
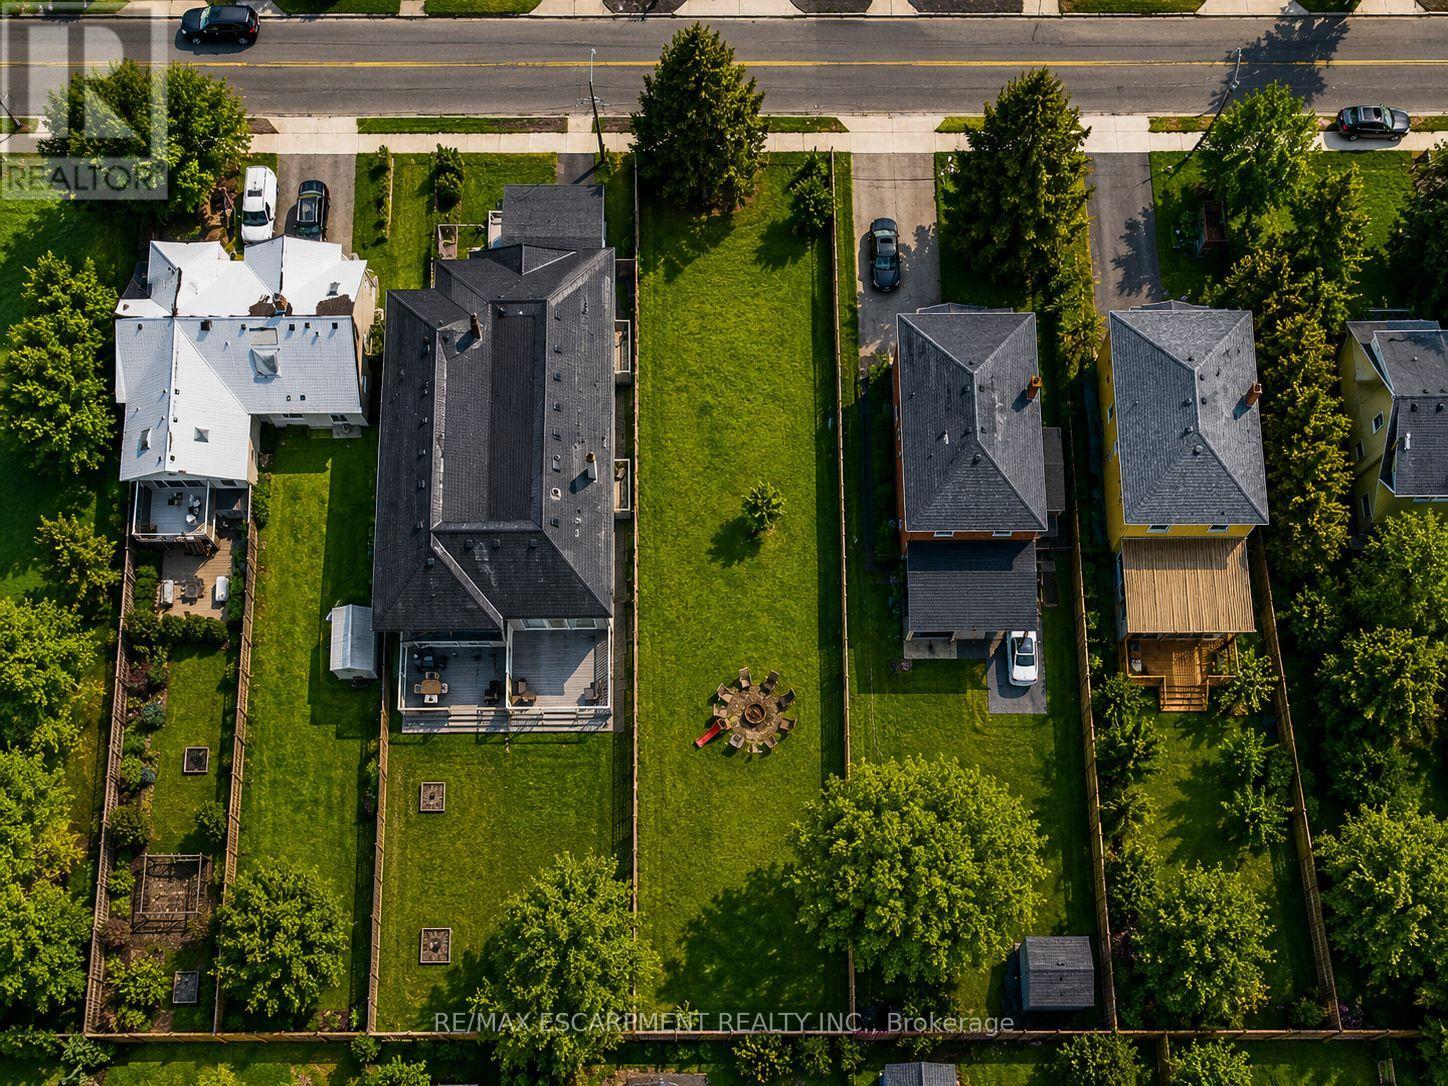
19 Broadview Avenue
Mississauga, Ontario
Easy qualification for financing with only 5% down payment available for one year and two year terms. Land only for 2 - 23ft semi-detached lots. You have the potential to create six self-contained units in total, offered through an exceptional opportunity to secure a permit-ready build with Montbeck Developments. Approved plans and permits are in place, allowing immediate construction of two semi-detached residence representing half of the broader development. This offering includes attached plans, renderings, and floorplans for one Montbeck-designed semi-detached residence featuring a generous above-grade layout, a fully self-contained lower-level suite, and a detached garden suite, creating 6 self-contained units on this double-lot. Ideal for builders, investors, or end users seeking a custom home with income-generating potential. Ideally located steps to the lake and moments from Brightwater, Port Credit Village, and the GO station, with walkable access to restaurants, cafes, Farm Boy, LCBO, pharmacy, medical offices, everyday conveniences, and quick highway access to downtown Toronto. 19 Broadview is listed concurrently with 43 Broadview, offering street-level assembly potential for builders or investors to pursue a coordinated redevelopment of up to 12 units, subject to approvals. Conceptual Montbeck-built rental projections support approximately $11,000/month per semi when stabilized. Figures are illustrative only. Buyer to verify zoning, approvals, measurements, severance status, and development details. (id:39551)
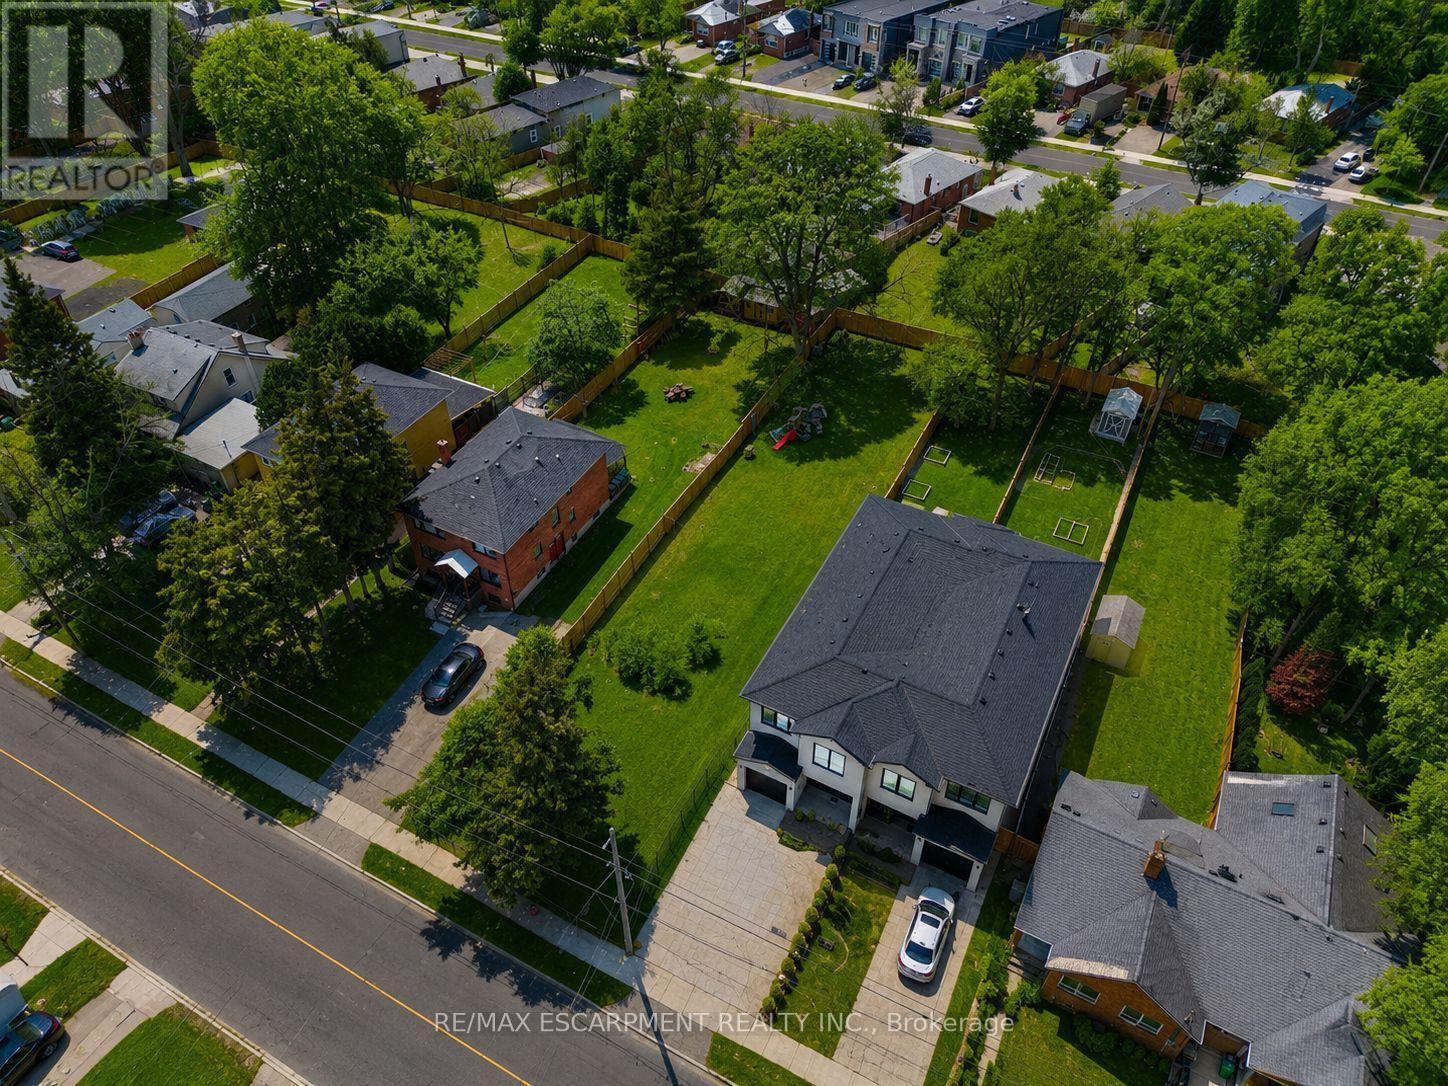
19b Broadview Avenue
Mississauga, Ontario
Easy qualification for financing with only 5% down payment available for one year and two year terms. One semi-detached lot with 3 units of approx. 3050sq ft of finished above-grade living space including a garden suite, and additional 1325 sq ft in basement. This semi-detached build opportunity creates three self-contained units in total, offered through an exceptional opportunity to build a fully custom project with Montbeck Developments in one of Port Credit's most desirable waterfront communities. Designed for buyers who cannot find a home that truly fits their vision, this offering allows for a bespoke, client-directed development grounded in an established architectural concept. The property includes attached plans, renderings, and floorplans for a thoughtfully designed Montbeck-built development featuring one residence, with a generous above-grade layout, a self-contained lower-level suite, and a detached garden suite. End users may personalize finishes, layouts, and design details while benefiting from a well-considered and approved vision. Perfectly positioned steps to the lake and moments from Brightwater, Port Credit Village, and the GO station, with walkable access to restaurants, cafes, Farm Boy, LCBO, pharmacy, medical offices, and everyday conveniences, as well as easy highway access to downtown Toronto. 19 Broadview is listed concurrently with 43 Broadview, offering builders and investors street-level assembly potential to pursue a coordinated redevelopment of up to 12 units, subject to approvals. Conceptual rental projections support approximately $11,000/month per semi when fully leased. Figures are illustrative only. Buyer to verify all zoning, approvals, measurements, and development details. (id:39551)
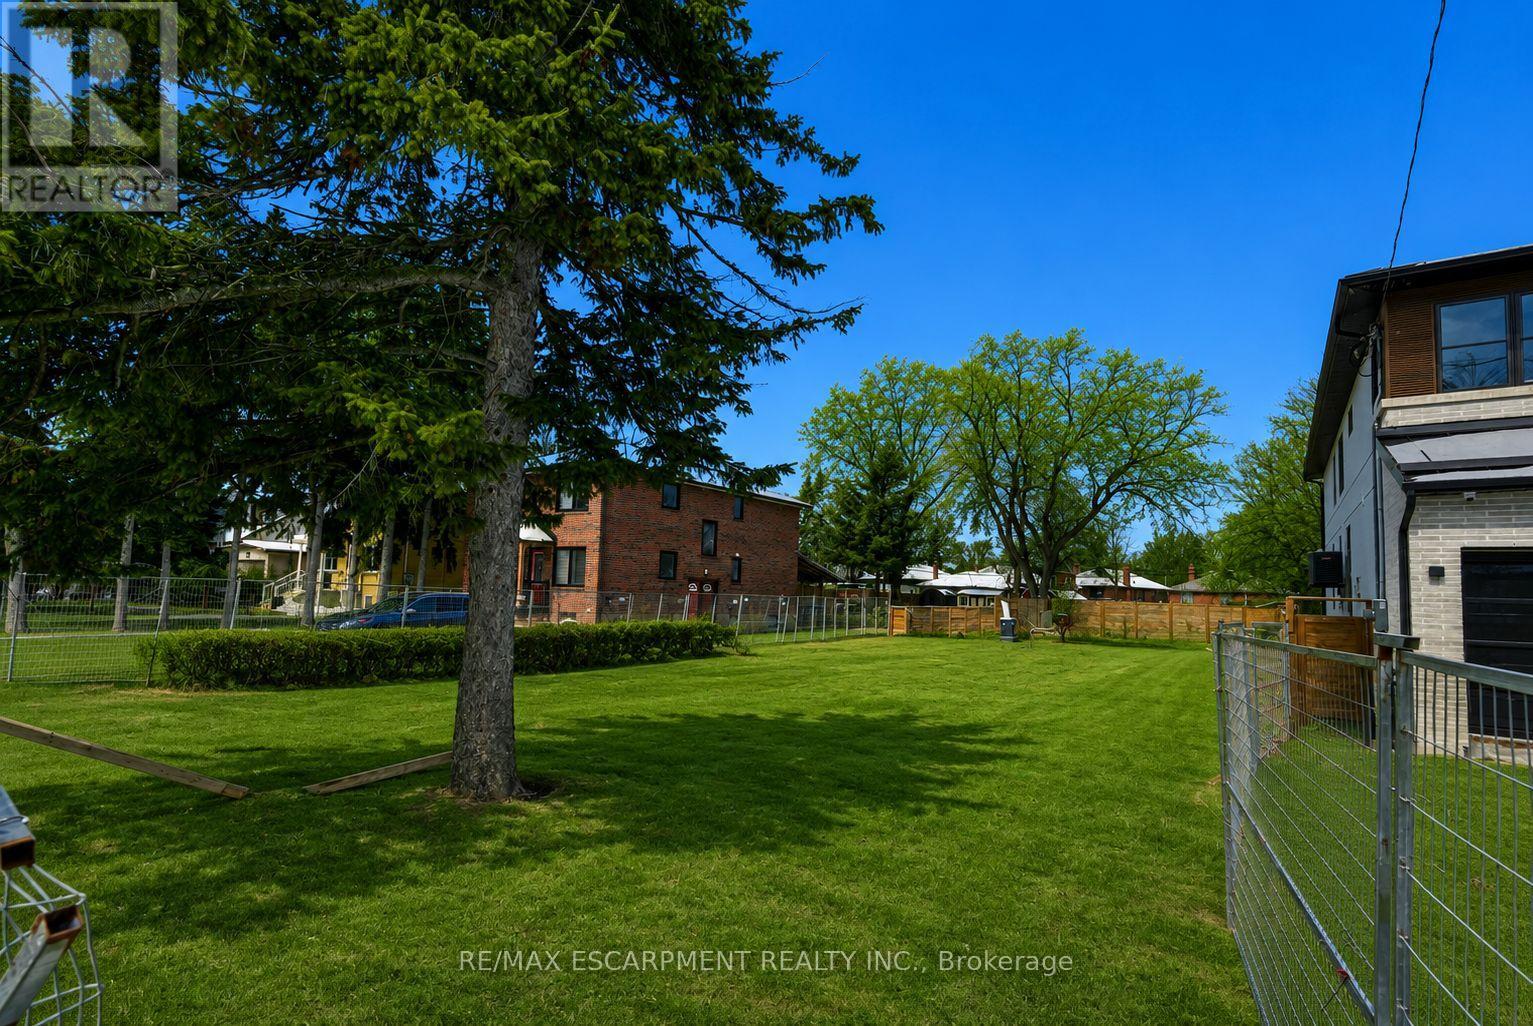
Unknown Address
,
Easy qualification for financing with only 5% down payment available for one year and two year terms. One 23 foot semi-detached lot with the opportunity to build 3 units. This is a rare opportunity to secure a premium vacant lot in the heart of Port Credit with approved plans for a Montbeck Developments project. The offering includes attached plans, renderings, and floorplans outlining a clearly defined three unit development featuring approximately 3050sq ft of finished above-grade living space including a detached garden suite, and a fully self-contained lower-level two-bedroom apartment of approximately 1,325 sq.ft. This is a high-value opportunity to execute a thoughtfully designed redevelopment in one of Mississauga's most desirable waterfront communities. Ideally positioned steps to the lake and moments from Brightwater, Port Credit Village, and the GO station, with walkable access to restaurants, cafes, Farm Boy, LCBO, pharmacy, medical offices, everyday conveniences, and quick highway access to downtown Toronto. Income-focused redevelopment opportunity with street-level assembly potential, as 19 Broadview is listed concurrently with 43 Broadview, allowing builders and investors to pursue a coordinated redevelopment of up to 12 units, subject to approvals. Conceptual Montbeck-built redevelopment supports compelling rental economics, with estimated market rents of approximately $5,000/month for the upper residence, $3,000/month for the lower-level suite, and $3,000/month for the detached garden suite, totalling approximately $11,000/month per semi when stabilized. Figures are illustrative only. Buyer to verify zoning, approvals, measurements, severance status, and development details. (id:39551)
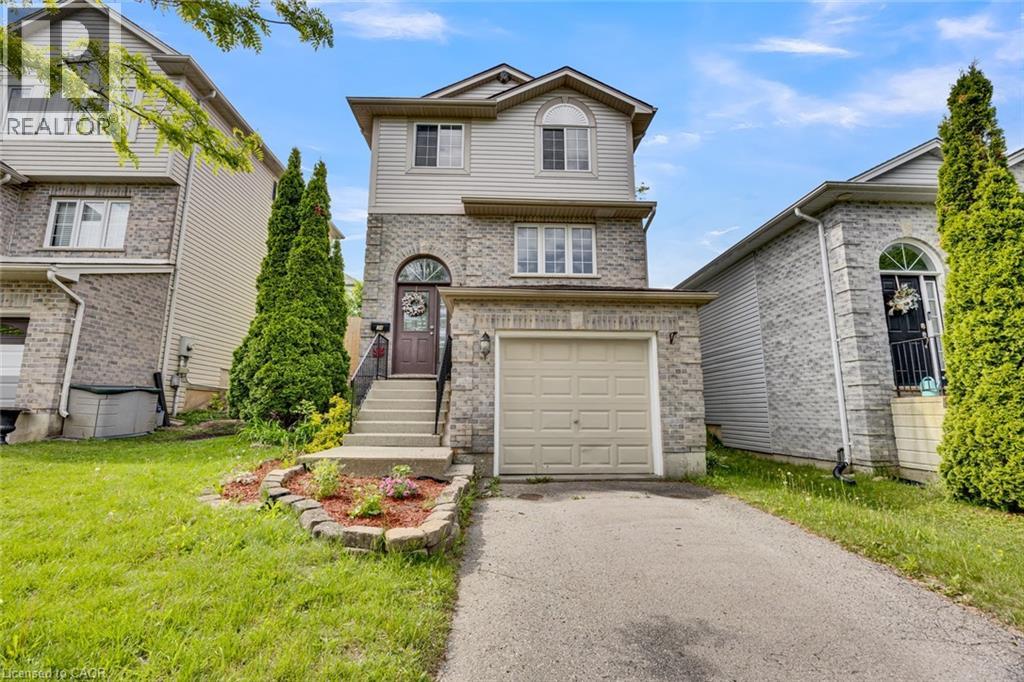
34 Phair Crescent
London, Ontario
Welcome to this beautifully updated 3-bedroom, 3-bathroom detached home, offering the perfect blend of comfort, style, and convenience. Freshly painted in modern neutral tones and featuring laminate flooring throughout, this carpet-free home is move-in ready. The bright and inviting living room is enhanced with new pot lights on a WiFi-enabled switch, creating a warm and contemporary atmosphere. The updated kitchen boasts newer flooring, a pantry for extra storage, a movable breakfast island, and newer appliances, providing both functionality and flexibility for everyday living. Upstairs, the spacious primary bedroom features a walk-in closet and a private ensuite bathroom. Additional bedrooms are generously sized, making this home ideal for families, professionals, or those needing extra space. The finished basement offers a versatile recreation room with a rough-in for a future bathroom, providing excellent potential for additional living space. Enjoy peace of mind with numerous major updates, including a roof (2017), central air conditioner (2020), furnace (2022), newer appliances, and a WiFi-enabled thermostat for enhanced comfort and energy efficiency. Step outside to your own private cedar-lined backyard oasis, complete with a generous deck and storage shed-perfect for relaxing, entertaining, or enjoying outdoor living. An attached single-car garage and driveway parking for two additional vehicles provide ample parking, with the added benefit of no sidewalk to maintain. Conveniently located close to shopping, hospitals, schools, parks, and offering quick access to Highway 401, this well-maintained home combines modern updates with everyday convenience. A fantastic opportunity for families, first-time buyers, or investors alike-don't miss your chance to make it yours (id:39551)

315 - 402 The Eastmall
Toronto, Ontario
Modern 2-bedroom, 3-bathroom condo townhouse in a highly desirable Etobicoke neighbourhood. Thisbright, upgraded home features 9-foot ceilings, an open-concept layout, and contemporary wood-lookflooring throughout-completely carpet-free. Conveniently located minutes from public transit, majorhighways, grocery stores, shopping centres, and Kipling Subway Station. Ideal for first-time buyers,professionals, or investors. Includes underground parking and a locker. Building amenities include anoutdoor fitness area, party room, and visitor parking. (id:39551)
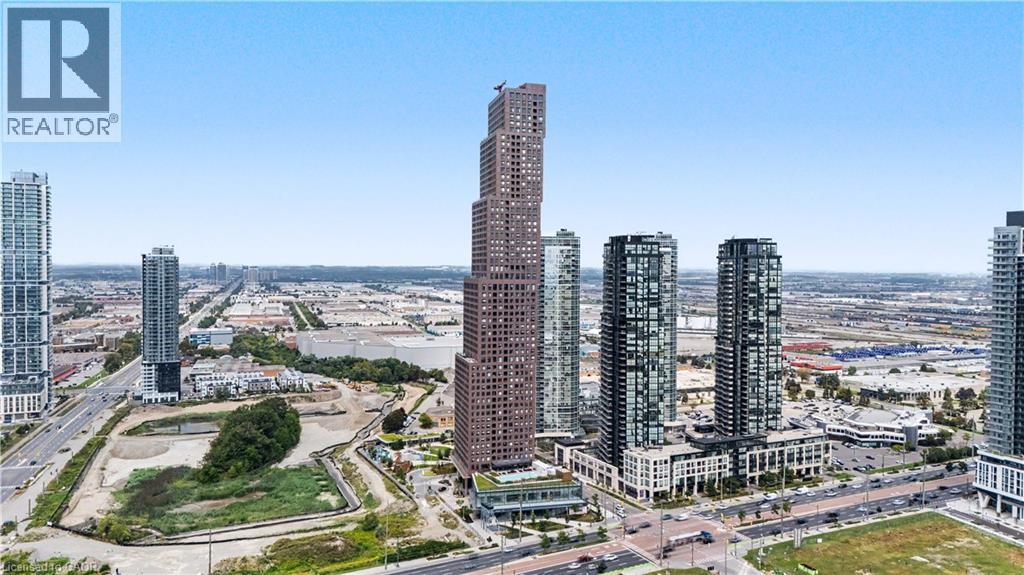
2920 Highway 7 Highway Unit# 4109
Vaughan, Ontario
Welcome to CG Tower, built by renowned developer Cortel Group and ideally situated in the Vaughan Metropolitan Centre! This bright 1+1 bedroom, 1-bath suite features a thoughtfully designed open-concept layout with 9-ft ceilings, floor-to-ceiling windows, a spacious den and private balcony. The versatile den provides excellent space for a home office, guest area or second sleeping space, while the open living, dining and kitchen areas offer a comfortable layout for everyday living and entertaining. Ensuite laundry adds convenience. Residents enjoy an impressive collection of building amenities including 24-hour concierge, fitness centre, yoga studio, media room, library, outdoor pool, rooftop terrace, outdoor patio and BBQ areas, children's play areas, pet spa and parcel storage. The building is located within the growing VMC community, surrounded by parks, recreation, dining, shopping and convenient transportation options. Enjoy easy access to Vaughan Metropolitan Centre subway station, VIVA and York Region Transit, Highway 7 and Highways 400 and 407. York University, Vaughan Mills, Edgeley Pond & Park, restaurants, shops and everyday conveniences are all nearby. An excellent opportunity to enjoy modern condo living in one of Vaughan's rapidly developing and well-connected communities. (id:39551)
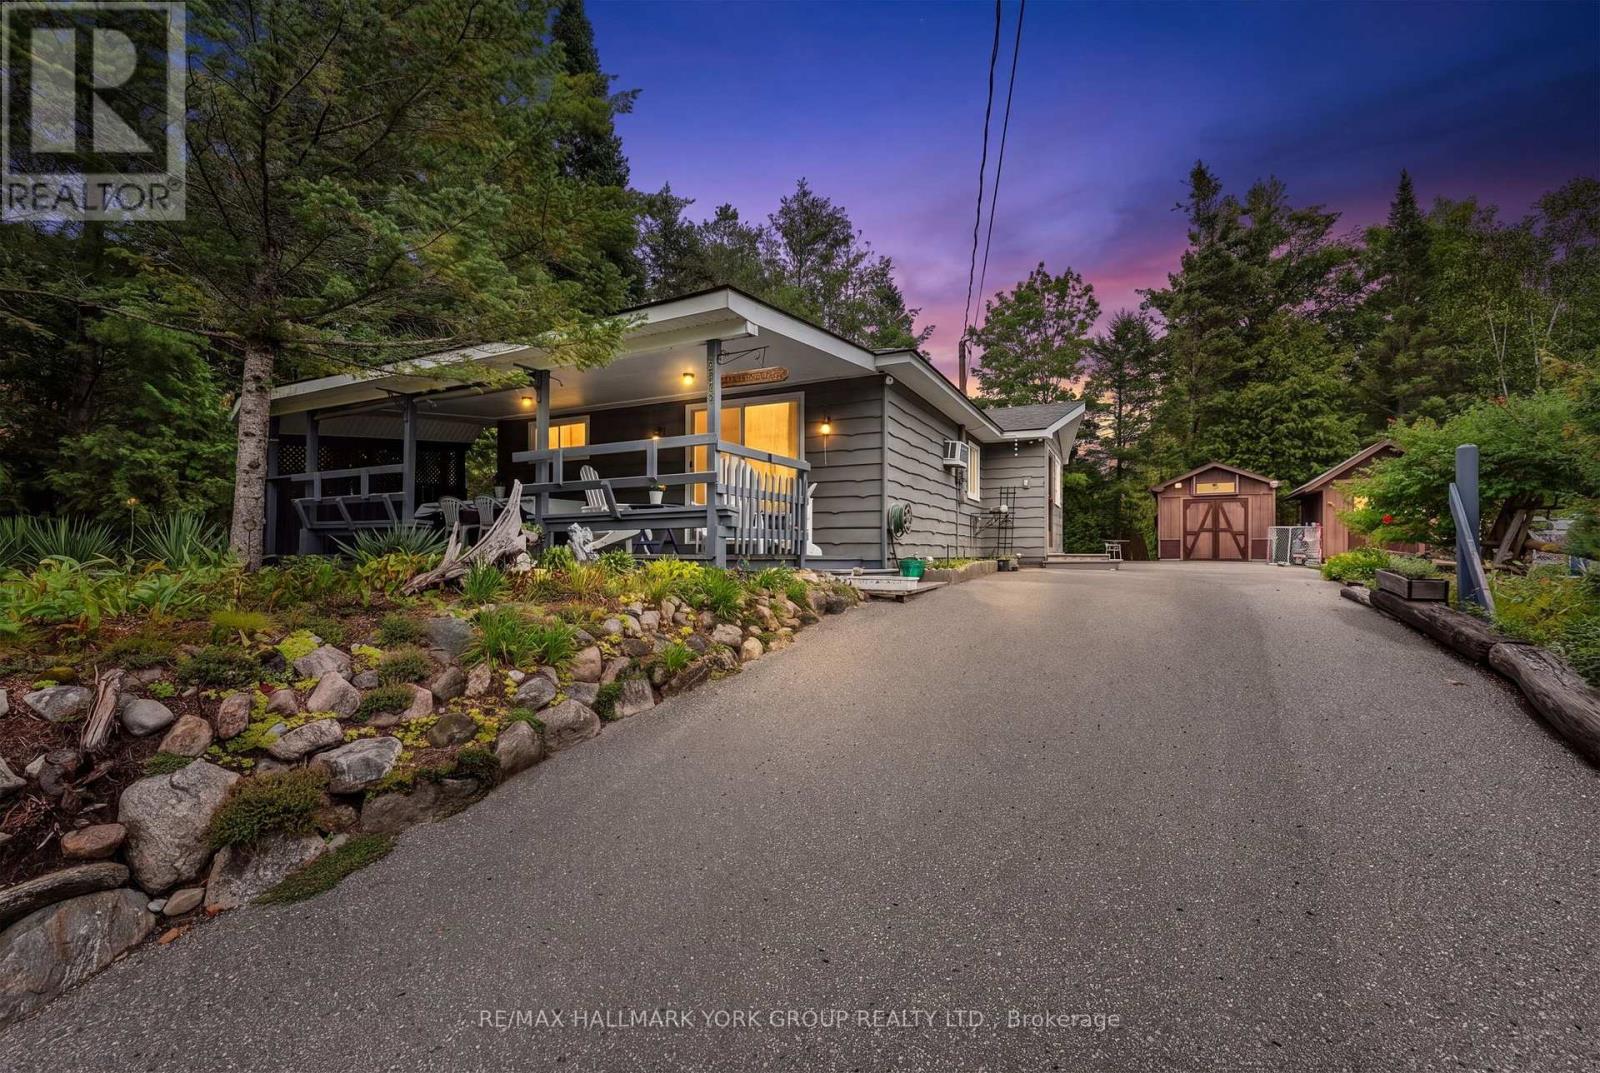
1085 River Road E
Wasaga Beach, Ontario
Welcome to 1085 River Road E, Wasaga Beach! Discover the opportunity to own a home in one of Ontario's most popular four-season destinations. Ideally located on River Road East, this property offers convenient access to the many amenities, shops, restaurants, recreational activities and beautiful beaches that make Wasaga Beach such a sought-after community. Enjoy the best of a relaxed beach-town lifestyle while remaining close to everyday conveniences. The surrounding area provides endless opportunities for outdoor enjoyment including walking, cycling, boating, swimming and exploring the natural beauty of the Georgian Bay area. Whether you are looking for a year-round residence, weekend retreat or investment opportunity, 1085 River Road E presents an excellent opportunity to become part of the vibrant Wasaga Beach community. A fantastic location, a welcoming community and the opportunity to enjoy the Wasaga Beach lifestyle. Don't miss it! (id:39551)
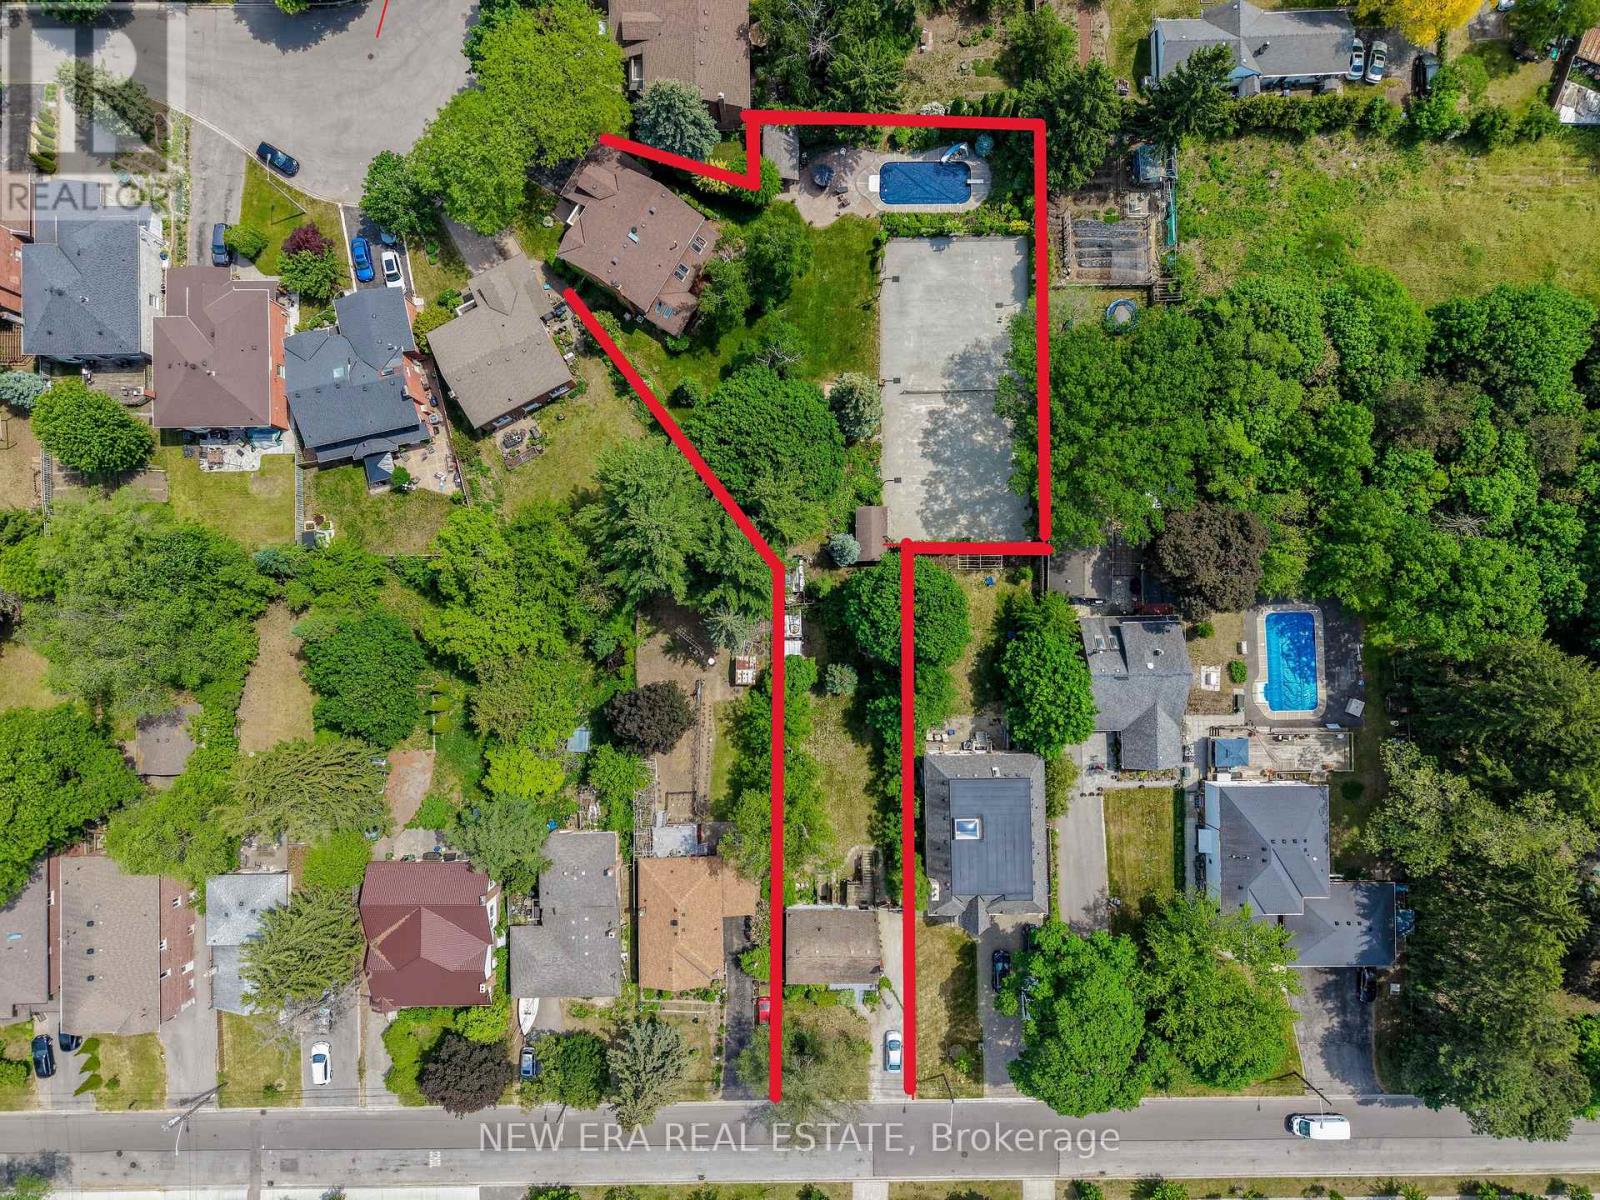
17 Bobmar Road
Toronto, Ontario
This extraordinary 32,025 sq ft property (almost acre), offered for the first time since 1981, presents a rare opportunity in prestigious Highland Creek. Enjoy country-like serenity near hiking trails and beaches, with U of T Scarborough, GO Train and Hwy 401 minutes away. This unique estate features 2 homes fronting on separate streets with approx. 5,328 sq ft of finished living space, connected by a beautifully landscaped, fully fenced yard surrounded by evergreens for exceptional privacy.The Bobmar residence is a fire-code-compliant duplex. The upper 1,622 sq ft unit offers 3 bedrooms and 2 baths, ideal for multi-generational living or rental income. The lower 782 sq ft 2-bedroom walk-out unit offers excellent rental potential near U of T Scarborough.Resort-style grounds feature an in-ground pool, illuminated tennis/basketball court that converts to a winter ice rink, 2 hockey nets, in-ground trampoline, sandbox/golf practice bunker, 2 BC Red Cedar cabanas and underground sprinklers.The Glenthorne residence features heated kitchen floors, spa-inspired primary ensuite, fireplaces on the main and upper levels, bright finished basement with full bath and guest area, cedar sunroom, covered porch and 6 skylights. Additional features include a 7,500-watt backup generator, wired/wireless security system and reverse-osmosis water system. The 4th bedroom is currently an office and can easily be converted back. City-approved architectural drawings for a substantial rear addition are available.A truly unique family estate with endless possibilities. Qualified buyers may take advantage of a 2% vendor take-back mortgage for 2 years. Experience this remarkable property in person to appreciate all it has to offer. (id:39551)
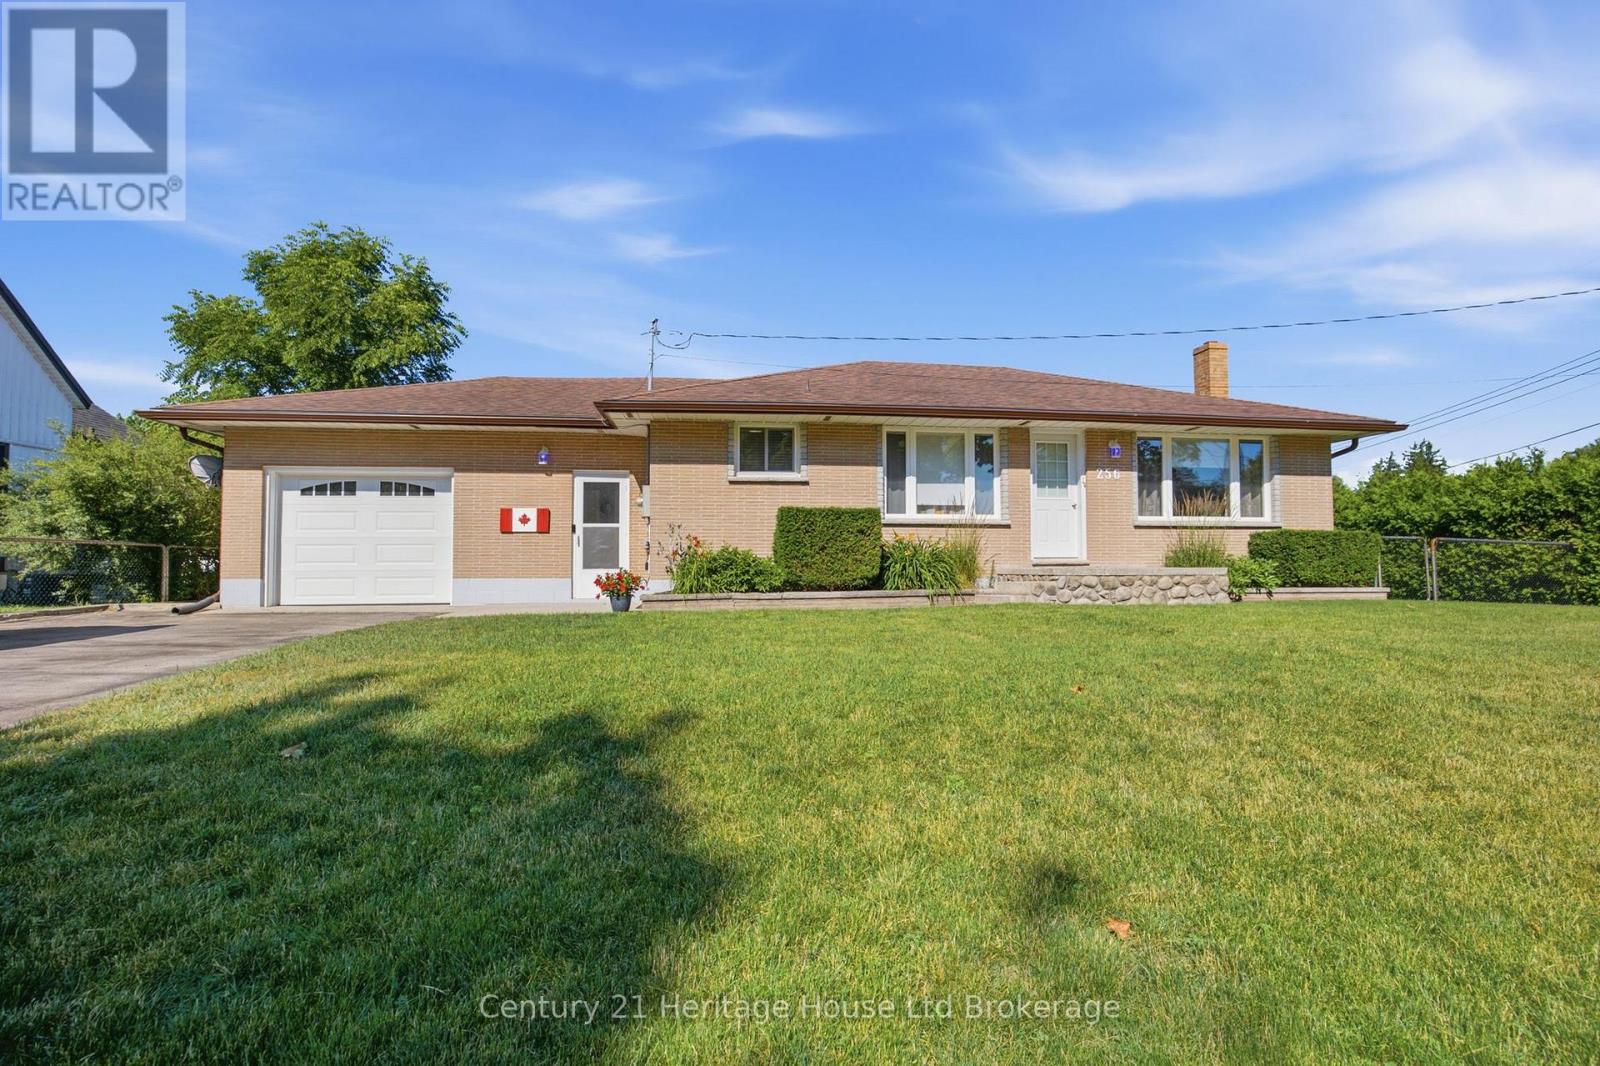
256 Markwell Street
Norfolk, Ontario
Welcome to this incredibly well-maintained 2-bedroom bungalow, perfectly nestled on a quiet street in the town of Delhi. Step into a spacious mudroom that offers effortless access to the attached garage (featuring a brand-new overhead door), the peaceful backyard, the main living area, and a large finished basement. The main floor boasts beautifully refinished hardwood floors, a bright and airy living room(currently styled as a dining room) complete with etched glass pocket doors, and a practical, centrally located kitchen. Both bedrooms are generously sized with large closets, and the updated 4-piece bathroom is ready to enjoy. Downstairs, the expansive basement features a massive bar area perfect for entertaining, plus a dedicated office space that could easily adapt to your lifestyle. Situated in a prime, central location with easy access to multiple schools and just 20 minutes from Tillsonburg, Simcoe, and the shores of Lake Erie-this affordable gem truly has it all! (id:39551)
1606 - 39 Sherbourne Street
Toronto, Ontario
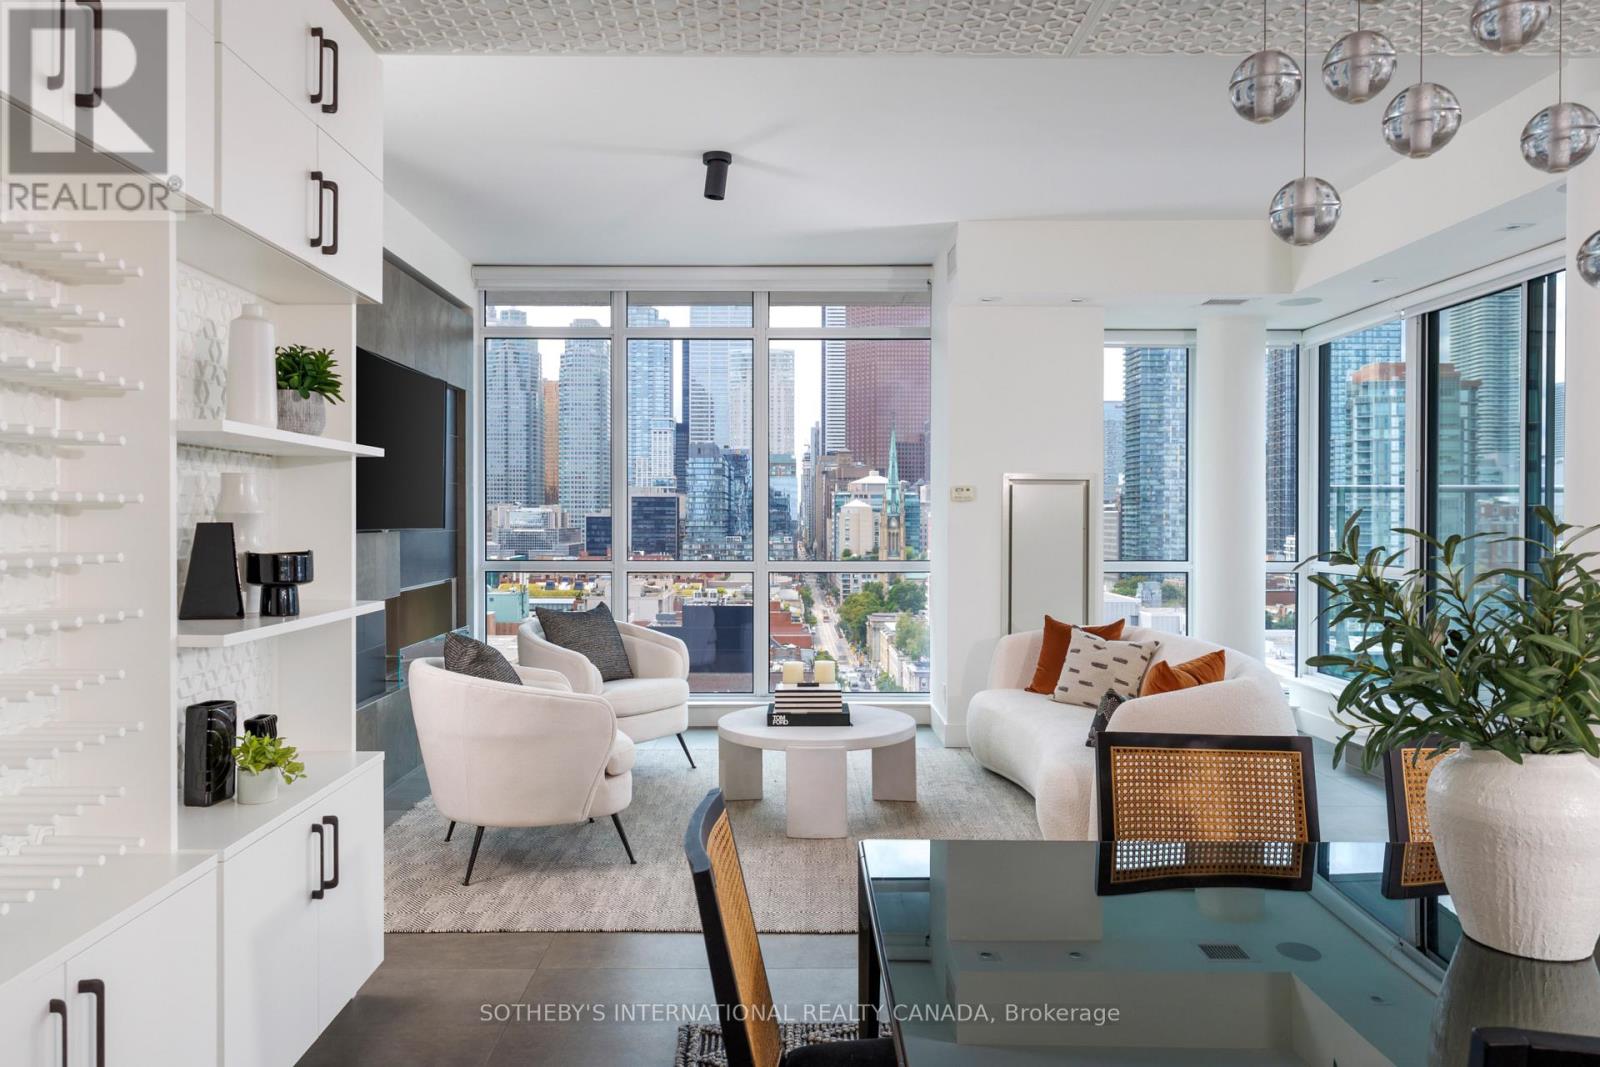
True penthouse living is rarely this complete: two storeys, breathtaking skyline views, expansive outdoor spaces, and a highly functional floor plan designed to evolve with the way you live. Offering over 2,500 SF of combined indoor and outdoor living space, this rare 3+1-bedroom, 2.5-bathroom corner residence balances everyday comfort with effortless entertaining. Floor-to-ceiling windows wrap around the open-concept living, dining, and kitchen spaces, filling them with natural light, while a high ceiling enhances the living room's impressive sense of volume. Custom millwork, integrated lighting, motorized blinds, and built-in speakers are thoughtfully woven throughout, while a bioethanol fireplace with a striking tiled surround anchors the space. The custom kitchen pairs integrated appliances with quartz countertops, a marble-tiled backsplash, a walk-in pantry and an inviting breakfast bar. Multiple walkouts open onto a custom-designed terrace by Earth Inc., complete with pavers and wood flooring, a contemporary enclosure, integrated lighting, wired sound, and rare gas and water connections. Three additional bedrooms offer flexibility for family, guests, work-from-home comfort, or multi-generational living. Above, the private primary suite is a retreat in its own right, with a home office, custom walk-in closets and exceptional storage throughout. The bedroom opens directly onto a second expansive terrace with custom wood flooring, integrated lighting, and a gas line and fire pit, extending the living space to Toronto's skyline. One premium parking space with access to both vehicular lifts and two storage lockers complete this exceptional residence. Ideally situated in Toronto's historic St. Lawrence Market neighbourhood, moments from celebrated restaurants, the waterfront, Financial District, and transit. (id:39551)
118 Willowbrook Drive
Welland, Ontario
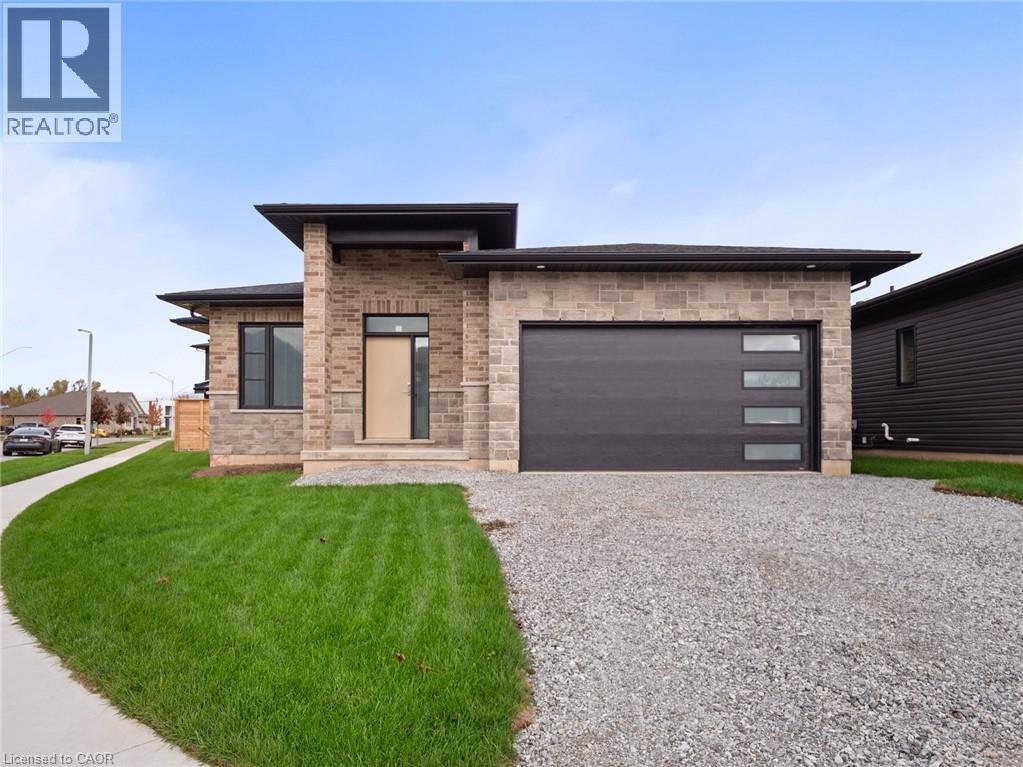
Nestled in one of Welland's most sought-after neighbourhoods, this all-brick bungalow by Gabmar Homes blends timeless craftsmanship with modern comfort. Built with exceptional quality and attention to detail, this home offers a bright, open-concept layout featuring hardwood floors throughout, two spacious bedrooms, an additional office or den perfect for working from home and the potential for main floor laundry. The primary suite includes a walk-in closet and a luxurious ensuite, while the second full bathroom provides convenience for guests or family. The heart of the home is the kitchen, designed with high-end finishes and awaiting the buyer's choice of countertops-a perfect opportunity to add a personal touch before move-in. Enjoy seamless indoor-outdoor living with a covered backyard deck, ideal for entertaining or quiet evenings. The double car garage with car charging plug and all-brick exterior reflect the durability and refined design that define this Gabmar Homes build.Located in the prestigious Vanier Estates community, this home offers tranquility, elegance, and proximity to parks, schools, shopping, and all major amenities-making it the ideal choice for those seeking luxury and comfort in one of Welland's most desirable areas. (id:39551)

220 - 1650 Victoria Park Avenue
Toronto, Ontario
Welcome to modern urban living in the heart of the city! This beautifully designed condo townhouse offers the perfect blend of style, comfort, and convenience. Featuring an open-concept layout with soaring ceilings and large windows, the home is filled with natural light and offers a bright, spacious atmosphere. The modern kitchen is equipped with stainless steel appliances, a stylish backsplash, undermount sink, upgraded cabinetry, and custom millwork storage. The highly functional layout is ideal for professionals, couples, or anyone looking for a comfortable work-from-home space. Step outside to your private rooftop terrace, the perfect setting for entertaining guests, enjoying summer evenings, or creating unforgettable memories with family and friends. Located in an exceptionally accessible neighbourhood, this home provides easy access to public transit, major roads, highways, shopping, restaurants, and everyday amenities, making both commuting and daily errands effortless. Extensive Builder & Owner Upgrades Include: Water- and scratch-resistant flooring, Red oak staircase and railings, stain-matched to the flooring, Upgraded kitchen cabinetry and countertops, Matching upgraded bathroom vanities and countertops, Modern upgraded interior doors, Upgraded brushed-nickel finishes, Custom millwork storage in the kitchen, Remote-controlled automatic blinds, Professional painting throughout. A stylish, turnkey home in a highly convenient location-perfect for modern city living. (id:39551)
423 Westwood Drive Unit# 43
Kitchener, Ontario
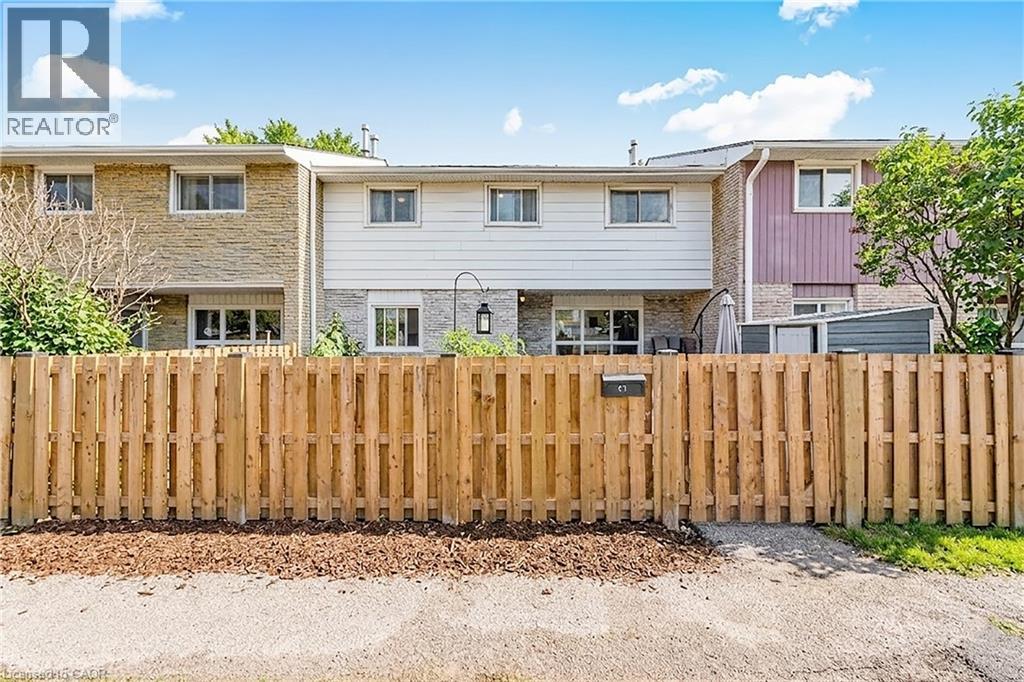
Welcome to this beautifully maintained condo townhouse located in Kitchener’s desirable Westwood neighbourhood. Surrounded by mature trees and quiet streets, this home offers a wonderful blend of space, comfort, and low-maintenance living. Step inside to a bright and inviting main floor featuring a spacious living area that’s perfect for both everyday living and entertaining. The eat-in kitchen offers ample cabinetry and workspace, creating a practical and welcoming hub for family meals and gatherings. A convenient 2pc powder room completes the main level. Upstairs, you’ll find well-sized bedrooms and a full bathroom. The finished lower level adds valuable flexibility with additional living space ideal for a family room, home office, or recreation area. This level also features a three-piece bathroom, laundry area, and extra storage. Enjoy the benefits of easy condo living, where exterior maintenance is taken care of, while still having your own private outdoor space to relax and unwind. Residents also enjoy access to an in-ground pool and playground, making this a great community for families and those who appreciate outdoor amenities. The location is exceptional — just minutes to The Boardwalk shopping district, parks, schools, public transit, and both universities. Commuters and investors alike will appreciate the convenience and strong rental appeal of this area. Whether you’re a first-time buyer, downsizer, or investor, Unit #43 offers outstanding value and an opportunity to own in a well-established community. Recent Updates include: Central Air (2024), Basement Finished (2023), Kitchen and Bathroom updates (2021). Condo fees include: water, 1 parking spot, pool maintenance, landscaping, snow removal, and general insurance (owners need to get their own content insurance). Pool is open May-October. 2nd parking spot is by waitlist with a monthly rental of approximately $40/month. (id:39551)
29 University Avenue E
Waterloo, Ontario
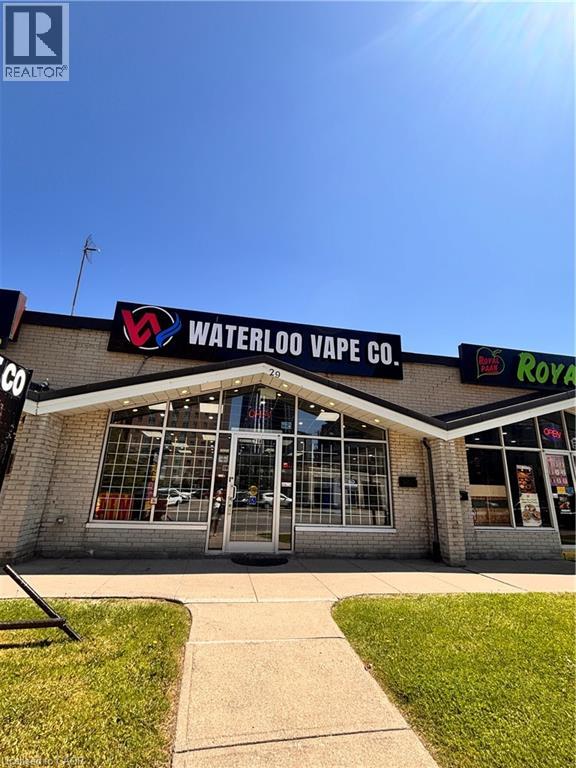
Exceptional opportunity to own a well-established vape shop in a prime high-traffic location on Waterloo’s busy Main Street. Situated at one of the city’s busiest intersections, this turnkey business offers outstanding visibility, steady customer flow, and excellent future growth potential. The fully equipped space includes display cases, shelving, fixtures, and a complete retail setup, making it ideal for an owner-operator or investor looking to step into a ready-to-run business. With several new multi-unit condominium developments underway nearby, the area is poised for significant population growth, creating even greater upside potential for future sales and profitability. The unit offers approximately 1,450 sq. ft. of retail space with a newly renewed lease term of 5 + 5 years, providing long-term stability. Current rent is $7,437/month. Don’t miss this rare chance to secure a thriving business in one of Waterloo’s most desirable and rapidly growing commercial locations! (id:39551)
N/a Upper James Road
Hamilton, Ontario
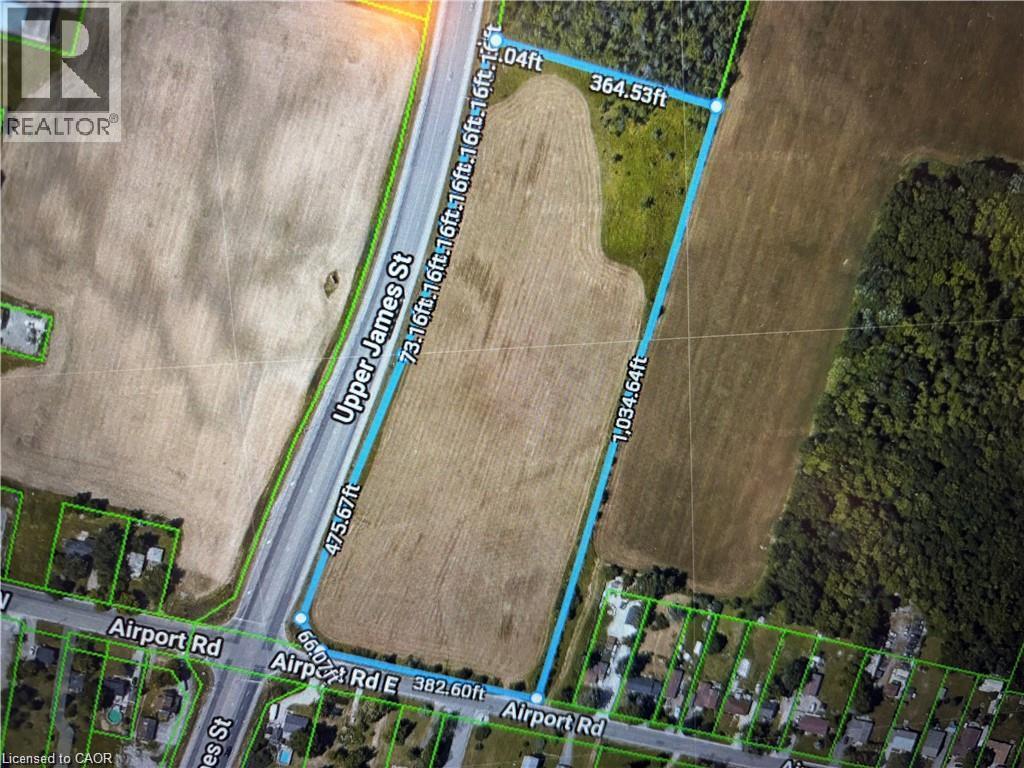
Located in the rapidly growing area of Glanbrook with close proximity to the John C. Munroe Airport. Per Geowarehouse 9.157 Acres on the North East corner well situated with great exposure and high traffic area. Municipal water is installed on east side of Airport Rd. Contact the City of Hamilton in respect to the services available, property uses/zoning. Buyer to cover all costs relating to development. Property subject to HST which is responsibility of Buyer. (id:39551)
602 - 60 Charles Street W
Kitchener, Ontario
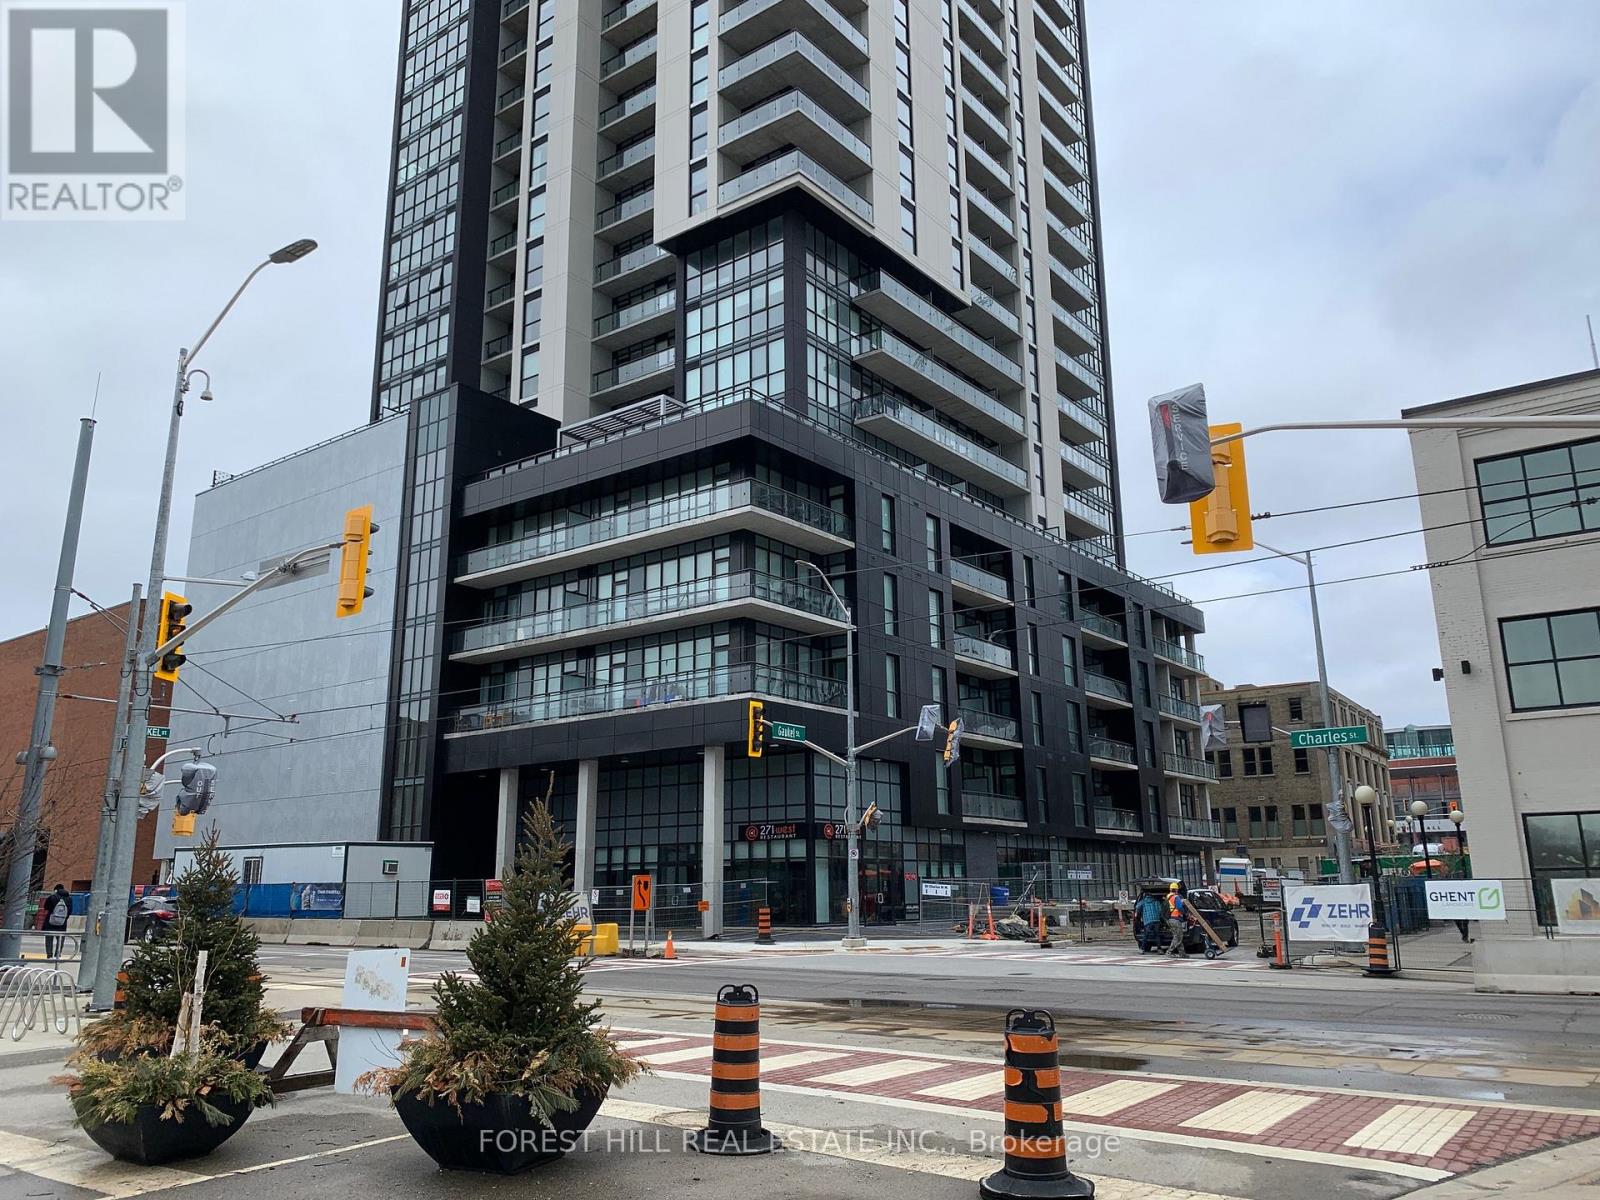
Step into your new home! This unit offers the convenience of condo-life combined with an amazing outdoor space, boasting a 300 Sqft Terrace! Steps To The Ion Line, Victoria Park, Restaurants & Kitchener's Innovation District. Enjoy An Open Concept Layout With Spacious Kitchen Design! Master Has A Double Closet With Built-In Organizers With Lots Of Natural Light! (id:39551)
25 - 235 Chapel Hill Drive
Kitchener, Ontario
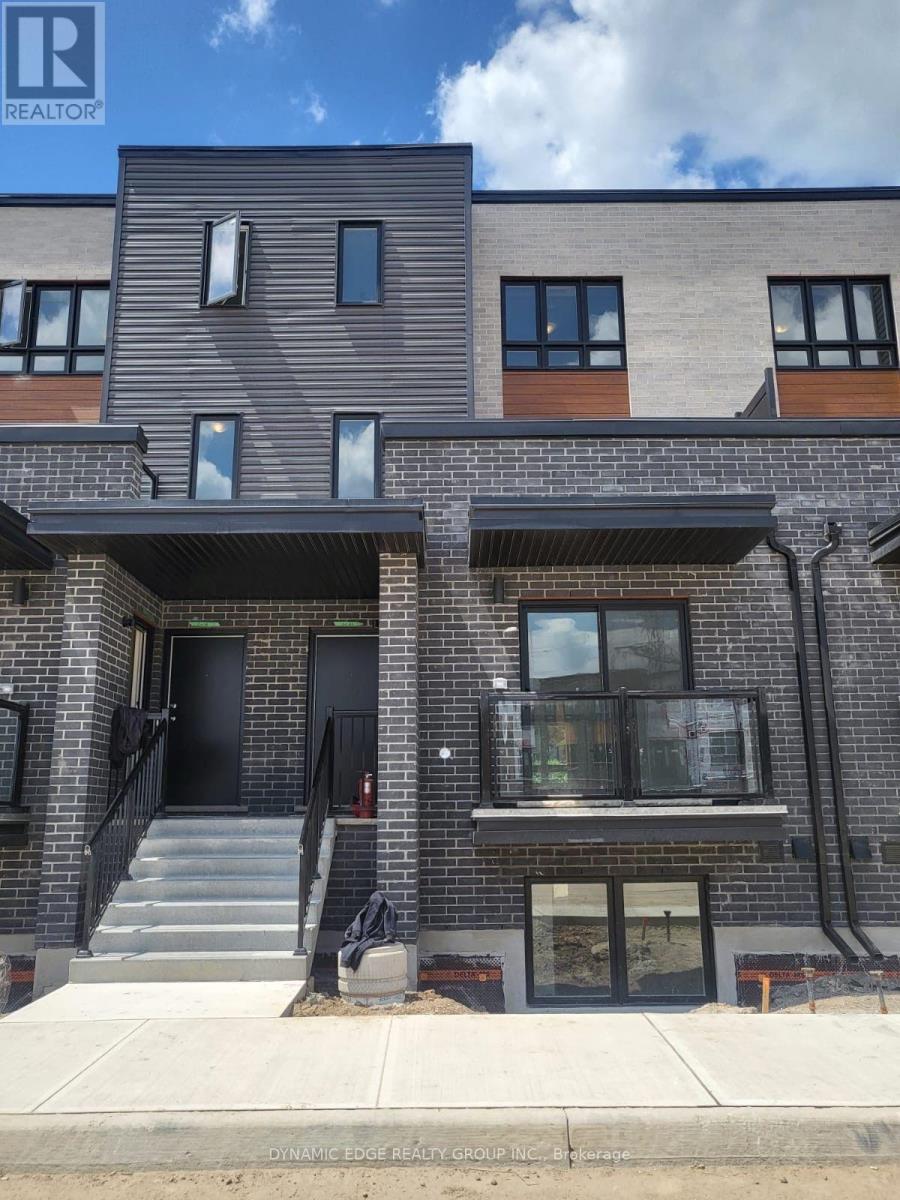
The Beautiful Townhome Is A Fantastic Opportunity, Offering 3 Spacious Bedrooms And 2.5 Bathrooms, Making It Ideal For Families, First-Time Buyers, Or Investors. The Main Living Area Is Bright And Welcoming, With A Functional Layout That Provides Comfortable Everyday Living And Great Space For Entertaining. The Kitchen Features Cabinets, Stone Countertops And Stainless Steel Appliances, Offering Both Style And Practicality. The Generous Bedrooms Provide Plenty Of Room For Relaxation, While The Primary Bedroom Includes Its Own Private Ensuite Bathroom For Added Convenience. Low Condo Fees Cover Building Maintenance, Landscaping, Parking, Garbage Collection, And Snow Removal, Helping To Keep Monthly Costs Manageable And Maintenance Stress-Free. Located In The Desirable Doon South Neighbourhood, The Home Is Close To Schools, Highway 401, Shopping, Walking Trails, A Golf Course, And Conestoga College, Offering Both Convenience And A Great Community Setting. (id:39551)
139 Henshaw Drive
Erin, Ontario
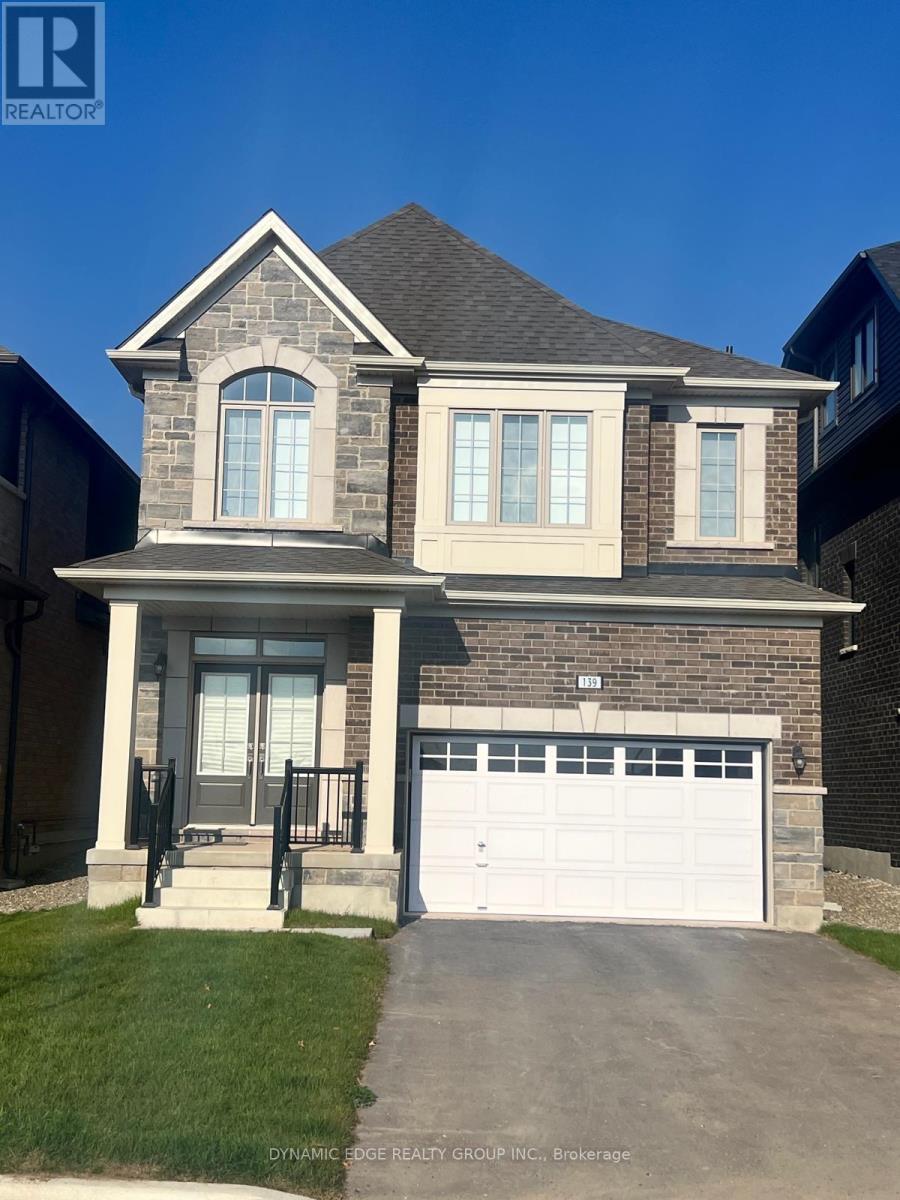
Welcome to the Town of Erin and view this brand NEW spacious 4-Bedroom, 4-Bathroom Detached House with brand new stainless steel appliances. Perfect To LIVE or to INVEST as property is currently leased out with reliable and creditable tenants who can be assumed by new owners. The separate basement entrance built by the builder is a perfect opportunity to grow your investment! This stunning home offers generous living space and an excellent light color palette, making it perfect for families. Very conveniently located with only 25 minutes to Caledon, Brampton, Guelph, and Georgetown. Do not miss this opportunity to enjoy a country lifestyle with all the amenities from the city, like shopping, dining, and entertainment. (id:39551)
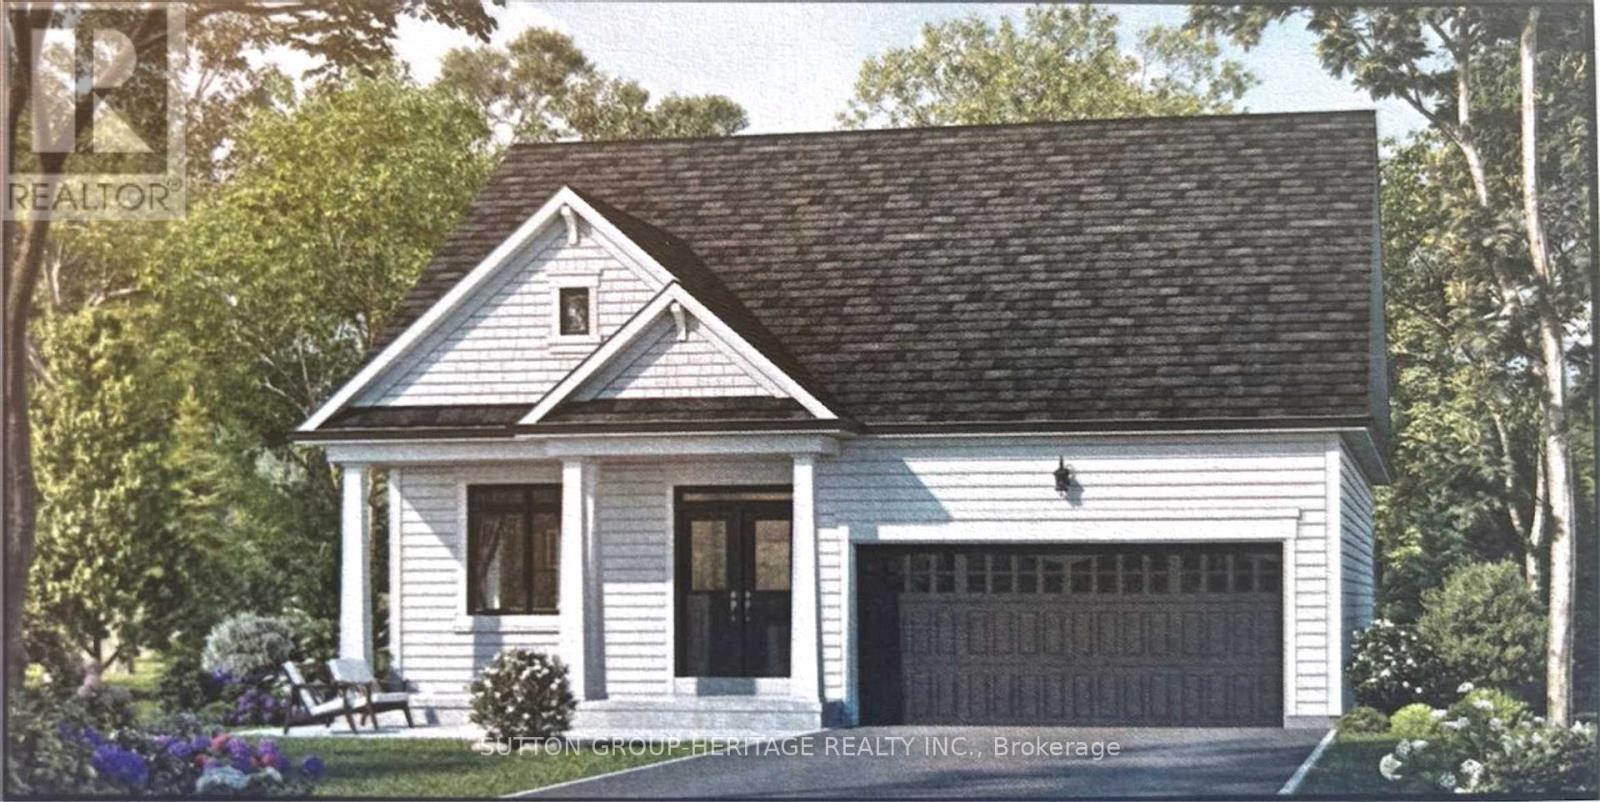
15 The Preserve Road
Bancroft, Ontario
Welcome to the beautiful Evergreen Model(Elevation B 1205 sq ft) located at "The Preserve" community in Bancroft Ridge. This outstanding new build community is located just 5 minutes from downtown Bancroft, next to the Bancroft Ridge Golf Club and the York River. 2 Bedroom open concept bungalow next to park with many luxury appointments including vinyl plank flooring throughout the main floor and quartz counters in the kitchen and baths. Very open concept layout and large windows to enjoy beautiful views. Buyers get choice of a variety of interior finishes, Many value added features including 6 appliances, a one year golf membership for 2 people at the Bancroft Ridge Golf Course and access to private trails and riverfront dock on the York River with 136 acres to explore. Live in a beautiful natural environment conveniently located to many amenities including restaurants, groceries, hospital and many charming shops. Many other models and lots available. (id:39551)
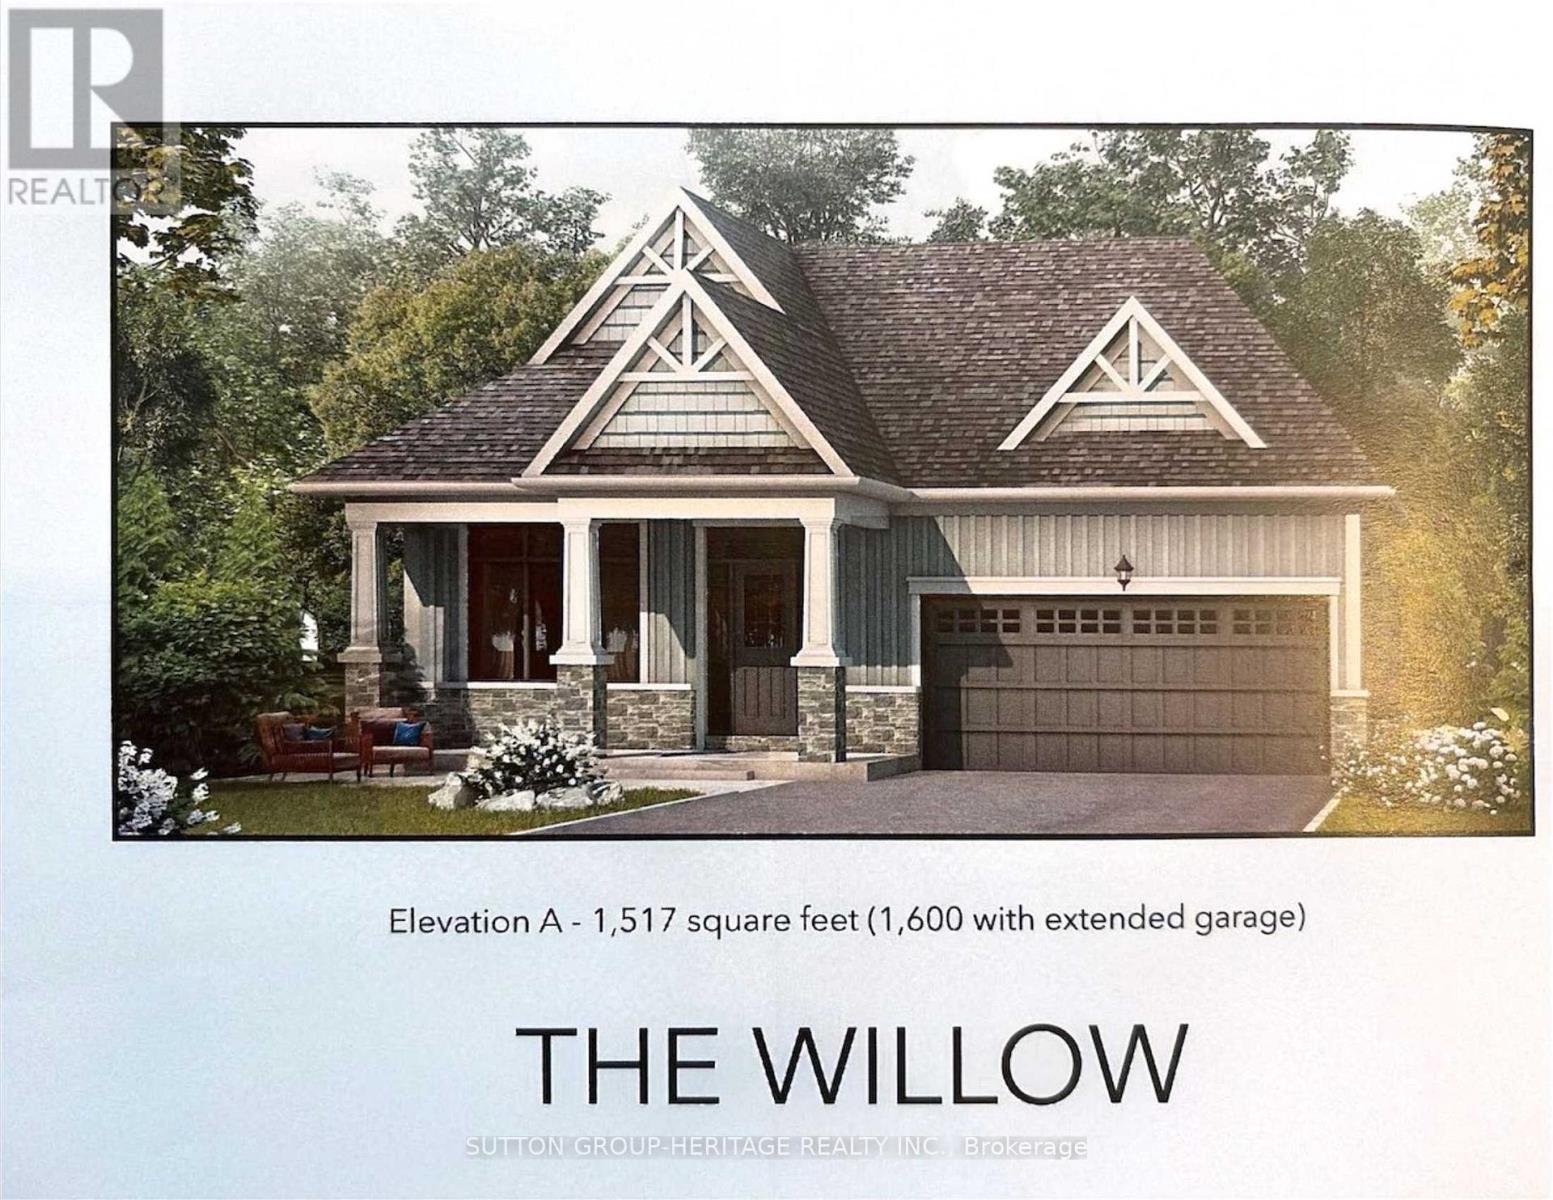
14 The Preserve Road
Bancroft, Ontario
Welcome to the beautiful Willow Model, (Elevation A, 1517 sq ft), located at "The Preserve" community in Bancroft Ridge. This outstanding new build community is located just five minutes from downtown Bancroft, next to the Bancroft Ridge Golf Club and the York River. 2 bedroom open concept bungalow next to park with many luxury appointments including vinyl plank flooring throughout the main floor and quartz counters in the kitchen and baths. Very open concept layout and large windows to enjoy beautiful views. Buyers get choice of a variety of interior finishes. Many value added features including six appliances, a one year golf membership for two people at the Bancroft Ridge golf course, and access to private trails and riverfront dock on the York River with 136 acres to explore. Live in a beautiful natural environment conveniently located to many amenities, including restaurants, groceries, hospital and many charming shops. Many other models and lots available (id:39551)
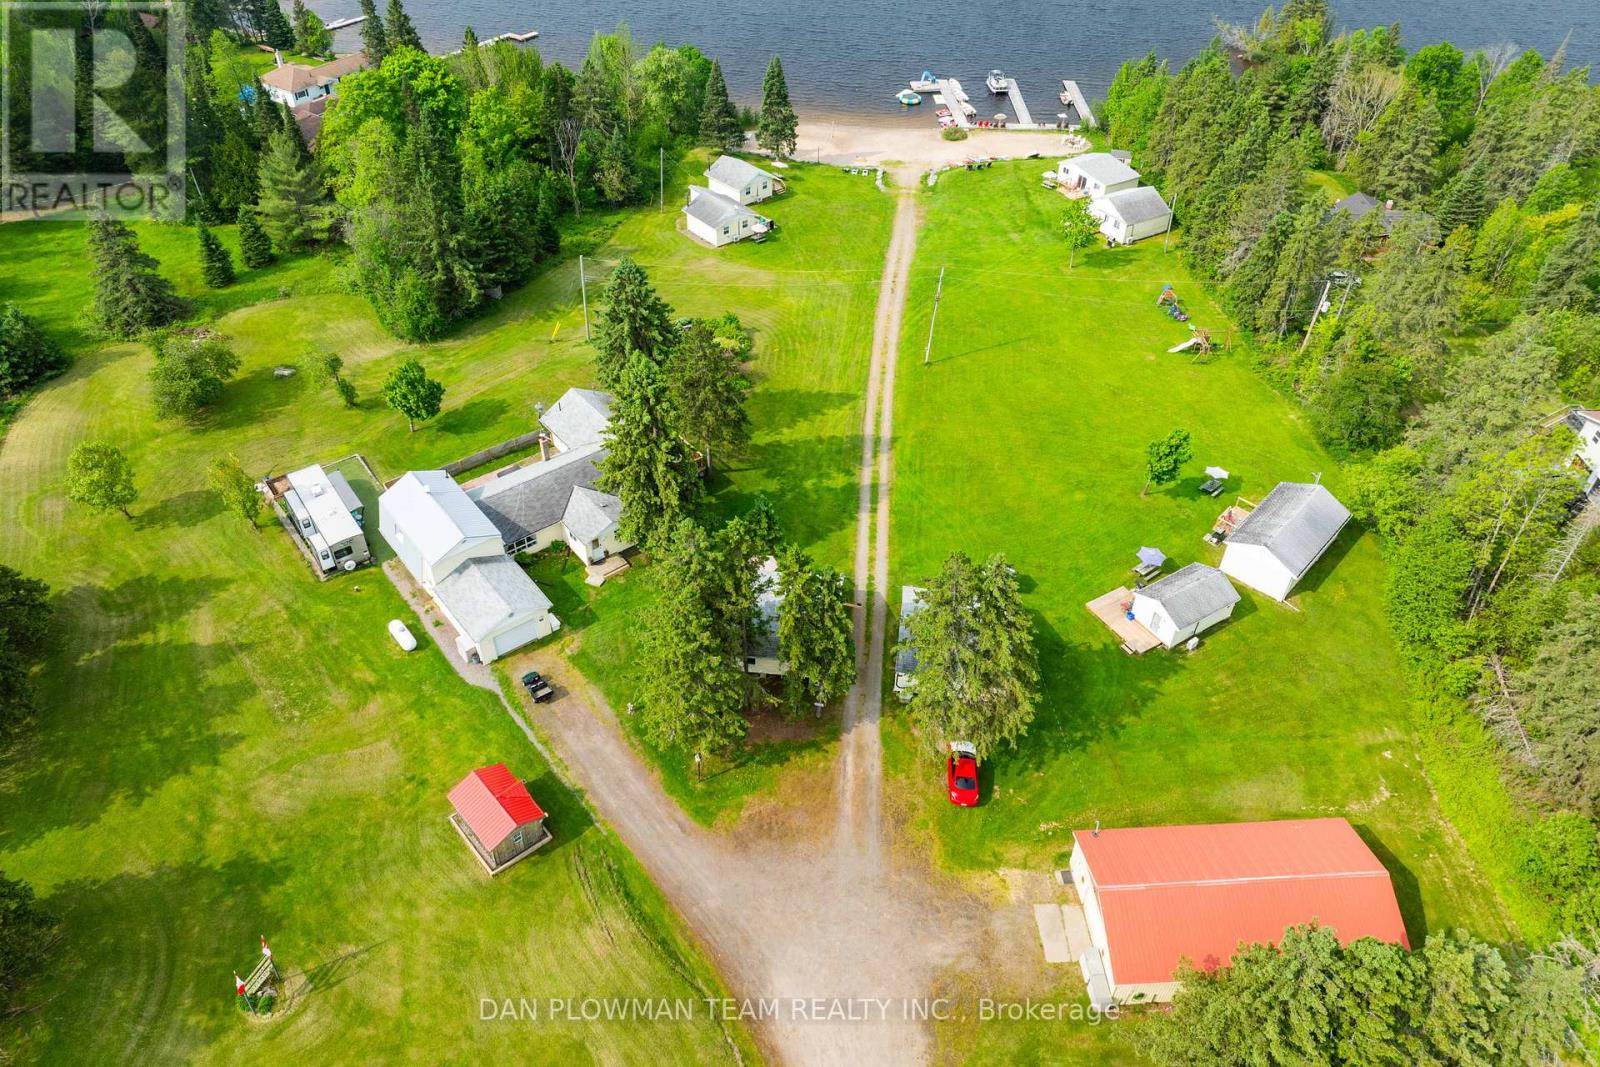
184 Chapman Drive
Magnetawan, Ontario
8 Awesome Cabins + 1 Gorgeous Main House! Come Live On The Beautiful Shores Of Lake Cecebe. This Business Runs @ 90% Occupancy During The Peak Months. Clients Come Back Year After Year. Revenue Approximately $300,000(Yr), With Opportunity To Expand. Current Owners Have Created An Incredible Marketing Platform & Easy To Manage Booking System That Makes This Turnkey For The Novice Investor (Seller's Willing Ton Consult, If Wanted) Cabins All Have Own Kitchen/Bath/Lakeview (2 X 3 Bd/1 Bath, 4 X 2 Bd/1 Bath, 1 X 1bd / 1 Bath, 1 X Bachelor) Main House Is Beautifully Renovated - Keep As Your Own Or Use It To Provide Rental Income. This Resort Has Over 200 Ft Of Sandy Waterfront On The Picturesque Shores Of Lake Cecebe. Endless Activities To Be Enjoyed With The Canoes, Kayaks, Paddle Boards And Pontoon Boats. There Is A Games Room Where Young And Old Can Enjoy Playing Table Tennis, Pool, Video Games And Much More. With A 2.2 Acre Lot Behind The Resort To Be Used For Storage, Parking Or Further Development To Provide Endless Possibilities. This Is A One-Of-A-Kind Turnkey Investment Opportunity. (id:39551)
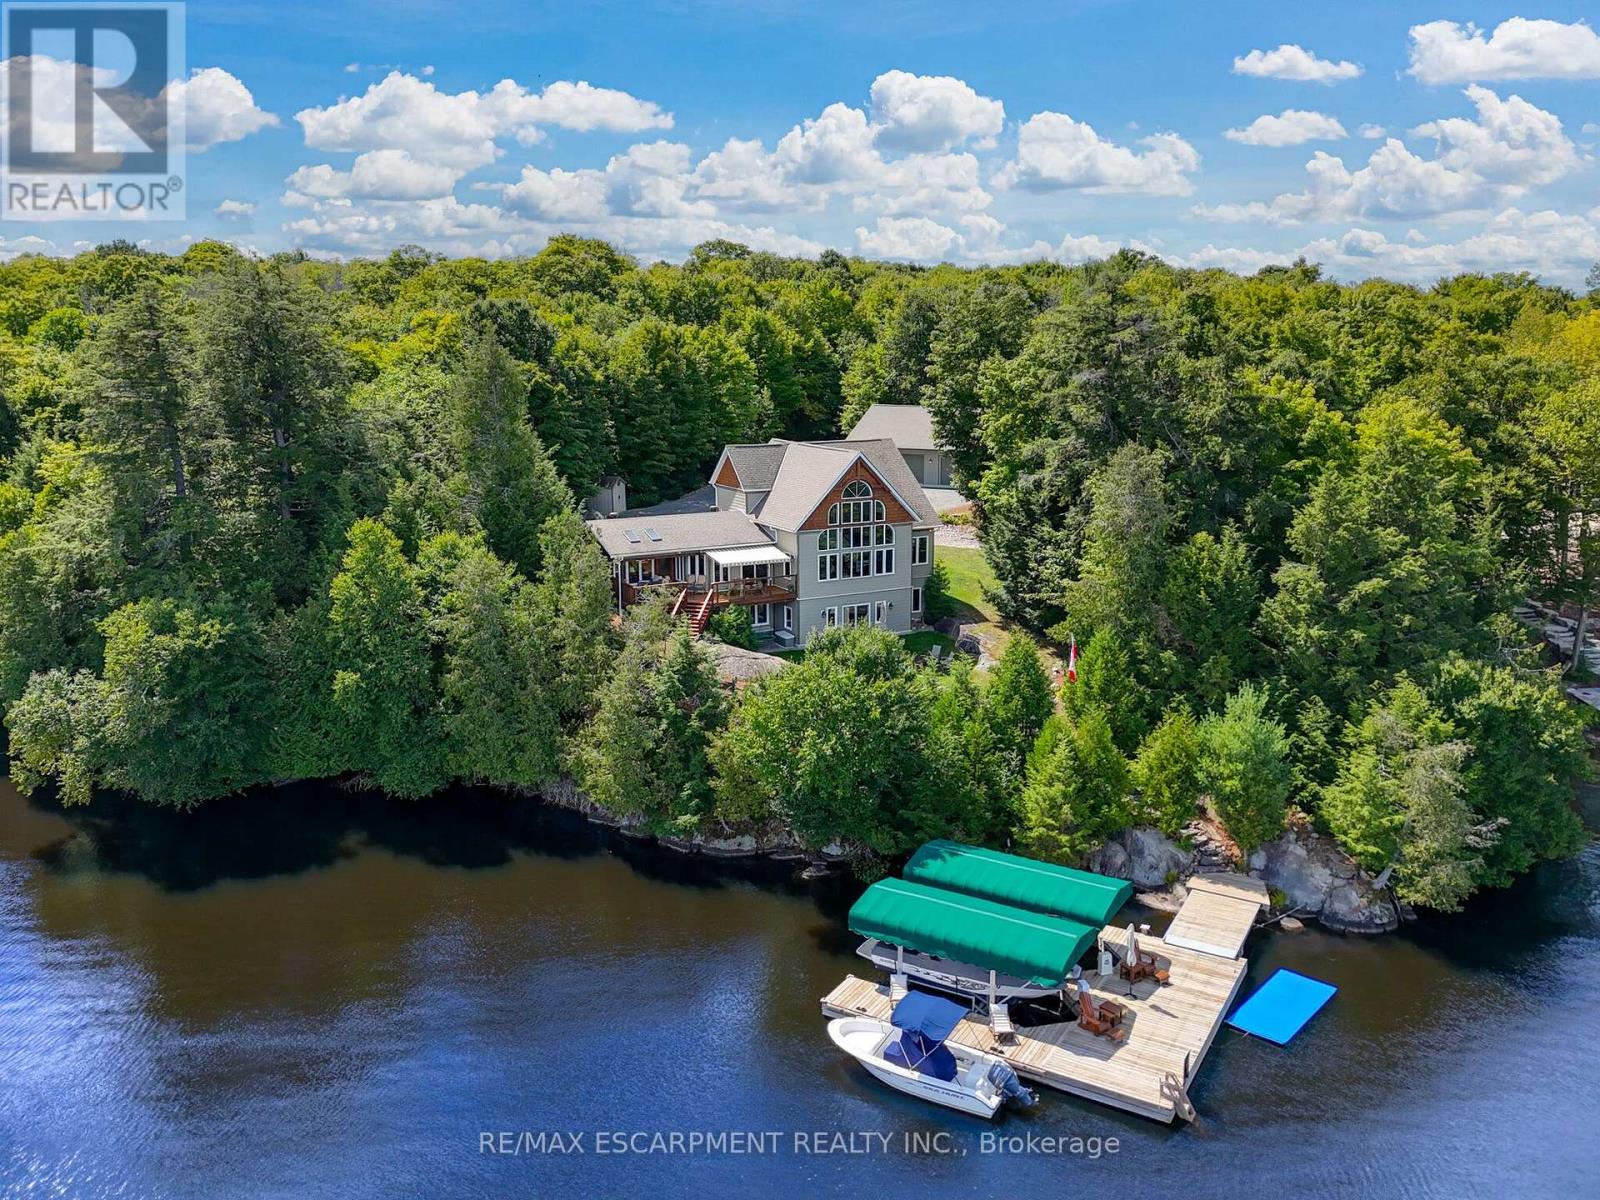
36 Manitouwabing Estates Road
Mckellar, Ontario
Stunning Views and Unmatched Privacy! Panoramic views of Lake Manitouwabing take center stage in this beautifully crafted lakehouse.Whether you're enjoying a morning coffee or hosting family and friends, the ever-changing lake vista is your daily backdrop. Lovingly maintained by the same family for 20 yrs, this stunning property offers over 3,500sqft of finished living space on a private lot at the end of a quiet, municipally maintained cul-de-sac.The lot itself is a rare gem, blending lush forest, bedrock, open green space & a gradual slope to the waterfront, perfect for lakeside enjoyment for all ages. Inside, thoughtful design meets superior craftsmanship, with slate tile, hardwood floors, pine ceilings, wall treatments and mouldings.The great room features soaring ceilings & stone fireplace, making it the perfect gathering place with a breathtaking view.The kitchen is both timeless and functional, boasting solid maple cabinetry, granite countertops & stainless-steel appliances.With 3+2 bedrooms and 3.5 bathrooms, theres space & comfort for the whole family+.The fully finished basement features 9ft ceilings, in-floor heating, wet bar & direct access to the waterfront.Enjoy 151ft of clean, deep, shoreline and a premium docking system with 2 covered boat slips, lift systems, and approx 18ft of water depth off the dock's end - ideal for swimming and boating.The insulated 1,357sqft garage & workshop is a hobbyist's dream - with a 2 post car lift, roughed-in radiant in-floor heating and upper loft, plus many inclusions.Take a scenic 15 min boat ride to championship golf course, Manitou Ridge, for a round of golf or bite to eat at their beautiful clubhouse & patio.Both McKellar & Parry Sound are a short drive for groceries, local eateries and all other amenities. This truly turnkey offering blends natural beauty, modern convenience + many premium extras into an exceptional year-round waterfront home that is ready for immediate enjoyment! Luxury Certified. (id:39551)
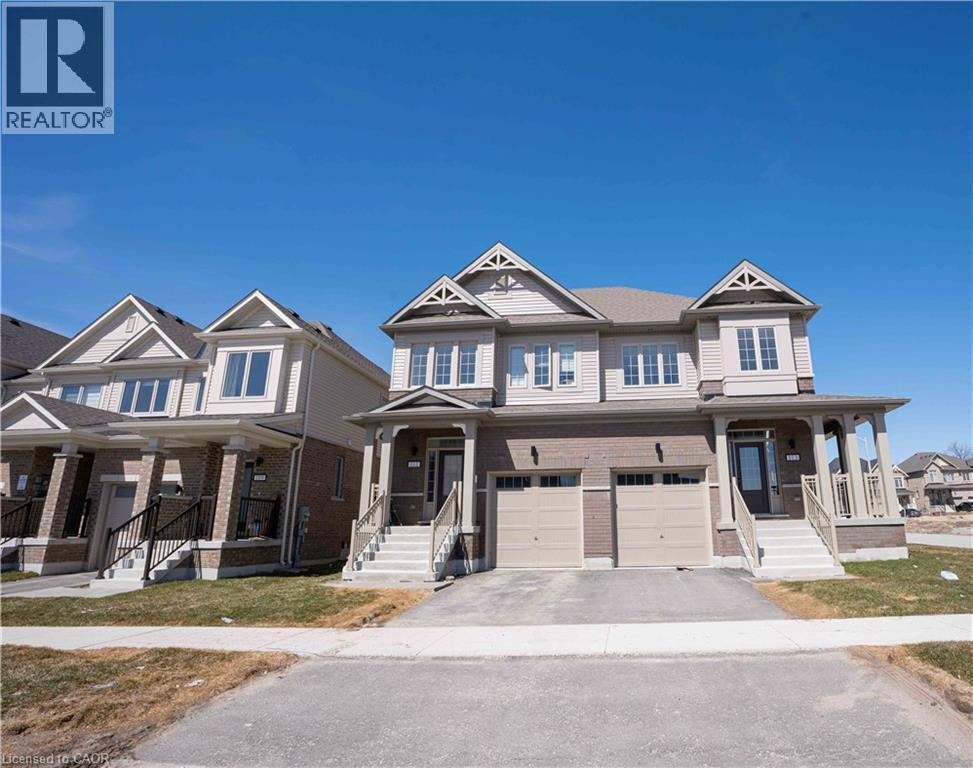
111 Sagewood Avenue
Barrie, Ontario
{{Welcome To This Beautiful Semi Detached In a Master planned Ventura South Community in South Barrie | 2023 Built | 1589 Sq ft | 3 Bedrooms and 3 Washrooms | {{Incredible Location}} Conveniently Located Near SOUTH BARRIE GO-STATION, Hwy 400, Schools, Trails, Shopping & Recreational Facilities | Open Foyer With High Ceiling and Lot’s of Windows For Natural Light | Incredible Floor Plan Features 9 Ft Ceiling On The Main Floor | Modern Floor Plan With Premium Upgrades Features Huge Living, Dining & Breakfast Area | Kitchen With Upgraded Cabinets, Stainless Steel Appliances & Centre Island | Open Concept Main Floor Plan With Upgraded Laminate Floors | Laundry Room With Side By Side Washer & Dryer Conveniently Located on The Main Floor With Extra Cabinets & Clothing Rod | Access From The Good Sized 1 Car Garage Into The House | Lots of Windows and Tons of Natural Light In The House Throughout The Day | Zebra Blinds Throughout The House | Upgraded Stairs Leads To The Upper Floor That Features 3 Bedrooms and 2 Full Washrooms | Huge Primary Bedroom With 4pc-ensuite & Walk-in Closet | Primary Bedroom Ensuite Comes With Huge Standing Shower and Upgraded Cabinets | Upgraded Doors & Handles Throughout The House | Two Excellent Size Bedrooms and 4 pc Washroom With Tub | Unspoiled Basement Awaiting Endless Possibilities For Customizations According To Your Taste | Fenced Yard | Lot Depth 93 Foot & Backyard With Deck Large Egress Windows in The Basement | {{Seeing is Believing}} [[Shows A++++++++++]] (id:39551)
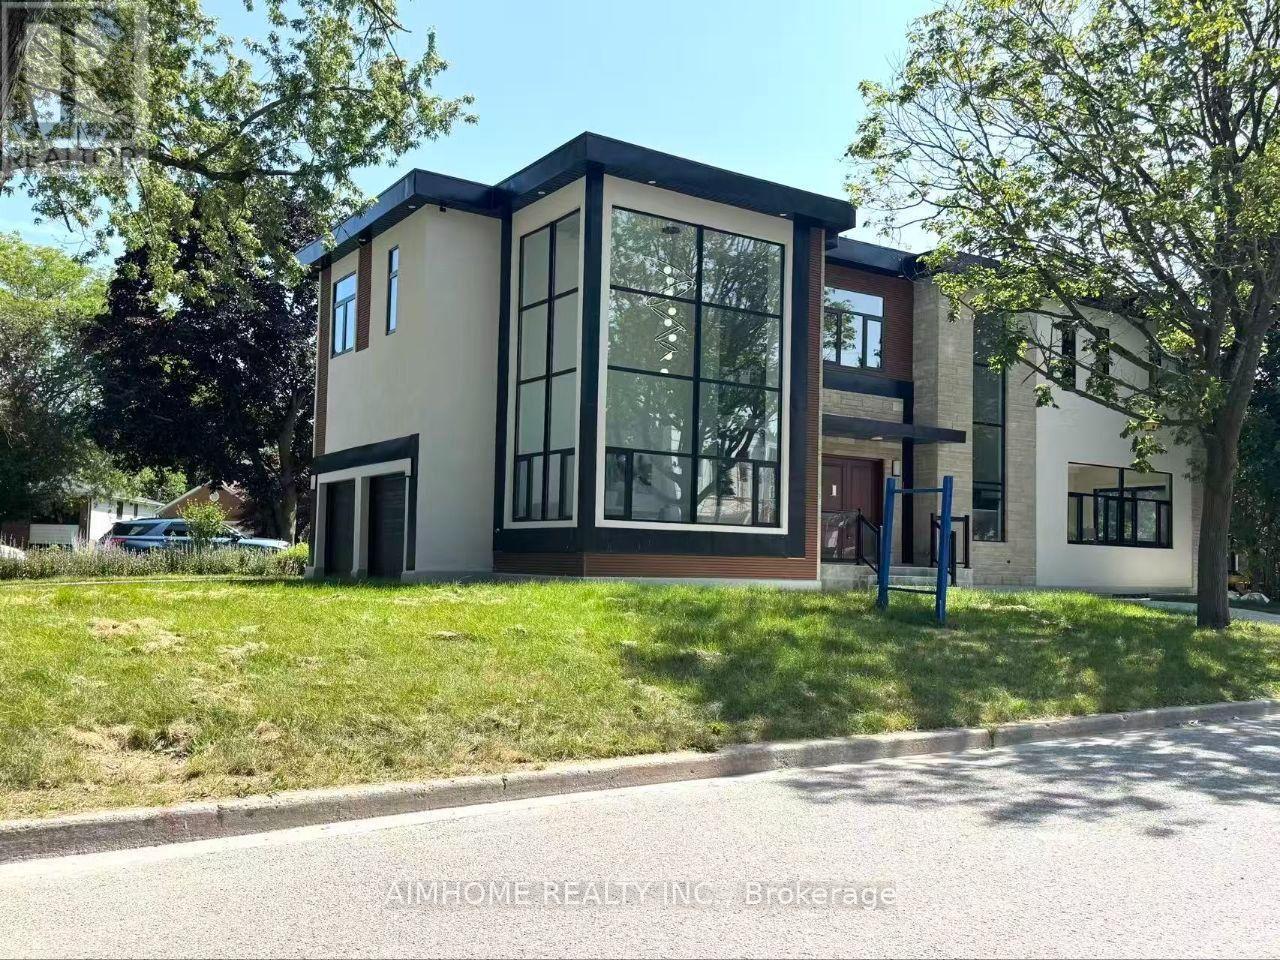
21 Shadbolt Court
Markham, Ontario
Welcome to this exceptional brand-new custom luxury residence in one of Unionville's most prestigious and established neighbourhoods. Situated on a premium 50' x 125' corner lot on a quiet court, this architecturally designed home offers approximately 5,500 sq. ft. of luxurious living space including a professionally finished walk-up basement. Rebuilt from the ground up with modern elegance and superior craftsmanship, the home features soaring ceilings, expansive windows, premium finishes, designer lighting, hardwood flooring throughout, a chef-inspired gourmet kitchen with high-end appliances, custom cabinetry, oversized centre island, and an open-concept layout ideal for both family living and entertaining. The spacious primary retreat offers a spa-inspired ensuite and custom walk-in closet, while generously sized bedrooms provide comfort for the entire family. The finished walk-up basement offers exceptional flexibility with additional bedrooms, recreation space, and potential for multi-generational living. Double garage plus four-car driveway. Located within top-ranked school districts and just minutes to Main Street Unionville, Toogood Pond Park, Whole Foods, Markville Mall, Highway 407, GO Transit, and every major convenience. A rare opportunity to own a newly rebuilt luxury home in a mature, highly sought-after community where new construction is seldom available. Move in and enjoy luxury living with the peace of mind that comes with a newly built home. (id:39551)