
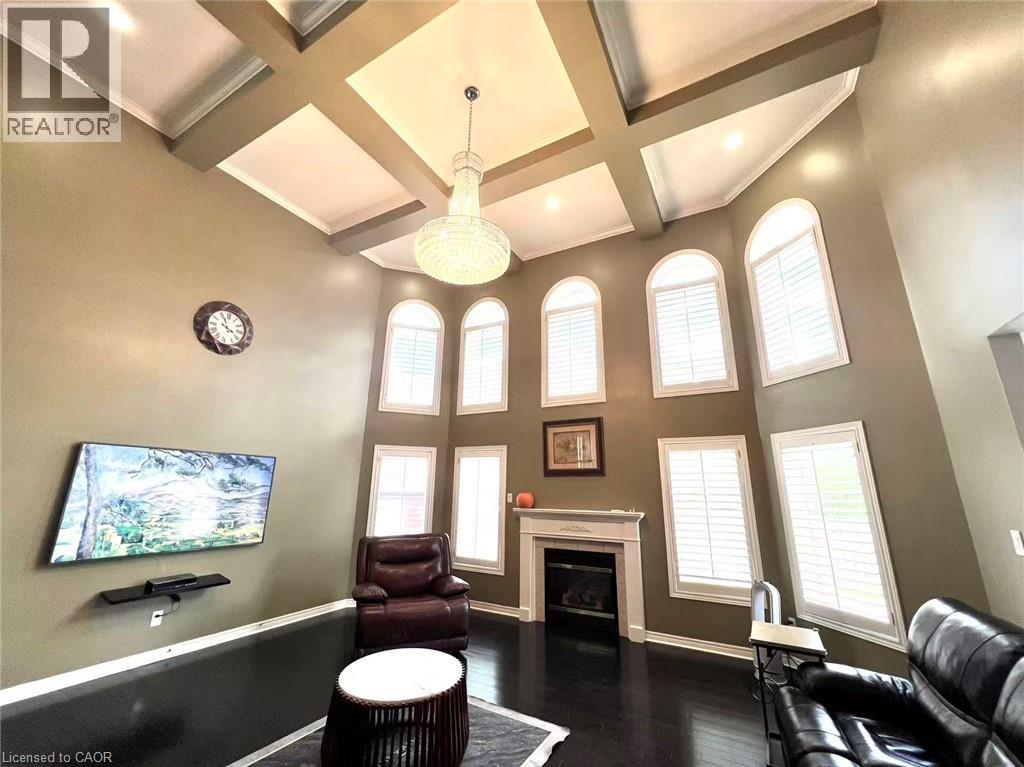
7 Tandem Court
Ancaster, Ontario
Unbeatable Value in Prestigious Meadowlands! Tucked away on a quiet, child-safe court, this impressive 3,296 sq ft executive residence offers nearly 5,000 sq ft of total living space with an incredible $120k+ in recent upgrades. Step inside to a soaring 24ft high Great Room with a cozy fireplace, a beautifully renovated gourmet kitchen with custom cabinetry, and a separate living room, perfect for multi-generational living or working from home. The fully finished basement features a private bedroom suite with a secondary laundry and rough-in plumbing ready for a second kitchen. Enjoy exceptional space, an expansive pie-shaped lot, and top-rated school zones all in one complete package. A rare find in Ancaster, schedule your tour today before it’s gone! (id:39551)
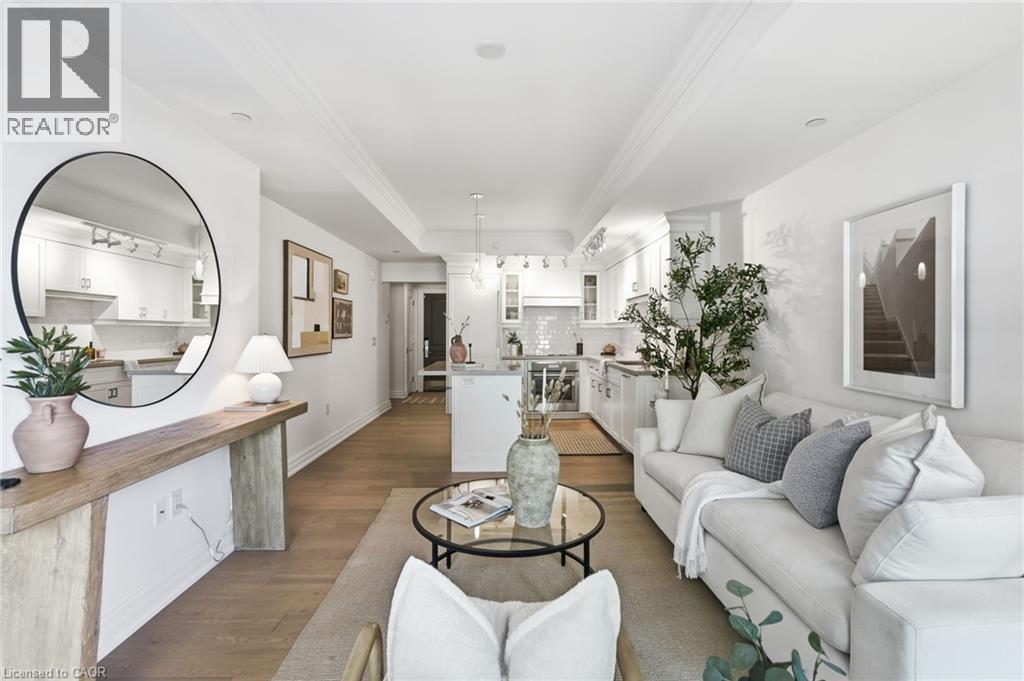
2060 Lakeshore Road Unit# 310
Burlington, Ontario
Welcome to one of downtown Burlington's most iconic waterfront addresses, where sophisticated design, exceptional craftsmanship and an unparalleled lifestyle come together in the heart of the city. Perfectly positioned just steps from the lake, this beautifully appointed residence offers breathtaking west-facing views from its third-floor terrace, the ideal setting to enjoy golden sunsets over the water, morning coffee or an evening glass of wine as the city comes to life around you. Inside, the thoughtfully designed layout features one bedroom overlooking the lake, a spacious ensuite bath with double vanity, a versatile den ideal for a home office or intimate dining space, and a second full bathroom that provides comfort and flexibility for both everyday living and entertaining. The chef-inspired kitchen is anchored by premium Thermador appliances and seamlessly connects to the open-concept living area, creating a refined yet inviting atmosphere. Beyond the suite itself lies the true luxury of downtown waterfront living. Step outside and stroll along Burlington's picturesque waterfront trails, spend summer evenings enjoying the city's renowned festivals and events, or walk to some of the area's most exquisite restaurants, boutique shops and cafes. Whether you're meeting friends for dinner, taking in a performance at the nearby performing arts centre or enjoying an afternoon by the lake, every amenity and experience is just moments from your door. Residents of this landmark building enjoy top-tier amenities, the convenience of underground parking and the ease of maintenance-free living. Ideal for urban professionals seeking a vibrant downtown lifestyle or retirees looking to embrace walkable waterfront living without compromise, this exceptional residence offers the perfect balance of luxury, convenience and connection in one of Burlington's most coveted locations. (id:39551)
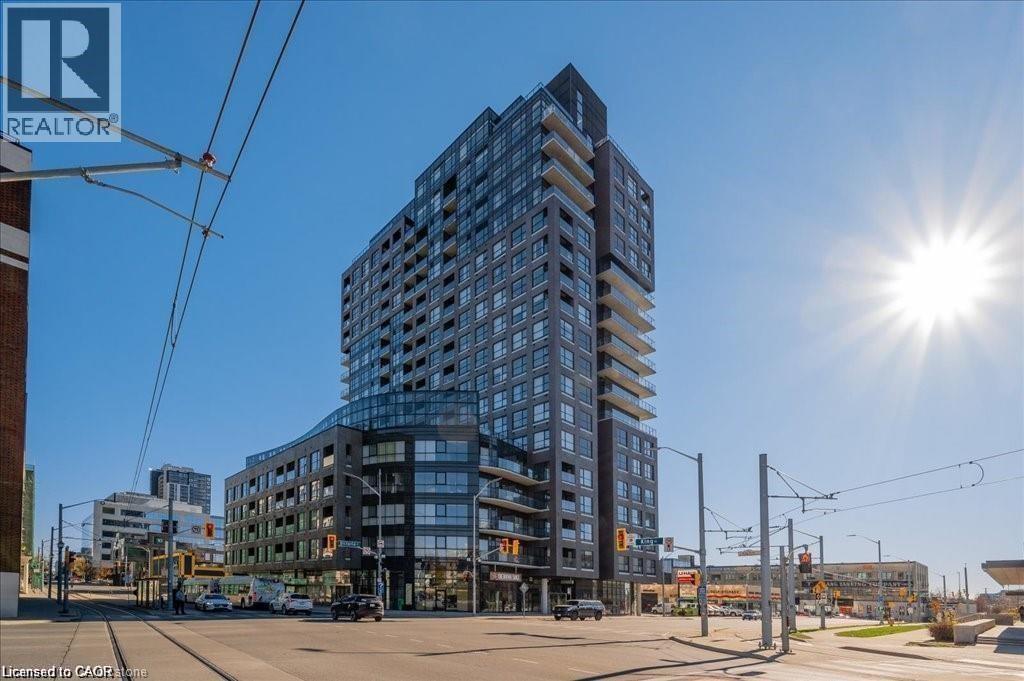
1 Victoria Street S Unit# 811
Kitchener, Ontario
Condo living at its finest and space to work from home! Located in the heart of downtown Kitchener, this 1156 sqft including balcony corner unit, is the perfect home for young professionals or those looking to downsize but still need space. Featuring 2 bedroom plus den, 2 bath, a sleek modern design and finishes with the convenience of downtown living. Open concept living space features a kitchen with pristine cabinetry with lots of storage, stainless steel appliances including dishwasher, double door fridge with lower freezer, double sinks, glass tiled backsplash, pendant lighting and granite counters. There is also a peninsula with space for 3 stools perfect for meals or entertaining friends. Light laminate floors throughout the unit gives it a bright airy feel. Large windows flood the unit with natural light and give the owner great views to the west of the city. Primary bedroom with 3 piece ensuite features a tiled shower, granite counters and a walk-in closet with build in organization storage system. The unit also features a 2nd bedroom plus a separate den space perfect for those that work from home. The main 4 piece bath also has space included for in suite laundry with stackable washer and dryer. The building amenities features a media room for entertaining friends to a movie night, gym and common room kitchen adjacent to outdoor patio space. There are 2 lockers with this unit perfect if you need lots of storage. One underground parking spot included. Walking distance to shopping, summer concerts and events ,Victoria Park and the Light Rail transit(LRT) this unit is ready to move in. Note Some Rooms have been Virtually staged. (id:39551)
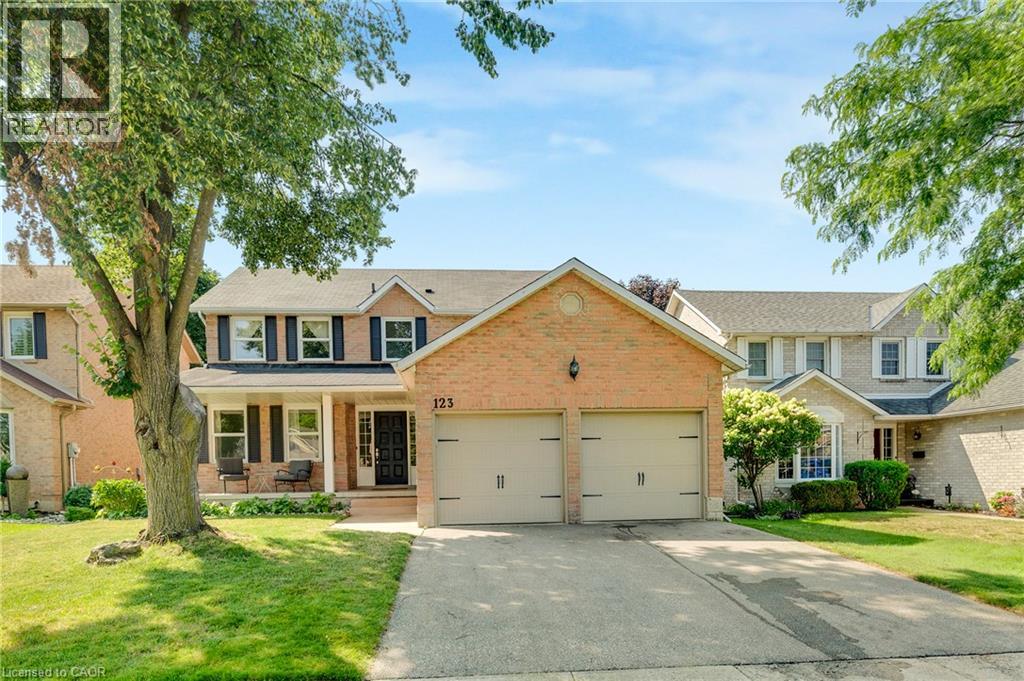
123 Benn Drive
Cambridge, Ontario
Welcome to this all-brick well maintained 4-bedroom, 3-bathroom family home offering a functional layout and generous living space. The house has been enjoyed by the same family for over 20 years. This home perfectly balances comfort, practicality, and everyday convenience. The spacious main level features a formal living room and dining room, ideal for entertaining, along with a functional eat-in kitchen and a comfortable family room. A sliding door walkout leads to the raised deck and fully fenced backyard, creating the perfect setting for summer entertaining, kids, and pets. There is an all-brick utility building for your gardening and storage needs. Adding to the home's functionality, the main floor laundry room also serves as a convenient mudroom with direct access to the double car garage, ideal for busy family life. A main floor powder room and easy access to the basement complete this thoughtfully designed level. Upstairs, you'll find a large primary bedroom with a vanity area and its own private ensuite, along with three additional well-sized bedrooms-perfect for family, guests, or a home office setup. The partially finished basement offers endless potential for additional living space, whether you envision a recreation room, home gym, office or playroom. This home is close to top-rated Catholic and Public schools, including French immersion options. Enjoy easy access to shopping, restaurants, parks, transit, and walking distance to the nearby conservation area and beach. Commuters will appreciate being just minutes from Highway 401. A fantastic opportunity to own in one of the area's most desired family-friendly neighbourhood. (id:39551)
253 Rossmore Boulevard
Burlington, Ontario
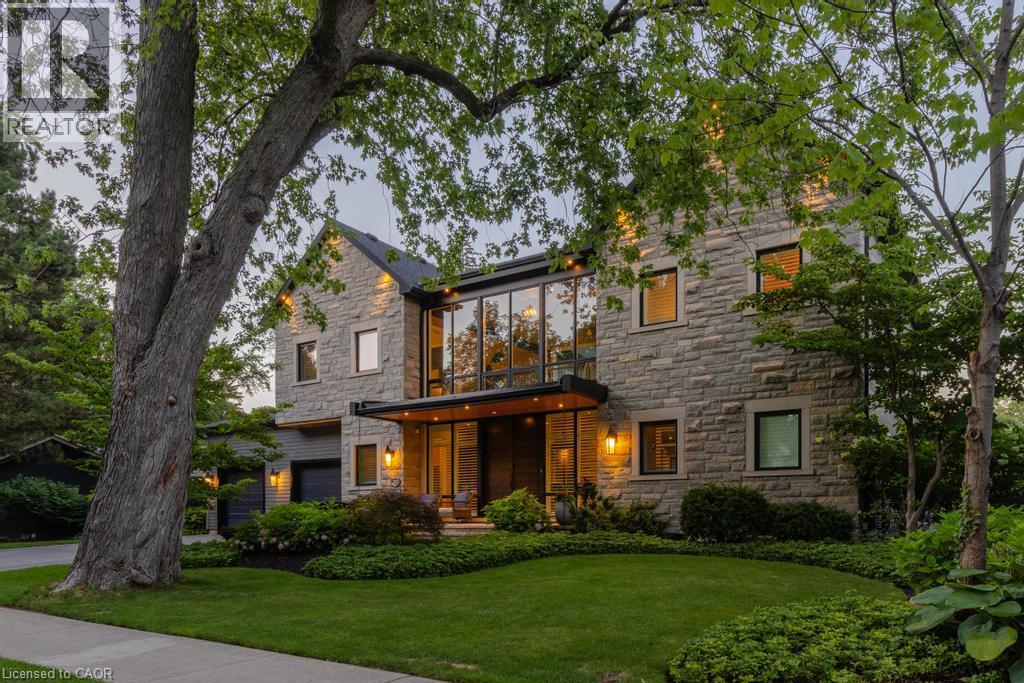
Rarely offered custom bungalow loft in the heart of Roseland, Burlington’s most prestigious and tightly held neighbourhood. Just steps to Lake Ontario, surrounded by majestic century-old trees and distinguished estate homes, this is an irreplaceable location where opportunities are exceptionally rare. Offering Over 6,000 sq. ft. of beautifully finished living space, this one-of-a-kind residence welcomes you with a striking architectural waterfall cascading over a sculptural metal feature wall--an unforgettable first impression. The spectacular 22-ft beamed Great Room features a floor-to-ceiling stone fireplace and custom walnut wet bar. Chef-inspired kitchen with custom cabinetry, granite countertops, premium appliances and oversized island flows seamlessly into the sun-filled dining room and four-season sunroom with radiant heated floors. The elegant main-floor primary suite is complemented by two spacious upper bedrooms, each with its own ensuite. The radiant-heated lower level offers a large recreation room, wet bar, guest suite, gym and abundant storage. Exceptional finishes include white oak hardwood flooring, extensive custom millwork, smart home technology and zoned heating. Professionally landscaped private backyard, oversized double garage and parking for six vehicles. Located within the catchment of John T. Tuck Public School, Nelson High School and Assumption Catholic Secondary School, and just minutes to downtown Burlington, waterfront parks, Roseland Tennis Club, golf, community centre and every major amenity. More than a home—this is a legacy property offering an exceptional lifestyle in one of Burlington’s most coveted neighbourhoods. (id:39551)
342 Saginaw Parkway
Cambridge, Ontario
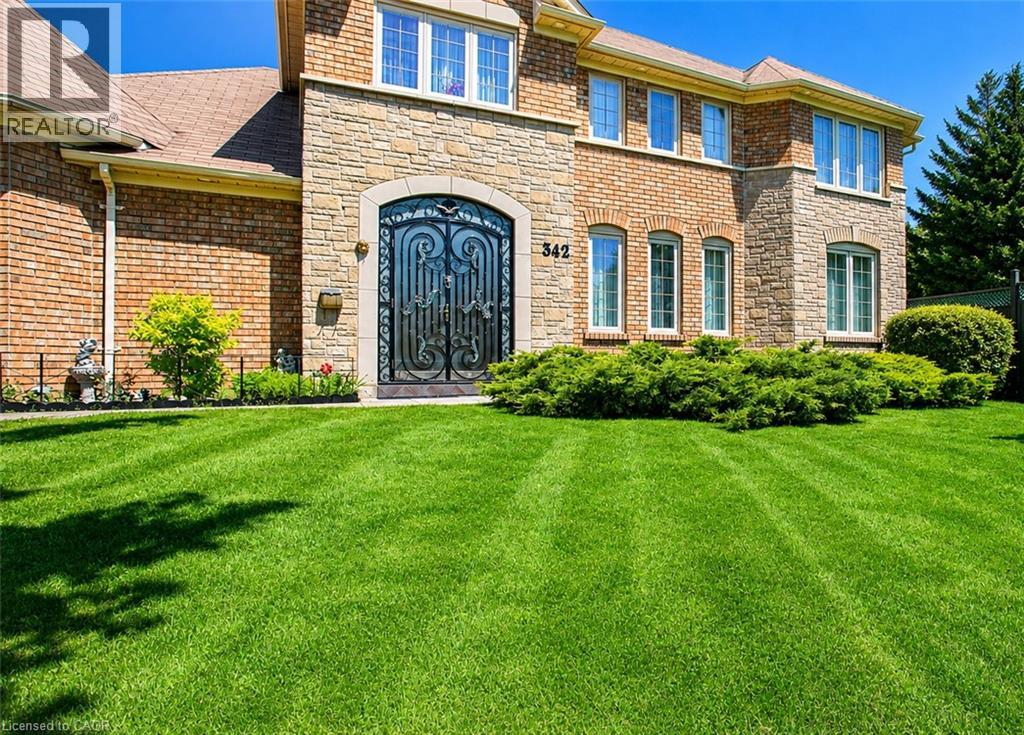
Welcome to this exceptional home in the highly desirable North Galt community of Clemens Mill, offering over 4,500 sq ft of beautifully designed living space, including a fully finished basement. This spacious home features 4 generously sized bedrooms, den in primary bedroom, office on the main floor and 3.5 bathrooms, perfect for growing families. The heart of the home is the bright, modern kitchen, complete with ample cabinetry, a stylish island ideal for cooking and entertaining, and heated ceramic flooring for added comfort. Elegant hardwood floors flow throughout the main living areas, including a formal living room that provides the perfect setting for hosting guests. Convenience meets functionality with a main floor laundry room and a thoughtfully designed layout that maximizes space and comfort. The lower level boasts a wet bar and endless potential—ideal for a home gym, theatre, or additional family living space. Situated on a private corner lot, this property also features a double car garage ready for electric vehicle charger. Enjoy peace of mind with added upgrades such as, new windows, air purifier, reverse osmosis system, water softener, water heater and newer appliances —all included, no rented equipment. Perfectly located within walking distance to both elementary and high schools, and just minutes from Shades Mill Lake, Cambridge Centre Mall, downtown, shopping, and Highway 401 for easy commuting. This is the perfect blend of luxury, comfort, and convenience—don’t miss your chance to call it home! (id:39551)
54 Raymar Place
Oakville, Ontario
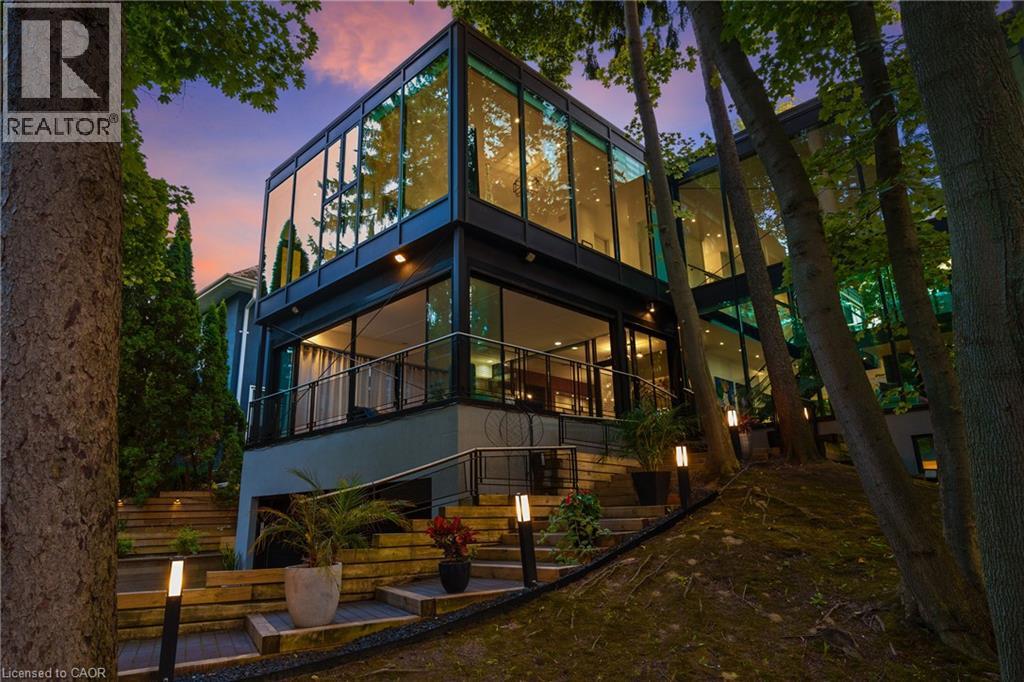
Welcome to 54 RAYMAR PL, OAK ON L6J 6M1, a single-family residence built in 1988 that has undergone a complete transformation. This property, fully updated from its recently refreshed exterior to its meticulously remodeled interior, offers a contemporary aesthetic designed for modern living. The heart of this home is undoubtedly the recently updated kitchen, a culinary enthusiast's dream. It features a generous island with a built-in sink, providing ample space for preparation and casual dining, complemented by a convenient wine cooler. Adjacent to this, the living room provides a comfortable gathering space, enhanced by the warmth of a fireplace. The bathrooms throughout the home offer a touch of luxury, with features such as double vanities, floating vanities, and invigorating walk-in showers. Beyond the interior, the private yard is an entertainer's paradise, offering an outdoor living space complete with a fire pit and a dedicated outdoor dining area. For ultimate relaxation, indulge in the private pool or unwind in the private outdoor hot tub. The property also includes a workshop and a patio, along with a built-in garage providing four spaces for vehicles. Discover the exceptional lifestyle this meticulously updated property offers; schedule your private viewing today. Over 7000 Square ft. of Living Space. (id:39551)
2380 Woodcrest Drive
Oakville, Ontario
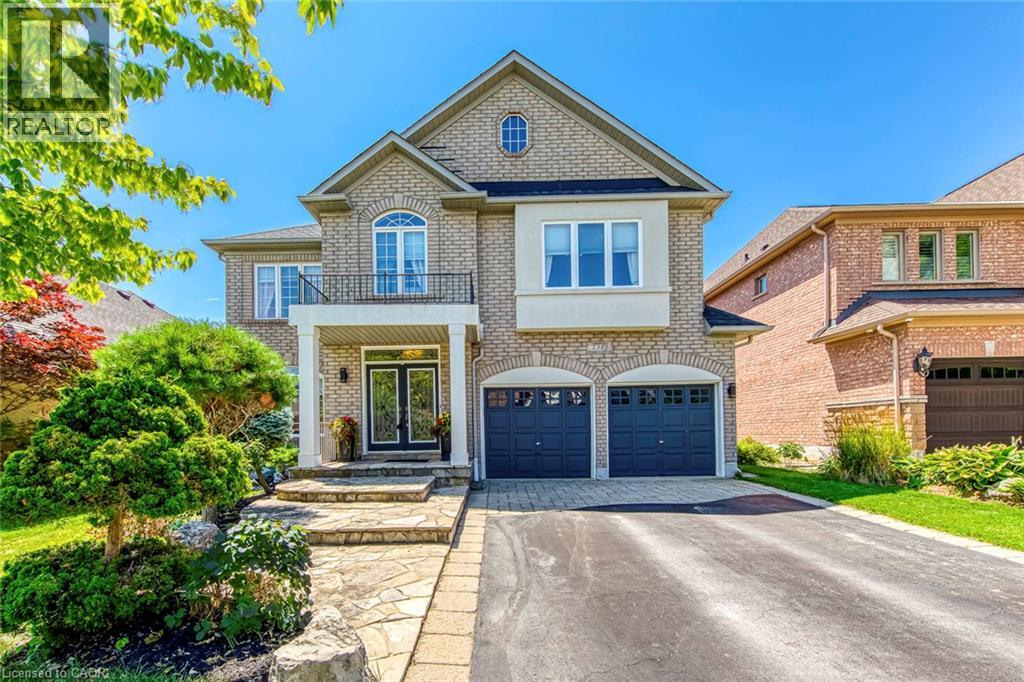
A rare opportunity to own an exceptional ravine property in the heart of Westmount. Set on one of the neighbourhood's most coveted ravine-rimmed streets, this impressive 3,000 sq ft residence backs directly onto the ravine, offering a remarkable setting where privacy, nature, and family living come together. Designed with generous principal rooms and an effortless flow, the main level features formal living and dining rooms, a spacious kitchen with adjoining breakfast area, and a spectacular double-storey great room that serves as the heart of the home. A mezzanine loft overlooking the great room provides the perfect space for a home office, library, or quiet retreat. The upper level offers four spacious bedrooms and the rare convenience of three full bathrooms, an ideal layout for growing families. The fully finished walk-out basement extends the living space with a recreation room, games area, exercise room, and a full bathroom. With its versatile layout, it could easily accommodate a fifth bedroom, home theatre, guest suite, or multigenerational living. Location is everything, and few can rival this one. Situated in the heart of Westmount, the home is within walking distance of highly regarded schools, parks, trails, shopping, and everyday amenities, while remaining just minutes from Oakville Trafalgar Memorial Hospital, GO Transit, and major commuter routes. Outstanding homes begin with outstanding locations, and this is one of Westmount's finest-a premium ravine setting offering the perfect balance of natural beauty, family comfort, and everyday convenience. (id:39551)
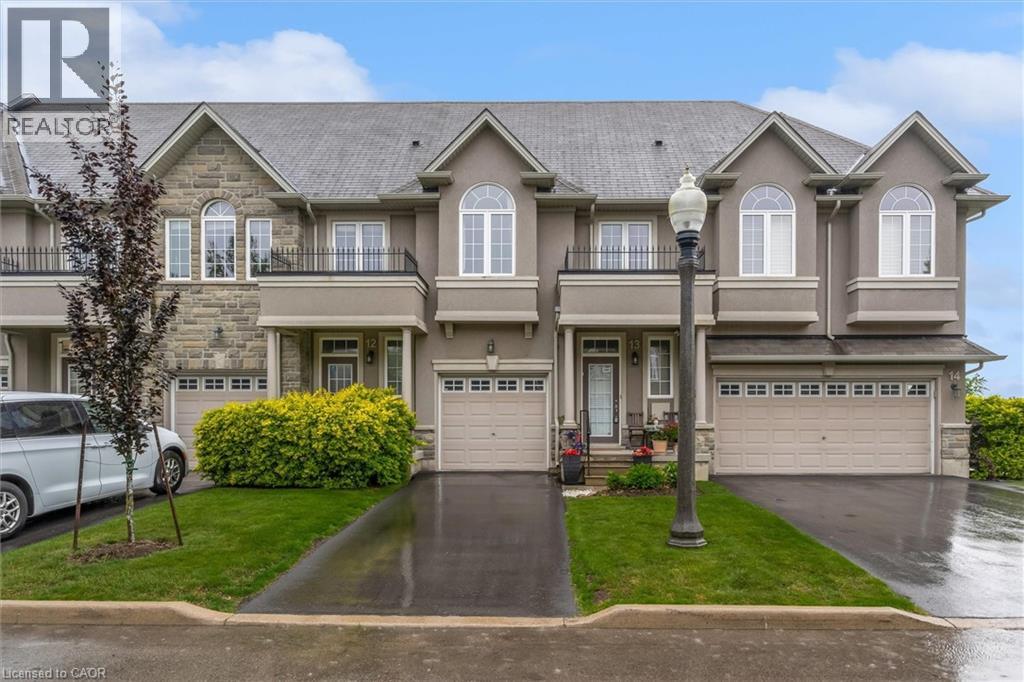
370 Stonehenge Drive Unit# 13
Ancaster, Ontario
Spacious and well-maintained 3-bedroom, 2-storey townhome located in Ancaster's highly sought-after Meadowlands community. Bright open-concept main floor featuring high ceilings, modern kitchen with island and ample cabinetry, combined living and dining area, and wood-look and ceramic flooring throughout. Walkout to fully fenced backyard with patio. Convenient 2-piece powder room on main level. Upper level offers a generous primary bedroom with walk-in closet and 4-piece ensuite, plus two additional bedrooms with double closets, a second full bathroom, and bedroom-level laundry. Fully finished basement provides additional living space and includes a washroom—ideal for recreation, home office, or guest use. Attached garage with inside entry. Excellent location close to schools, parks, shopping, and easy highway access. (id:39551)
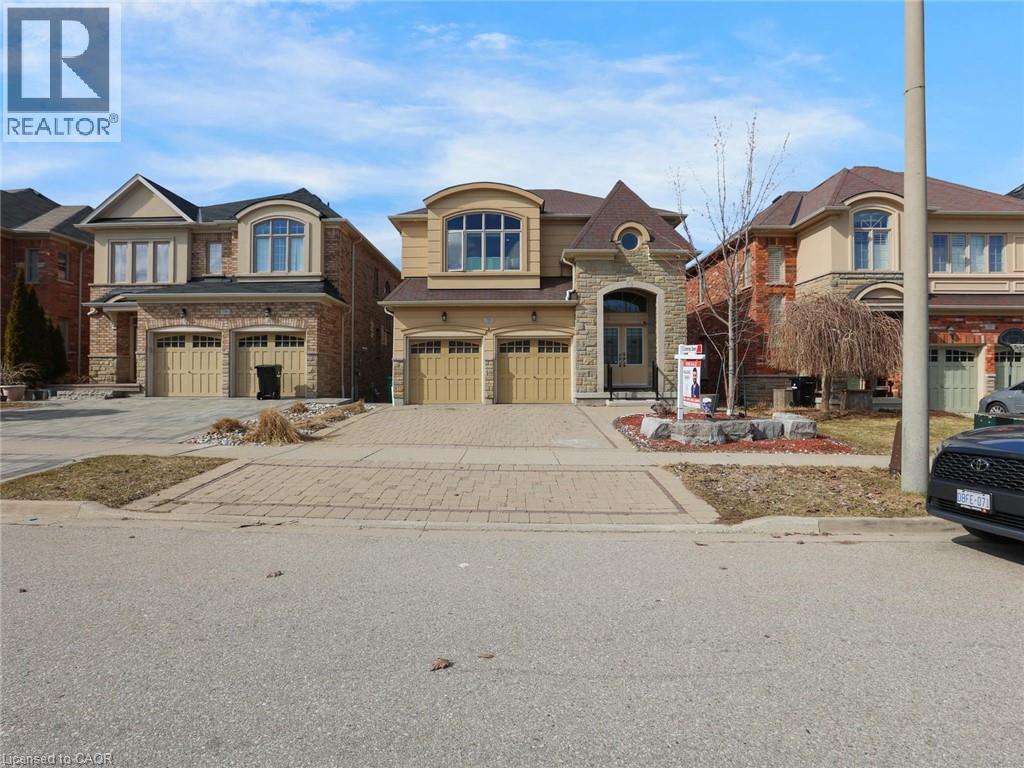
584 Pinery Trail
Waterloo, Ontario
Welcome to 584 Pinery Trail-an exceptional home in Waterloo's sought-after Conservation Meadows, perfect for first-time buyers and those looking to upgrade into more space and flexibility. Backing onto serene greenspace and just minutes from Laurel Creek Reservoir and the University of Waterloo, this well-maintained legal duplex offers over 3,400 sq ft of living space-combining lifestyle and income potential. The main home features 4 spacious bedrooms, multiple living areas, and a functional layout ideal for growing families. Enjoy separate living & family rooms as well as formal dining room-perfect for entertaining, relaxing, or working from home-along with a modern upgraded kitchen featuring sleek cabinetry, stylish countertops, and a gas oven. Fresh paint throughout adds a clean, move-in-ready feel. For first-time buyers, the fully legal 2-bedroom walkout basement (2nd Dwelling) apartment provides an incredible advantage. Currently rented for $1,700/month, it includes a private entrance, separate laundry, and its own patio-helping offset mortgage costs while building equity. With 6 bedrooms and 5 bathrooms in total, this home offers flexibility for multi-generational living or future rental opportunities. Recent upgrades include a new furnace (2023), tankless water heater, and water softener, along with newly installed Zebra Blinds, interior and exterior pot lights, and smart security features for added comfort and peace of mind. Step outside to a large deck with a gas BBQ line overlooking peaceful greenery-perfect for relaxing or hosting. Close to top-rated schools, parks, shopping, and transit, this home offers both convenience and long-term value. A rare opportunity for buyers looking to enter the market or upgrade with income potential-don't miss it! (id:39551)
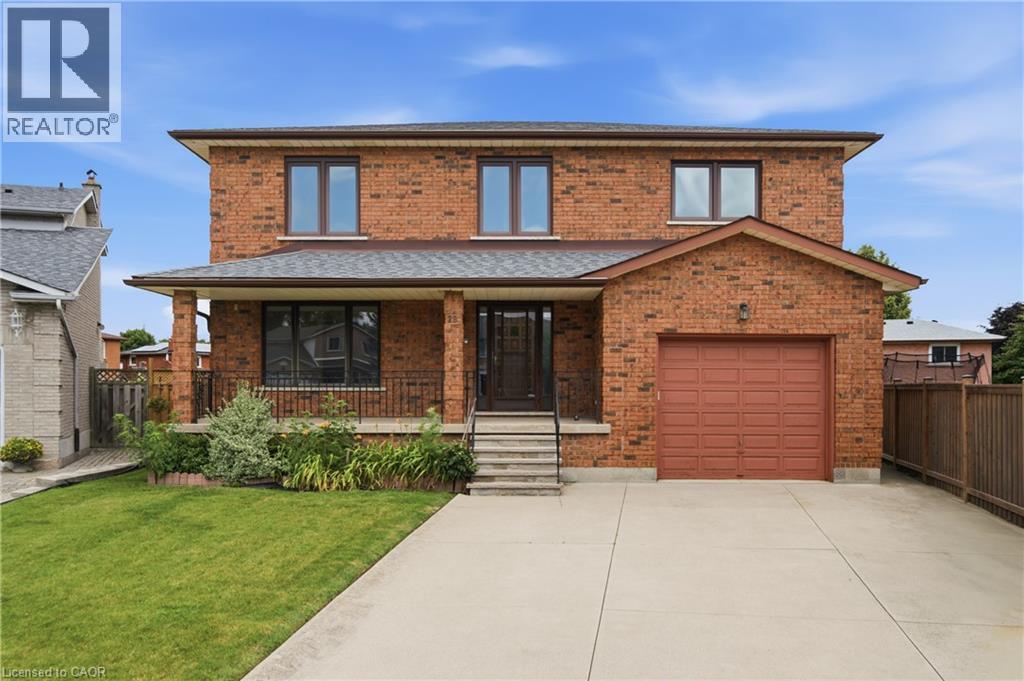
18 Marcel Place
Hamilton, Ontario
Nestled on a quiet court in the heart of Hamilton Mountain, this beautifully maintained family home offers the perfect blend of space, comfort, and convenience. Set on a desirable pie-shaped lot with over 2,700 sq. ft. of total living space, you'll enjoy a peaceful setting just minutes from shopping, schools, parks, restaurants, and everyday amenities. From the charming all-brick exterior, welcoming front porch, perennial gardens, and concrete driveway, this home exudes pride of ownership. Step inside to a bright foyer with a classic wood staircase leading to a spacious living room with gleaming hardwood floors and a large picture window. The formal dining room is ideal for hosting, while the updated eat-in kitchen features stainless steel appliances, tile backsplash, and ample cabinetry. Just off the kitchen, the cozy family room showcases a brick wood-burning fireplace and direct backyard access—perfect for everyday living and entertaining. A main floor bedroom and beautifully renovated 3-piece bathroom with a walk-in tiled shower (2025) offer flexibility for guests, extended family, or a home office. Upstairs, no carpet continues throughout. The generous primary suite includes a private 2-piece ensuite, while three additional spacious bedrooms are served by a large 5-piece family bathroom—ideal for a growing family. The partially finished basement offers excellent future potential with a separate walk-up entrance from the garage, rough-ins for a gas stove and plumbing, plus an existing 3-piece bathroom—perfect for an in-law suite or added living space. Outside, the fully fenced backyard is a private retreat. The oversized pie-shaped lot offers ample green space for children and pets, a concrete patio for summer barbecues, and a storage shed for convenience. Combining generous living space, timeless character, exceptional potential, and a family-friendly location, this is a home you'll be proud to call your own. (id:39551)
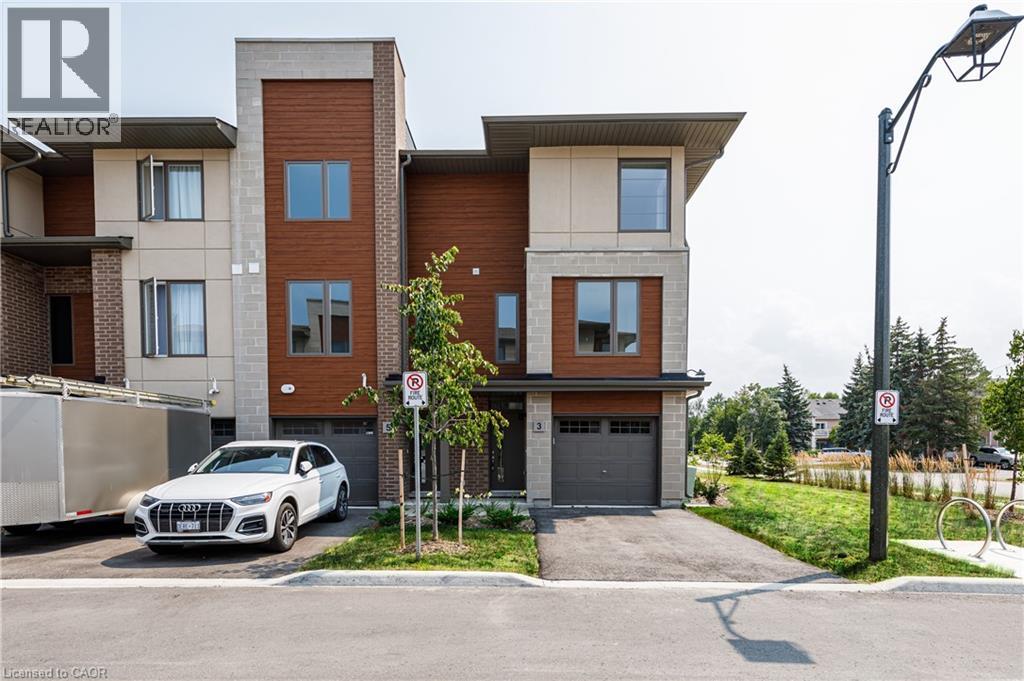
5 Winters Crescent
Collingwood, Ontario
Nestled into a cozy CRESCENT of MODERN TOWNES this BIRCH INTERIOR UNIT aims to please. With a “soaring exterior”, lots of windows complimented by BRICK & WOOD INSPIRED ELEMENTS this TOWNE over $35,000 in upgrades. Main floor bedroom, luxurious VINYL PLANK FLOORING, OAK STAIRS, a CHEF’S KITCHEN featuring WHITE SHAKER STYLE CABINETS, extended uppers, deep upper fridge cabinet, large island with BREAKFAST BAR & STONE COUNTERTOPS THROUGHOUT. The LIVING ROOM features a 42” FLOATING FIREPLACE & LOTS OF WINDOWS to connect with the outdoors. Upstairs there are 2 spacious bedrooms, PRIMARY BEDROOM with ENSUITE privileges, with a GLASS FRONT SHOWER & the CONVENIENCE of 2nd FLOOR LAUNDRY. Close to GEORGIAN BAY, downtown COLLINGWOOD & everything BLUE MOUNTAIN provides! (id:39551)