
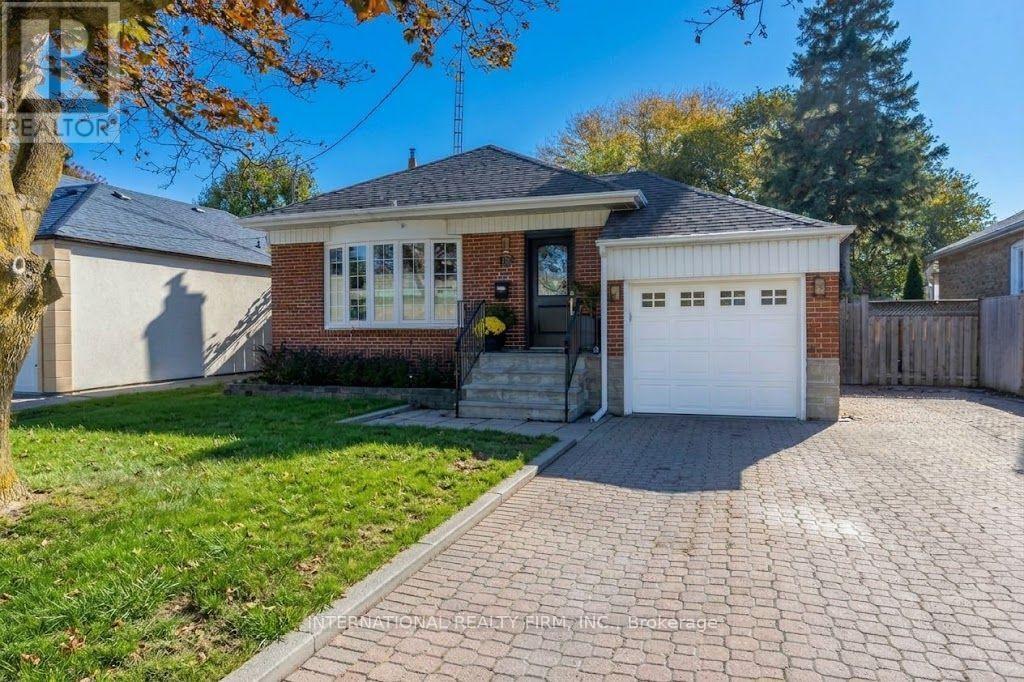
582 South Service Road
Mississauga, Ontario
Welcome to this Charming Family Home in the highly sought-after Mineola area. A beautiful, move-in-ready 3-bedroom, 3-bathroom home is an inviting residence that offers the perfect blend of comfort, convenience, and potential. Step inside to discover a spacious, newly painted interior throughout, a clean home with new luxury vinyl flooring on the lower level, designed for modern family living. The well-appointed layout provides ample room for entertaining and everyday enjoyment, while the separate entrance to the lower level offers excellent potential for a work-from-home business, an in-law suite or a rental income opportunity. Outside, you'll fall in love with the stunning private fenced-in backyard oasis, featuring a beautiful lush garden that creates the perfect setting for relaxing, gardening, or hosting family and friends.Located in one of Mississauga's most desirable neighbourhoods, this home is surrounded by top-rated schools, picturesque parks, and all the amenities a growing family could need. Enjoy easy access to major highways for effortless commuting and just minutes from the scenic shores of Lake Ontario, vibrant Port Credit, shopping destinations, restaurants, GO train and recreational facilities.Whether you're a family looking to settle in a premium neighbourhood or an investor seeking added income potential, this exceptional Mineola area home offers a rare opportunity to enjoy the best of South Mississauga living. A wonderful opportunity to own a home in one of Mississauga's most prestigious and established communities. (id:39551)
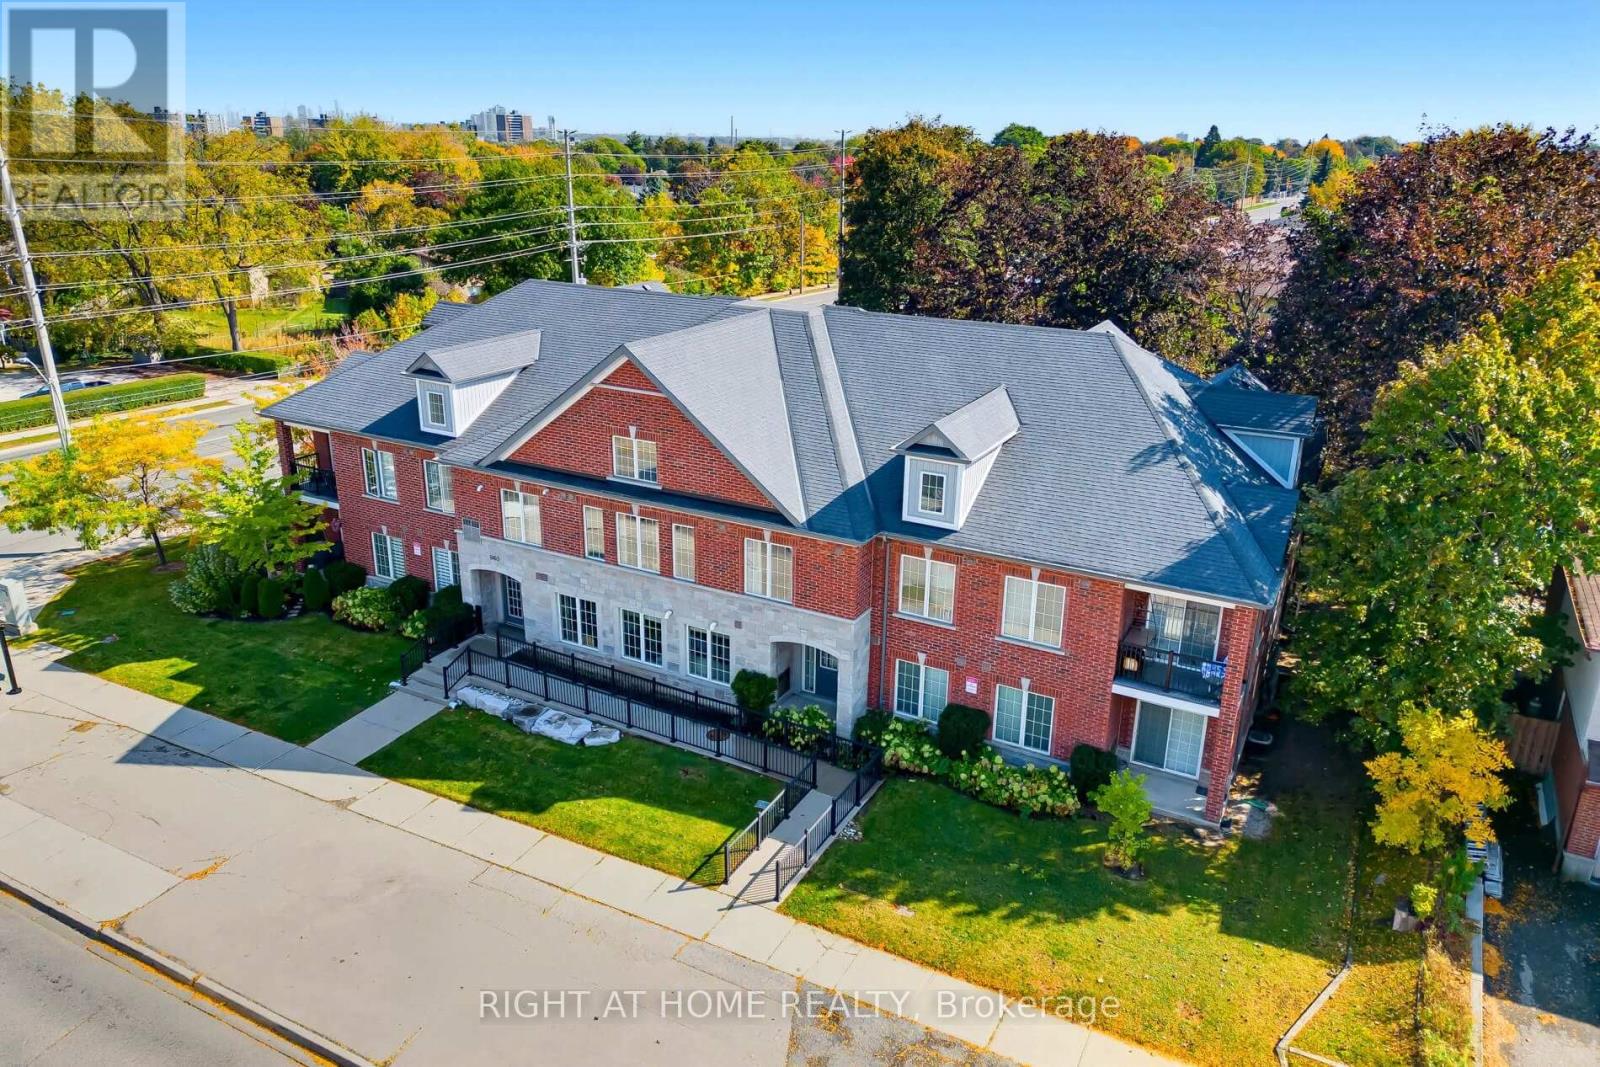
960 Bloor Street
Mississauga, Ontario
Welcome To The Highly Sought-After "Terraces On Bloor," An Exclusive Boutique Low-Rise Residence Featuring Only 12 Units, Nestled In The Heart Of Mississauga's Desirable And Family-Friendly Applewood Community! This Beautifully Updated Corner Unit Offers A Rare Combination Of Privacy, Comfort, And Convenience, Making It An Excellent Choice For First-Time Buyers, Downsizers, And Those Seeking A More Intimate Residential Setting.Step Inside To Discover A Bright And Inviting Living Space Featuring New Laminate Flooring, Updated Light Fixtures Throughout, And A Beautifully Refreshed Kitchen Complete With New Cabinetry, Elegant Marble Countertops, And Under-Cabinet Lighting. The Spacious Primary Bedroom Features Its Own Private 3-Piece Ensuite, Adding Comfort And Functionality To Everyday Living.Applewood Is One Of Mississauga's Most Established And Welcoming Communities, Known For Its Mature Tree-Lined Streets, Beautiful Parks, Excellent Schools, And Family-Friendly Atmosphere. Residents Enjoy Convenient Access To Shopping, Grocery Stores, Restaurants, Community Centres, And Recreational Amenities, All While Enjoying The Charm Of A Well-Established Neighbourhood.**Commuters Will Appreciate The Exceptional Connectivity**, With Public Transit Literally At Your Doorstep, Easy Access To Dixie And Long Branch GO Stations, And Convenient Connections To The QEW And Highway 403, Making Travel Throughout Mississauga, Toronto, And The GTA Effortless.Unlike Larger High-Rise Developments, This Exclusive 12-Unit Boutique Building Offers A More Private And Peaceful Residential Experience Without Sacrificing Everyday Convenience.**A Rare Opportunity To Enjoy Boutique Living In A Fantastic Applewood Location!** Discover The Perfect Balance Of Modern Updates, Neighbourhood Charm, And Accessibility At Unit 102, 960 Bloor Street! (id:39551)
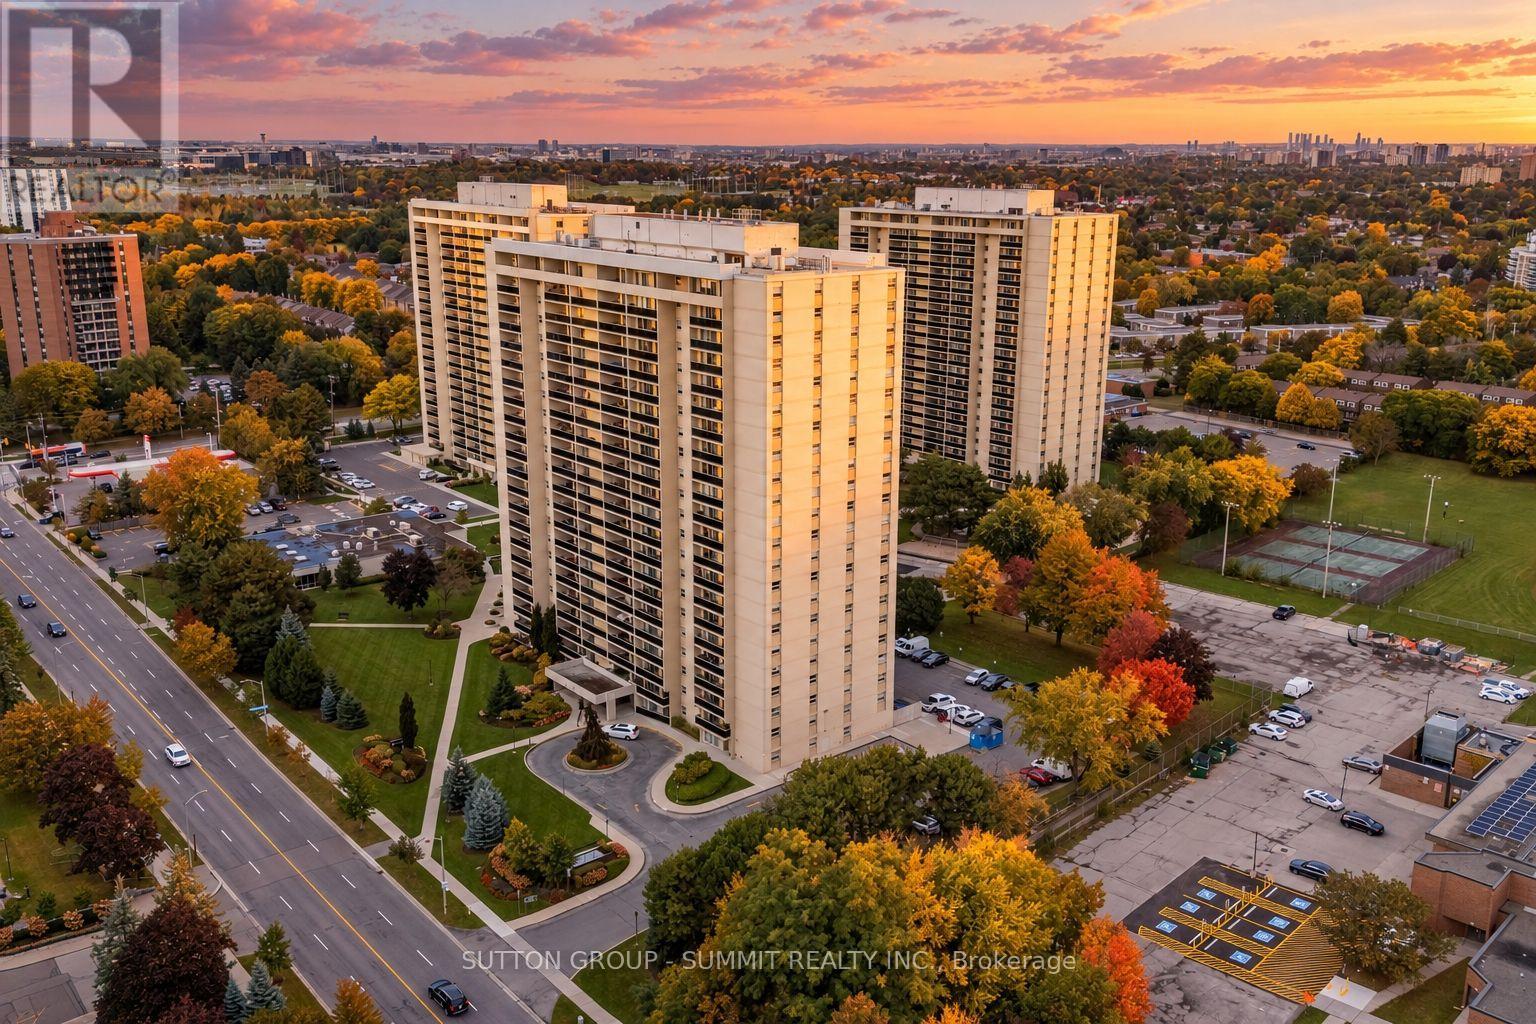
1608 - 299 Mill Road
Toronto, Ontario
This renovated 3-bedroom, 2-bathroom suite at Millgate Manor brings together generous living space and the everyday convenience of condominium living in Markland Wood. The open living and dining area gives you room to gather comfortably, whether you're hosting an evening or settling in at home. Modern kitchen, SS appliances, fresh paint, hardwood flooring, in-suite laundry, storage and an underground parking space round out the practical comforts. The corporation has a very strong financial position led by the dedicated Board members. Recently replaced new windows, new A/C / heating system, water pipes - all without special assessments.Beyond your front door, enjoy indoor and outdoor pools, a fitness centre, and tennis courts. Maintenance fees include heat, electricity, water, cable and internet, bringing several everyday expenses into one monthly payment. 24/7 security, electric car charges, Etobicoke Creek trails, Centennial Park and Markland Wood Golf Club are close by; Hwy 427, the 401, Pearson and Kipling station are minutes by car. Floor plan and status certificate are ready on request. Book a private viewing to explore the layout, step onto the balcony and see how the space could work for you. (id:39551)
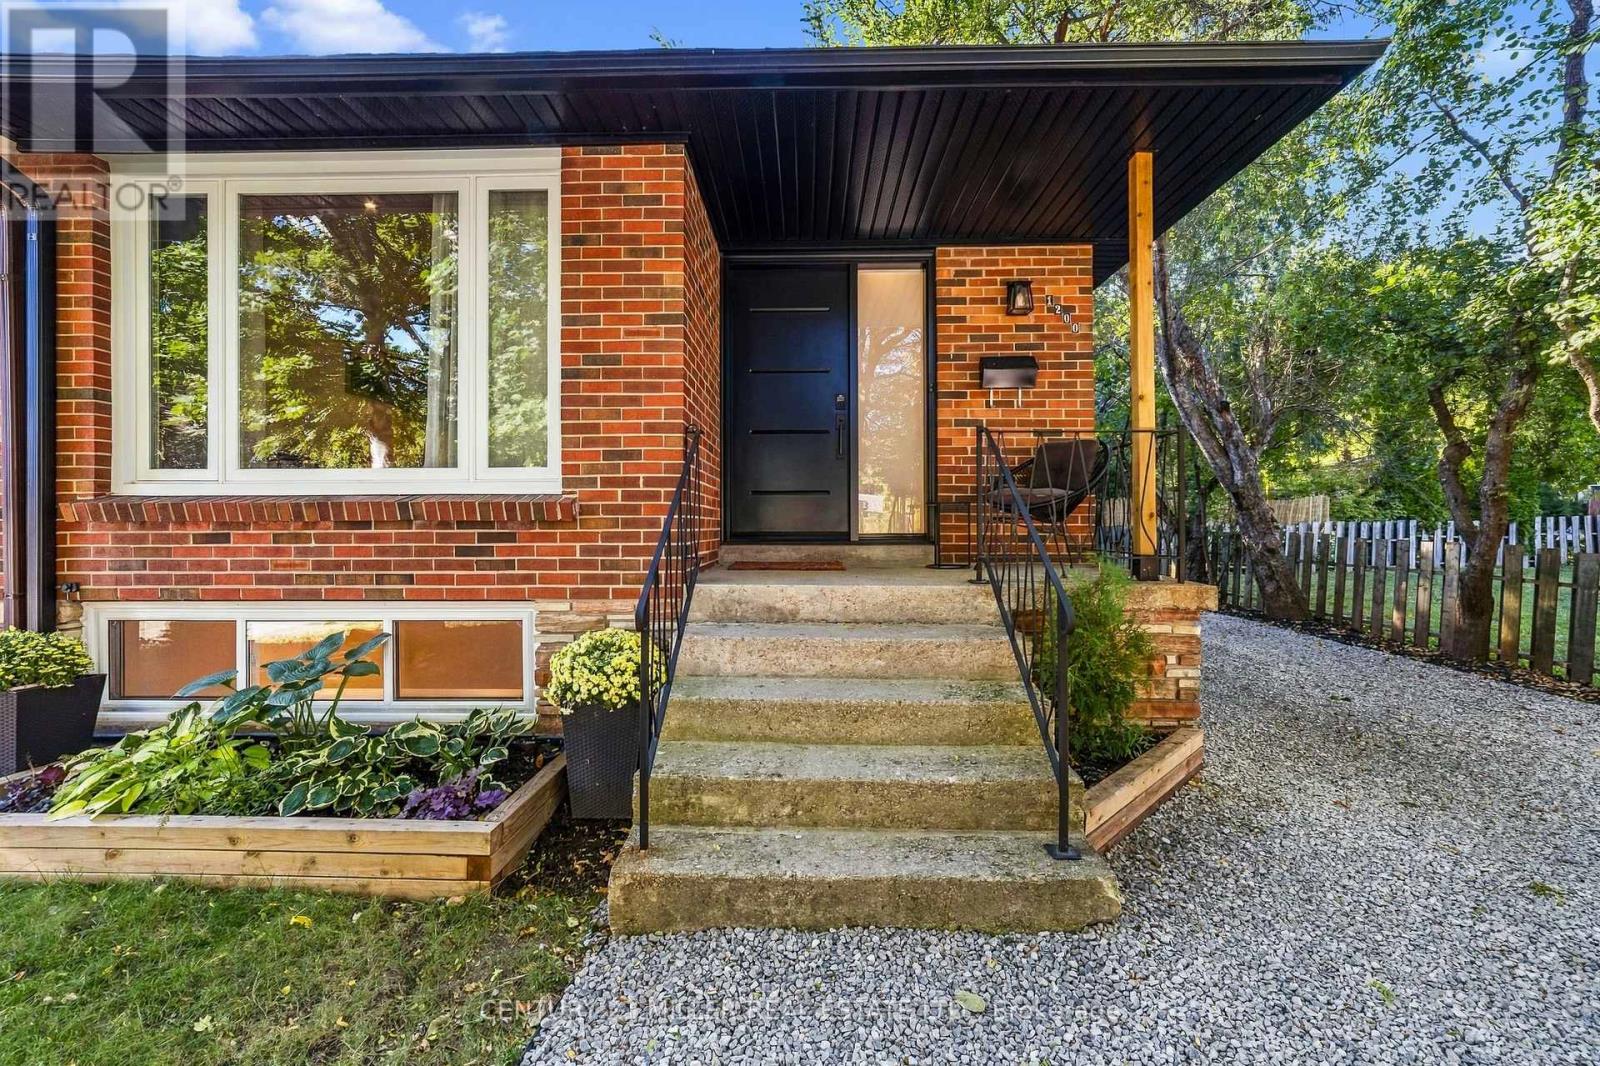
1200 Ingledene Drive
Oakville, Ontario
Welcome to this beautifully renovated semi-detached home, 1138 sq ft perfectly nestled on a quiet, family-friendly court in the highly sought-after Falgarwood community of Oakville. Offering 3 bedrooms and 2 full bathrooms, this home has been thoughtfully renovated from top to bottom, combining modern style, quality craftsmanship and everyday functionality. Step inside and discover a home where the major work has already been done. The main floor features a stunning custom-designed kitchen with quality cabinetry and thoughtful storage, creating a beautiful and functional space for family life and entertaining. The renovated full bathroom features custom cabinetry and contemporary finishes. The extensive updates go well beyond the cosmetic. A tankless water heater provides on-demand hot water while maximizing space, no rental items, eliminating additional monthly rental costs and contracts. The lower level offers incredible flexibility with a full bathroom, custom-built storage and a separate entrance. Outside, enjoy a private driveway leading to a rare fully detached insulated two-car garage. Located in the established and highly desirable neighbourhood, this home is ideally situated close to schools, parks, trails, shopping, transit and Oakville's many amenities. Completely renovated, thoughtfully designed and truly move-in ready, this is a home where the hard work has already been done. All that's left is to move in, settle down and create the memories that make a house a home. Some photos have been virtually staged using AI to illustrate the potential use of the space. Furniture and décor shown are for illustrative purposes only. (id:39551)
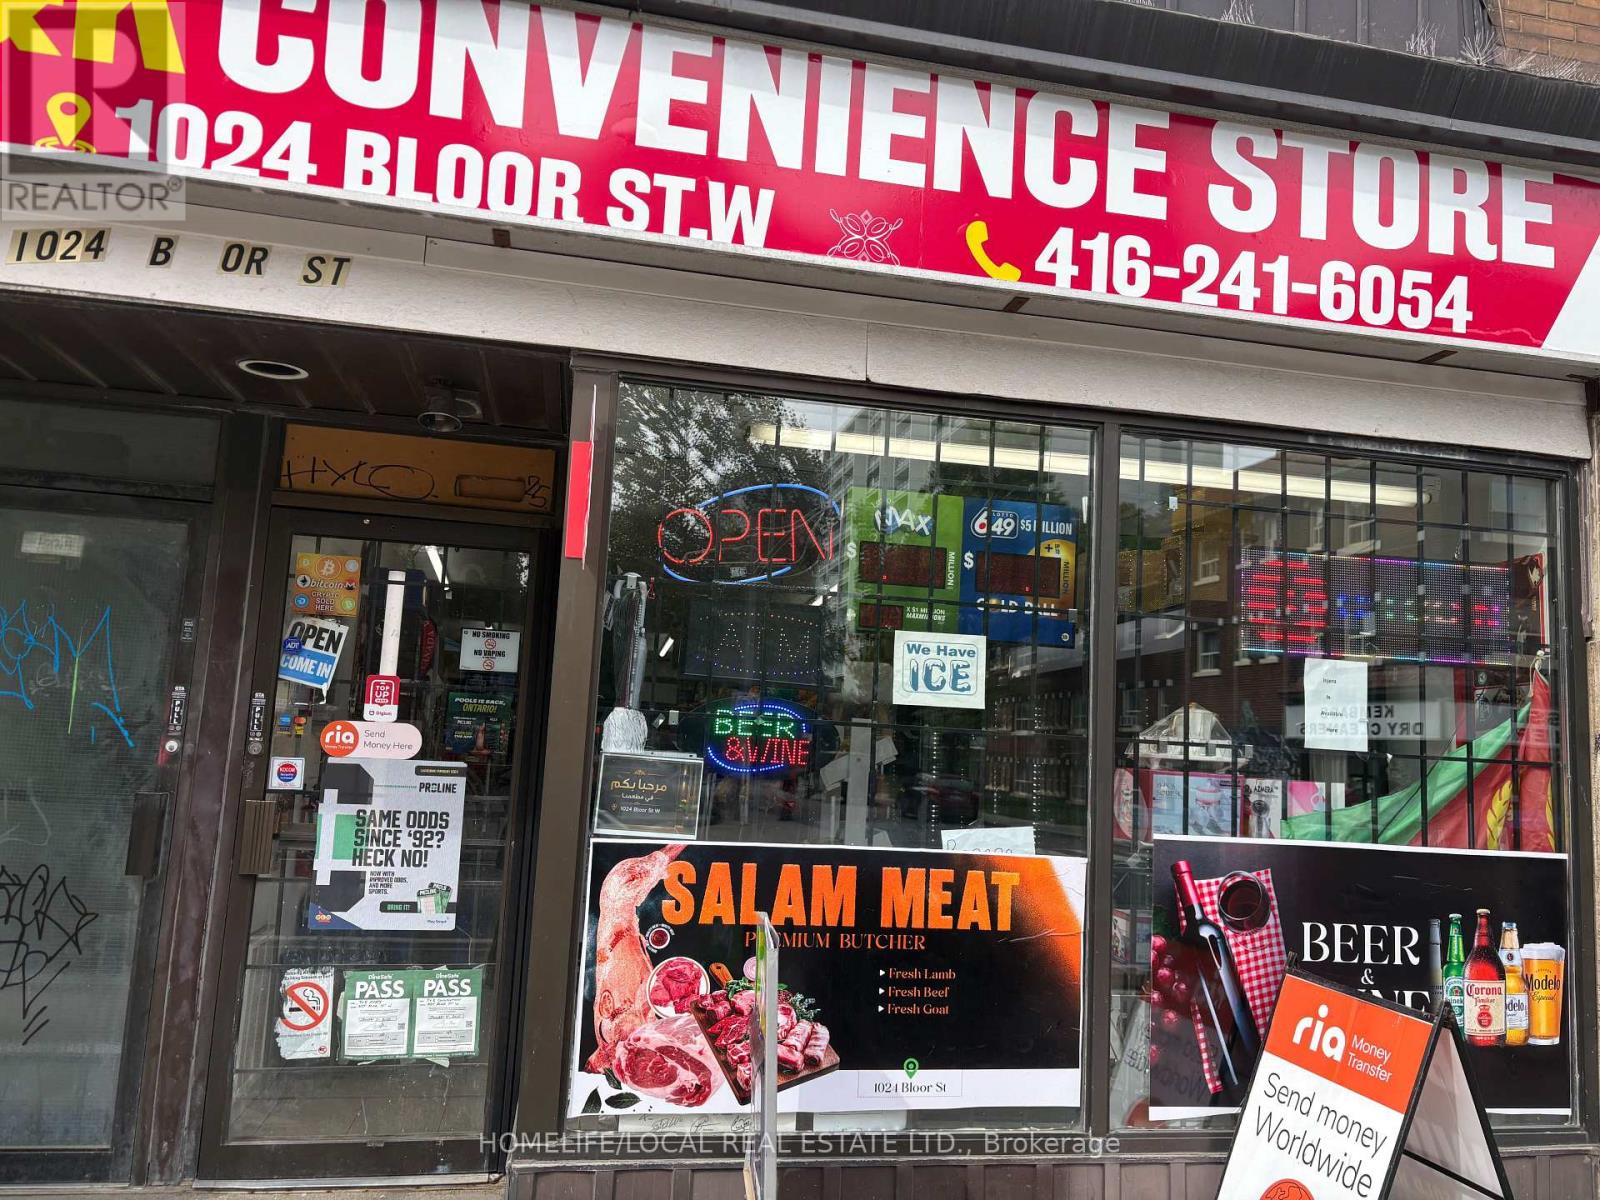
1024 Bloor Street W
Toronto, Ontario
T & K Convenience Store - Prime Bloor Street West Location. Excellent opportunity to acquire an established and profitable convenience store situated on the main floor of a high-traffic Bloor Street West location. The business benefits from strong pedestrian and vehicle exposure and an established customer base. The premises feature a walk-in cooler and dedicated butcher area, providing multiple revenue opportunities. Take over an existing operation with the infrastructure already in place and continue serving the established clientele from day one. (id:39551)
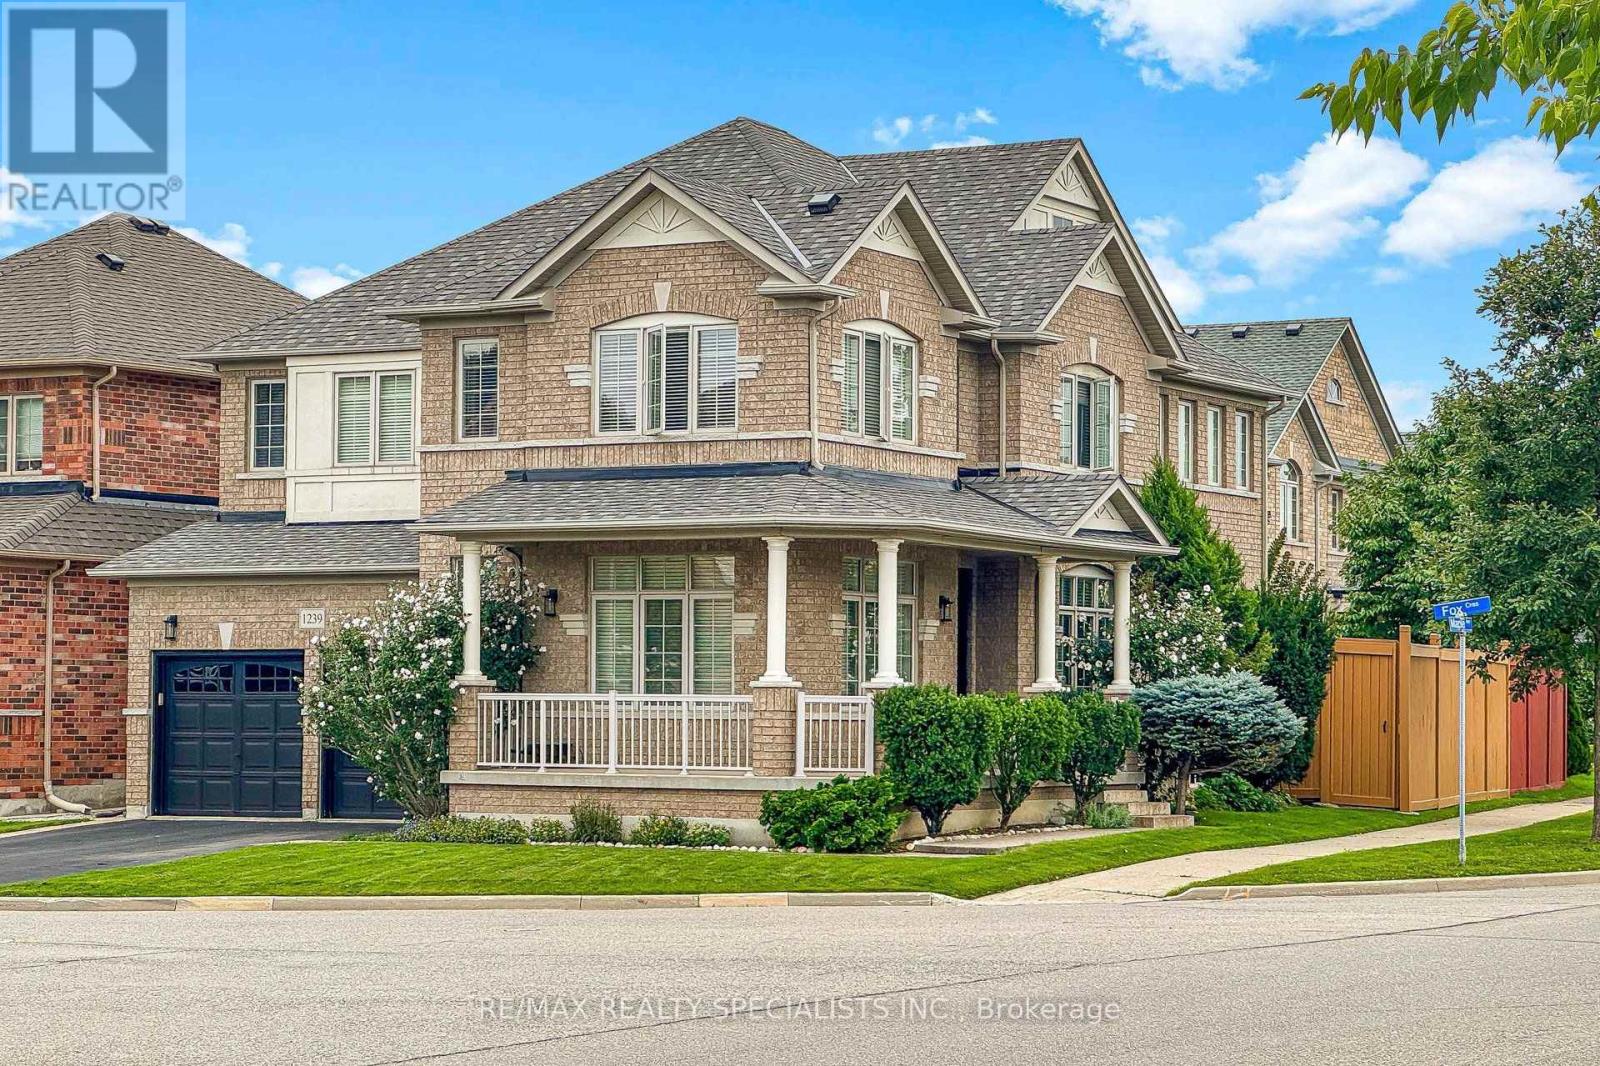
1239 Fox Crescent
Milton, Ontario
Original Owners, One Family Since New! Welcome To 1239 Fox Crescent, A Spacious 2,840 Sq Ft Detached Home In Dempsey, One Of Milton's Most Established And Family-Friendly Neighbourhoods. This Home Has Been Exceptionally Maintained And Offers The Space, Layout And Location Today's Families Are Looking For. Major Updates Have Already Been Taken Care Of, Including The Roof 2025, Furnace & A/C 2025, As Per The Owners. Step Inside To A Bright And Welcoming Main Floor Featuring 9' Ceilings, Hardwood Flooring, Separate Living And Dining Rooms, And An Inviting Family Room With Large Windows And A Gas Fireplace. The Spacious Kitchen Offers Granite Countertops, Stainless Steel Appliances And A Bright Breakfast Area With Walkout To The Fully Fenced Backyard. Main-Floor Laundry And A Powder Room Add Everyday Convenience. Upstairs, You'll Find Four Generously Sized Bedrooms And 3 Full Baths. The Primary Retreat Features His-And-Hers Closets And A 5-Piece Ensuite With A Soaker Tub And Separate Glass Shower. The Second Bedroom Offers Its Own Private Ensuite, Making It An Ideal Space For In-Laws, Older Children Or Guests. Two Additional Bedrooms Share A Full Bathroom. The Unfinished Basement, Complete With Oversized Cold Room, Offers Plenty Of Opportunity To Create Additional Living Space With Potential For A Separate Entrance And Secondary Suite. There Is An Opportunity To Accommodate Extended Family Or Explore Rental Income. Enjoy A Double Garage, Two-Car Driveway Parking, Professional Landscaping Front And Back, Interlock Walkways And A Welcoming Front Porch. The Location Makes Everyday Living Easy. Hwy 401 Is Just Minutes Away, While Grocery Stores, Restaurants, Home Improvement Stores, Fitness Facilities, The Cinema And Milton GO Are All Close By. Top-Rated Schools And Parks Are Also Within Walking Distance. Original-Owner Homes In This Neighbourhood Don't Come Up Often. Book Your Showing Today! (id:39551)
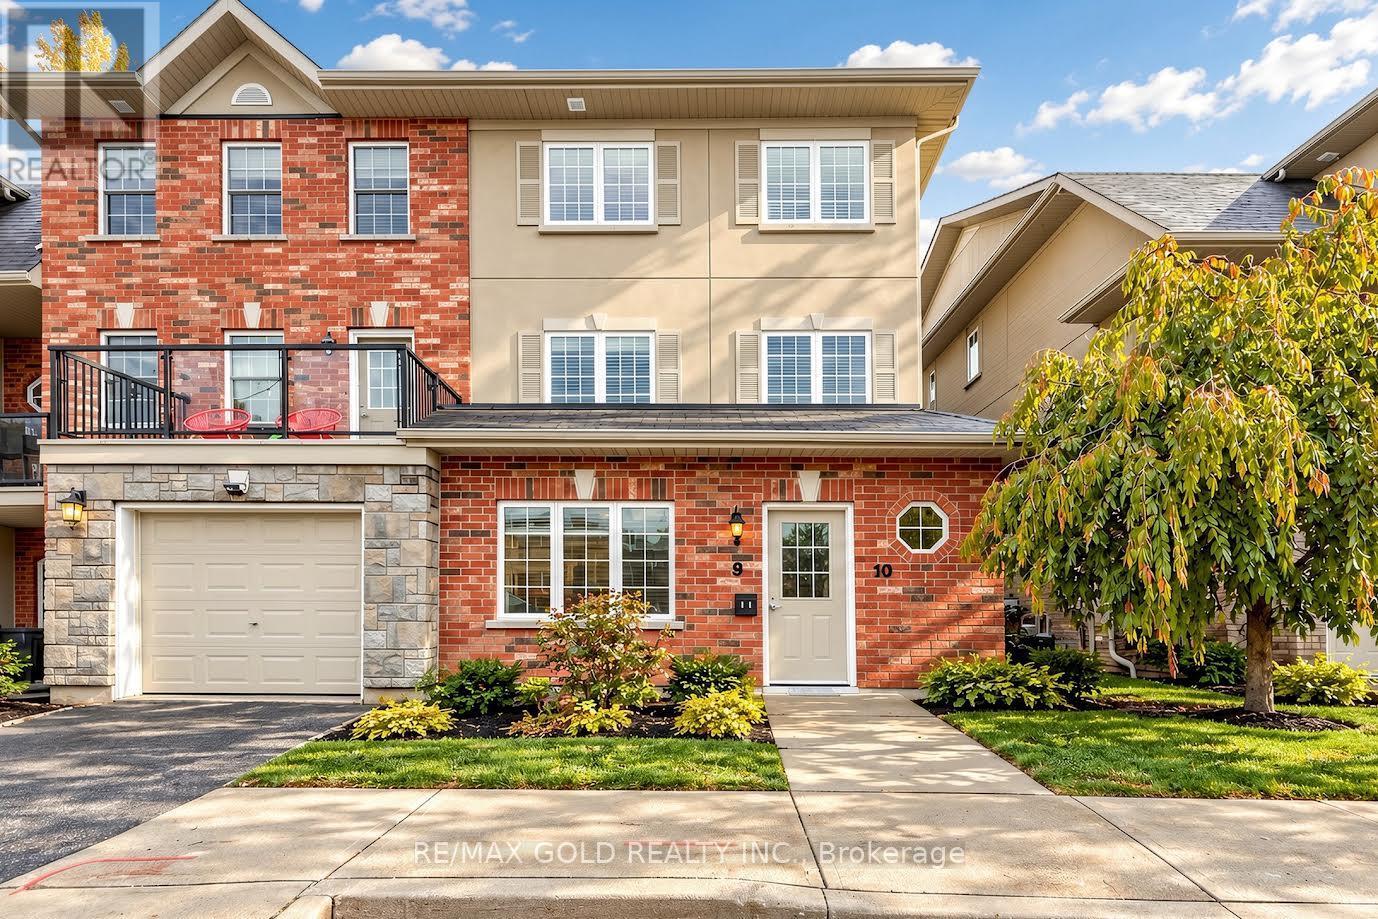
9 - 57 Ferndale Drive S
Barrie, Ontario
Welcome to Manhattan Condos in Barrie's highly desirable Ardagh neighbourhood! This beautifully designed, ground-level stacked townhouse offers the perfect combination of comfort, style, and convenience. Featuring 774 sq. ft. of thoughtfully planned living space, this bright and inviting home boasts 2 spacious bedrooms, 1 bathroom, and oversized windows that fill the interior with natural light. The modern galley-style kitchen features stainless steel appliances, while convenient in-suite laundry adds to the home's everyday practicality. Enjoy the luxury of your own private backyard surrounded by peaceful greenery, with a charming community park just steps away. Ideally located minutes from Highway 400, shopping, restaurants, schools, and Bear Creek Eco Park, this home also includes a dedicated parking space conveniently located near your entrance. An excellent opportunity for first-time buyers, downsizers, or investors seeking comfortable, low-maintenance living in a fantastic Barrie location! (id:39551)
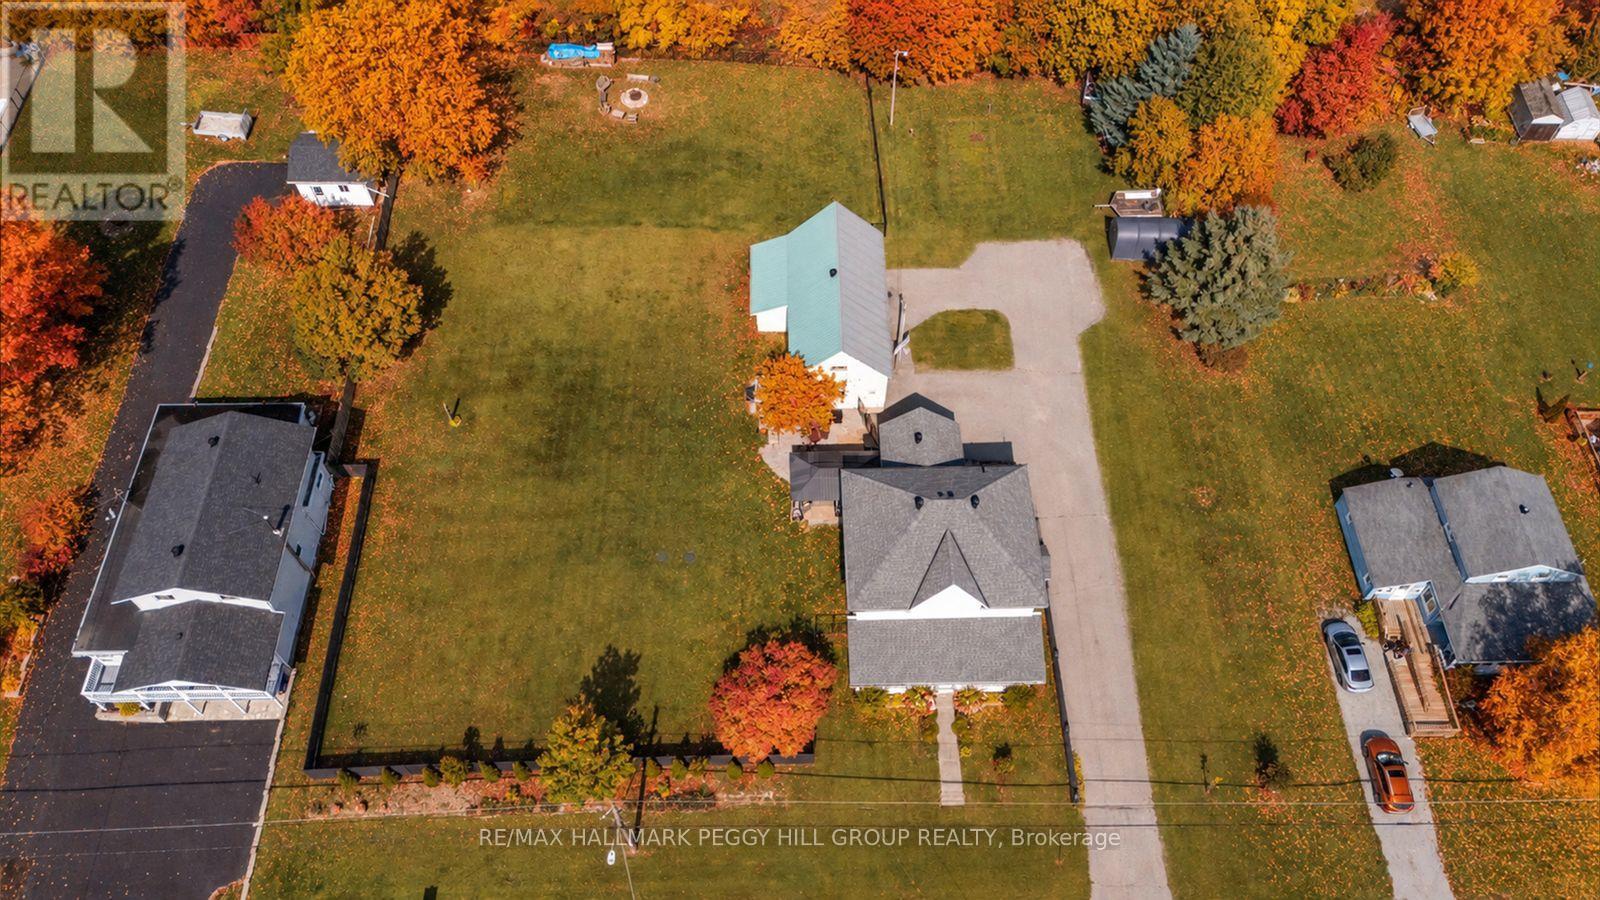
312 Lafontaine Road W
Tiny, Ontario
NEARLY AN ACRE, OVER 2,200 SQ. FT., A 1,380 SQ. FT. DETACHED GARAGE/SHOP & GEORGIAN BAY MINUTES AWAY! From the long driveway and detached shop to the covered front porch and established trees, the exterior has a classic country presence that carries naturally into the updated spaces within. Parking for 10 easily accommodates a busy household, guests, trailers and recreational gear, while the nearly one-acre lot gives you room for gardens, play and long summer days outside. The expansive fenced yard includes a gazebo, hot tub, ShelterLogic shelter and fire pit. Hardwood flooring runs through much of the main level, where the open-concept kitchen has been beautifully reworked with an extraordinary amount of black cabinetry, deep drawers, gold hardware, an apron sink and an oversized island that delivers generous prep space and storage. A gas range sits beneath a chimney-style hood, geometric tile brings definition to the backsplash, and built-in cabinetry with glass-front doors extends into the dining area, adding even more storage and display space. The separate living room is framed by sliding glass doors, while the main-floor office gives work-from-home days a dedicated space. The renovated laundry/mudroom continues the same attention to storage with cabinetry, counter space and outside access. The second level offers four bedrooms, including a primary with a walk-in closet. The detached garage/shop adds bonus space plus a loft for projects, hobbies and storage. A replaced pressure tank and conversion from fuses to breakers add useful updates. Lafontaine Beach, Thunder Beach, parks, trails and local amenities are all nearby, making it easy to enjoy everything this part of Tiny has to offer. (id:39551)
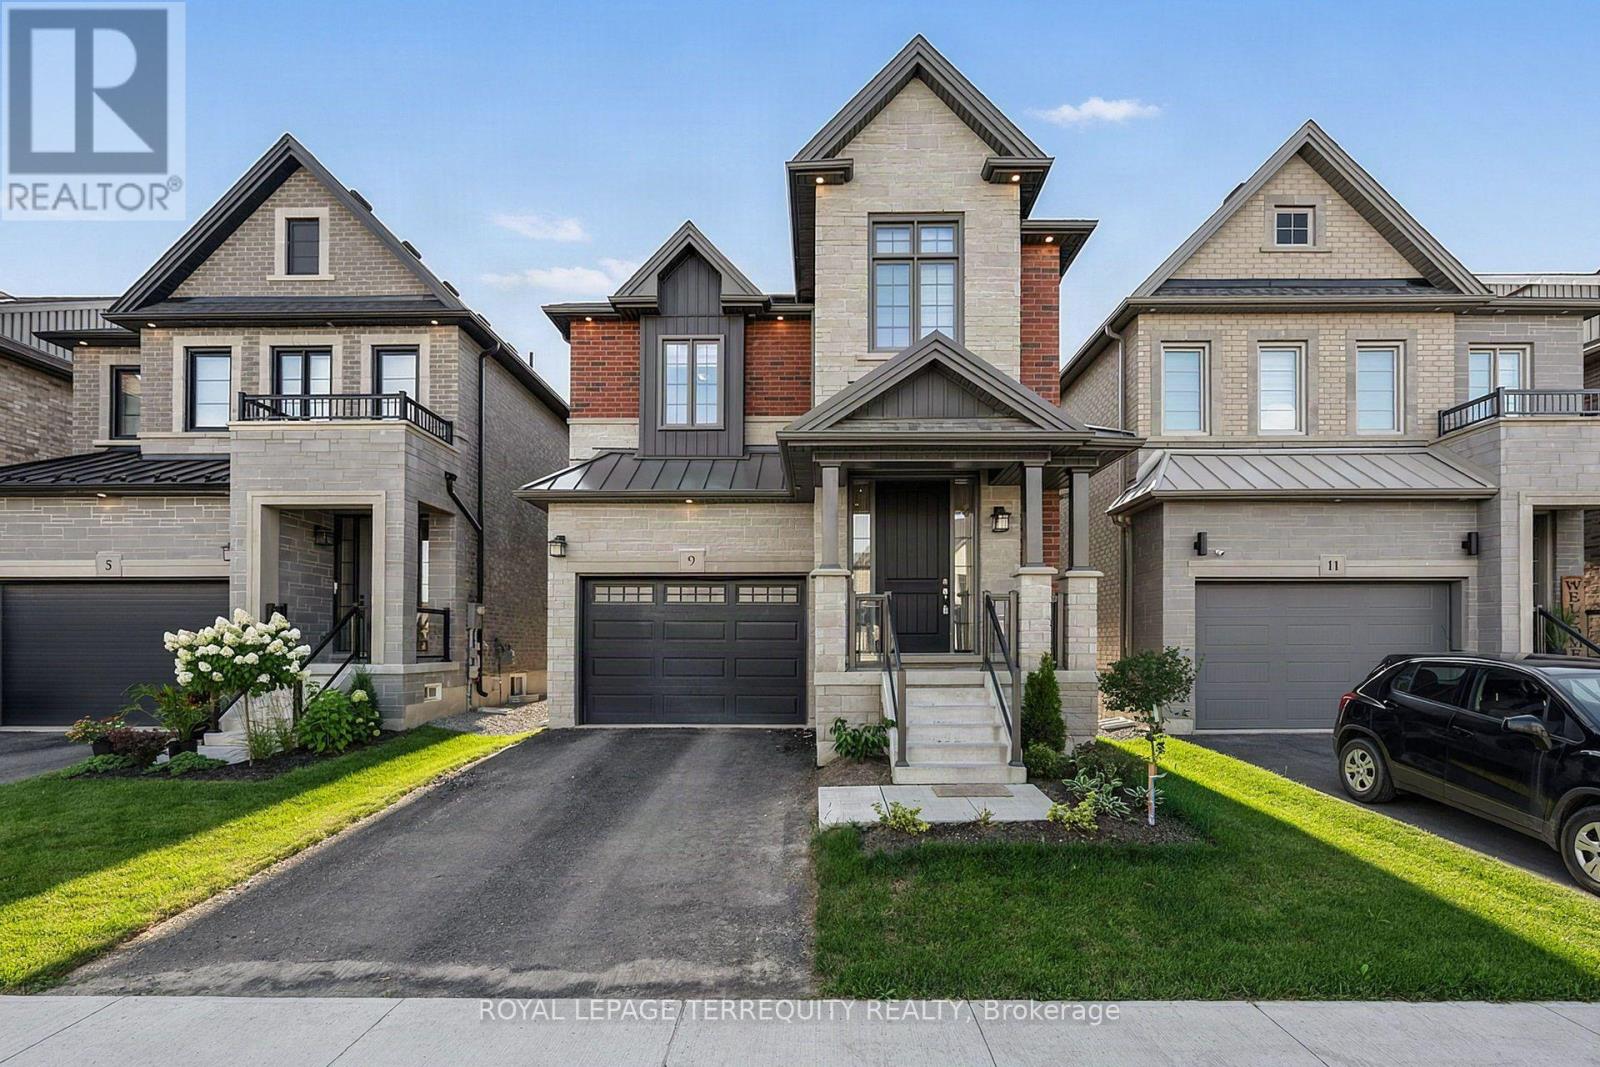
9 Kiernan Crescent N
New Tecumseth, Ontario
Newer 4 Year Old, 2260 sf Home Offering a Bright and Sunny Interior with Modern Finishes, 9-foot Smooth Ceilings, Large Windows and an Excellent Functional Layout. Featuring an Open-Concept Living and Dining Area with Hardwood Floors, Pot Lights and a Gas Fireplace, Creating a Comfortable and Inviting Space for Everyday Living and Entertaining. Finished Basement Provides Additional Living Space and Includes a Rough in for Future Wet Bar and a Cold Cellar. The Hardwood Staircase is Complimented by Striking Black Pickets for a Clean, Modern Look. The Kitchen Has Been Thoughtfully Upgraded with Quartz Countertops, a Deeper Undermount Sink, Upgraded Faucet, Enhanced Cabinetry with Microwave Shelf, Cabinet Valance, Pots and Pans Drawer, and Convenient Garbage Centre. Convenient Walk Out to Yard From Breakfast Area. The Original Second-floor Laundry was Relocated to the Basement, and the Former Laundry Room can be Converted into a Spacious Walk-in Linen Closet; it is Currently Being Used as a Library. Additional Features Include Central Air Conditioning, Garage Door Opener with an Additional Remote Control and Exterior Keypad. Thoughtfully Upgraded and Well Maintained, with Excellent Use of Space Throughout. Located in one of Alliston's Most Desirable Communities, Close to Grocery Stores, Shopping, Restaurants, Trails and Everyday Conveniences, Very Close to the Hospital, with an Easy Commute to Highway 50 and Highway 400. (id:39551)
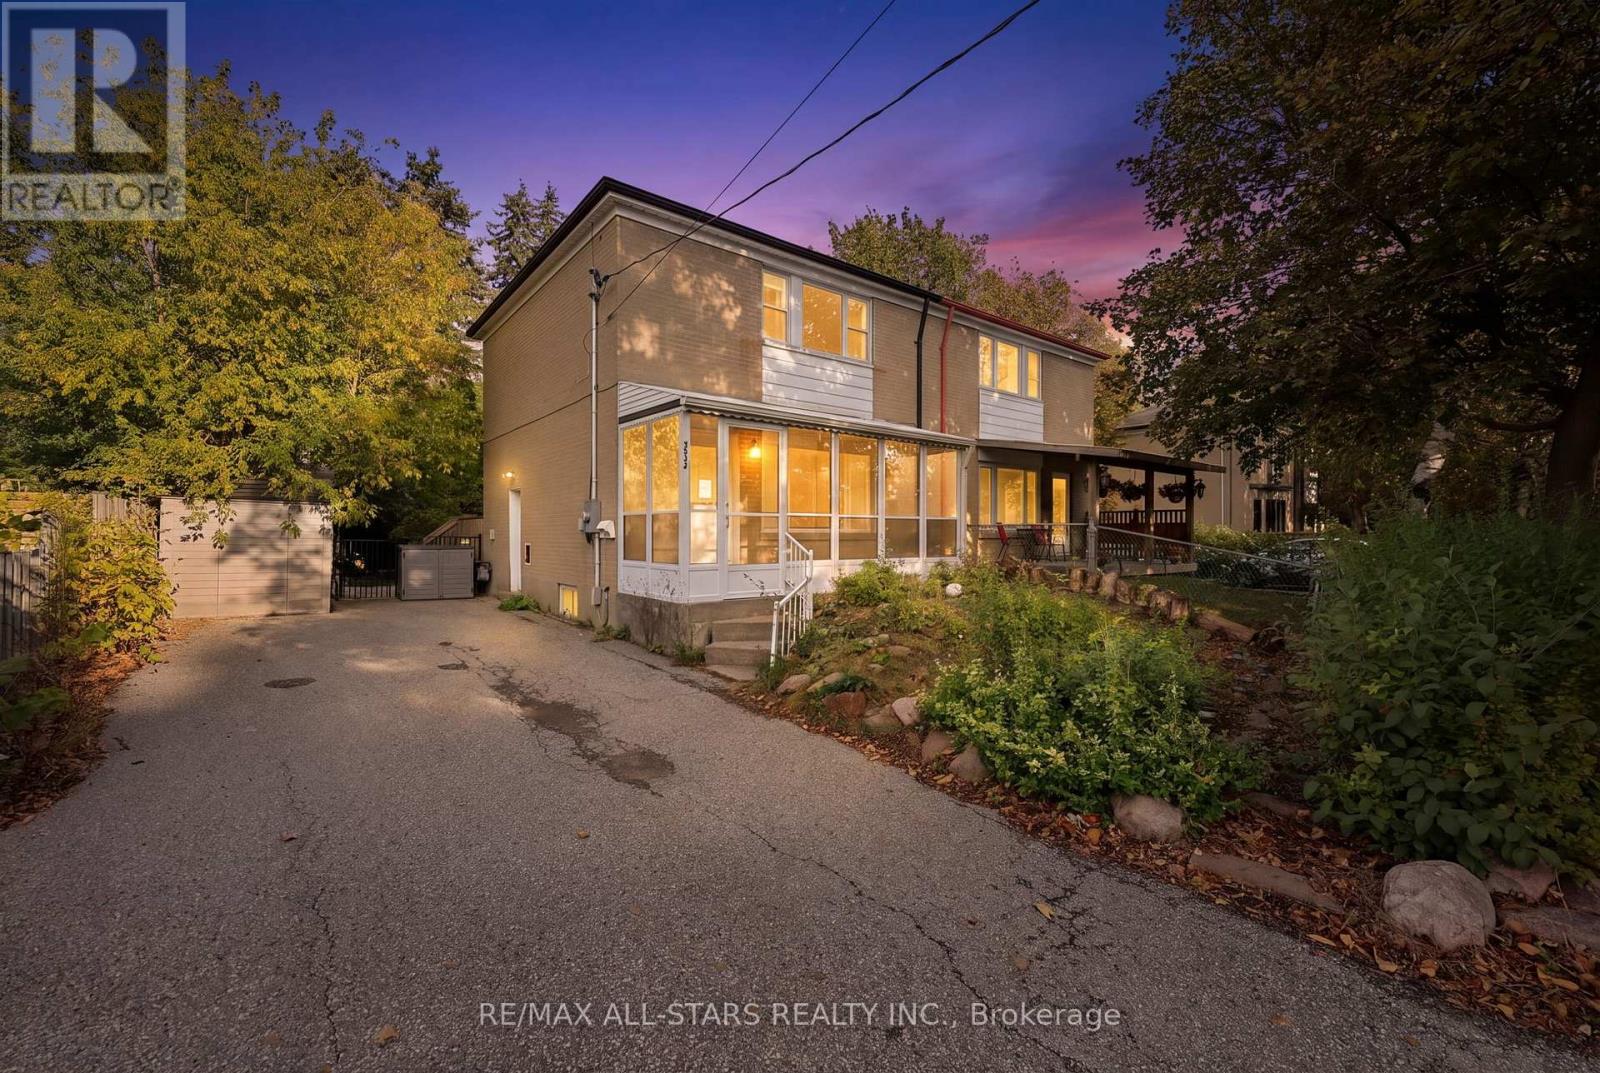
333 Neal Drive
Richmond Hill, Ontario
Great Richmond Hill Location & Opportunity! A great opportunity for a first-time buyer, investor or renovator in a desirable Richmond Hill location. Situated on a good-sized, fully fenced and private lot, this home offers excellent potential for those looking to add value and make it their own.The main floor features a living room, kitchen and powder room, with 3 bedrooms and 1 bathroom upstairs. The lower level has a separate entrance and includes additional living space, a kitchen area and bathroom, offering flexible space for a variety of uses. No representations or warranties are made regarding the legality, permitted use or status of the lower-level areas.The property is conveniently located close to schools, parks, public transit, shopping and everyday amenities. The home requires some updating, providing an opportunity to renovate and personalize to your own taste. An excellent opportunity to get into Richmond Hill at an attractive price point. (id:39551)
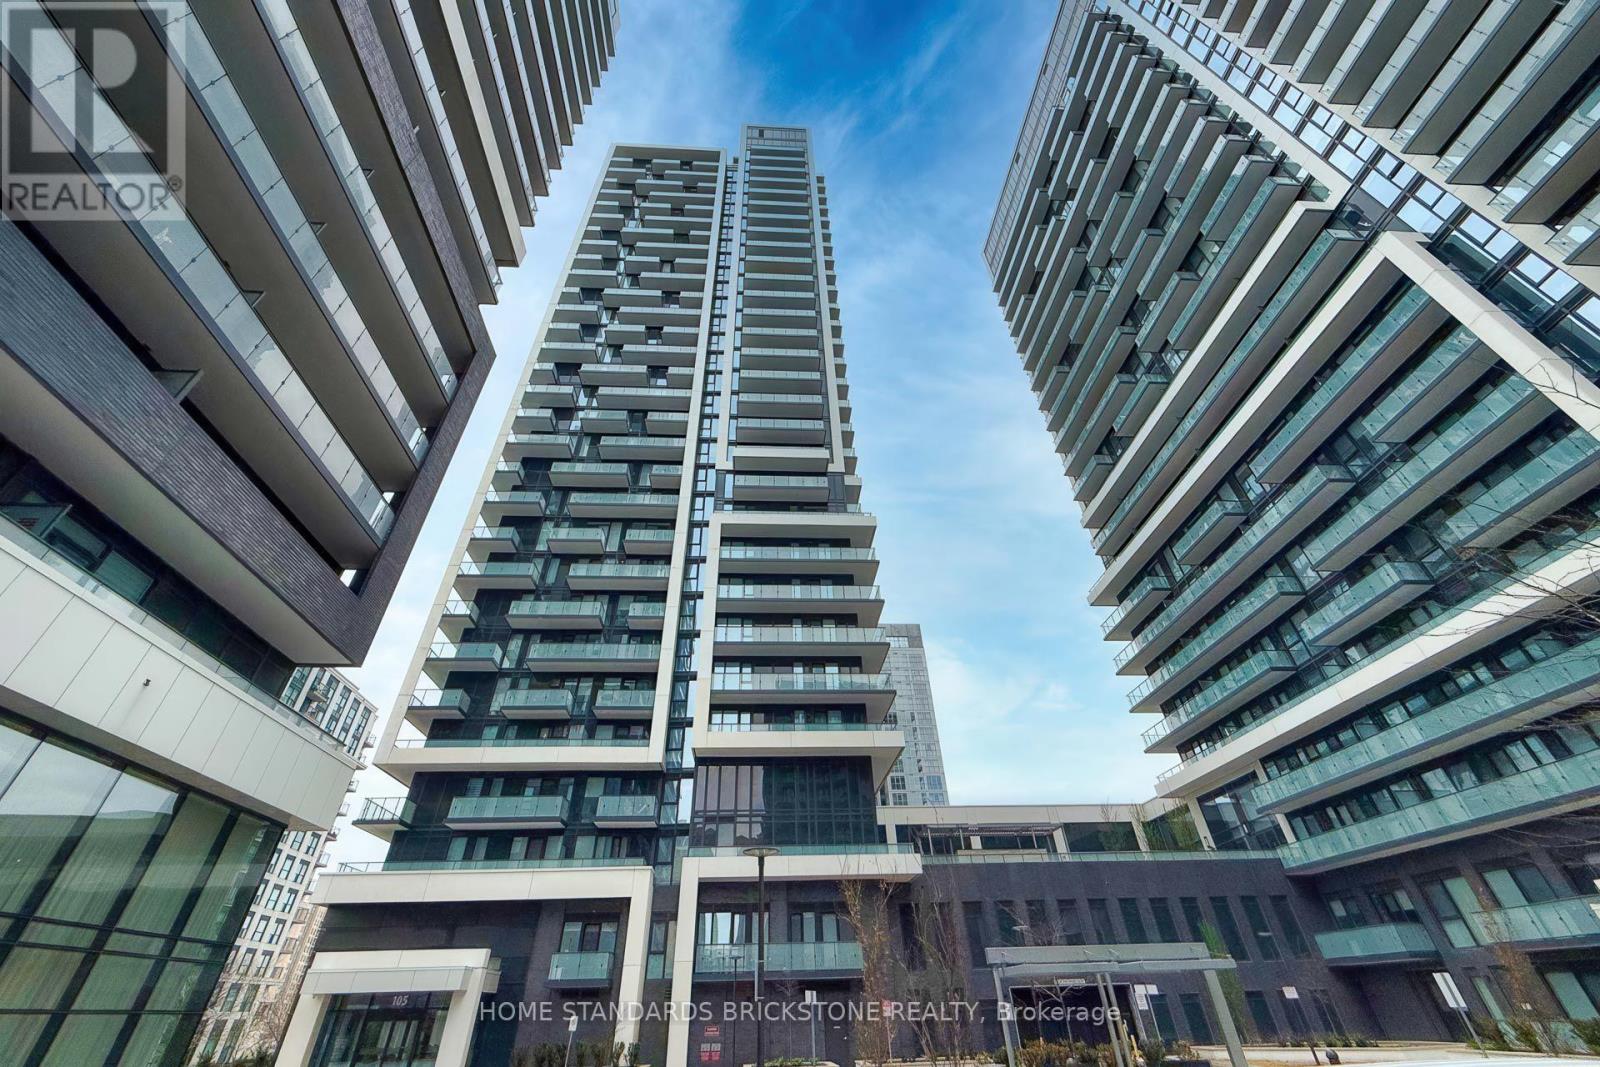
1207 - 105 Oneida Crescent
Richmond Hill, Ontario
Bright and highly functional, east facing 2 bedroom 2 bathroom condo unit at the ERA 2 Condominiums! An ideal split bedroom layout for excellent level of privacy, plus built-in appliances makes this a modern condo units for comfortable living. Thoughtful finishes throughout, with up to date built-in stainless steel kitchen appliances. Floor to ceiling windows throughout, exposing the unit to a maximum level of sunlight every morning starting from sunrise hours. An ample level of free visiting parking available to welcome your guests anytime. A newer building part of a master planned community. Soon to be steps from a TTC Subway Station at Richmond Hill Centre. Existing public transit includes GO Transit, YRT/VIVA, and more! Short drive to Yonge Street and Highway 407 for quick commute across town. Close to various restaurants, movie theatre, and other family-friendly amenities. Great unit for young family or savvy investors. One parking space and one locker included. (id:39551)
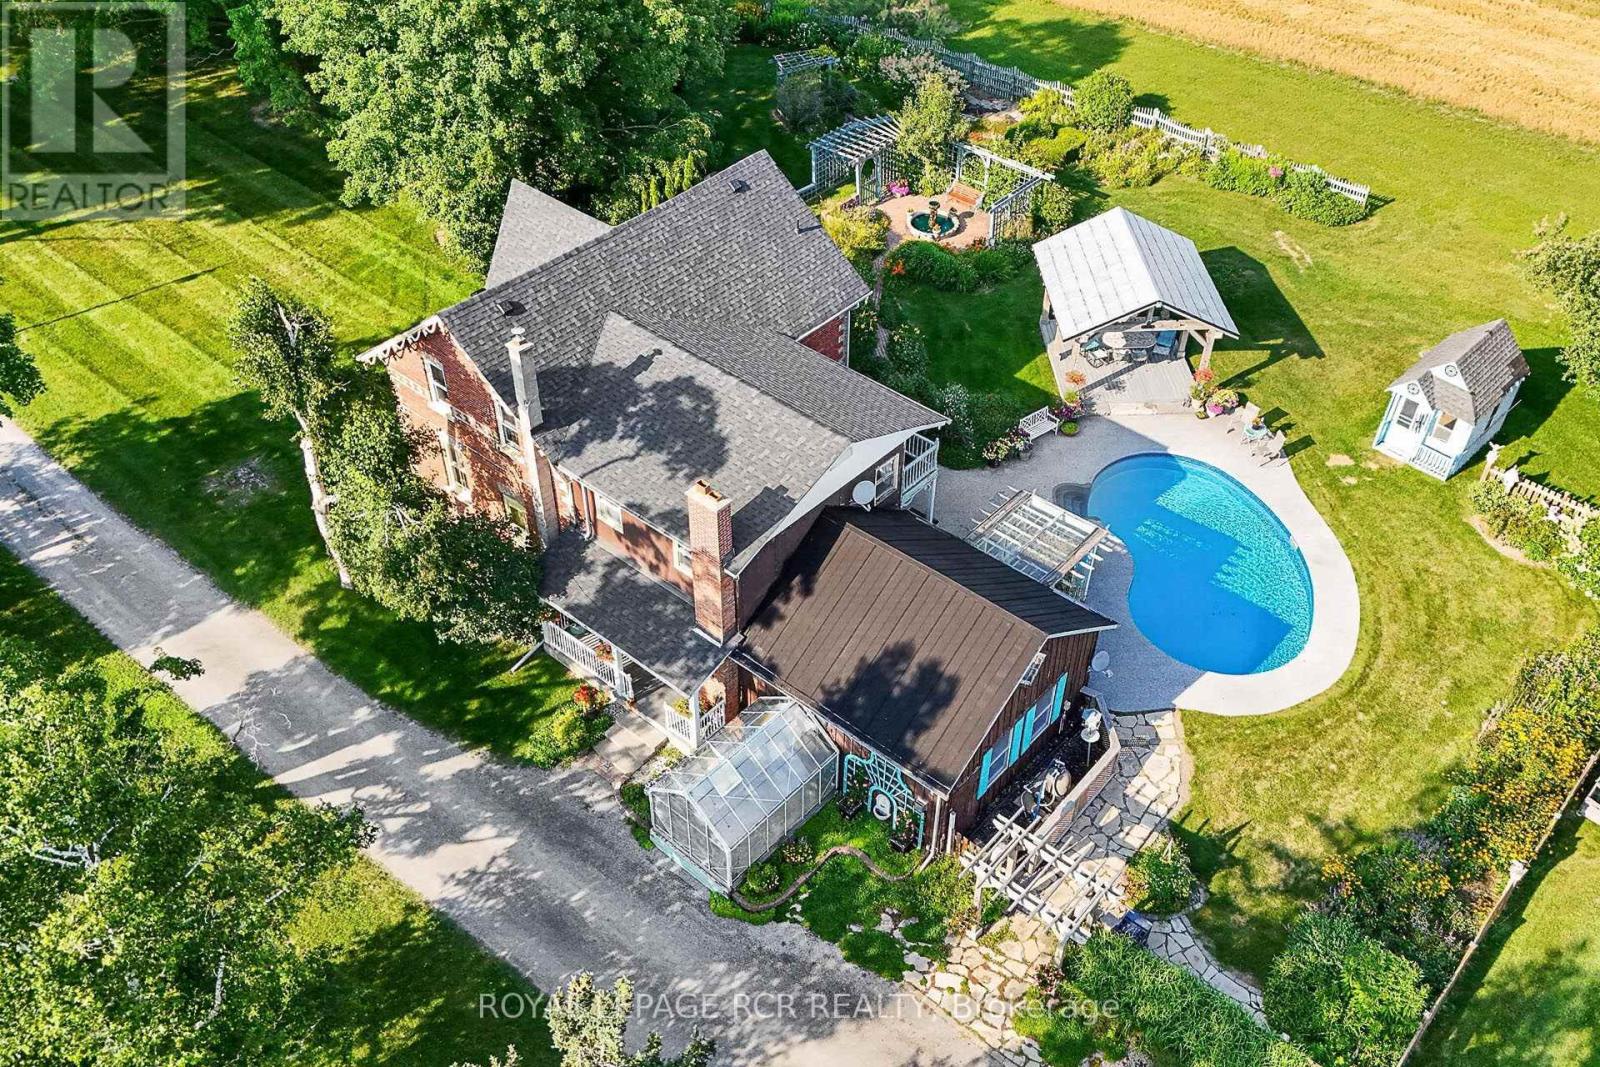
233 Wagg Road
Uxbridge, Ontario
Welcome to an unparalleled 30 Acre property for car enthusiasts, farmer, contractors, and home-based business owners. Offering flat, workable, and scenic land, this estate is perfectly built for productivity and endless utility. At the heart of the property is a massive 39' x 23' four-car detached garage and workshop, offering abundant space for large-scale projects and equipment. Complementing this is an impressive 40' x 50' barn featuring a vast storage loft, alongside an attached one-car heated garage fully equipped with a professional hoist & air compressor. Whether you are running a business, maintaining machinery, or housing a private automotive collection, these exceptional outbuildings deliver limitless potential-all conveniently located just minutes from Goodwood, downtown Uxbridge, and Stouffville. Beyond the impressive workspaces, a long, picturesque tree-lined driveway leads to a spectacular 2,679 sq. ft. Century Home. Perfectly suited to complement an entrepreneurial lifestyle, the main floor features a private home office with a three-piece bath, offering excellent potential to be converted into a sprawling main-floor primary suite. The cheerful eat-in kitchen, formal dining area, and huge family room with a loft provide fantastic spaces to unwind after a long day in the shop. For extended family or guests, the second floor presents three large bedrooms plus a highly coveted, completely separate in-law suite featuring its own bedroom, living room, and kitchenette. When the workday ends, step outside into a private, resort-style backyard oasis. Spectacular gardens surround a pristine inground pool, a fabulous gazebo, and a charming pool house. Experience tranquil, safe country living where premium workshop facilities and agricultural potential seamlessly meet everyday comfort and outstanding entertainment. (id:39551)