
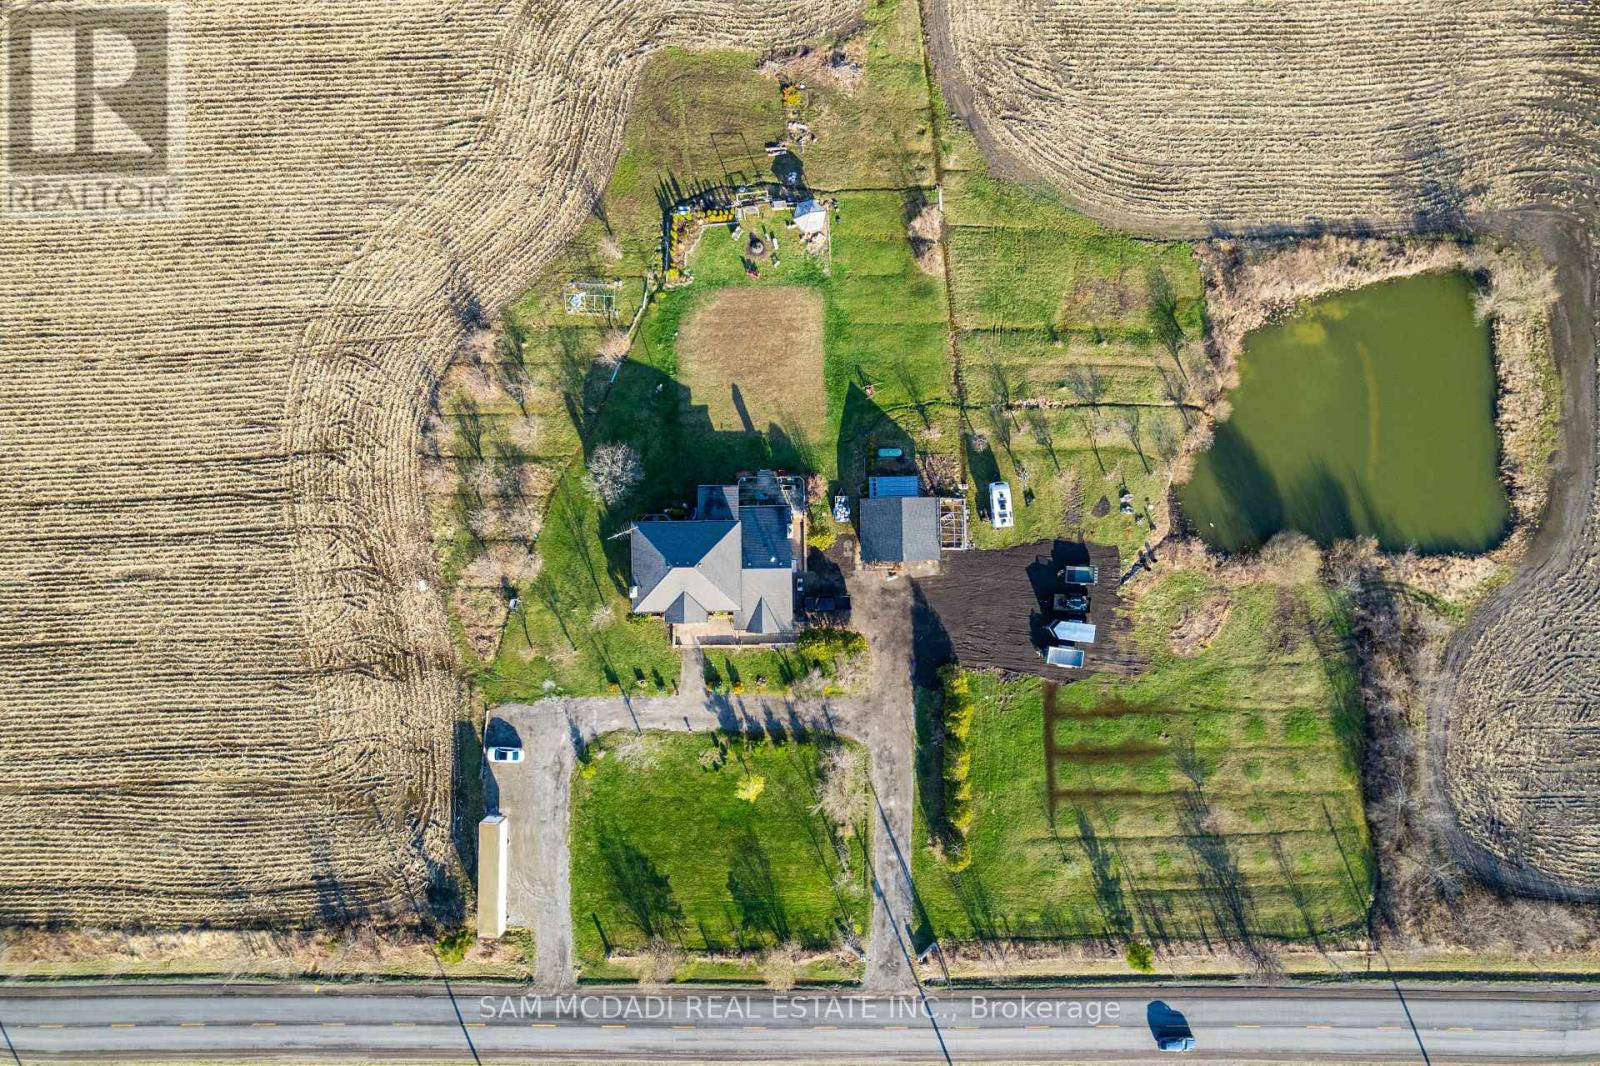
225 Park Road S
Grimsby, Ontario
Set on a breathtaking stretch of countryside in Grimsby, 225 Park Rd South is where opportunity meets lifestyle in the most unforgettable way. Attention Investors, Developers and End-Users - . This 80-acre property is a must see. With Over 40 Acres of Farmland along With 4+1 bedrooms, 4 baths, and over 3,500 sq ft of living space, this home is truly one of a kind. But it's more than just a home - it's a canvas. Rolling acreage, endless possibilities, and a setting that blends privacy with proximity to the charm of Niagara Escarpment create a rare offering you won't find again. Whether you envision a luxury estate, future development potential, or a peaceful retreat to call your own, this property delivers on every level. Spacious interiors, timeless design, and expansive views make everyday living feel extraordinary, while the sheer scale of the land invites big thinking and bold plans.225 Park Rd South isn't just a property - it's an investment in lifestyle, land, and limitless potential. (id:39551)
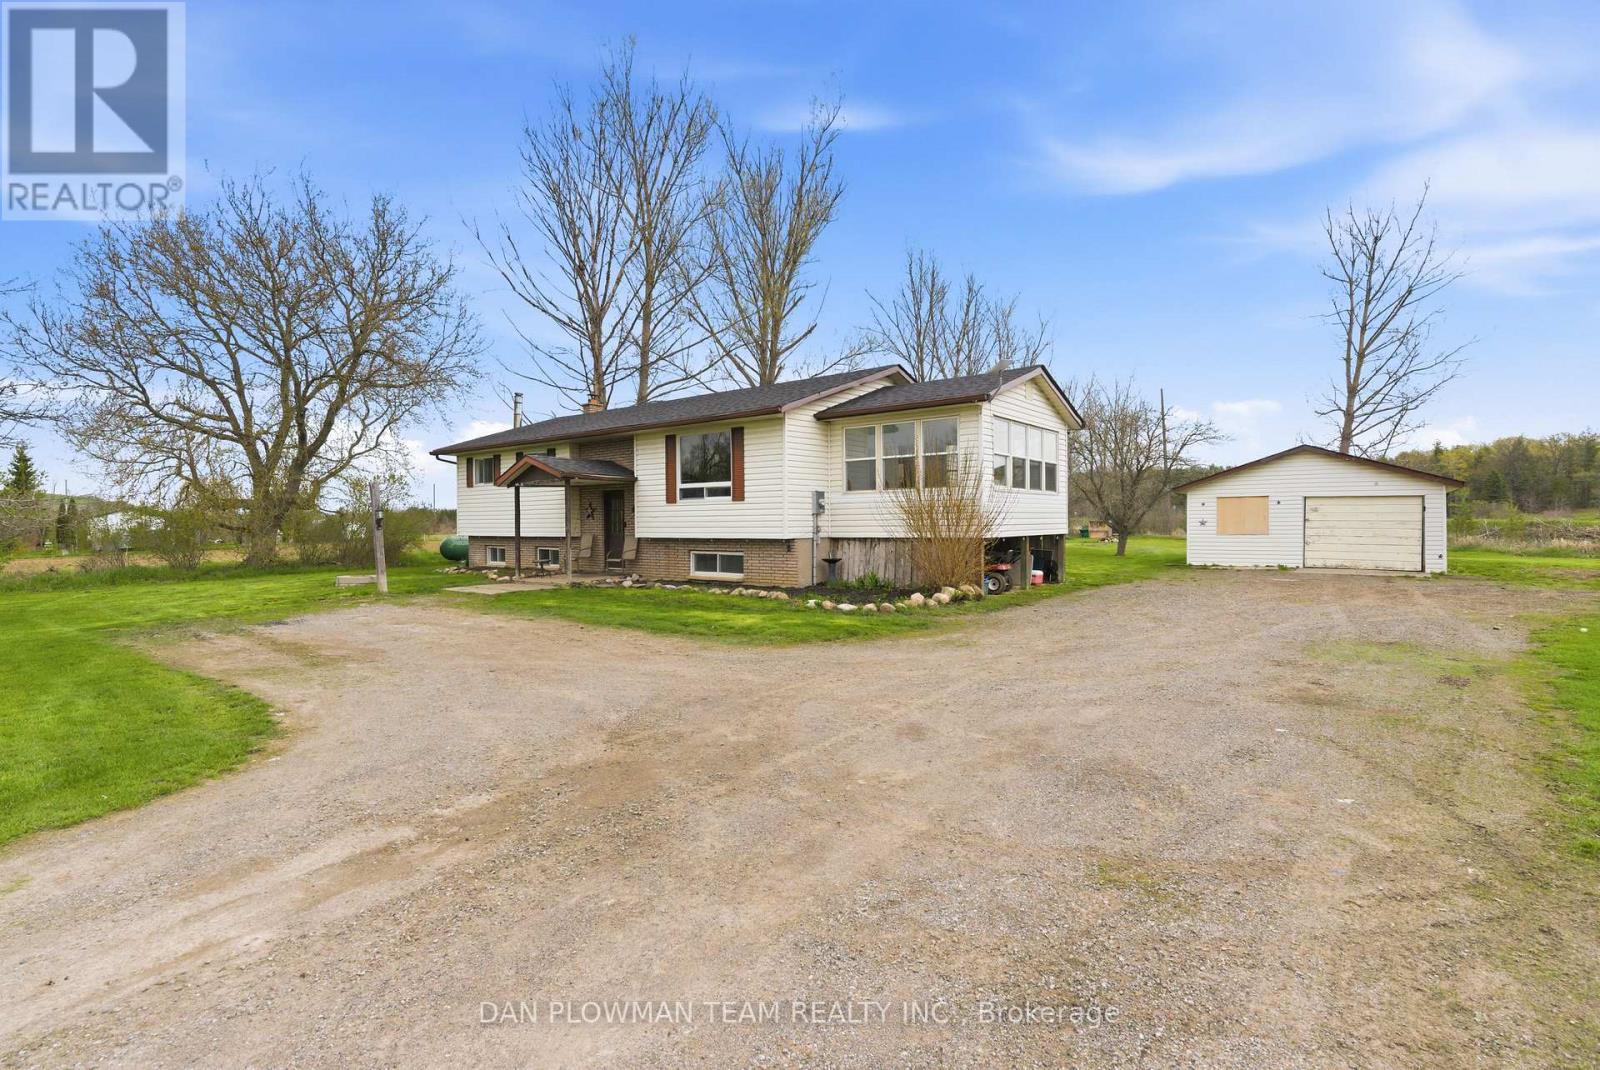
29 Hywood Road
Otonabee-South Monaghan, Ontario
Privacy And Tranquility Await You At This Amazing 1.19-Acre Country Home Less Than 10 Minutes To Peterborough. This Spacious Raised Bungalow Located In Otonabee Township Is Nestled On A Beautiful Pie Shaped Lot. Main Floor Features 3 Good Sized Bedrooms, Large 4 PC Bath, A Bright/Spacious Kitchen, Dining Room/Living Room With A Walkout To The Deck And A 4-Season Sunroom To Enjoy Your Morning Coffee. Lower-Level Space Has So Much Versatility And Could Be Converted Into 2 More Bedrooms, An Office Or A Large Rec Room. Detached Car Garage Can Also Be Your Workshop. Plenty Of Parking Space Available For Large Or Recreational Vehicles. (id:39551)
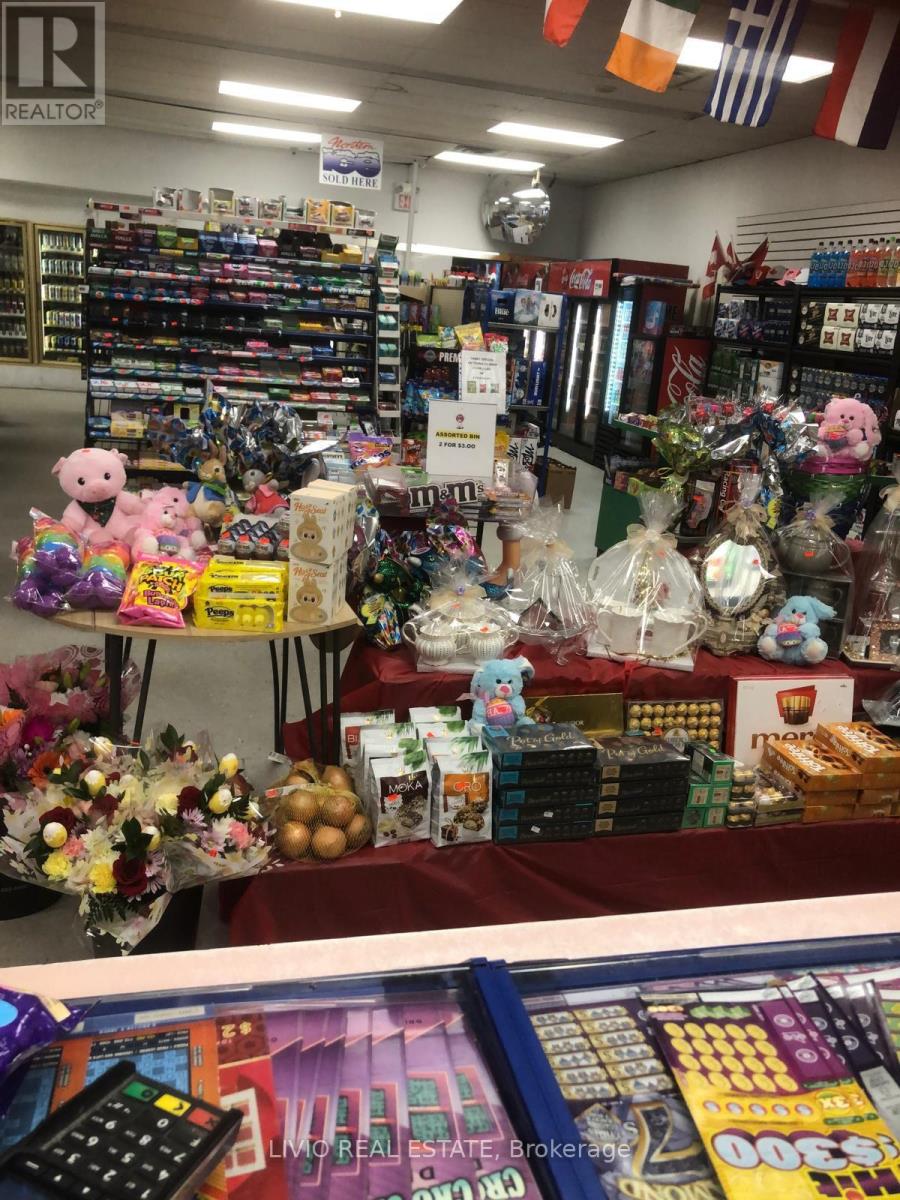
585 Weber Street N
Waterloo, Ontario
Exceptional opportunity to own a high-volume convenience store in the thriving Waterloo Region. This well-established, non-franchise turnkey business has been successfully operated by the same owner for 29 years and offers approximately 2,135 sq. ft. of retail space with a monthly rent of $11,000.The business generates revenue through multiple income streams, including tobacco products, groceries, beer & wine, and lottery sales. It earns approximately $80,000 annually in OLG 649 lottery commission, while beer and wine sales exceed $150,000 annually and continue to grow. Strategically located in a busy commercial plaza beside Tim Hortons and RBC Bank, the store benefits from excellent visibility, strong foot traffic, and a loyal customer base. Significant growth potential exists through extended operating hours, expanding product offerings, and adding vape products (subject to applicable regulations). Chattels are included in the sale. A rare opportunity to acquire a profitable, long-established business with multiple income streams and exceptional future growth potential. (id:39551)
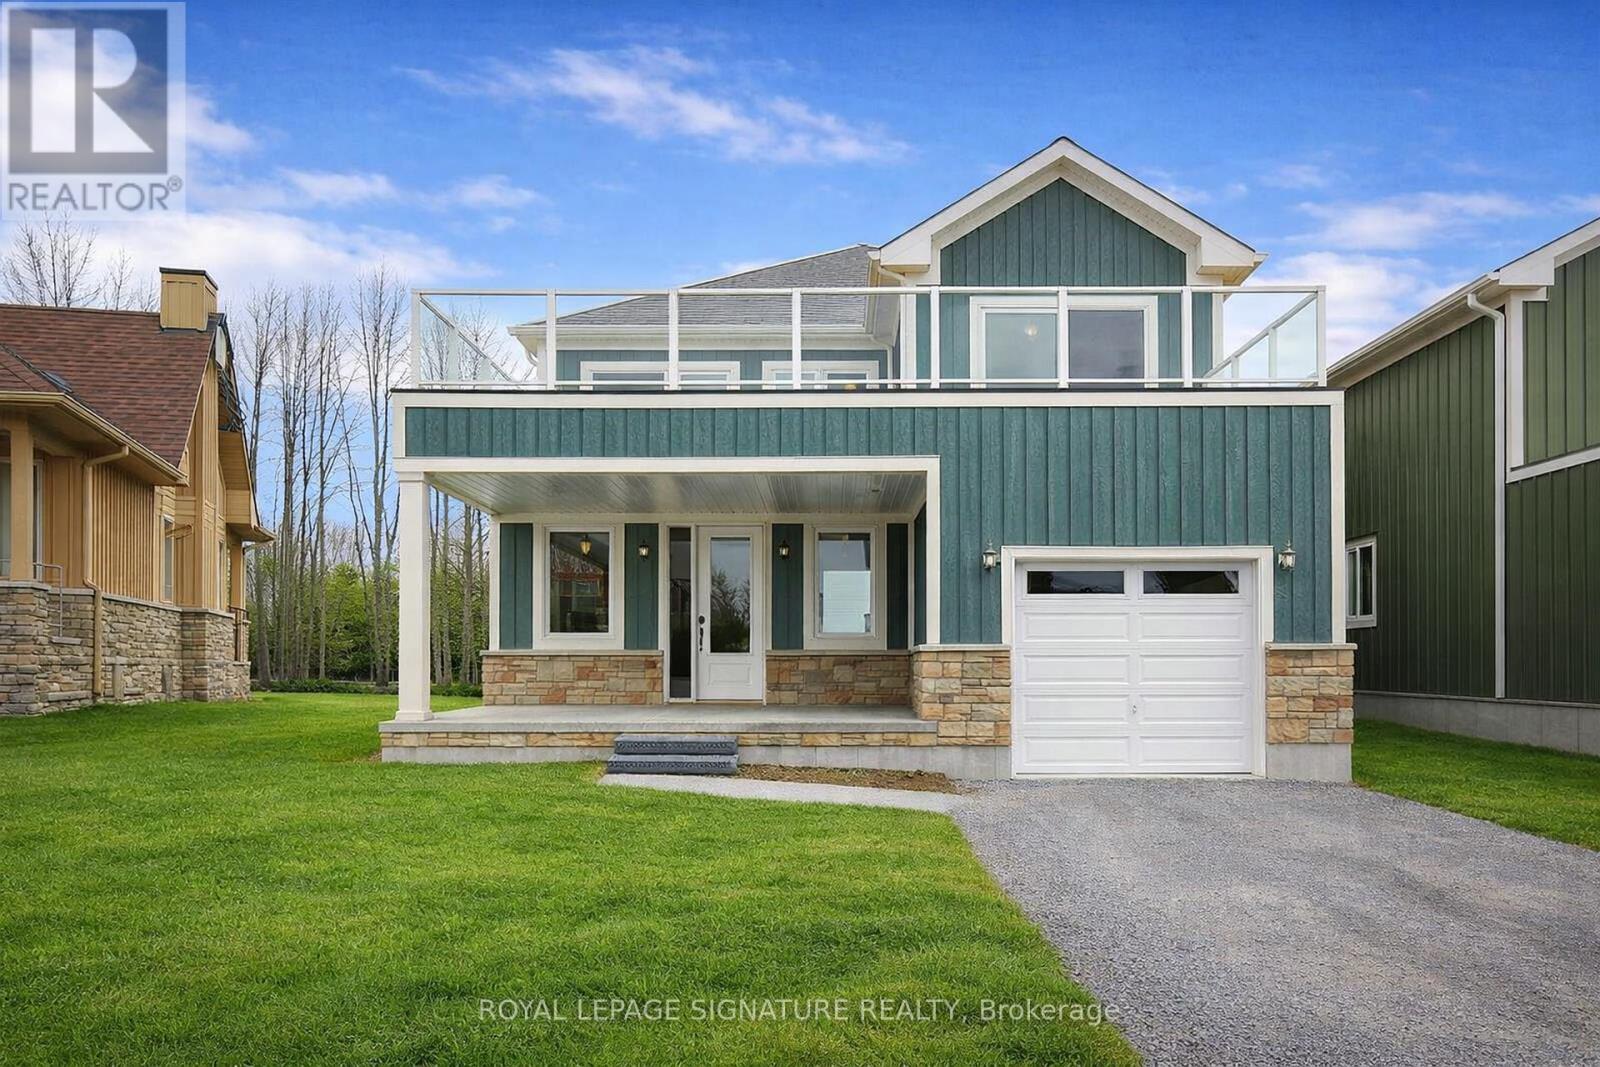
68 Rosedale Trail
Kawartha Lakes, Ontario
Modern Lakeside Retreat on Coveted Balsam Lake! Welcome to your turn-key escape in one of the most sought-after locations in the Kawarthas! This beautifully designed, fully furnished 3-bedroom modern cottage offers a perfect blend of style, comfort, and lake life charm. The open-concept main floor features a spacious layout ideal for hosting friends and family, with a cozy main-floor primary bedroom for convenient one-level living. Head upstairs to the show-stopping loft a bright, airy space that opens up to a massive sundeck with breathtaking views of Balsam Lake. Morning coffee, afternoon lounging, or evening stargazing this deck delivers on all fronts. Enjoy your private dock slip in the protected community marina, giving you direct access to boating adventures on Balsam Lake and the renowned Trent Severn Waterway. With 600 feet of hard-packed sand shoreline, swimming is a dream whether its a dip off the swim platform, relaxing at the beach, or catching sunsets from the waterfront pavilion. Grill up summer feasts on your own deck-side BBQ, soak in the peaceful surroundings, and embrace the cottage lifestyle in style. This is more than just a getaway it's a lifestyle upgrade on one of Ontario's most beautiful lakes. (id:39551)
12 Candlewood Crescent
Toronto, Ontario
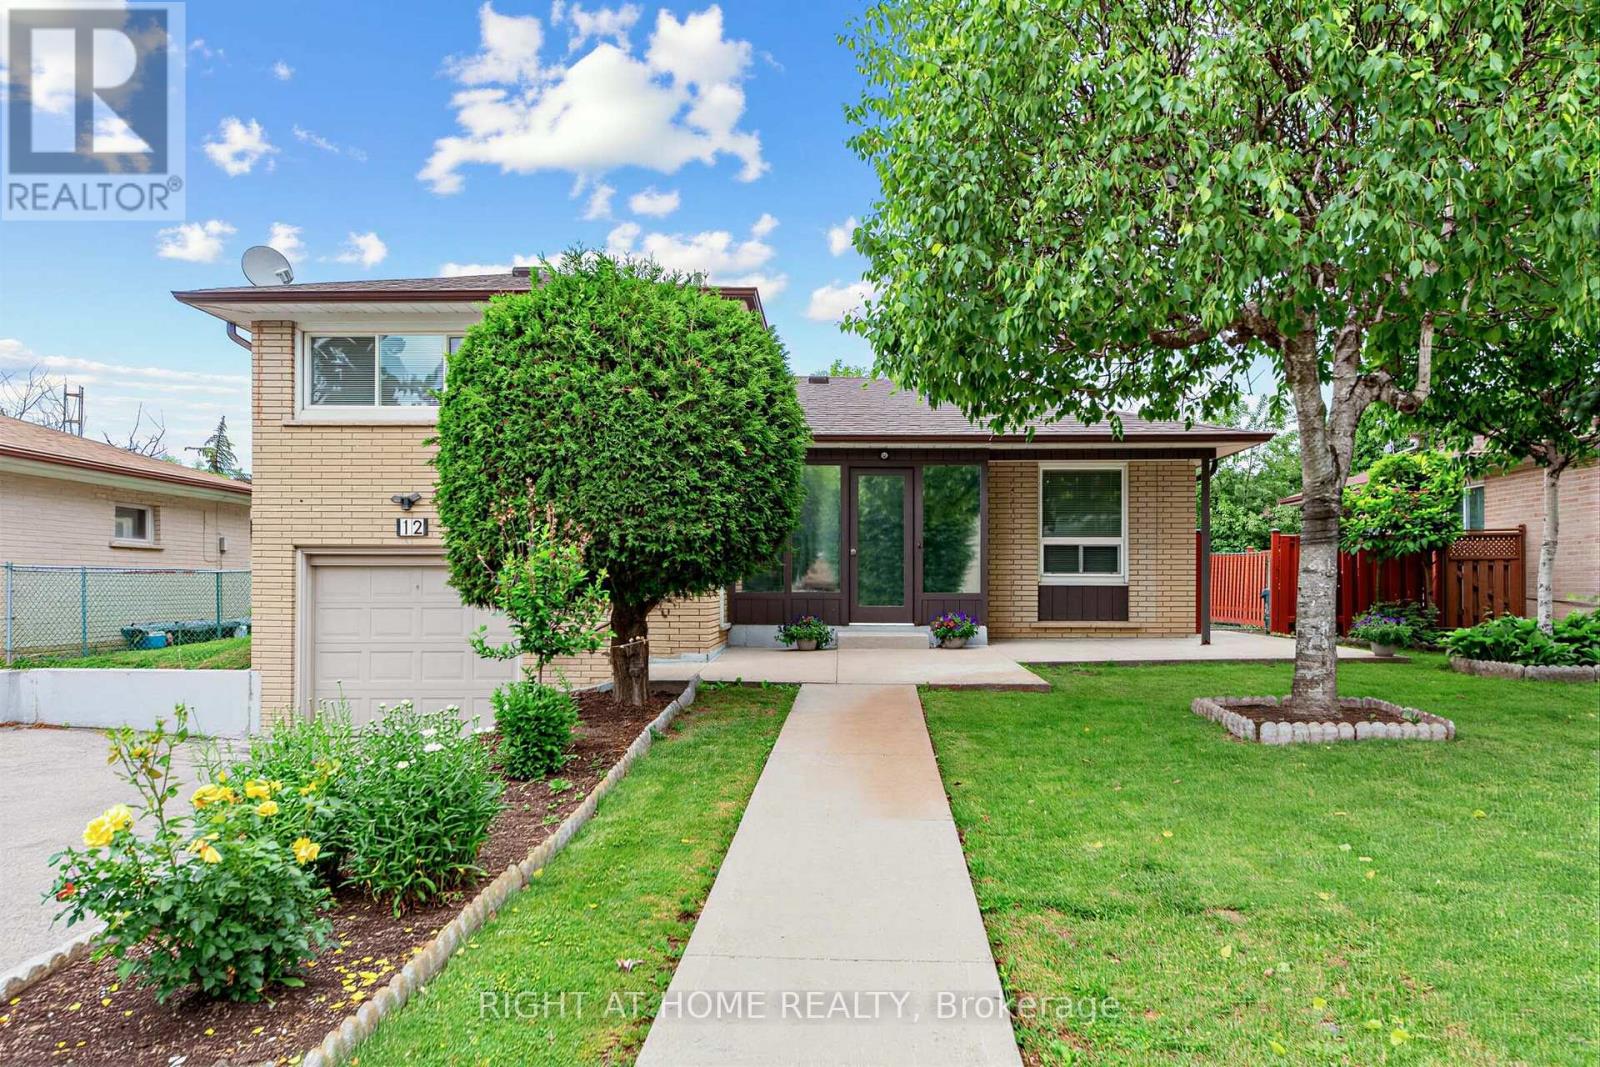
Solid detached brick construction on a generous 60-foot lot, and decades of pride of ownership define this well-maintained 4-level sidesplit in Toronto's York University Heights community. Owned and cared for by the same family for many years, this spacious home offers 3 bedrooms, 2 bathrooms, an attached garage, and parking for up to five vehicles. The functional multi-level layout features bright principal rooms, providing ample space for everyday living and entertaining. The finished lower level includes a large family room, offering the flexibility for a recreation area, home office, or additional living space.A sunroom addition overlooking the backyard extends the living area and provides a comfortable space to relax and enjoy throughout the seasons. Numerous updates have been completed over the years, reflecting the care and attention this home has received. Situated on a generous 60' x 102' lot, the property offers exceptional space both inside and out. Conveniently located near Elia Middle School, Lamberton Public School, C.W. Jefferys Collegiate Institute, York University, parks, shopping, and community amenities. Commuters will appreciate being steps to TTC service on Sentinel Road, minutes to Finch West and Pioneer Village subway stations, and close to the recently completed Finch West LRT. An excellent opportunity to own a well-cared-for detached home in an established North York neighbourhood with outstanding transit access and everyday conveniences nearby. (id:39551)
1049 Glencairn Avenue
Toronto, Ontario
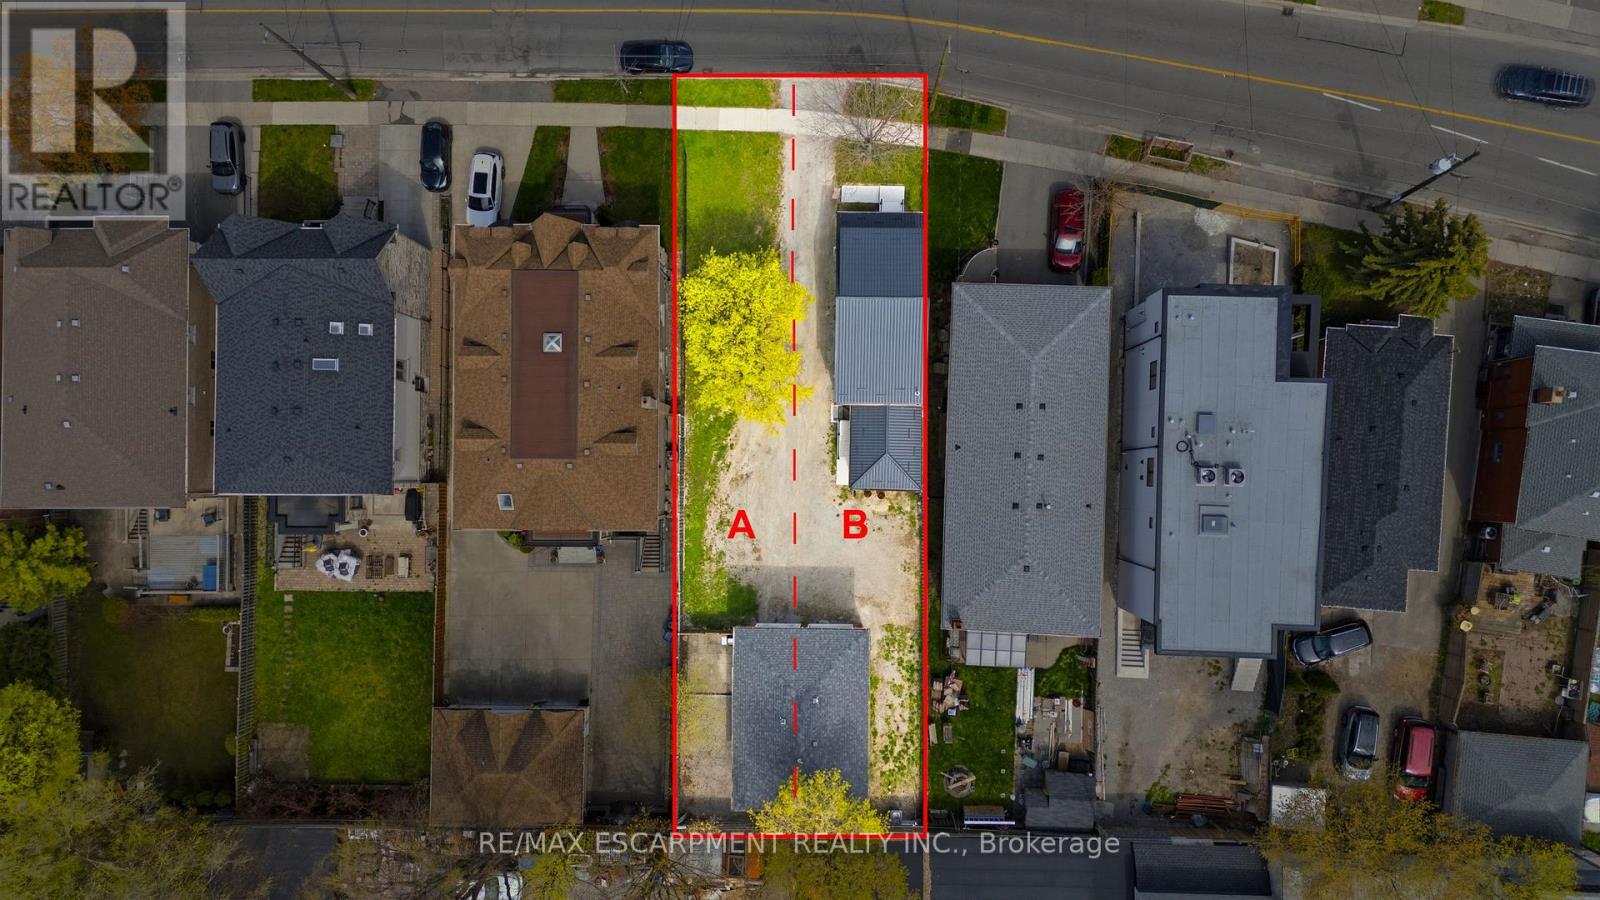
An exceptional investment opportunity in one of Midtown Toronto's most prestigious and sought-after communities. Situated on a quiet, tree-lined street with a mature, this property offers incredible versatility for investors, and builders. This oversized lot may offer the potential to be severed into two building lots. Whether you're looking to redevelop, build a custom dream home, or capitalize on the existing layout, the potential here is undeniable. The property features 3 separate newly renovated units, making it ideal to generate immediate cash flow while planning future development. Perfectly positioned with easy access to major highways, seamless connectivity via TTC transit, and just minutes to downtown and key midtown business districts. Enjoy proximity to top-rated public and private schools, as well as premier shopping and dining options. A rare infill opportunity in a high-demand neighbourhood-ideal for custom builders, savvy investors, or those seeking long-term growth and strong rental potential. (id:39551)
99 Huguenot Road
Oakville, Ontario
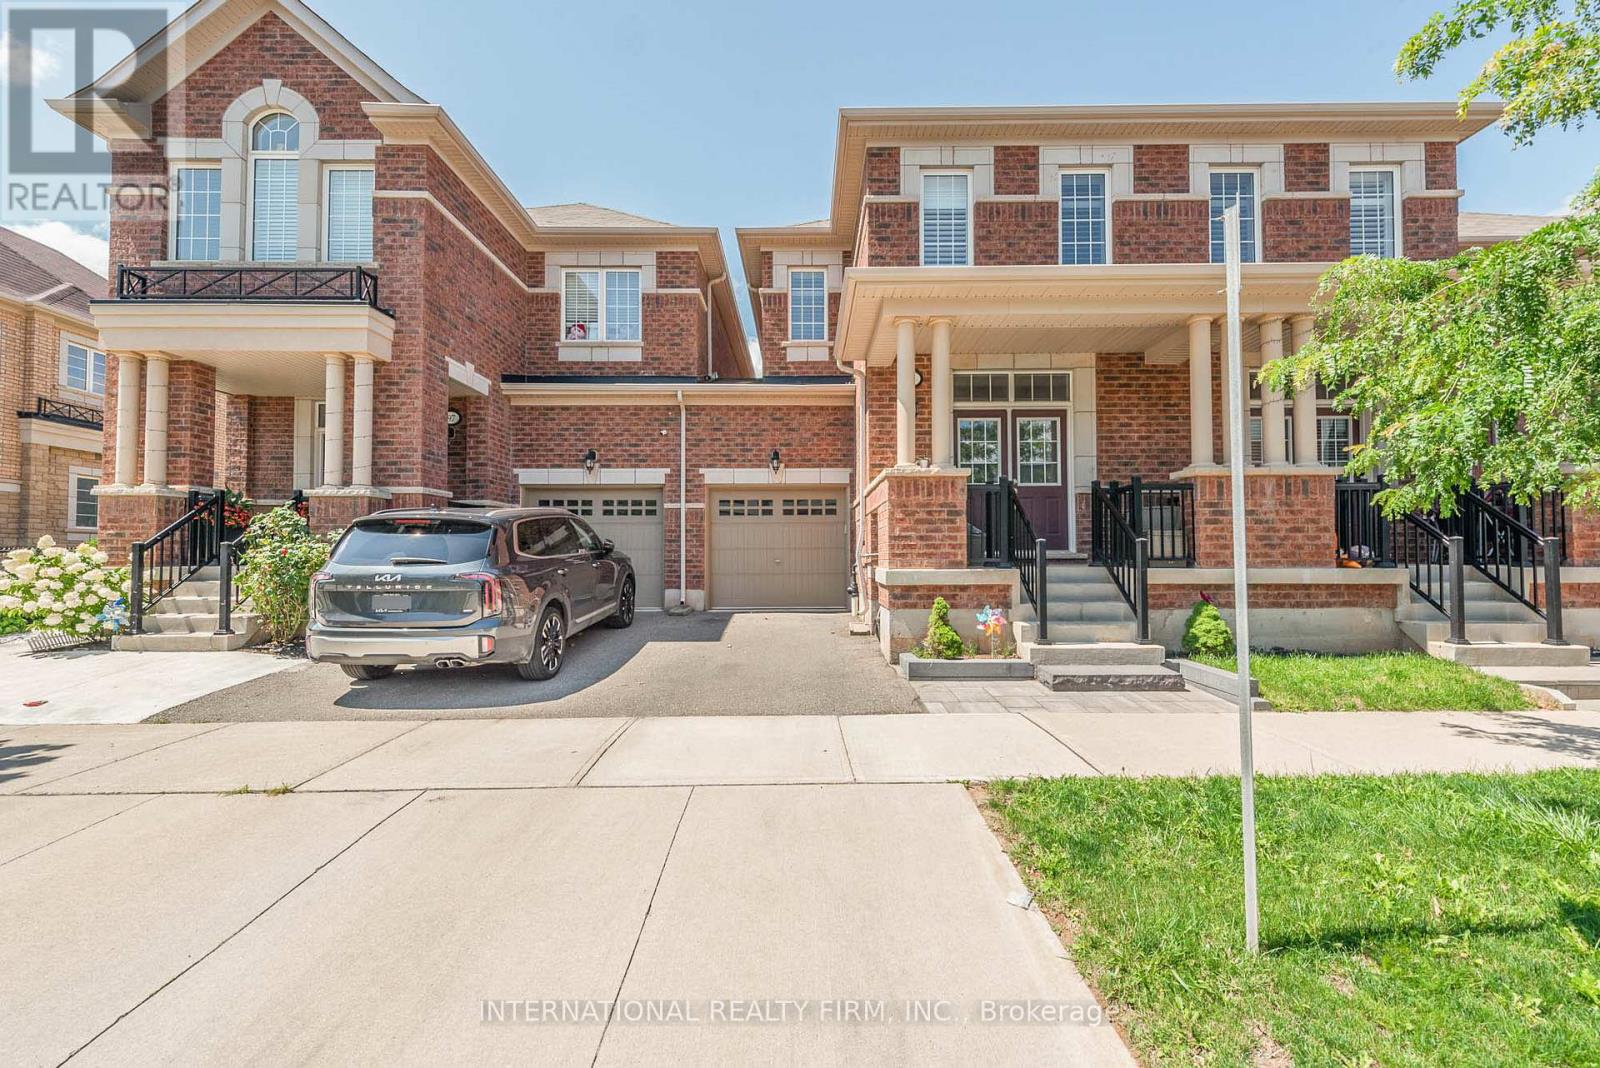
This charming two-story townhouse is in one of North Oakville's most sought-after neighborhoods. It offers three generously sized bedrooms, three full bathrooms, and one half-bath. The main floor showcases beautiful hardwood flooring and 9-foot ceilings. The upgraded kitchen has granite countertops, stainless steel appliances, and high-end cabinetry. Wood stairs lead to the upper level, where the primary bedroom features a walk-in closet and an en-suite bathroom with a separate shower and soaking tub. Two additional spacious bedrooms share a well-appointed 4-piece bathroom, offering plenty of living space. Further highlights include an interlocking patio, a builder-finished basement, pot lights, and California shutters. The townhouse is conveniently situated near highways, restaurants, shopping centers, schools, parks/trails, and the GO Train station. (id:39551)
43 Thorold Avenue
Thorold, Ontario
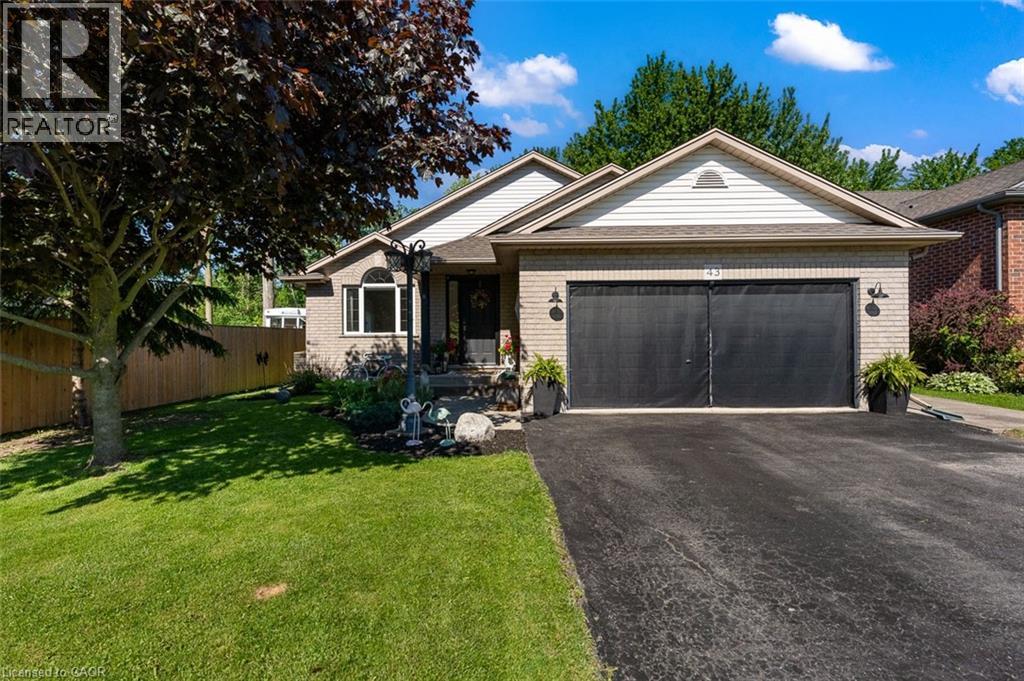
Welcome to Port Robinson-- one of Niagara's best-kept secrets. This well-maintained 3-bedroom backsplit is nestled in a charming village community known for its annual fair, historic ferry crossing, scenic cycling routes, splash pad, and small-town atmosphere, all while being just minutes from major amenities and only 8 minutes to the new South Niagara Hospital. Pride of ownership is evident throughout this move-in-ready home. The bright, open-concept main level features a stunning fully renovated kitchen (2022), abundant natural light, vaulted ceilings, and a cozy gas fireplace that creates a warm and inviting gathering space. Upstairs, the spacious primary bedroom offers double closets and ensuite privilege to a beautifully updated spa-inspired bathroom complete with a stand-alone soaker tub. Two additional bedrooms provide comfortable space for family, guests, or a home office. The finished lower level offers additional living space with large windows and another fireplace. The games area offers space for a future fourth bedroom, if needed. A large bathroom and updated laundry room complete this level. Outside, enjoy a fully fenced backyard and a charming three-season sunroom-perfect for relaxing or entertaining. Additional updates and features include a double attached garage with heater, no carpet throughout, roof (2021), sump pump with battery backup and alarm (2025), and numerous thoughtful improvements throughout. An unfinished fourth level provides excellent storage space or potential for future development. If you've been searching for a turnkey home in a welcoming community, 43 Thorold Avenue is a rare opportunity worth discovering! (id:39551)
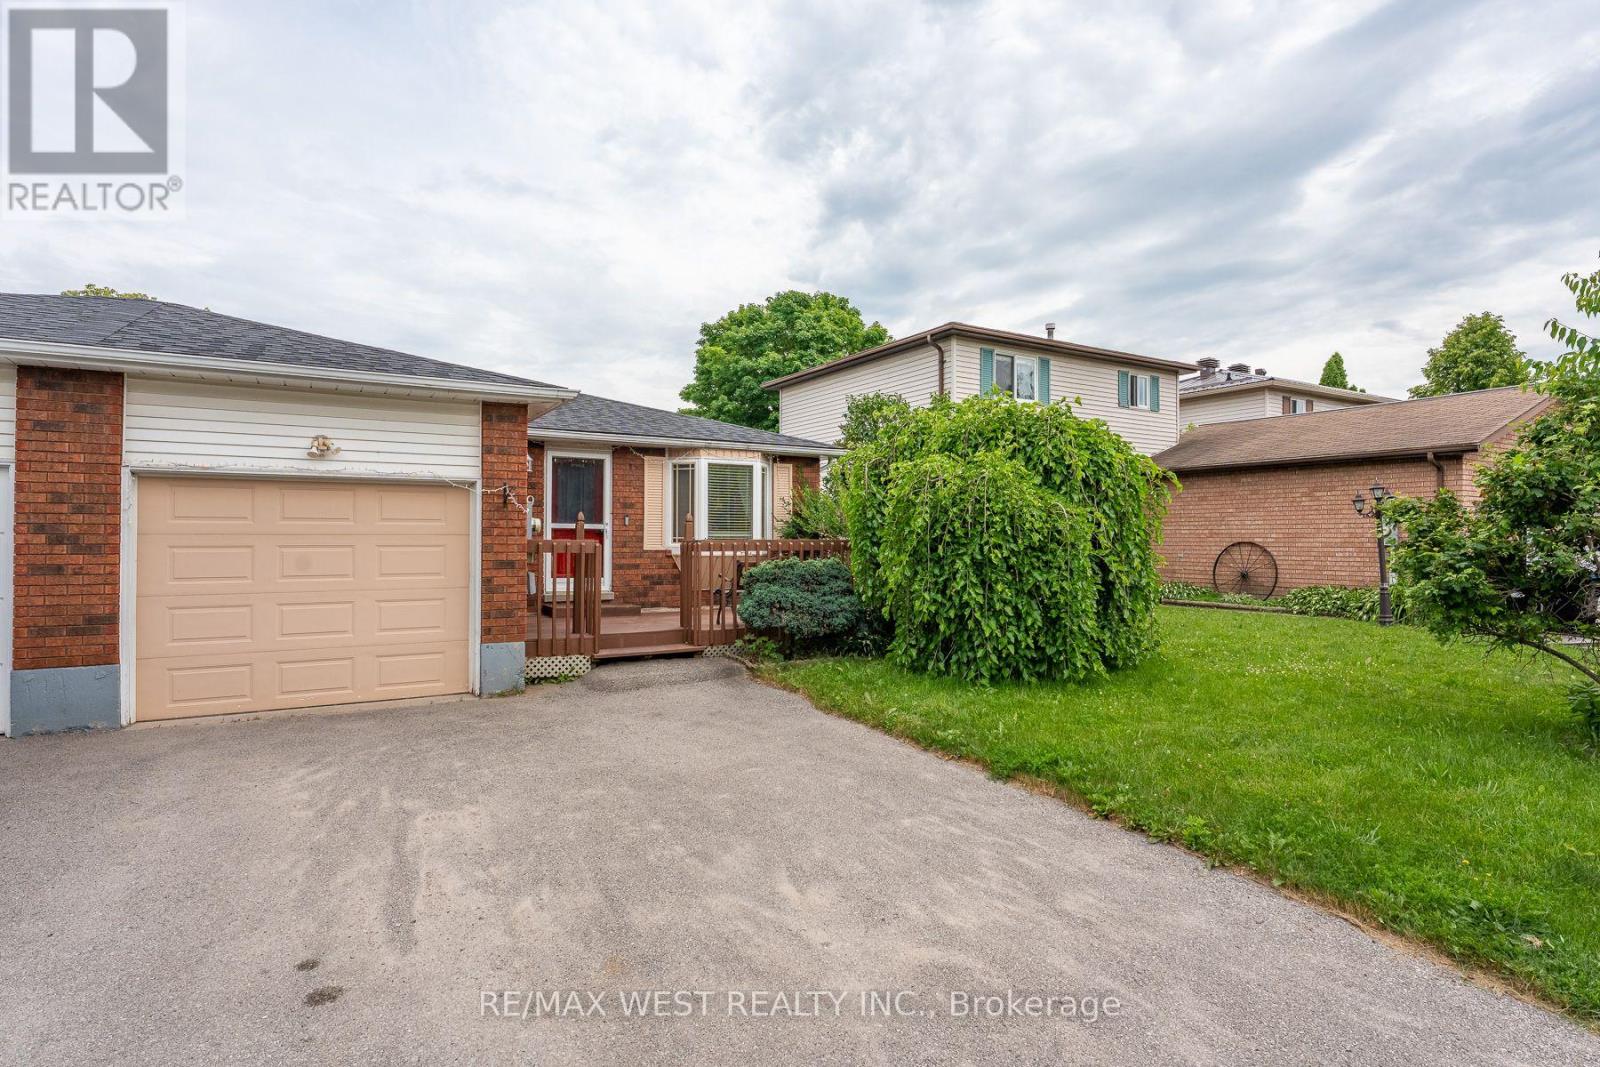
369 Galloway Boulevard
Midland, Ontario
Beautifully maintained bungalow situated in a very sought after community of Midland. Located conveniently near Huron Park Public School and Saint Theresa's High School. You are just a short walk to the YMCA, North Simcoe Sports Rec Centre and charming Little Lake Park. The home features 2 generous sized bedrooms on the main floor and one in the fully finished basement and 2 bathrooms, Living room walks out to a large deck. A spacious garage for 1 car and driveway for 2 cars. (id:39551)
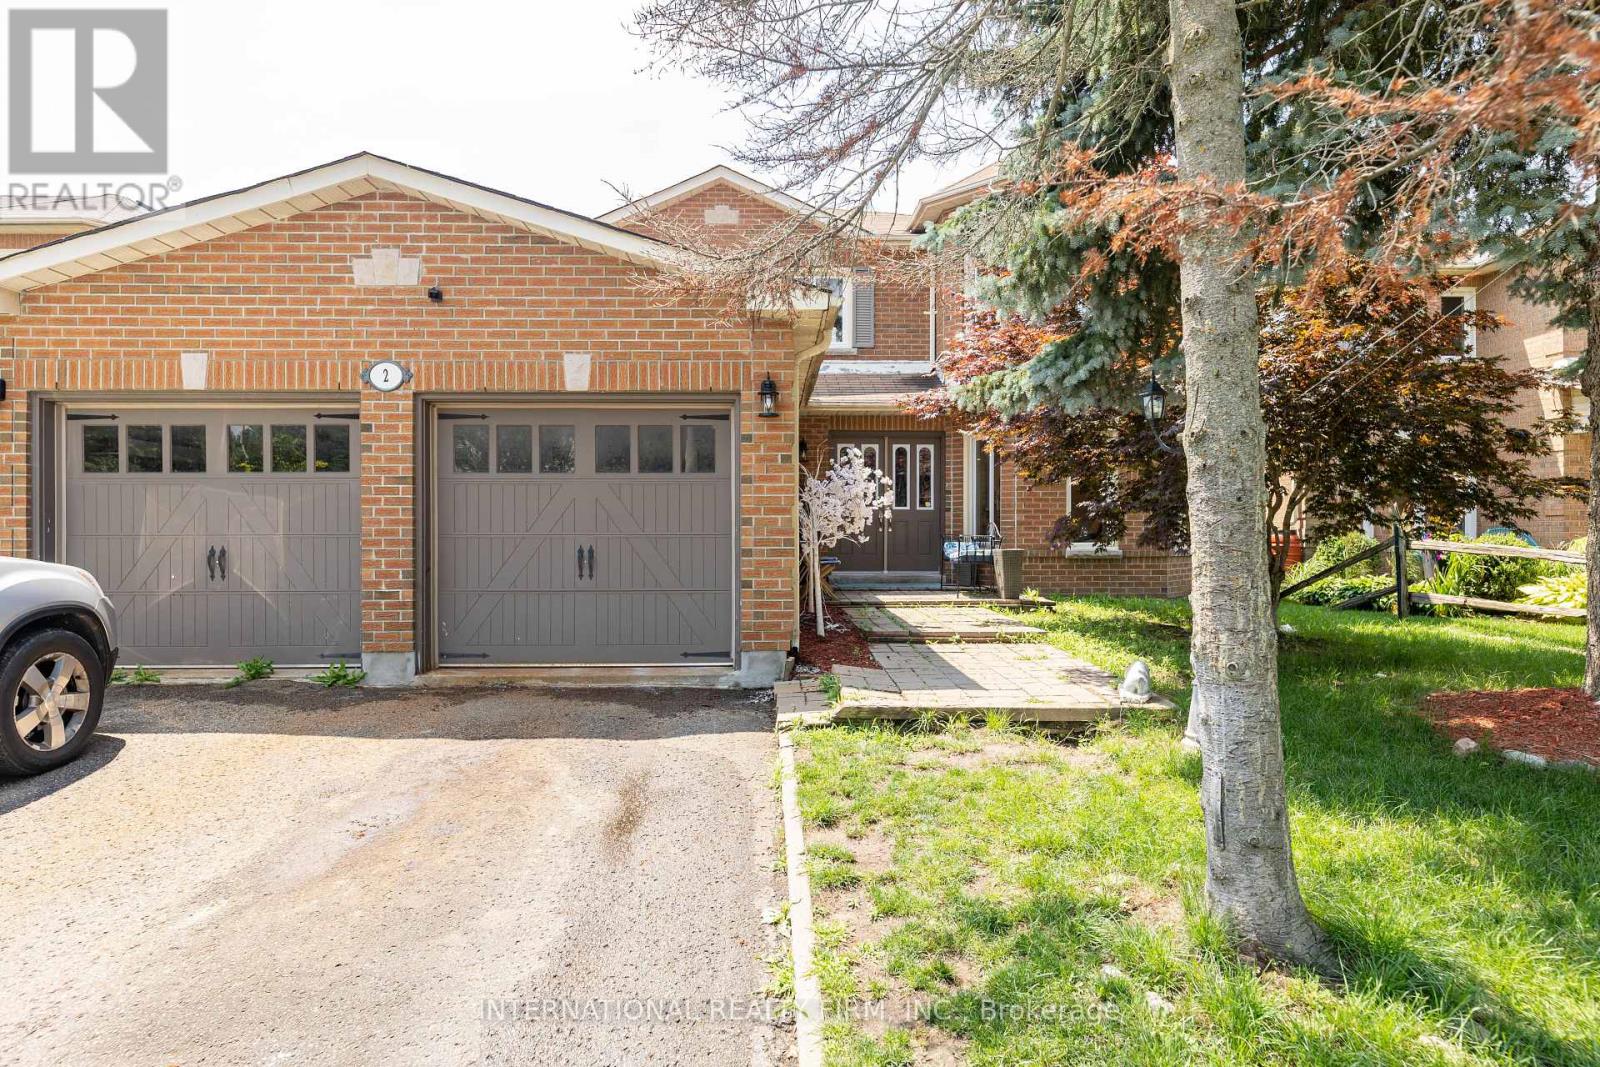
2 Hook Court
Barrie, Ontario
Discover this stunning oversized two-storey detached home with a double-car garage, ideally situated on a quiet court in the highly sought-after North Barrie neighbourhood. Designed with both comfort and functionality in mind, this spacious family home offers exceptional living space and outstanding income potential.The main floor features a modern gourmet kitchen with ample cabinetry, a large centre island, and plenty of space for cooking and entertaining. You'll also find a versatile office or main-floor bedroom, along with a warm and inviting family room complete with a cozy fireplace.Upstairs, the home offers four generously sized bedrooms, providing plenty of room for a growing family. Basement is professional finished with an in-law suite and separate entrance. The primary living areas are thoughtfully designed to accommodate everyday living with style and comfort. Conveniently located just steps from top-rated schools, parks, shopping, and everyday amenities, with quick access to commuter routes. Enjoy being only a short drive from skiing, golf courses, and all that Barrie has to offer, making this an exceptional opportunity for families, investors, or those seeking additional income. (id:39551)
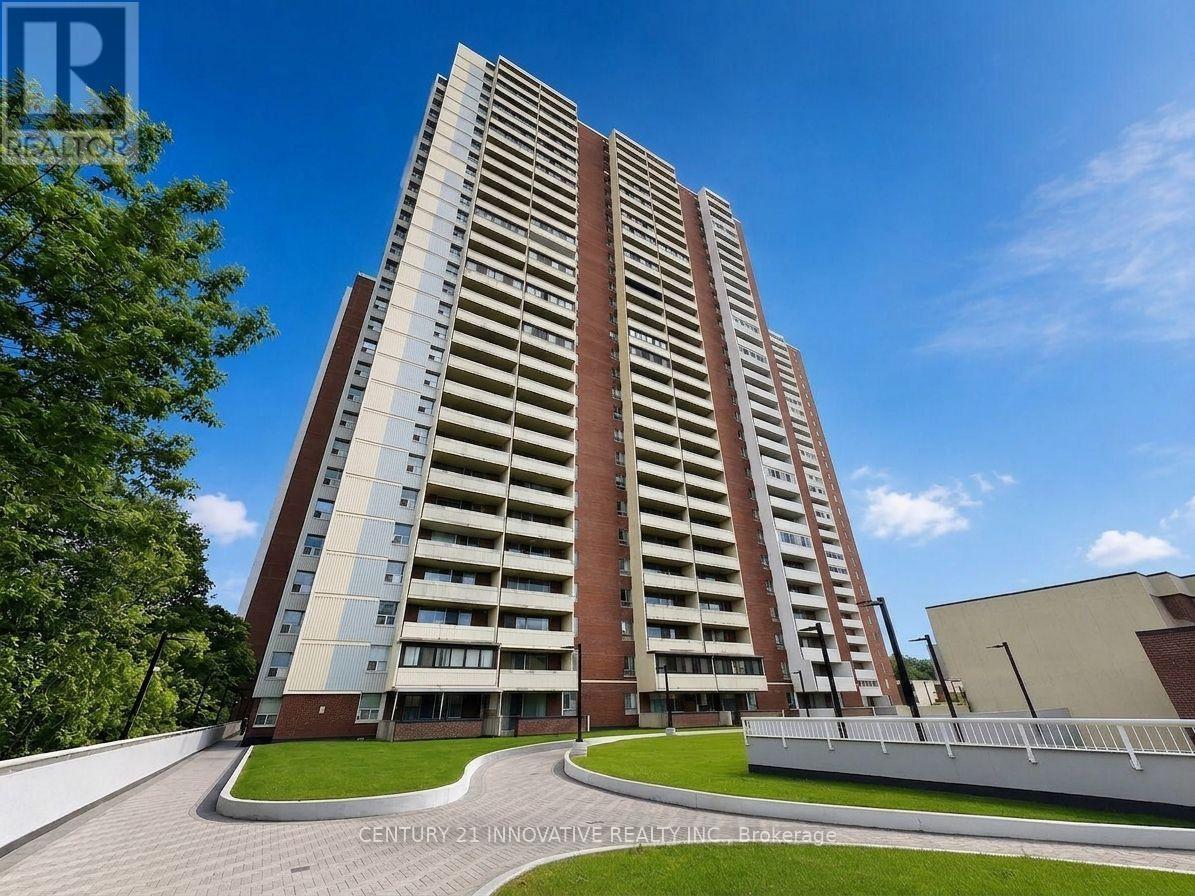
609 - 1 Massey Square
Toronto, Ontario
Welcome to this beautifull spacious 2-bedroom condo at 1 Massey Square, ideally located in the sought-after Crescent Town community. This large, carpet-free unit features a bright enclosed balcony that can be used as an additional room, home office, den, or relaxing sitting area. The renovated kitchen features quartz countertops, stone backsplash, stainless steel appliances, and ample cabinetry. Enjoy gleaming laminate flooring throughout, mirrored walk-in closets, and plenty of storage space. Bathroom offers a relaxing Jacuzzi tub. Perfectly situated just a 5-minute walk to Victoria Park Subway Station, providing approximately 20-minute access to Downtown Toronto. Everything you need is right at your doorstep, including schools, daycare, grocery stores, pharmacies, medical centres, banks, restaurants, community centres, and places of worship. Enjoy easy access to Crescent Town Elementary School, Crescent Town Club, Oakridge Community Recreation Centre, Dawes Road Public Library, Danforth shops and restaurants, and beautiful outdoor destinations including Taylor Creek Park, Dentonia Park, Taylor Creek Trail, and Taylor-Massey Creek. Residents enjoy outstanding building amenities including a fitness centre, indoor swimming pool, squash courts, sauna, 24-hour security, and more. One of the biggest advantages is the maintenance fee, which includes Heat, Hydro, Water, Cable TV, and Building Insurance, offering exceptional value and convenience. Multiple parking spaces may also be available as an option. Don't miss this exceptional opportunity to own a spacious condo in a prime Toronto location with excellent transit, amenities, recreation, and everyday conveniences all nearby! (id:39551)
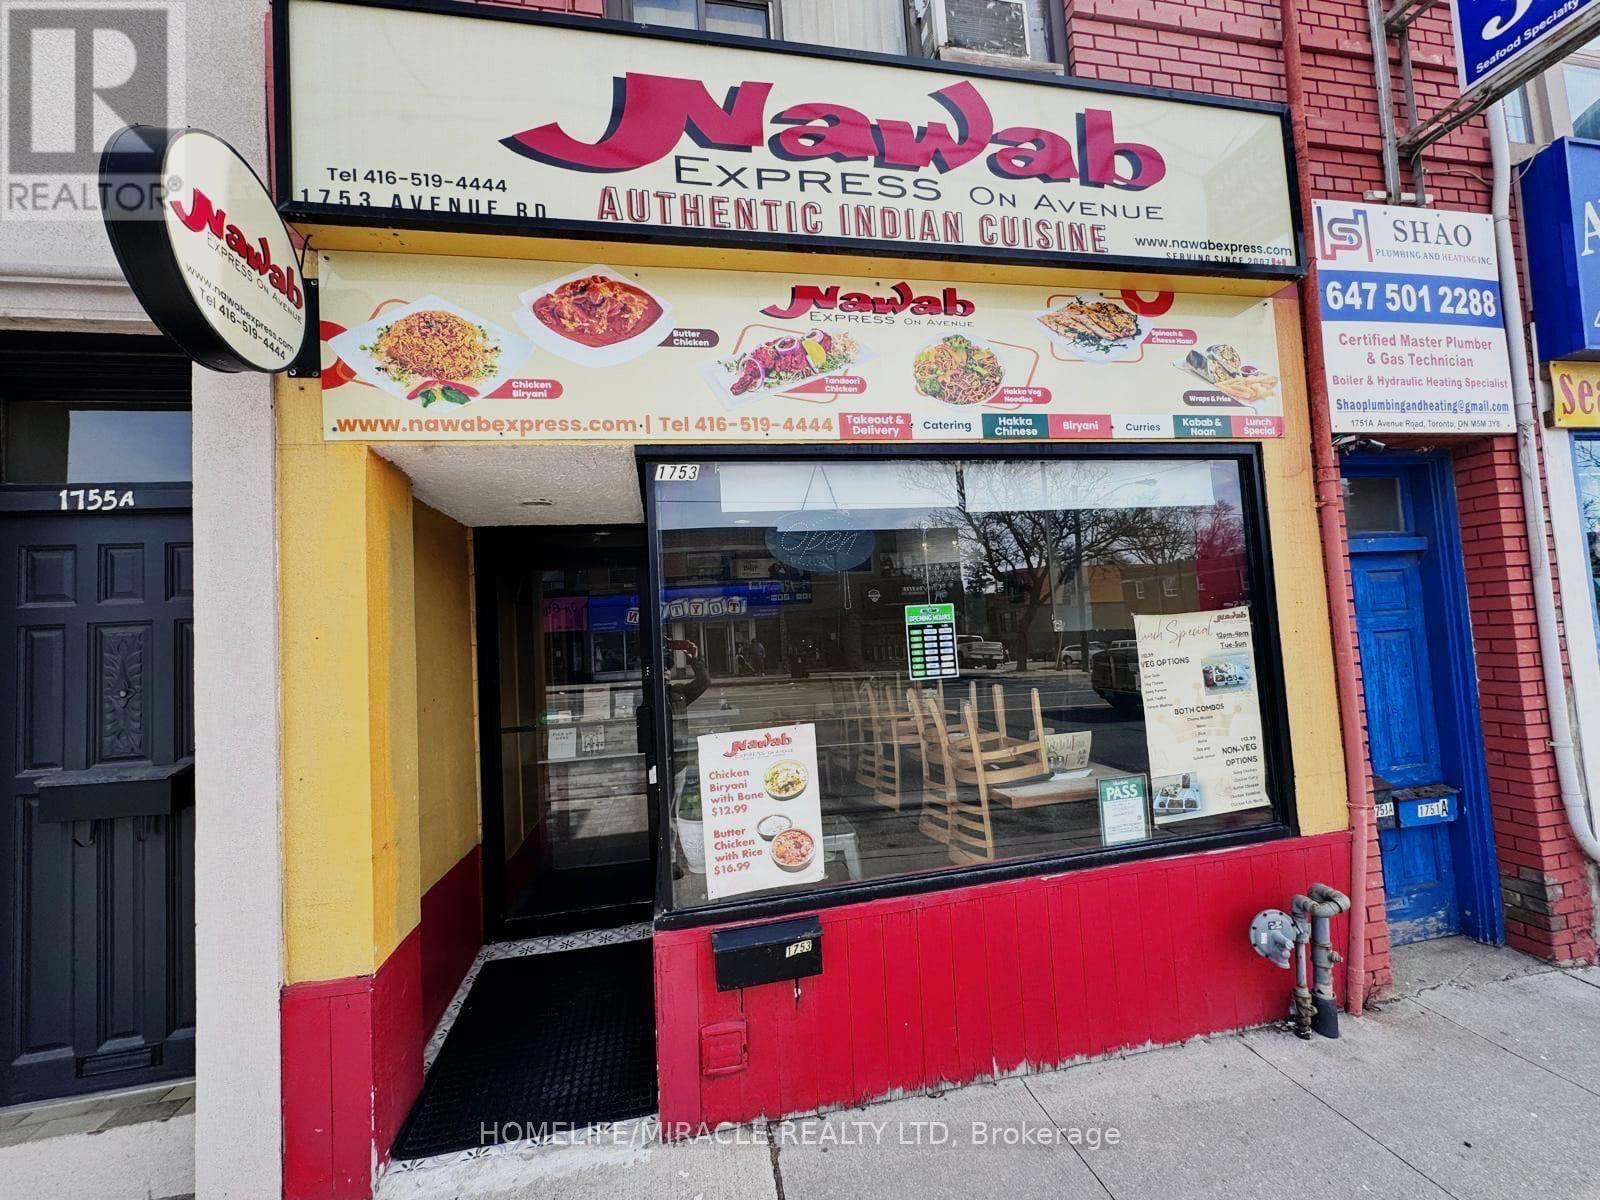
1753 Avenue Road
Toronto, Ontario
Exceptional opportunity to own an established NAWAB EXPRESS Well Known Indian Take Out Restuarant Located in an affluent, high-traffic neighbourhood.Excellant Sales per year and growing with the regular and new clients. Very low Rent of $ 4700 (Inclusive TMI) per month. This location has high reputation and class reviews. Fully Equipped loaded Kitchen (16 Feet Hood) with lots of Equipment. This place can be used as centralized Kitchen. The store has 550 sq ft extra basement plus two exclusive parkings exclusivly alloted for the Owner. As an Owner Operator Seller generates Net Profit Plus. Any new food outlet or other business can be started here after Landlord approval. (id:39551)
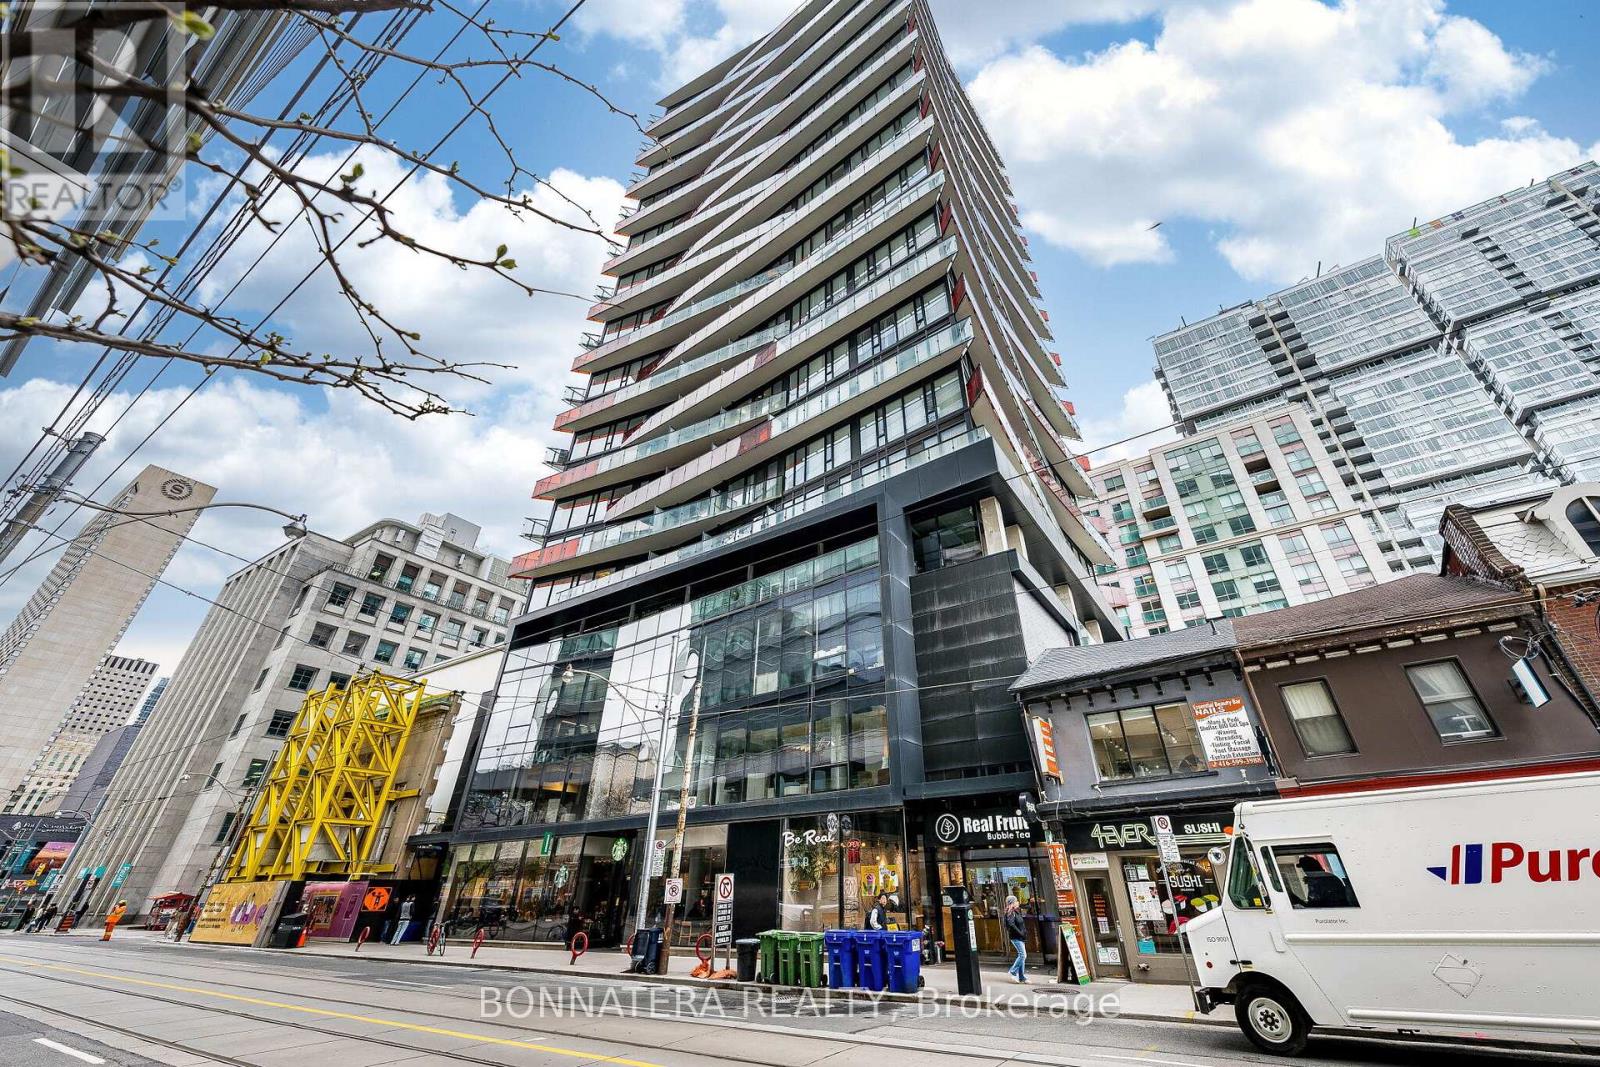
1110 - 215 Queen Street W
Toronto, Ontario
Stylish junior one-bedroom suite in the heart of Toronto's Financial and Entertainment Districts. This bright, high-floor unit features 9-foot ceilings, an open-concept layout, floor-to-ceiling windows, and stunning views. Beautifully finished wood flooring throughout. Enjoy 24-hour concierge service and exceptional amenities including a fitness centre, guest suites, resident lounge, outdoor terrace, and BBQ area. Unbeatable location steps to transit, dining, theatres, and shopping. Walk Score of 100. (id:39551)
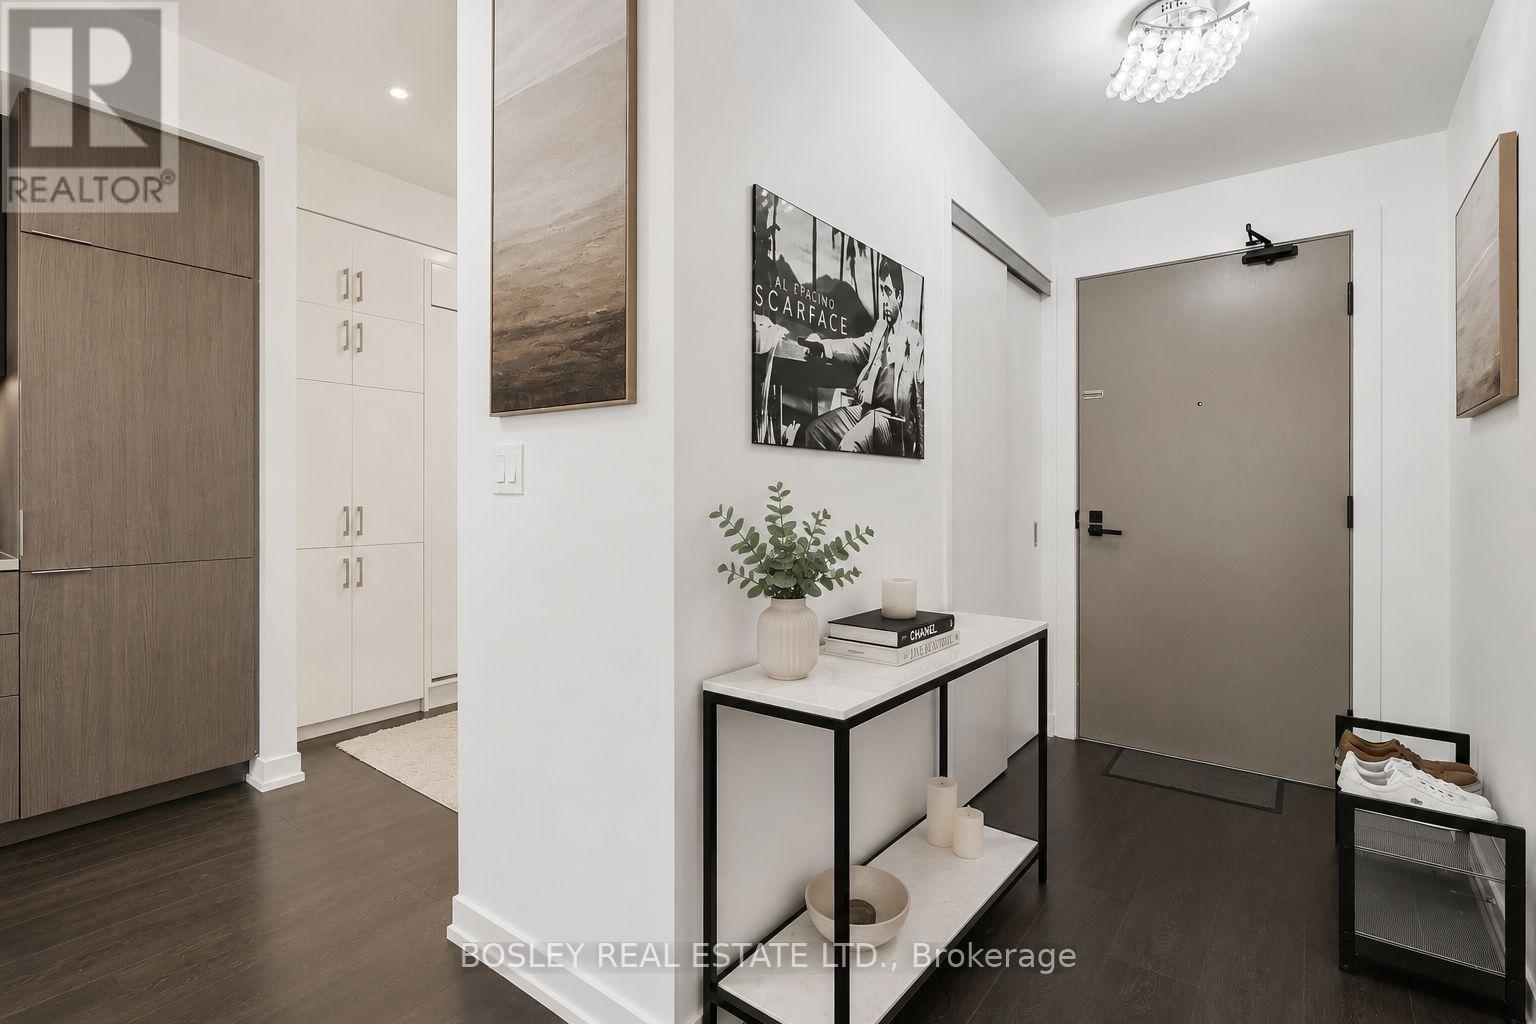
209 - 223 St Clair Avenue
Toronto, Ontario
Discover Unit 209 At 223 St. Clair West, A Thoughtfully Upgraded 1+Den Suite In The Coveted Zigg Condos, An Intimate Boutique Building Nestled In The Heart Of The Wonderful Forest Hill/St. Clair Neighbourhood. Designed With Both Style And Practicality In Mind, The Suite Showcases Quartz Countertops, Stainless Steel Appliances, An Undermount Sink, And A Custom Oversized Kitchen Island With Seating, Creating The Perfect Space For Cooking, Dining, Or Entertaining. Enjoy Your Own Private Balcony As An Extension Of The Living Space. The Flexible Den Has Been Professionally Customized To Function As A True Second Bedroom, Featuring A Built-In Murphy Bed, Integrated Workspace, Custom Storage, And Closet Organizers. The Primary Bedroom Is Also Enhanced With Custom Closet Organizers, Maximizing Storage And Everyday Functionality. Included Are One Underground Parking Space And One Locker, Conveniently Located Close To One Another. Residents Enjoy A Pet-Friendly Community With A Dedicated Dog Wash Station, Along With Premium Amenities Including A 24-Hour Concierge, Fitness Centre, Guest Suites, And Rooftop Terrace With BBQs And Skyline Views. Ideally Located Just Steps From Shops, Cafes, Restaurants, Parks, And Convenient TTC Streetcar And Subway Access, With Easy Access To The Downtown Core. (id:39551)
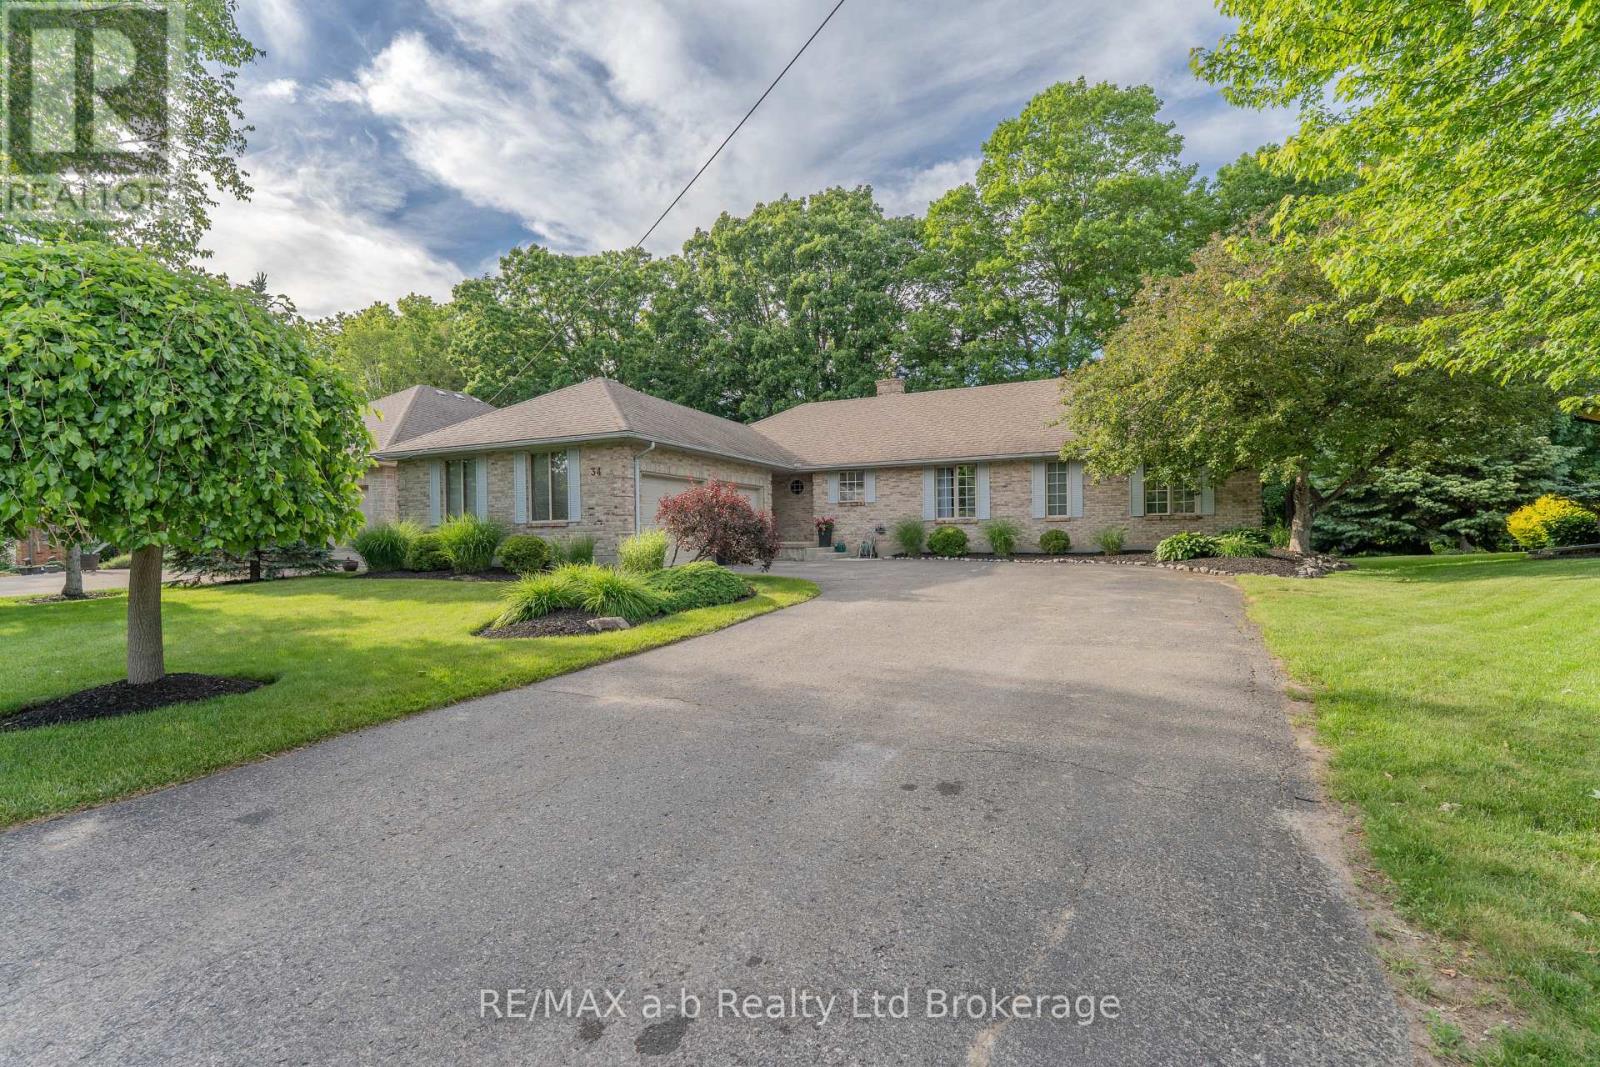
34 Lorraine Avenue
Tillsonburg, Ontario
An absolutely picture-perfect bungalow set on an incredible ravine lot! This classic home is truly what dreams are made of. Nestled against nature, the property offers breathtaking views of the falls of Otter Creek during the colder months and complete privacy year-round.From the moment you step through the spacious foyer, you'll feel right at home. The large eat-in kitchen features timeless brick accents, built-in appliances, and plenty of space for everyday living and entertaining alike. The formal dining room is perfect for gathering with family and friends and showcases triple patio doors overlooking the stunning ravine setting.Just off the dining room is the sunken living room, complete with a cozy gas fireplace, beautiful brick mantle, and a second set of patio doors leading to the expansive deck - the perfect place to relax and take in the peaceful surroundings.The primary bedroom offers ensuite privileges along with a third walkout to enjoy the tranquil views of nature. Two additional bedrooms are connected by a convenient 2-piece Jack-and-Jill bathroom. A large laundry room and an additional 4-piece bathroom off the foyer complete the main level.Downstairs, the recently updated lower level provides an abundance of additional living space, featuring a spacious recreation room with a striking fireplace feature wall and bar area. You'll also find a finished workout room, finished office, updated 3-piece bathroom, and even more flexible living space for the whole family.Offering over 2,000 square feet of living space and an attached double-car garage, this exceptional home combines comfort, character, and one of the most beautiful ravine settings you'll find. A truly family-friendly home that must be seen to be fully appreciated. (id:39551)
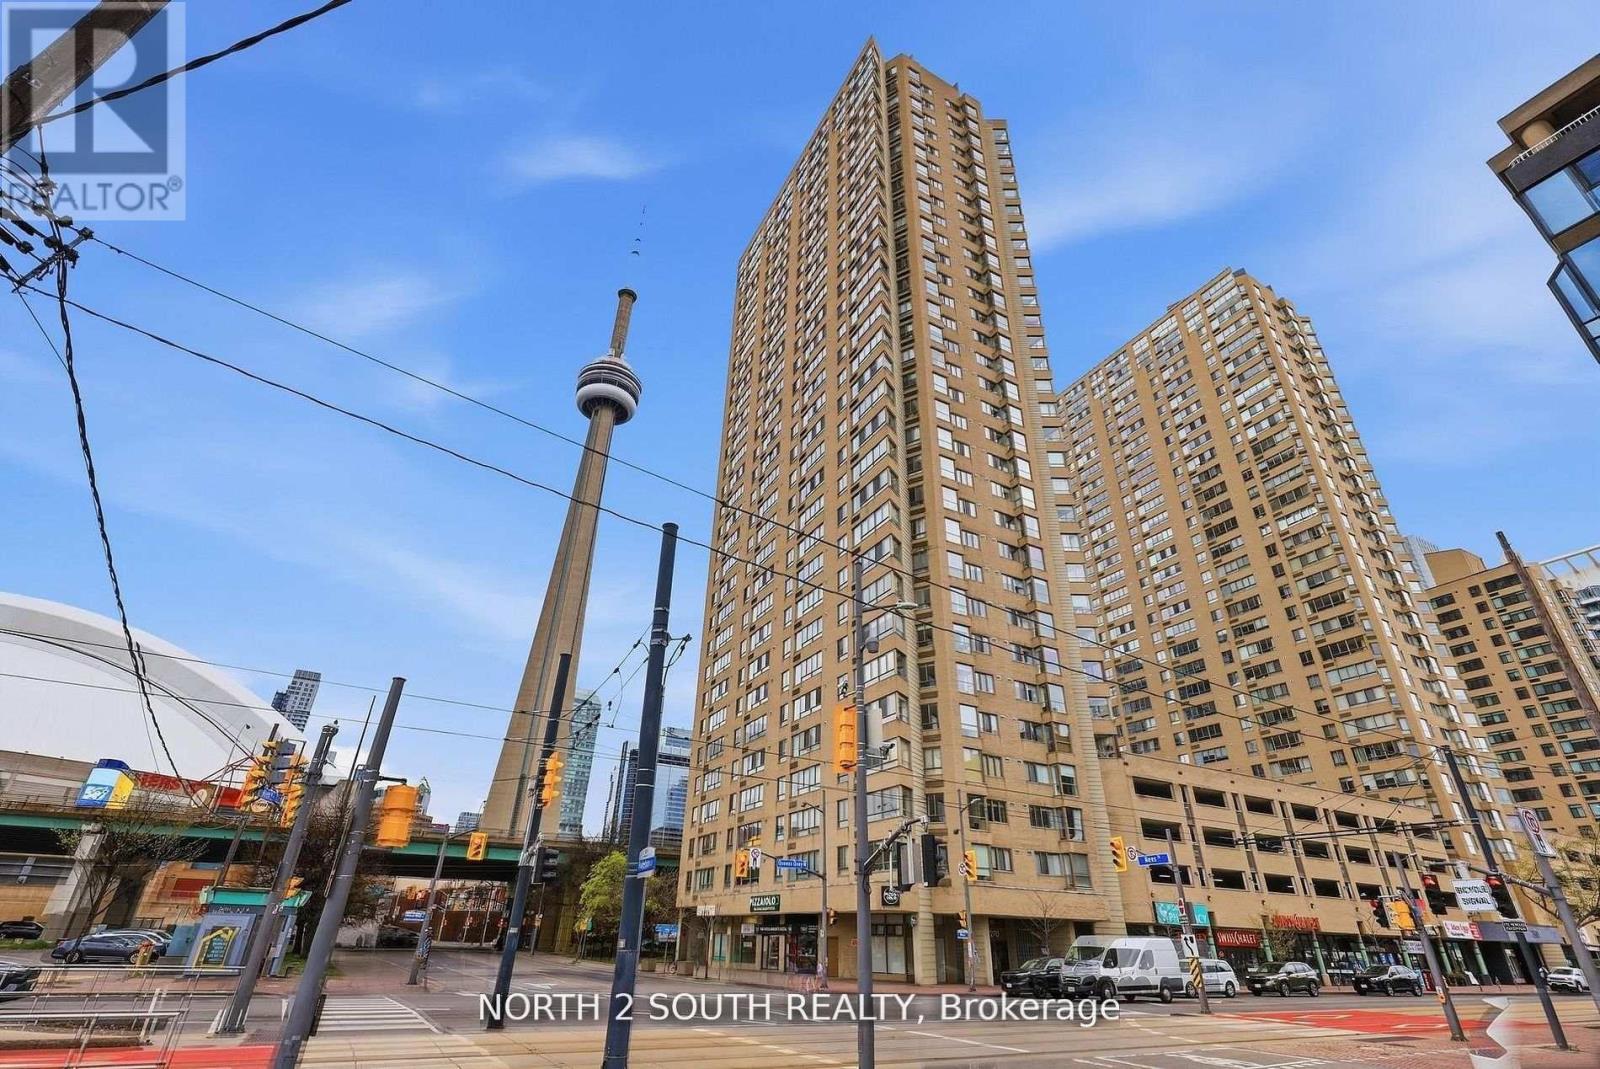
505 - 270 Queens Quay W
Toronto, Ontario
Welcome To This Bright And Beautifully Renovated Harbourfront Condo Offering Stunning Views, Exceptional Value, And The Ultimate Downtown Lifestyle! Located Right On Toronto's Vibrant Waterfront, You'll Be Surrounded By Markets, Festivals, Restaurants, Shops, And Entertainment While Being Just Minutes To The CN Tower, Rogers Centre, Scotiabank Arena, Union Station, And The Financial District. Enjoy Incredible Building Amenities Including A Spectacular Rooftop Terrace With BBQs And Breathtaking 360 City And Lake Views Perfect For Entertaining Or Relaxing. This Spacious And Move-In Ready Suite Features Pot Lights, A Functional Eat-In Kitchen, Walk-In Closet, And A Bright Open-Concept Layout Filled With Natural Light. Commuting Is Effortless With TTC Streetcar Access At Your Doorstep Plus Easy Connections To The PATH, GO Transit, Gardiner Expressway, And Billy Bishop Airport. Low Maintenance Fees Include Cable TV, Internet, 24-Hour Concierge, Gym, And Sauna Making This An Unbeatable Opportunity To Experience Luxury Waterfront Living At Incredible Value. (id:39551)
10175 Merrywood Drive
Lambton Shores, Ontario
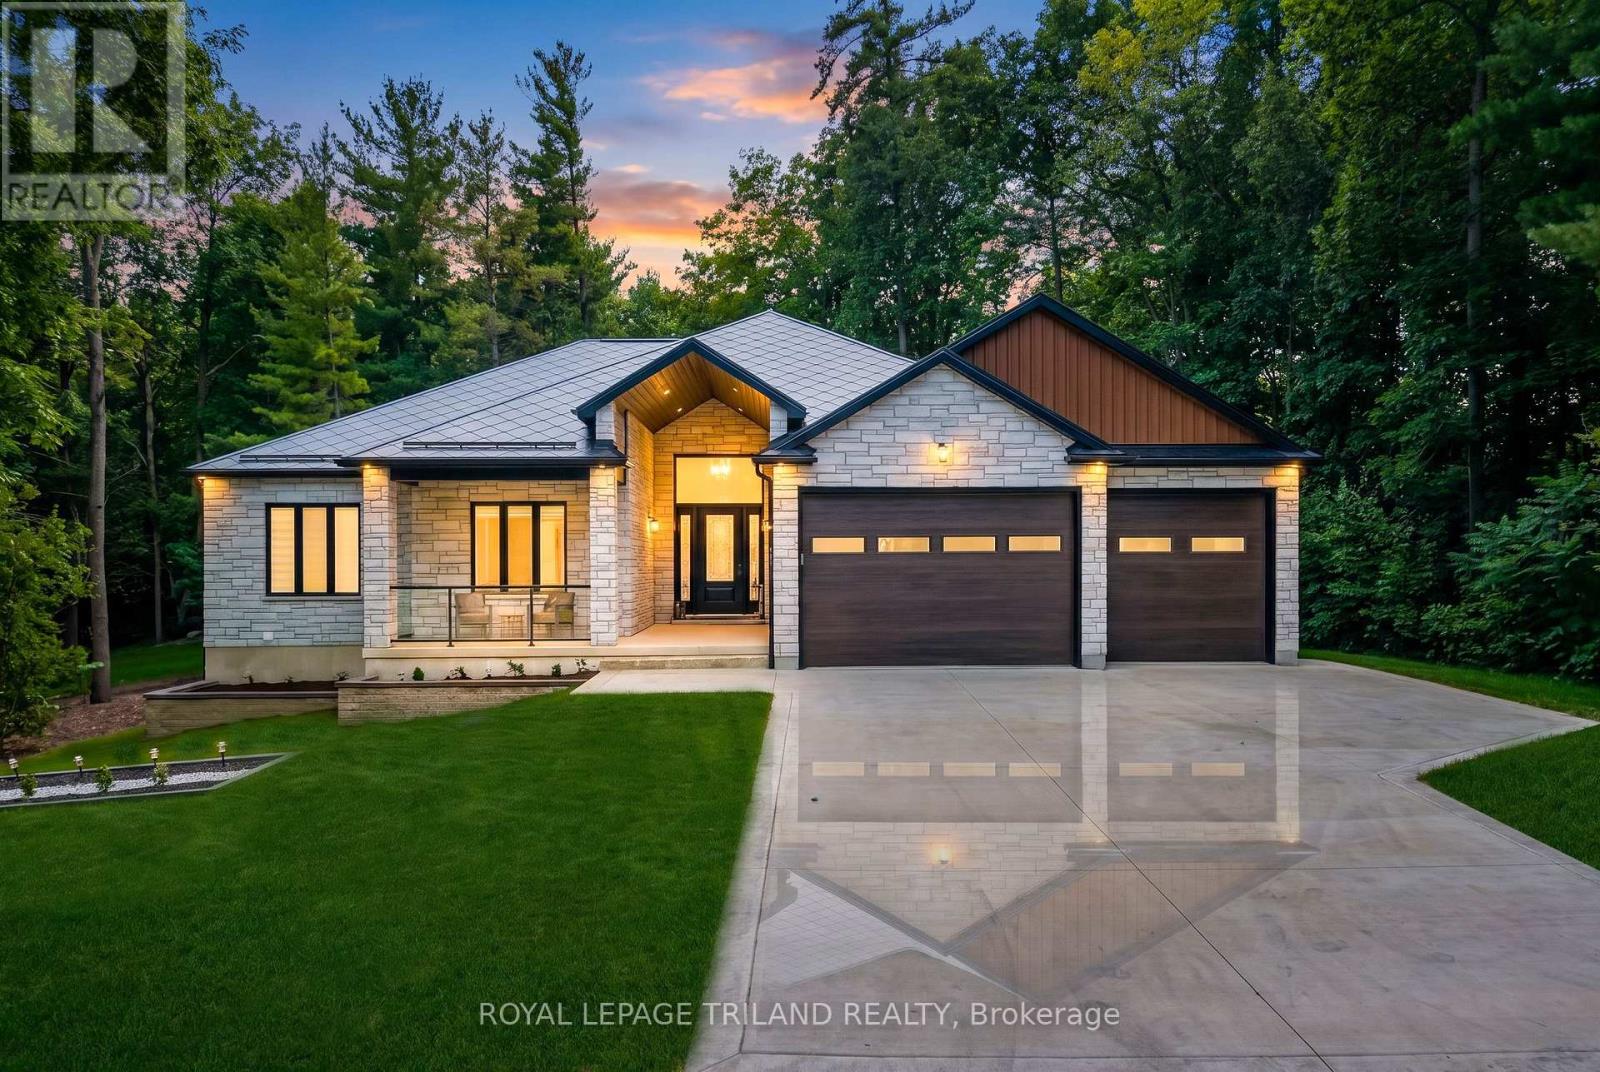
INCREDIBLY WELL-PRICED NEW CONSTRUCTION | UNMATCHED EXECUTIVE DISTINCITION & WITHIN LUXURY CATEGORY, GRAND BEND'S ONLY NEW-BUILD AVAILABLE TODAY | 7-YEAR WARRANTY | HEATED SALTWATER POOL | GUEST HOUSE | 6 BED | 4 BATH | PURPOSE BUILT GYM & MOVIE THEATRE | 2 BARS | 3 CAR GARAGE | EASY WALK/BIKE TO SANDY BEACH! This is the one everyone will be talking about - a jaw-dropping, no-compromise luxury estate that delivers more value, more features, & more craftsmanship than anything Grand Bend has seen in years (at this insane price point)! With this level of finishing, & w/ a Tarion warranty, it's a definitive fly-off-the-shelf, once-in-a-lifetime opportunity. Conceived by luxury builders Gold Rock Homes, this custom masterpiece is the pinnacle of modern beach-area living. From the moment you arrive, the quality is unmistakable: full brick + natural stone exterior, 100% custom steel gables & soffits, & a diamond-slate metal roof built to last generations. Inside, the home explodes w/ luxury: soaring 2-tone coffered tray ceilings, an epic chef's kitchen w/ cabinet-ready built-ins, & a layout designed for high-end living & unforgettable entertaining. This is a true smart home, w/ full phone-controlled automation: cameras, sound system, garage doors, thermostats, & the show-stopping heated saltwater concrete pool w/ its signature multi-colored LED waterfall + fountain system. The included PREMIUM appliance package, movie seating, & HiFi theatre push this into a category of its own. Nearly 4000 sq ft of flawless living space includes 5 beds, 3 baths, a proper gym, movie theater, bar, & a 769 sq ft insulated 3-car garage w/ 4 roll up doors & a private lower-level entrance. ADD the 700 sq ft guest house w/ bed, bar, & bath, & you have a rare multi-generational or luxury-rental-ready compound. This is Grand Bend perfection in a breathtaking Merrywood Meadows location providing seclusion & privacy unrivalled in Southcott Pines, yet you're still an easy walk or bike to the beach! (id:39551)
402202 County Road 15
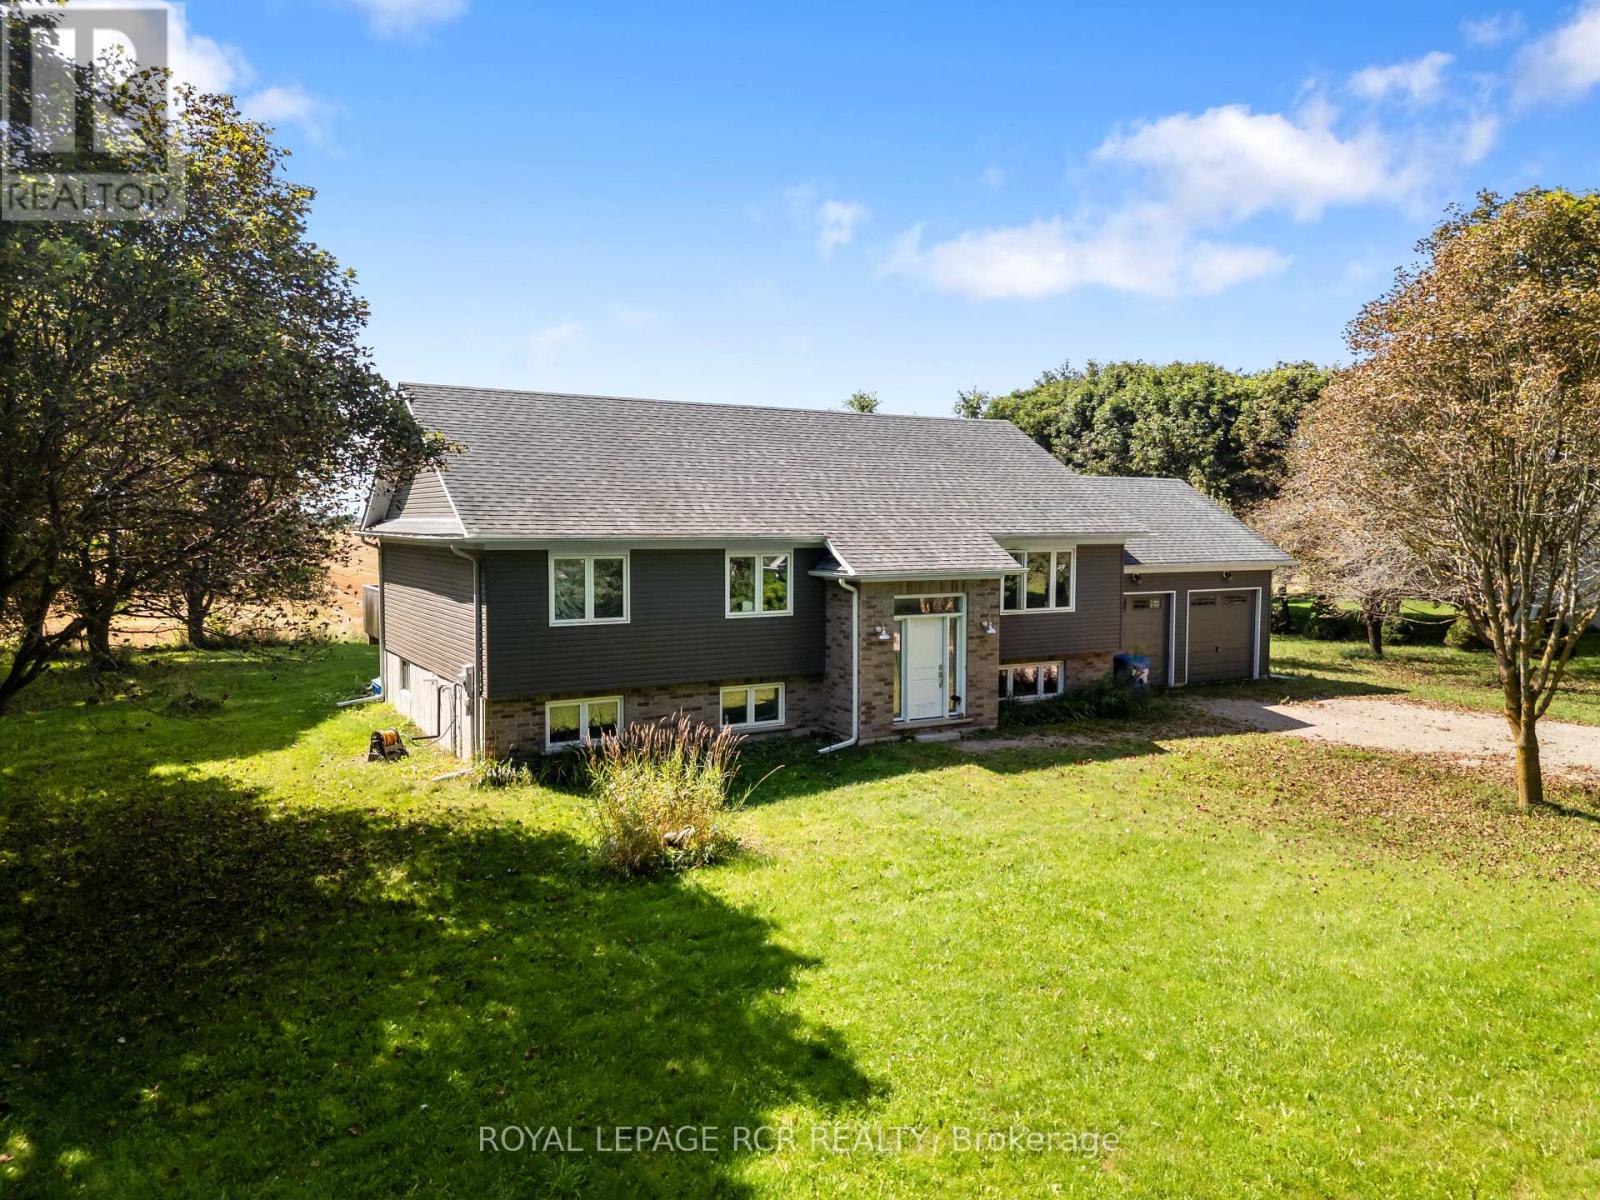
East Luther Grand Valley, Ontario
COUNTRY SETTING. NEWER HOME. SUNRISE & SUNSET VIEWS. If you've been waiting for the best of both worlds, this 3-bedroom raised bungalow, built by Metz Homes less than 10 years ago, might just be the one! Set on a mature lot with country fields stretching behind and beside the property, this home offers that peaceful rural feel while sitting on a paved municipal road with neighbours and Colbeck Park within walking distance and a 9-minute drive to Main Street Grand Valley. Step inside to a warm and inviting home featuring rich espresso cabinetry, beautiful hardwood flooring and a stunning staircase. The main floor offers 3 bedrooms, including a primary bedroom with a door leading directly to the back deck. The dining room features sliding doors to the 15+ foot deck, creating an effortless flow between the indoor and outdoor living spaces; perfect for morning coffee, evening dinners or entertaining. Step outside and enjoy your morning coffee while watching the sunrise or fire up the propane BBQ and take in the sunset. With open fields as your backdrop and mature trees adding privacy, shade and character to the lot, this is a setting you'll love coming home to. The DaVinci siding adds a distinctive, low-maintenance finish to this newer home while complementing the established mature lot beautifully. Downstairs, the partially finished basement is a blank canvas waiting for your ideas! Featuring huge windows, a bathroom already plumbed and ready for finishing, a convenient walk-up to the garage, and plenty of space, you can create additional living space that works perfectly for you. Whether that means a rec room, home gym, office, additional bedrooms or the ultimate entertaining space. A newer home. A mature lot. Open country views. A park nearby. And town just 9 minutes away. Sometimes you really can have it all. (id:39551)
Lot 17 Carter's Bay Road
Central Manitoulin, Ontario
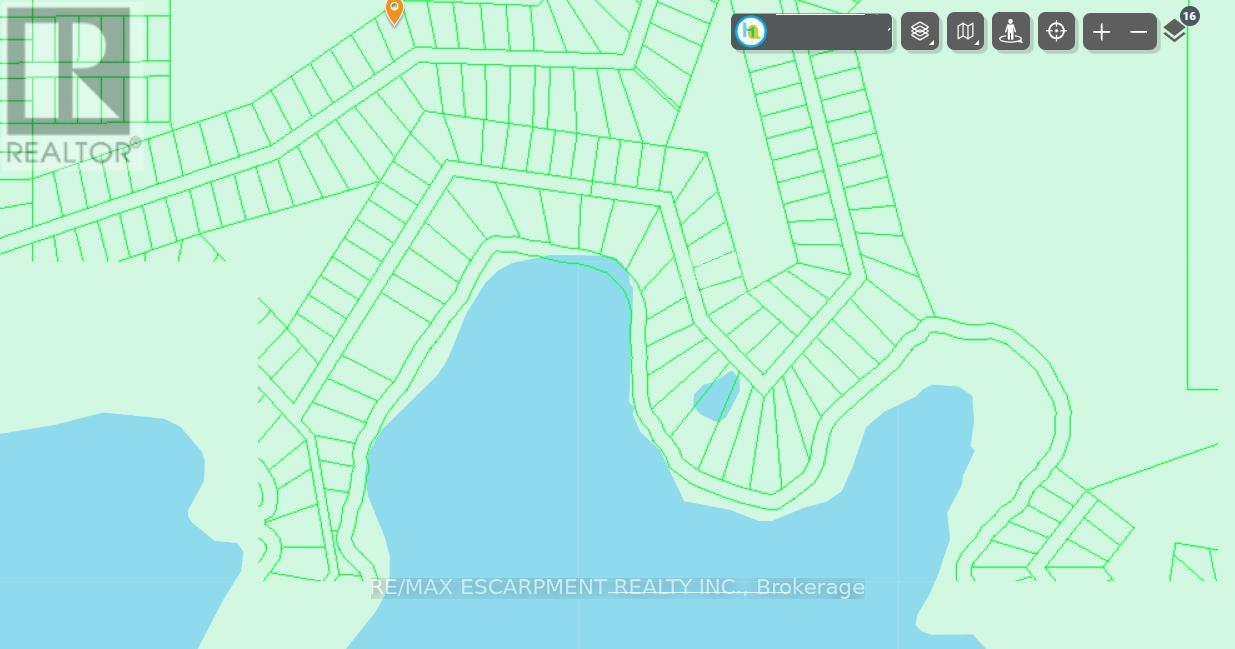
Own a piece of northern paradise! If you're looking for an affordable way to start with a piece of land, look no further. This lot is not buildable yet, but bith inexpensive taxes, you can afford to hold this land so in the future people will marvel at the great price you got it for! (id:39551)
1389 Portage Road
Kawartha Lakes, Ontario
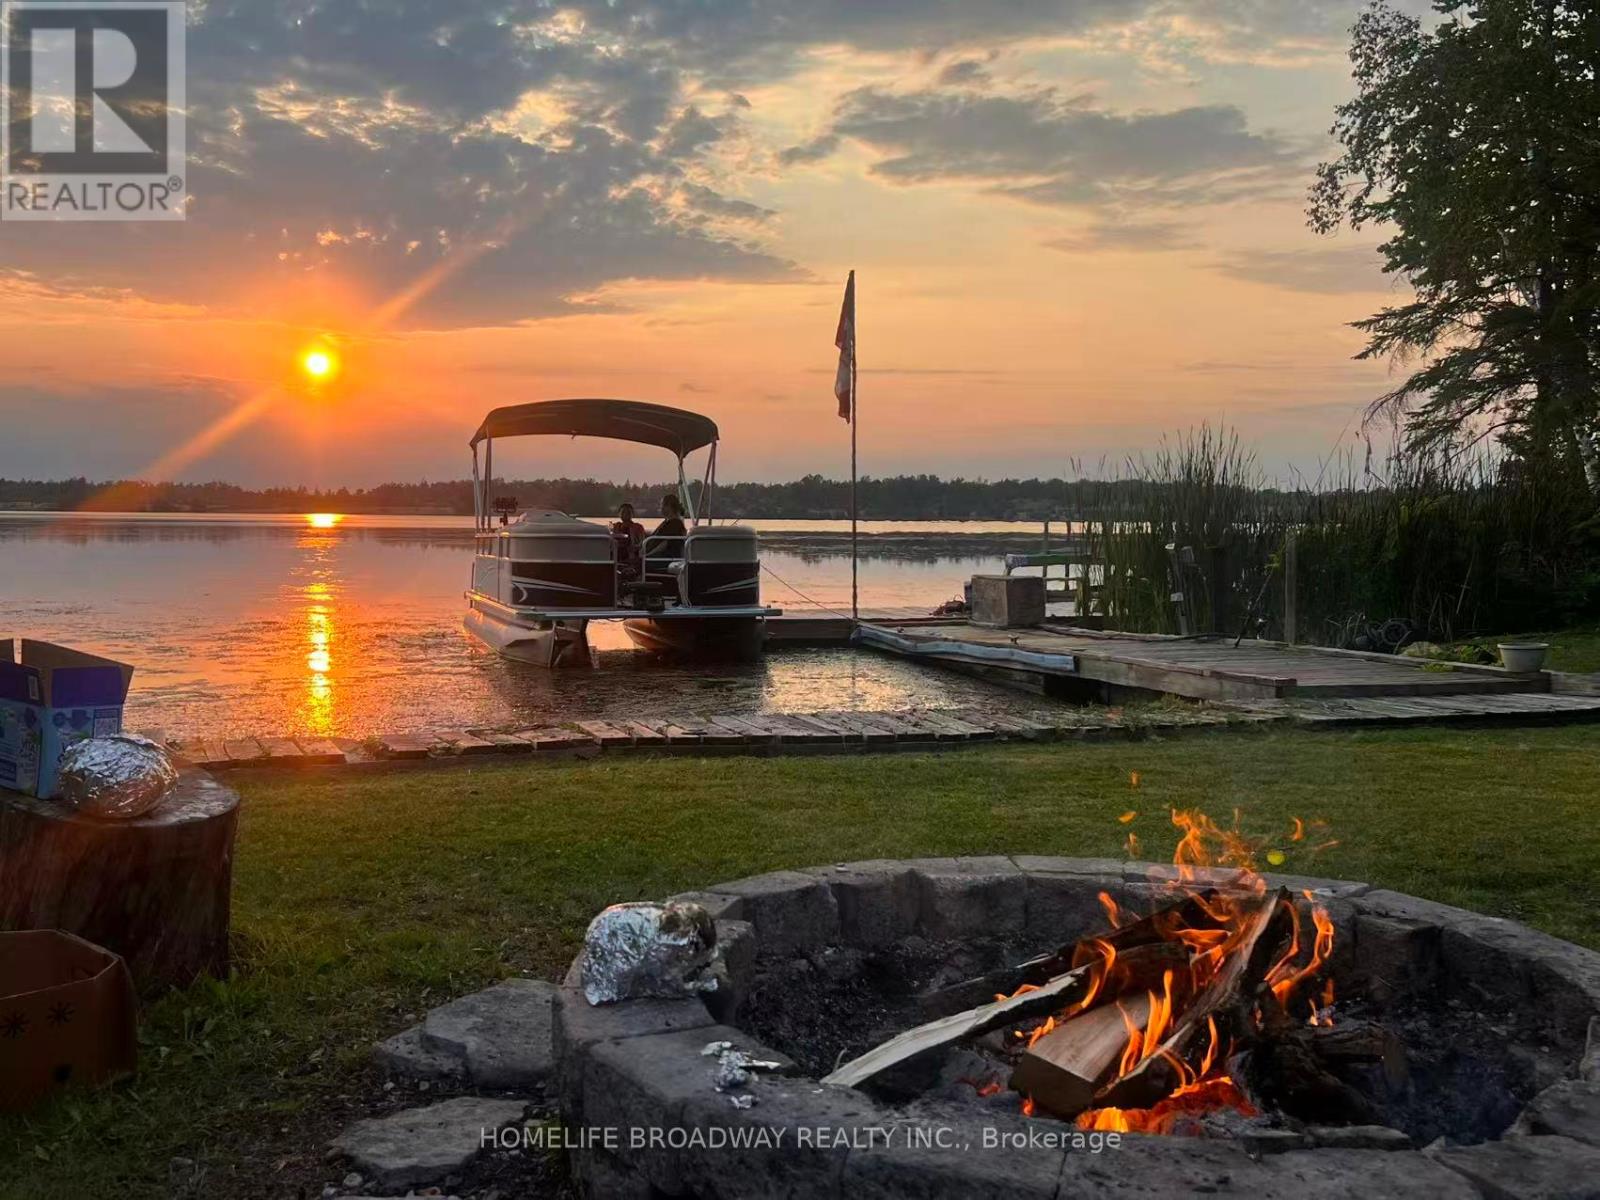
Sensational sunset views, all year round access, home on Mitchell Lake, open kitchen concept, walk out to newly installed deck, renovated walkout basement with 2 bedrooms. fire pit (id:39551)
198 Centennial Lane
Trent Hills, Ontario
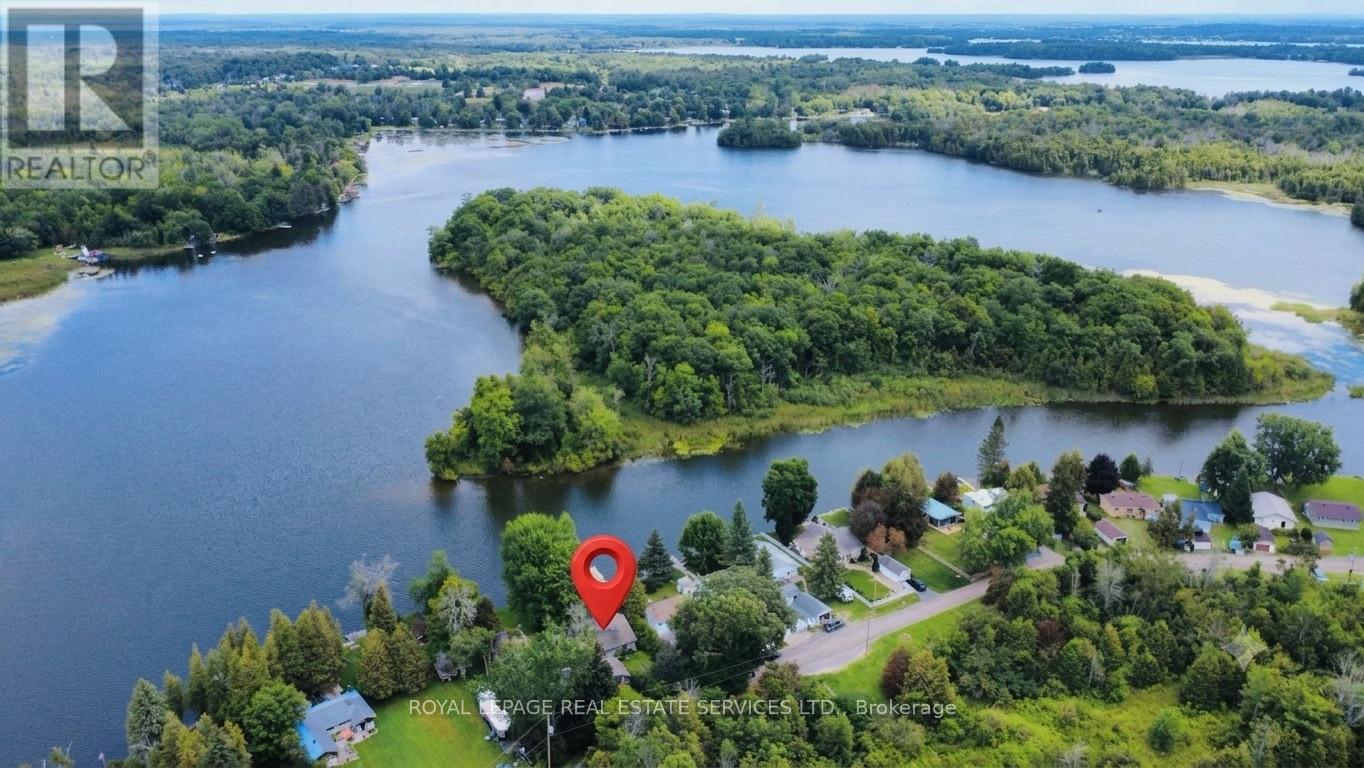
Amazing 4 season cottage with 3 bdrm + den, 2 bath. Bright and Open Dining and Living area with sliding glass doors to the lakeside deck. Enjoy expansive views of the water while relaxing each night by the comfort of the beautifully constructed propane fireplace. Kitchen offers Oak cupboards, dishwasher, double sink, fridge & stove .Baseboard electric heaters keep the cottage cozy & warm all year round. Fully winterized . Drilled well & holding tank. Detached single car garage and 2 car parking out back. Strong wifi & cell phone capabilities.50 feet of shoreline along the Trent Severn Waterway offering excellent kayaking, canoeing, swimming, fishing & boating. Very nice level lot with mature trees & privacy hedges along a municipally maintained road with garbage & recycling pick-up. A turn-key Waterfront property You don't want to Miss ! (id:39551)
2 - 206 King George Road
Brantford, Ontario
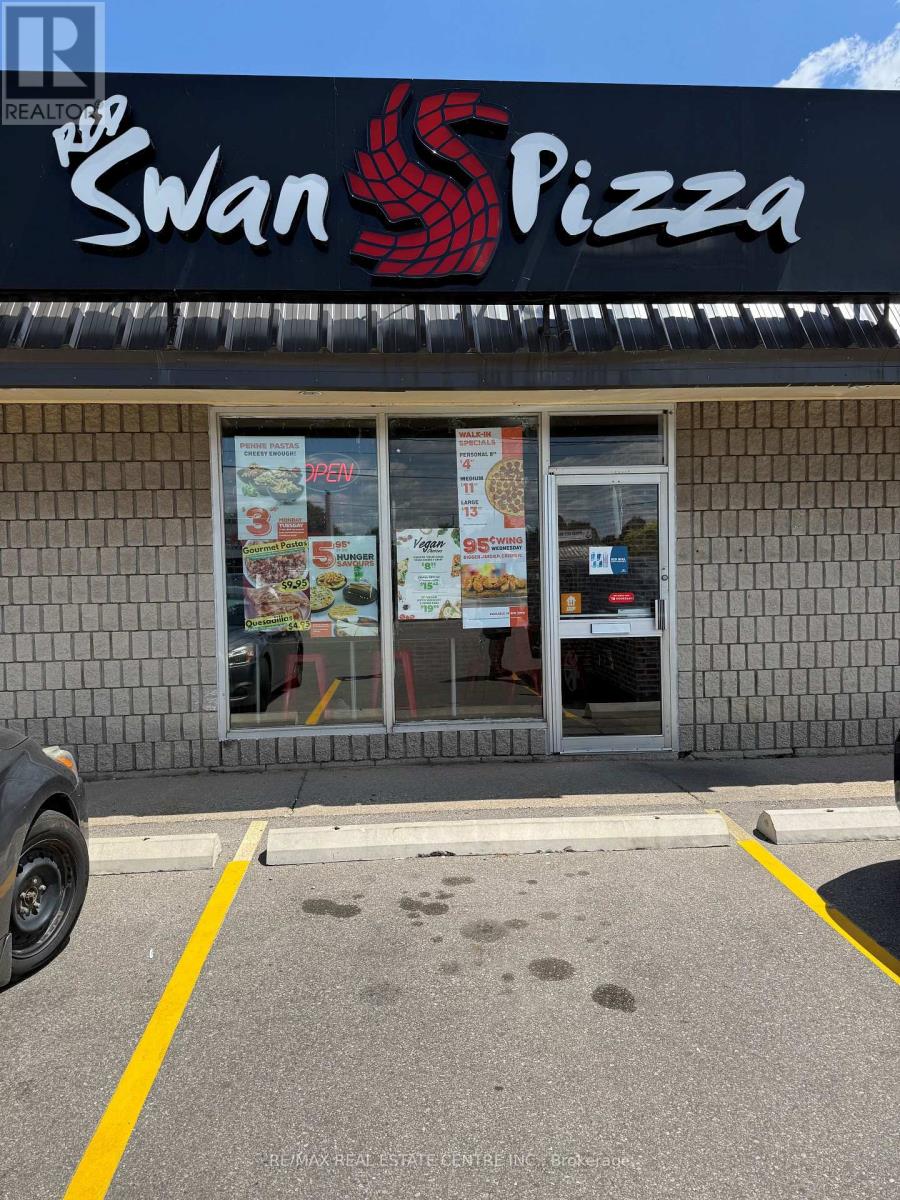
Incredible opportunity to own a well-established Red Swan Pizza franchise located in a high-traffic area with excellent visibility. This turnkey operation features low monthly rent of only $2,875 and a competitive royalty fee of just 4.5%, allowing for high profitability and sustainable growth. Backed by a loyal customer base and the strength of a trusted, nationally recognized brand, this location enjoys consistent sales and repeat business. Ideal for owner-operators or investors seeking a stable and scalable business in the booming quick-service restaurant industry. Don't miss this chance to step into a profitable operation with strong community presence, great foot traffic, and exceptional long-term potential. (id:39551)
54 Bakersfield Drive
Cambridge, Ontario
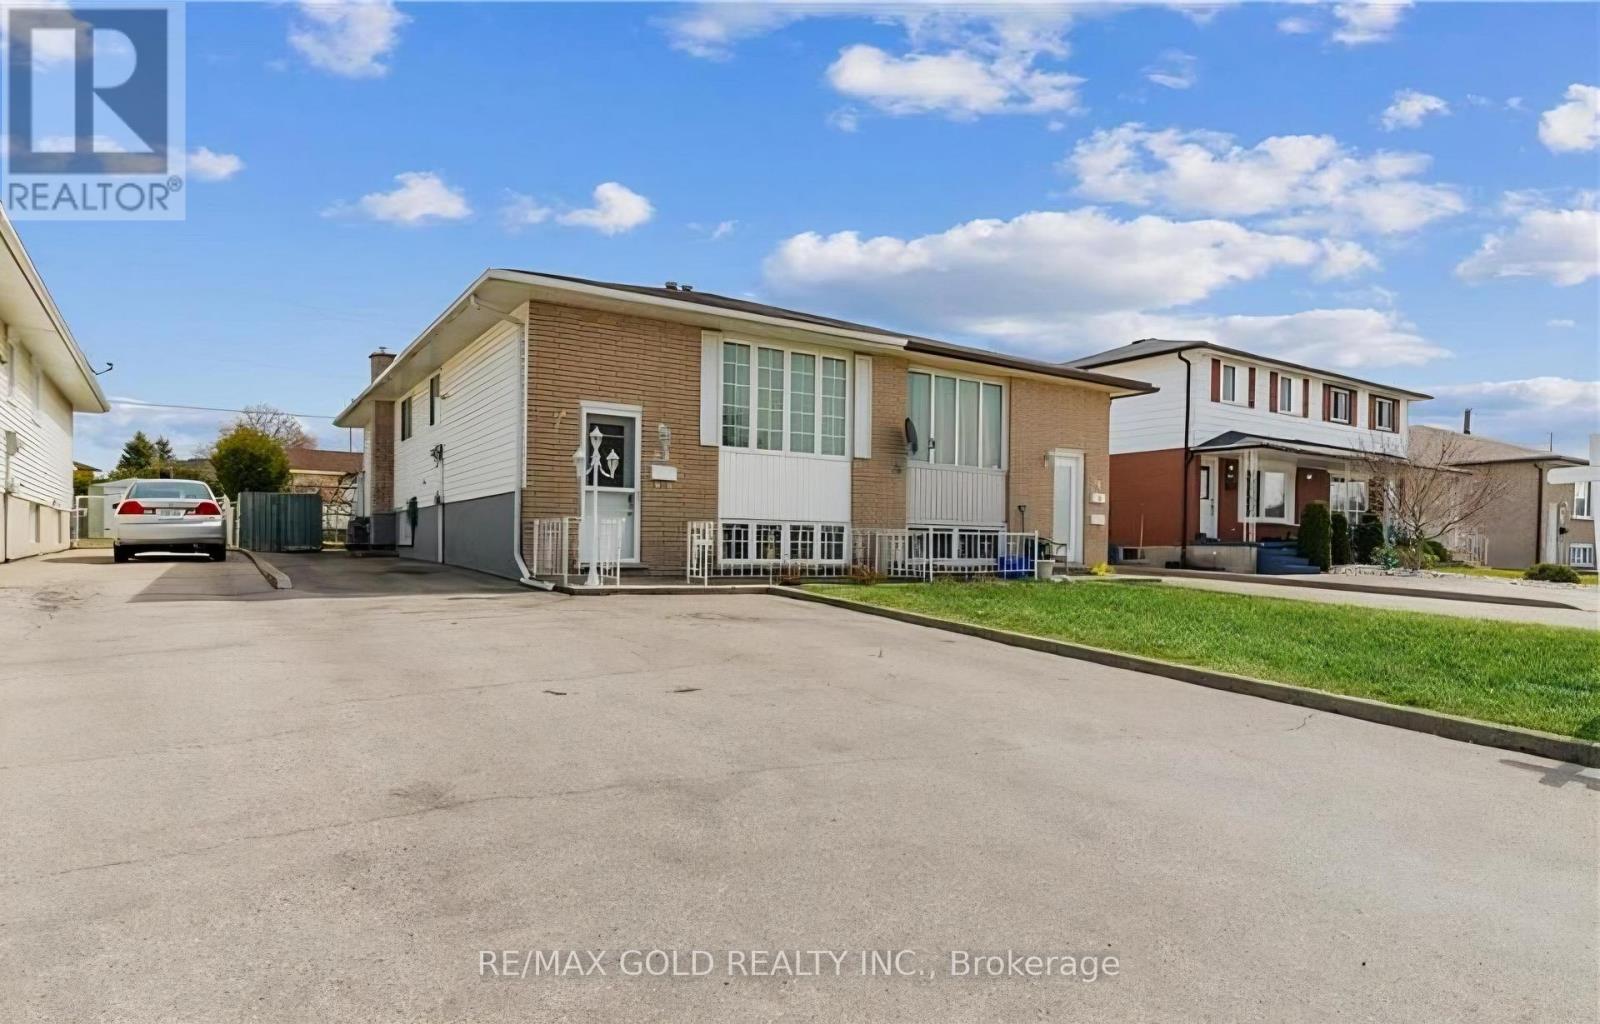
Welcome to 54 Bakersfield Dr, Beautiful raised Bungalow in Well established, Quite Neighborhood Of East Galt Area of Cambridge. The upper floor is fully renovated from top to bottom with New wood Floors, Neutral Paint, Brand New White Quartz kitchen with Open Concept and New appliances. New Upper Floor bath .The basement has Big family room with gas fire place , Separate kitchen , Full Bath ,A bedroom room and separate Laundry ,Ready as In-law suite. The Home has big backyard with a storage room that can be used as a workshop, The big driveway can adjust multiple cars. This Home is perfect for Big families ,downsizers and investors located close to Cambridge Memorial Hospital, Major stores and Shopping malls. (id:39551)
103 - 510 Queenston Road
Hamilton, Ontario
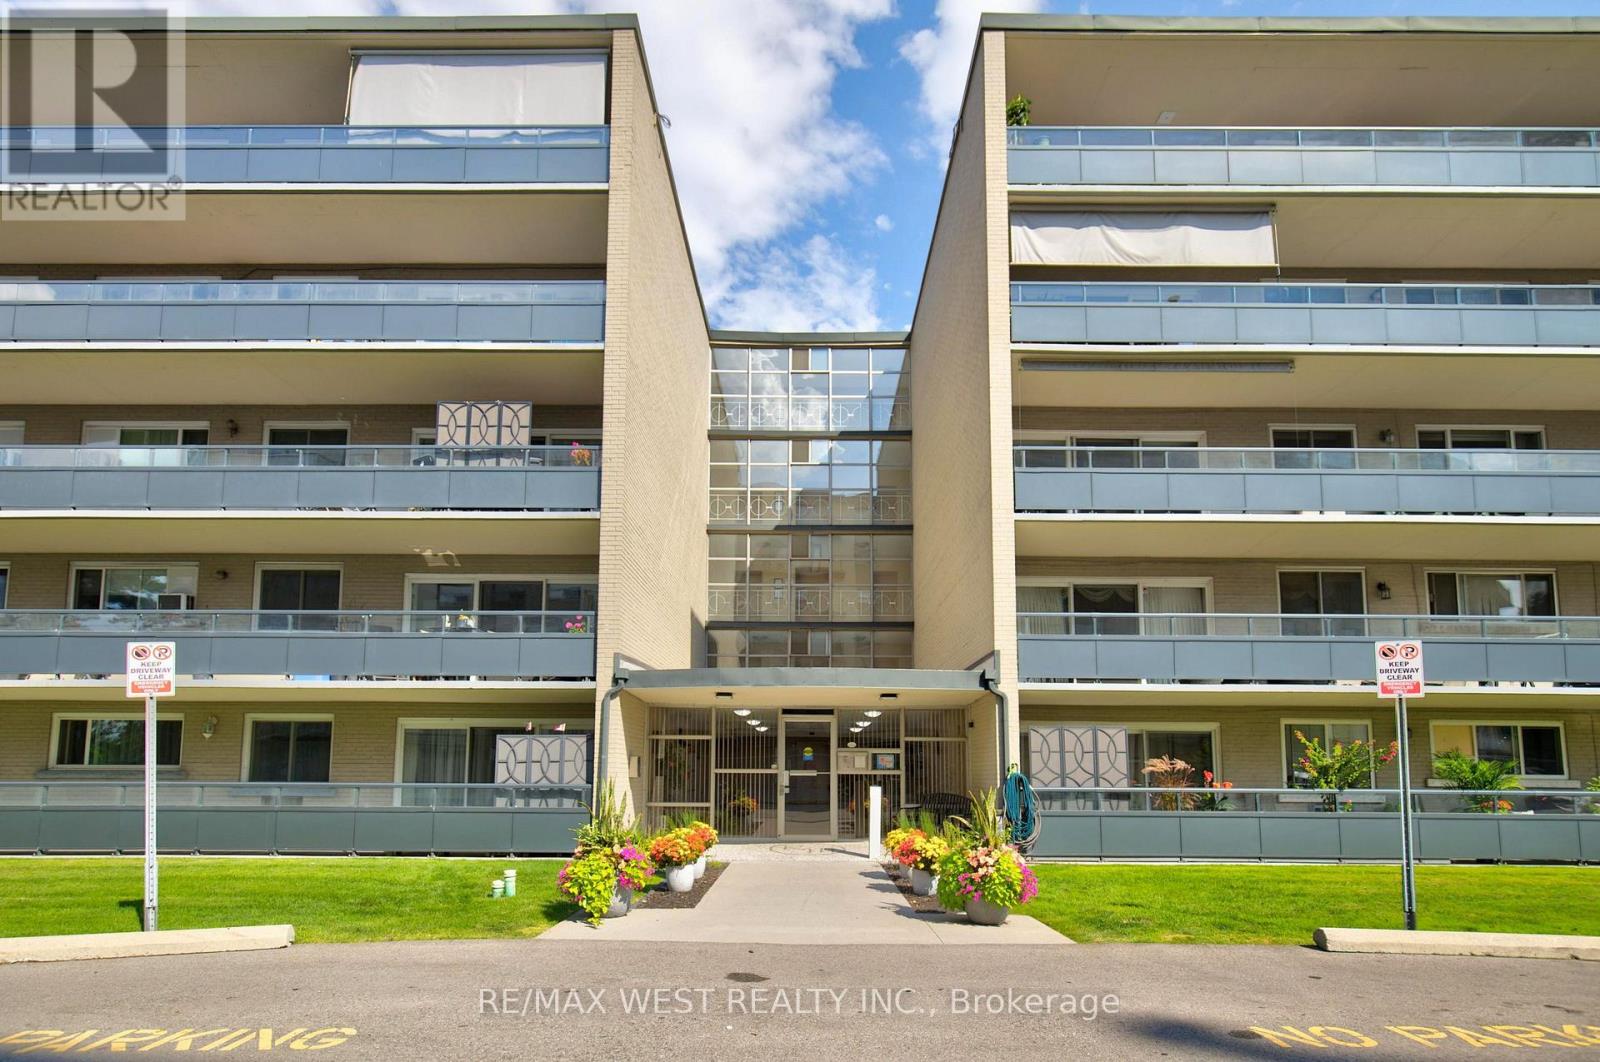
Spacious 1133 square foot ground-level two bedroom, one bathroom unit located close to shopping, trails, parks, schools, and highway. Some original finishes waiting for your personal touches! Living room opens to a large balcony. Two great sized bedrooms. Shared laundry on the floor. A quick drive to Hamilton Beach and the waterfront trail. Parking spot is located directly in front of the balcony. (id:39551)