
8275 Goosemarsh Line
Lambton Shores, Ontario
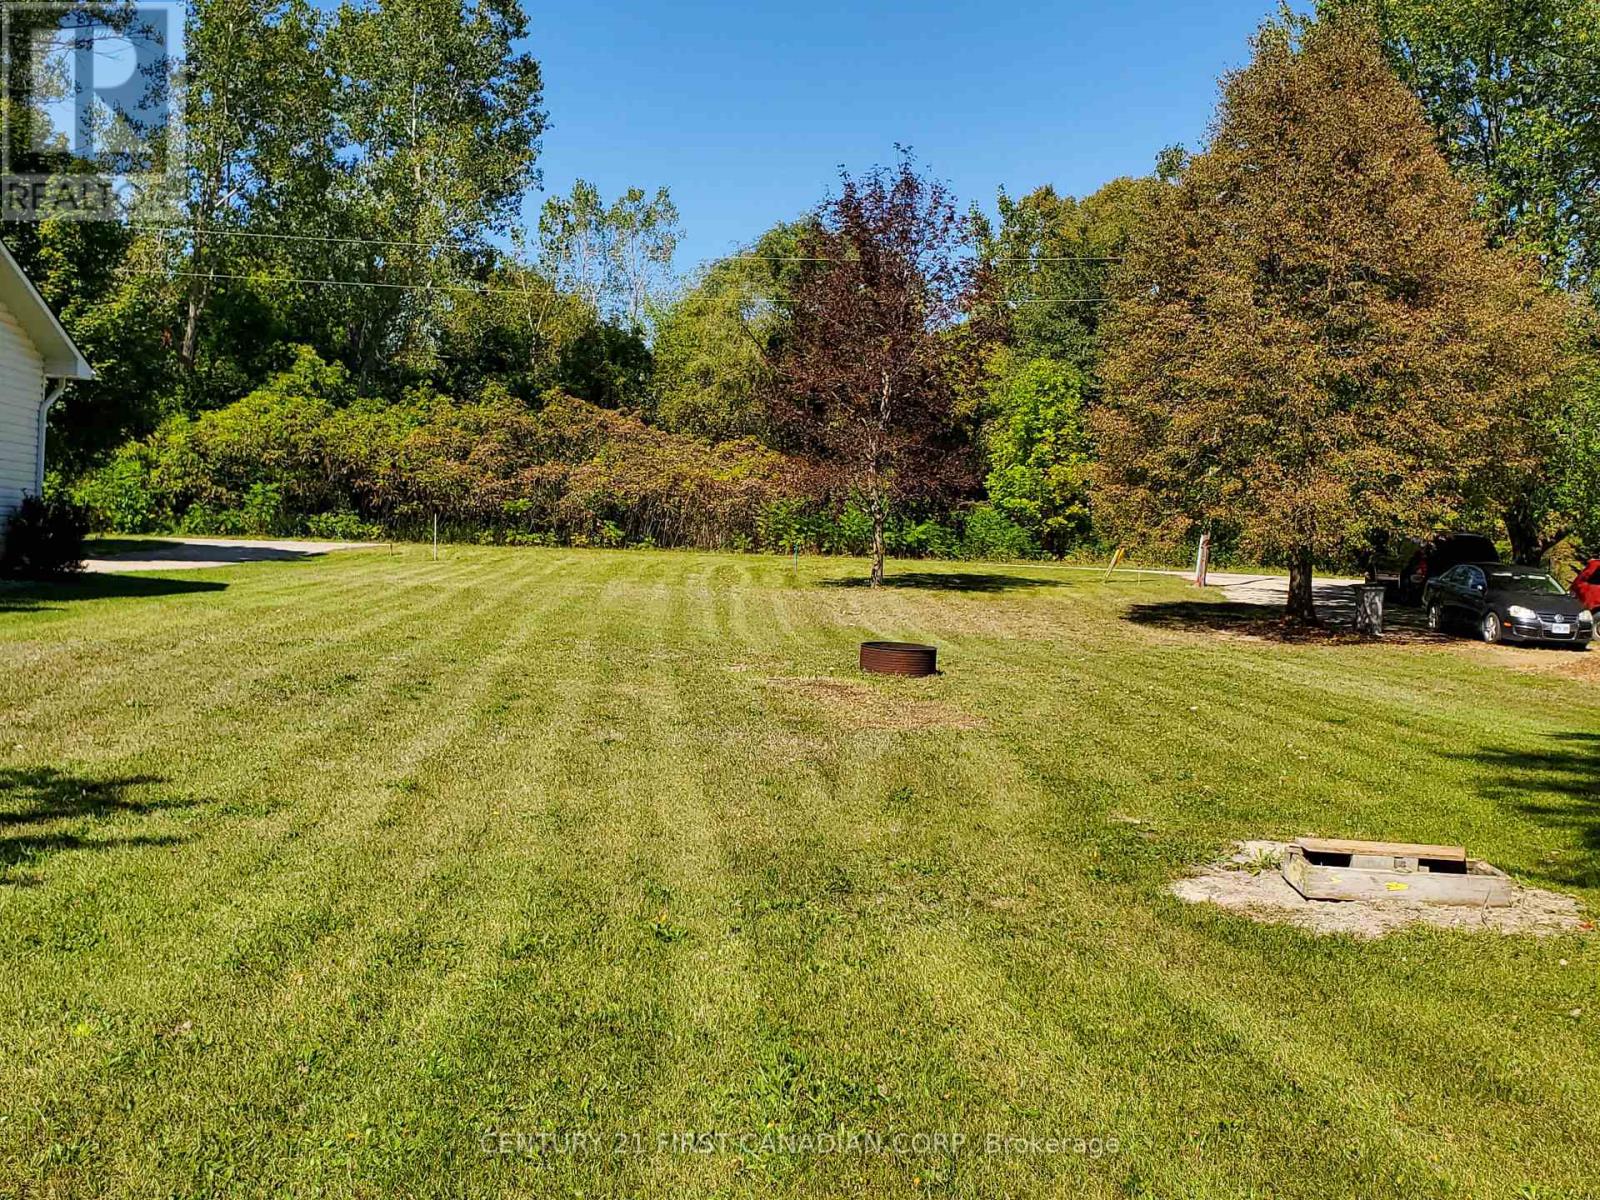
8275 Goosemarsh Line presents an incredible opportunity to build your dream home or cottage on a premium 69ft x 220ft lot situated on a quiet dead-end road just steps from the Ausable River. This deep, professionally surveyed and staked (2021) property comes ready for your construction plans, featuring a permitted septic system already installed, access to natural gas, hydro, and high-speed internet, and municipal water ready at the lot line. Outdoor enthusiasts will love being just a few hundred feet from the community boat launch, minutes from the scenic trails of Pinery Provincial Park, and a short drive from pristine Lake Huron beaches. Combining a tranquil natural setting with easy proximity to local dining, shopping, and entertainment, this beautiful building lot offers the ultimate lakeside area lifestyle. (id:39551)
109 Vantage Loop
Newmarket, Ontario
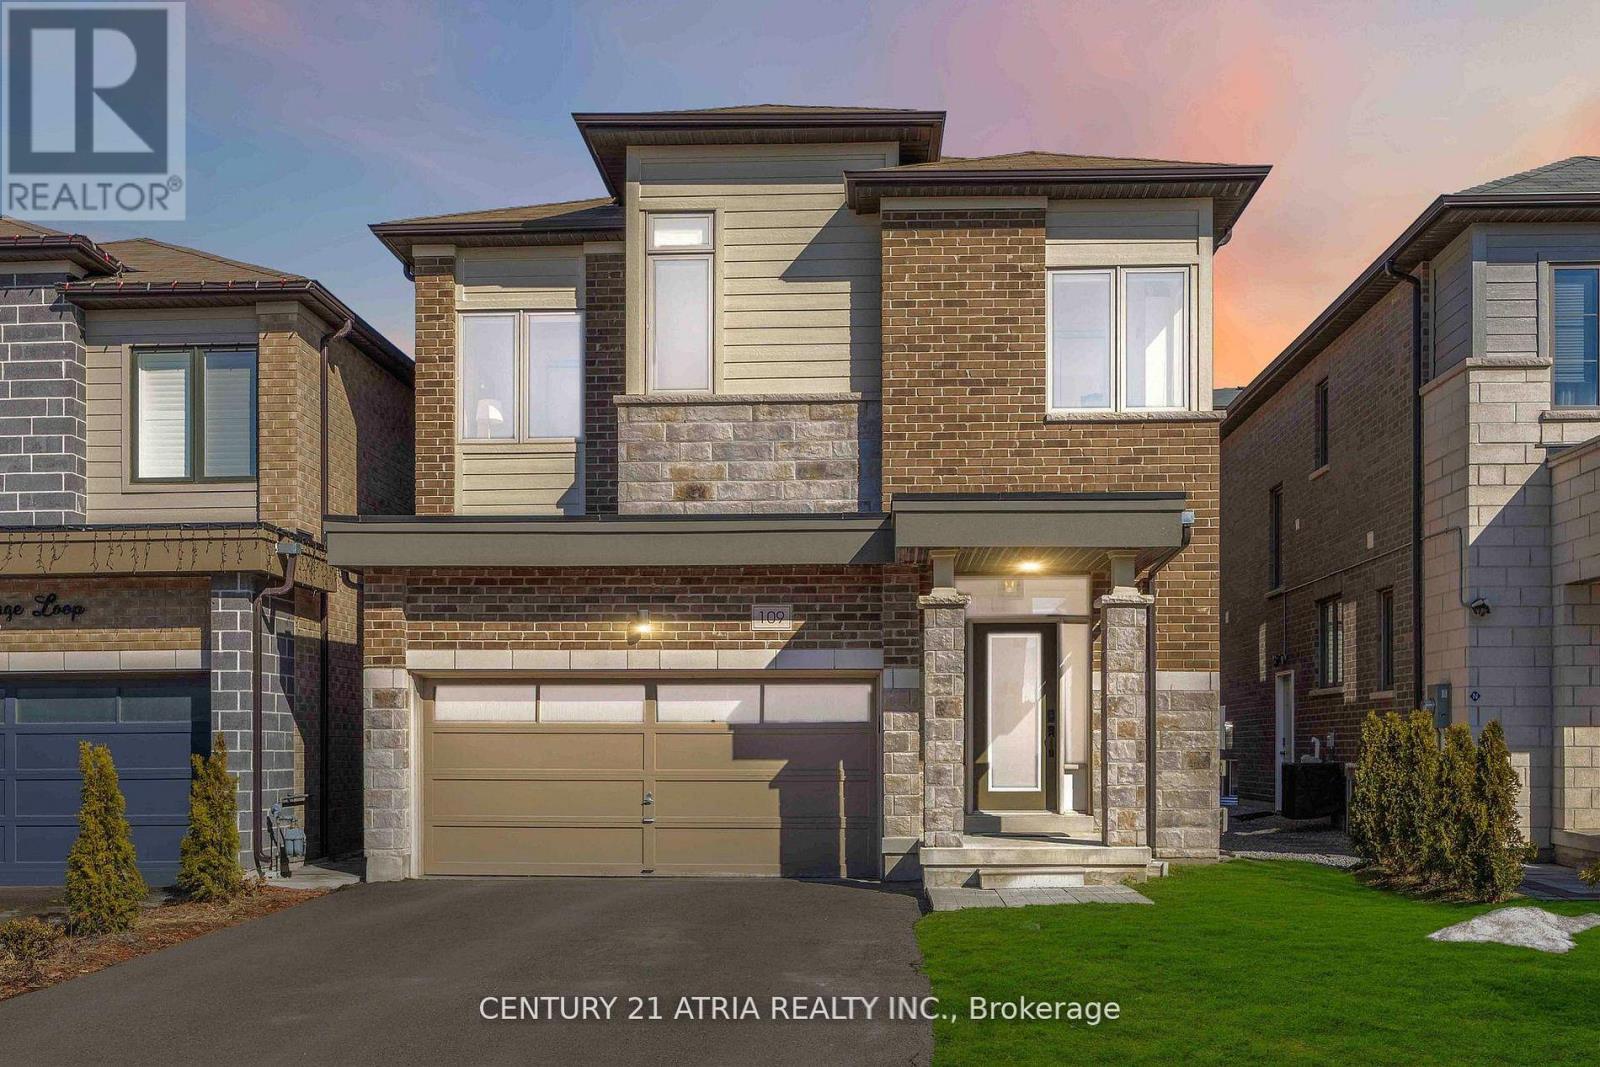
Complete showstopper loaded with builder upgrades! 1 minute walk to acres of green space and trails + Stunning executive detached home + Excellent location! + Showcasing quintessential finishes + Built in 2018 + 2769 sq ft of finished living + 10 ft smooth ceilings on the mainfloor + 9 ft smooth ceilings on the second floor + RARE 8 ft bedroom doors + 4+1 bedrooms + 4washrooms + Direct access to the double car garage + Total 6 parking spots (EV charger available) + NO sidewalk + Chic and modern light fixtures + Pot lights all throughout + Anti slip tiles in the kitchen and foyer + Bespoke kitchen complete with stainless steel appliances, enclosed pantry, quartz countertop, undermount cabinet lights with valence trim, kitchen island, ample storage, 50" upper kitchen cabinets with crown moulding and double undermount kitchen sink overlooking the backyard oasis + Roller shades + Newly fenced backyard + Smart Home features + 7" baseboards + Laundry room on the second floor with built in hanging rack, laundry sink and a large window perfect for air drying your laundry + Upgraded oak stair post with cast iron pickets + Hardwood floor on the main and upper level + Expansive primary bedroom featuring 2 XL walk in closets with built in shelves, spa inpired 5 pc ensuite, and a gorgeous view overlooking the backyard + Finished basement complete with a lavish 4 pc washroom + Embrace unforgettable memories in the breathtaking open family room with a cozy fireplace! Conveniently located just 1 min walk to the nearest park, 4 mins to Dave Kerwin Trail, 3 mins to Upper Canada Mall, 4km to Southlake Hospital, 10 mins to Newmarket GO station, 7 mins to Costco Business Centre, 8 mins to Terry Fox P.S., 13 mins to Sacred Heart H.S., and minutes to Hwy 404and Hwy 400 + 109 Vantage Loop Drive is the perfect blend of modern elegance and serene living! Must see shows 10/10! (id:39551)
150 Taunton Road W Unit# E2
Whitby, Ontario
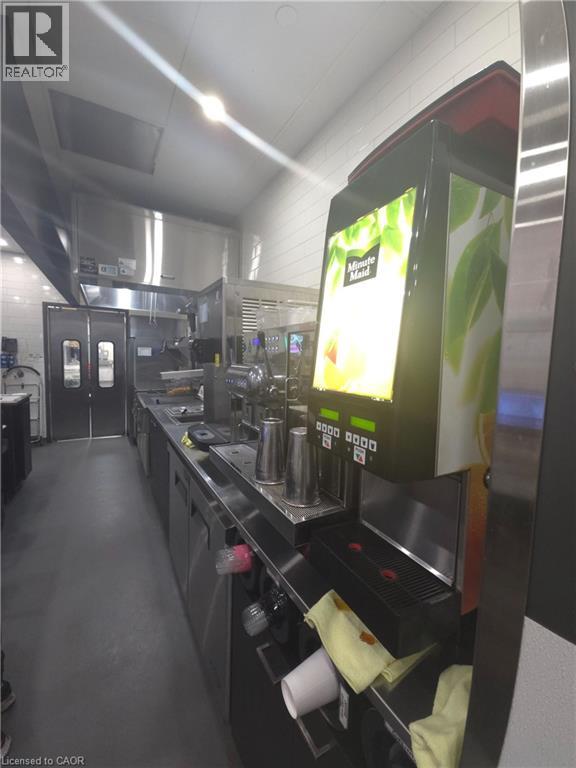
Exceptional Rebranding Opportunity in Prime Taunton Rd Location. Prime rebranding opportunity in a busy plaza at the high-traffic Intersection of Taunton Rd W & Baldwin St S. Approximately 1,000 sq. ft. with an ideal QSR layout, including walk-in cooler and freezer. Surrounded by major big box retailers such as Walmart and Canadian Superstore, generating strong daily traffic and excellent exposure. High customer volume in a proven retail node. Turn-key setup, ideal for rebranding, owner-operators, or franchise concepts. Excellent opportunity in a high-demand area. (id:39551)
134 Bedrock Drive
Hamilton, Ontario
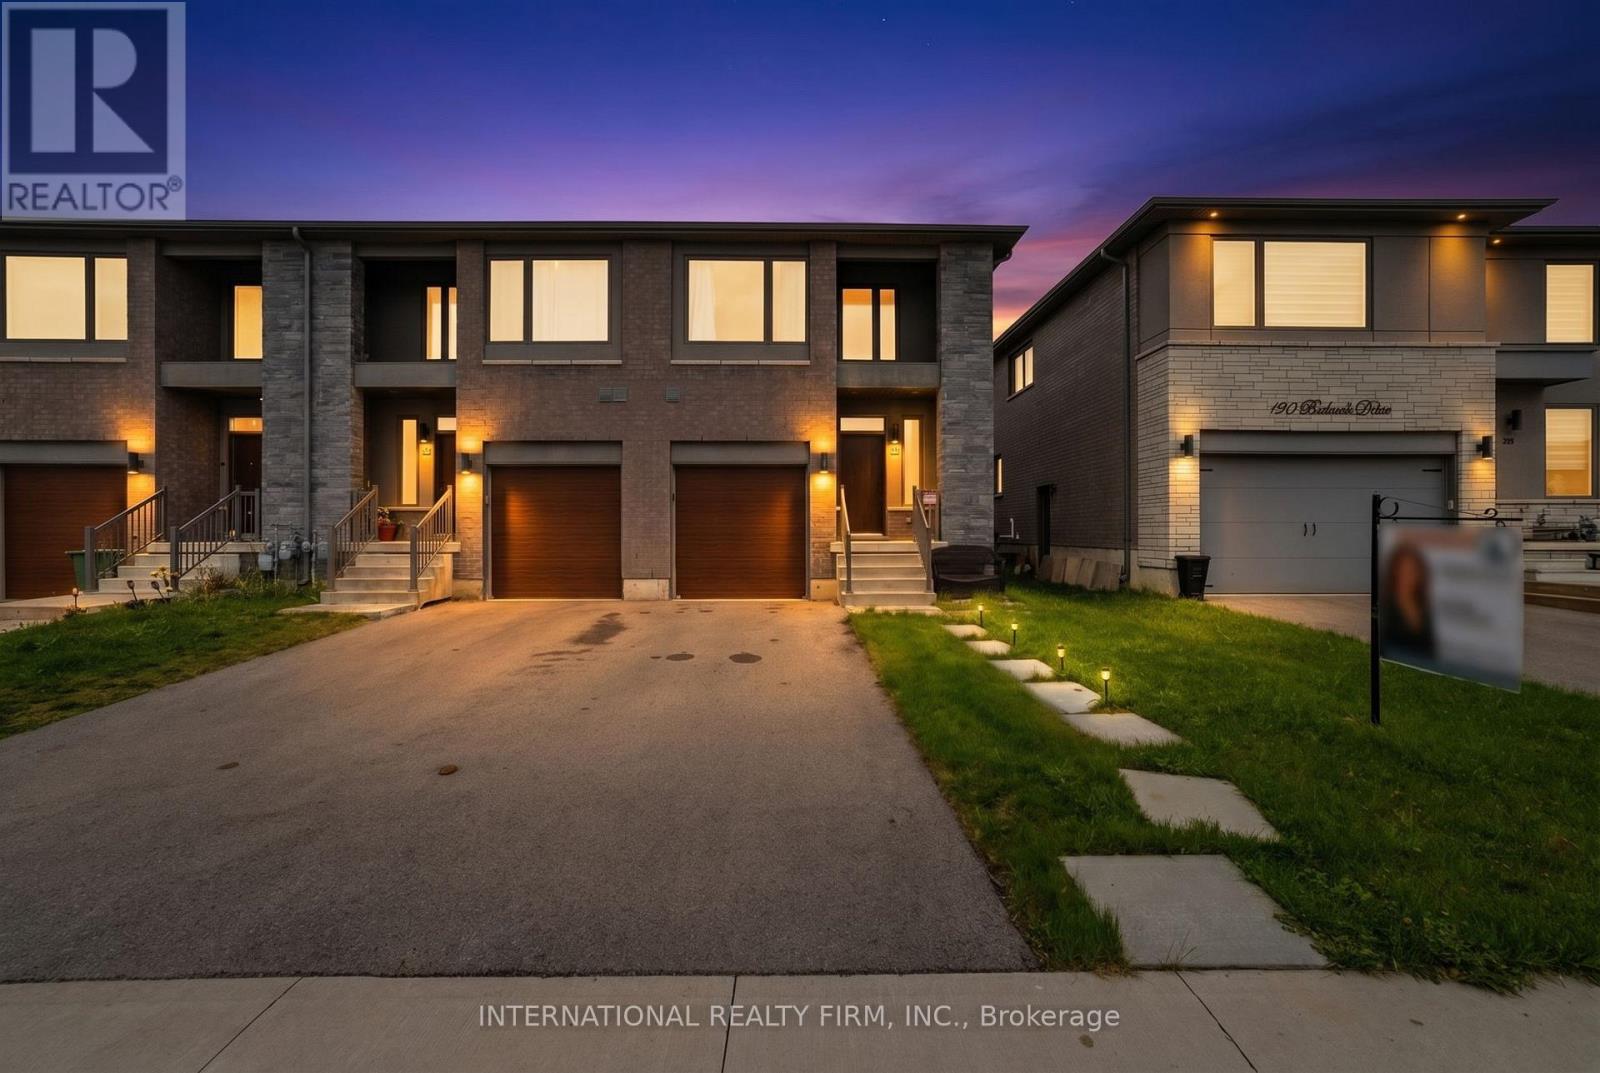
NO FEES END-UNIT | NO REAR NEIGHBOURS | 4-CAR PARKING | READY TO MOVE IN! Experience the ultimate privacy of a semi-detached in this pristine, modern freehold end-unit. Bathed in natural light from numerous extra-large windows and featuring premium pot lights, this home offers approximately 2,200 sqft of total finished living space. Enjoy seamless indoor-outdoor living with direct views of lush greenery and steps to parks, along with the rare convenience of up to 4-car parking. PREMIUM FINISHES: Sun-drenched main floor with engineered hardwoods and a gourmet kitchen featuring premium quartz countertops and a brand-new dishwasher. Stylish quartz surfaces carry through to the washrooms for high-end durability and design. PRO-FINISHED BASEMENT (2024): High-quality steel framing construction featuring a versatile recreation room, a modern 3-pc bath, and secondary laundry hookups-perfectly suited for an entertainment space, guest setup, or tailored to your family's needs! UPPER-FLOOR CONVENIENCE: Three spacious bedrooms and a dedicated 2nd-floor laundry room. Located in a prime, family-friendly pocket just steps from parks, splash pads, and swift QEW/Red Hill access. Skip the renovations-this move-in-ready home is the best value in the area! (id:39551)
22 - 275 Pelham Road
St. Catharines, Ontario
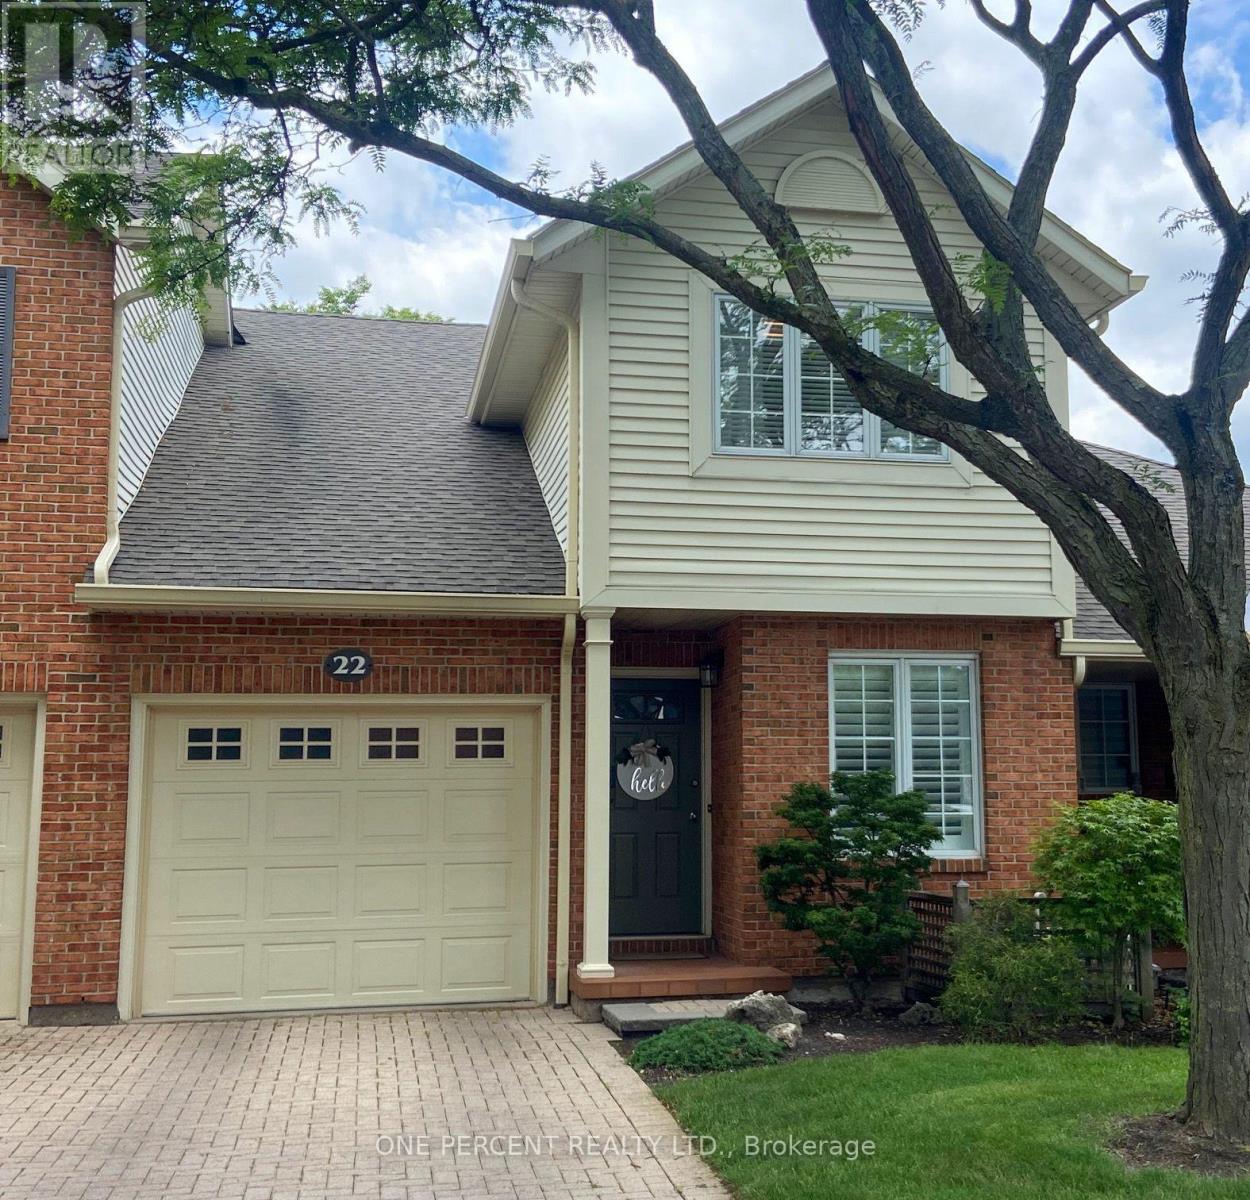
Move-in ready and beautifully maintained, this 3-bedroom townhome is located in the highly desirable Riverview Village community. The main floor offers a versatile den/home office, a convenient 2-piece powder room, and an inviting open-concept layout that seamlessly connects the kitchen, dining, and living areas. Step out from the living room onto the private terrace overlooking the condominium's green space, providing a peaceful outdoor setting. Upstairs, you'll find three spacious bedrooms and a well-appointed 4-piece bathroom featuring both a separate shower and soaker tub. Multiple skylights fill the home with natural light, creating a bright and airy atmosphere throughout. The unfinished lower level presents an excellent opportunity to customize the space to suit your needs and lifestyle. The basement is framed and awaiting your finishing touches. AC 2022. Enjoy the benefits of low-maintenance living, with condominium fees covering lawn care, snow removal, water, and more. Whether you're a first-time buyer, growing family, or downsizer seeking a carefree lifestyle, this home offers exceptional value and convenience. Ideally situated close to shopping, parks, schools, highway access, Brock University, and other key amenities, this property combines comfort, location, and lifestyle. Be sure to view the 3D tour to experience everything this wonderful home has to offer. (id:39551)
8 Nature's Landing Drive
East Garafraxa, Ontario
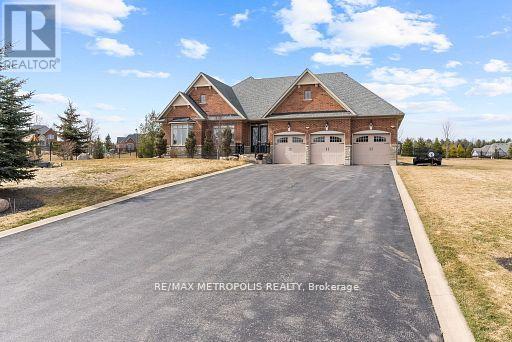
Tranquil And Scenic Living Within This Exclusive Enclave Of Country Estate Homes. Welcome To 8 Nature's Landing Dr In East Garafraxa (Minutes Away From Orangeville). This Custom Built Bungalow Is Perched On A Slightly Sloped 1.02 Acre Lot, Loved And Cared For By It's Original Owners! A Beautiful Foyer With 11ft Ceilings Welcomes You As You Step Inside. Hardwood Flooring And Pot Lights Throughout. Custom Millwork In The Dining Room, 14ft Vaulted Ceilings In The Family Room. Ample Cupboards For Storage Within The Custom Kitchen Including A Butler's Servery. The Primary Bedroom Captivates You With It's 12ft Tray Ceiling, Walk-In Closet And 5pc Luxurious Ensuite- Double Vanity With A Freestanding Soaker Tub And Glass Shower. The Backyard Contains 400+ sqft Of Composite Deck (NO Maintenance) Covered By A Beautiful Pergola To Enjoy Every Season. Fenced Children's Yard/Dog Pen For Peace Of Mind, Irrigation Lines To Maintain Your Golf Green (Lawn) With A Yard Shed (All Ready For You To Build Your Dream Pool)! Never Worry About A Power Outage Because This Estate Includes A Back Up Generator. A 708 sqft Finished Garage With A Full 2255 sqft Basement And 2197 sqft Main Provides You With Over 5000 sqft Of Blissful Enjoyment. Come And Fall In LOVE. (id:39551)
206 - 205 Sherway Gardens Road
Toronto, Ontario
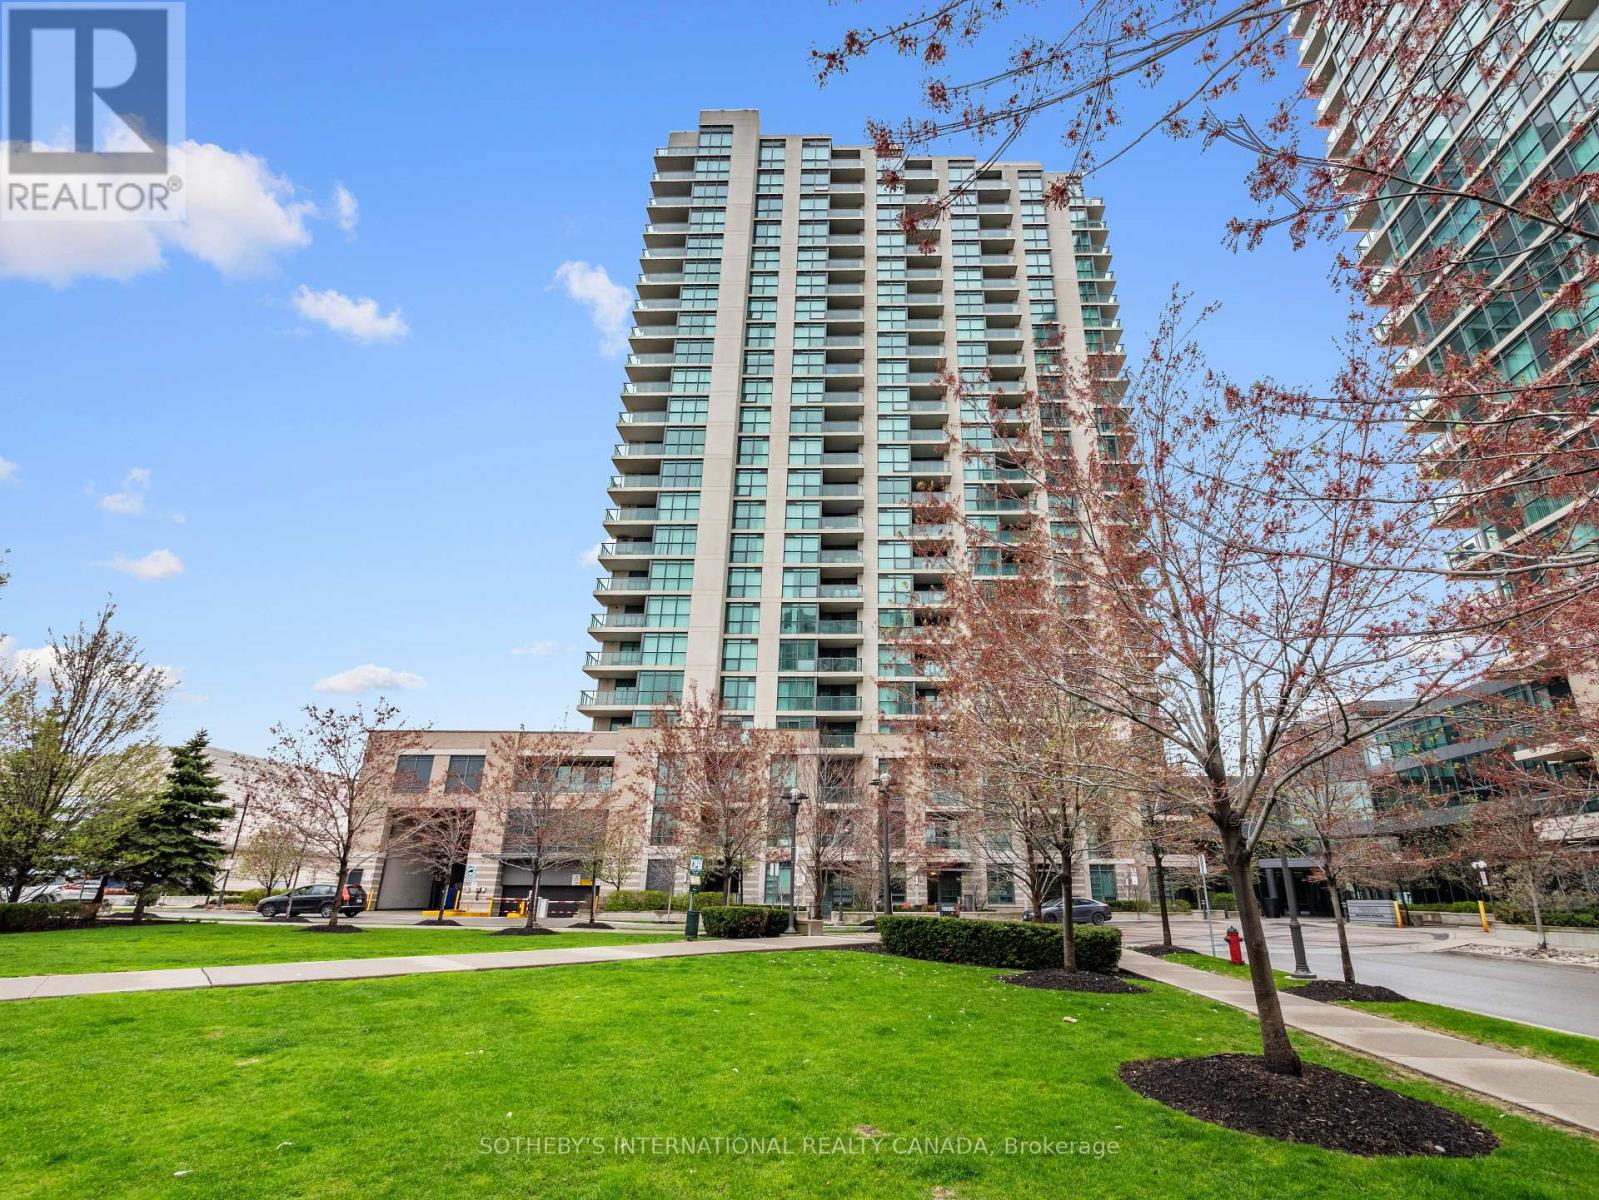
Bright, refined, and exceptionally well-located, this 712 square foot,1-bedroom, 1-bathroom suite offers a seamless blend of comfort and everyday convenience. Positioned just outside the city core, the spacious and classic layout is ideal for both quiet evenings and effortless entertaining. Thoughtfully designed, featuring a spacious bedroom with excellent closet space, expansive windows and rare 9 ft ceilings invite natural light throughout, and enhances the suite's warm and welcoming feel. Perfectly situated for those seeking connectivity without compromise, the Sherway transit hub is just steps away, providing direct access into Toronto, subway stations, the GO train, and Mississauga transit. Nearby parks and scenic paths offer a peaceful escape, while Sherway Gardens Mall is moments from your door, delivering an exceptional mix of shopping, dining, and everyday essentials. Countless medical specialists & Trillium Health Centre are steps away, offering excellent nearby healthcare. Walmart, Costco, IKEA are close by to add to the conveniences. Residents enjoy a fully equipped fitness centre, yoga studio with classes, indoor swimming pool, hot tub, steam room, and dual dry saunas, and a sun deck invites warm summer evenings. Entertain in the party room or theatre room, unwind in the billiards lounge, host guests in the on-site guest suite, or take meetings in the quiet study room. A 24-hour concierge ensures seamless living, with ample visitor parking for added convenience. 205 Sherway Gardens is a well-balanced offering in a highly convenient setting, ideal for those looking to enjoy both urban access and a quieter pace of living. (id:39551)
26 Mody Court
London, Ontario
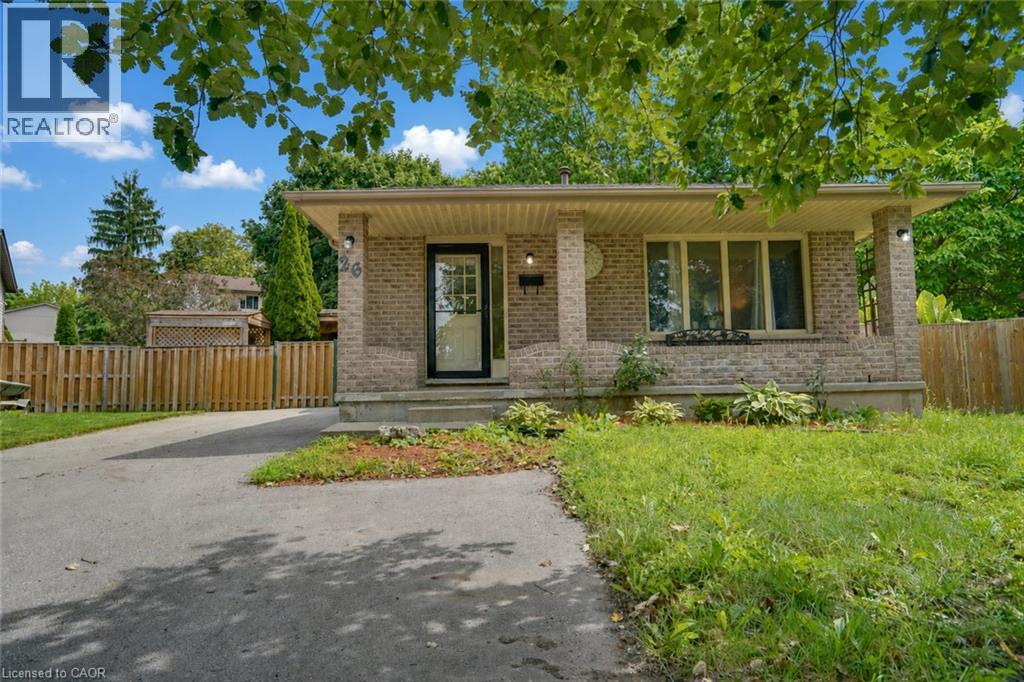
Welcome to 26 Mody Ct, Enjoy everyday family living in this practical four-bedroom, two-bathroom home, where everyone has their own space and the layout simply works. The real highlight is the large backyard — room for kids to play, pets to run, summer gatherings, or quiet evenings in your own private outdoor space. Huron Heights is an established, family-oriented neighbourhood in northeast London with strong community amenities close by. Schools include Chippewa Public School, Evelyn Harrison Public School, St. Anne’s Separate School, Montcalm Secondary School, and John Paul II Catholic Secondary School. The Stronach Community Recreation Centre offers ice rinks, an outdoor pool and splash pad, gymnasium, baseball diamonds, and a skate park. Neighbourhood parks such as Cayuga, Farnsborough, Pawnee, and Huron Heights add extra green space. Everyday shopping, grocery stores, and a mix of restaurants (including popular local Asian markets and eateries) sit along Huron Street and Highbury Avenue. Convenient access to Fanshawe College, major routes, and London International Airport rounds it out. This is a solid family home in a well-served area. The backyard delivers real lifestyle value. Ideal for buyers who want space, convenience, and a property they can move into and start enjoying. (id:39551)
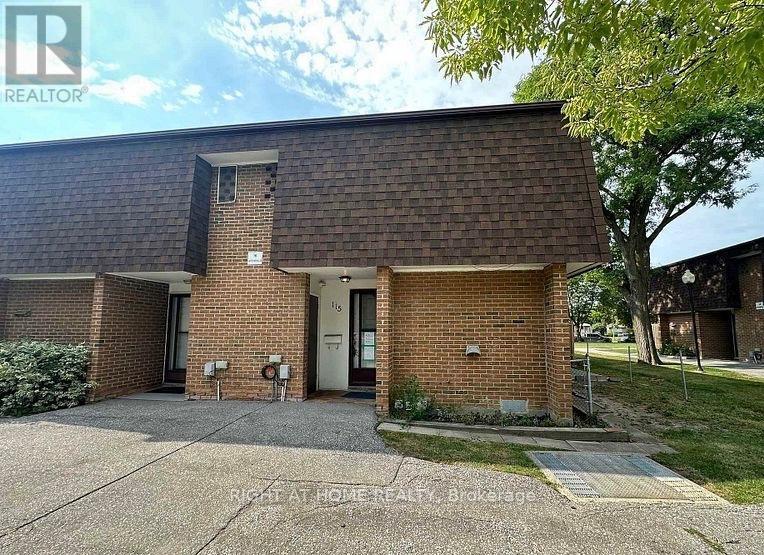
115 - 16 Litchfield Court
Toronto, Ontario
Must See To Believe! Absolutely Stunning 3+1 Bedroom, 3 Washroom End-Unit/Corner Lot Townhome In One Of Toronto's Most Desirable Family-Friendly Neighbourhoods. This Beautifully Maintained, Move-In Ready Home Is Guaranteed To Surpass Your Every Expectation And Offers Exceptional Value For First-Time Buyers, Investors, Families And Young Professionals. Featuring A Bright And Functional Layout With Numerous Upgrades Throughout, The Home Showcases A Modern Kitchen With Granite Countertops, Stylish Backsplash, High-End Stainless Steel Appliances, Gas Stove, Pot Lights, Nest Thermostat, New 3D Window Coverings And Laminate Flooring Throughout Creating A Completely Carpet-Free Living Space. Spacious Principal Rooms Provide Comfort And Flexibility For Everyday Living And Entertaining. The Renovated Second Floor Washroom Features A Contemporary Standing Shower, Upgraded Tiles And Quartz Vanity. The Finished Basement Adds Tremendous Versatility With A Second Kitchen, Additional Bedroom And 3-Piece Washroom, Ideal For Extended Family, Guests, Work-From-Home Space, Recreation Area Or Added Privacy. Enjoy The Rare Benefits Of End-Unit Living With Additional Natural Light, Enhanced Privacy And A Premium Corner Location. Convenient Underground Parking And Visitor Parking Add To The Appeal. Located Steps To The Humber River, Scenic Trails, Parks, Schools, TTC Transit, Shopping, Banks And Major Highways, This Home Offers The Perfect Blend Of Convenience And Lifestyle. Rarely Offered, Functional And Exceptionally Well Maintained, This Gorgeous Property Is One Of The Best Values Available In The Area Today. A Fantastic Opportunity To Own A Turnkey Home In A Prime Toronto Location. Absolutely One Of A Kind. Don't Miss It! (id:39551)
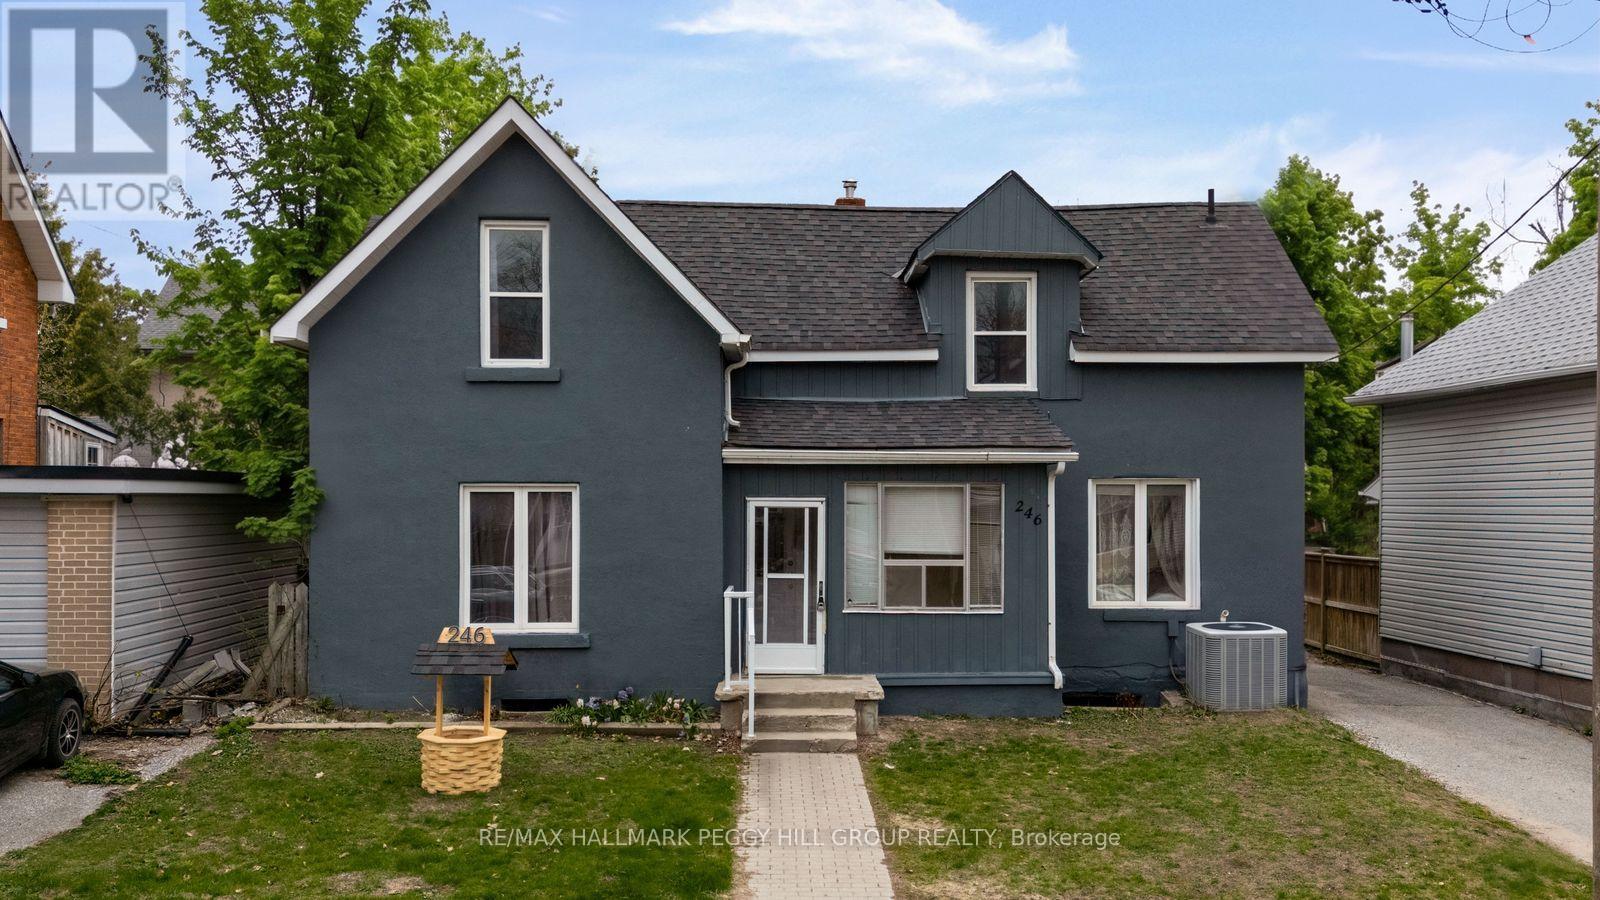
246 Mary Street
Orillia, Ontario
VERSATILE 2-STOREY HOME WITH TWO SELF-CONTAINED LIVING SPACES ON AN EXTRA-DEEP LOT IN THE HEART OF ORILLIA! Rarely offered and full of opportunity, this 2-storey home in the heart of Orillia is the kind of property buyers wait for! Ideally located just minutes from Orillia Soldiers' Memorial Hospital, Orillia Opera House, Couchiching Beach Park with beautiful shoreline trails, schools, shopping, dining, the rec centre, and the iconic Mariposa Market, this property places everyday convenience and vibrant community amenities right at your doorstep. Featuring two recently updated self-contained units, it offers exceptional flexibility for first-time buyers, or multi-generational families looking to live comfortably. The spacious main floor suite impresses with 3 bedrooms, a bright separate living room, a large dining area, abundant storage, basement access, a 4-piece bathroom, and in-suite laundry, while the upper-level suite offers a warm and inviting atmosphere with 2 generously sized bedrooms and a well-appointed 4-piece bathroom. Step outside to discover an expansive extra-deep lot with endless future potential, whether you envision additional living space, an accessory dwelling unit, or simply enjoying the privacy of your own backyard retreat complete with mature trees, a covered patio, and sprawling green space. A large rear parking area adds even more practicality, while quick Highway 11 access makes commuting south or escaping to cottage country effortless. This standout #HomeToStay offers the flexibility and long-term value today's buyers are searching for! (id:39551)
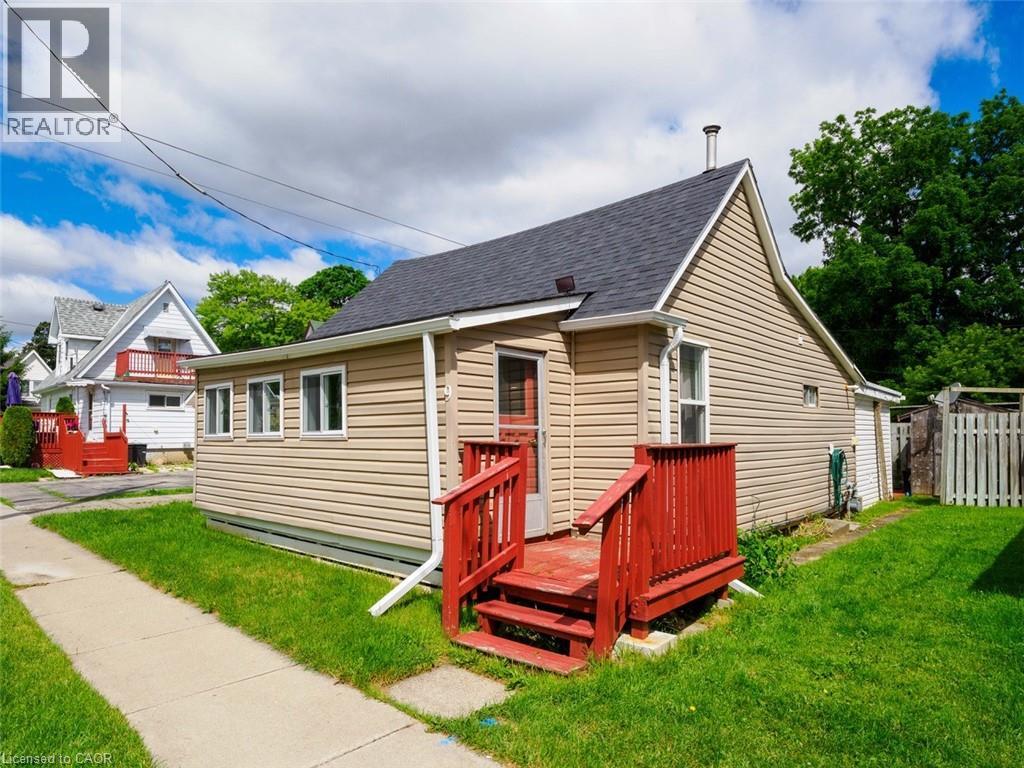
9 Marshall Lane
Simcoe, Ontario
Why rent when you can own? Offered at $250,000, this affordable property is a fantastic opportunity for first-time buyers, downsizers, or investors. The flexible floor plan offers a kitchen, living room, 3 pc bath & can easily accommodate one bedroom with additional living space or be adapted to function as a two-bedroom home, allowing you to customize it to suit your lifestyle. Enjoy low-maintenance living with minimal outdoor upkeep, a private patio area, and a convenient storage shed. Affordable, versatile, and full of potential, this is your chance to get into the housing market. (id:39551)

3499 Upper Middle Road Unit# 211
Burlington, Ontario
An excellent opportunity to own in the well-established Walker's Square community, this beautifully maintained 1-bedroom, 1-bath condo offers a lifestyle defined by ease, comfort, and convenience. Sun-filled and thoughtfully laid out, the open-concept design features a generous living area alongside a functional eat-in kitchen with abundant white cabinetry and stainless-steel appliances. The spacious primary bedroom is paired with a full 4-piece bathroom and the added benefit of in-suite laundry for everyday ease. Enjoy your morning coffee or evening wind-down on the private balcony, overlooking mature trees and meticulously maintained grounds that create a peaceful, park-like atmosphere. Residents benefit from a smoke-free, impeccably managed building that delivers a quiet, worry-free living experience, complete with exclusive underground parking and a locker conveniently located on the same level as the suite. Impressive on-site amenities include a fitness centre, party room, car wash station, and a community patio with BBQ area-perfect for entertaining or connecting with neighbours. With shopping, transit, and daily necessities just steps away, plus quick access to the 403, QEW, and GO Station, this is affordable, low-maintenance living in a location that truly delivers. Some photos have been virtually staged. (id:39551)
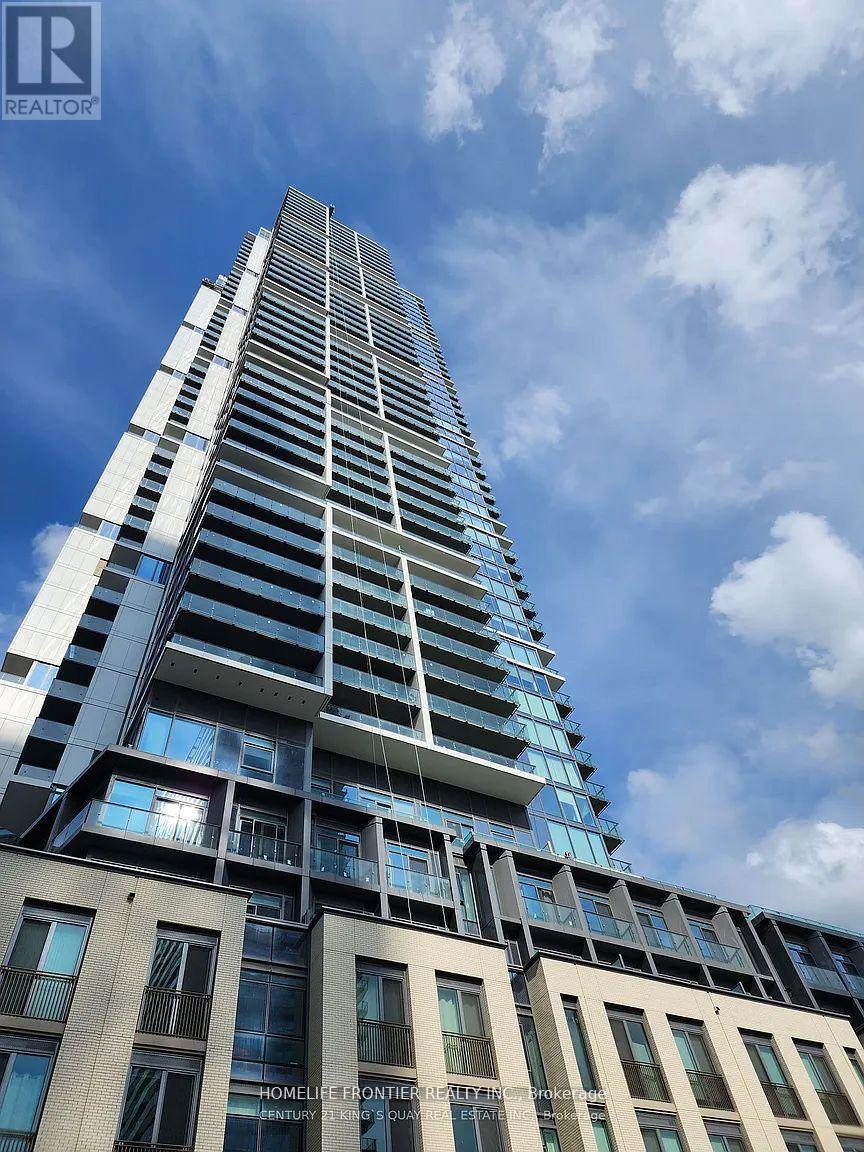
4308 - 7890 Jane Street
Vaughan, Ontario
Welcome to modern urban living in the heart of Vaughan Metropolitan Centre! This bright and spacious 2-bedroom, 2-bathroom suite sits on the 43rd floor with unobstructed city views through floor-to-ceiling windows. The functional, open-concept layout features soaring ceilings, sleek laminate flooring, a modern kitchen with built-in appliances, stylish cabinetry, and a large private balcony .Includes one parking spac.Located steps from the VMC Subway Station, YRT Transit Hub, and just minutes to York University, Cortellucci Vaughan Hospital, Vaughan Mills, IKEA, Costco, Walmart, and Canadas Wonderland. Quick access to Hwy 400, 407, and 7 makes commuting across the GTA effortless.World-class amenities include a 24/7 concierge and a luxurious Hermes-furnished lobby, a stunning rooftop pool with cabanas and outdoor lounge, a fully equipped gym with cardio zone and yoga studio, an indoor running track, half squash court, basketball court, party and meeting rooms, and co-working spaces (id:39551)
40 Old Church Road
King, Ontario
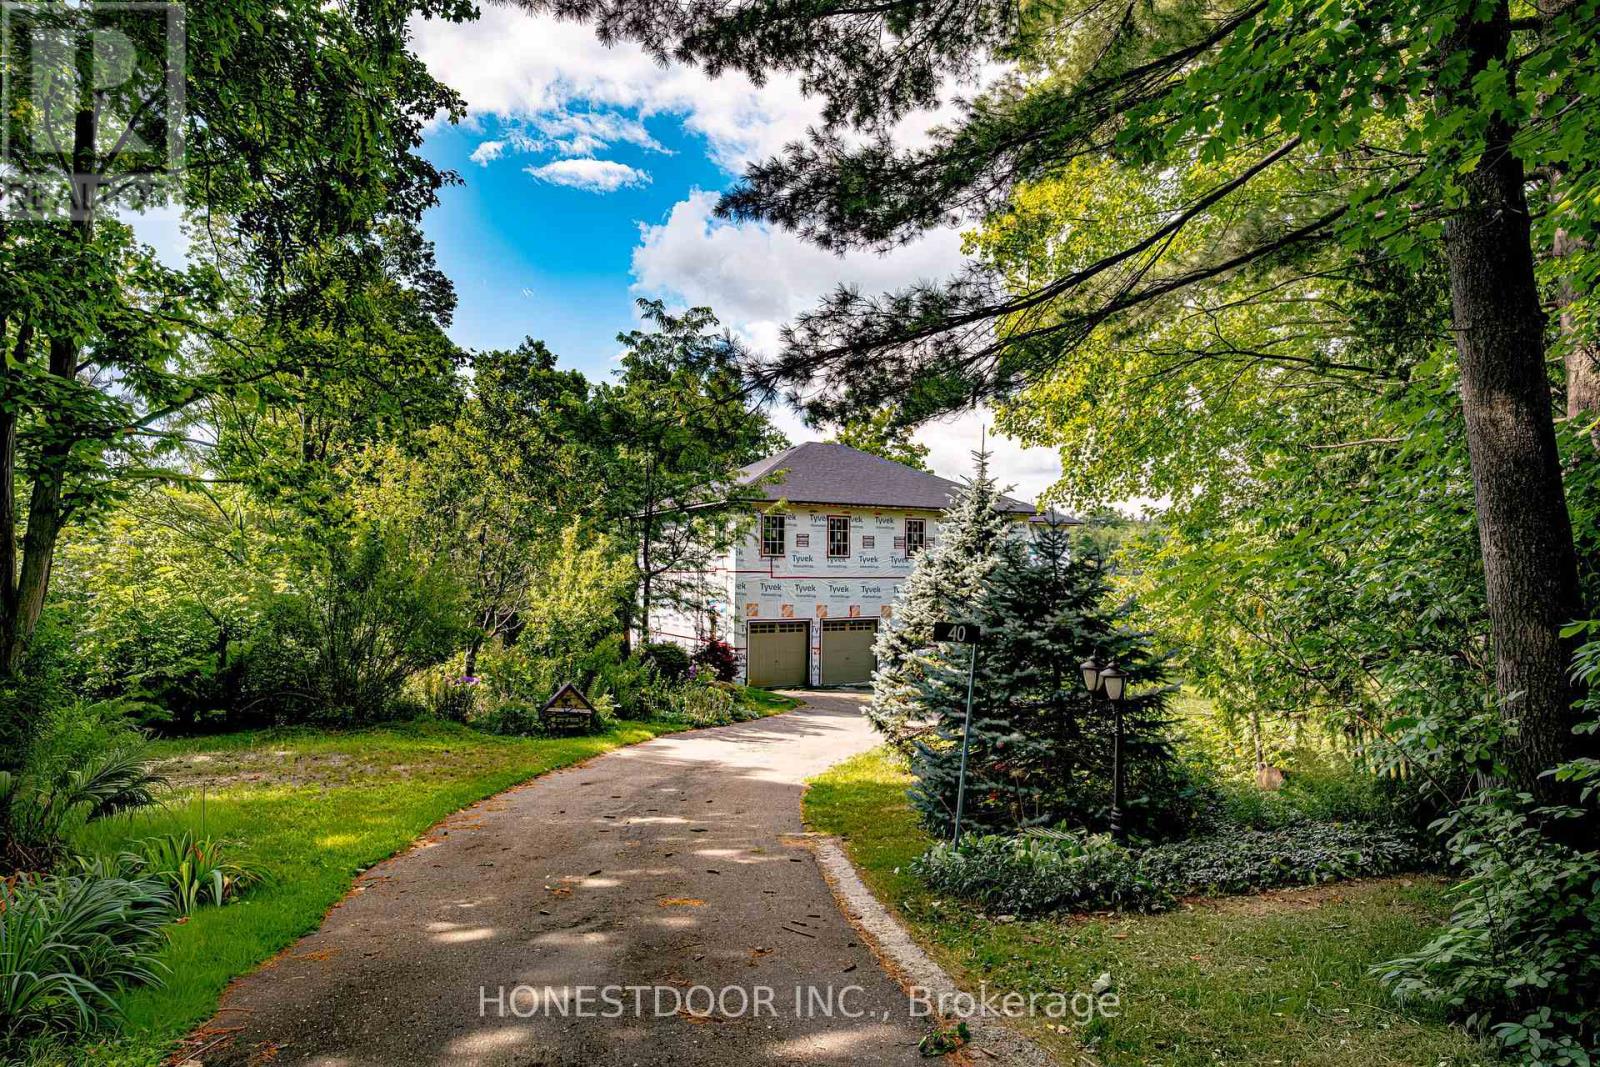
Click brochure link for more details. A Rare Investment Opportunity in the Heart of Laskay. Tucked away on a quiet cul-de-sac in the historic village of Laskay, this custom-built residence offers a unique opportunity for investors, builders, and growing families alike. Set on a private 0.59-acre wooded lot surrounded by mature trees, the property offers magnificent long-distance views over the surrounding countryside and of the sunset. Approximately 65% complete, with an ICF foundation, 2x6 exterior walls, and full permits in place, this home hands you a significant head start - the heavy lifting is done, and what remains is finishing it to your own vision. Built legally and to code throughout, with each stage of construction inspected and approved by the Township, and a full project file available for buyer review. A thoughtful large-scale renovation, the home preserves a piece of its past: the original living room, now a cozy sunroom warmed by its own wood-burning fireplace, along with the basement beneath it, seamlessly joined to the new foundation. Offering 3,500+ sq ft above grade plus a full unfinished basement ready for your own design, the layout offers exceptional flexibility, with 9-10 ft ceilings throughout the main and upper levels. With 6 bedrooms and 5 baths across thoughtfully separated wings - including a main-floor primary suite - the home suits multi-generational living beautifully, with real potential to create a self-contained space for aging parents or extended family. Attached garage, parking for up to 10 vehicles, and a permitted shed (2020, inspected and closed) round out the property's practical appeal. Shops, schools, and hospital access are all minutes away, with quick connections to Highway 400. Sold as-is - an honest, transparent starting point to invest directly in the home's real value and finishing potential, rather than paying a premium for someone else's design choices. Some images are renderings and do not depict current condition. (id:39551)
1469 Farrow Crescent
Innisfil, Ontario
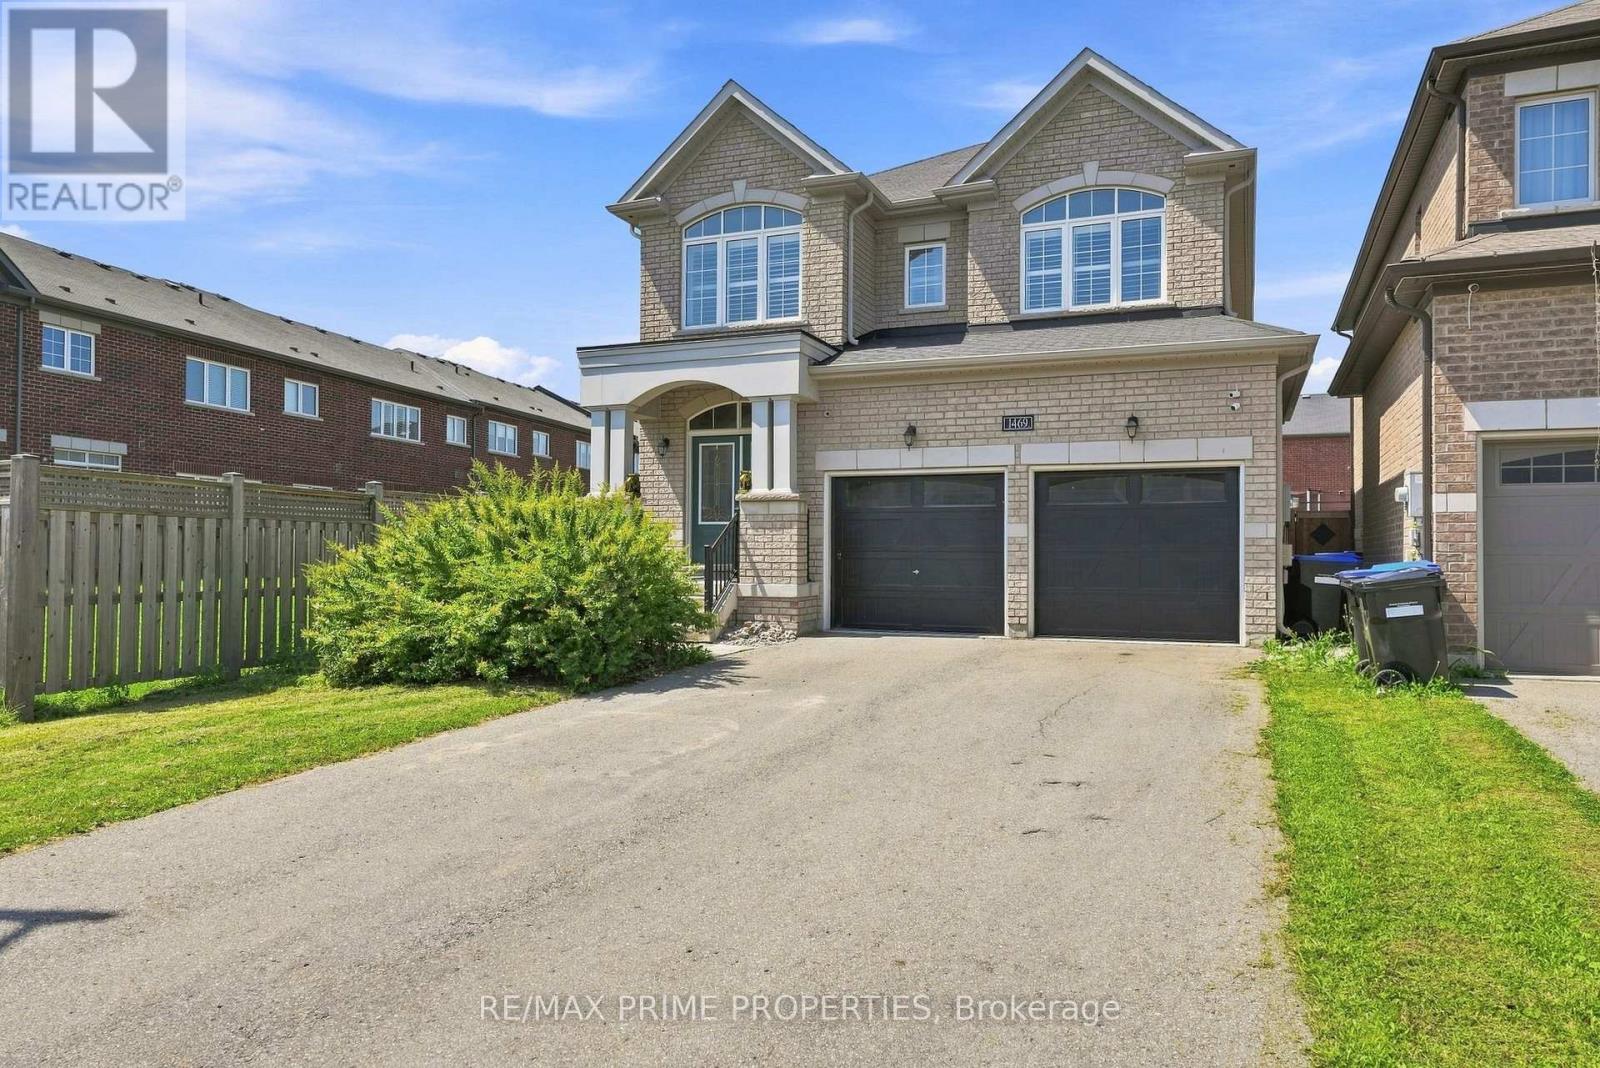
Welcome to 1469 Farrow Cres in Innisfil. This spacious 2,297 sq. ft. 4-bedroom, 4-bathroom detached home with a functional layout and plenty of room for the whole family. The main floor features a large upgraded eat-in kitchen with extended cabinetry, stone counters, centre island and stainless steel appliances, open to the family room with gas fireplace. Separate dining area, hardwood and tile flooring, pot lights and California shutters. Upstairs, the spacious primary bedroom features a walk-in closet and 5-piece ensuite. Three additional bedrooms, including one with its own ensuite, plus a third full bathroom and convenient second-floor laundry. Carpet-free throughout. Large unfinished basement offers plenty of future potential. Uniquely positioned near the end of the street with no home directly beside it on one side and a fully fenced yard that widens at the rear. Inside access to the double garage and no sidewalk allows parking for 6 vehicles. Built in 2018. Conveniently located close to Lake Simcoe, schools, parks, golf, shopping and everyday amenities. (id:39551)
509 - 2500 Rutherford Road
Vaughan, Ontario
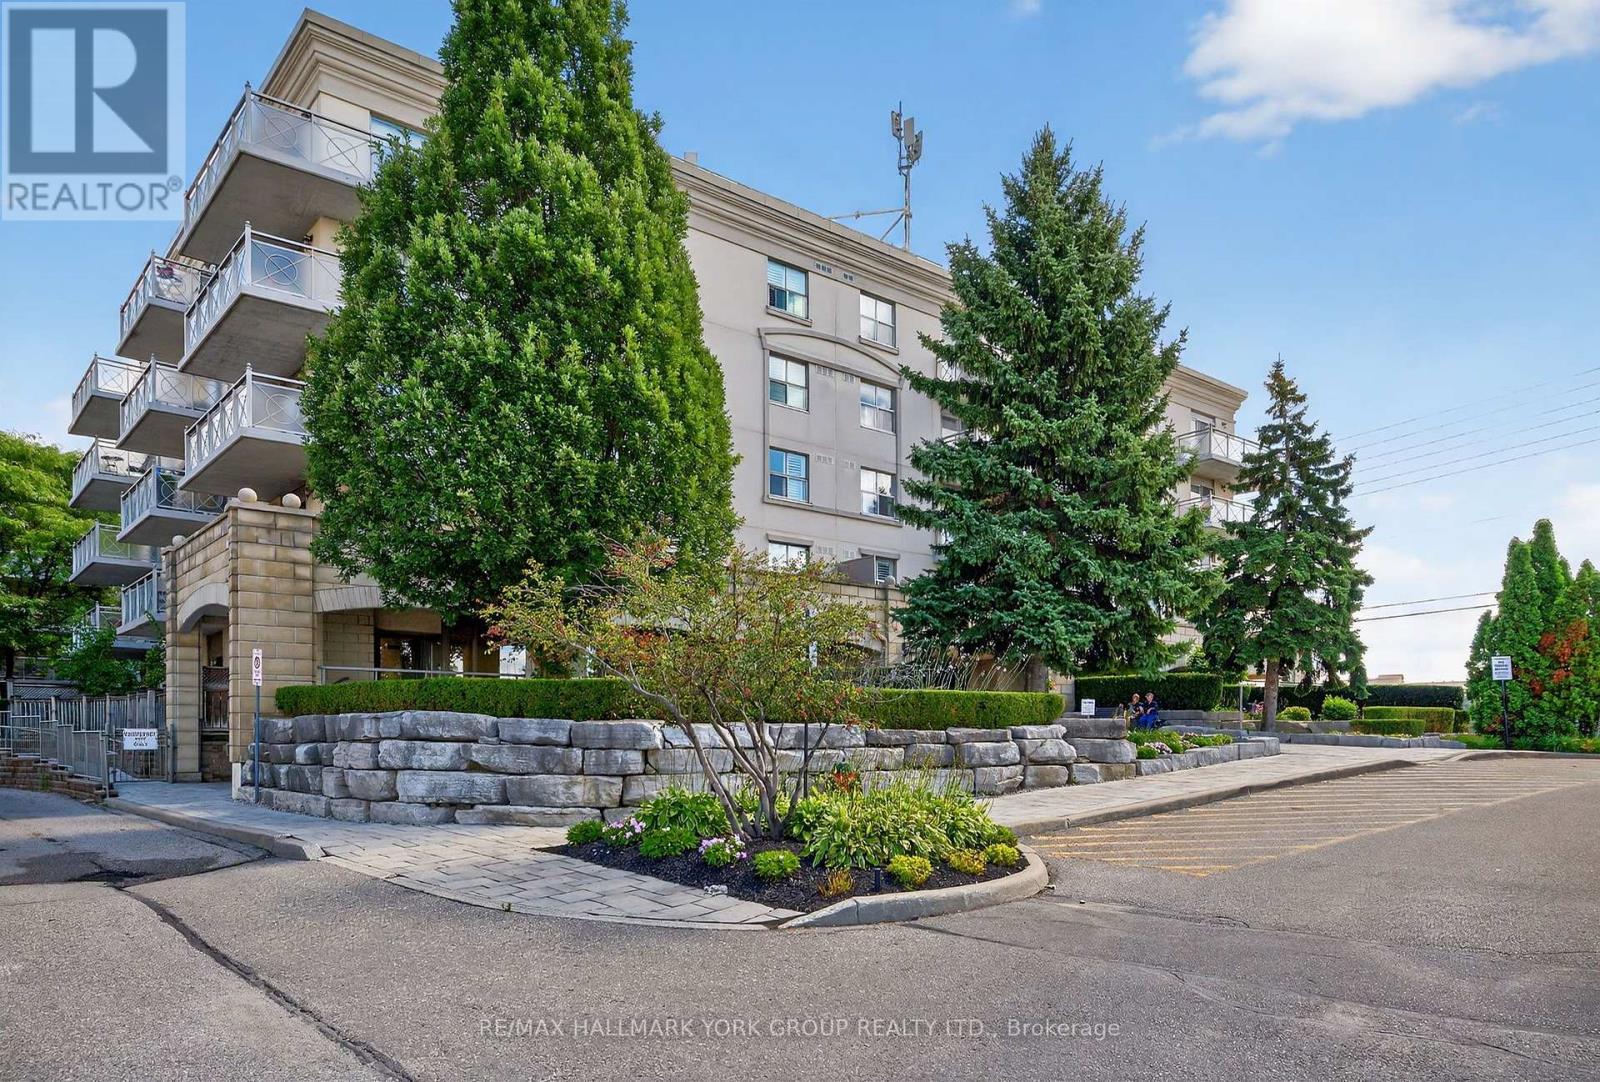
'Villa Giardino', Vaughan. Elegant 2 bedroom, 2 bath condominium. Spacious and well-appointed 1000 sq. ft. 5th-floor (Penthouse/Top Level) suite. Quiet, clean, well-maintained boutique condominium building. This bright, open-concept home features a full-sized gourmet kitchen with all appliances. Brand new flooring in living room and both bedrooms, and a large outdoor patio with ravine and tree-lined views. Enjoy two large 4-piece bathrooms and a generously dimensioned ensuite laundry room with stacked washer & dryer and wash tub. NOTE: Maintenance fees include all utilities and telephone. TV cost is $47.46/mth. Building amenities: Exercise room, party room, meeting room and ample visitor parking. Prime location with easy access to shopping, Vaughan Mills, Canada's Wonderland, Cortellucci Vaughan Hospital, restaurants, public transit and Highway 400. Close to all of Vaughan's, Maple's, and Concord's rapidly developing amenities. Villa-style condo living designed for those who enjoy tradition, community and easy living! (id:39551)
240 Division Street
Oshawa, Ontario
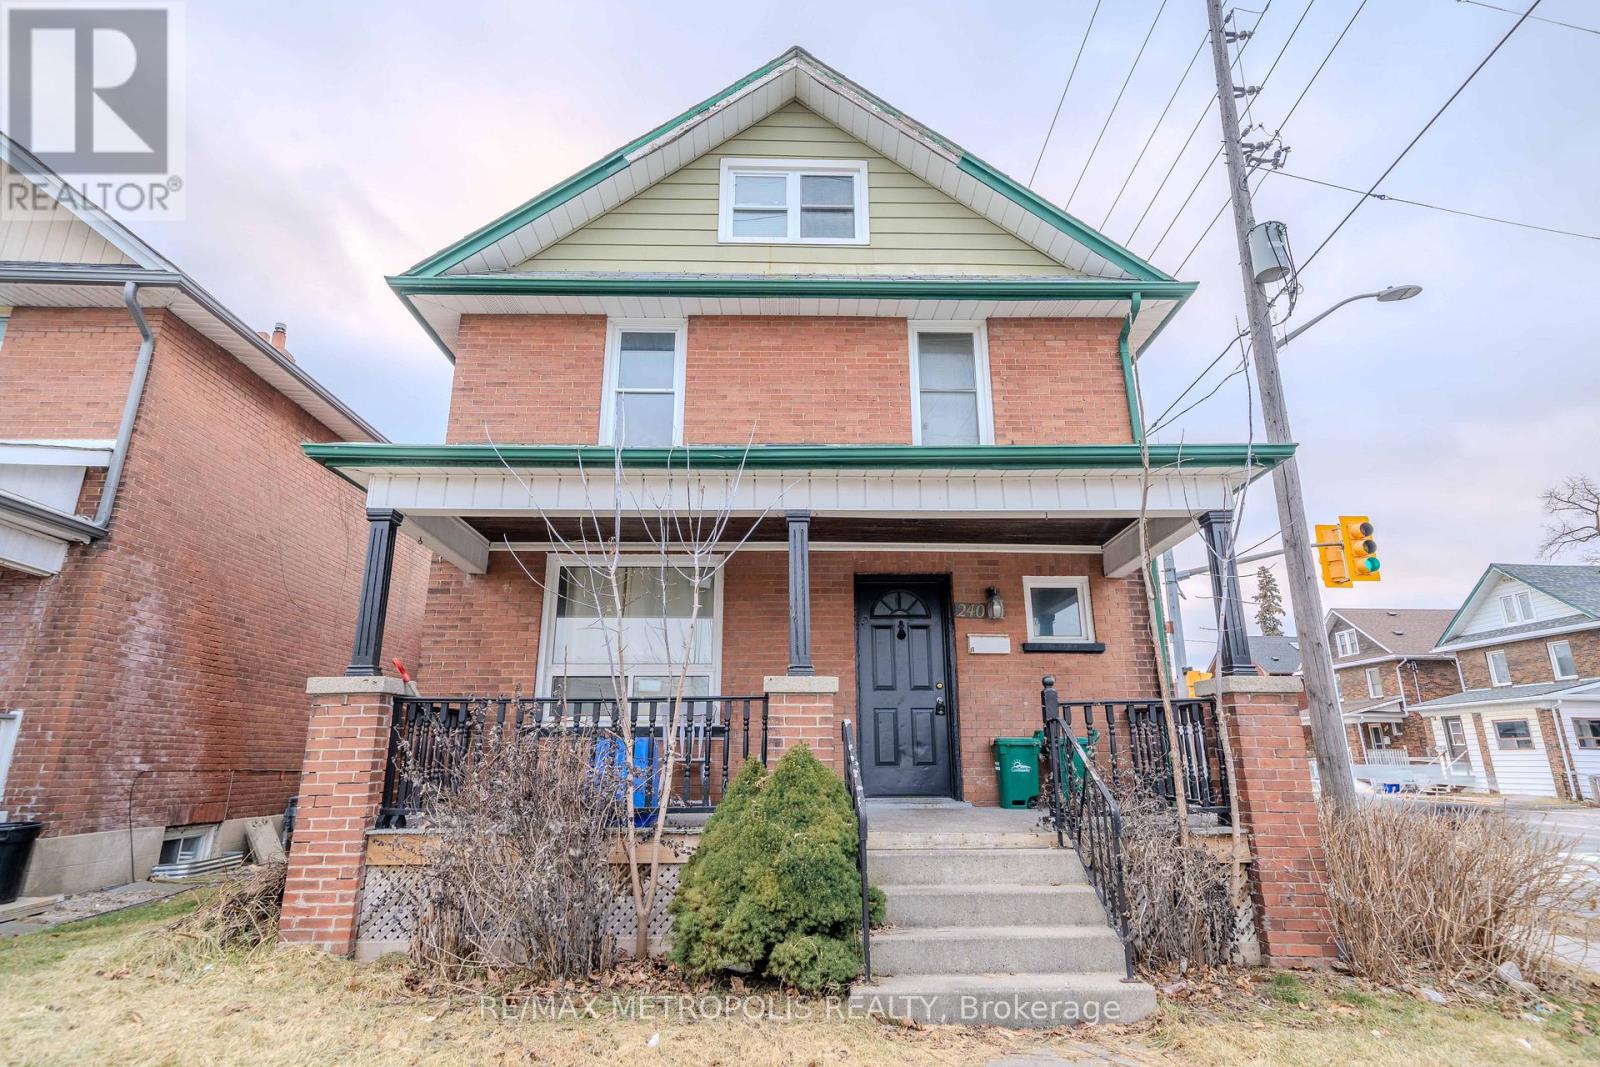
Unique Investment Opportunity in the Sought-After O'Neill Area! This grand, duplex-like detached home sits on a prime corner lot and offers exceptional versatility for investors or first-time homebuyers. Featuring 6 bedrooms and 3 baths, its cleverly divided into a 2-bedroom and a 4-bedroom unit, each with separate entries, kitchens, baths, and private decks. Whether you choose to live in one unit and rent the other, rent both, or explore its Airbnb potential, this property is a smart way to let renters help pay your mortgage ! The master bedroom includes a 3-piece ensuite, and the low-maintenance yard ensures easy upkeep. Perfectly positioned across from Costco Plaza, with grocery stores, transit, parks, highways, and amenities just steps away, botanical gardens, and Central YMCA. With a creative investor-friendly floor plan, 200-amp service, and recent updates including fresh paint, this home is move-in ready. MPAC lists it as 3 self-contained units, enhancing its income potential. Seize this rare chance to own the best block on Division. your future starts here ! (id:39551)
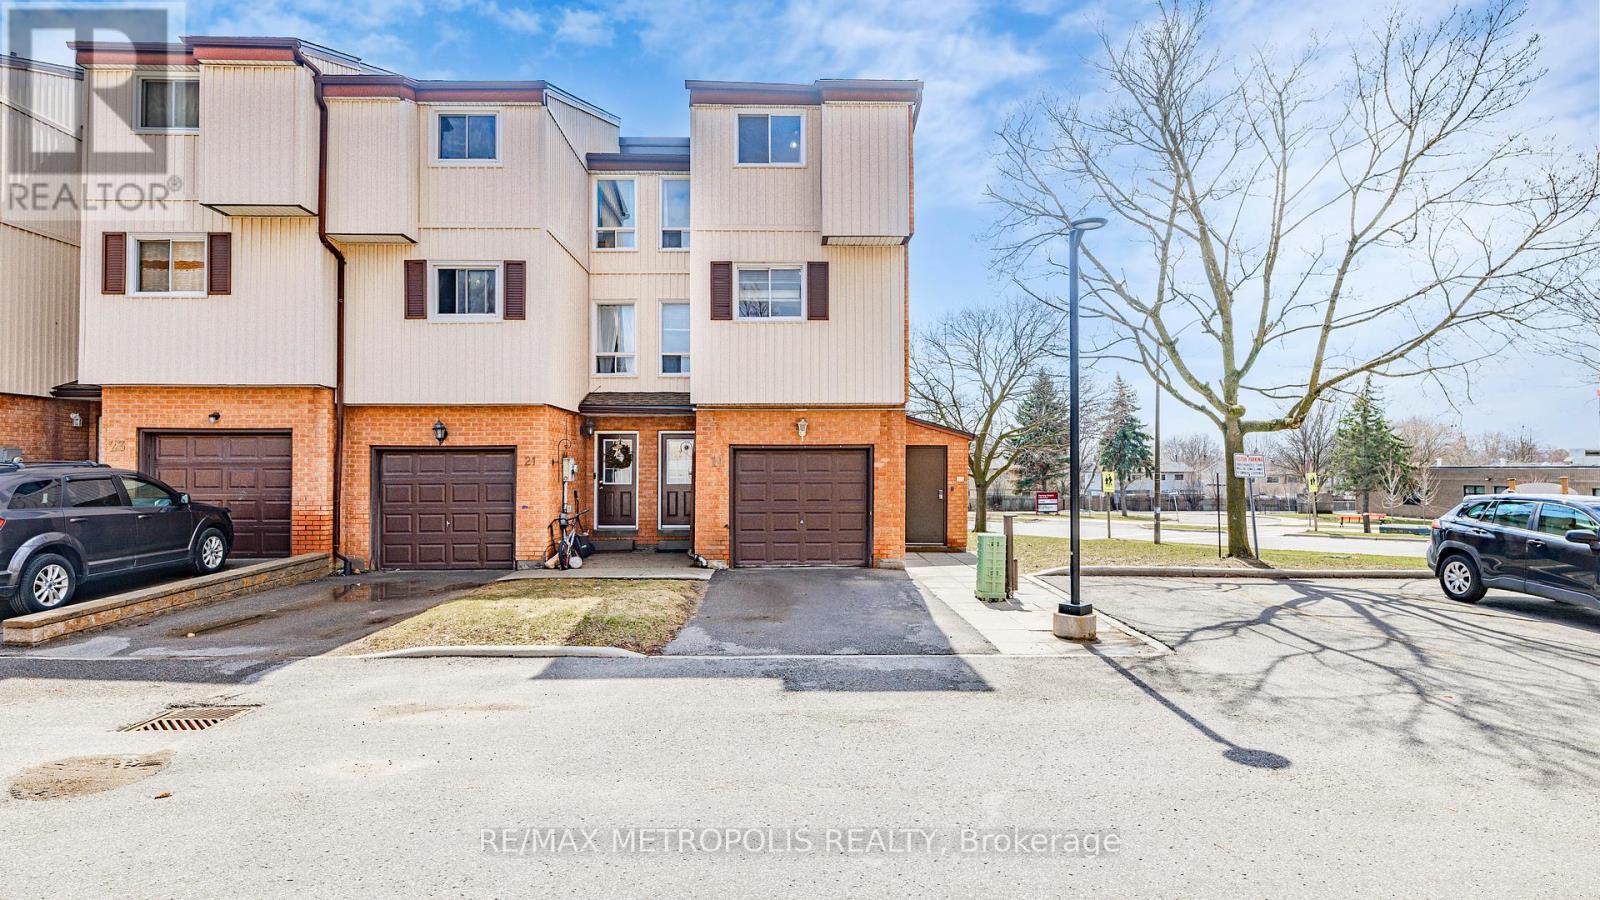
19 - 601 Galahad Drive
Oshawa, Ontario
Beautifully maintained corner condo townhouse offering 3 bedrooms and 2 bathrooms in Oshawa's highly desirable Eastdale community, featuring nearly 1,500 sq. ft. of bright above-grade living space. This end-unit home is filled with natural light and has been well cared for with newer paint, updated flooring, and a modernized kitchen. The main floor family room with walkout to a private rear yard adds extra living space, perfect for relaxing or entertaining. Maintenance fees include water, garbage and recycling, exterior upkeep, lawn care, snow removal, and salting-providing a low-maintenance lifestyle. Ideally located close to schools, parks, shopping, and public transit, this home is perfect for families, first-time buyers, or downsizers seeking comfort and convenience in a welcoming community. (id:39551)
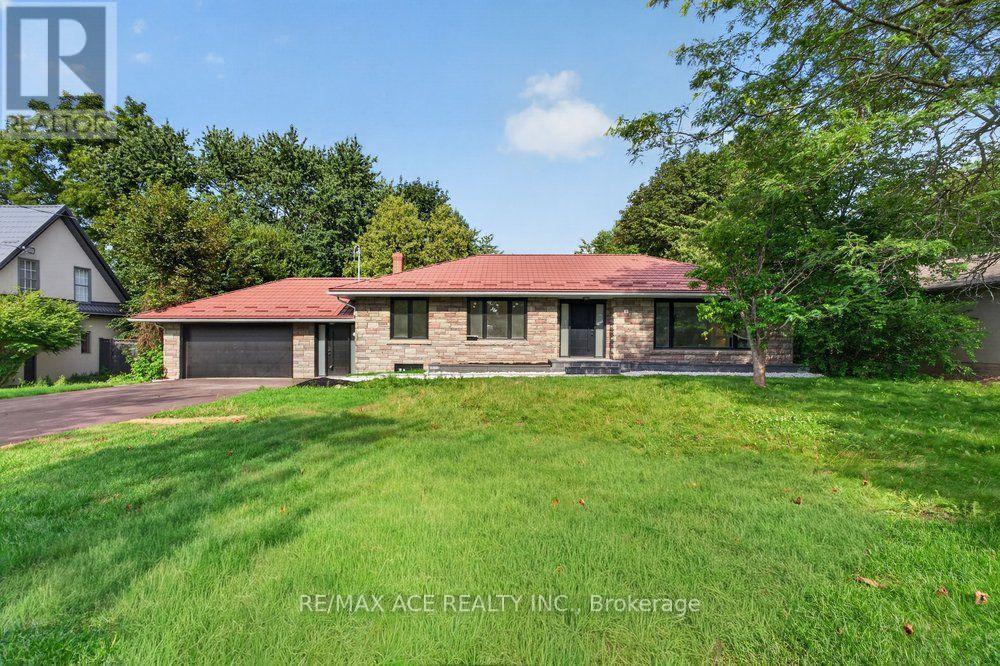
11 Faircroft Boulevard
Toronto, Ontario
Spacious and timeless, this remarkable family residence is situated on a unique 100 x 141 ftestate-sized lot in one of Cliffcrest's most esteemed neighbourhoods, providing the space,privacy, and lifestyle that families desire. A grand foyer welcomes you into an elegant centerhall layout featuring well-proportioned principal rooms, including a formal living room with anelectric fireplace and a dining room. The chef's kitchen is tastefully designed with quartzcountertops, a center island, and top-of-the-line appliances. Upstairs, the expansive primarysuite boasts a luxurious 4-piece ensuite, while three additional generously sized bedroomsoffer ample space for family and guests. The finished basement enhances the home's versatility,featuring a large recreation room, two bedrooms, a kitchen, laundry facilities, and twowashrooms, making it ideal for potential rental or multi-generational living. Outside, abreathtaking resort-style backyard retreat awaits, surrounded by mature landscaping. Theattached two-car garage, along with driveway parking for up to six vehicles, providesexceptional convenience for family and visitors. Just minutes from the Bluffs, waterfront parksand trails, GO Transit, excellent schools, and the lively Kingston Road Village, Cliffcrest isone of Scarborough's most sought-after communities, known for its estate-sized properties,natural beauty, and family-friendly environment. Homes of this magnitude on such large lotsrarely come on the market in such a prestigious area. This is a unique chance to own one ofCliffcrest's true legacy properties. (id:39551)
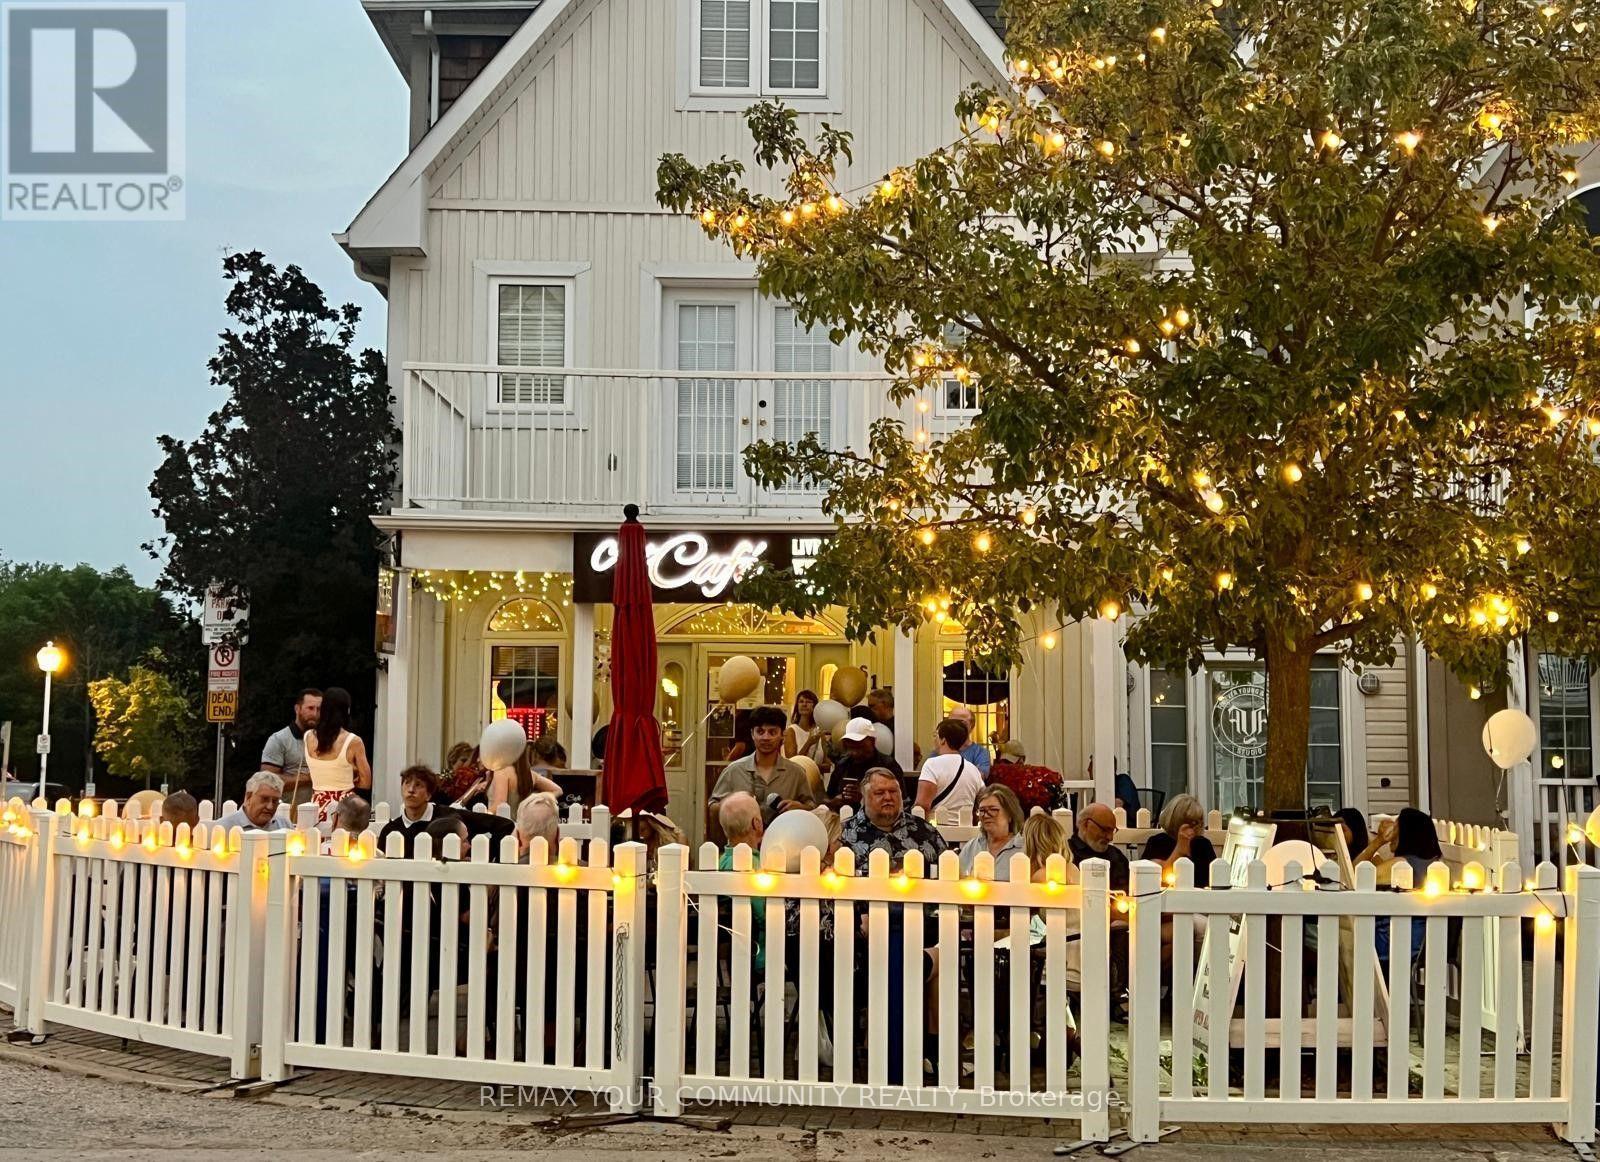
617 Liverpool Road
Pickering, Ontario
Ideally situated just steps from the vibrant waterfront in the prestigious Nautical Village of Pickering, this exceptional mixed-use property offers the perfect opportunity to own both your business and your home, or run the business and get rental income. The commercial space is currently home to a beautifully decorated specialty coffee café that blends premium espresso beverages, specialty teas, and a creative artistic atmosphere, providing a welcoming destination for both locals and visitors. The property shows exceptionally well and is impeccably maintained, reflecting true pride of ownership throughout. The business offers tremendous potential for future growth or introduce your own concept and on the current client baseAbove and behind the commercial space is a beautifully maintained private residence offering the ideal live-work lifestyle. Featuring a bright spacious open-concept layout and eat- in kitchen, the home is perfect for entertaining with generous principal rooms, a cozy fireplace, and multiple outdoor living areas, including an oversized deck and balcony where you can relax and enjoy views toward Frenchman's Bay and Lake Ontario. The spacious primary retreat features a private ensuite and ample closet space, while the additional bedrooms provide flexibility for family, guests, or a home office. Direct garage access and additional parking for 2 vehicles in the driveway.Located just steps from the marina, waterfront trails, beaches, restaurants, shops, parks, and year-round community events, this property offers an exceptional lifestyle where you can live, work, and enjoy everything the Pickering waterfront has to offer. (id:39551)
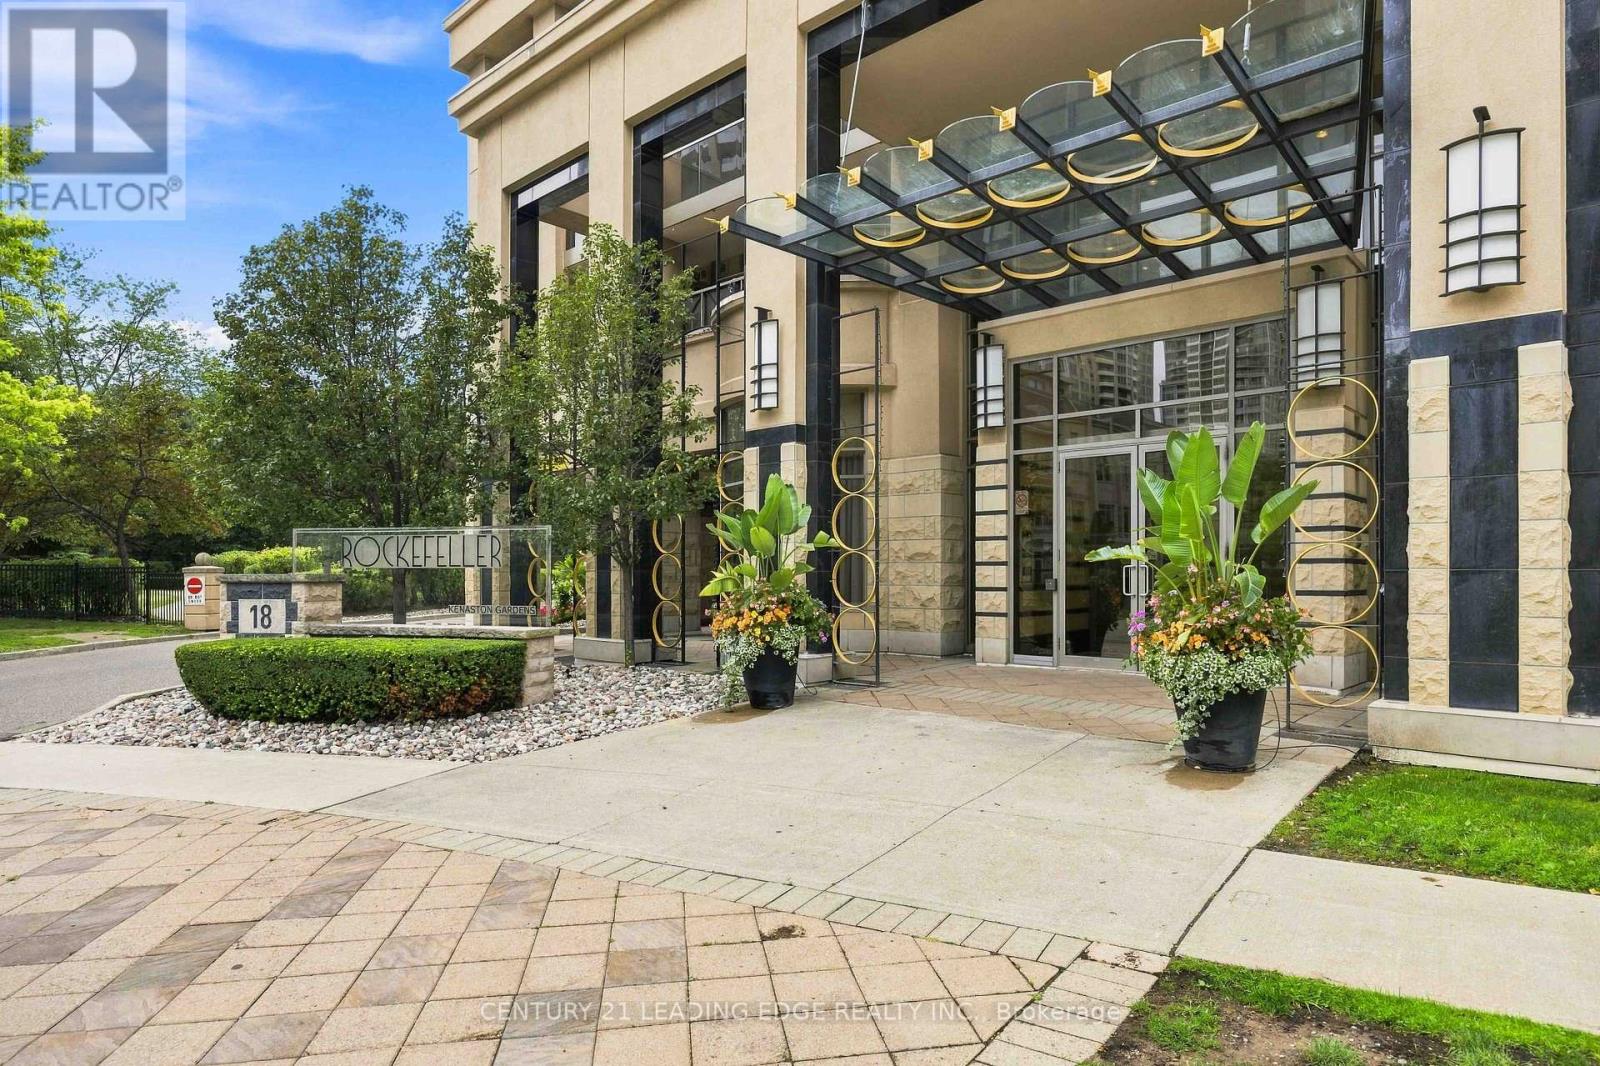
212 - 18 Kenaston Gardens
Toronto, Ontario
Welcome to The Rockefeller, ideally located in the heart of Toronto's sought-after Bayview Village community! This beautifully designed 1-bedroom + den suite offers approximately 677 sq. ft. of stylish living space, plus an impressive 200+ sq. ft. private terrace. Perfect for relaxing or entertaining. The versatile den features a built-in Murphy bed and can easily function as a second bedroom, guest room or home office. Enjoy a bright, functional layout with stainless steel appliances, ensuite laundry and numerous upgrades throughout. Includes 1 parking space and 1 locker. Residents enjoy an excellent selection of amenities, including 24-hour concierge, indoor pool, fitness centre, theatre room and guest suite. Unbeatable location just steps from Bayview Village Shopping Centre, subway and transit, with quick access to Hwy 401 and the DVP. A fantastic opportunity to enjoy space, convenience and an exceptional location! (id:39551)
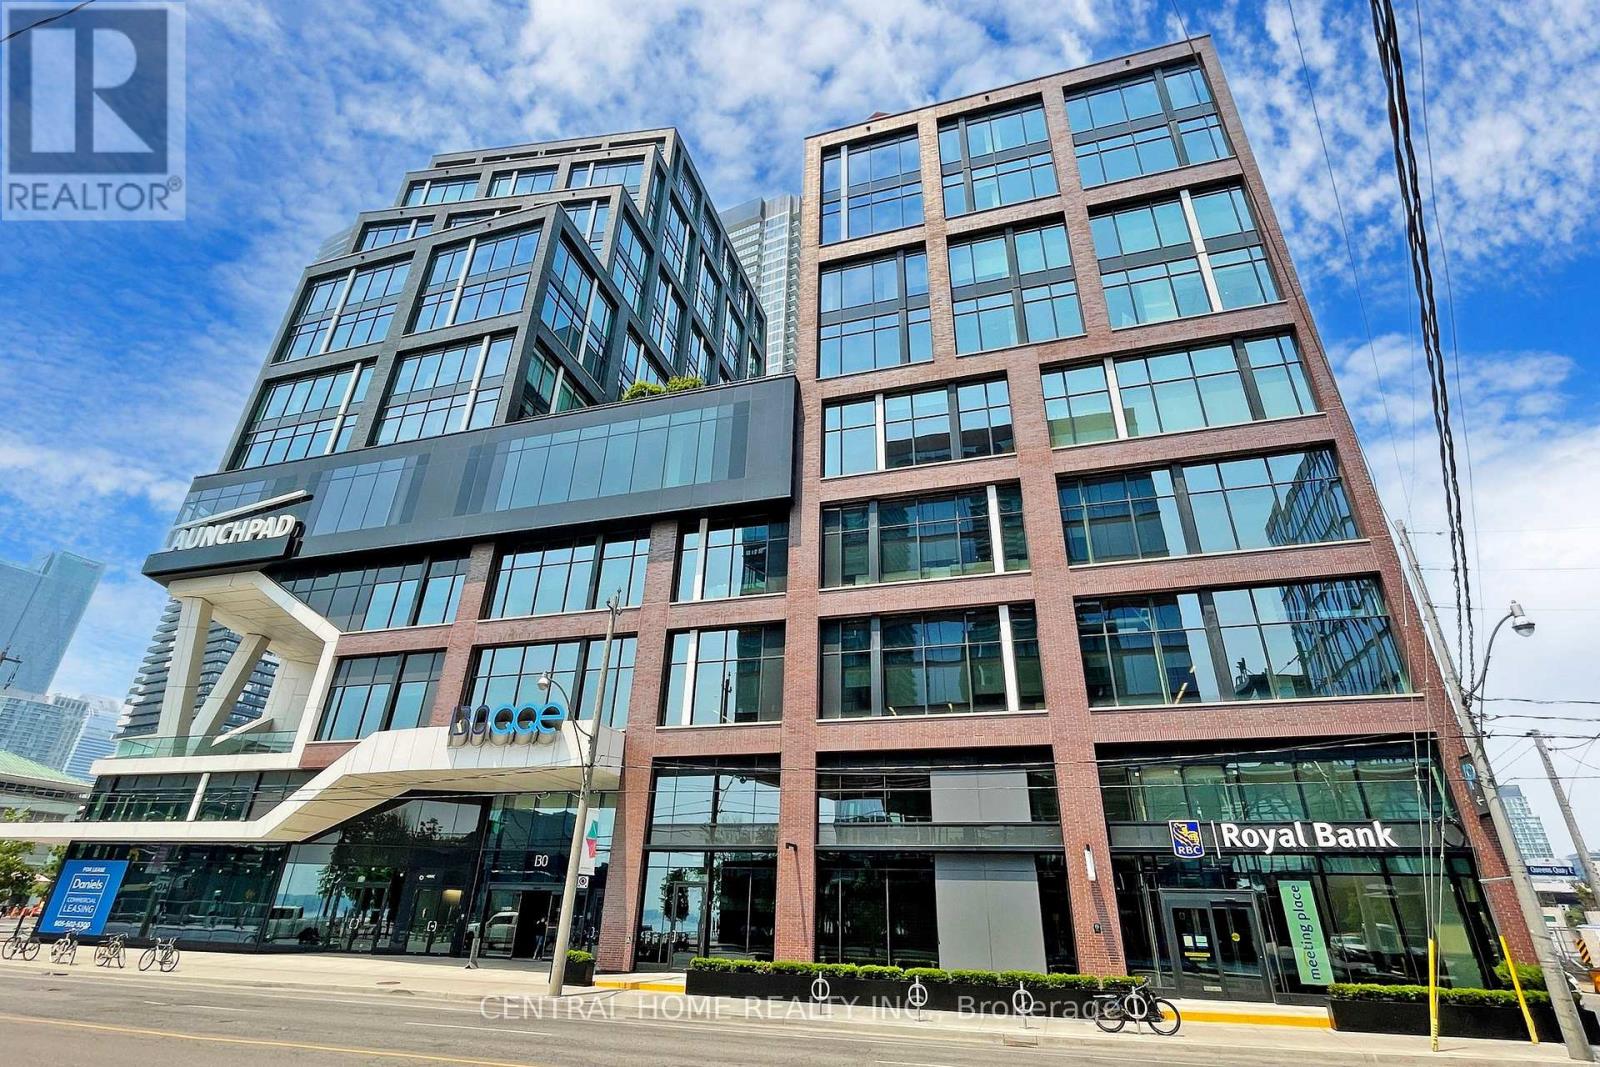
620 - 130 Queens Quay E
Toronto, Ontario
Premium 1,115 sq. ft. office condo at Daniels Waterfront, with approximately $150,000 invested in the custom build-out. An exceptional opportunity to own a turnkey office suite in the heart of Toronto's South Core, offering unobstructed west-facing city views through expansive floor-to-ceiling windows.This professionally designed space features an impressive 12 ft 11 in ceiling height, and a modern open-concept layout that creates a sophisticated work environment. The efficient floor plan includes four enclosed private offices, a spacious open collaborative area ideal for team workstations, a dedicated kitchenette, storage space, large locker, and a welcoming foyer entrance that makes a strong first impression on clients and guests.Located in the prestigious Daniels Waterfront community across from Sugar Beach, this premium office suite is surrounded by Toronto's tech, creative, business, and waterfront districts. Steps to Union Station, George Brown College, St. Lawrence Market, Harbourfront, Toronto PATH, cafés, restaurants, parks, Loblaws, and the Distillery District, with TTC at the doorstep and quick access to the Gardiner Expressway, DVP, Billy Bishop Airport, Lakeshore, and UP Express to Pearson.The building offers exceptional amenities, including state-of-the-art boardrooms, "The Hub" communal lounge and kitchenette, rooftop terrace, shared amenities on the 9th floor of the East Tower, outdoor amenity spaces, showers, bike storage, underground parking, and concierge service. Starbucks and RBC are located in the building. Other notable tenants in the community include Daniels, OCAD, Core Architects, The Weeknd, and George Brown College. A rare upgraded office opportunity for both owner-users and investors in one of Toronto's most sought-after office nodes. (id:39551)
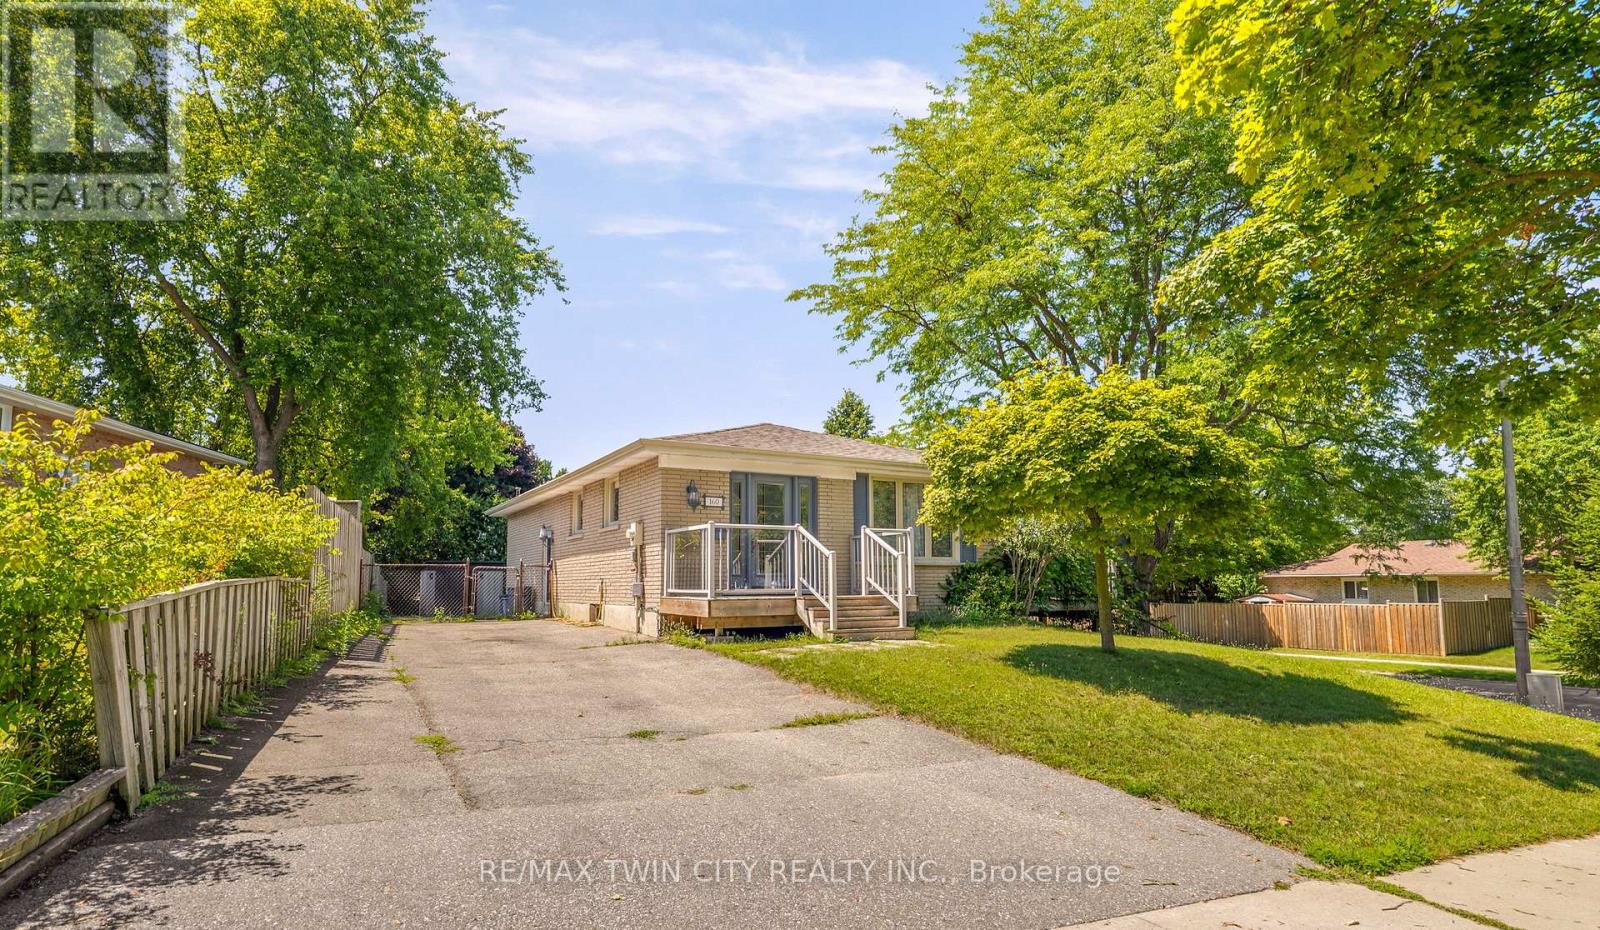
160 Woodlawn Avenue
Brantford, Ontario
Beautifully Updated Home with an In-Law Suite! Check out this impressive renovated home in a sought-after North End neighbourhood with a bright open concept main level featuring a gorgeous kitchen with quartz countertops, a huge island with a breakfast bar, tile backsplash, upgraded light fixtures, stainless steel appliances, and loads of cupboards and counter space making it a dream kitchen for preparing meals, a spacious living room for entertaining with family and friends including a feature wall, engineered hardwood flooring, and a door that leads out to an elevated 2-tier deck where you can relax with your morning coffee or with a glass of wine after a long day, a large bedroom that enjoys a walk-in closet and a private 4pc. ensuite bathroom with heated flooring, a separate soaker tub plus a modern tiled walk-in shower with a glass door, an immaculate 2pc. bathroom for your guests, and a convenient main floor laundry completes the main level. There is a completely separate side entrance that leads down to the finished basement where you'll find another kitchen with a large island, a cozy recreation room, a bedroom, a 4pc. bathroom with tile flooring and a modern vanity, a laundry room, and a storage room that make it a perfect in-law suite for extended family to have their own private space. Enjoy hosting summer barbecues with family and friends in the fenced backyard that has high cedars across the back and a storage shed that has been built on a solid concrete pad. The interior of the home was completely renovated in 2019 and 2020, and other updates include new roof shingles in 2020, new central air and Nest thermostat in 2024, new furnace in 2013, new feature wall in the living room in 2023, a robust concrete pad footing and large storage shed in 2020, and more. A beautiful home sitting on a quiet street in an excellent neighbourhood that's close to parks, schools, shopping, restaurants, the Walter Gretzky golf course, highway access, and all amenities. (id:39551)
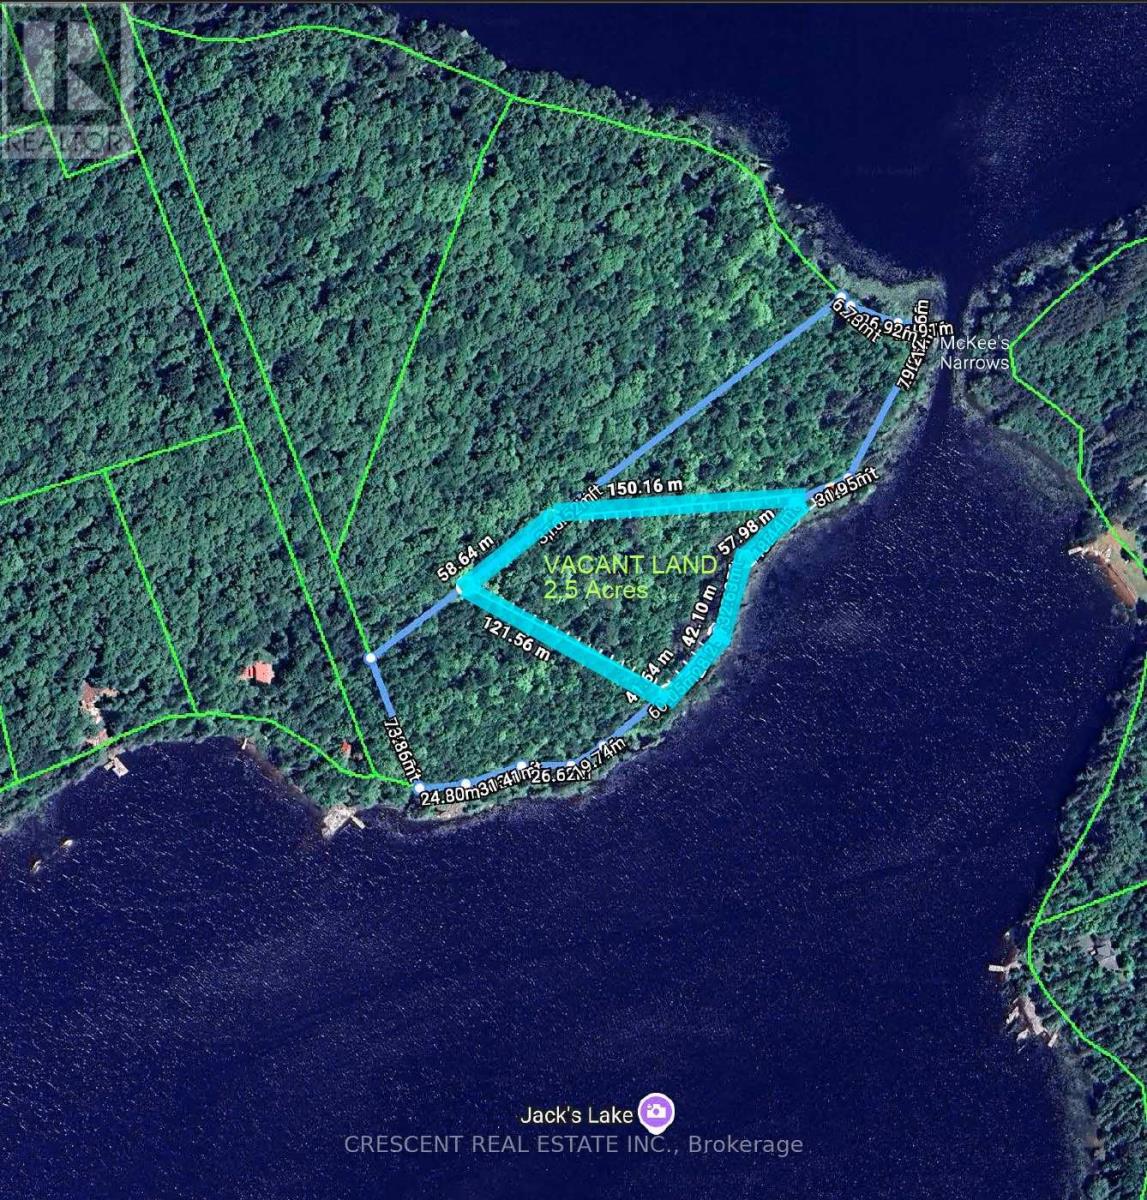
3b Jack's Lake Road
Parry Sound Remote Area, Ontario
INCREDIBLE OPPORTUNITY! ~2.5 Acre water access lot with nearly 500 feet of waterfront on beautiful Jack's Lake. You're only a short 5-minute boat ride from the public boat launch, making a convenient access to the land. This private, well-treed lot is tucked away among the serene waters, scenic views, and fresh air, overlooking the gorgeous lake and offering the perfect setting to unwind, recharge, and enjoy true Northern Ontario living. This is an excellent opportunity to build an off-grid home or cabin and create your own private retreat. Crown land nearby provides vast expanded space for exploring, hunting, and outdoor recreation. Enjoy the day on the boat with excellent fishing in the surrounding area. Jack's Lake is perfect for family and friends, ideal for swimming, paddling, and boating in the summer. In the winter, take advantage of Ontario's finest snowmobiling trails and explore. Not to worry, there is cell service in area, and Starlink offers reliable high-speed internet options, so you can stay as connected or remote as you'd like. Located in an unorganized township, this property offers flexibility for a variety of structures without the need for building permits. Seller financing available - Own this lot for under $950/month! Don't miss out on your chance to own a large portion of land in beautiful Northern Ontario! (id:39551)