
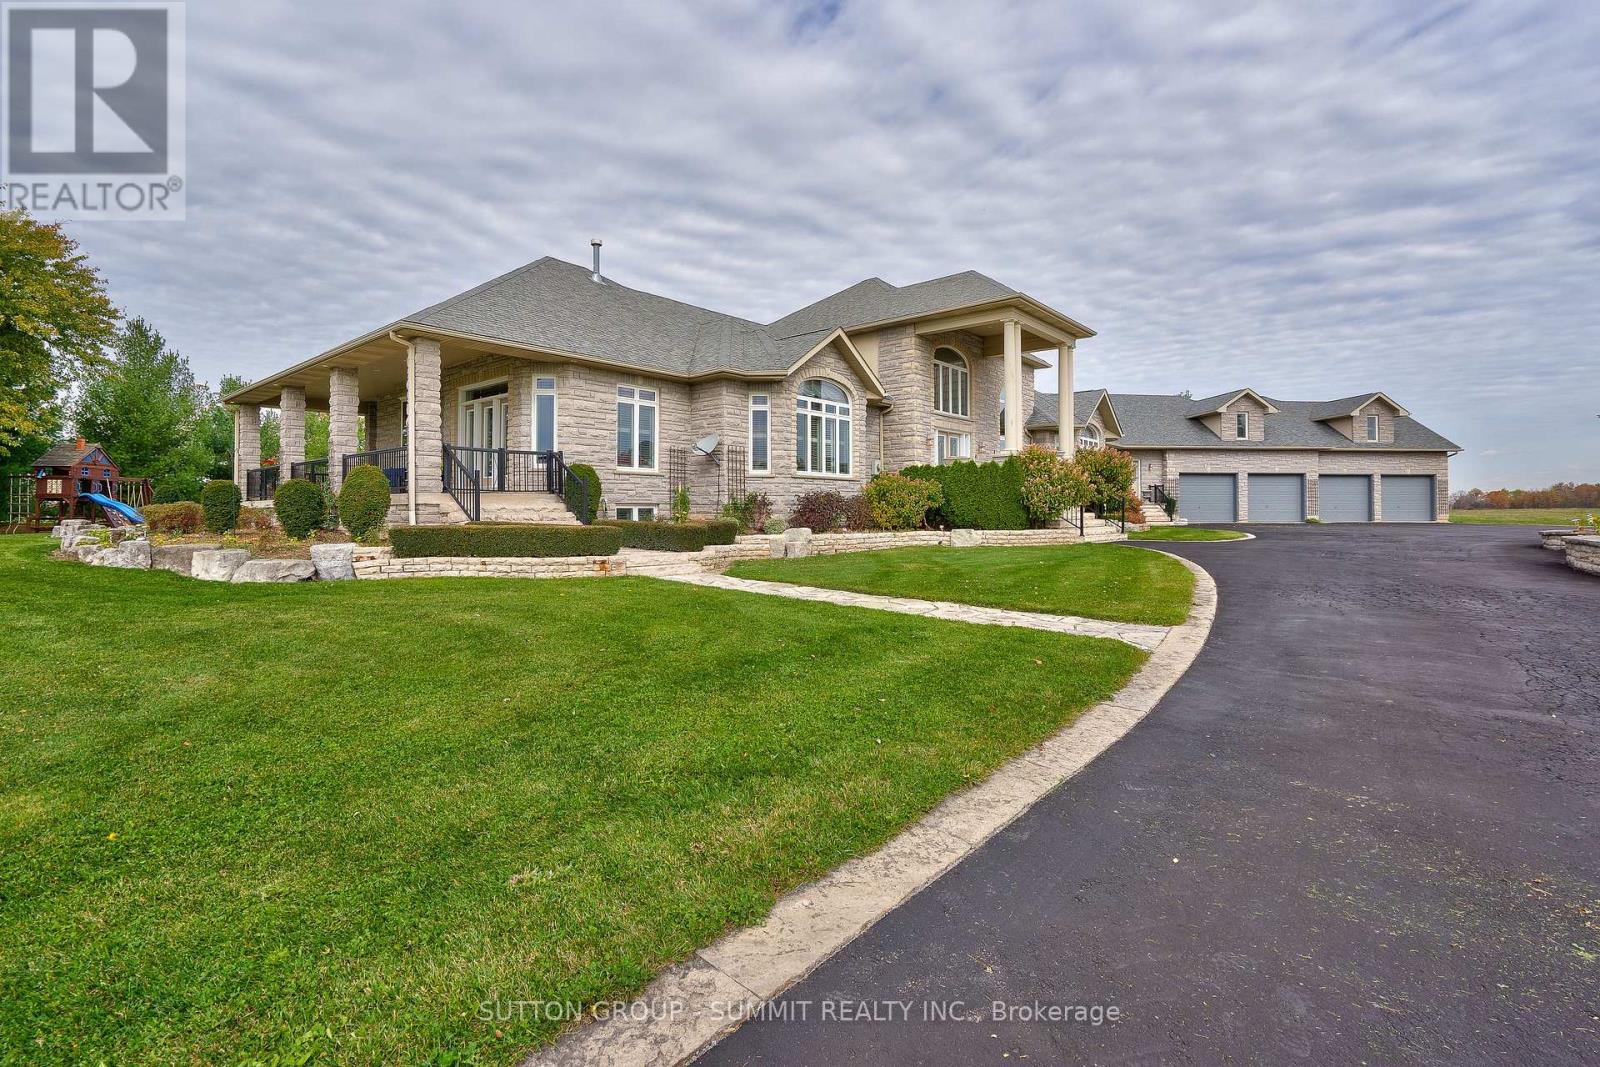
5431 Appleby Line
Burlington, Ontario
Experience resort-style living in this exceptional custom-built estate offering approximately 9,000+ sq ft of luxurious living space on 88 acres of flat, clear land. Meticulously maintained and thoughtfully designed, this stunning residence features 4+1 bedrooms, 6 bathrooms, and 2 full kitchens, ideal for multi-generational living or entertaining on a grand scale. High-quality finishes are showcased throughout the home, complemented by breathtaking panoramic views from every angle. Surrounded by exquisite landscaping, the outdoor setting is highlighted by an inground saltwater pool, creating a truly private retreat. The expansive 4-car garage features durable epoxy flooring, while the property is further equipped with 2 owned hot water tanks, 2 furnaces, and 2 air conditioning units for enhanced comfort and efficiency. A substantial 40 x 60 ft work shed provides exceptional space for storage, equipment, ormachinery. The grand private gated entrance adds to the estates impressive presence and exclusivity. Conveniently located adjacent to the Burlington Executive Airport with direct access to Bell School Line and Appleby Line. This rare offering presents an outstanding land banking opportunity with easy access to Highways 407, 401, and QEW, and is just minutes from city amenities, shopping, and dining. A must see! (id:39551)
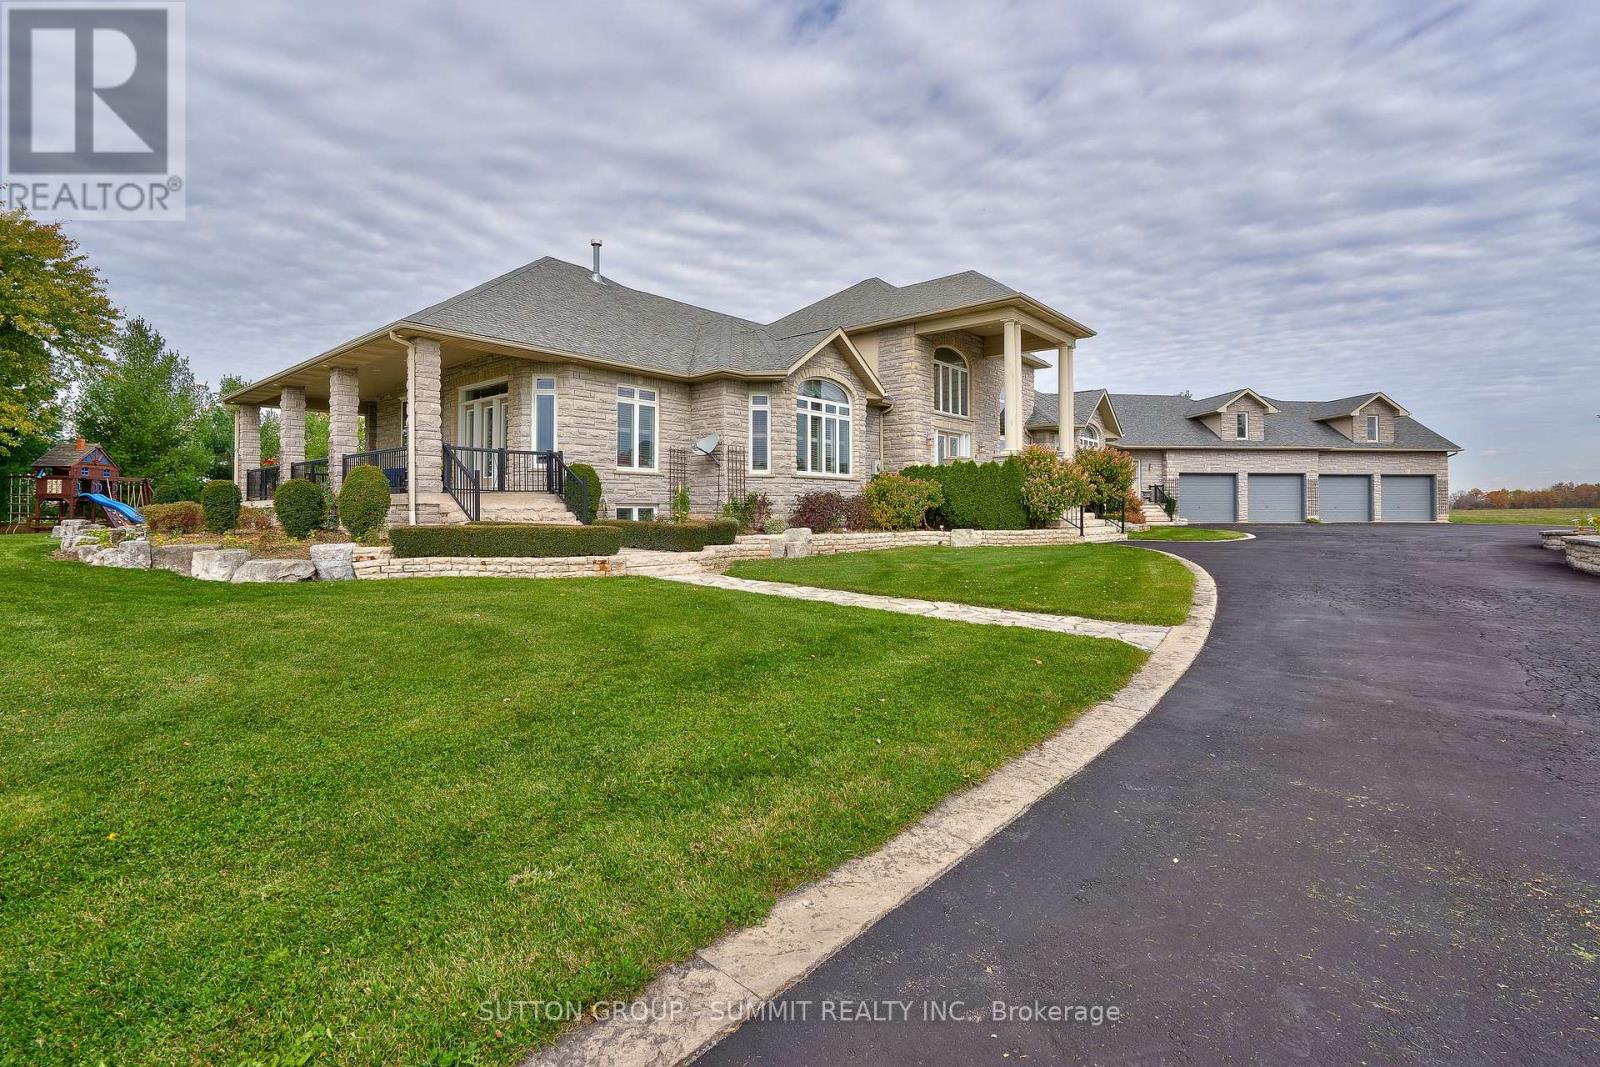
5431 Appleby Line
Burlington, Ontario
Experience a rare offering in North Burlington - an extraordinary approximately 88-acre estate parcel with coveted frontage and access from both Appleby Line and Bell School Line. This exceptional property presents a premier land banking opportunity, combining expansive clear and flat acreage with a luxurious custom-built residence in one of the GTA's most sought-after rural settings. Privately tucked behind gated entry access, the impressive custom home offers over 9,000 sq ft of refined living space, thoughtfully designed for both grand-scale entertaining and comfortable everyday living. The residence showcases high-quality craftsmanship, spacious principal rooms, multiple living and entertaining areas, and seamless views across the surrounding countryside. Outdoors, the resort-style setting is complete with an inground pool, manicured grounds, and exceptional privacy throughout. The property's expansive acreage offers a rare blend of usability, long-term potential, and lifestyle appeal. Clear, level land combined with dual road access creates outstanding flexibility for future vision and investment value. Enjoy the tranquility of country living while remaining just minutes from Burlington and Milton's urban conveniences, major transportation routes, top schools, golf courses, and amenities. An exceptional opportunity to acquire a prestigious property with significant long-term upside in a highly desirable North Burlington location. (id:39551)
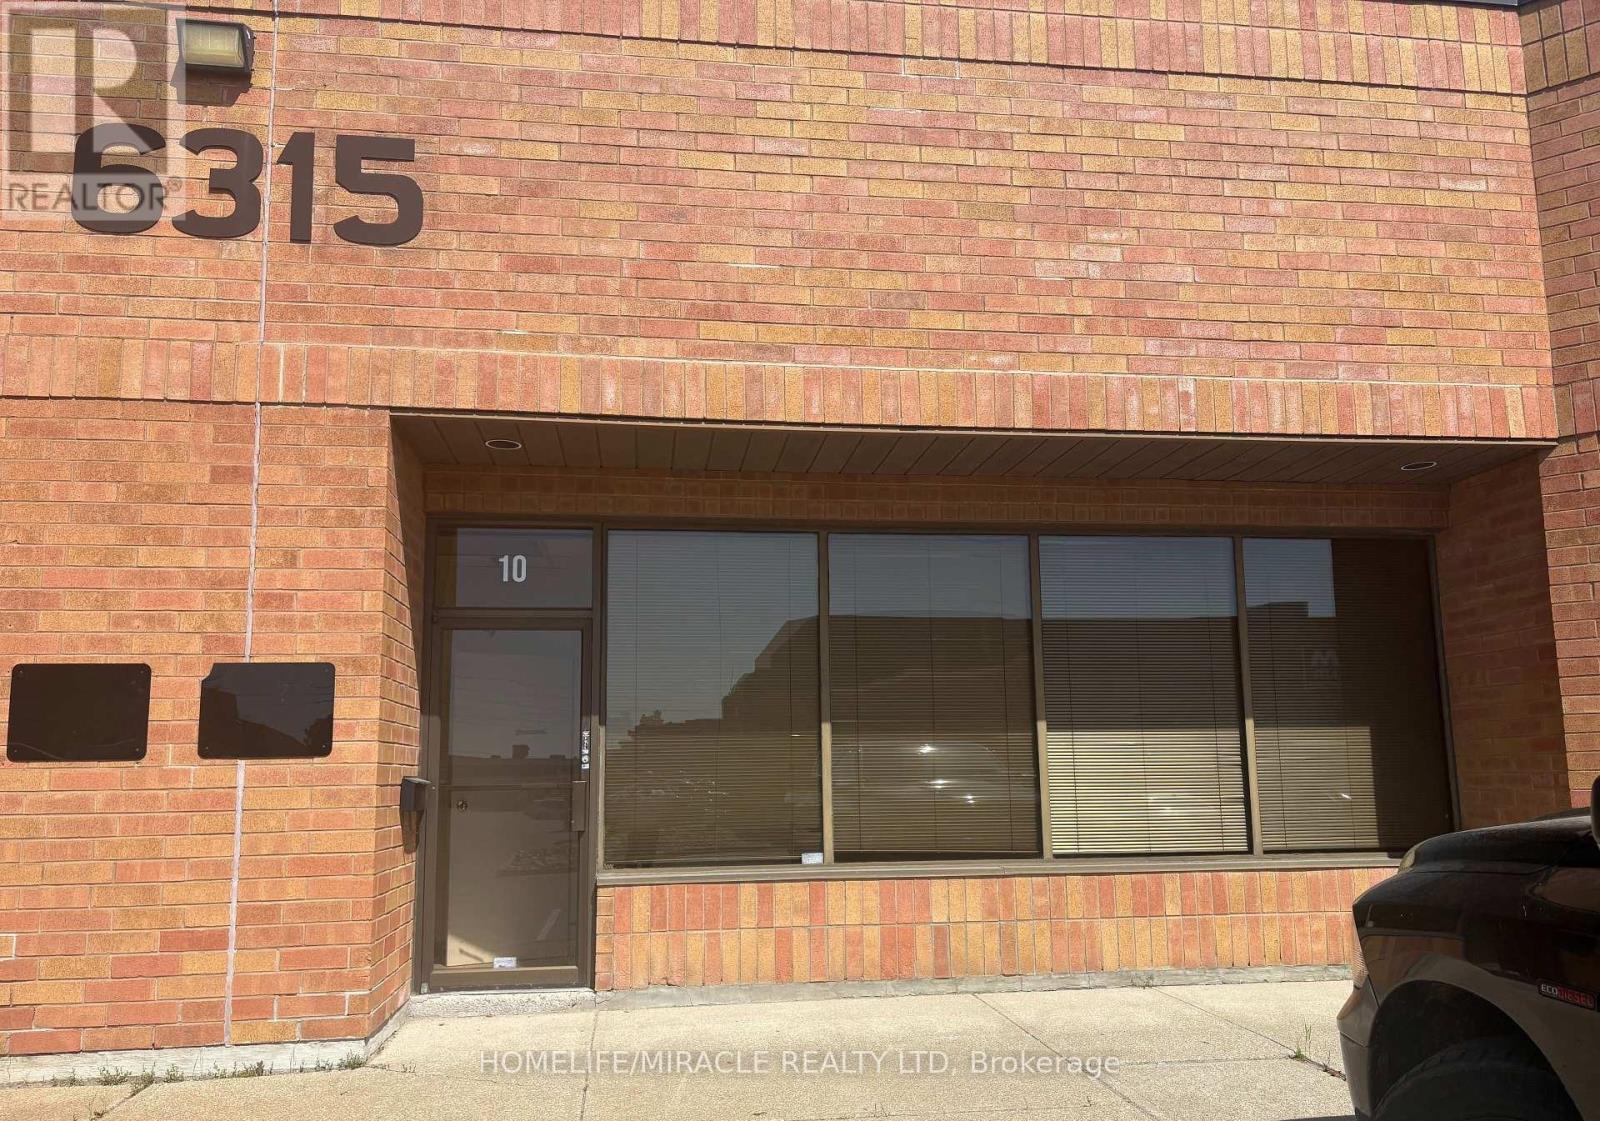
10 - 6315 Shawson Drive
Mississauga, Ontario
MONEY MAKING BUSINESS This Is Your Chance to Get Into A Turn Key, Already Running, Established and Highly Profitable Business Specializes In High-End Custom Cabinetry For Kitchen And Washroom. You Will Begin Working Immediately Phone Does Not Stop Ringing, Jobs Get Booked Well In Advance. The Owner Has Outgrown The Size In The Past Three Years Time. The Place Is Very Professionally Set Up And Fully Equiped With Upgraded 3 Phase Supply, Radiant Heater and Nicely Built Mezzanine. The Price Of The Business Is Including All The Machines and Equipment Required To Successfully Run A Cabinetry Business To Name Some CNC, SCM Table Saw, Cabinet Pro Software. Super Low Occupancy Cost With Lease of 4776.87 Per Month Including T.M.I. Mezzanine Space Is Not Included In The Total Square Feet age Of 1708. To Guarantee The Success Of The New Buyer In This Venture The Seller Will Train The Buyer for 2 Weeks and Support The Business For 2 Months. (id:39551)
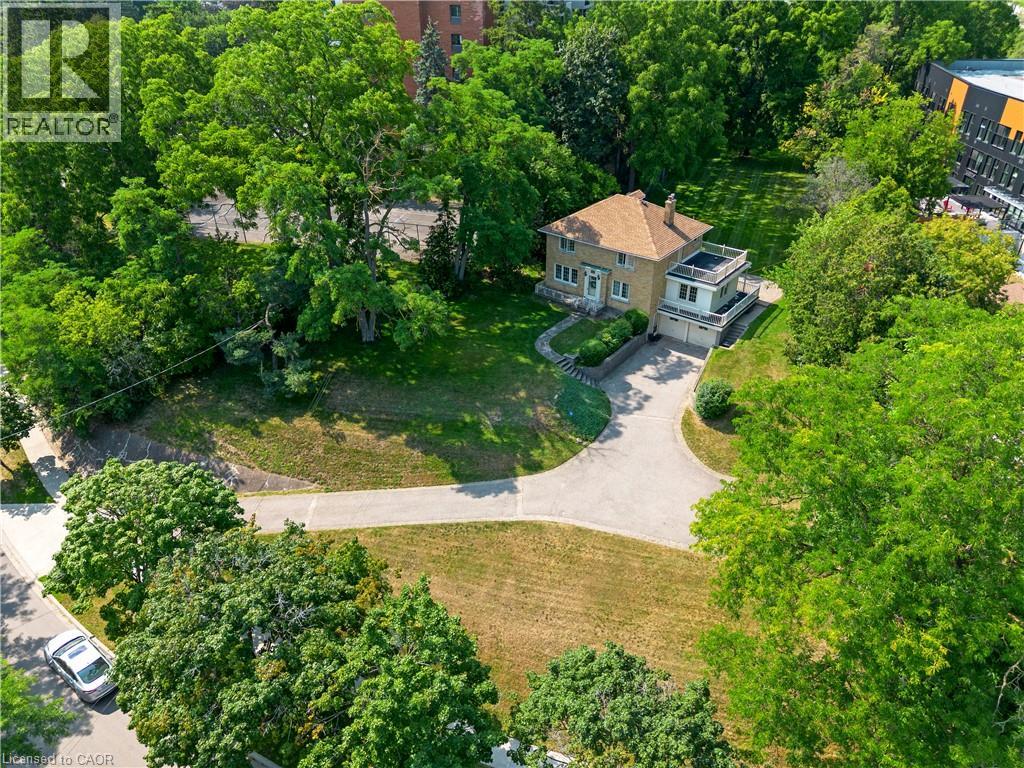
272 Sheldon Avenue N
Kitchener, Ontario
A rare opportunity to own a truly special property with 0.79 acres of land and RES-5 zoning. This charming two-storey home offers 3 bedrooms and 3 bathrooms, combining character, generous living space and an incredible amount of outdoor room for your family to enjoy. Set back on a beautiful, expansive lot, the home makes a statement from the street and is truly the center piece of the property. Inside, you'll find plenty of space for everyday family living, while outside, the possibilities continue with a huge backyard, perfect for summer evenings, entertaining, kids, pets or simply enjoying the privacy and space that is becoming increasingly difficult to find. A double-car garage and oversized driveway provide ample parking for family and guests. Whether you're looking for a property to make your own, an estate home with room to grow, or exploring the development potential offered by the RES-5 zoning, this property presents an exciting opportunity. A large lot, a character-filled home, exceptional outdoor space and development potential - all in one property. Don't miss the opportunity to make this one yours. (id:39551)
403 - 1375 Dupont Street
Toronto, Ontario
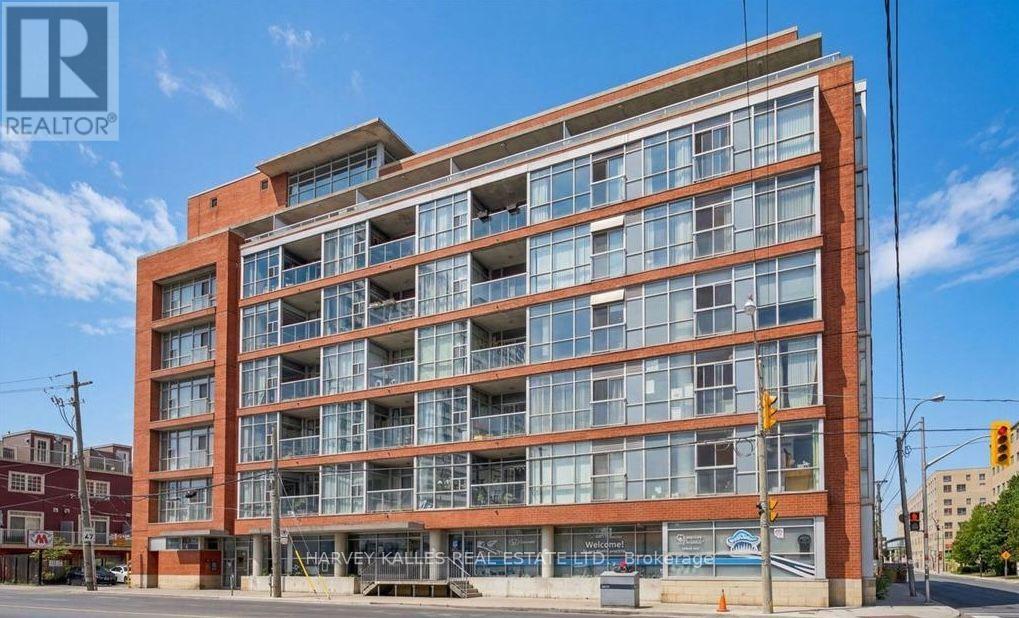
Welcome to Chelsea Lofts, a boutique loft residence in the heart of the highly sought-after Junction Triangle! This bright and spacious 1+1 bedroom suite features soaring 9-foot ceilings, floor-to-ceiling windows, exposed concrete columns, upgraded light fixtures, and a rare gas cooktop a coveted feature in condominium living. The functional den is ideal for a home office or guest space. Enjoy abundant natural light throughout the year and step out onto the large private balcony to relax or entertain. This suite also includes an ensuite locker plus a rare, separate secure underground locker, providing exceptional storage. Residents enjoy access to a stylish party room and spectacular 360-degree rooftop views of the Toronto skyline. Ideally situated in the vibrant Junction Triangle/Wallace Emerson neighbourhood, you're surrounded by trendy cafés, restaurants, breweries, parks, shops, and excellent transit, placing one of Toronto's most exciting urban communities right at your doorstep. (id:39551)
8936 32nd Side Road
Adjala-Tosorontio, Ontario
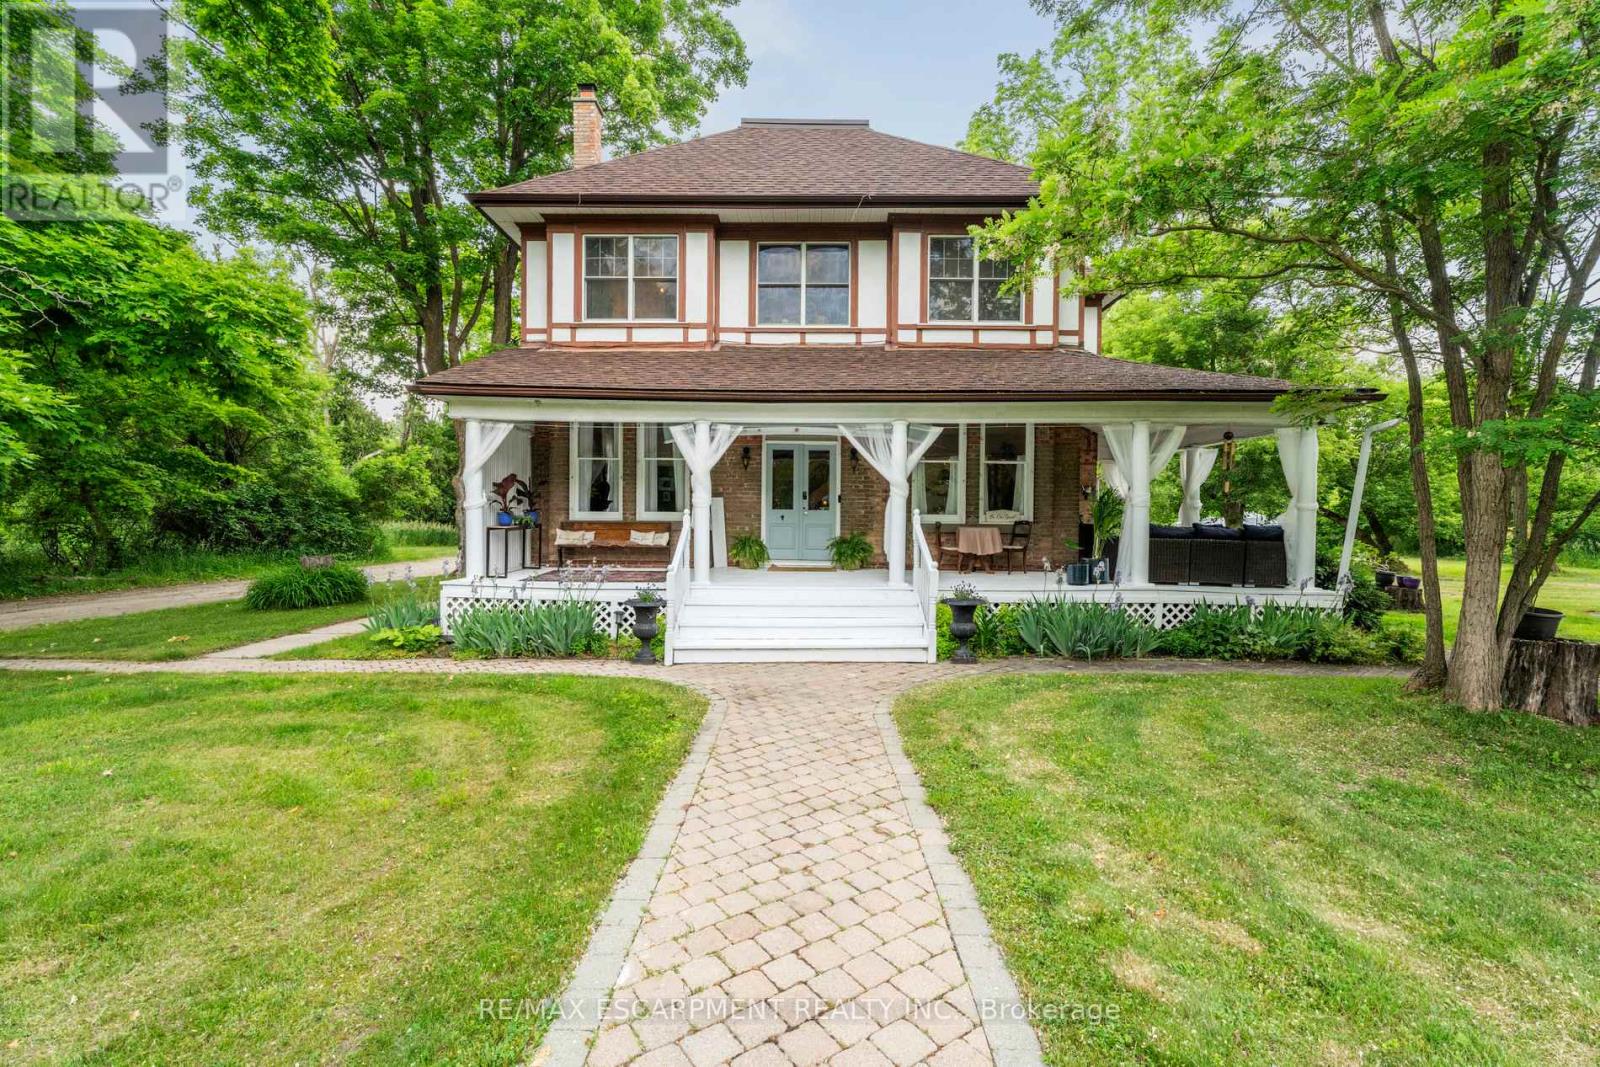
Nestled on over 7 acres of rolling forest and open natural landscape in the charming hamlet of Glencairn, this remarkable 2.5-storey century home offers the perfect balance of timeless character, luxurious living, and outdoor adventure just north of Toronto. A picturesque stream winds through the property, creating a truly storybook setting for those seeking a peaceful lifestyle connected to nature. With 7 bedrooms, 5 bathrooms, and over 4200 sq ft of flexible living space including a separate in-law capable loft retreat, this expansive home is ideal for large or multi-generational families, weekend country escapes, a Bed and Breakfast, or buyers dreaming of a slower pace without sacrificing access to the GTA. Rich in original charm, the home showcases soaring ceilings, plank hardwood flooring, and inviting principal rooms filled with warmth and natural light. The wraparound porch invites quiet morning coffees overlooking the trees, while the private gardens, small barn and fire pit area offer endless opportunities for entertaining, hobby farming, or embracing country living year-round. Whether it's hiking, snowshoeing, gardening, or simply enjoying the peaceful sounds of the creek, this property was designed for every season. Thoughtfully updated with a modern white kitchen (2022) while preserving its historic soul, this one-of-a-kind residence is located just 3.5 km off Airport Road with convenient access to Creemore, Angus, Mansfield Ski Club, and the GTA. Zoning includes OS2 / HR1 with permitted uses including single detached dwelling, bed & breakfast, home occupation, and public park. (id:39551)
76 Calypso Avenue
Springwater, Ontario
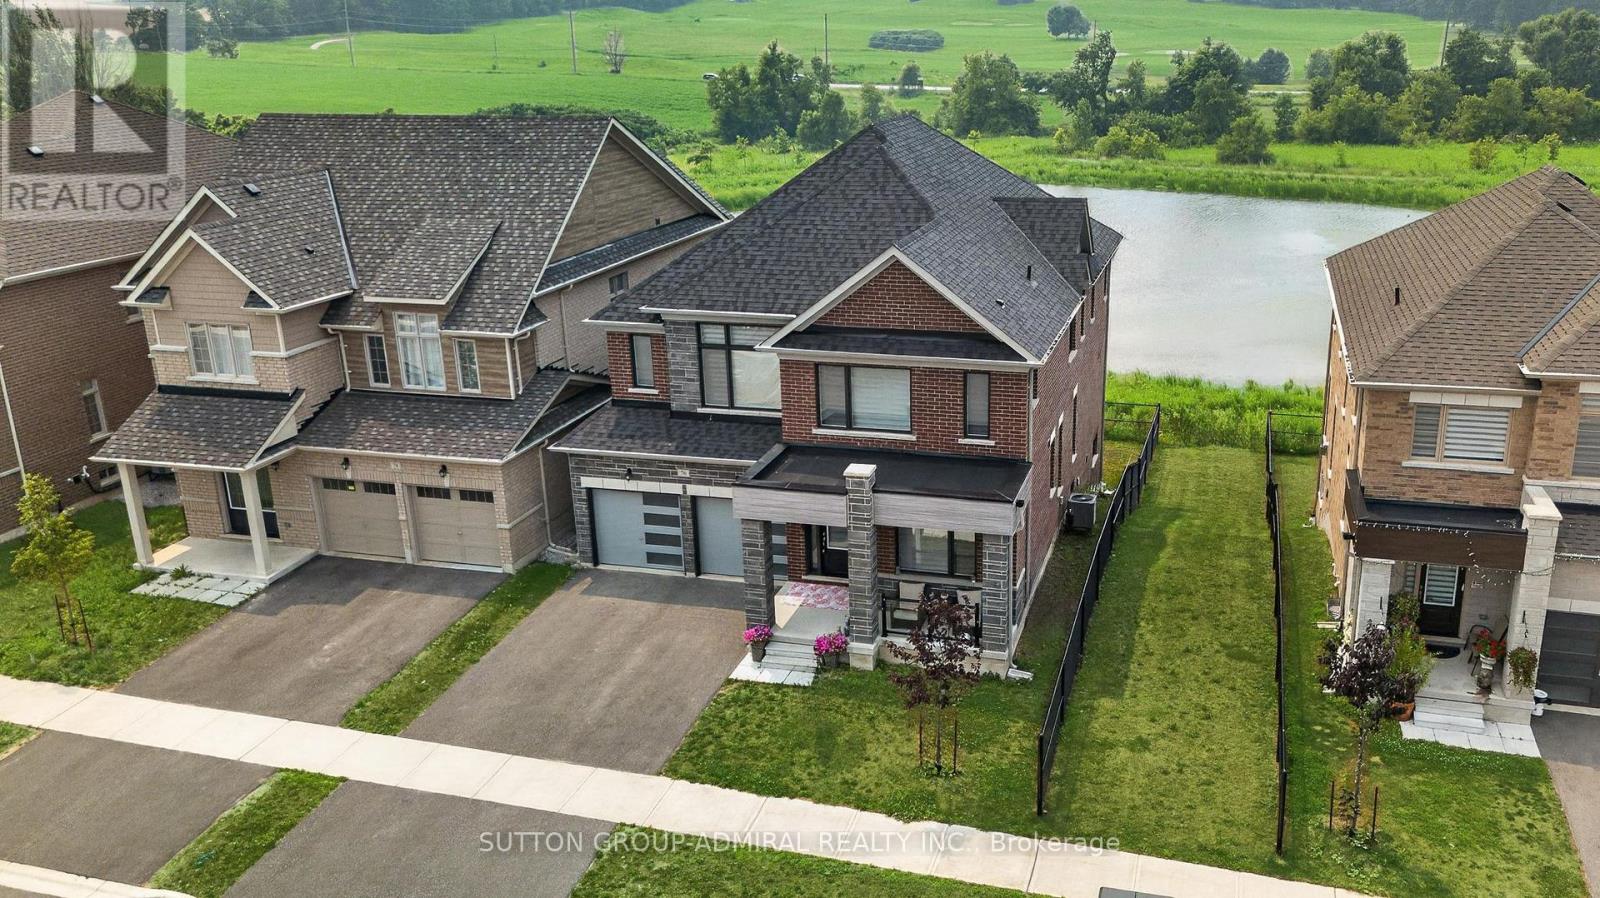
Welcome To 76 Calypso Ave In Sought-After Midhurst! This Exceptional 5 Bedrooms, 4 Bathroom Detached 2-Storey Home Sits On A Premium Ravine Lot And Offers The Perfect Blend Of Luxury, Space, And Everyday Comfort. Designed With A Bright Open-Concept Layout, This Home Features Large Principal Rooms, Abundant Natural Light, And A Functional Floor Plan Ideal For Growing Families And Entertaining. The Main Level Offers A Spacious Living And Dining Area, A Modern Chef-Inspired Kitchen With Generous Cabinetry, Ample Prep Space, And A Large Walk-In Pantry. Upstairs, You Will Find 5 Spacious Bedrooms, Including A Beautiful Primary Retreat With A Spa-Like Ensuite And Walk-In Closet. The Walkout Basement With Full-Size Windows Offers Incredible Potential For Additional Living Space, In-Law Suite, Home Office, Recreation Area, Or Future Income Opportunity. Enjoy Peaceful Ravine Views From The Backyard, Creating A Private And Scenic Setting Rarely Found In The Area. Located In A Growing Family-Friendly Community Close To Golf, Trails, Parks, Schools, Shopping, Barrie Amenities, And Major Commuter Routes. A Must-See Home Offering Space, Views, Functionality, And Exceptional Value! (id:39551)
322 - 121 Mary Street
Clearview, Ontario
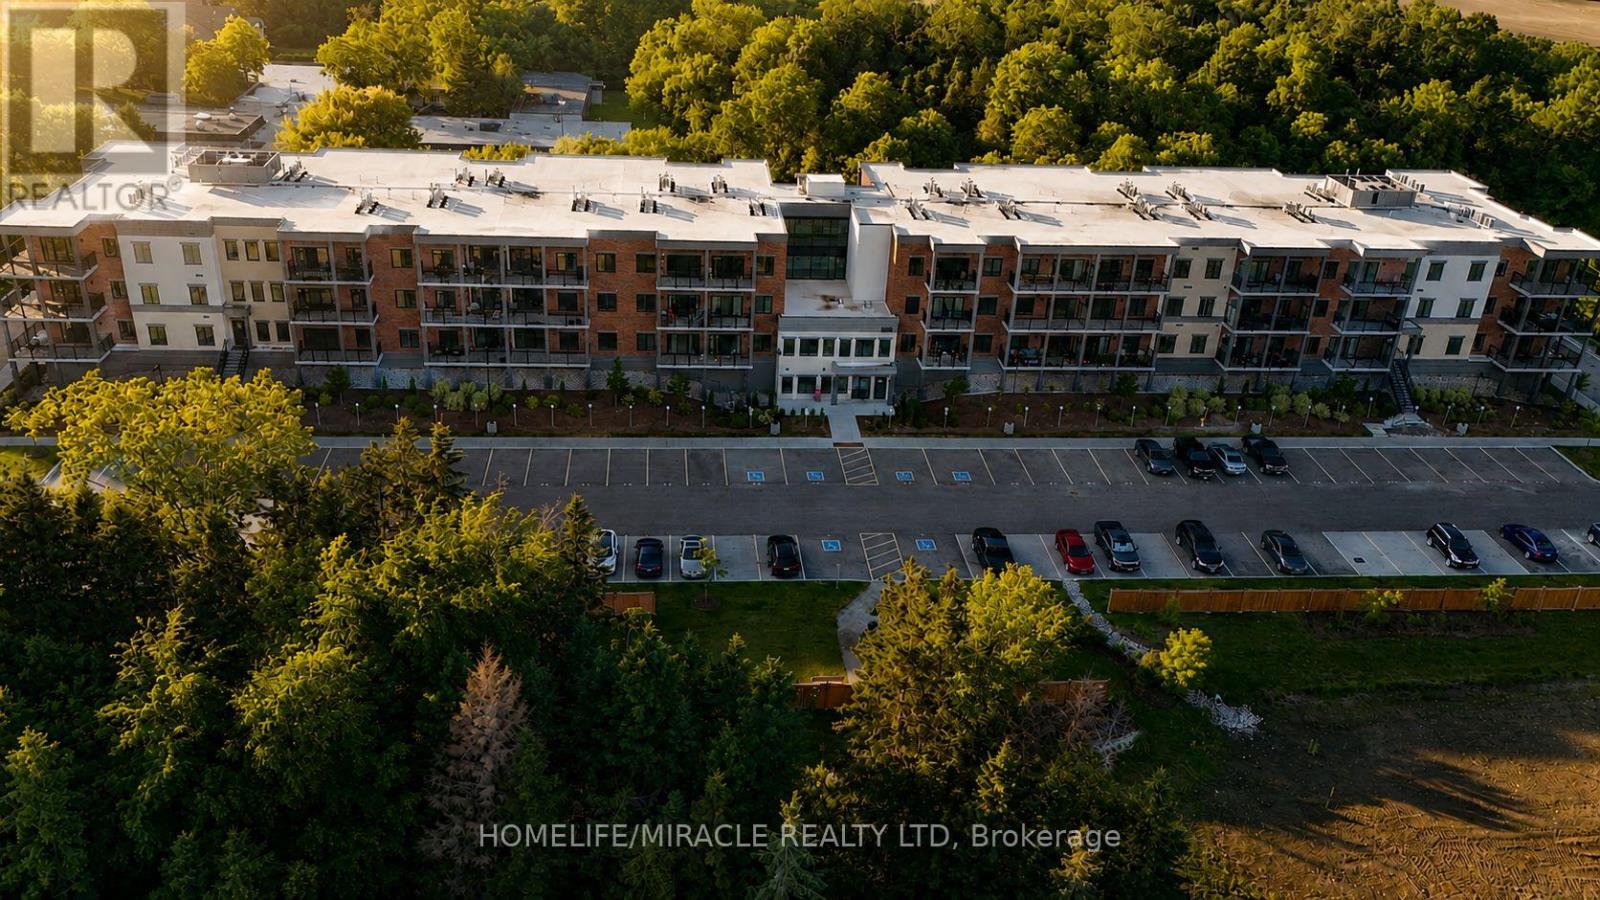
Experience the best of Creemore living in this inviting and move-in-ready condominium, perfectly positioned within walking distance of the village's vibrant downtown core. Offering a seamless blend of comfort, convenience, and lifestyle, this home is ideal for professionals, retirees, weekenders, or anyone seeking a lifestyle in a charming community.The thoughtfully designed floor plan maximizes both space and natural light, creating a warm and welcoming atmosphere throughout. The kitchen serves as the heart of the home, offering sleek finishes and an ideal layout for preparing meals while staying connected with family and guests. The adjoining living and dining area provides a comfortable space to relax, entertain, or simply enjoy the peaceful surroundings. Step outside to your private outdoor retreat, where mature greenery creates a tranquil backdrop for morning coffee or quiet evenings. The spacious primary bedroom offers excellent storage and the privacy of its own ensuite bath, while the second bedroom provides versatility for overnight guests, a home office, or hobby space. Residents enjoy a range of desirable building amenities designed to enhance everyday living, including a fitness facility, social gathering room, secure entry, elevator access, underground parking, visitor parking, and dedicated storage. Beyond your doorstep, discover everything that makes Creemore one of Ontario's most beloved small towns-boutique shopping, local cafés, restaurants, bakeries, community events, and year-round recreation. Enjoy easy access to skiing, golf, hiking, Collingwood, The Blue Mountains, and Wasaga Beach, all just a short drive away. A rare opportunity to enjoy carefree condominium living in a sought-after four-season destination. Simply move in and start enjoying the lifestyle you've been waiting (id:39551)
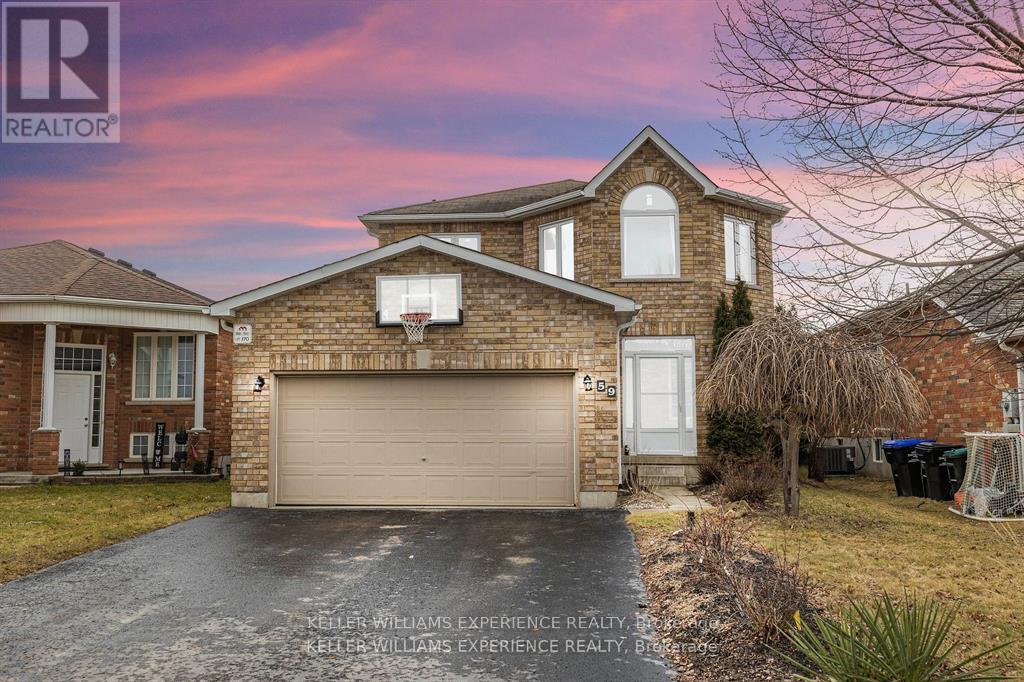
59 Mike Hart Drive
Essa, Ontario
Welcome to 59 Mike Hart Drive in Angus. A spacious 3-bedroom, 4-bathroom home offering over 2,500 sq. ft. of finished living space directly across from Brownley Meadows Park. Inside, hardwood flooring runs throughout, while a functional layout offers plenty of room for everyday family living and entertaining. The kitchen features stainless steel appliances, and convenient main-floor laundry and inside entry from the double garage add to the home's practicality. Upstairs, the primary bedroom features a walk-in closet and private ensuite with a soaker tub and separate shower. The fully finished lower level extends the living space with a cozy gas fireplace and wet bar, creating an inviting spot for movie nights, entertaining or relaxing. Outside, the fenced backyard offers privacy, established landscaping and a large deck with pergola for enjoying warmer days outdoors. With generous finished living space, a double garage, a park just across the street and convenient access for commuting to Barrie and Alliston, this is a home designed for comfortable family living. (id:39551)
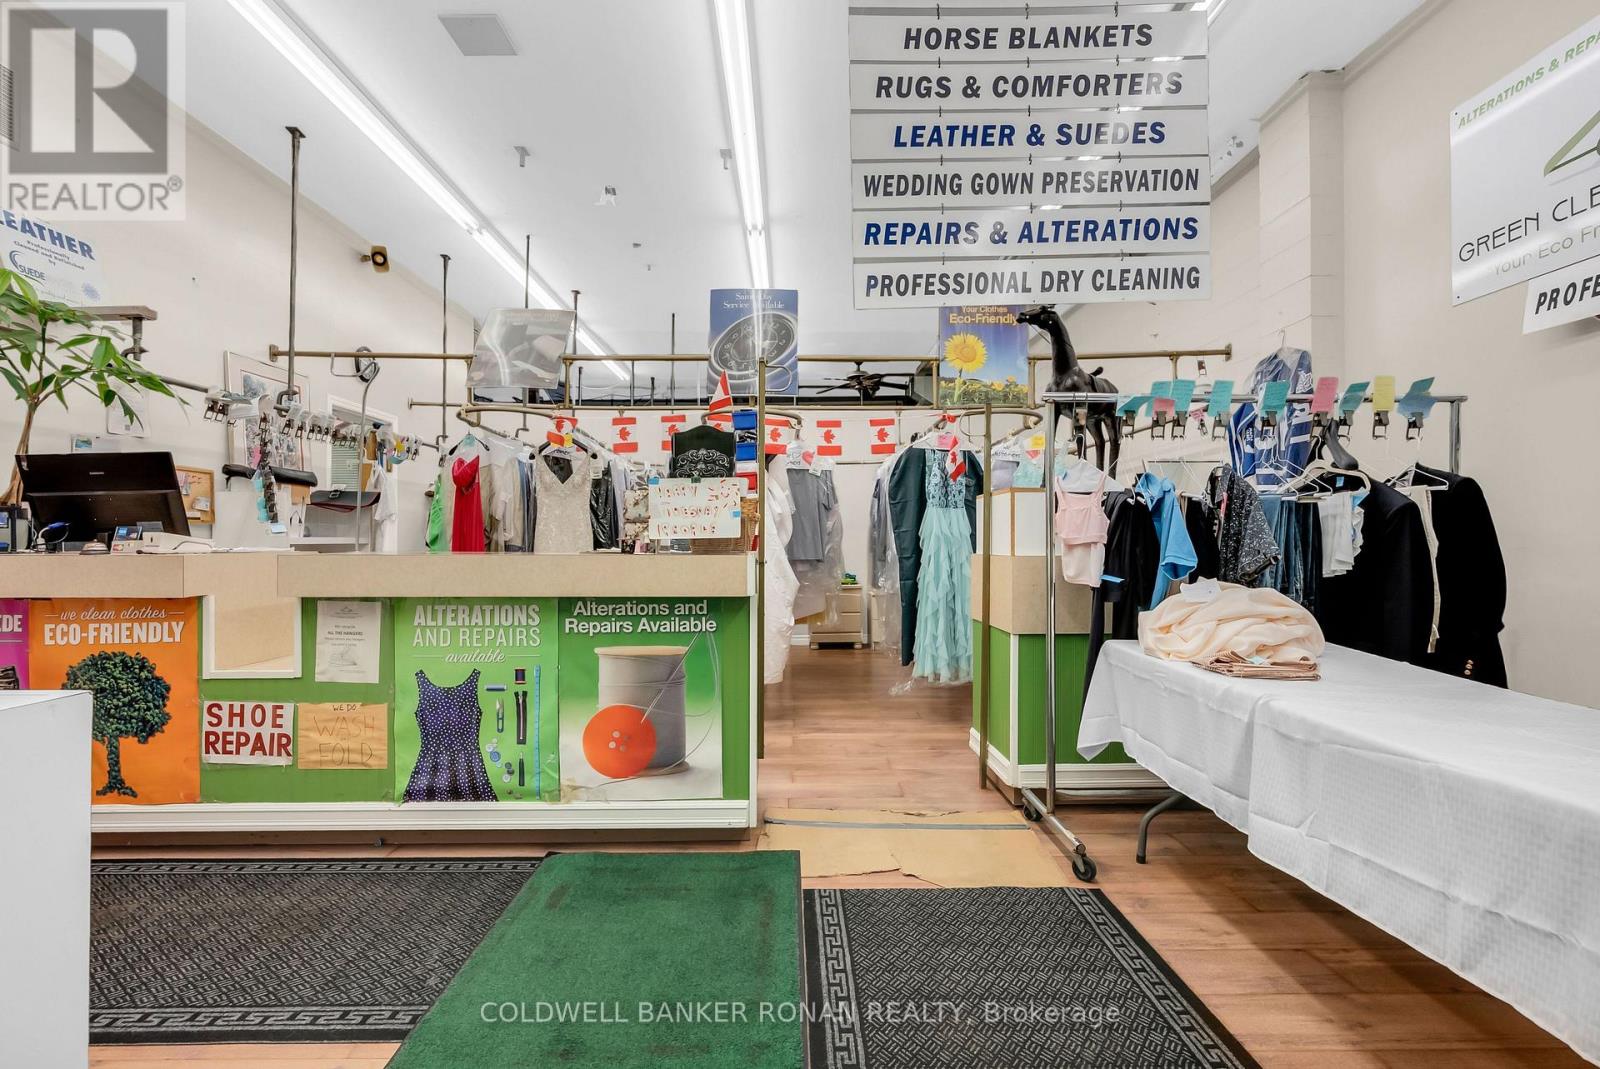
8 - 17250 Highway 27
King, Ontario
ATTENTION INVESTORS & ENTREPRENEURS! A RARE BUSINESS OPPORTUNITY IN THE HEART OF SCHOMBERG! Here's your opportunity to acquire a highly established dry cleaning, alterations, and specialty garment-care business with over 40 years of history in the community-and the current owner has successfully owned & operated it for the past 9 years. Prime Highway 9 & Highway 27 Location Positioned in a busy outdoor plaza with exceptional visibility and exposure to thousands of commuters every day, along with a strong base of surrounding residents. BUSINESS HIGHLIGHTS: Established business with 40+ years of community history Same owner for the past 9 years Prime, highly visible location Professional alteration & stitching services Specialized horse blanket cleaning & repair Previously operated as a full dry-cleaning plant Potential to restore full plant operations for the right investor Ample space and opportunity to introduce a laundromat-a service currently needed in the area No direct local & surrounding competition Opportunity to expand into shoe repair and additional garment-care services UNLOCK THE POTENTIAL: This isn't simply a business-it's an opportunity to build upon an established foundation and expand into multiple revenue streams. Perfect for an entrepreneur, family, couple, investor, or experienced operator looking to take an established operation to the next level of growth and profitability. With an established customer base, prime exposure, decades of community presence, and significant untapped potential, this could be the opportunity you've been waiting for. Opportunities like this don't come to market often-reach out today to learn more and explore the possibilities! (id:39551)
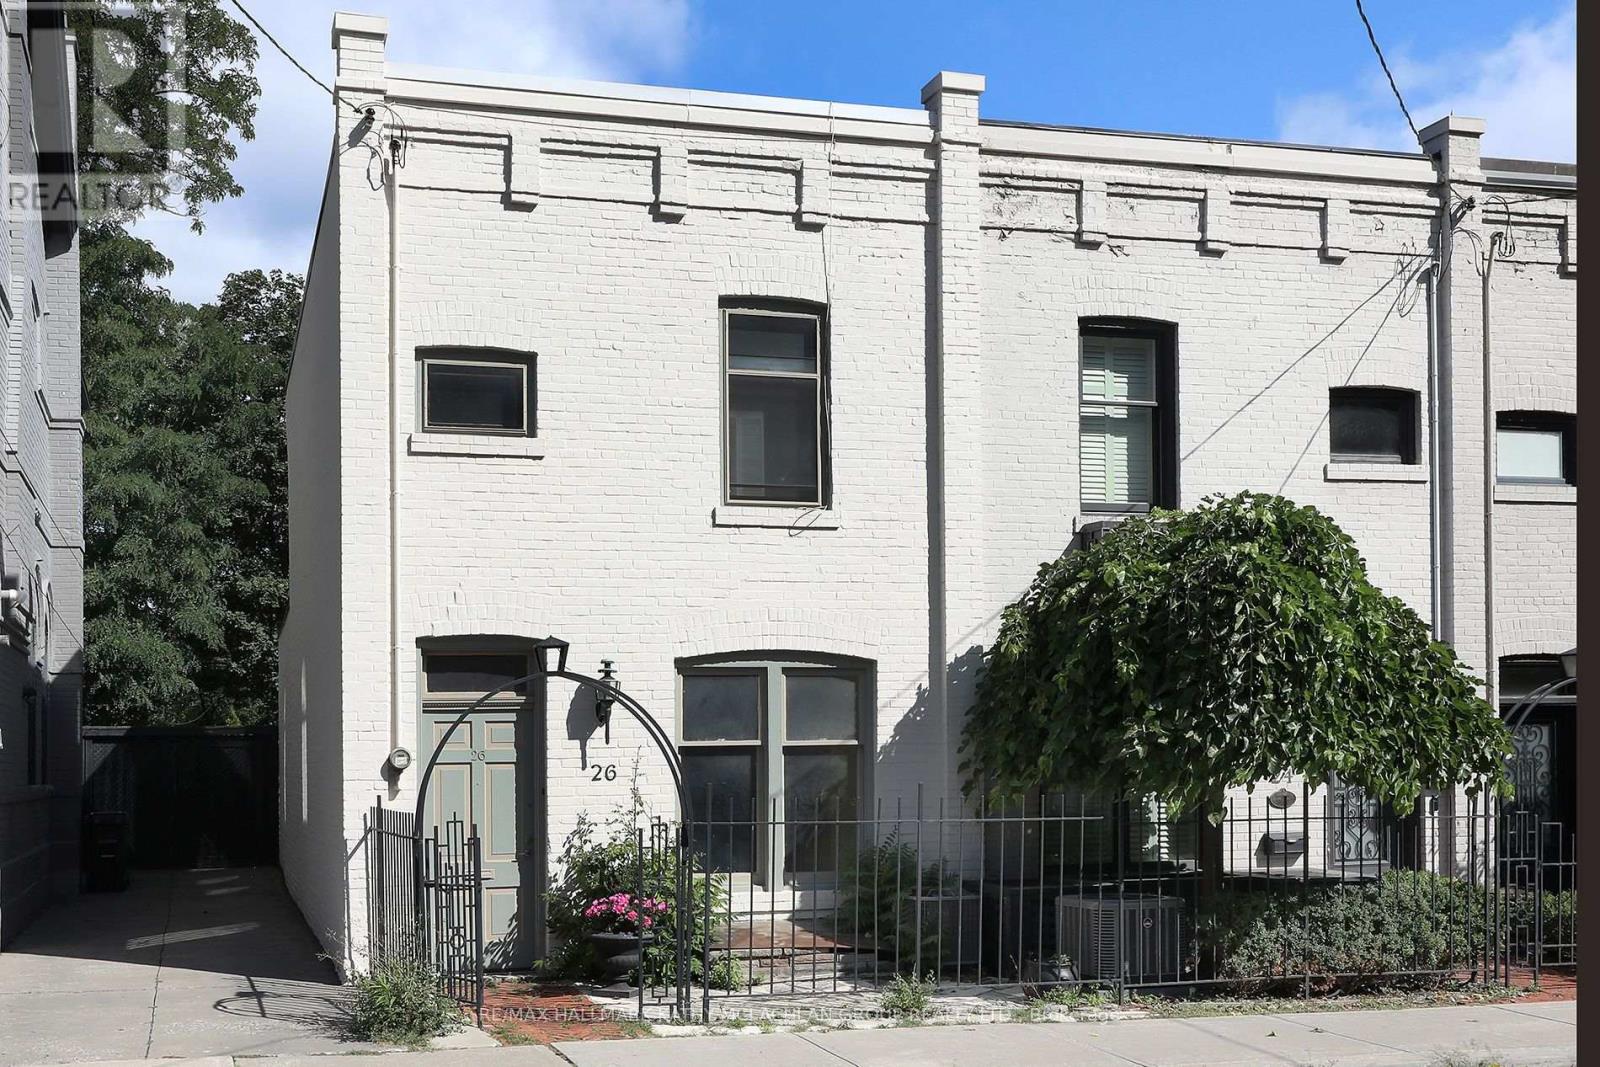
26 Belmont Street
Toronto, Ontario
Nestled between Toronto's celebrated neighbourhoods of Yorkville and Summerhill, this location offers historic charm. Steps from shops, restaurants, and galleries, Ramsden Park and Rosedale subway. Enter this Heritage home through the iron gate. Open concept living and dining area with a walk-out to the wrought iron balcony, overlooking the garden. Unusually high ceilings throughout. The main floor features a 2pc bathroom and bedroom/office. On the second storey, the primary bedroom with a 4-pc ensuite has a walk-out to a 174 sq ft cedar terrace overlooking Ramsen Park. The lower level boasts a rarely available ceiling height of about 8'4" with a full-sized kitchen, with a walk-out to the cedar fenced garden and TWO private parking spaces. There is an adjacent 4-pc bathroom, laundry room and an additional bedroom/recreation room from which one can walk out through sliding doors to the interlock patio. Roof: March 2024. Walk Score: 97.Transit Score: 92. Bike Score: 76 (id:39551)
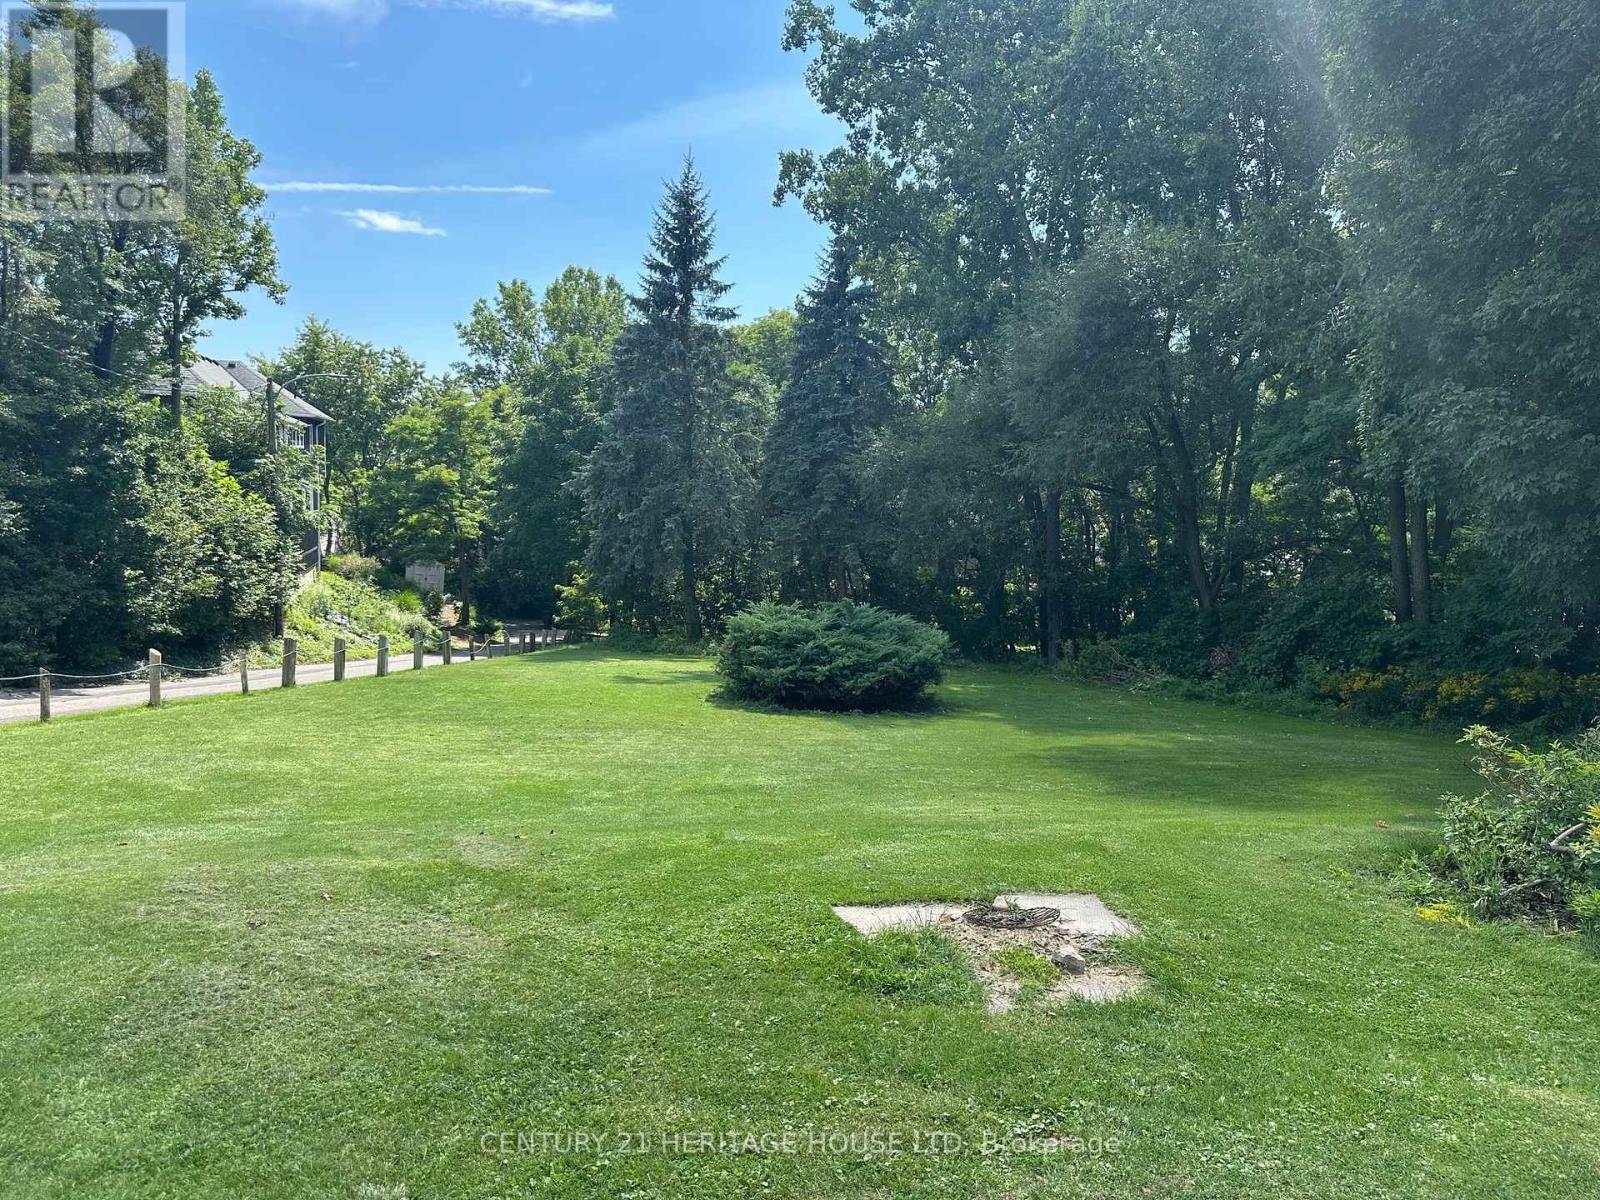
210 William Street N
Central Elgin, Ontario
Downtown Port Stanley Building Lot. Rare opportunity to build in the heart of Downtown Port Stanley! This recently severed building lot is ideally situated on a quiet road, just steps from everything this vibrant lakeside community has to offer. Enjoy the convenience of being within walking distance of local shops, restaurants, cafés, the beach, harbour and downtown amenities.With the right design, a two-storey home could capture beautiful views toward Lake Erie, creating an exceptional setting for your future home. Whether you're looking to build a full-time residence, weekend getaway or investment property, this is an opportunity to create something truly special in one of Port Stanley's most sought-after locations. (id:39551)
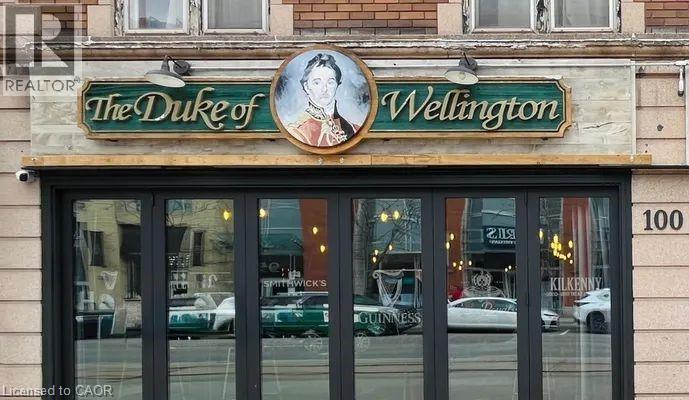
100 King Street S
Waterloo, Ontario
PREMIER BRITSH PUB FOR SALE!!! Exceptional opportunity to acquire a well-established, high revenue pub in the heart of Waterloo. The Duke of Wellington, a local institution since 1980 boast a tradition of family and serving the community. From live music, amazing menu and vast variety of drinks, have made The Duke of Wellington a local staple for 45 years. Don't miss this opportunity to continue the legacy. (id:39551)
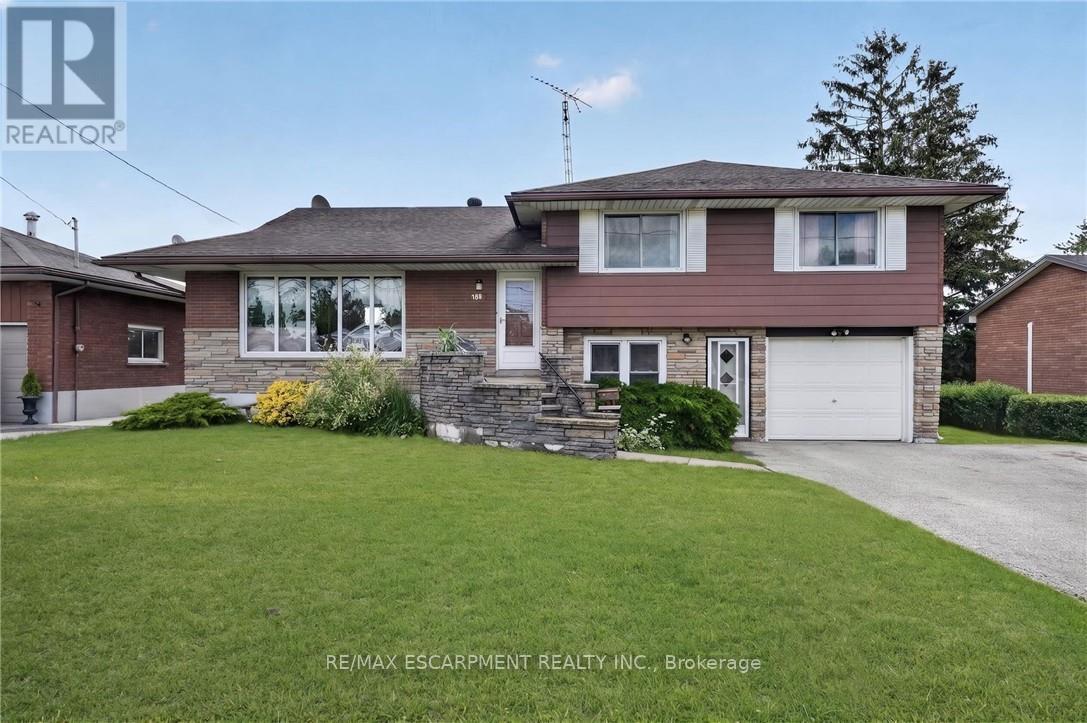
300 Knoll Street
Port Colborne, Ontario
Turnkey income property with immediate possession - this fully renovated legal sidesplit duplex sits on a generous 67.5 x 120 ft lot in a quiet, established Port Colborne neighbourhood close to schools, hospital, golf, and recreation. Spanning nearly 2,000 sqft combined, this property offers two fully self-contained units, each with its own kitchen, living space, and separate hydro meter. The main unit features 3 bedrooms, 2 bathrooms, and 1,239 sqft across two staggered levels, with a welcoming foyer entry, spacious living and dining areas, an eat-in kitchen finished with updated cabinetry and tile backsplash, and central air conditioning via an attic-mounted air handler. The lower unit adds 2 bedrooms, 1 bathroom, and 734 sqft of fully independent living space, complete with its own eat-in kitchen, a flexible bonus room, and a dedicated laundry room. Both units were renovated in 2021 with updated kitchens and refreshed bathrooms, with both units featuring a mix of hardwood and updated flooring throughout. Heat is supplied by an efficient hot water boiler radiant system, with an owned water heater. Outside, an attached single car garage, ample driveway parking, and a deep, private backyard lined with mature hedges and two storage sheds complete the package. (id:39551)
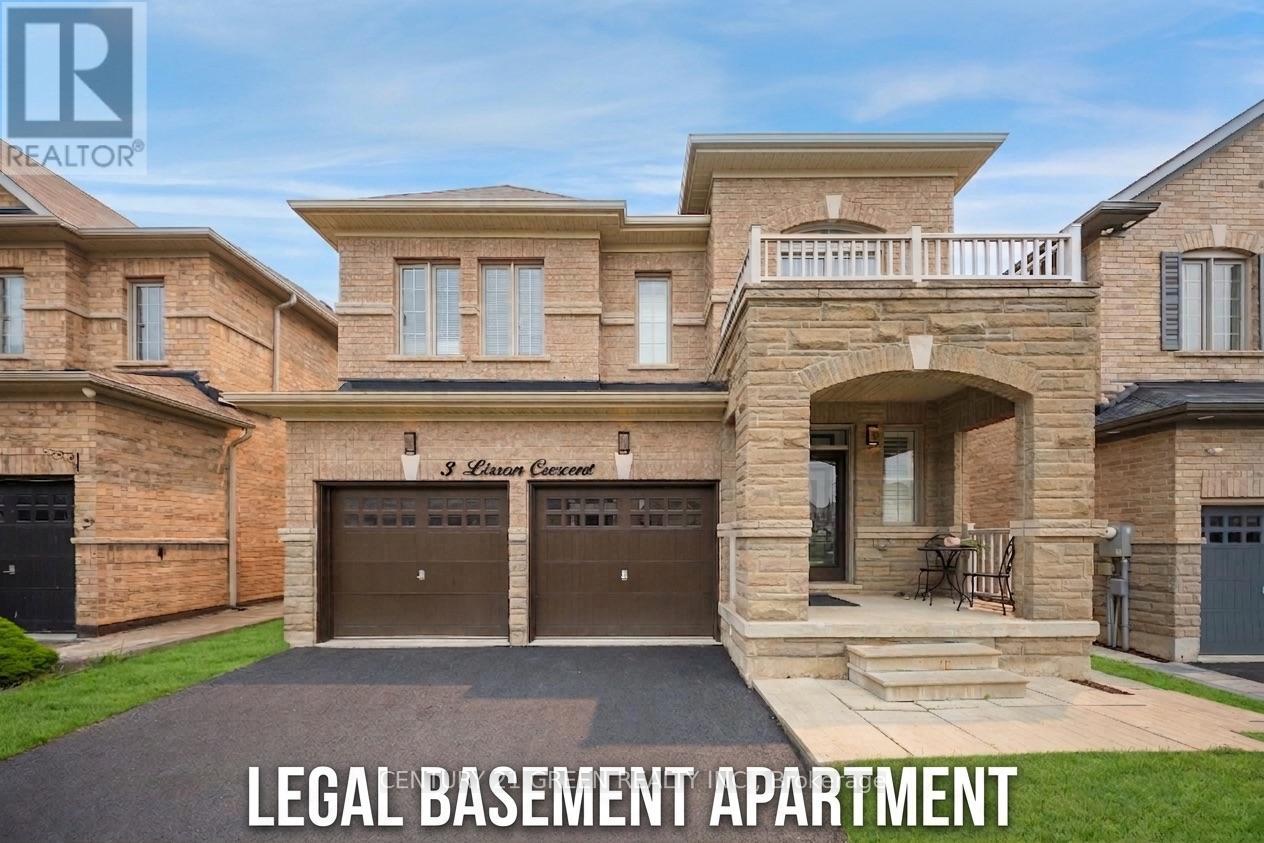
3 Lisson Crescent
Brampton, Ontario
Welcome to this exceptional, first-time-offered family home in the highly sought-after Credit Valley community of Brampton! Lovingly maintained by the original owners, this beautifully kept residence showcases true pride of ownership and offers an outstanding blend of space, comfort, and functionality. Designed for modern family living, the main level features separate living, dining, and family rooms, a cozy fireplace, a dedicated den/home office, and a spacious eat-in kitchen with stainless steel appliances and a bright breakfast area-perfect for both everyday living and entertaining. The upper level offers **5 generously sized bedrooms**, including a luxurious primary retreat complete with a **5-piece ensuite** and a **walk-in closet**.Adding exceptional value is the **2-bedroom legal basement apartment**, ideal for rental income or multi-generational living. Situated in a prime family-friendly location, this home is within walking distance to **Triveni Mandir**, **Gauri Shankar Mandir**, parks, playgrounds, and **Springbrook Public School**. It is also conveniently close to **David Suzuki Secondary School**, **David Suzuki Stadium**, **St. Jean-Marie Vianney Catholic Elementary School**, **McClure Public School**, shopping, public transit, and all major amenities. This is a rare opportunity to own a meticulously maintained home in one of Brampton's most desirable neighborhoods. Don't miss your chance to make this beautiful property your forever home! (id:39551)
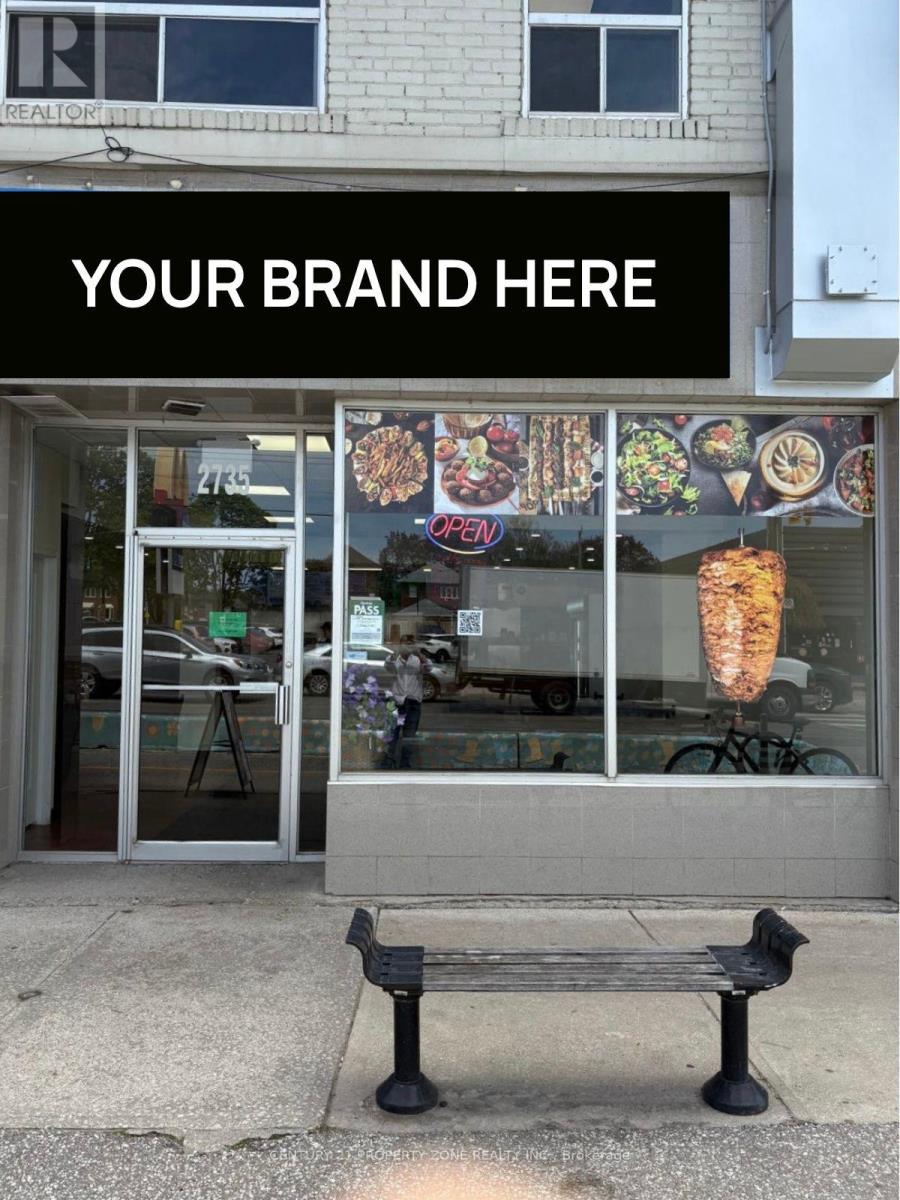
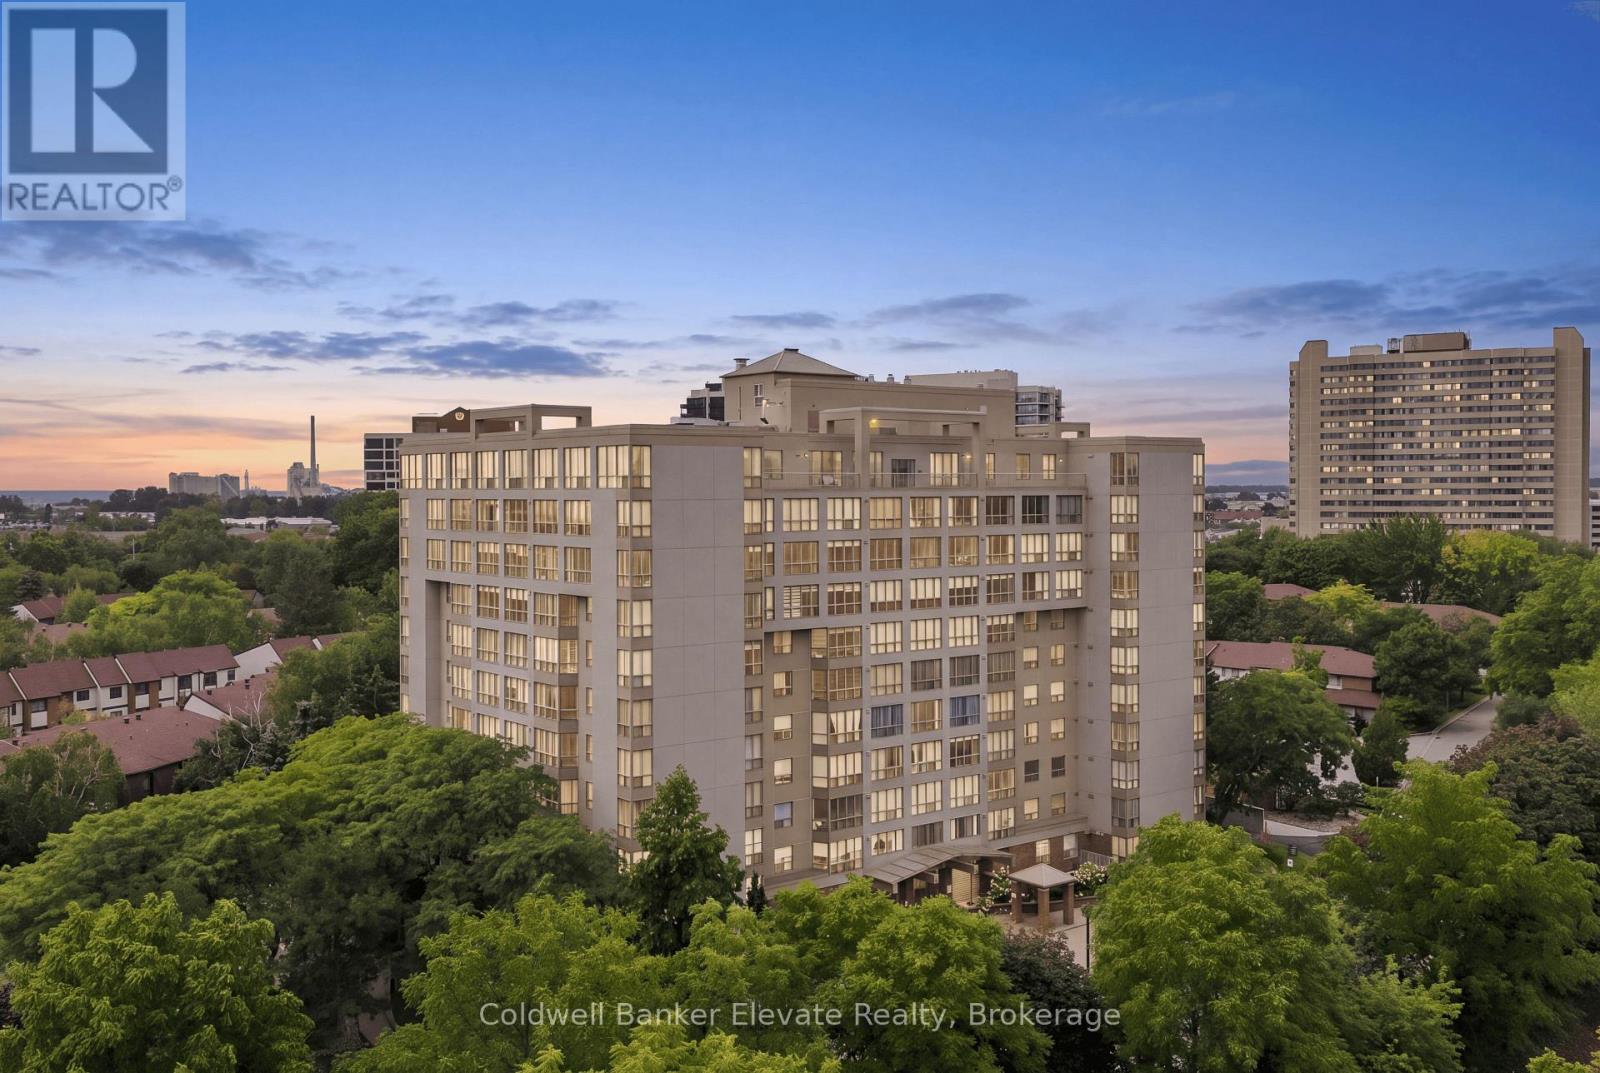
312 - 1110 Walden Circle
Mississauga, Ontario
Bright, updated and move-in ready, this 1-bedroom, 1-bathroom condo offers a comfortable, low-maintenance lifestyle in an established Mississauga community. With underground parking and access to the fantastic Walden Club, it's an appealing option for first-time buyers, downsizers or anyone looking for easy condo living. Even better, the building has a welcoming, neighbourly feel, with many long-time residents who still call this home. Inside, the suite feels warm and inviting, with laminate flooring throughout and an open-concept living and dining area that makes great use of the space. A large window fills the room with natural light, while the barnboard feature wall and electric fireplace add character and create a cozy focal point.The updated kitchen is both stylish and functional, featuring white soft-close cabinetry, quartz countertops, classic subway tile backsplash, pantry storage and modern glass pendant lighting all complemented by stainless steel appliances. The bedroom is bright and comfortable with a large window, ceiling fan and plenty of storage. The sliding-door closet features built-in organizers and drawers, with a separate linen closet providing even more space. The 4-piece bathroom offers tile flooring, a tub/shower combination with tiled surround, vanity and medicine cabinet. And there's more to enjoy beyond your front door. Residents have access to the Walden Club, offering an impressive range of amenities including an outdoor pool, gym, sauna, squash/racquet court, tennis court, playground, BBQ patio, party/pool room, library and kitchenette. Community trails provide another great way to get outside and enjoy the neighbourhood. To top things off you are easy access to the GO and commuter routes. Updated, welcoming and easy to maintain, this is a condo that offers more than just a place to live. It's a chance to become part of an established community and enjoy some fantastic amenities. Simply move in and enjoy! (id:39551)
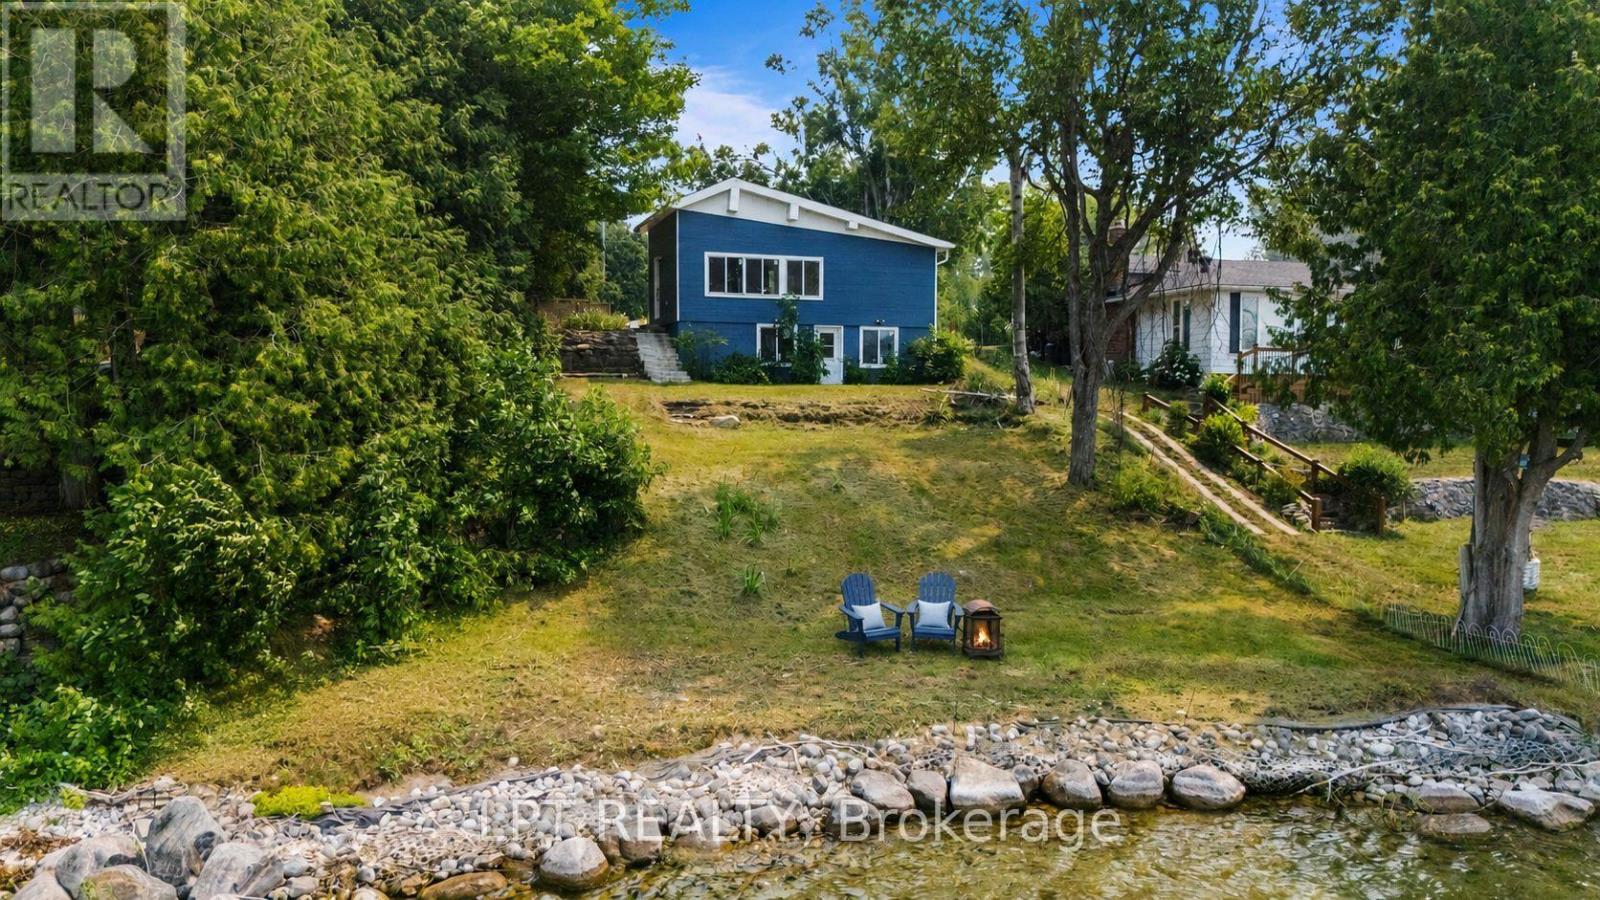
47 Moon Point Drive
Oro-Medonte, Ontario
The Lot. The Location. The Lake. Prime Lake Simcoe Waterfront On A Sought-After Stretch Of Shoreline, Offering Over 100 Feet Of Pristine Frontage With Crystal-Clear Water, Natural Rocky Shoreline, And A Hard Sandy/Rock Bottom Ideal For Swimming, Boating, And Enjoying Lake Life. Whether You Choose To Enjoy The Existing Cottage, Renovate, Expand, Or Build New, This Property Presents An Opportunity To Create Your Ideal Lakefront Retreat In An Area Known For Luxury Redevelopment, With The True Value Found In The Exceptional Lot And Location. The Property Is Being Offered In Its Current Condition, With Hydro And High-Speed Internet In Place, Natural Gas Available At The Street For Future Use, And An Existing Septic System On Site. Peaceful Setting Just Minutes To Orillia For Amenities, Dining, And Hospital Access, Offering A Premium Piece Of Lake Simcoe Shoreline To Bring Your Vision To Life. (id:39551)
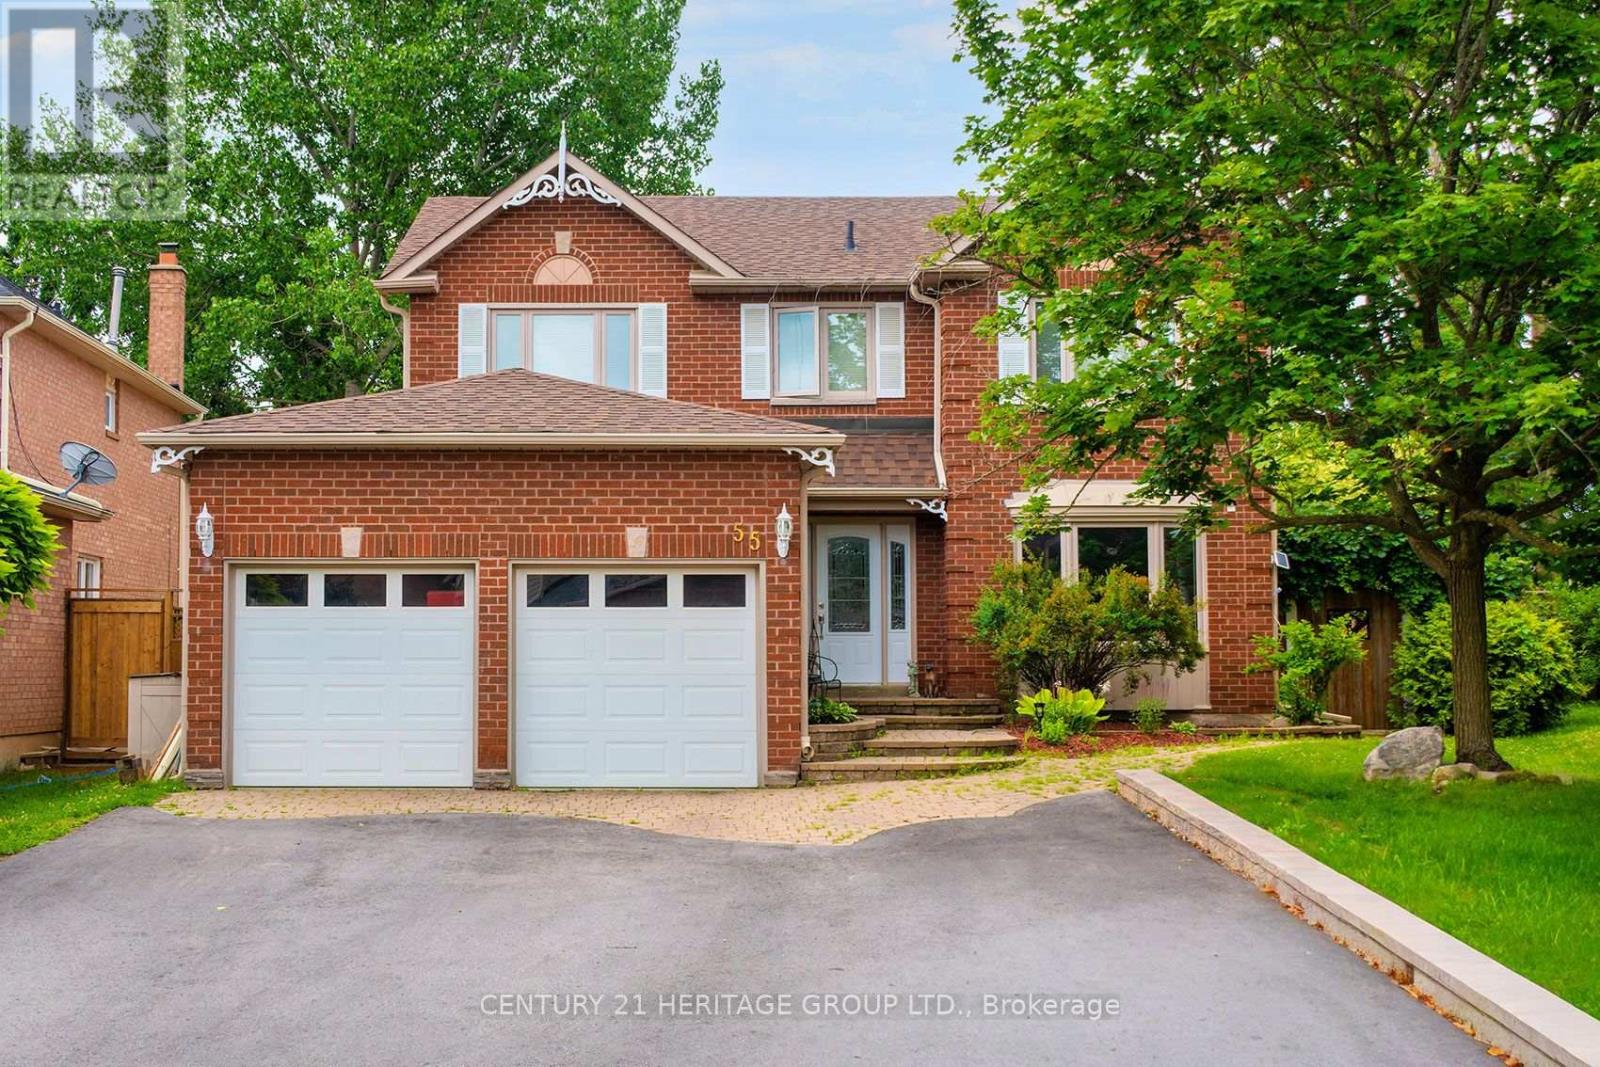
55 Chartwell Crescent
Georgina, Ontario
A HOME TO TREASURE...A LIFESTYLE TO LOVE. Welcome to 55 Chartwell Crescent, a beautifully updated 4-bedroom, 3-bathroom family home where timeless comfort, thoughtful design and an exceptional backyard oasis come together in one remarkable property. Set on an oversized, fully fenced lot surrounded by mature landscaping and lush foliage, this home offers wonderful privacy, impressive curb appeal and an outdoor setting designed to be enjoyed. Step inside to a bright, welcoming foyer highlighted by an elegant curved staircase and a well-designed main floor created for both everyday living and effortless entertaining. At the heart of the home is the stunning custom gourmet kitchen, featuring granite and tile finishes, stainless steel appliances and an oversized centre island. Open to the inviting family room and conveniently connected to the dining room, this beautiful gathering space also offers a walkout to the backyard-perfect for entertaining indoors and out. Upstairs, the expansive primary suite is a private retreat unto itself, complete with a sitting area, beautiful backyard views, a generous walk-in closet and luxurious 5-piece spa-inspired ensuite. The finished lower level extends the living space with a spacious recreation room featuring a gas fireplace, dry bar and pantry, while the adjoining Great Room offers exceptional flexibility for a home office, gym, games room or children's play space, enhanced by engineered hardwood flooring and pot lights. Outside, your private resort-inspired backyard awaits. Dine beneath the covered patio awning, relax poolside or spend summer days in the saltwater pool, with plenty of green space remaining for children, pets and outdoor fun. With no sidewalk and a widened driveway offering parking for multiple vehicles, this home delivers convenience inside and out. Ideally located just minutes from beautiful Lake Simcoe, Highway 404, schools, shopping, walking trails, splash pads, the library, arena and everyday amenities. (id:39551)
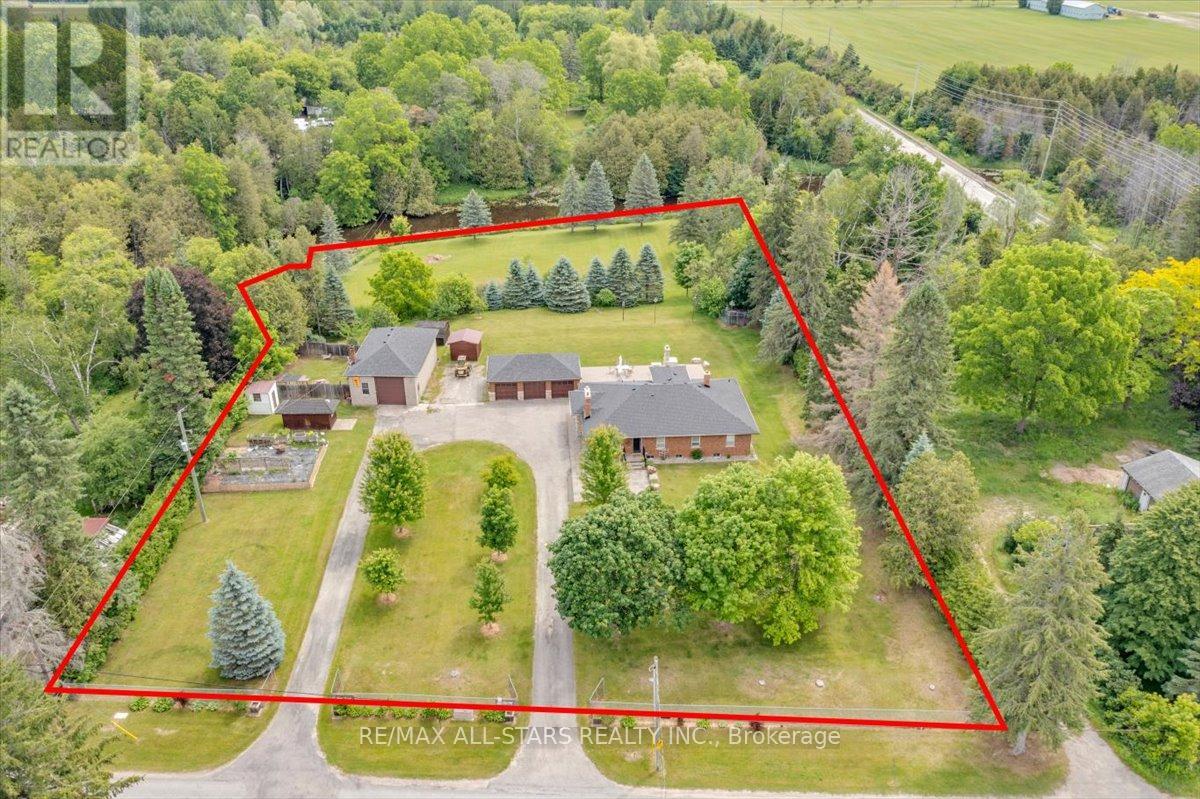
562 Catering Road
Georgina, Ontario
Welcome to 562 Catering Road, a rare riverfront property offering over 2 acres of privacy, functionality, and lifestyle. This well-maintained brick bungalow is ideally located just minutes to town and provides convenient access to Highway 48 while enjoying the peace and tranquility of country living.The main floor features a bright open-concept layout with an upgraded kitchen showcasing granite countertops, ample cabinetry, and seamless flow into the dining and living areas. The spacious primary bedroom includes a private ensuite with glass shower, while additional bedrooms provide comfortable family living.The fully finished lower level offers incredible flexibility with a separate walk-up entrance, full kitchen, living room, and 3 additional bedrooms, making it ideal for extended family, multi-generational living, guests, or potential in-law accommodations.Outside, enjoy beautifully landscaped grounds, mature trees, a fenced yard, and direct river frontage. Entertain on the expansive stone patio complete with a built-in pizza oven while taking in the picturesque surroundings.A standout feature is the detached 3-car garage plus a separate heated workshop with its own hydro and water service. Perfect for contractors, tradespeople, automotive enthusiasts, hobbyists, equipment storage, or home-based business use.With over 210 feet of frontage, year-round road access, extensive parking, and a unique combination of waterfront living and exceptional utility, 562 Catering Road offers a rare opportunity to own a truly versatile lifestyle property in one of Georgina's most desirable rural locations. (id:39551)
3991 Major Mackenzie Drive
Vaughan, Ontario
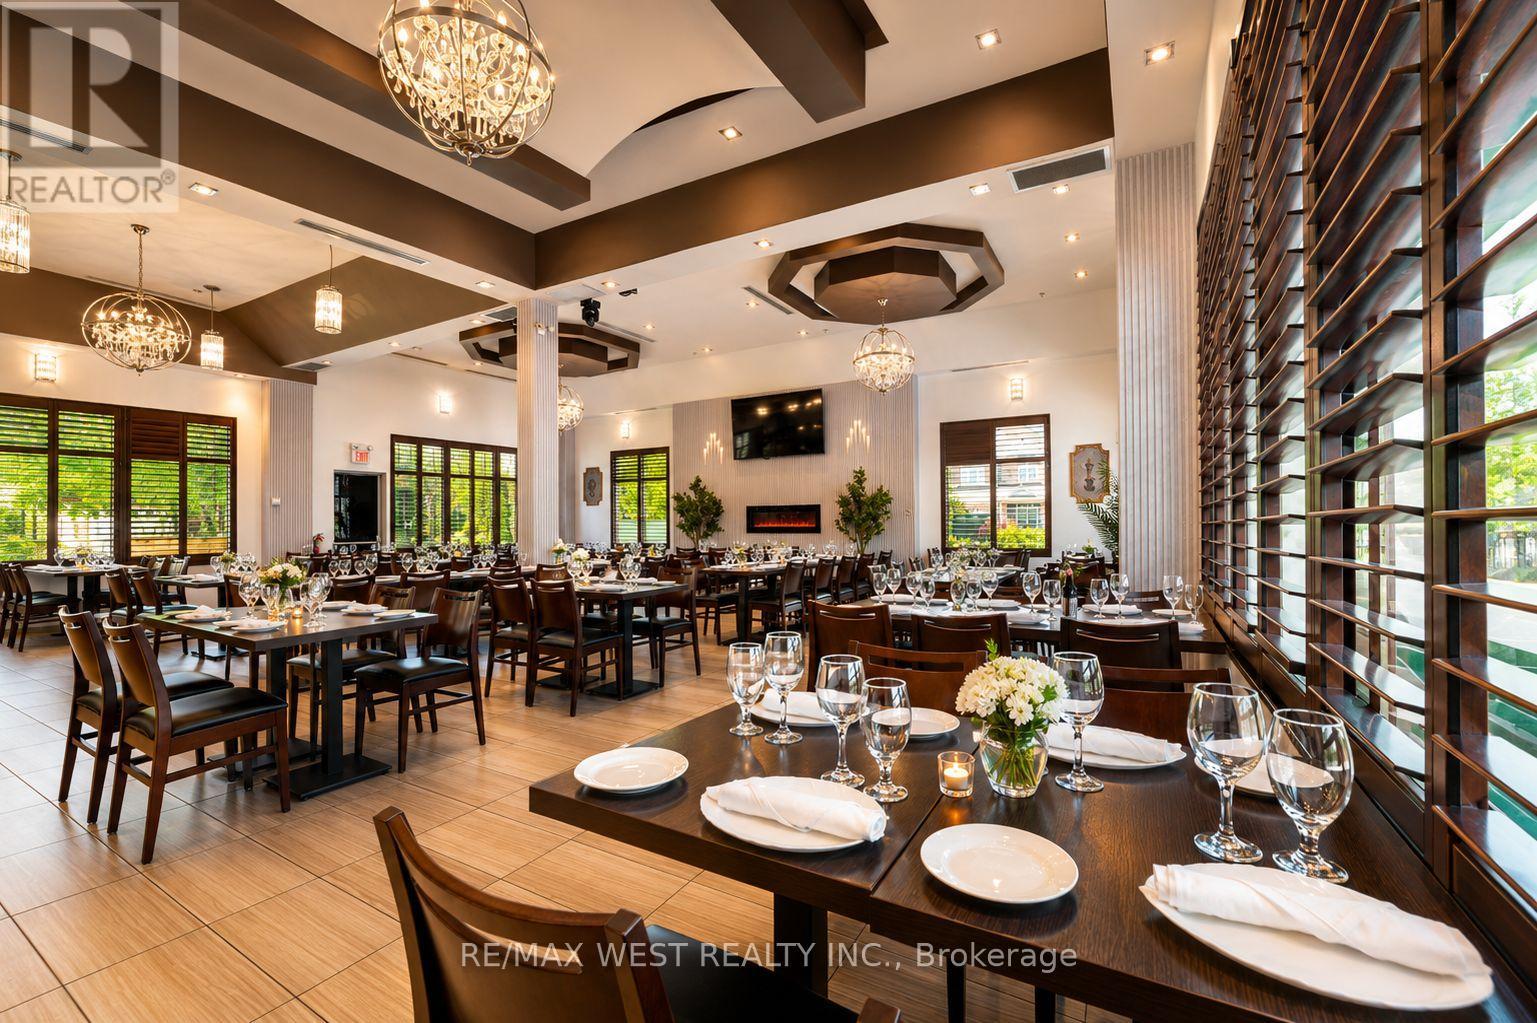
Exceptional opportunity to acquire a fully equipped, turnkey restaurant and hospitality space in a prime Vaughan location, approximately 10 minutes from Canada's Wonderland.Ideal for an established restaurateur looking to open a second or third location, expand an existing brand, introduce a new concept, or enter the Vaughan market without the significant time and cost of a full build-out. The space may also suit a pizzeria, bakery, café, franchise concept, banquet or event operator, catering business, hospitality group or owner-operator, subject to landlord approval and permitted use. The premises offer approximately 3,300 sq. ft. of beautifully renovated space, approximately 128 seats, an outdoor patio, 20+ parking spaces, liquor licence, wood-fired pizza oven, walk-in fridge and freezer, full commercial kitchen, plus extensive furniture, fixtures, equipment and inventory. Significant investment has already been made in the leasehold improvements and restaurant infrastructure, giving the next operator the opportunity to rebrand, introduce their own concept and begin operating without taking on a major build-out. Located in a high-traffic Vaughan area surrounded by established residential communities and commercial amenities. The business is being sold together with the assignment of the existing lease, running until 2029 with renewal options, subject to landlord approval. (id:39551)
2759 Kingston Road
Toronto, Ontario
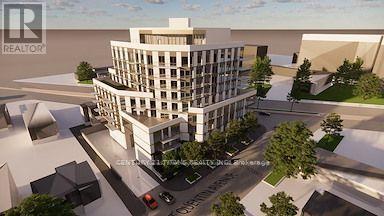
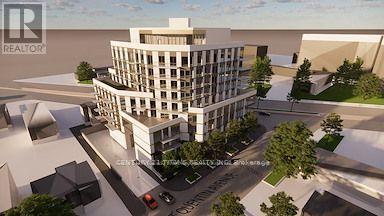
Part Of A Two Property Land Assembly Along With 2763 Kingston Road. Both Properties Must Be Sold Together. Fully approved development site for a 10-storey boutique mid-rise building with a total of 9224.66 square feet of GFA. 162 Feet Of Frontage on Kingston Road. Future Development Will Offer South Facing, Unobstructed Views of Lake Ontario. Nearby Amenities Within Walking Distance Such As Scarborough Bluffs Park, Bluffers Park Beach, Scarborough GO Station, and Grocery Anchored Retail. OFFER (id:39551)
2763 Kingston Road
Toronto, Ontario
Part Of A Two Property Land Assembly Along With 2759 Kingston Road. Both Properties Must Be Sold Together. Fully approved development site for a 10-storey boutique mid-rise building with a total of 9224.66 square feet of GFA. 162 Feet Of Frontage on Kingston Road. Future Development Will Offer South Facing, Unobstructed Views of Lake Ontario. Nearby Amenities Within Walking Distance Such As Scarborough Bluffs Park, Bluffers Park Beach, Scarborough GO Station, and Grocery Anchored Retail. OFFER (id:39551)
2707 - 30 Inn On The Park Drive
Toronto, Ontario
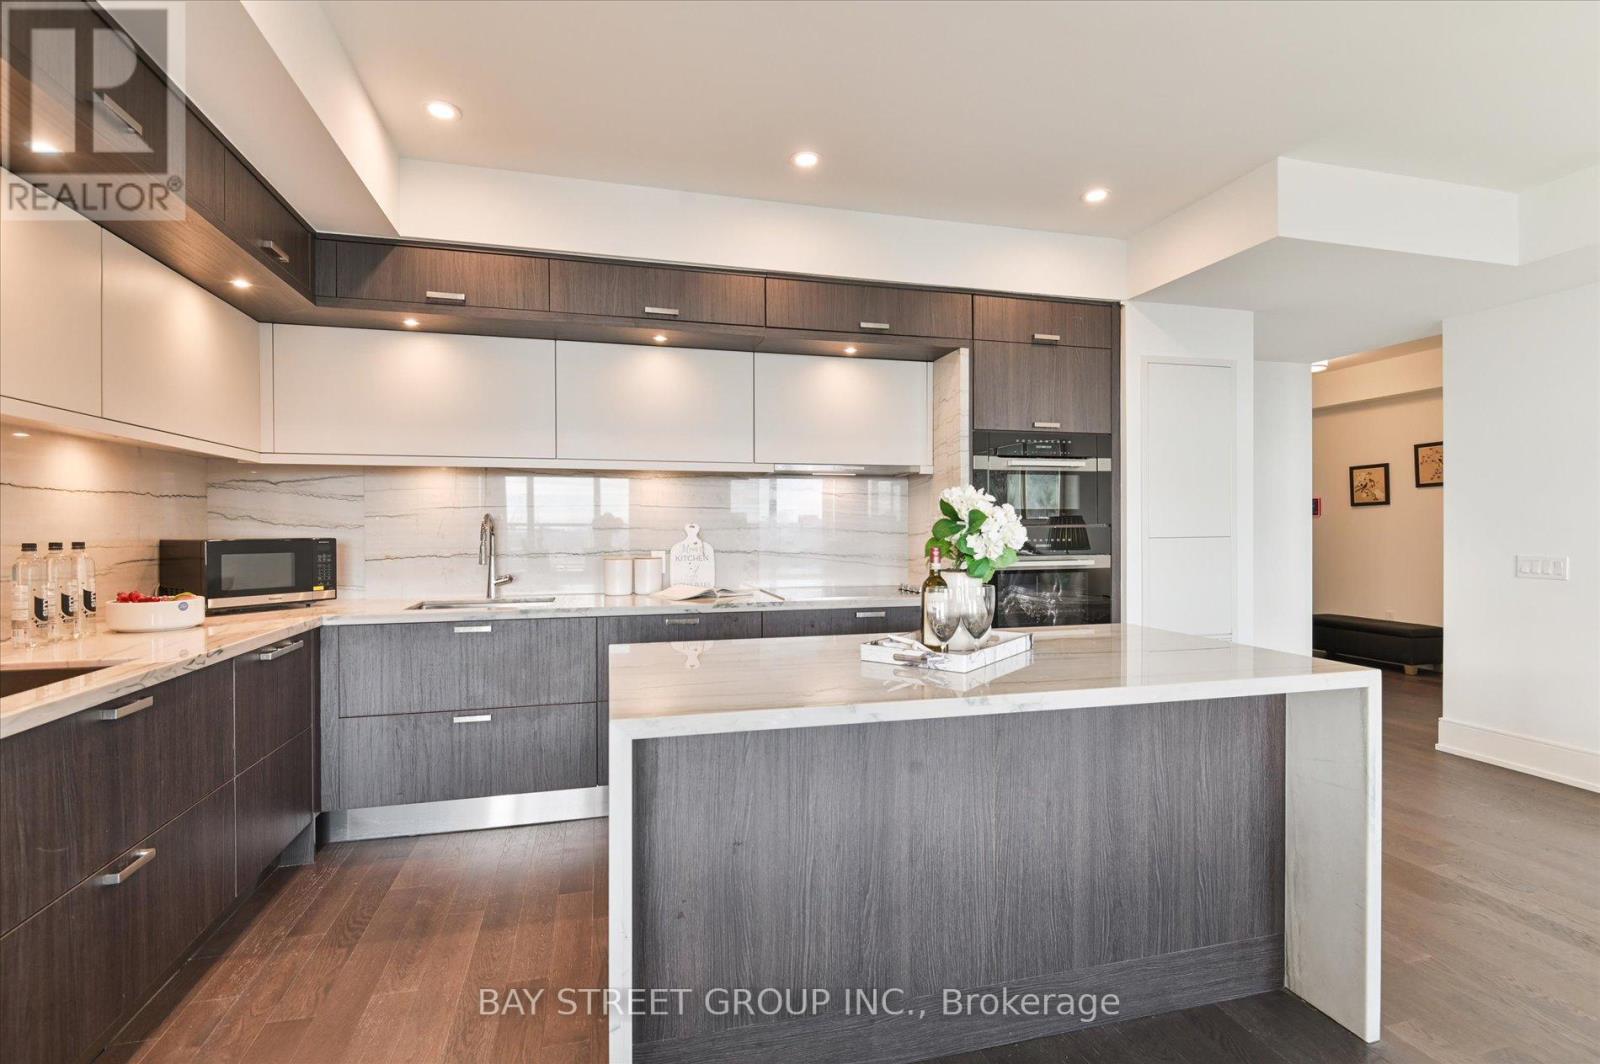
Luxury 3 Bedroom 3 Full Bathrooms condo suite at Auberge I:This elegantly designed 1793 sq ft condo suite features an open-concept layout with 9-foot ceilings, offering a wonderful sense of spaciousness. Lots of Upgrades: Larger Central Island, Additional Sink in the kitchen, Situated on the 27th floor, the unit boasts stunning east-facing views that can be enjoyed from the suite's private and generously sized balcony.The suite comes fully equipped with top-of-the-line, energy-efficient 5-star appliances, including an integrated dishwasher. The contemporary kitchen is appointed with soft-close cabinetry, providing ample storage space. In-suite laundry facilities and floor-to-ceiling windows (complete with coverings) add to the suite's ease and comfort.Beyond the high-end finishes, this condo also includes a dedicated parking space, making it a truly turn-key living experience. The combination of the prime location, impressive views, and luxurious features make this an exceptional property. Access to Hotel-like Amenities, Including a State-of-the-Art Gym, Refreshing Swimming pool, Rejuvenating Spa, Spacious Party Room, Tranquil Yoga Studio, Invigorating Spin Studio, and Inviting BBQ area, all Designed to meet High-End Standards. Surrounded By Four Parks for a Natural Retreat and Conveniently Located Near Eglinton Crosstown LRT, Highways, Shops at Don Mills, Supermarkets and All Amenities. (id:39551)