
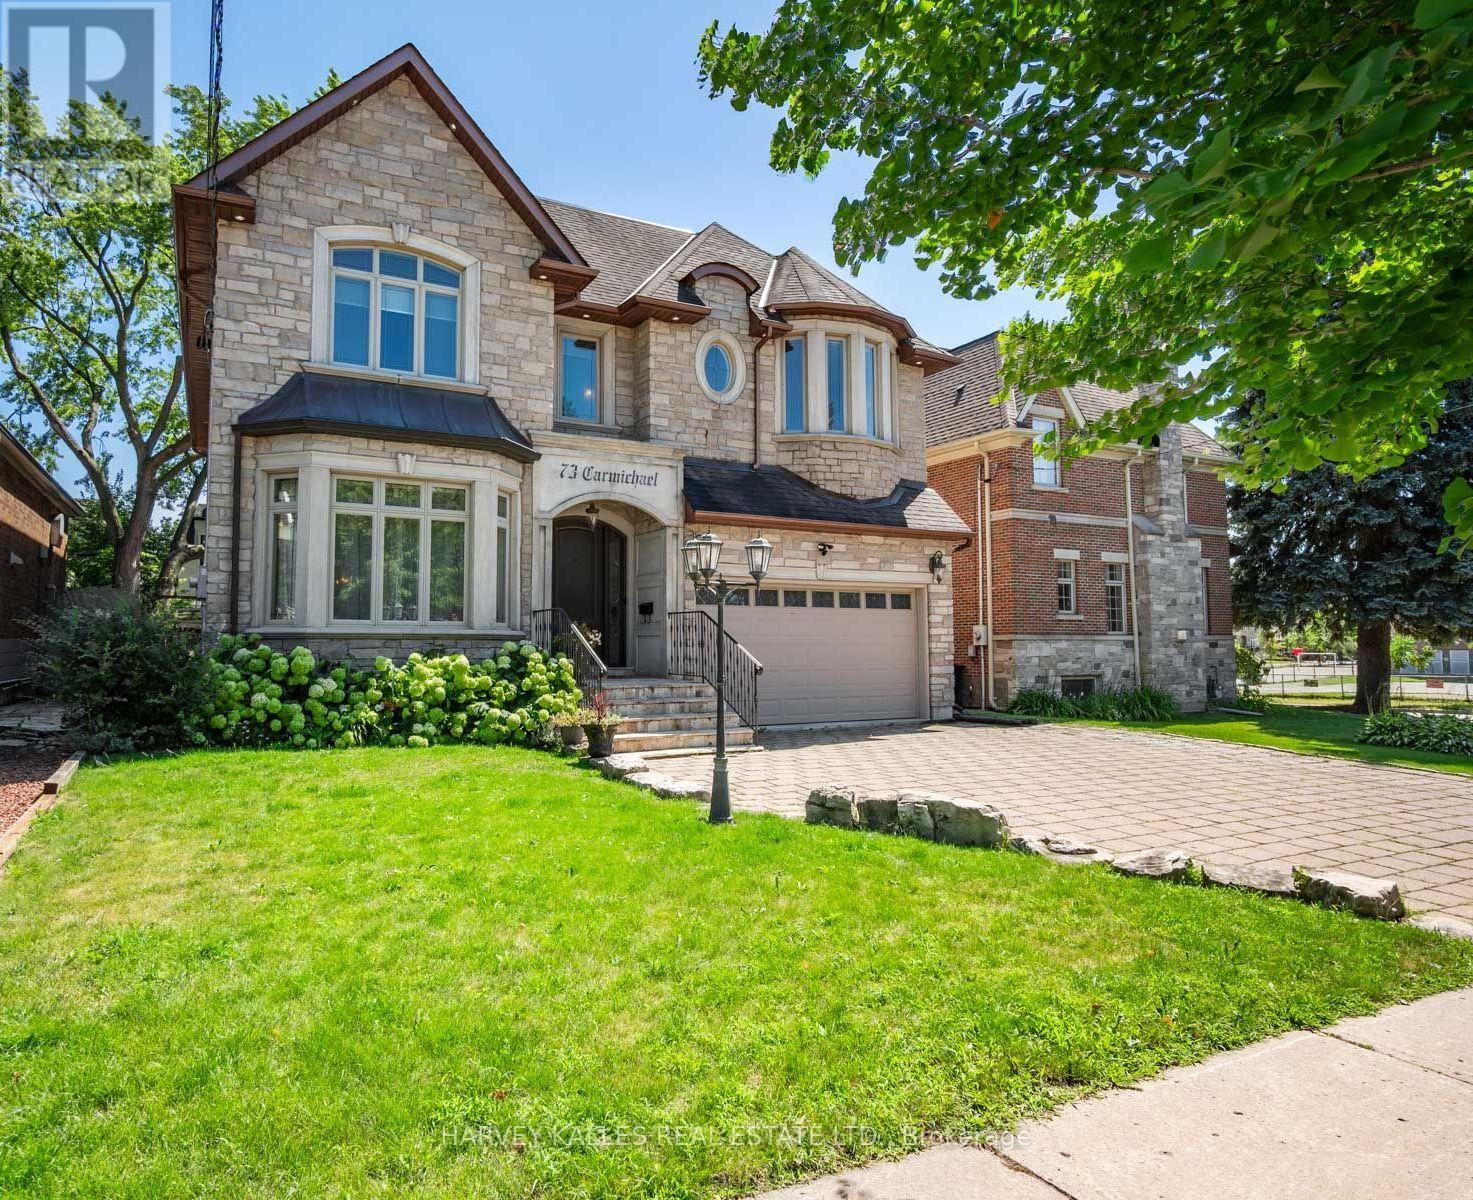
73 Carmichael Avenue
Toronto, Ontario
Rarely does an opportunity like this come to market. Set on an exceptional 49 x 115 foot south-facing lot just two blocks from Avenue Road, this outstanding Bedford Park residence offers approximately 5,000 square feet of beautifully finished living space. Lots of this size are exceptionally rare, making this one of the neighbourhood's most coveted opportunities. Designed with family living in mind, the main floor features soaring 10-foot ceilings, elegant principal rooms, a private home office, an oversized front hall closet, and a functional mudroom with direct access from the garage. Every space has been thoughtfully planned to balance everyday comfort with effortless entertaining.The second level offers four generously proportioned bedrooms, each with its own ensuite, including a stunning primary retreat complete with a fireplace, creating a true sanctuary at the end of the day. The walk-out lower level features 9-foot ceilings, limestone flooring, abundant living space, and direct access to the beautifully landscaped south-facing backyard. Complete with a pool and hot tub, it's the perfect setting for everything from summer entertaining to quiet evenings at home. Ideally located within the highly regarded Ledbury Public School catchment, and just steps to the boutiques, cafes, restaurants, and everyday conveniences of Avenue Road, this exceptional home also offers quick and convenient access to Highway 401, making commuting across the city effortless. Properties of this calibre, on nearly 50-foot south-facing lots in one of Toronto's most desirable family neighbourhoods, rarely become available. This is a truly exceptional opportunity to call 73 Carmichael Avenue home. (id:39551)
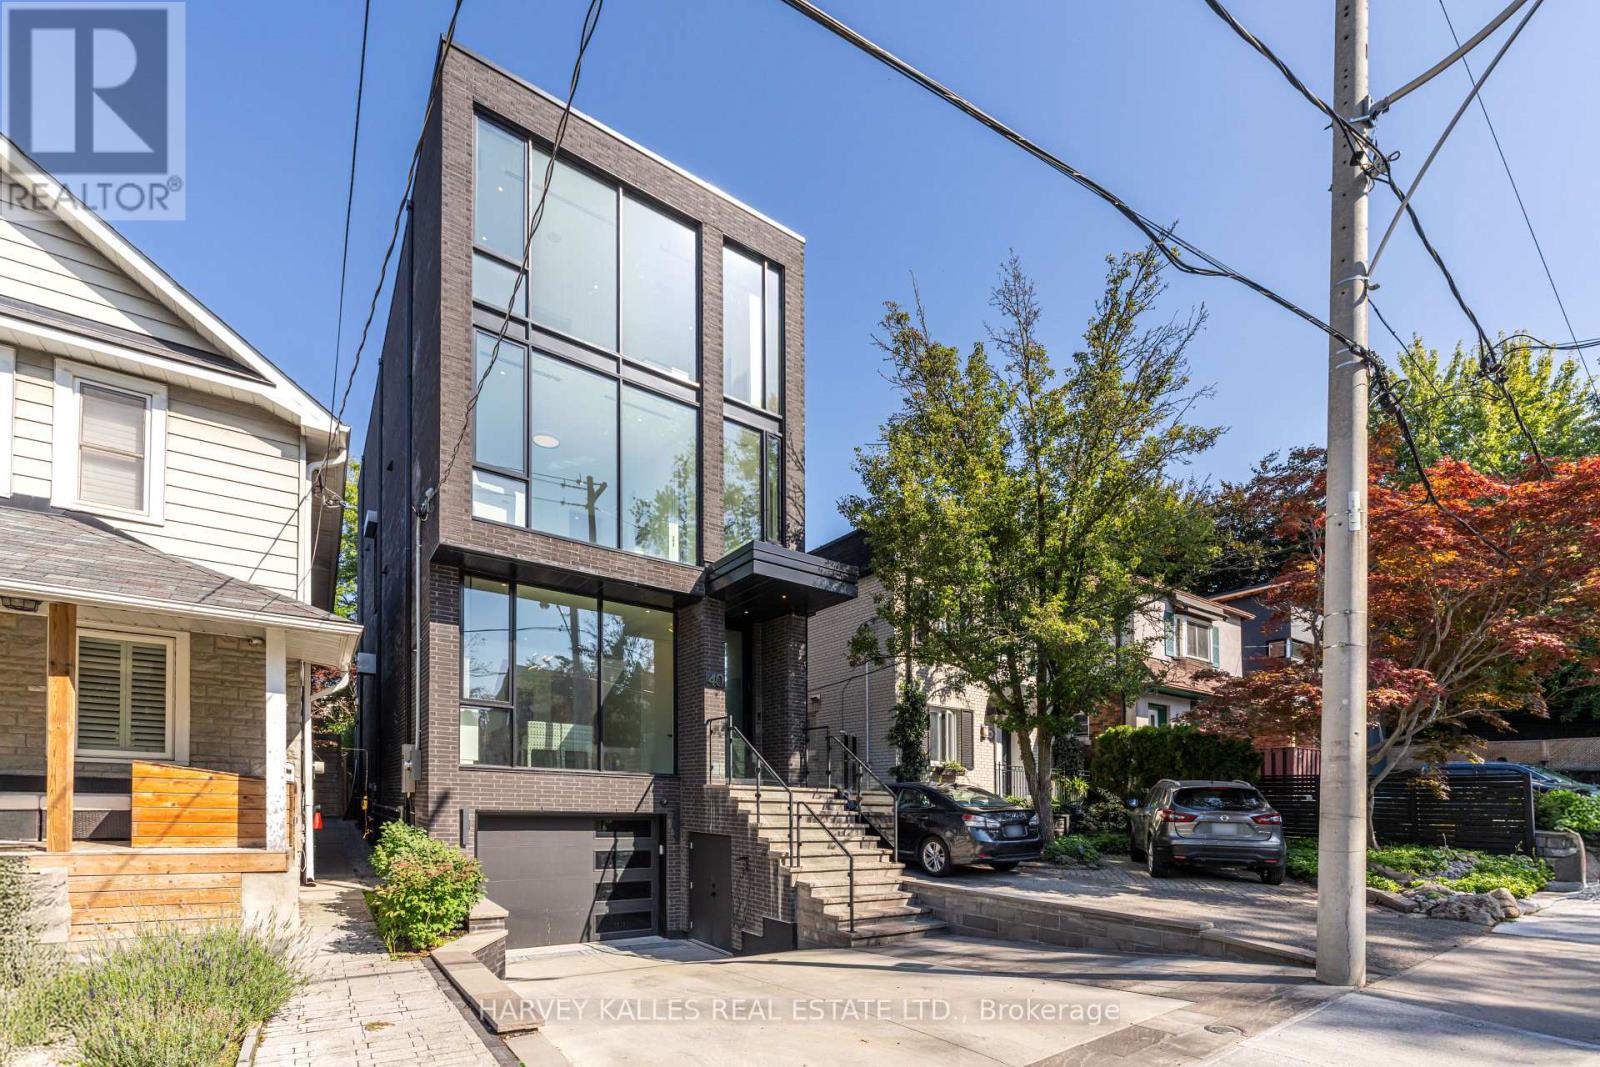
40 Thelma Avenue
Toronto, Ontario
Welcome to 40 Thelma Avenue, a masterfully designed four-level home in the heart of Forest Hill Village. Just steps from the neighbourhood's beloved shops, cafes, and restaurants, and moments from prestigious private schools including Upper Canada College and The Bishop Strachan School, this residence offers an exceptional blend of luxury, location, and lifestyle. Designed by renowned architect Richard Wengle and completed in 2023, this custom-built home spans over 4,500 square feet of beautifully curated living space. Exquisite custom cabinetry and millwork elevate every room, while a fully integrated smart home system provides seamless control of lighting, audio, TVs, window coverings, climate, and security. Generous ceiling heights and floor-to-ceiling windows on every level flood the home with natural light, while built-in surround sound enhances the living experience throughout. Outside, a heated driveway and heated rear patio provide year-round comfort and convenience, complemented by discreet security bollards for added peace of mind. The stunning kitchen is designed for both everyday living and entertaining, complemented by a temperature-controlled wine cabinet ideal for collectors. The second floor features two spacious bedrooms, each with an ensuite, plus a versatile den or play area with its own ensuite that can easily be converted into a fourth bedroom. A dedicated laundry room adds convenience. Occupying the entire top floor, the primary suite is a luxurious private sanctuary featuring a spacious bedroom with walkout balcony, oversized glass-enclosed shower, separate soaking tub, double vanity, custom makeup station, private office, and dedicated wellness space. With timeless architecture, exceptional finishes, intelligent design, and an unparalleled location, 40 Thelma Avenue is a rare opportunity to own an extraordinary home in one of Toronto's most prestigious and walkable neighbourhoods. (id:39551)
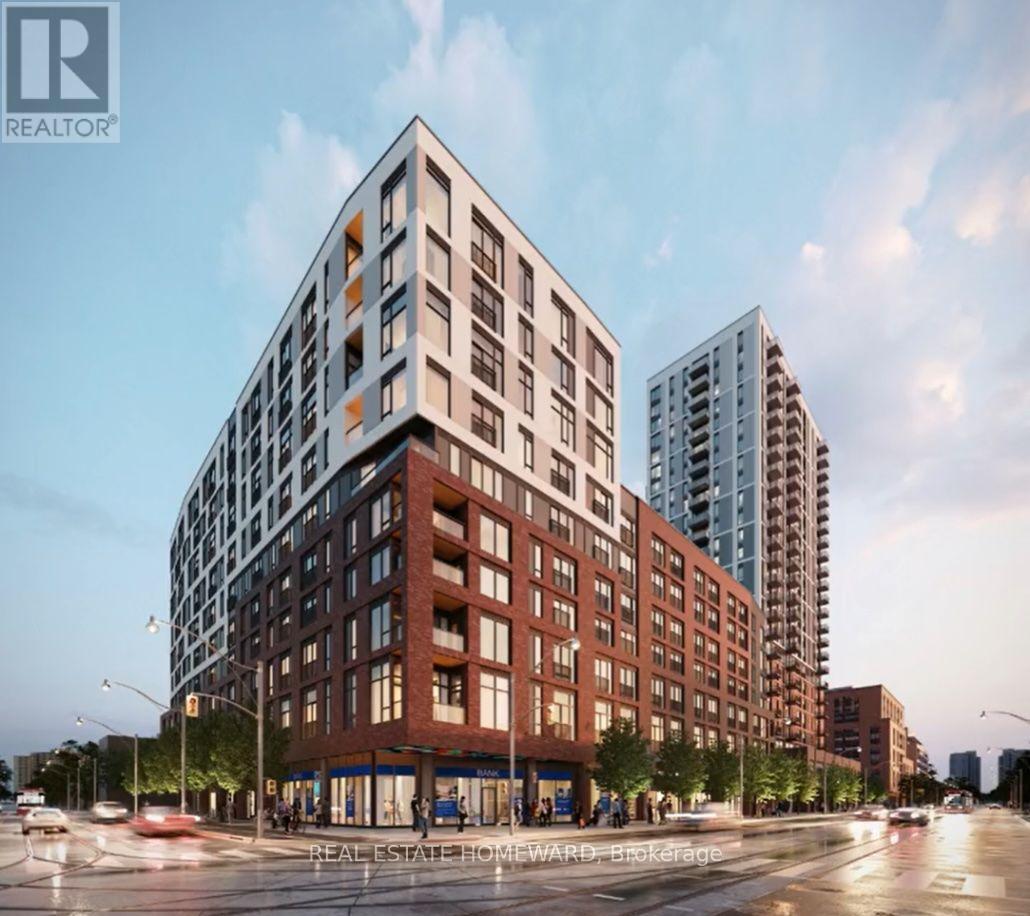
1703 - 10 Oak Street
Toronto, Ontario
Never lived in!! Exceptional Value at Daniels on Parliament! Welcome to this spectacular corner suite offering an unbeatable opportunity to own in one of downtown Toronto's most vibrant communities. This beautifully appointed 2-bedroom, 2 full bathroom residence features an ideal open-concept layout, a private balcony, parking & a locker. Boasting breathtaking south-east views of the Toronto skyline and Lake Ontario. Designed with style and sophistication, this move-in-ready home boasts extensive upgrades including premium flooring, upgraded interior doors, designer window coverings, and quality finishes throughout, creating a modern and elegant living space. Residents enjoy an outstanding collection of resort-inspired amenities, including a fully equipped fitness centre, a contemporary co-working space, a stylish party room, and private screening lounge. Ideally situated just minutes from the University of Toronto, Toronto Metropolitan University, subway stations, the Distillery District, the Financial District, St. Lawrence Market, shops, restaurants, parks, and everything the downtown core has to offer. Priced to sell and offering exceptional value, this suite was originally purchased for over $1,000,000, making it an incredible opportunity in today's market. Whether you're a first-time buyer, savvy investor, professional, or downsizer, this is your chance to own a premium corner unit with spectacular views at an exceptional price. Don't miss this rare opportunity! (id:39551)
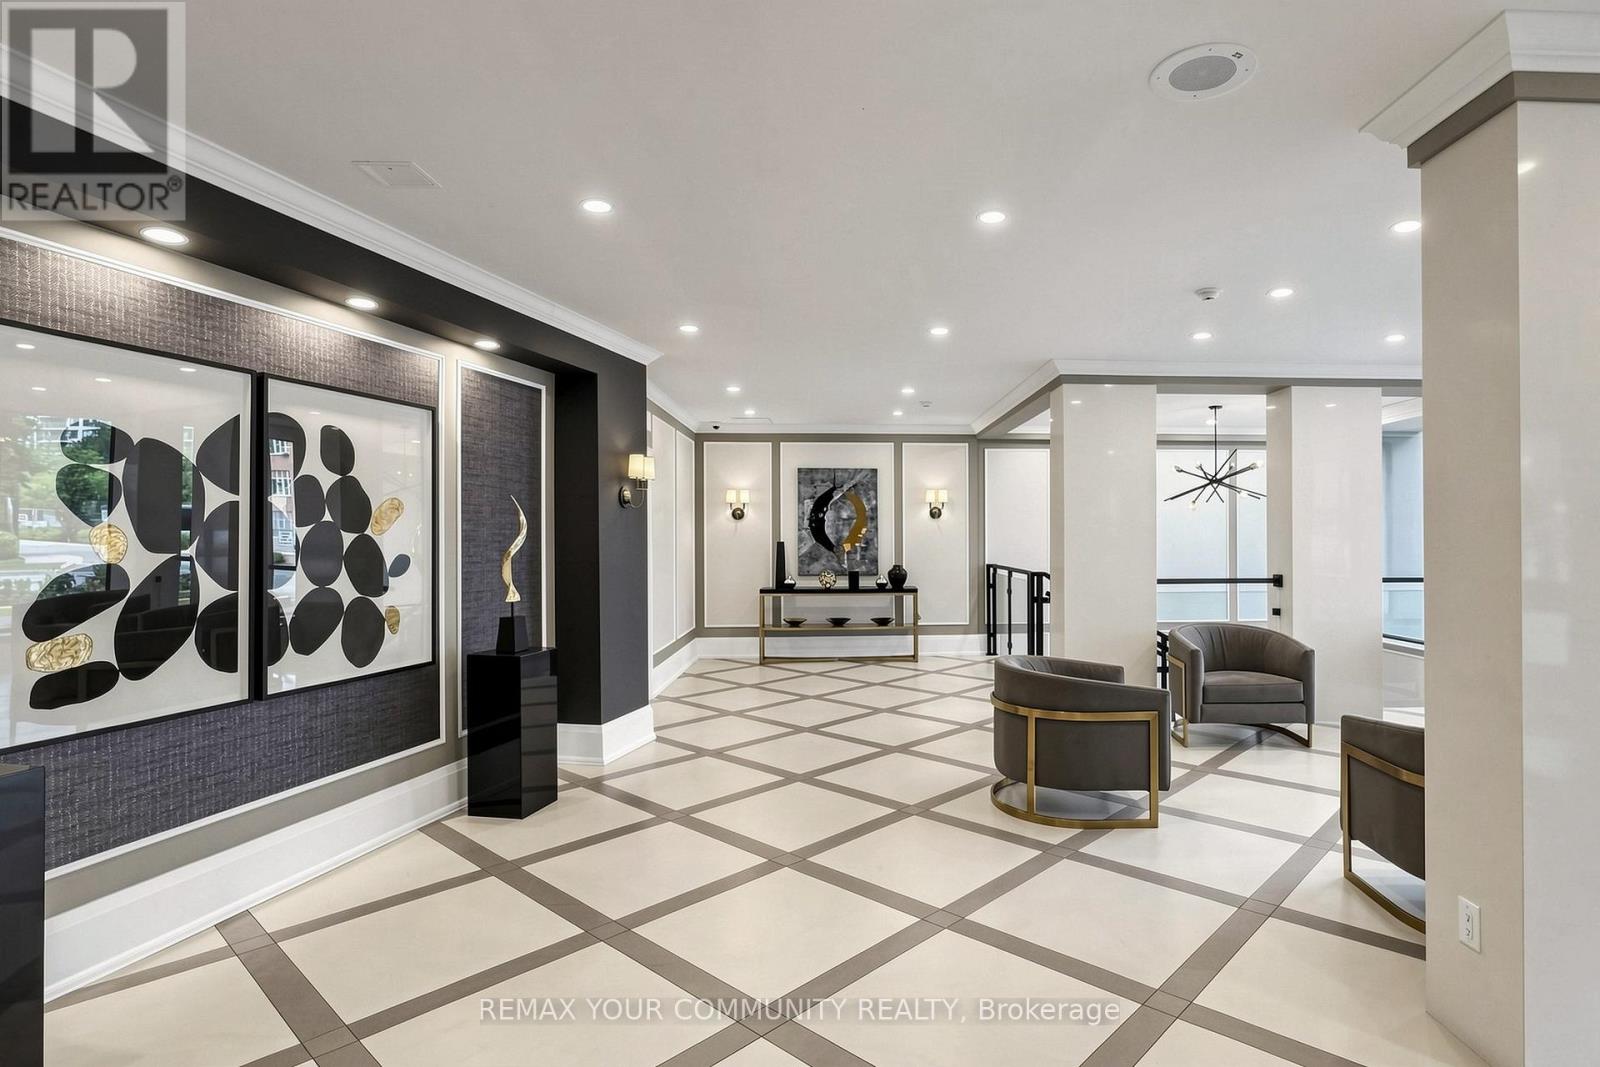
1609 - 5444 Yonge Street
Toronto, Ontario
Welcome to Skyview on Yonge by Tridel, a sought-after residence in the heart of North York offering the perfect blend of space, convenience, and lifestyle. This spacious suite features approximately 1,413 sq. ft. of well-designed living space, including a large primary bedroom, versatile den, two washrooms, one parking space, and a generous locker. The den can easily function as a guest room, home office, or additional living space to suit your needs. Enjoy a bright and functional layout with expansive living and dining areas, a spacious kitchen with eat-in area, and unobstructed north-facing views. The generous floor plan provides the comfort and practicality often sought by downsizers who are not ready to compromise on space. Residents enjoy an exceptional selection of amenities, including indoor and outdoor pools, fitness facilities, tennis and squash courts, party rooms, beautifully landscaped gardens, Guest Suites, Squash Courts and a private BBQ area. Ideally located just steps to Finch Subway and vibrant business district of North York. Minutes to Mel Lastman Square, Library, parks, entertainment, schools, and major highways including 401 and 407. A wonderful opportunity for professionals, downsizers, and anyone seeking a spacious, low-maintenance lifestyle in one of North York's most connected and amenity-rich neighborhoods . (id:39551)
5003 - 180 University Avenue
Toronto, Ontario
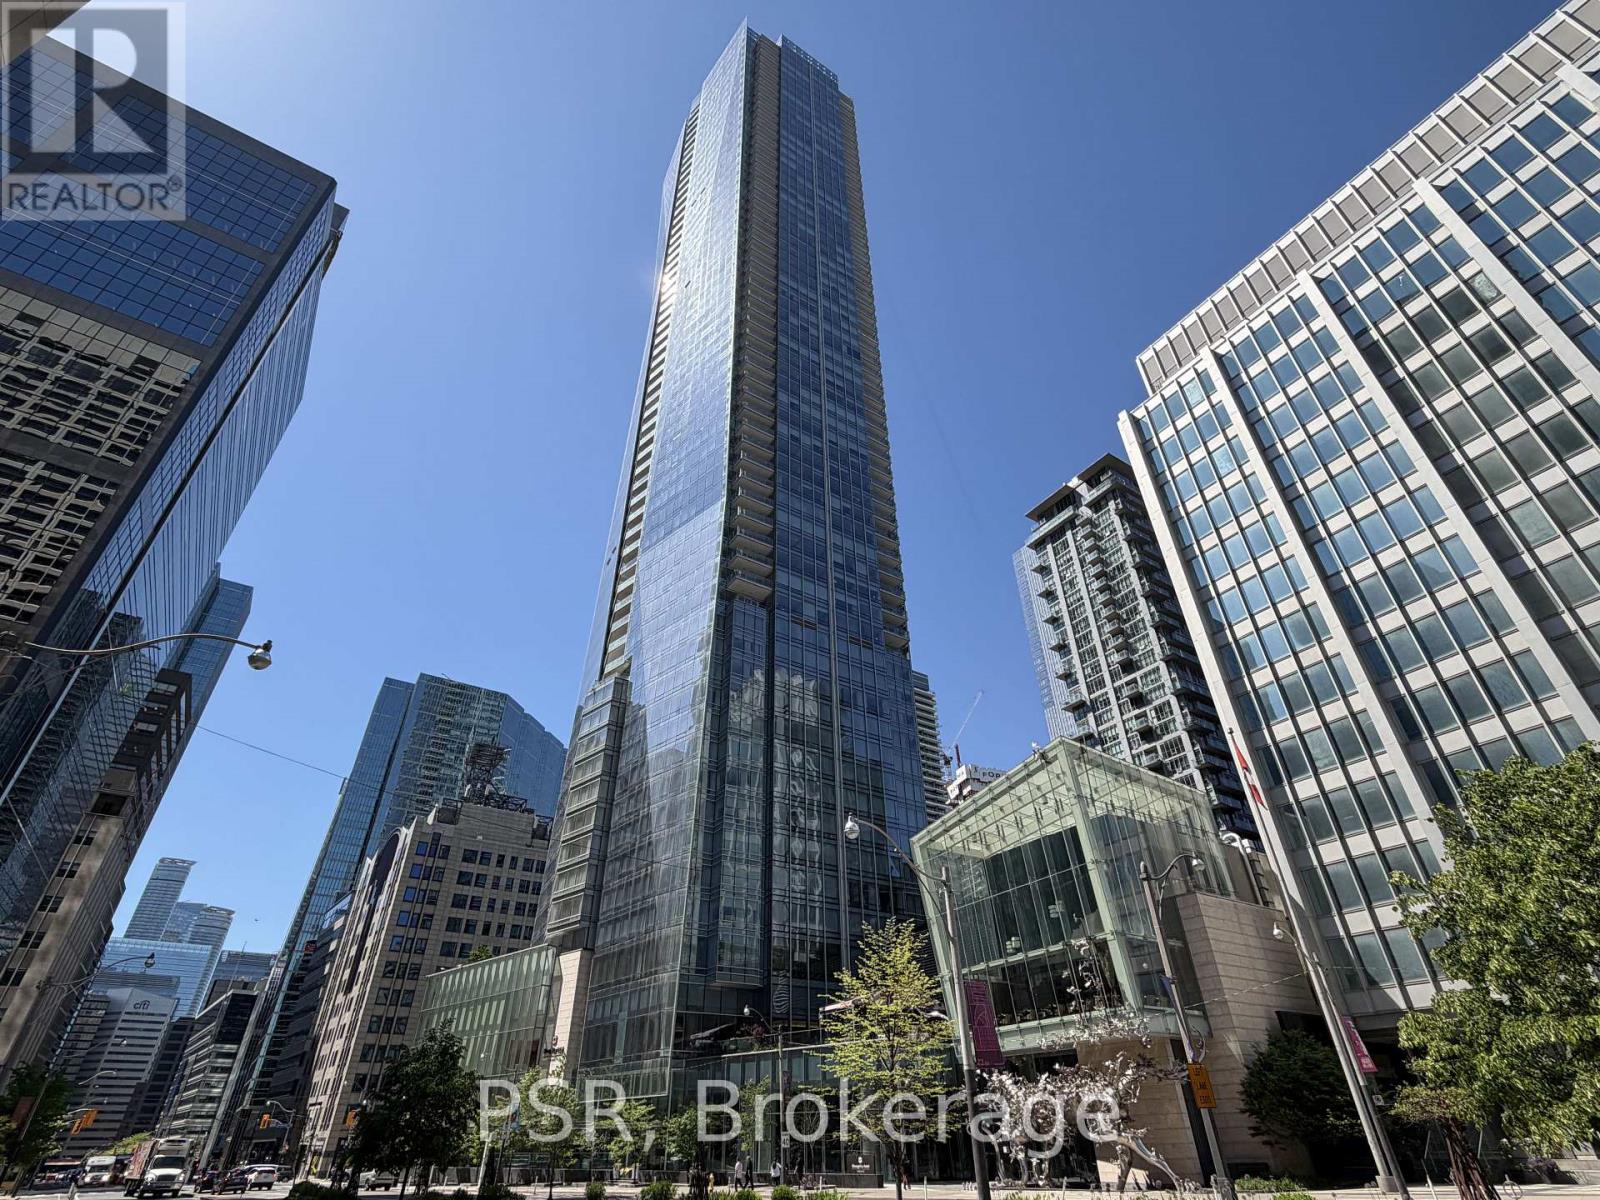
One Of The Most Immaculate Suites In The Iconic Shangri-La Private Residence. Experience World-Class Luxury High Above The City In This Nearly Unlived In 2-Bedroom + Den, 3 Bathroom Estate Suite Perched On The 50th Floor. Almost 2000sqft Of Living Space. Fantastic North-West Views And Spectacular Sunsets From Your Open Balcony. This Exceptional Suite Offers Refined Living With Upgraded Designer Finishes Throughout. The Gourmet Kitchen Is Beautifully Appointed With Premium Miele And Sub-Zero Appliances, Sleek Cabinetry, And Sophisticated Detailing. Massive Open Concept Living Room With Fireplace, Dining Room And Family Room. Tons Of Windows For An Abundance Of Natural Light. The Expansive Primary Retreat Features A Spa-Inspired Marble-Clad 5-Piece Ensuite And A Spacious Custom Walk-In Closet With Built-Ins. A Generously Sized Second Bedroom With It's Own Elegant 4-Piece Ensuite. The Enclosed Den Provides A Beautiful Space For A Home Office, Dining Or Guest Space With 2-Piece Bath Conveniently Located Close By. Rare Private Underground Double-Car Garage Included With Ample Storage. Enjoy The Ultimate Five-Star Lifestyle With Valet And Chauffeur Service, 24-Hour Concierge And Security, Private Residential Lobby, Access To The Exceptional Hotel Amenities Including A State Of The Art Fitness Centre With TechnoGym, Indoor Pool With Beds And Lounge Area, Hot Tub, Spa Facilities, And Premium Hotel Services Including Restaurant And Bar. Situated In One Of The Best Locations And Perfectly Positioned In The Heart Of Downtown. Seconds To The Entertainment District, Financial District, The PATH, The Finest Dining And Shopping, TTC, Subway, Streetcar Lines, Princess of Wales Theatre, Royal Alexandra Theatre, TIFF Bell Lightbox, Waterfront With Walking And Biking Paths, Scotiabank Arena, Rogers Centre, And The CN Tower. (id:39551)
590 North Service Road Unit# 31
Stoney Creek, Ontario
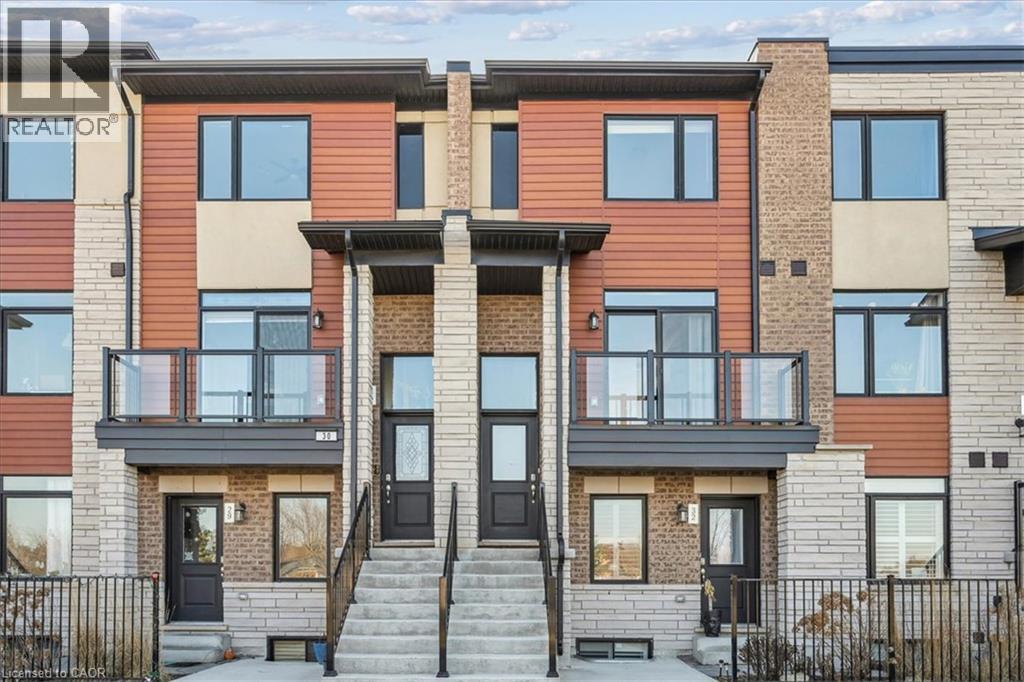
Experience contemporary lakeside living in this beautifully appointed, newer townhome, ideally situated just a short walk from Lake Ontario and nearby parks in the highly sought-after Fifty Point Waterfront Community. An exceptional opportunity for first-time home buyers, this move-in-ready home combines modern style, low-maintenance living, and a fantastic location. The bright and spacious main level features an inviting open-concept layout with a stylish kitchen showcasing a large granite island, granite countertops, stainless steel appliances, and ample cabinetry, flowing seamlessly into the generous living and dining areas. Enjoy a sun-filled terrace off the living room, a private balcony off the dining area, and a convenient 2-piece powder room. Upstairs, the spacious primary bedroom features a 3-piece ensuite and large walk-in closet, complemented by a well-proportioned second bedroom, 4-piece main bathroom, and convenient upper level laundry. Additional upgrades include pot lights and upgraded flooring, plus parking for two vehicles and a single-car garage with additional storage. Close to the lake, parks, trails, Costco, shopping, amenities, and major transportation routes, this impressive townhome offers first-time buyers the opportunity to enjoy modern homeownership in a desirable waterfront community. (id:39551)
327 Dewitt Road
Stoney Creek, Ontario
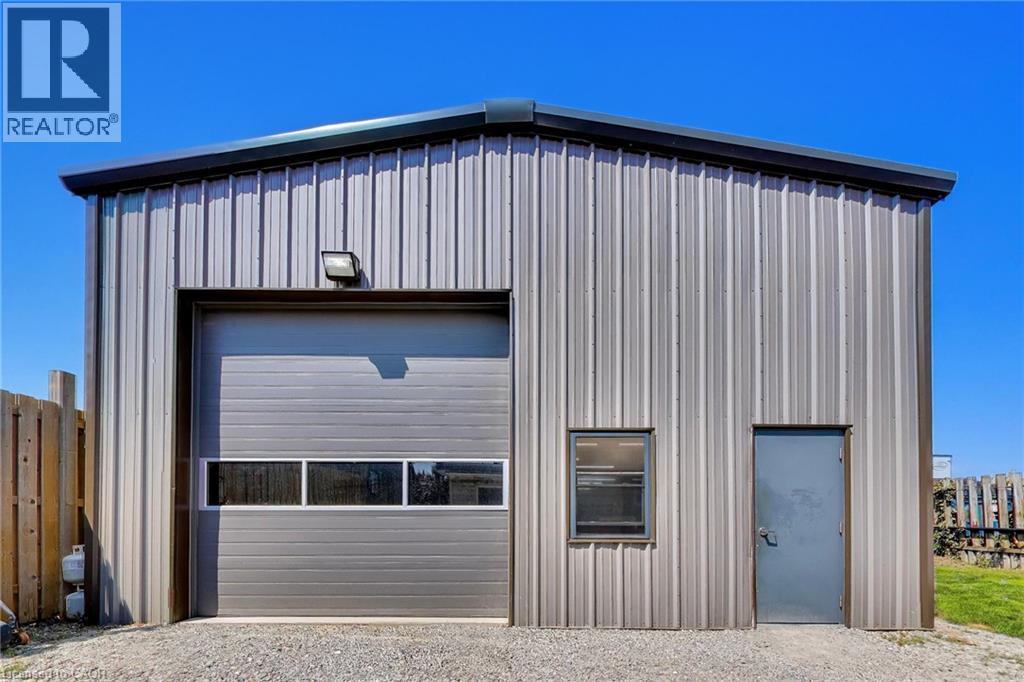
Rare opportunity to acquire a versatile commercial property featuring an approximately 1,000 sq. ft. detached shop and a detached 4-bedroom residence. Built in 2020, the 32’ x 30’ insulated shop is exceptionally well equipped with 23’ ceilings, a 12’ x 12’ overhead door, in-floor radiant heat, 100-amp electrical service, multiple 240V outlets, a 10,000-lb vehicle hoist, mezzanine, washroom, heated flooring, hot and cold water, plus hardwired internet and Wi-Fi. The detached residence offers additional flexibility for owner occupancy, office space or rental income and includes a 2026 furnace, 200-amp electrical service, 2021 roof, 2012 windows, an updated bathroom and an unfinished waterproofed basement. The property also features a paved driveway, 12’ x 10’ shed, a deck and a fenced yard. Conveniently located with quick access to the QEW, this is an outstanding opportunity for contractors, tradespeople, automotive users, service businesses, investors or owner-operators seeking a highly functional live/work property. (id:39551)
150 Howard Avenue
Hamilton, Ontario
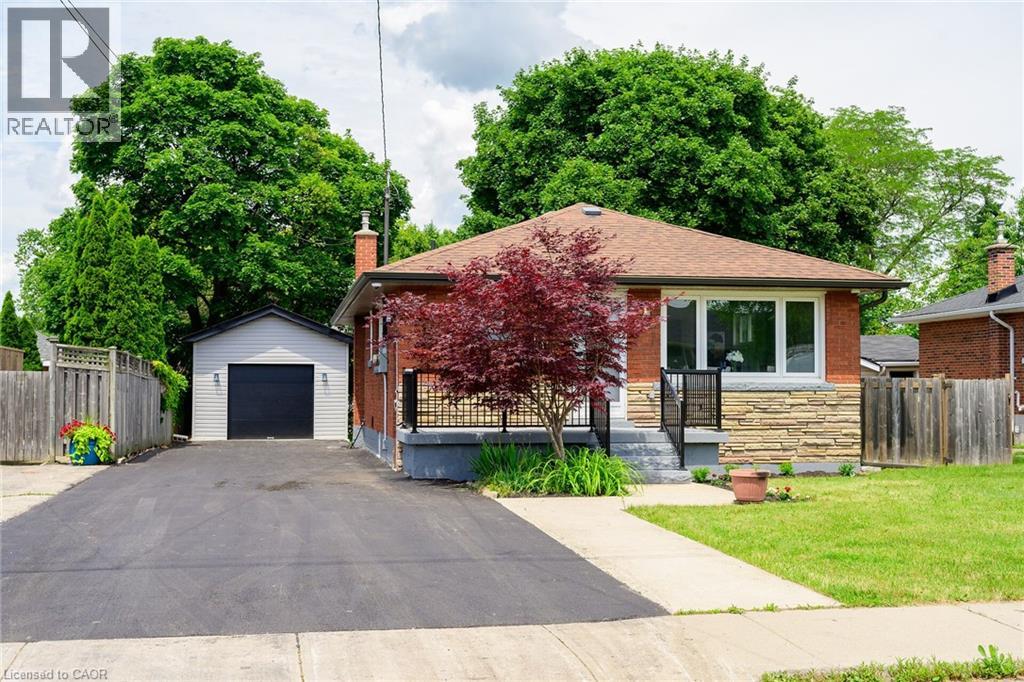
**Legal Duplex – Fully Renovated Bungalow on Hamilton Mountain** Excellent opportunity for first-time buyers, investors, or multi-generational families. This fully renovated legal duplex offers 3+2 bedrooms, 2 full bathrooms, and 2 fully equipped kitchens, making it ideal for extended family living or strong rental income potential. This solid brick bungalow features a separate side entrance, quality upgrades throughout, and brand-new appliances. Bright, clean, and move-in ready, the property shows exceptionally well with ample parking available. Located in a prime Central Mountain neighbourhood, just steps to Mohawk College and St. Joseph's Healthcare Hamilton, and close to transit, schools, shopping, highways, restaurants, cafés, grocery stores, and all major amenities. Endless possibilities for homeowners and investors alike. (id:39551)
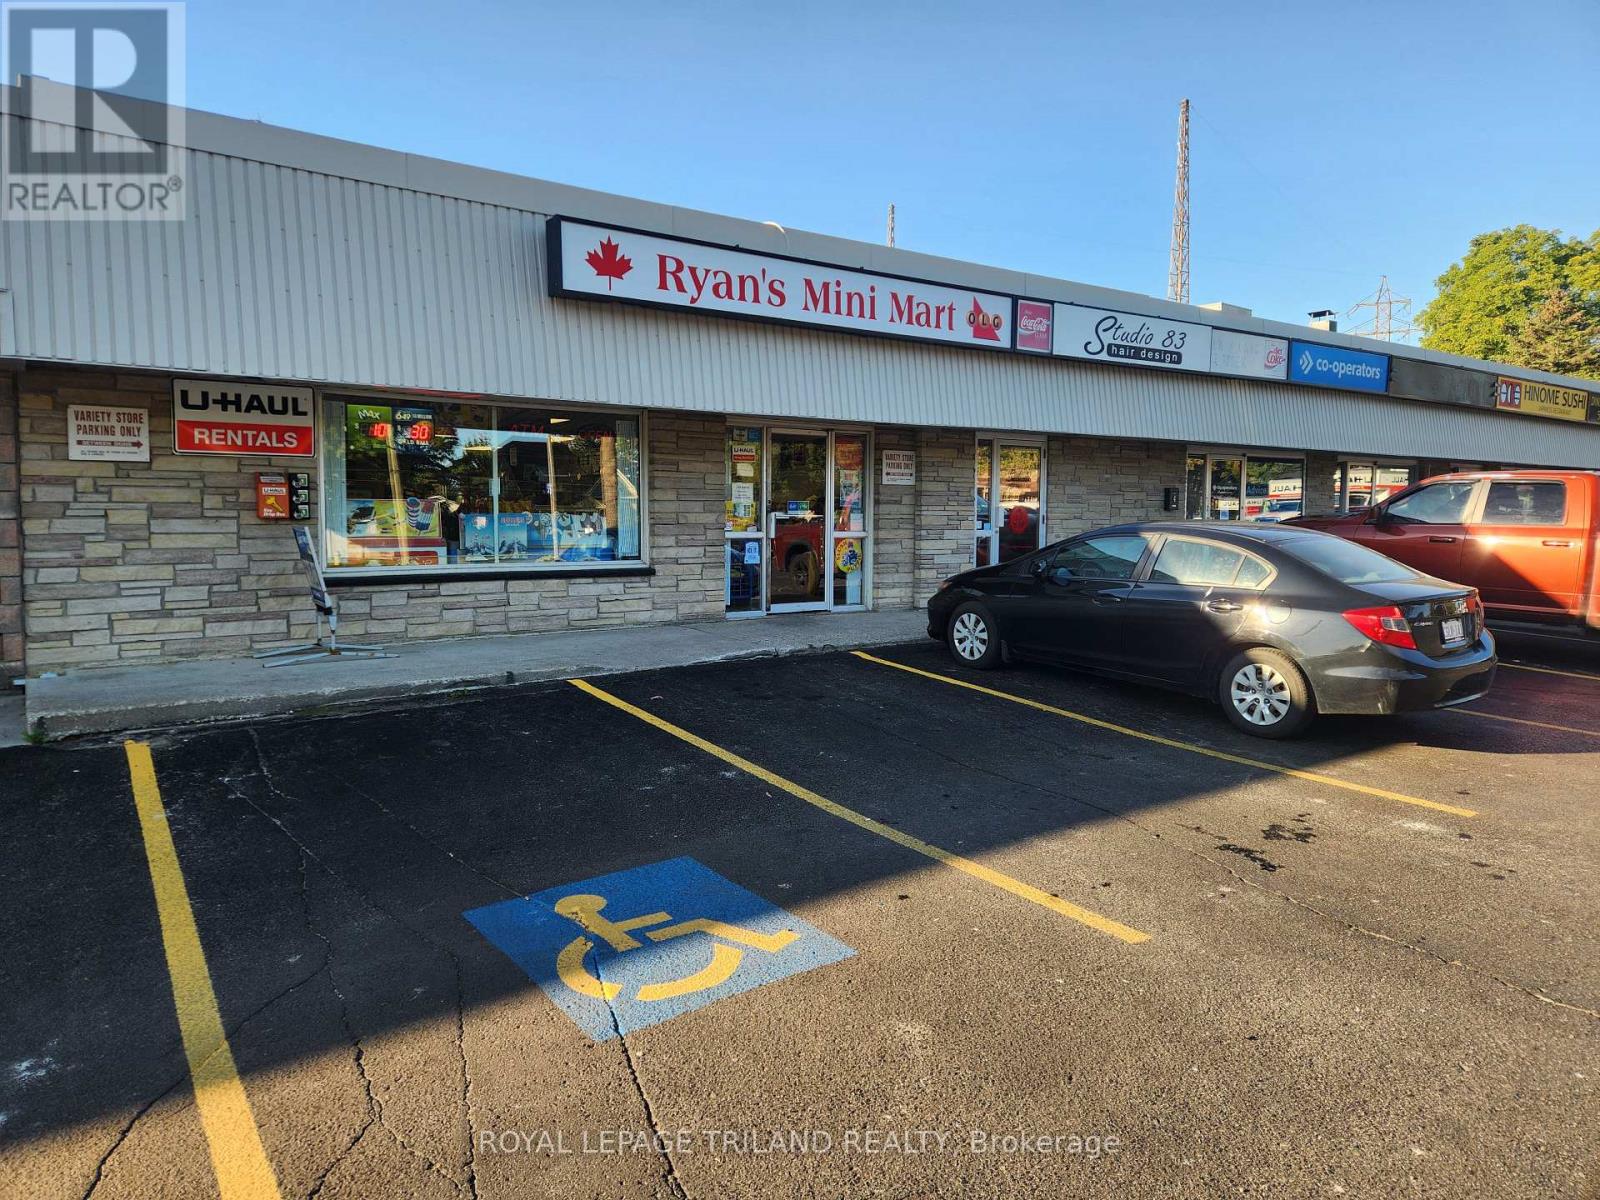
380 Albert Street
Strathroy-Caradoc, Ontario
Excellent business opportunity to own a turn key variety store/mini mart. Store has been in business for many years. Approx 2250 sq ft of retail space. Store front street exposure with lots of parking. Financials and lease available on request. (id:39551)
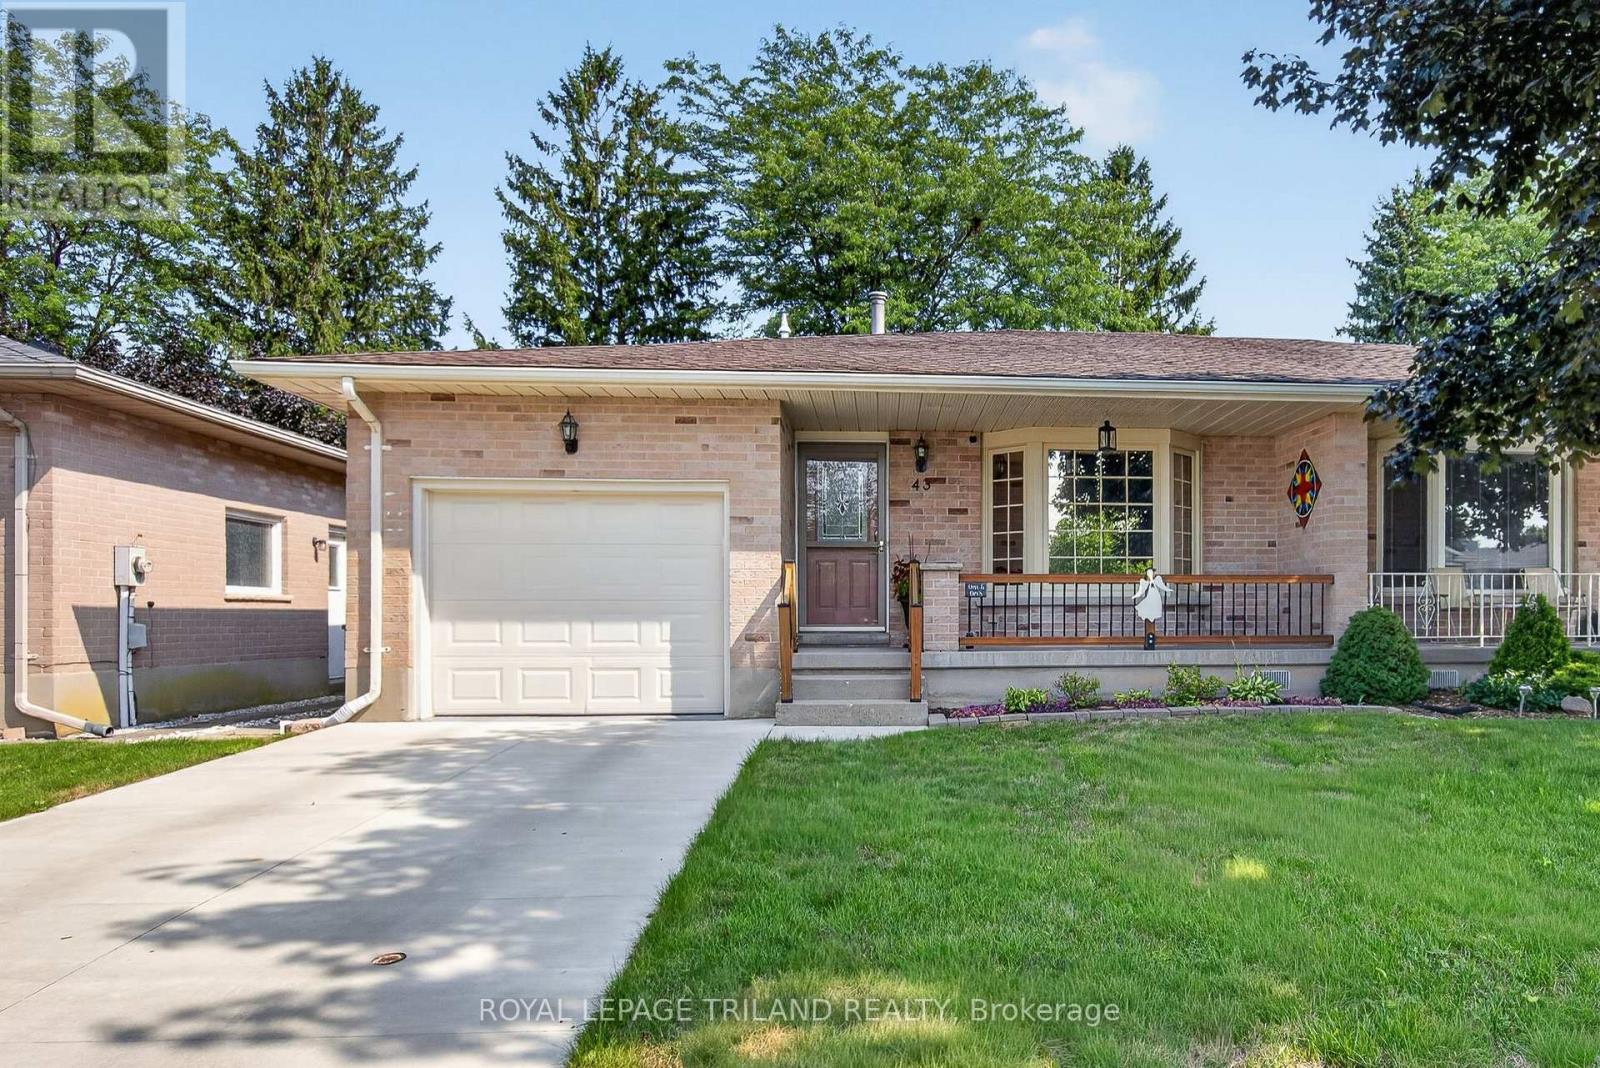
43 Bonnie Place
St. Thomas, Ontario
Spacious all-brick exterior bungalow semi with a single-car garage (with window, epoxy floor plus another man door to access exterior) and a covered front porch. Located in a quiet area, walking distance to Elgin Mall, Metro, and a medical centre. This one-floor living (main floor laundry) set up is perfect for so many lifestyles, from a young professional, newly young couple, or a down-sizer. Recent updates include newer windows, high-end furnace and A/C Lennox, updated kitchen (2026), re-insulated attic (2022), updated main-floor bathroom (2024), beautiful addition 3-season sunroom in 2025 perfect for extra space to gather. Finished basement with a large family room, bonus room perfect for a den or an office (this office has a new window in August 2026, it is not an egress windows but the window panels both can be remove for exiting directly to the backyard), a full 4 pc bathroom, a cold room, and great storage space. Fully fenced yard comes with a good-size outdoor shed 14' x 6.5'. Shingles 2013. Attic insulation is R50 in the main house, attic insulation is R40 above the garage. Over size single Concrete driveway. (id:39551)
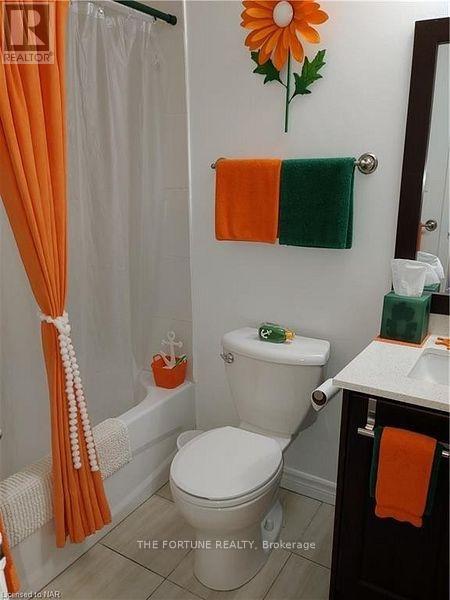
304 - 4692 Crysler Avenue N
Niagara Falls, Ontario
Here Is Your Chance To Enter The Real Estate Market, Commute Or Retire To A Manageable Living Situation. This Neat As A Pin, Modernized 2 Bedroom, 1 Bath Condominium Is Located Just Off Of The Newly Revitalized "Authentic Downtown" District Of Niagara Falls. You Would Be In The Centre Of This Convenience As Well As Everything The Niagara Region Has To Offer. This Condo Is A 9 Minute Walk To Via Rail Or The Go Transit System. (id:39551)
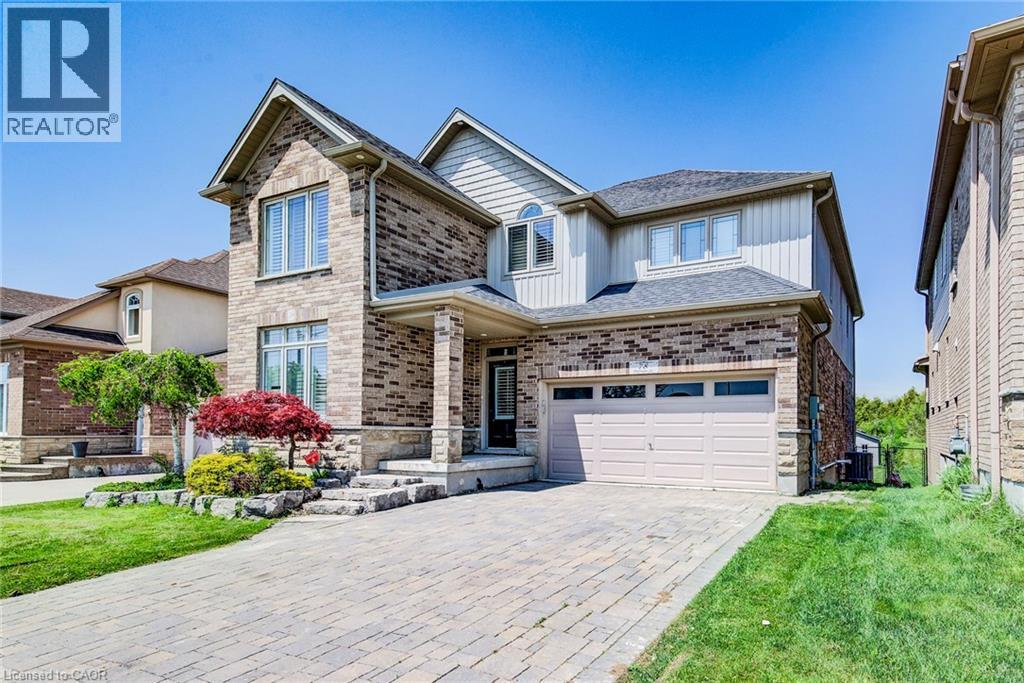
78 Dolman Street
Breslau, Ontario
Welcome to your private sanctuary — a breathtaking 5-bedroom, 4-bathroom home set on a premium 267-foot deep, fully fenced lot backing onto a serene conservation area, offering exceptional privacy and picturesque views. From the moment you arrive, this home captivates with its striking curb appeal, immaculate landscaping, and beautifully maintained exterior. Inside, you’ll discover a thoughtfully designed interior featuring soaring ceilings, pot lights, rustic barn wood accents, elegant stone feature walls, and a cozy gas fireplace that adds warmth and character throughout the main living space. The chef-inspired kitchen impresses with extensive cabinetry, generous counter space, and a seamless flow into the open-concept dining and living areas — perfect for both everyday living and entertaining. A custom-designed mudroom adds stylish functionality and convenient storage. The fully finished lookout basement is bright and inviting, enhanced by oversized windows and a premium surround sound system, creating the ultimate space for relaxing or hosting family and friends. Step outside to your own backyard retreat featuring a full-width covered deck and hot tub, designed for year-round enjoyment in a peaceful natural setting. Ideally located just minutes from Breslau P.S., Hwy 7, the expressway, and Hwy 401, this exceptional home offers the perfect balance of luxury, comfort, convenience, and tranquility. Don’t miss this rare opportunity to own your forever home! (id:39551)