
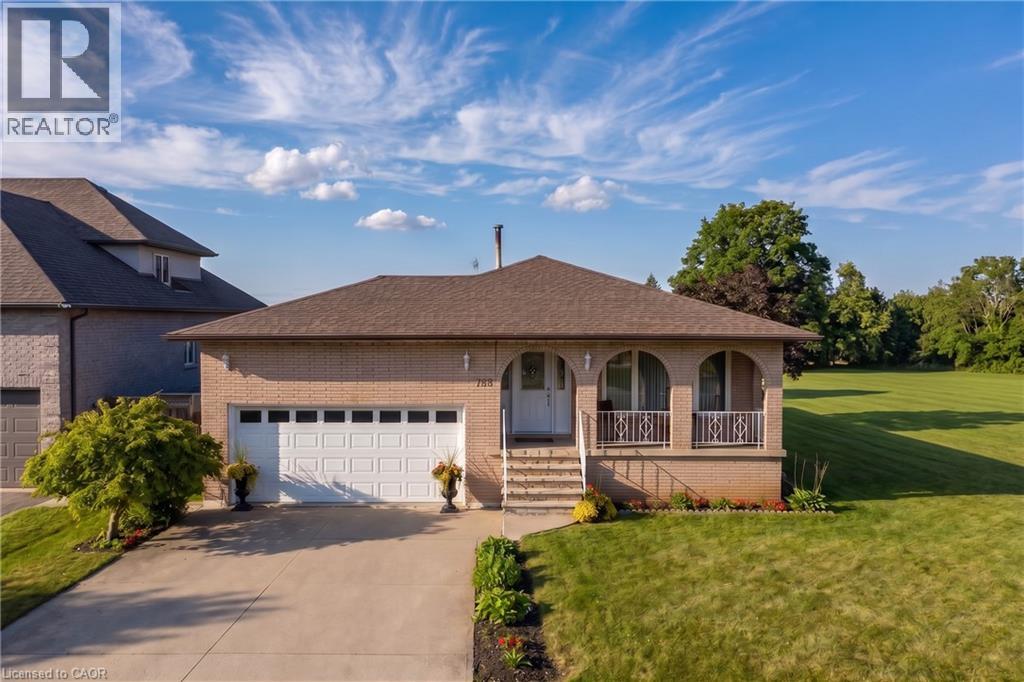
129 Margaret Avenue
Stoney Creek, Ontario
A rare opportunity in one of Stoney Creek’s quiet, established neighbourhoods! Custom-designed and built in 1979 for the original owners, this exceptionally solid and lovingly maintained home reflects true pride of ownership. Most major improvements were completed around 2008, while the roof, windows, exterior doors and garage doors remain in very good condition. Set on an impressive 86 x 175 ft lot and surrounded by attractive newer custom homes, the property offers outstanding possibilities. Buyers may explore severance into two approximately 43 x 175 ft building lots, subject to Committee of Adjustment and all municipal approvals. At roughly $450,000 per potential lot, the land value alone presents a compelling opportunity. The existing home also offers excellent multi-generational or investment potential, with the possibility of creating up to three independent living areas, each with its own entrance, subject to required permits and approvals. The partially finished basement has separate access through stairs from the garage. Estimated potential gross rental income could reach approximately $7,000 per month once properly configured and approved. Enjoy a peaceful setting close to schools, shopping, parks, Downtown Stoney Creek, Confederation GO Station and the Lake Ontario waterfront, with quick access to the QEW for easy travel toward Hamilton, Burlington, Toronto or Niagara. Live in it, rent it, renovate it, or explore the redevelopment potential—this is the kind of property that rarely comes to market. (id:39551)
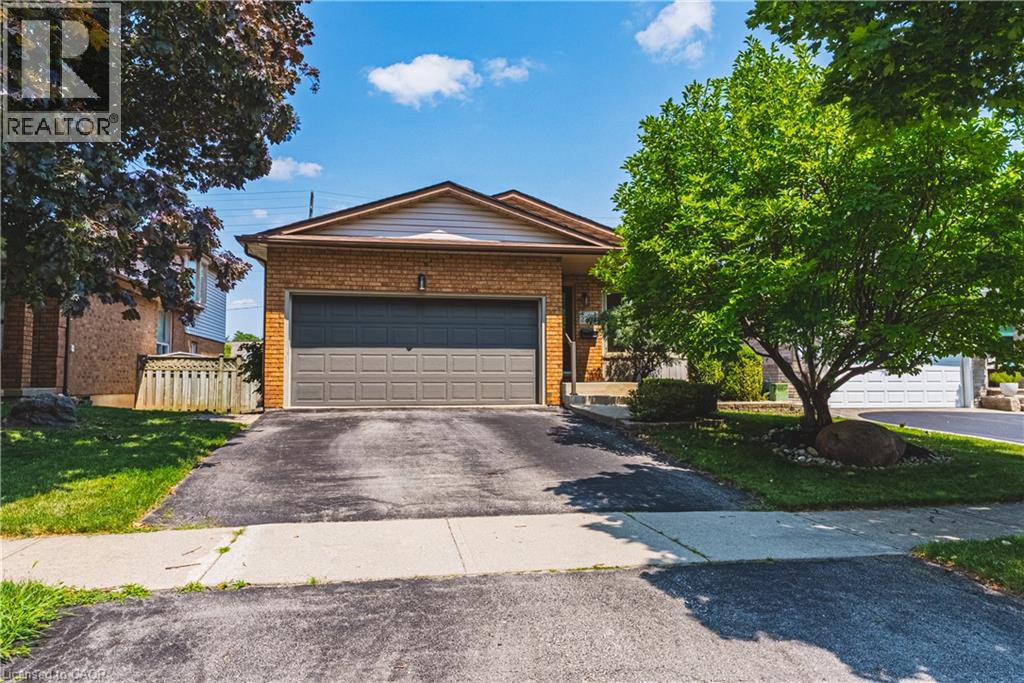
2206 Donald Road
Burlington, Ontario
Welcome to 2206 Donald Road**, a beautifully renovated backsplit nestled on a quiet cul-de-sac in Burlington's highly sought-after Headon Forest neighbourhood. Offering over 2,100 finished living space, including a fully finished lower level with a separate entrance, this home provides exceptional space, comfort, and versatility for today's family.Designed with both everyday living & entertaining in mind, the open-concept main floor features a stylish kitchen with rich cherry cabinetry, stainless steel appliances & a beautiful tile backsplash. The adjoining living & dining rms are bright & inviting, showcasing carpet-free flooring & a large bay window that fills the home with natural light while offering a picturesque view of the stunning magnolia tree in the front yard. The upper level offers a spacious primary bedroom complete with his-and-hers closets, creating a comfortable private retreat. A beautifully updated four-piece bathroom & a generously sized second bedroom complete. Just off the kitchen, the bright family room features carpet-free flooring & sliding glass doors leading to the private backyard. This level also includes a third bedroom & an updated three-piece bathroom, making it ideal for guests, teenagers. The fully finished lower level, with a separate entrance, offers exceptional flexibility with two additional rooms ideal for a home office, gym, playroom, hobby space, or guest accommodations. The fully finished lower level, with a separate entrance, offers exceptional flexibility with two additional rooms ideal for a home office, gym, playroom, hobby space, or guest accommodations. Step outside to enjoy the private, fully fenced backyard featuring a large deck perfect for summer BBQ, entertaining family & friends, or relaxing in your own peaceful outdoor retreat. Ideally located close schools, parks, shopping, restaurants, public transit, & major highways, Move in ready & offers the perfect combination of style, comfort, space, & flexibility . (id:39551)
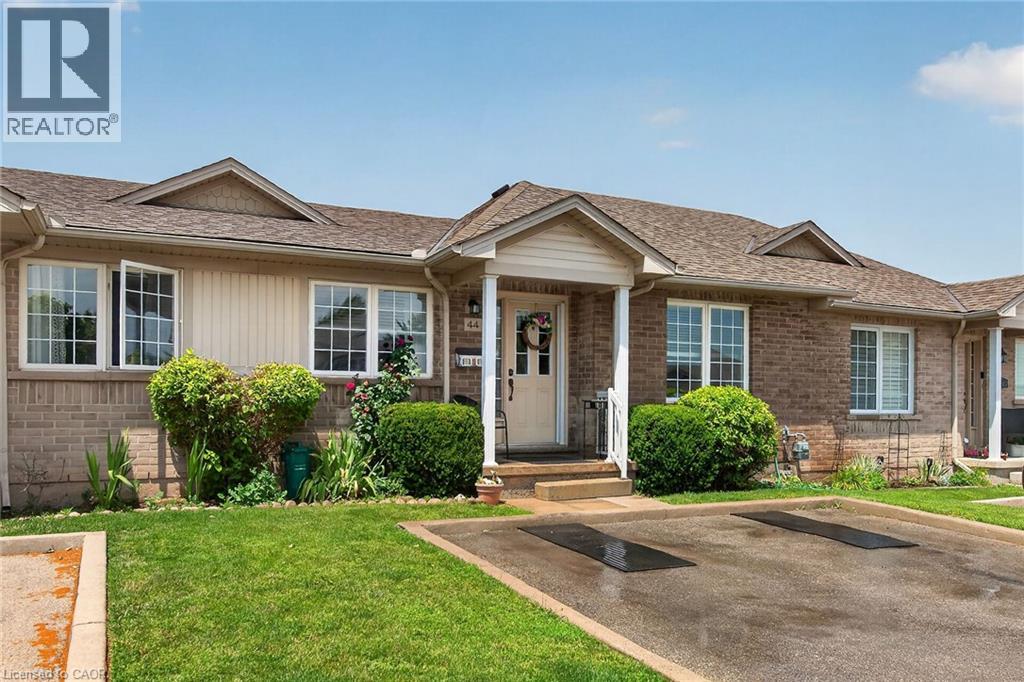
24 Kenyon Crescent Unit# 44
Grimsby, Ontario
Delightful one level living without the stress of property maintenance! Welcome to #44 - 24 Kenton Cres. Located in one of Grimsby's most charming neighborhoods steps to schools and parks. This spacious bungalow townhome offers 2 bedrooms and 2 bathrooms. The sun filled kitchen features abundant cabinetry and convenient patio door access to the back deck and yard. Bright, spacious living room / dining room area with gleaming hardwood floors. Large primary bedroom. The second bedroom is ideal for guests or can be used as home office or hobby room. The partially finished lower level offers an additional 340 sq/ft of living space. The unfinished portion of the basement cold easily become a third bedroom. Low condo fees include lawn maintenance, window cleaning and snow removal. Private parking for 2 vehicles directly in front of the unit. Ideal location for commuters with easy access to the QEW. Freshly painted and in move in condition. Don't miss out. (id:39551)
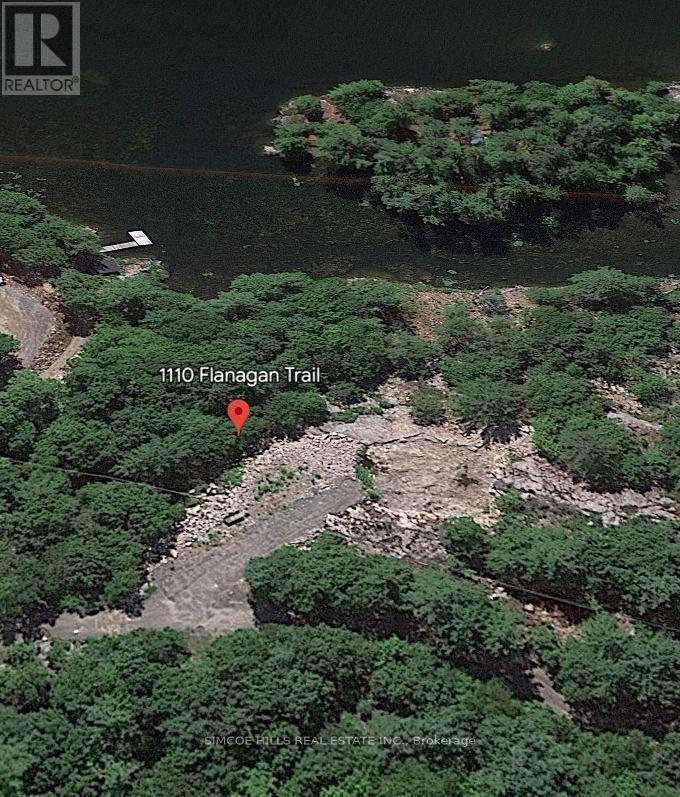
1110 Flanagan Trail S
Gravenhurst, Ontario
Just over an acre of prime waterfront, almost 300 feet of shoreline, with southern exposure, located in south Muskoka on the Trent Severn Waterway System -very close to Sparrow Lake. Great swimming. Perfect for boaters who want to access all the places on the Trent Severn Waterway, you can go almost anywhere from here. It's a perfect, natural canvas for your dream cottage - or year-round home or a wise long-term investment in land. With an elevated topography, the property is ideally suited for building high and dry, with benefit of a flat section along the shoreline. This package has everything you need to get started, the building envelope has been blasted and levelled, house plans are available. Hydro is at the road. Year-round road access is via private road association (maintenance fee) Buyer is responsible for Lot Levies and Development Charges. Enquire about potential financing options or previous site plan approval. A majestic property with Iconic granite outcroppings and mature trees it 's just as magical untouched as it would be developed. (id:39551)
850 Muskoka Road N
Gravenhurst, Ontario
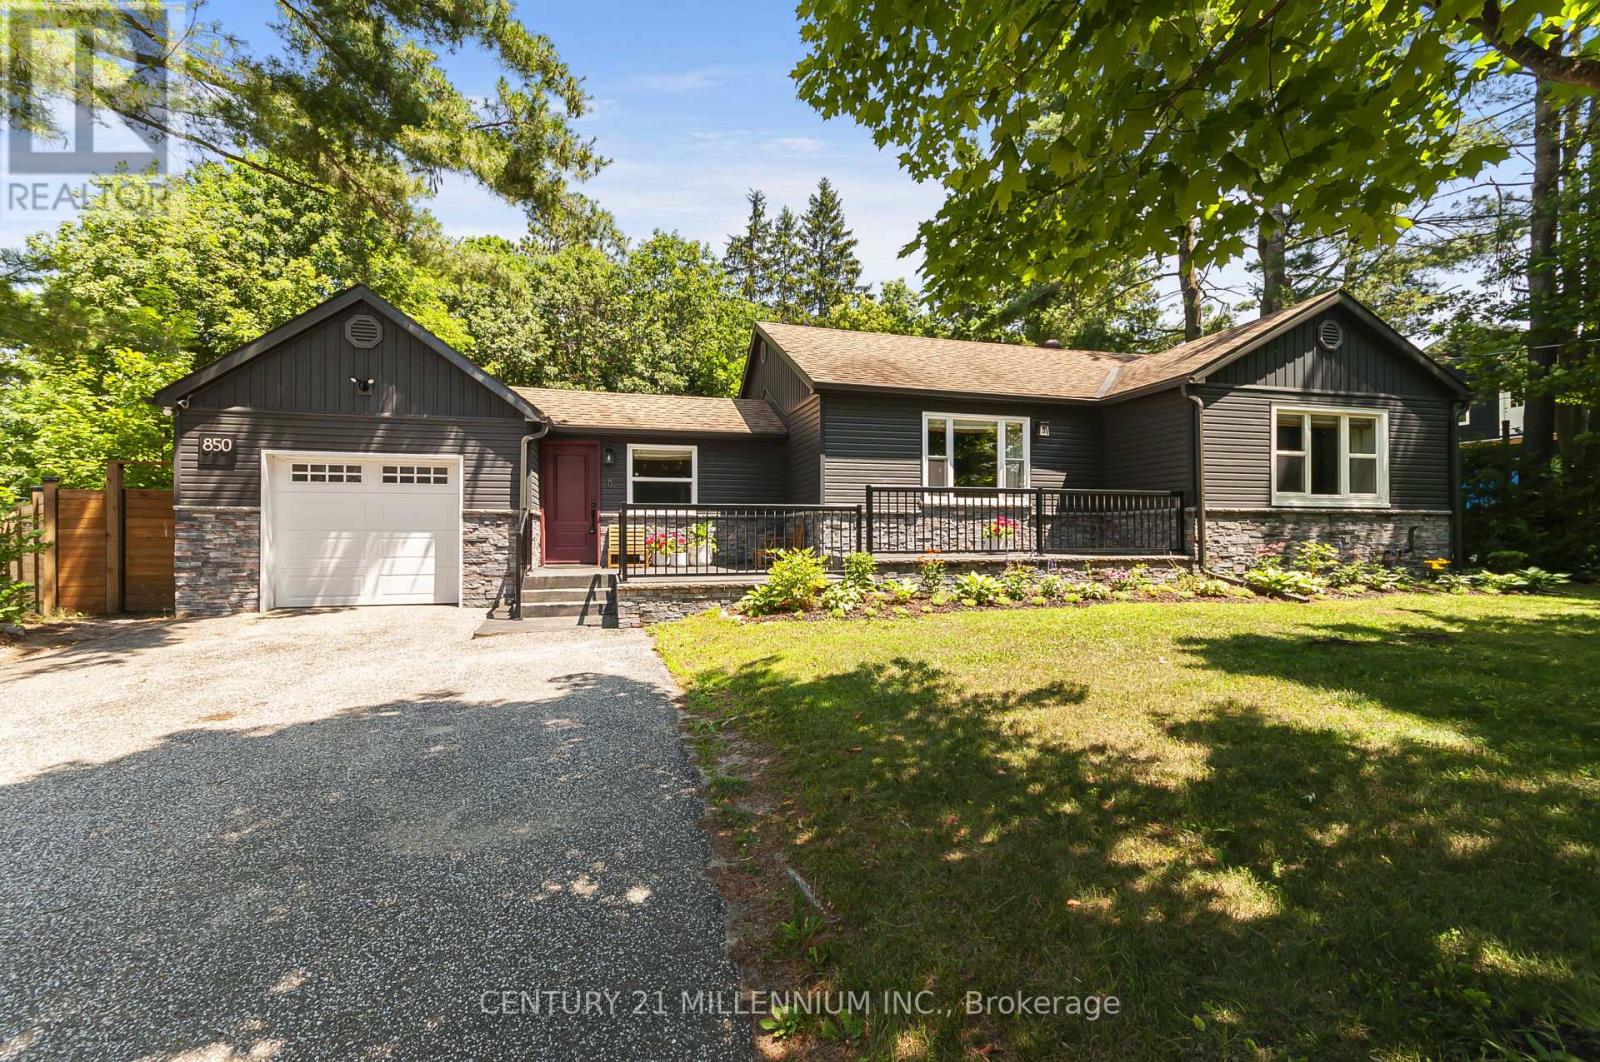
CANCELLED OPEN HOUSE SUNDAY, July 26, 2 pm to 4 pm. Welcome to your dream home in the heart of Gravenhurst. This stunning, modern-style bungalow was totally renovated from top to bottom and landscaped in last 6 years, Step into the bright foyer, featuring convenient direct inside access to the garage. The main floor boasts gorgeous hardwood flooring, and a seamless open-concept layout designed for effortless entertaining. The heart of the home is the modern eat-in kitchen, complete with a center island and stainless-steel appliances with a gas stove, The kitchen flows beautifully into an open concept living room centered around a cozy electric fireplace, and an elegant dining area with built in cabinets. Walk out from the kitchen to a spectacular outdoor patio with a soft top gazebo-perfect for summer BBQs-overlooking your very large, fully fenced backyard. Back inside, the main level features a primary bedroom with walk out to patio and a 5 -piece bathroom. The finished basement expands your living space, offering a recreation room with an electric fireplace perfect for movie nights, one additional bedroom, a 3-piece bathroom, office and a laundry room. This premium property is packed with exceptional upgrades, including an irrigation system for the rear large lawn, "Electric Car Charger", a one-car garage, a 2-car front driveway and a 5-car rear driveway in the backyard. This turnkey property combines a premium location minutes walking to downtown, modern updates, and exceptional back yard space, making it an absolute must-see! (id:39551)
1354 Clear Lake Road
Minden Hills, Ontario
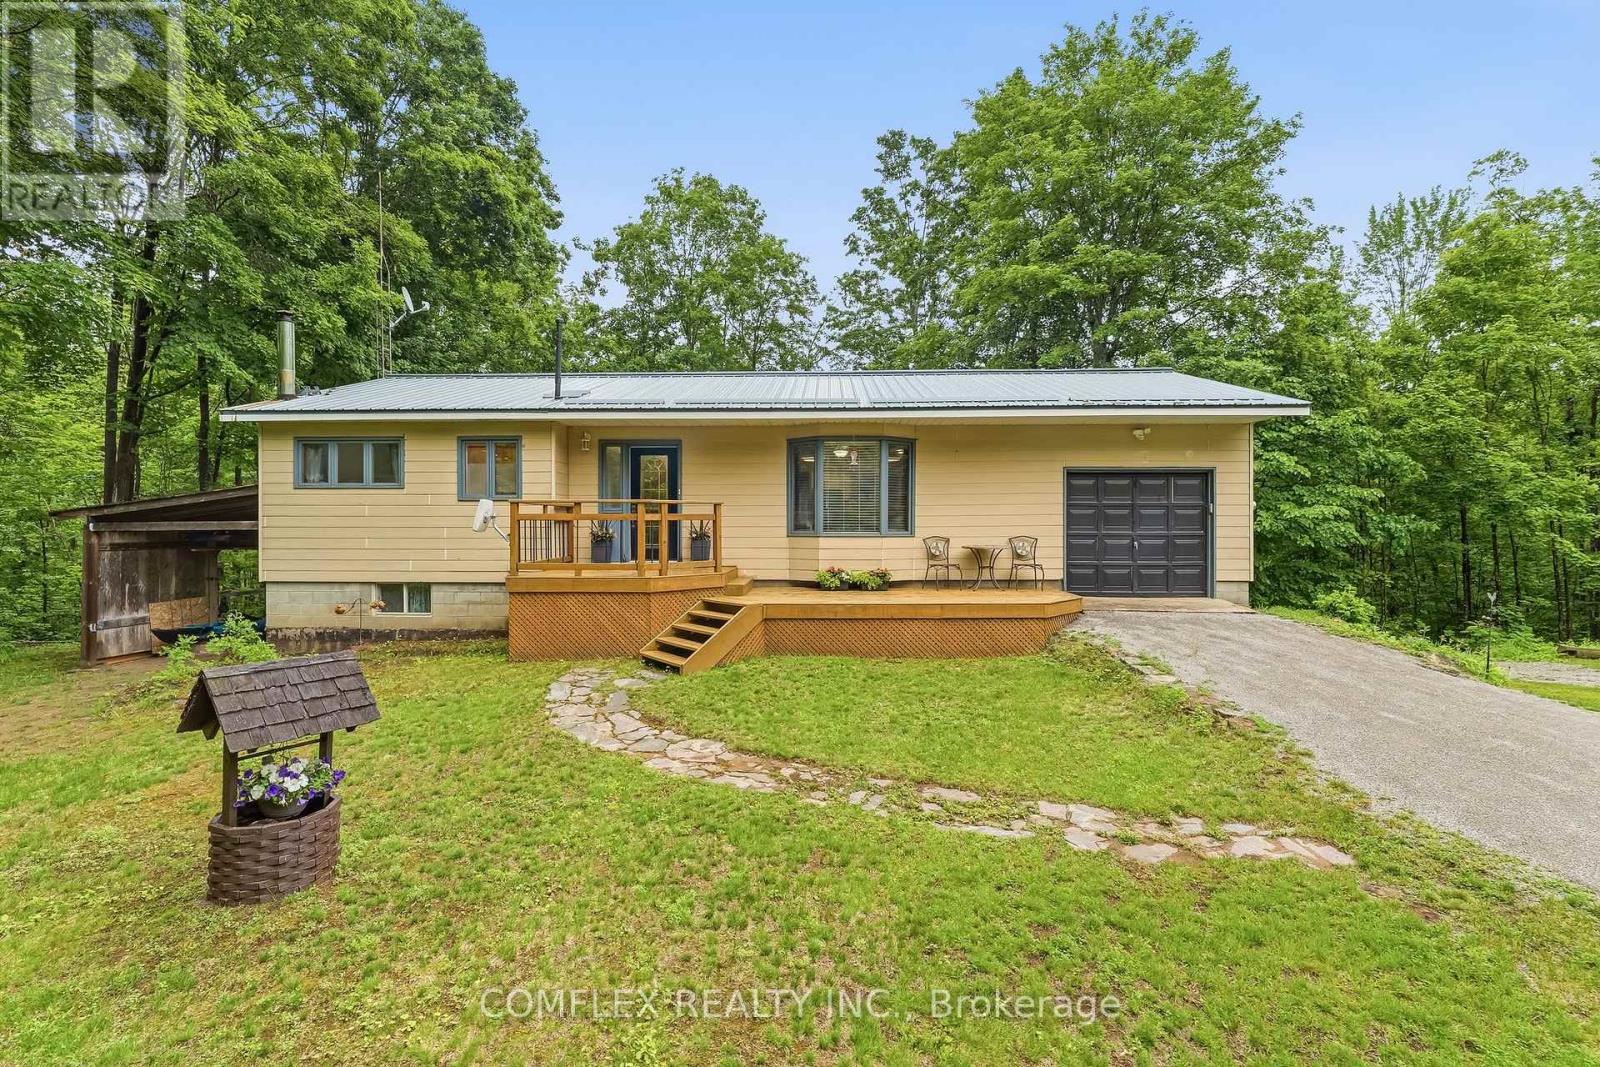
Escape to the breathtaking Haliburton Highlands-where endless outdoor adventures await right at your doorstep. Nestled on a private 5-acre wooded property with no close neighbours, this beautifully maintained bungalow offers the perfect blend of comfort, nature, and tranquility. Step inside to a bright, open-concept layout featuring spacious living, dining, and kitchen areas designed for everyday living and entertaining. The inviting living room showcases picturesque views through a large bay window, while the charming 3-season sunroom off the kitchen provides the perfect place to relax and take in the sights and sounds of your own forest retreat.Offering 2+1 bedrooms, a full bathroom and convenient 2-piece bath, this home is ideal as a year-round residence, cottage, or weekend getaway. The fully finished walkout basement provides additional living space with a spacious recreation room centered around a cozy wood-burning stove-perfect for gathering with family and friends after a day on the trails, the lake, or the snowmobile routes. Step directly outside from the walkout basement and explore your private 5-acre forest. Enjoy peace of mind with a durable metal roof and the efficiency of an updated heat pump, providing comfort and low-maintenance living throughout the seasons. A public boat launch is located just minutes away, offering convenient access to the area's pristine lakes for boating, fishing, paddling, and endless outdoor recreation. With no close neighbours and nature in every direction, this property offers the privacy and serenity that buyers dream of when escaping to cottage country. Whether you're looking for a peaceful retreat, a family cottage, or a full-time residence surrounded by nature, this exceptional property offers privacy, space, and the quintessential Haliburton lifestyle. Book your private showing today and discover everything this remarkable property has to offer. (id:39551)
27 Fraserwood Court
Cambridge, Ontario
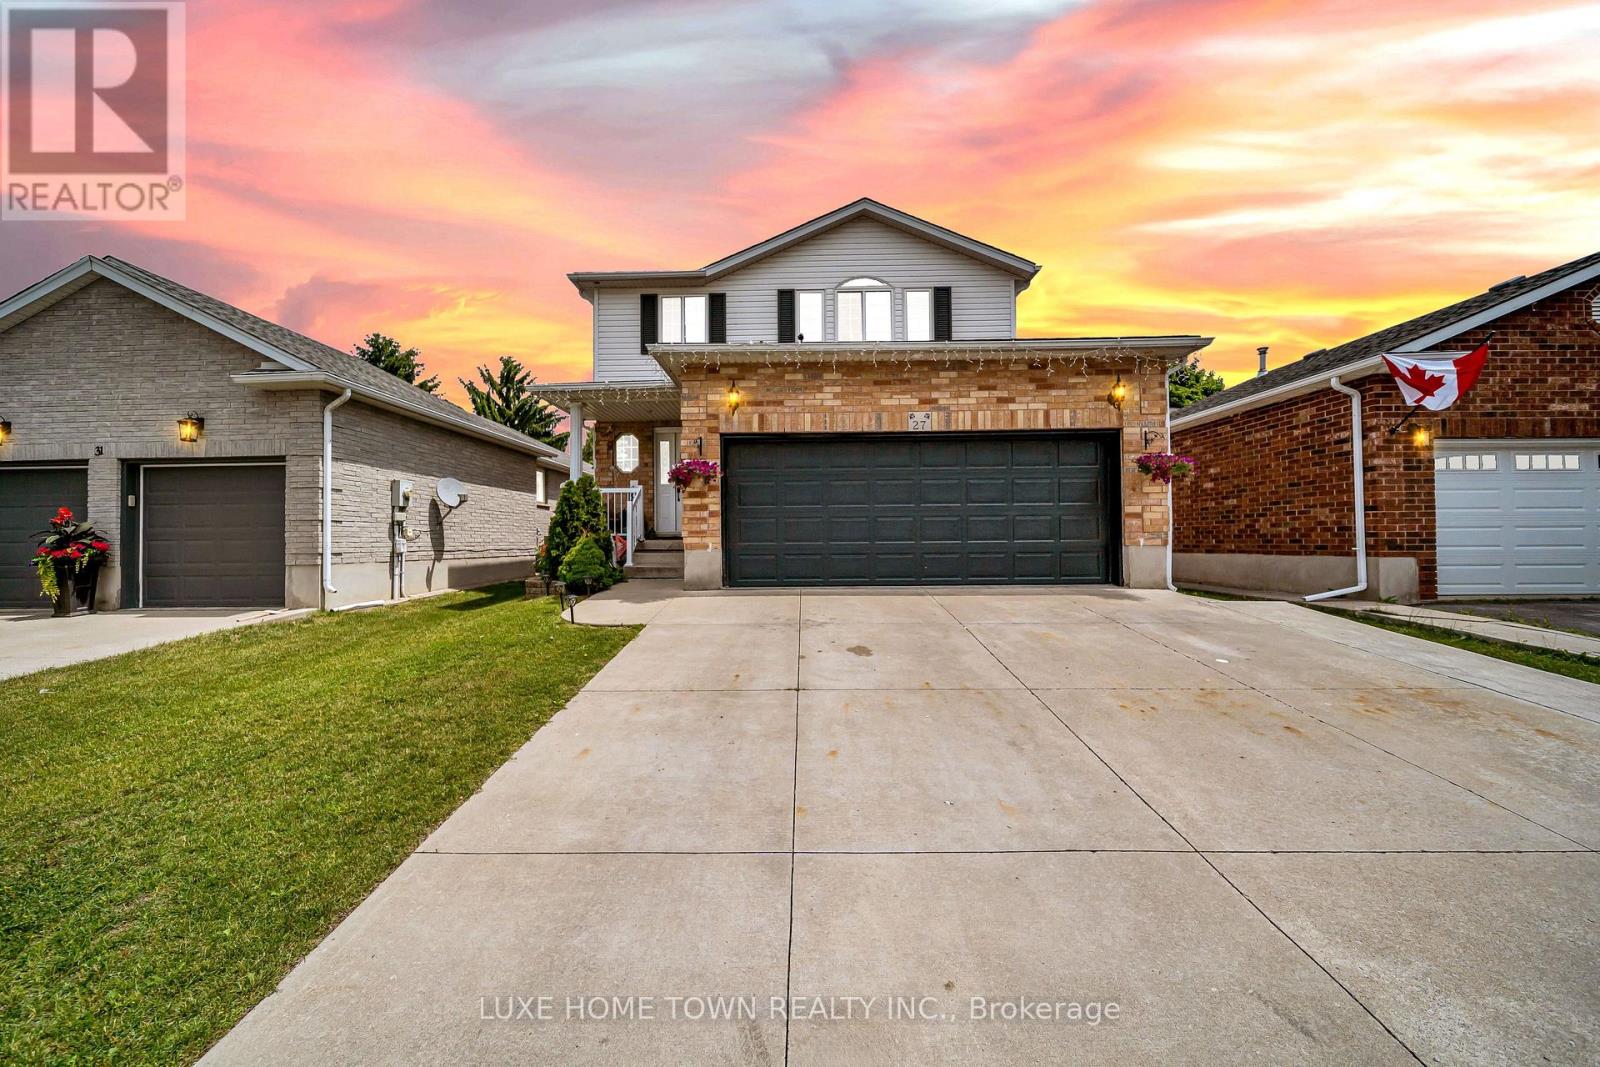
Welcome to 27 Fraserwood Court, Cambridge-a spacious family home on a quiet, family-friendly court offering 3+3 bedrooms and 4 bathrooms. The bright main level features generous living and dining areas, a spacious kitchen, and a beautiful sunroom. The finished lower level with a separate entrance offers 3 bedrooms, second kitchen, washroom, separate laundry, and additional living space-ideal for extended family or potential mortgage support. Featuring two kitchens, two laundry areas, a heated driveway, ample parking, and a well-maintained yard. Conveniently located near schools, parks, shopping, transit, and major routes. A move-in-ready home with space, flexibility, and endless possibilities! (id:39551)
46 Jeffrey Drive
Guelph, Ontario
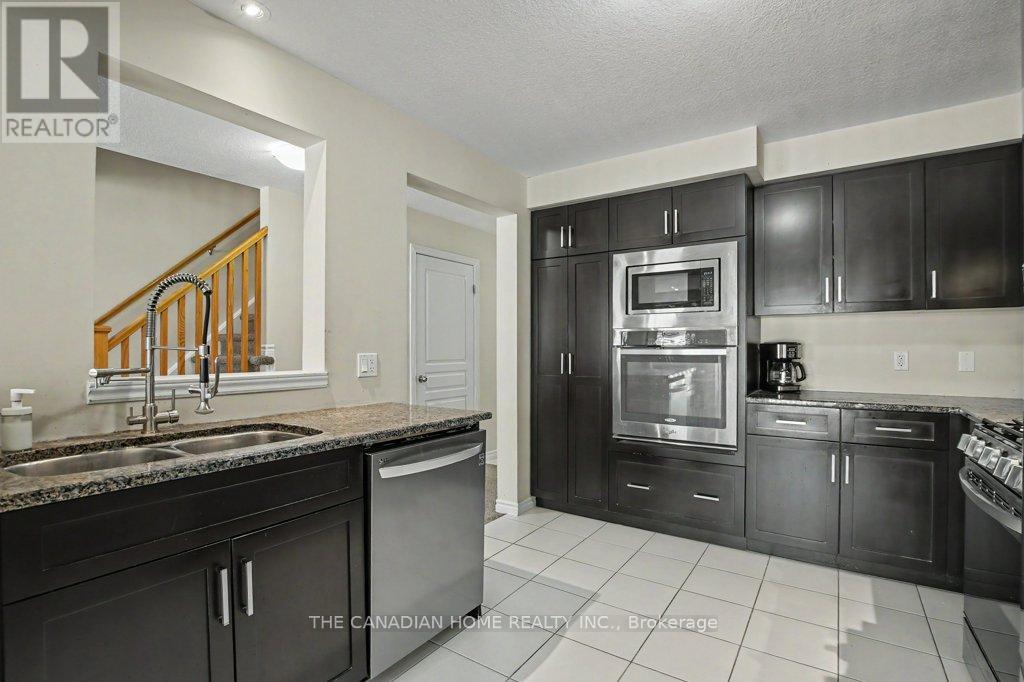
Welcome to this stunning 3-bedroom FREEHOLD townhome with a WALKOUT basement in a family friendly neighbourhood. Enjoy an attached garage, total parking for 3 vehicles. A fully fenced backyard featuring a spacious new deck (2025) perfect for entertaining or relaxing with your morning/evening coffee. The bright, open-concept main floor is filled with natural light. It features a modern kitchen with granite countertops, a pantry, a built-in oven and microwave, and newer stainless steel appliances (2023). A convenient 2-piece bath completes the main level. The unfinished walkout basement offers endless potential for a rec room, gym, home office, or additional bedroom. Additional upgrades include a high-end water softener (2022), a high efficiency furnace, HRV/centralized ventilation system and an extra refrigerator in the garage. Ideally located near Starwood Park, scenic trails, Guelph Lake, recreation facilities, schools, shopping, transit, and major amenities. A perfect blend of comfort, convenience, and outdoor living-don't miss this exceptional opportunity! (id:39551)
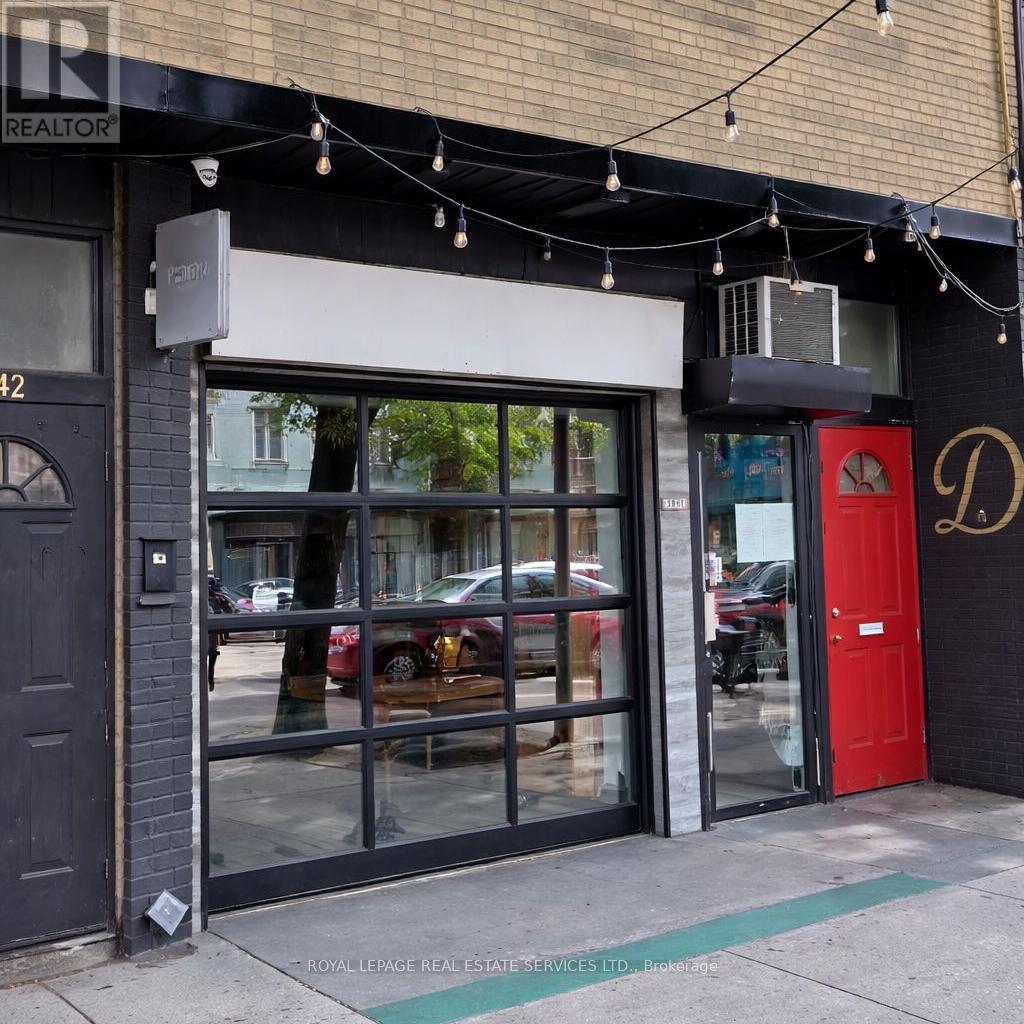
2840 Dundas Street W
Toronto, Ontario
Exceptional opportunity to own a well-established Breakfast, Restaurant and Italian wine bar in Toronto's sought-after Junction neighbourhood. Beautifully designed space featuring a stylish interior, long bar, welcoming dining area, and functional basement suitable for seating, storage, or expansion. Approx. 2,400 sq. ft. (main + basement). Currently operating as both a breakfast service and Italian restaurant, offering strong daytime and evening revenue potential. LLBO licensed for 30 seats with potential to increase. Seasonal patio opportunity available.Fully equipped commercial kitchen with 10-12 ft exhaust hood, brand new walk-in freezer, and significant recent renovations/improvements-turnkey operation. Long-term lease(Apr 1, 2024 - Mar 31, 2034) with favourable terms: $4,600/month net rent (Years 1-5),increasing to $6,000/month (Years 6-10) plus TMI & HST. Ideal for restaurateur, investor, or entrepreneur seeking a profitable turnkey business in a high-traffic location. Seller open to full sale, partnership, or joint venture. (id:39551)
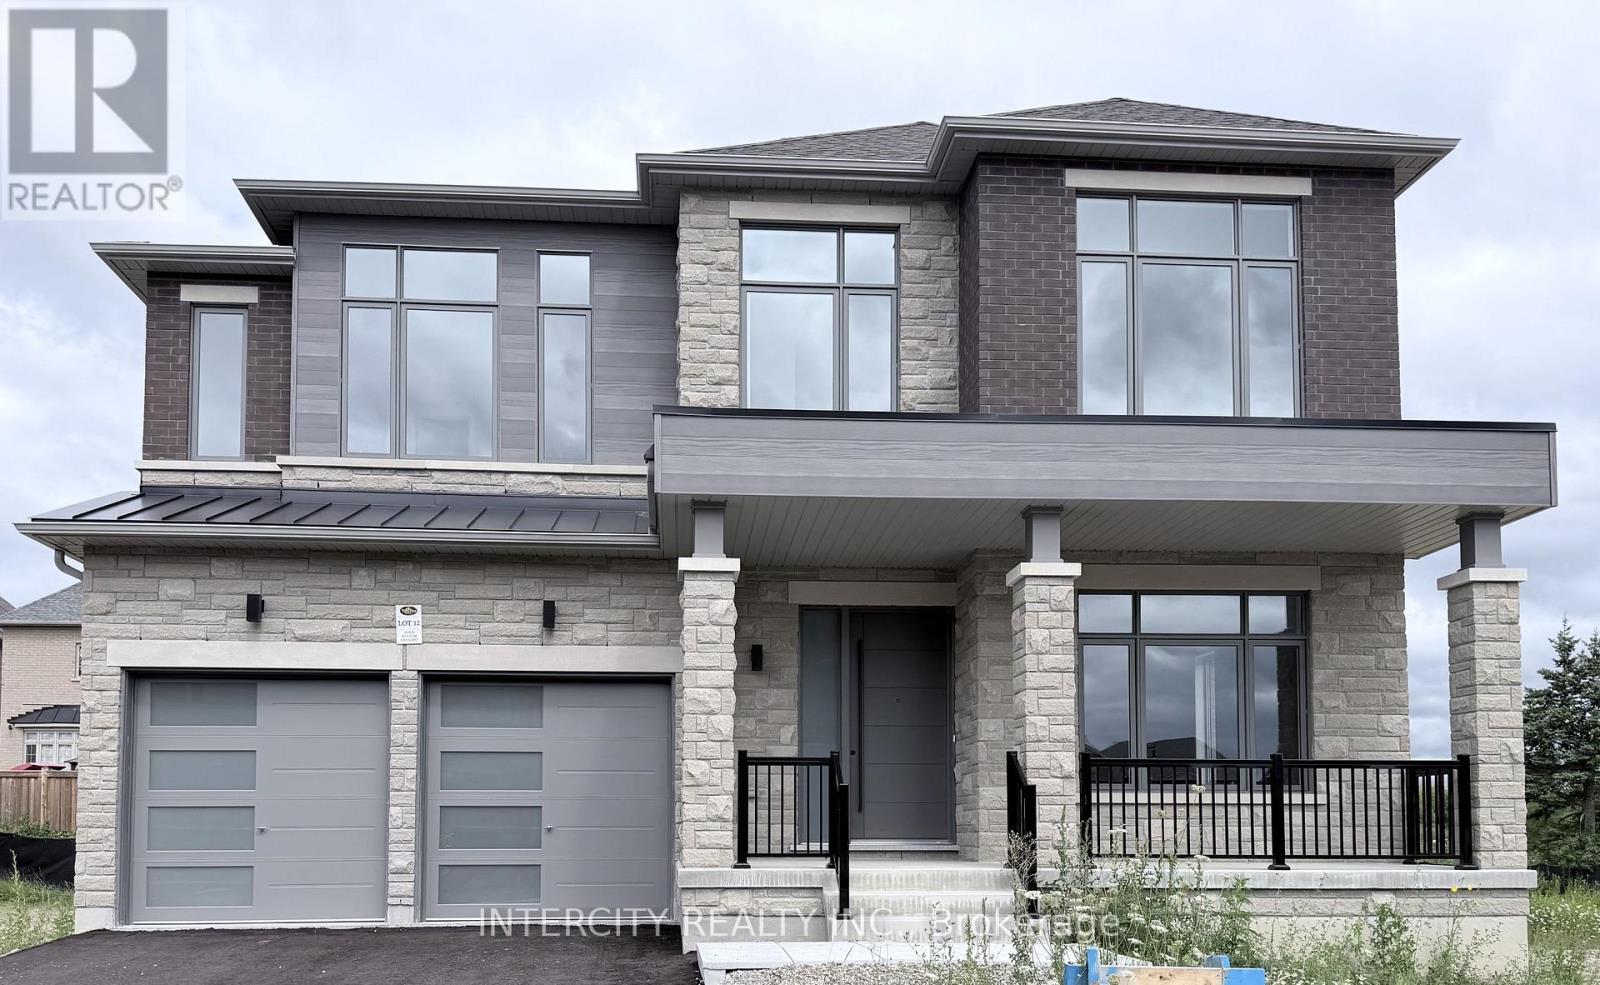
6 Gold Bottom Crescent
Brampton, Ontario
WELCOME TO ROYAL PINE HOMES "WEST RIVER ESTATES" BRAND NEW SPECTACULAR MODEL HOME "THE AMHERST" OFFERING YOU THE TRUE WAY TO IMPRESS YOUR FAMILY MEMBERS OF THE FINEST LEVEL OF LIVING. QUIET CRESCENT LOCATION OF THE COMMUNITY OF "VALES OF THE HUMBER". OFFERING YOU 3445 SQFT. OF TRUE HIGH END WORKMANSHIP AT IT'S FINEST. THIS LOVELY 4 BEDROOMS OFFERS YOU 4 ENSUITE BATHROOMS ON SECOND FLOOR WITH ALL BEDROOMS HAVING WALK-IN CLOSETS. MAIN FLOOR DEN WITH LOADS OF NATURAL LIGHT. OVER $200,000.00 WORTH OF UPGRADES INCLUDED IN THE HOME THAT FINALLY IT'S HERE JUST WAITING FOR YOU TO TURN THE KEY AND LIVE THE DREAM OF DREAM LIVING THAT YOU ALWAYS WERE WAITING FOR. KITCHEN LOADED WITH ITS FINEST HIGH END CABINETRY INPLACE ALREADY WAITING FOR YOUR OWN BUILT IN APPLIANCES THAT WILL NOT BE OFFERED BY THE SELLER. "BUYER TO PURCHASE AT THEIR OWN EXPENCE" BUILDER WILL SUPPLY KITCHEN CABINET SPEC'S & RSO'S FOR APPLIANCES. PREFERABLY APPLIANCES TO BE INSTALLED AFTER CLOSING BUT IF NEED BE BUILDER WILL ACCOMMODATE ENTRANCE BUT WILL NOT BE RESPONSIBLE FOR ANY LOSE OR DAMAGES THAT MAY ARISE. BUYER IS PURCHASING THE HOME AS BUILT NO FURTHER UPGRADES TO ASK FOR AS THE HOME IS FULLY COMPLETED AND IS AWAITING FOR THE BUYER TO MOVE IN AS EARLY AS TWO WEEKS. THIS HOME IS NOT MEANT FOR MORE THAN 30-45DAY CLOSING DATES. BUYER WILL BE SIGNING ON BUILDERS OFFER FORMS WITH FULL WARRANTIES FROM THE BUILDER/SELLER. LET YOUR DREAMS COME TRUE ACT TODAY IN BOOKING YOUR APPOINTMENT. (id:39551)
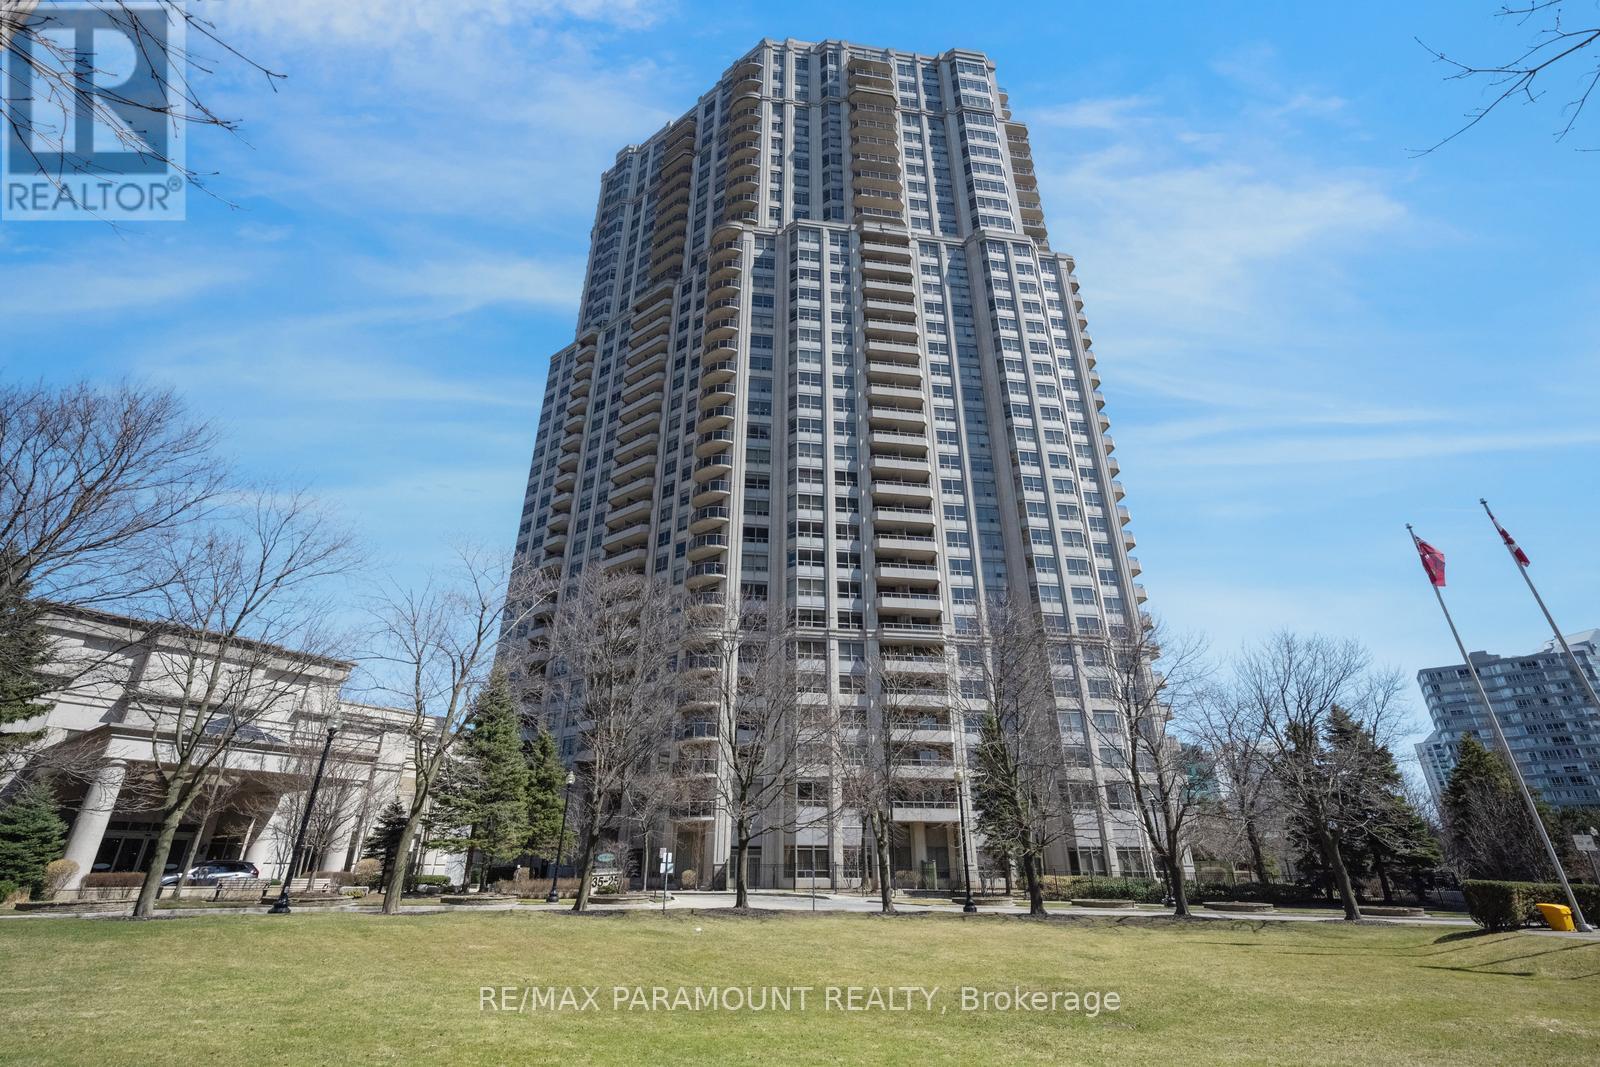
616 - 25 Kingsbridge Garden Circle
Mississauga, Ontario
** OPEN HOUSE: JULY 26, 2026,** 1 PM- 3 PM, CALL 416-819-7272 TO VIEW THE OPEN HOUSE, WHEN OUTSIDE THE BUILDING LOBBY. Welcome to Skymark West 2, a prestigious Tridel-built condo in the heart of Mississauga's Hurontario neighbourhood. This well-managed building offers resort-style amenities, A Fitness Centre, Indoor Pool, Sauna, Tennis and Squash Courts, Bowling Alley, Party and Games Rooms, Guest Suites, Car Wash, and 24-hour Concierge. Enjoy ultimate convenience with Rabba Fine Foods in the building and close to Square One, transit, Restaurants, and major highways. This bright suite offers over 950 sq ft of living space with beautiful views of Mississauga. Featuring 2 bedrooms and 2 full bathrooms, Hardwood flooring, and upgraded lighting throughout. The Renovated kitchen includes granite countertops, backsplash, high-gloss cabinetry, and double sinks. The primary bedroom features a walk-in closet. Enjoy two balconies. Includes 1 parking space. Easy access to Highways 403 & 401, Pearson Airport, and the future Hurontario LRT. (id:39551)
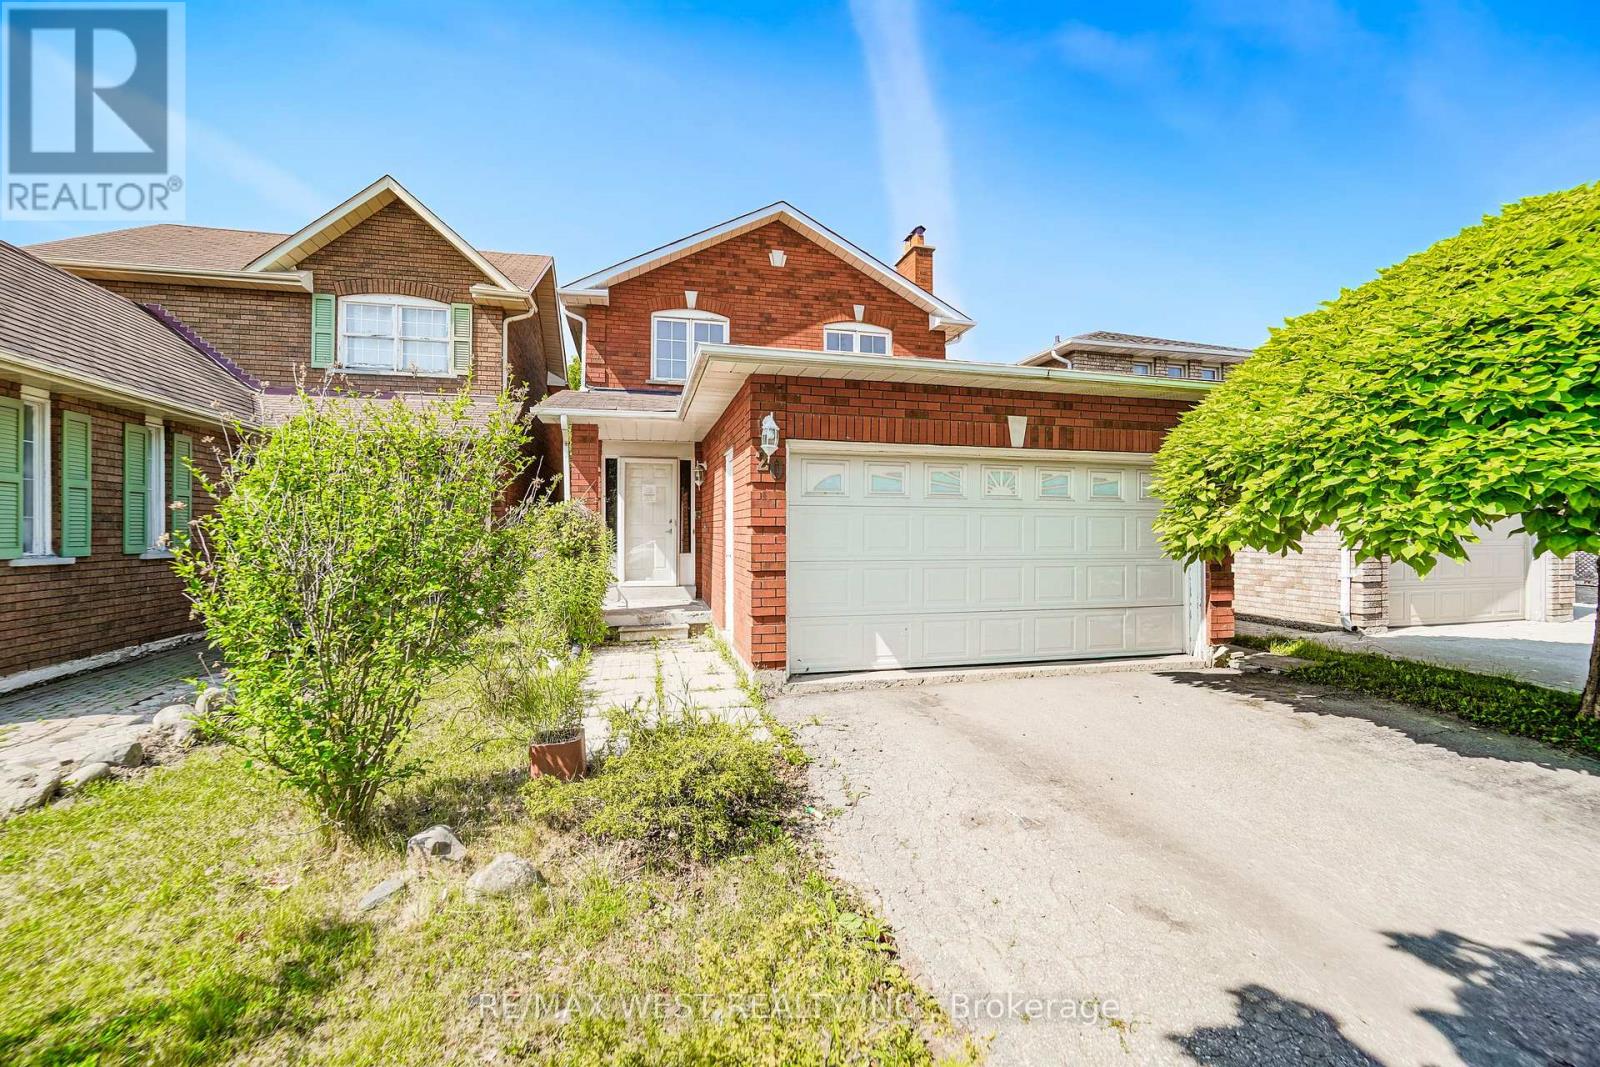
20 Cranberry Crescent
Brampton, Ontario
This Solid Brick Detached Home With A Double Garage Is Situated In A Mature, Highly Desirable Neighborhood Right At The Border Of Mississauga And Brampton. Boasting Over 1,500 Square Feet Of Living Space Plus A Finished Basement, The Main And Upper Levels Feature Classic Hardwood Floors Throughout. The Second Level Hosts A Spacious Primary Suite Complete With A Private Ensuite Bathroom And A Walk-In Closet. Downstairs, The Finished Basement Features Ceramic Flooring And A Separate Entrance, Offering Excellent Potential For An In-Law Suite Or Rental Apartment. Outside, The Property Is Perfect For Entertaining With A Large Deck And A Fully Fenced Backyard. Superbly Located Just Minutes From Sheridan College, Major Highways, Shopping Plazas, Sports Complexes, And Local Amenities, This Property Offers An Exceptional Blend Of Comfort And Convenience. (id:39551)