
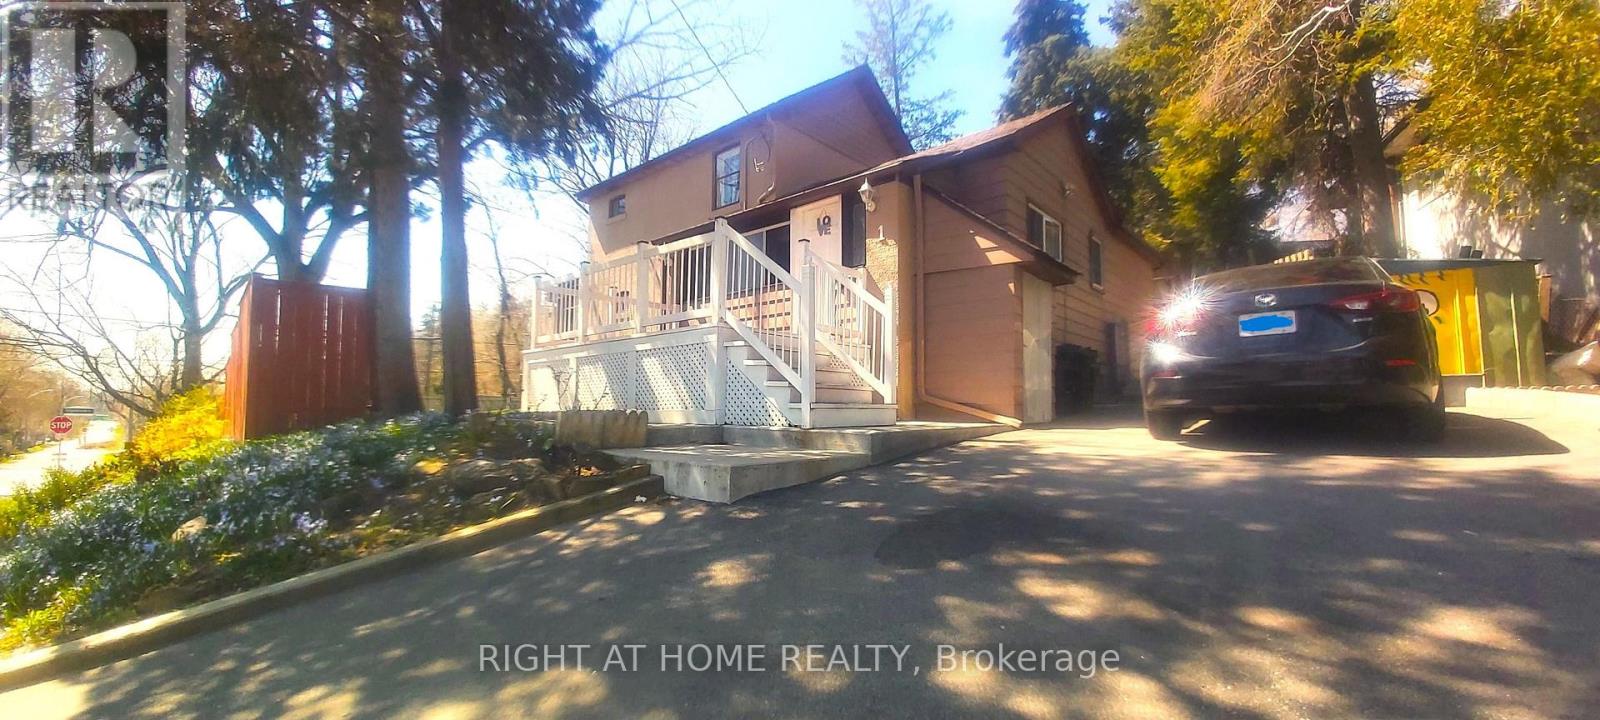
1 Edgebrook Drive
Toronto, Ontario
Welcome To 1 Edgebrook Dr! A Truly Unique 2-Storey Detached Home Situated On A Large Premium Corner Lot In The Desirable Thistletown-Beaumonde Heights Community. Thousands Spent On Renovations In 2021. Features Spacious Living Areas, A Bright Centrally Heated Sun room, A Welcoming Front Patio/Deck And Multiple Walkouts To The Yard And Garden From The Dining Area, Breakfast Area And Sun room. Enjoy 4-Car Parking Plus A Finished Basement With Separate Entrance, Kitchen And Washroom Offering Excellent Additional Income Potential. Conveniently Located Close To TTC, Schools, Parks, Trails, Humber Valley Golf Course, Shopping And Everyday Amenities, With Easy Access To Highways 401, 400 And 427. A Rare Home Offering Space, Character, Privacy And Versatility In The City! (id:39551)
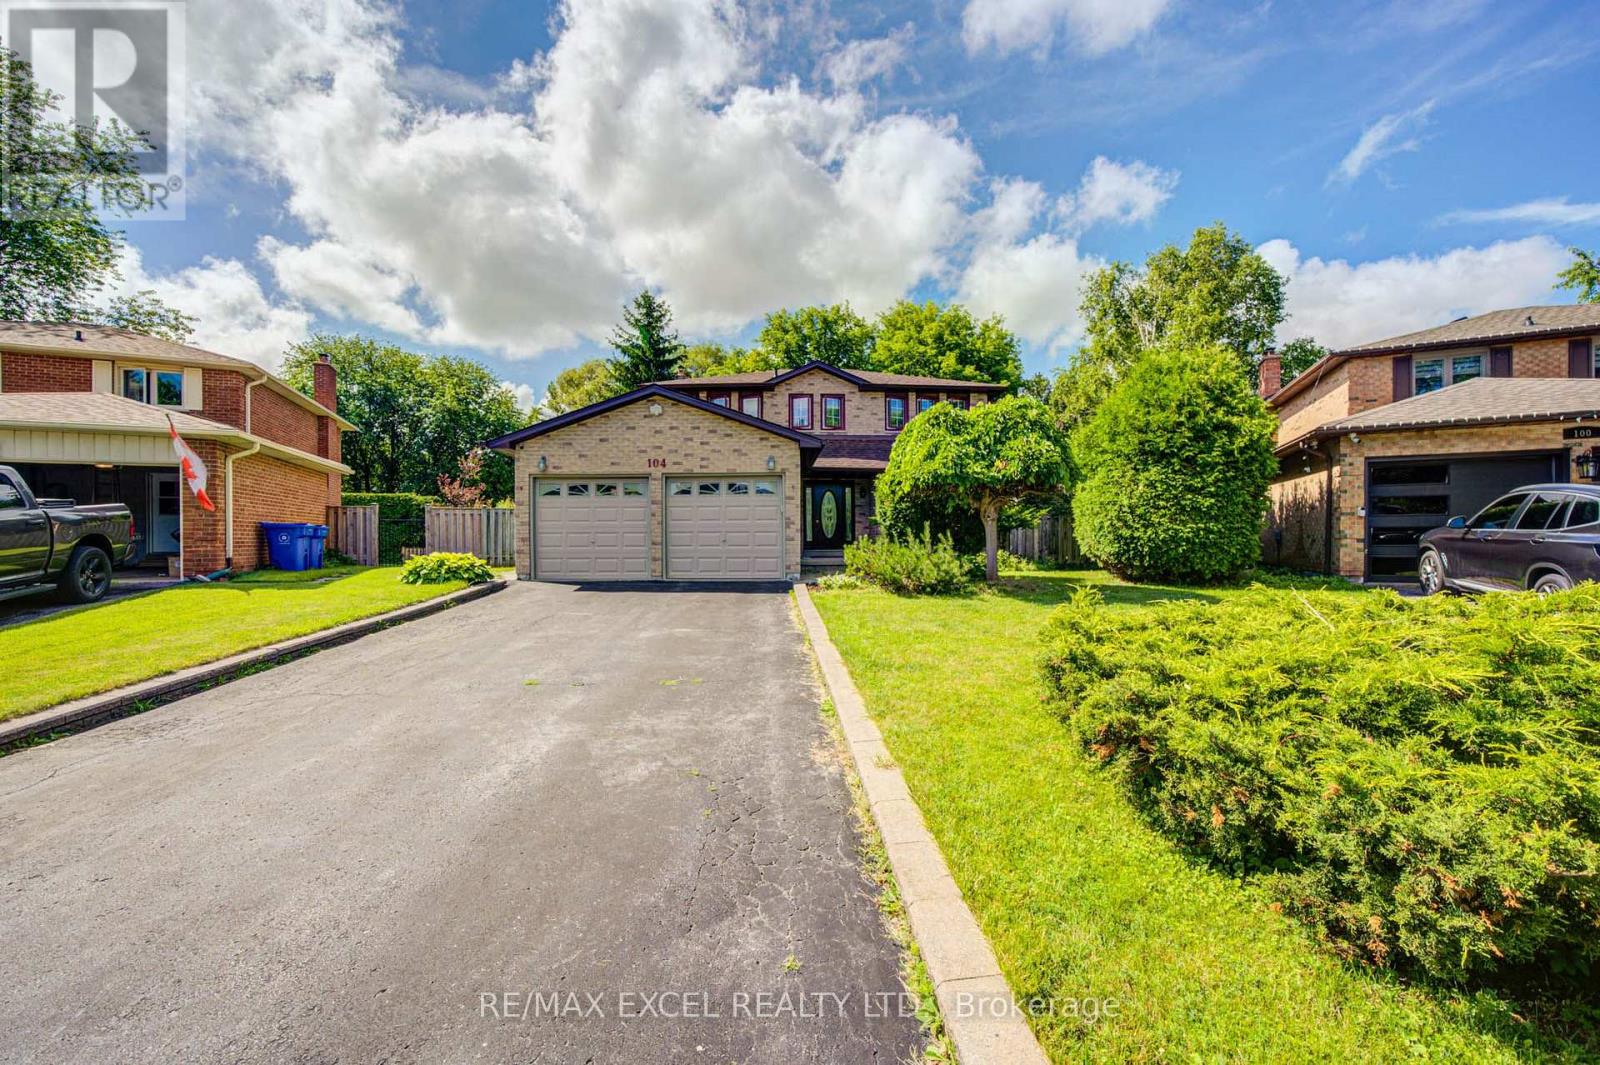
104 Lambeth Court
Newmarket, Ontario
A permitted sunroom addition provides a unique year-round retreat, offering the perfect space to relax, enjoy morning coffee, host guests, or unwind while overlooking the backyard. The outdoor space features an above-ground pool (as is), creating a private backyard oasis ideal for summer enjoyment and family gatherings. The partly finished basement offers incredible flexibility with a one-bedroom area, additional living space, and excellent potential for extended family, guests, a home office, or recreation. Located on a quiet cul-de-sac, this home offers a peaceful residential setting while being conveniently close to Hwy 404, Upper Canada Mall, the NEW Costco Business Centre, Mazo de la Roche Public School, Drew Doak Park, public transit, and all essential amenities. Enjoy everything Newmarket has to offer, including beautiful parks, trails, recreational facilities, excellent community amenities, and a vibrant family-oriented lifestyle. A wonderful opportunity to own a spacious and versatile home in a highly sought-after community - offering the perfect combination of location, lifestyle, and long-term value. (id:39551)
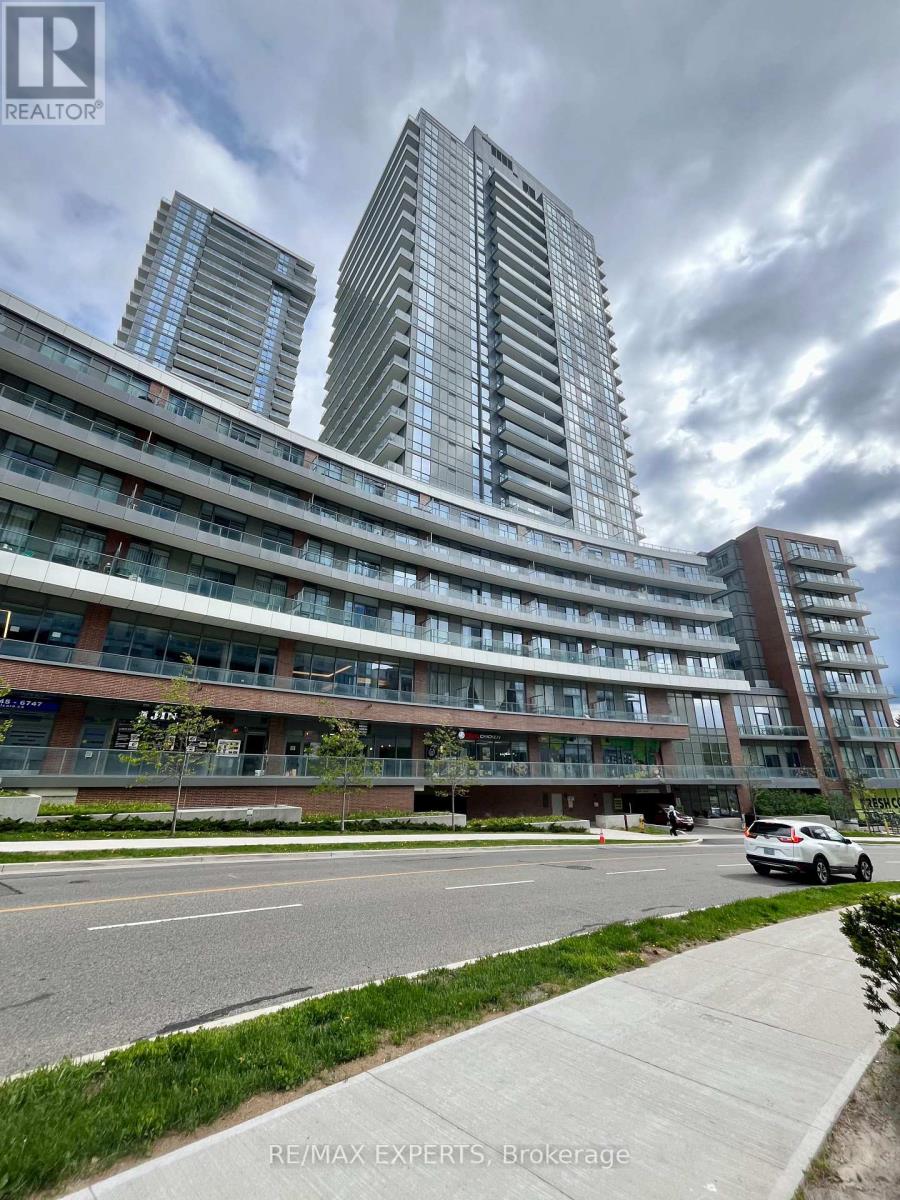
419 - 38 Forest Manor Road
Toronto, Ontario
Welcome to The Point at Emerald City! This bright and spacious 2-bedroom, 2-bathroom suite offers approximately 830 sq ft of thoughtfully designed living space plus an impressive 163 sq ft private balcony. Enjoy 9' ceilings, floor-to-ceiling windows, an open-concept layout and a modern kitchen with contemporary finishes. The northwest exposure provides an abundance of natural light and an open outlook. Includes 1 underground parking space. Exceptional building amenities include 24-hour concierge, indoor pool, fitness centre, yoga studio, theatre/media room, party and meeting spaces, guest suites and outdoor terrace areas. Unbeatable location just steps to Don Mills TTC Subway, Fairview Mall, FreshCo, T&T, parks, schools and community amenities, with quick access to Hwy 401, 404 and the DVP. A fantastic opportunity to live in one of North York's most connected communities. (id:39551)
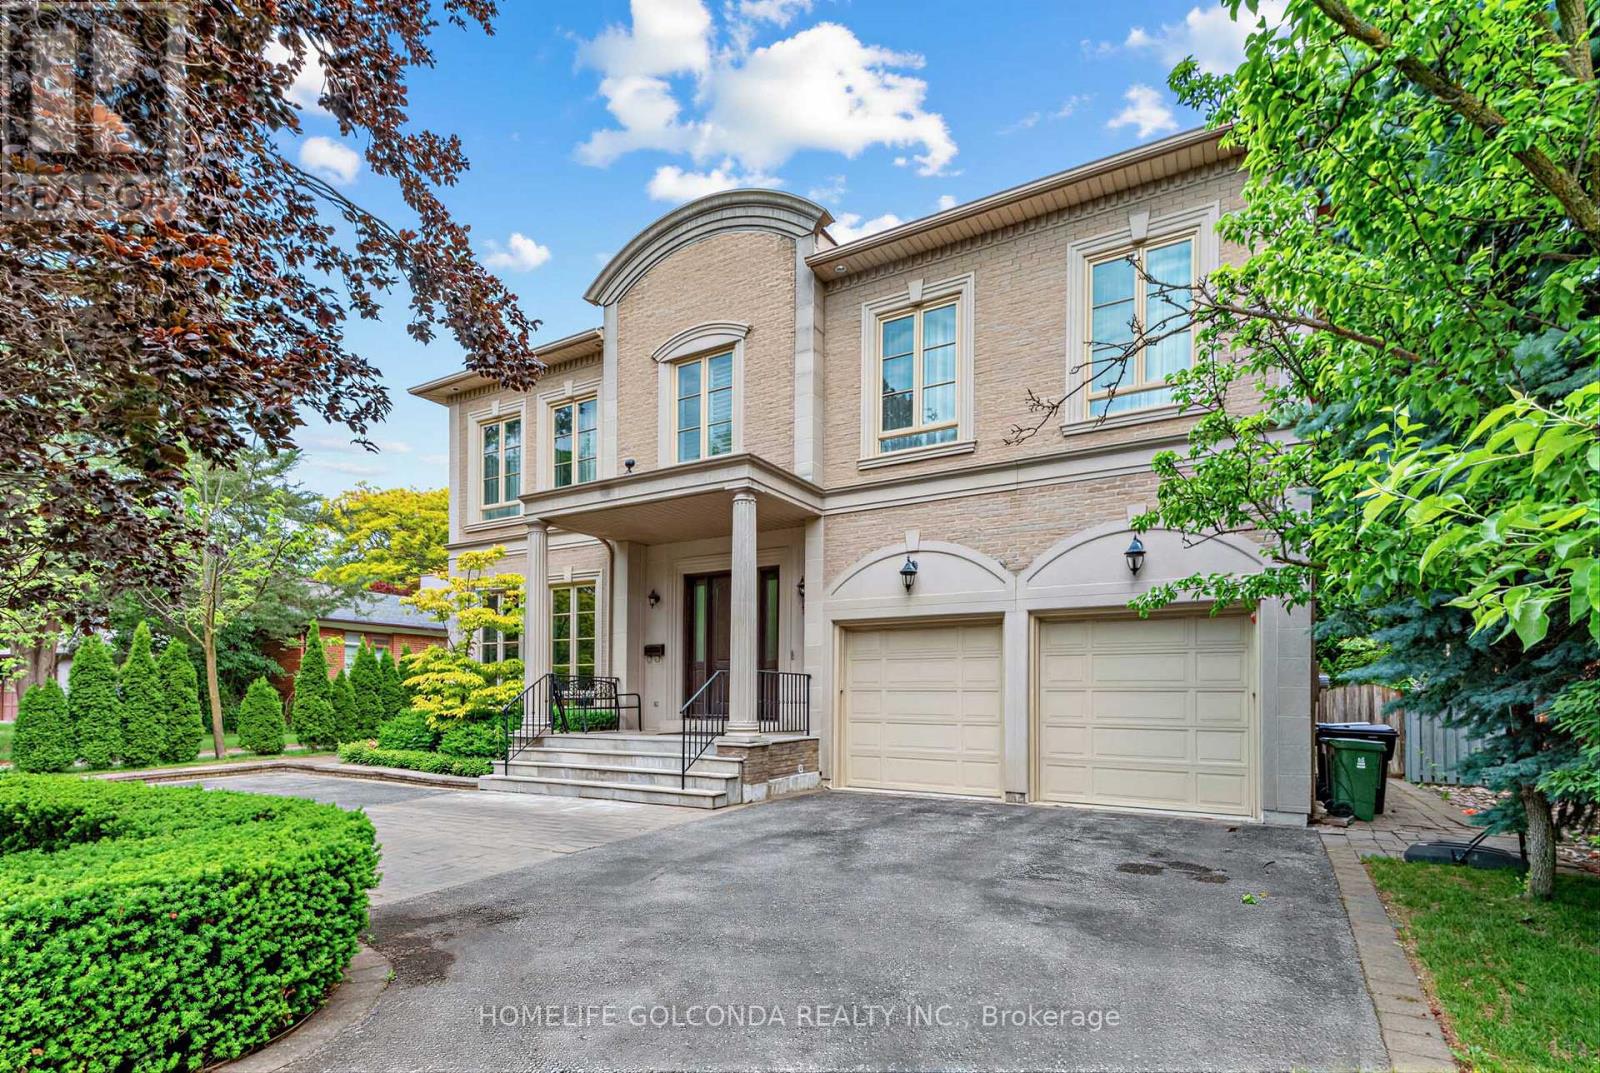
164 Owen Boulevard
Toronto, Ontario
Welcome to this exceptional residence in the prestigious St. Andrew-Windfields community, nestled on a quiet, tree-lined street surrounded by luxury homes. Boasting approximately 4,600 sq. ft. above grade, this stately home features 10 ft ceilings on the main floor, grand principal rooms, and a soaring cathedral foyer. The panelled main-floor library and chef-inspired kitchen with granite centre island and breakfast area offer both elegance and functionality.Refined details such as vaulted ceilings, rich architectural finishes, and bright, open spaces enhance everyday living. The expansive primary suite boasts his-and-hers walk-in closets and a luxurious 6-piece ensuite. The walk-out lower level is ideal for entertaining, offering multiple recreation zones, a wet bar, a nanny/in-law suite, and direct access to a lush, park-like backyard with a rare 190 ft depth.Located in one of Toronto's most sought-after school districts - York Mills Collegiate Institute, Owen Public School, and St. Andrew's Middle School - this home is perfect for families seeking luxury, comfort, and top-tier education. (id:39551)
26 Beachwalk Crescent
Crystal Beach, Ontario
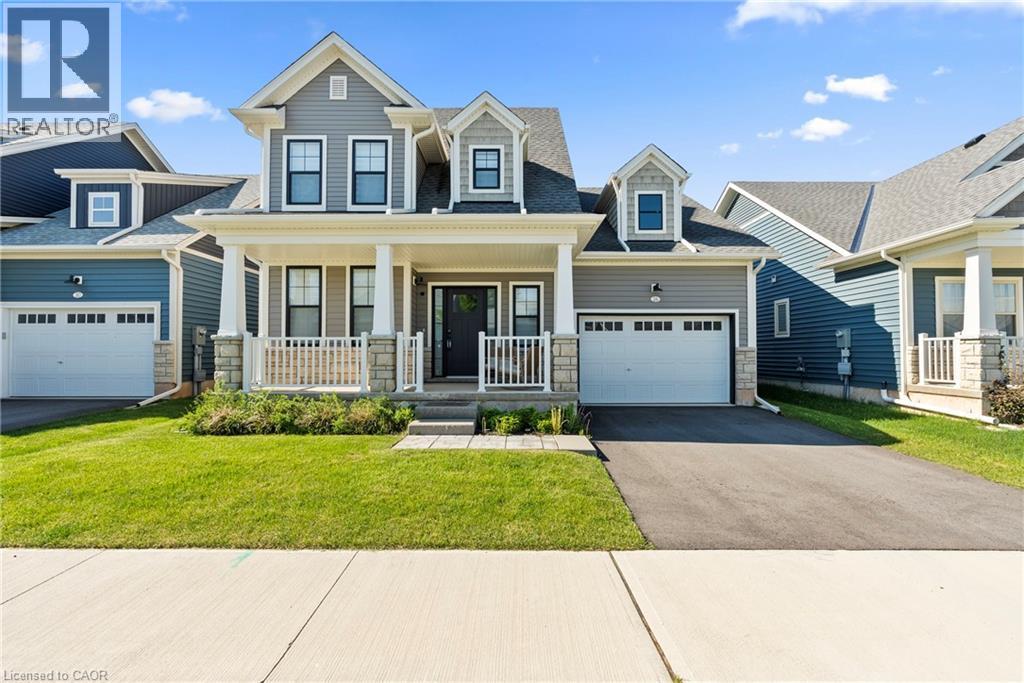
Welcome to beachside living in the beautiful BEACHWALK community built by Marz Homes. This 2 year new open concept 1924sqft bungaloft boasts over 100k in exquisite upgrades. Featuring 3 beds, 2.5 baths, vaulted dining/living room with gas fireplace, stunning two-tone kitchen with extended uppers, SS appliances, quartz countertops, tile backsplash, large island, and a spacious pantry hidden by a sleek pocket door. A second pocket door reveals the main floor laundry room with built-in sink and countertop which also includes access to the garage and unfinished basement. Large main floor primary bedroom offers a spa-like 4 piece ensuite and large walk-in closet. Up the oak stained staircase to the second floor reveals spacious loft overlooking dining/living room with upgraded railing. Down the hall you'll find the third bedroom with access to a stunning shared 4 piece bathroom finished in the latest style. Exterior upgrades include black windows and upgraded colour package. Quality craftsmanship and thought is evident in this stunning home. A few minutes walk to beautiful Bay Beach and surrounding amenities make this property the perfect way to enjoy beach life. (id:39551)
1310 Shore Road
London South, Ontario
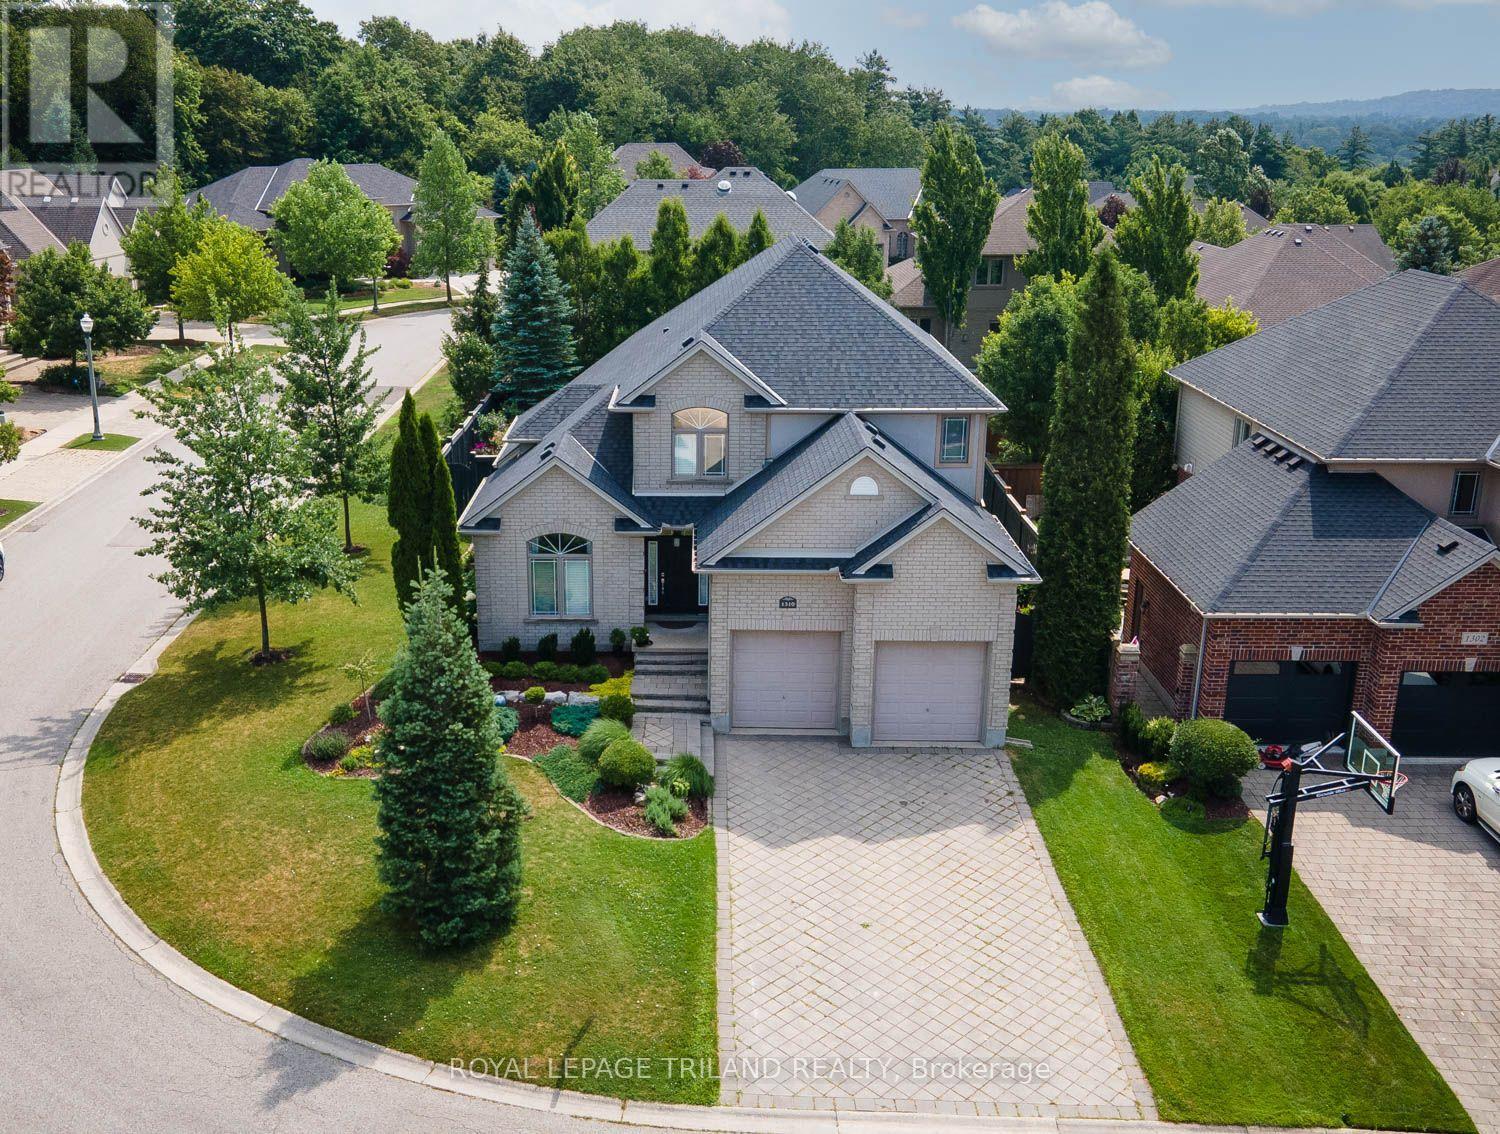
Welcome to 1310 Shore Road, an exceptional 4+1 bedroom, 4-bathroom home that perfectly blends timeless elegance with modern comfort. Designed for both everyday living and effortless entertaining, this impressive residence offers a bright open-concept layout enhanced by soaring cathedral ceilings, abundant natural light, rich hardwood and ceramic flooring, and a striking double-sided gas fireplace connecting the living and dining rooms. A stylish bar area adds the perfect finishing touch for hosting family and friends.The gourmet eat-in kitchen features granite countertops, a ceramic tile backsplash, and a patio door leading to the spacious backyard deck complete with a natural gas BBQ hookup. A private main-floor office/den provides the ideal work-from-home space, while the functional mudroom with main-floor laundry and convenient powder room add to the home's thoughtful design.Upstairs, the spacious primary retreat offers a walk-in closet and a beautifully appointed ensuite. Three additional generous bedrooms with ample closet space and a full bathroom provide plenty of room for family and guests, while the finished lower level offers a fifth bedroom and additional versatile living space.Extensively updated for peace of mind, the home includes a new roof and central air conditioning (2022), new sump pump (2024), new sump battery (2025), garage door torsion spring and service (2026), sewer backflow valve, and a Radon Gas Mitigation System. Premium extras include a 7-zone irrigation system, security alarm, Ecobee Smart Thermostat, and an in-ceiling speaker system on the main and upper levels.The oversized double garage boasts impressive 20-foot ceilings, offering the unique opportunity to install 2 car lifts doubling the garage capacity. This unique home is located in the prestigious Riverbend Community. (id:39551)
63 - 70 Sunnyside Drive
London North, Ontario
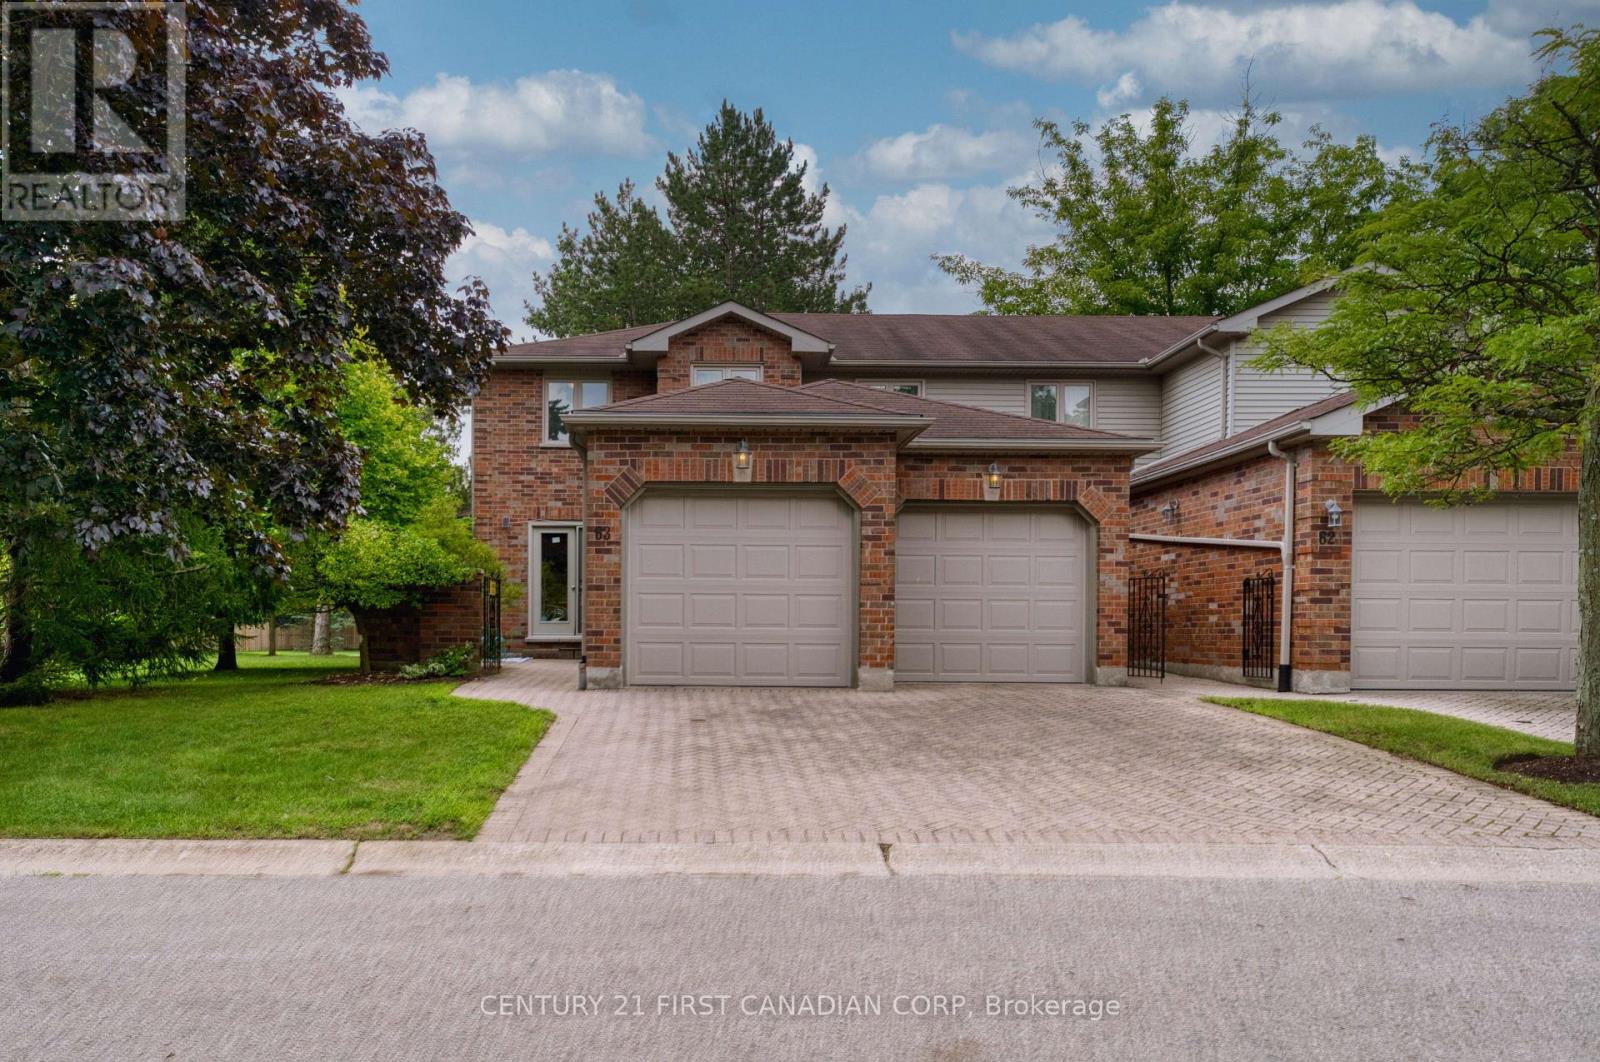
Welcome to your dream home in the heart of Masonville! This executive end-unit condominium offers 3+1 bedrooms, 3.5 bathrooms, and one of the best locations in the complex. Coveted south and east exposures provide abundant natural light, while the private, tree-lined backyard backs onto one of North London's most prestigious single-family neighborhoods, offering peaceful views and exceptional privacy. The main level features hardwood flooring, an elegant oak staircase, and an inviting living and dining area with a cozy gas fireplace. A separate den is ideal for a home office, additional bedroom, or sitting room. The updated eat-in kitchen boasts granite countertops, upgraded cabinetry, ample workspace, a brand new three-doors refrigerator, and a sunny breakfast area. Upstairs, bamboo flooring extends throughout. The generous primary suite features a walk-in closet and luxurious five-piece ensuite with a soaker tub, separate shower, and double vanity. Two additional well-sized bedrooms, including one with a versatile study nook, complete the upper level. The finished lower level includes a fourth bedroom, full bathroom, and large recreation room-perfect for guests, a home gym, media room, or growing family. Additional highlights include a brand new A/C system, central vacuum, abundant storage, a rare staggered double-car garage, and extended driveway parking. Enjoy worry-free living in this well-managed condominium community, with exterior maintenance covered by the condominium corporation. The public library is located directly beside the complex, while Masonville Place, restaurants, banks, parks, public transit, and other everyday amenities are just steps away. Western University and University Hospital are only minutes away. Located within the sought-after Stoneybrook P.S., A.B. Lucas S.S., Mother Teresa Catholic S.S., and St. Kateri Catholic School boundaries. A rare opportunity to own a premium executive end unit in one of North London's finest communities. (id:39551)
243 Chapel Hill Drive
Kitchener, Ontario
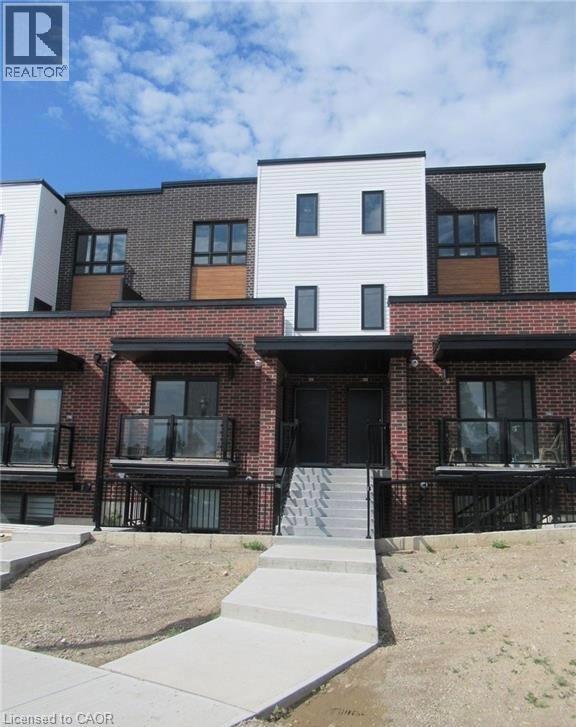
Welcome to this beautifully maintained 2-bedroom, 1-bathroom stacked townhome, ideally located in a sought-after community. Featuring a bright and spacious open-concept layout, the home seamlessly combines the living, dining, and kitchen areas—perfect for everyday living and entertaining. The contemporary kitchen offers stainless steel appliances, ample cabinetry, and generous counter space. Additional highlights include in-suite laundry with a washer and dryer, neutral finishes throughout, and large windows that fill the home with a natural light. Enjoy a convenient location close to Homer Watson Boulevard, providing easy access to Highway 401 via the Homer Watson interchange. Conestoga College is also nearby, making this an excellent choice for first-time buyers, students, professionals, or investors. A fantastic opportunity to own a stylish, low-maintenance home in a convenient and well-connected location! (id:39551)
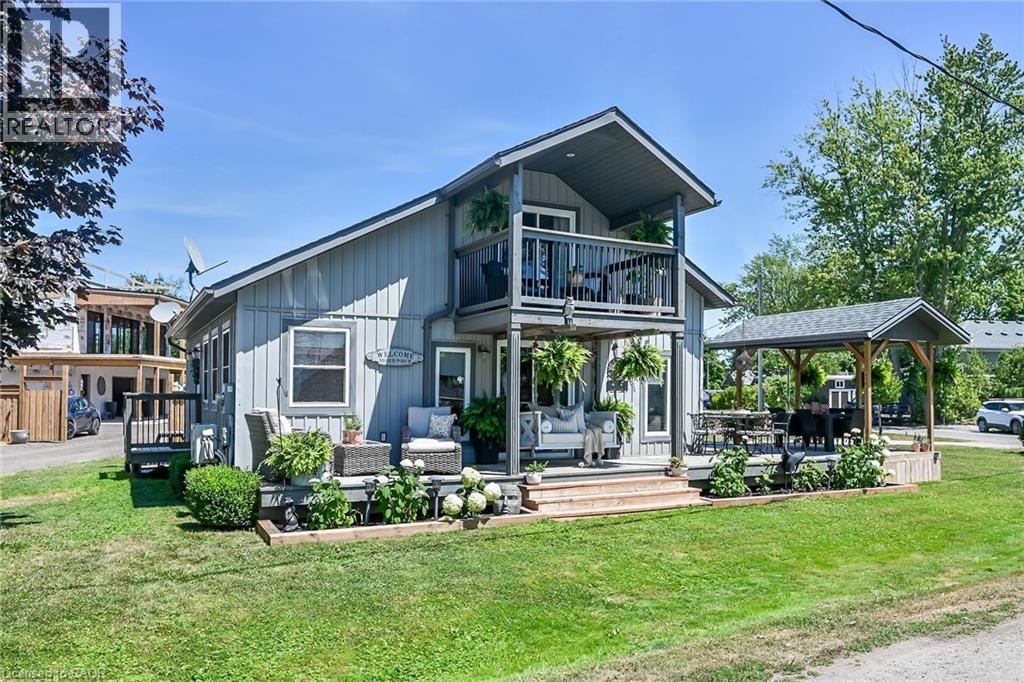
55 Lakeside Drive
Peacock Point, Ontario
Tucked into the peaceful waterfront community of Peacock Point, this beautifully updated 1 1/2 storey home offers stylish year-round living with glimpses of Lake Erie on a corner lot. Thoughtfully redesigned in 2022, the home blends modern finishes with relaxed lakefront charm across 1,125 sq. ft. of inviting living space. At the centre of the home is a stunning chef-inspired kitchen featuring quartz countertops, custom cabinetry, stainless-steel appliances, and dual prep sinks, perfectly designed for entertaining or casual family gatherings. Upstairs, the serene primary bedroom opens onto a private balcony with lake views, creating the perfect setting for morning coffee or evening unwinding. A second balcony off the upper landing adds yet another quiet spot to enjoy the fresh lake air. The expansive wrap-around deck extends the living space outdoors, ideal for summer barbecues, sunset cocktails, or simply relaxing in the peaceful surroundings. Wall-mounted A/C units installed in 2024 and full winterization provide comfort and convenience through every season. Whether you're searching for a full-time residence, a weekend escape, or an investment in lakeside living, this turnkey Peacock Point gem delivers the perfect blend of comfort, style, and cottage-inspired tranquility. Book your private showing today! (id:39551)
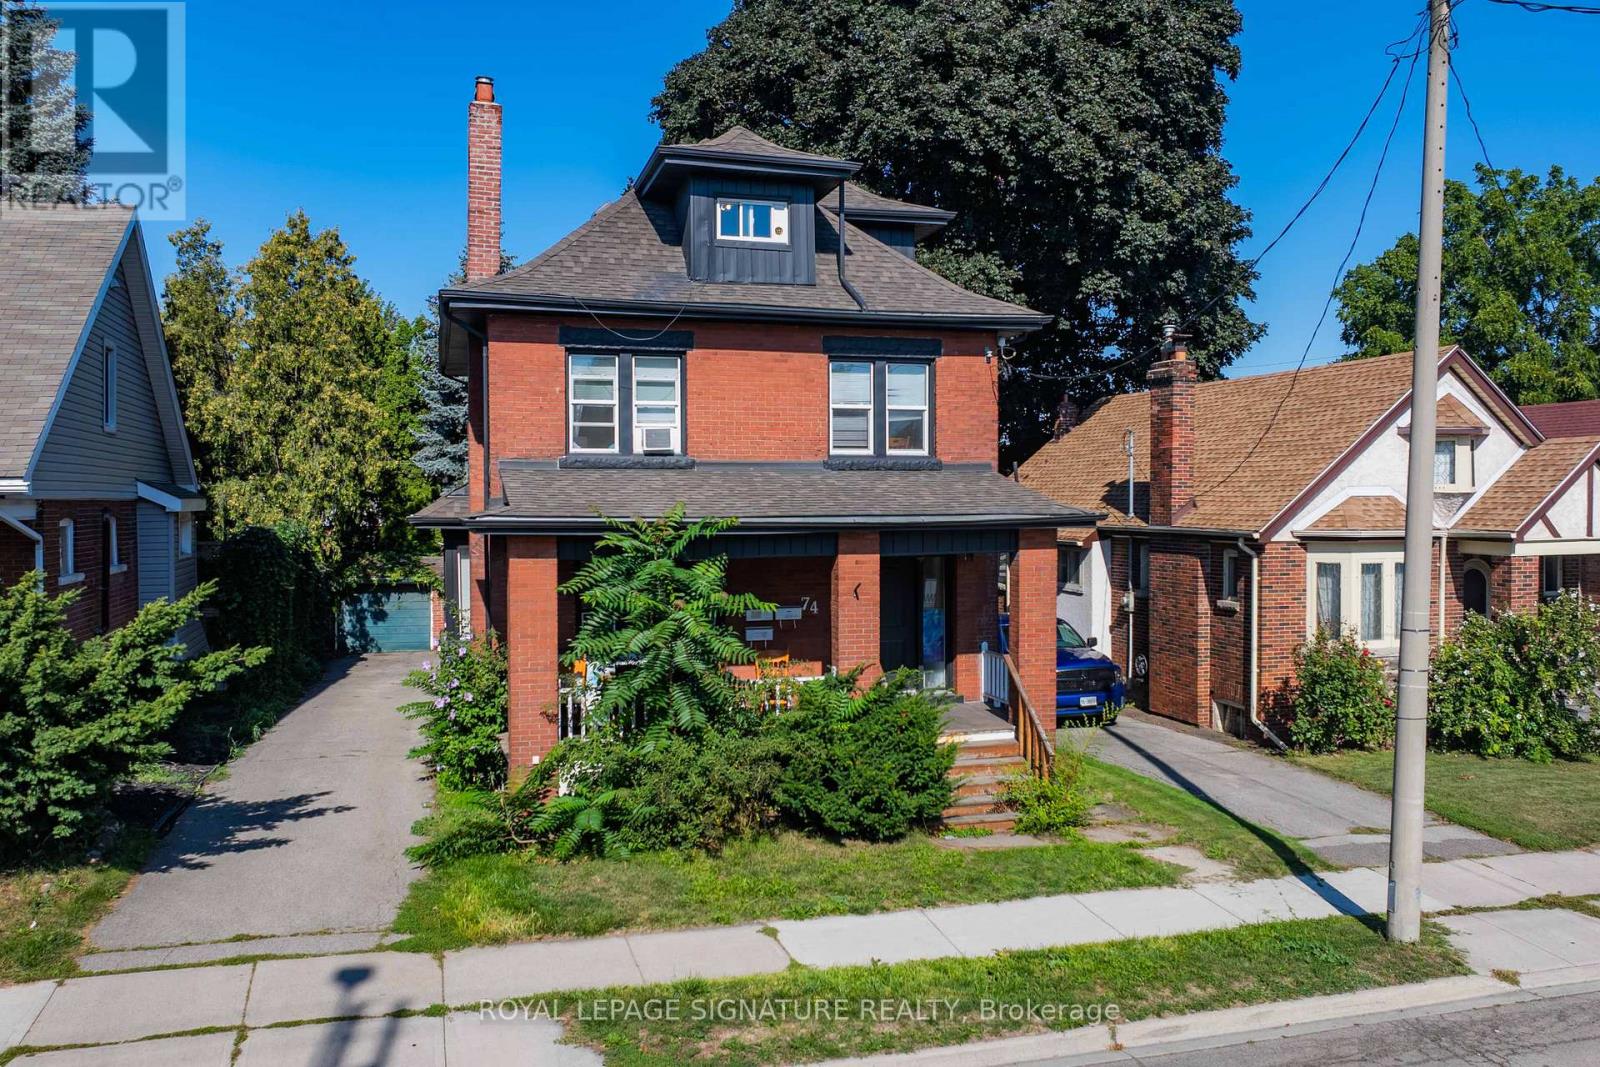
74 Kenilworth Avenue S
Hamilton, Ontario
Fantastic Legal Duplex Plus One Additional Unit In Sought-After Delta Location! An Incredible Opportunity For House-Hackers Or Investors Looking To Expand Their Portfolio. This Property Is Ideally Situated Within Walking Distance To Gage Park, Schools, Ottawa Street Shopping District, Restaurants, Coffee Shops, Escarpment Trails, And Transit, With Quick Access To The Red Hill Valley Parkway And QEW. Each Unit Is Is Equipped With In-Suite Laundry, Plus 2 Hydro Meters And 2 Separate Water Lines (Main Floor & Basement Share One; Upper Unit Has Its Own). Upper Unit (2nd & 3rd Floors): Spacious 2 Level Layout Featuring 4 Bedrooms Updated Kitchen & Bath, And A Separate Dining Room. Main Floor Unit: Bright 3 Bedroom Suite With An Updated Kitchen & Bath And Direct Backyard Access. Lower Level Unit: 1 Bedroom Suite + Den With An Updated Kitchen & Bath, Accessed Via A Private Side Entrance. Additional Features Include A New Boiler (2022), Fresh Interior/Exterior Paint (2022), A 6-Car Private Driveway, And A Detached Double-Brick Garage Perfect For Extra Parking Or Storage. This Versatile Property Combines Convenience, Income Potential, And Prime Location! (id:39551)
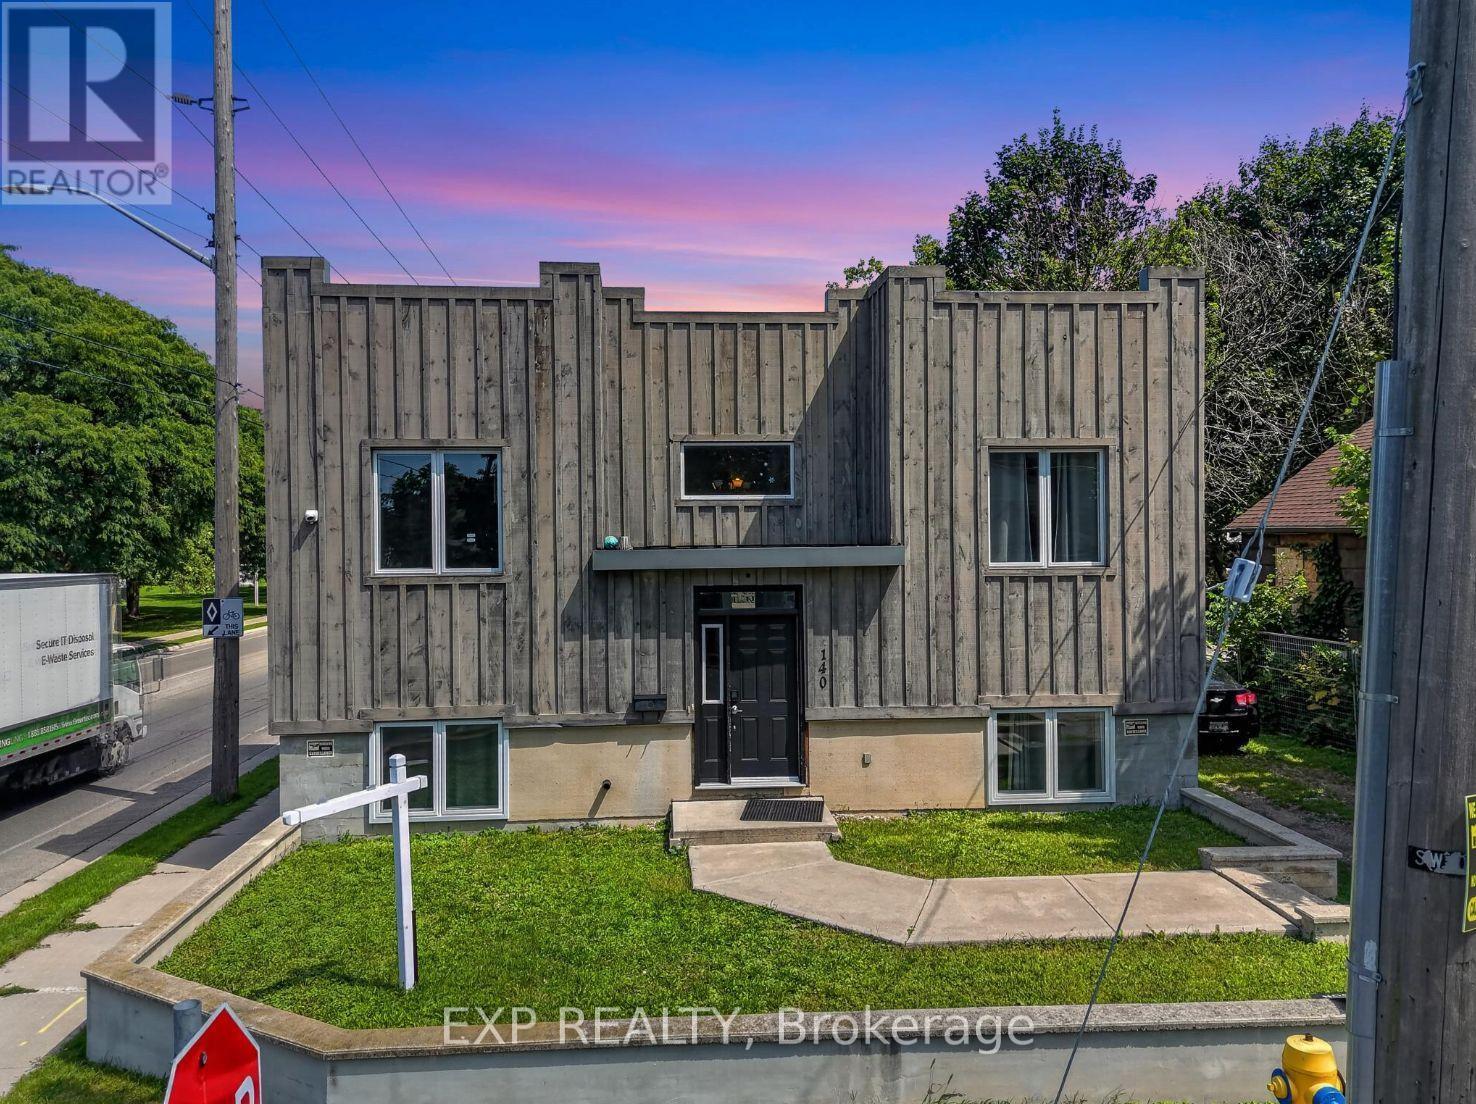
140 Boullee Street
London East, Ontario
Welcome to 140 Boullee Street, London-a beautifully renovated, move-in-ready home offering character, functionality and investment potential. Featuring 4 bedrooms, 2 full bathrooms and distinctive castle-inspired architecture, this versatile property is an excellent opportunity for first-time buyers, growing families or investors.Extensively renovated within the last 3 years, the home offers a refreshed interior designed for comfortable, low-maintenance living. The flexible 4-bedroom layout provides plenty of options for a growing family, home office, guest room or shared accommodation. Two full bathrooms add convenience for busy households and multi-occupant living.Step outside to a large backyard with plenty of space for children, pets, gardening and entertaining. The impressive 20' x 12' elevated deck is perfect for summer BBQs, outdoor dining, morning coffee or relaxing while overlooking the backyard.For first-time buyers, this is an opportunity to own an updated home without taking on extensive renovations immediately. Growing families will appreciate the additional bedrooms, flexible living space and generous outdoor area.Investors take note! With Fanshawe College within walking distance and convenient access to Western University, the 4-bedroom configuration offers excellent potential for student or traditional rental use, subject to applicable municipal requirements. Recent renovations may also help minimize immediate maintenance and improvement costs.Enjoy a convenient location close to shopping, groceries, restaurants, schools, parks, public transit, healthcare, recreation and major transportation routes. Whether you're buying your first home, looking for more room to grow or expanding your investment portfolio, 140 Boullee Street delivers space, versatility and long-term potential.Move in, make it your own and discover everything this unique London property has to offer. Book your private showing today! (id:39551)
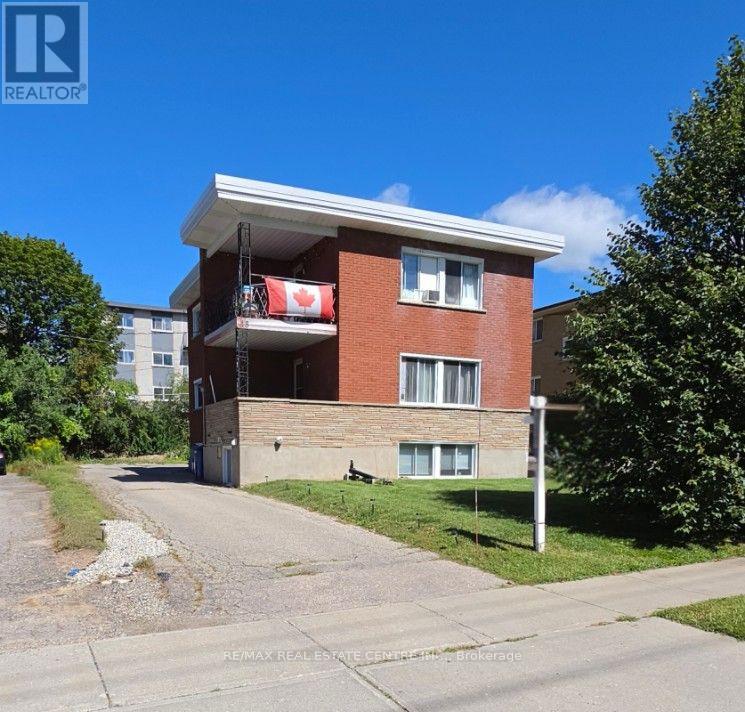
18 High Street
Waterloo, Ontario
Purpose-built triplex in a proven Waterloo rental location - close to St. David Catholic Secondary School and WCI, and minutes to the University of Waterloo, Wilfrid Laurier University and Uptown Waterloo. Three self-contained units with some updates completed and windows in great shape. Ample on-site parking, a real draw for tenants. Lower unit held vacant for the sale, allowing the buyer to set market rent, place their own tenant, or occupy. Solid in-place income with room to improve cash flow (id:39551)
734565 West Back Line
Grey Highlands, Ontario
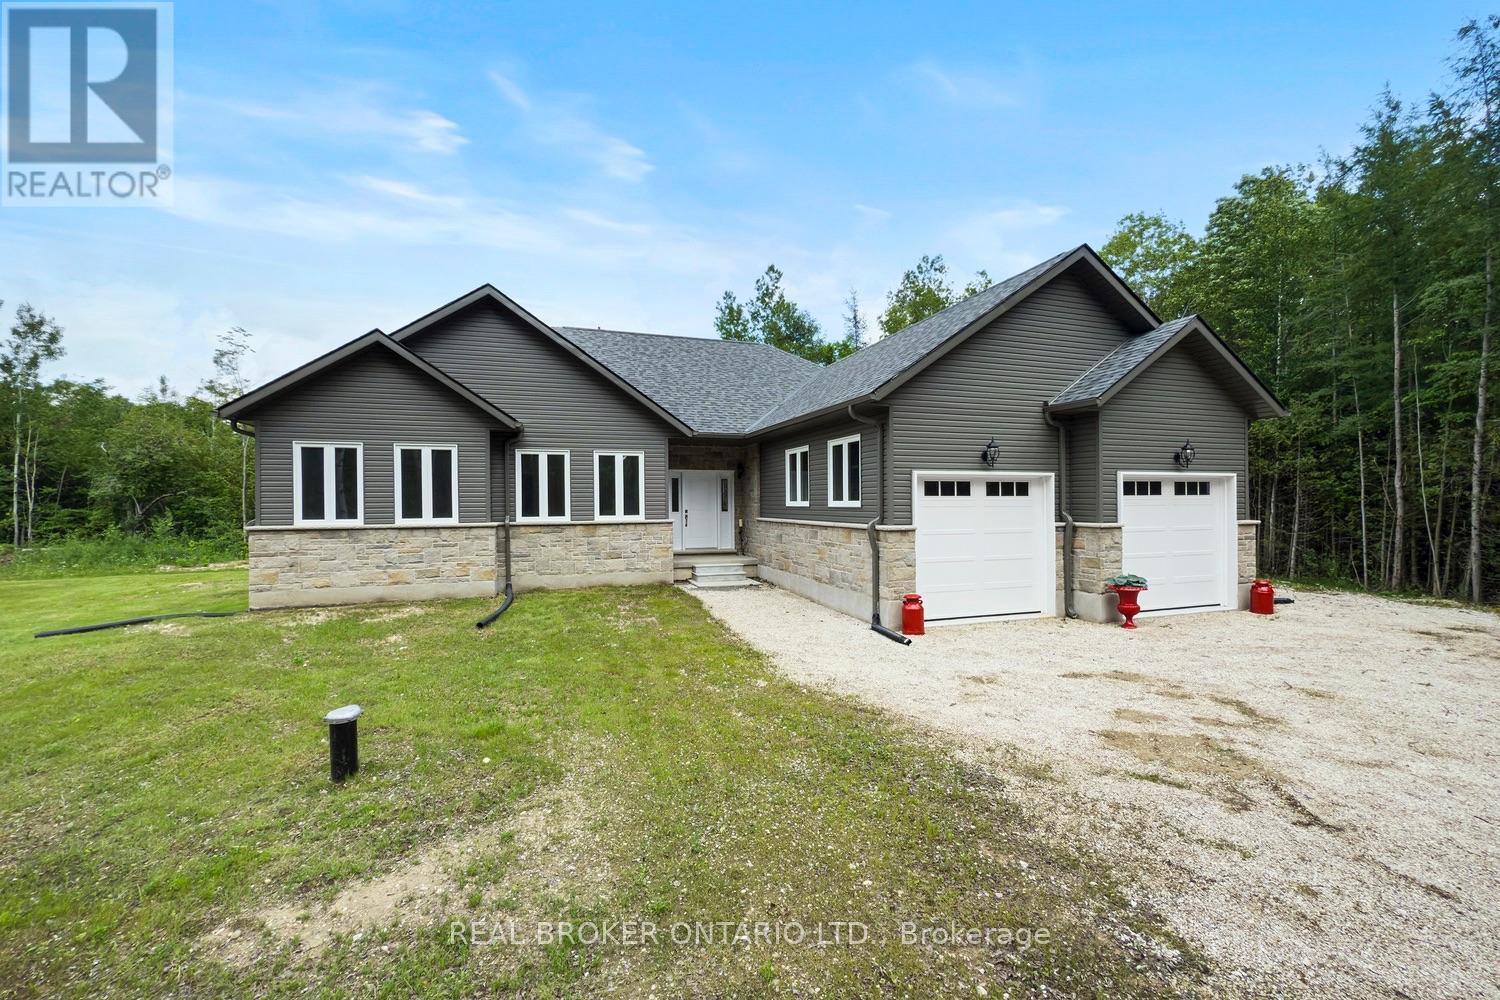
Be the first to call this 3+2 bedroom, 4-bathroom modern bungalow home. With just under 2,000 sq ft of living space and set on a flat, usable 2.5-acre lot, this home offers a rare combination of space, privacy, and a layout that actually works. Inside, the open-concept floor plan connects the great room, dining area, and kitchen centered around a large island built for anyone who likes to cook or entertain. The main level has three generous bedrooms, including a primary with a walk-in closet and a 5-piece ensuite. You have direct access from the double garage into a laundry/mudroom setup, along with a 2-piece bath for convenience. Downstairs is fully finished with another bedroom, a full bathroom, a large office, and a bonus room that could be a gym or home theatre. There is still lots of open space for storage or family get togethers. Extras: A quiet, tree-lined setting with a large backyard, plenty of room to spread out, and the comfort of a newer build. Nothing to do here just move in and enjoy. (id:39551)
35 Ottawa Street S
Haldimand, Ontario
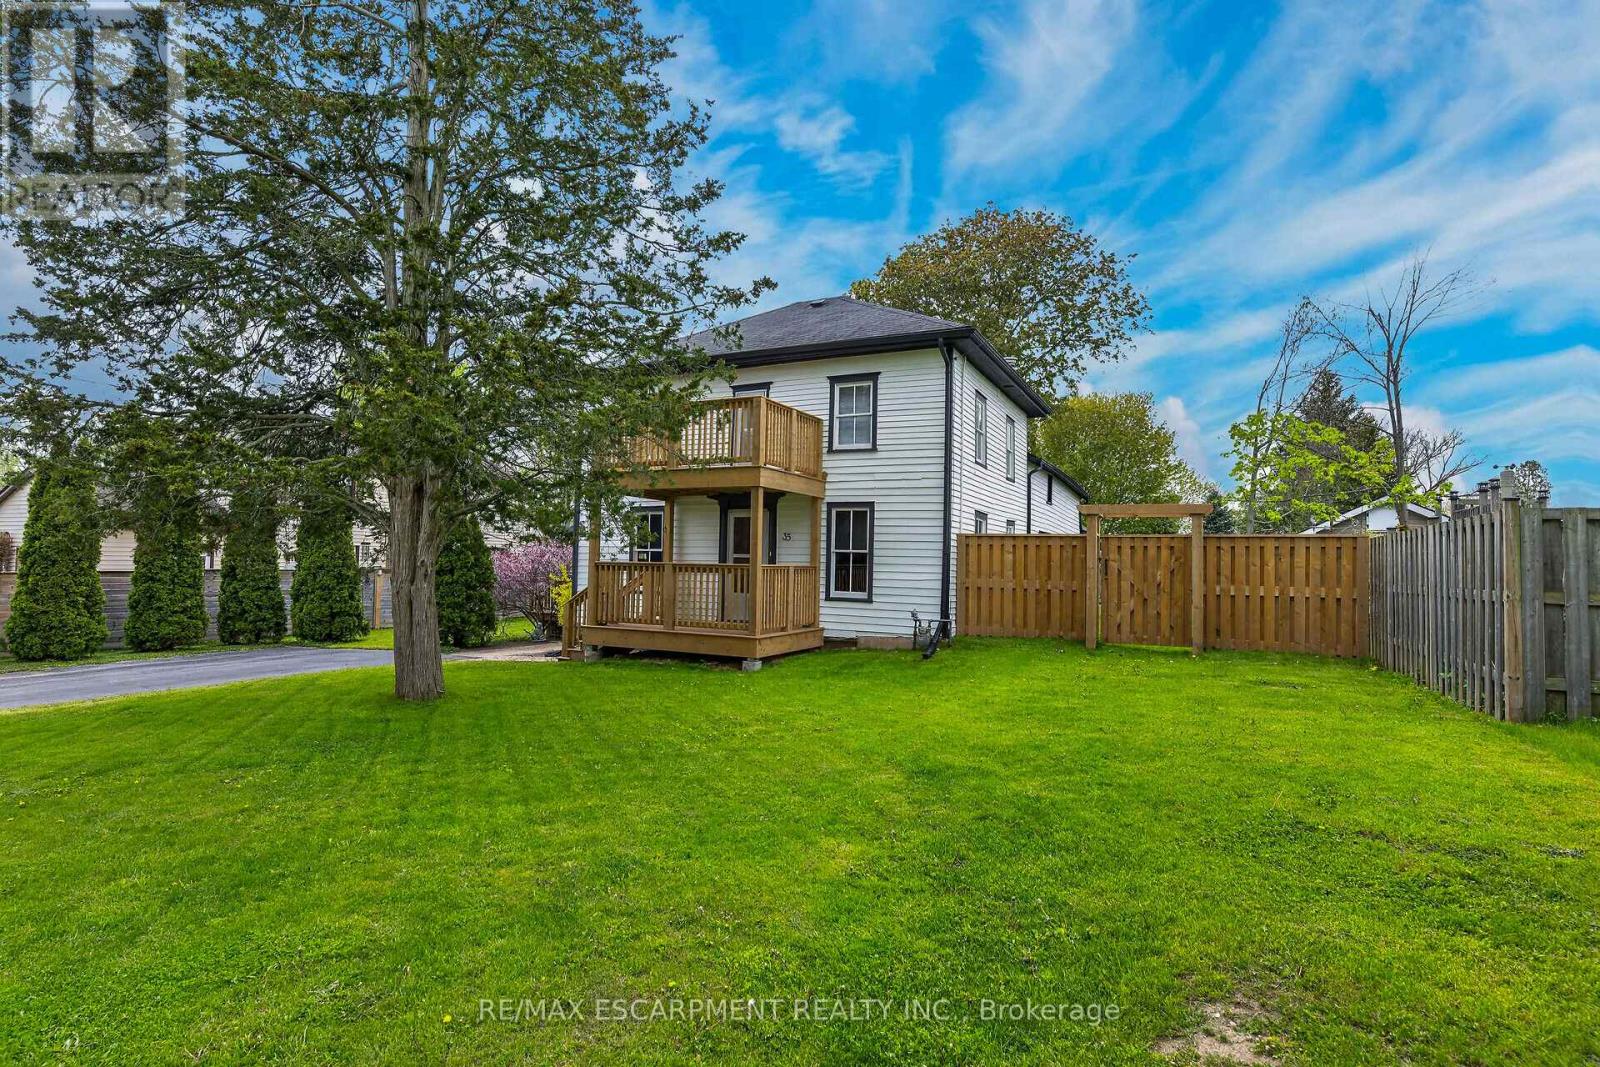
Envision an era in history when everything in life was simpler and people had time for each other - you will feel yesteryear's magical vibes as you enter this well maintained property located at 35 Ottawa St. South situated in Cayuga's preferred, established southwest quadrant. Offering close proximity to all of this Grand River town's popular amenities incs schools, churches, arena/walking track complex, new Municipal Building, downtown shops, eateries, shopping, Grand River park pavilion & boat launch - 30 mins to Hamilton, Brantford & Hwy 403. Positioned proudly on 0.20ac lot is lovingly cared for frame-style century home (circa 1880) wearing a fresh coat of brilliant white exterior paint-2025 - enjoying 82.90ft of quiet side street frontage introducing 1,830sf of above grade living area, 878sf unspoiled basement level - plus 500sf of non-heated, west wing main floor area, requiring minimal cost to finish increasing square footage substantially. Sparkling new 290sf side entertainment deck-2025 provides entry to beautifully preserved 3-season's sun porch leading to country-sized kitchen accented with gorgeous original hardwood flooring extending to adjacent living room, spacious family room & versatile office with bedroom potential. Similar style hardwood flooring compliment 4 upper level bedrooms & roomy corridor culminating at east end man door walk-out to 8x12 recently constructed "Juliet" balcony-2025 - matching similar sized grade level front deck promoting a stately street presence. Extensive use of pine tongue & groove walls/vaulted ceilings accent rustic inspired primary bedroom incs 183sf attached room, suitable for nursery or massive walk-in closet & adjacent large storage attic. Service style basement houses efficient gas hot water heater/boiler-2015 providing economical radiant heat source. Extras - all appliances, paved double driveway, 100 amp hydro (all knob & tube removed in 2015) & wood perimeter fencing-2025. "Timeless Character & Charm! (id:39551)
27 - 175 Toryork Drive
Toronto, Ontario
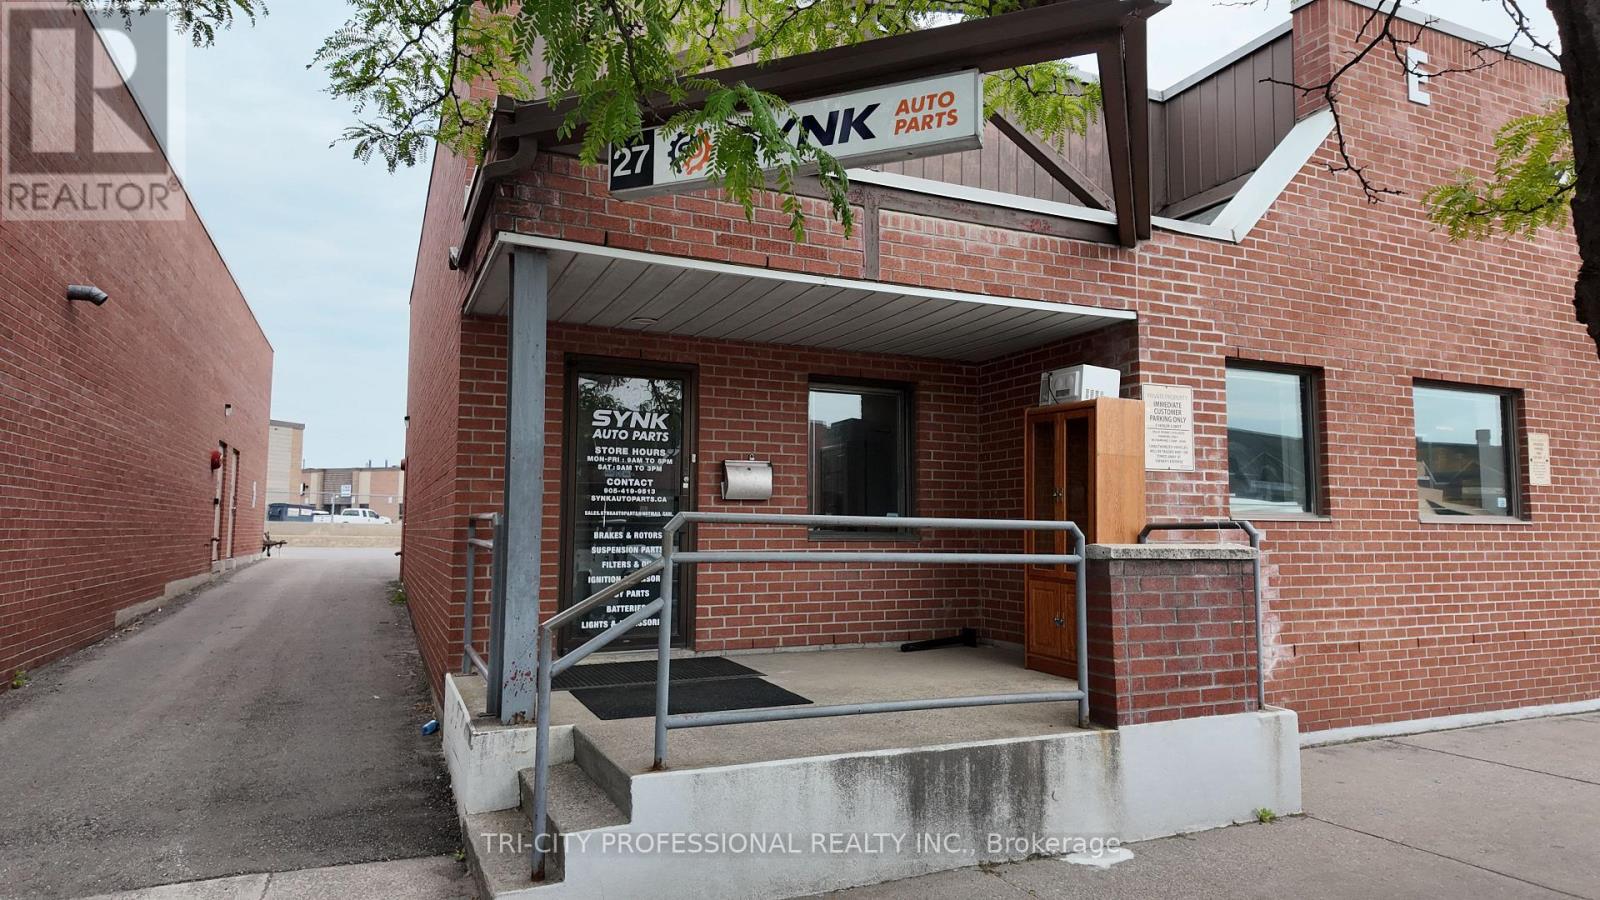
Fantastic Opportunity to Own an Exceptionally Clean and Well-Maintained End-Unit Industrial Condo in a Centrally Located, Professionally Managed Complex. This Versatile Unit is Ideal for a Variety of business Uses and Offers Convenient Access to Hwy 400, 401, & 407. The Unit Features 3 Finished Private Offices, a 2-Piece Washroom, and a Spacious Warehouse with an Oversized Drive-in-Door and Additional 2-Piece Washroom. A Mezzanine Provides Valuable Extra Storage Space, While Ample Visitor Parking Adds to the Convenience. A Great Opportunity for Business Owners and Investors Alike. (id:39551)
301 Van Kirk Drive
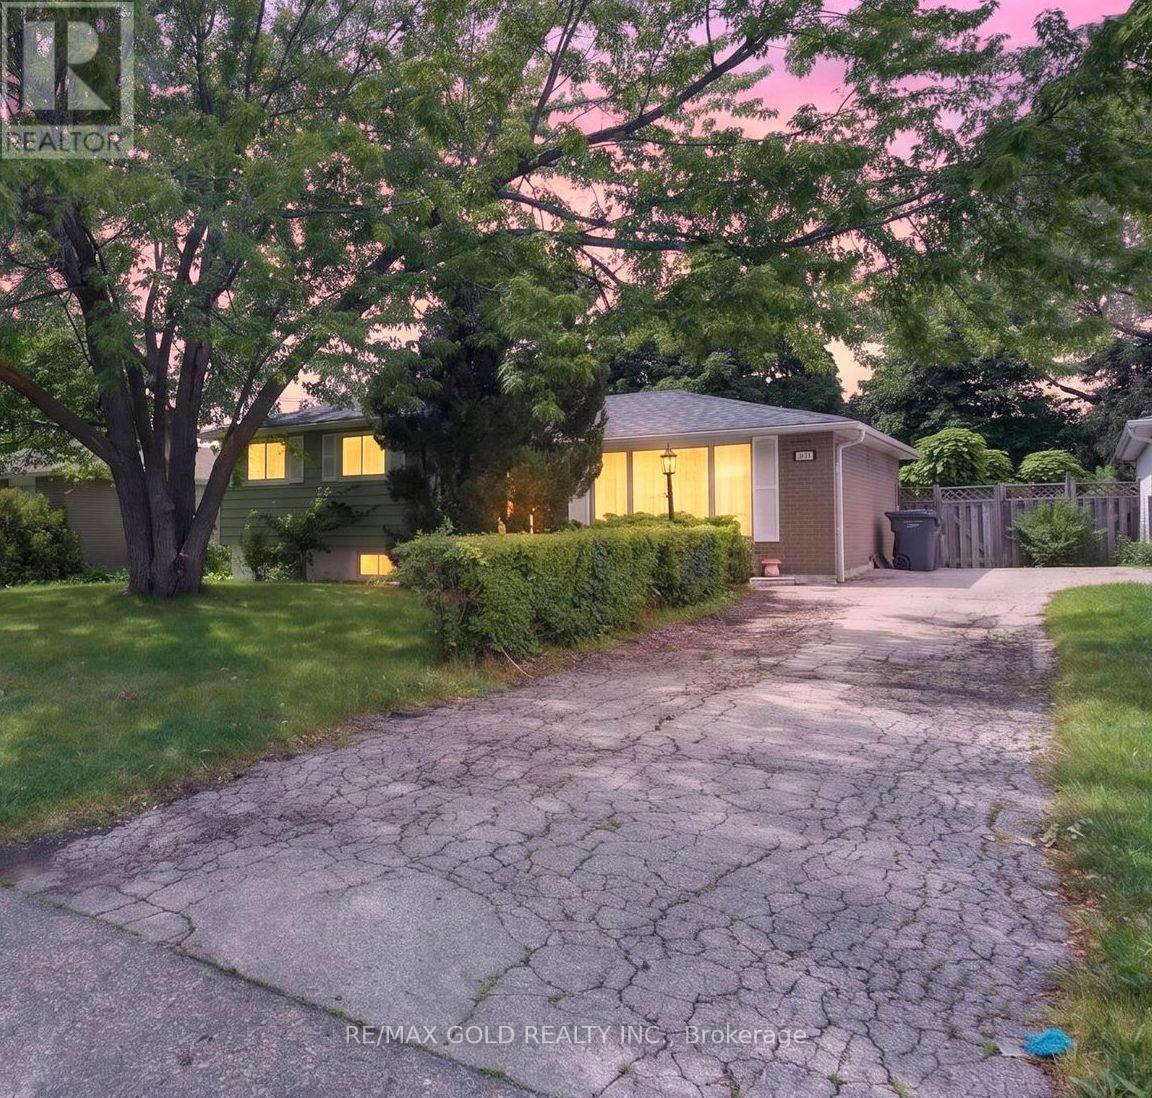
Brampton, Ontario
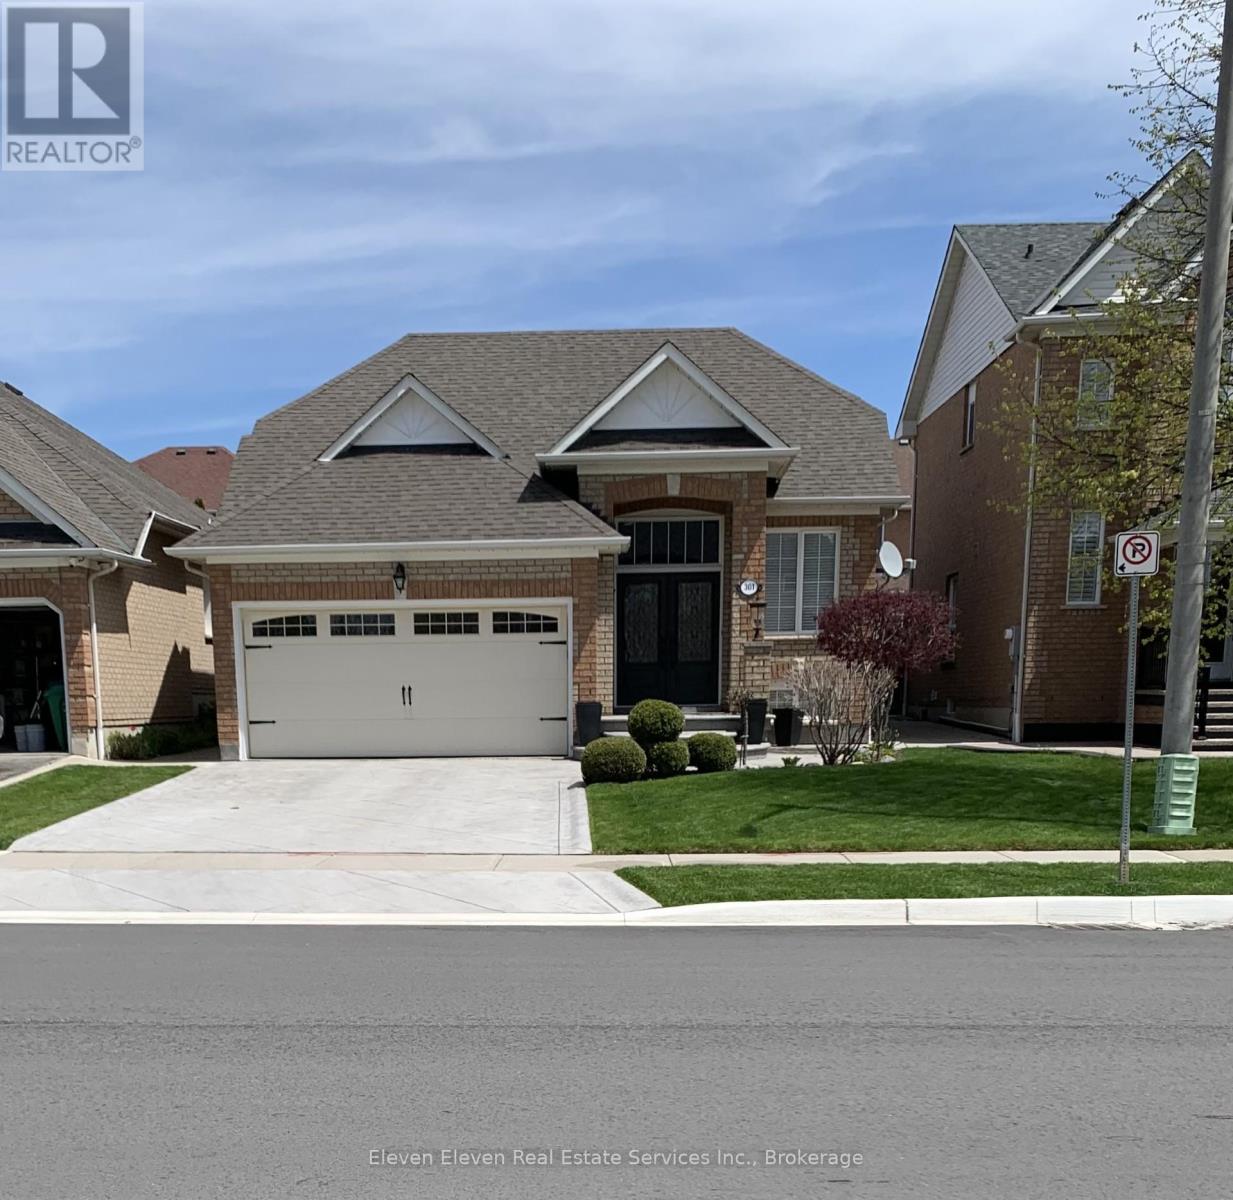
Welcome to 301 VAN KIRK DR. A beautiful and well kept bungalow in a convenient Brampton location.This home offers a functional layout with a spacious main level featuring a combined living and dining area, kitchen, and bedrooms. The lower level provides additional finished living space thatcan be used for a variety of needs. Situated on a mature lot with a private backyard, the property is located close to transit, shopping, and everyday amenities. (id:39551)
1850 Dundas Street
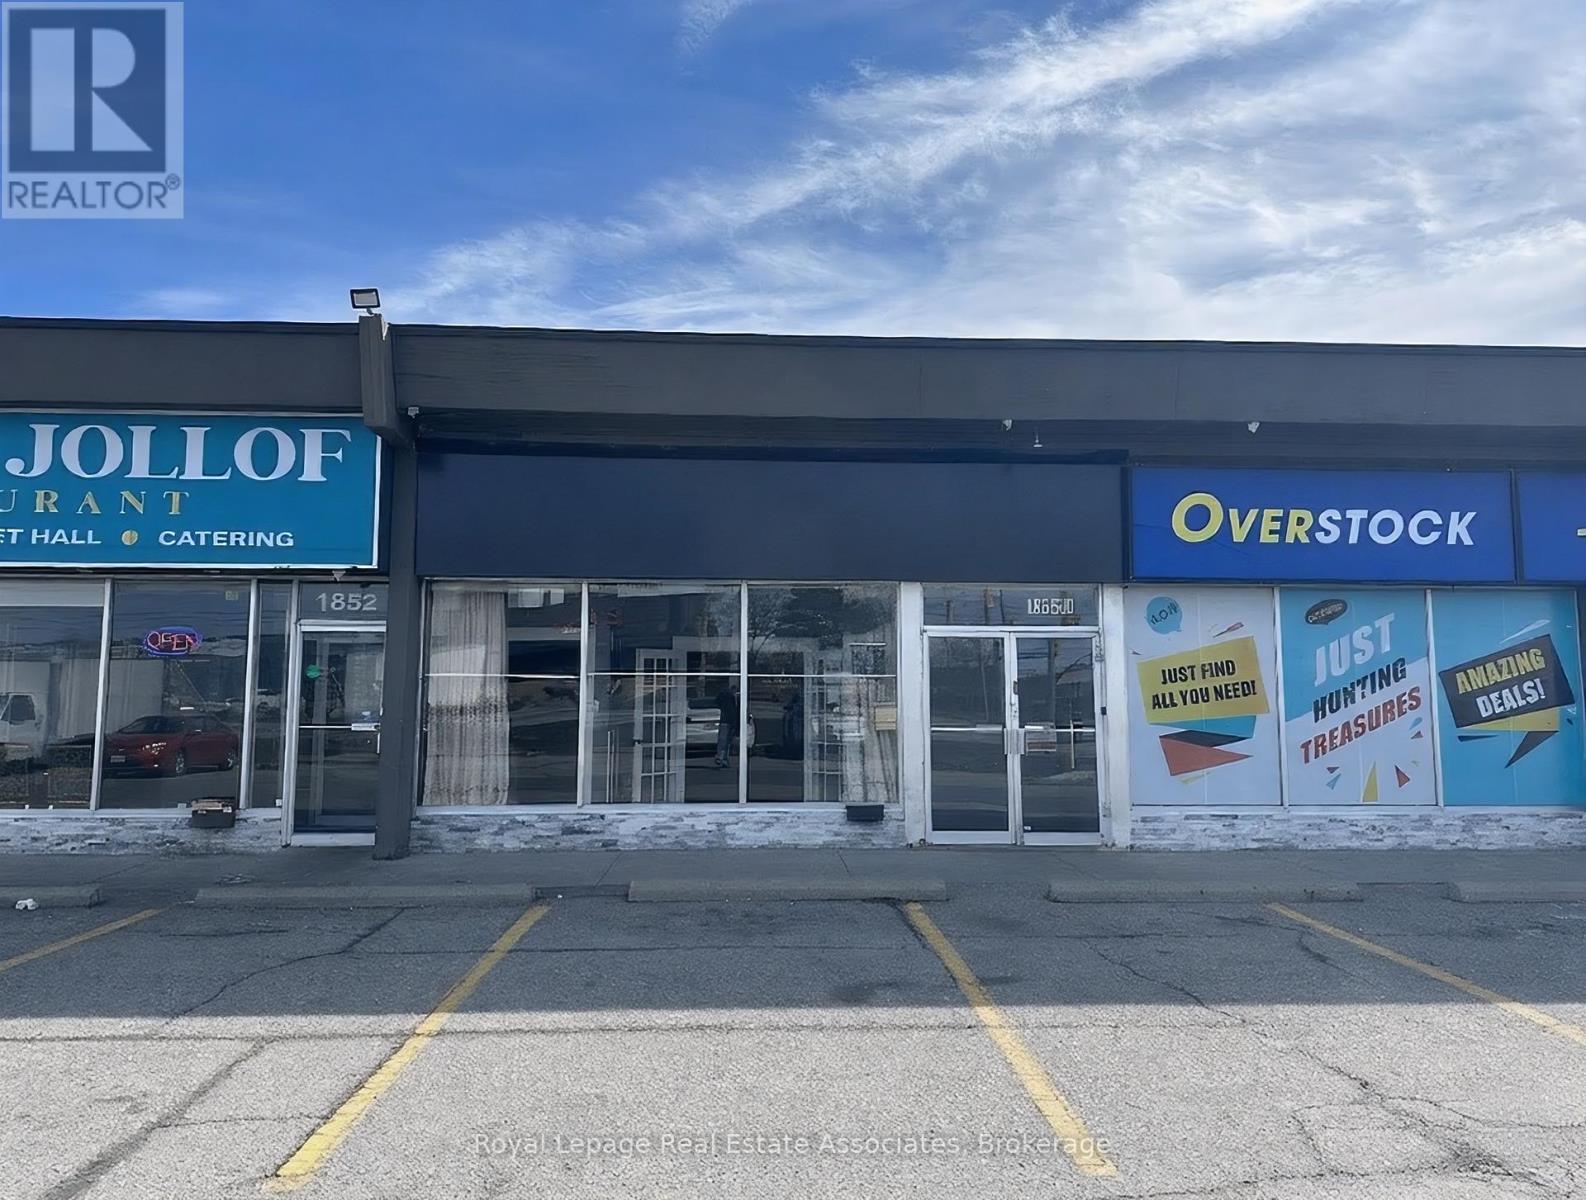
Mississauga, Ontario
Exceptional opportunity to acquire a beautifully renovated turnkey restaurant located at 1850 Dundas St E in Mississauga. This impressive establishment offers approximately 210 seats in total, featuring an upscale dining area on the upper level with over 90 seats, highlighted by high ceilings, elegant finishes, and custom fireplaces that create a warm and sophisticated atmosphere. The lower level features a spacious banquet hall with seating for approximately 120 guests, ideal for private events, celebrations, and large group dining.Strategically positioned directly on Dundas Street, the property benefits from excellent visibility and strong through traffic. Situated in a busy plaza with ample parking, with only two restaurants in the entire plaza, offering a unique advantage and strong customer draw.The restaurant features a generously sized kitchen suitable for high-volume operations and a variety of cuisines. LLBO license in place, providing an excellent opportunity to expand the dining and event experience.Current rent is $6,624 per month including TMI and tax. A fantastic opportunity for restaurateurs or investors seeking a fully built-out restaurant with banquet capacity in a prime Mississauga location. (id:39551)
2540 Weston Road
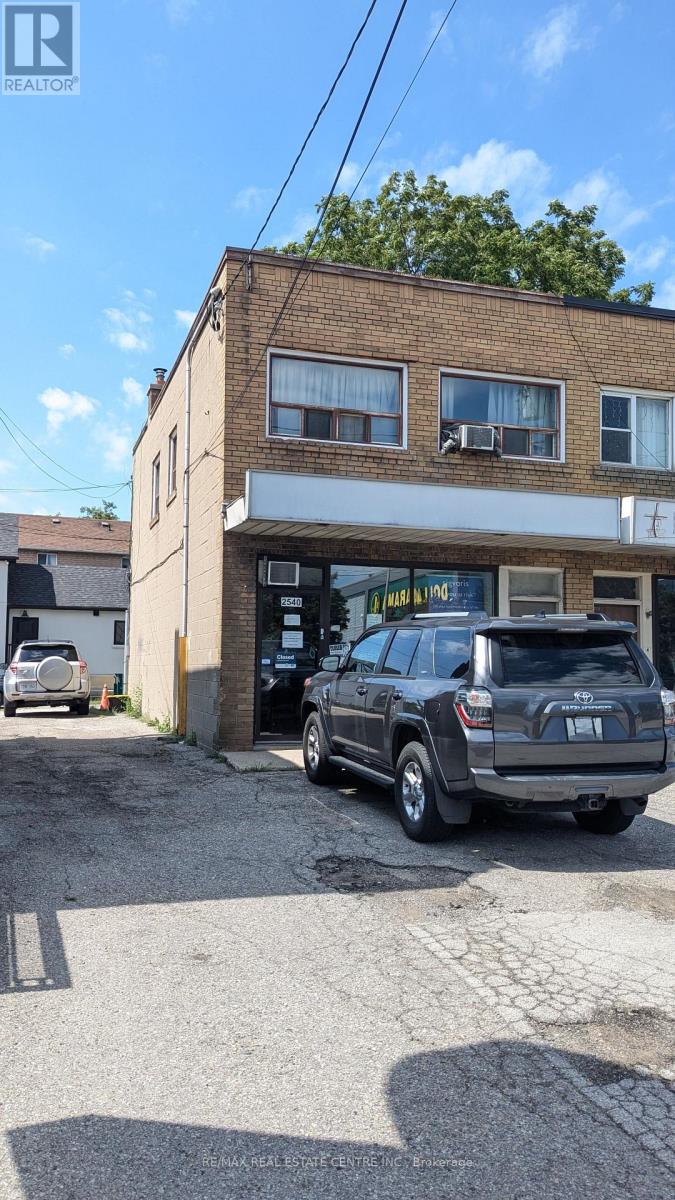
Toronto, Ontario
Own a Thriving Business operating since 1977.Providing a wide range of home health care products, including orthopedic braces, Customization of braces Orthopedic appliances manufacturing, Custom/non-custom knee bracing, Medical compression stockings, Sports medicine products, All orthopedic bracing/appliances (back, knee, etc.),Custom foot orthotics, Orthopedic shoes, Mobility aids (canes, crutches, walkers, etc.),Home health care products and Many More Major Intersection 401/Weston1334 sq.ft. main and second floor. More Than 40 Years in Business, Bonus of Basement. Sale Includes: Established client base, Branded tools, custom pads & braces, Goodwill, inventory & business name Main Floor 667 sq.ft. plus basement, SECOND BUSINESS LOCATION 2300 Eglinton Ave W, Suite 304, Mississauga, ON Near Credit Valley Hospital694 sq.ft. | Gross Rent: $2,750 + HST (id:39551)
129 Folkstone Crescent
Brampton, Ontario
Welcome to this beautifully cared-for and meticulously maintained Super Well kept and Ready to move in home offers the perfect blend of comfort, style, and functionality. Set on a premium55' x 110' lot, the home features spacious principal rooms, 3 generously sized bedrooms, and a bright upgraded eat-in kitchen with a walk-out to a private patio featuring the inviting inground pool and beautifully landscaped backyard for outdoor enjoyment. Numerous upgrades enhance the home throughout, reflecting true pride of ownership. Major improvements include a newer furnace (2021) and roof(2022). Conveniently located close to parks, schools, shopping ,transit, and major highways, this is an exceptional opportunity to own a wonderful family home in a highly desirable area. A fantastic move-in ready property with indoor and outdoor living spaces. (id:39551)
Unknown Address
,
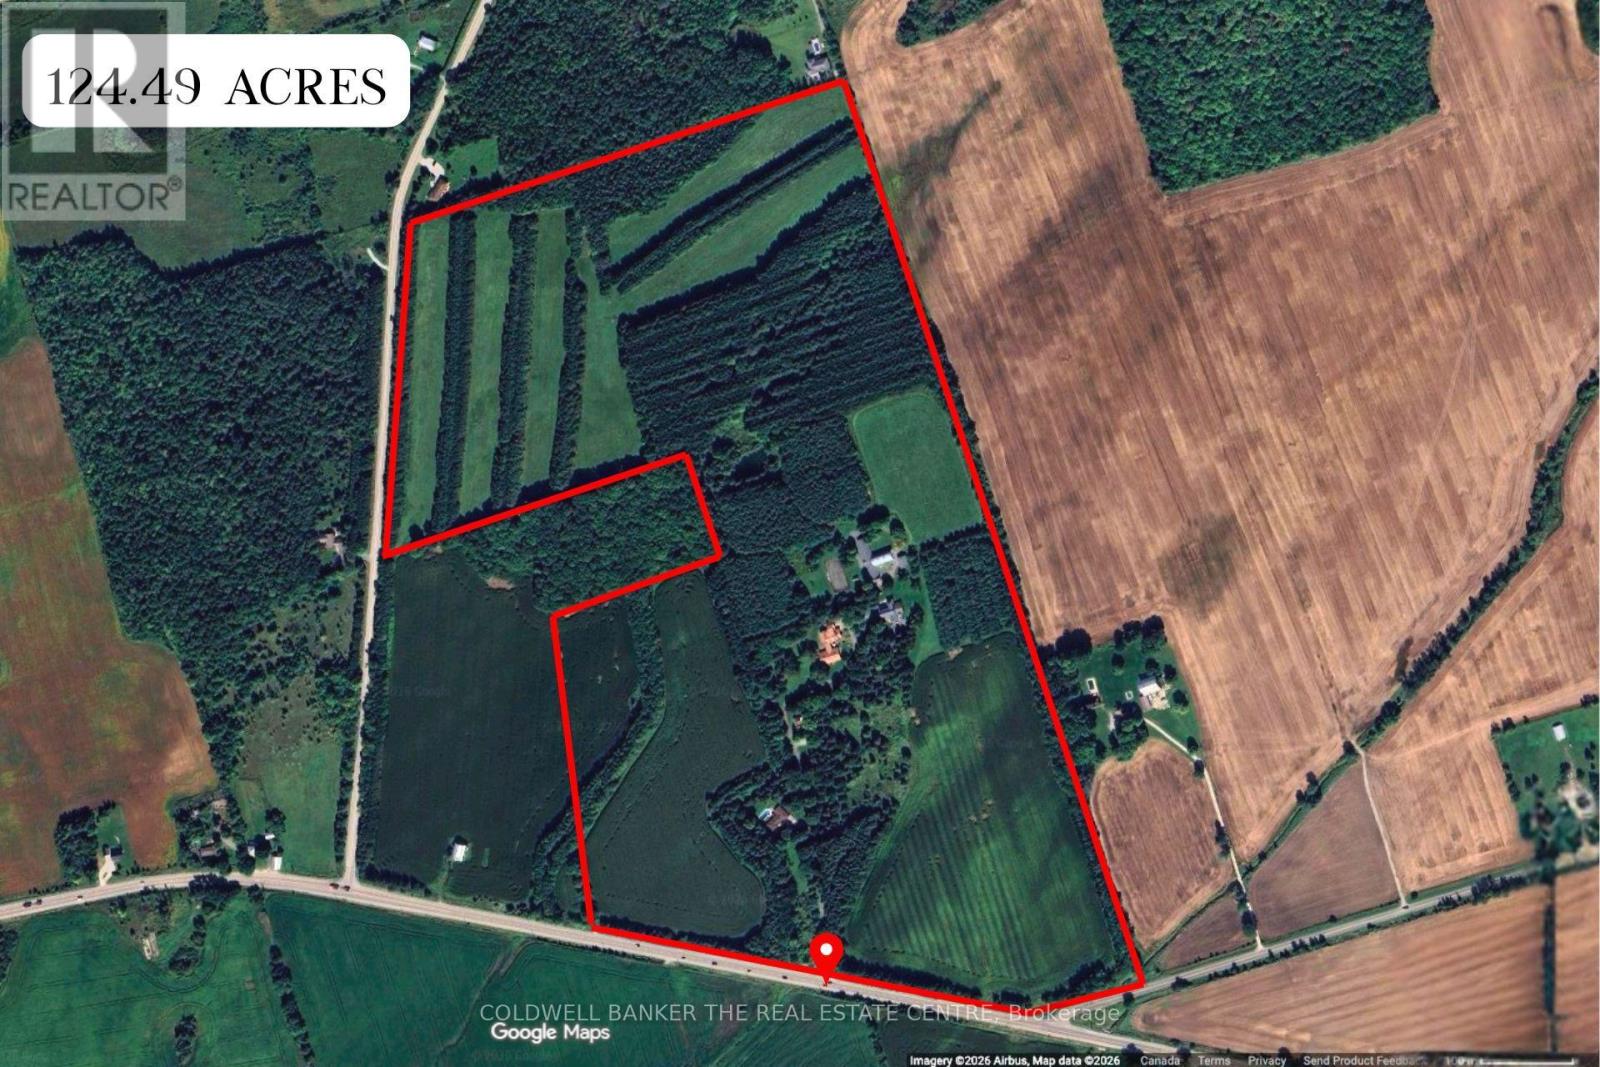
Rare 124.5-acre private estate and multi-residence farm compound just 10 minutes from Orillia, offering an exceptional combination of privacy, scale, existing infrastructure, and future-use flexibility. A paved and illuminated private estate boulevard leads through the property, setting the tone for the scale, privacy, and presence of the estate. The property features four distinct homes - the Estate House, Stone Mansion, Ranch House, and Groundskeeper's House - creating exceptional flexibility for extended family living, private retreat use, staff housing, guest accommodation, or multi-generational ownership. The land includes approximately 52.5 acres of workable farmland, mixed forest, maple trees tapped for syrup, a large spring-fed pond, and winding trails that create a true four-season country estate setting. Additional improvements include a main barn with 20 box stalls, equipment barn, former stud barn/workshop, tennis court, indoor pool area, and outdoor swimming pool. Approval has been obtained to expand the property's current residential/agricultural zoning permissions to include a 20-person Treatment/Health Centre, Yoga Retreat, and Equine Therapy use. For the buyer seeking optionality, this property offers multiple pathways to maximize use - from private estate living to equestrian, agricultural, retreat/wellness, or approved treatment/health centre use. Field beside the barn offers potential for an arena. The estate spans three legal parcels and is being offered together as one package, with potential flexibility for strategic financing, ownership planning, and future exit strategies. Ideally positioned just minutes from Orillia, Casino Rama, Lake Couchiching, and Lake Simcoe, with convenient access to marinas, ski hills, golf, airports, three major highways, and approximately one hour from Toronto. Detailed property package prepared with floor plans, video, zoning/use information, and buyer incentive details. (id:39551)
Unknown Address
,
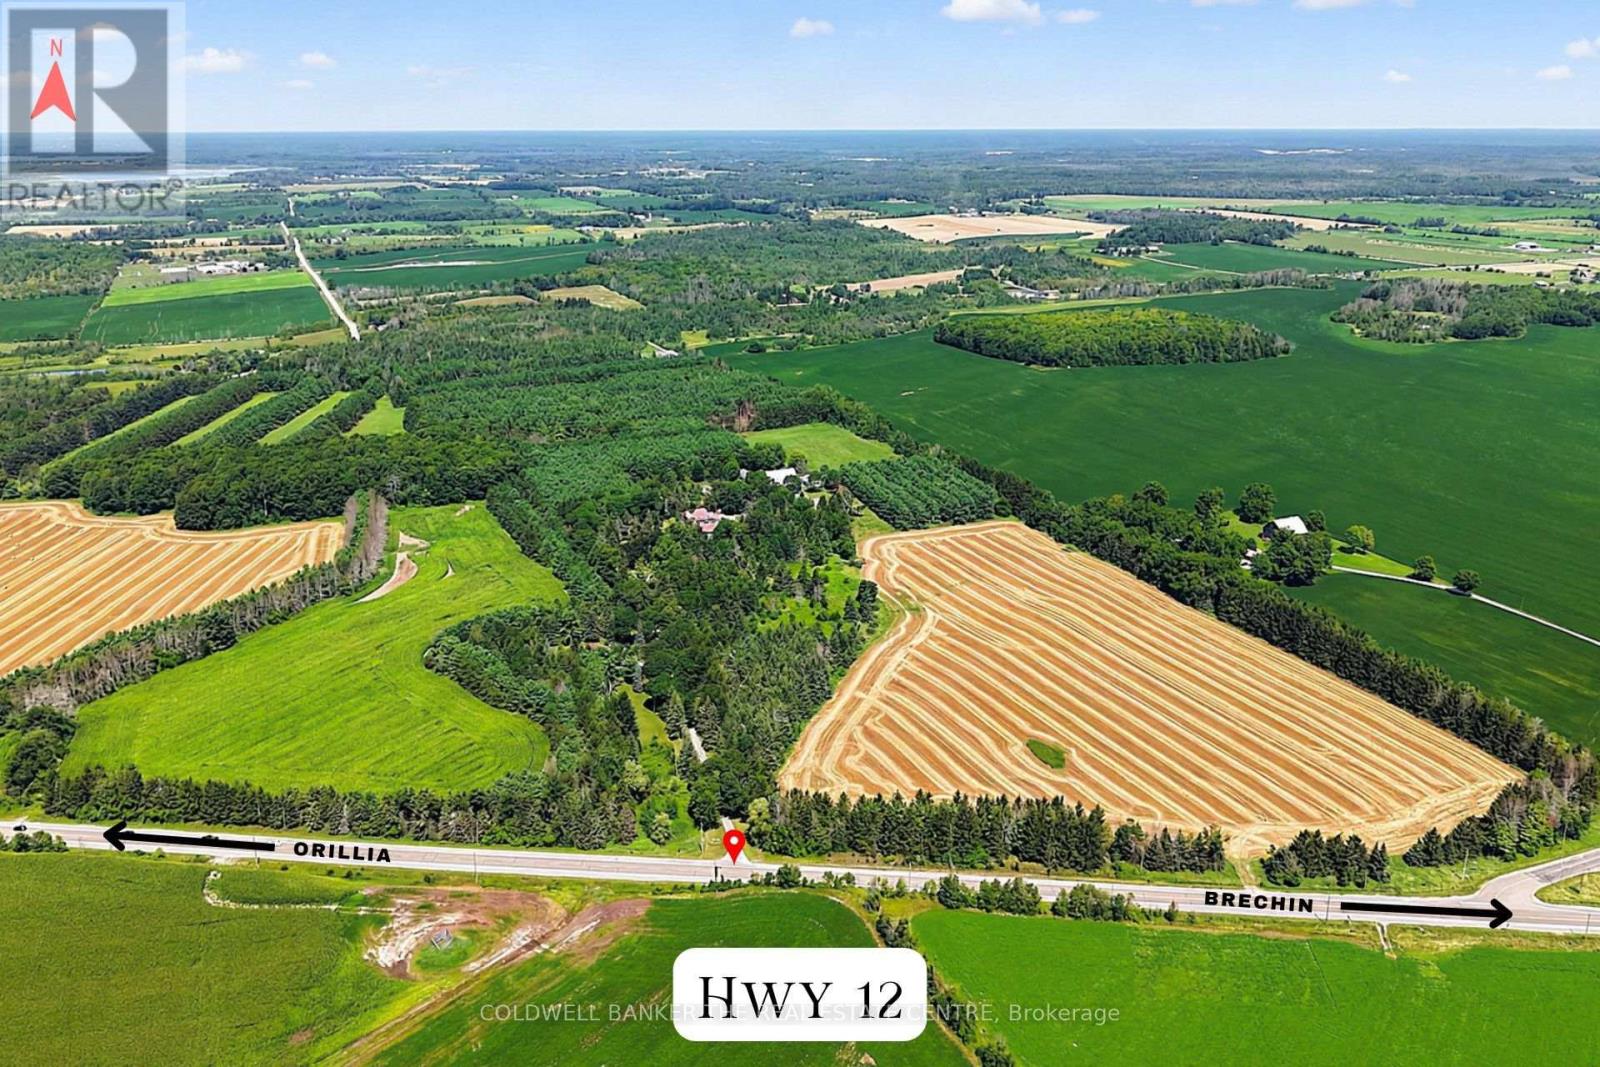
Rare 124.5-acre private estate and multi-residence farm compound just 10 minutes from Orillia, offering an exceptional combination of privacy, scale, existing infrastructure, and future-use flexibility. A paved and illuminated private estate boulevard leads through the property, setting the tone for the scale, privacy, and presence of the estate. The property features four distinct homes - the Estate House, Stone Mansion, Ranch House, and Groundskeeper's House - creating exceptional flexibility for extended family living, private retreat use, staff housing, guest accommodation, or multi-generational ownership. The land includes approximately 52.5 acres of workable farmland, mixed forest, maple trees tapped for syrup, a large spring-fed pond, and winding trails that create a true four-season country estate setting. Additional improvements include a main barn with 20 box stalls, equipment barn, former stud barn/workshop, tennis court, indoor pool area, and outdoor swimming pool. Approval has been obtained to expand the property's current residential/agricultural zoning permissions to include a 20-person Treatment/Health Centre, Yoga Retreat, and Equine Therapy use. For the buyer seeking optionality, this property offers multiple pathways to maximize use - from private estate living to equestrian, agricultural, retreat/wellness, or approved treatment/health centre use. Field beside the barn offers potential for an arena. The estate spans three legal parcels and is being offered together as one package, with potential flexibility for strategic financing, ownership planning, and future exit strategies. Ideally positioned just minutes from Orillia, Casino Rama, Lake Couchiching, and Lake Simcoe, with convenient access to marinas, ski hills, golf, airports, three major highways, and approximately one hour from Toronto. Detailed property package prepared with floor plans, video, zoning/use information, and buyer incentive details. (id:39551)
288 River Road E
Wasaga Beach, Ontario
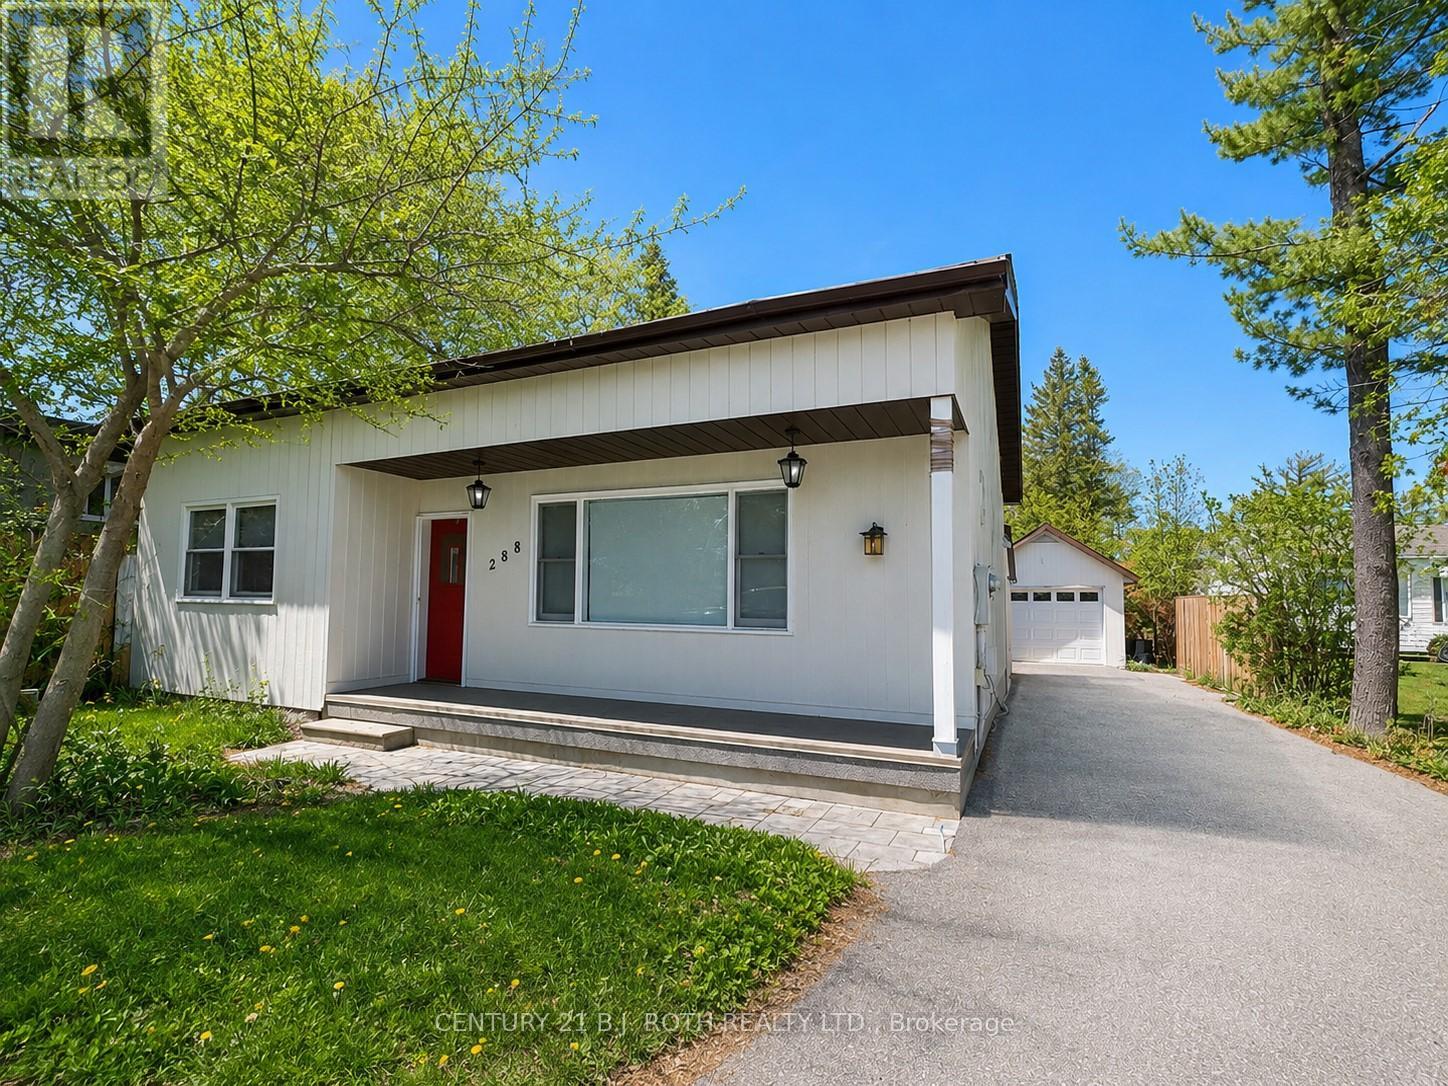
Riverfront Living with Spectacular Georgian Bay & Blue Mountain Views! Set on over 400 feet of waterfront frontage along the Nottawasaga River, this exceptional property offers direct boating access to Georgian Bay. Enjoy more than 1,000 sq. ft. of patio space overlooking the water-perfect for entertaining or relaxing while taking in the breathtaking scenery. Inside, you'll find over 2,500 sq. ft. of thoughtfully designed living space that seamlessly blends modern comfort with rustic charm. The impressive living room features a soaring cathedral ceiling and striking rustic feature wall, while the dining room is designed for memorable gatherings with its epoxy floors, and linear fireplace finished in authentic reclaimed brick. The fully renovated eat-in kitchen offers panoramic bay views. At the end of the day, escape to the luxurious primary suite, complete with a spa-inspired ensuite where you can relax in the soaker tub, dim the lights, and unwind. Ideally located within walking distance to the Main End, SmartCentres, and the marina, this one-of-a-kind waterfront property offers the perfect balance of recreation, luxury, and convenience. (id:39551)
36 Arbordale Drive
Vaughan, Ontario
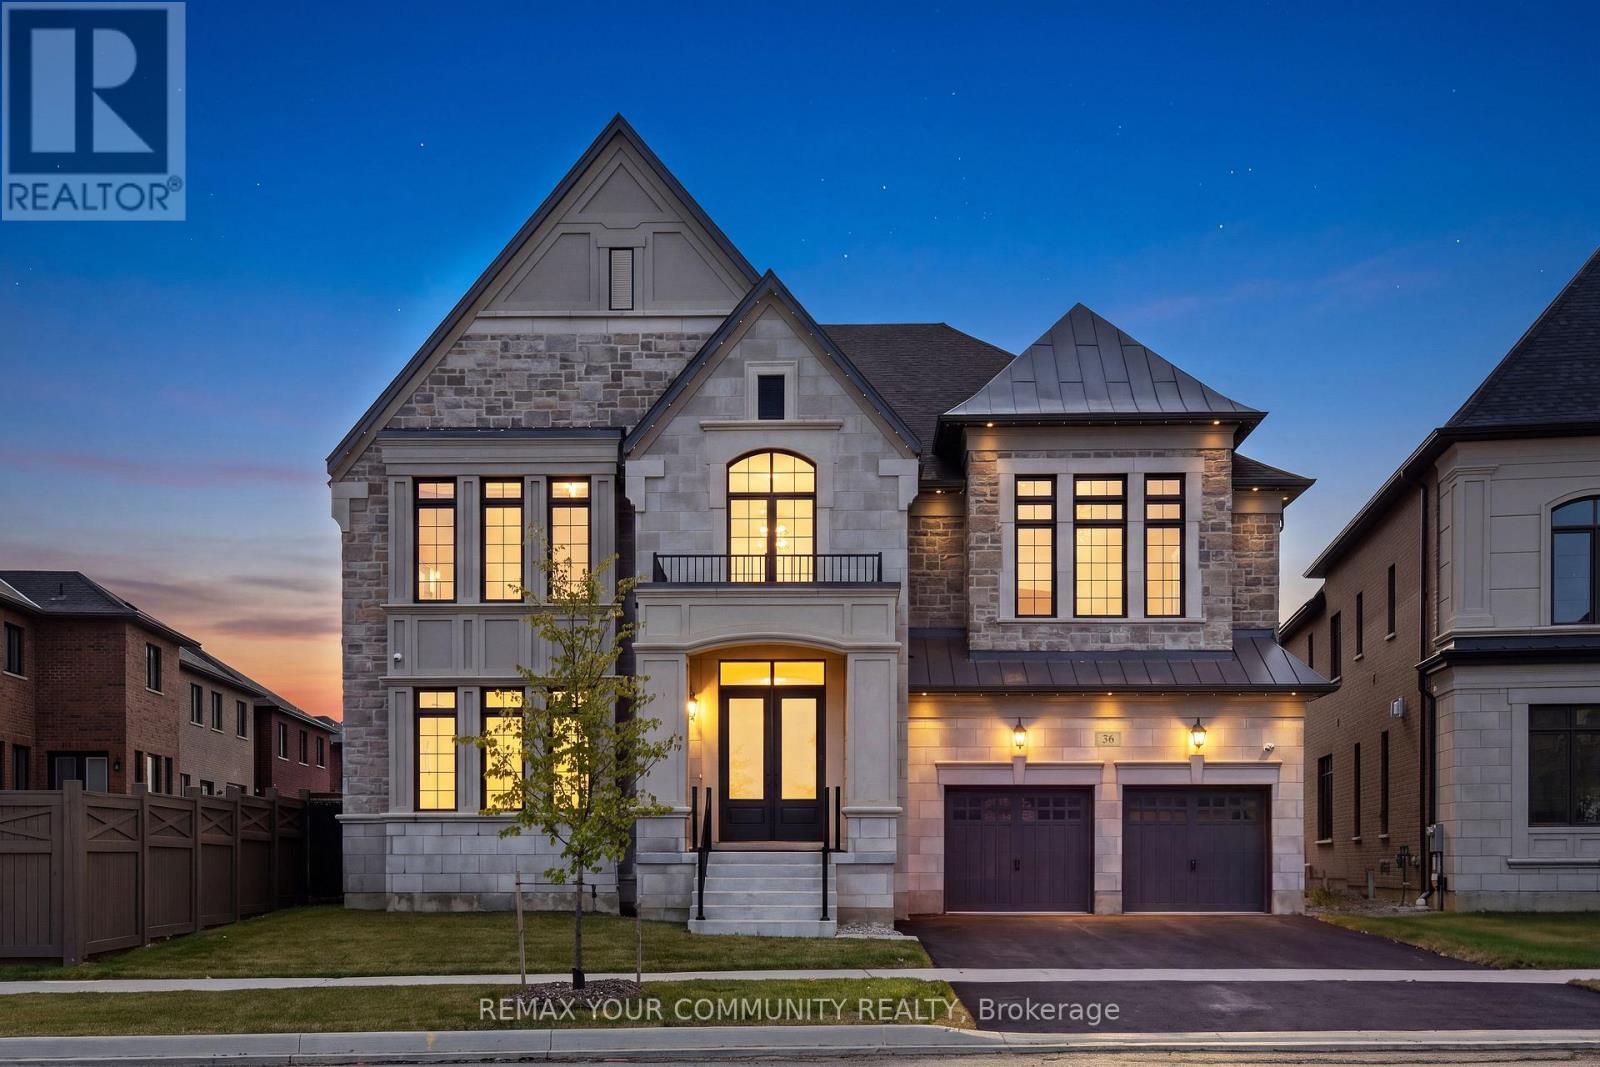
Over 5700 soft thoughtfully designed to elevate the way you live. Built by Gold Park Homes in one of Vaughan's most desirable communities, this home welcomes you with a grand open to above entry, soaring 10 ft ceilings, white oak hardwood floors, custom plaster crown mouldings, and designer pot lighting throughout the main floor. The gourmet kitchen is the true showstopper, featuring a premium Jenn Air appliance package and flowing into a stylish servery with a sink, beverage fridge, and built in coffee system, perfect for entertaining, while a separate catering kitchen with a second fridge and extra storage connects to the mudroom and the impressive 4 car tandem garage with epoxy flooring. Unwind in elegant living spaces centred around a statement fireplace and bathed in natural light from expansive windows. Situated on a pie-shaped lot with an impressive 75.69 ft of width at the rear, the backyard offers exceptional potential to create an outdoor space uniquely your own. Step outside to a low maintenance composite wood fence, your new favourite spot for morning coffee or weekend entertaining. Upstairs, 9 ft ceilings continue the sense of space across 5 spacious bedrooms, each with its own private ensuite. The primary retreat is truly expansive, offering a generous layout with room for a full seating area, and its spa inspired ensuite features an elegant freestanding soaker tub, a separate glass enclosed shower, and a private water closet, a true retreat to start and end the day. A dedicated second floor laundry room with a Whirlpool washer and dryer, dual air conditioning units and furnaces, UV/sun blocking window film, and a full security system with exterior cameras complete the home. This is more than a house, it's a lifestyle, close to top rated schools, parks, shopping, dining, and major highways, the turnkey opportunity you've been waiting for. (id:39551)
76 Abbotsford Trail
Glanbrook, Ontario
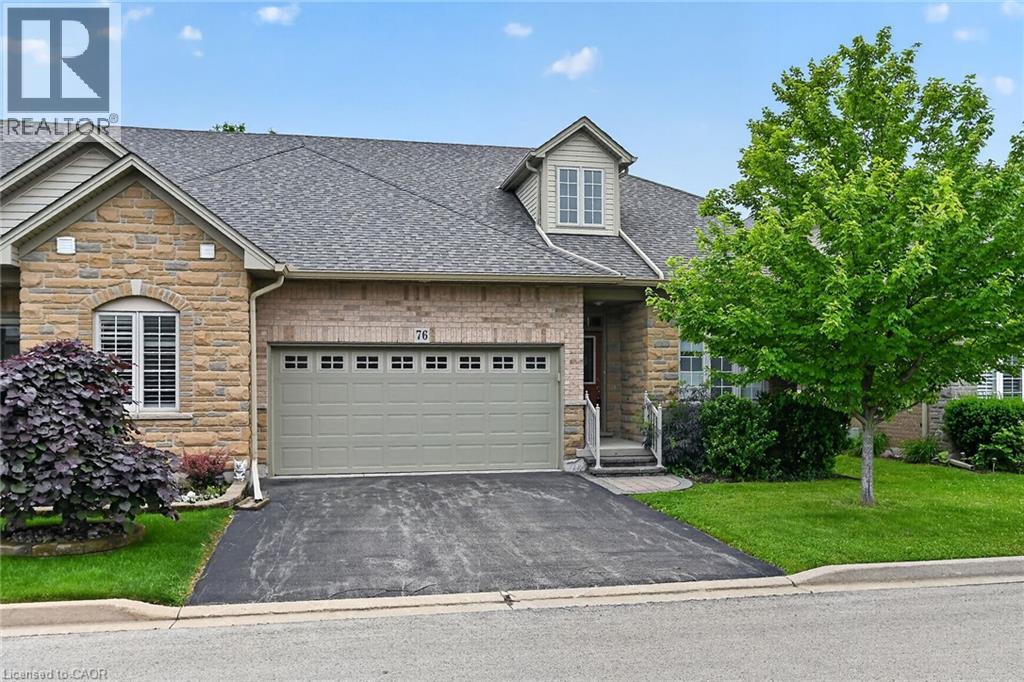
WELCOME TO GARTH TRAILS...WHERE THE LIVING IS EASY! Enjoy low-maintenance living in this friendly, active, award-winning, adult-lifestyle community. You're just steps to the spectacular residents' clubhouse which offers indoor pool, sauna, whirlpool, gym, library, games and craft rooms, and a grand ballroom, host to many great social activities and dances. There is a tennis/pickleball court, shuffleboard and bocce courts and more! Take a stroll through the lush parkland and enjoy the wildlife around the pond. This clean, move-in ready, end unit bungaloft features double garage, 3 bedrooms (or 2 plus main floor den), 4 bathrooms and a stone patio in the backyard. Add your personal choice flooring on the sub-floor which is already installed, and the basement, not yet lived in, will be fully finished with a huge rec room with many pot lights, built-in shelving/entertainment centre and a kitchenette/bar area. A modern 3 pc bathroom and additional space and storage complete the basement. There is a two storey foyer providing natural light from the window above, and a separate dining room with a window and handy alcove, perfect for your buffet/hutch. Granite countertops, maple cabinets, large wall pantry, pots and pans drawers and stainless steel appliances are featured in the eat-in kitchen, with sliding patio doors to the stone patio in the backyard with natural gas barbeque line. There is inside entry from the double garage into the main floor laundry room with cabinets, and washer and dryer included. The great room has a gas fireplace with oak mantel and ceiling with pot lights, vaulted to the loft above. Here, you'll find a lovely get-away for your guests, with another bedroom, and a large 3 pc bathroom. If you're looking for a turn-key, vibrant community, check out Garth Trails! An address you'll be proud to call home! *Some photos are virtually staged. (id:39551)