
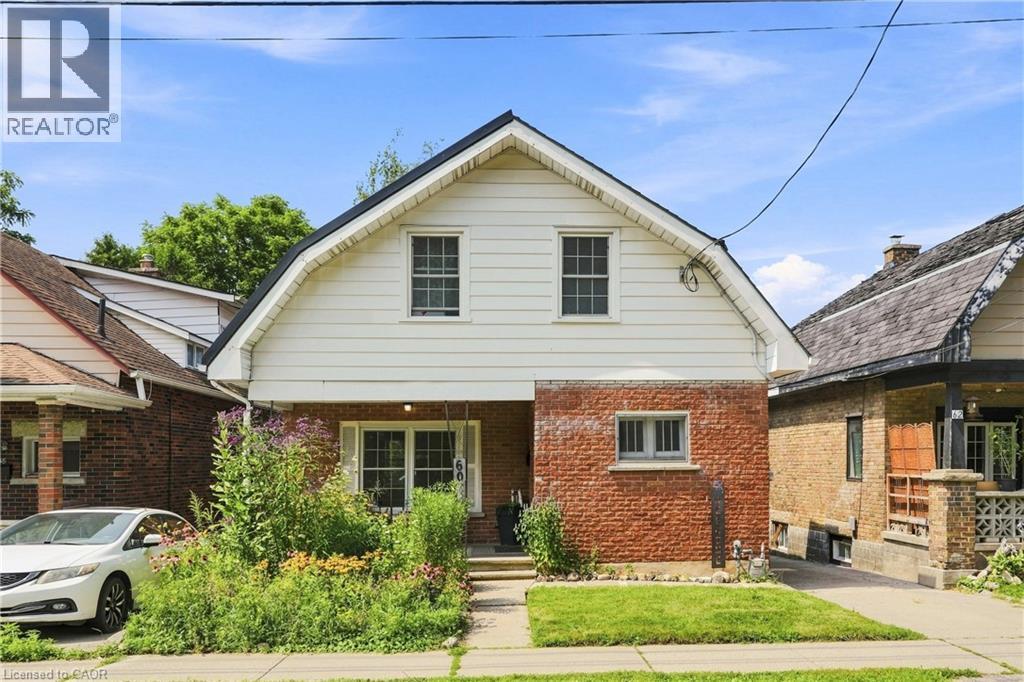
60 Oliver Street
Guelph, Ontario
Welcome to 60 Oliver Street, a charming 1925 home tucked into Guelph’s historic St. Patrick’s Ward. Set on an oversized lot, this 3-bedroom, 2-bathroom home offers over 1,200 sq. ft. of living space and a rare combination of original character, thoughtful updates and an incredible backyard. A covered front porch provides the perfect spot for morning coffee before stepping inside, where tall trim, oak hardwood floors and the warmth of a century home carry throughout the main level. The spacious living and dining areas offer plenty of room to gather, while the functional kitchen features ample cabinetry, counter space and a centre island, flowing into additional flexible living space that can adapt as a home office, playroom, breakfast area or whatever suits your lifestyle. Upstairs you’ll find three bedrooms and a beautifully updated bathroom (2022) featuring a freestanding tub, tiled feature wall and modern fixtures. Outside, the deep, fully fenced backyard offers an impressive amount of green space for kids, pets, gardening or entertaining, along with a storage shed and plenty of room to make it your own. Major improvements provide added peace of mind, including furnace (2023), electrical panel (2023), hot water tank (2024), waste stack plumbing (2022), sewer line (2022), most plumbing (2022), basement beam (2024), partial asphalt roof replacement (2022) and fresh paint throughout. All of this is in one of Guelph’s most distinctive neighbourhoods, known for its historic character, walkable streets and strong sense of community, with easy access to Downtown Guelph, the Speed River, trails, parks and everyday amenities. With continued investment in the surrounding area, including improved cycling and pedestrian connections, York Road infrastructure upgrades and planned redevelopment bringing new green space, pathways and public gathering spaces to The Ward, this is an opportunity to own a character-filled home in a neighbourhood that continues to evolve. (id:39551)
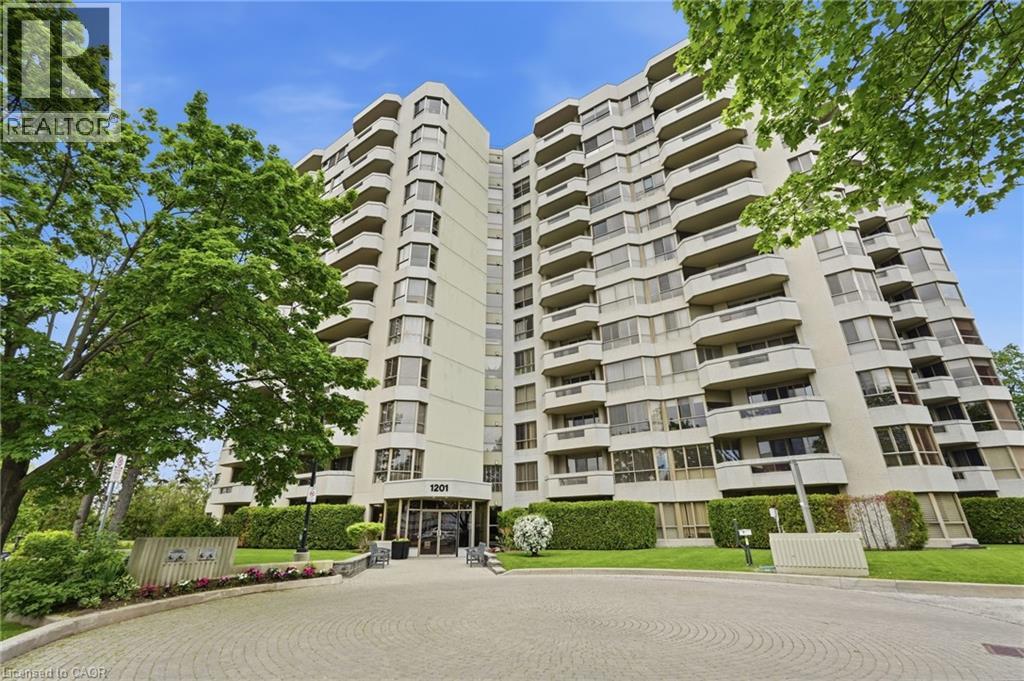
1201 North Shore Boulevard E Unit# 1003
Burlington, Ontario
This beautifully maintained 1,330 square foot, two-bedroom plus den, two-bathroom suite offers North-facing views of the Niagara Escarpment by day and golden sunsets by night — framed by oversized windows and double patio doors that flood the space with natural light. Step out to the generous private patio for morning coffee or an evening glass of wine, the backdrop never gets old. Inside, laminate and hard-surface flooring run throughout. The updated kitchen shines with white shaker cabinetry and granite countertops, equally suited to quiet weeknights or entertaining. The primary bedroom retreat features a walk-in shower ensuite, while a versatile den serves as a home office, reading room or third sleeping space. Two parking spaces, a private storage locker and abundant visitor parking round out the everyday convenience of this lock-and-leave, maintenance-free suite. Just steps to Spencer Smith Park and the Burlington waterfront — enjoy easy access to farmers' markets, Ribfest and downtown Burlington's best restaurants, cafés, boutiques and arts scene. A rare turnkey opportunity with showstopping views in the heart of it all. Some photos are virtually staged. Don’t be TOO LATE*! *REG TM. RSA. (id:39551)
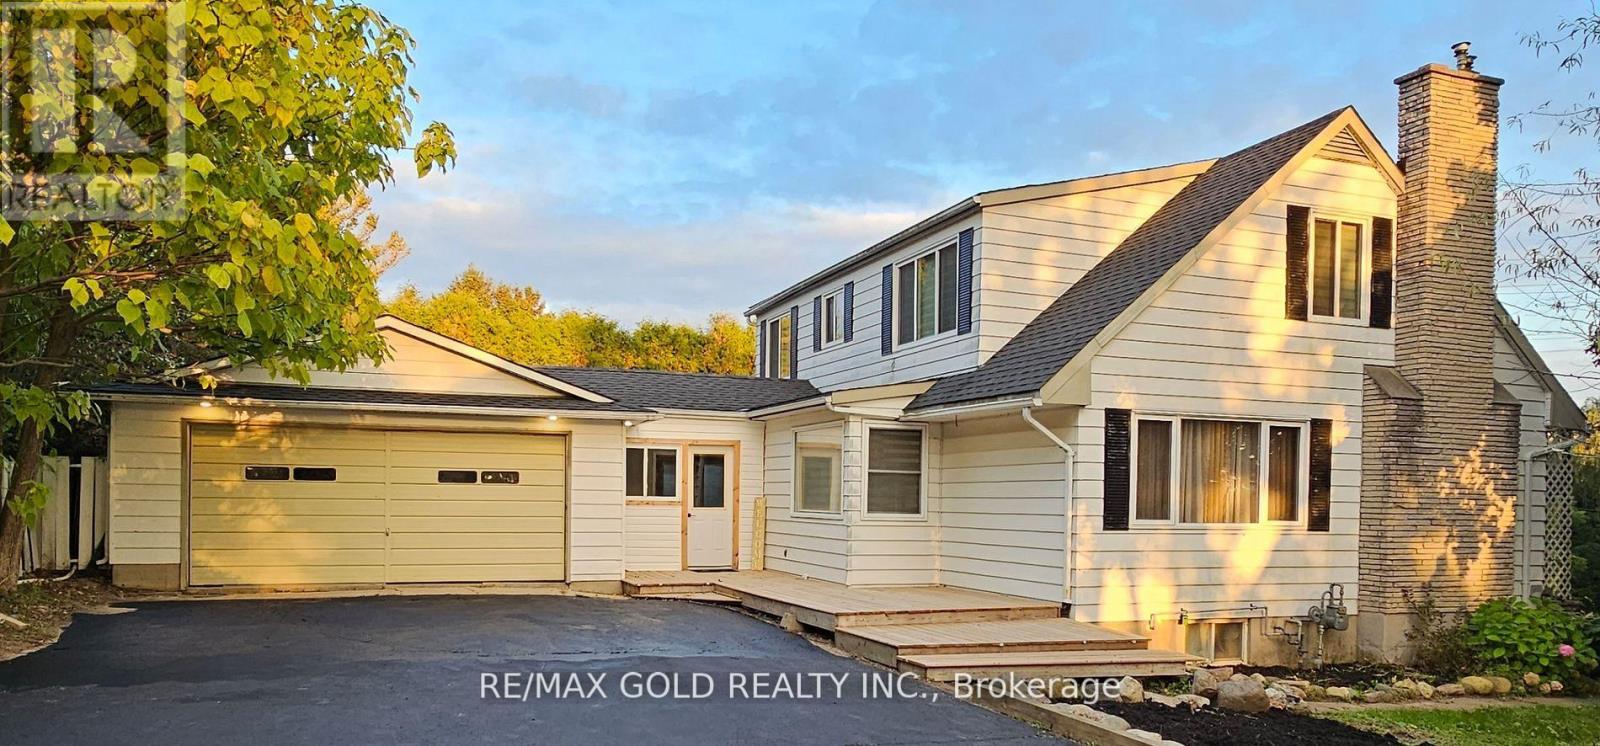
285 North Water Street W
Wellington North, Ontario
Welcome to a beautiful fully updated 4-bedroom family home with huge lot in Mount Forest with seasonal views of the Saugeen River. It has a finished basement with 2 bedrooms and a big size Rec Room. Double car garage , Drive way with more than 6 car parkings, UPGRADED KITCHEN with SS FRIDGE, STOVE, DISHWASHER, NEW AC AND FURNACE, GDO Updated blinds and curtains, Electric fireplace, Updated washrooms,Back entrance features a large mudroom as well as the walk-out to the backyard where you will want to spend your summers! In ground pool, fully fenced yard,. pool heater, pool pump and filter. Bring offer,Quick closing. (id:39551)
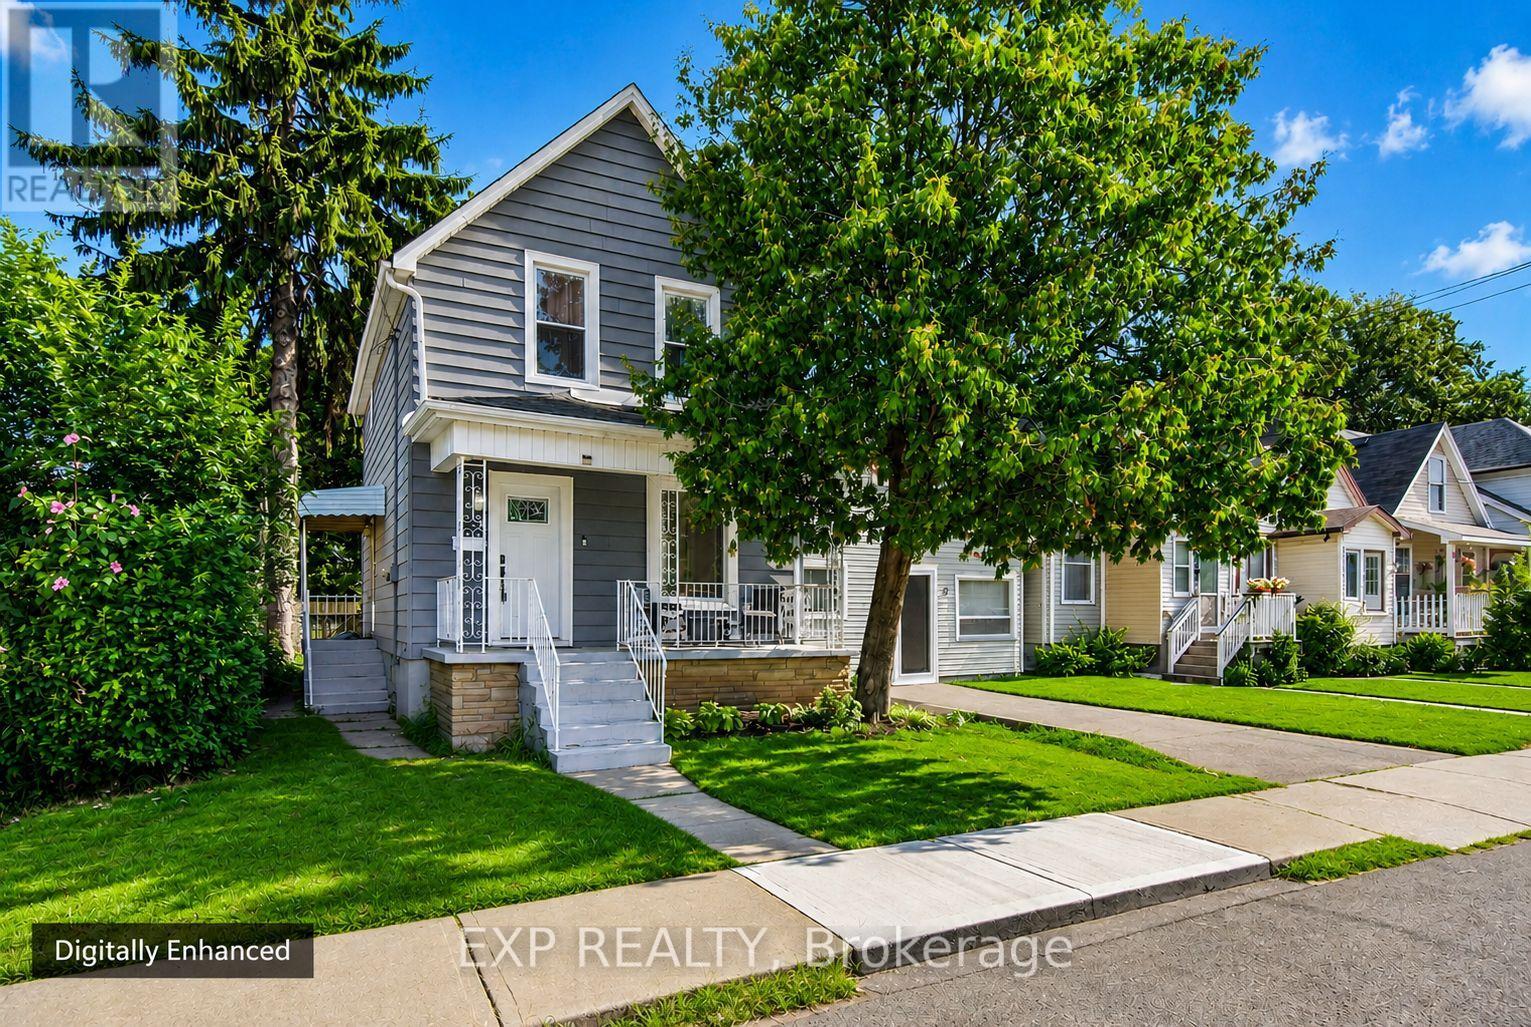
5 Newlands Avenue
Hamilton, Ontario
Your search ends here. Welcome to a beautifully updated detached home that proves you don't have to compromise on style or functionality to make the move into home ownership. Offering 3 bedrooms and 2 bathrooms, this move-in-ready home makes smart use of every inch, with a bright, open-concept main level designed for modern living. At the heart of the home is a showpiece kitchen featuring sleek white cabinetry, quartz countertops, a dramatic waterfall peninsula, stainless steel appliances and plenty of prep and storage space. The kitchen flows seamlessly into the living area, where a striking fireplace feature wall with built-in display niches creates a stylish focal point. A convenient main-floor powder room adds everyday functionality. Upstairs, you'll find three bedrooms, including a comfortable primary, along with an updated 4-piece bathroom featuring contemporary tilework. Major improvements extend well beyond the finishes, including a new furnace and ducted heat pump with central cooling (2023), upgraded windows and front door (2023), and replacement of the lead water service with a -inch copper supply line (2024).Step outside to your own private backyard retreat, offering just the right amount of outdoor space for relaxing, entertaining, gardening or letting little ones play, without spending your weekends maintaining an oversized yard. Beyond home, you'll find yourself in an established neighbourhood experiencing continued investment and renewal, surrounded by an expanding mix of shopping, dining, services and everyday conveniences. Ottawa Street North's restaurants, cafés, shops and destinations are nearby, with convenient access to transit and major routes making it easy to connect with the rest of Hamilton and beyond. Stylish. Functional. Detached. Move-in ready. Welcome home. (id:39551)
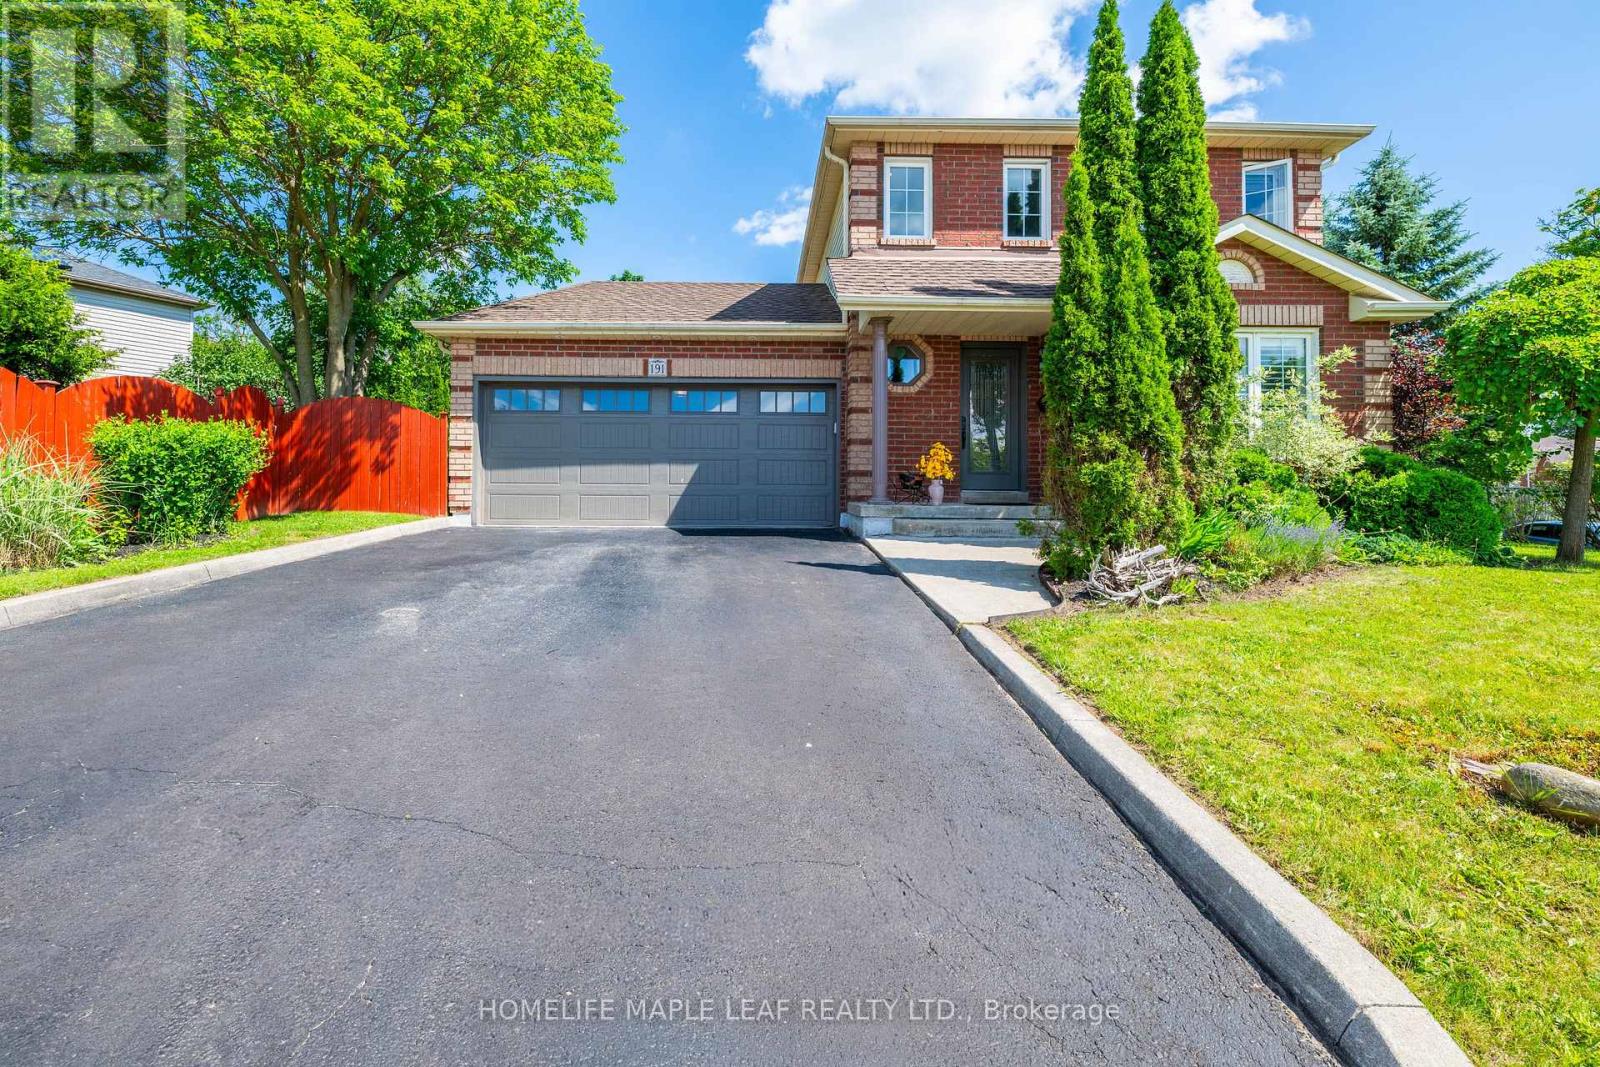
191 Stirling Macgregor Drive
Cambridge, Ontario
Step into a home where elegance meets everyday living. Perfectly suited for young families, this meticulously maintained home is tucked away on a quite Street and situated on a desirable premium corner lot, offering exceptional curb appeal, warmth, functionality and timeless style. Extensively renovated throughout, this inviting home features 3 spacious bedrooms, 2 full bathrooms and a fully finished basement, providing plenty of space for the whole family. Enjoy carpet-free flooring every level, creating a clean, modern look that's both stylish and easy to maintain. The beautifully upgraded kitchen is equipped with brand-new appliances, including a dishwasher and range (2026), along with a refrigerator (2023). Additional recent upgrades include an owned hot water tank, a dual-tank water softener with chlorine filtration system (2025), updated light fixtures. and pot lights throughout the main floor and primary bedroom. Step outside to a large, fully fenced, pool-sized corner lot featuring a spacious deck-perfect for entertaining, family gathering, or relaxing summer evenings. Conveniently located close to parks, biking trails, public transit and everyday amenities, this home offers the ideal balance of comfort and convenience. Whether you're starting a family, searching for your forever home, or simply looking for a move-in-ready property with thoughtful upgrades, this exceptional home is ready to welcome you and create lasting memories. (id:39551)
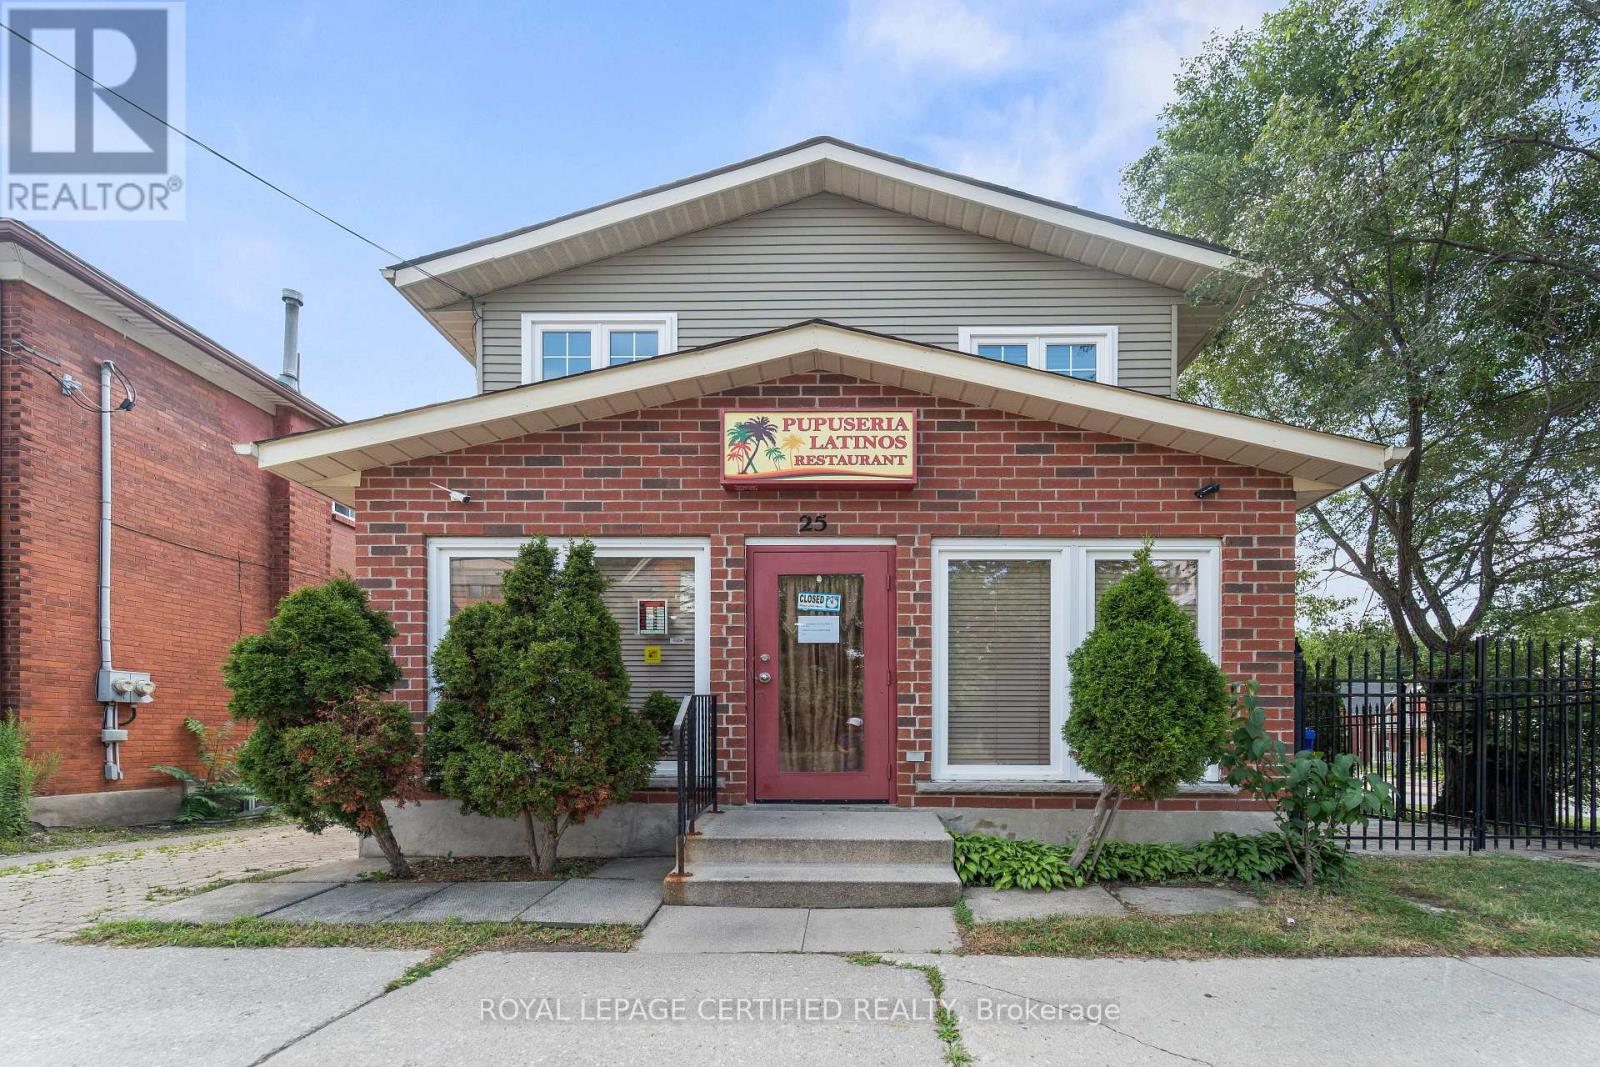
25 Eby Street S
Kitchener, Ontario
BEAUTIFULLY UPGRADED 3 BEDROOM PROPERTY WITH A RESTAURANT ON THE MAIN FLOOR LOCATED AT THE CORNER OF THE INTERSECTION PERFECT INVESTMENT FOR A FAMILY THAT WANTS TO LIVE AND DO THEIR RESTAURANT BUSINESS. DURING SUMMER THE SMALL PATIO CAN BE USED FOR EXTRA SEATINGS FOR THE RESTAURANT, GRT RUNS PARALLEL TO THE PROPERTY A LOT OF FOOT TRAFFIC IN THE AREA (id:39551)
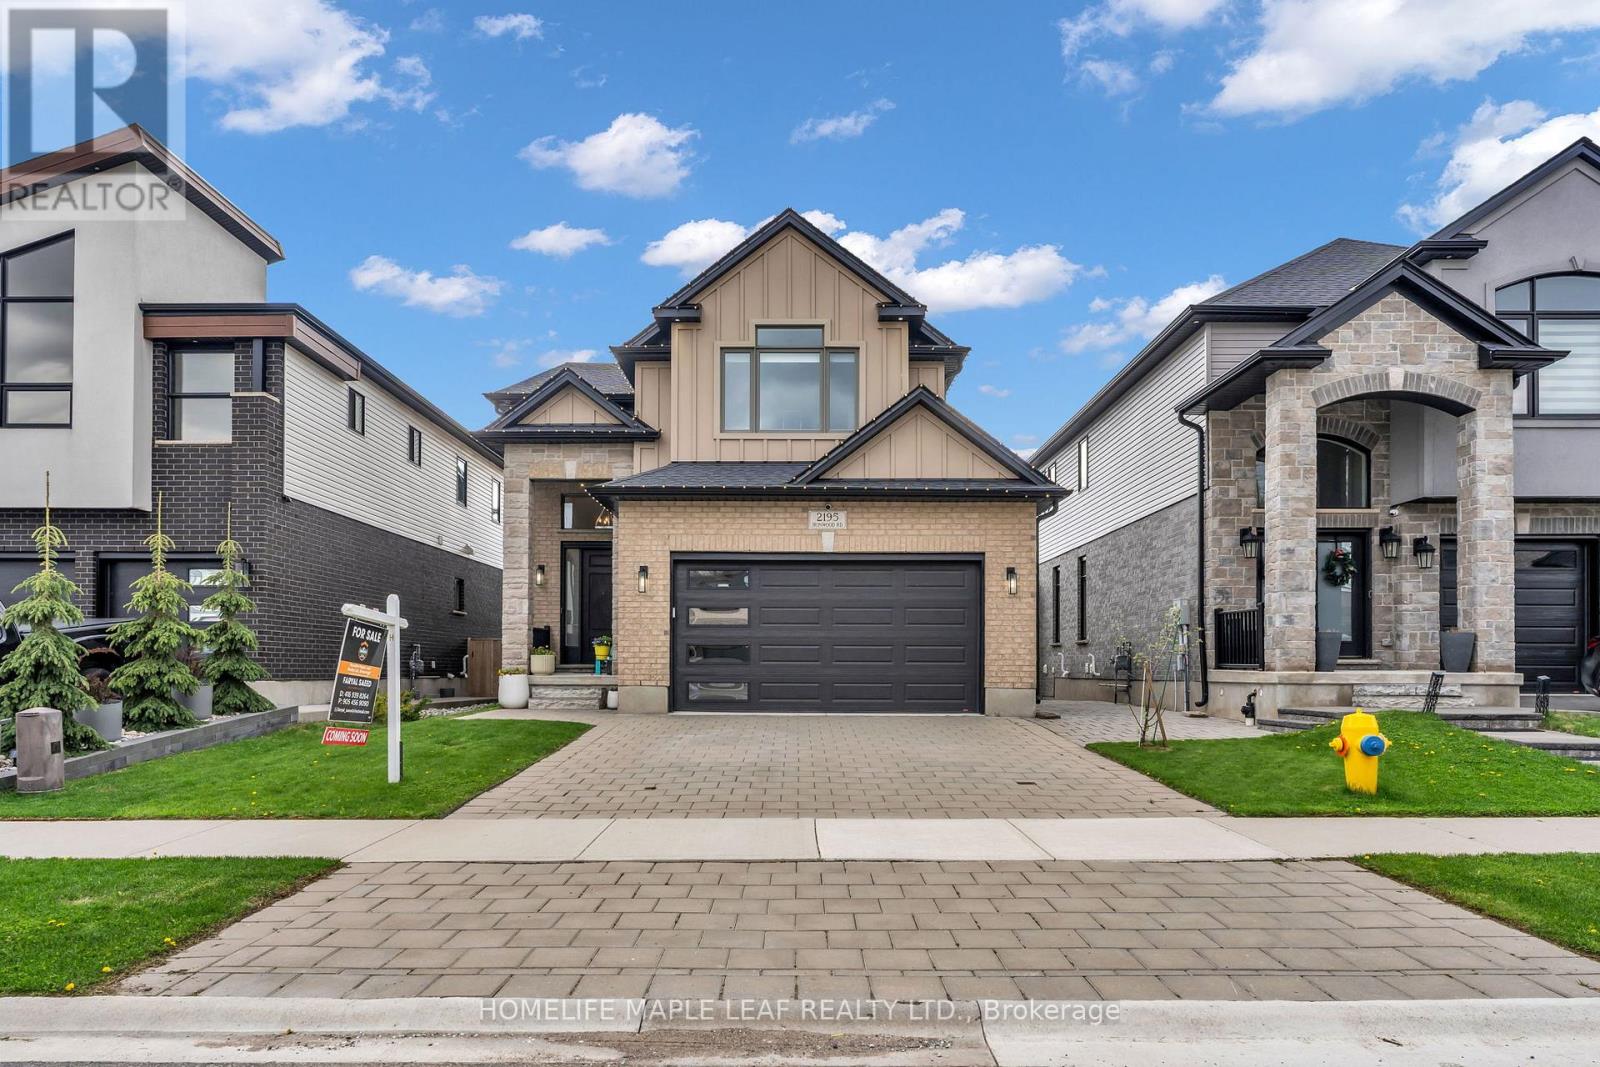
2195 Ironwood Road
London South, Ontario
An executive Two- Storey detached house with an exceptional design and a walkout basement apartment on a premium lot. The property offers breathtaking views as it is facing Boler mountain, a popular Ski resort and scenic destination all year round. This house is designed for a modern family living. The entrance features an open to above foyer, enhancing the house bright and airy feel. The kitchen is custom built with quartz countertops, modern light fixtures high-end stainless steel appliances and a butler's pantry anchoring the space, flows seamlessly into the dinette and great room. The great room include a fireplace and a wall of sliding glass doors opening to a covered deck an ideal retreat for morning coffee or enjoying summer in peaceful surrounding. This house includes all modern light fixture on the main floor. The legal basement apartment offers an open concept living space with a spacious living rom along with one bedroom featuring an ensuite washroom. Patio door provides direct access to the stone paved backyard creating an additional sitting area to sit & relax. Stone paved stairs run along the side exterior of the house. This house offers exceptional craftmanship for comfort and luxury living. (id:39551)
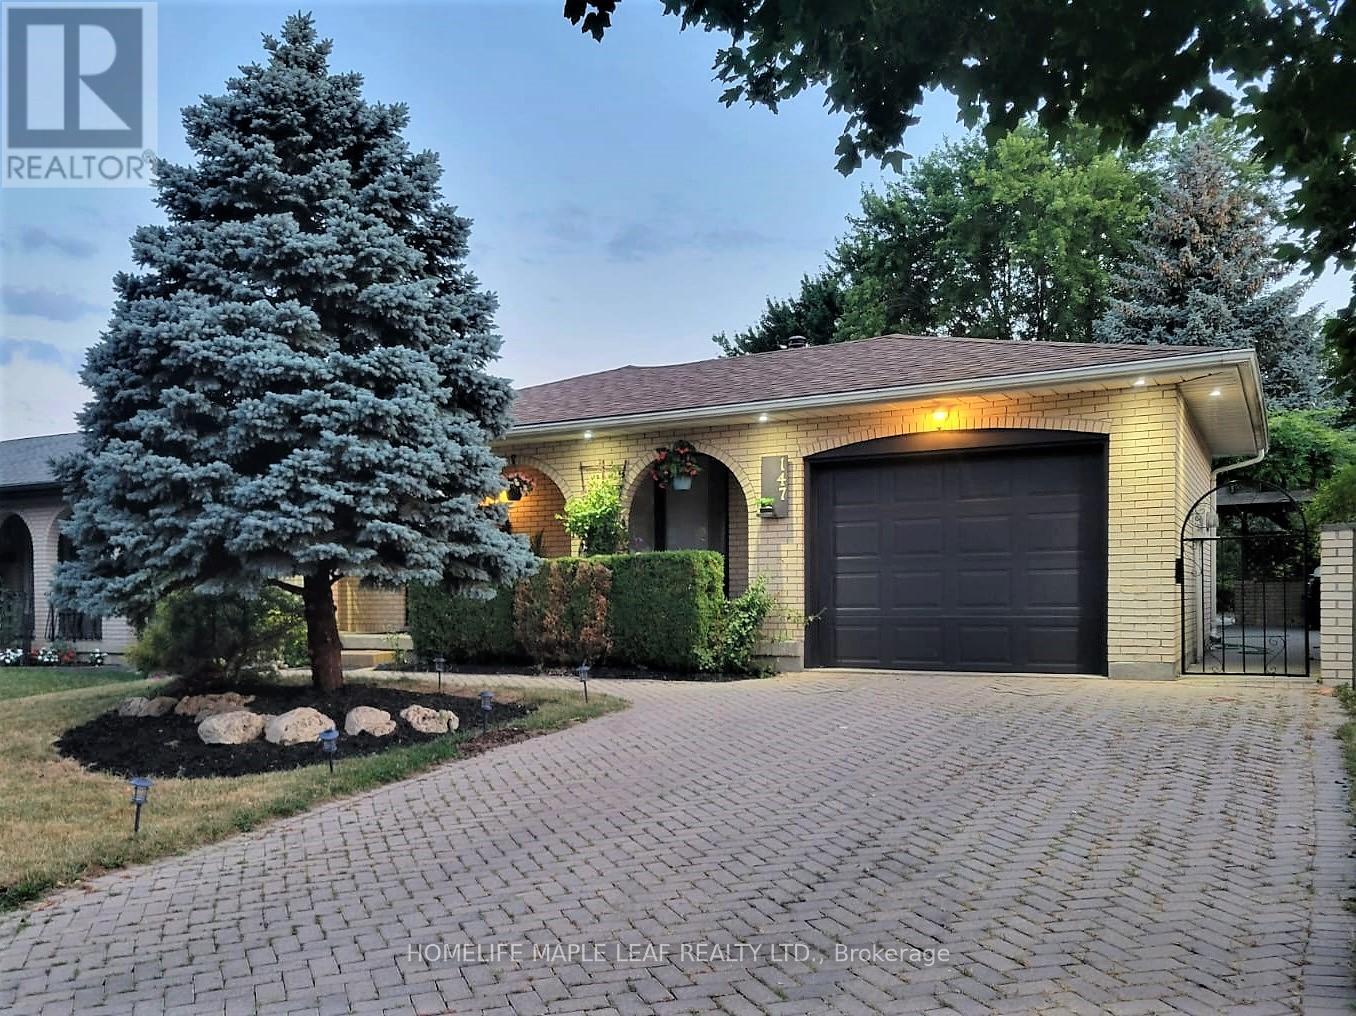
147 Muriel Crescent
London South, Ontario
Welcome To This Lovely 4 Level Backsplit Featuring 3+1 Level Backsplit And 3 Bathrooms, An Attached Garage With A 4 Car Driveway! House Has Been Fully Updated With New Floors, Appliances, Fresh Paint And Much More! Beautifully Landscaped Front And Backyard With A Large Concrete Pad And Pergola- Great For Entertaining And Relaxing Throughout The Year! Located Perfectly In A Peaceful Street With Easy Access To 401, Malls, Schools, Community Centres and More! LED Lights Throughout The House, Central Air Conditioning, High Efficiency Furnace, Top Of The Line, Water Softener, Stainless Steel Samsung, Kitchen Appliances, Samsung Washer & Dryer, Central Vacuum. (id:39551)
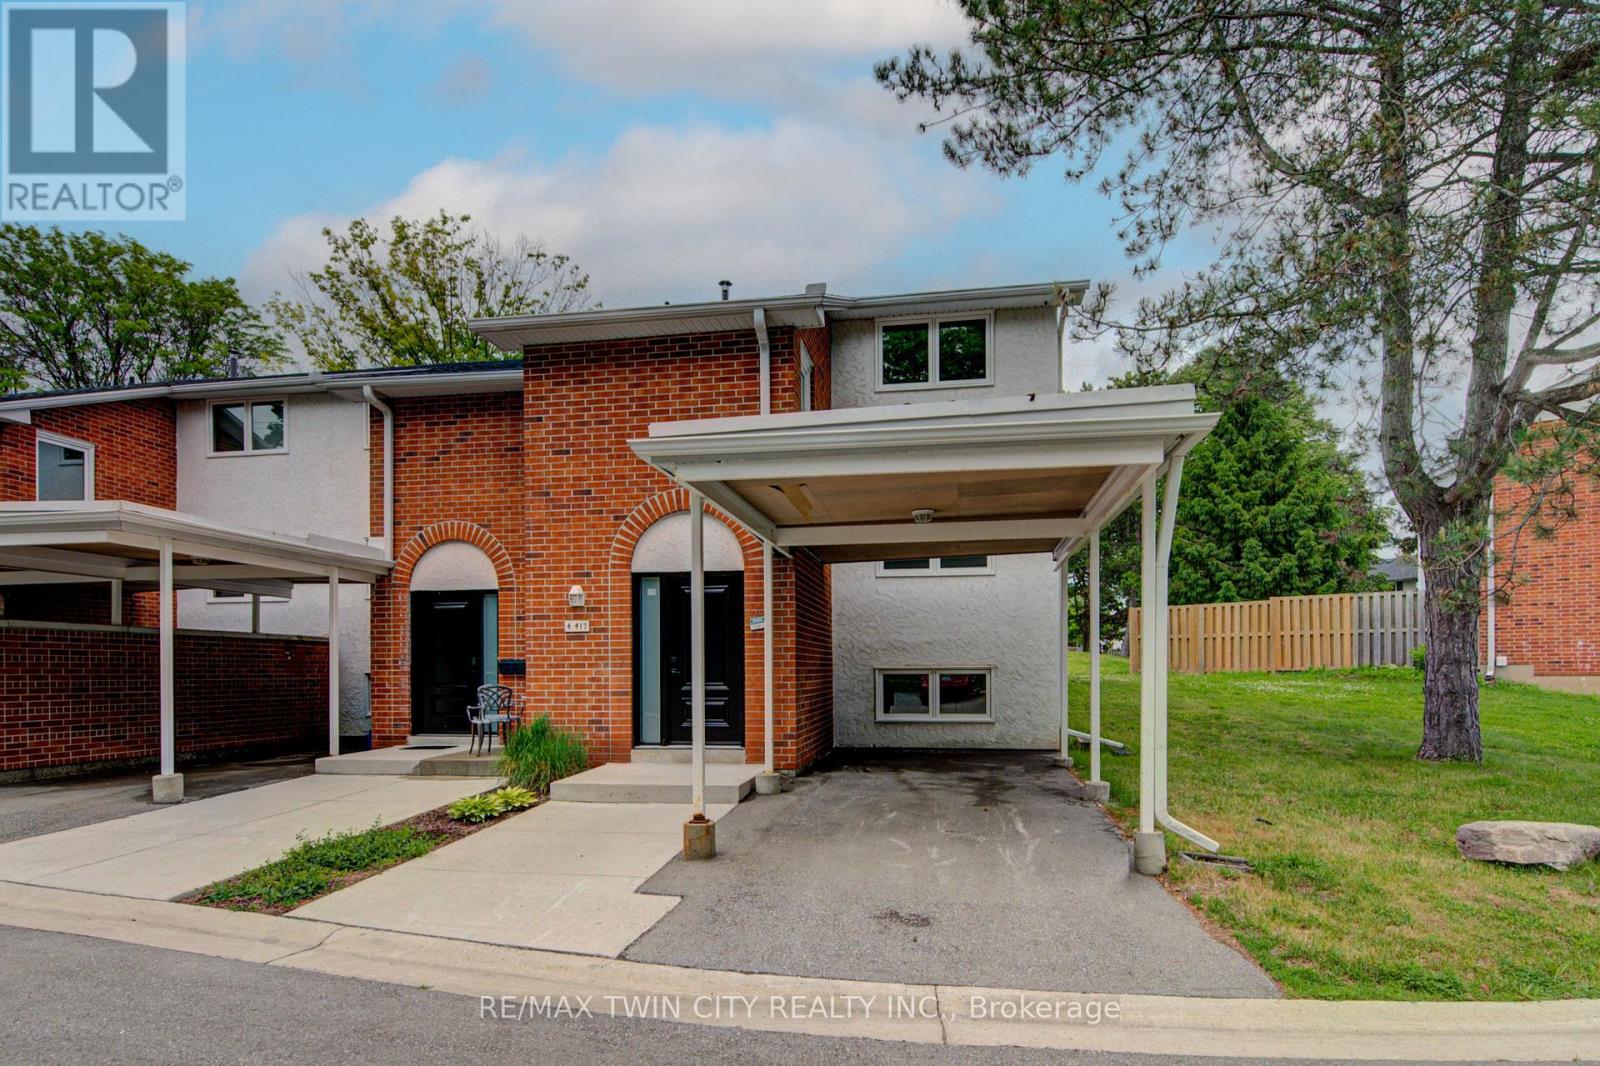
4 - 417 Keats Way
Waterloo, Ontario
Updated and spacious, this Beechwood, 3 bedroom, 2.5 bathroom townhouse offers approximately 1,600 square feet of comfortable living space in a highly desirable Waterloo location. Ideal for first-time buyers, families, or investors, the home features a bright, open living room with built-in shelving and elegant crown molding. Upstairs, you'll find a large primary bedroom with a walk-in closet, along with two additional generously sized bedrooms. The fully finished basement adds excellent flexibility with a large, versatile rec room, full bathroom, and laundry area. Set in a quiet complex with ample visitor parking and green space, this property is conveniently located close to everyday amenities, including two grocery stores within walking distance, major bus routes, the expressway, and both universities, including walking distance to the University of Waterloo. A well-kept, move-in-ready opportunity in a convenient and sought-after location. (id:39551)
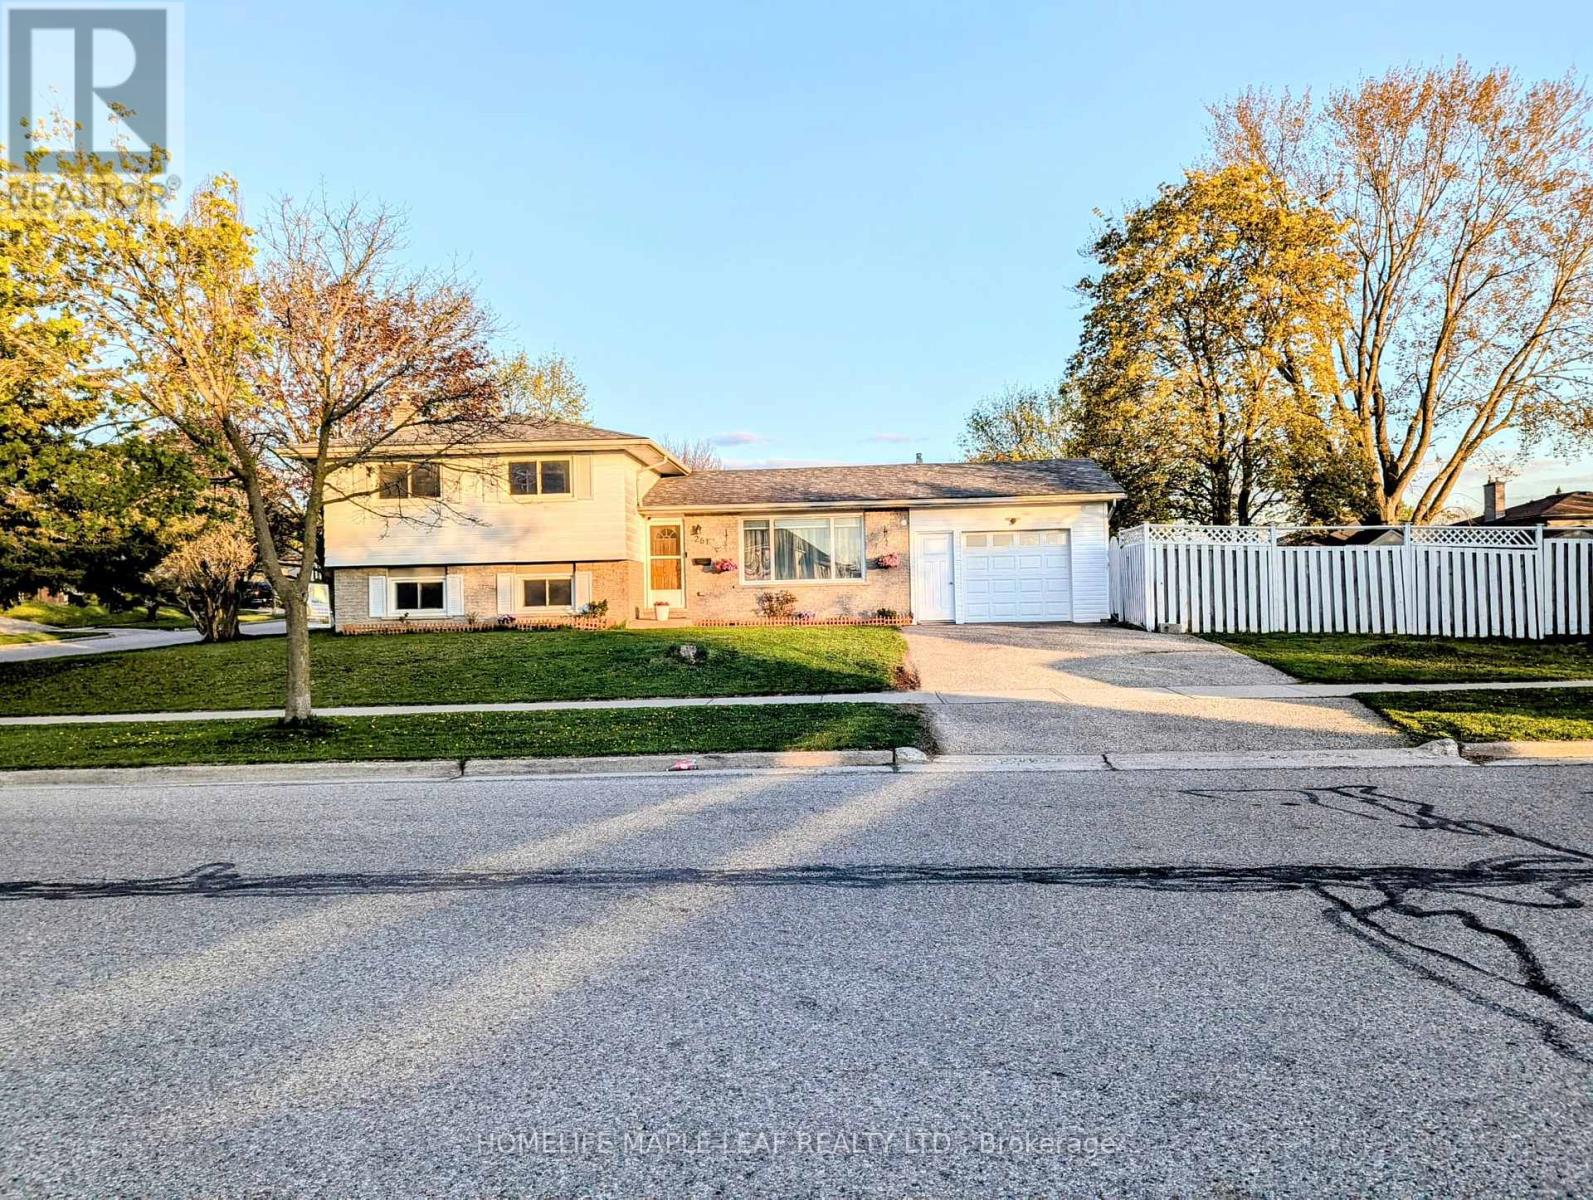
261 Overlea Drive
Kitchener, Ontario
Great Start Home, very Well maintained, excellent location, Close to Highways, Stores, Hospital with all other amenities and transportation. Large upgraded eat in kitchen and private fenced backyard. Kitchen upgraded in 2022, Quartz countertop, backsplash, new cabinets and finished basement in 2022. Lots of Pot lights. Non-retrofitted Basement. (id:39551)
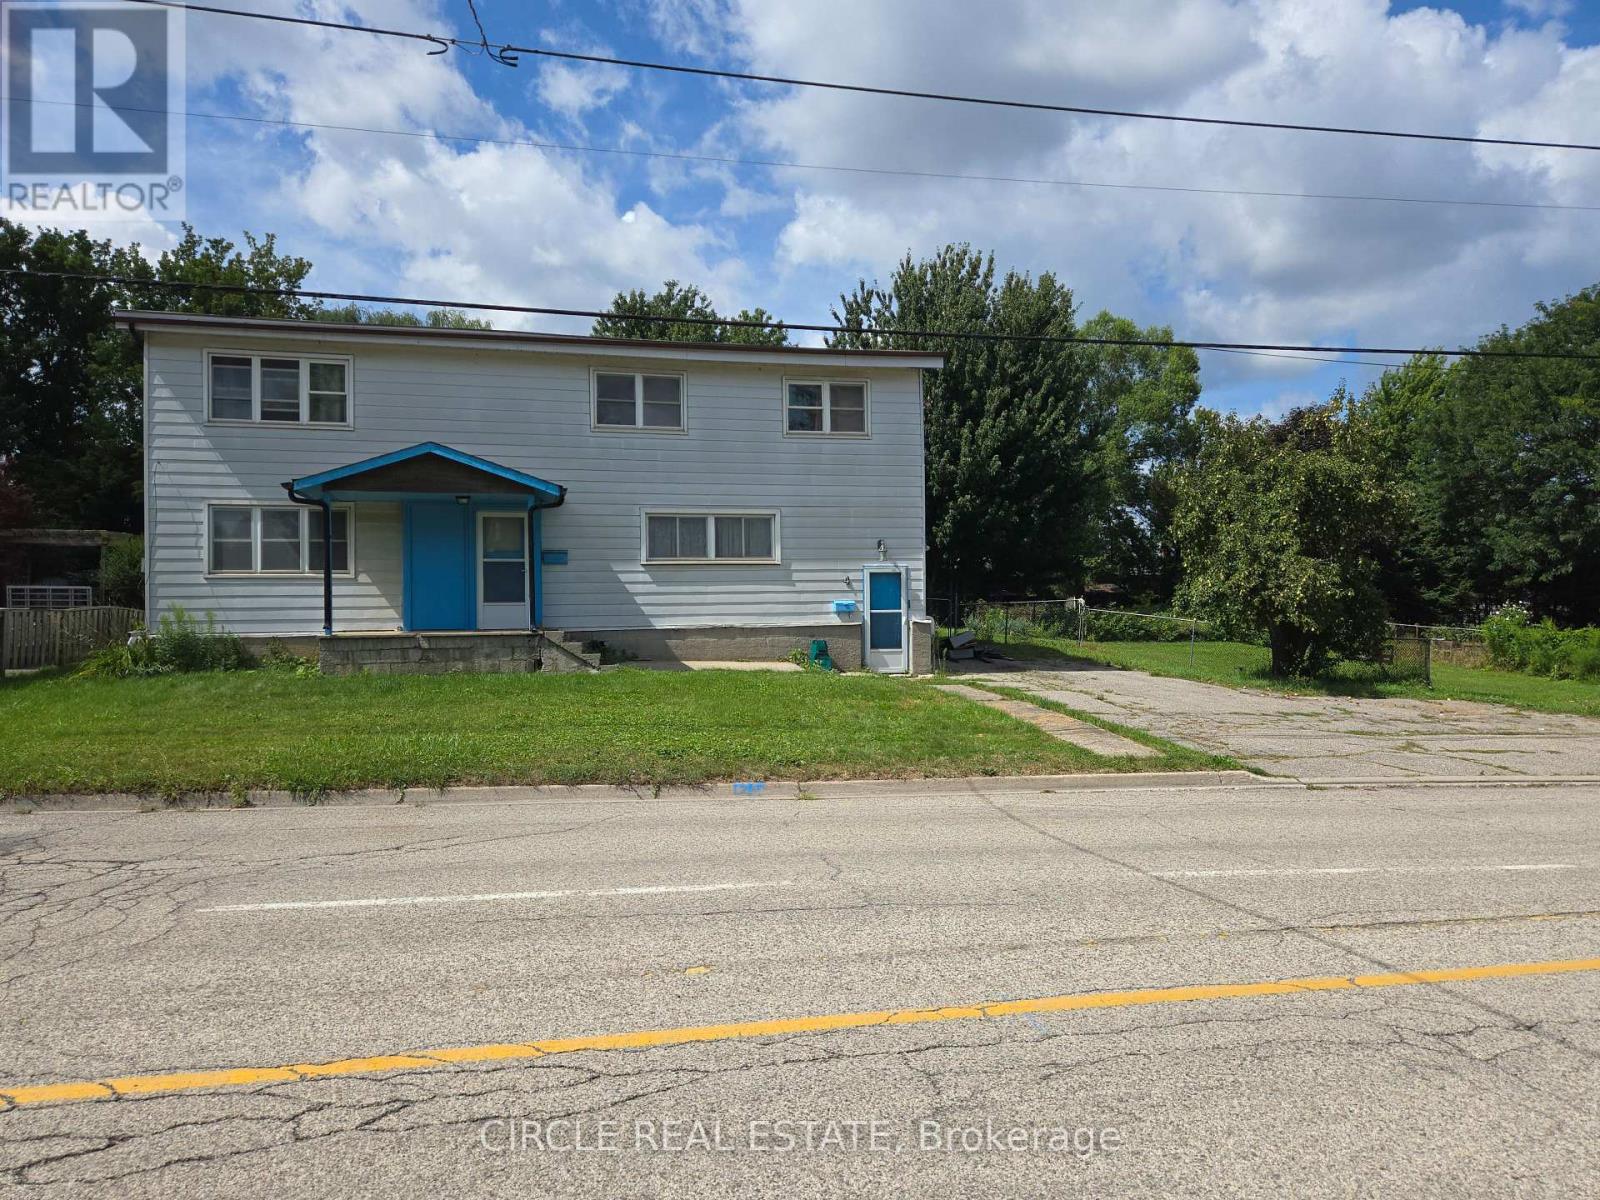
4 3rd Side Road S
Milton, Ontario
Discover an exceptional opportunity in the thriving community of Milton Heights ! Own a rare 1/3 Acre Lot across from Kelso ! Ideal for a live in, investment or development opportunity in growing Milton .Benefit from flexible zoning, allowing for potential land assembly or a custom home. Potential rental income from upper and lower units. Enjoy the convenience of nearby schools, shopping, dining, and entertainment. Easy Access To Major Highways, Public Transportation and GO transit. The property includes a spacious backyard, an over-sized shed perfect for various uses including a workshop or storage for trailers, small boats, motorcycles, seadoos, lawn tractor, etc. Create a backyard oasis with ample space for a pool, cabana, hot tub, fire pit, etc. Parking for four cars in the driveway! Experience the best of urban living in a growing neighborhood ! Don't miss out on this one of a kind property ! (id:39551)
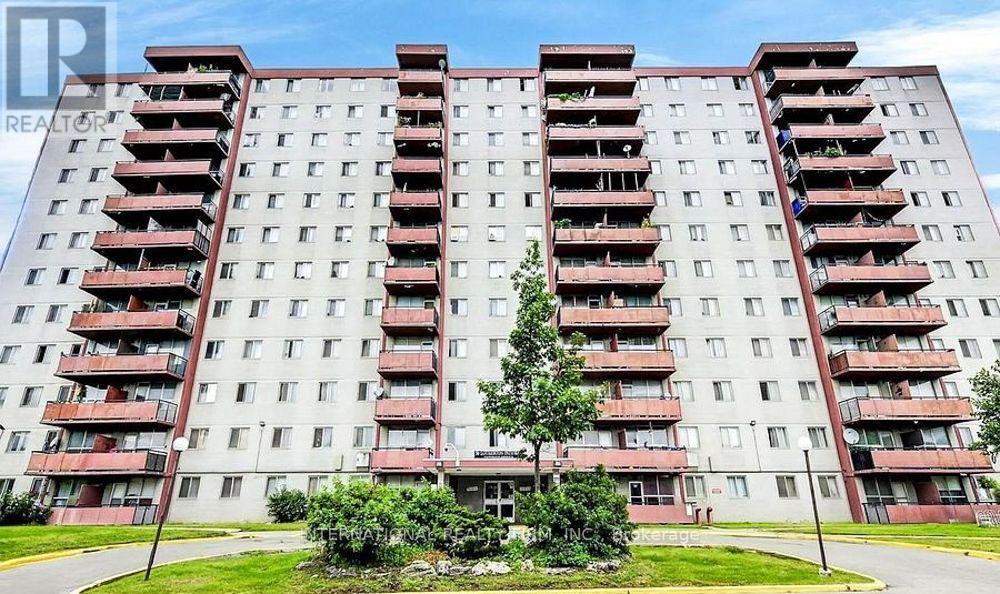
1111 - 50 Lotherton Pathway
Toronto, Ontario
Affordable 2-bedroom condo with 1 underground parking, ensuite laundry and balcony. Low maintenance fees ($688.28 per month, includes all utilities). Property taxes are only $1,066.56 per year. Same owners for 20+ years. Good opportunity for first time buyers to purchase in a high demand area of North York. The building offers amenities like, spacious playground, tennis court, basketball court. Easy access to Hwy 401, 400, Black Creek & Allen Rd. 15 mins to Pearson Airport and minutes to Lawrence West subway. Walking distance to Yorkdale Mall, Costco and major hospitals. Building is currently being renovated. All balconies are being restored. (id:39551)
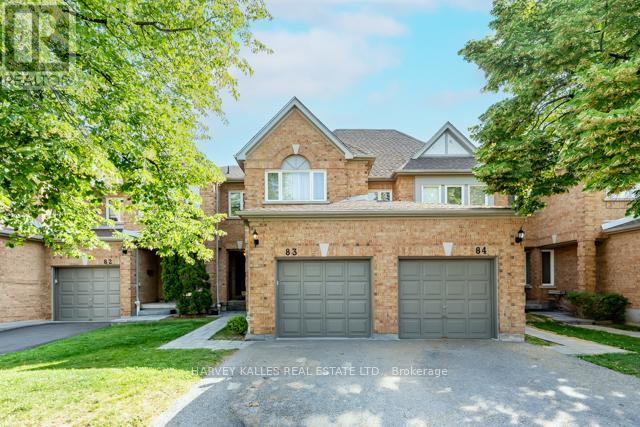
83 - 5230 Glen Erin Drive
Mississauga, Ontario
Welcome to this spacious three bedroom, three bathroom condo townhome offering an exceptional opportunity to create the home you've always envisioned. Featuring a very functional layout, a large master bedroom and a large finished basement with endless potential, this property is ideal for first time home buyers or buyers looking to add value through their own updates and personal touches. Being in a prime location, this home is conveniently located close to major highways, major shopping centers, schools, parks, public transit, and everyday amenities, this is a rare chance to secure a generously sized home in a sought-after community at an attractive price. With a little TLC, the possibilities are endless. (id:39551)

2261 Dundas Street W
Toronto, Ontario
Prime Mixed-Use Investment & Development Opportunity in the Heart of Roncesvalles Village.Exceptional opportunity to acquire a landmark mixed-use building at 2261-2263 Dundas Street West, offering strong in-place income, significant upside potential, and future redevelopment opportunities in one of Toronto's most vibrant and sought-after neighbourhoods.The property features approximately 4,000 sq. ft. of street-level retail space plus a fully finished lower level complete with walk-in industrial freezer, storage areas, men's and women's washrooms, updated HVAC systems, and sprinkler infrastructure. Hundreds of thousands of dollars have been invested in building improvements, creating a turnkey opportunity for investors or owner-operators.Above the commercial space are two well-maintained 2-bedroom residential apartments, both occupied by long-term tenants and generating over $5,000 per month in rental income. The vacant retail component presents an excellent opportunity for owner occupancy or lease-up, with estimated rental potential of approximately $8,000-$10,000 per month, creating substantial income growth potential.Situated on a prominent stretch of Dundas Street West, the property benefits from exceptional visibility, strong pedestrian traffic, and proximity to transit, restaurants, cafes, and neighbourhood amenities. For developers, the site offers compelling long-term value with potential for redevelopment into a 6-storey mixed-use residential building with ground-floor retail, subject to buyer due diligence and municipal approvals.A rare opportunity to secure a high-exposure asset with immediate income, future leasing upside, and redevelopment potential in one of Toronto's strongest urban markets. (id:39551)
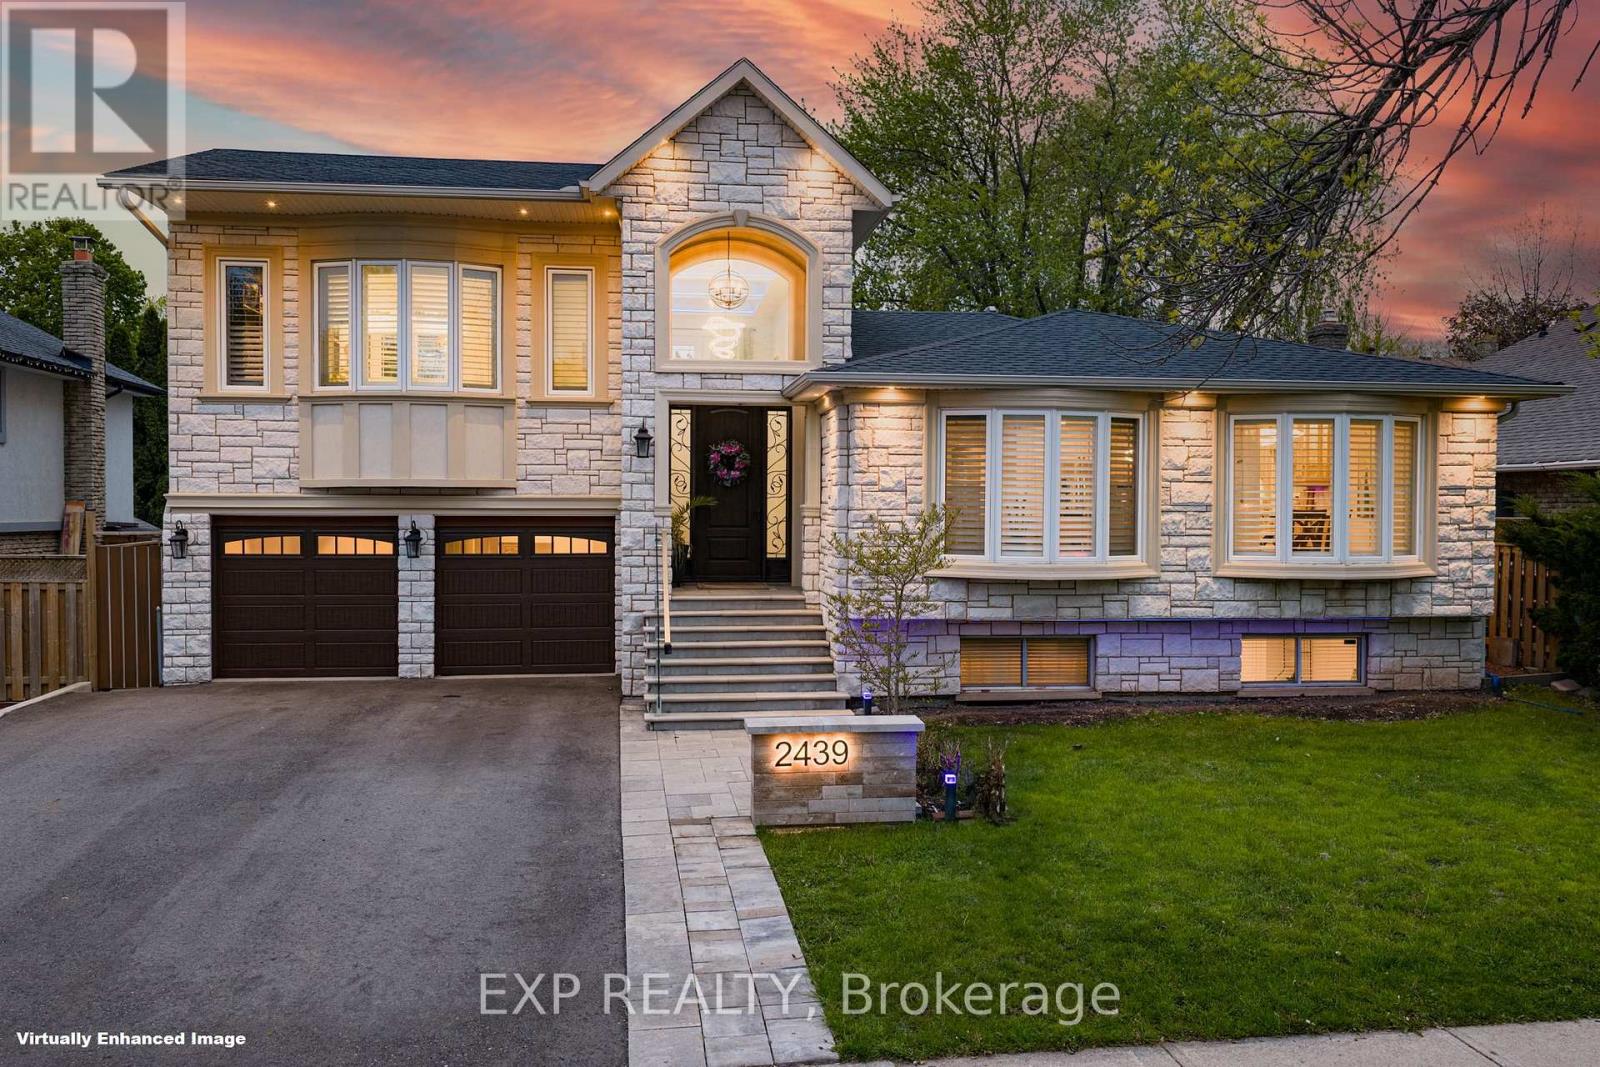
2439 Bridge Road
Oakville, Ontario
Welcome to 2439 Bridge Road, a professionally renovated and expanded home in the heart of Southwest Oakville, set on a premium mature lot in one of the area's most established and sought-after neighbourhoods. The home's front elevation and entry have been reimagined with an elevated covered portico, leading into a dramatic two-storey foyer that creates an immediate sense of scale, openness, and arrival. From there, the home flows into a bright, expansive main level defined by a modern open-concept layout, offering approximately 3,070 sq ft of living space, clean architectural lines, glass-panel railings, and custom lighting with integrated LED features throughout. The kitchen offers quality cabinetry, stone counters, and a functional layout that anchors the living space. Bedrooms across levels provide flexibility for family, guests, work-from-home needs, or multi-generational living. A standout feature is the private primary suite addition, designed as a true retreat with soaring ceilings, Juliette balconies, a walk-in closet, dedicated climate control with its own furnace, and a refined ensuite with heated floors, offering rare separation, comfort, and architectural presence. The lower level has enlarged above-grade windows, bringing in natural light and creating a bright, open living area that feels connected to the outdoors rather than below grade. The backyard is a private oasis with mature landscaping, inground pool, patio areas, cabana, and a dedicated herb and vegetable garden, offering lifestyle, privacy, and function. Extensively renovated, remodelled, and expanded with over $500,000 invested, including exterior finishes and the primary suite addition, the scope and quality reflect a level of finish significantly more costly to replicate today. Located minutes to Bronte Harbour, the lake, parks, trails, Bronte GO Station, top-rated schools, amenities, and convenient QEW access, this is a compelling opportunity in one of Oakville's most desirable pockets. (id:39551)
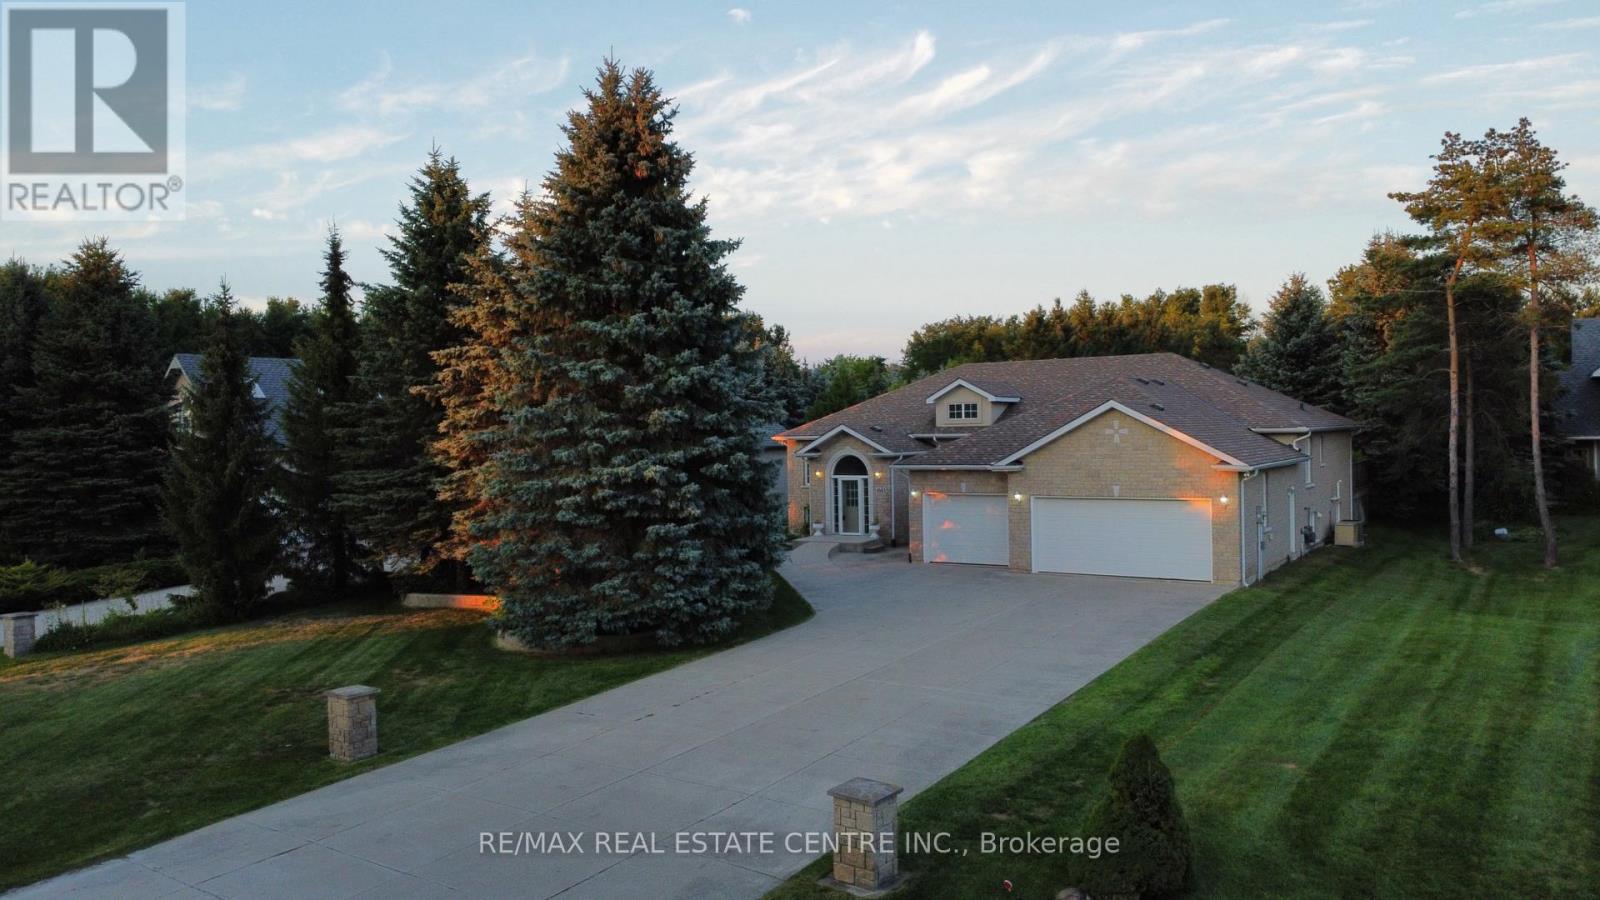
1603 Wedgewood Drive
Wasaga Beach, Ontario
*WASAGA SANDS RAVINE LOT BACKS ONTO GREENSPACE & TRAIL/ 4+3 BEDROOMS/ HEATED TRIPLE GARAGE / GENERAC BACKUP GENERATOR/ Sprinkler system. Welcome to 1603 Wedgewood Drive, nestled in prestigious Wasaga Sands Estates, one of Wasaga Beach's most desirable communities. Set on an impressive 78' x 345' (approx. 0.6-acre) beautifully landscaped ravine lot backing onto greenspace, this exceptional custom raised bungalow offers approximately 3,459 sq. ft. of finished living space.Built in 2004, this bright and spacious 4+3 bedroom, 3-bathroom home features an inviting open-concept layout designed for both everyday family living and entertaining. The sun-filled main level offers 2,559 sq. ft., with large windows throughout, a gas fireplace and an abundance of natural light. The chef's kitchen features granite countertops, an oversized centre island, stainless steel appliances and a breakfast nook with walkout to the rear deck.The luxurious primary suite boasts two walk-in closets and a stunning 6-piece spa-inspired ensuite. Three additional bedrooms, convenient main-floor laundry complete the main level.The finished lower level adds approx 900 sq. ft. of living space with three generous sized bedrooms, plus approx 1,174 sq. ft. of unfinished space with rough-in plumbing-ideal for future living space, recreation, guests or a home office.Enjoy the convenience of a heated triple-car garage with interior access and the peace of mind of a Generac backup generator.Step outside to your private retreat, where the raised deck overlooks the beautifully landscaped backyard and your own direct access onto the McIntyre Creek nature trail system. Centrally located close to shopping, beaches, recreation and everyday amenities. Oh oh Oh!!! Wasaga also has a Costco coming to town! Ps. This home is on town water, connected to natural gas and on septic. (id:39551)
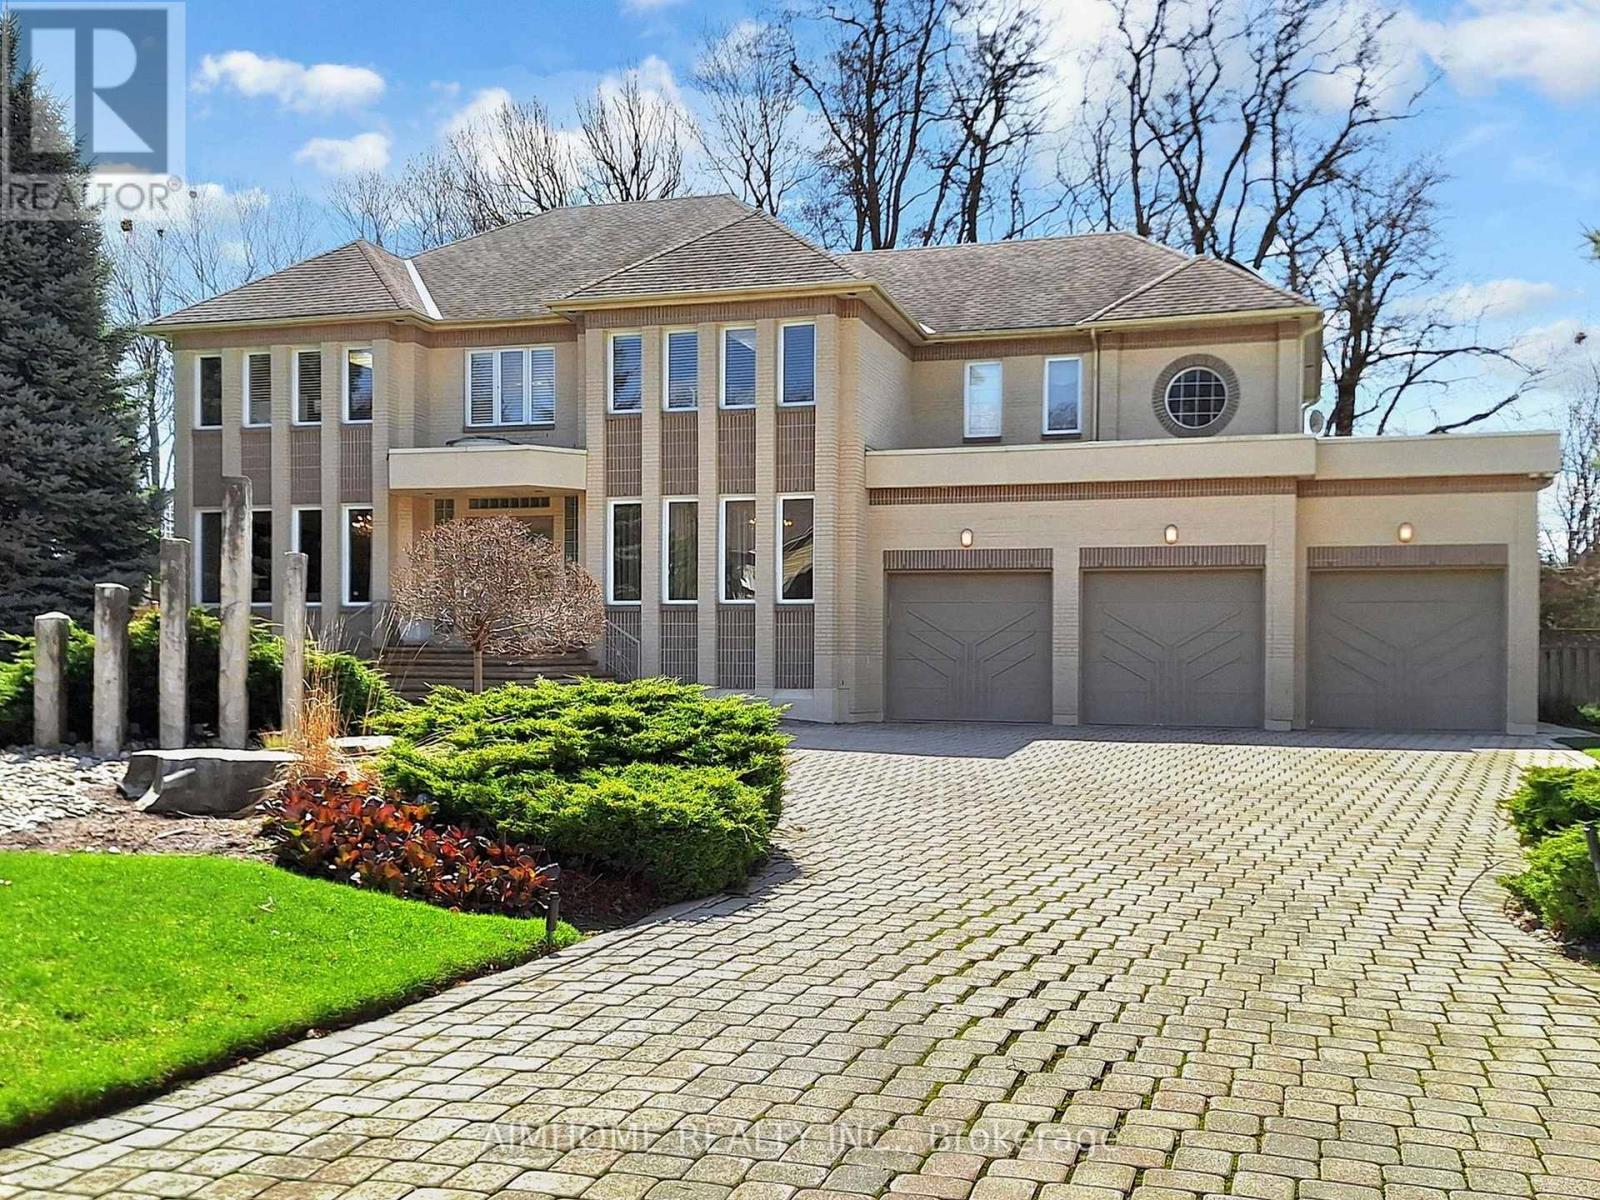
145 Renaissance Court
Vaughan, Ontario
Prestigious * Renaissance Court * In Prime ' Thornhill ' Community! Spectacular 107 FEET X 228 FEET South Backing Custom-Built Home On Picturesque Half Acre Treed Lot With Circular Driveway and Walk-Up Basement, 7500+ sq ft Living Space including 5155 sq ft on 1st and 2nd oor per MPAC report. Nestled In One Of Thornhill's Most Exclusive Enclaves.Separate Entrance to the Basement. Completely Transformed With Exquisite Renovations, It Features A Stunning And Dramatic Floating Staircase with Expansive Windows That Floods The Second Level With Natural Light. The Chef's Gourmet Kitchen Includes Stainless Steel KitchenAid Appliances, A Butler's Pantry, And A Built-In Panasonic Microwave. Master Bedroom includes Two Custom Dressing Rooms. One of them can be easily converted to a Fifth Bedroom. Additional Features Include Beautiful Sauna Room, An In-ground Sprinkler System, Central Vacuum, And Comprehensive Window Coverings And Lighting Fixtures. Hardwood oors/Pot Lights throughout the whole house. Beautiful view through all seasons. Mins to Highway, Shopping, Restaurant, Thearter , Schools and Public Transit etc. (id:39551)
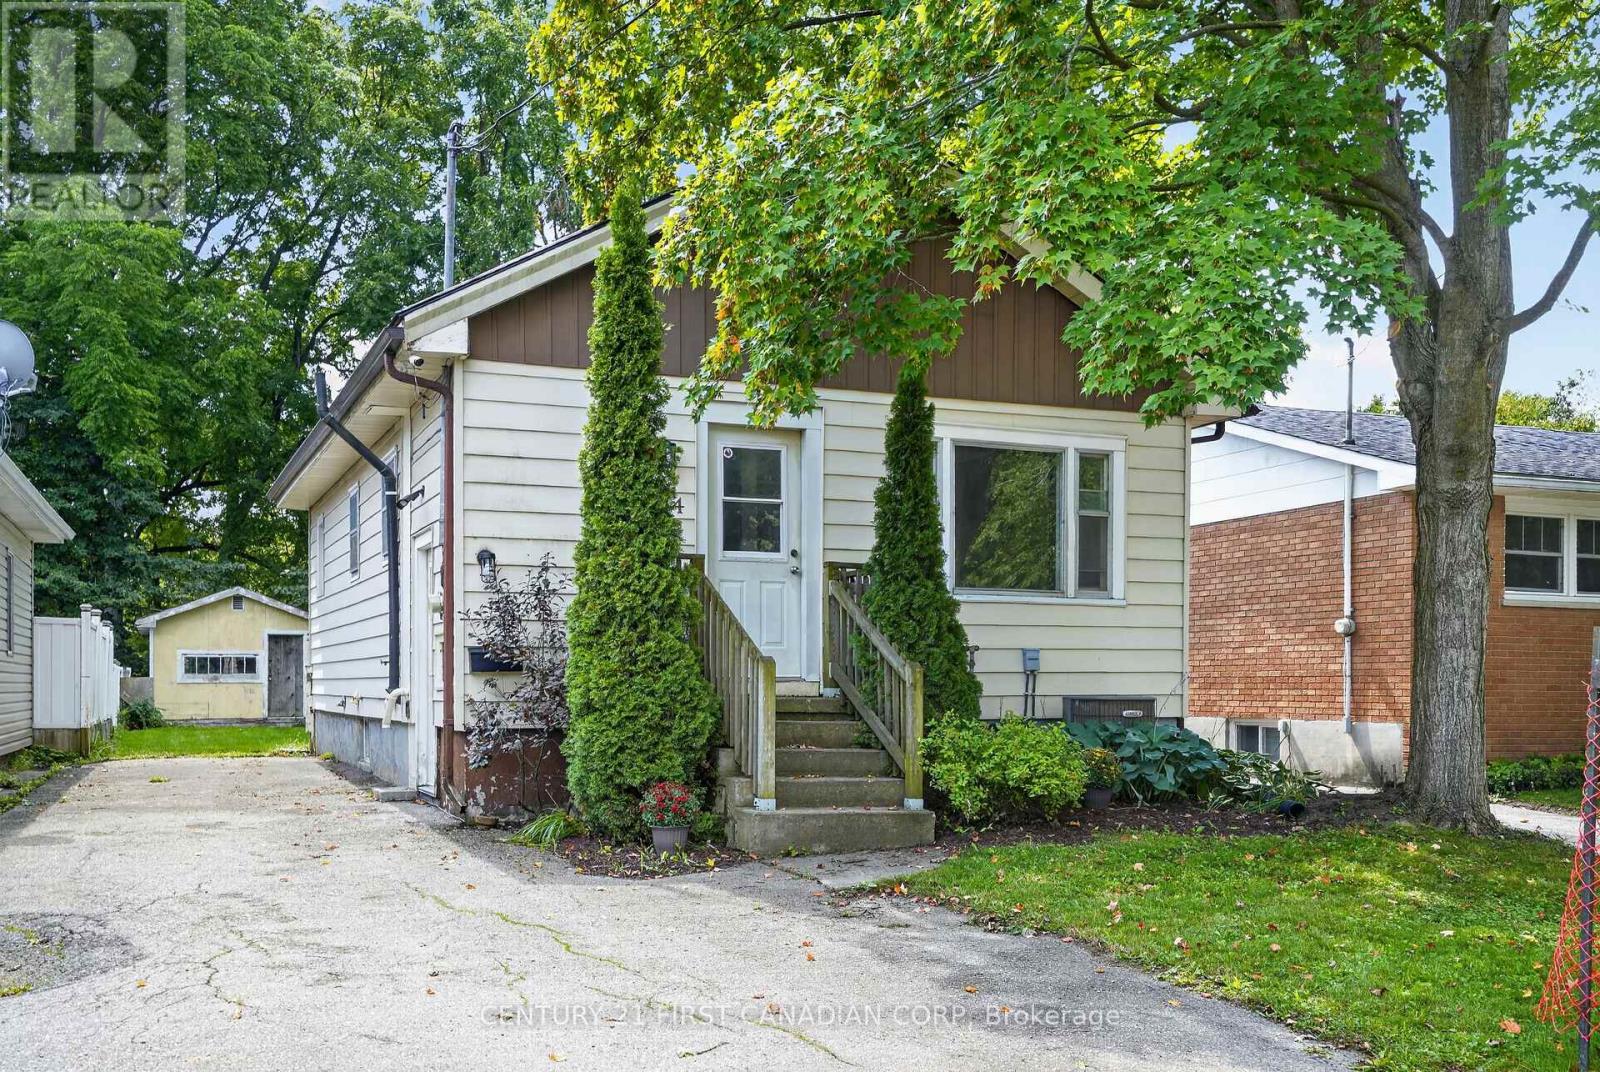
244 Edinburgh Street
London North, Ontario
INVESTORS, RUN THE NUMBERS ON THIS ONE. Offered at $459,999, 244 Edinburgh has 5 bedrooms with potential rents of approximately $750 per room, putting potential gross rental income at $3,750 per month or $45,000 per year.For an investor looking for a student rental, the combination of price, bedroom count and location makes this one worth a serious look. With Western students as a natural tenant pool and convenient access to transit and everyday amenities, the property is well positioned for the student rental market.It's also an interesting option for parents with a child attending Western. Instead of paying rent for the next several years, consider owning the property, giving your student a place to live and renting the remaining bedrooms to help offset the carrying costs.At the asking price, the projected $45,000 in annual gross rent represents approximately a 9.8% gross yield before expenses.Five bedrooms. $3,750 in potential monthly rent. $459,999 asking price.If you've been looking for a London investment property where the numbers actually give you something to work with, 244 Edinburgh is it. (id:39551)
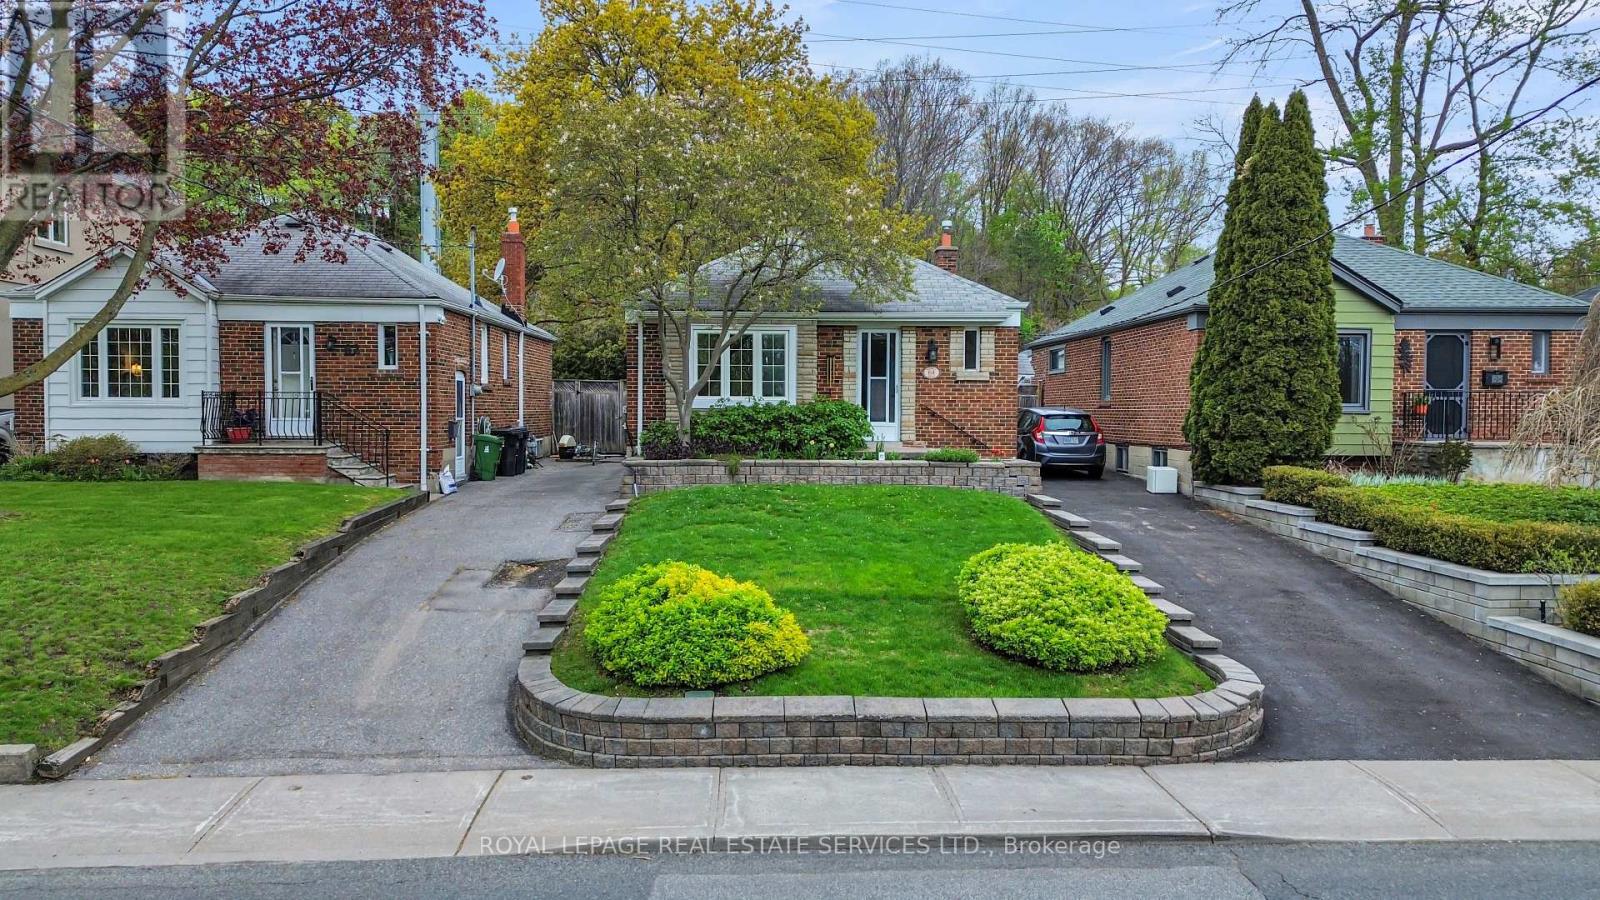
64 Nesbitt Drive
Toronto, Ontario
Nestled in one of East York's most desirable and evolving neighbourhoods, this charming bungalow at 64 Nesbitt Dr offers an exceptional opportunity for builders, renovators, and end-users alike. Surrounded by newly built custom homes and mature tree-lined streets, this property is perfectly positioned for those looking to build their dream home just minutes from Downtown Toronto or renovate and enjoy the warmth and character of the existing residence. Located directly across from a beautiful park and green space, the home offers a peaceful family-friendly setting with easy access to walking trails, playgrounds, and outdoor recreation. Enjoy the convenience of nearby shopping, restaurants, cafes, schools, and everyday amenities, all within a thriving and rapidly transforming community. Commuters will appreciate the unbeatable proximity to the Don Valley Parkway, TTC transit routes, and quick access to the downtown core, making this location ideal for professionals and families alike. The detached one-car garage is currently configured as a charming artist's studio, offering flexible additional space, and can easily be converted back to a traditional garage if desired. Whether you envision a stunning custom build or restoring this lovely bungalow to its full potential, this is a rare opportunity to invest in one of Toronto's most up-and-coming neighbourhoods. (id:39551)
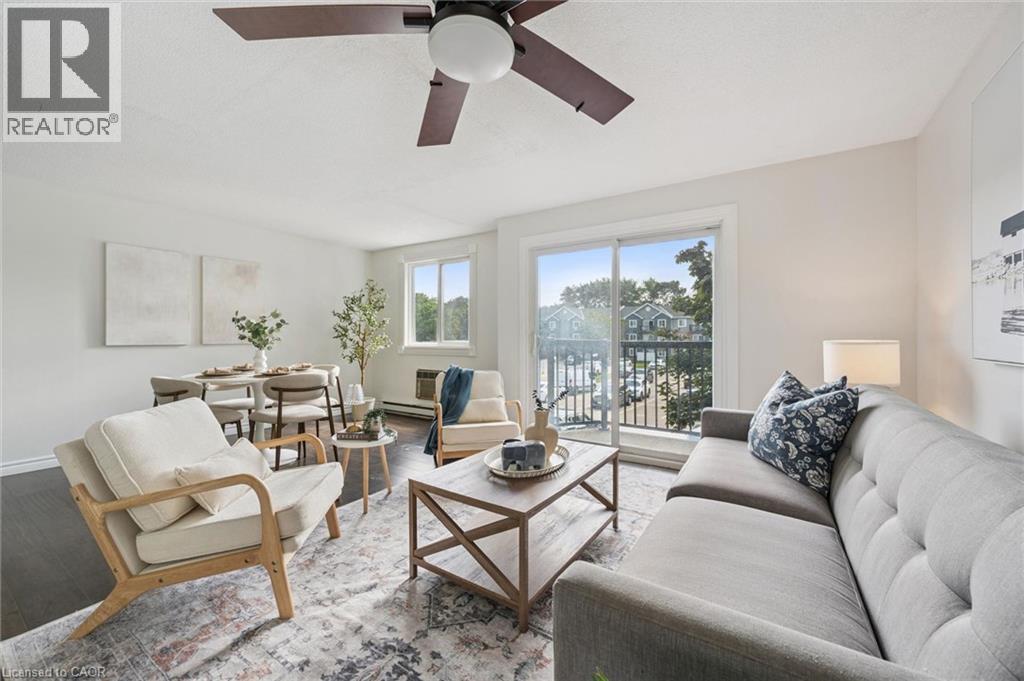
275 Eiwo Court Unit# 210
Waterloo, Ontario
Bright and spacious 2-bedroom corner unit overlooking Dunvegan Park in Waterloo's desirable Lexington neighbourhood. This well-maintained second-floor condo features a carpet-free, open-concept layout with a south-facing balcony. The functional kitchen includes stainless steel appliances, generous storage, and a bar top with seating. The spacious primary bedroom features a generous closet, and the second bedroom enjoys peaceful park views. Additional features include an owned surface parking space, secure building entry, electric baseboard heating, wall A/C, and coin-operated laundry. The unit is conveniently positioned near the stairwell with easy access to the parking area. Enjoy direct access to the park and its community amenities including tennis and basketball courts, a playground, community garden, and seasonal outdoor rink. Ideally located minutes from Highway 85, Conestoga Mall, universities, transit, shopping, and everyday amenities, offering a quiet park-side setting with everyday convenience. (id:39551)
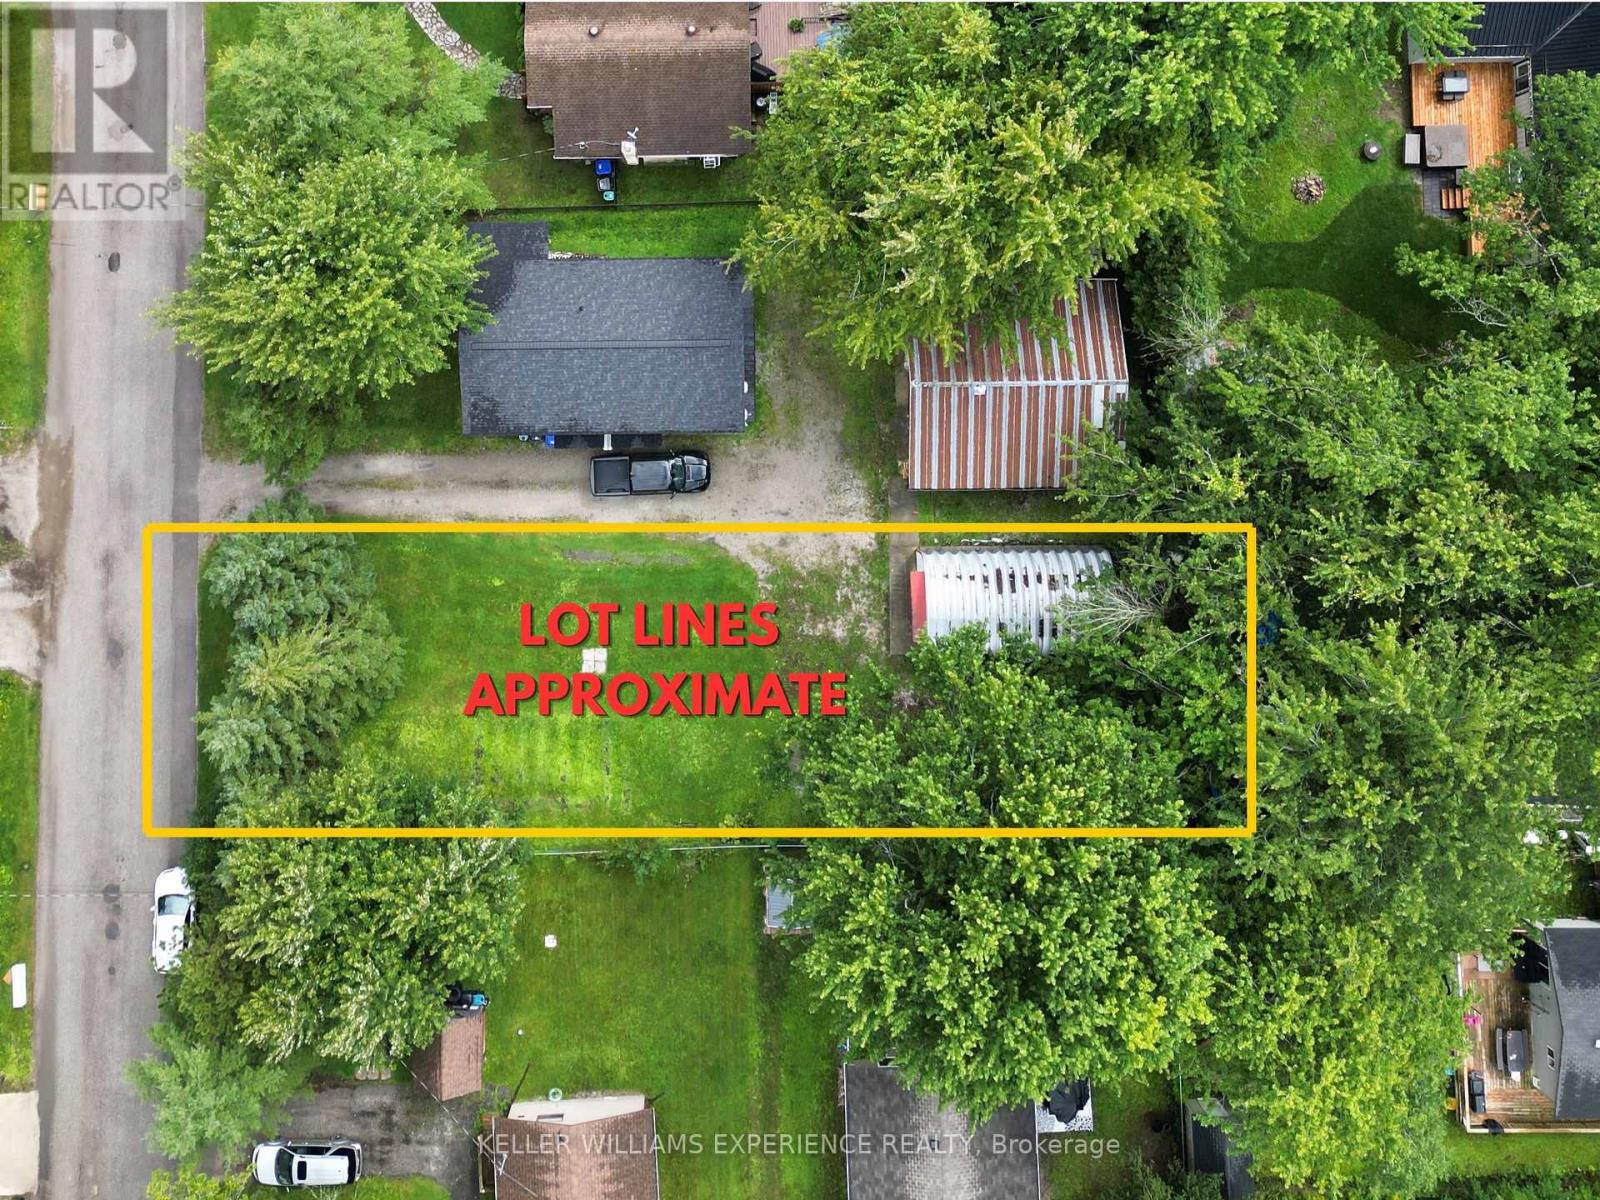
3396 Beachview Avenue
Severn, Ontario
Vacant building lot in the heart of Cumberland Beach, just minutes from Lake Couchiching. Enjoy easy access to Hwy 11, nearby community parks, and local schools, with a short drive to Orillia for all your shopping and amenities. This 50' x 132' flat lot provides ample space for your future build and is partially fenced for added convenience. Residents can also enjoy access to the community beach for a small annual fee. A solid 28' x 15' workshop is located at the back of the property, along with three additional storage sheds, all included. Municipal water and sewer services are already available at the lot line. Buyer to verify and assume all applicable township fees associated with new development. (id:39551)
294 Lyon's Creek Road
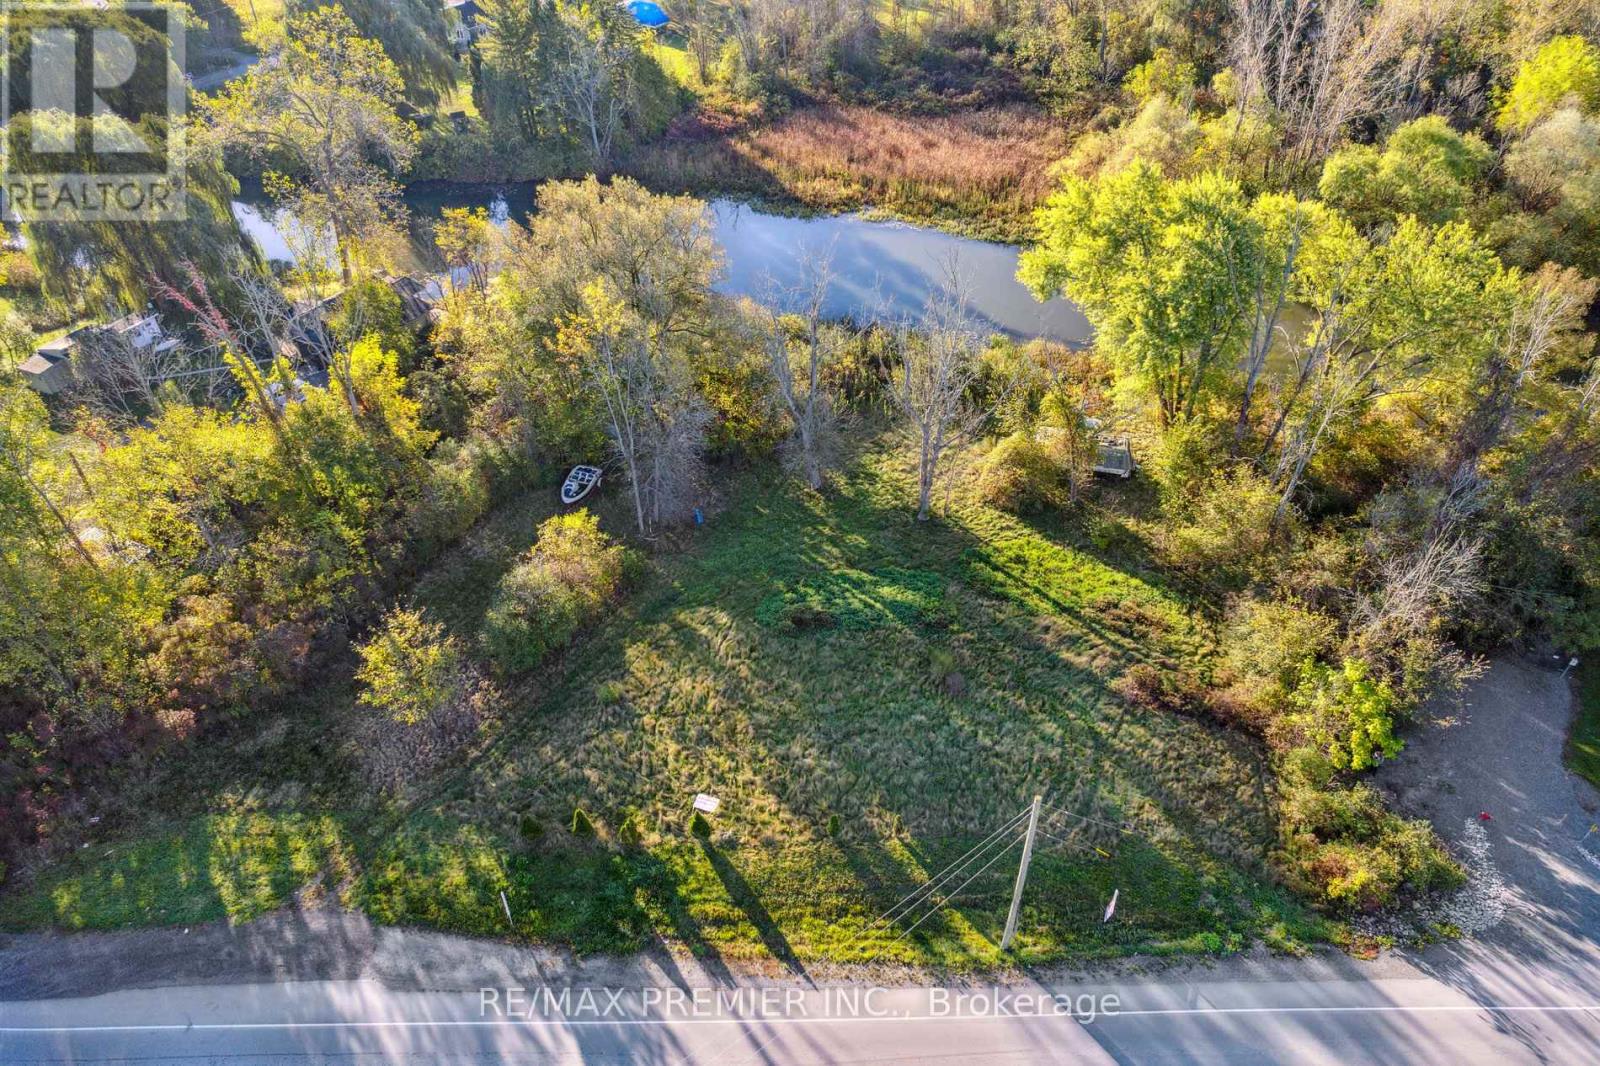
Niagara Falls, Ontario
Don't miss this rare opportunity to own a breathtaking waterfront vacant lot, measuring 180 x 256 ft. This approved building lot is ready for your dream home with a main floor plan of 1,818 sqft and a 32 ft building height. The property also qualifies for severance, allowing for the potential to create two lots (severance cost estimated at $30K-$40K). An exciting new development is planned just across the street, featuring detached homes, townhouses, and commercial plazas, starting as soon as next year. The lot benefits from an existing sanitary sewer system in the area, with a wastewater treatment plant underway to support future growth. Imagine living just steps from Fallsview Casino, Niagara Falls, the charming Village of Chippawa, a new hospital, popular restaurants, shopping, a marina, and beautiful walking/biking trails. This prime location also offers easy access to the QEW. Build your dream home with stunning waterfront views or take advantage of the severance opportunity to create two lots for future homes. The possibilities are endless; come and see this exceptional lot for yourself! **EXTRAS** ***SEE ATTACHMENTS TO THE LISTING!!!*** (id:39551)
20 Helen Court
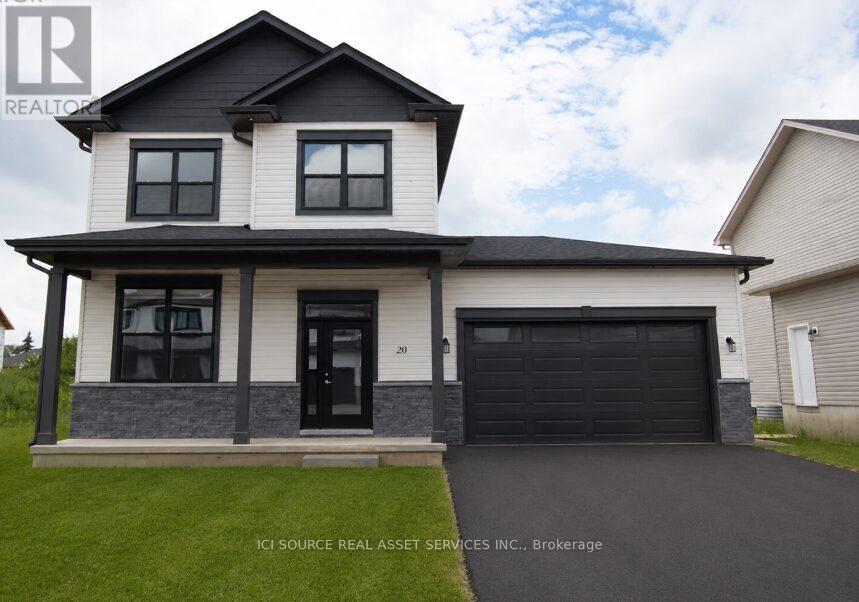
Central Elgin, Ontario
Beautiful 4 Bedroom 3.5 bathroom house in the serene Belmont area - just 15 minutes from London and 15 minutes from St. Thomas. The main floor features a foyer, powder, family room, living room and a spacious kitchen which boasts a 6-feet island - perfect for hosting and extra dining space! The main floor leads out to an attractive 26 feet long composite deck, excellent for a great outdoor experience. The backyard is very big (approximately 40 feet long) and also features an already built in concrete pad ready for a gazebo to be installed. The finished basement has room enough for an additional bedroom, living room/gym space, storage area and a full 3 piece bathroom. The Upper Floor features three (3) bedrooms- a primary bedroom with ensuite bathroom and walk-in closet. The upper floor also has 2 additional bedrooms and another 3-piece bathroom, linen closet and laundry area.*For Additional Property Details Click The Brochure Icon Below* (id:39551)

89 Powell Road
Brantford, Ontario
Exceptional all-brick 4-bedroom Ashford Model in the highly sought-after West Brant community, offering the perfect blend of luxury, comfort, and everyday family living. This thoughtfully designed home features a dedicated front office, elegant separate dining room, 9-ft ceilings on the main floor, and rich oak hardwood flooring throughout the principal living areas.The upgraded gourmet kitchen is the heart of the home, showcasing stainless steel appliances, upgraded cabinetry, a large center island, and a bright breakfast area with a walkout to the fully fenced backyard-perfect for entertaining, family gatherings, and outdoor enjoyment. The spacious family room is filled with natural light and features a charming bay window overlooking the backyard.The upper level offers a luxurious primary retreat with his-and-her walk-in closets and a spa-inspired 5-piece ensuite featuring a soaker tub and separate glass shower. Three additional generously sized bedrooms, a convenient upper-level laundry room, and a versatile computer loft provide exceptional space for growing families. Step out onto the private balcony and enjoy peaceful views of the pond, walking trails, and breathtaking sunsets, creating a resort-like setting right at home. Outstanding family-friendly location! Located within the catchment for Edith Monture Elementary School and Walter Gretzky Elementary School, with the brand-new Blanche E. Williams Public School (opening September 2026) just a 2-3-minute walk away near Shellard Lane & Anderson Road. Close to parks, scenic trails, shopping, and everyday amenities, this move-in-ready home offers an exceptional lifestyle in one of West Brant's most desirable neighborhoods. (id:39551)