
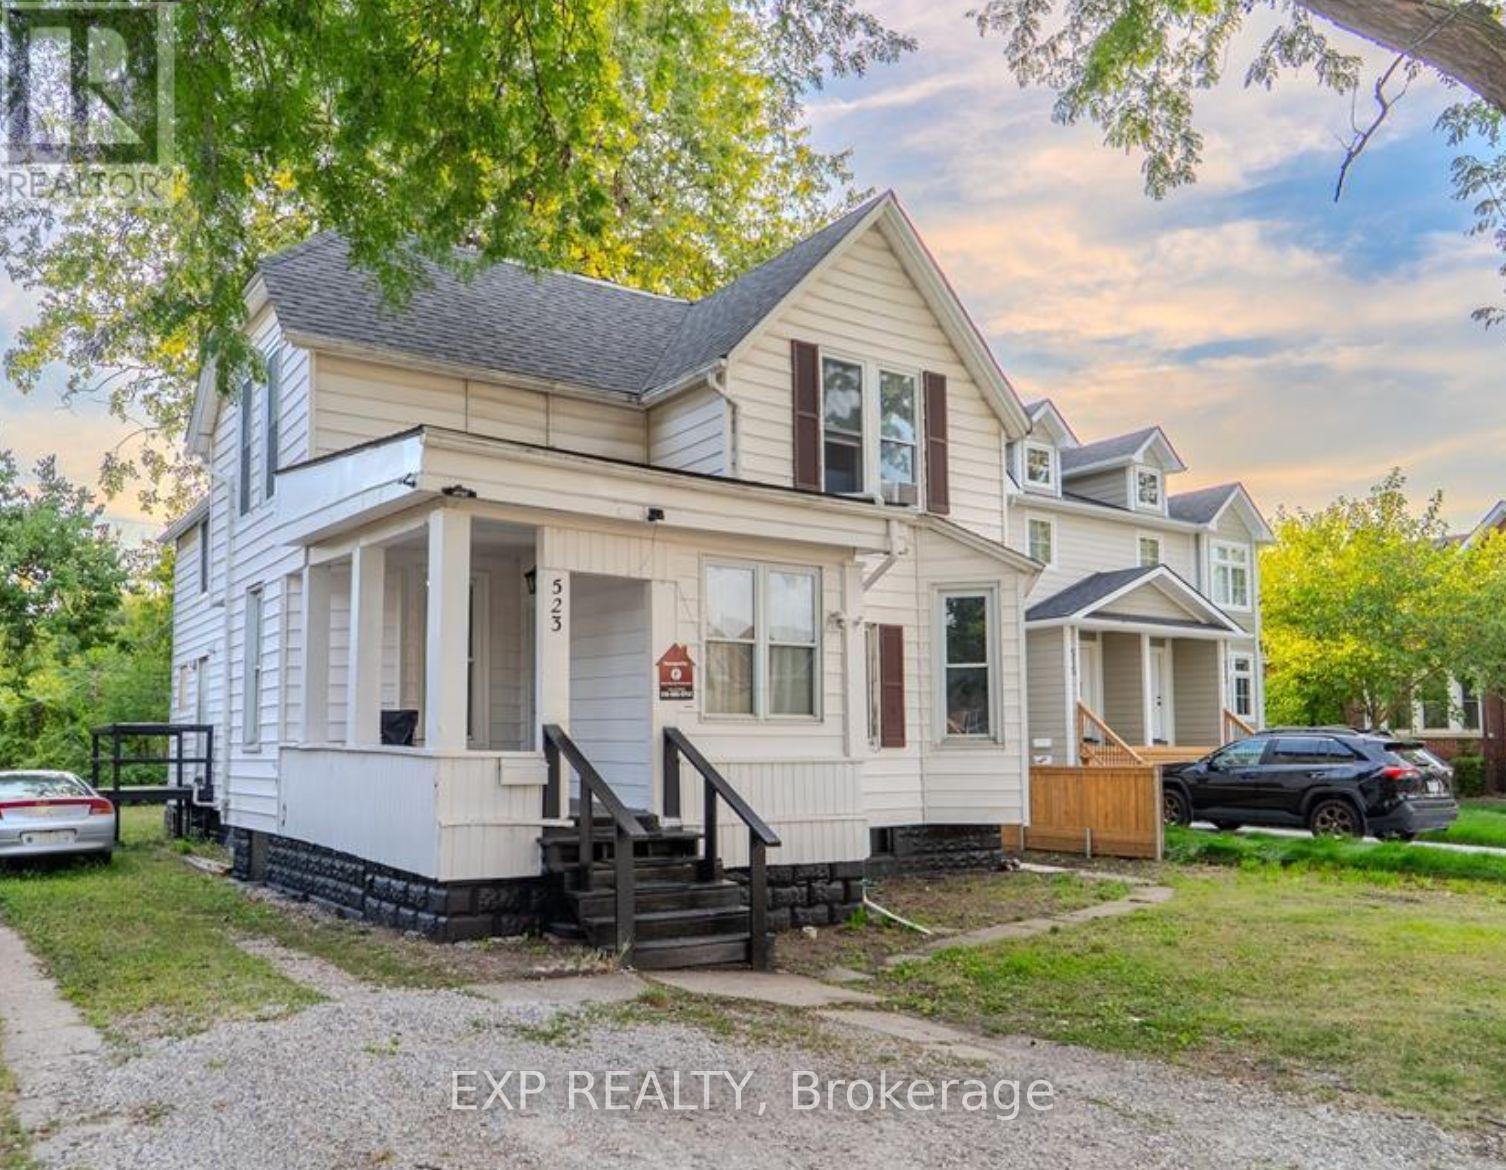
523 Caron Avenue
Windsor, Ontario
TURNKEY, COMPLETELY RENOVATED, FULLY TENANTED ABOVE MARKET RENT. This high yield side-by-side duplex at 523 Caron Ave, Windsor, generating $4,850 per month in gross rental income with a flawless track record of zero vacancies since 2022. Featuring a main 6-bedroom, 3-bathroom unit alongside a separate 1-bedroom, 1-bathroom unit with in-house laundry, this property sits on an expansive 50x140 ft lot and includes an unfinished basement for future upside. Over $220,000 has been invested in CODE COMPLIENT, top-to-bottom renovations including wiring, drywall, hydro panels, flooring, windows, roof, HVAC and all modern finishes. All renovations completed in January 2026. Ideally situated just minutes from the University of Windsor, the scenic riverfront, and public transit. This turnkey, cash-flowing asset delivers instant, reliable returns for any investor. VACANT POSSESSION IS AN OPTION. (id:39551)
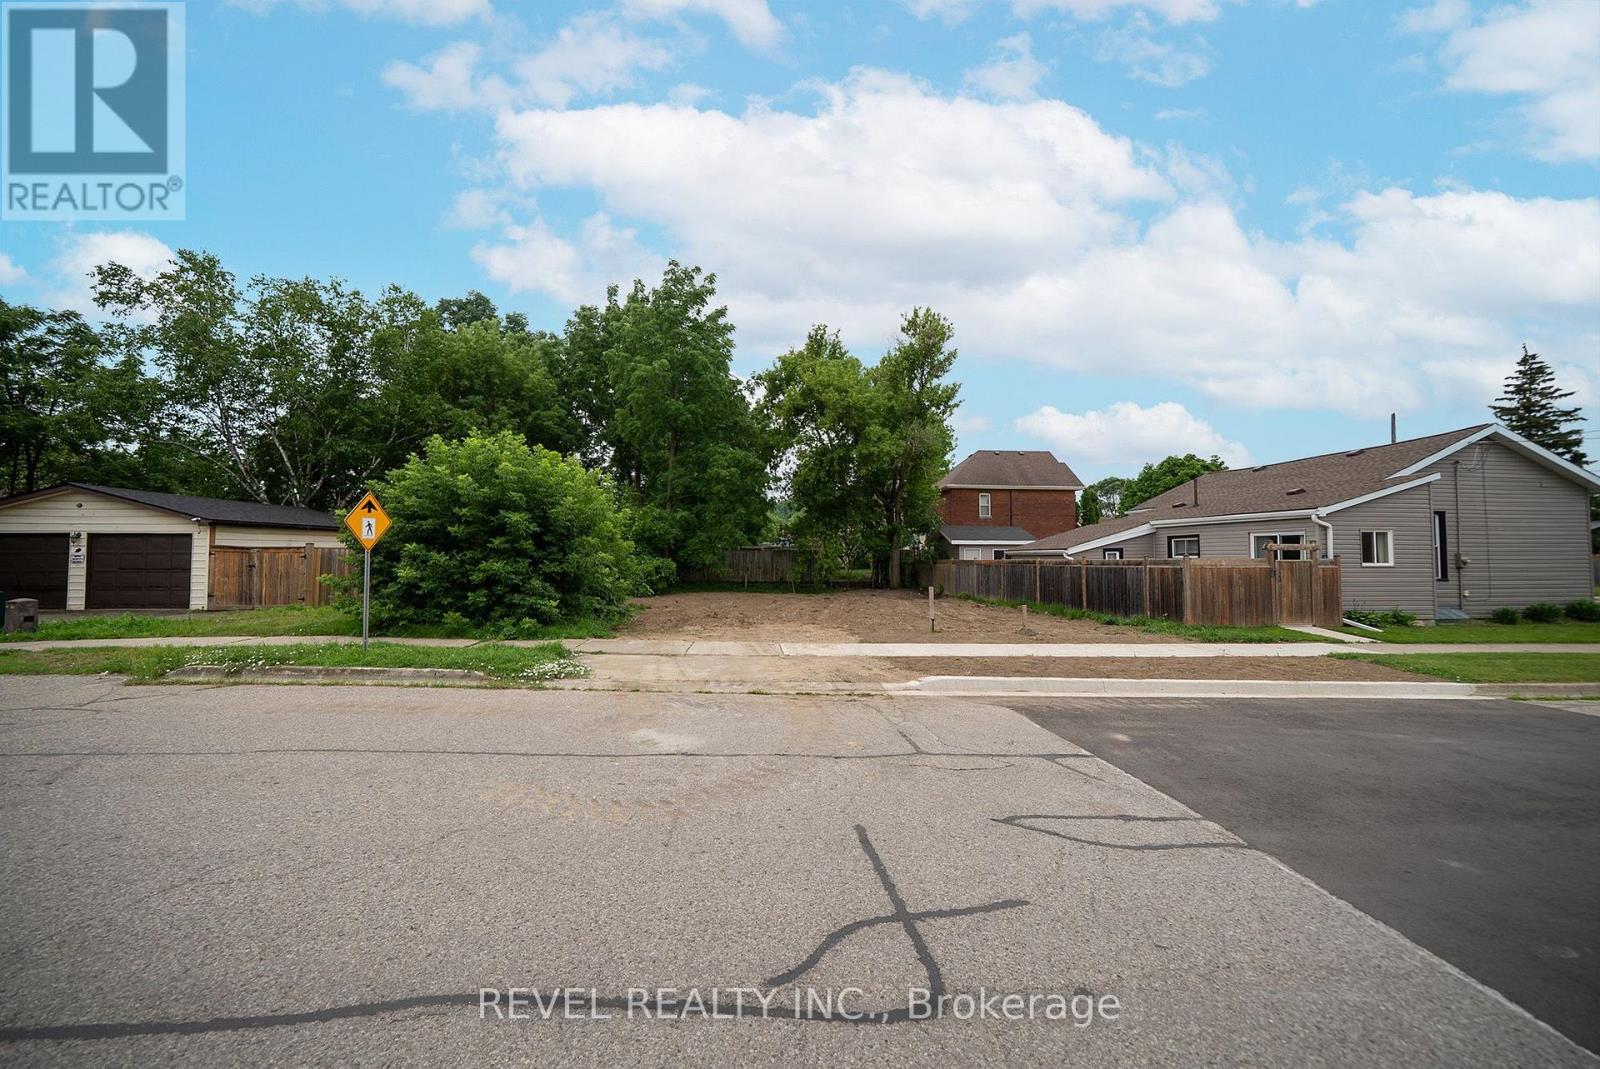
145 Catharine Avenue
Brantford, Ontario
Welcome to 145 Catharine Avenue, Brantford-an exceptional opportunity to build your dream home in a mature, established neighbourhood. This rare residential lot is ready for development with a building permit already in place, a completed site development plan, and professionally designed home drawings included, saving you valuable time, effort, and expense throughout the building process. Surrounded by well-established homes and mature trees, this desirable location offers the perfect blend of convenience and lifestyle. Enjoy being just minutes from schools, parks, shopping, and everyday amenities, while the scenic Grand River and its picturesque walking trails are only a short distance away. Whether you're a builder, investor, or looking to create your forever home, this is a rare opportunity to secure a ready-to-build lot in one of Brantford's established neighbourhoods, with much of the planning already complete. (id:39551)
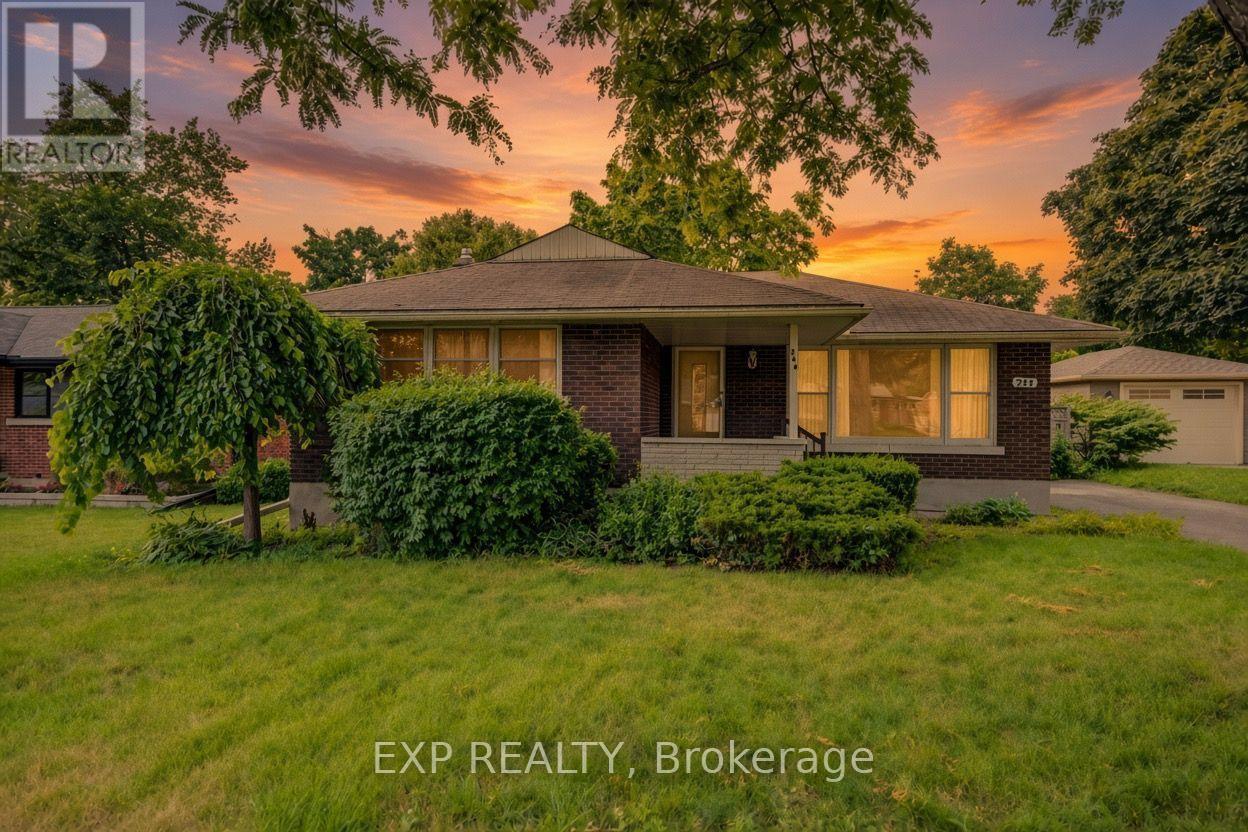
244 Royal Street
Waterloo, Ontario
Welcome to 244 Royal St., a charming three-bedroom, two-bathroom bungalow offering a comfortable layout, thoughtful updates, and plenty of space to enjoy both everyday living and entertaining. The main floor features a bright and inviting living room that flows naturally into the updated kitchen, completed approximately three years ago and featuring stainless steel appliances, contemporary cabinetry and a stylish tiled backsplash. Off the kitchen, a large and spacious family room at the back of the home provides additional living space, perfect for relaxing or entertaining. Three bedrooms provide comfortable accommodations, while the updated main-floor bathroom offers a fresh, modern feel. Downstairs, the finished basement adds valuable living space with an updated three-piece bathroom, a laundry area and a generous recreation space, perfect for a family room, home office, gym or entertaining area. Step outside to the backyard deck, an ideal spot for morning coffee, summer gatherings or relaxing at the end of the day. With its inviting layout, functional updates and versatile finished basement, 244 Royal St. is a wonderful opportunity to make a well-cared-for Waterloo bungalow your own. (id:39551)
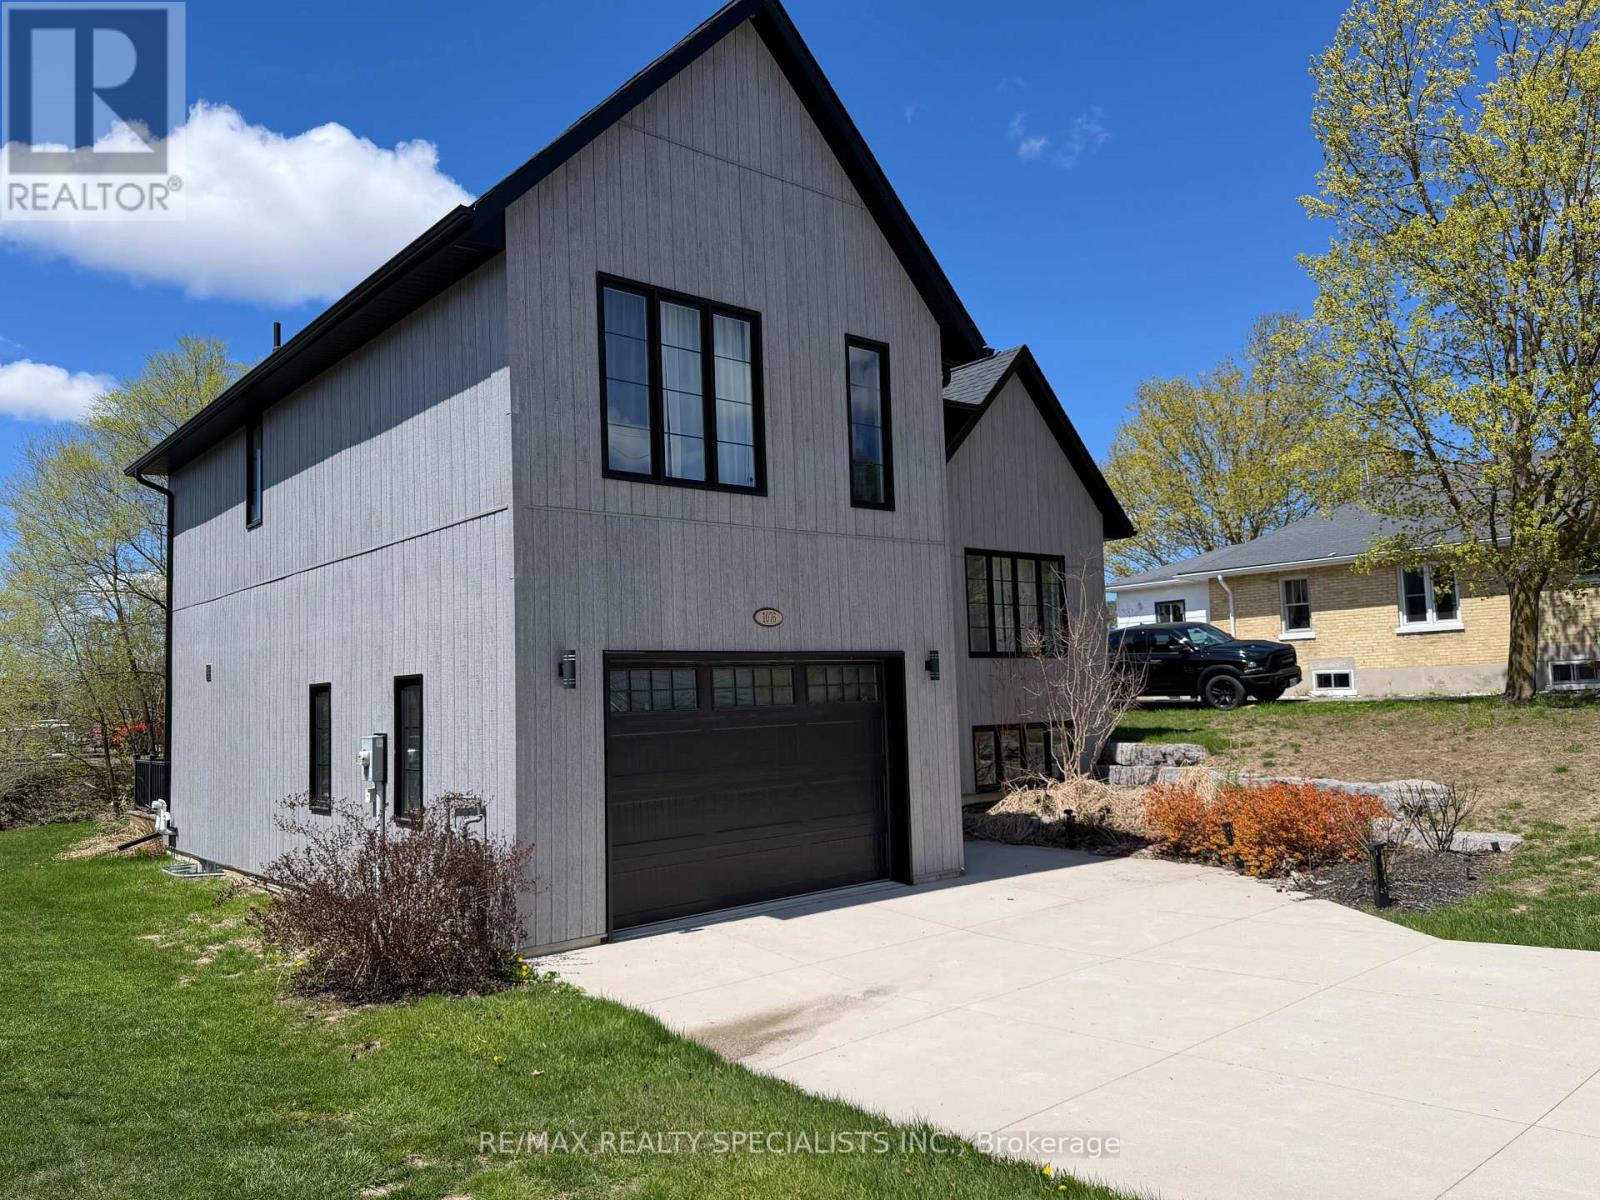
1076 7th Avenue
Hanover, Ontario
Discover a home that transcends the standard build, offering a lifestyle of "invisible luxury" and engineered comfort at the quiet edge of Hanover. 1076 7th Avenue is a stunning custom-built multi-level masterpiece where modern design meets the peace of a beautifully landscaped lot. The experience begins in the welcoming foyer, which opens into a sun-drenched, open-concept kitchen designed to be the heart of the home. Anchored by a massive social island and supported by a deep walk-in pantry and abundant custom cabinetry, the kitchen flows effortlessly into a dining area made for hosting. Step through the patio doors to find a private deck featuring a dedicated gas BBQ hookup-the perfect spot for sunset dinners overlooking your manicured grounds. What truly sets this home apart is the sophisticated heating system designed for the Ontario climate. Beyond the forced-air gas furnace and central A/C, you will enjoy the premium comfort of radiant in-floor heating throughout the primary suite, the lower level, and-a rare executive feature-the attached garage, making winter mornings a breeze. The upper level serves as a private retreat with three spacious bedrooms, including a sanctuary-style primary suite with a walk-in closet and ensuite. For movie nights or guest privacy, the lower level offers a cozy family room and an additional bathroom, while a bright, unfinished rec room provides a blank canvas for you to build instant equity with a home gym, executive office, or fourth bedroom. From the oversized windows that flood every level with natural light to the convenience of main-level laundry and a powder room, this residence combines style and high-performance functionality just minutes from Hanover's vibrant downtown and local trails. (id:39551)
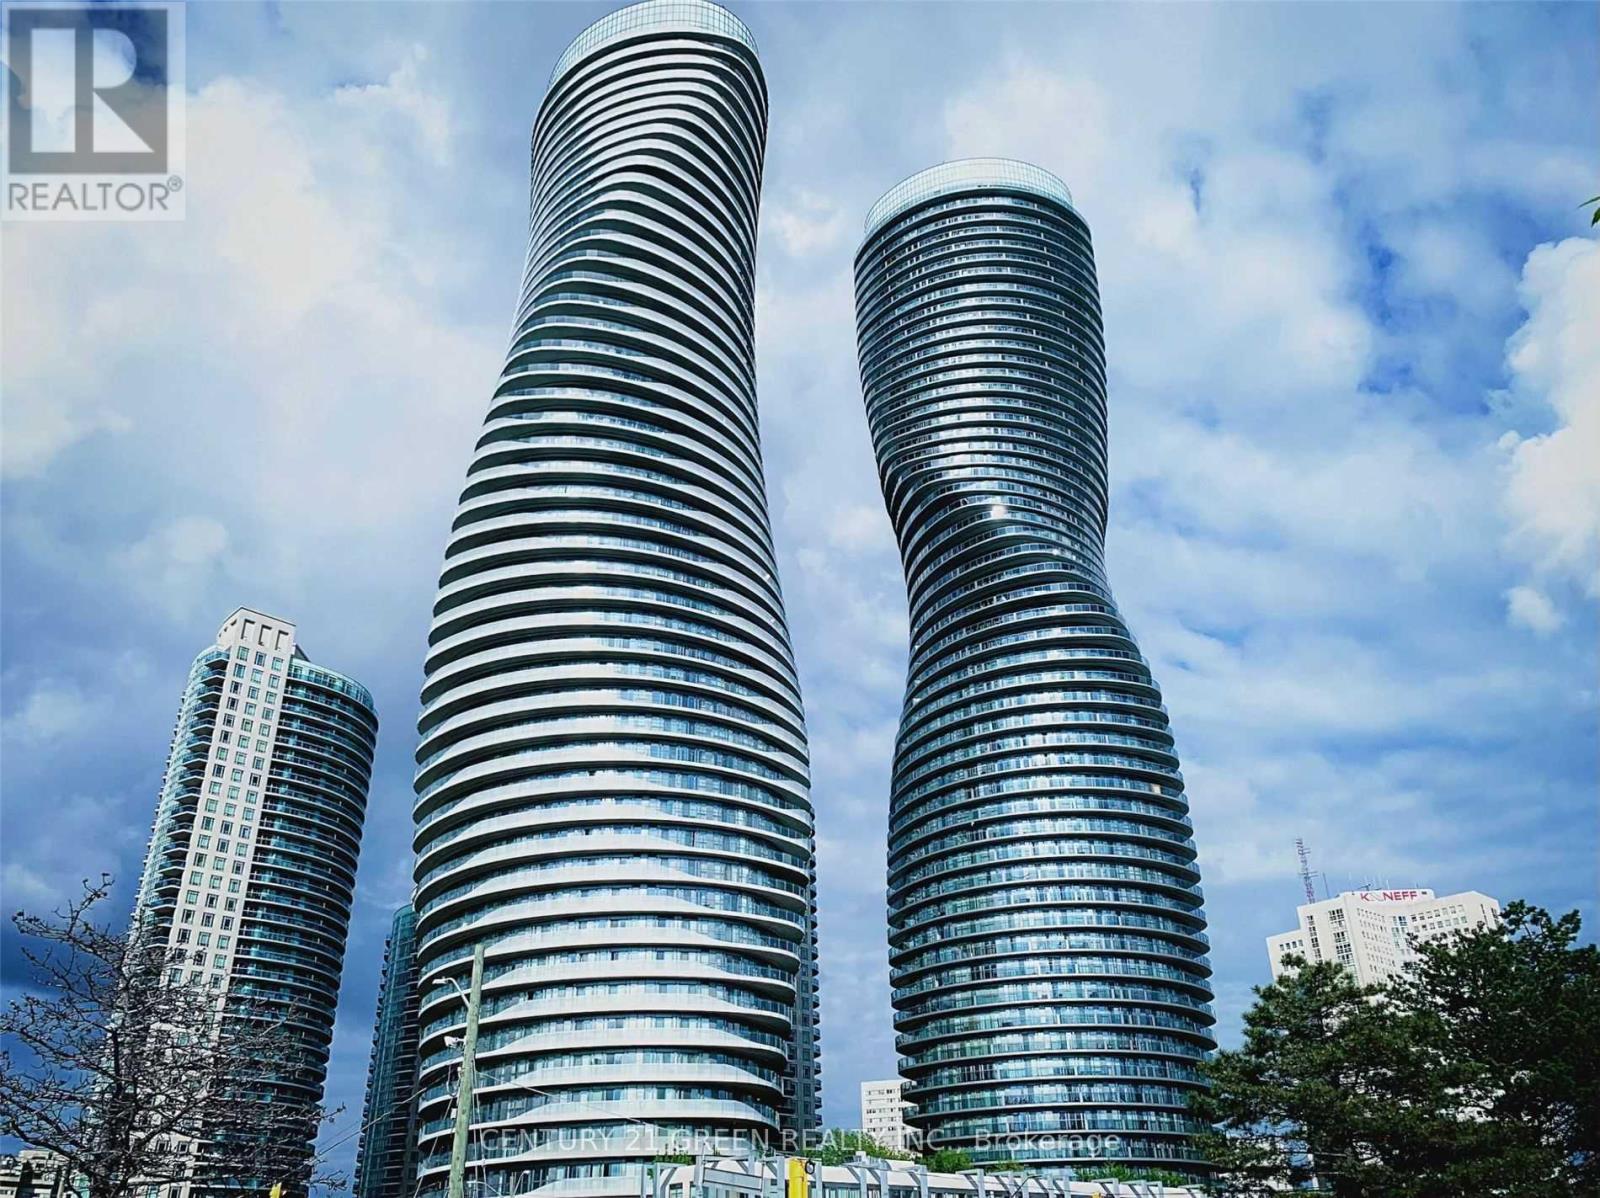
4708 - 50 Absolute Avenue
Mississauga, Ontario
Welcome to elevated urban living on the 47th floor of the iconic Absolute World community in the heart of Mississauga! This bright and beautifully upgraded 2-bedroom, 2-bath suite offers approximately 830 sq. ft. of interior living space plus an impressive approx. 225 sq. ft. wrap-around balcony, creating over 1,050 sq. ft. of indoor/outdoor enjoyment. Floor-to-ceiling windows and four walk-outs to the balcony showcase sweeping, unobstructed city and skyline views while filling the home with natural light. The open-concept layout features engineered hardwood flooring, a modern kitchen with granite countertops and stainless-steel appliances, generous living and dining areas, high ceilings and ensuite laundry. The spacious primary bedroom includes a walk-in closet and private 4-piece ensuite, while the second bedroom also enjoys balcony access. Includes one underground parking space and one locker. Residents enjoy exceptional resort-style amenities including 24-hour concierge/security, indoor and outdoor pools, fitness centre, basketball and squash courts, party and media rooms, guest suites, rooftop terrace/BBQ areas and more. Unbeatable City Centre location just minutes to Square One, Celebration Square, Sheridan College, restaurants, groceries, parks and public transit, with convenient access to Highways 403 and 401. A distinctive home in one of Mississauga's most recognizable architectural landmarks-ideal for end users or investors. (id:39551)
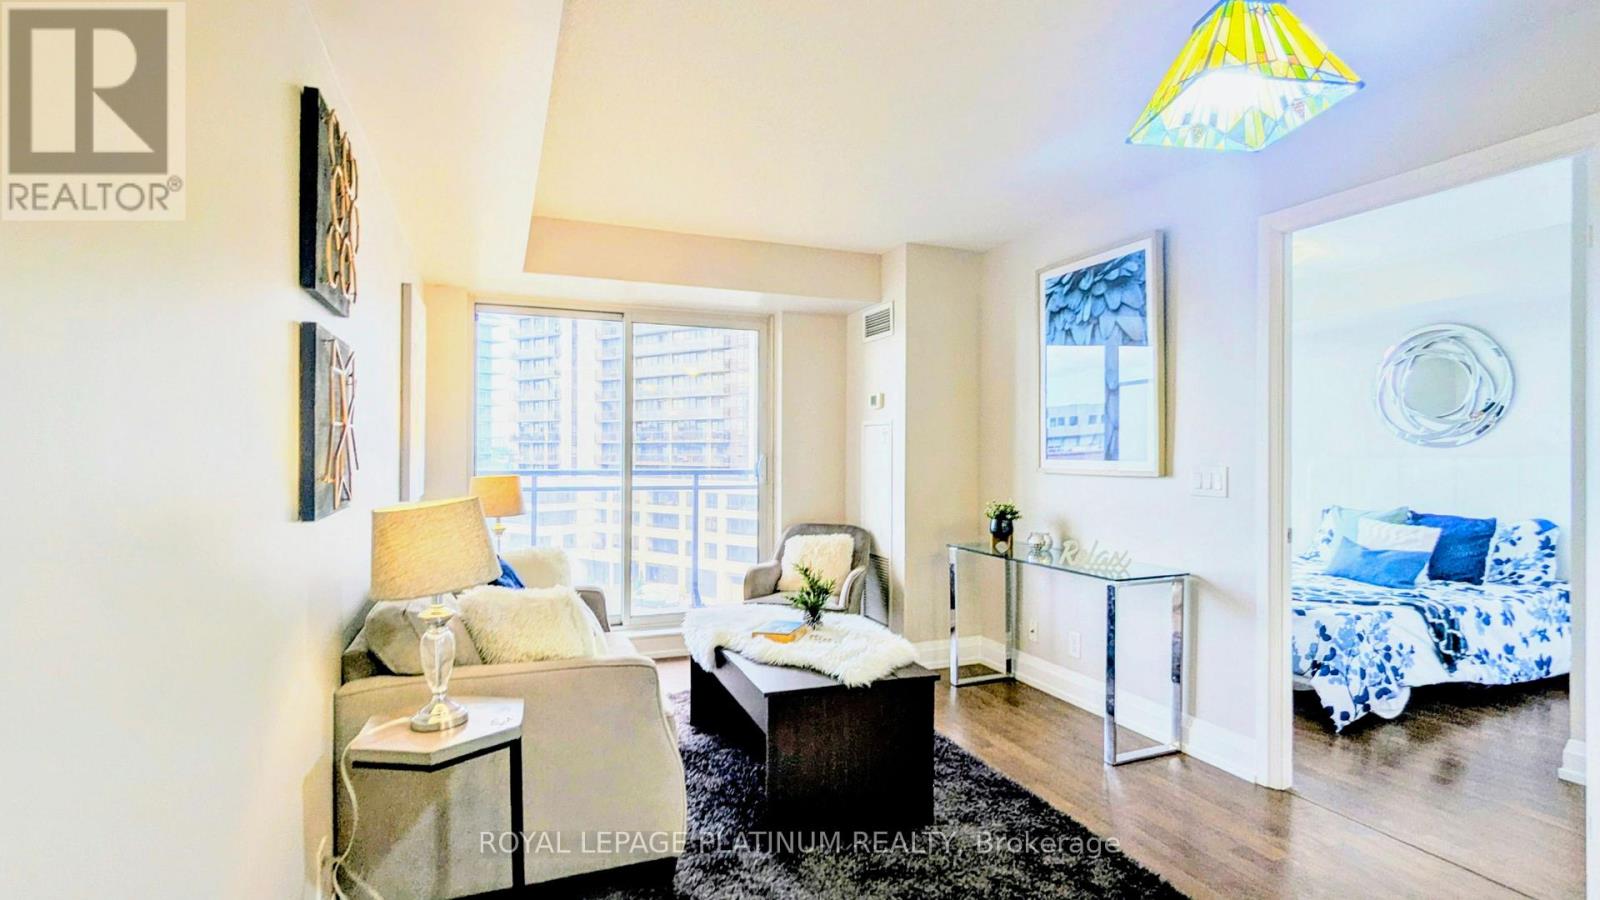
503 - 1070 Sheppard Avenue W
Toronto, Ontario
Turn-key, freshly painted 1-bedroom condo nestled in the vibrant heart of North York! Features a bright open layout with large windows, large closets, ensuite laundry. The sleek kitchen, complete with stainless steel appliances, flows effortlessly into a spacious and versatile living and dining area. The generously sized bedroom offers a tranquil retreat, providing the perfect escape from the energy of the city. Beyond your private sanctuary, enjoy a lifestyle defined by comfort and convenience. Just minutes from Sheppard West Subway Station, the residence offers easy access to downtown Toronto while keeping you close to a wealth of local amenities. Residents benefit from exceptional building features, including 24-hour concierge service, state-of-the-art fitness facilities, and secure entry. Ideally situated near Yorkdale Shopping Centre, Downsview Park, and an impressive selection of restaurants, shops, and entertainment, this property offers the perfect balance of urban accessibility and everyday comfort. More than just a home, it's an opportunity to experience an elevated lifestyle in one of Toronto's most sought-after communities. (id:39551)
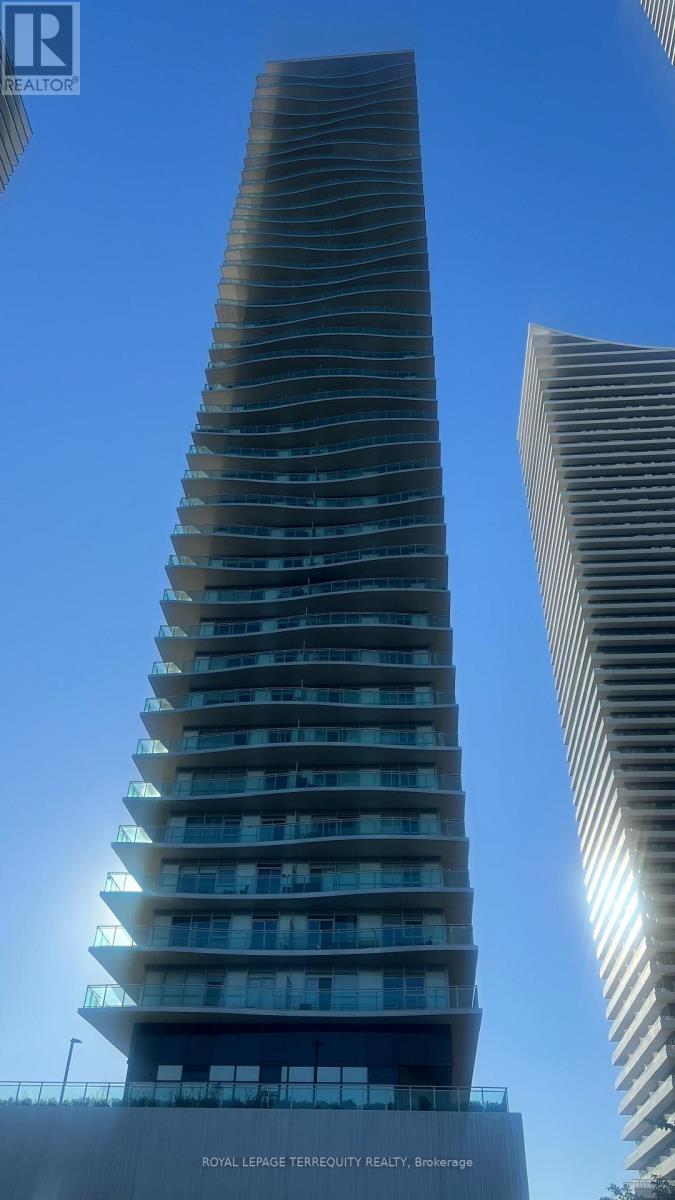
1303 - 33 Shore Breeze Drive
Toronto, Ontario
1303-33 Shore Breeze Dr., Toronto (Etobicoke Waterfront) This stunning lakeside apartment offers an exceptional blend of light, space, and modern comfort. Floor to ceiling windows flood the home with natural sunlight throughout the day, while the expansive private balcony provides SW views of Lake Ontario and the vibrant waterfront community just steps away. It's the perfect spot for morning coffee, evening unwinding, or entertaining with a view. The Open concept layout is thoughtfully designed to maximize openness and livability, creating a bright and airy atmosphere. Residents enjoy immediate access to a wide range of convenient amenities, including grocery stores, cafés, restaurants, fitness studios, parks, and waterfront trails. Transit options and major routes are close by, making commuting effortless. This home is ideal for anyone seeking a modern lakeshore lifestyle with comfort, convenience, and breathtaking views all in one place. (id:39551)
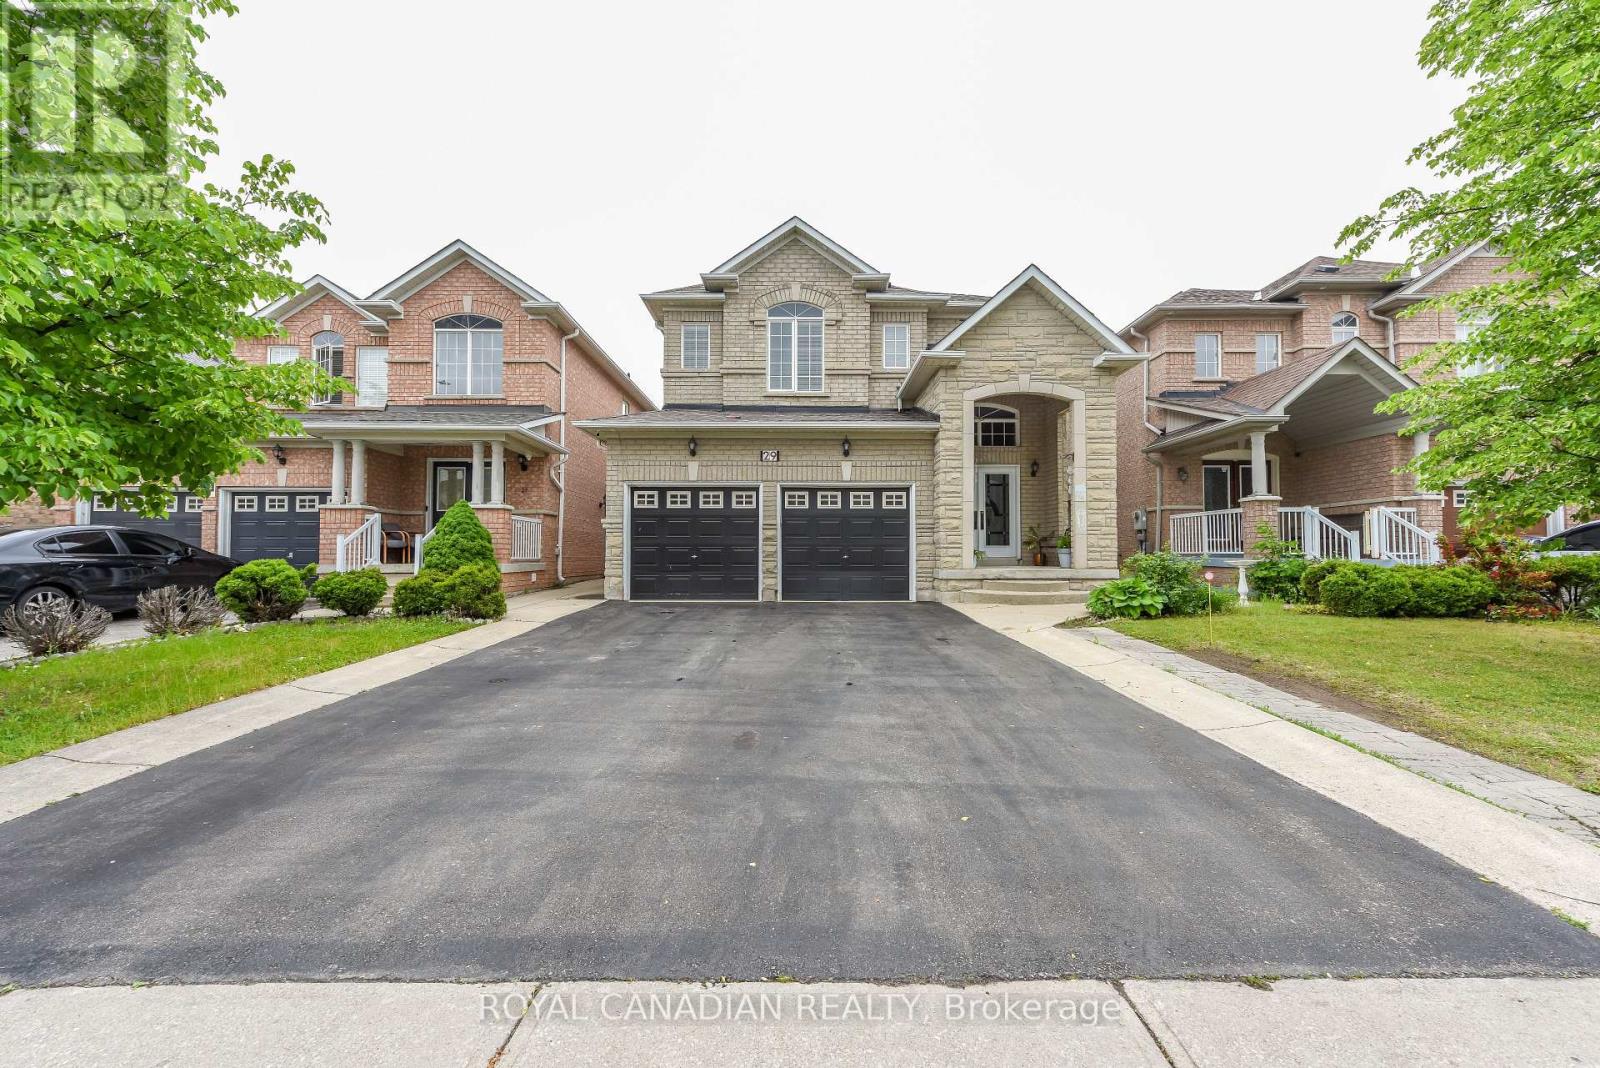
29 Dewside Drive
Brampton, Ontario
Don't miss this great opportunity to live in a gorgeous house near all facilities, including the public library, major banks, Shoppers Drug Mart, and schools, all within walking distance. This beautiful home features a large driveway with ample parking space. Enter through the nice porch and open double doors into an open-concept layout with beautiful stairs, a living room and dining room featuring pot lights, a chandelier, and an attractive ceiling. The family room comes with a fireplace. The kitchen offers an eat-in area and a walkout to the backyard. Featuring 4 spacious bedrooms and 3 bathrooms. Hardwood flooring throughout the main and upper levels-no carpet. The finished basement features 2 bedrooms with a separate entrance. (id:39551)

3119 Victoria Street
Oakville, Ontario
Experience the luxury at 3119 Victoria Street, this custom built residence envisioned by the renowned David Small Design and located in Oakville's coveted Bronte Village. Merging timeless architectural elegance this 5-bedroom, 6-bathroom property sits on a mature, private lot just one block from Lakeshore Road.Inside, an open concept layout unfolds with striking accent walls, architectural glass railings, and soaring windows that flood the home with natural light. The culinary heart of the home is a spectacular chef's kitchen outfitted with premium integrated appliances and an oversized Quartz waterfall island, flowing effortlessly into a spacious family room anchored by a contemporary fireplace.The second level serves as a private sanctuary featuring built-in closets and a spa inspired 5-piece ensuite with heated floors. Three additional bedrooms each boast dedicated 3-piece ensuites equipped with cozy heated flooring.The fully finished lower level is an entertainer's dream, complete with a professional glass walled gym, recreation room with custom built-in full wet bar, a fifth bedroom, 3-piece ensuite and high-impact deep windows. Step outside into your resort-style backyard oasis, featuring a climate-controlled standalone garden studio, a private putting green, a modern outdoor kitchen with Dekton countertops, a fire pit lounge, putting green and an integrated hybrid Beachcomber hot tub. Every inch of this home has been optimized for effortless living, from the remote-controlled automation to the pristine epoxy-floor double garage. Enjoy a lifestyle of ultimate convenience, just steps from the marina, beach, and boutique dining of Bronte Harbour. (id:39551)
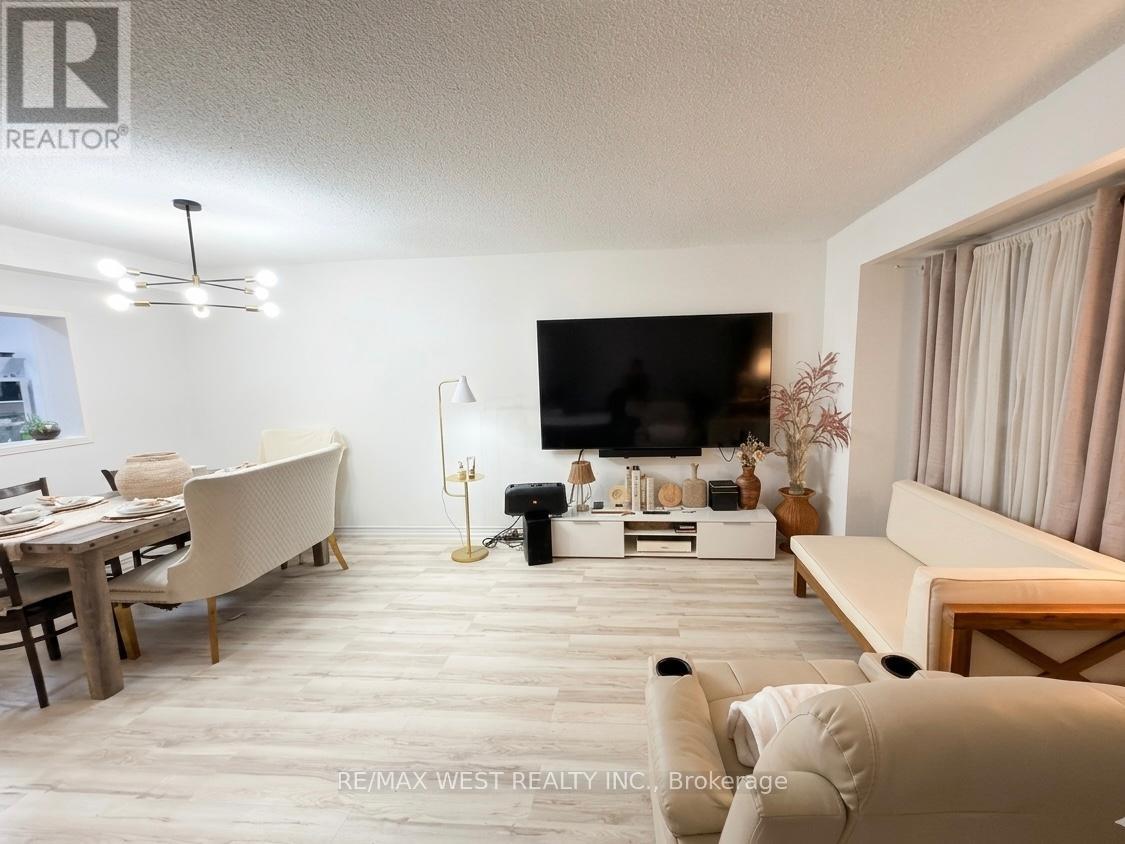
37 - 69 Maple Branch Path
Toronto, Ontario
**Location Location Location!** Move In Condition. Great Opportunity to own a large townhome in quiet family friendly town house complex. The main level features a spacious living room, a dining room with a balcony, a convenient 2-piece powder room, and a kitchen with an eat-in area. Upstairs, you'll find a primary bedroom with 3-piece ensuite bathroom, along with two additional bedrooms and a 4-piece main bathroom. The lower level includes a utility room with laundry facilities including a laundry sink, access to the garage, and a large Bed Room private entrance from Back Yard and the thru the garage. Room with a gas fireplace and walk-out to the backyard. Ideally situated, this home is close to parks, good schools, golf courses, a brand new Costco, as well as other shops including Canadian Tire, and offers easy access to TTC, major highways such as HWY 401, and Toronto Pearson International Airport. The maintenance fees cover the roof, windows, driveway snow removal. Maintenance fee includes Bell Fiber Internet and cable TV. The living room features pet-friendly laminate flooring. (id:39551)
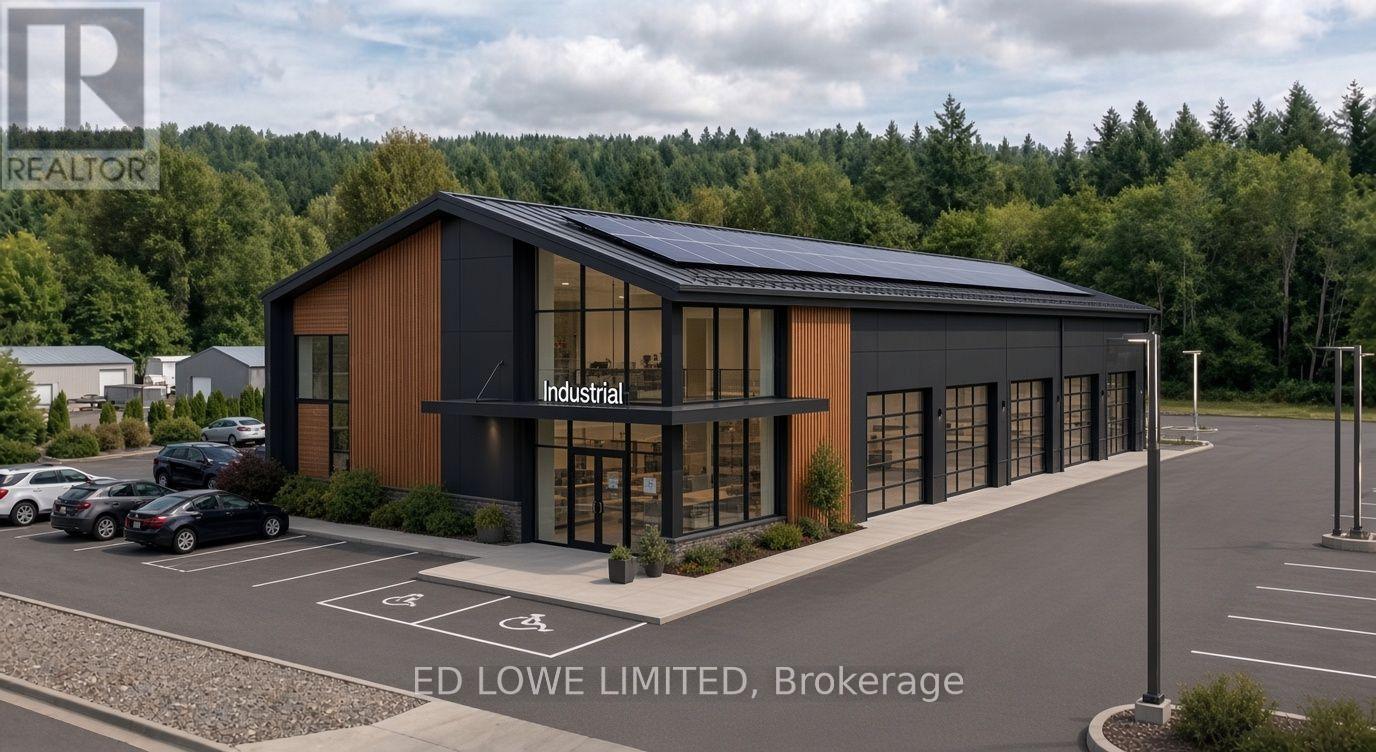
Lot 23 - 60 Ironstone Crescent
Barrie, Ontario
Welcome to 60 Ironstone Cres (lot 23) in Barries newest Industrial Park, Bayview Point! Capitalize on an unprecedented opportunity to grow your business with a brand new, design built, 5,500 s.f. building on this 0.57 ac site. Located within the heart of Bayview Point Industrial park and just minutes off Highway 400 with exceptional visibility, access and flexible fit out options. The site has a General Industrial zoning and is ready for construction! It's the perfect location for businesses ready to expand, relocate or establish new operations in this rapidly growing market. Development charges are deferred until occupancy! Approximate build time of 14-18 months. Design build specifics available for Lot. (id:39551)
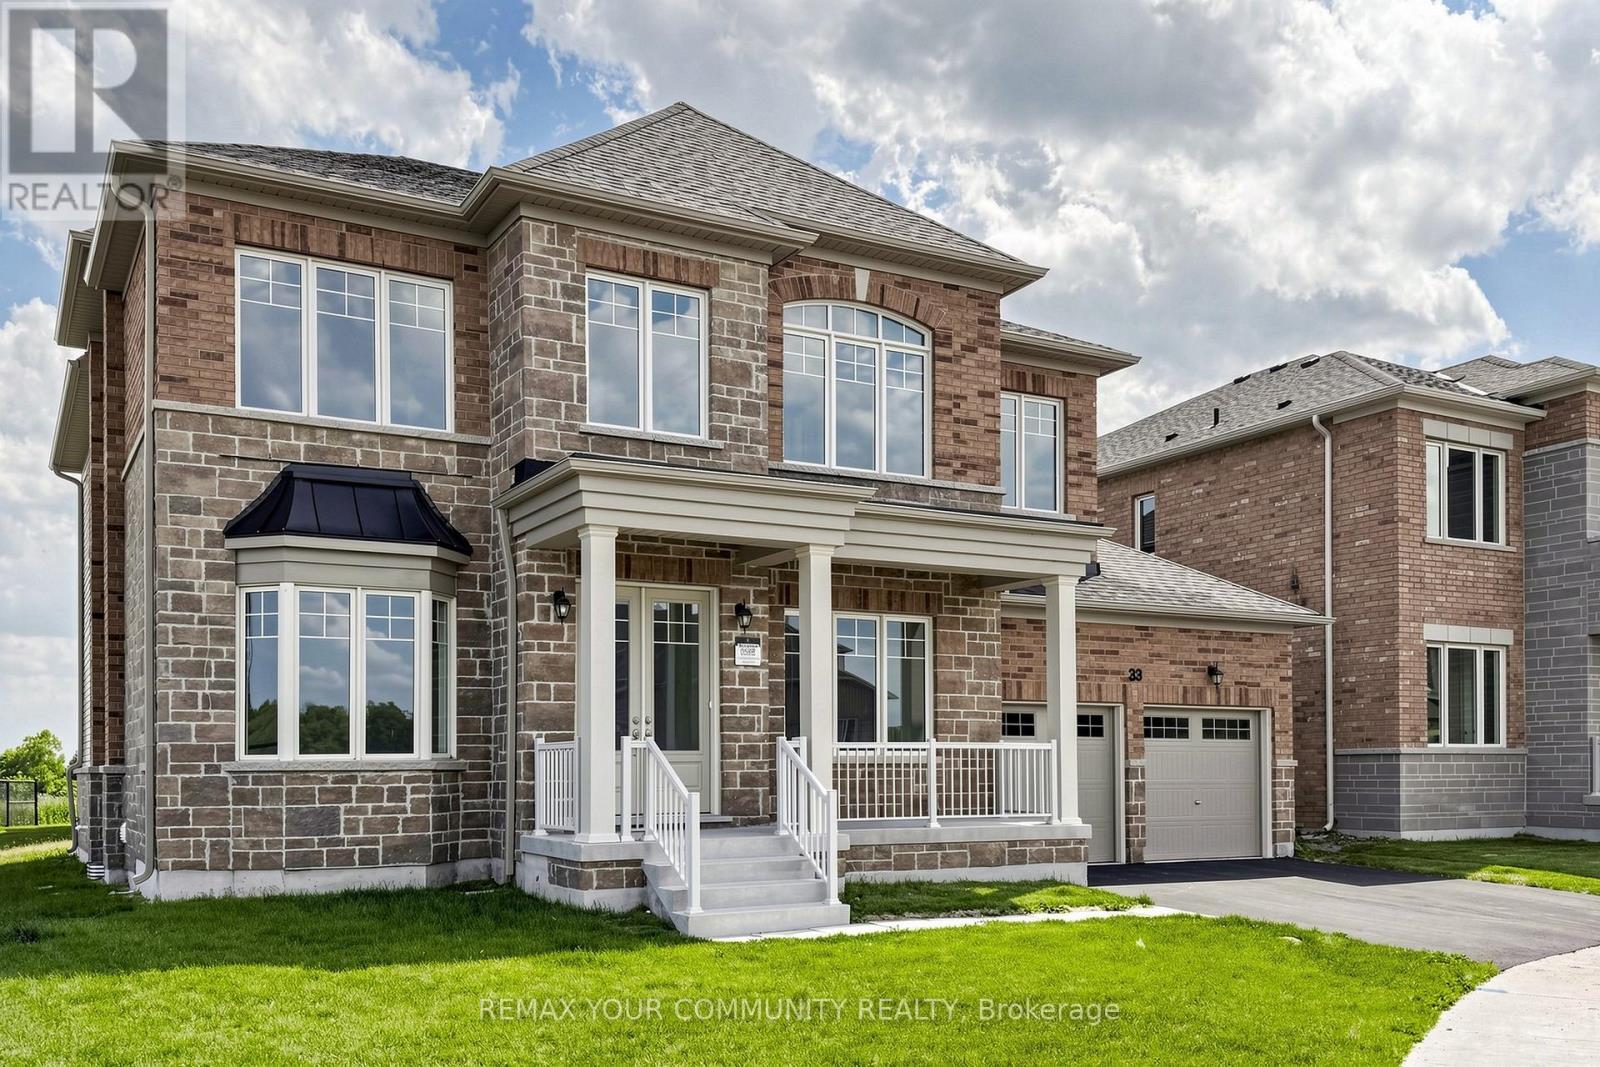
33 Lorrain Hand Crescent
Georgina, Ontario
**THE LISTING PRICE IS NET OF HST REBATE, provided purchaser meets eligibility criteria** Move-In-Ready, Located in Simcoe Landing, 4 Bedroom Loft 3.5 Bath, 3 Car Tandem Garage on an irregular lot with 3557 sq ft of living space. Built by Aspen Ridge Homes, Very Spacious with lots of Natural Light, 10 ft ceiling height on Main Floor, 9 ft ceiling height on second floor, Open Concept great for entertaining, Cafe Gas Cooktop, Fridge, Built-in Wall Ovens, Hardwood Flooring, Pot Lights, Waffle Ceilings, 2nd Floor Laundry Room, Primary Bedroom with his and her walk-in closet, Glass Enclosure Shower, Soaker Tub, Comes with 7 Year Tarion Warranty. Minutes to HWY 404, Public Transit, Restaurants, Shops, Schools, Multi-Use Recreation Complex, Parks, Lake Simcoe, and Beaches. (id:39551)
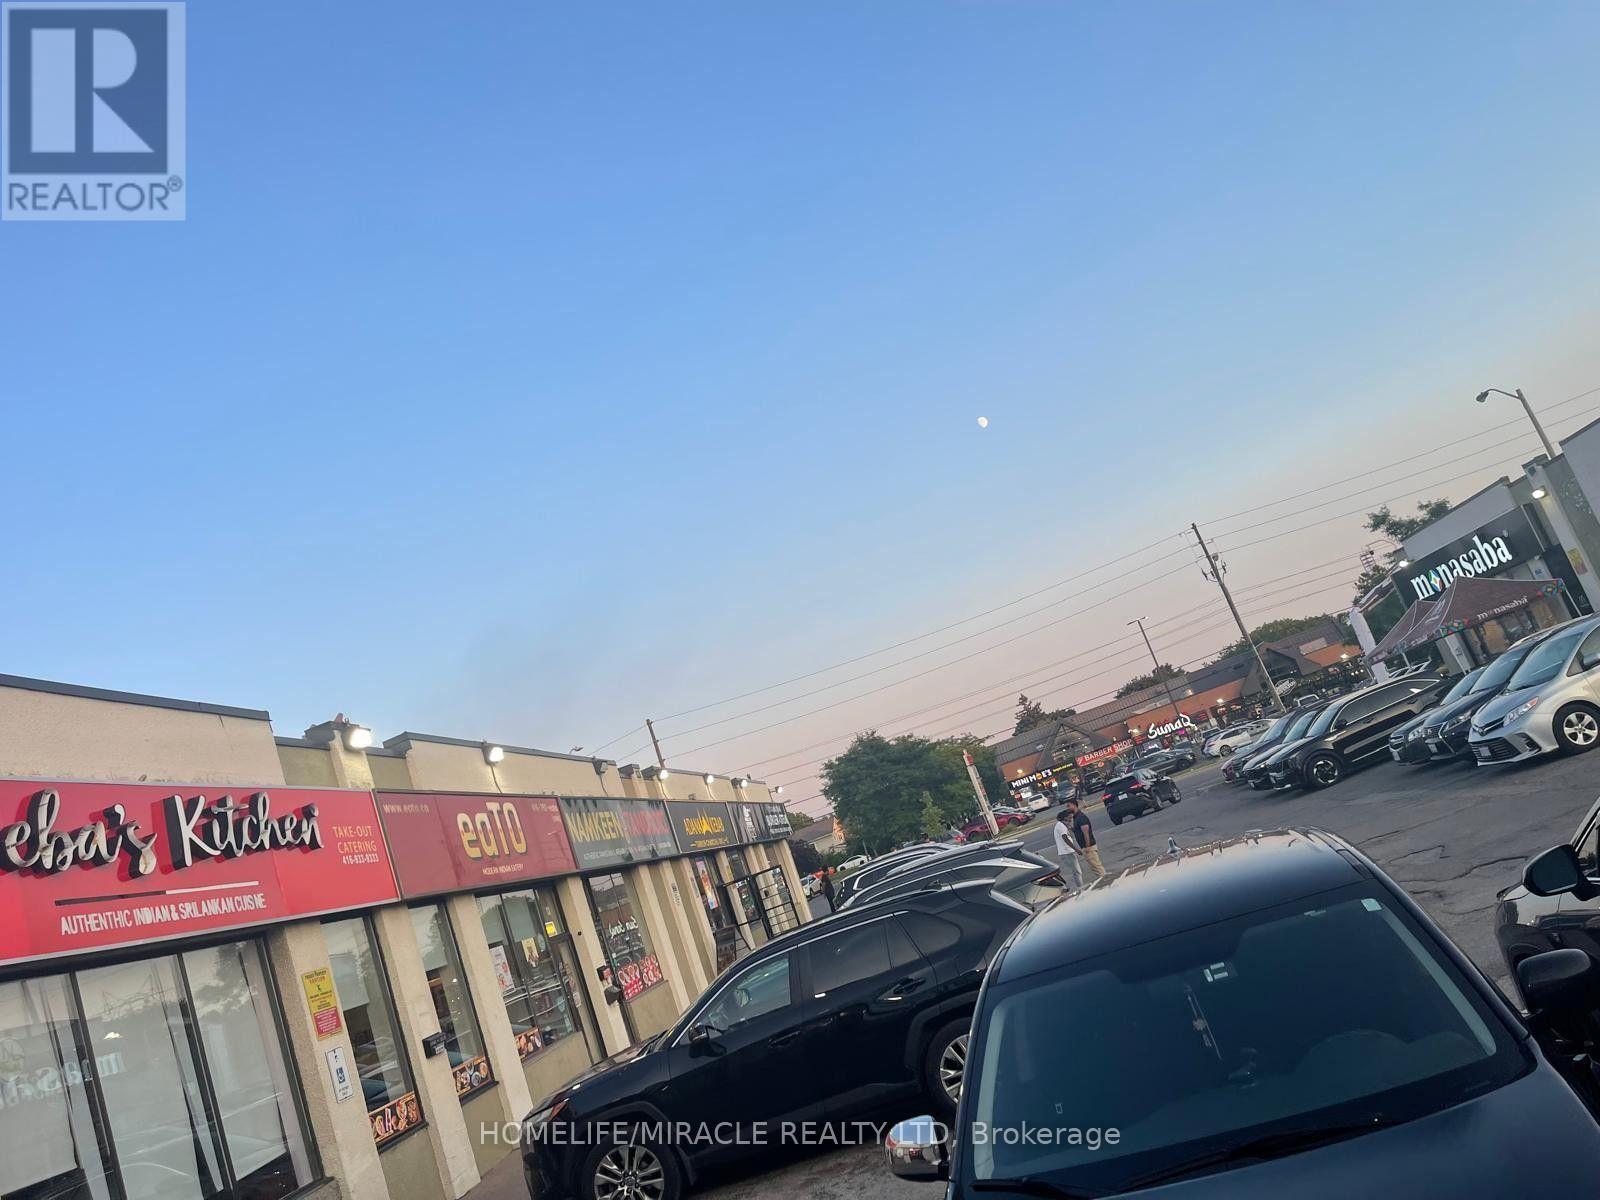
Unknown Address
,
Excellent opportunity to acquire a fully equipped, turnkey restaurant in a busy Scarborough plaza. The premises feature approximately 813 Sq.ft. with a Professionally designed commercial kitchen including a 10 foot exhaust hood, Fire suppression system, make -up air unit, HVAC System, Grease Trap, gas line, walk in Cooler/Freezer, Clover System, 15 seating's and quality kitchen equipment. The restaurant is ideal for takeout, Catering or dine-in. Conveniently located on a high-traffic confider with excellent visibility, ample Customer parking and Strong residential and Commercial Surroundings. The sale includes the business assets, equipment, lease hold improvements, goodwill and existing branding. This is an excellent opportunity for an owner-operator or an established restaurant group looking to expand. Turnkey restaurant operation. Fully equipped commercial kitchen . Halal restaurant concept. Excellent exposure and customer parking. Suitable for Indian, Sri Lankan, middle eastern, Pakistani or other permitted food concepts. (id:39551)
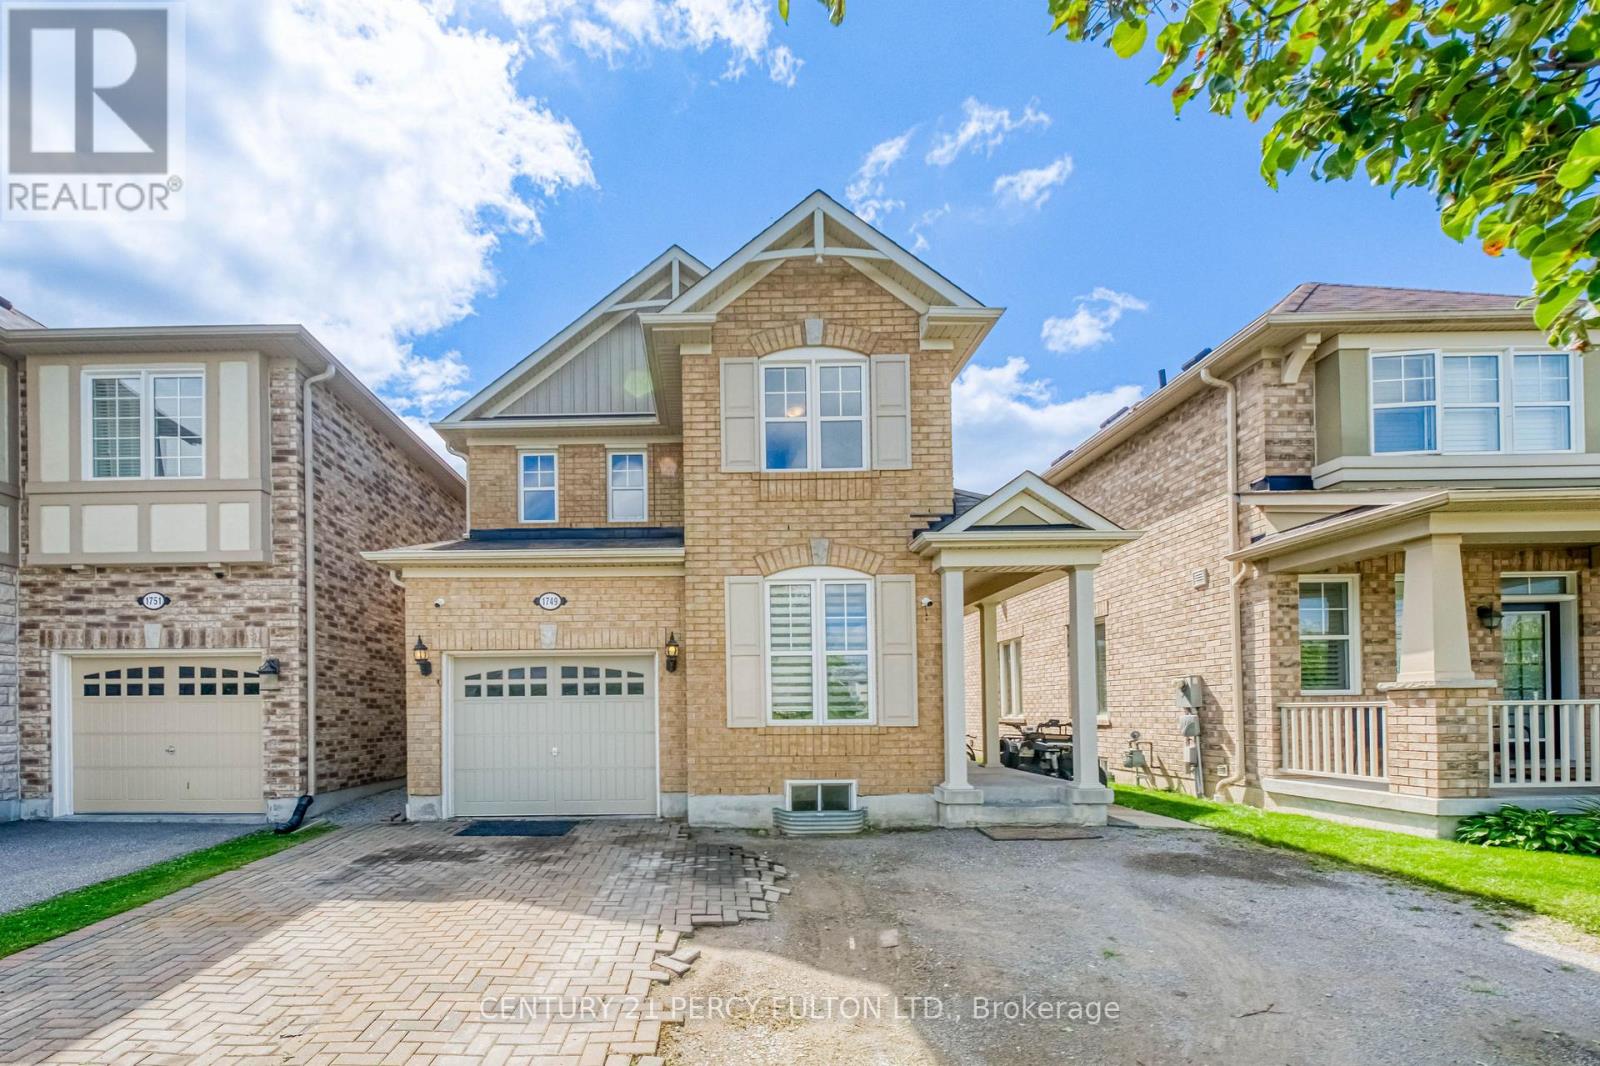
1749 Liatris Drive
Pickering, Ontario
Welcome to this spacious Mattamy-built 4+2 bedroom, 5-bathroom home in the highly sought-after Duffin Heights community, ideally situated across from the golf course and park. Featuring 9-ft ceilings and a modern open-concept layout, the main floor offers a bright living and dining area, a separate home office, and a chef-inspired kitchen with granite countertops. Walk out to the interlock patio and private backyard, complete with a large powered shed perfect for relaxing, entertaining, or setting up an outdoor TV space.The home features hardwood flooring throughout the main and upper levels, zebra blinds on the main floor, California shutters upstairs, pot lights, and convenient upper-level laundry. The professionally finished basement offers excellent additional living space with a separate entrance through the garage, 2 bedrooms, 2 bathroomsi ncluding an ensuite, a kitchen, separate laundry, and laminate flooring. With two full laundry areas and plenty of space for a growing or multi-generational family, this home offers exceptional versatility. Conveniently located close to schools, parks, shopping, transit, and major highways. Pls note: Seller will replace driveway with asphalt paving before closing.... (id:39551)
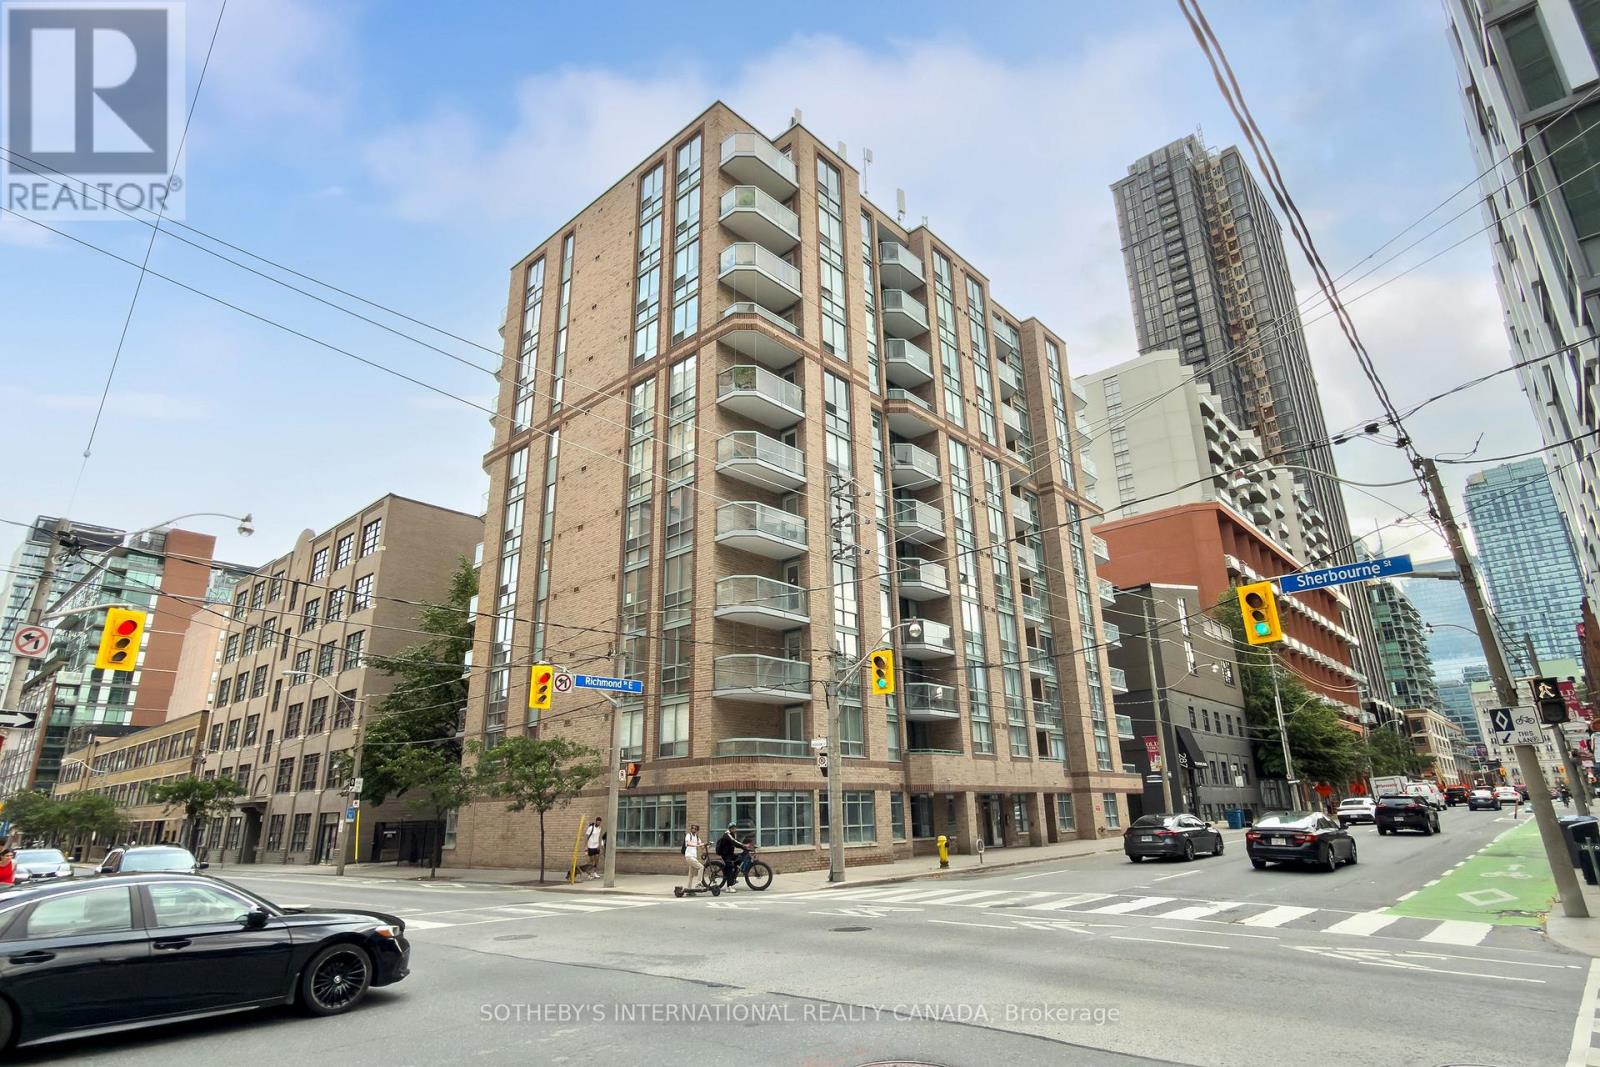
408 - 311 Richmond Street
Toronto, Ontario
Imperial Square Condos is a classic boutique building with only 90 units set in one of Toronto's most central and well-connected neighbourhoods! walk to EVERYTHING!!!!311 Richmond street is perfectly situated just one block from the new Moss Park Metrolinx station, with easy access to multiple TTC routes, grocery stores, shops, restaurants, and parks.Discover all the incredible nearby attractions - St. Lawrence Market, STEPS away from George Brown College, the Distillery District, Eaton Centre, and the Waterfront are all just minutes away. This is downtown living at its finest. This stunning 679 sq ft corner suite has THE BEST VIEWS in the building with a south facing balcony. Enjoy the dining and bedroom views of the mature and majestic Elm tree where you can watch the seasons change. The bright and private bedroom is a perfect place to nest with it's spacious double closets, and its unique, picture perfect portrait tree top view in the heart of the city! The kitchen features a full-size breakfast bar that seats 4, ample cupboard storage and full-sized whirlpool appliances. With updated engineered hardwood floors, this suite offers contemporary finishes and a well-designed open concept layout with flexibility. Multiple layouts are possible. Come and see how walking into Suite 408 whispers easy living and easy entertaining. The building's amenities are equally impressive, featuring a fully equipped gym, visitor parking, a party room with billiards table, and a rooftop deck complete with BBQs, a great covered dining or lounge space and breathtaking panoramic views of the Toronto skyline. This suite includes a dedicated storage locker - underground parking spaces are available for rent through property management. Please see brokers remarks re special assessment for balconies and windows. Balconies were already redone in 2025 and windows will be replaced tentatively spring 2027. Sit back and relax as your investment appreciates (id:39551)
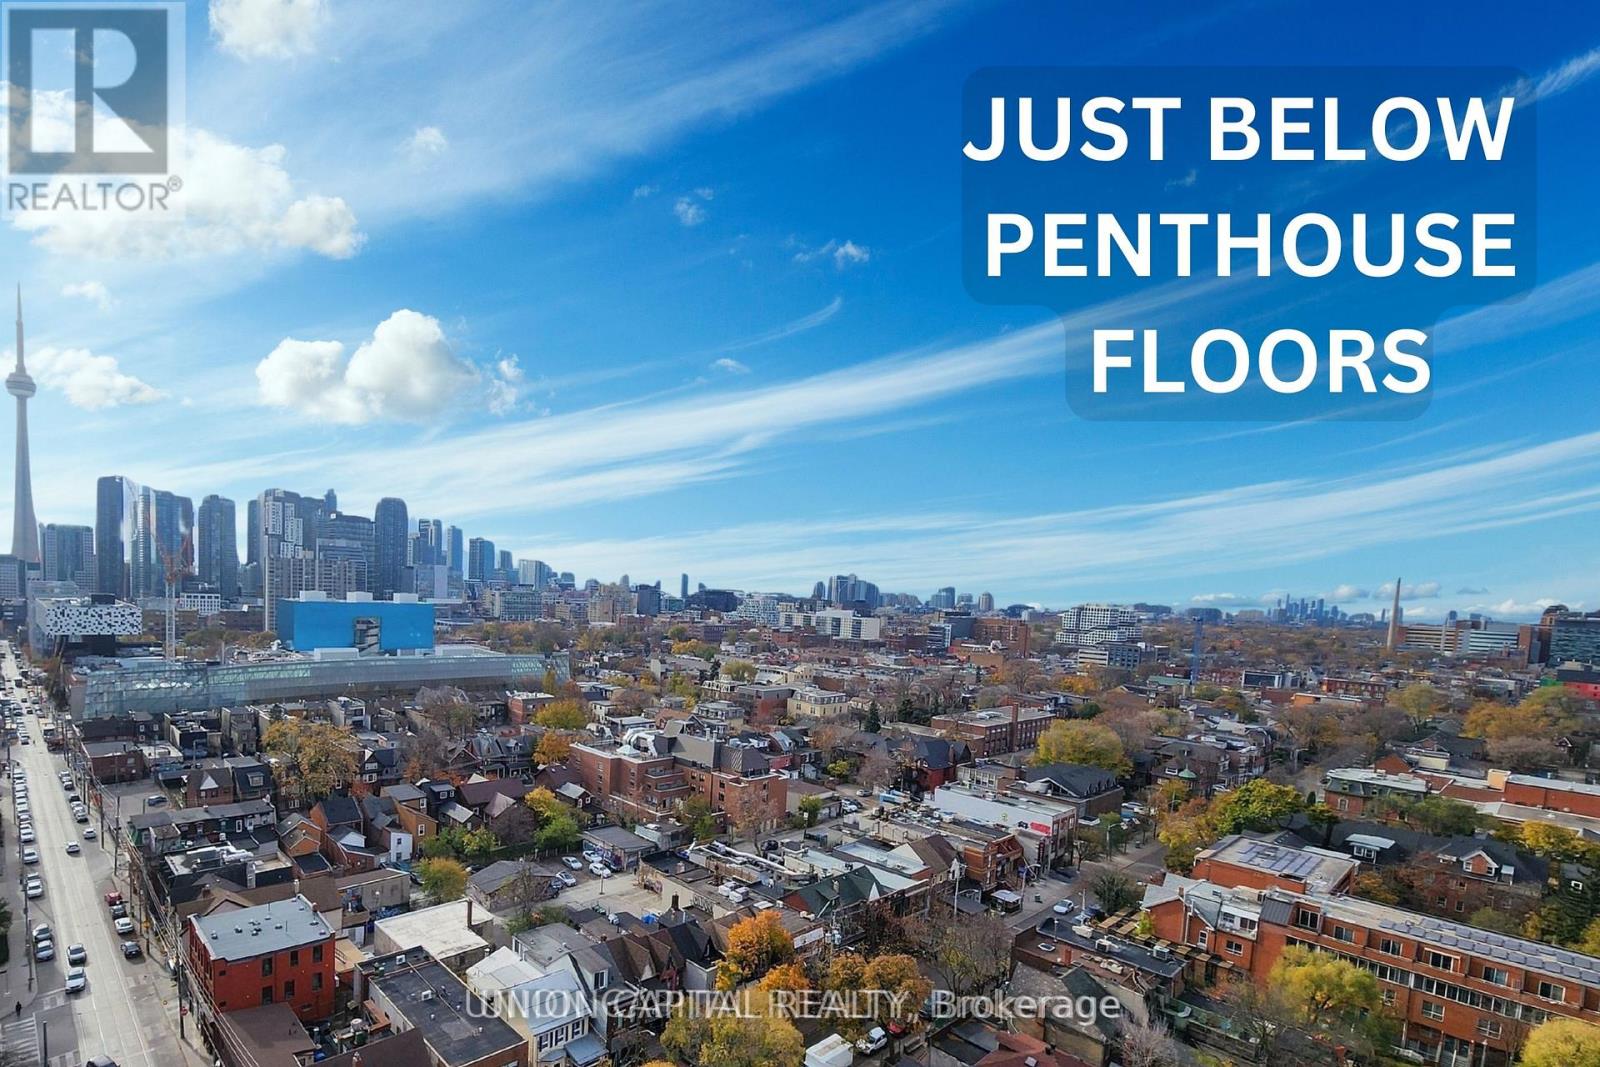
1601 - 195 Mccaul Street
Toronto, Ontario
Just below the penthouse levels, this stunning west-facing suite offers unobstructed sunset views from the largest balcony available in the floorplan, complete with 1 parking space and 1 locker. A truly one-of-a-kind unit with no expense spared, featuring 9-foot ceilings, pot lights, and flush-mount LED lighting throughout. The fully upgraded kitchen showcases sleek black cabinetry, subway tile backsplash, and stainless steel appliances, perfectly complemented by exposed concrete walls and ceilings for a modern urban aesthetic. The spacious primary bedroom includes a double closet, private walkout to the balcony, and a beautifully upgraded 4-piece ensuite. Both bathrooms feature floor-to-ceiling tile finishes, creating a clean, luxurious feel throughout. Additional highlights include in-suite stacked laundry, a large front foyer closet, and a separate linen closet for added storage. Enjoy breathtaking city and sunset views with absolutely no buildings obstructing your sightlines. Unbeatable location in the heart of Toronto's renowned Health Science District, just steps to Mount Sinai Hospital, The Hospital For Sick Children, and Toronto General Hospital at Dundas St. W. & University Ave. Residents also enjoy premium building amenities including a 24-hour concierge, fitness studio, and more. The premium parking space is ideally positioned for easy access, located beside only one other vehicle and directly next to the unit's storage locker and additional bicycle storage. Extras: Blackout window coverings in the primary bedroom, blinds in the living area, largest balcony offered with this floorplan, 1 parking space, 1 locker, and all stainless steel appliances included. (id:39551)
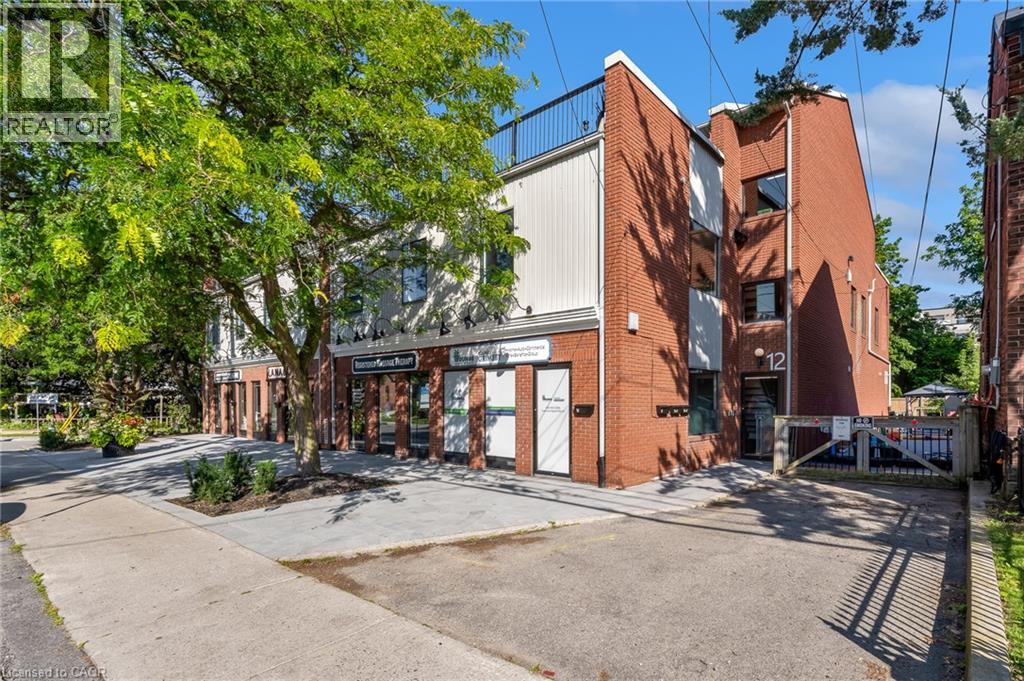
12 Ontario Street
Grimsby, Ontario
TURNKEY MIXED-USE INVESTMENT OPPORTUNITY IN THE HEART OF GRIMSBY! An excellent opportunity to acquire a fully tenanted mixed-use investment property in Downtown Grimsby. Featuring a strong mix of established commercial and residential tenants, providing diversified income and long-term investment stability. The property has benefited from significant capital improvements, including updated mechanicals, roofing/decking and landscaping, helping reduce near-term capital requirements. Excellent visibility, ample parking, easy highway access and a highly walkable downtown location add to the long-term appeal for both commercial and residential tenants. A well-positioned, income-producing asset in a growing Niagara community with strong long-term hold potential. This property is being offered exclusively together with the neighbouring property and both must be purchased as one transaction. (id:39551)
33 Main Street W
Haldimand, Ontario
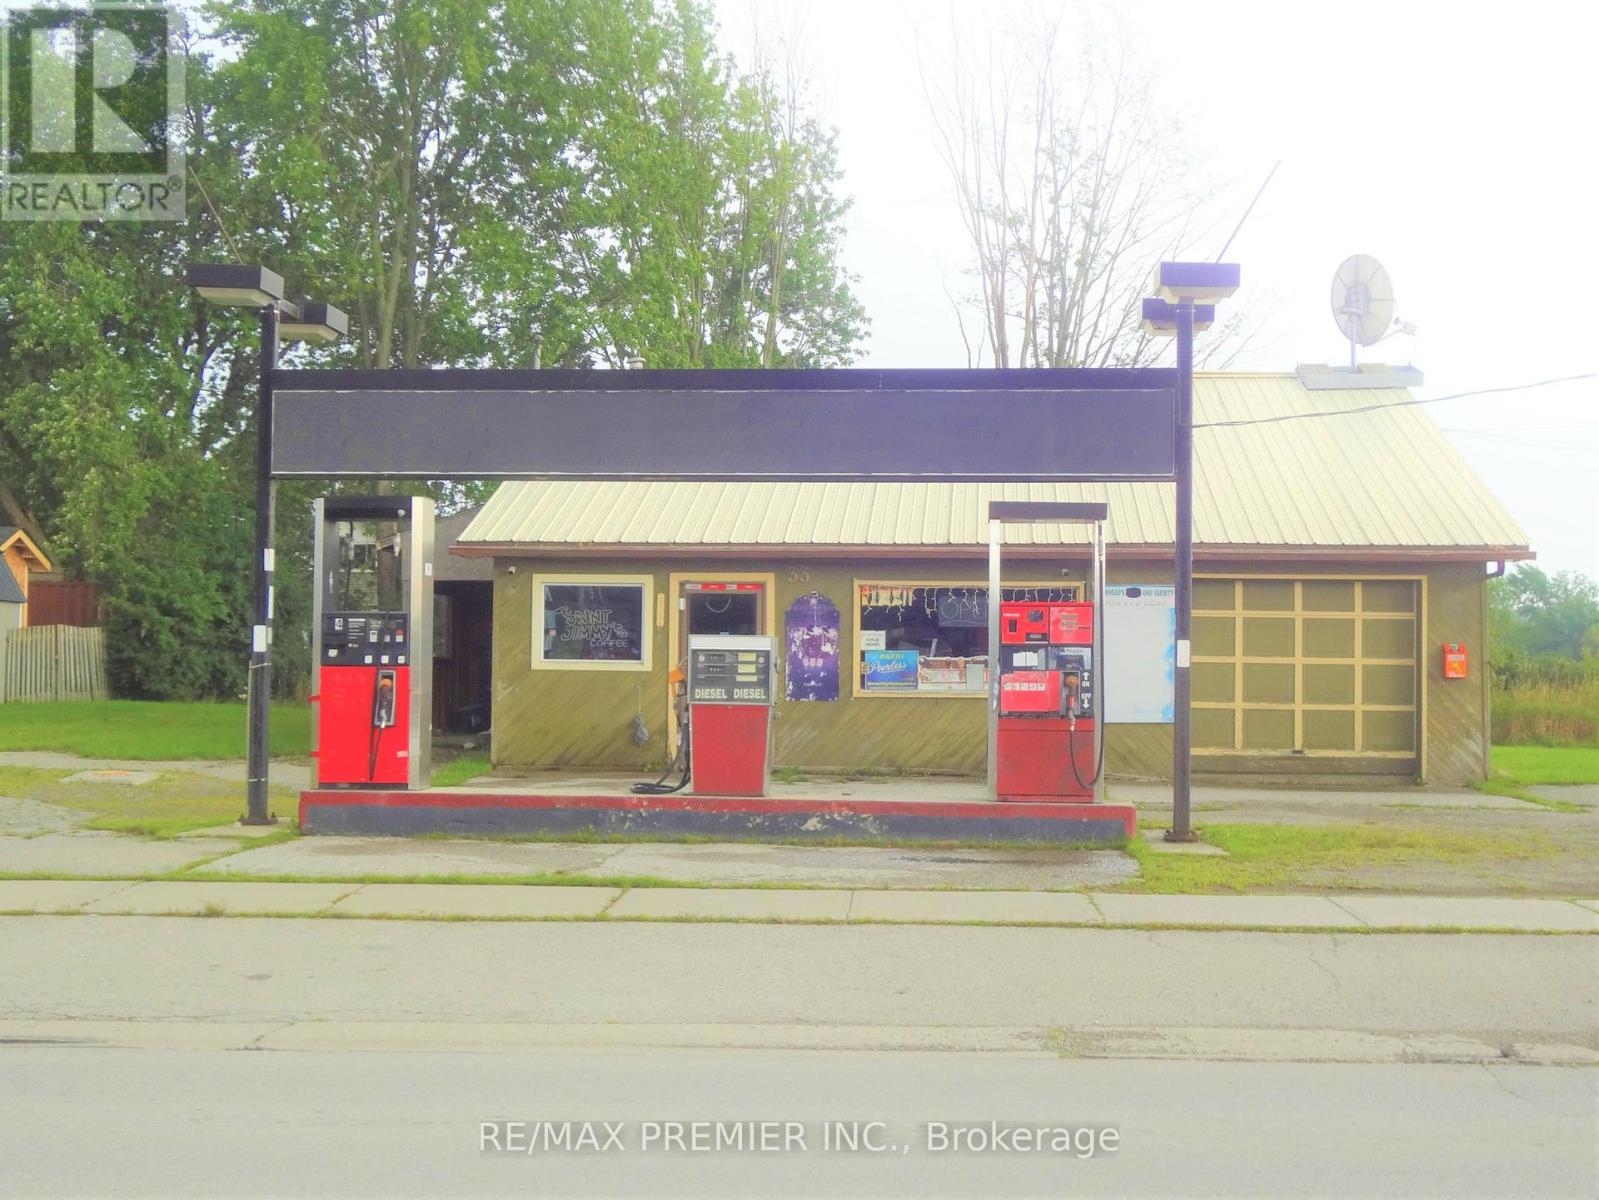
Introducing a remarkable investment opportunity in Haldimand, Ontario! This gas station for sale on a Huge 136 Ft X 122 Ft Lot comes complete with not only the property and fuel services but also a convenient convenience store and a comfortable 2-bedroom apartment. Nestled in the heart of Haldimand, this gas station benefits from its strategic location on a major route, ensuring a steady flow of both local residents and passing travelers. The convenience store adds a new dimension to the business, providing a diverse selection of products that cater to both convenience and necessity What truly sets this opportunity apart is the inclusion of a 2-bedroom apartment, perfect for an owner-operator or for generating additional income. This living space offers comfort and convenience, allowing you to be close to your business while enjoying the comforts of home.((( Gas Station Is Non-Operational Since Dec 2019 & is Sold on As-Is Where is basis.))) **EXTRAS** Don't miss out on this multi-faceted opportunity - a gas station, a convenience store, a 2-bedroom apartment, all in one package. Take the next step and explore the potential that awaits you in Haldimand! (id:39551)
149 Lakeshore Road E
Oakville, Ontario
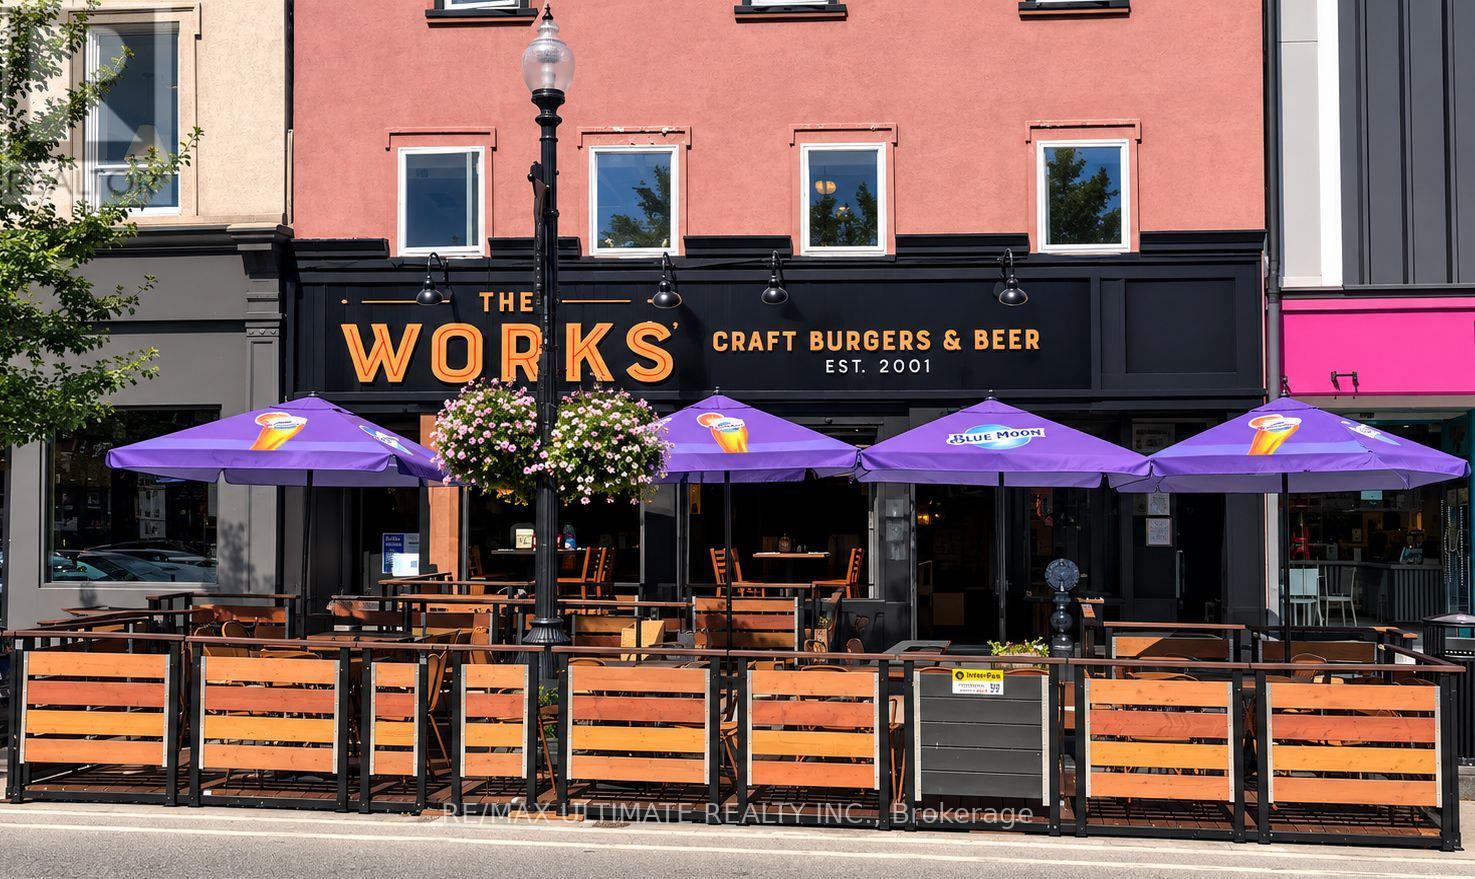
Exceptional opportunity to own an established The WORKS Craft Burgers & Beer franchise in the heart of Downtown Oakville, this prime location is surrounded by popular restaurants, boutique shops, professional businesses and strong pedestrian activity. Just steps from Oakville's picturesque waterfront, harbour and Lake Ontario, the restaurant benefits from an excellent downtown location that attracts local residents, professionals and visitors throughout the year. This established restaurant features a welcoming dine-in area plus a desirable outdoor patio, providing additional seating and excellent seasonal appeal during the warmer months. The business operates under the well-known Canadian The WORKS Craft Burgers & Beer brand and offers dine-in, takeout and delivery options. Excellent visibility along Lakeshore Rd E with convenient access to the surrounding Downtown Oakville amenities. A great opportunity for an owner-operator, experienced restaurateur or investor looking to acquire an established franchise restaurant in one of Oakville's most desirable and vibrant commercial districts. Take advantage of the existing setup, recognized brand and outstanding location while exploring further opportunities to grow the business. (id:39551)
3313 Acala Crescent
Mississauga, Ontario
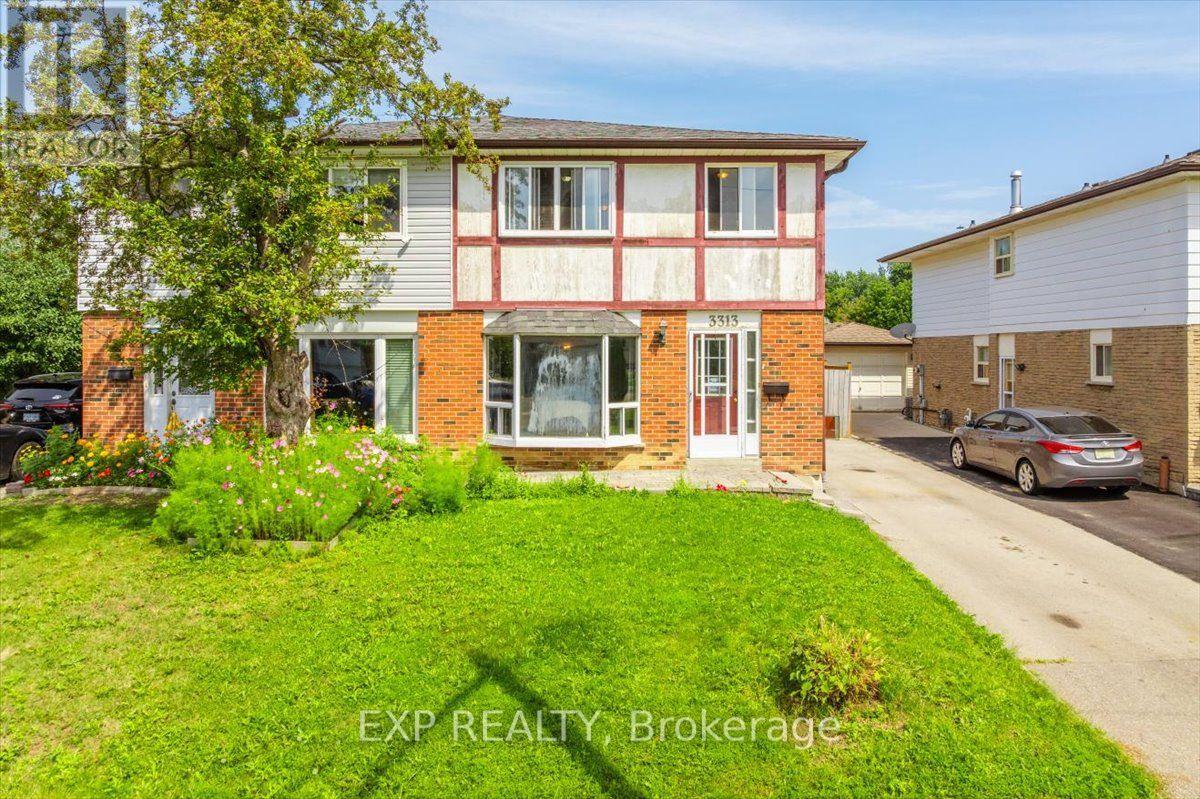
Beautiful maintained semi-detached home on a quiet crescent in a sough-after Mississauga Valleys! This spacious 2,052 Sq. ft. residence offers 5 bedrooms and 3 bathrooms across three levels -ideal for growing or multi-generational families. The main floor features a bright bay -windowed living room, separate dining area, and an eat-in kitchen with warm wood cabinetry, plus a walk-out to a huge, covered multi-tier deck perfect for entertaining. Upstairs boasts a generous primary bedroom with a double closet and 3 additional bedrooms sharing a full bath. Enjoy a private, fully fenced backyard backing onto mature trees and a driveway with parking for 4 cars. Unbeatable location minutes to Square One, Cooksville GO, Hwy 403, top-rated schools, parks, and everyday amenities. A fantastic opportunity in one of Mississauga's most convenient, established neighbourhoods! (id:39551)
5639 Whistler Crescent
Mississauga, Ontario
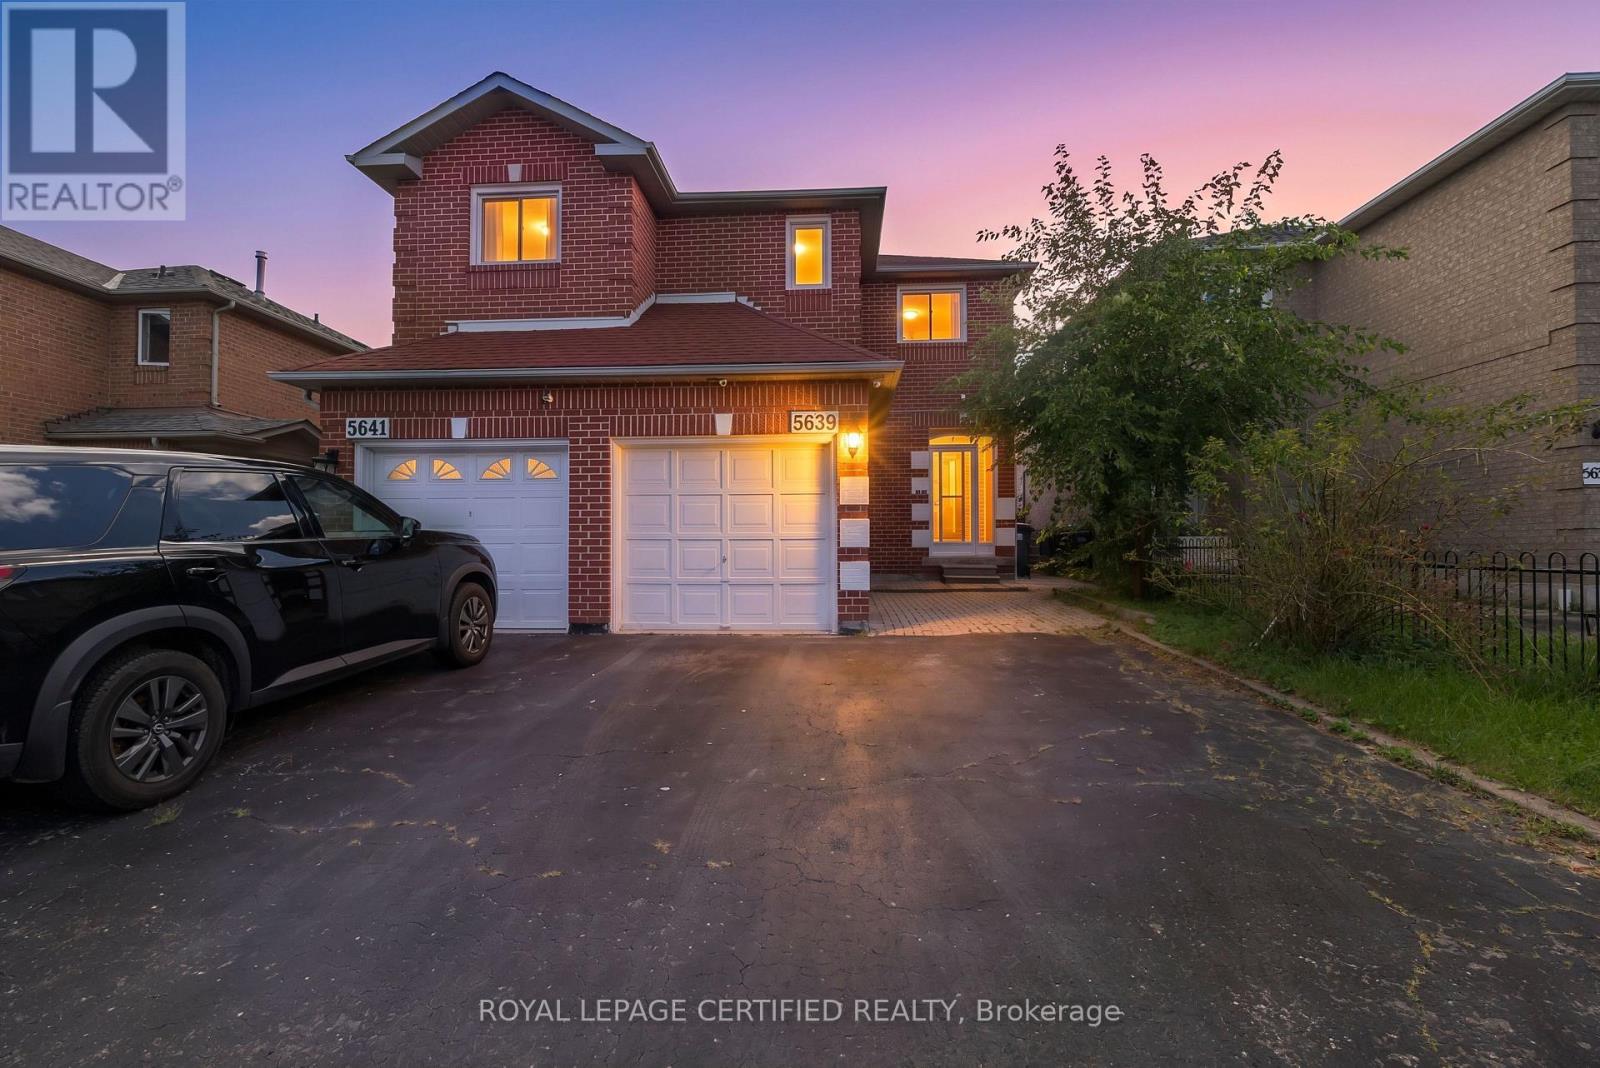
Incredible opportunity in the heart of Hurontario, functional, spacious and practical Semi detached with a finished basement with recent renos on stairs, flooring and washrooms. Beautifully maintained backyard and a deep driveway. " Situated in a very prime location, close to commute, schools, shopping and upcoming LRT. Stairs and floors recently renovated. Shows very well. " (id:39551)
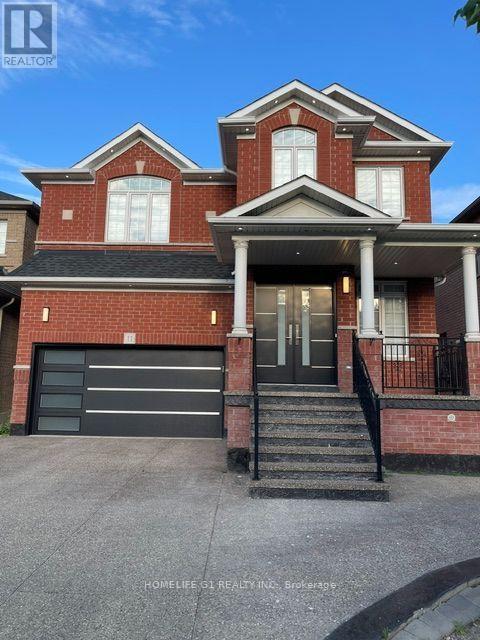
11 Kistler Street
Brampton, Ontario
Legal 2-Bedroom Basement Apartment! This spacious home offers 4+2 bedrooms and 5 bathrooms. Features include a double-door entry, two primary bedrooms on the second floor, and no homes directly behind, backing onto a primary school. Enjoy a private backyard with concrete at the front, side and backyard, including a walkway leading to the separate basement entrance. The legal basement apartment includes appliances and separate laundry facilities. Hardwood flooring throughout the main and second levels, blinds on the main and second floors, an electric fireplace and a designer feature wall in the living room. The kitchen features quartz countertops, a large island, cabinetry and appliances, along with a spacious eat-in area. The primary bedroom includes his and hers walk-in closets and a 3-piece ensuite with double sinks, soaker tub and separate shower. Conveniently located in a sought-after neighborhood close to schools, amenities and more. (id:39551)
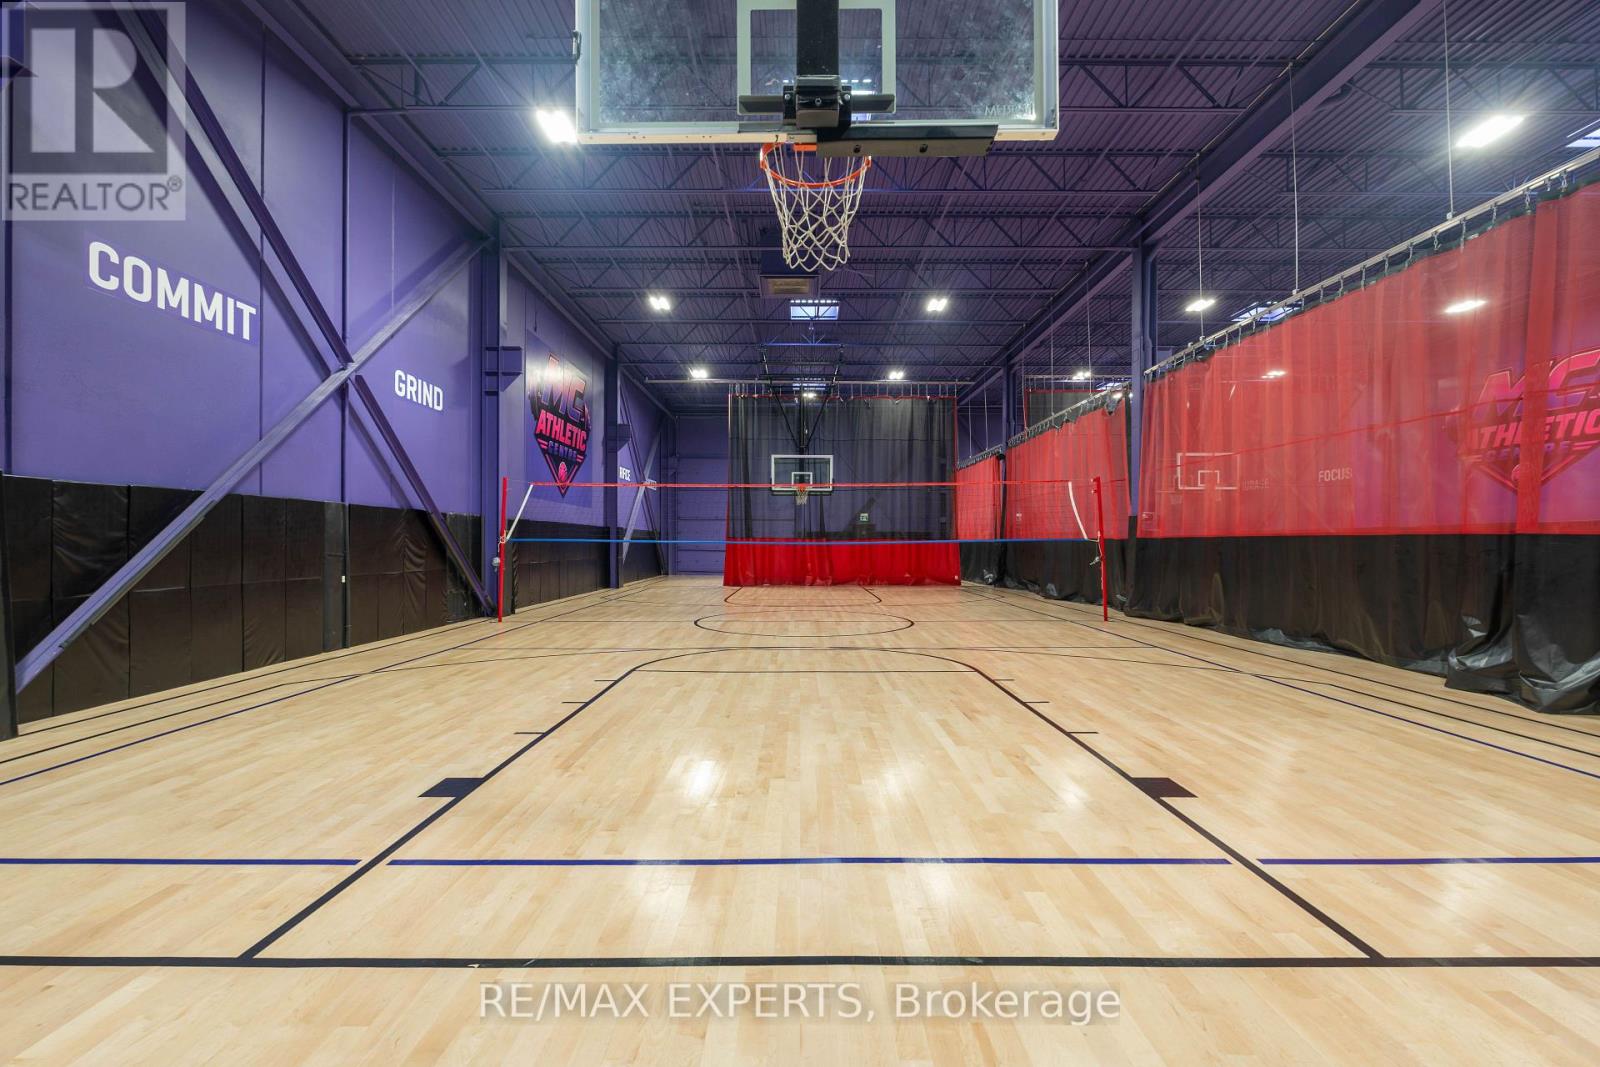
7115 Edwards Boulevard
Mississauga, Ontario
Take advantage of the opportunity to own and operate a newly renovated indoor sports facility in a prime Mississauga location with convenient access to major highways. This established, low-maintenance business offers minimal owner dependency, making it an ideal turnkey opportunity for an investor or hands-on operator. The facility features an impressive 22-ft clear ceiling height, two oversized drive-in doors, two full-size basketball courts, two half-size courts, a dedicated training room, and a second-floor lookout and waiting lounge overlooking the action. With an established operation, versatile facility and quality improvements already in place, this is an opportunity to step into the growing sports and recreation industry without having to build an operation from the ground up. (id:39551)
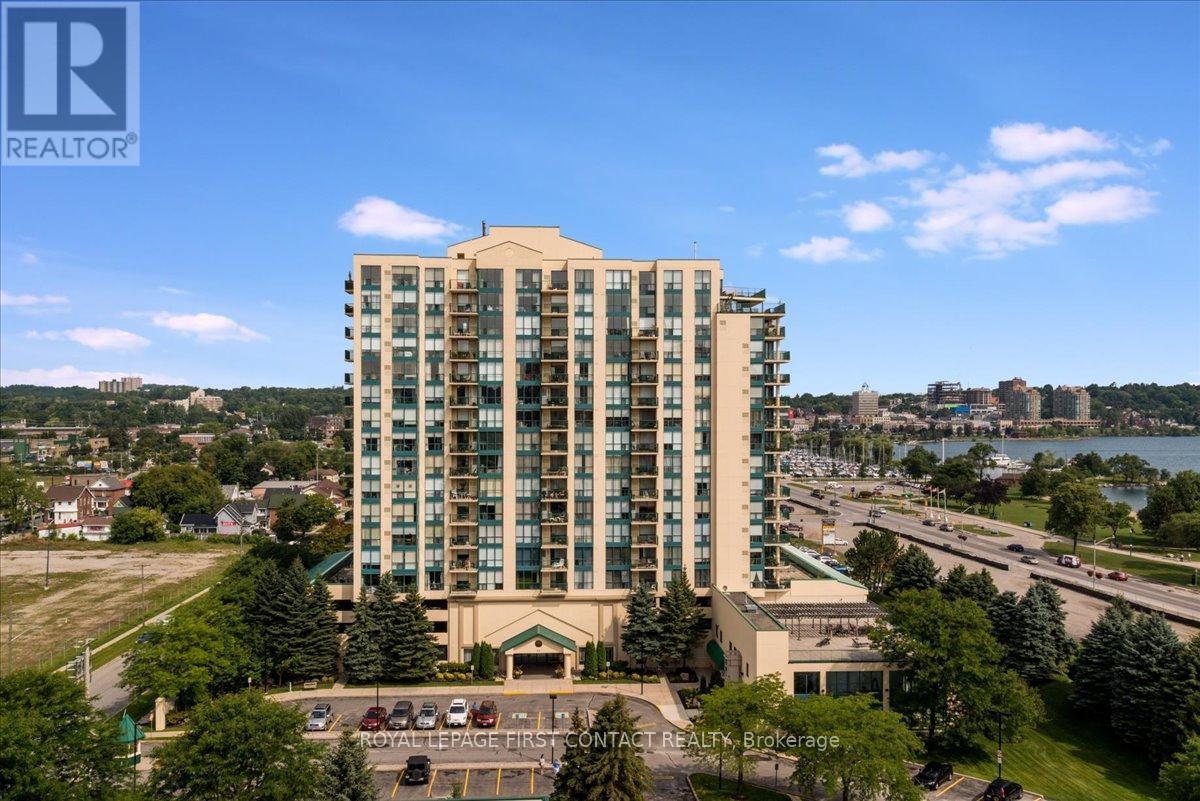
709 - 65 Ellen Street
Barrie, Ontario
Welcome to Marina Bay, where downtown convenience meets Barrie's sought-after waterfront lifestyle! This well-appointed 1-bedroom condo offers a fantastic opportunity to enjoy comfortable, low-maintenance living just steps from Kempenfelt Bay, the waterfront trail, beaches, parks, restaurants, shopping, and everything downtown Barrie has to offer.Suite 709 features a bright and functional layout with plenty of natural light, a spacious living and dining area, and a comfortable bedroom offering the perfect place to unwind. Whether you're a first-time buyer, downsizer, professional, or investor, this suite offers an ideal combination of location, convenience, and lifestyle.Enjoy the added benefit of 1 parking space and 1 storage locker, along with the amenities and security of a well-established condominium building. Leave the car at home and take advantage of Barrie's beautiful waterfront, marina, downtown restaurants, cafés, entertainment, and year-round events, all within easy reach.A great opportunity to call one of Barrie's most recognizable waterfront-area condominium communities home. Welcome to Suite 709 at Marina Bay! (id:39551)