
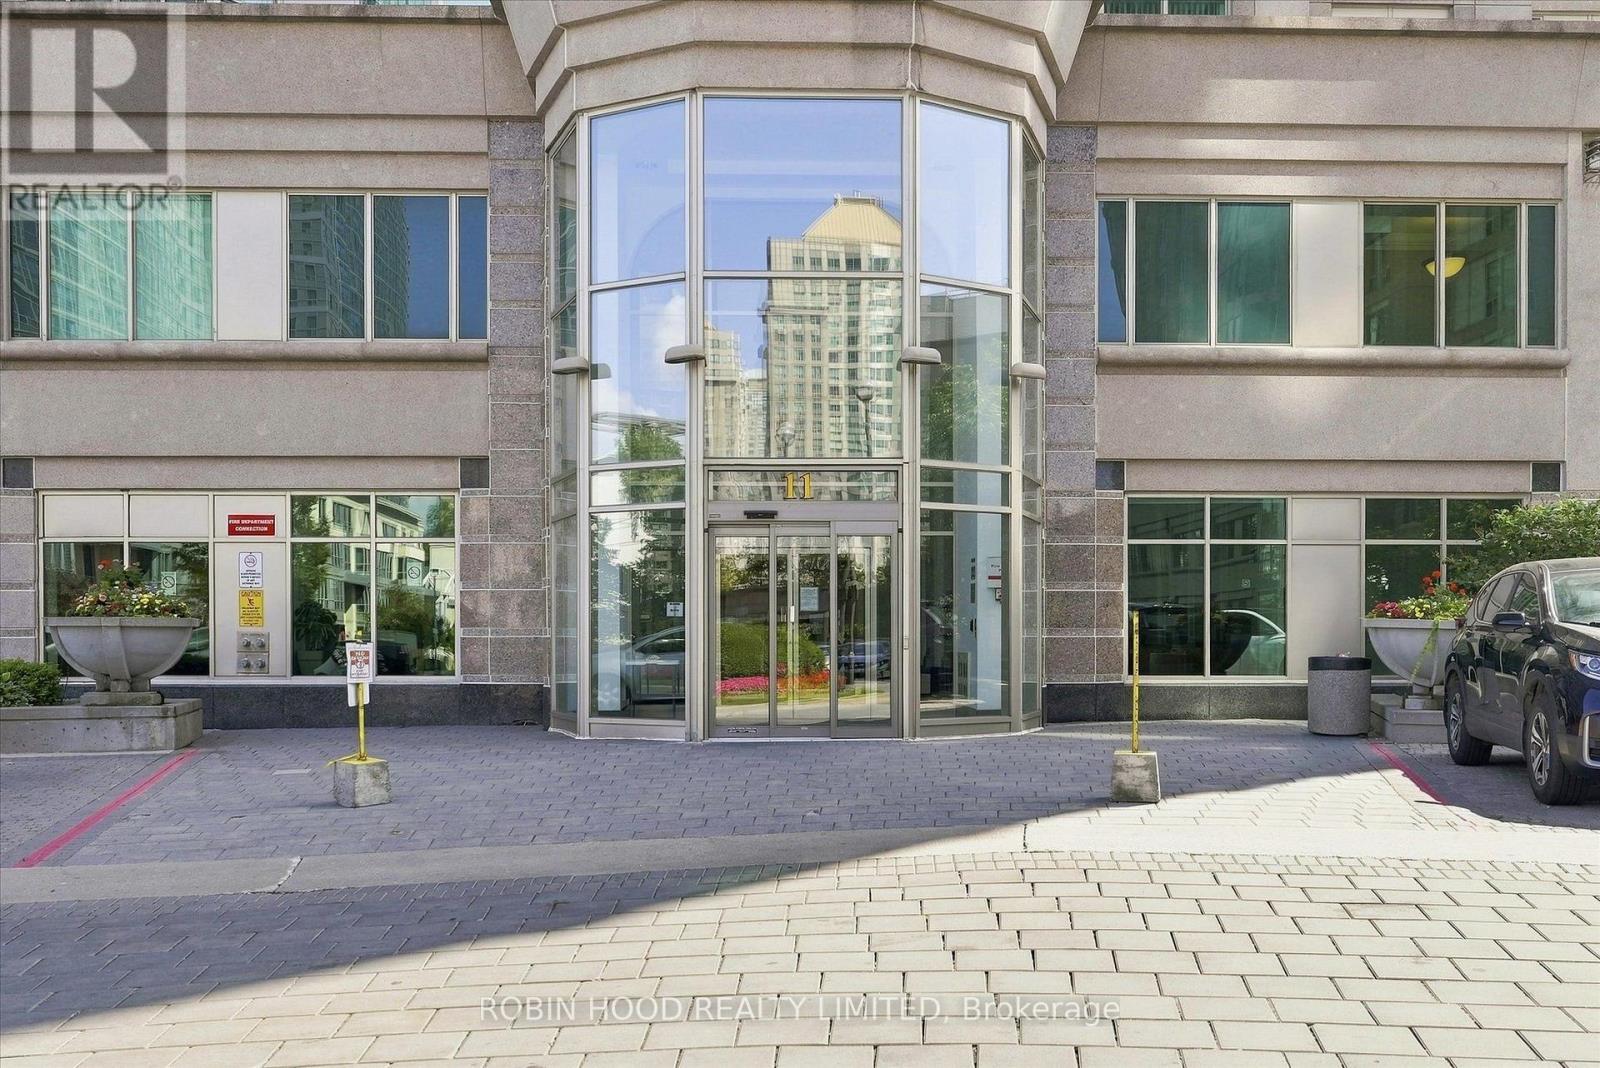
Ph109 - 11 Lee Centre Drive
Toronto, Ontario
Welcome to penthouse 109 at 11 Lee Centre Drive. Steps from all the amenities of Scarborough Town Centre, this bright one-bedroom apartment features great views, all-inclusive common expenses, in-unit laundry and an wide open layout with a modern design. Perfect as a first home! (id:39551)
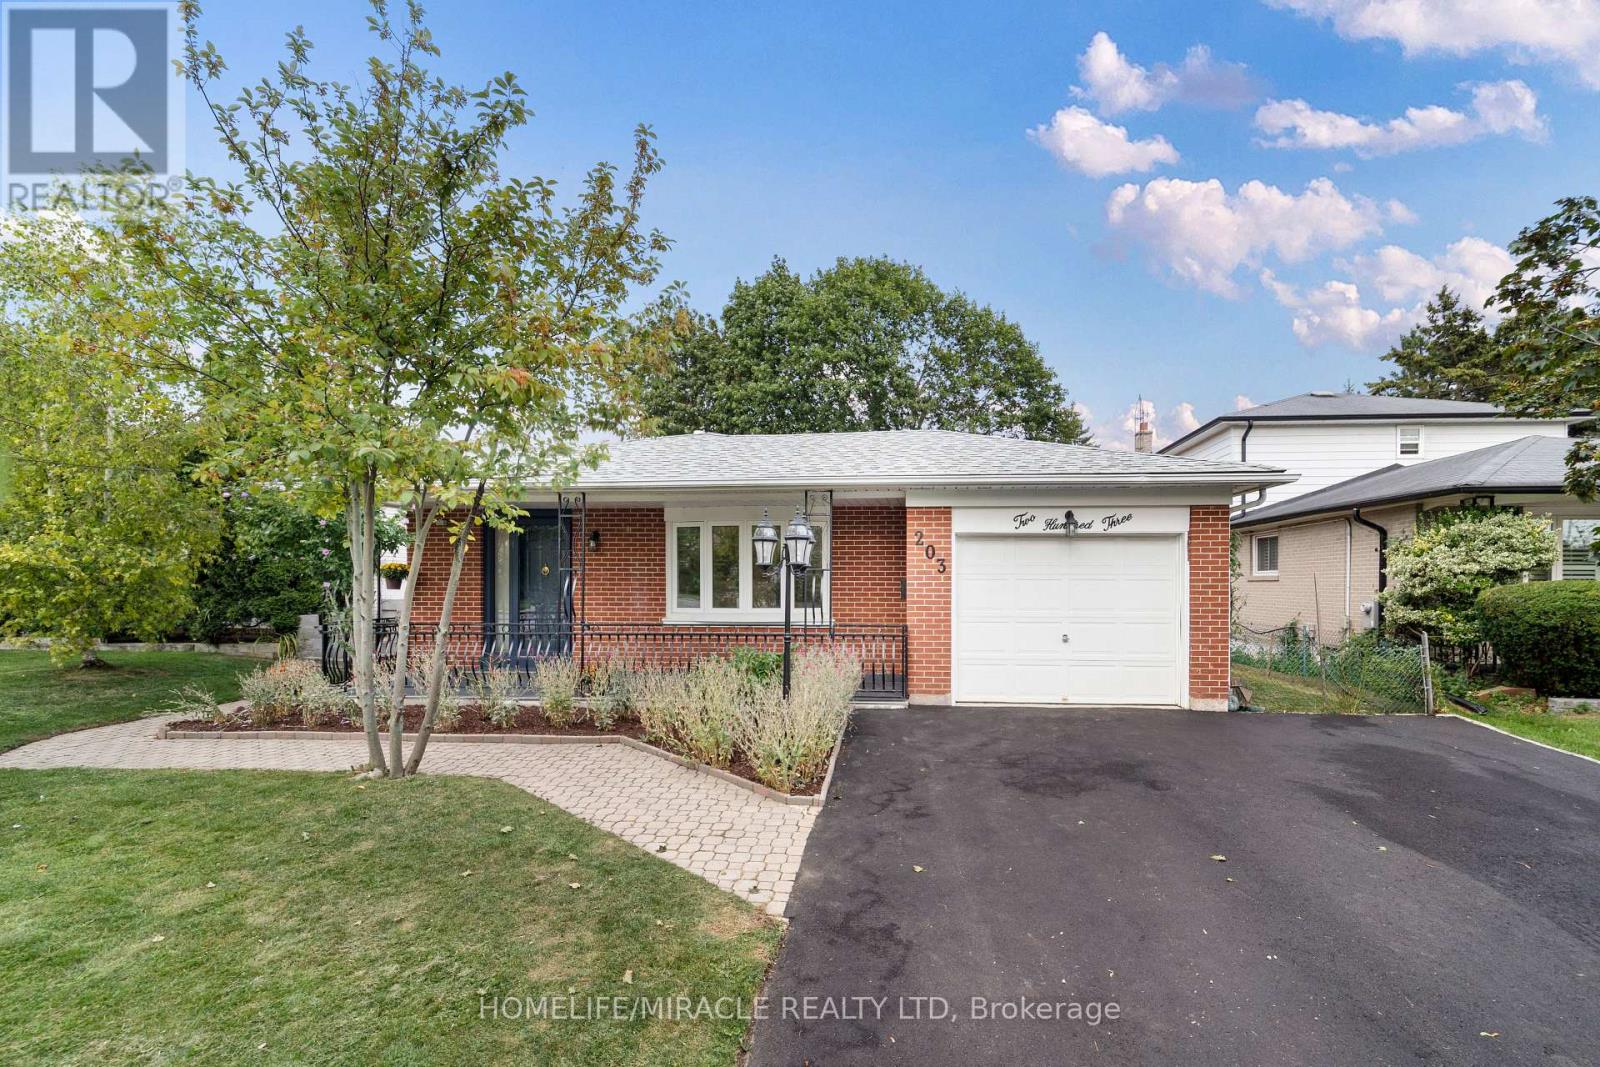
203 Centennial Road
Toronto, Ontario
Welcome to 203 Centennial Rd - Exceptional Family Living in Port Union!Discover this spacious, beautifully maintained backsplit in the sought-after Port Union community. Thoughtfully updated and move-in ready, this home offers the perfect blend of comfort, versatility, and location - ideal for growing families, multi-generational living, or buyers seeking additional income potential.Enjoy bright, inviting interiors featuring new upper-level flooring, fresh paint, modern light fixtures, and updated bathrooms. The spacious living and dining areas are perfect for family living and entertaining. The versatile 3+2 bedroom layout provides ample space for family, guests, or a home office.The updated kitchen features a brand-new stove and range hood. The finished lower level offers excellent flexibility as additional living space, a home office, guest accommodations, in-law suite, or potential rental space.Highlights: New upgraded front veranda Brand-new driveway New stove & range hood New upper-level flooring Freshly painted Updated bathrooms Modern lighting 3+2 bedrooms Finished lower level Attached garage Ample parkingPrime Location: Minutes to Lake Ontario, parks, Rouge Hill GO Station, University of Toronto Scarborough, and Pan Am Sports Centre. Highly regarded public and Catholic schools are within walking distance, with groceries, banks, LCBO, shops, restaurants, and everyday amenities nearby.Beautifully maintained. Thoughtfully updated. Exceptionally versatile. Ideally located.Come discover 203 Centennial Rd - a wonderful place to call home! (id:39551)
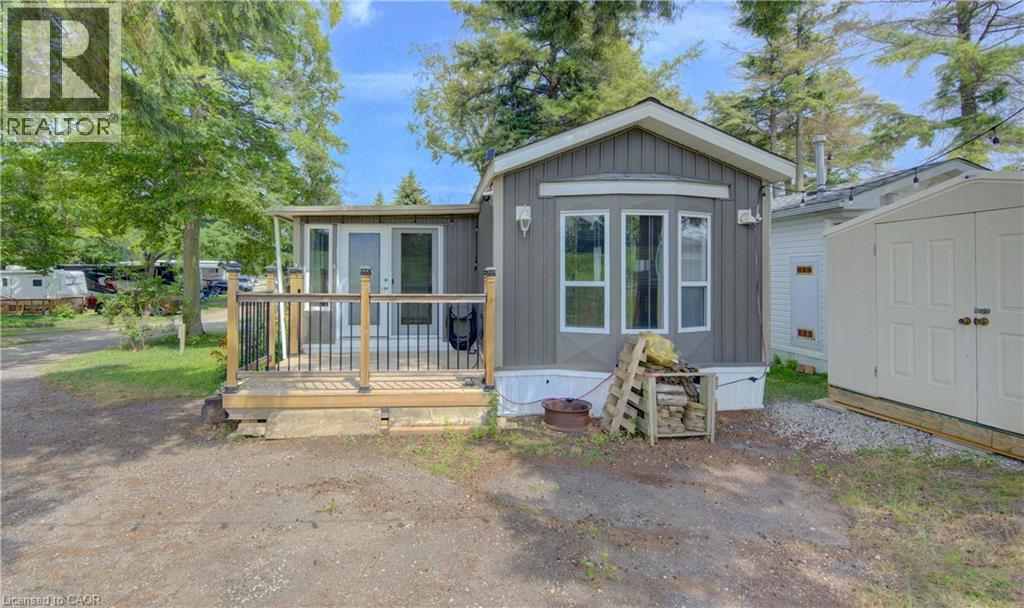
580 Beaver Creek Road Unit# 79
Waterloo, Ontario
Welcome home to 580 Beaver Creek Road, #79, tucked into the sought-after community of Green Acre Park near Laurel Creek Conservation Area in Waterloo. This bright, park model home offers 3 bedrooms and 1 bathroom, conveniently located just minutes from St. Jacobs and everyday conveniences. Picture quiet evenings on the covered front deck, string lights glowing overhead, just steps from the pool and the crackle of your own backyard fire pit beneath a canopy of mature trees. Step inside through the double glass doors and feel right at home in the bright, open-concept living space, where vaulted pine ceilings and generous windows fill every room with natural light. The living room invites you to curl up and relax, while the spacious kitchen, complete with a peninsula and room for a full dining table, is made for lazy morning coffees and easy weeknight dinners with family and friends. Three nice-sized bedrooms offer a peaceful retreat at the end of the day, and the bright, 3-piece bathroom rounds out a layout that feels larger than it looks. In-suite laundry keeps everyday life simple, so you can spend your days relaxing instead of running errands. Plenty of storage space throughout. Green Acre Park is where summer memories are made. Take a dip in the heated outdoor pool, soak in the hot tub, challenge the family to a round of mini golf, or cast a line at the catch-and-release pond. Wander the landscaped grounds, cross the covered bridge, or simply relax by the fire pit and watch the sun set over the countryside. This is a place where life slows down, the neighbours feel like family, and every season brings a new reason to fall in love with your home away from home. Enjoy 10-month seasonal living (park closed January and February) surrounded by mature trees and peaceful, well-kept grounds. Park approval required for all purchasers. Come see this property for yourself and book your showing today. (id:39551)
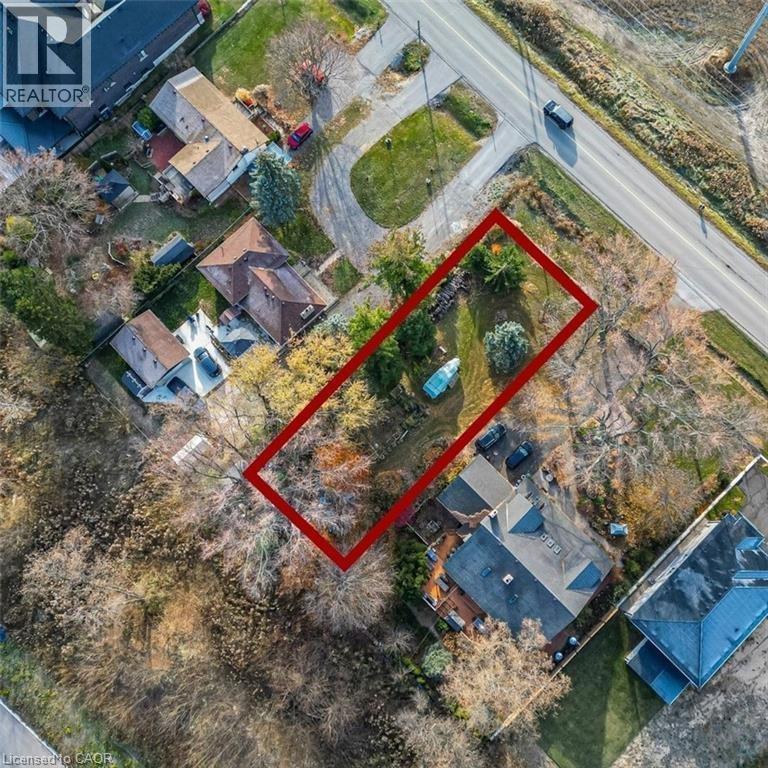
9868 Twenty Road W
Hamilton, Ontario
Build your dream home here where exceptional opportunity awaits!! This vacant land parcel boasts vast potential for development. With its serene countryside setting and panoramic views, it's an ideal canvas for your dream project. Enjoy the tranquility of rural living while still being conveniently located near city amenities and major transportation routes. Don't miss out on this chance to invest in the beauty and potential of this rarely offered parcel! Taxes have not yet been assessed by MPAC. (id:39551)
B1 (Main) - 873 Fairway Road N
Kitchener, Ontario
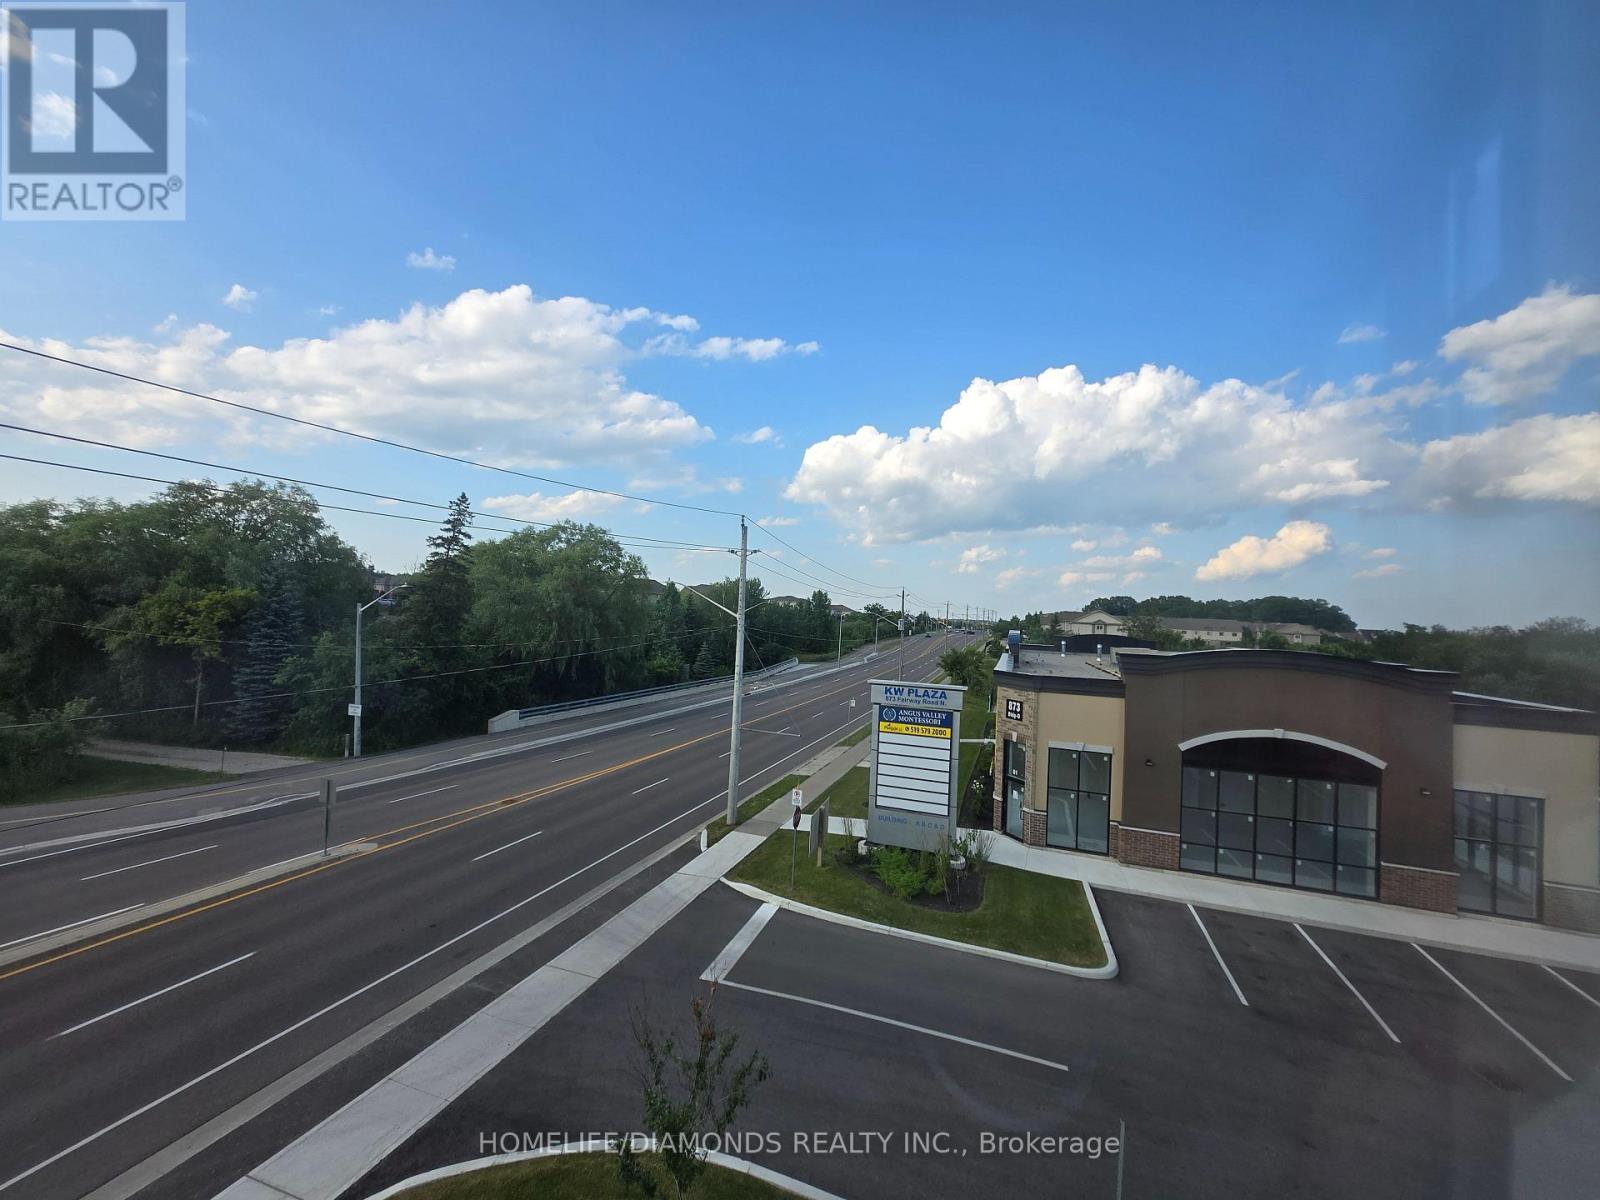
Welcome to Unit B1(MAIN FLOOR)-(LOADING DOCK) at 873 Fairway Road in Kitchener-an excellent opportunity to establish or expand your business in a newly developed and professionally designed commercial plaza. This versatile commercial unit offers strong exposure, convenient access, and ample on-site parking for both customers and staff. Ideally located near public transit via GRT and just minutes from Highway 8, Highway 401, and the Waterloo Regional Airport, the property provides excellent connectivity throughout Kitchener-Waterloo and surrounding areas. Surrounded by a growing mix of residential and commercial developments, this is a great opportunity to become part of a vibrant and expanding business hub. Don't miss out-schedule your private showing today! POSSIBLE USES: Doctors office, Walk-in Clinic, Salon, Nail Salon, Tutoring, Center Real estate office, Law Office, Insurance, Pizza, South Indian Restaurant, Grocery Store, Ice Cream Store, Vet Clinic, Italian Restaurant, Bar, Hearing Aid Clinic, Hakka Chinese, Private School ( No daycare ), Music Lessons, Martial Arts, Gym, Many other uses. (id:39551)
212 - 350 Wellington Street
Kingston, Ontario
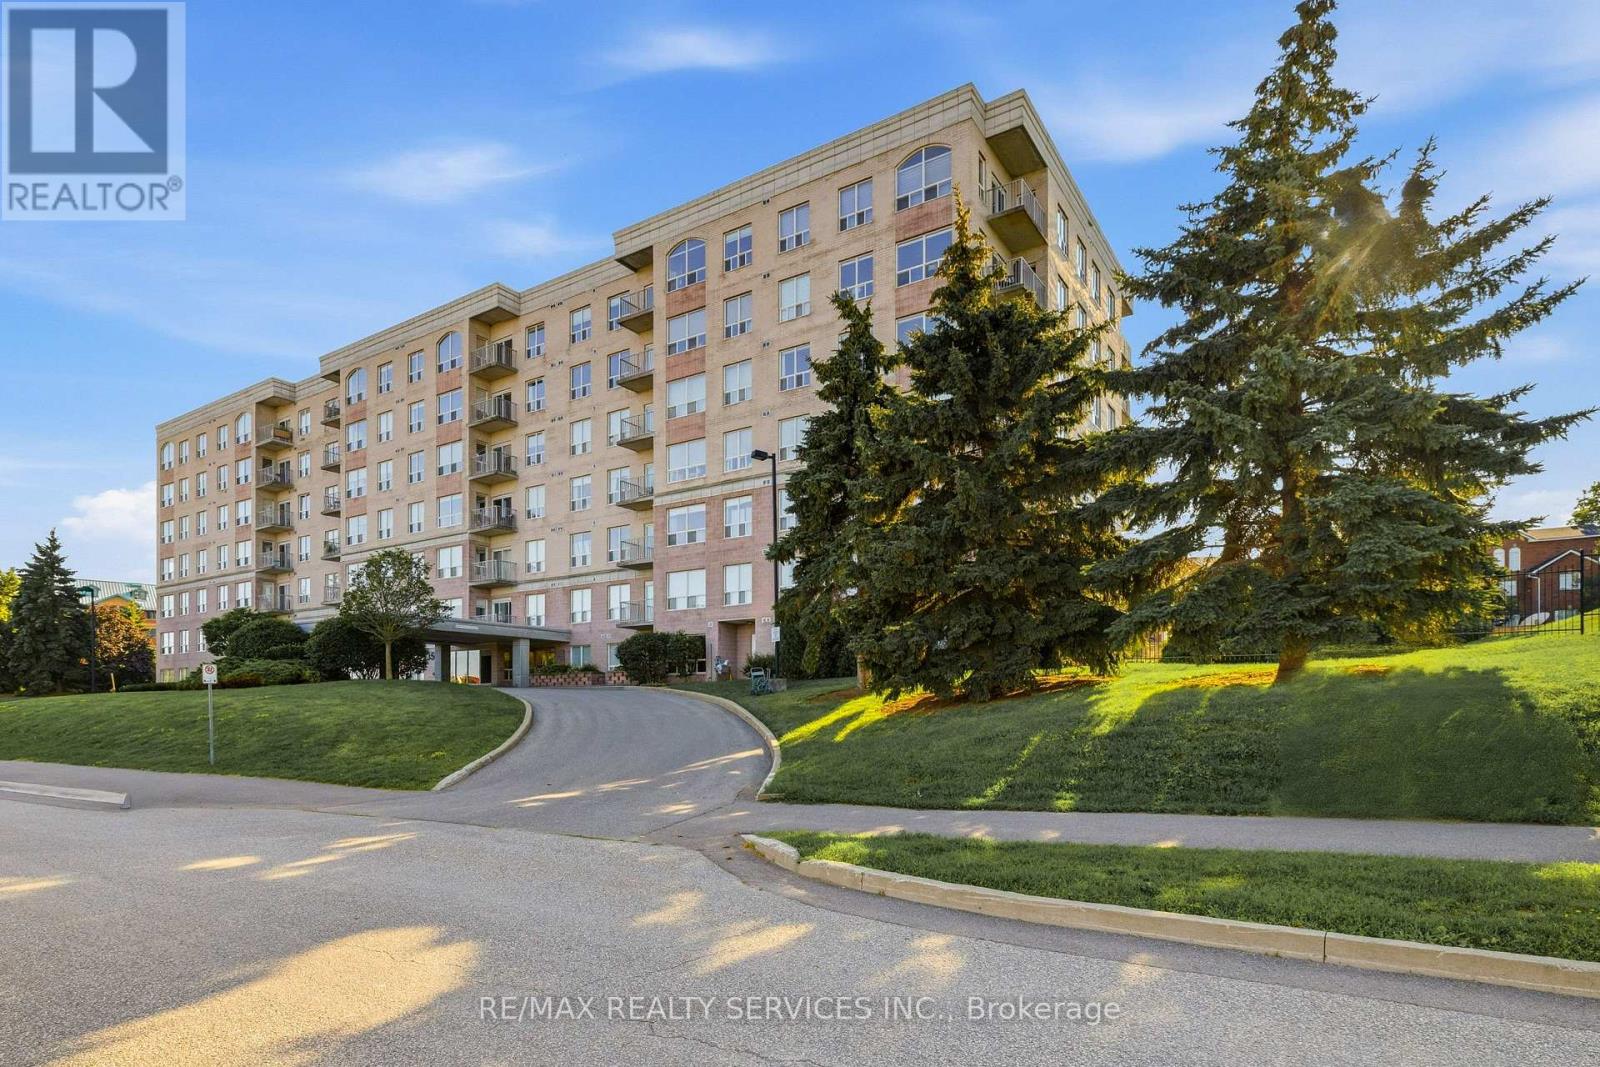
Discover waterfront living at its finest in this beautifully maintained 2-bedroom, 2 full bathroom corner suite in the heart of downtown. Offering a desirable south-east exposure, this bright and spacious condo with *stunning lake views* features a private balcony overlooking the landscaped gardens and the Inner Harbour. Designed with comfort and functionality in mind, the open-concept layout is enhanced by 9-foot ceilings, expansive picture windows, and elegant hardwood flooring that fills the home with natural light throughout the day. The kitchen flows seamlessly into the living and dining areas, making it perfect for both everyday living and entertaining. The spacious primary bedroom features a walk-in closet and a private ensuite with a tiled glass-enclosed shower. Additional highlights include in-suite laundry, a dedicated storage area, one underground parking space, and a private locker. Condo fees include all utilities except phone and cable, offering exceptional value. Residents of The Leeuwarden enjoy excellent amenities, including a fitness centre, party room,and guest suite. Ideally located just steps from the waterfront, downtown shops, restaurants,cafes, parks, and everyday conveniences, this exceptional condo offers the perfect blend of lifestyle, comfort, and convenience.Property is being sold in "as is, where is" condition. (id:39551)
C1 (Main) - 873 Fairway Road N
Kitchener, Ontario
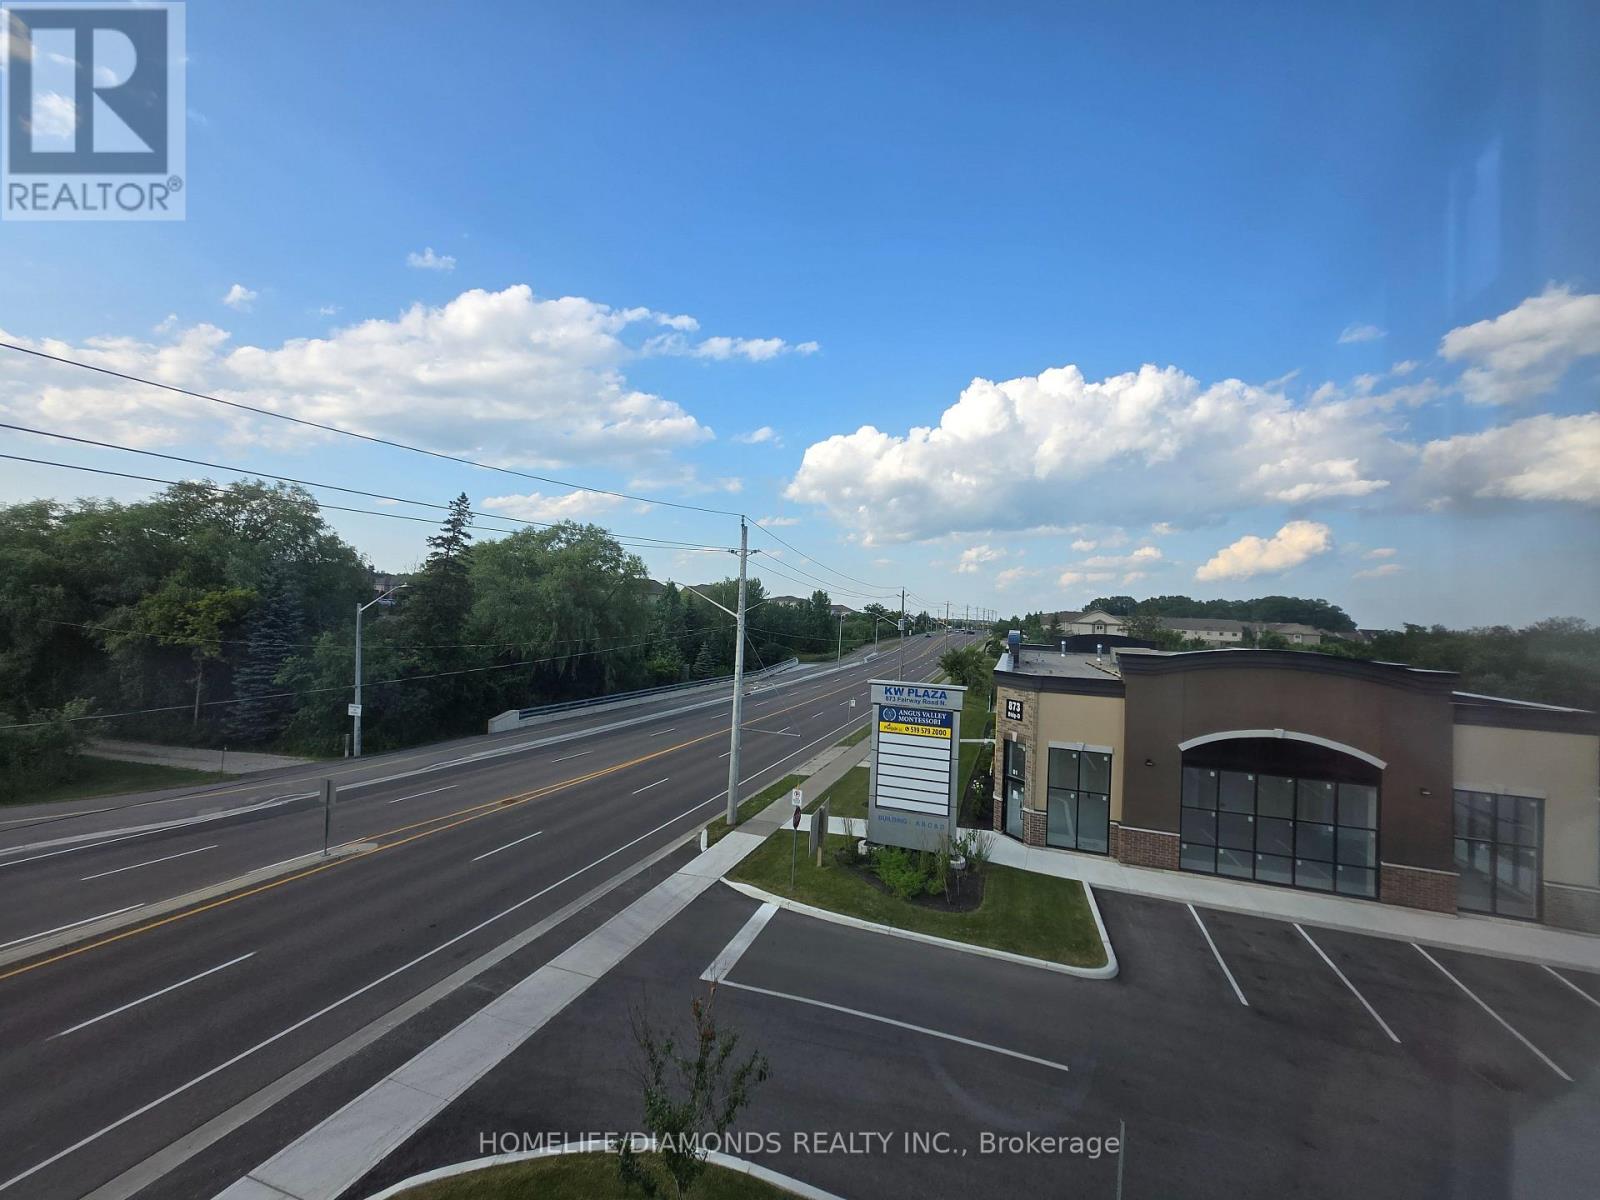
Welcome to Unit C1(MAIN FLOOR) at 873 Fairway Road in Kitchener-an excellent opportunity to establish or expand your business in a newly developed and professionally designed commercial plaza. This versatile commercial unit offers strong exposure, convenient access, and ample on-site parking for both customers and staff. Ideally located near public transit via GRT and just minutes from Highway 8, Highway 401, and the Waterloo Regional Airport, the property provides excellent connectivity throughout Kitchener-Waterloo and surrounding areas. Surrounded by a growing mix of residential and commercial developments, this is a great opportunity to become part of a vibrant and expanding business hub. Don't miss out-schedule your private showing today! POSSIBLE USES: Doctors office, Walk-in Clinic, Salon, Nail Salon, Tutoring, Center Real estate office, Law Office, Insurance, Pizza, South Indian Restaurant, Grocery Store, Ice Cream Store, Vet Clinic, Italian Restaurant, Bar, Hearing Aid Clinic, Hakka Chinese, Private School ( No daycare ), Music Lessons, Martial Arts, Gym, Many other uses. (id:39551)
C5 (Main) - 873 Fairway Road N
Kitchener, Ontario
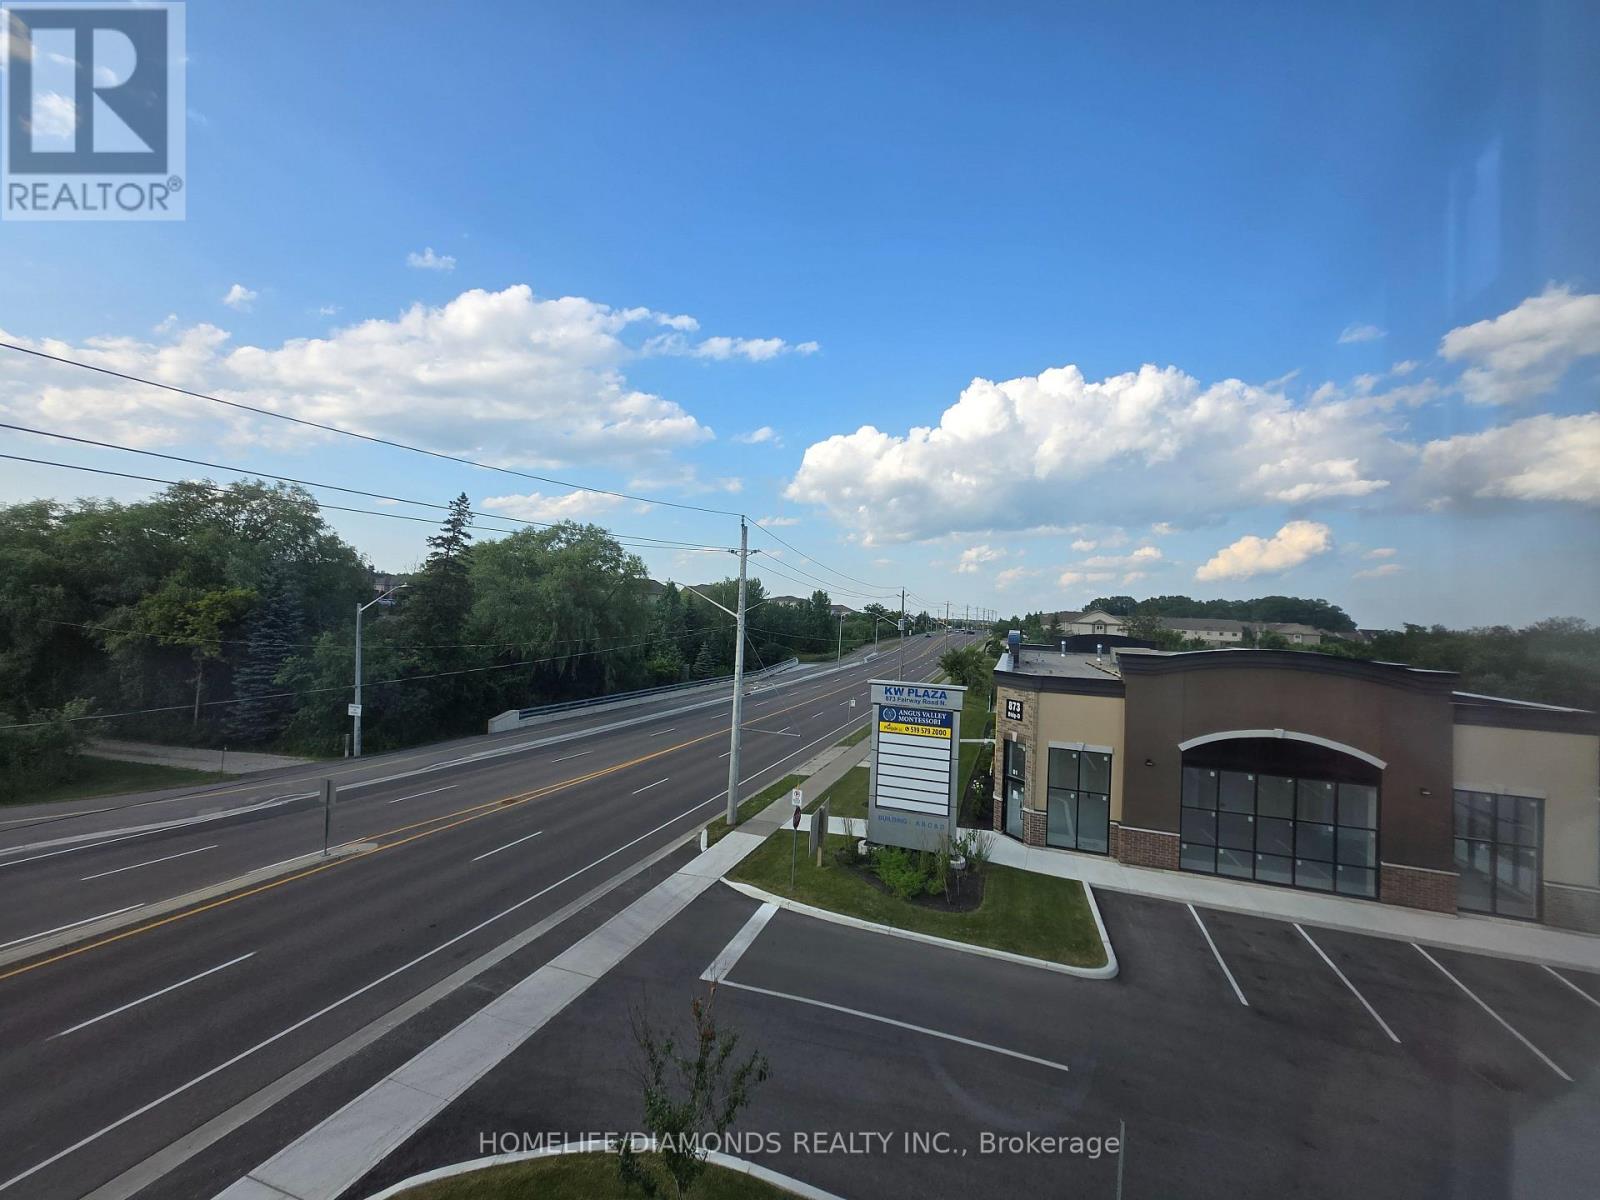
Welcome to Unit C5(MAIN FLOOR) at 873 Fairway Road in Kitchener-an excellent opportunity to establish or expand your business in a newly developed and professionally designed commercial plaza. This versatile commercial unit offers strong exposure, convenient access, and ample on-site parking for both customers and staff. Ideally located near public transit via GRT and just minutes from Highway 8, Highway 401, and the Waterloo Regional Airport, the property provides excellent connectivity throughout Kitchener-Waterloo and surrounding areas. Surrounded by a growing mix of residential and commercial developments, this is a great opportunity to become part of a vibrant and expanding business hub. Don't miss out-schedule your private showing today! POSSIBLE USES: Doctors office, Walk-in Clinic, Salon, Nail Salon, Tutoring, Center Real estate office, Law Office, Insurance, Pizza, South Indian Restaurant, Grocery Store, Ice Cream Store, Vet Clinic, Italian Restaurant, Bar, Hearing Aid Clinic, Hakka Chinese, Private School ( No daycare ), Music Lessons, Martial Arts, Gym, Many other uses. (id:39551)
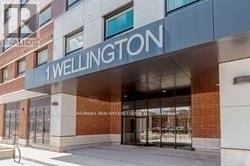
805 - 1 Wellington Street
Brantford, Ontario
Ideal For First Time Buyers, Investors & Newly Grads On Freshly Revitalized Heart Of Downtown Brantford.* 1 Bedroom 1 Bathroom, 9 Ft Ceiling.* Close To Regional Bus Terminal, New Ymca, Walking Distance To Wilfred Laurier & Nipissing University & Conestoga College, Shops, Restaurants Grand River Trails & All Amenities. On-Site Fitness Room, Party Room, Rooftop Garden Terr. Hardwood Floor And Titles In Bathroom With Standing Shower.** (id:39551)
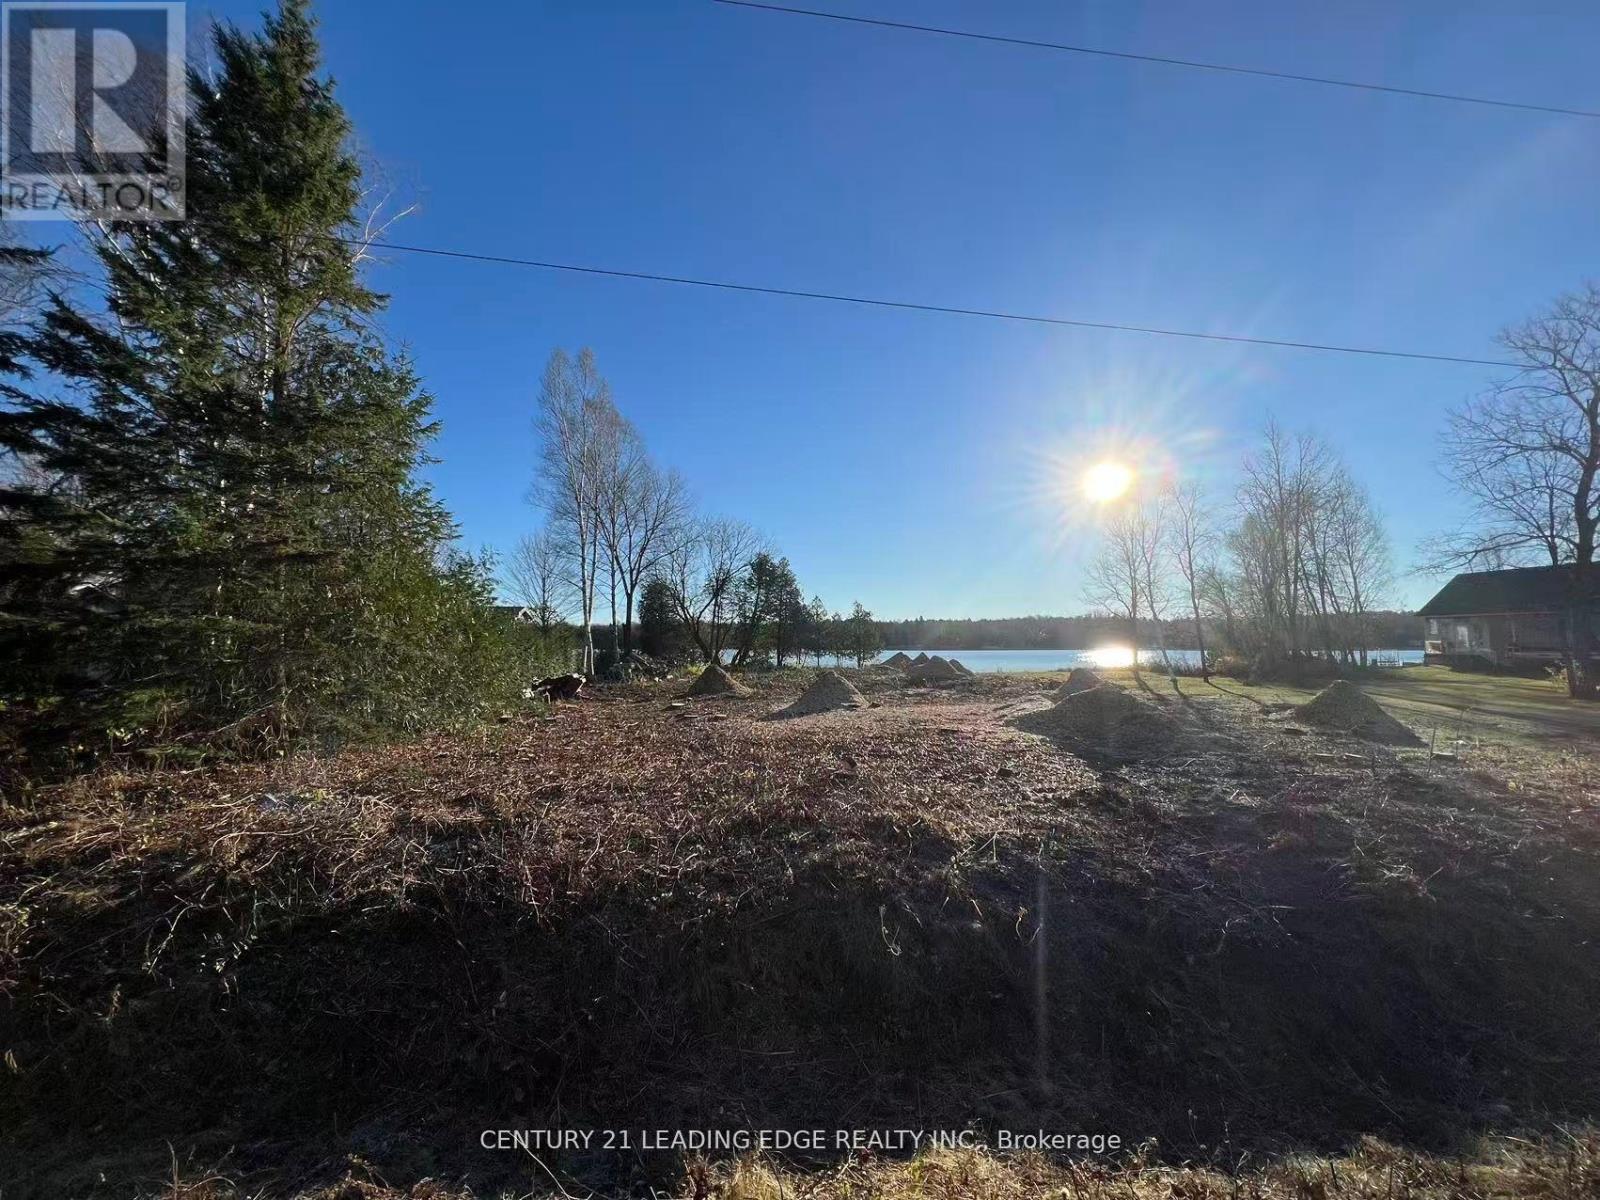
60 Greenwood Crescent
Kawartha Lakes, Ontario
Build your forever home or cottage on this beautiful waterfront lot on Canal Lake, which connects directly to the renowned Trent River System! This is a rare opportunity to own one of the few remaining properties in the Western Trent Lakefront community, ideally located in the sought-after Pinewood neighbourhood. Surrounded by upscale homes and cottages, this lot offers the convenience of municipal water, paved roads, and high-speed fibre internet. Enjoy being just a 5-minute drive to Western Trent Golf Course and nearby shopping. Perfectly positioned beside a park, the property also borders a community boat launch with resident parking, offering effortless access to the water. With the trees already cleared, the lot is ready for you to start building the dream home you've envisioned. (id:39551)
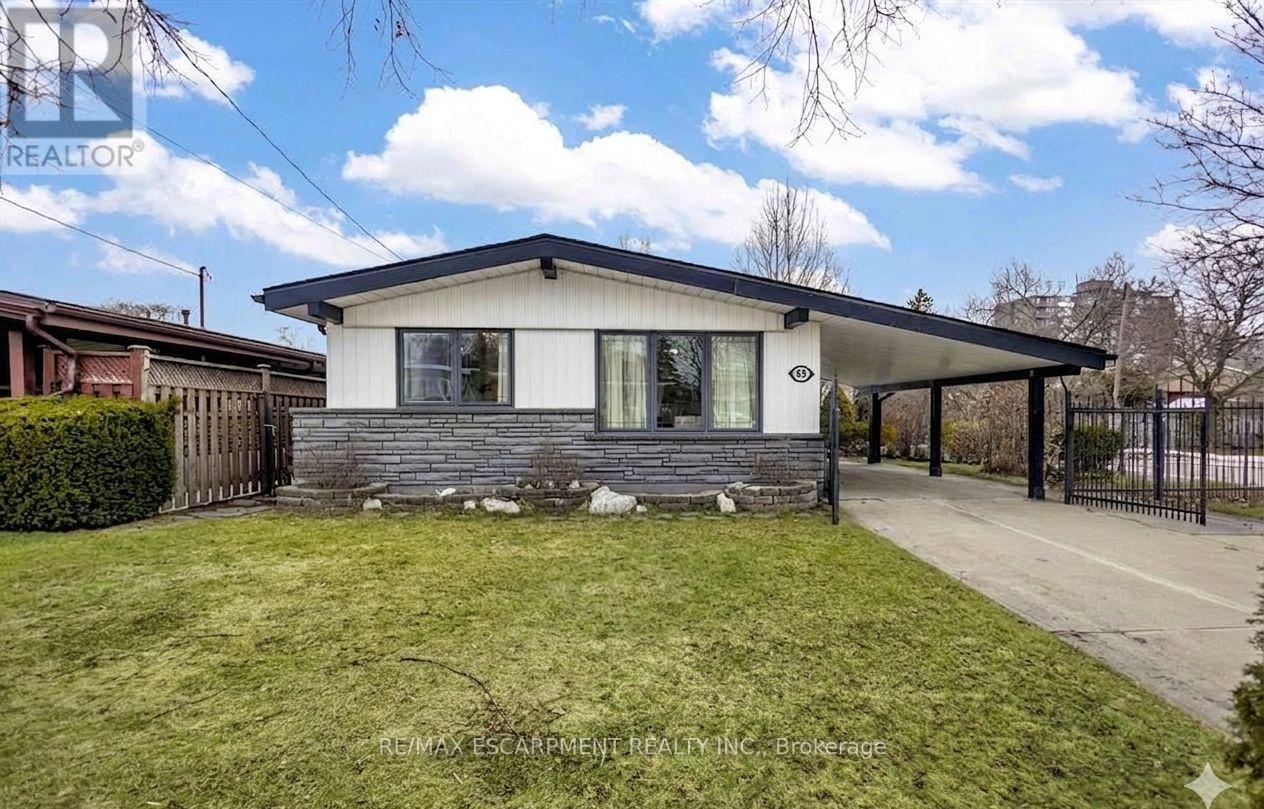
85 Ranchdale Drive
Hamilton, Ontario
Welcome to 85 Ranchdale Drive, nestled in the highly desirable Thorner neighbourhood on Hamilton Mountain-a peaceful, well-established pocket known for its quiet, tree-lined streets, mature greenery, and strong sense of community. This beautiful, bright, move-in-ready 4-levelbacksplit sits in a prime Central Mountain spot, surrounded by excellent schools, parks, libraries, and everyday conveniences. You're just minutes from Limeridge Mall and public transit, with quick access to the Lincoln Alexander Parkway for easy commutes. The home itself offers 3+1bedrooms and 2 full bathrooms across 1,053 sqft, with a fantastic layout perfect for growing families or multi-generational living. The main level boasts hardwood floors in the living and dining areas highlighted by soaring vaulted ceilings that create an open, airy feel. The bright, updated kitchen features granite countertops, stainless steel appliances, a stylish backsplash, and ample cabinet space-ideal for everyday meals or entertaining. Upstairs, the 3 spacious bedrooms include ceiling fans in the primary and secondary bedrooms plus plenty of closet space. The fully finished basement is a standout: potential for a versatile in-law suite or income opportunity with its own separate entrance, additional kitchenette, bathroom, laminate flooring, and large windows for natural light-rent it out to help offset your mortgage or welcome extended family. Outside, savor large front and back yards on a generous 50 x 100 ft corner lot lush with a gorgeous garden of mature trees and perennial flowers-perfect for relaxing, gardening, or playtime. Ample parking is a breeze with a private double driveway and carport. This move-in-ready gem is full of potential-your dream home in one of Hamilton Mountain's most sought-after family neighbourhoods awaits! (id:39551)
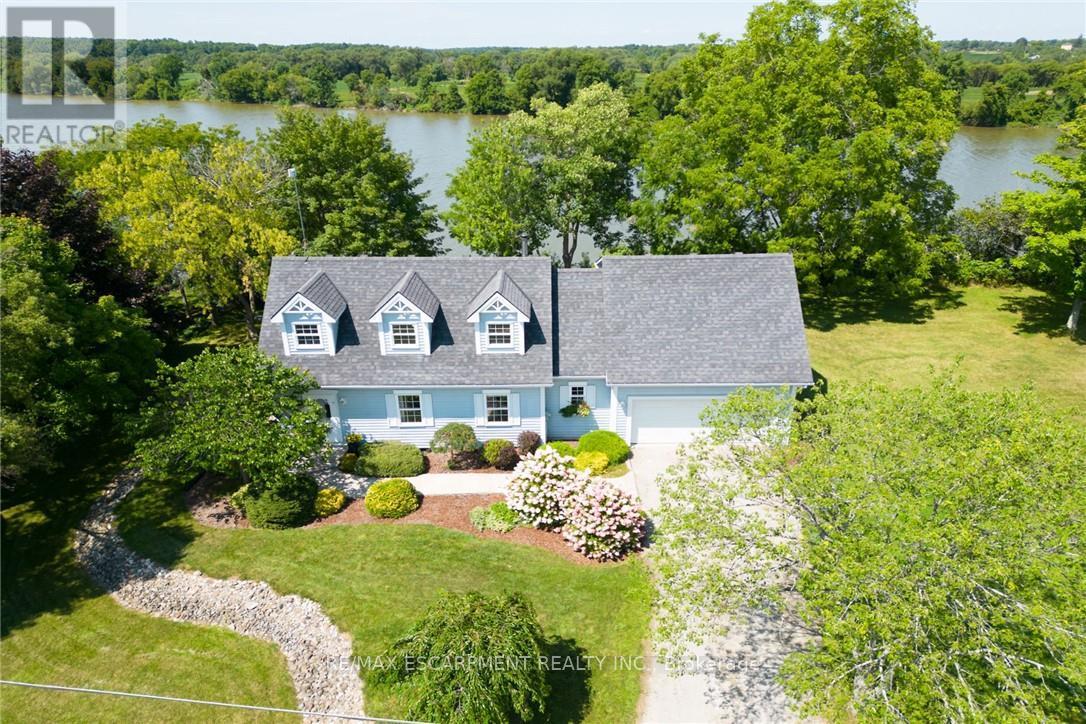
1042 River Road
Haldimand, Ontario
Spectacular waterfront property enjoying 186ft of coveted low profile/easy access Grand River frontage incs over 22 miles of navigable waterway at your doorstep. Savour tranquil views of the meandering Grand enjoying views of undisturbed natural lands across deep/wide portion of river - the ultimate venue for boating, waterskiing, canoeing, kayaking or fishing - wildlife & exotic waterfowl sanctuary. Follow flag stone walk-way accented with beautiful landscaping to front entry of updated 2 storey Cape Cod style home boasting over 1900sf of open concept living/dining area offering oversized water-view windows - continues to modern kitchen sporting ample cabinetry + walk-out to private 10x20 river facing deck, 3pc bath & convenient direct garage entry. Multiple classic dormers ensure an abundance of natural light flooding the spacious upper level incs roomy hallway, elegant primary bedroom enhanced with 2 river-view windows & 4 double door closets + 2 additional bedrooms. Easy access staircase provides entry to 874sf lower level/basement introduces rec/family room, laundry/utility room + handy storage area. Incs 3 parcels with separate ARN's - new government legislature may allow for potential future lot severance - sufficient area for auxiliary dwelling (ADU), tiny house or outbuilding/barnette. Relaxing 30/40 min commute to Hamilton, Brantford & Hwy 403 - 10 mins SW of Cayuga - less than 120 mins south of GTA. Extras - furnace-2014, AC-2023, c/vac, new vinyl windows-2024, roof shingles-2008, appliances, 2000 gal. cistern + septic. Unbeatable combination of incredible lot size & substantial water frontage. Life is "Grander" on the "Grand"! (id:39551)
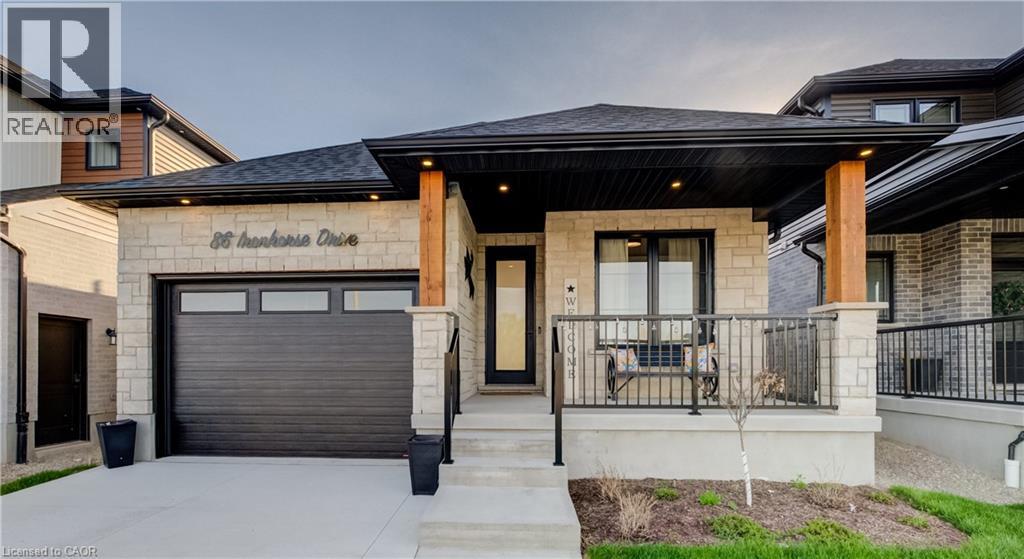
86 Ironhorse Drive
Breslau, Ontario
Welcome to elevated living in the sought-after community of Breslau, Ontario, Canada. Built by Thomasfield Homes and just over a year old, this exceptional bungalow is better than new, offering a level of finish and attention to detail that truly sets it apart. Fully finished from top to bottom and completely carpet-free, every inch of this home has been thoughtfully designed with high-end upgrades and refined style. The heart of the home is a stunning chef’s kitchen featuring premium built-in appliances, an induction cooktop, sleek cabinetry, an oversized island, and a walk-in pantry that adds exceptional storage and function. The open-concept layout flows beautifully into the living and dining room, where large windows fill the space with natural light. The primary bedroom is conveniently located on the main floor, complete with a luxurious 4-piece ensuite and a custom walk-in closet with built-in shelving and organization. A versatile main floor office offers flexibility for work-from-home needs, a reading space, or additional living area as desired. An additional 4-piece bathroom completes the main level. Downstairs, the fully finished lower level offers exceptional additional living space, featuring a recreation room, along with three generous bedrooms; one with its own private ensuite, and the other two sharing a gorgeous 4-piece bathroom, ideal for family or guests. A lower-level laundry room adds convenience to the space. Located in the highly sought-after community of Hopewell Crossing, this home offers a peaceful setting in one of Breslau’s most desirable neighbourhoods. With easy access to Kitchener, Waterloo, Cambridge, and Guelph, this home truly offers the perfect balance of comfort, style, and location. If you’re looking for a home that delivers elevated finishes, thoughtful design, and exceptional livability, this one will resonate with even the most discerning buyer. (id:39551)
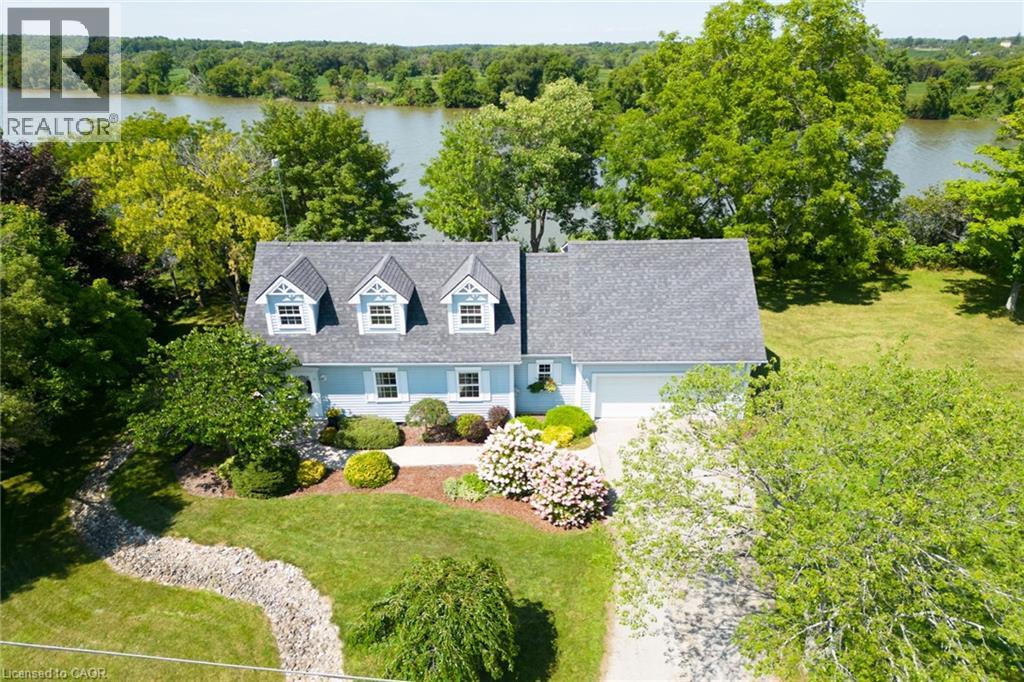
1042 River Road
Cayuga, Ontario
Spectacular waterfront property enjoying 186ft of coveted low profile/easy access Grand River frontage incs over 22 miles of navigable waterway at your doorstep. Savour tranquil views of the meandering Grand enjoying views of undisturbed natural lands across deep/wide portion of river - the ultimate venue for boating, waterskiing, canoeing, kayaking or fishing - wildlife & exotic waterfowl sanctuary. Follow flag stone walk-way accented with beautiful landscaping to front entry of updated 2 storey Cape Cod style home boasting over 1900sf of open concept living/dining area offering oversized water-view windows - continues to modern kitchen sporting ample cabinetry + walk-out to private 10x20 river facing deck, 3pc bath & convenient direct garage entry. Multiple classic dormers ensure an abundance of natural light flooding the spacious upper level incs roomy hallway, elegant primary bedroom enhanced with 2 river-view windows & 4 double door closets + 2 additional bedrooms. Easy access staircase provides entry to 874sf lower level/basement introduces rec/family room, laundry/utility room + handy storage area. Incs 3 parcels with separate ARN’s - new government legislature may allow for potential future lot severance - sufficient area for auxiliary dwelling (ADU), tiny house or outbuilding/barnette. Relaxing 30/40 min commute to Hamilton, Brantford & Hwy 403 - 10 mins SW of Cayuga - less than 120 mins south of GTA. Extras - furnace-2014, AC-2023, c/vac, new vinyl windows-2024, roof shingles-2008, appliances, 2000 gal. cistern + septic. Unbeatable combination of incredible lot size & substantial water frontage. Life is Grander on the Grand! (id:39551)
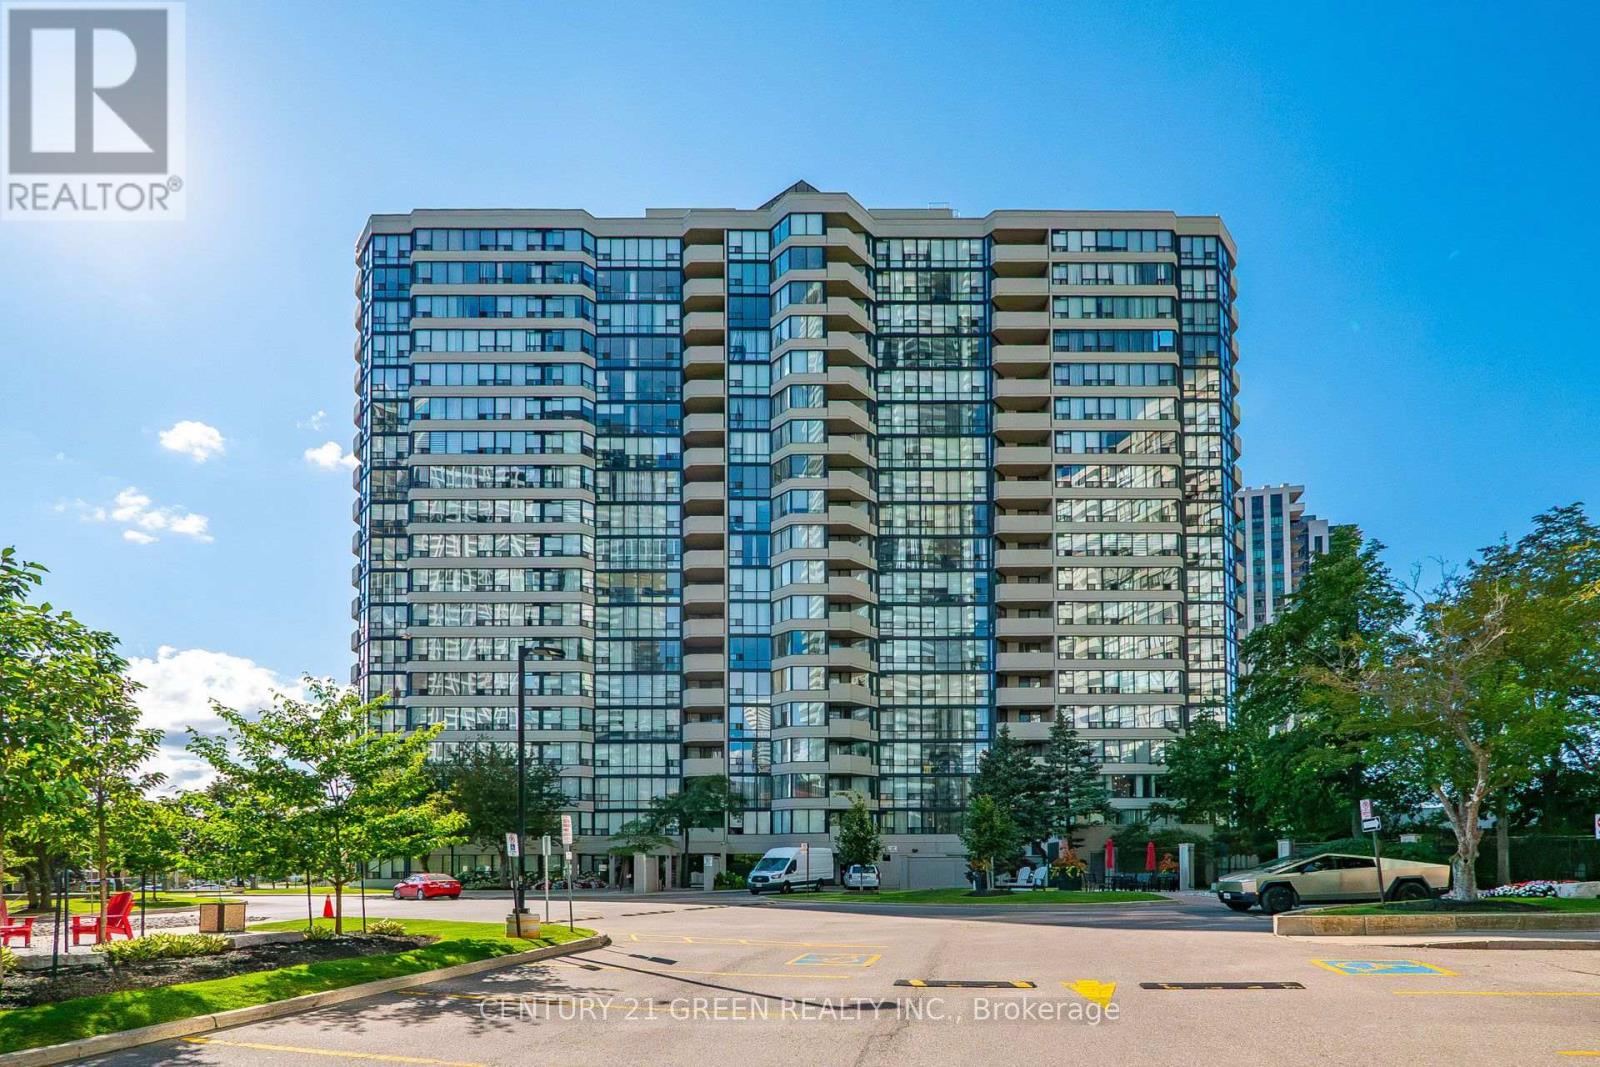
1405 - 350 Rathburn Road W
Mississauga, Ontario
Location, Location, Location! Welcome to this spacious 2-bedroom, 2-bathroom suite in the heart of Mississauga's City Centre! One of the largest units in the building, offering a generous layout, beautiful views, and huge windows that fill the home with natural light. This neat, clean and well-maintained, owner-occupied home features a spacious primary bedroom with a private ensuite and a functional layout perfect for comfortable living.Enjoy the convenience of all-inclusive living, with all utilities and internet included-nothing extra to pay for utilities or internet! An excellent opportunity for first-time buyers or investors looking for a spacious unit in an unbeatable location.Walk to Square One, GO Transit, MiWay, restaurants, movie theatre, library and Sheridan College. Easy access to major highways and approximately 20 minutes to Downtown Toronto.Enjoy outstanding building amenities including indoor pool, gym, sauna, squash court, tennis court, basketball court, party room and guest suites. The building also offers ample free visitor parking for your guests, adding extra convenience for family and friends.Excellent management and a well-maintained building offering a fantastic lifestyle. A rare opportunity to own one of the building's largest suites in a prime City Centre location-ideal for first-time buyers, families or investors. (id:39551)

381 Gosford Crescent
Milton, Ontario
Discover a rare opportunity at 381 Gosford Cres, situated in the most desirable neighbourhood and offering openness that is seldom found. Approximately 2,332 square feet across the main and second floors, the residence is bathed in natural light. A spacious kitchen with cabinetry and a magnificent view of the patio through a glass door. Rich hardwood flooring throughout the main level and hallway, as well as upgraded lighting fixtures throughout the home. Pot lights on the main floor enhance your everyday experience. The upper levels accommodate a growing family with five spacious bedrooms. Outside, the property makes a striking first impression with a double-car garage and a custom-upgraded exposed concrete walkway that leads to the front entrance. This property also boasts a 744-square-foot legal basement, with its own side entrance, wet bar, one additional bedroom, and a full washroom. The location provides the ultimate lifestyle of convenience, being just a short walk from a major plaza equipped with grocery stores, banks, fast-food, and more. With its unique combination of scale and premium positioning. The sports centre, velodrome, and community centre are only 5 mins away. This is more than just a home; it is a strategic investment in a premier neighbourhood! Do not miss this opportunity. (id:39551)
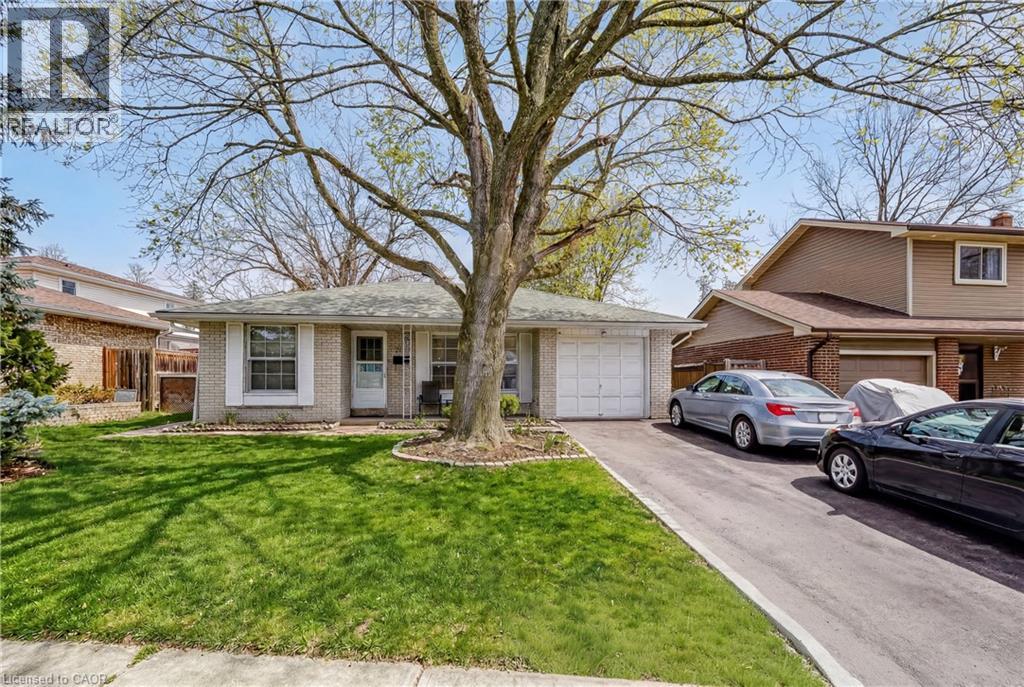
2145 Sandringham Drive
Burlington, Ontario
Charming, oversized 3 bedroom plus 2 washroom detached 3 level backsplit located on a quiet street in desirable Brant Hills. Set on a generous lot with a single-car garage and parking for up to five vehicles (four in the driveway). Ideally situated within walking distance to shopping, grocery stores, schools, and parks. The spacious primary bedroom features ensuite privileges and sliding glass doors leading to the backyard. All bedrooms offer hardwood flooring throughout. The lower-level family room is bright and generously sized, complete with a gas fireplace and convenient access to a 3-piece bathroom, laundry area, and additional storage. An impressive 536 sq. ft. of crawl space provides exceptional storage options. (id:39551)
1207 Tiny Beaches Road S
Tiny, Ontario
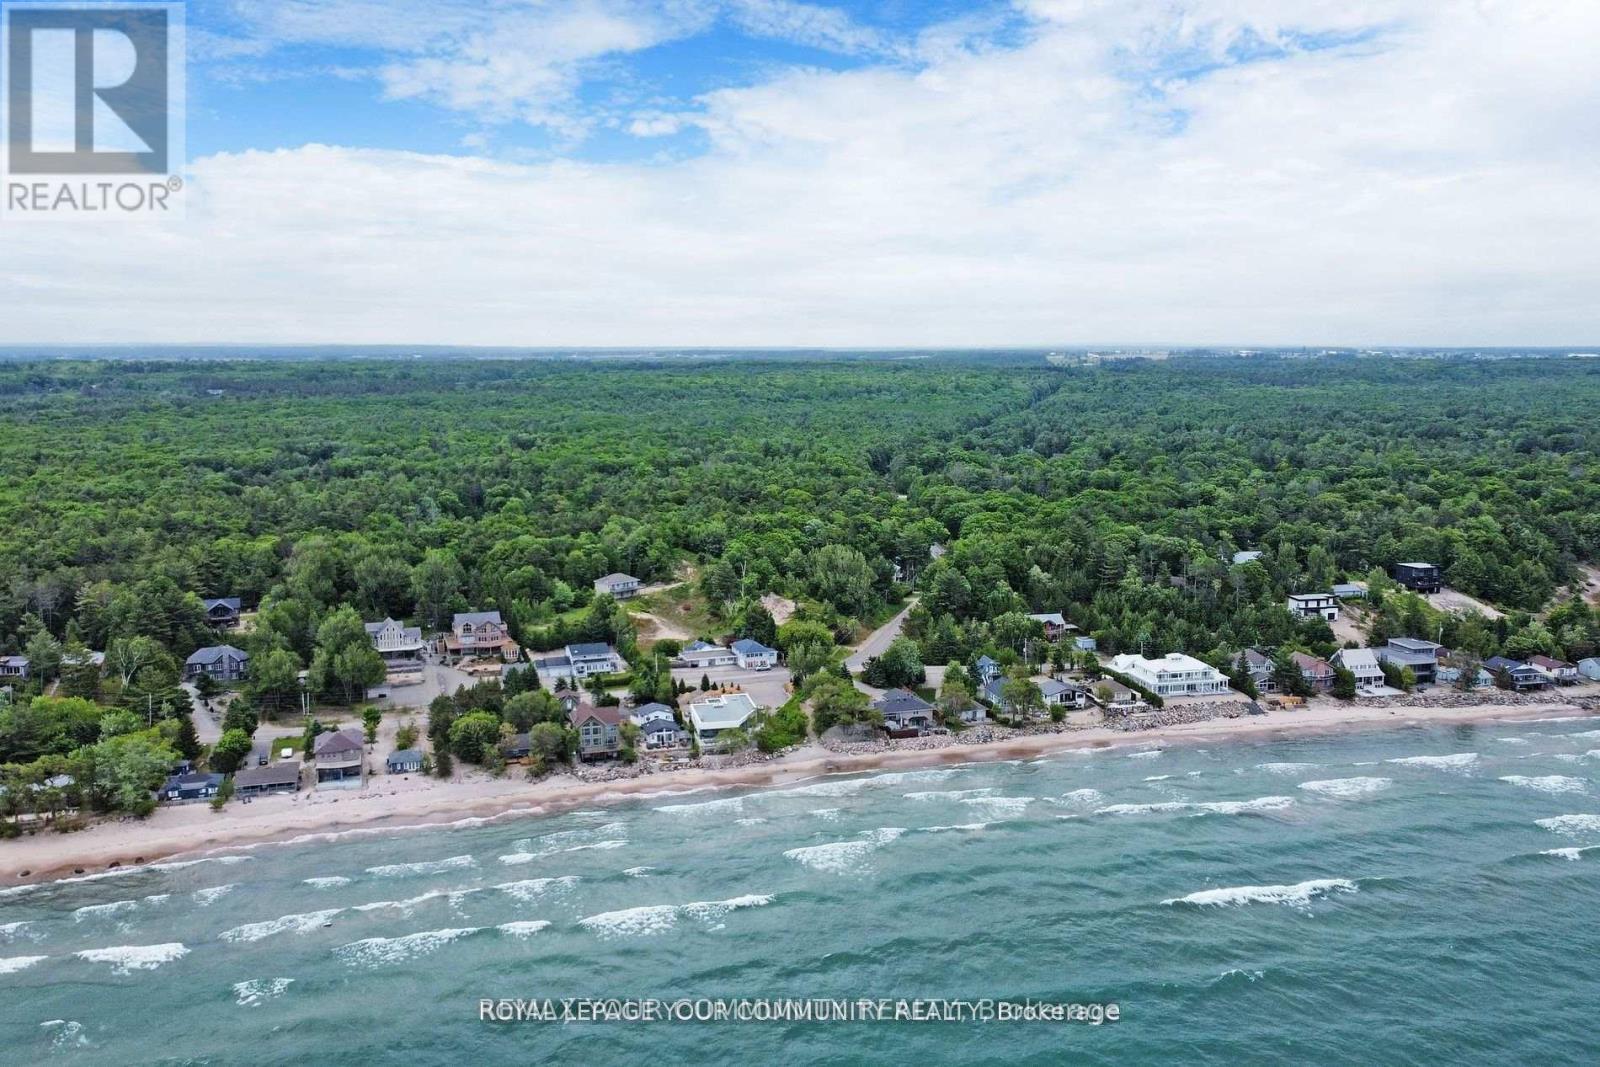
Welcome to this charming cottage retreat nestled in the heart of Tiny Beaches Road, just a short stroll from the stunning blue waters of Georgian Bay. Lovingly maintained and cherished By the same family for many years, this inviting home offers the perfect setting to create lasting family memories. Enjoy your morning coffee on the spacious terrace while taking in the peaceful sounds of the waves along the shoreline. Surrounded by mature trees, the private yard provides exceptional shade, tranquility, and an ideal space for outdoor entertaining. Don't miss this rare opportunity to own a beautiful property in a prime location, within walking distance to a private beach and the natural beauty that makes Tiny so desirable. (id:39551)
Lot 21 Ayrshire Avenue
London South, Ontario
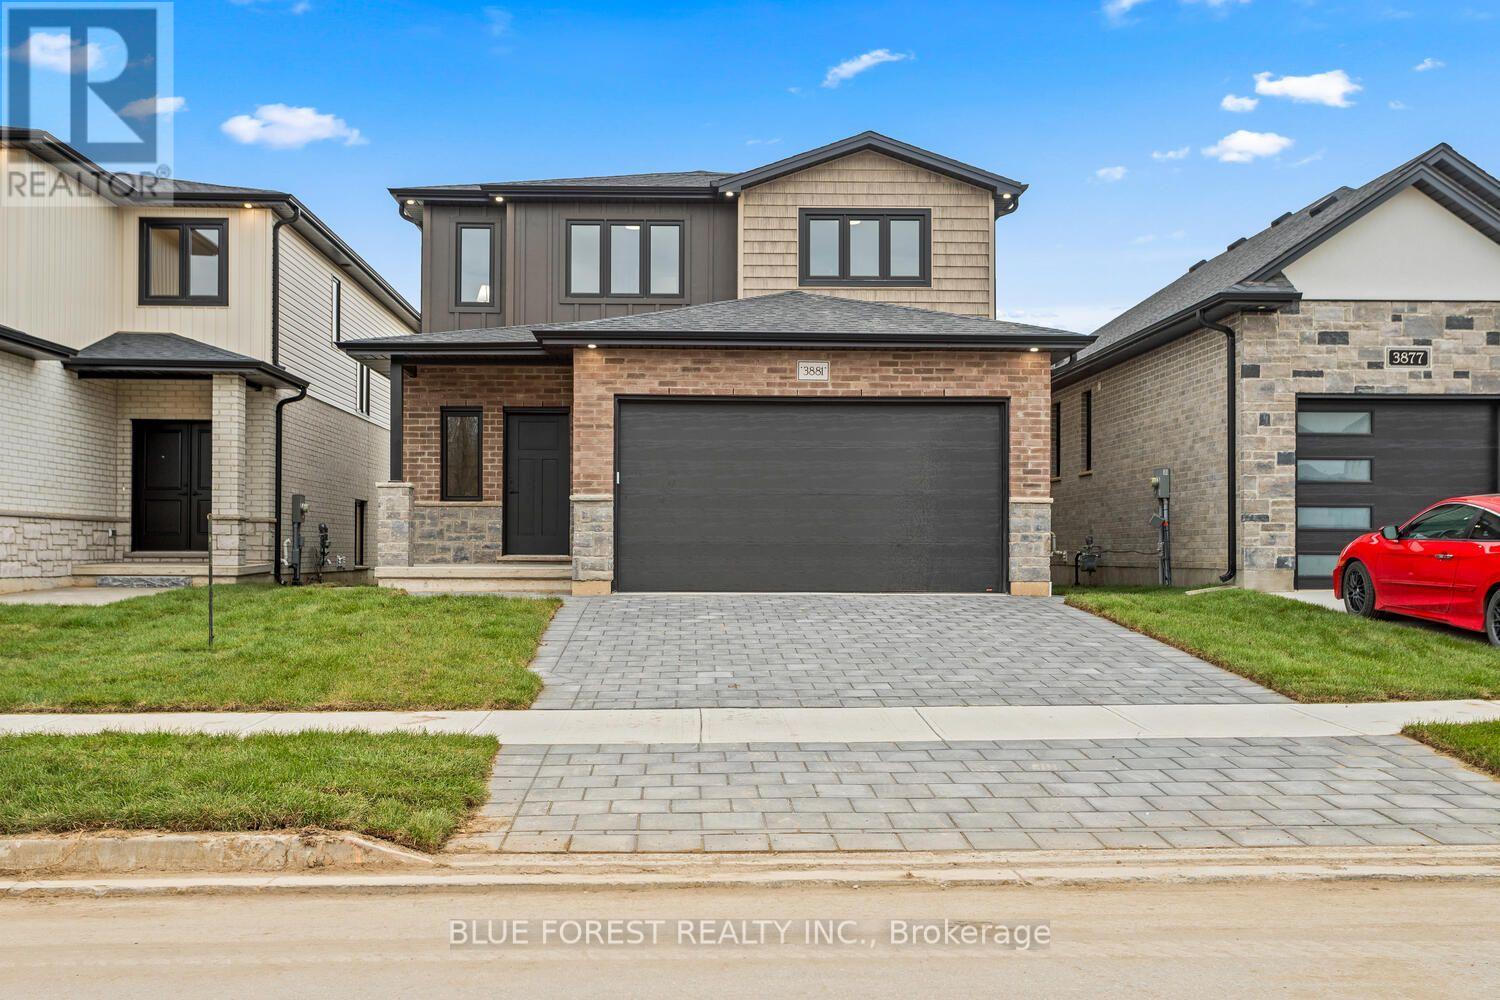
This thoughtfully designed two-story home offers 1,836 square feet of well-planned living space, featuring an open-concept main floor. The large great room seamlessly flows into a cozy dinette and a modern kitchen complete with a center island and ample cabinetry. A powder room, mud room, and access to the attached 2-car garage add functionality and convenience to the layout. The upper floor offers versatility with 4 bedrooms or the option to make it 3 bedrooms and have a large primary suite getaway that spans the entire back of the home. Find an additional 2 full bathrooms, including a spacious 4-piece en-suite off the primary suite. Other designs and lots available, contact to learn more! TO BE BUILT!!!!!!! (id:39551)
D-803 - 5289 Highway 7
Vaughan, Ontario
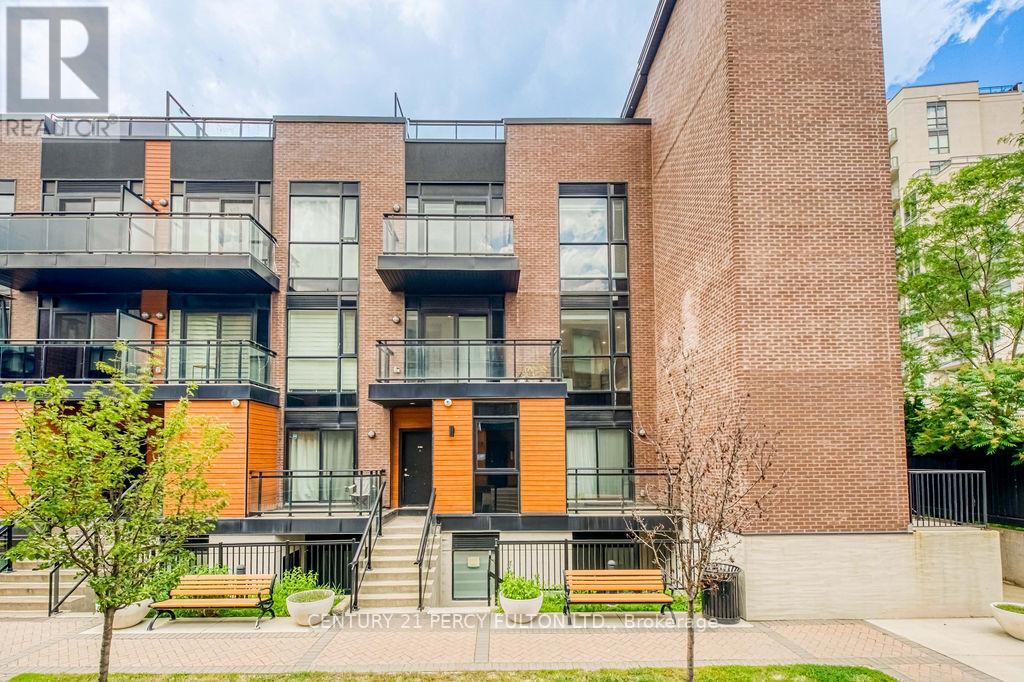
Welcome to elevated urban living in the heart of Vaughan. This stunningly upgraded 2-bedroom, 3-bathroom boutique condo townhouse offers luxury finishes, thoughtful design, and an outdoor living experience that's truly one of a kind. Spanning three beautifully appointed levels, the home showcases soaring 10-foot ceilings on the main floor, engineered hardwood flooring, pot lights, and premium upgrades throughout. The open-concept layout is anchored by a designer kitchen featuring marble countertops, stainless steel appliances, custom cabinetry, and a striking marble waterfall centre island. A private balcony and convenient main floor powder room complete the space. Upstairs, you'll find two spacious bedrooms, including a primary suite with a walk-in closet and spa-inspired ensuite. The second bedroom is perfect as a guest room, home office, or nursery and is complemented by a second full bathroom. The showpiece is the exclusive private rooftop terrace an entertainer's dream featuring a built-in wet bar and additional refrigerator, perfect for relaxing or hosting family and friends. This exceptional home also includes two underground parking spaces, a storage locker, and underground visitor parking. Ideally located minutes from Highways 400, 407, and 427, Vaughan Metropolitan Centre Subway, TTC, shopping, restaurants, parks, libraries, and everyday amenities. Luxury finishes, premium upgrades, and an incredible rooftop retreat make this a rare opportunity to own one of Vaughan's most desirable boutique townhomes. (id:39551)
1435 Thorah Concession Road 7
Brock, Ontario
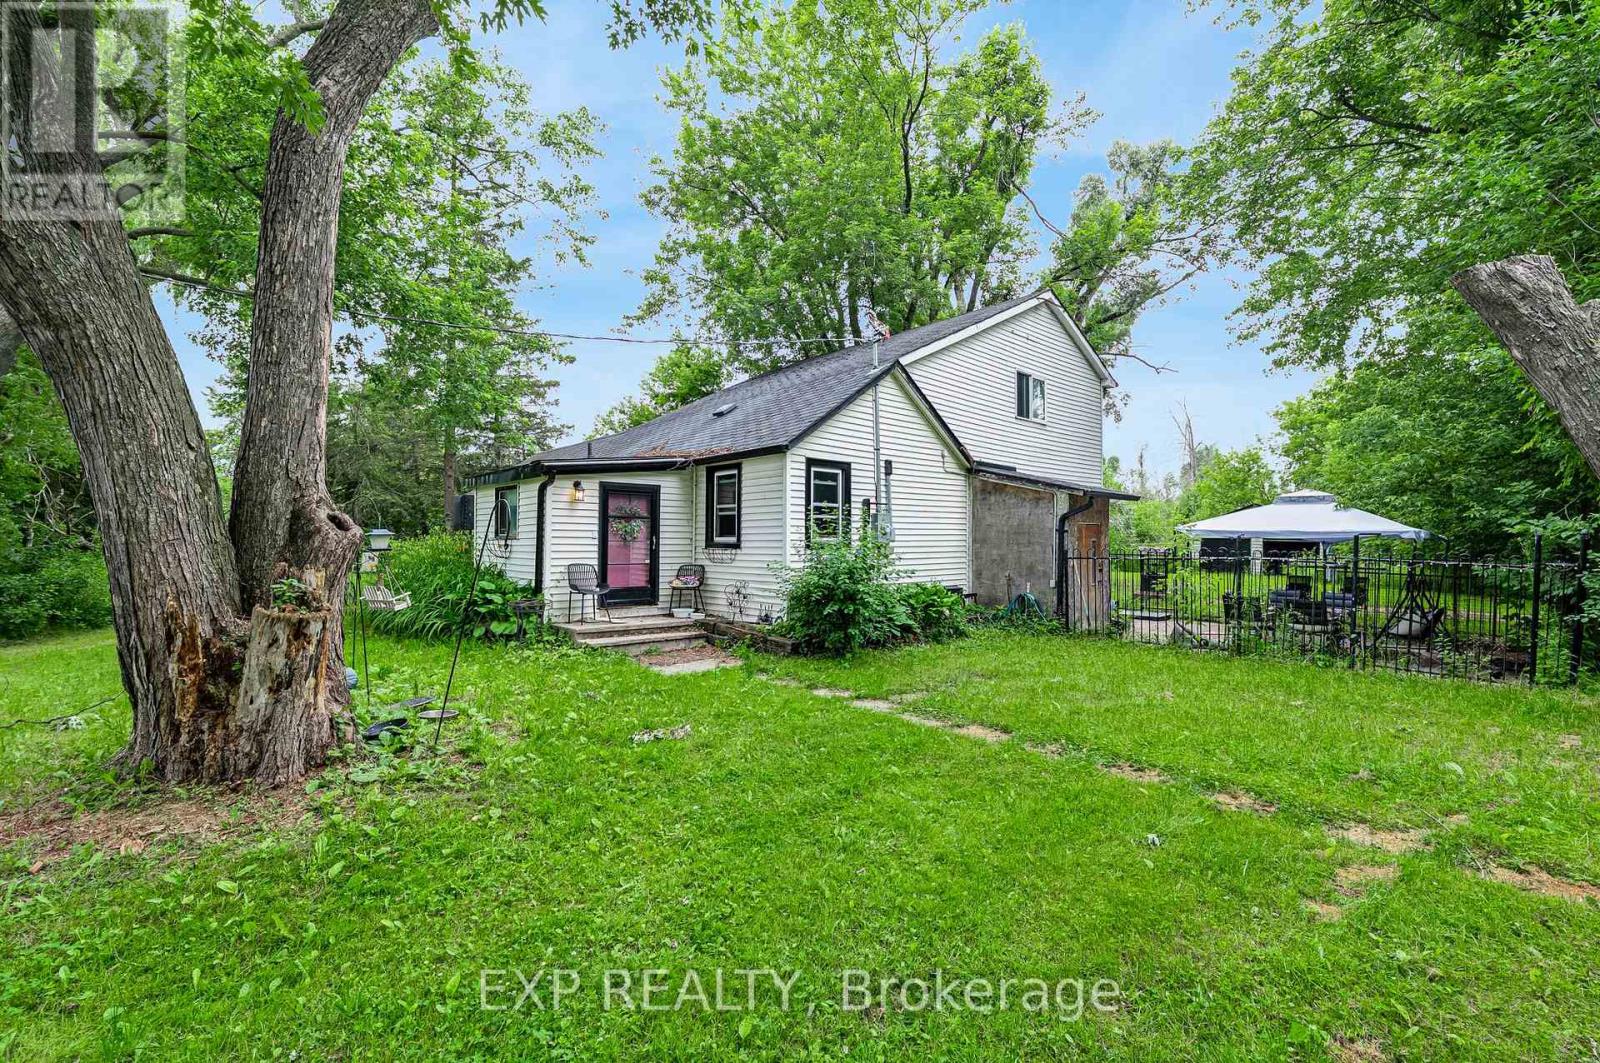
4.7 private acres in Rural Brock, minutes to Beaverton for local amenities, Lake Simcoe and Highway 12 access to Uxbridge, Port Perry and the GTA. A mix of cleared and mature treed land, set well back for privacy. The kind of manageable country parcel that rarely comes available this close to town. A 2 bedroom, 1 bathroom home and a detached 2 car garage sit on the property. Renovate, rebuild or hold. A rare chance to own close-to-town acreage and make it your own. (id:39551)
Lot 54 Widder Estates Drive
Lambton Shores, Ontario
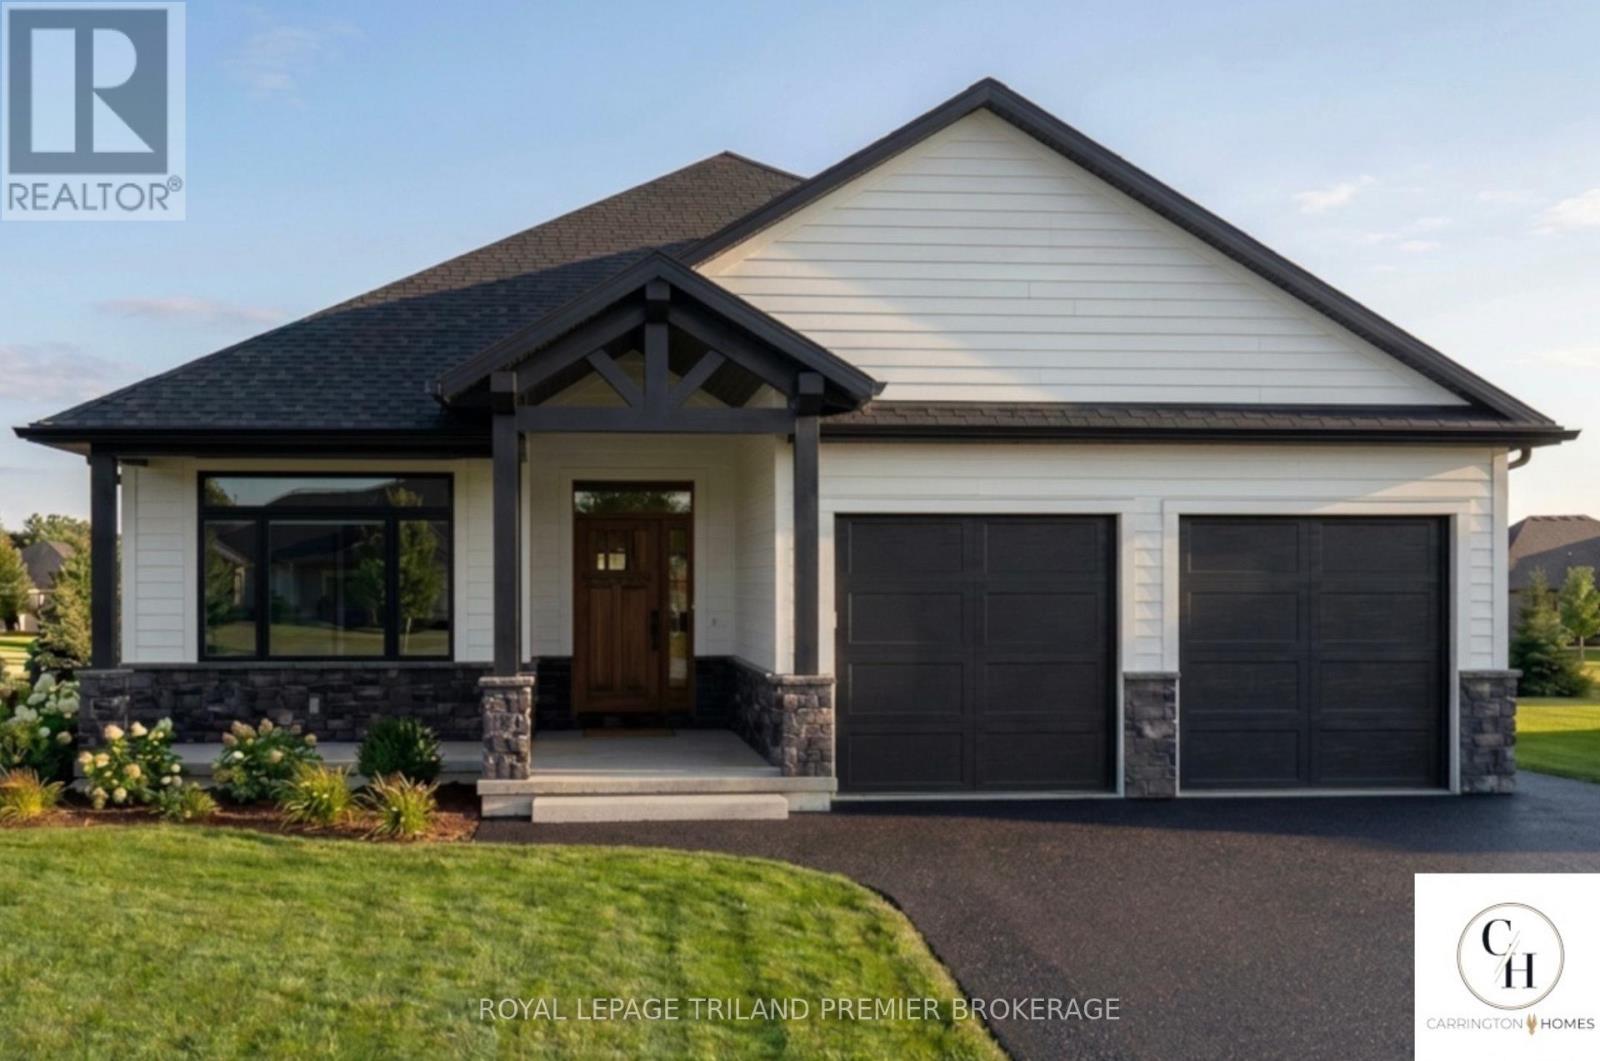
TO BE BUILT: Welcome to Thedford's newest development, Widder Estates! Situated on Widder Stations picturesque 18-hole golf course, Carrington Homes offers "The Green", 1882 square feet of professionally designed living space. The property starts with beautiful curb appeal, featuring a large covered front porch. Inside, you'll find a generous open concept living area featuring custom kitchen with quartz countertops, 36'' high cabinets, stainless steel range hood, and generous island with breakfast bar; great room with direct access to your covered rear deck and open dinette. Completing the main level are 3 spacious bedrooms, and 2 bathrooms including primary suite with 4-piece en-suite and walk in closet and convenient large mudroom and laundry room. Garage is 2 plus golf cart size. Standard features include hardwood throughout main level (excluding bedrooms), quartz countertops throughout, wooden railing with black metal spindles, $1500 lighting allowance + 10 pot lights, 9' ceilings on main level, tiled shower with glass enclosure in primary en-suite, Central A/C, paverstone driveway and path to front door. (id:39551)
638 Ketter Way
Plympton-Wyoming, Ontario
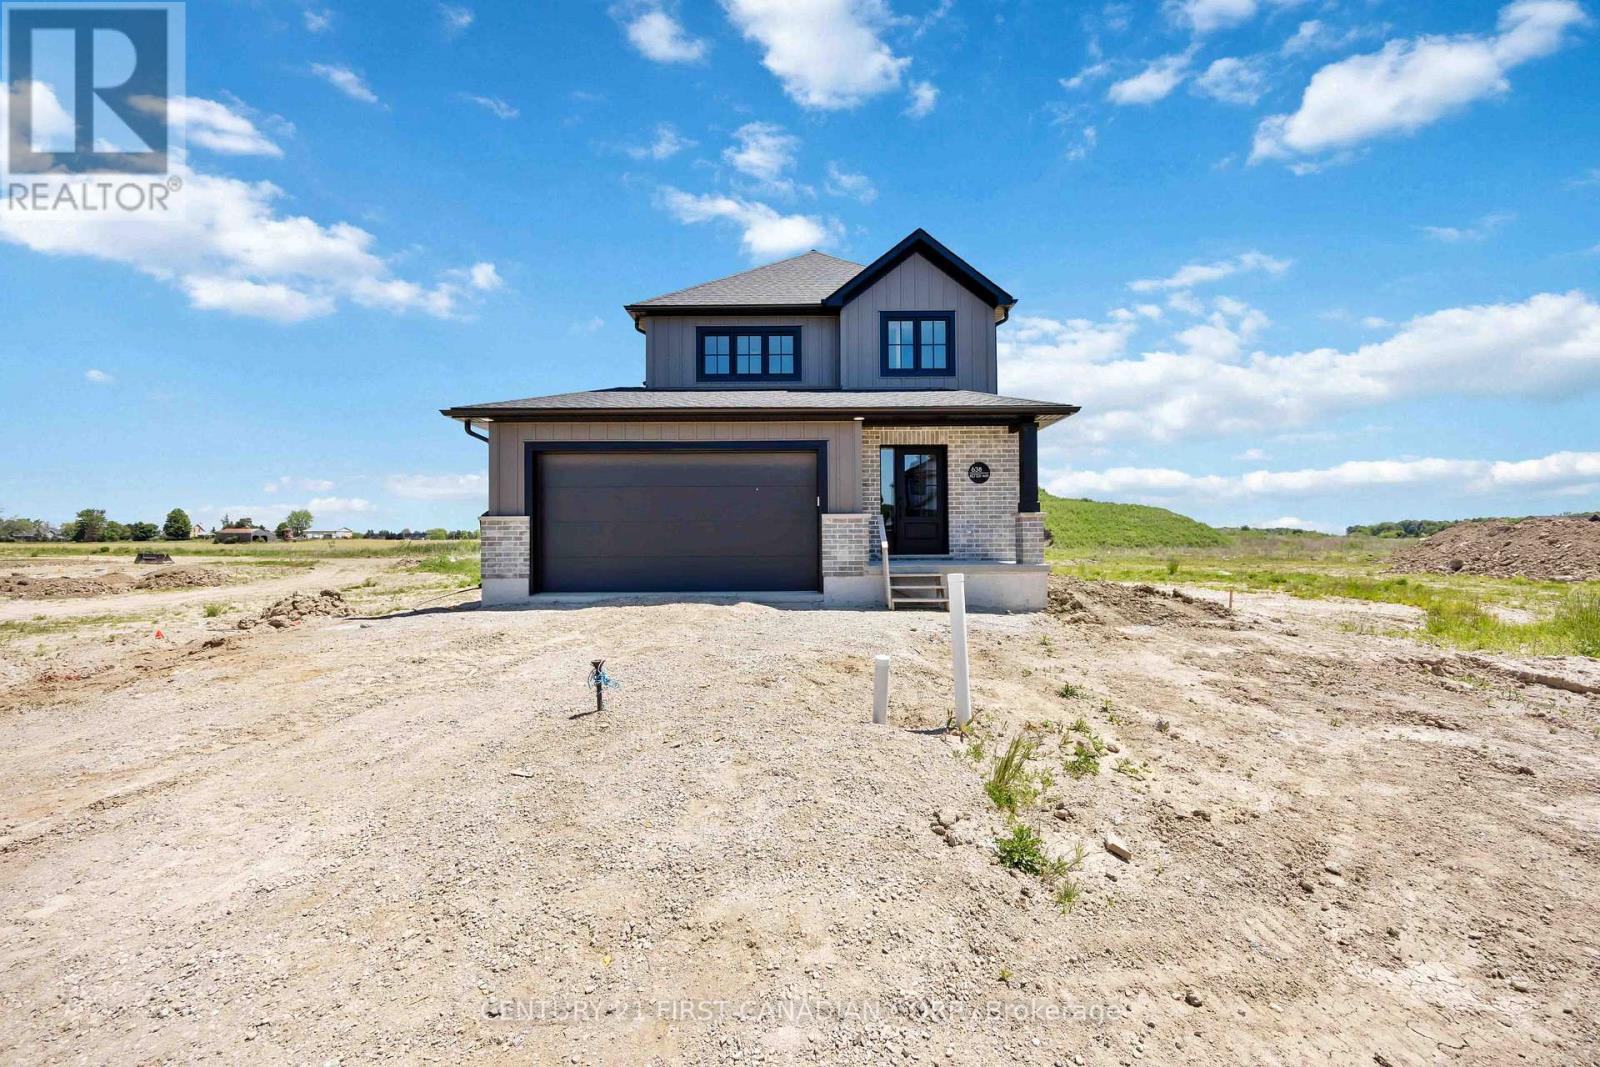
MOVE IN READY // Nestled in the picturesque town of Wyoming, Ontario, within the sought-after Silver Springs subdivision, this home offers the perfect blend of tranquility and convenience. Enjoy the serene suburban lifestyle while being just under 10 minutes from the 402 highway, making commuting an absolute dream. Colden Homes Inc is proud to present the Dale Model, a starter 2-storey home that boasts 1,618 square feet of comfortable living space with a functional design, high quality construction, and your personal touch to add, this property presents an exciting opportunity to create the home of your dreams. The exterior of this home will have an impressive curb appeal and you will have the chance to make custom selections for finishes and details to match your taste and style. The main floor boasts a spacious great room, seamlessly connected to the dinette and the kitchen. The main floor also features a 2-piece powder room. The kitchen will offer ample countertop space, and an island. The second floor offers 3 well-proportioned bedrooms. The primary suite is destined to be your private sanctuary, featuring a 3-piece ensuite and a walk-in closet. The remaining two bedrooms share a 4-piece full bathroom, offering comfort and convenience for the entire family. Additional features for this home include Quartz countertops, High energy-efficient systems, 200 Amp electric panel, sump pump, concrete driveway and a fully sodded lot. Taxes & Assessed Value yet to be determined. Price reflects HST rebate. (id:39551)
85 Ranchdale Drive
Hamilton, Ontario
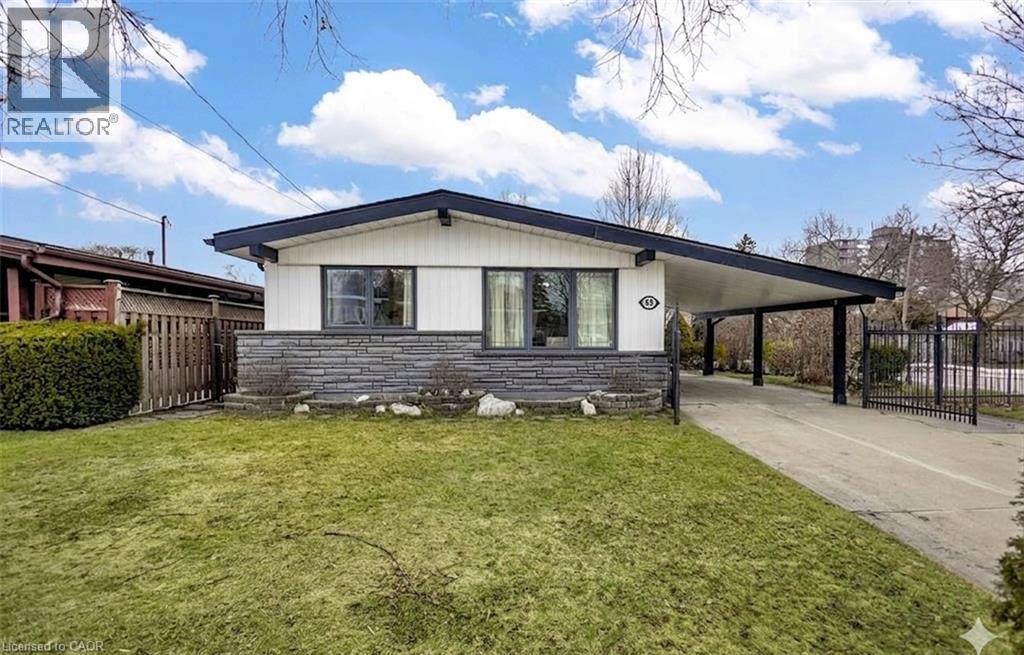
Welcome to 85 Ranchdale Drive, nestled in the highly desirable Thorner neighbourhood on Hamilton Mountain-a peaceful, well-established pocket known for its quiet, tree-lined streets, mature greenery, and strong sense of community. This beautiful, bright, move-in-ready 4-levelbacksplit sits in a prime Central Mountain spot, surrounded by excellent schools, parks, libraries, and everyday conveniences. You're just minutes from Limeridge Mall and public transit, with quick access to the Lincoln Alexander Parkway for easy commutes. The home itself offers 3+1bedrooms and 2 full bathrooms across 1,053 sqft, with a fantastic layout perfect for growing families or multi-generational living. The main level boasts hardwood floors in the living and dining areas highlighted by soaring vaulted ceilings that create an open, airy feel. The bright, updated kitchen features granite countertops, stainless steel appliances, a stylish backsplash, and ample cabinet space-ideal for everyday meals or entertaining. Upstairs, the 3 spacious bedrooms include ceiling fans in the primary and secondary bedrooms plus plenty of closet space. The fully finished basement is a standout: potential for a versatile in-law suite or income opportunity with its own separate entrance, additional kitchenette, bathroom, laminate flooring, and large windows for natural light-rent it out to help offset your mortgage or welcome extended family. Outside, savor large front and back yards on a generous 50 x 100 ft corner lot lush with a gorgeous garden of mature trees and perennial flowers-perfect for relaxing, gardening, or playtime. Ample parking is a breeze with a private double driveway and carport. This move-in-ready gem is full of potential-your dream home in one of Hamilton Mountain's most sought-after family neighbourhoods awaits! (id:39551)