
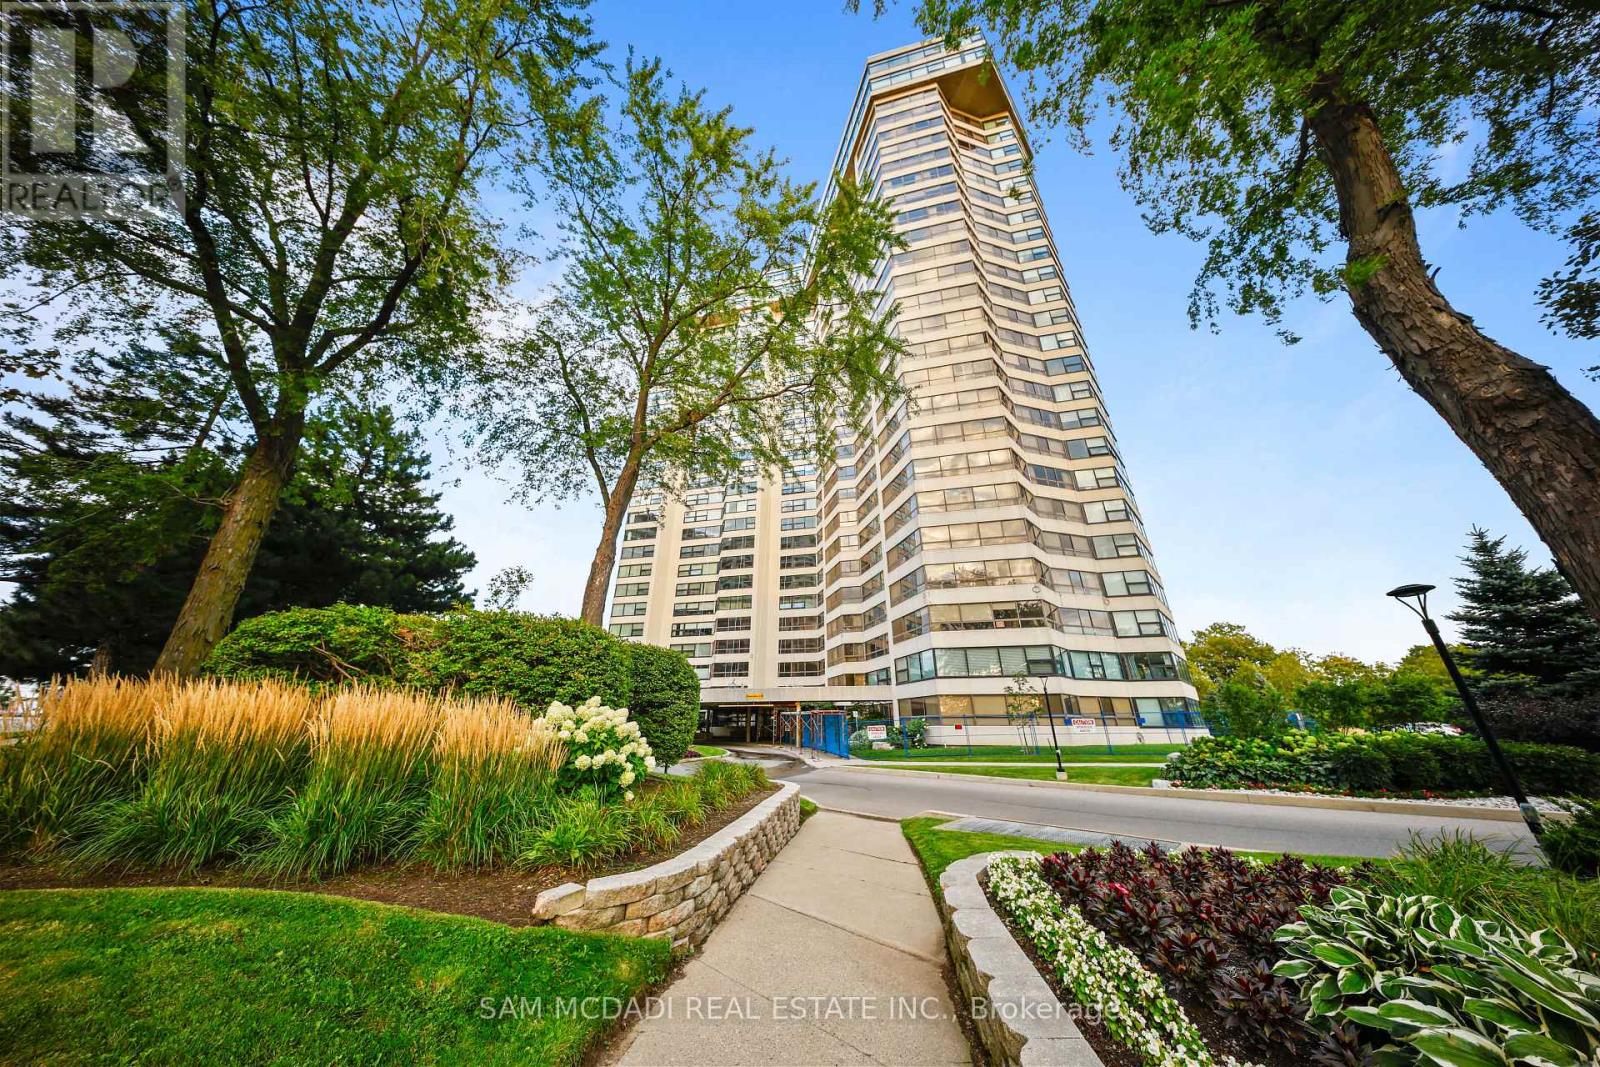
1007 - 1300 Bloor Street
Mississauga, Ontario
Welcome to Suite 1007 at Applewood Landmark, a spacious and inviting three-bedroom residence offering approximately 1,798 sq. ft. of interior living space. Thoughtfully designed with generous principal rooms and a flexible layout, this suite offers plenty of space to entertain, relax and personalize. The expansive living and dining areas are complemented by a separate breakfast area, creating a comfortable flow for both everyday living and hosting family and friends. Large wraparound windows bring in an abundance of natural light and showcase beautiful views. The spacious primary bedroom offers a private retreat with its own 3-piece ensuite, while two additional bedrooms provide flexibility for guests, a home office or family living. One of the highlights of living at Applewood Landmark is the incredible range of amenities. Residents can enjoy an indoor rooftop pool, rooftop deck, fitness facilities and saunas, tennis and pickleball courts, shuffleboard, billiards rooms, party rooms, guest suite, library, woodworking shop and indoor car wash, along with 24-hour concierge and security. Maintenance fees include water, electricity, and internet, along with one parking space. Additional parking and storage may also be available to rent. Ideally located in Mississauga's Applewood community, you're close to shopping, restaurants, parks and everyday conveniences, with easy access to major highways and transit. Rockwood Mall is nearby, while Square One and Sherway Gardens are all easily accessible. A spacious home where a full range of amenities and a convenient location all come together. (id:39551)
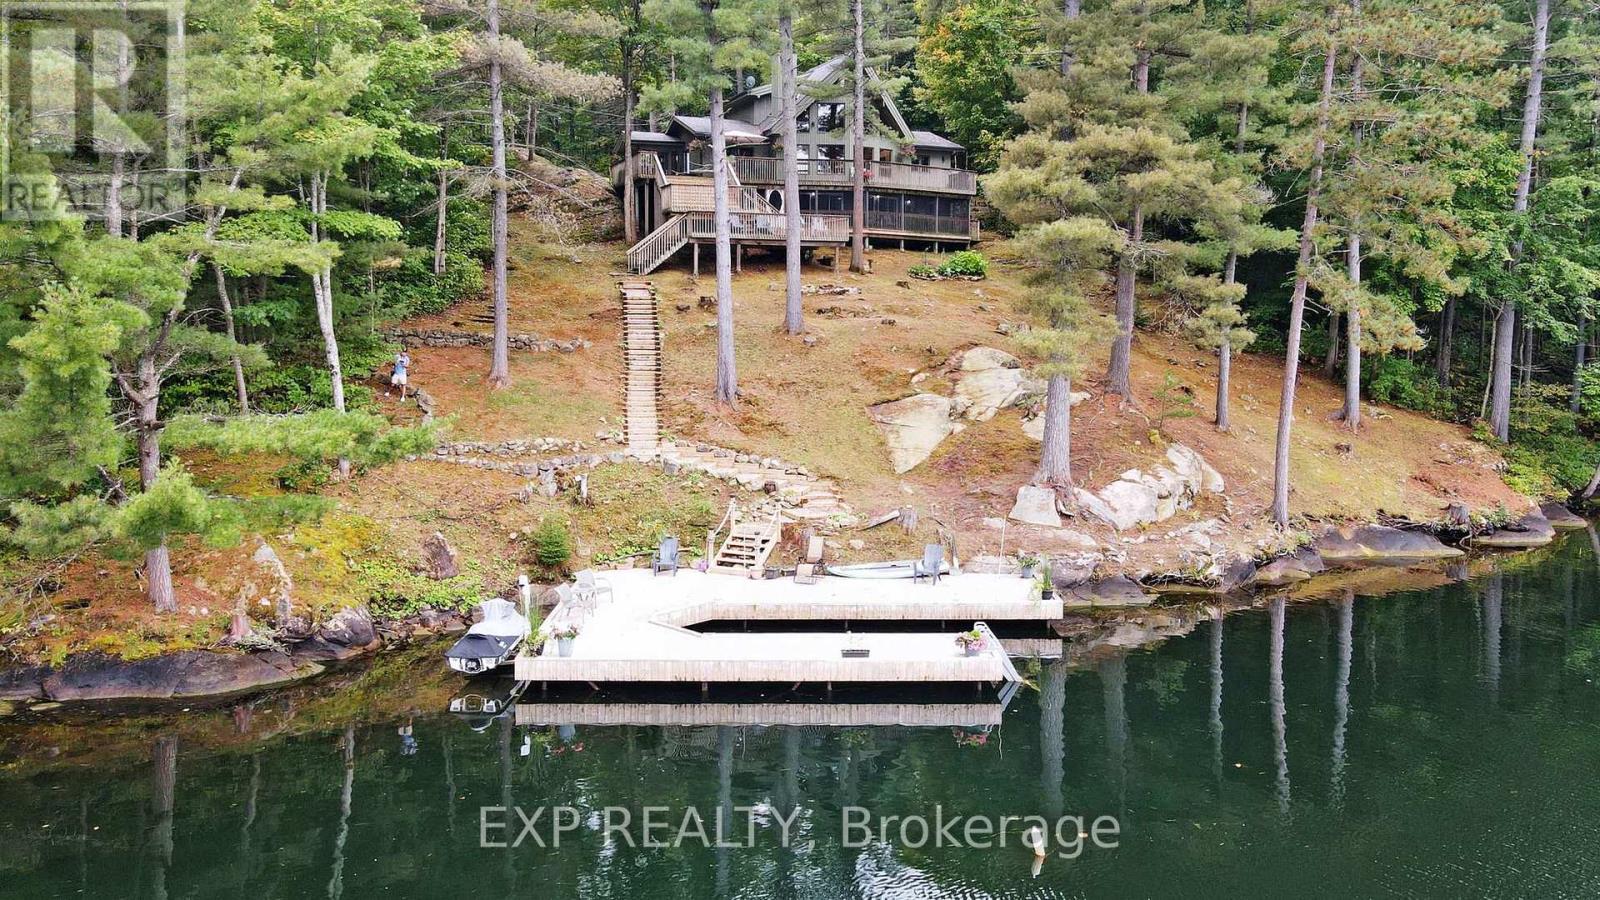
3413 Flat Rapids Lane
Severn, Ontario
Deep water. Five private acres. Direct access to the Trent-Severn Waterway. Some waterfront is for looking at-this is waterfront you live on. Tucked at the end of a year-round private road on just over five wooded acres, this fully winterized four-season home offers approximately 218 feet of direct Severn River frontage and roughly ten feet of water at the dock. That means real boating: deep-water access from your own shoreline, with the Trent-Severn Waterway beyond it-no shallow approach, no compromise. Step inside and the river follows you. The great room rises to a vaulted wood ceiling, anchored by a floor-to-ceiling stone wood-burning fireplace. Hardwood runs underfoot, while a full wall of windows pulls the water straight into the room. The kitchen is built for the way cottages actually live, with custom cabinetry, granite counters, a centre island with seating and updated appliances (2022). It opens to a multi-level deck that steps down toward the dock, keeping the river part of daily life indoors and out. Four bedrooms: three on the main level, plus a private upper-level primary retreat with a walk-in closet and three-piece ensuite. Off the main level, a screened Muskoka room overlooks the river-a sheltered spot for morning coffee, summer meals and evenings by the water. The finished walkout lower level adds a generous recreation room and a flexible room suited to a home office, den or guest space. Outside: a hot tub, a circular drive with parking for ten, and recent peace-of-mind upgrades including a 2023 UV water system and a 2022 lake pump. Privacy, deep water and four-season comfort-fifteen minutes from Coldwater, and a world away. This is the Severn River done right. (id:39551)
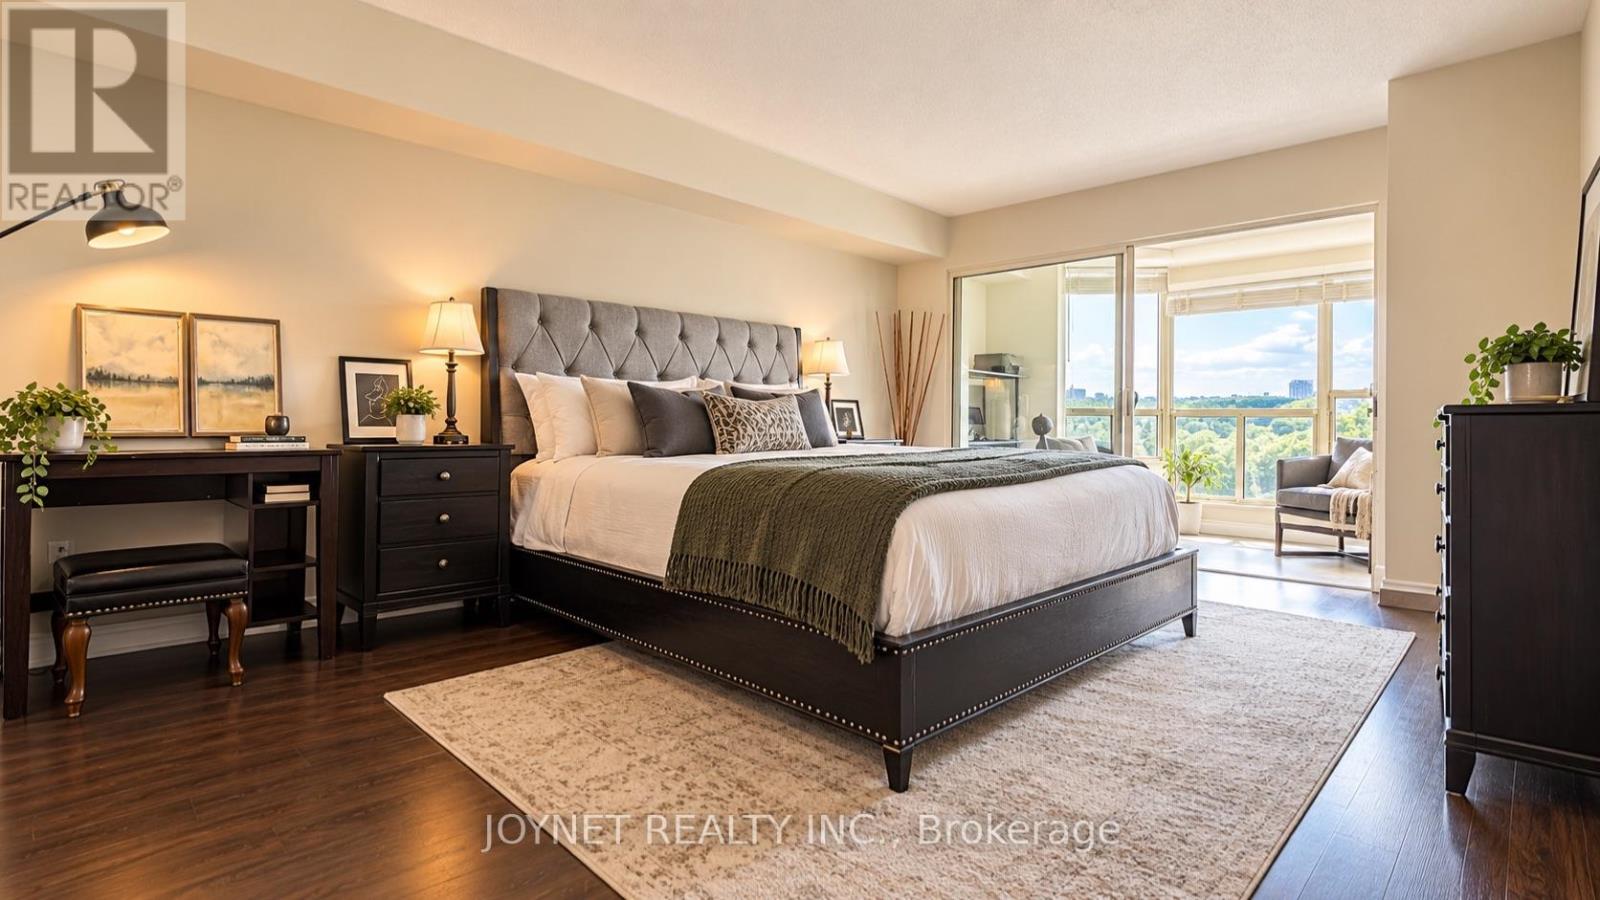
721 - 309 Major Mackenzie Drive E
Richmond Hill, Ontario
Spacious unit for your own enjoyment. Beautifully renovated and large 2 Bedroom plus Den with 2 Bathrooms suite at highly desired Cedar Gate Condo! 24 hours security !!! The renovated Kitchen has new cabinets, potlights, and stainless steel appliances including a new dishwasher.All appliances are from Kitchen Aid. Your Primary Bedroom is perfect for a Queen or King Sized Bed together with a large step-in closet and incredible 4-Piece Bathroom. The 2nd Bedroom is also a good size and located next to the second full bathroom. Connecting to three rooms is the Den has large windows and so many possibilities for use. Also included is a parking spot and a large locker. Resort-Style Amenities like Outdoor Pool, Gym, Sauna, Tennis and Squash Courts, Games Room, Party Room, Guest Suites, Concierge, and more! Steps to public transit/GO Trains, Shopping Centre, Schools, Hospital, Library, and Major Highways. Welcome to meet this nice unit for you and your family!!! (id:39551)

95 John Bell Crescent
Toronto, Ontario
MR. CLEAN LIVES HERE! An exceptional 4-bedroom, 3-bathroom home offering approximately 1,885 sq. ft. above grade, plus a spacious basement with a huge window overlooking the beautiful greenery of Oates Park. The impressive 12-foot main-floor ceilings create an incredible sense of space, complemented by an open-concept design, hardwood floors and a granite kitchen. The primary bedroom features a private ensuite and charming Juliette balcony. Pride of ownership is evident throughout-this home has been meticulously maintained and cared for 100%. Recent updates include a 2-year-old roof, 1-year-old A/C and brand-new insulated garage door with Wi-Fi opener. Beautiful low-maintenance landscaping adds to the exceptional curb appeal. A peaceful park setting, an exceptional home and absolutely nothing to do but move in and enjoy. This is a property that must be seen to be truly appreciated! close to all amenities . Some photos virtually staged. Rent-to-Own option is available. (id:39551)

410 - 10 Old York Mills Road
Toronto, Ontario
Luxurious Tridel Condo in Prestigious Hogg's Hollow! This beautifully maintained, classic residence offers approx. 1,320 Sq.Ft plus a private balcony, featuring a bright and spacious 2 bedroom + Den layout with 9 ft ceilings. The elegant kitchen features granite countertops, a breakfast area and newly replaced appliances, complemented by an oversized laundry room. Enjoy an exceptional location within walking distance to Yonge & York Mills subway, with beautiful parkis just outside your door, easy access to Hwy 401, shops, restaurants and top schools. Surrounded by multi-million-dollar homes in one of Toronto's most prestigious neighbourhoods. Outstanding amenities include an outdoor pool, gym, whirlpool, media room, BBQ, party room & 24-hr concierge. A rare opportunity in conveted Hogg's Hollow! (id:39551)
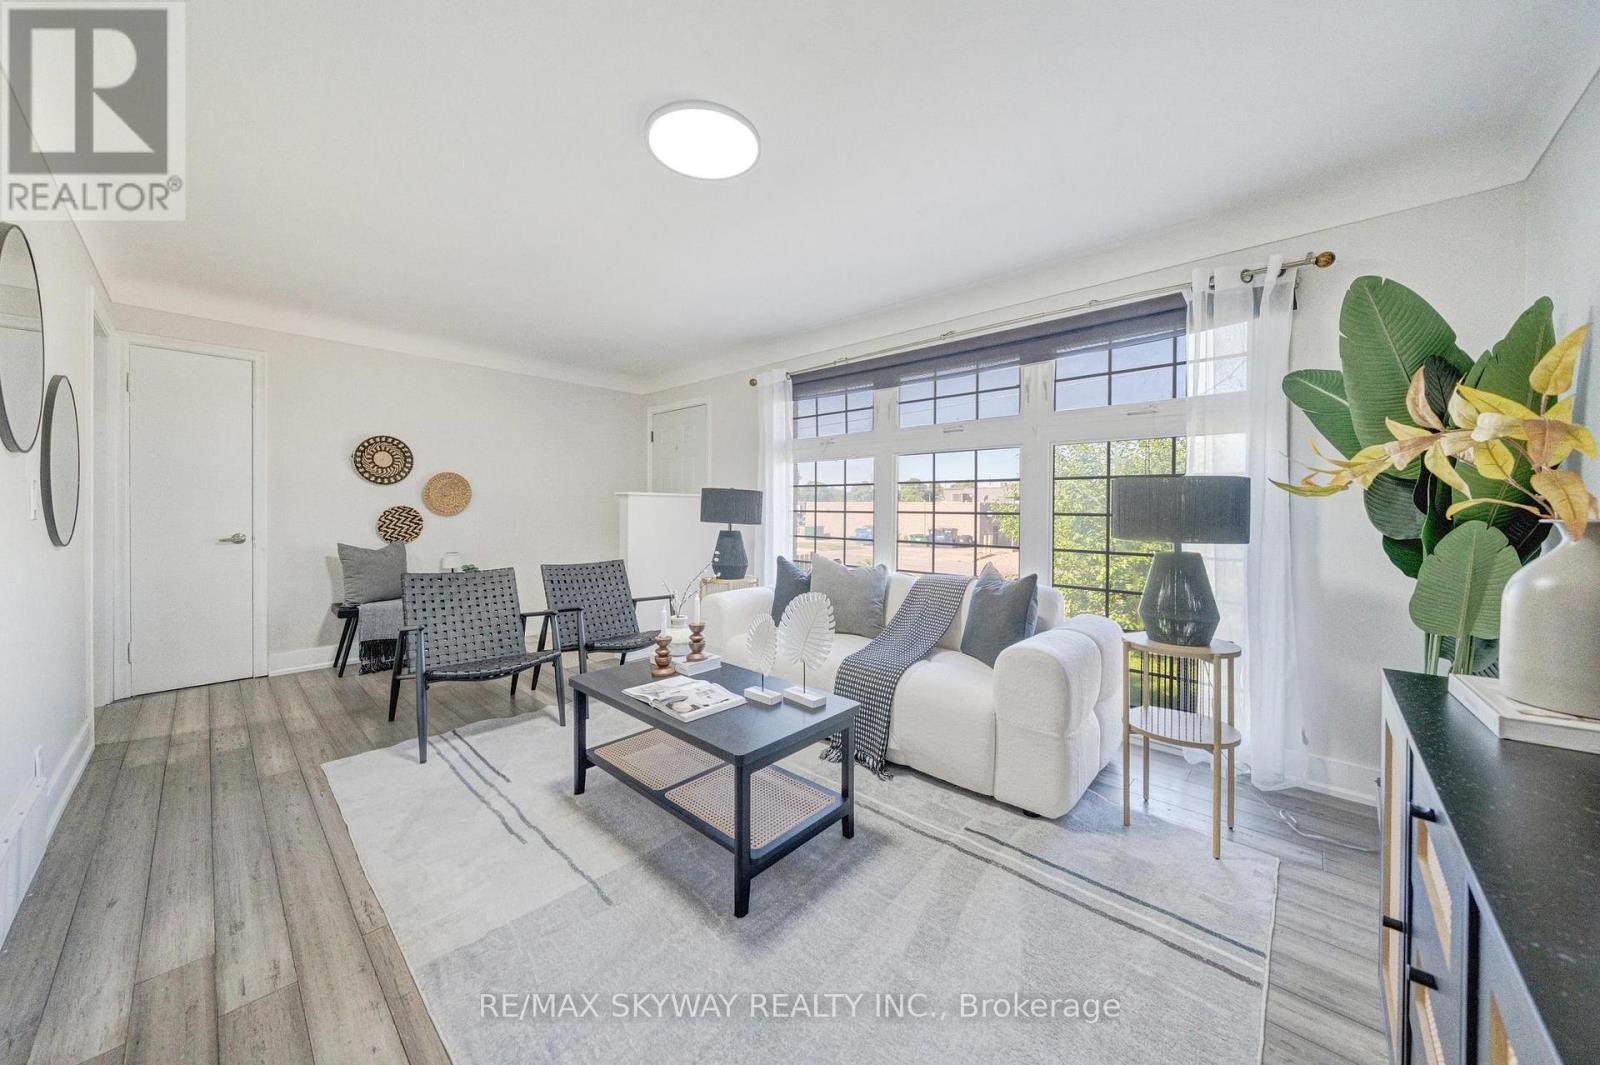
6604 Locus Avenue
Niagara Falls, Ontario
Welcome to this beautifully renovated and meticulously cared-for bungalow, perfectly situated in a quiet, family-oriented neighbourhood just minutes from Niagara Falls. Set on an impressive58' x 182' premium lot, this exceptional property offers generous outdoor space, abundantparking, a detached garage, and versatile living options ideal for families, investors, ormulti-generational living. The bright and welcoming main floor features an open-concept livingand dining area, fresh paint throughout, modern light fixtures, and **three spacious bedroomswith bamboo flooring**. The thoughtfully renovated kitchen combines style and functionality,offering quartz countertops, MDF cabinetry, a stainless steel undermount sink, updated faucets,and luxury waterproof vinyl flooring. The updated main bathroom features a solid wood vanitywith quartz countertop, upgraded tub with sliding glass doors, elongated one-piece toilet withintegrated bidet, modern vanity lighting, and luxury vinyl flooring. The fully finished lowerlevel provides exceptional flexibility with a separate entrance and a well-designed in-lawsuite or potential income-producing space. It includes two bedrooms, a full kitchen, fullbathroom, and separate laundry, making it an excellent option for extended family or rentalincome. Step outside and enjoy the expansive backyard, offering plenty of space for entertaining and family activities, along with a garden area, children's play space, andstorage shed. The oversized 6-car driveway and detached garage provide ample parking andstorage. Ideally located just 7 minutes from Niagara Falls and close to parks, schools,shopping, and everyday amenities, this turnkey property offers the perfect combination ofmodern updates, spacious living, a premium lot, and excellent income potential. A fantasticopportunity for homeowners and investors alike! (id:39551)

10 - 10 Fleetwood Crescent
Brampton, Ontario
This Coveted 3 Bedroom END UNIT Condominium Townhouse, freshly painted throughout, with oak hardwood floors and Staircase, Laminate and Ceramic Floors. Deliver unmatched quiet, featuring only one shared wall and a fully private backyard. Freshly Painted with New Vanity, Sink and Faucet in Main Washroom. A wonderful and affordable opportunity to enter the market and acquire a comfortable move in condition family home located in Fleetwood Estates, a family-oriented Townhouse complex, in the Southgate neighborhood of Brampton near Clark Blvd and Bramalea Road. Its close to Bramalea City Center, Local transit, Highway 410, Chinguacousy Park and local community green spaces. Within walking distance to Fallingdale Public School and other neighbourhood schools. On-site complex amenities include a fully maintained outdoor community swimming pool, accessible to residents during summer months, playground, green space and walkways suitable for family. (id:39551)
16 Beulah Avenue
Hamilton, Ontario
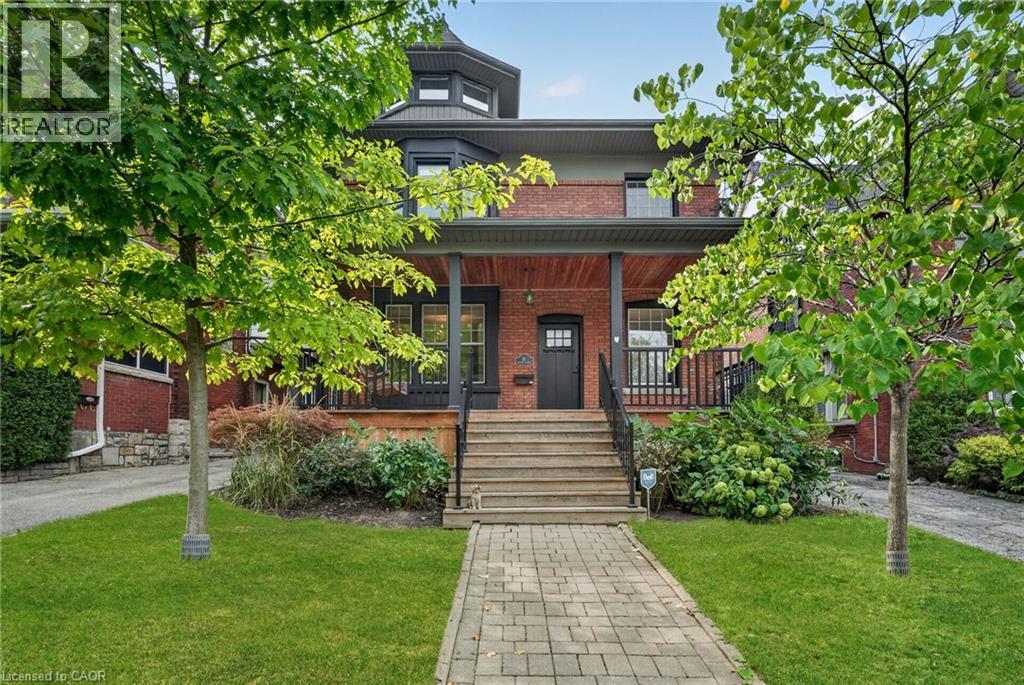
Welcome to 16 Beulah Avenue, a substantial 2.5-storey character home offering an exceptional amount of living space in one of Hamilton's most desirable neighbourhoods. Located in the heart of Kirkendall, this impressive home, built circa 1915, offers 3,282 sq. ft. of finished living space, 5+2 bedrooms and 3.5 bathrooms across four finished levels. Step inside to a welcoming foyer with an adjoining sitting area, introducing a home that beautifully balances its historic character with modern design. The open-concept main level features hardwood flooring throughout, generous living and dining areas, a fireplace, and a well-appointed kitchen with a stylish backsplash and functional island—creating an inviting space for everyday living and entertaining. A convenient powder room completes the level. Upstairs, the second floor continues with hardwood flooring and offers the rare advantage of four bedrooms on one level, along with a full bathroom. The beautifully designed third level is dedicated to the primary retreat, featuring hardwood flooring, a generous bedroom, separate lounge area and private 4-piece bathroom—an ideal space to relax and unwind. The finished basement adds even more versatility with a large recreation room, two additional bedrooms and another full bathroom. Set on a 43-foot-wide lot in an outstanding location just a short stroll from Locke Street's shops, restaurants and cafes, with schools, parks, the Bruce Trail and escarpment trails nearby. A rare combination of character, space, functionality and location in the heart of Kirkendall. (id:39551)
4285 Couples Crescent
Burlington, Ontario
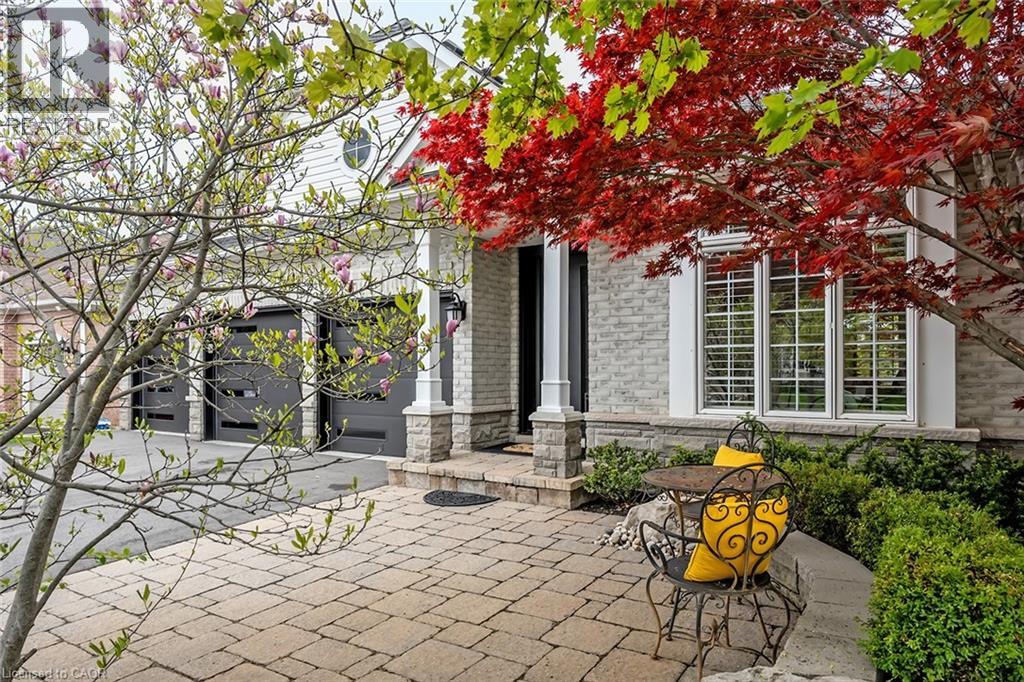
Set in one of Burlington's most desirable communities, this beautifully appointed 3-bedroom, 4-bathroom home offers an elegant blend of comfort, sophistication, and lifestyle. From the moment you step inside, soaring ceilings, an open-concept layout, and beautiful sightlines create a grand yet welcoming feel, drawing your eye toward the lush backyard and serene Millcroft Golf Course views beyond. The primary suite offers a peaceful private retreat, complete with a newly spa-inspired ensuite that feels calm, luxurious, and beautifully finished. Main-floor laundry hookups are already in place, while the newly finished laundry facility in the basement provides added function and flexibility. Outdoors, the expansive covered deck is designed for year-round enjoyment, featuring a fireplace, TV insert, built-in BBQ, commercial-grade sound system, and wind screens. Overlooking the landscaped backyard, lagoon-style pool, and manicured golf course setting, this is a space made for quiet mornings, long summer afternoons, and memorable evenings with family and friends. A built-in sprinkler system helps keep the grounds lush and easy to enjoy. The fully finished walkout basement adds impressive living space, with direct access to the backyard, a bathroom, and a sauna - perfect for poolside convenience, guests, wellness routines, or simply unwinding at the end of the day. Additional highlights include a rare 3-car garage and upgraded Magic Windows across the back of the home, complete with a 40-year warranty, built-in screens, light-filtering options, and blackout features in the bedrooms. This exceptional home offers convenient access to the 407, QEW, parks, schools, shopping, golf, and everyday amenities. With its rare combination of elegant bungaloft living, breathtaking golf course views, resort-style outdoor spaces, and thoughtful upgrades throughout, this is a property that leaves a lasting impression. Experience it for yourself, fall in love, and...Welcome Home! (id:39551)
543 Drummerhill Crescent
Waterloo, Ontario
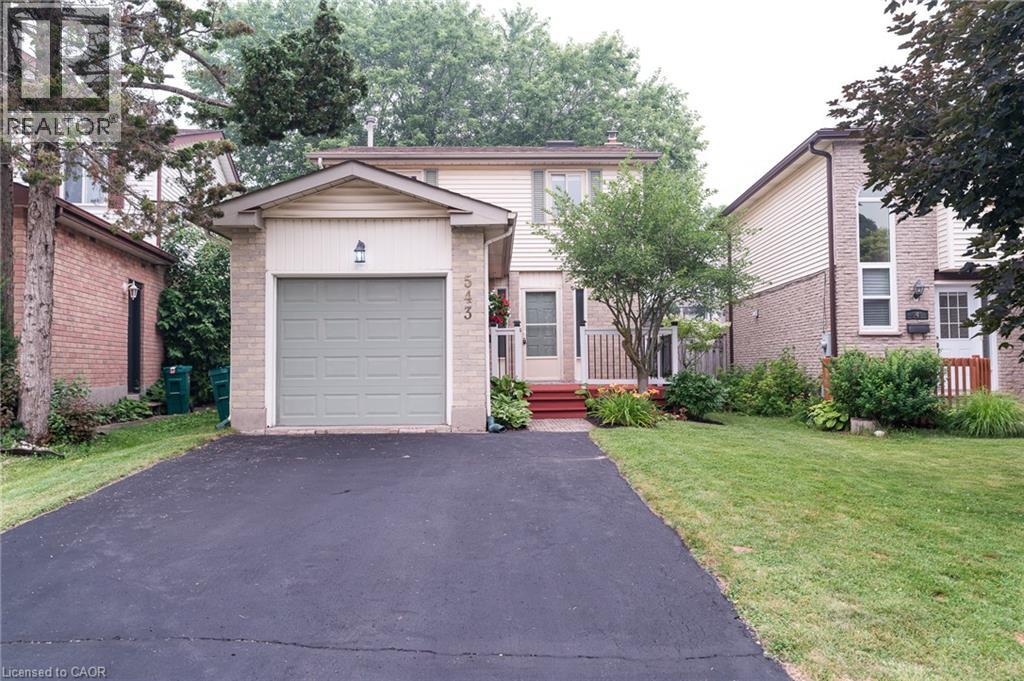
Great Location! Welcome to this beautiful detached home in the highly sought-after Westvale neighbourhood. Situated on a quiet, family-friendly crescent, this carpet-free home is conveniently located near top-rated schools, shopping, parks, trails, transit, and just minutes from Uptown Waterloo, the University of Waterloo, Costco, Walmart, medical centres, restaurants, and highway access. This well-maintained single-family home features 3 bedrooms, 2 bathrooms, a single-car garage, parking for three vehicles, and a finished recreation room. The bright main floor offers hardwood flooring, a 2-piece powder room, direct garage access, and sliding doors leading to a fully fenced backyard with a spacious deck—perfect for family gatherings and outdoor entertaining. Upstairs, you'll find three generous bedrooms and a beautifully renovated bathroom. The basement is nearly complete, featuring a finished rec room and a framed 3-piece bathroom rough-in, offering excellent potential for additional living space. New Furnace and A/C (2026), Newly installed Alu-Rex Gutter Guards(2026), range hood (2023), stove (2025), refrigerator (2026), some areas New Painting (2026), basement some areas New thermal insulation cotton (2026) etc.. Move-in ready and located in one of Waterloo's most desirable family communities, this is a fantastic opportunity you won't want to miss! (id:39551)
36 Mahony Avenue
Hamilton, Ontario
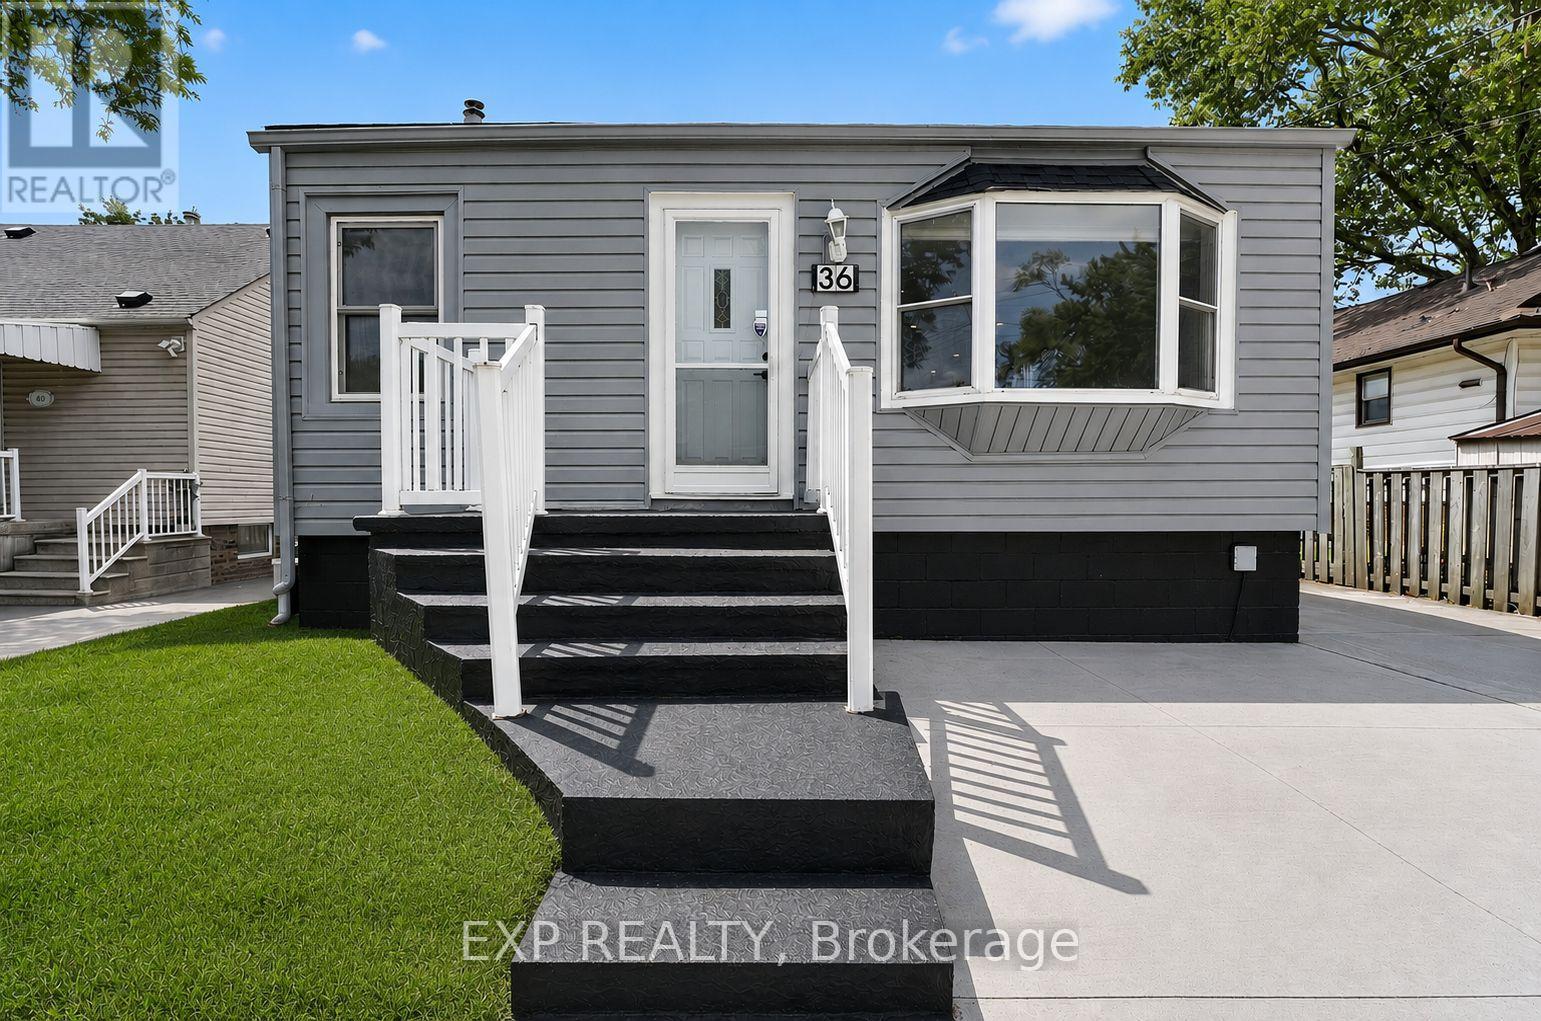
Welcome to 36 Mahony Ave, where comfort, functionality, and value come together in one of Hamilton's established east-endneighbourhoods. This well-maintained detached bungalow offers a versatile layout with 2+1 bedrooms, 2 full bathrooms, a finishedbasement with a separate entrance, and parking for up to 4 vehicles.The bright and inviting main level provides comfortableeveryday living, while the finished lower level offers endless possibilities-perfect for an in-law setup, extended family, a home office,recreation space, or future income potential, subject to buyer verification and municipal requirements.Outside, enjoy a private yardwith room to relax, entertain, or garden, along with the convenience of ample parking for family and guests. Commuters willappreciate the quick access to the Red Hill Valley Parkway, QEW, public transit, shopping, schools, parks, and everydayamenities.Whether you're purchasing your first home, looking to downsize without sacrificing space, or seeking a property withflexible living options, 36 Mahony Ave presents an exceptional opportunity to own a detached home with room to grow in aconvenient Hamilton location. Don't miss your chance to make this versatile property your next home. (id:39551)
517 Victoria Street
Shelburne, Ontario
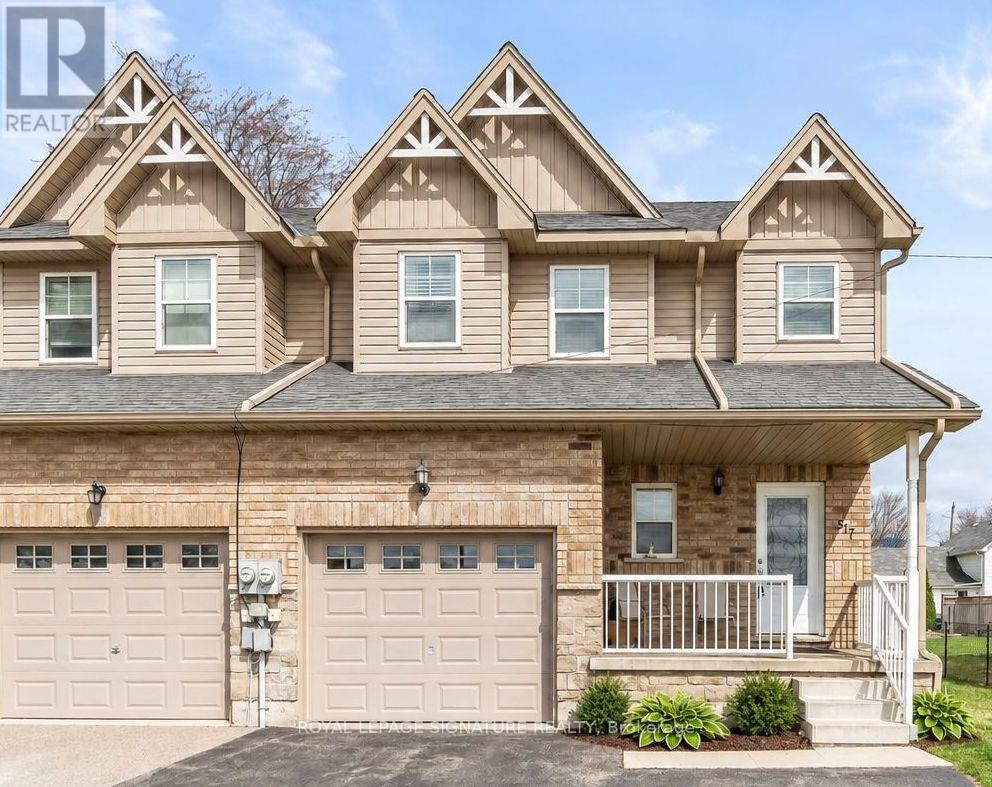
Must See! Live the Lifestyle of an Amazing Location: Get out of The House and Just Walk to Downtown Shelburne Restaurants, Bakery, Shopping and Parks. Have The Backyard of Your Dreams-this Home is sitting on a larger 150ft deep lot. Easy maintenance-No Carpet at All. Stunning Open Concept Kitchen with Backsplash, Pot Lights & Oversized Dinning Area with Lots of Windows and Brightness. Living Room with Sliding Door Opens onto Large Deck where you can Enjoy BBQ & Summer Evenings. There is a Veggie Garden as well. This Home Features a Powder Room on Main, 3 Generous Size Bedrooms on 2nd and 2 Full Bathrooms. Large Open Concept Finished Basement. (id:39551)
709 - 260 Scarlett Road
Toronto, Ontario
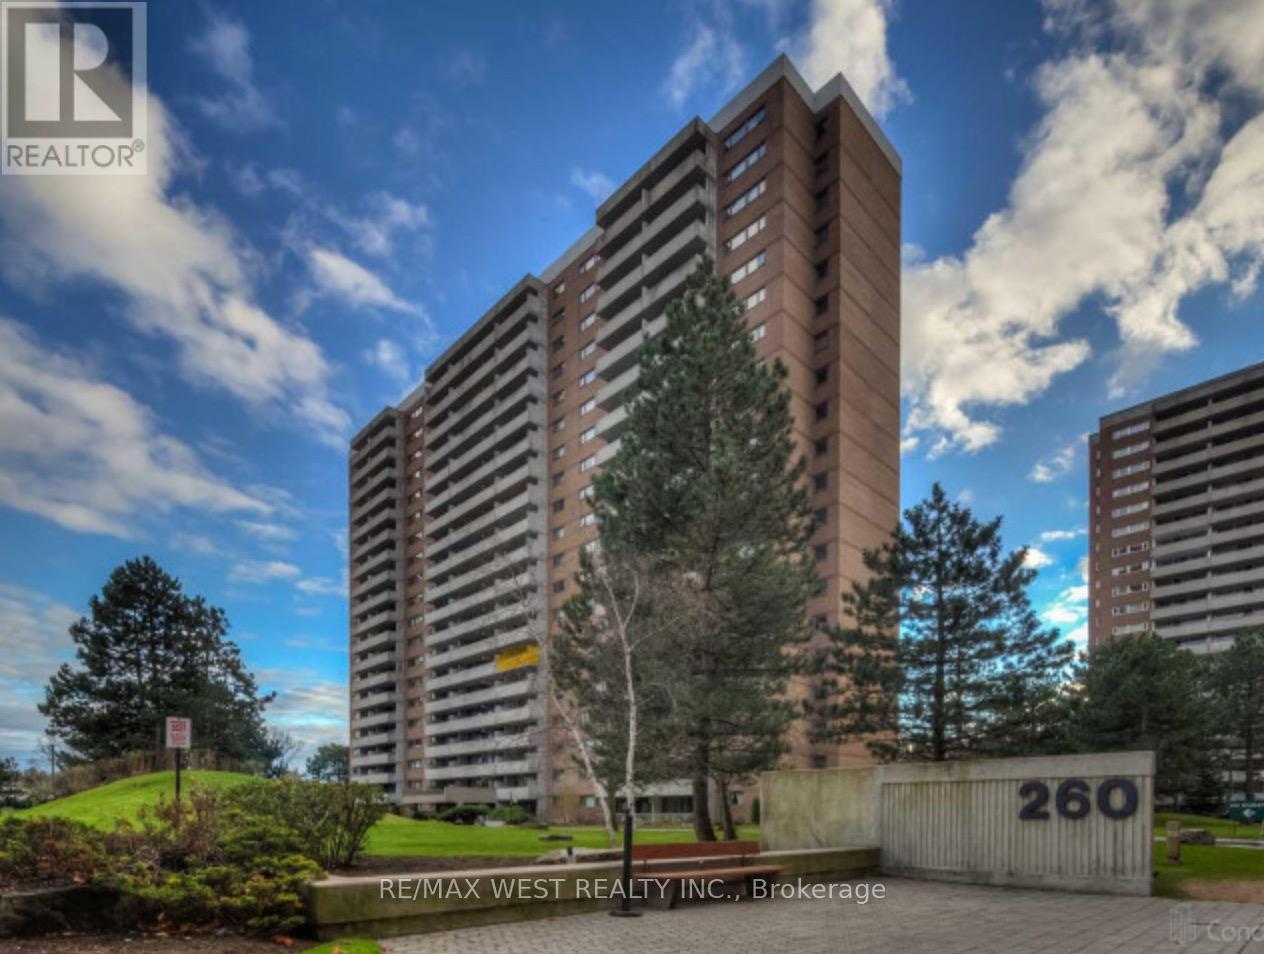
Welcome to this wonderful, spacious 2-bedroom unit offering comfort, style, and plenty of living space. The large primary bedroom features a generous walk-in closet, while the second bedroom offers a wall-to-wall window and ample closet space.The renovated bathroom adds a fresh, modern touch. Enjoy a family-sized living area with a walkout to a huge private balcony, perfect for relaxing or entertaining.The unit also features a convenient ensuite laundry room with new appliances. The good-sized kitchen offers granite countertops and stainless-steel appliances, including a new dishwasher.Located in a convenient location close to everyday amenities, shopping, transportation, and more, this unit is an excellent opportunity for comfortable living. (id:39551)
630 - 128 Grovewood Common
Oakville, Ontario
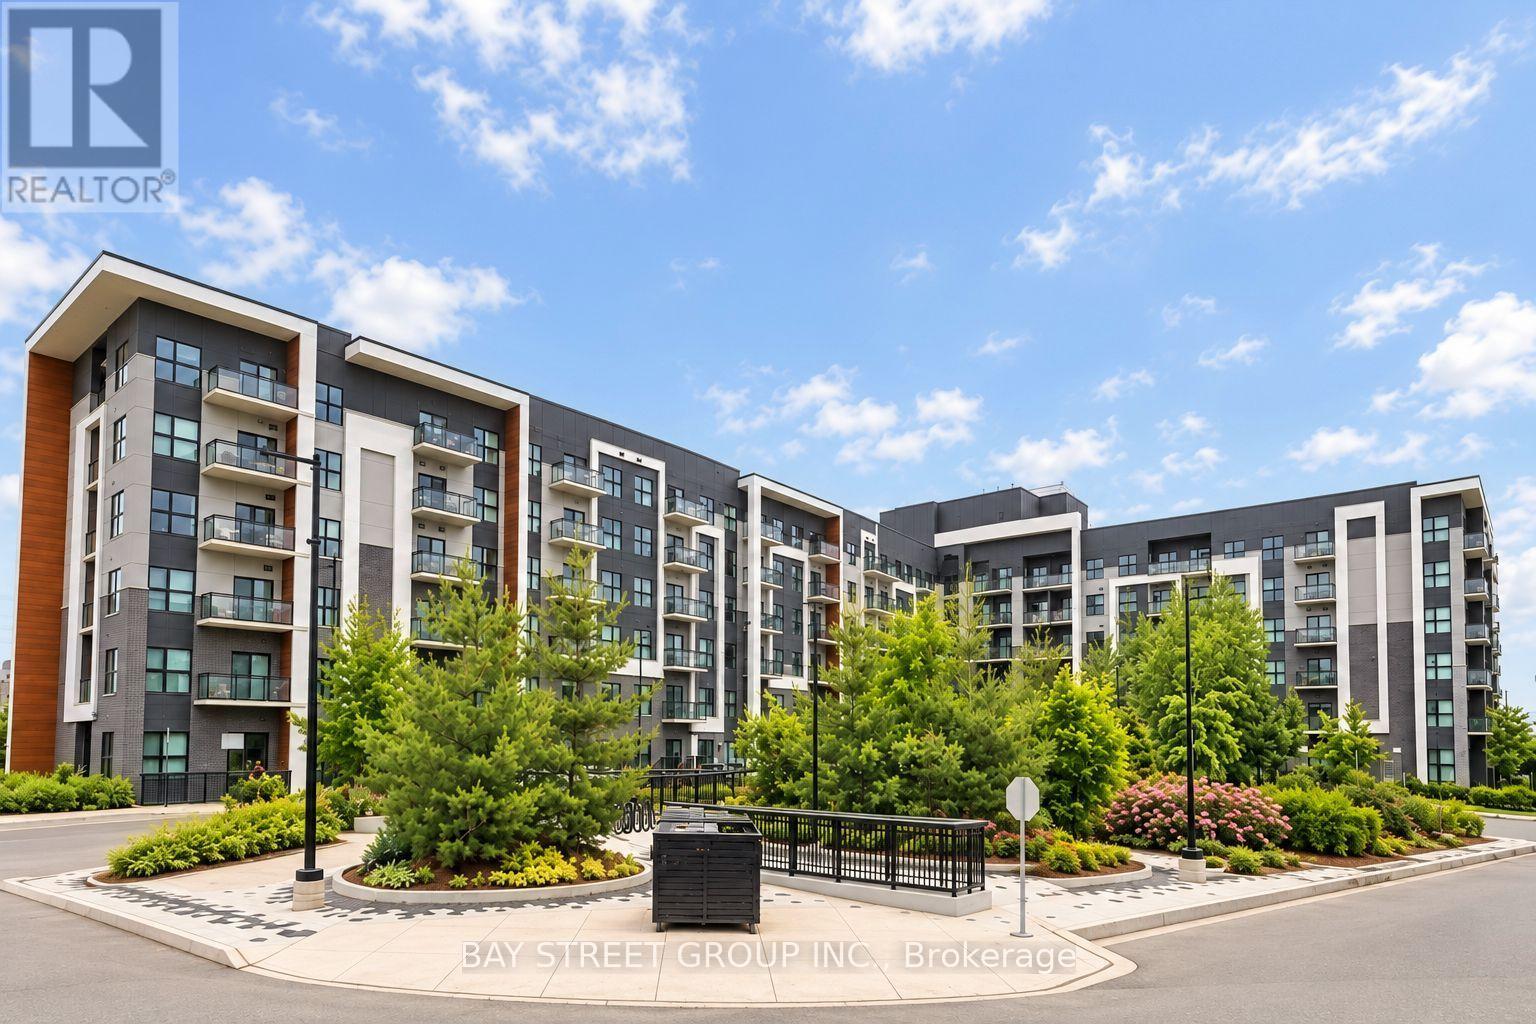
Welcome to this alluring top-floor corner unit featuring 2 bedrooms, 2 bathrooms, a den/room, and 2 parking spaces in a modern low-rise condo in a desirable Oakville neighbourhood. Offering approximately 930 sq. ft. of living space, and 10-ft ceilings, this bright and spacious home boasts stunning Northwest views and abundant natural light through expansive windows with custom Zebra blinds. The upgraded kitchen features Quartz countertops and full tiles Backsplash, quartz backsplash, upgraded cabinetry, premium stainless-steel appliances, and ample storage. Both bathrooms showcase spa-inspired finishes, including quartz counters, upgraded floor-to-ceiling tiles, and a luxurious oversized shower. Enjoy wide-plank hardwood flooring, smooth ceilings, upgraded trim and hardware, premium finishes throughout, and convenient ensuite laundry. The primary bedroom offers a walk-in closet, while the unit also includes 1 locker and 2 parking spaces! Building amenities include a fitness studio, guest lounge and elegant lobby. Steps to shopping, trendy restaurants, schools, parks, hiking/biking trails, public transit and everyday essentials. Conveniently located near GO Transit, Sheridan College, Oakville Hospital, and major highways 407, 403 and QEW. (id:39551)
1101 - 55 Eglinton Avenue W
Mississauga, Ontario
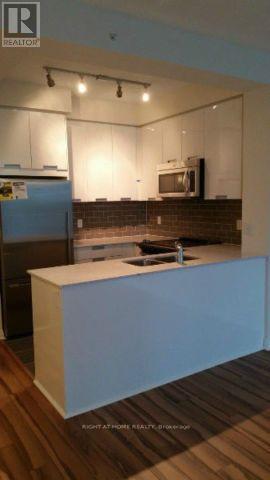
Sophisticated & sun-filled, this stunning 1-bedroom suite (572 sq ft + 44 sq ft balcony) at The Pinnacle is elevated living at its finest. The unit offers 9 Foot ceiling, walk-out balcony & open-concept living space. Chef-inspired kitchen with breakfast bar, quartz countertop & full-size S/S appliances. Floor to Ceiling windows in both living area and bedroom offers lots of natural light and sweeping city views. The primary bedroom is of generous size and spacious closet. Residents enjoy the top-tier amenities with 24/7 concierge, gym, indoor pool/sauna, party room, library, BBQ area, billiards room, guest ensuite, visitor parking etc. Easy access to major highways 403/401/QEW, future LRT, Square One, major shopping, trendy restaurants, public transport and great schools. Includes 1 locker and 1 parking ( #7) steps from elevator. New LG washing machine ( 2026). (id:39551)
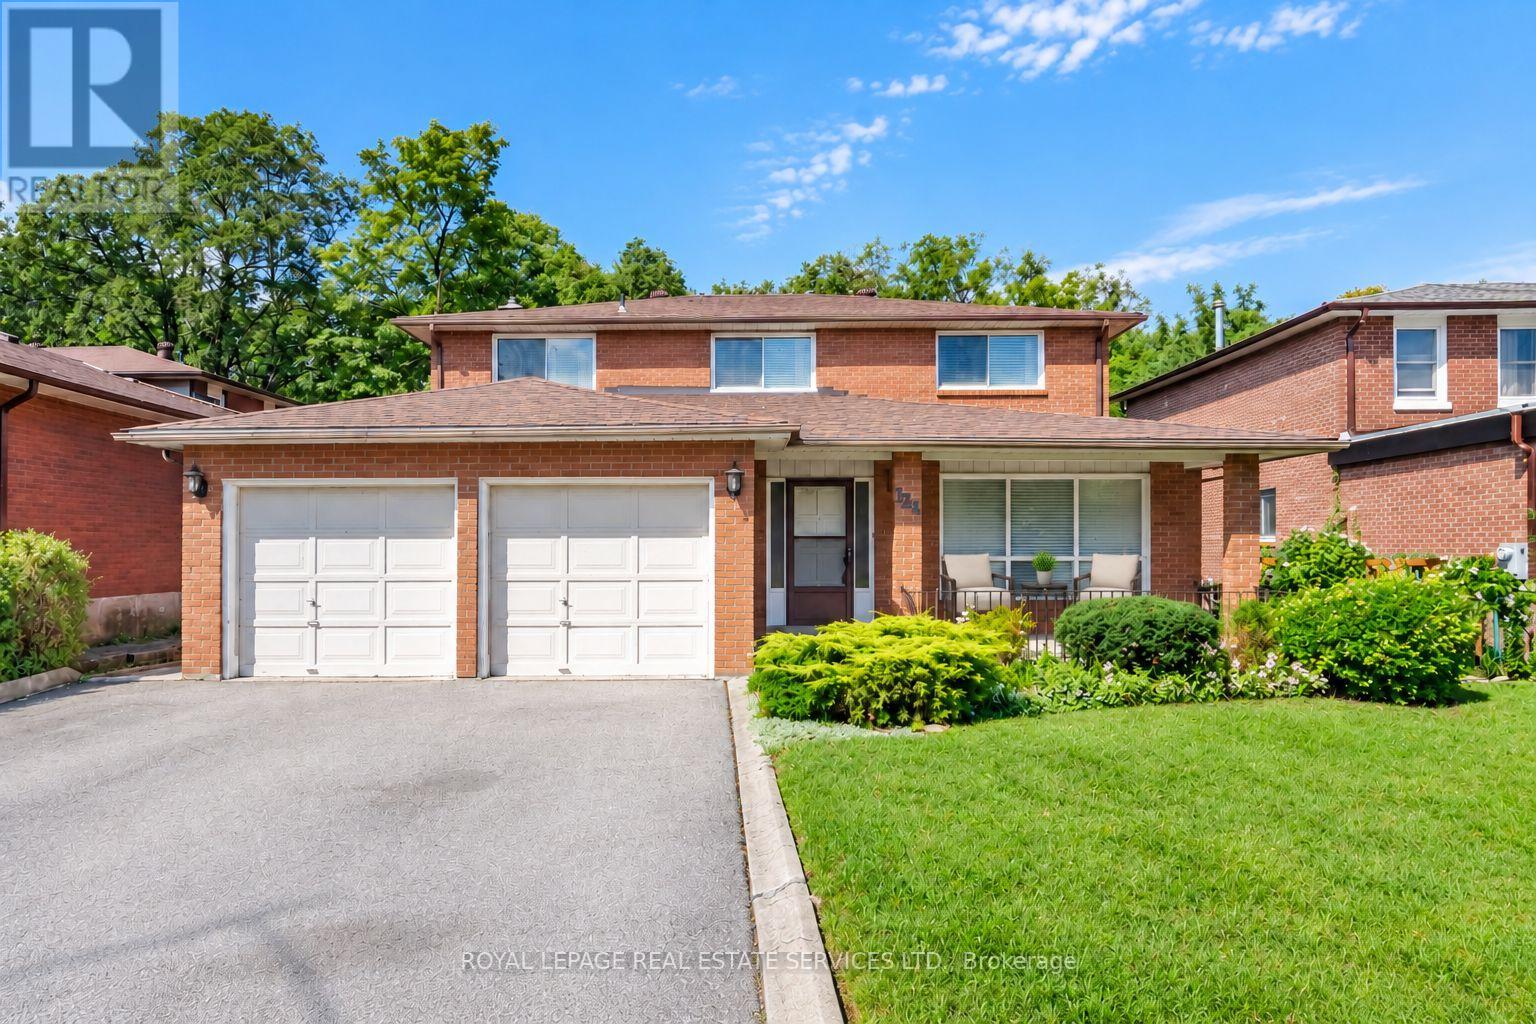
124 Stilecroft Drive
Toronto, Ontario
Offered on the market for the very first time, this original-owner 4-bedroom home sits on a premium lot backing directly onto a tranquil ravine in a family-friendly North York neighborhood. The main floor features a bright, functional layout with a large eat-in kitchen that walks out to an expansive, full-house-width balcony-perfect for entertaining against a scenic, tree-lined backdrop. The fully finished walk-out basement includes a second full kitchen and direct step-out access to the lush backyard, offering ideal multi-generational living or income potential. Complete with a double-car garage and a prime location minutes from the Finch West Subway, York University, Downsview Park Subway and Go Station, and Highways 400/401, this rare property combines peaceful nature views with effortless city convenience. (id:39551)
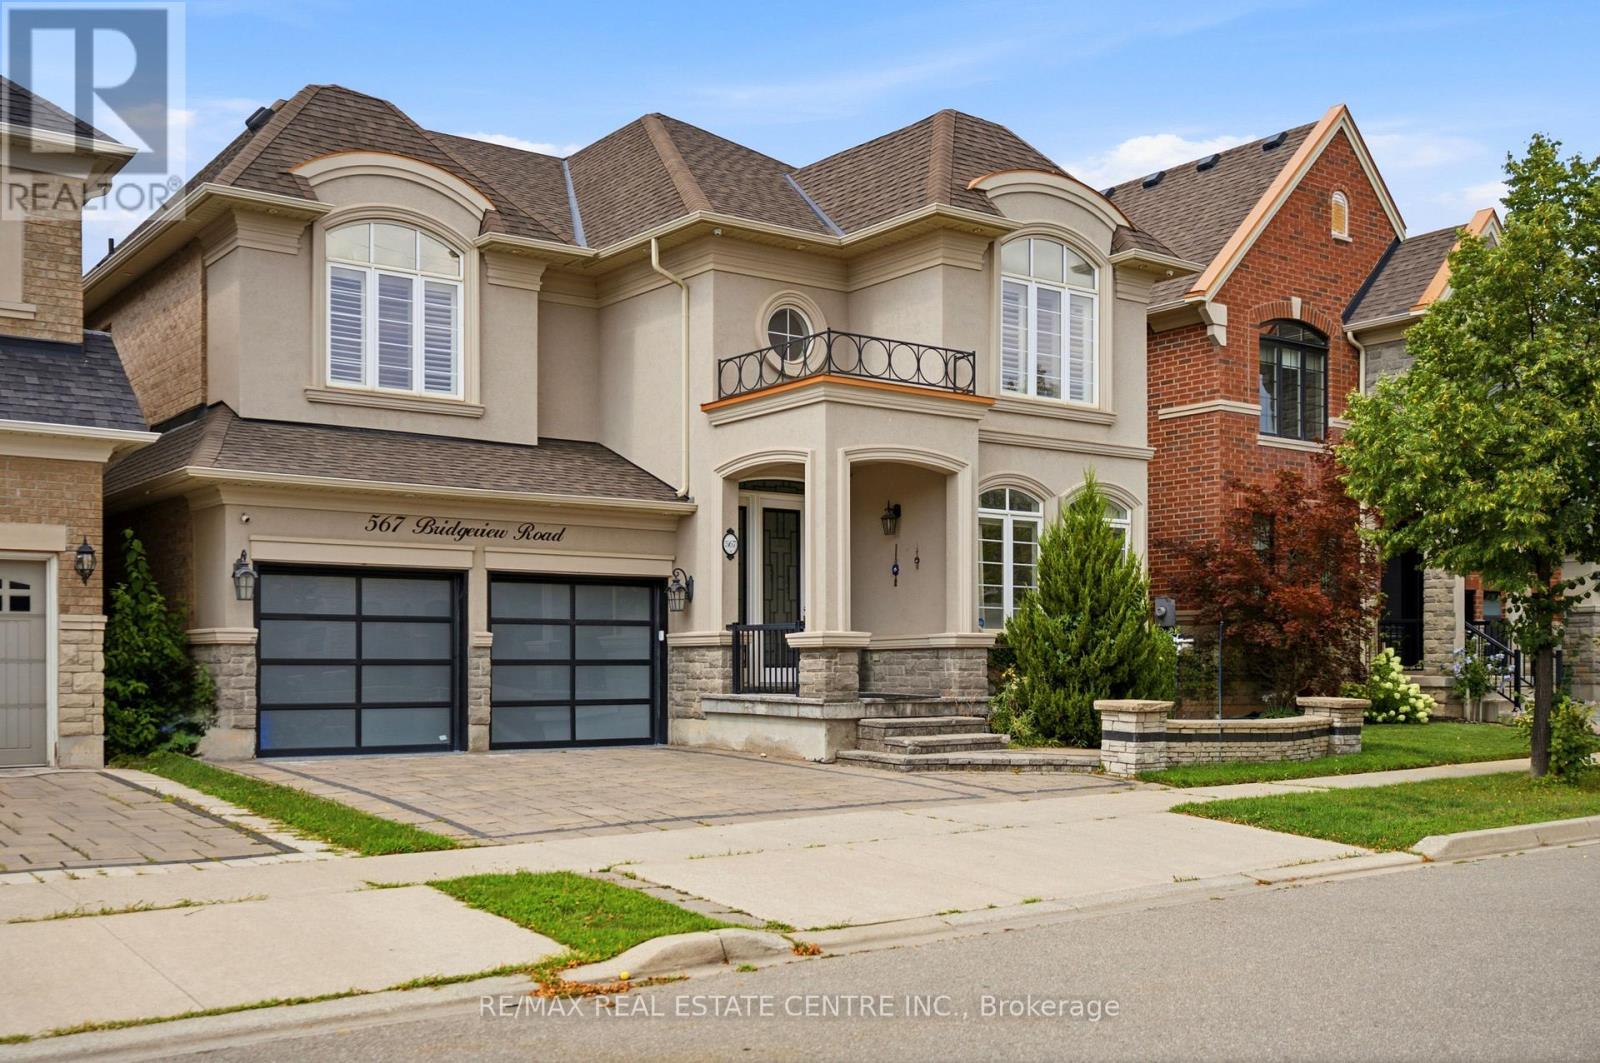
567 Bridgeview Road
Oakville, Ontario
Gorgeous and elegant Rosehaven home with a striking stone and stucco exterior, offering approximately 3,137 sq. ft. of beautifully finished living space, including a professionally finished basement. Over $200,000 invested in premium upgrades and enhancements throughout. Tastefully decorated with high-end finishes and freshly painted throughout. Grand open-to-above foyer, 9-ft ceilings on the main floor, upgraded light fixtures, double-sided fireplace, and rich hardwood flooring throughout the main level, staircase and upper hallway. Gourmet kitchen features built-in appliances, quartz countertops and a convenient servery. Open-to-above family room showcases a custom feature wall and Juliet balcony overlooking the space. Finished basement provides additional living and entertaining space with quality finishes throughout. A truly exceptional home blending elegance, style and functionality. (id:39551)
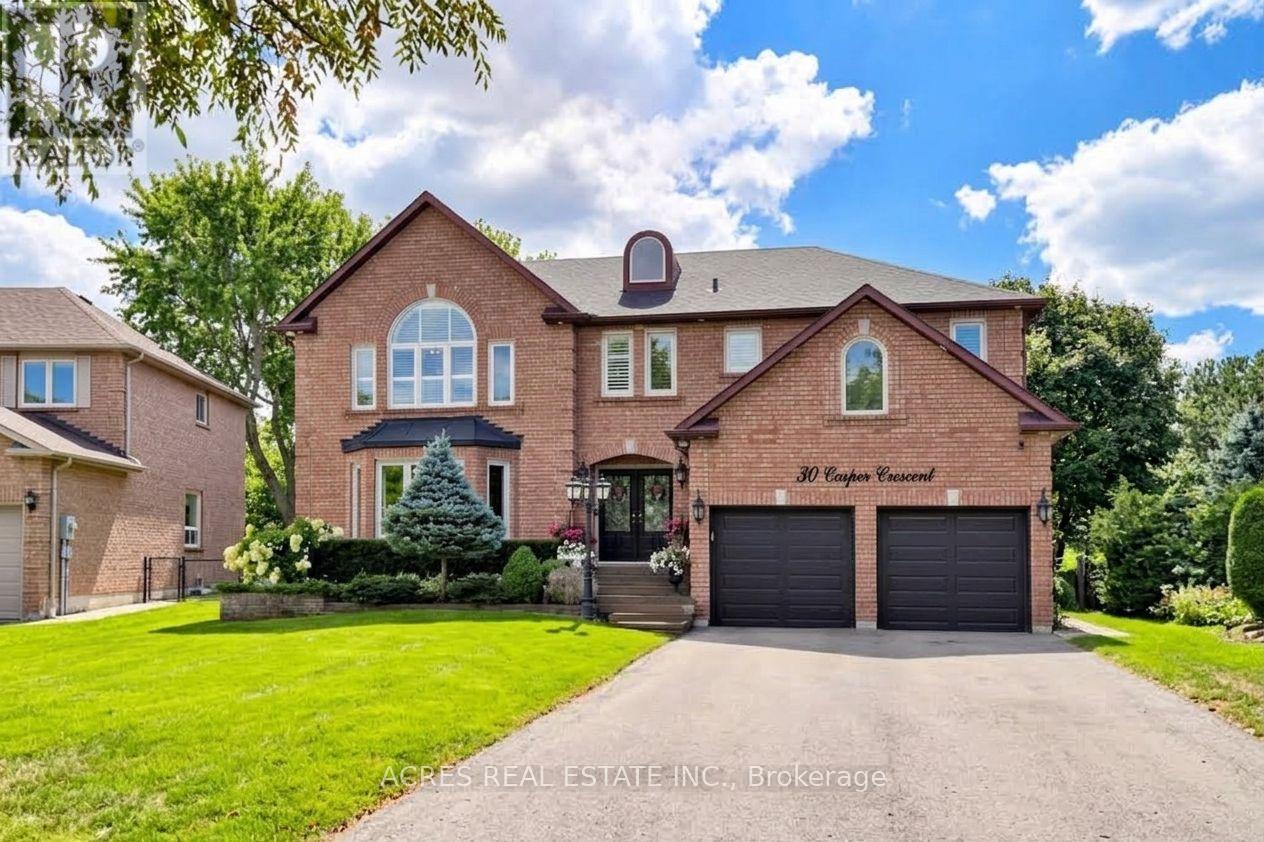
30 Casper Crescent
Brampton, Ontario
Welcome to 30 Casper Crescent, a stunning luxury estate situated on a rare ravine lot backing directly onto the Brampton Golf Club. Nestled on an expansive 0.3-acre lot along the Brampton-Mississauga border, this home offers an unmatched outdoor sanctuary featuring a private tennis/basketball court, a large entertainment deck, and an automated lawn irrigation system to keep the grounds immaculate. Inside, the home boasts 5+2 spacious bedrooms and 6 fully updated bathrooms adorned with premium modern finishes throughout. Parking is effortless with a huge driveway accommodating 8 vehicles, plus a 2-car garage for 10 total spots. A fully finished basement complete with a separate entrance and dedicated laundry offers exceptional multi-generational living or income potential. Unbeatable location-walk to the golf course, top-rated schools, parks, Costco, Walmart, and premier shopping options. A rare compound-style property offering the ultimate blend of luxury, privacy, and convenience. Exceptional homes in prime locations like this don't last long. (id:39551)
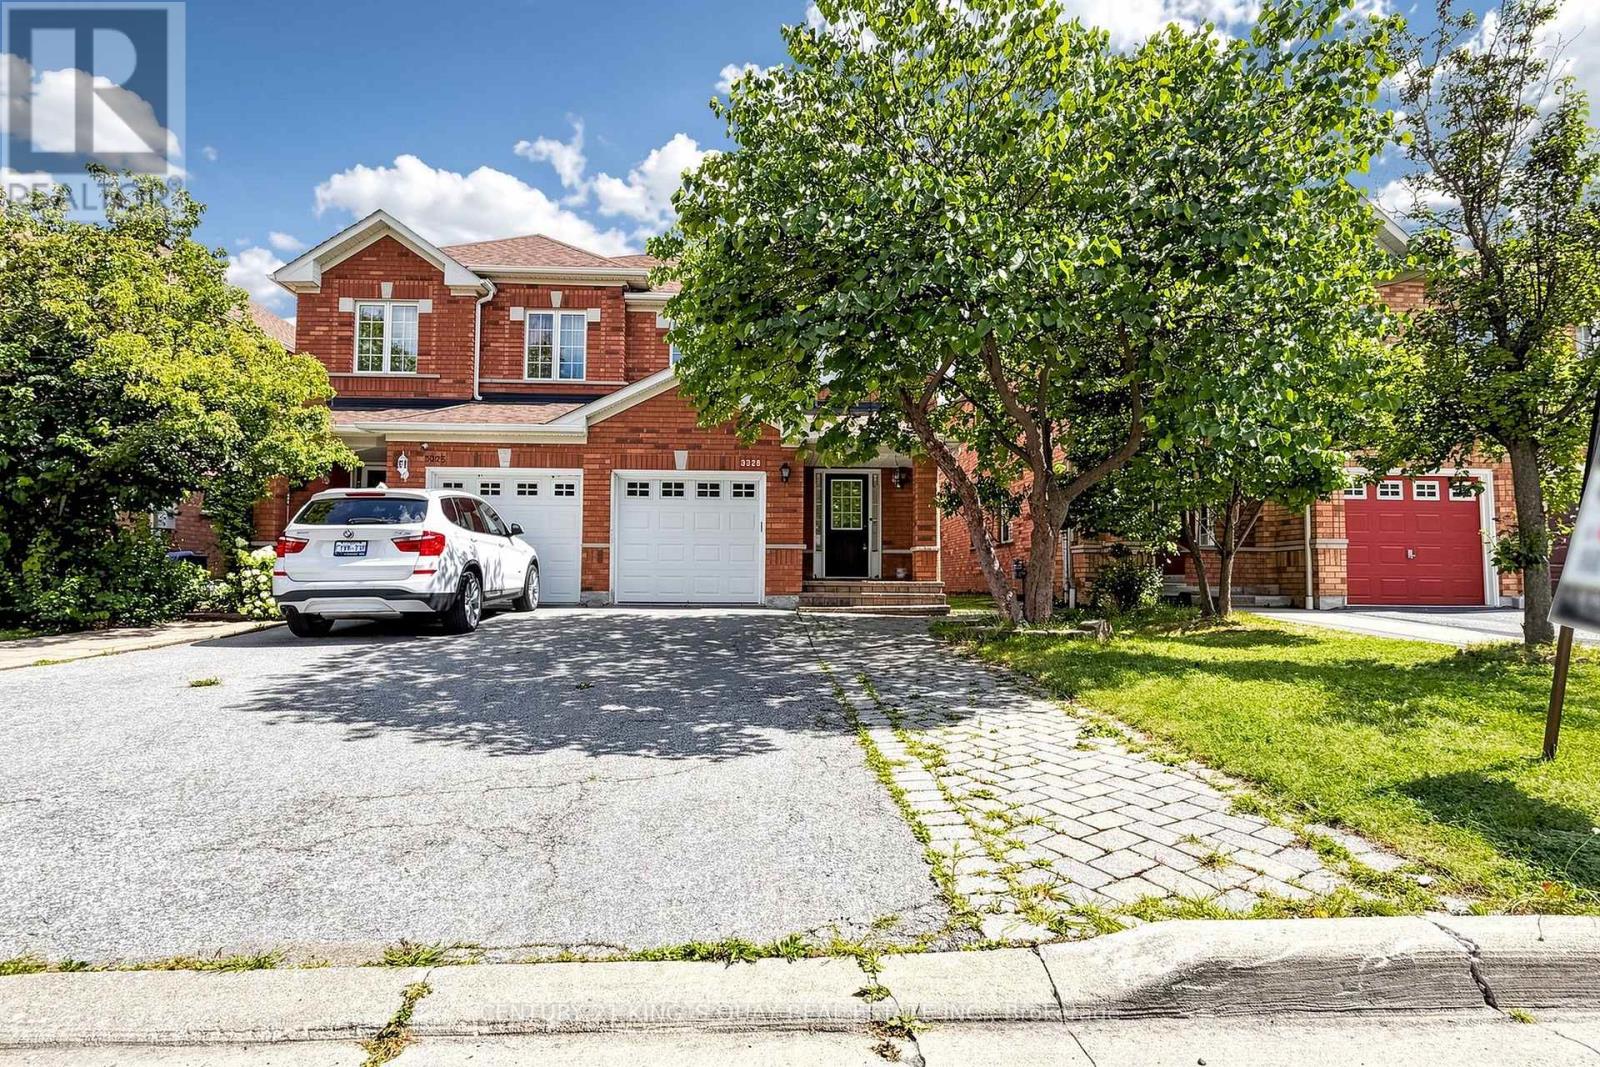
3328 Southwick Street
Mississauga, Ontario
Beautifully Maintained Churchill Meadows Semi! Welcome To This Bright And Spacious 3-Bedroom Semi-Detached Home In The Highly Sought-After Churchill Meadows Community. Meticulously Maintained By The Owners And In Excellent Move-In Condition, This Inviting Home Features 3 Washrooms, A Functional Family-Friendly Layout, And A Fully Finished Basement With A Spacious Recreation Room And An Additional Bedroom, Offering Excellent Flexibility For A Growing Or Extended Family. The Main Floor Features A Bright Open-Concept Living And Dining Area, Creating A Seamless And Welcoming Space For Everyday Living And Entertaining. The Kitchen Offers A Generous Breakfast Area With A Walk-Out To The Private, Fully Fenced Backyard, Featuring Interlocking (2019) And Providing An Ideal Space For Outdoor Enjoyment. Gleaming Hardwood Floors, Neutral Décor And Abundant Natural Light Create A Warm And Inviting Atmosphere. Thoughtfully Updated And Exceptionally Well Cared For, Including Custom Window Coverings (2025), Roof (2018) And Garage Door (2019). Ideally Located Close To Ridgeway Plaza, Schools, Parks, Shopping, Dining, Transit And Major Routes. A Truly Move-In-Ready Home Offering Comfort, Functionality And Exceptional Value In The Heart Of Churchill Meadows. (id:39551)
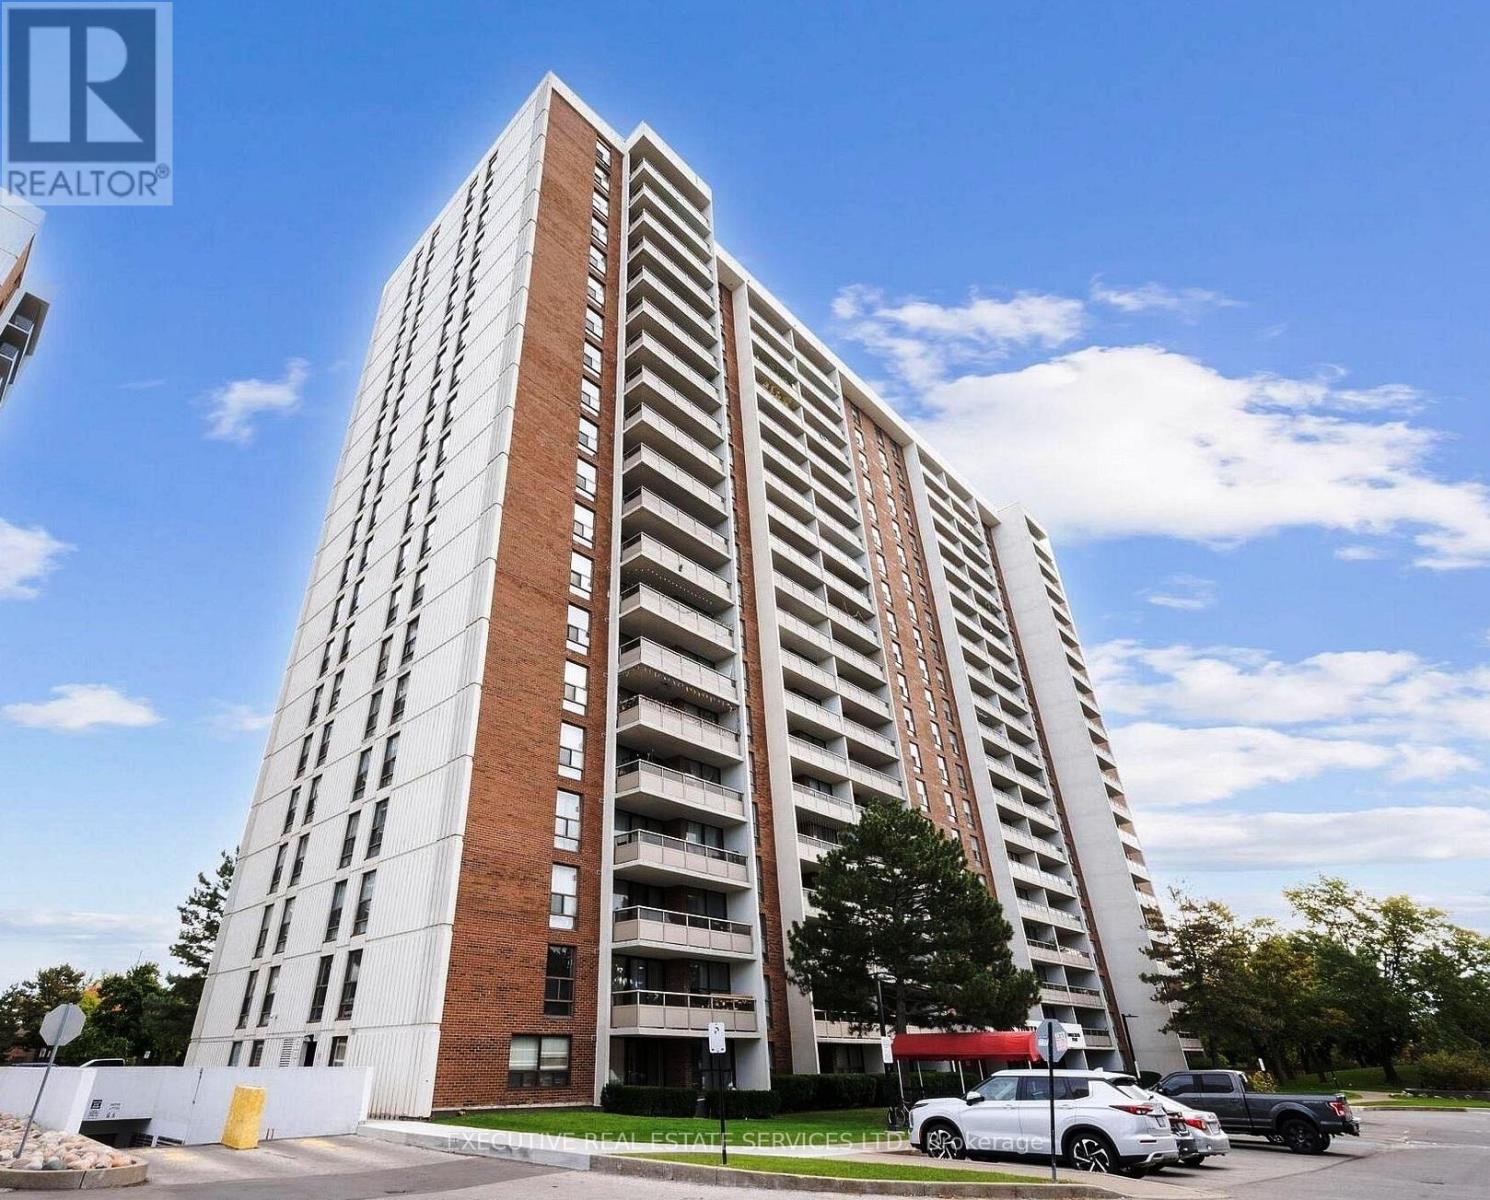
1512 - 4 Kings Cross Road
Brampton, Ontario
Buyers - Your Search Ends Here!!! This Is Absolutely A Showstopper. Welcome To This Bright, Spacious & Fully Upgraded Luxurious Corner Unit 3-Bedrooms & 1.5-Washrooms Condo Apartment In The Prime Queen St. Corridor (Bramalea Rd & Clark Blvd) In Brampton! This Spacious & Meticulously Kept Unit Features Large Living Room, Large Dining Room, New Washrooms And Flooring (2025), New Stove (2025), Kitchen (2022), New Fridge, Washer & Dryer (2020-21), New Thermostat Switch (2026), Circuit Breaker Has Been Upgraded As Well. Large Windows With Plenty Of Natural Light, Upgraded Light Fixtures, And Neutral Paint. The Modern Kitchen Offers Stainless Steel Appliances, Quartz Countertops, And Stylish Backsplash. Enjoy The Convenience Of Ensuite Laundry, An Ensuite Storage Room And The Large Open Balcony Is Perfect For Relaxing. Underground Parking Has EV Charger. CC Cameras On Each Floor Staircases For Safety, Unit Owners Can Access Lobby CCTV Camera On Cell Phone. Very Low And The Most Reasonable Maintenance Fees Compared To Nearby Buildings Covering All Utilities (Hydro, Water, Gas, Central A/C, Parking) And High-Speed Internet!!! "Absolutely No Utility Bills To Pay". Unbeatable Location! Walking Distance To Bramalea City Centre, Close To Bramalea GO Station, Brampton Transit, Schools, Library, Parks, Place Of Worship, Freshco, Metro Grocery, Shoppers Drug Mart, Chinguacousy Park, And Major Highways. Residents Enjoy Great Amenities Including An Outdoor Pool And Party Room. A Fantastic Opportunity For Families, First-Time Buyers Or Investors! Included With The Property: Stainless Steel Fridge, Stove, Washer & Dryer. (id:39551)
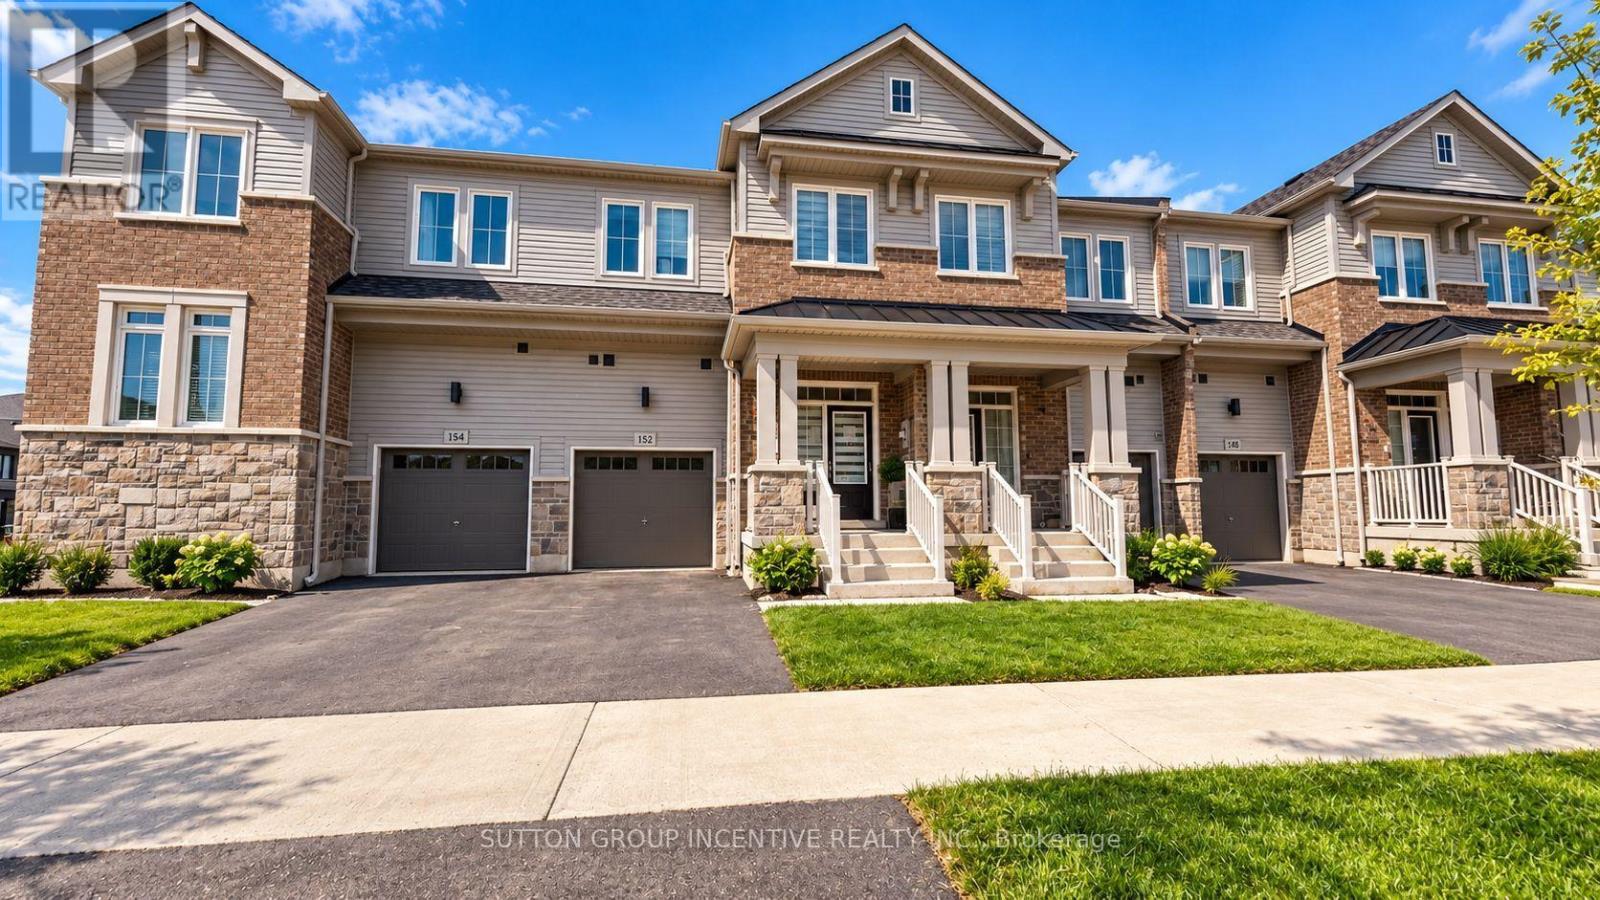
152 Greer Street
Barrie, Ontario
2-year-old, 1985 sq ft townhouse at 152 GREER ST, featuring many premium builder upgrades and 9 ftceilings on the main floor. The chef-inspired kitchen showcases sleek slate grey cabinets with quartzcountertops. White marble chevron backsplash and a Blanco undermount sink, andcustom cabinetry with a 3-bin pull-out recycling unit and magic corner cabinet combine style with smartstorage. The spacious main floor features an open-concept great room with upgraded hardwood flooringand an abundance of natural light, as well as a large dining area. The main-floor laundry includes extendedcabinetry for added comfort and convenience. The unfinished look-out basement features a bathroomrough-in and a 200-AMP electrical. Upstairs are three bright bedrooms and a large loft with a walk-incloset-ideal for a home office or extra living space. The primary bedroom features his and her walk-inclosets, hardwood floors, and a 3-piece ensuite. Secondary bedrooms also offer hardwood flooring, amplecloset space, and oversized windows. Bathrooms throughout include concrete countertops, raised vanities,and modern hardware for a polished finish. Located just minutes from Barrie South GO Station (2-minutedrive/15-minute walk), with quick access to shopping, grocery stores (Costco, Metro, Walmart, Sobeys,Zehrs), restaurants, schools, parks, golf, Highway 400, and Friday Harbour. This move-in-ready homeoffers a perfect blend of style, function, and location-don't miss this exceptional opportunity! Property is being sold in "as is, where is" condition with no representations or warranties by theSeller. Allow 72 hours irrevocable. Sellers schedules B to accompany all offers. Buyer to verify taxes,rental equipment, parking and any fees. (id:39551)
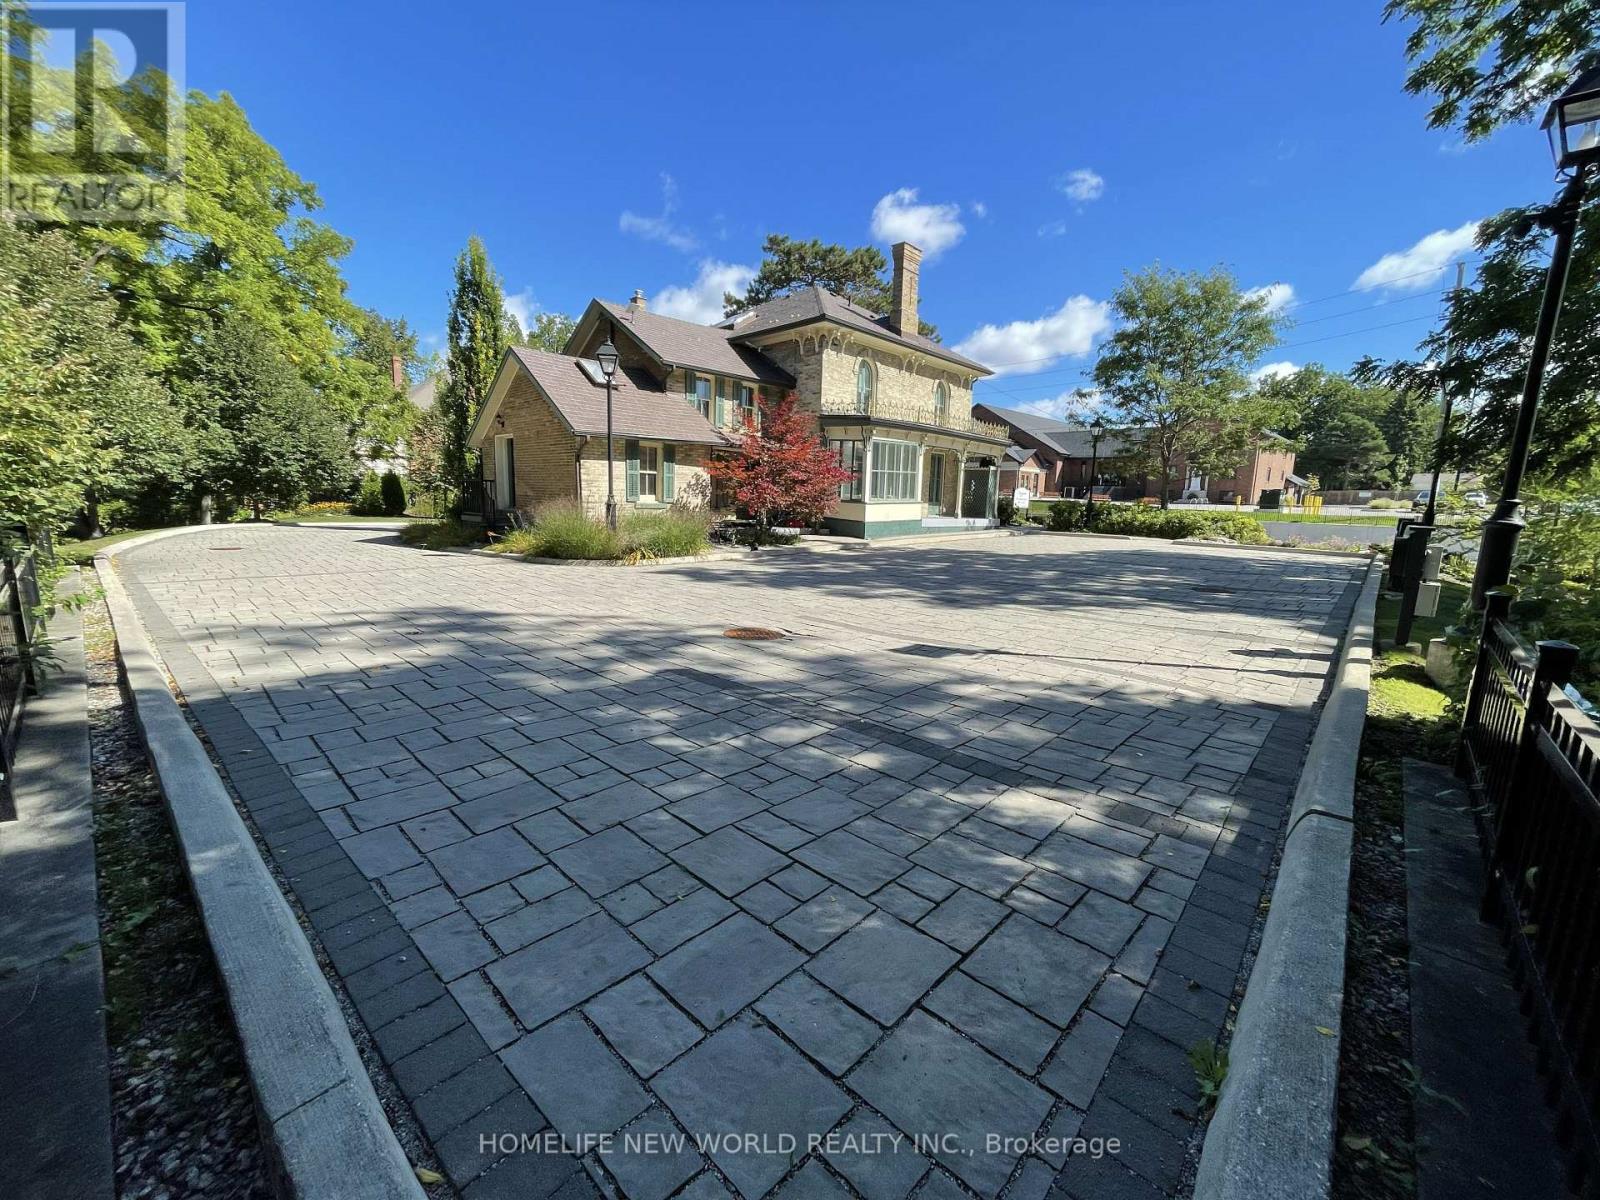
15342 Yonge Street
Aurora, Ontario
Very unique freestading office building, right at downtown ofAurora, so many profetional offices surrouding in this area, office about 3000 sqft, more or less, updated interio layout, more than 10 partition, 1 washroom at 1st fl, 1 washroom at 2nd fl, 1 lunch room, 1 kitchen, 11 parking space, 4 Tesla eletric charger at parking lot, building was build at 1875, well maintained heritage building. (id:39551)

171 Thomas Phillips Drive
Aurora, Ontario
Welcome To 171 Thomas Phillips Dr - A Stunning, Move-In Ready 4-Bedroom Executive Home In The Highly Sought-After Community Of Rural Aurora! Beautifully Upgraded With Exceptional Attention To Detail. This Home Offers The Perfect Blend Of Style, Comfort & Functionality. Step Inside To A Bright, Open-Concept Main Floor Featuring Hardwood Floors, An Oak Staircase, California Shutters & Extensive Custom Millwork Including Wainscoting, Crown Moulding & A Striking Wood Feature Wall. The Inviting Living Room Features A Fireplace With Updated Tile Surround, While The Elegant Dining Room Showcases Custom Trim Work. A Separate Office With Custom Farm-Style Doors Is Perfect For Working From Home. The Gourmet Kitchen Is Designed To Impress With Extended Cabinetry, Quartz Counters, Stainless Steel Appliances & Spacious Breakfast Area - Perfect For Family Living & Entertaining! Upstairs Offers 4 Generous Bedrooms & Convenient 2nd-Floor Laundry. Retreat To The Impressive Primary Suite Featuring A Custom-Organized Walk-In Closet & Beautifully Updated 5-Pc Ensuite With New Vanity, Countertop, Mirrors & Shiplap Feature Wall. The Updated Main Bath Features A New Vanity, Countertop, Mirror & Wainscoting. Secondary Bedrooms Offer Custom Closet Doors & Organizers. Additional Upgrades Include An Updated Powder Room, Decorative Laundry Room Tile Wall, Utility Sink, Custom Window Treatments & Designer Finishes Throughout. Enjoy A Fully Fenced Backyard & Double-Car Garage. Fantastic Location Just Minutes To Parks, Shopping, Transit, Schools & Amenities, Including Dr. G.W. Williams S.S. This Is The Turn-Key Aurora Home You've Been Waiting For - Beautifully Finished, Meticulously Maintained & Truly A Must See! (id:39551)
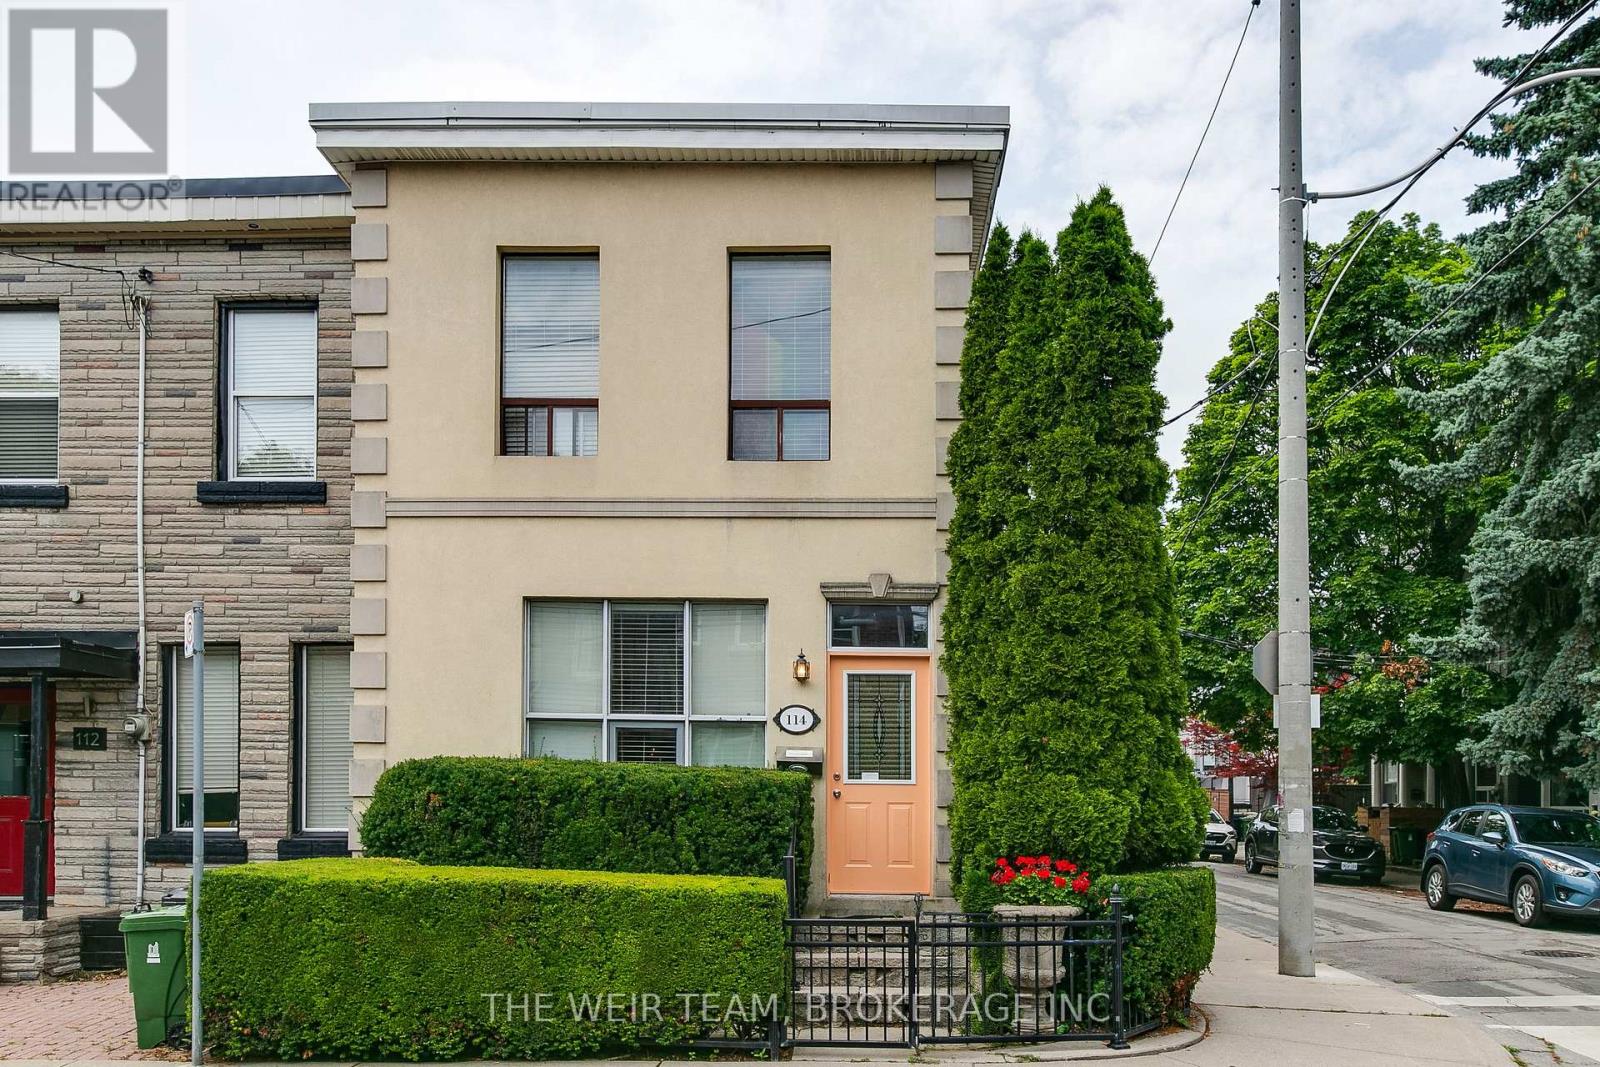
114 De Grassi Street
Toronto, Ontario
Rare opportunity to own a well-maintained triplex with three legal parking spaces in the heart of Leslieville, one of Toronto's most sought-after east-end neighbourhoods. Situated on a quiet residential street, this income-generating property offers a compelling blend of character, flexibility, and long-term investment potential.This classic Toronto property features three self-contained residential units, providing multiple revenue streams and exceptional versatility for investors, owner-occupiers, or multi-generational families. Each suite offers bright, functional living spaces with excellent natural light and independent living accommodations. The property is ideally positioned just steps from Queen Street East's vibrant collection of cafés, restaurants, boutiques, and local amenities. Residents enjoy easy access to public transit, parks, schools, and the downtown core, making this a highly desirable location with strong rental demand. Highlights include: Three self-contained residential units with parking and ensuite laundry for each. Strong income potential with opportunity for future rental growth. Highly desirable Leslieville location. Walkable neighbourhood close to shops, dining, and transit.Flexible ownership options for investors or owner-occupiers. Excellent long-term appreciation potential in a premier Toronto neighbourhood.Whether you're looking to expand your investment portfolio, live in one unit while generating rental income from the others, or secure a valuable asset in a thriving community, 114 De Grassi Street presents an outstanding opportunity. A rare offering in one of Toronto's most dynamic neighbourhoods. Don't miss your chance to own this exceptional Leslieville triplex! Some photos have been virtually staged. **Open House July 11 and 12th 2:00 to 4:00 p.m.** **Ensuite laundry in each unit** (id:39551)
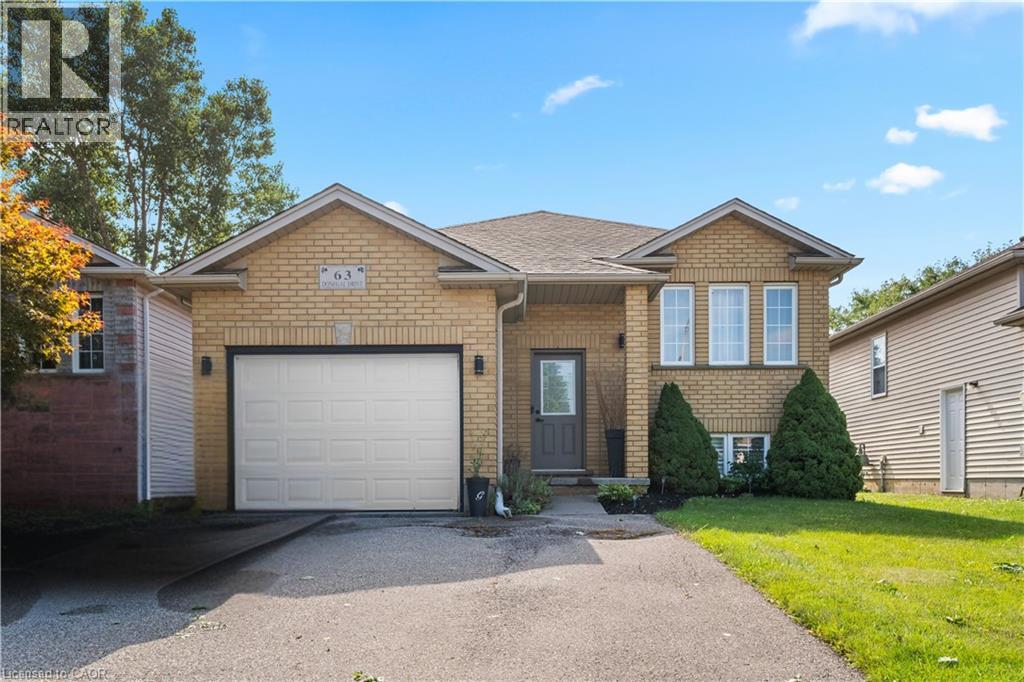
63 Donegal Drive
Brantford, Ontario
Welcome to 63 Donegal Drive, a spacious 3+2 bedroom raised bungalow offering approximately 1,918 sq. ft. of finished living space in the desirable West Brant neighbourhood. The bright main level features laminate flooring and a comfortable layout with plenty of room for everyday living and entertaining. The kitchen offers a walkout to the balcony overlooking the backyard and pool, creating a great spot to enjoy your morning coffee or unwind at the end of the day. Three bedrooms and a full bathroom complete the main level. Downstairs, the fully finished basement significantly expands the living space with a large recreation room, 3-piece bathroom and two additional bedrooms featuring ceiling fans and large windows. The versatile lower level is ideal for a growing family, guests, teenagers, home offices or additional living space. Outside, enjoy your own backyard retreat with a pool ready for summer days with family and friends. An attached garage adds everyday convenience. Located close to parks, schools, shopping and the many amenities West Brant has to offer, this is a home with the space and flexibility to accommodate every stage of family life. (id:39551)
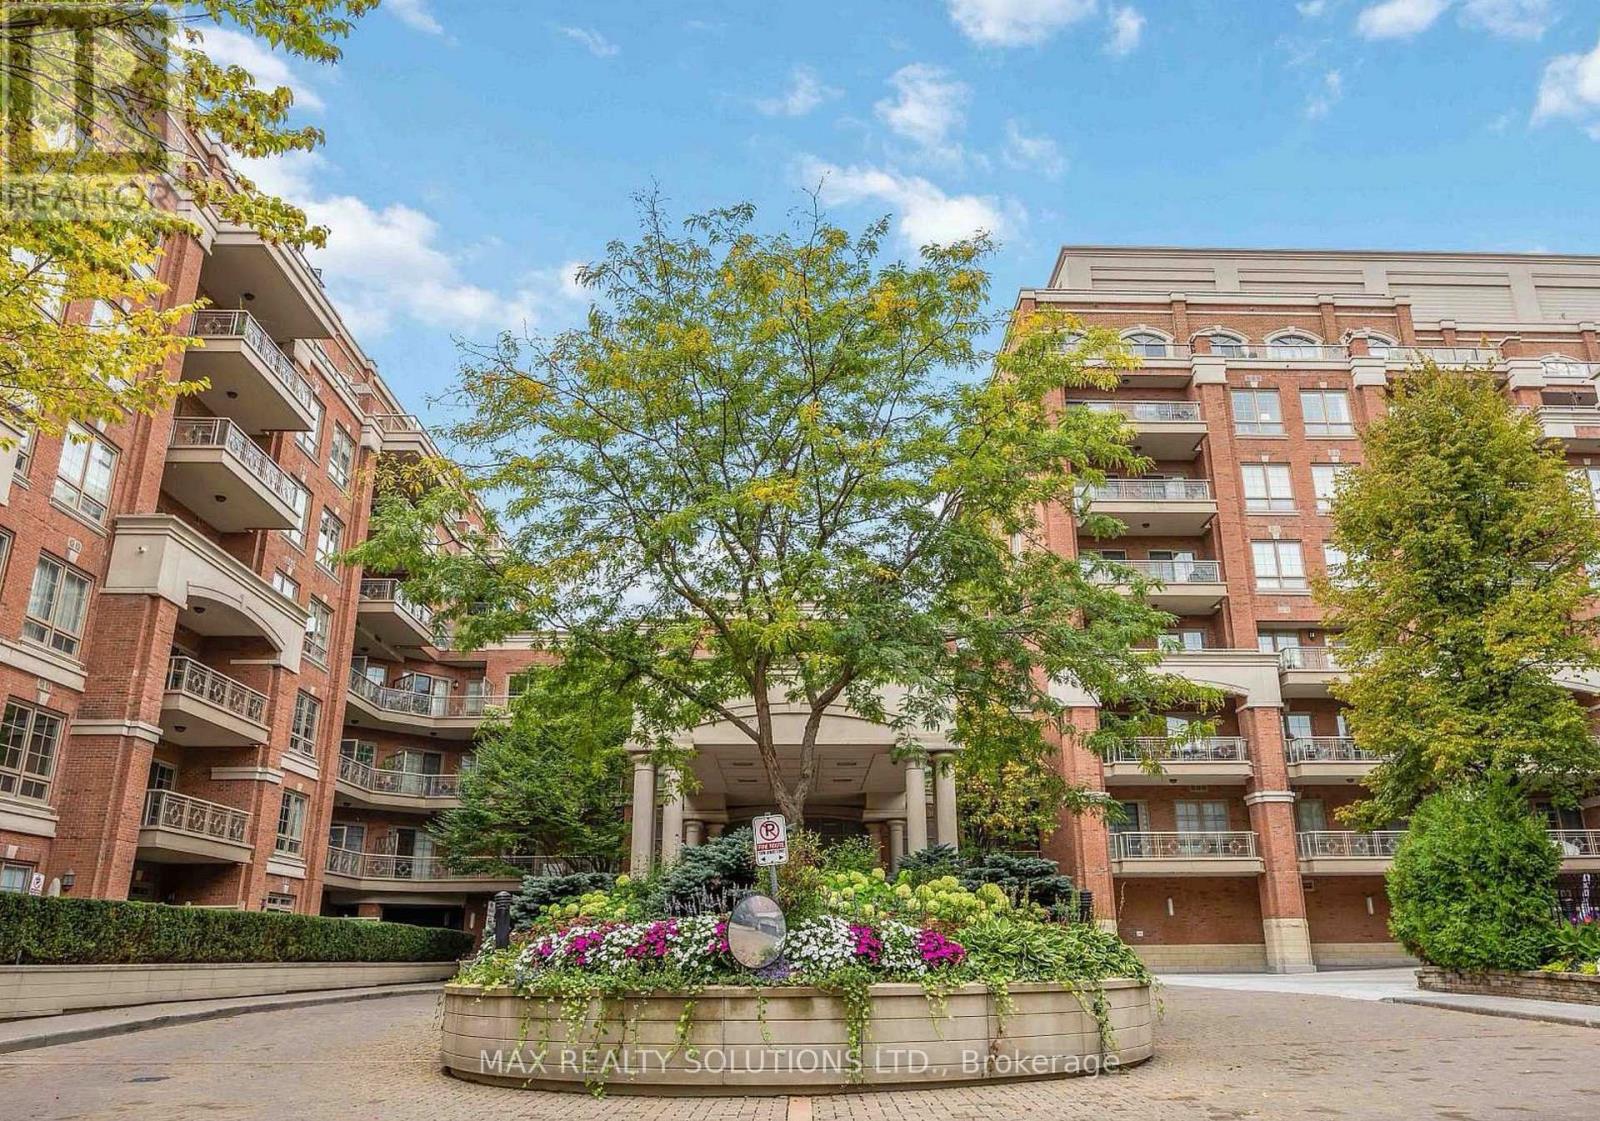
319 - 20 Burkebrook Place
Toronto, Ontario
Rarely Offered Luxurious Condo Unit At 'Kilgour Estate' Exclusive Ravine Community. Over 650 Sqft And Bright Unit With Lots Of Natural Light. Fully Upgraded And Functional Layout. Featuring Hardwood Floors, Marble Floors, Pot Lights, Granite Counters, Breakfast Bar, Laundry/Storage Room, Balcony With Gas Line For Bbq & Top Quality Finishes. Steps To Nature Trails, Shops, Schools, Ttc, Sunnybrook Hospital & More! (id:39551)
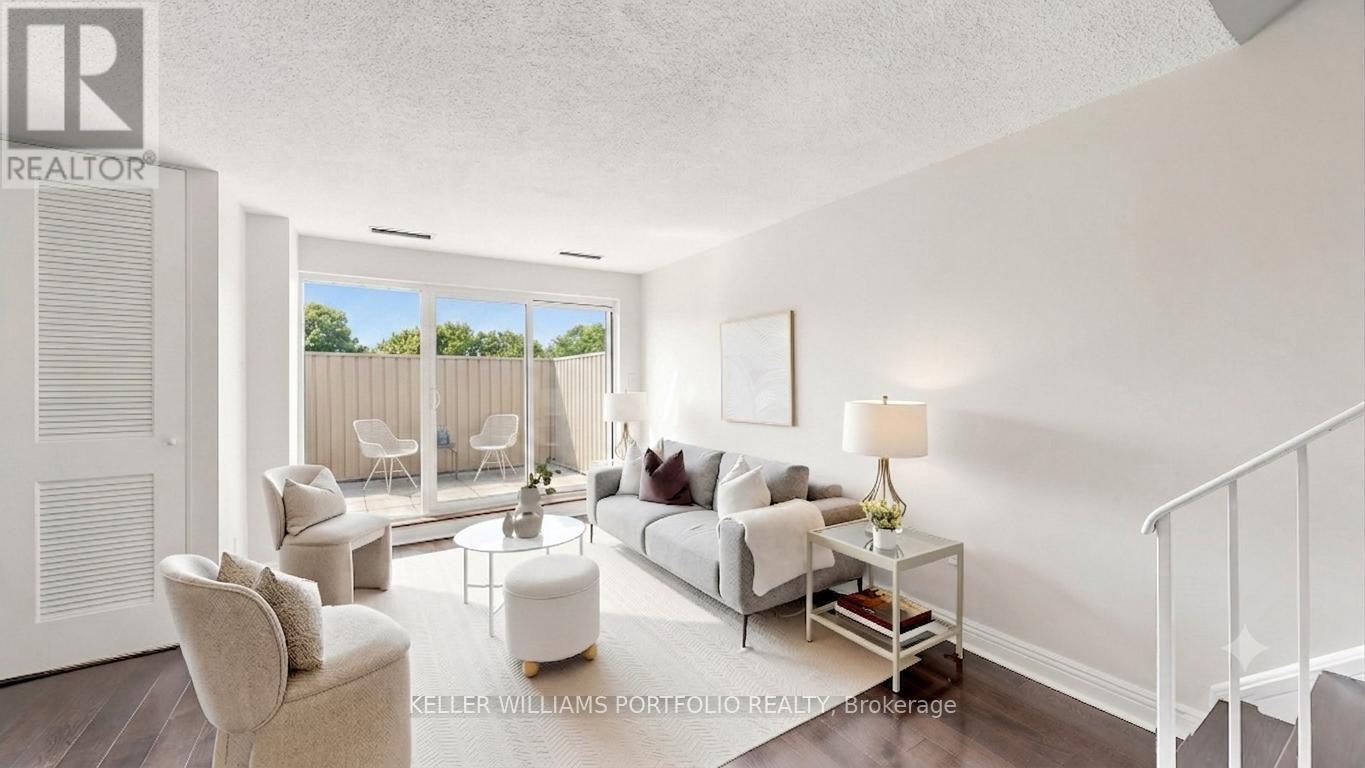
358 - 4005 Don Mills Road
Toronto, Ontario
Space, storage, and a layout that works hard for you. This rarely offered two-storey suite sits at Don Mills & Steeles, within a beautifully maintained low-rise community surrounded by mature trees and gardens. Minutes to Hwy 404, the 401, and the DVP, with GO Transit and TTC nearby for an easy commute. The building offers a gym, cardio room, and indoor pool set amid lovely grounds.Inside, 1270 sq ft (per plans) unfolds over two levels with 2 bedrooms plus a versatile den. The main floor features rich laminate flooring throughout, a bright and airy living/dining space with a walkout to a private terrace overlooking the treetops, a functional white kitchen with generous counter space, and a convenient powder room for guests. Upstairs, the primary and second bedrooms are both generously proportioned with large windows and ample closet space, while the den offers flexible space for a home office, reading nook, or guest area. Thoughtfully laid out and move-in ready, this suite delivers comfort and function in a location built for ease. (id:39551)
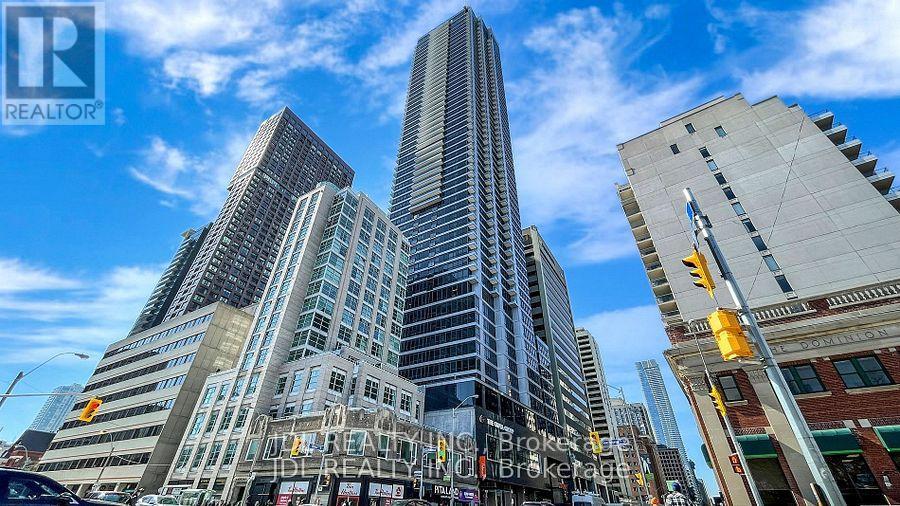
1608 - 395 Bloor Street E
Toronto, Ontario
Amazing Corner Two Bedroom One Washroom Unit At Luxury Condo The Rosedale On Bloor. North West Facing Unobstructed View Floor To Ceiling Windows. 5 Min Walk To Yorkville, Across Street From High End Rosedale Community & Top Private School Branksome Hall, Connected To Canopy Hotel By Hilton And Close To Subway And DVP. 24 Hr Concierge, Indoor Pool, Gym And Theatre Room. (id:39551)
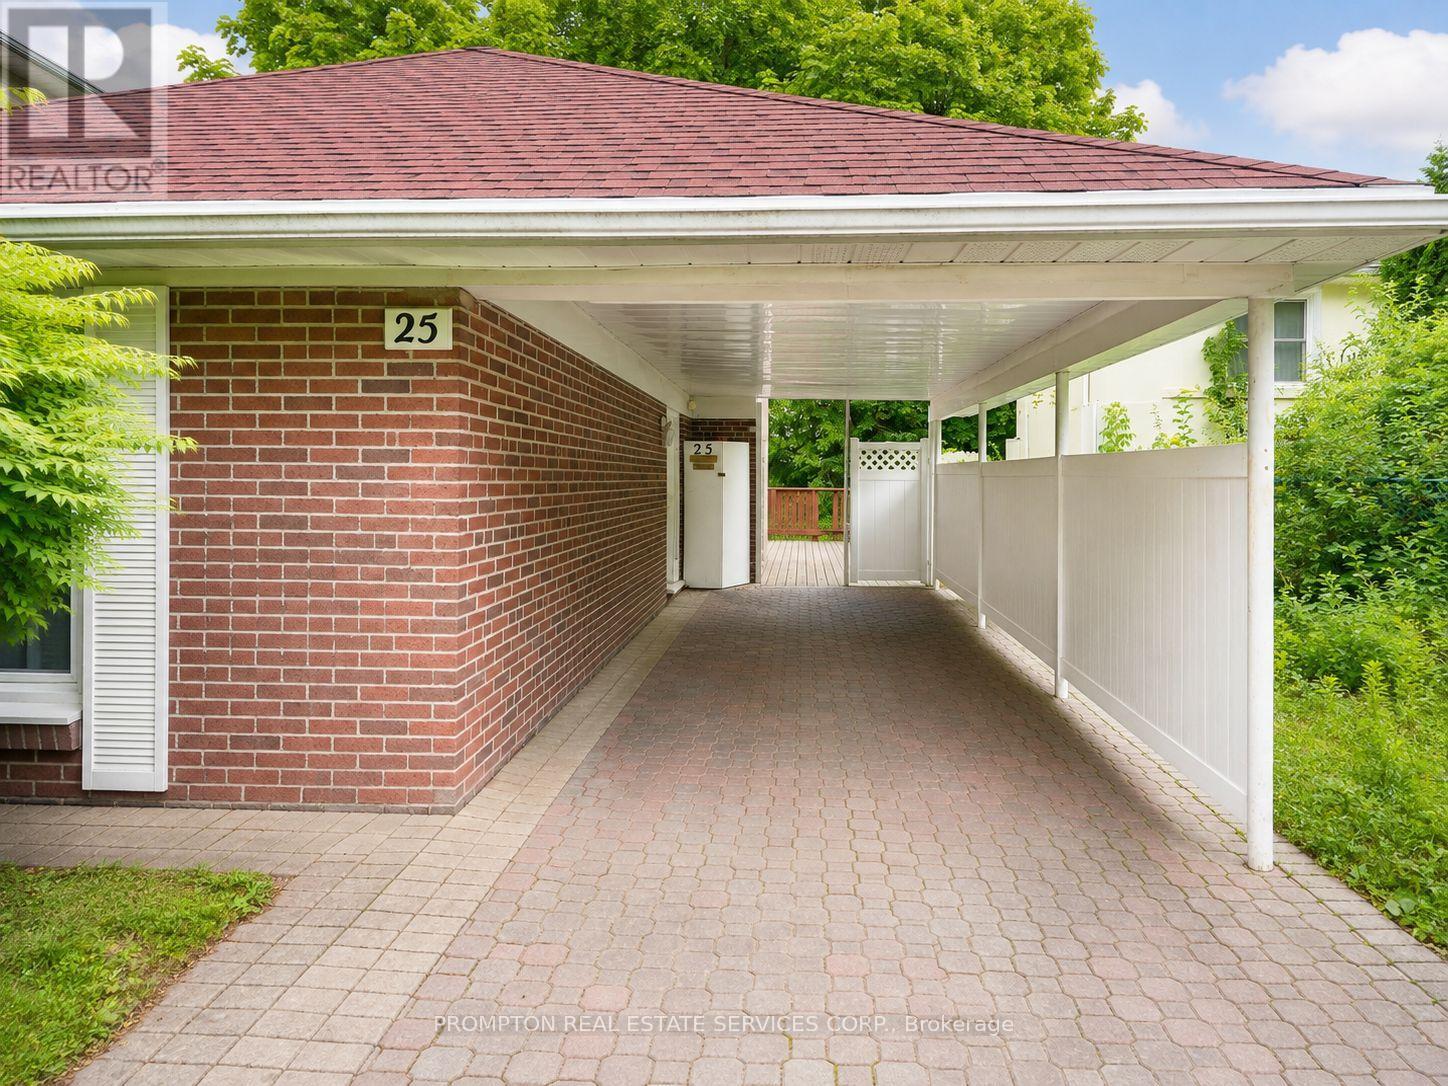
25 Lehar Crescent
Toronto, Ontario
Charming detached home featuring 4 bedrooms and 2 washrooms, backing directly onto a beautiful park! Highlights include laminate flooring, a bright kitchen with a breakfast area, a finished basement, and an oversized driveway offering ample parking. Ideally located close to shopping, parks, libraries, schools, public transit, the GO Train, and Highways 404 and 401. Situated in a highly sought-after school district serving Cresthaven Public School, Zion Heights Middle School, and A.Y. Jackson Secondary School. (id:39551)
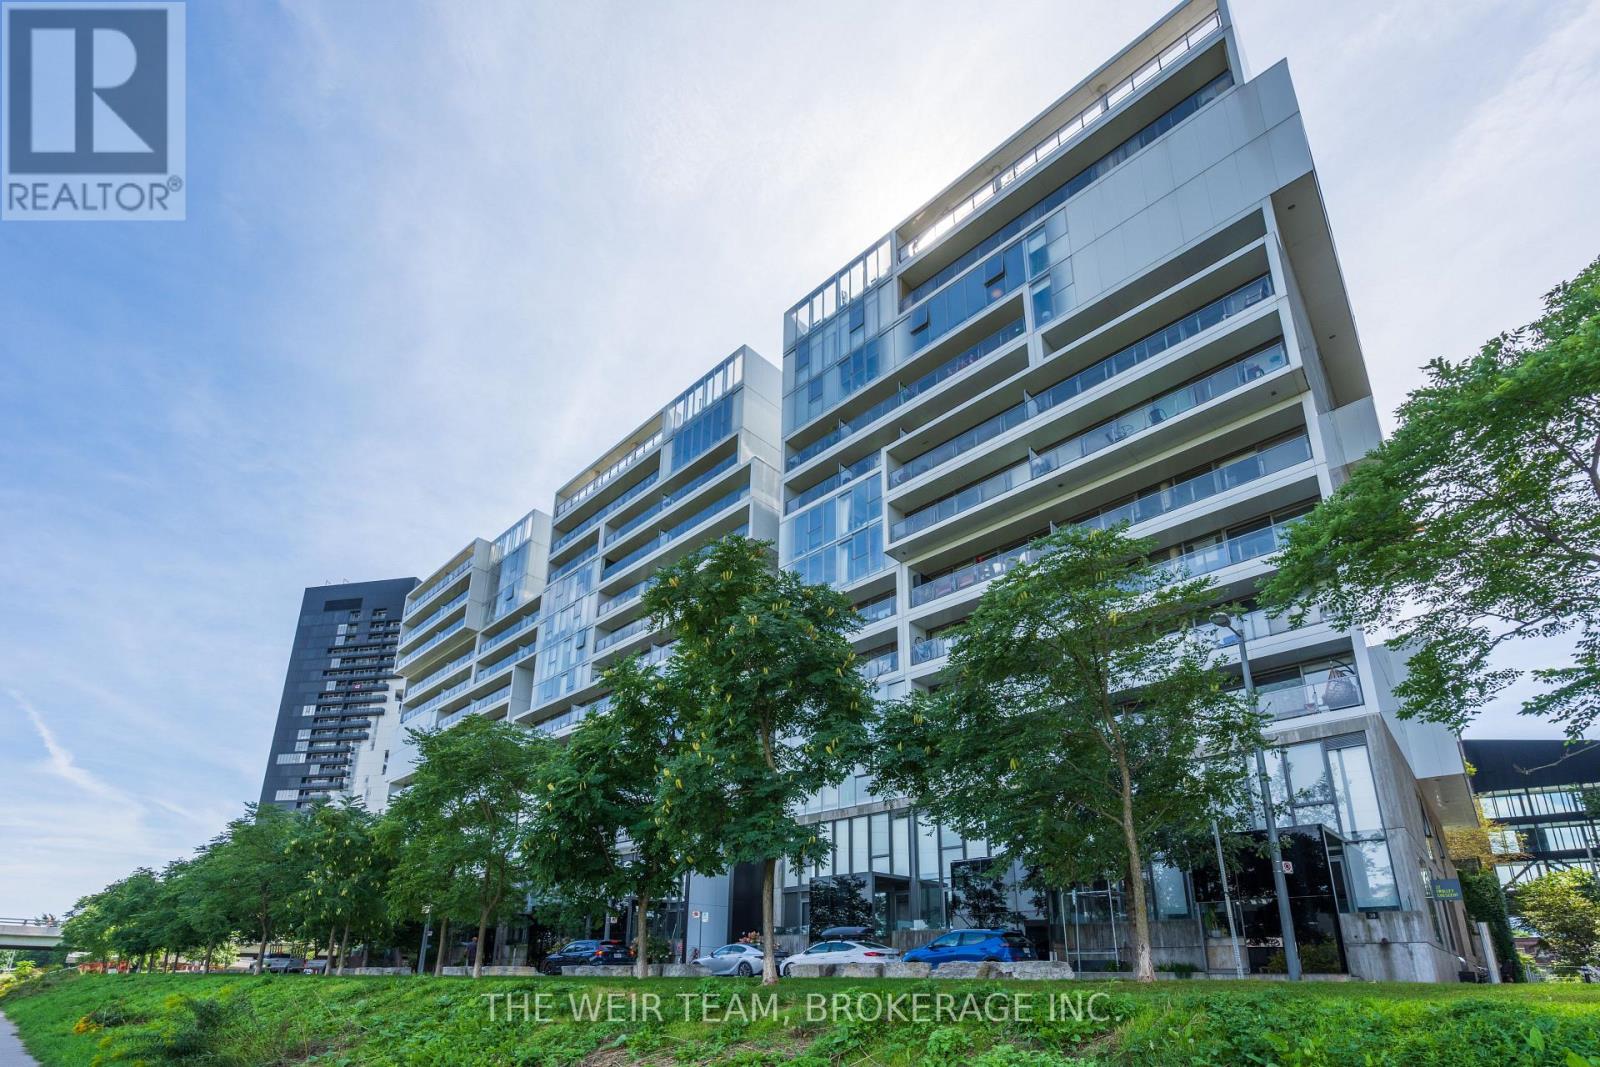
32 Trolley Crescent
Toronto, Ontario
Welcome to this bright and spacious 2-bedroom, 2-bathroom condo, perfectly designed for modern living and entertaining. The open-concept layout features a gorgeous modern kitchen, generous living and dining areas, floor-to-ceiling windows, and beautiful wood flooring throughout.The seamless flow between the kitchen, dining, and living spaces makes this home an entertainer's dream. Whether hosting friends for dinner or enjoying a quiet evening at home, the spacious layout provides the perfect setting.Step onto the large east-facing balcony and take in views of Lake Ontario-an ideal spot for morning coffee, summer entertaining, or simply relaxing and enjoying the view.The spacious primary bedroom offers a 4-piece ensuite and large walk-in closet, while the second bedroom provides flexibility for guests, a home office, or additional living space. Parking included.Enjoy an impressive array of building amenities, including a gym, concierge, visitor parking, and a gorgeous outdoor pool-perfect for relaxing and enjoying the warmer months.Ideally located close to public transit, restaurants, cafés, and everyday conveniences, with easy access to Leslieville, Riverdale and the Distillery District. A rare opportunity to combine stylish modern living, spectacular outdoor space exceptional amenities, and an unbeatable location. This is a condo you'll love coming home to! (id:39551)
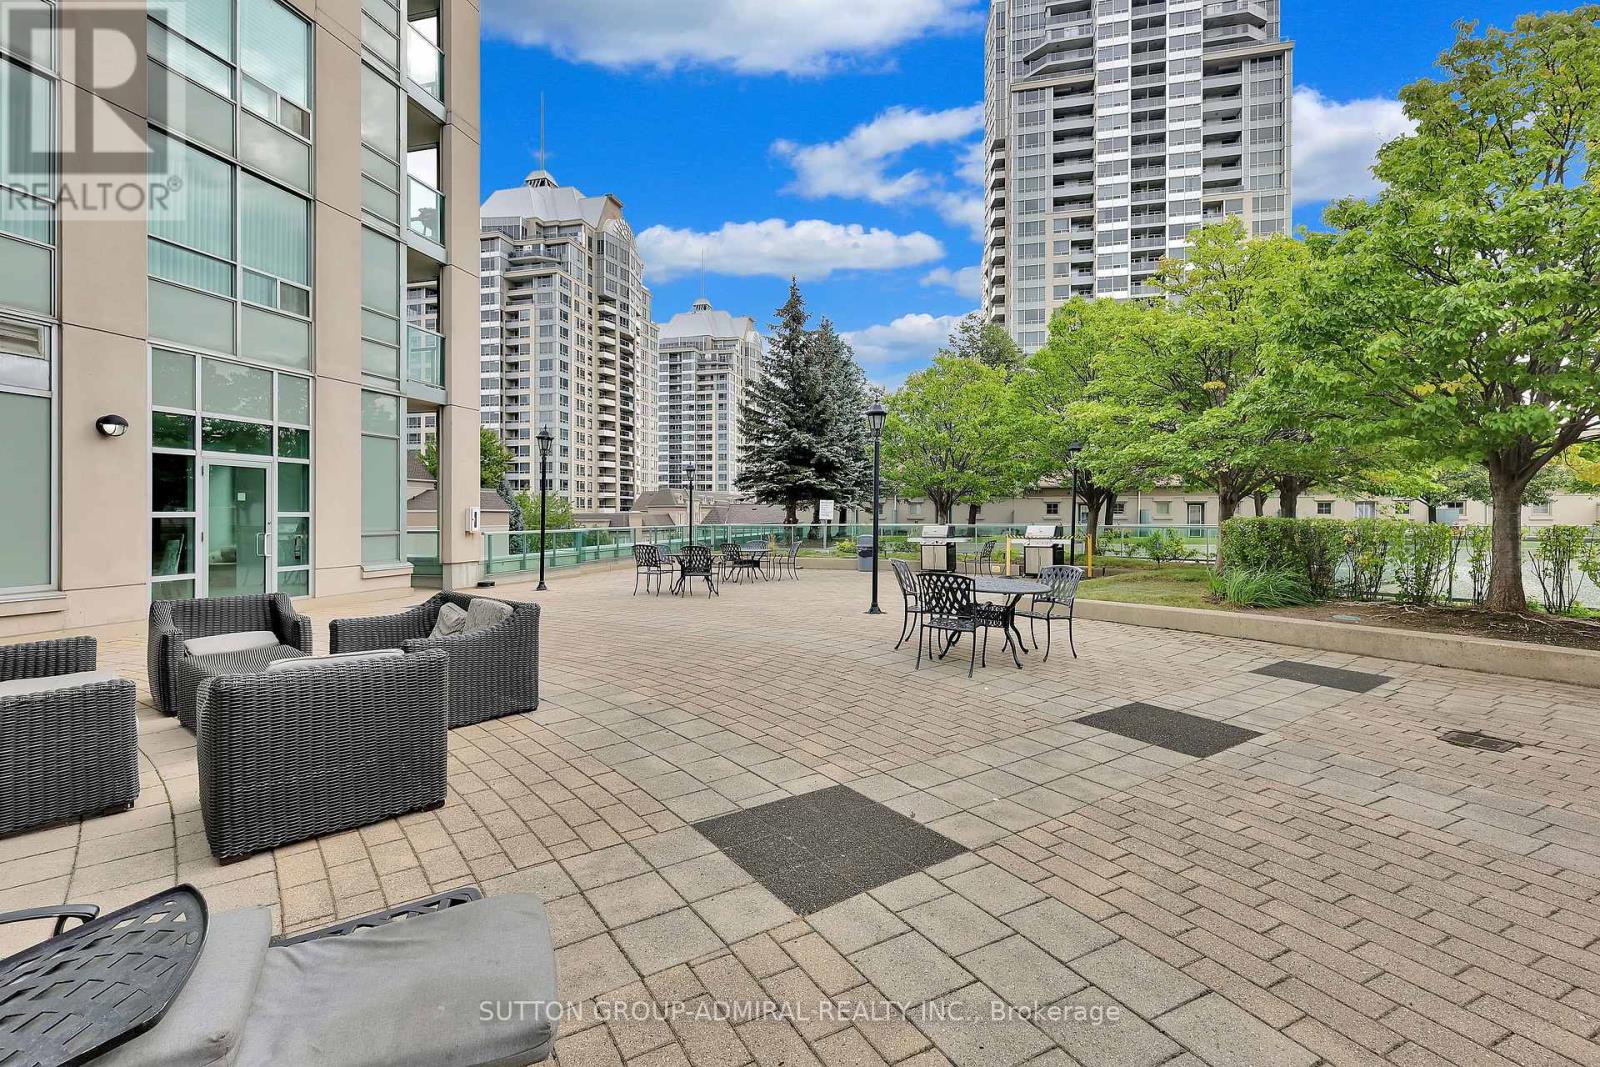
Gv108 - 38 Kenaston Gardens
Toronto, Ontario
Rarely available one-bedroom plus den Garden Villa at the NY Empire Towers main level condo townhome with one parking and one locker. Located in the heart of North York's prestigious Bayview Village community! It offers the convenience of condo living with the privacy and easy access of a townhome, with front and back door easy access. This beautiful fully renovated suite features soaring 9-foot ceilings, high-quality finishes throughout and a thoughtfully designed open-concept layout. You can relax with your morning coffee or unwind with a glass of wine on your porch - an inviting outdoor extension of your living space. The gorgeous modern kitchen is designed for both everyday living and entertaining, featuring a large centre island with breakfast bar, high-end countertop and finishes, all brand new kitchen stainless steel appliances as well as full-size stacked washer/dryer, and lots of cabinetry. The bright, sun-filled bedroom offers large windows, creating an open and airy atmosphere with plenty of natural light. The versatile den provides valuable additional space and can function as a second bedroom, nursery, guest room or your private home office. As a homeowner, you will enjoy an impressive selection of amenities, including a fitness room, indoor swimming pool, sauna, party room, library with wi-fi, and outdoor rooftop terrace BBQs at the main building - perfect for relaxing or entertaining. This unbeatable location puts everything you need within easy reach! Walk approximately 5 minutes to Bayview Subway Station, upscale shops and services at Bayview Village Shopping Centre, restaurants, groceries, banks, and YMCA. Minutes from parks, scenic ravines, North York General Hospital, Oriole GO Station, IKEA, Canadian Tire, and Highways 401 and 404. A rare opportunity to enjoy comfort, style, outdoor space and exceptional urban convenience in one of North York's most desirable neighbourhoods! Book your showing now before it's too late! Thank you for your visit! (id:39551)
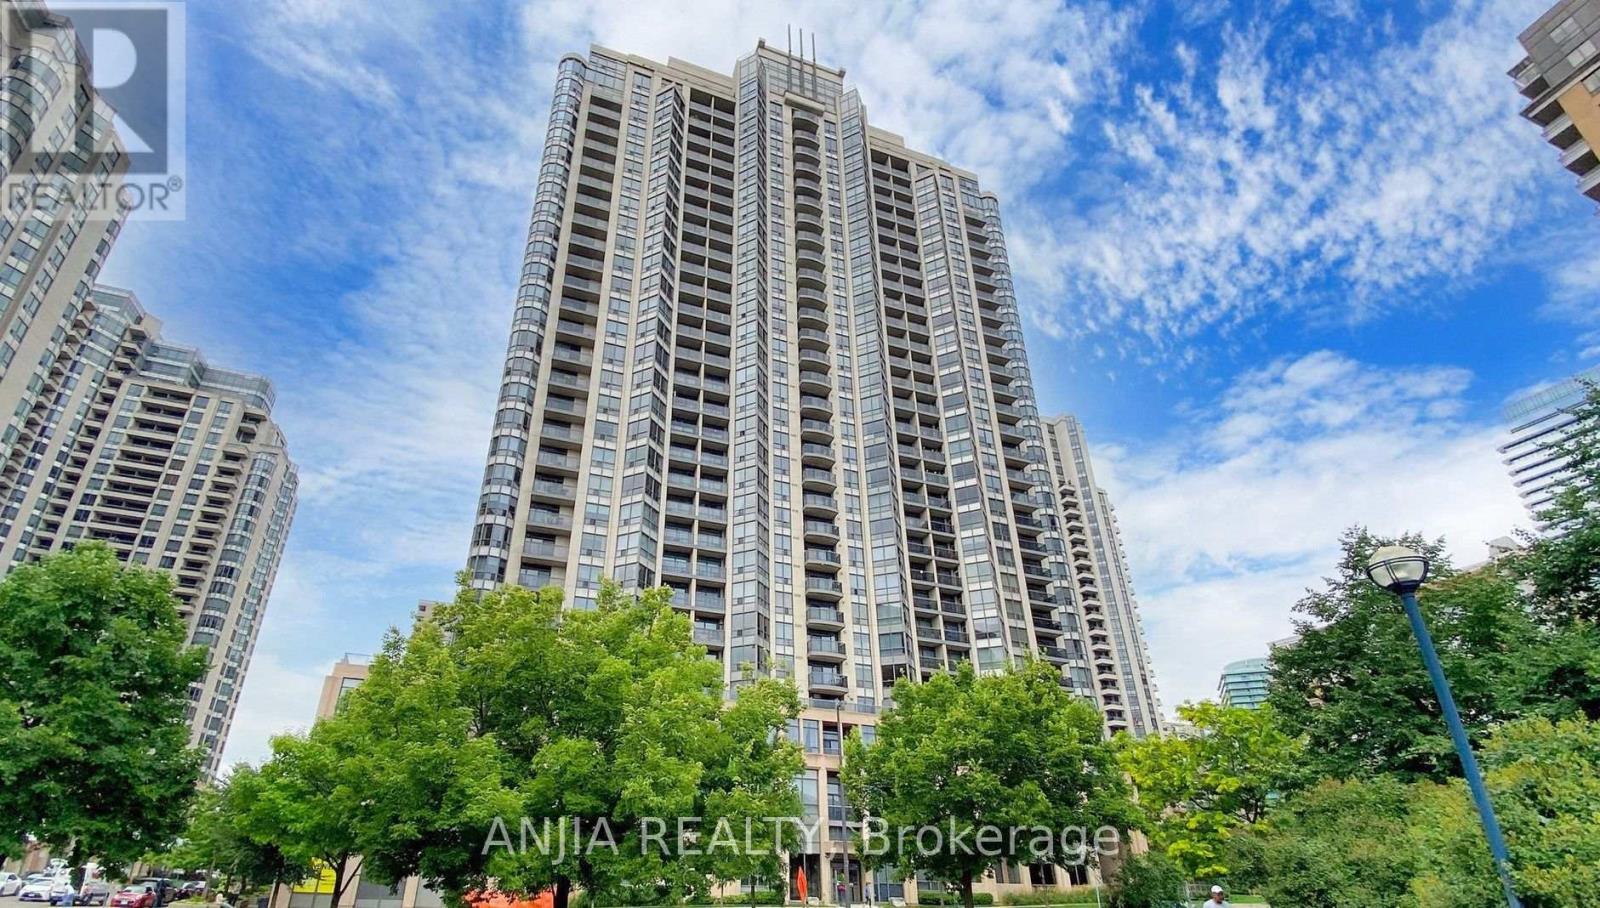
1811 - 10 Northtown Way
Toronto, Ontario
Luxurious Grand Triomphe by Tridel in the Heart of North York! This bright and spacious 2-bedroom, 2-bathroom premium corner unit features an open-concept layout, laminate flooring throughout with no carpet, and a beautiful bay window showcasing breathtaking, unobstructed sunset views. Nestled away from busy main thoroughfares, this suite is an extraordinarily quiet sanctuary with ZERO traffic noise. Recent upgrades include new flooring, new dishwasher, new washer & dryer set. Enjoy exceptional convenience with shops, restaurants, and everyday essentials just steps away, plus both North York Centre and Finch TTC subway stations within walking distance. Top-notch building amenities include a fully equipped fitness room, heated indoor pool, sauna, billiards room, bowling alley, guest suites, free visitor parking, and 24-hour concierge service. (id:39551)

55 Sandway Crescent
Vaughan, Ontario
Well-Maintained South-facing Home with 4 Bedrooms Located in an Enjoyable Neighbourhood. 12 Ft Cathedral Ceilings In Both Family Rm & Kitchen Area. Close To All Amenities & Highway 400 & Wonderland. Upgraded Roof, Furnace, Smart Controlling Garage Door, Gas Stove, Dishwasher, Dryer & Washer. Finished Bsmt W/3 Pc Bath. (id:39551)
6376 Ash Street
Niagara Falls, Ontario
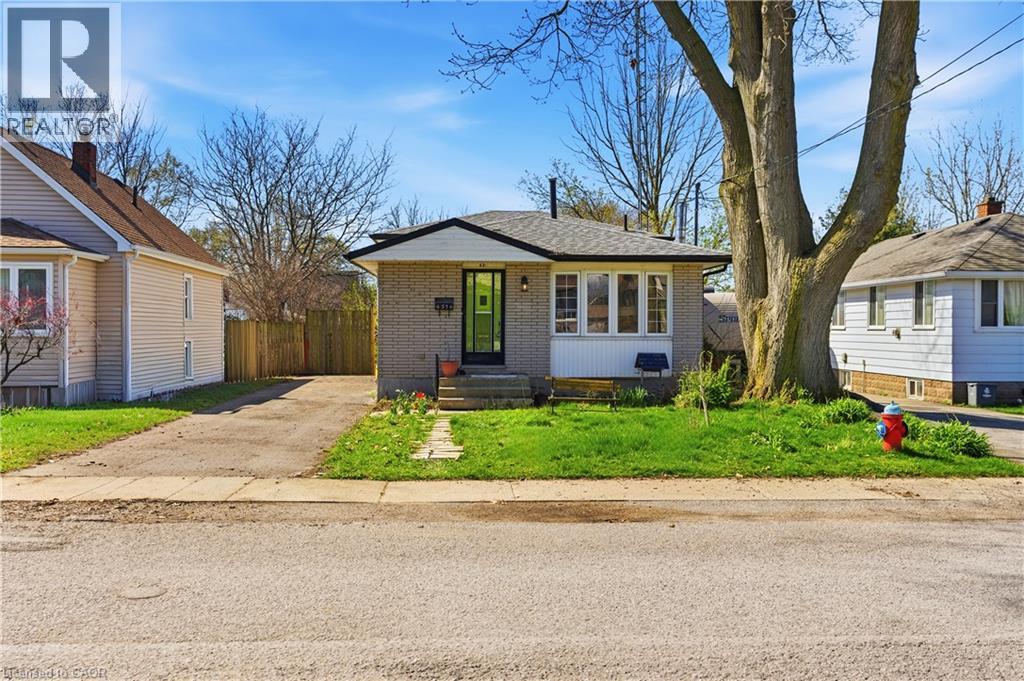
Located in the heart of the city, this bright and well-maintained backsplit offers the perfect blend of comfort, convenience, and value. Just steps from public transit, shopping, and everyday amenities, this home is an excellent opportunity for first-time buyers, investors, or anyone looking to settle into a well-connected, family-friendly neighbourhood. Ideally situated minutes from Niagara Falls, major attractions, the QEW, and Highway 420, you'll enjoy easy access to schools, parks, restaurants, banks, and entertainment. The home boasts great curb appeal and a light-filled, updated interior with large windows throughout the main floor. The functional layout includes two spacious bedrooms and a 3-piece bath on the upper level. The lower level features a versatile bonus room with walkout access to the backyard, along with an additional bedroom and 3-piece bath, perfect for guests or extended family. The finished basement offers a generous rec room, laundry area, and one of two fireplaces, with the second located in the cozy family room. Step outside to enjoy a fully fenced yard complete with an inground pool, creating your own private outdoor retreat. With income potential, modern updates, and an unbeatable location, this property delivers exceptional value and everyday convenience. (id:39551)
9800 Mclaughlin Road N Unit# 75
Brampton, Ontario
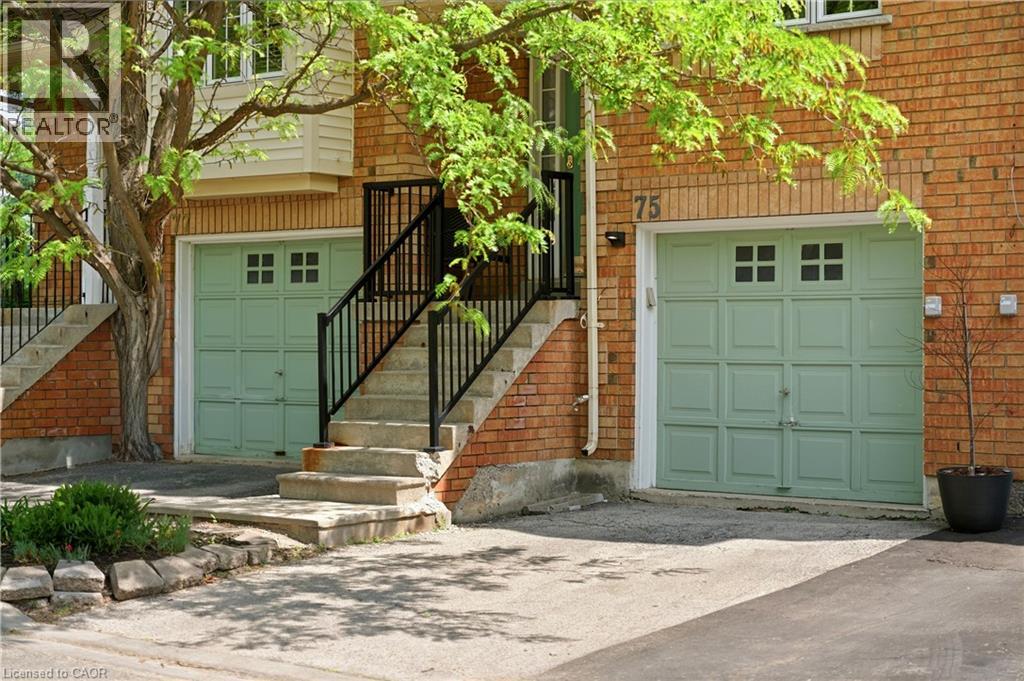
Welcome to this beautifully updated townhome nestled within the highly sought-after Homestead community, surrounded by mature trees. Thoughtfully designed and impeccably maintained, this home offers the perfect blend of style, comfort, and functionality. Step inside to discover rich flooring, fresh neutral paint, designer finishes, and a warm, inviting atmosphere throughout. The stunning two-tone kitchen is both stylish and practical, featuring stainless steel appliances, abundant cabinetry, and a central island with seating that naturally becomes the heart of the home. Bright and spacious living and dining areas provide the perfect backdrop for everyday living and entertaining alike.The upper level offers three generous bedrooms, including a spacious primary retreat complete with a rare private 3-piece ensuite. Two additional bedrooms share a beautifully appointed bathroom, while a convenient main-floor powder room adds functionality for family and guests.The finished lower-level recreation room extends your living space and features a walkout to a private fenced backyard with a patio, an ideal setting for relaxing, entertaining, or enjoying warm summer evenings outdoors. Set within an exclusive, well-maintained complex known for its landscaped grounds and peaceful atmosphere, this home combines a tranquil setting with exceptional convenience. Enjoy low maintenance fees and easy access to shopping, parks, transit, and everyday amenities. Move-in ready and beautifully finished throughout, this is a home you'll be proud to call your own. (id:39551)

411 - 415 Main Street W
Hamilton, Ontario
Welcome to Westgate On Main! This 1 bedroom + den unit offers a tasteful and practical design with 9' ceilings that can easily work as a 2-bedroom unit, has excellent connectivity, public transit right out front, GO station steps away and McMaster University only 5 mins away! Residents appreciate the secured front entrance, bright lobby, party and meeting room, rooftop patio with comfortable seating, BBQs and stunning views, fitness room and high-speed Internet. Whether you are a foodie, one to take in nature trails, enjoy window shopping, want local produce from farmers markets, enjoy art galleries or need something from the grocery store, Westgate on Main offers a walk score of 95, allowing you to be able to do all of the above without needing a car! ****Should a Parking Spot be required, the Owner has access to a spot on a well lit driveway of a house only minutes away on Strathcona Ave S that you can rent for $70/mth.**** Some Photos are From Initial Occupancy, Virtually Staged OR Renditions***. (id:39551)

1161 Upper Thames Drive
Woodstock, Ontario
Welcome to this beautiful and meticulously maintained detached home situated on a desirable corner lot. Upon entry, you are greeted by an abundance of natural light and elegant porcelain tile flooring that creates a bright and inviting atmosphere. The home features separate living, dining, and family rooms, offering distinct spaces for relaxation and entertaining. The well-appointed kitchen boasts quartz countertops and comes equipped with a dishwasher for added convenience. A fully fenced backyard provides a safe and private space for children and pets to enjoy. For added practicality, the laundry room is conveniently located on the second floor. The property also includes a legal basement apartment with a separate entrance featuring two bedrooms, a separate kitchen, its own laundry area, and a full bathroom-ideal for extended family or potential rental income. Located just minutes from Highway 401, this home offers excellent connectivity. It is also close to a newly built school, Gurudwara Sahib, and is within walking distance to parks and scenic trails. (id:39551)
1398 Wren Avenue
Oakville, Ontario
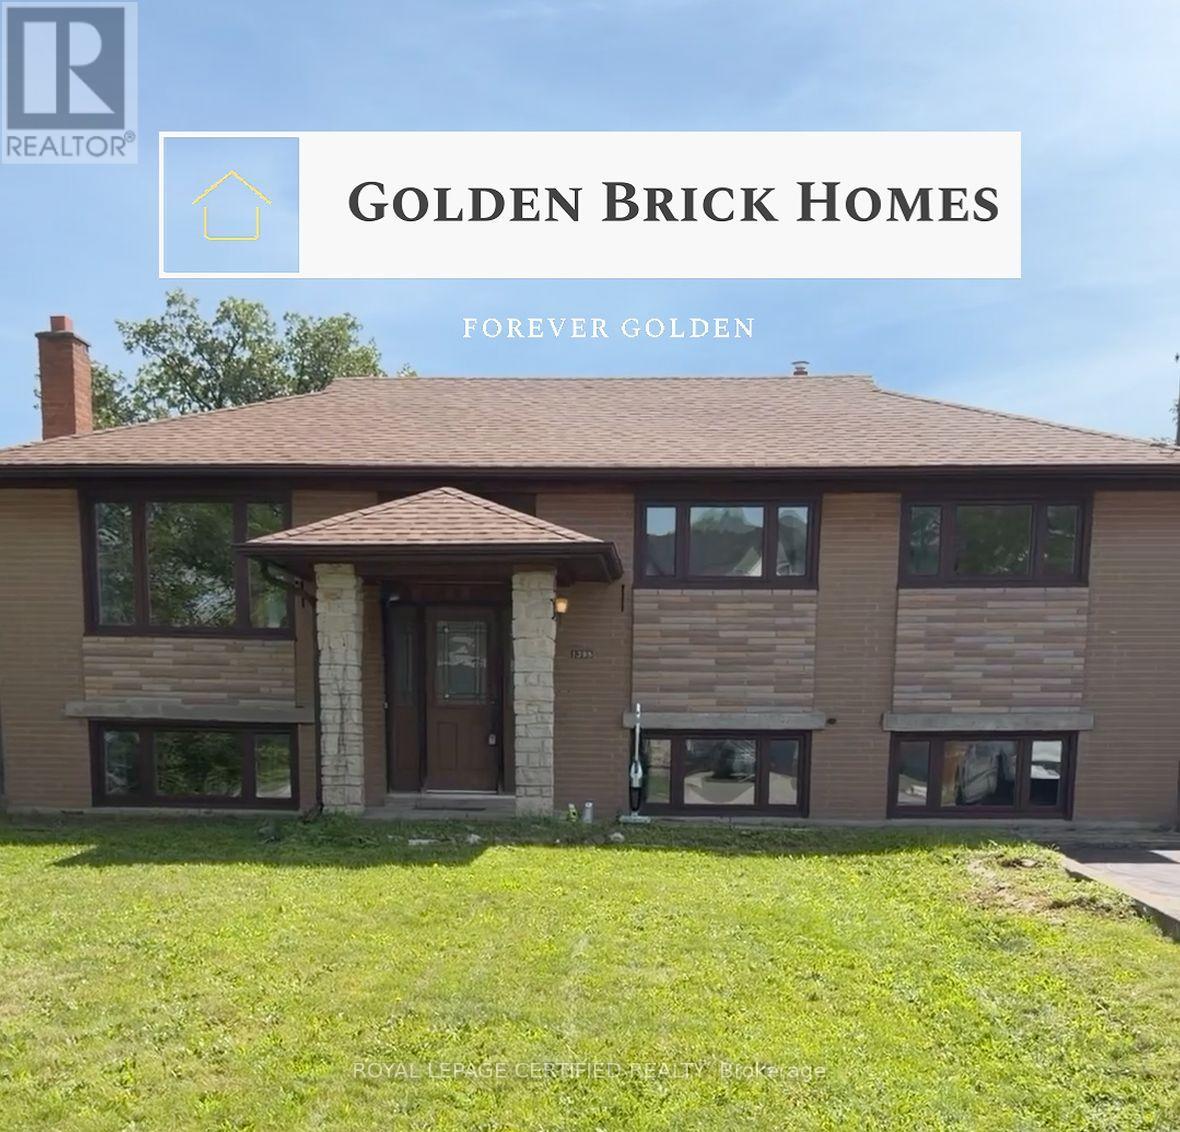
Looking for a lot in south Oakville? Offered for the first time in 56 years - 60 x 125 ft, 7,524 sq ft, on a quiet Bronte street and held by the same family since 1970. Build from scratch or renovate: zoned RL3-0, with a level, open rear yard and no protected trees - no arborist report, no protection zone dictating where a new house can sit, and a genuinely clean site to work with. The existing home is 3+1 bedrooms, 2 bathrooms, approximately 1,800 sq ft, solidly built and in largely original condition. A full pre-listing home inspection report is available to any interested buyer - rare on a home of this vintage. Minutes to Bronte Village, Coronation Park and the Bronte GO. (id:39551)
371 Roncesvalles Avenue
Toronto, Ontario
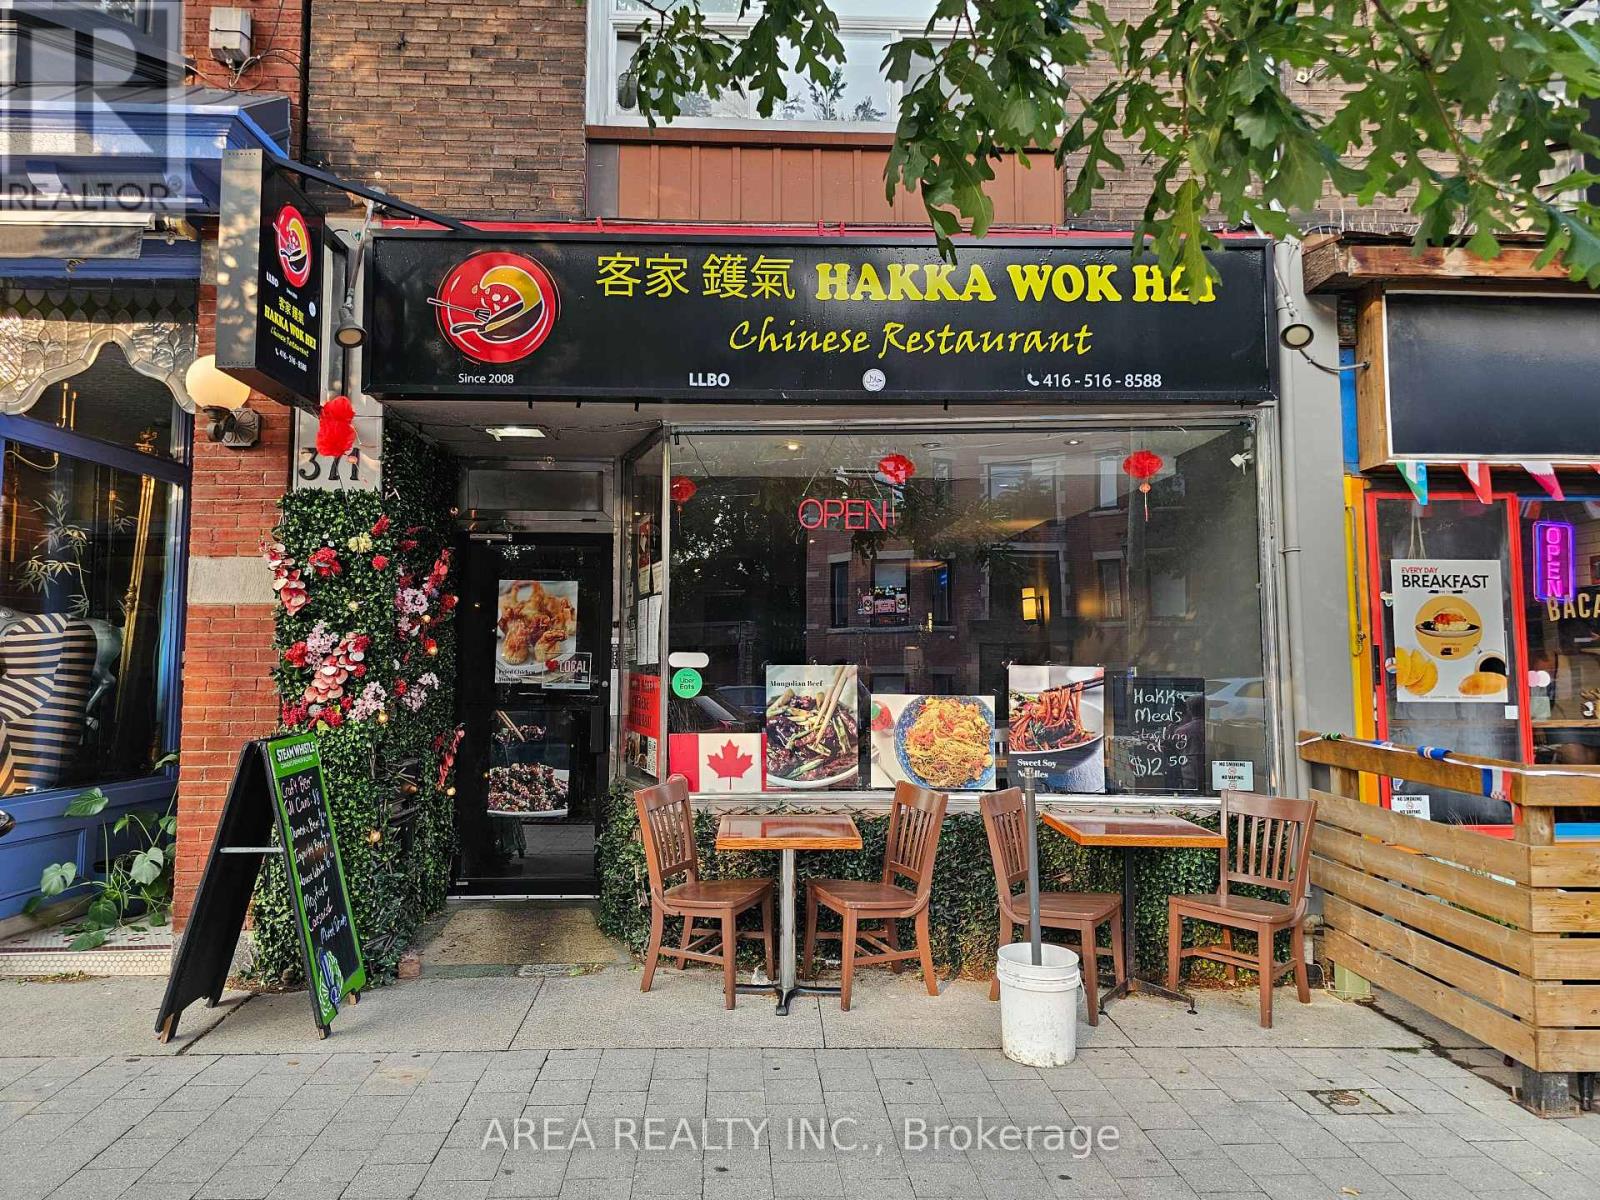
Asian Restaurant for sale in the heart of Roncesvalles! Excellent Opportunity To Own A Charming Turn-Key Restaurant, Located in one of Toronto's busiest west-end shopping districts, Roncesvalles Village, ensuring high foot traffic and visibility. Suitable for dine-in, takeout, and delivery services, catering to a diverse clientele, especially during busy weekends. Close to High Park, St. Joseph's Hospital, and the annual Roncesvalles Festival, attracting both locals and tourists. Licensed under the Liquor License Act (LLBO) for 47 patrons, providing ample space for guests. The restaurant's layout allows for easy transformation to accommodate various culinary concepts. Strong sales and long list of chattels and equipment available. Landlord Will Sign A Lease-Transfer With The Buyer. This well-established eatery is ready for immediate operation, offering a seamless transition for the new owner! DO NOT DISTURB THE BUSINESS OR CONTACT ANY EMPLOYEES OF THE BUSINESS. (id:39551)
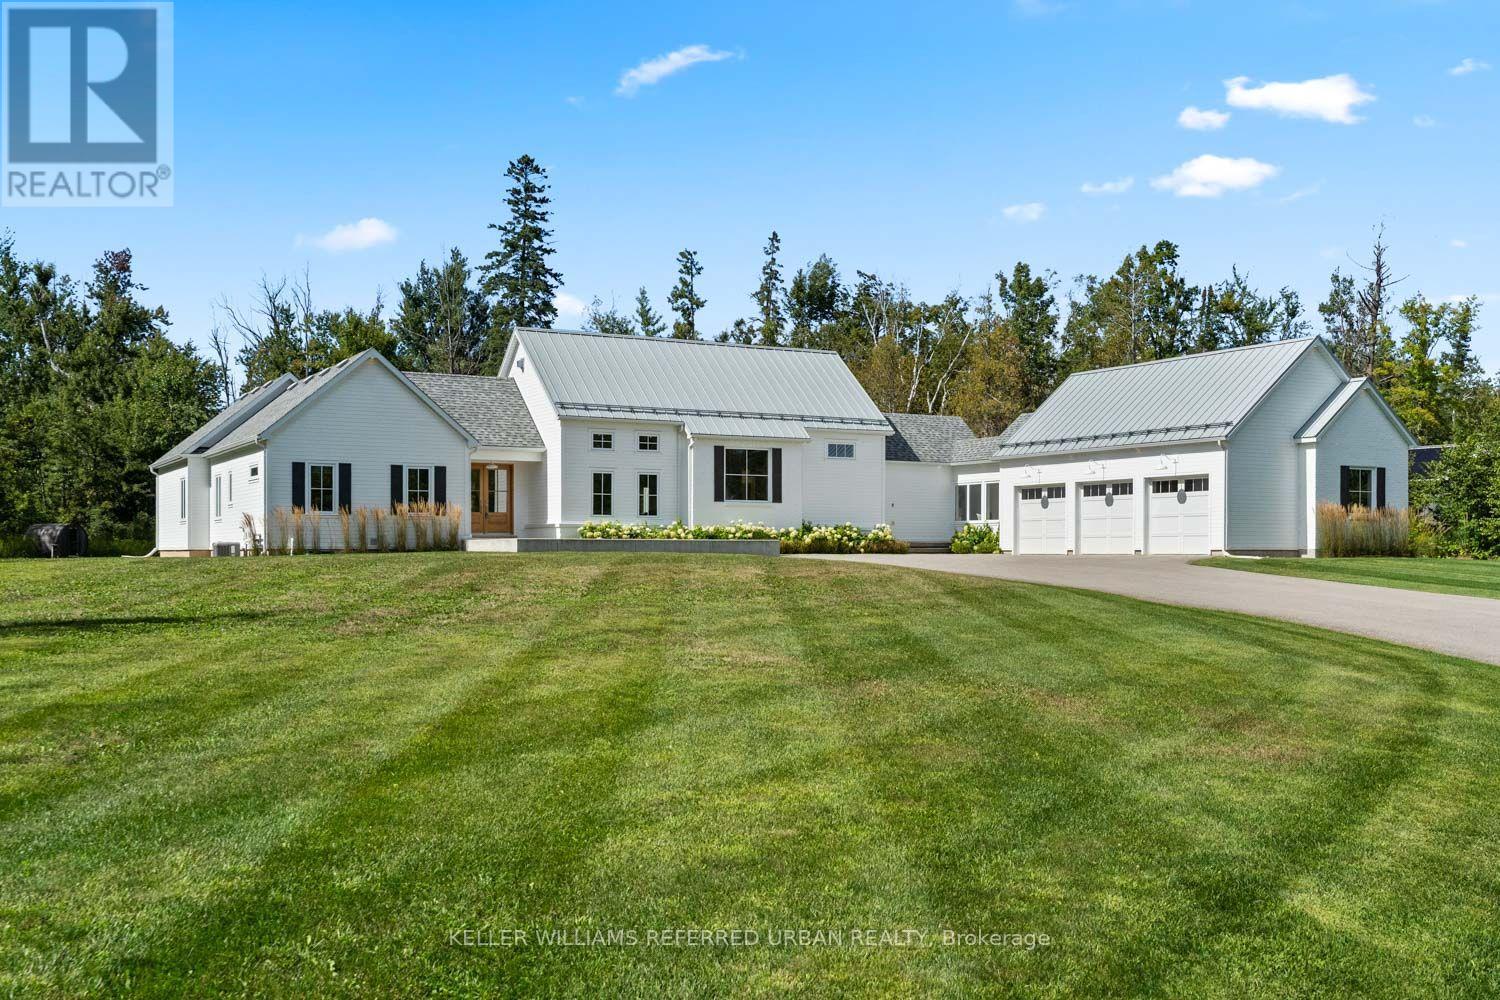
24 Windfield Drive W
Oro-Medonte, Ontario
Welcome to this exceptional Scandinavian farmhouse-inspired residence on approximately 2.74 acres, ideally positioned on a lakeside cul-de-sac in the coveted Windfield area of Oro-Medonte, minutes from Lake Simcoe. Offering approximately 4,500 sq. ft. of refined living space, this custom bungalow pairs contemporary architecture with exceptional craftsmanship and inviting warmth. Soaring ceilings, abundant natural light and custom white oak flooring define the open-concept interior. The chef's kitchen features premium Thermador appliances, including a 48" range, refrigerator/freezer, dishwasher and oven, complemented by Caesarstone countertops, custom cabinetry and a sophisticated butler's pantry with centre island. Designed for effortless family living and entertaining, the home offers 4+1 bedrooms, 5 bathrooms, generous principal rooms, multiple walkouts and a fireplace-centred family room. The private office features a custom-built desk, complemented by a custom credenza. Built-in speaker systems extend throughout the interior and exterior. The serene primary suite offers excellent closet space and a luxurious ensuite, while custom ash vanities are featured in every bathroom and in-floor heating enhances the primary and secondary bathrooms. A large mudroom adds style and functionality. The lower level features a dedicated wine room, home gym and custom-built bunk beds, ideal for family and overnight guests. Outside, extensive new landscaping and mature trees enhance the privacy of the expansive grounds. A newly added private sports court with dedicated lighting is ideal for basketball, pickleball and family recreation. An outdoor sauna and hot tub complete the resort-inspired setting. Complete with a heated three-car garage, this distinctive luxury residence is within easy reach of Barrie, Lake Simcoe, golf, skiing and trails. (id:39551)
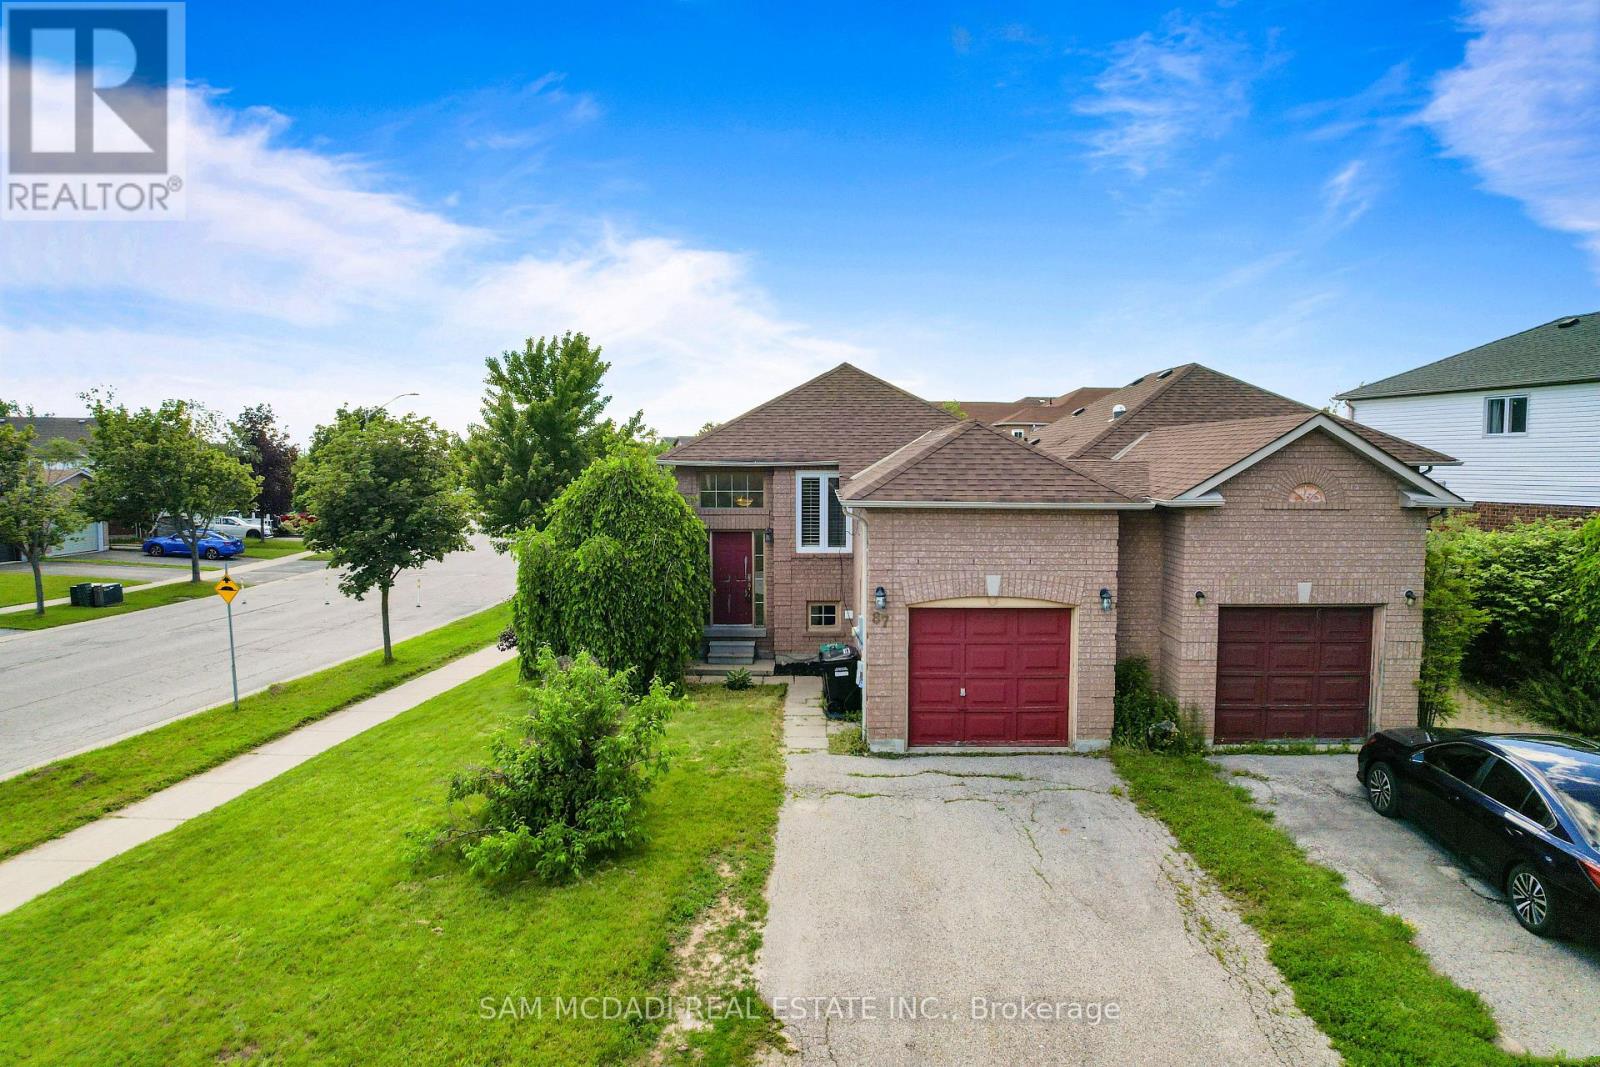
87 Rundle Crescent
Barrie, Ontario
Charming raised bungalow on a corner lot with 2 beds, full bath and spacious living room plus a finished basement with a separate entrance featuring a kitchenette, bedroom living space and full bath. Fully fenced yard with a deck. Amenities all around, quick access to Hwy 400, shopping, Rec community centre and Park Place shopping close by. Vacant and ready for your family or investment plans! (id:39551)
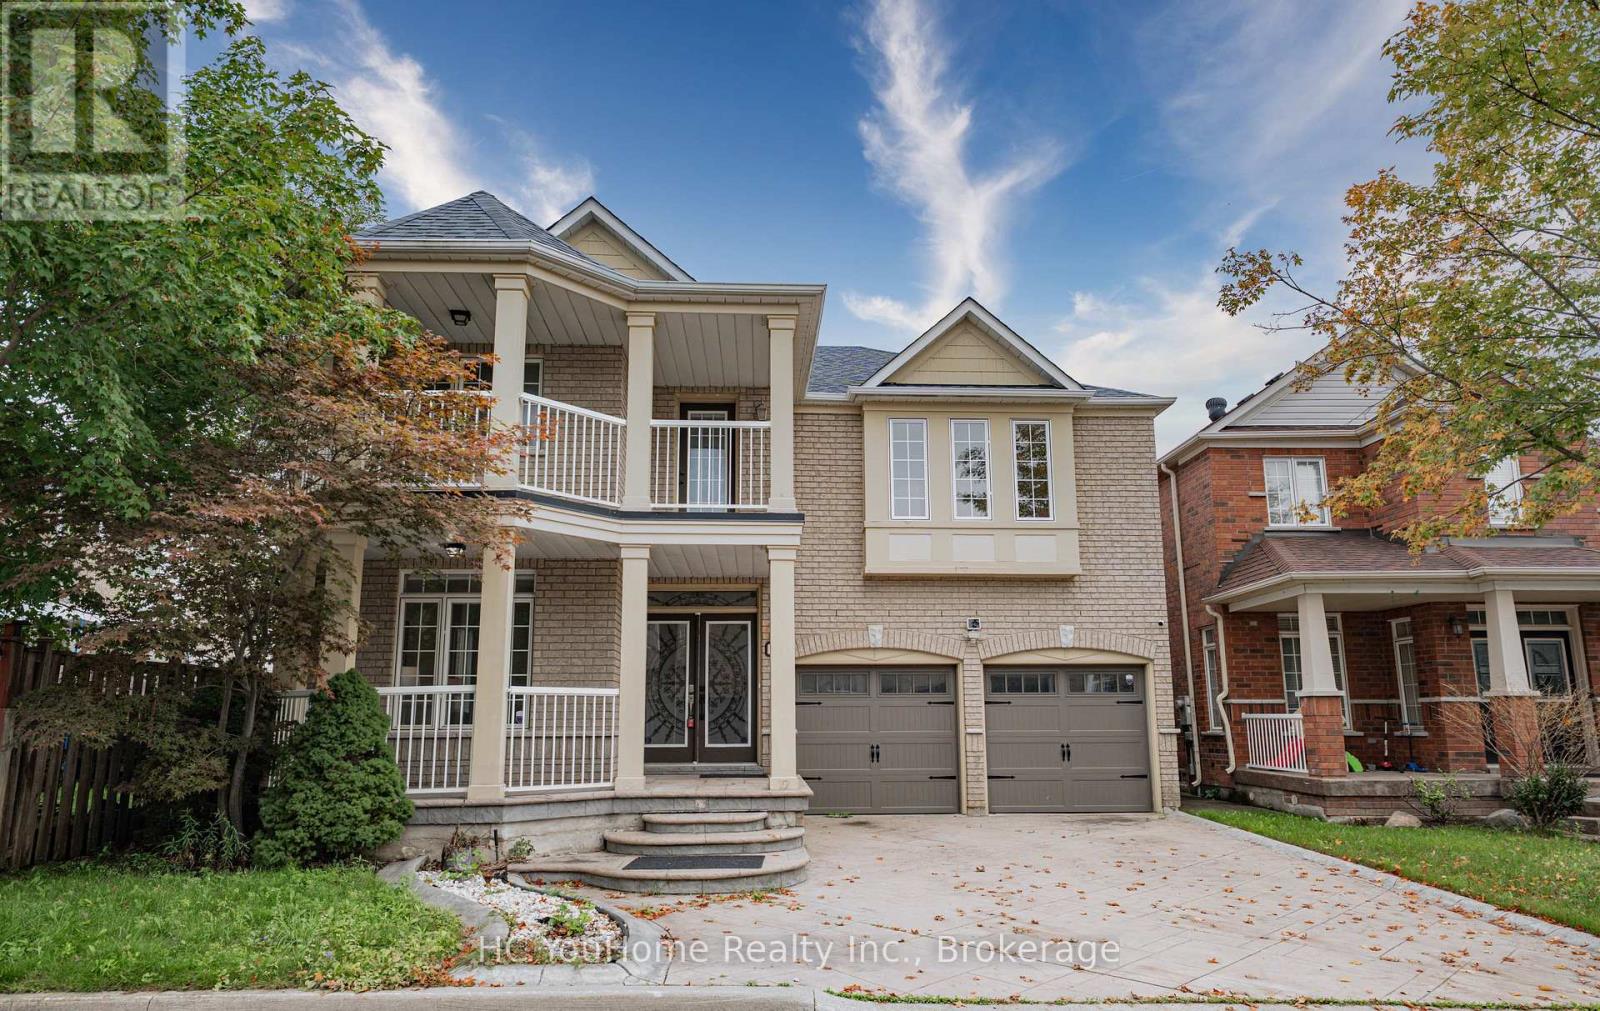
39 Emery Hill Boulevard
Markham, Ontario
Stunning Berczy Home On Premium Lot! Freshly Painted & Move-In Ready! Featuring over 3,000 sq. ft. of living space above grade. Soaring 18-ft ceilings in the spacious open-concept family room create an impressive sense of space and natural light. 9-ft ceilings throughout the main floor. Beautiful maple kitchen with stainless steel appliances, granite countertops, and built-in wine fridge. Elegant solid wood barn door adds a stylish touch. Professionally landscaped exterior with patterned concrete driveway, front porch, and patio. Excellent location within walking distance to Stonebridge Public School, Pierre Elliott Trudeau High School, and Berczy Park. A wonderful family home in one of Markham's most sought-after communities! (id:39551)
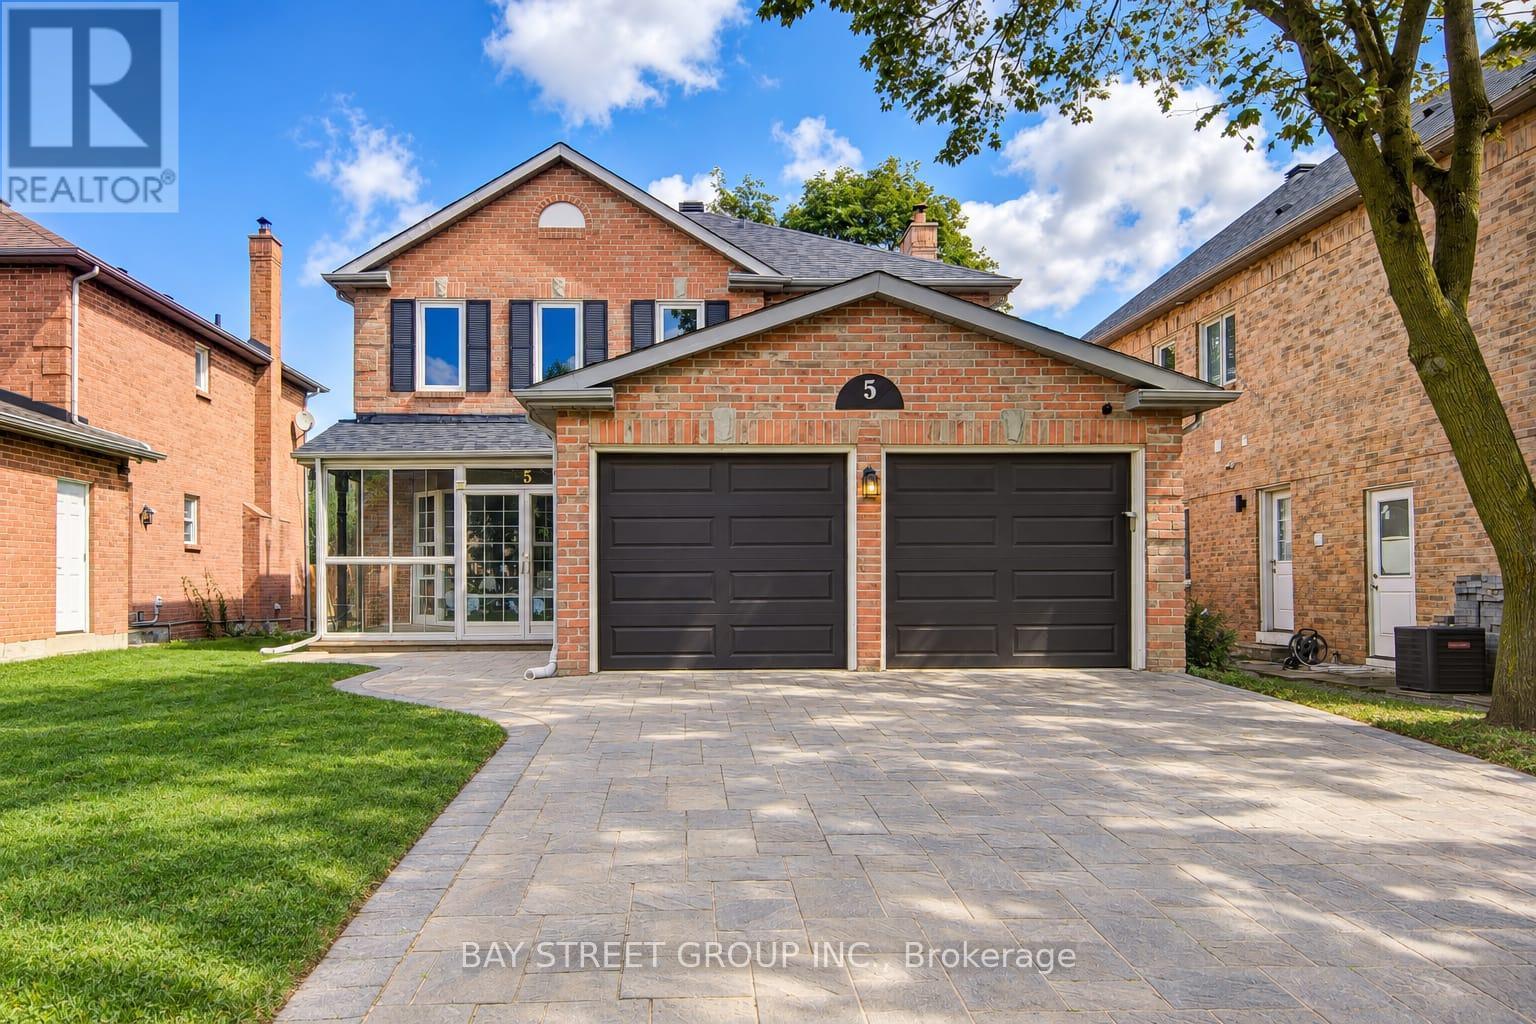
5 Captain Francis Drive
Markham, Ontario
Welcome To 5 Captain Francis Dr, A Beautifully Cozy Home Nestled In The Heart Of Markham's Highly Desired Buttonville Community. This Exceptional Home Combines Timeless Design With A Bright, Functional Layout, Featuring 9-Foot Ceilings, Large Windows, And Hardwood Flooring. The Spacious Kitchen And Bright Breakfast Area Overlook The Beautiful Backyard, Creating A Warm And Inviting Space For Everyday Living And Entertaining. A Convenient Main-Floor Laundry Room And Elegant Powder Room Complete The Main Level. The Good Sized Second And Third Bedrooms Share a Well-Appointed Bathroom With A Practical Layout. The Newly Finished Walk-Out Basement With A Separate Entrance Offers Two More Rooms That Can Be Used As Bedroom or Office, It Also Comes With a Recreation Area, Beautiful Kitchen And 3-Piece Bathroom for an Additional 900+ sqft of Comfortable Living Space.A Long, Private Interlock Driveway With No Sidewalk Accommodates 4 Vehicles Plus Double Garage. Top Ranked Schools: Unionville H.S., Buttonville PS, Sainte-Marguerite-Bourgeoys French school and St Augustine and St Justin Martyr catholic schools. Everyday conveniences close by, restaurants, supermarkets, shops and schools. Minutes from Hwy 404 & 407, this is a home where lifestyle, location, and value come together seamlessly. Roof 2021, Garage Door 2022, Air Conditioner 2023. (id:39551)
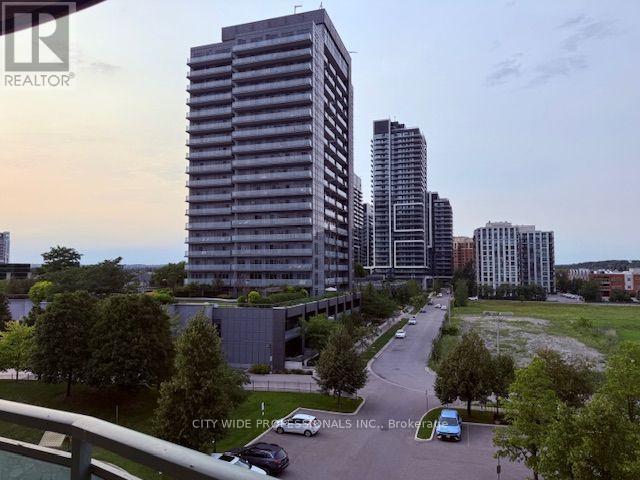
509 - 39 Oneida Crescent
Richmond Hill, Ontario
Stress Free Condo living in beautiful Richmond Hill. Excellent condition in a great neighbourhood, steps to public transit, Viva bus Terminal, shops, restaurants, Hwy 7 and Hwy 407. Minutes to groceries, park and movie theatres. Updated kitchen, laminate floor, ensuite laundry. Unit comes with a parking spot and locker. Concierge services and plenty visitors parking. (id:39551)

318 Centre Street
Vaughan, Ontario
Welcome to 318 Centre Street, Thornhill - a truly distinctive side-split residence showcasing modern architectural design in Vaughan's prestigious Uplands community. Set on an impressive and beautifully manicured 100 x 250 ft lot overlooking Oakbank Pond and surrounded by multi-million-dollar homes, this exceptional property offers a rare combination of architectural character, privacy, and an enviable setting. Designed with entertaining in mind, this one-of-a-kind home features soaring vaulted ceilings, dramatic floor-to-ceiling windows, and an abundance of natural light throughout. Multiple fireplaces create warmth and character, while the expansive layout offers exceptional spaces for hosting family and friends, including a party room, spa, bar, and several walkouts to a covered veranda and terrace. The private primary suite occupies its own level and features a luxurious 8-piece ensuite, a two-sided fireplace, and an exclusive walkout to a peaceful rooftop terrace overlooking the serene waters of Oakbank Pond. The finished, open-concept walkout lower level provides additional living and entertaining space, complementing the home's generous and versatile layout. With its unique architecture, expansive lot, seamless indoor-outdoor flow, and exceptional setting, this home presents tremendous potential for the discerning buyer. The property requires some TLC, with select areas offering opportunities for updating, improvements, or modifications to suit the new owner's personal style and vision. A rare opportunity to restore, customize, and enhance an extraordinary residence in one of Thornhill's most desirable settings, within Vaughan's prestigious Uplands community. Bring your vision and create a truly remarkable home surrounded by multi-million-dollar properties and overlooking the tranquil beauty of Oakbank Pond. (id:39551)
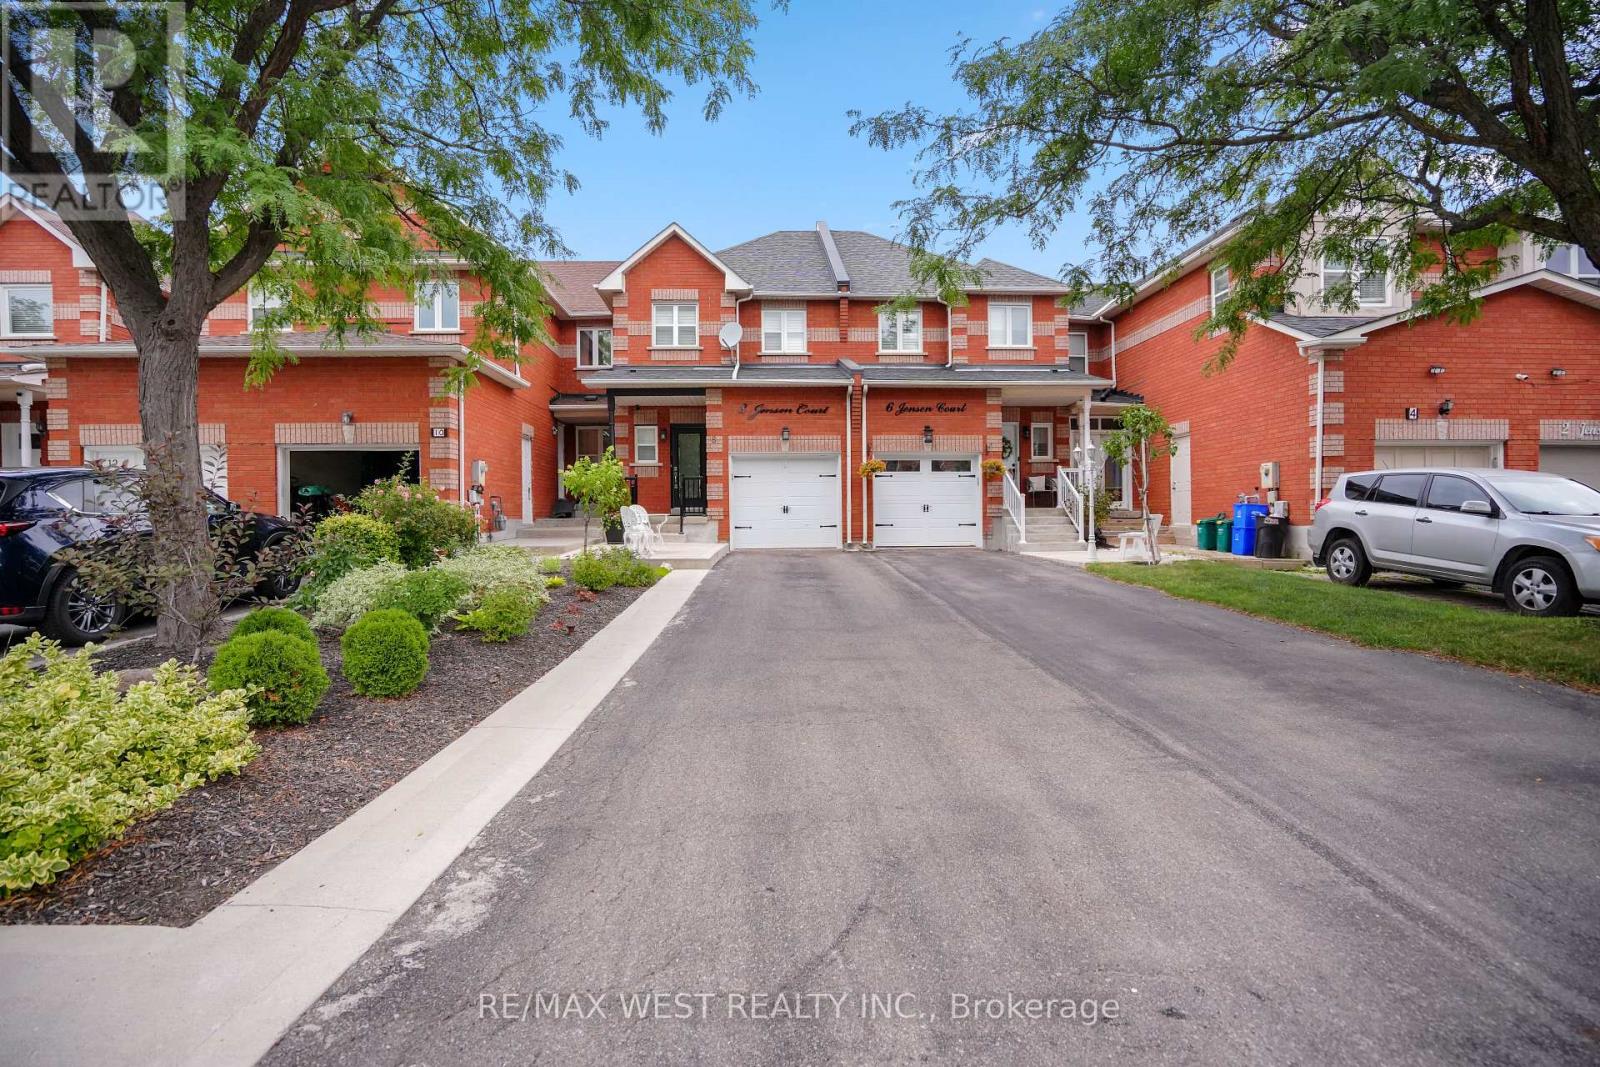
8 Jensen Court
Vaughan, Ontario
Freehold Townhouse on high demand, treed, child safe court, updated 3 bdrm. 4 bathrooms, with finished basement. Picture perfect, maintenance free, fenced, oasis backyard, professionally landscaped back and front with extra seating area at front. Updated kitchen, newer upscale appliances, w/natural stone countertop 6, onyx backsplash. Engineered hardwood floors and stairs. A/C 2021, furnace 2018, turnkey no maintenance. BONUS Reverse Osmosis system in Kitchen. Primary bedroom with upscale his/her closets, 3pc.ensuite. Large 5pc. bathroom on 2nd, floor. Large rec room w/custom built wall unit, storage galore from extra pantry under staircase,3pc. bathroom, laundry with b/i cabinets, and cantina. Please note unique basement window fire escape exit. Minutes from new York Medical, Corelluci Vaughan Hospital, parks, schools, Vaughan Mills shopping mall, Fortinos/shoppers/LCBo/Longos (5min.away). Close to Hwy 400/407 and subway/GO station to downtown. (id:39551)
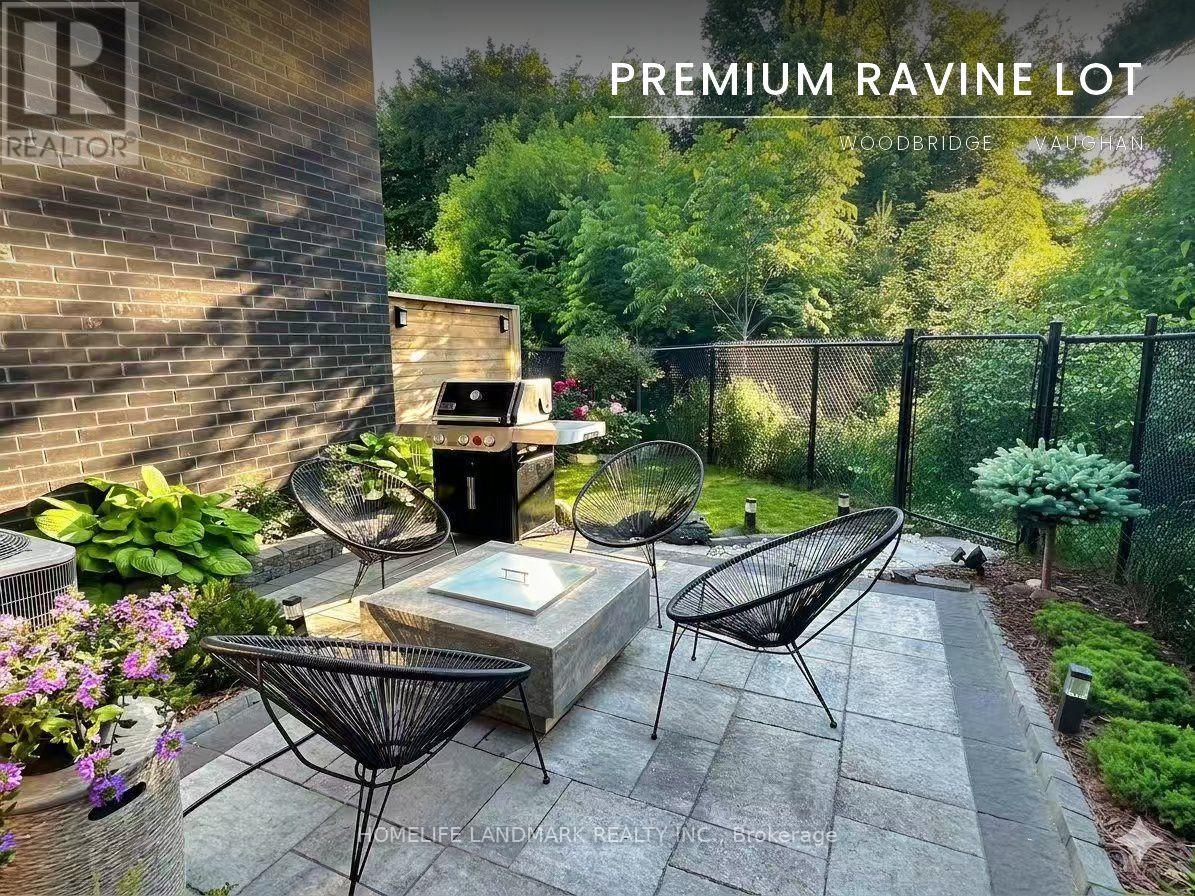
34 Shatner Turnabout
Vaughan, Ontario
Modern townhome, on a ravine-top facing west with spectacular sunset views year round. Ideal for young professionals and families, nestled in a desirable, safe, friendly, and well-established Woodbridge community but minutes away from some of the most iconic landmarks in the GTA: Canada's Wonderland, Vaughan Mills, the McMichael Gallery, to name a few. Proximity to key highways (7, 407, 400), Vaughan Metropolitan Subway Station, GoBus, Viva, and Züm enables easy and affordable access to Toronto and the rest of the GTA, while nearby golf courses, national conservation areas, sports clubs, community centres, restaurants, grocery stories, wellness centres and more provide comfort, sophistication, and convenience, in the dynamic and expanding city of Vaughan. The home itself has been lovingly customized and maintained by the owners, with over $120K of upgrades to ensure safety and practicality, but with truly elegant features to elevate your lifestyle. Includes: hardwood flooring, quartz countertops, European cabinetry and lighting, electric fireplace, top-line GE Café appliances, water softener, upgraded water heater, built-in water filtration system, security window film for break-in deterrence, dual climate zones, custom gold-tone light fixtures and finishes, and high-efficiency washrooms. But it is the backyard that makes this townhome truly rare - its staggered positioning with excellent soundproofing makes for a completely private, peaceful setting surrounded by nature, and the owner-designed garden, interlocking, and outdoor firepit create the perfect setting for both entertainment and relaxation. This is more than a beautiful home - it is the opportunity to enjoy a peaceful, convenient, and elevated lifestyle every single day. (id:39551)
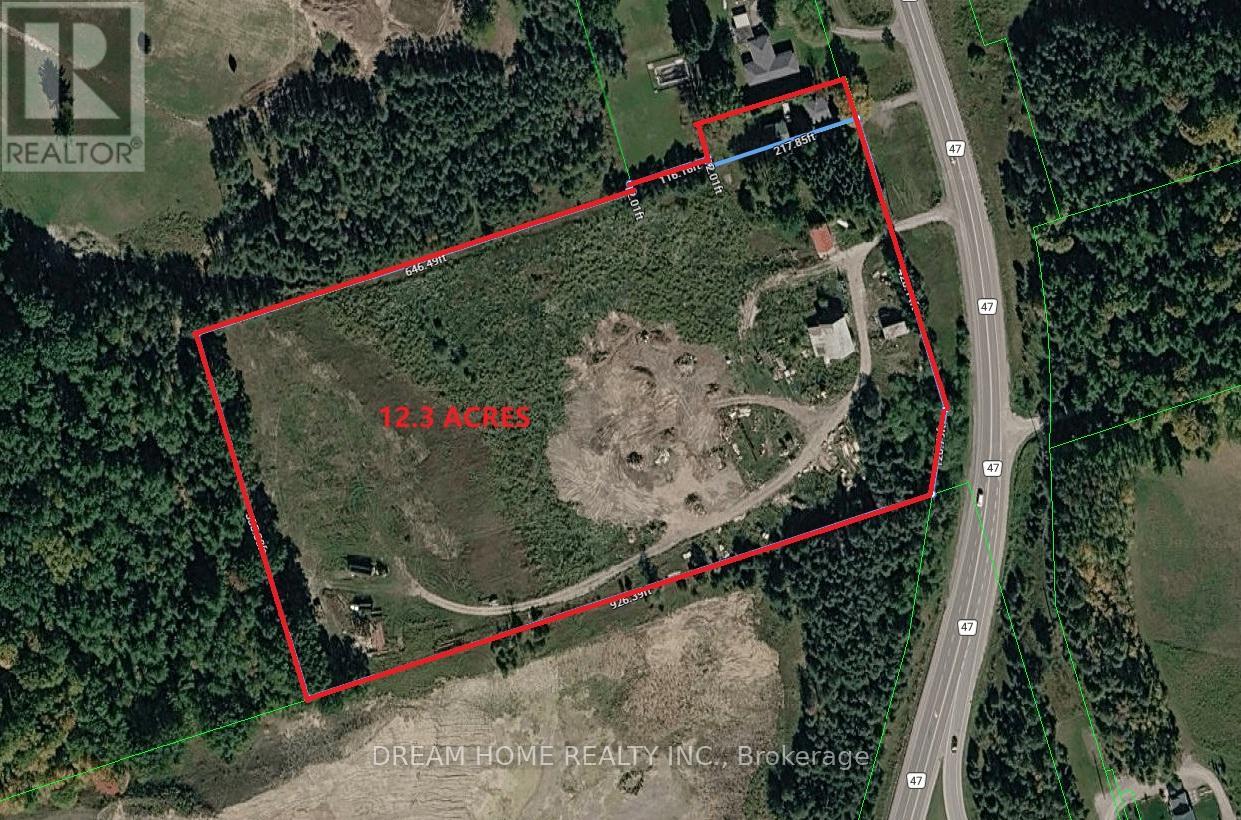
4910 Hwy 47
Uxbridge, Ontario
Don't miss this incredible opportunity to own TWO beautifully renovated home situated on a rare 12.3-acre property. Featuring 4 spacious bedrooms, a modern updated kitchen, and a newly finished basement and roof, this home offers comfort, functionality, and plenty of space for family living. The large detached garage is ideal for vehicles, storage, or use as a workshop. Enjoy the privacy and open space of country living while remaining conveniently close to Stouffville, Uxbridge, Highways 404 and 407, shopping, restaurants, and other everyday amenities. A unique property offering the perfect blend of rural tranquility and urban convenience. (id:39551)