
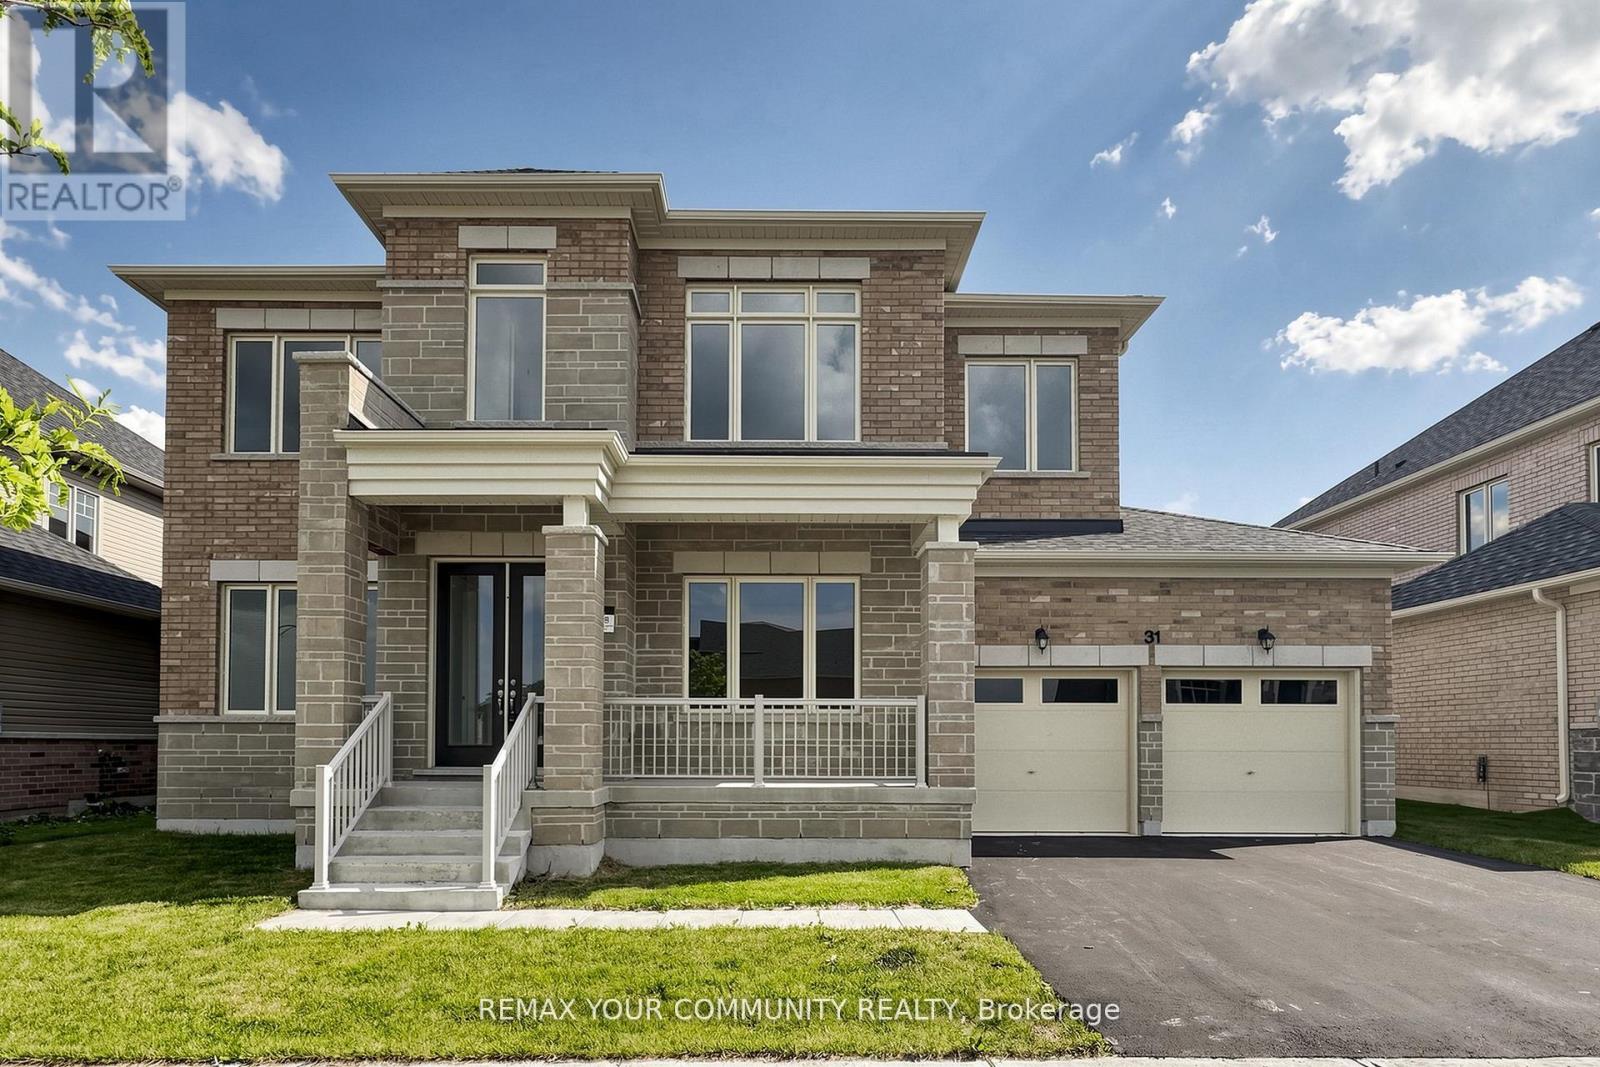
31 Lorrain Hand Crescent
Georgina, Ontario
**THE LISTING PRICE IS NET OF HST REBATE, provided purchaser meets eligibility criteria*x*Move-In-Ready, Located in Simcoe Landing, 5 Bedroom 4.5 Bath, 3 Car Tandem Garage with 3603 sqt of living space. Built by Aspen Ridge Homes, Very Spacious with lots of Natural Light, Open concept, Kitchen with Servery walk-in Pantry, S/S Appliances,10 ft ceiling height on Main Floor, 9 ft ceiling height on second floor, Hardwood Flooring, Pot Lights, Coffered Ceilings,2nd Floor Laundry Room, Primary Bedroom with his and her walk-in closet, Glass Enclosure shower, Soaker Tub, Comes with 7 Year Tarion Warranty. Minutes to HWY 404, Public Transit, Restaurants, Shops, Schools, Multi-Use Recreation Complex, Parks, Lake Simcoe, and Beaches. (id:39551)
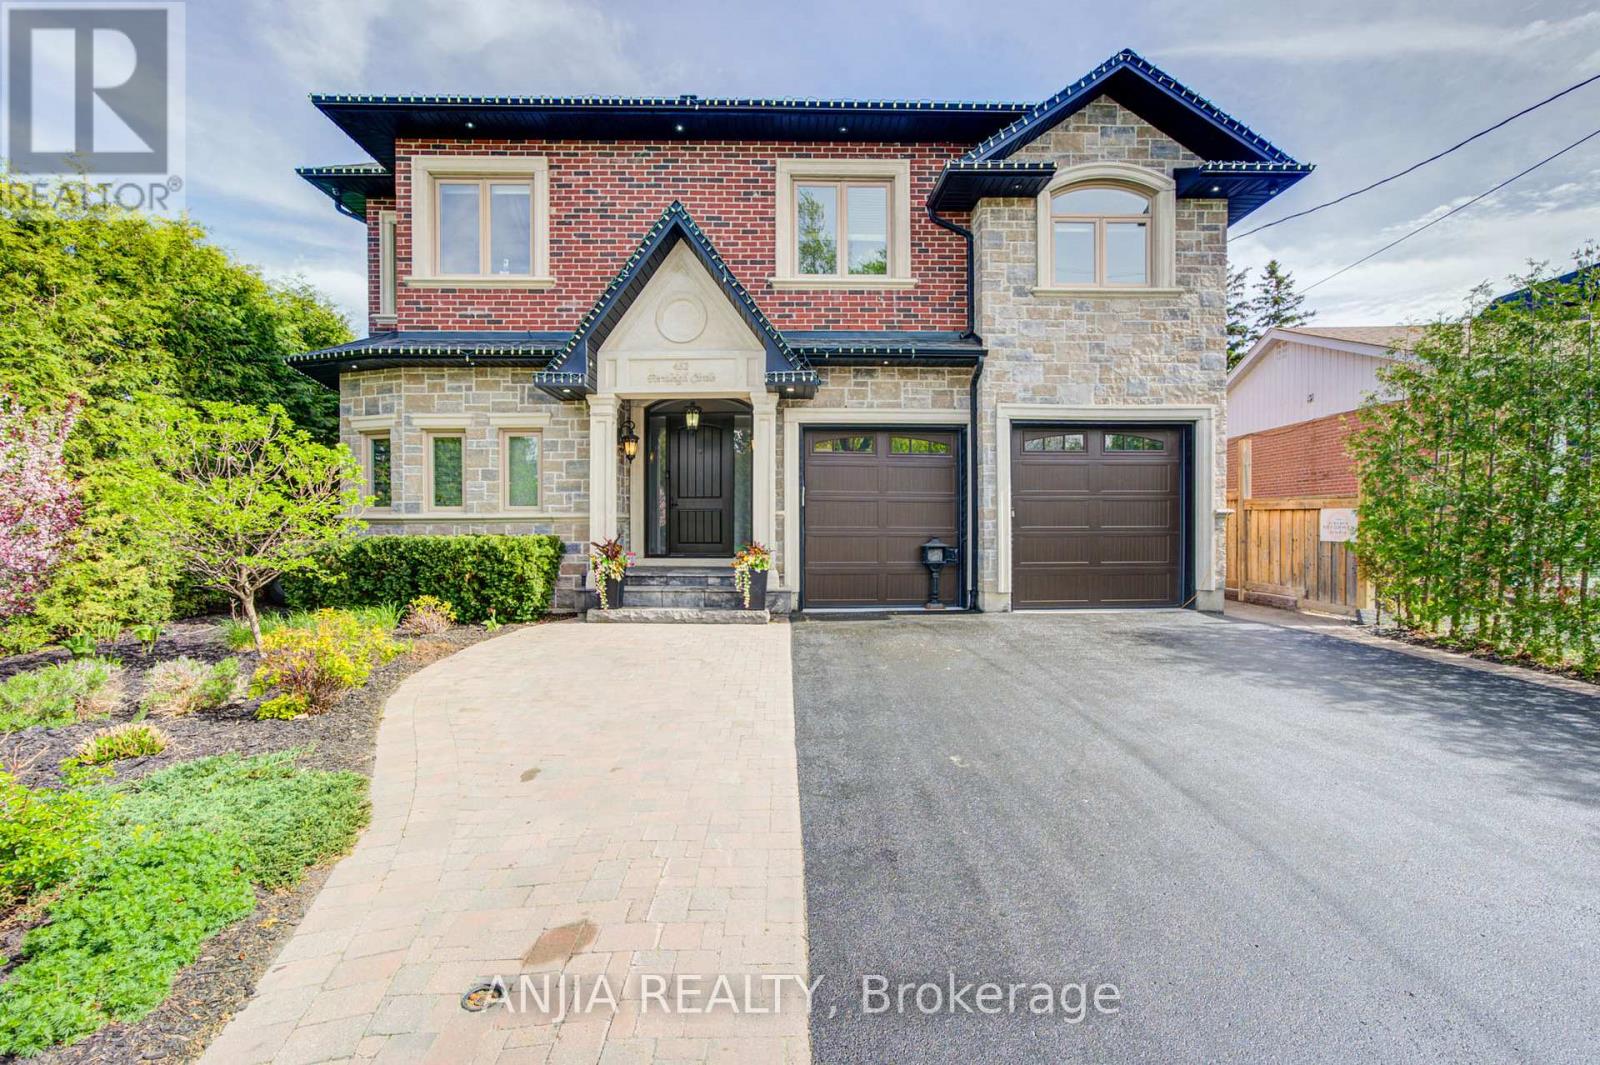
452 Fernleigh Circle S
Richmond Hill, Ontario
Absolute Masterpiece In Richmond Hill. Custom Luxury Home Offering Over 5,000 Sq Ft Of Living Space. Stunning 5 Bedroom, 6 Bathroom Showpiece Located In A Highly Sought-After Family-Friendly Neighbourhood In Richmond Hill. Main Floor Features 10 Ft Ceilings, Hardwood Flooring Throughout, And A Chef's Dream Kitchen Equipped With High-End Built-In Appliances, Custom Cabinetry, Oversized Centre Island, And Exceptional Entertaining Space. The Second Floor Primary Retreat Boasts A Spacious Dressing Room Closet, Private Sitting Area, And A Spa-Inspired Ensuite Featuring A Freestanding Tub And Luxury Finishes. Additional Highlights Include A Private Elevator Providing Convenient Access Between Floors, As Well As A Fully Finished In-Law Suite Complete With Separate Living Area, Full Kitchen, Laundry, Bathroom, And Two Bedrooms - Perfect For Extended Family Or Multi-Generational Living. Situated On A Premium Lot, The Resort-Style Backyard Is Designed For Ultimate Outdoor Enjoyment, Featuring A Swimming Pool, Expansive Deck, BBQ Area, Gazebo, And Beautifully Designed Outdoor Living Spaces Perfect For Relaxation And Entertaining. A Rare Opportunity To Own A Custom-Designed Home In One Of Richmond Hill's Most Desirable Neighbourhood. (id:39551)
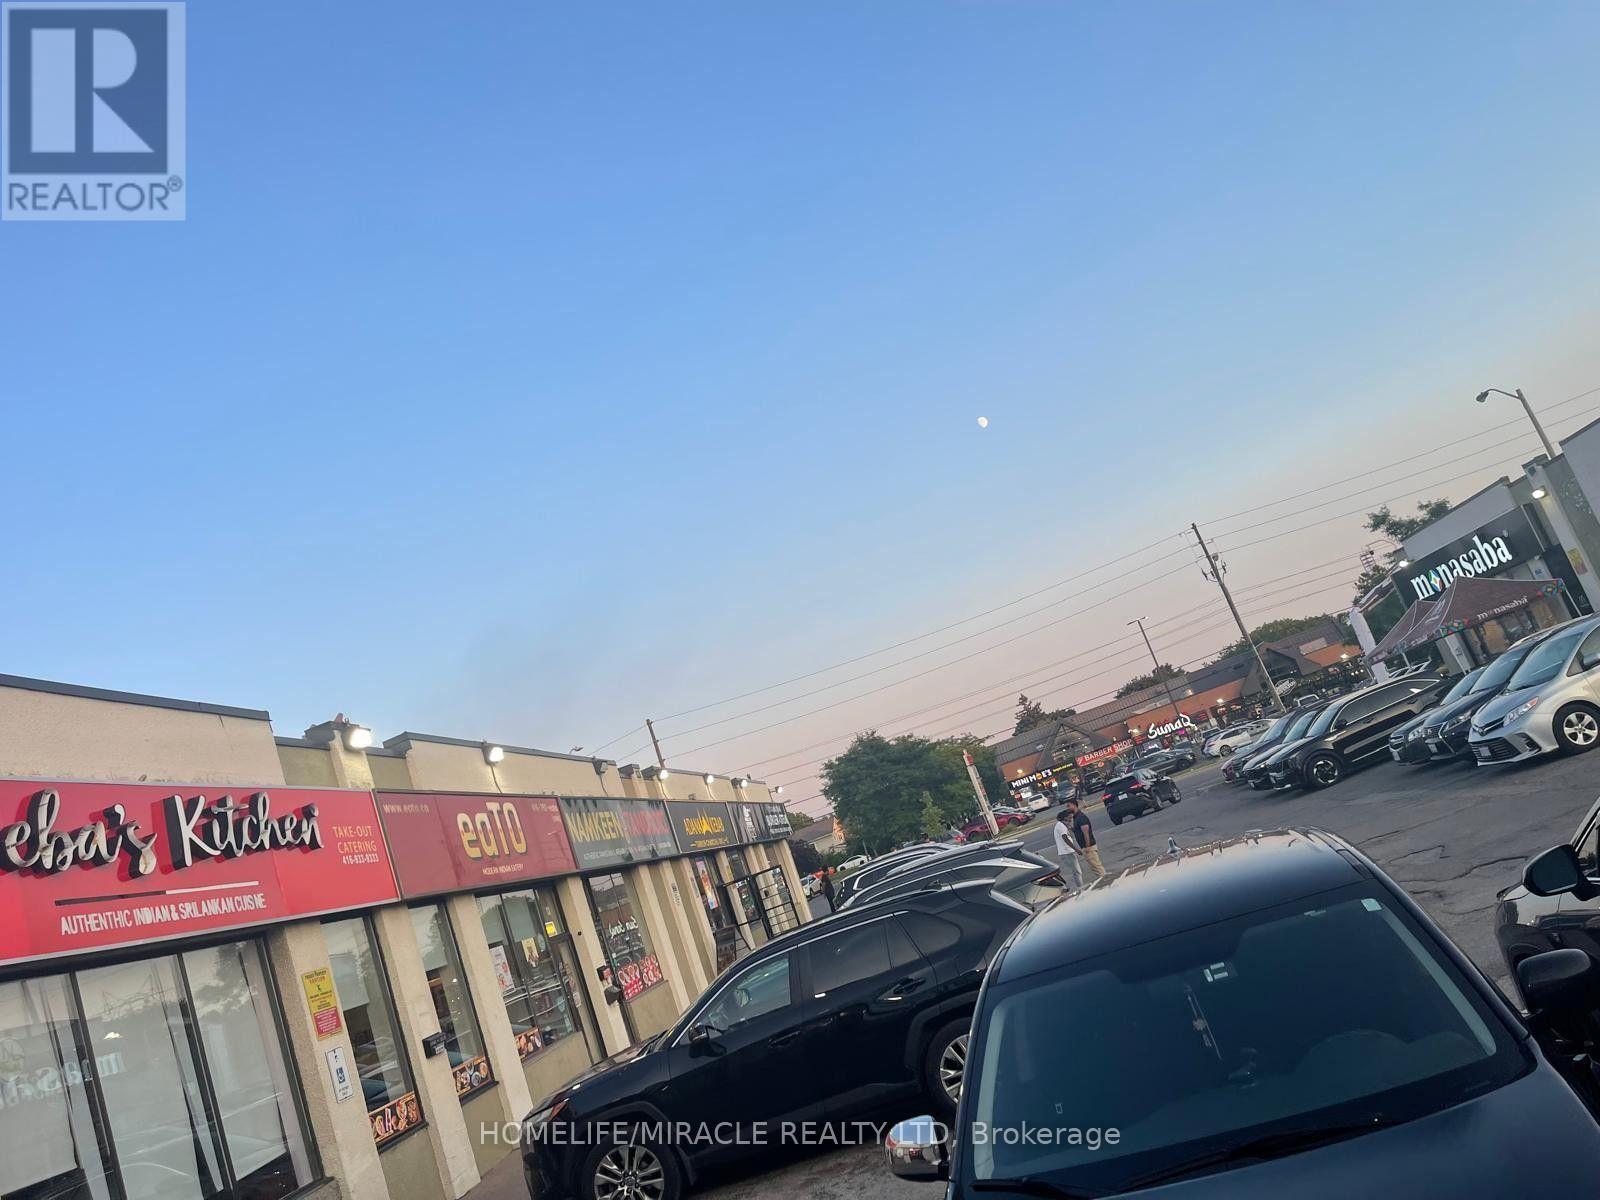
Unknown Address
,
Excellent opportunity to acquire a fully equipped, turnkey restaurant in a busy Scarborough plaza. The premises feature approximately 813 Sq.ft. with a Professionally designed commercial kitchen including a 10 foot exhaust hood, Fire suppression system, make -up air unit, HVAC System, Grease Trap, gas line, walk in Cooler/Freezer, Clover System, 15 seating's and quality kitchen equipment. The restaurant is ideal for takeout, Catering or dine-in. Conveniently located on a high-traffic confider with excellent visibility, ample Customer parking and Strong residential and Commercial Surroundings. The sale includes the business assets, equipment, lease hold improvements, goodwill and existing branding. This is an excellent opportunity for an owner-operator or an established restaurant group looking to expand. Turnkey restaurant operation. Fully equipped commercial kitchen . Halal restaurant concept. Excellent exposure and customer parking. Suitable for Indian, Sri Lankan, middle eastern, Pakistani or other permitted food concepts. (id:39551)
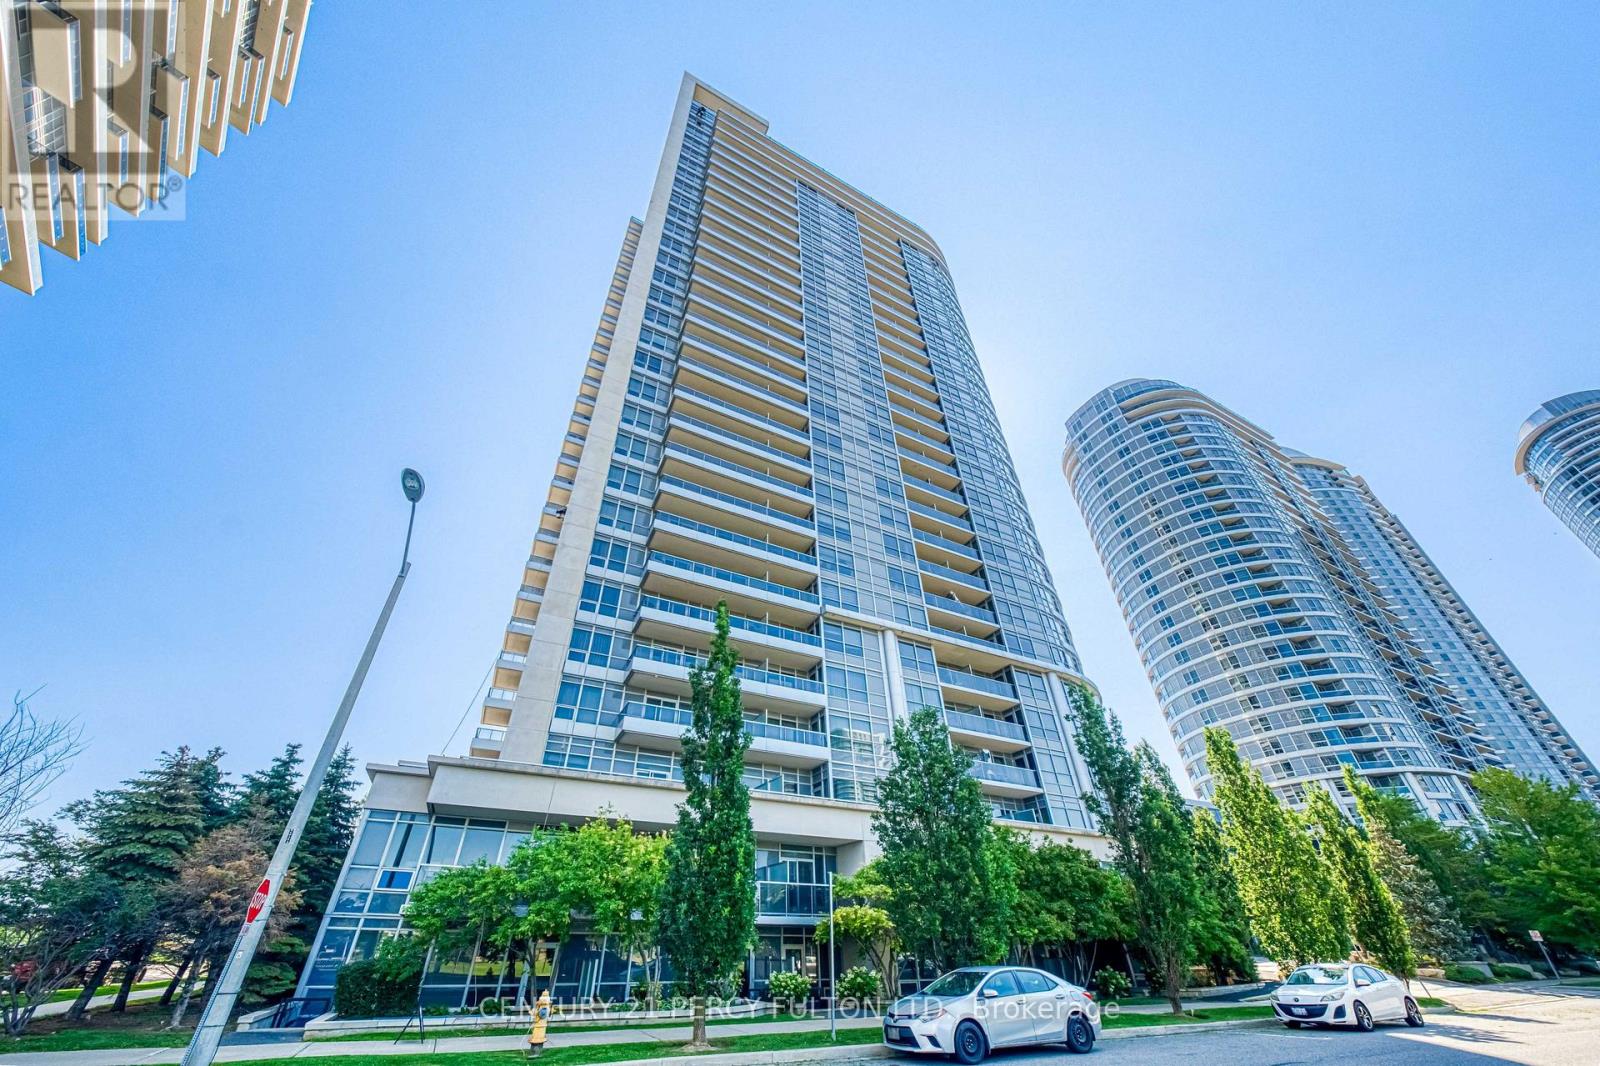
116 - 181 Village Green Square
Toronto, Ontario
Ground-Level Living With Private Outdoor Space! Spacious and beautifully updated 2-bedroom, open-concept condo featuring brand-new laminate flooring and high ceilings throughout. Enjoy direct walk-out access from the living room to your private patio, with easy access to the street and a well-maintained park/green space - perfect for enjoying the outdoors or letting in plenty of natural light. The bright, open-concept living and dining area features a large picture window and walk-out to the patio. The modern kitchen offers stainless steel appliances, granite countertops and a breakfast bar, ideal for everyday living and entertaining. The spacious primary bedroom features a large closet and picture window overlooking the park. The generous second bedroom includes a spacious closet and decorative wall panels, making it a stylish and versatile space for a bedroom, home office or den. Freshly renovated and never lived in since the renovations! A new, unused dishwasher is also being provided. A fantastic opportunity to enjoy a turn-key home with modern finishes, high ceilings and your own private outdoor space. (id:39551)
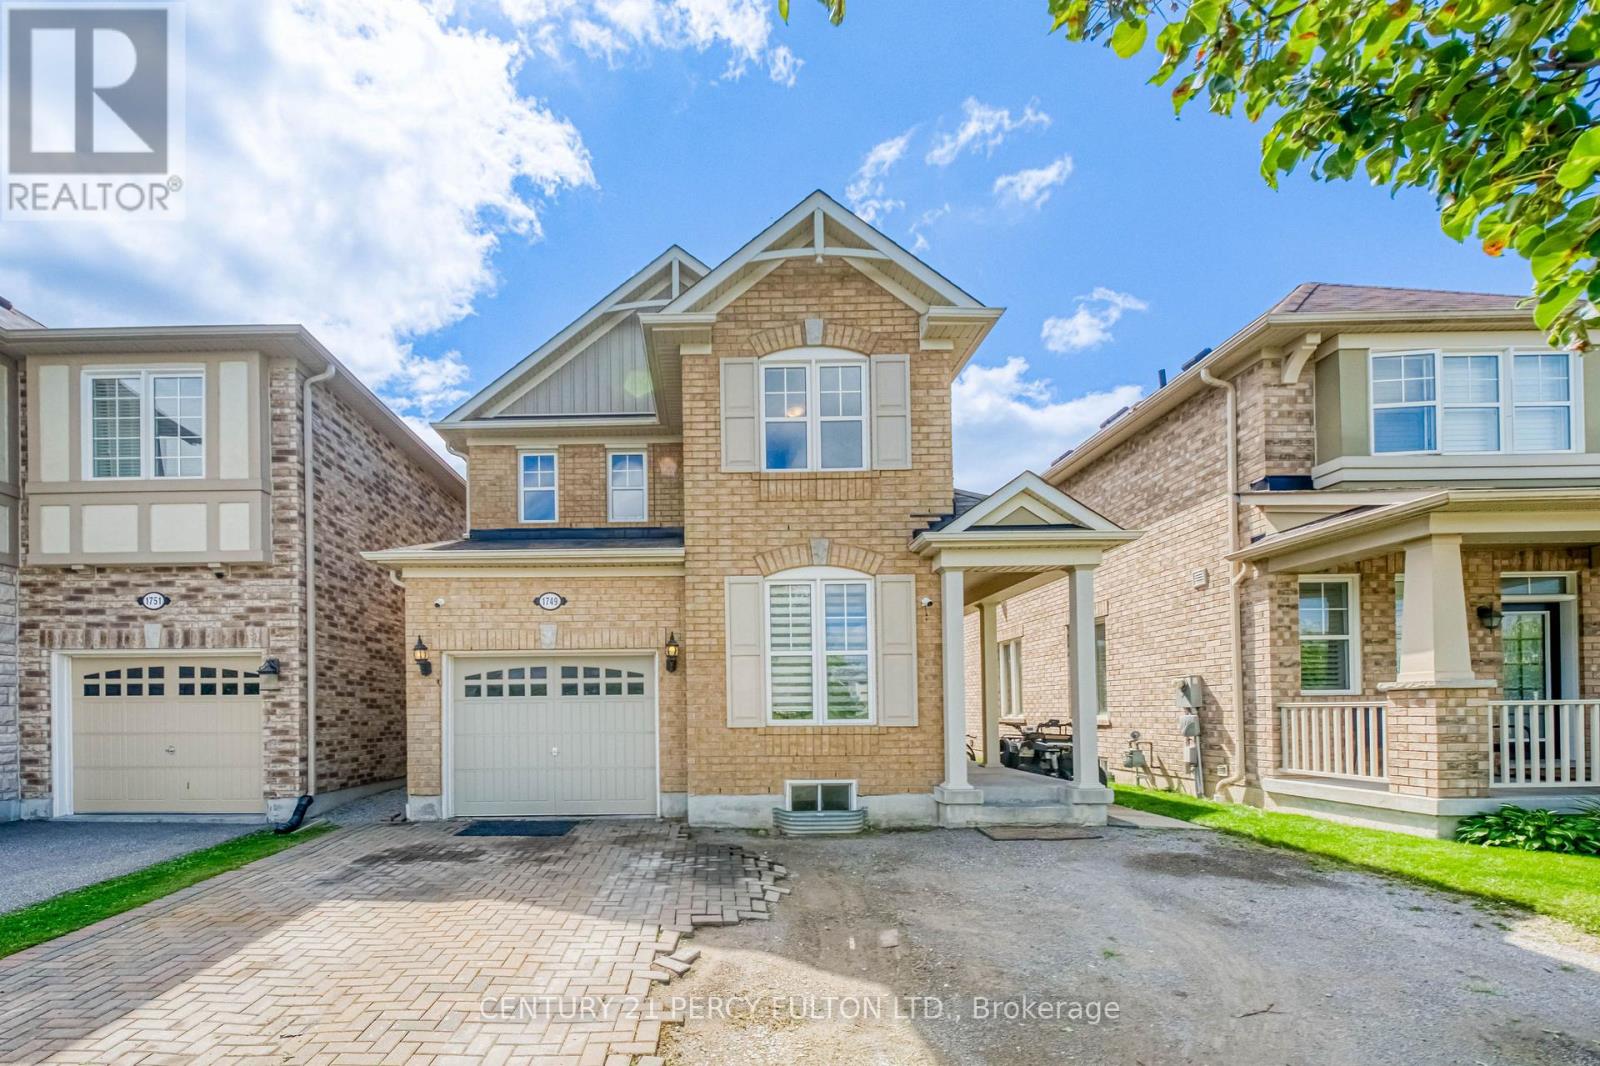
1749 Liatris Drive
Pickering, Ontario
Welcome to this spacious Mattamy-built 4+2 bedroom, 5-bathroom home in the highly sought-after Duffin Heights community, ideally situated across from the golf course and park. Featuring 9-ft ceilings and a modern open-concept layout, the main floor offers a bright living and dining area, a separate home office, and a chef-inspired kitchen with granite countertops. Walk out to the interlock patio and private backyard, complete with a large powered shed perfect for relaxing, entertaining, or setting up an outdoor TV space.The home features hardwood flooring throughout the main and upper levels, zebra blinds on the main floor, California shutters upstairs, pot lights, and convenient upper-level laundry. The professionally finished basement offers excellent additional living space with a separate entrance through the garage, 2 bedrooms, 2 bathroomsi ncluding an ensuite, a kitchen, separate laundry, and laminate flooring. With two full laundry areas and plenty of space for a growing or multi-generational family, this home offers exceptional versatility. Conveniently located close to schools, parks, shopping, transit, and major highways. Pls note: Seller will replace driveway with asphalt paving before closing.... (id:39551)
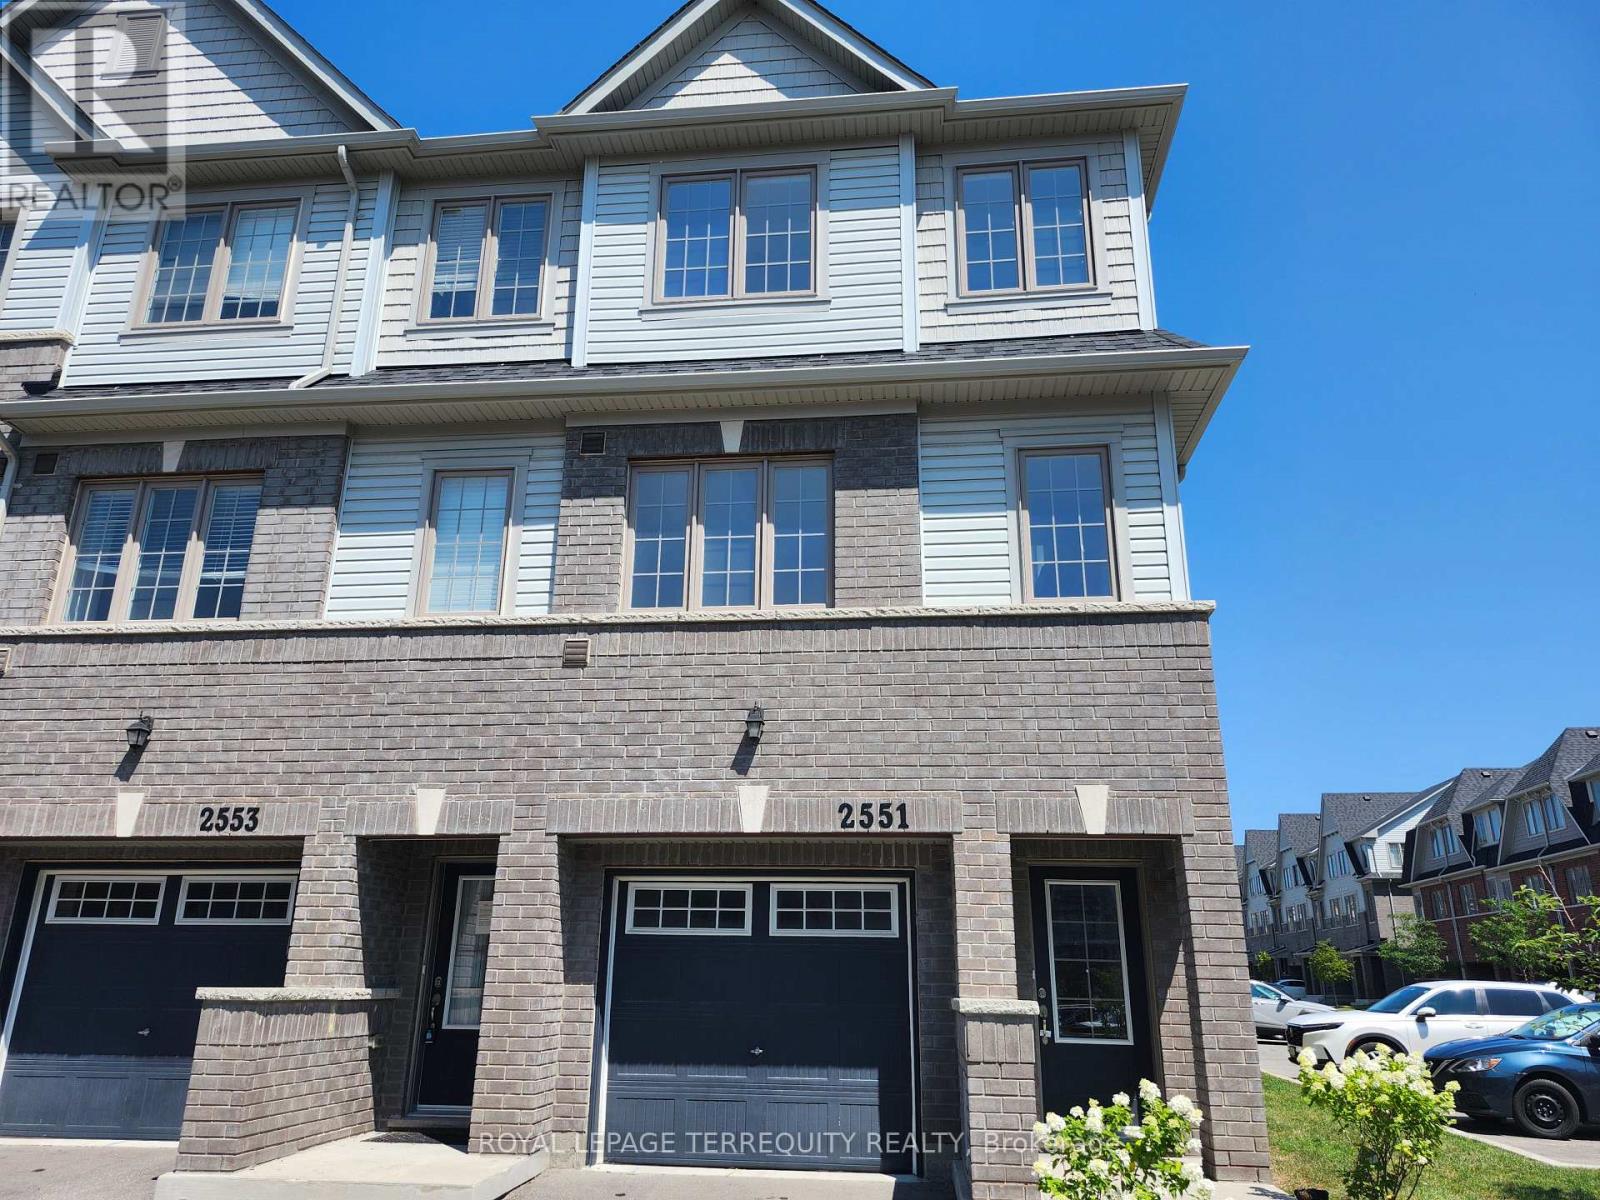
115 - 2551 Barbarolli Path
Oshawa, Ontario
Great Location in Oshawa! Corner house. This stunning home offers a spacious and bright layout with 3 bedrooms, 3 bathrooms, and a versatile rec room that can be used as a 4th bedroom. This contemporary residence boasts an inviting open-concept design, perfect for modern living. The dining area opens to a small deck/balcony. Built by Tribute just 5 years ago. Conveniently located within walking distance to Costco, the Riocan shopping center, parks, and schools, with easy access to major highways 401 and 407, Ontario Tech University, and Durham College. Good opportunity for First Time Home Buyers and Investors (id:39551)

153 - 1915 Denmar Road
Pickering, Ontario
Welcome to affordable living in the heart of Pickering. This bright and spacious end unit is the perfect starter for first-time buyers and professionals alike, offering three generously sized bedrooms, 1.5 bathrooms and spacious throughout. Generous windows fill the suite with natural light. Designed with both comfort and functionality in mind, this move-in-ready suite features exceptional space, convenient ensuite laundry, private parking and an end unit for additional privacy. Tailored for an active and connected lifestyle and close to all the amenities any family would expect. Perfectly situated for both work and play, you are just minutes from lakefront walking trails, parks, and regional mall: Pickering Town Centre. Commuting is effortless with the nearby GO Station and Highways 401, 412, and 407 only minutes away. With local dining, shopping, and entertainment all within easy reach, this one is the ultimate balance of function and convenience. Bathrooms renovated 2023. Newer-Low "E" Vinyl Windows and front door. (id:39551)
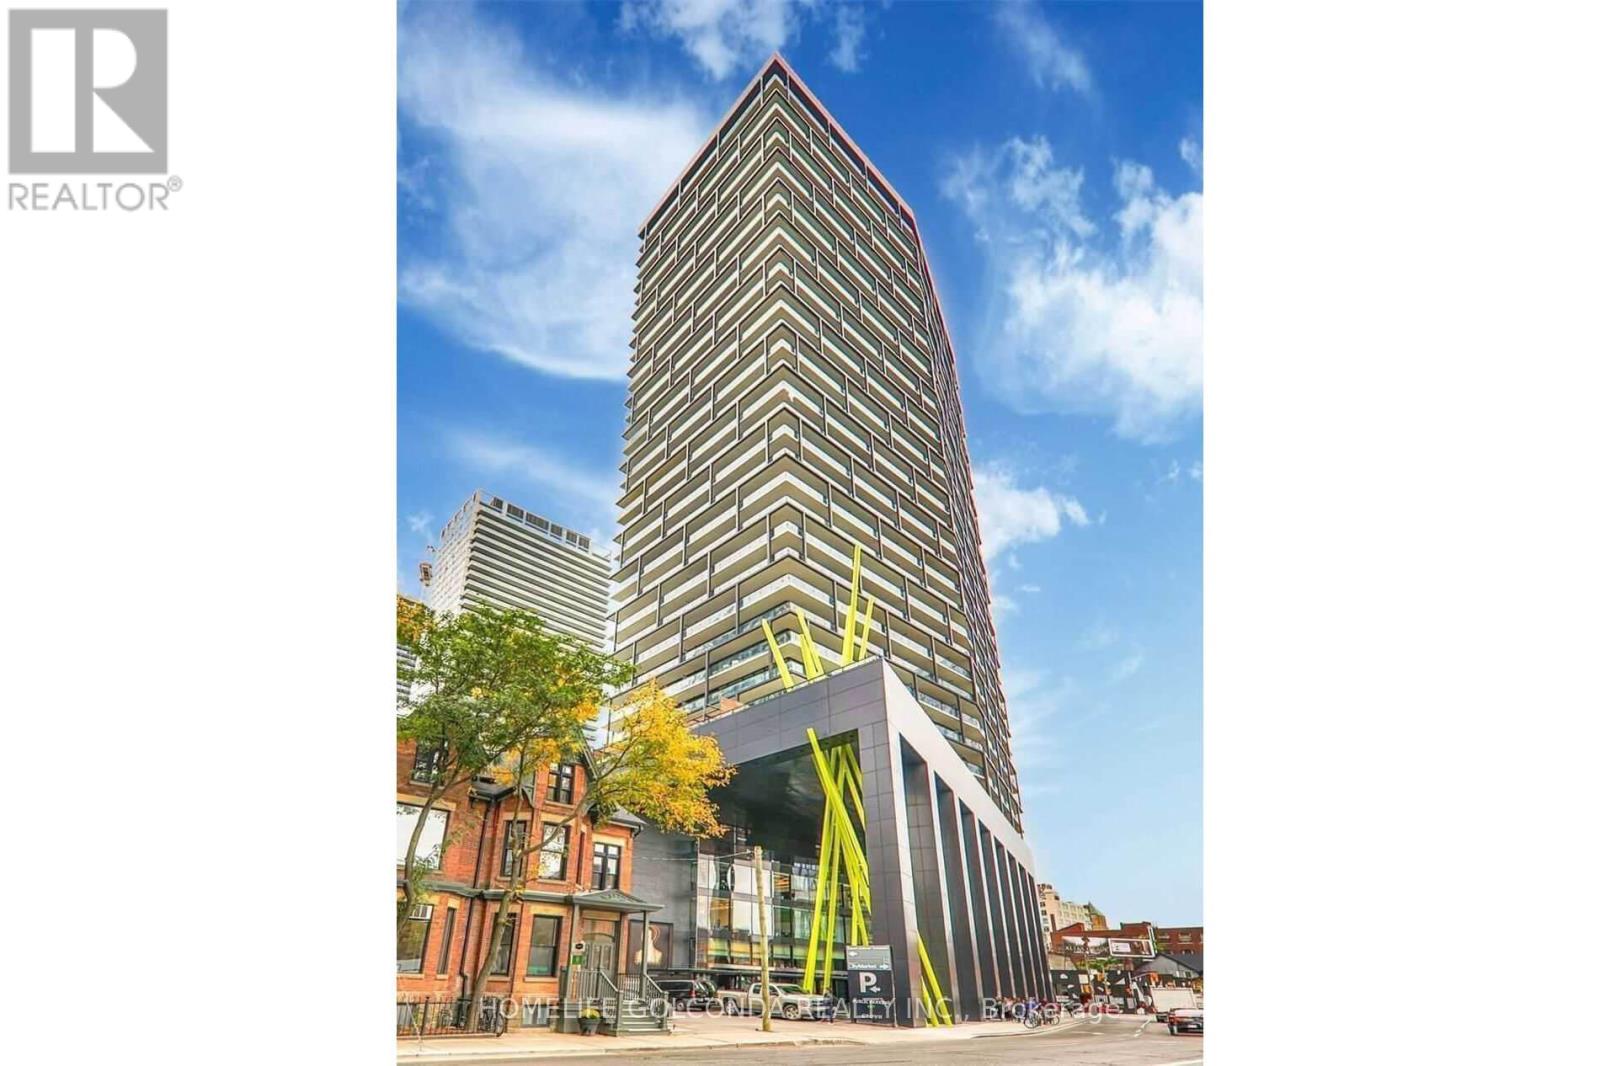
3307 - 125 Peter Street
Toronto, Ontario
Stunning Bright Skyline Unblocked Clear City View Suite, 9' Ceiling, Floor-to-ceiling Windows Feed The Unit With A Lots Of Natural Light. Brand New Flooring, New Painting. New Fridge. Den With Door Can Be Used As 2nd Bedroom Or Office. Huge Balcony. Modern Kitchen, Quartz Counter Tops, Back Splash. Stylish Designed Lobby. 24 Hr Concierge, Rooftop Terrace W Bbq's, Gym, Sauna, Billiard Room, Party Room, Theater, Yoga Studio, Conference Room, Visitor Parkings, Guest Suite. Walk-down to Citymarket. Surround By Stores, Restaurants, Boutiques & Bars. Steps To Banks, Rogers Center, Cn Tower, Osgoode Subway Station, AGO, OCAD, City Hall, University, GoodLife, The Financial District, And Waterfront. 100 Walk Score For All Entertainment & Amenities. Enjoy The Glorious Sunset Suite In The Heart Of Dt Entertainment District. Partial Virtual Staging Picture For Layout Reflection Purpose. (id:39551)
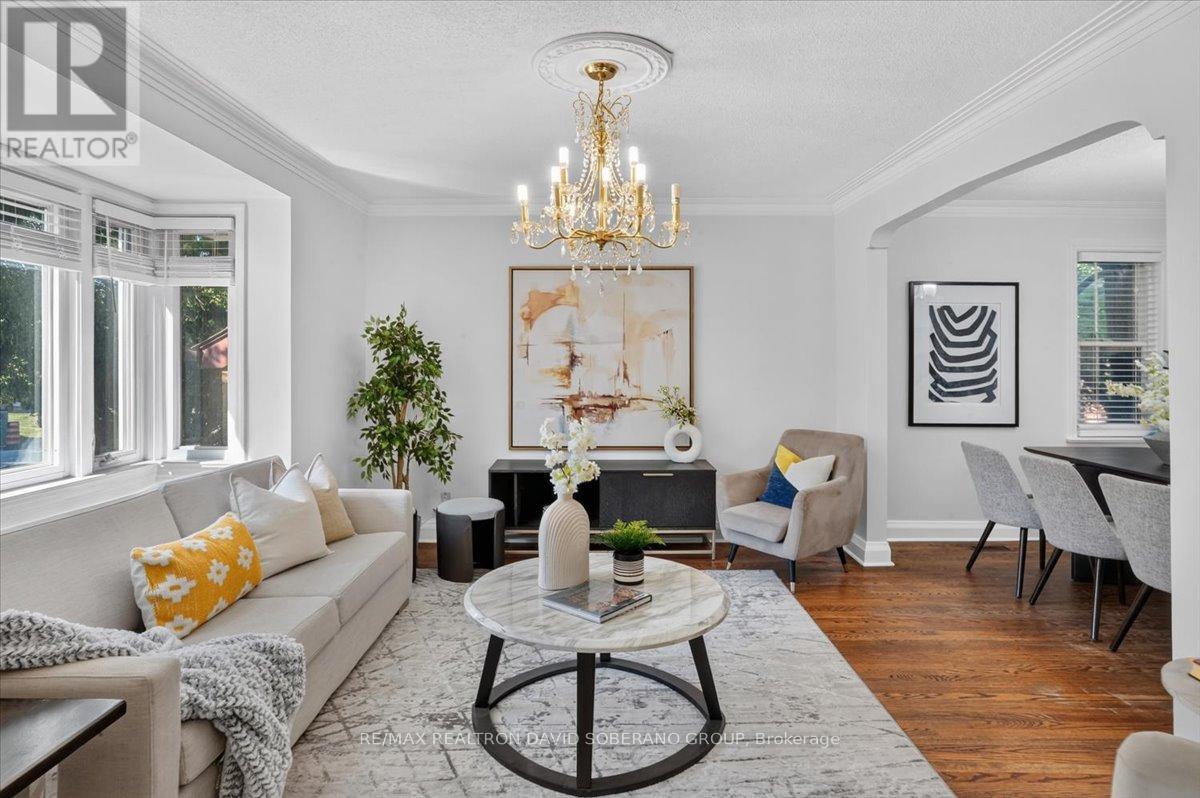
122 Mcgillivray Avenue
Toronto, Ontario
Discover the possibilities at 122 McGillivray Avenue, a spacious 3+2 bedroom bungalow situated on a desirable 41 x 115 ft lot in Bedford Park. Offering a rare combination of comfort, flexibility, and future potential, this well-maintained home is ideal for families, renovators, builders, and investors alike. The main level features generously sized principal rooms, hardwood flooring, abundant natural light, and a functional layout ready to be enjoyed or personalized. The finished lower level offers exceptional additional living space with a separate entrance, second kitchen, two bedrooms, and plenty of room for extended family, guests, or a private work-from-home setup. Move in today, renovate to suit your style, or explore the potential to create a custom residence among the impressive luxury homes that continue to transform the neighbourhood. The expansive lot and highly regarded location make this an opportunity with lasting appeal. Enjoy the convenience of being moments from excellent schools, places of worship, parks, shopping, restaurants, transit, and major commuter routes. Whether you are searching for a family home, an income-supporting layout, or your next building project, 122 McGillivray Avenue offers the space, location, and versatility to bring your plans to life. (id:39551)
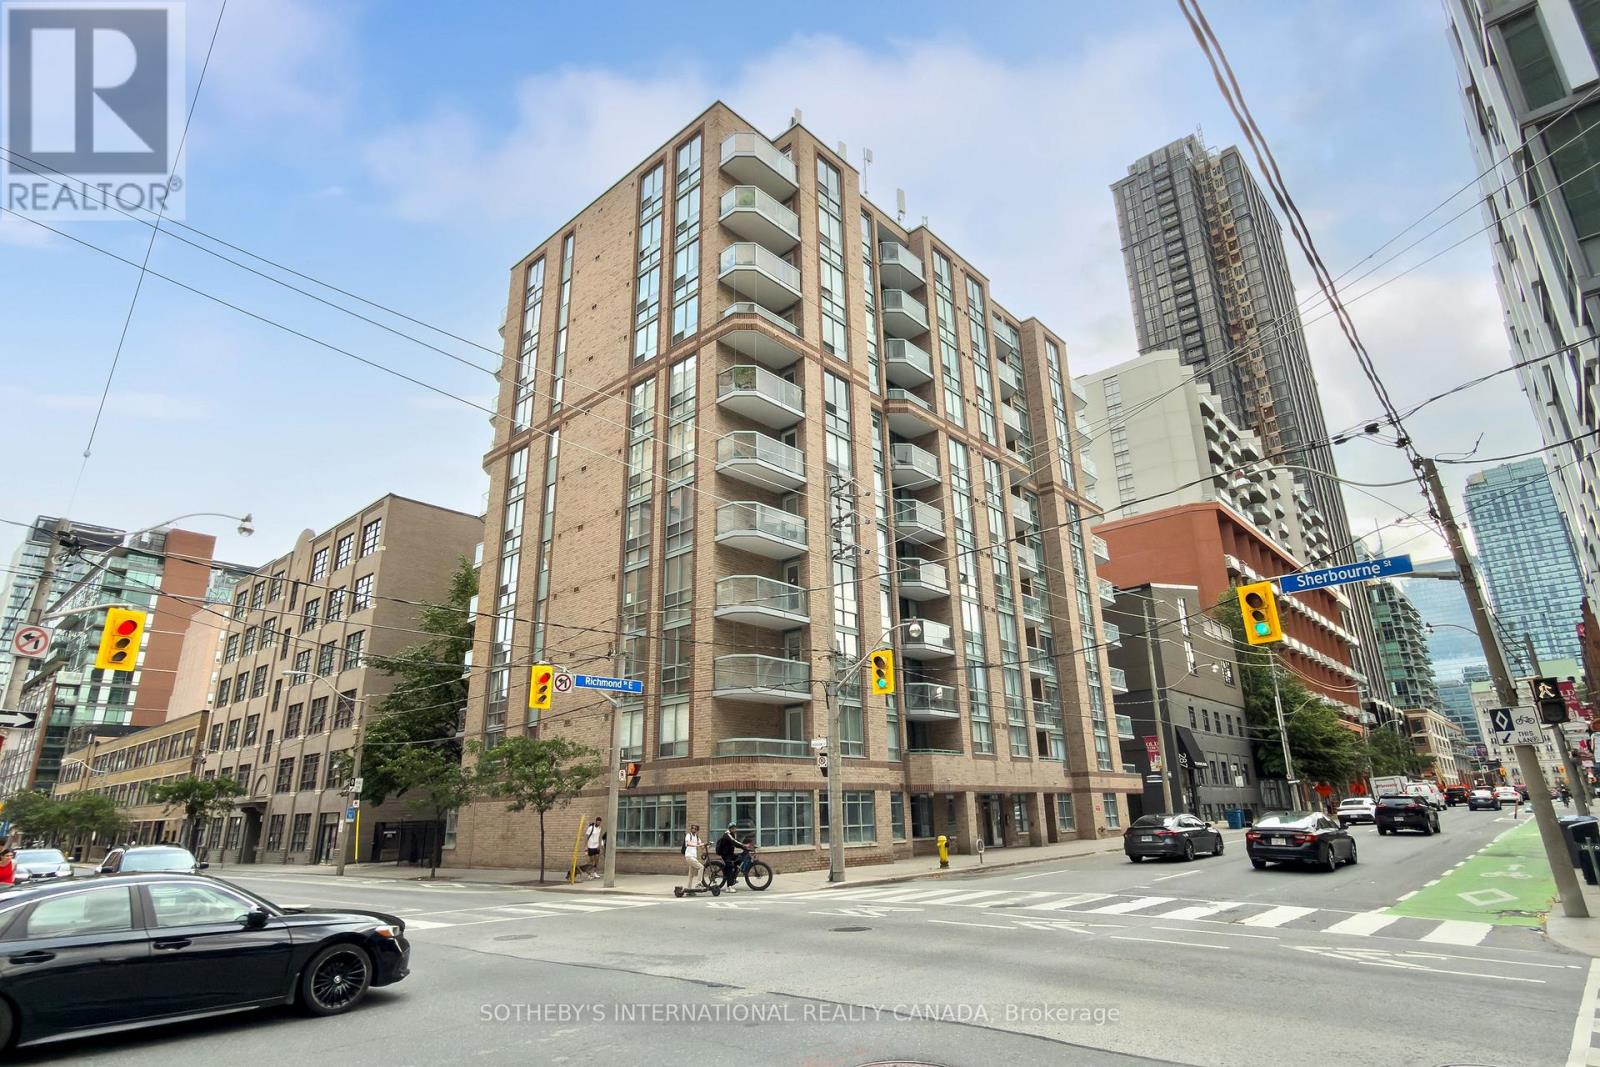
408 - 311 Richmond Street
Toronto, Ontario
Imperial Square Condos is a classic boutique building with only 90 units set in one of Toronto's most central and well-connected neighbourhoods! walk to EVERYTHING!!!!311 Richmond street is perfectly situated just one block from the new Moss Park Metrolinx station, with easy access to multiple TTC routes, grocery stores, shops, restaurants, and parks.Discover all the incredible nearby attractions - St. Lawrence Market, STEPS away from George Brown College, the Distillery District, Eaton Centre, and the Waterfront are all just minutes away. This is downtown living at its finest. This stunning 679 sq ft corner suite has THE BEST VIEWS in the building with a south facing balcony. Enjoy the dining and bedroom views of the mature and majestic Elm tree where you can watch the seasons change. The bright and private bedroom is a perfect place to nest with it's spacious double closets, and its unique, picture perfect portrait tree top view in the heart of the city! The kitchen features a full-size breakfast bar that seats 4, ample cupboard storage and full-sized whirlpool appliances. With updated engineered hardwood floors, this suite offers contemporary finishes and a well-designed open concept layout with flexibility. Multiple layouts are possible. Come and see how walking into Suite 408 whispers easy living and easy entertaining. The building's amenities are equally impressive, featuring a fully equipped gym, visitor parking, a party room with billiards table, and a rooftop deck complete with BBQs, a great covered dining or lounge space and breathtaking panoramic views of the Toronto skyline. This suite includes a dedicated storage locker - underground parking spaces are available for rent through property management. Please see brokers remarks re special assessment for balconies and windows. Balconies were already redone in 2025 and windows will be replaced tentatively spring 2027. Sit back and relax as your investment appreciates (id:39551)
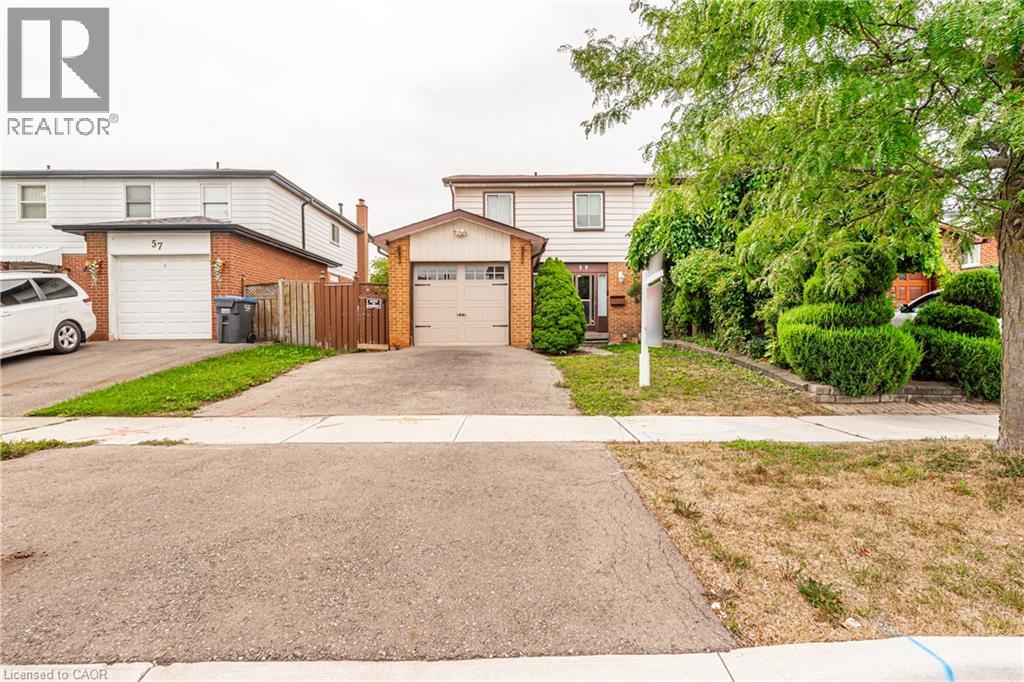
59 Skegby Road
Brampton, Ontario
Welcome to Semi detached 4 Bedroom. Semi detached House Brampton's Most Sought Neighborhood.. Home offering fantastic Layout and Excellent potential for the first time Home Buyers, growing families and investors! Featuring 4 Bedrooms 1.5 Washroom, a large Living Room, a separate dining Room, this Home provides plenty of comfortable living space. The finished basement offers additional Living space & Excellent potential for in Law Suite, subject to necessary approvals. Enjoy a generous backyard and Side Yard, perfect for outdoor entertaining. Ideally located close to parks Schools, plazas, public transit, shopping and all essential amenities. (id:39551)
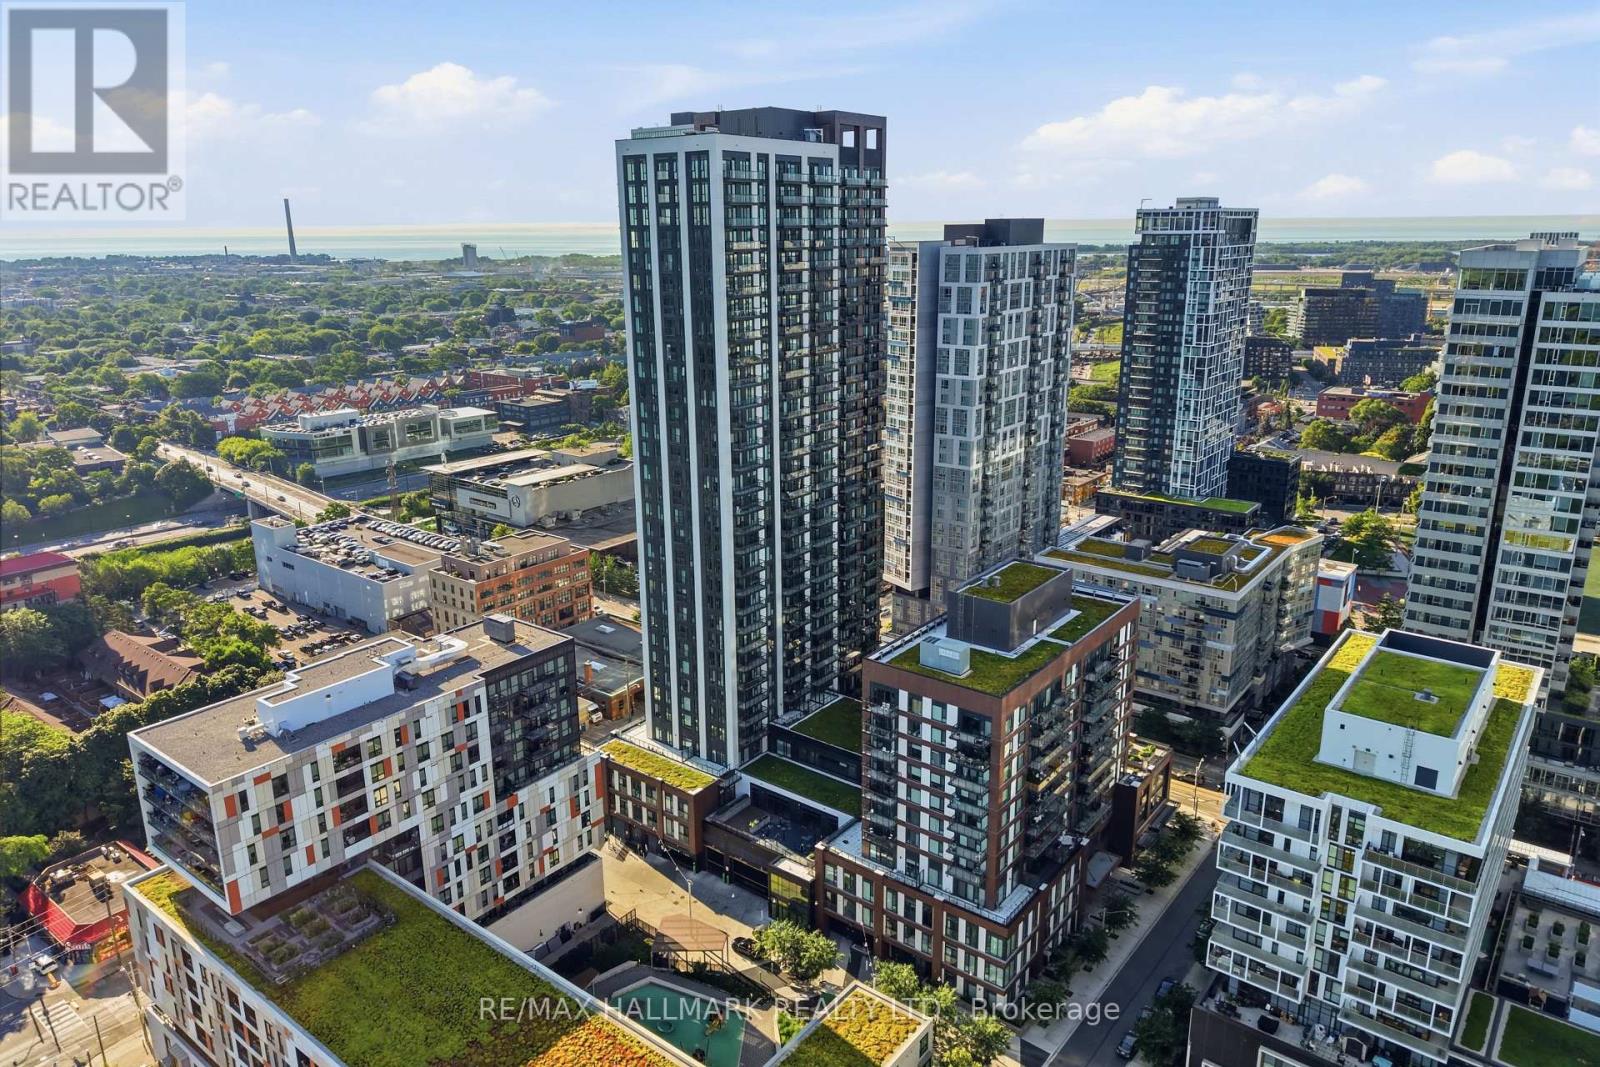
1306 - 130 River Street
Toronto, Ontario
Welcome to this rare studio suite offering an exceptional combination of functionality and convenience, complete with one underground parking space and two storage lockers. Designed with modern urban living in mind, the open-concept layout maximizes every square foot while creating a bright and comfortable living space. Floor-to-ceiling windows fill the suite with natural light, and a spacious private balcony showcases beautiful southwest views of the city skyline.The contemporary kitchen features sleek built-in appliances, modern cabinetry, and an efficient layout that flows seamlessly into the living area. Laminate flooring extends throughout, creating a clean and cohesive design ideal for first-time buyers, professionals, or investors.Residents enjoy access to an impressive selection of amenities including a concierge, fitness centre, party room, co-working patio, children's play area, and more. Conveniently located close to transit, major highways, restaurants, cafés, shopping, and everyday essentials, this is a rare opportunity to own a well-appointed studio in one of Toronto's rapidly growing neighbourhoods with the added value of parking and two lockers. (id:39551)