
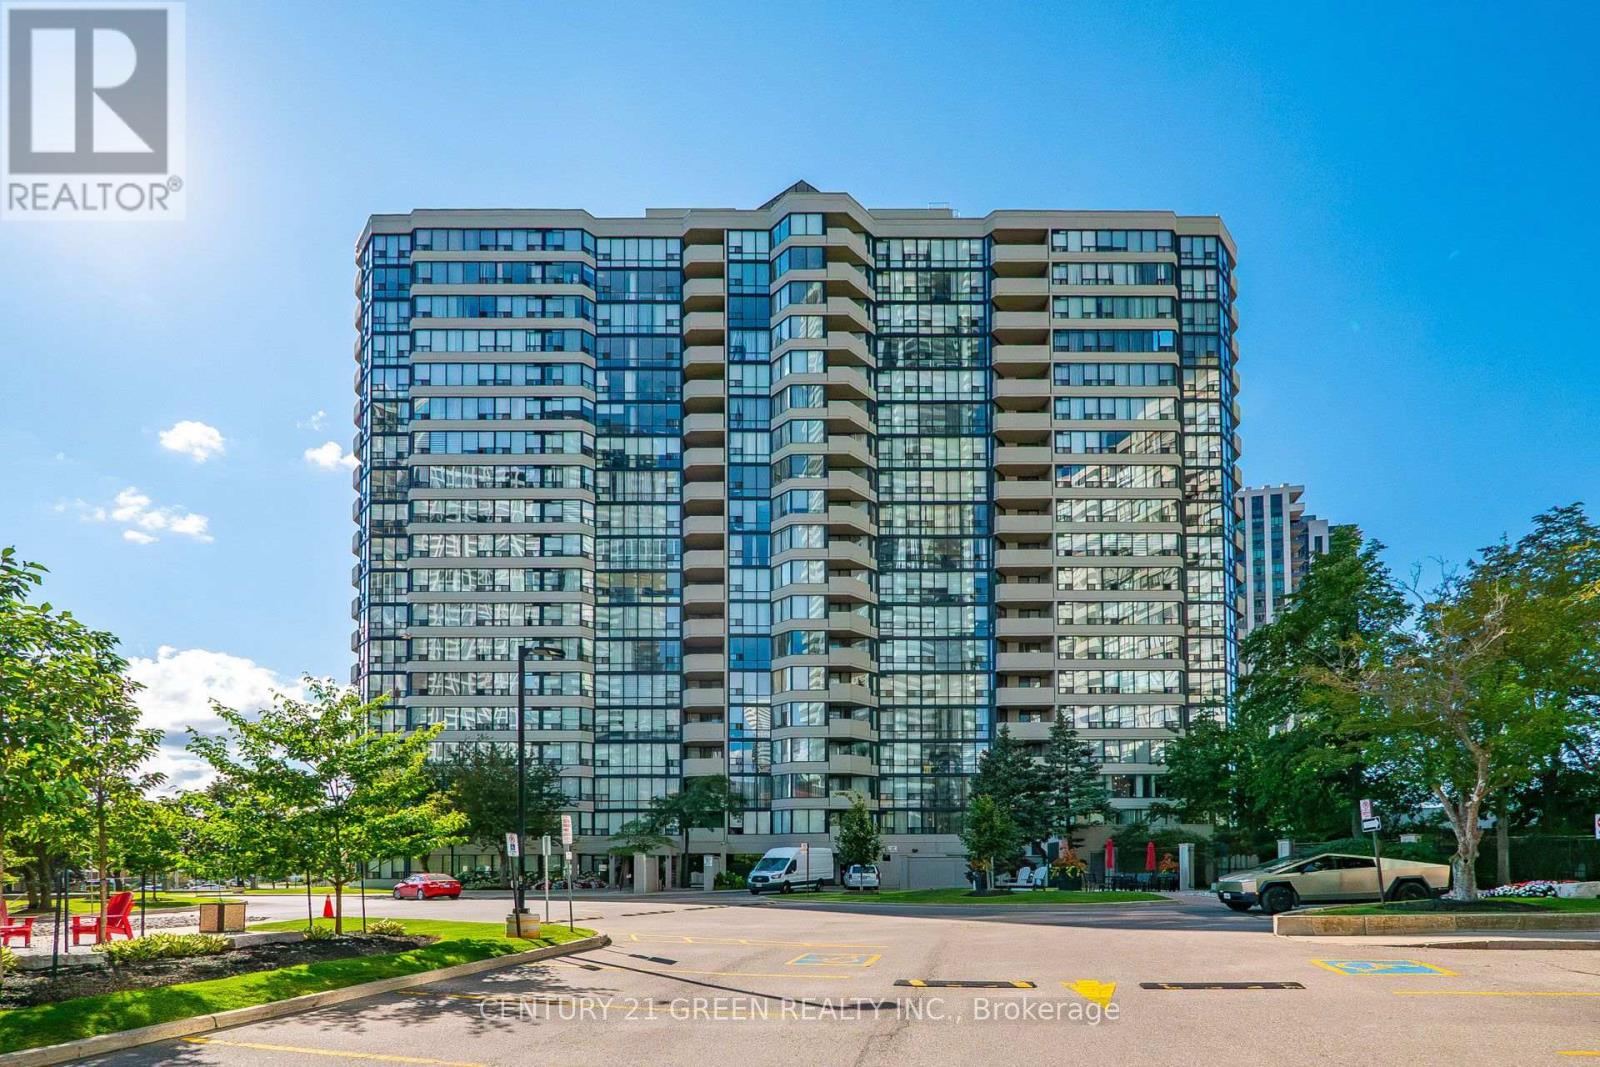
1405 - 350 Rathburn Road W
Mississauga, Ontario
Location, Location, Location! Welcome to this spacious 2-bedroom, 2-bathroom suite in the heart of Mississauga's City Centre! One of the largest units in the building, offering a generous layout, beautiful views, and huge windows that fill the home with natural light. This neat, clean and well-maintained, owner-occupied home features a spacious primary bedroom with a private ensuite and a functional layout perfect for comfortable living.Enjoy the convenience of all-inclusive living, with all utilities and internet included-nothing extra to pay for utilities or internet! An excellent opportunity for first-time buyers or investors looking for a spacious unit in an unbeatable location.Walk to Square One, GO Transit, MiWay, restaurants, movie theatre, library and Sheridan College. Easy access to major highways and approximately 20 minutes to Downtown Toronto.Enjoy outstanding building amenities including indoor pool, gym, sauna, squash court, tennis court, basketball court, party room and guest suites. The building also offers ample free visitor parking for your guests, adding extra convenience for family and friends.Excellent management and a well-maintained building offering a fantastic lifestyle. A rare opportunity to own one of the building's largest suites in a prime City Centre location-ideal for first-time buyers, families or investors. (id:39551)
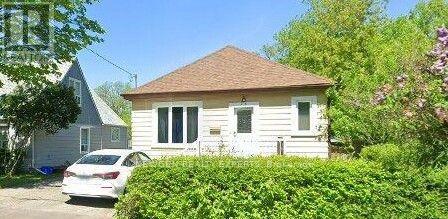
26 Jessie Street
Brampton, Ontario
Neatly Tucked Away On A Premium 159 Ft Deep Lot In The Core Of Downtown Brampton, This Stunning Storey and A Half Offers A Surprising Amount Of Quality Living Space and a Finished 2 BR Basement.Good for First Time home Buyers and Investors. Ample parking and Close to Go station and Public commute (id:39551)

381 Gosford Crescent
Milton, Ontario
Discover a rare opportunity at 381 Gosford Cres, situated in the most desirable neighbourhood and offering openness that is seldom found. Approximately 2,332 square feet across the main and second floors, the residence is bathed in natural light. A spacious kitchen with cabinetry and a magnificent view of the patio through a glass door. Rich hardwood flooring throughout the main level and hallway, as well as upgraded lighting fixtures throughout the home. Pot lights on the main floor enhance your everyday experience. The upper levels accommodate a growing family with five spacious bedrooms. Outside, the property makes a striking first impression with a double-car garage and a custom-upgraded exposed concrete walkway that leads to the front entrance. This property also boasts a 744-square-foot legal basement, with its own side entrance, wet bar, one additional bedroom, and a full washroom. The location provides the ultimate lifestyle of convenience, being just a short walk from a major plaza equipped with grocery stores, banks, fast-food, and more. With its unique combination of scale and premium positioning. The sports centre, velodrome, and community centre are only 5 mins away. This is more than just a home; it is a strategic investment in a premier neighbourhood! Do not miss this opportunity. (id:39551)
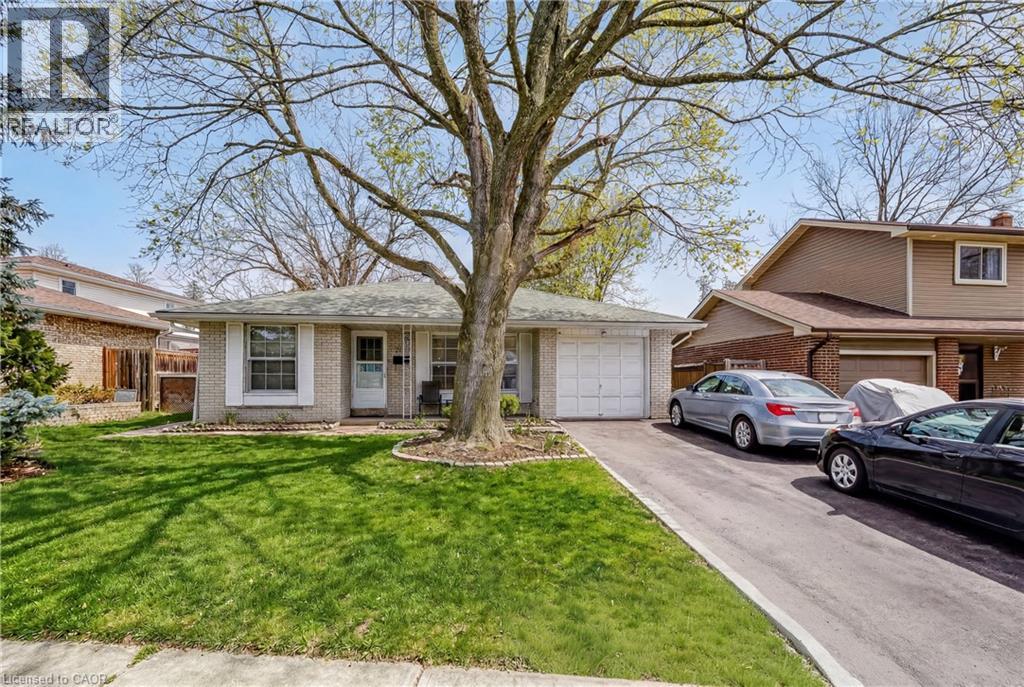
2145 Sandringham Drive
Burlington, Ontario
Charming, oversized 3 bedroom plus 2 washroom detached 3 level backsplit located on a quiet street in desirable Brant Hills. Set on a generous lot with a single-car garage and parking for up to five vehicles (four in the driveway). Ideally situated within walking distance to shopping, grocery stores, schools, and parks. The spacious primary bedroom features ensuite privileges and sliding glass doors leading to the backyard. All bedrooms offer hardwood flooring throughout. The lower-level family room is bright and generously sized, complete with a gas fireplace and convenient access to a 3-piece bathroom, laundry area, and additional storage. An impressive 536 sq. ft. of crawl space provides exceptional storage options. (id:39551)
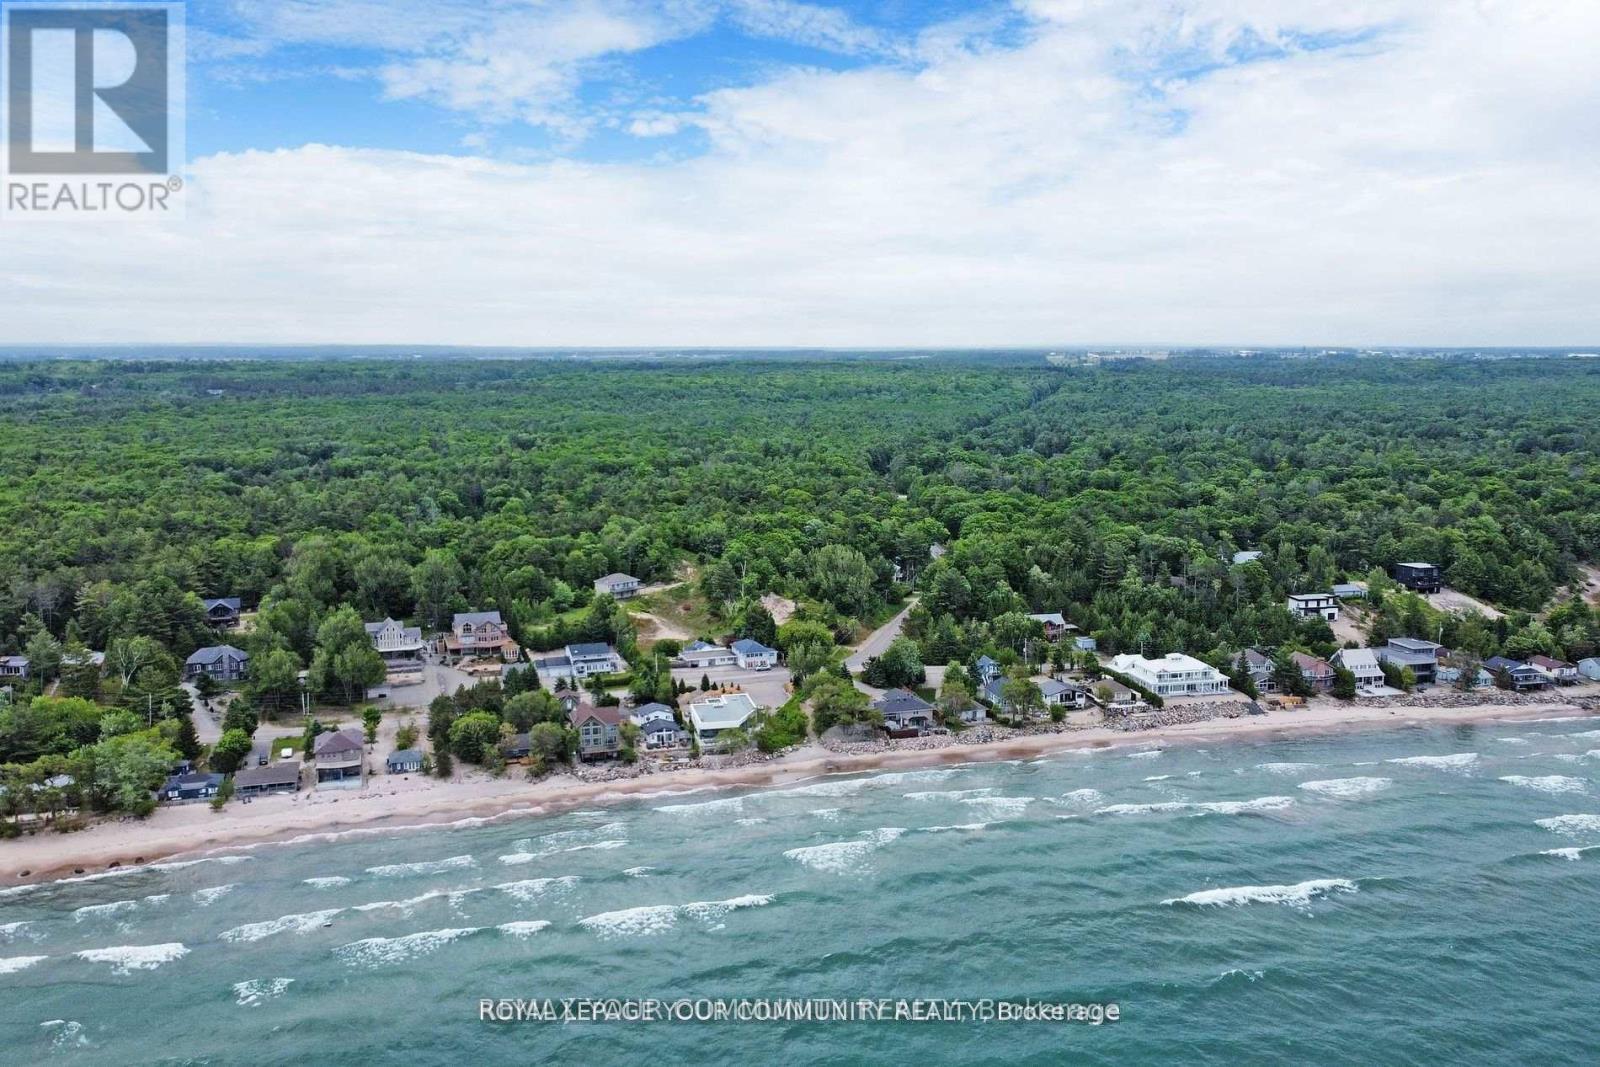
1207 Tiny Beaches Road S
Tiny, Ontario
Welcome to this charming cottage retreat nestled in the heart of Tiny Beaches Road, just a short stroll from the stunning blue waters of Georgian Bay. Lovingly maintained and cherished By the same family for many years, this inviting home offers the perfect setting to create lasting family memories. Enjoy your morning coffee on the spacious terrace while taking in the peaceful sounds of the waves along the shoreline. Surrounded by mature trees, the private yard provides exceptional shade, tranquility, and an ideal space for outdoor entertaining. Don't miss this rare opportunity to own a beautiful property in a prime location, within walking distance to a private beach and the natural beauty that makes Tiny so desirable. (id:39551)
Lot 21 Ayrshire Avenue
London South, Ontario
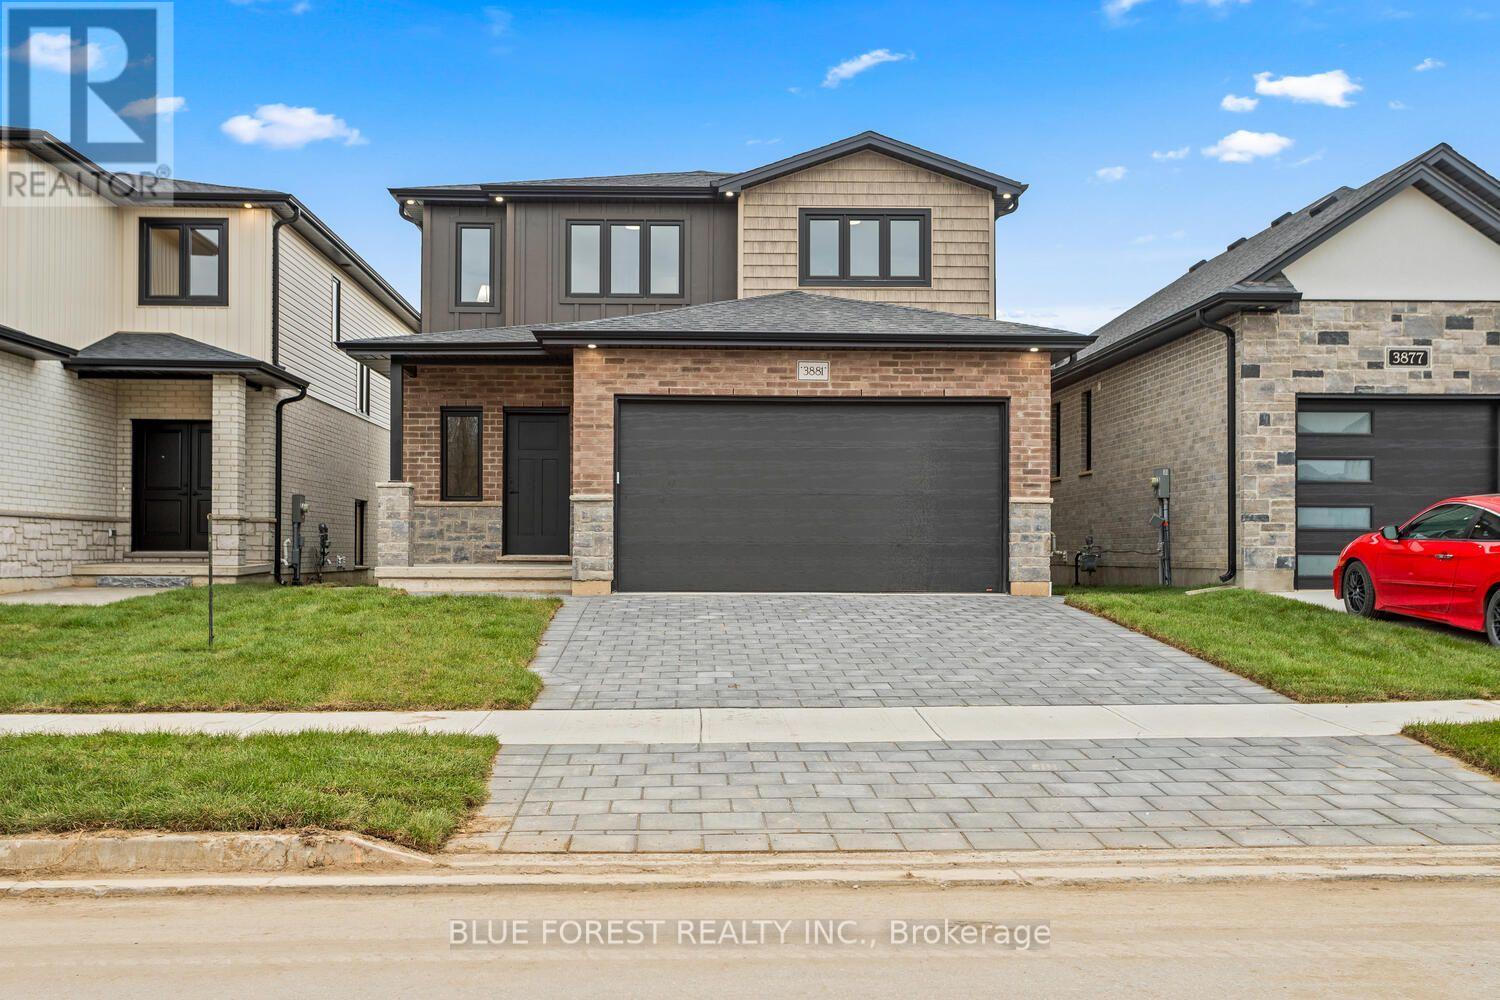
This thoughtfully designed two-story home offers 1,836 square feet of well-planned living space, featuring an open-concept main floor. The large great room seamlessly flows into a cozy dinette and a modern kitchen complete with a center island and ample cabinetry. A powder room, mud room, and access to the attached 2-car garage add functionality and convenience to the layout. The upper floor offers versatility with 4 bedrooms or the option to make it 3 bedrooms and have a large primary suite getaway that spans the entire back of the home. Find an additional 2 full bathrooms, including a spacious 4-piece en-suite off the primary suite. Other designs and lots available, contact to learn more! TO BE BUILT!!!!!!! (id:39551)
D-803 - 5289 Highway 7
Vaughan, Ontario
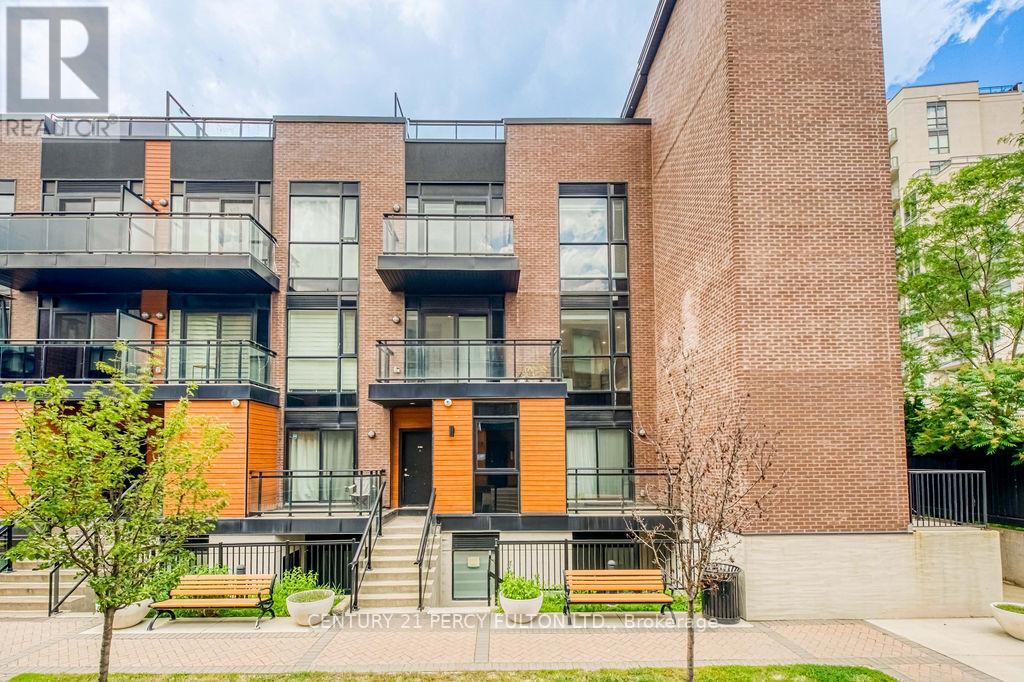
Welcome to elevated urban living in the heart of Vaughan. This stunningly upgraded 2-bedroom, 3-bathroom boutique condo townhouse offers luxury finishes, thoughtful design, and an outdoor living experience that's truly one of a kind. Spanning three beautifully appointed levels, the home showcases soaring 10-foot ceilings on the main floor, engineered hardwood flooring, pot lights, and premium upgrades throughout. The open-concept layout is anchored by a designer kitchen featuring marble countertops, stainless steel appliances, custom cabinetry, and a striking marble waterfall centre island. A private balcony and convenient main floor powder room complete the space. Upstairs, you'll find two spacious bedrooms, including a primary suite with a walk-in closet and spa-inspired ensuite. The second bedroom is perfect as a guest room, home office, or nursery and is complemented by a second full bathroom. The showpiece is the exclusive private rooftop terrace an entertainer's dream featuring a built-in wet bar and additional refrigerator, perfect for relaxing or hosting family and friends. This exceptional home also includes two underground parking spaces, a storage locker, and underground visitor parking. Ideally located minutes from Highways 400, 407, and 427, Vaughan Metropolitan Centre Subway, TTC, shopping, restaurants, parks, libraries, and everyday amenities. Luxury finishes, premium upgrades, and an incredible rooftop retreat make this a rare opportunity to own one of Vaughan's most desirable boutique townhomes. (id:39551)
137 Blackthorn Drive
Vaughan, Ontario
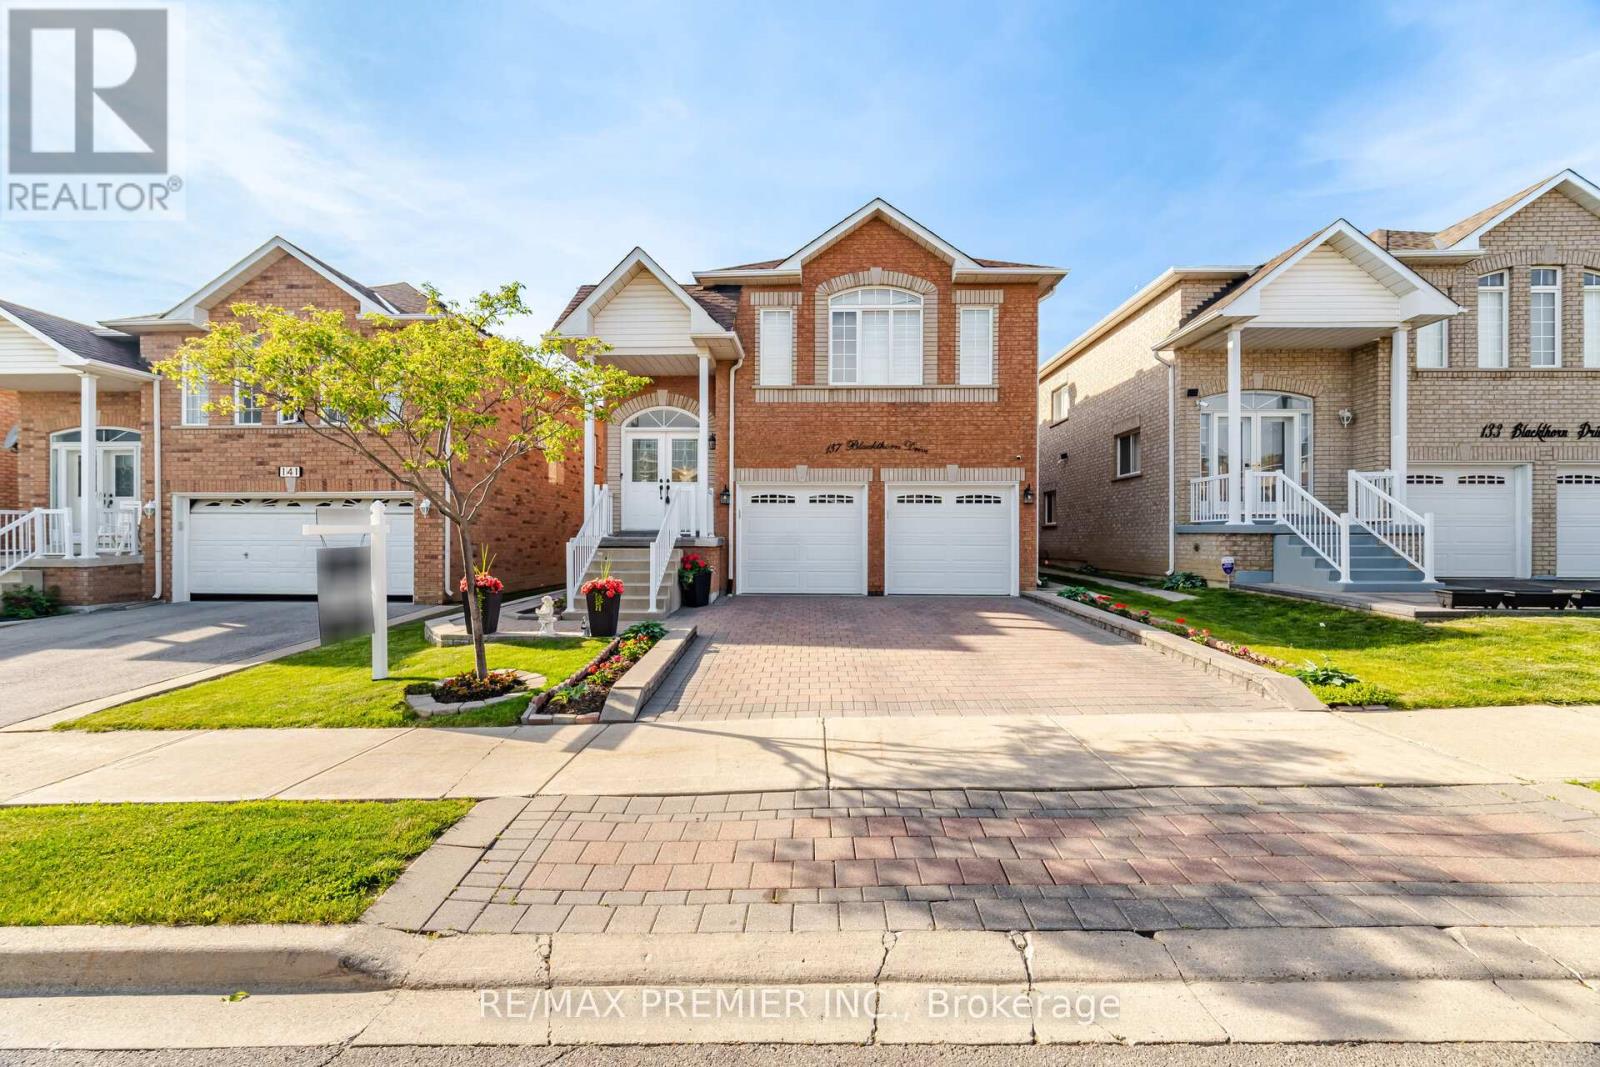
Welcome to this spacious and versataile raised bungalow in the highly desirable community of Maple. Offering 3+1 bedrooms and 3 full bathrooms, this beautifully designed home features and open-concept layout ideal for modern family living. The bright main level showcases a generous living and dinning area, a funtional kitchen with ample cabinetry, and a walkout to a private deck, perfect for outdoor entertaining and enjoying summer evenings. The well appointed primary bedroom and additional bedrooms provide comfortable accommodations for the entire family. The fully finished walkout basement adds exceptional value and flexibility, featuring a second kitchen, an additional bedroom, and multiple living spaces. With three separate entrances, this home offers outstanding potential for extended family living, multi generational households, or future income opportunities. Completing the property is a double car garage and ample driveway parking, providing convenience for families and guests alike. Ideally located close to schools, parks, shopping transit, and major commuter routes, this is an exceptional opprotunityu to own a home that combines space, functionality, and endless possibilities in one of Maple's most sought after neighbourhoods. (id:39551)
1707 - 2916 Highway 7
Vaughan, Ontario
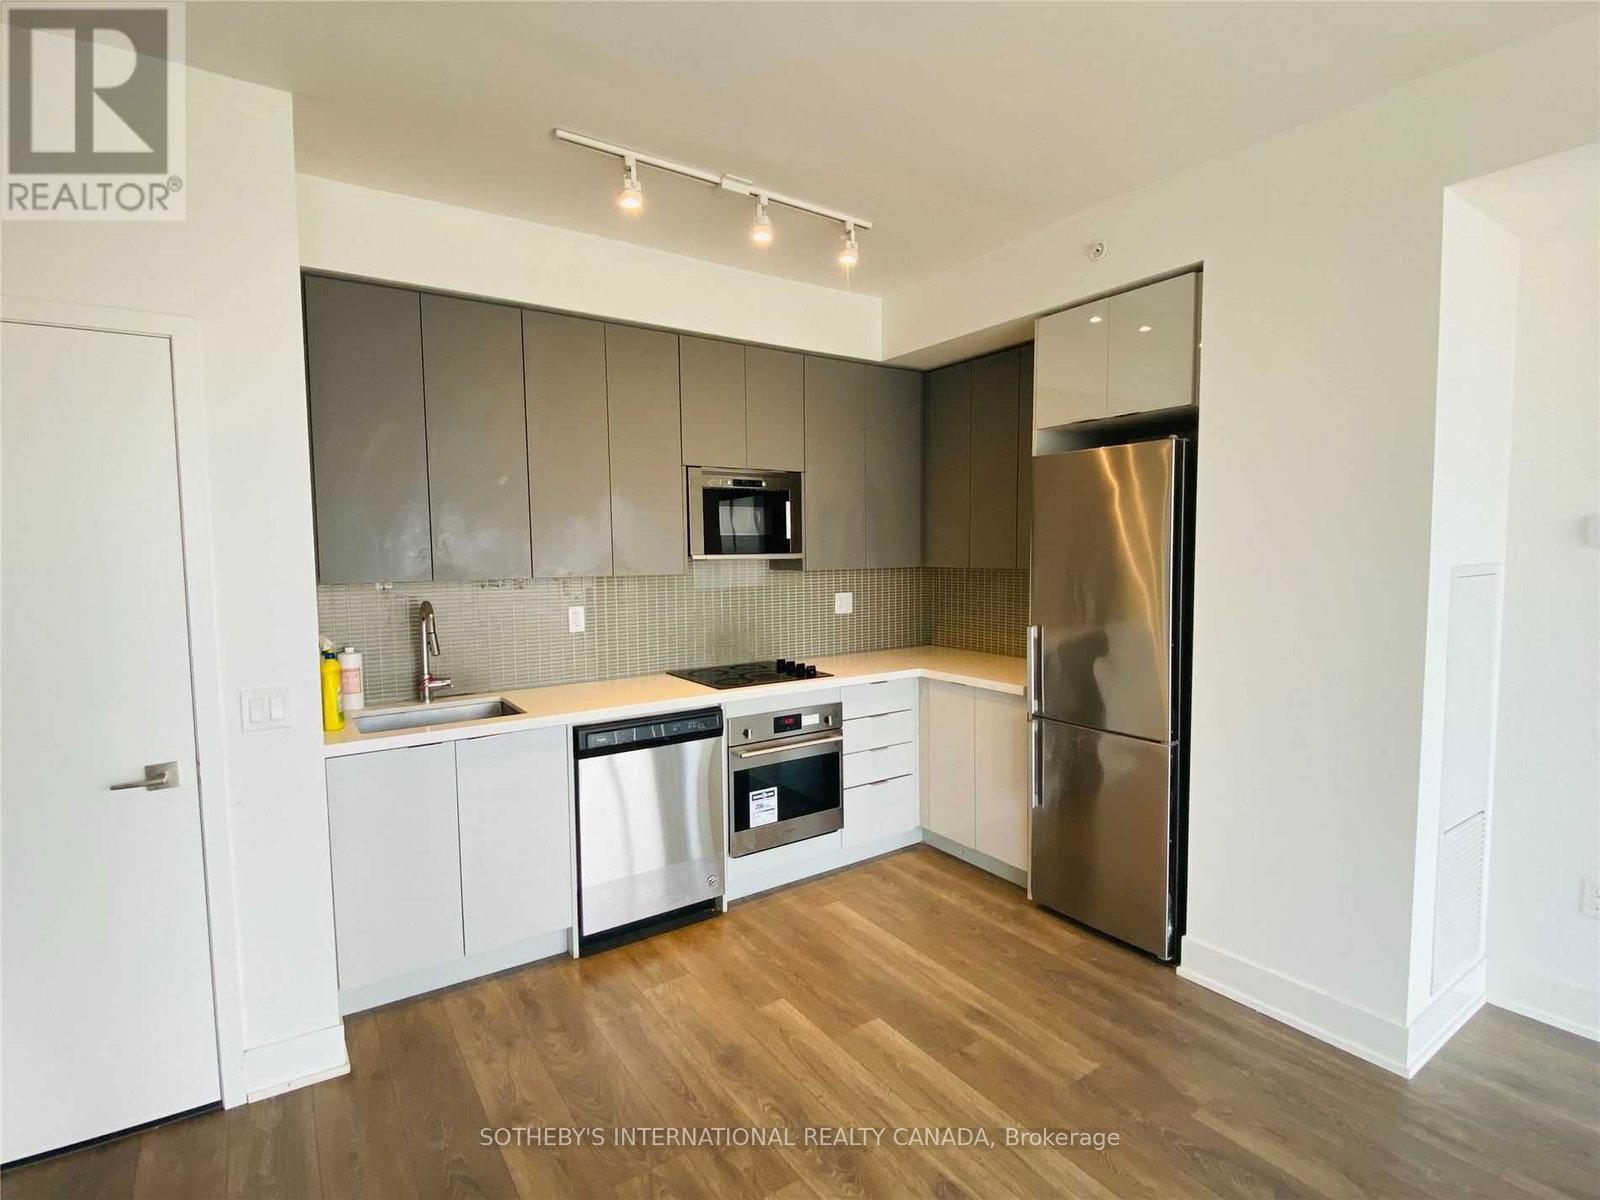
Want To Live Next To The Subway? Ttc Subway, Viva Transit At Your Door Step! Minutes To York University! Luxurious Condo Life Style At The Prestigious Expo City With Stunning Amenities! This Stunning Generous 2 Bdrm, 2 Bath Condo Boasts Immaculate Finishes, Quarts Counter Tops, Full Height Kitchen Cabinets For Extra Storage. 9Ft Ceilings With Floor To Ceiling Windows! Walk Out To Balcony With A Stunning Clear North View. Open Concept Suite Loaded With Upgrades. (id:39551)
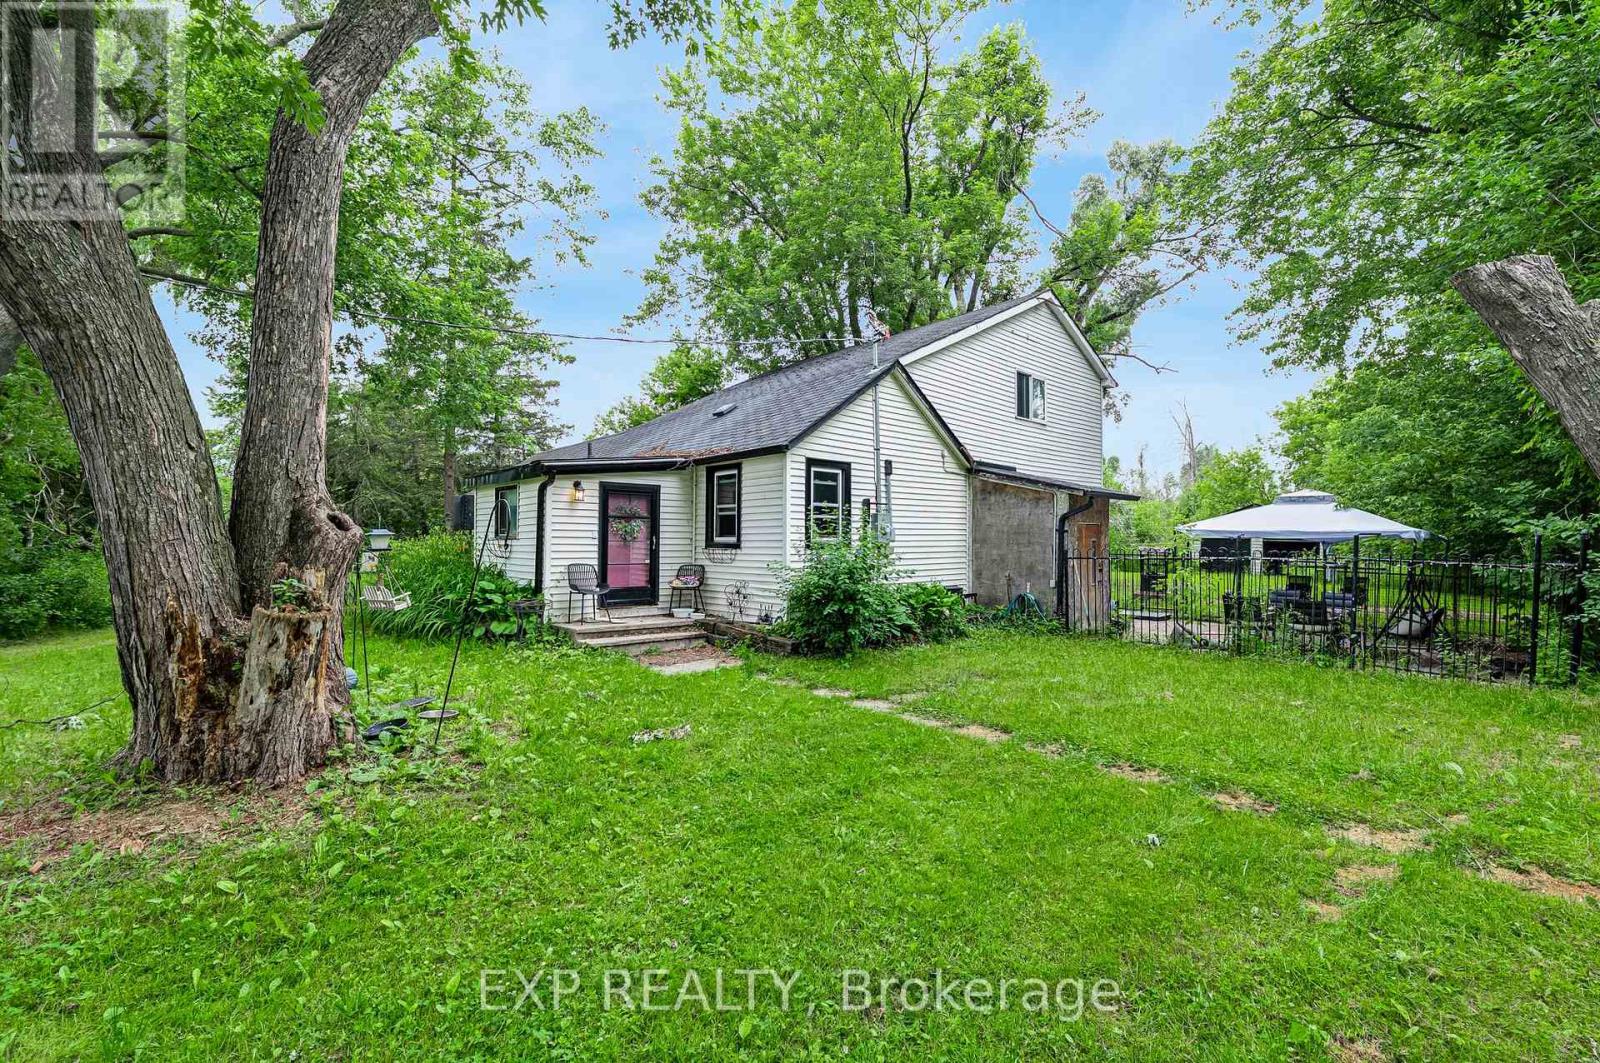
1435 Thorah Concession Road 7
Brock, Ontario
4.7 private acres in Rural Brock, minutes to Beaverton for local amenities, Lake Simcoe and Highway 12 access to Uxbridge, Port Perry and the GTA. A mix of cleared and mature treed land, set well back for privacy. The kind of manageable country parcel that rarely comes available this close to town. A 2 bedroom, 1 bathroom home and a detached 2 car garage sit on the property. Renovate, rebuild or hold. A rare chance to own close-to-town acreage and make it your own. (id:39551)
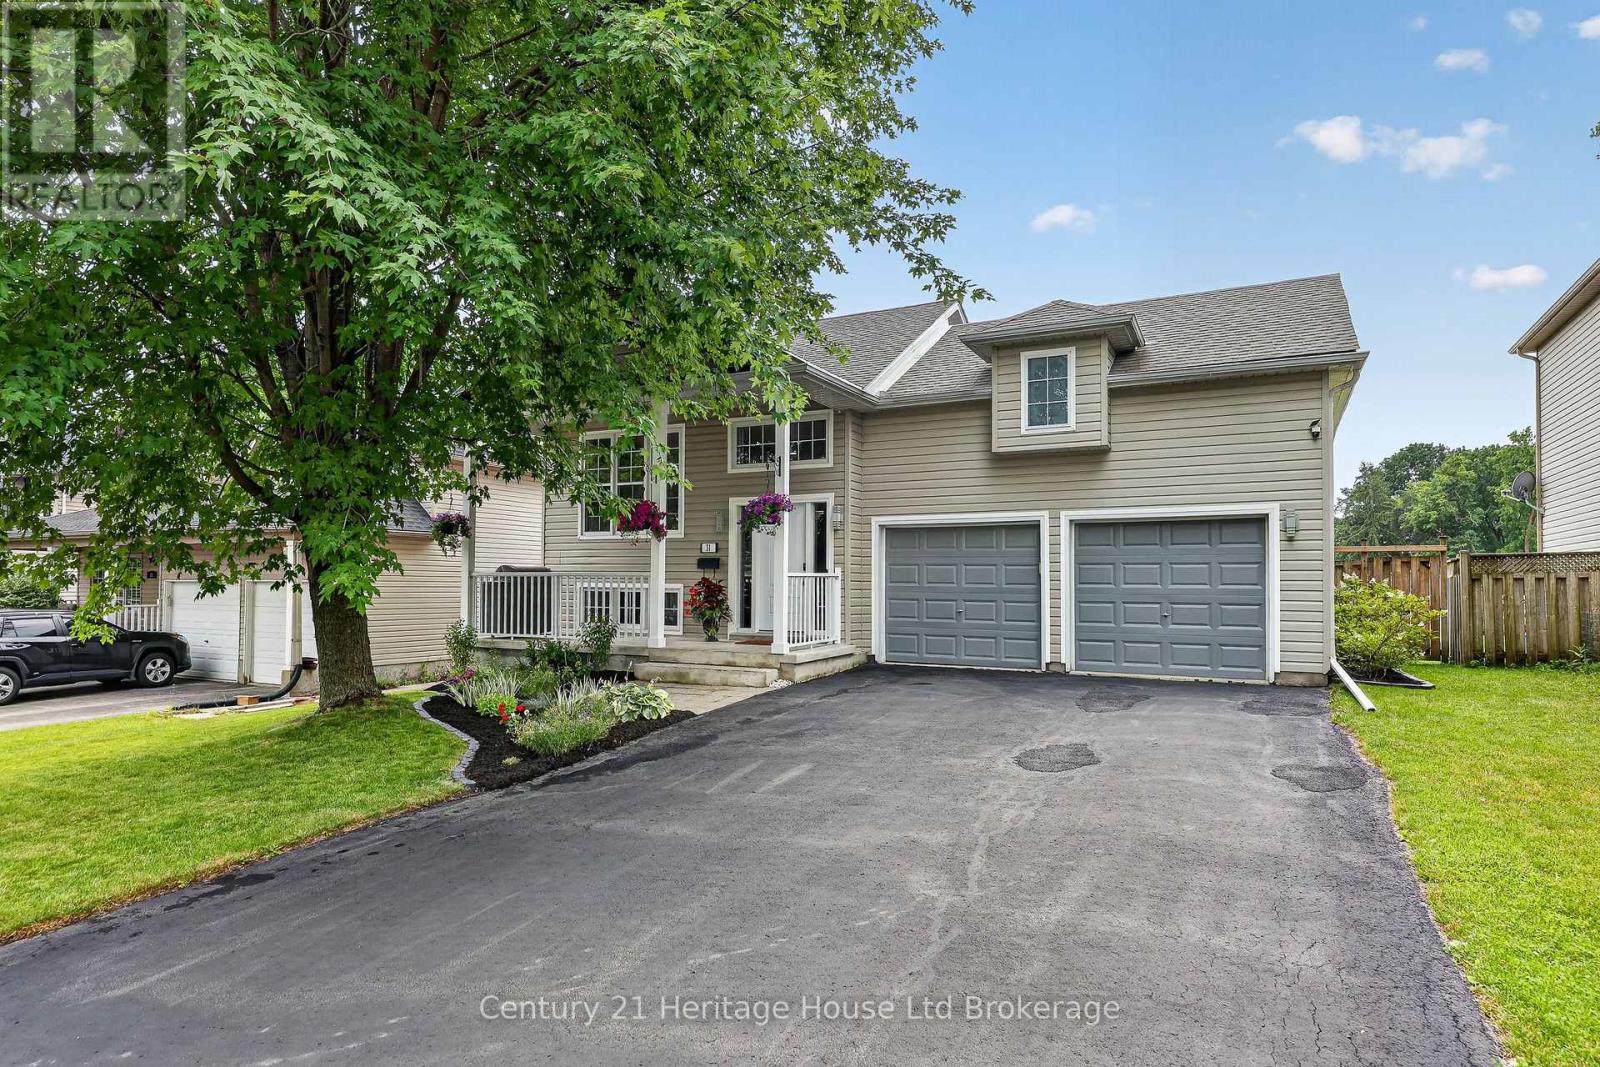
31 Owen Street
Ingersoll, Ontario
Welcome to this beautifully maintained raised bungalow offering 2+1 bedrooms and 2 full bathrooms. The open-concept main floor features a bright living, dining, and kitchen area with rich cherry-toned cabinetry, under-cabinet lighting, stylish backsplash, pot lights, and hardwood flooring. The finished lower level includes a spacious rec room with an electric fireplace, third bedroom, updated bathroom, and laundry. Enjoy the fully fenced backyard with a 28' x 20' cedar deck, natural gas hookups for your BBQ and fire table, above ground pool, and hot tub. Recent updates include a 2025 pool liner, 2025 hot tub cover, 2024 hot tub pump, and 2022 roof. A heated double car garage with high ceilings and mezzanine provides plenty of storage. This move-in-ready home combines stylish updates, functional living, and an incredible outdoor space (id:39551)
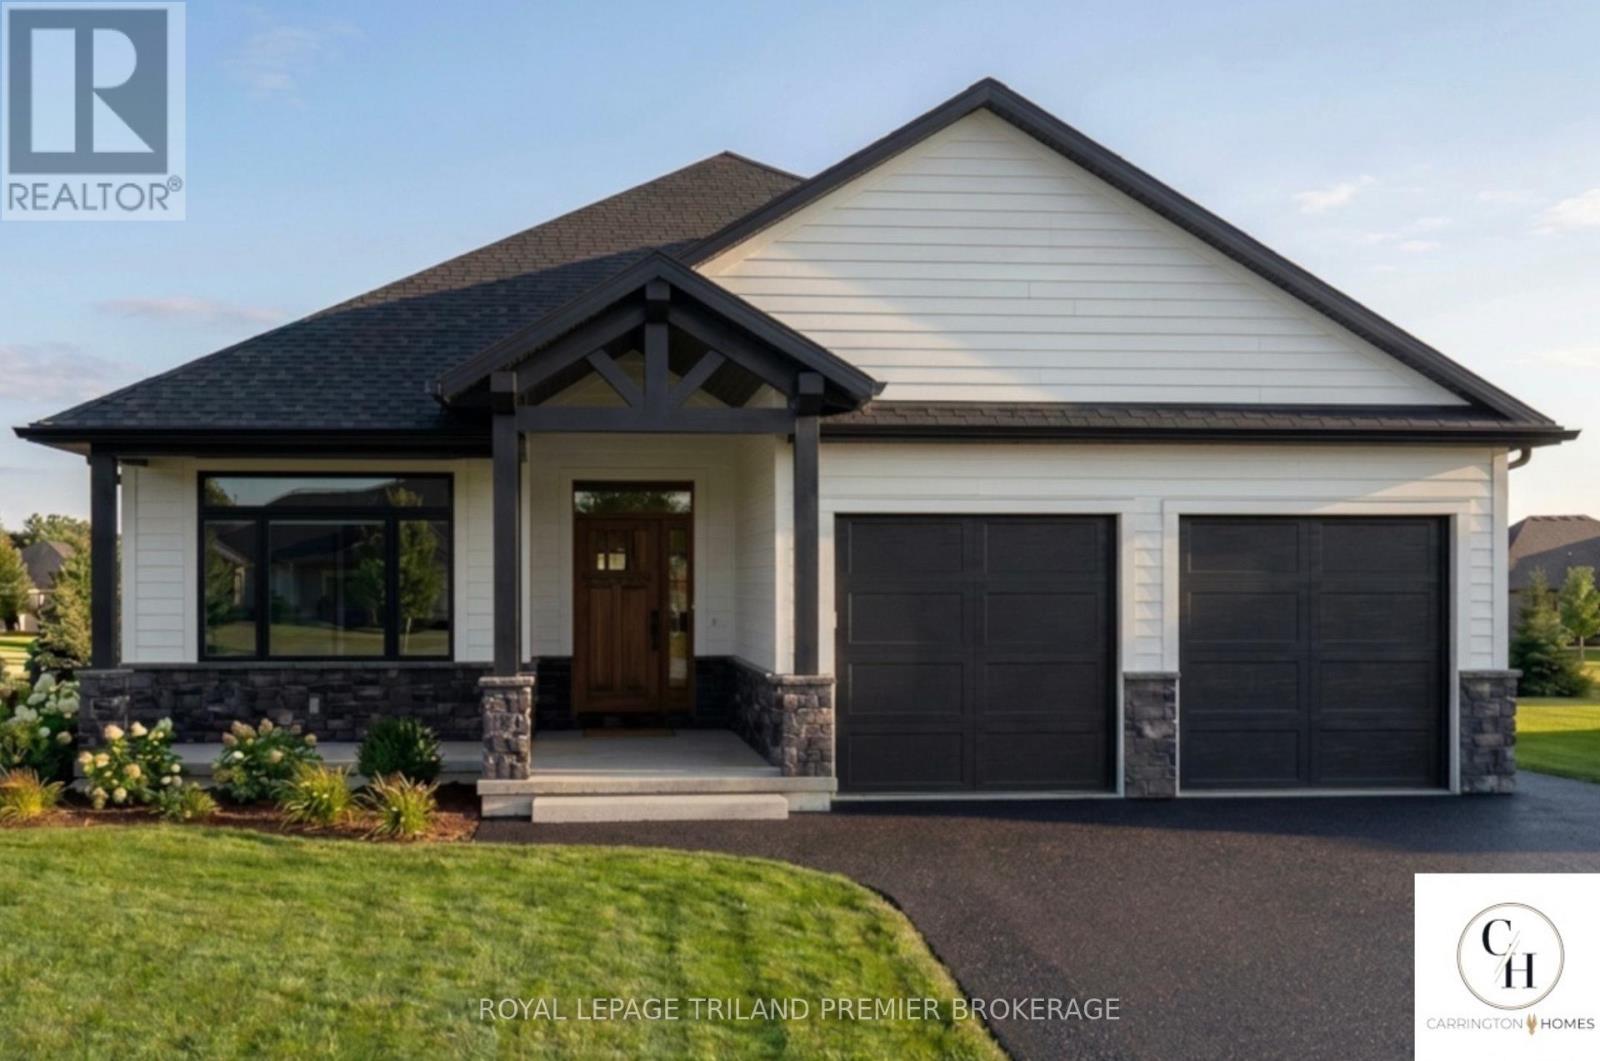
Lot 54 Widder Estates Drive
Lambton Shores, Ontario
TO BE BUILT: Welcome to Thedford's newest development, Widder Estates! Situated on Widder Stations picturesque 18-hole golf course, Carrington Homes offers "The Green", 1882 square feet of professionally designed living space. The property starts with beautiful curb appeal, featuring a large covered front porch. Inside, you'll find a generous open concept living area featuring custom kitchen with quartz countertops, 36'' high cabinets, stainless steel range hood, and generous island with breakfast bar; great room with direct access to your covered rear deck and open dinette. Completing the main level are 3 spacious bedrooms, and 2 bathrooms including primary suite with 4-piece en-suite and walk in closet and convenient large mudroom and laundry room. Garage is 2 plus golf cart size. Standard features include hardwood throughout main level (excluding bedrooms), quartz countertops throughout, wooden railing with black metal spindles, $1500 lighting allowance + 10 pot lights, 9' ceilings on main level, tiled shower with glass enclosure in primary en-suite, Central A/C, paverstone driveway and path to front door. (id:39551)