
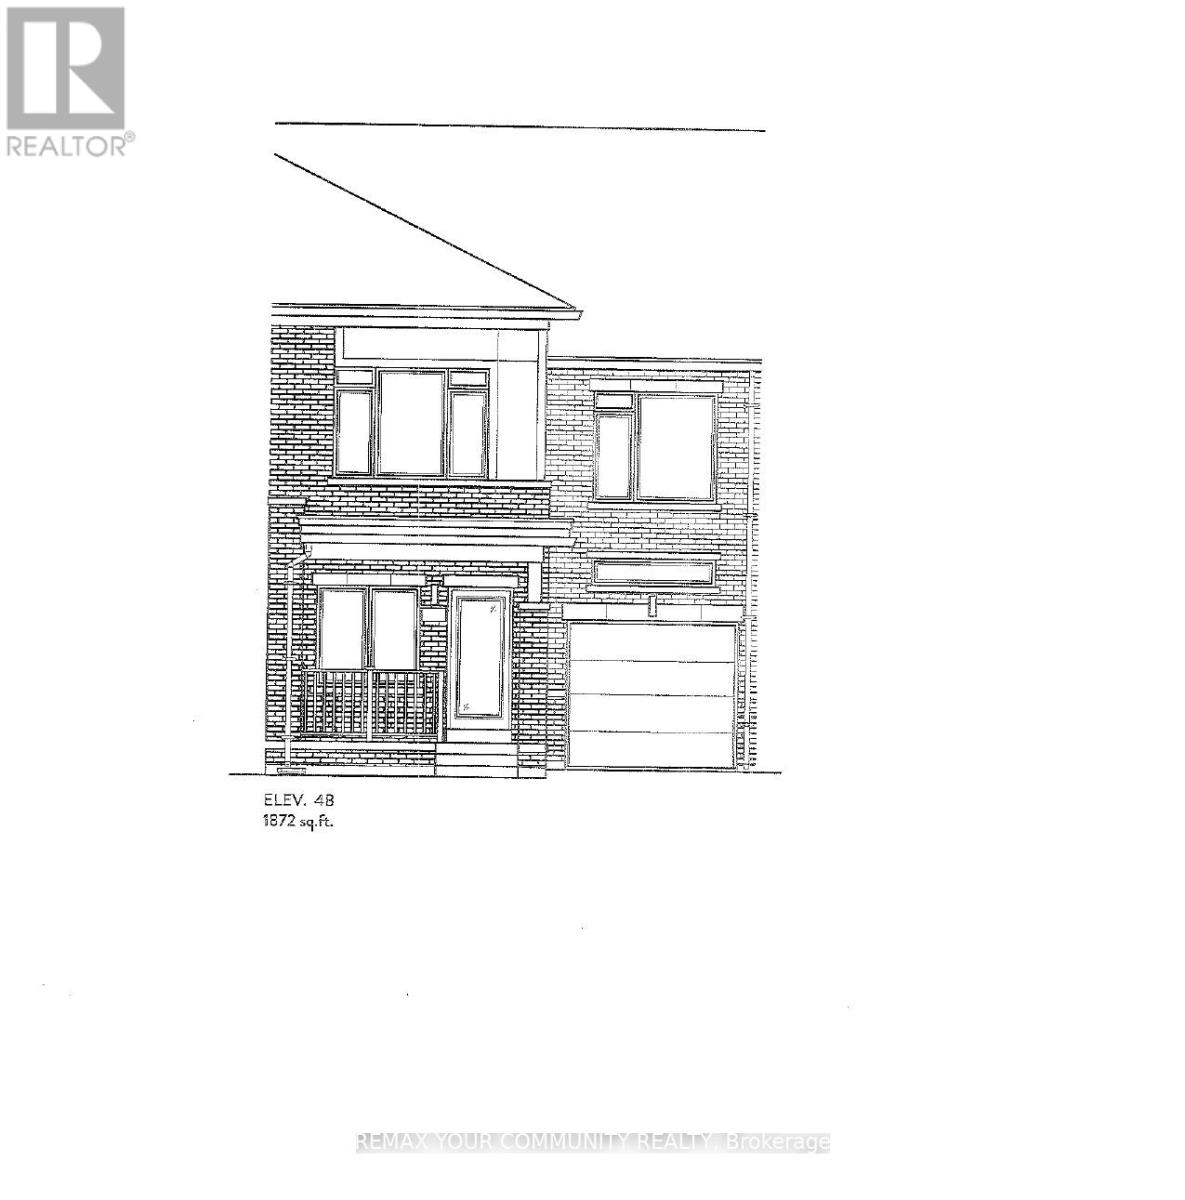
1127 Zinnia Gardens
Pickering, Ontario
Brand New - The Amber Model Elevation 4B - 1872 sq ft. Walk out basement. Backing onto Green space. 9 ft ceiling on main floor. Hardwood on main floor (Natural finish). Oak Stairs with Iron Pickets (Natural finish). Ceramic tile - Kitchen + Baths. 2nd floor laundry. Extended upper kitchen cabinets. Full Terion Warranty. (id:39551)
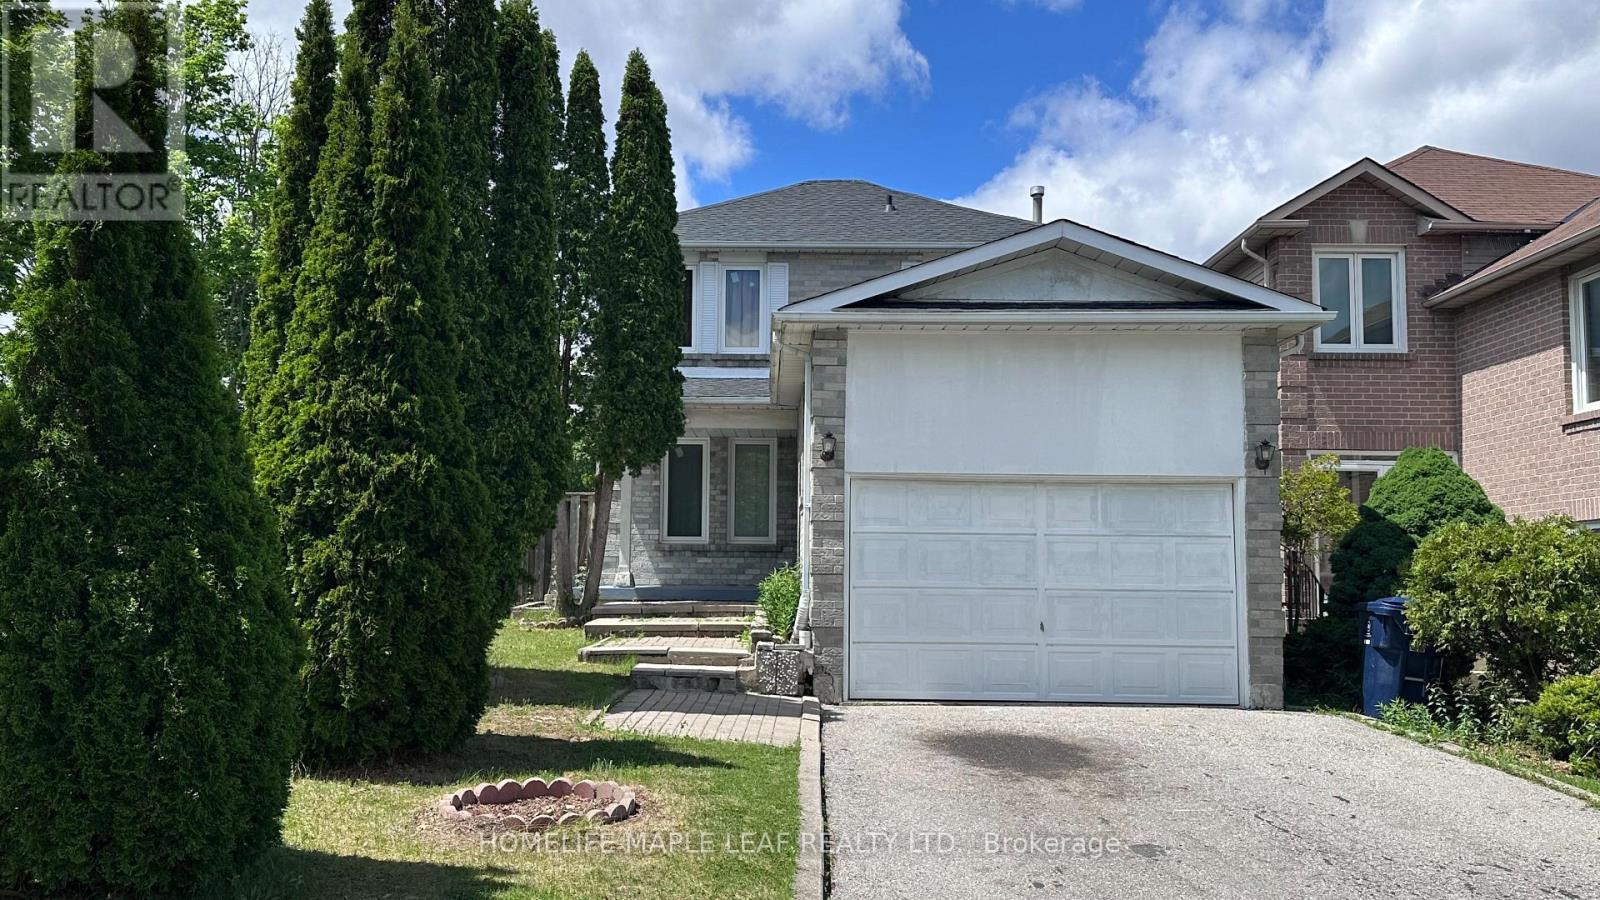
39 Lamay Crescent
Toronto, Ontario
Beautiful corner lot detached home with 3+1 bedrooms, 4 washrooms and no side walk home in a great neighbourhood of Scarborough. Big kitchen with breakfast area. Separate dining area with walk out to yard. Finished basement with living, Bedroom and full bath. New roof (May 2026). Driveway park 4 cars. Super sized family room with brick fireplace. Conveniently located minutes from the hwy 401, steps to TTC. Schools, Park, Toronto Zoo Parks, Schools, Shopping & Transportation. (id:39551)
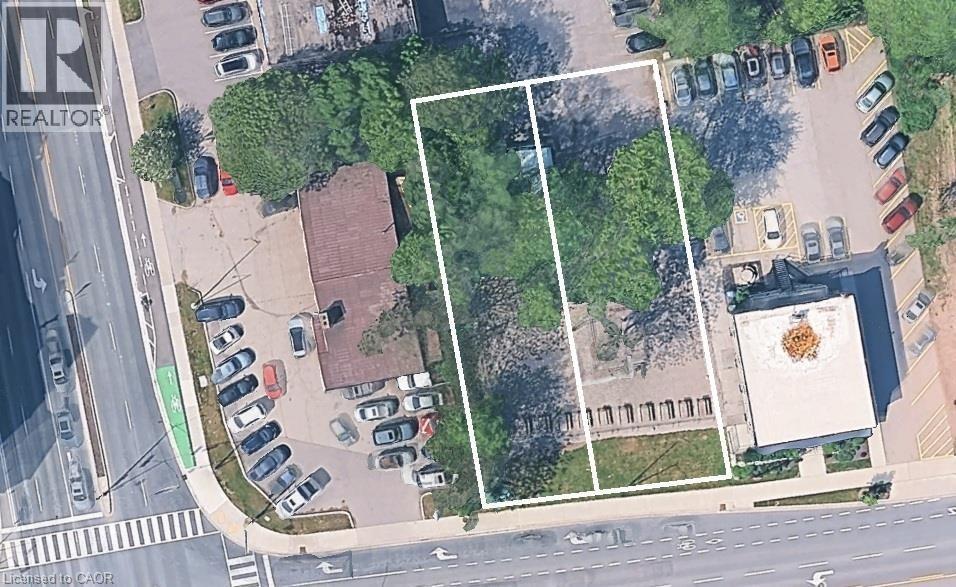
1016-1018 Waterdown Road
Burlington, Ontario
MXG-zoned development site measuring approximately 90' x 150', conveniently located on a bus route with easy access to major highways and within walking distance to Aldershot GO. Amenities are at your fingertips, whether heading up to Waterdown for shopping and services, exploring the Bruce Trail, or enjoying a relaxing outing at the Royal Botanical Gardens (RBG), LaSalle Park, or Hidden Valley Park. Currently the site of the Aldershot Farmers' Market, this property presents an excellent redevelopment opportunity with potential for an 11-storey building as-of-right, with the opportunity to seek additional height. A 29-storey development has received approval directly across the street, further highlighting the area's redevelopment potential. The properties previously contained single-family homes, and municipal services are already available to the site. There is also an opportunity to combine the property with a neighbouring parcel, potentially enlarging the development site to approximately 0.951 acres, with frontage on both Plains Road and Waterdown Road. (id:39551)
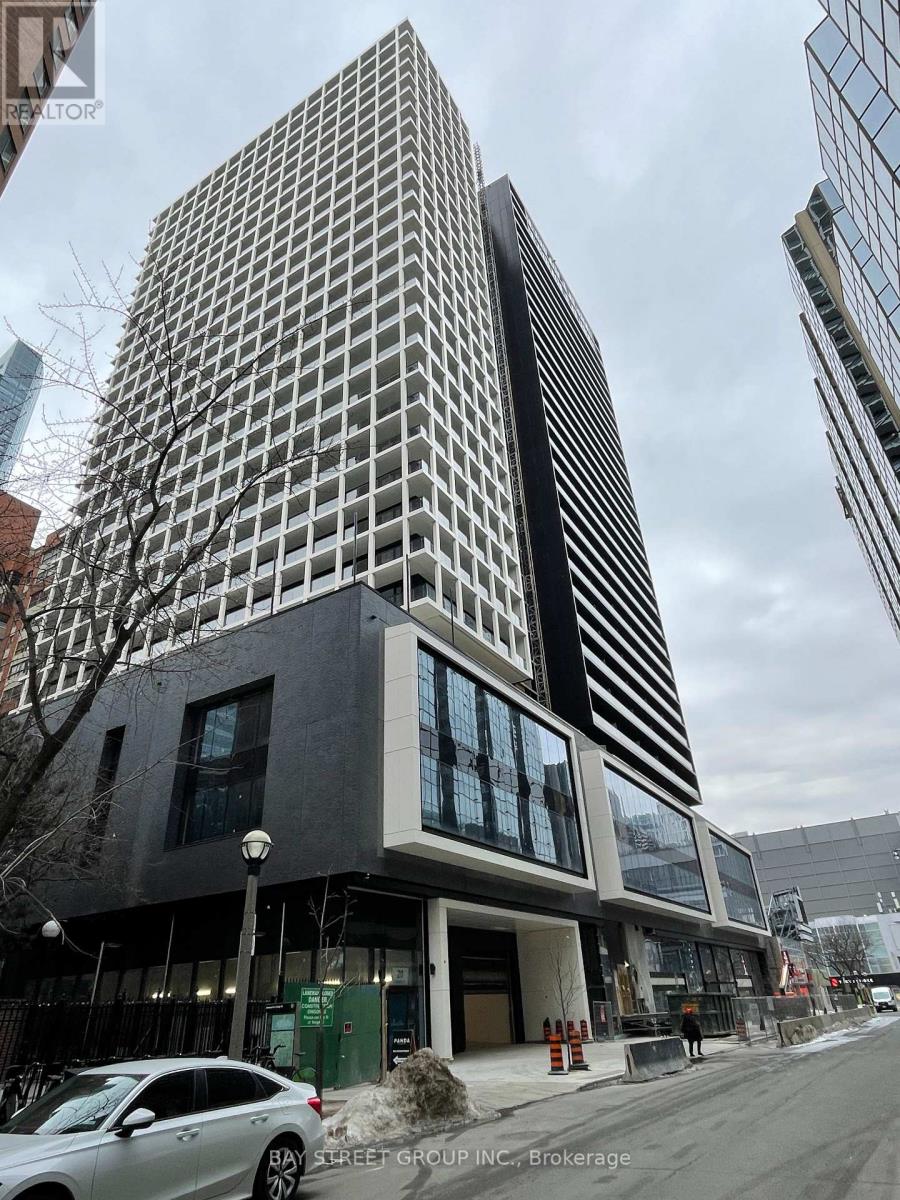
1119 - 20 Edward Street
Toronto, Ontario
Bright & Modern One-Bedroom Suite at Panda Condo! Excellent and highly functional layout with modern finishes throughout. East-facing unit featuring a private balcony and beautiful city views. Open-concept living and dining area with 9-ft ceilings and floor-to-ceiling windows offering abundant natural light. Modern open kitchen with built-in appliances. Ideally located at Yonge & Dundas in the heart of downtown Toronto. Exceptional building amenities include 24-hour concierge, Outdoor basketball court, gym, BBQ, dance/yoga studio, party room, study library, private theatre, games room, karaoke room. T&T Supermarket conveniently located downstairs. Steps to Eaton Centre, Dundas Square, TTC subway, Toronto Metropolitan University, University of Toronto, restaurants, shopping and entertainment. Close to SickKids Hospital and Mount Sinai Hospital. Excellent location for students, professionals and investors! (id:39551)
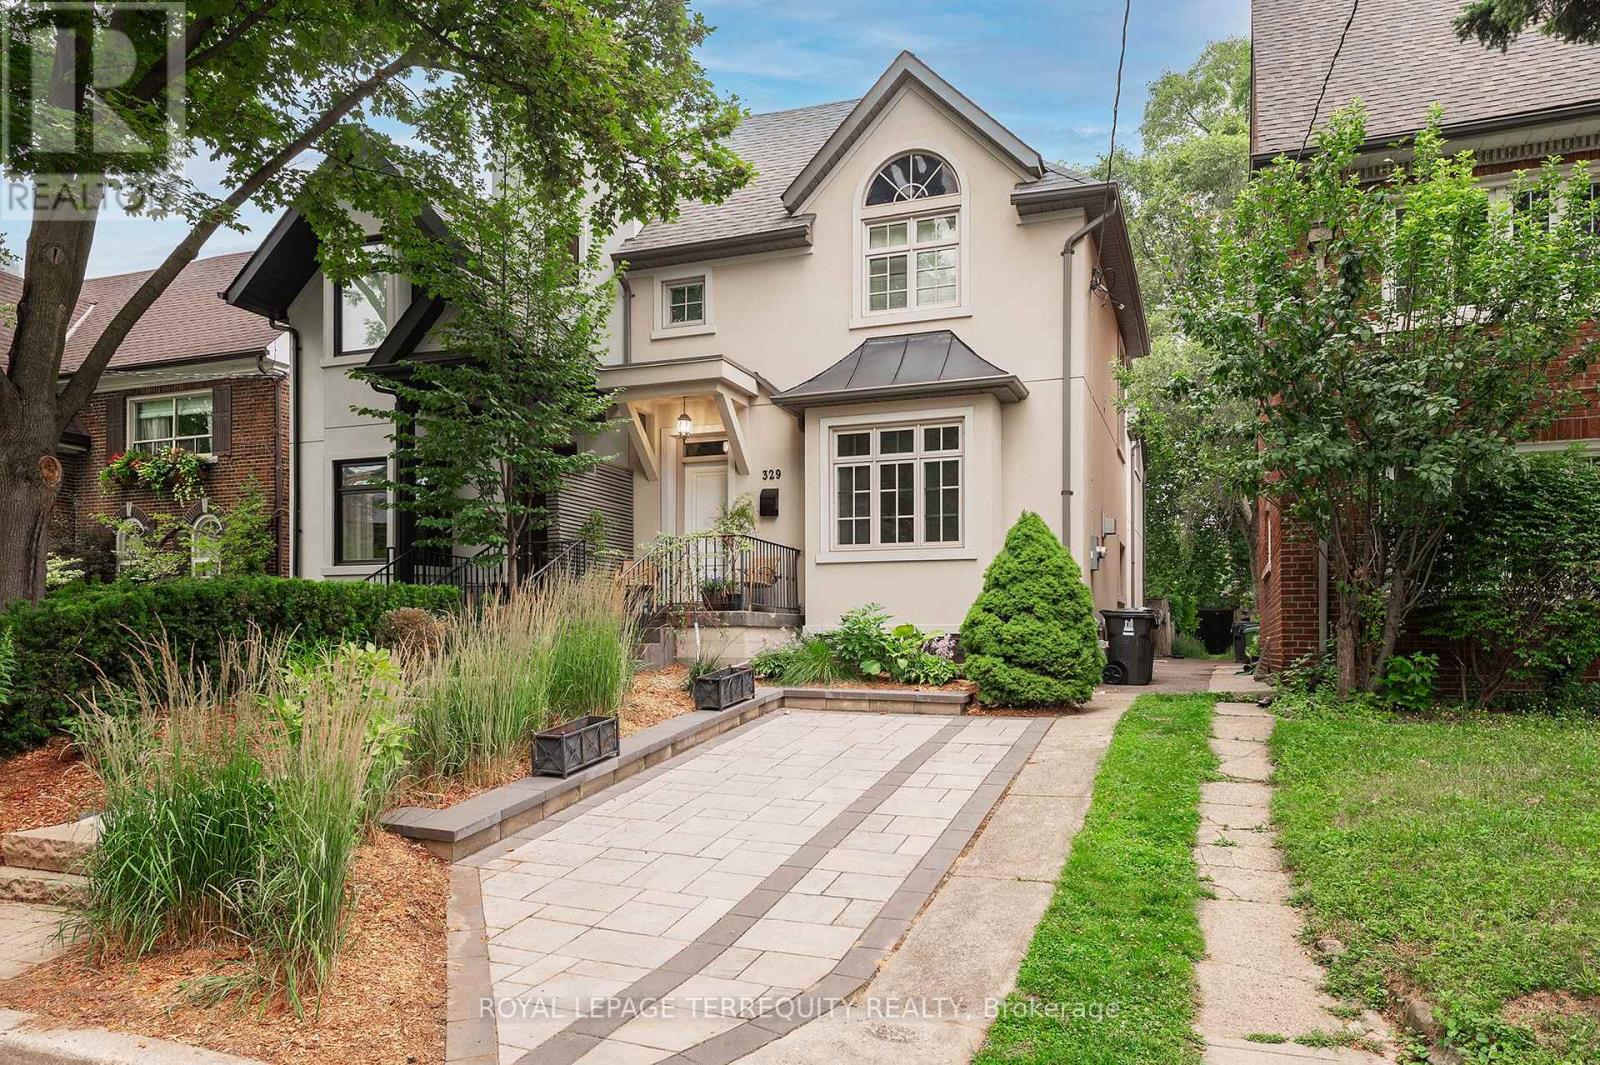
329 Walmer Road
Toronto, Ontario
"Casa Loma" Incredible opportunity to live on a quiet, private street minutes from Toronto's Famed Castle. The inviting front porch has views to the architecturally perfect stables. A tasteful renovation of 4200 sq feet of living space. Main Floor formal living and dining room perfect for executive entertaining. Family living in the open concept, well appointed kitchen tandem to the convenient family room with a walk out to a recently built deck. "Other" All three second floor bedrooms have ensuite' s. Two laundry rooms: Upper and Basement. Total flexibility in the lower level with a dedicated entrance from the backyard: Nanny, In-law, Income or returning child who you wish to provide independence to but still able to keep a watchful eye. Additional Recreation Room/Home office in the lower level separate from the potential suite. Newly approved front pad parking (not yet permitted). Rare two car garage accessed by the back lane. Exceptional access to transit. George Brown College 5 minute walk. Coveted private schools, 5 minutes by car. Walk to the Greenbelt. Stroll to Forest Hill Village or one of the largest grocery stores on St. Clair. This is truly a rare find in the city. (id:39551)
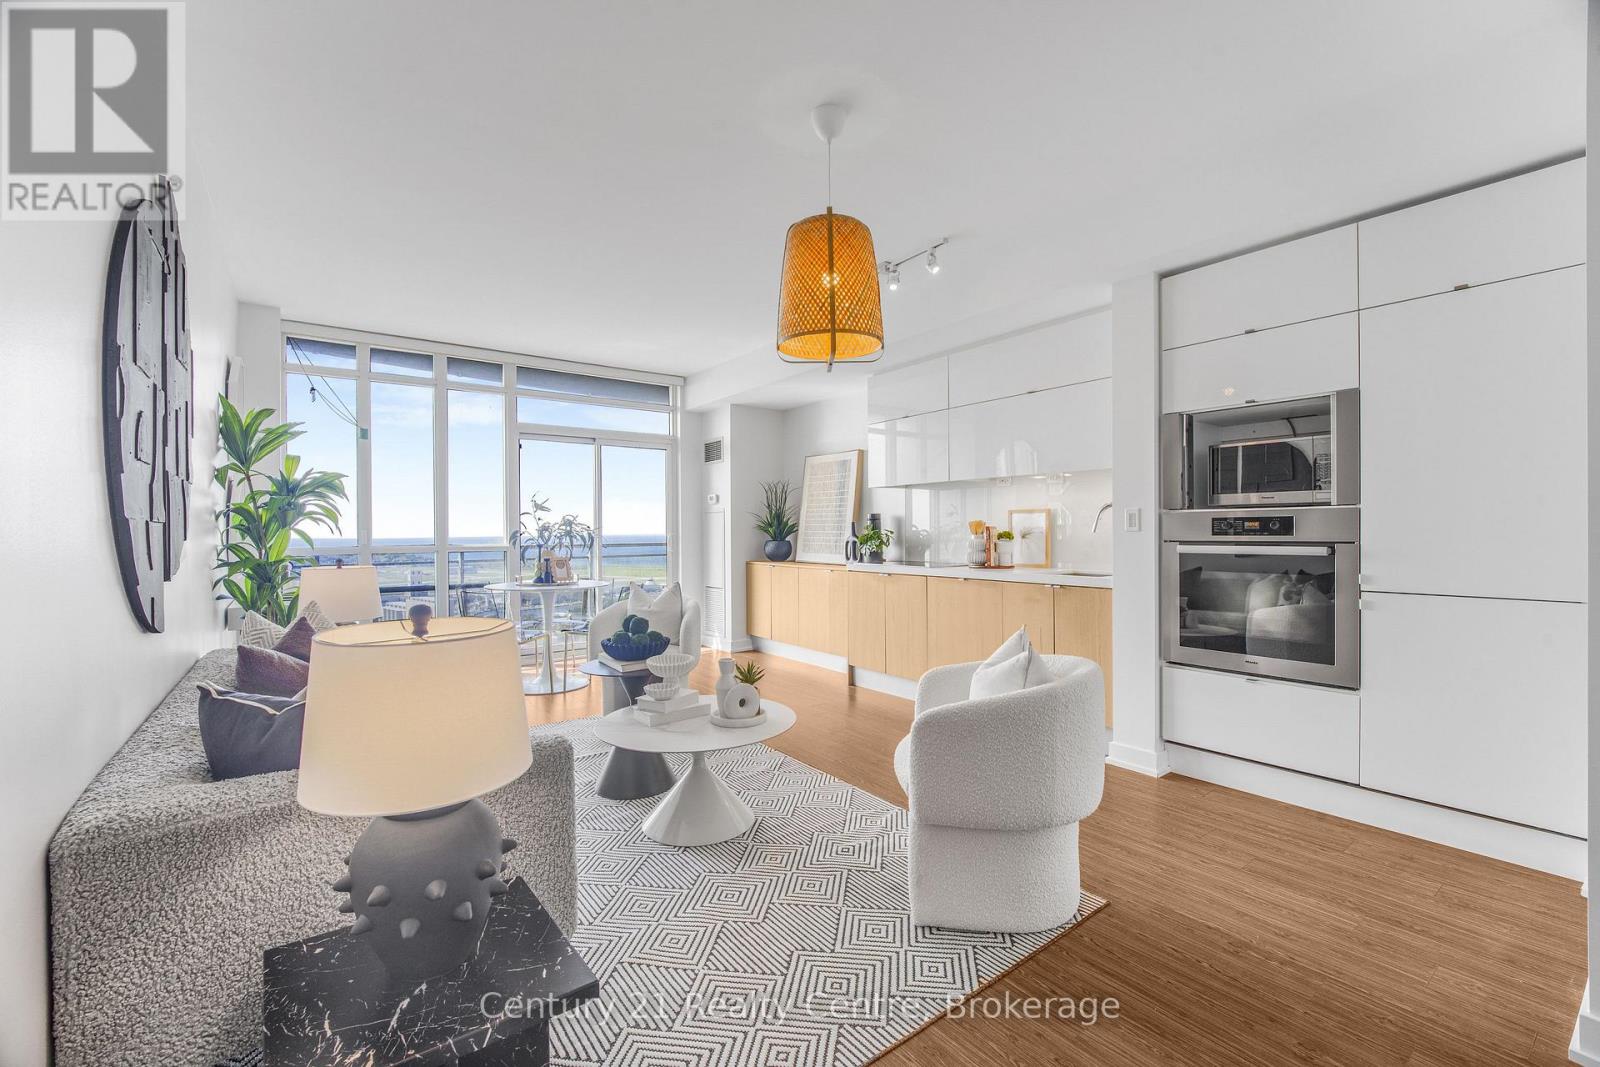
3307 - 21 Iceboat Terrace
Toronto, Ontario
Truly a must see. Excellently maintained unit with a gorgeous lake view. This One bedroom + Den + Parking + Locker in Parade Condominiums is situated in a spectacular location. Steps away from the CN Tower, Rogers Centre, Scotia Bank Arena, Union Station, Billy Bishop, and Lake Ontario. Floor to ceiling windows let in plenty of natural light. Panelized Miele appliances and cabinets give a sleek and modern aesthetic. You might forget you're at home with the spa like amenities in the building. Take advantage of a 24/7 concierge, Fitness Centre, Indoor pool, hot tub, steam room, squash courts, yoga studio, game/party room, kids play room, theatre, pet spa, billiards, table tennis, additional laundry station and more! (id:39551)
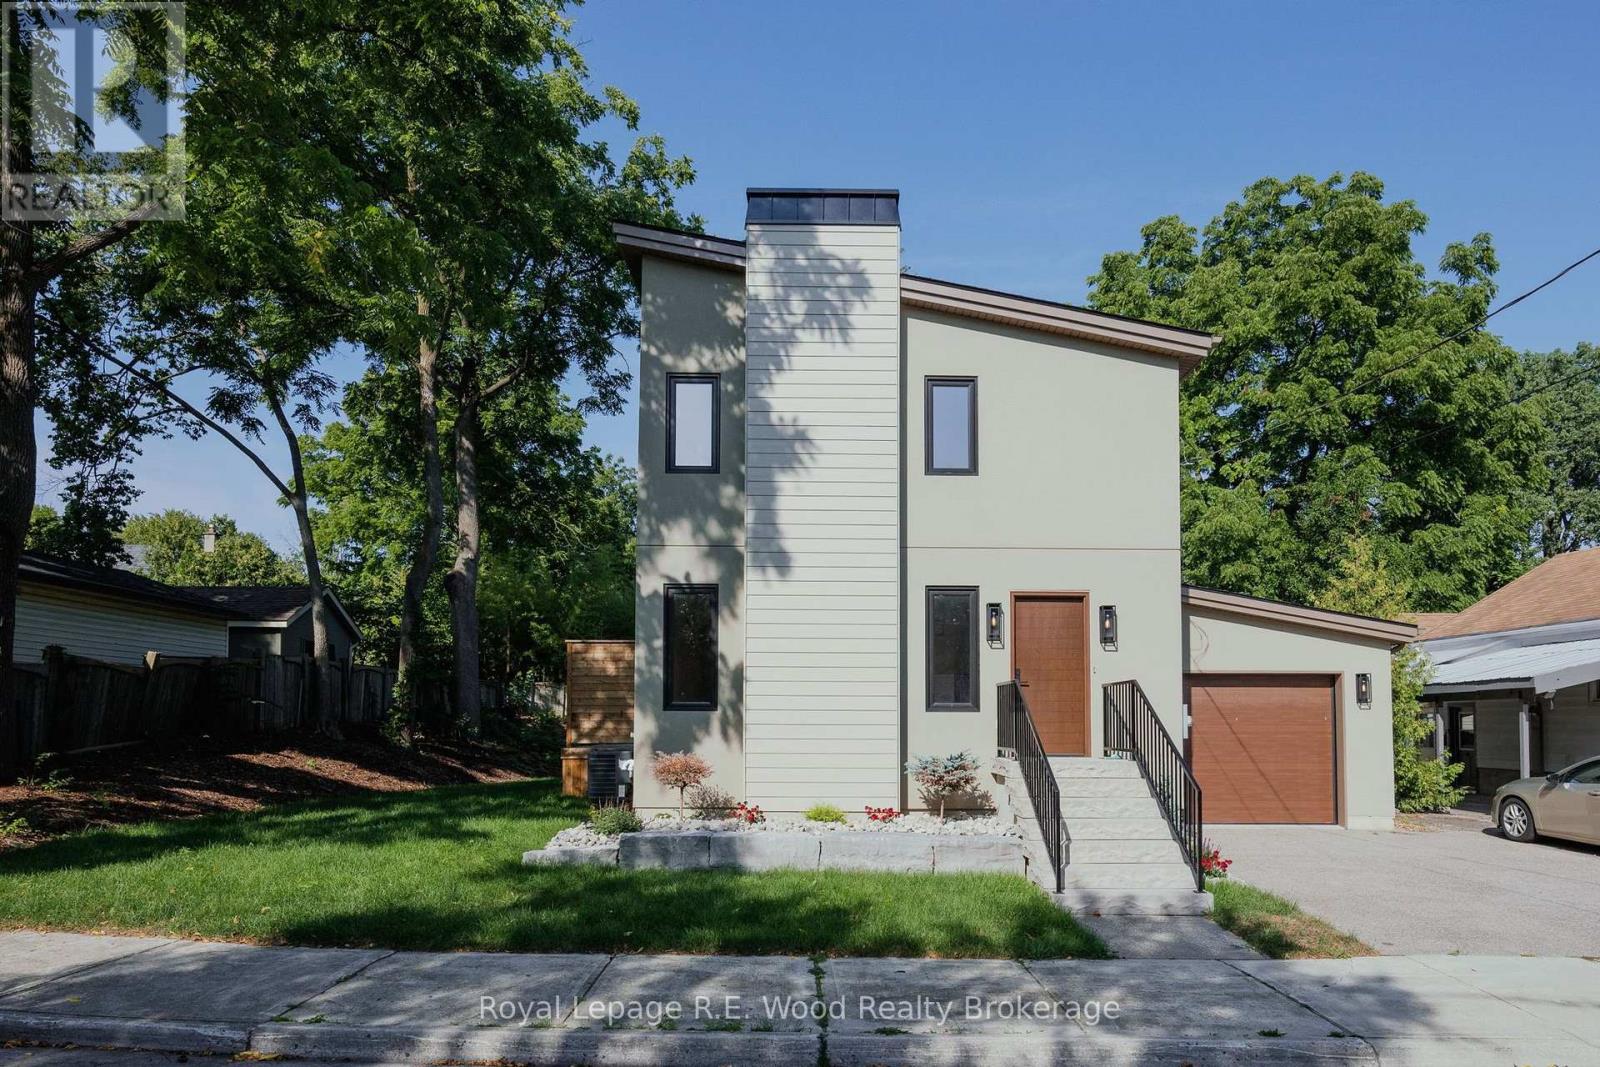
14 Lundy Lane
London South, Ontario
Welcome to 14 Lundy Lane, a completely reimagined residence in the heart of highly sought-after Wortley Village. Fully renovated from top to bottom and presenting as a brand-new home, this exceptional 3-bedroom, 4-bathroom property blends elevated design, quality finishes, and thoughtful functionality. The bright, open-concept main level is ideal for both everyday living and entertaining. The stunning designer kitchen features quartz countertops, custom cabinetry with brass hardware, matte black fixtures, and a 5-burner gas range with oversized custom hood. The adjacent dining area flows seamlessly into the inviting living room, anchored by a sleek electric fireplace with contemporary cement-style surround. Engineered hardwood flooring extends throughout the main level. A spacious mudroom adds everyday convenience with custom built-ins and a distinctive arched doorway. Upstairs, soaring ceilings, transom windows, and abundant natural light create an airy, luxurious atmosphere. The spacious primary suite features his-and-hers closets and a beautifully appointed ensuite with large soaker tub. Two additional bedrooms share a stylish full bathroom, with generous storage throughout. The second floor reaches an impressive 12-foot peak ceiling! The fully finished basement provides additional living space, while coordinated white oak vanities throughout the bathrooms and laundry add a refined, cohesive aesthetic. Outside, enjoy a private backyard with deck access from the dining area, oversized concrete patio, and convenient garage access. The exceptional attached garage will accommodate two vehicles and features ceilings up to 15 feet for additional storage, and is roughed-in for an EV charger. Striking armour stone landscaping and a double exposed-aggregate driveway complete the very impressive exterior. A rare turnkey offering in one of London's most desirable neighbourhoods, combining sophisticated modern living with the charm of Wortley Village. (id:39551)
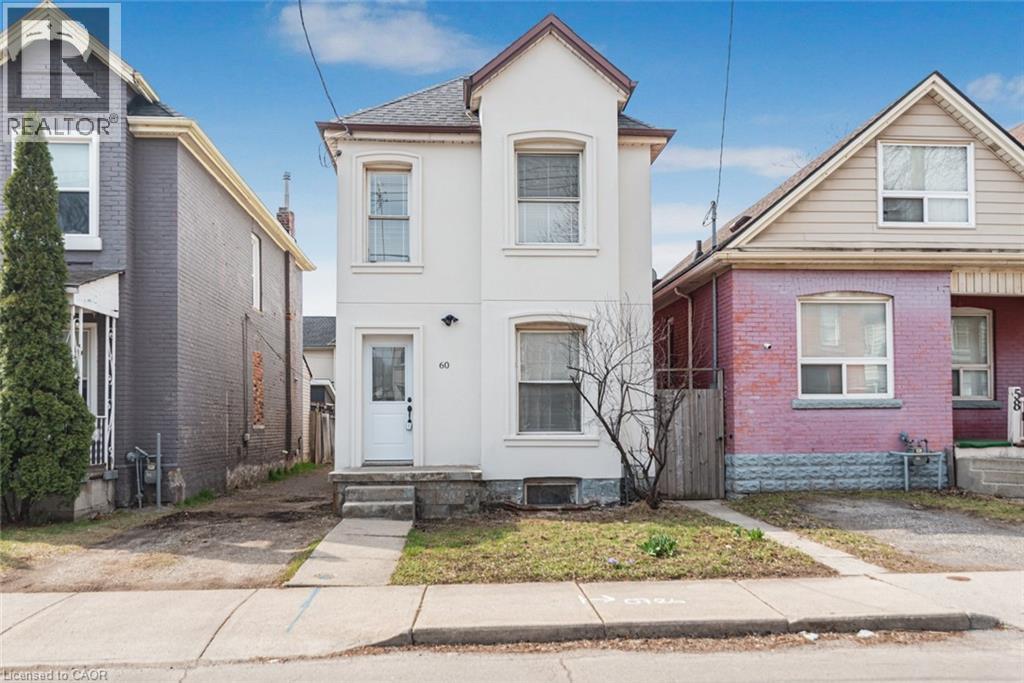
60 Keith Street
Hamilton, Ontario
Excellent North Central location near Bayfront parks and close to General hospital. Large two storey home. 3 spacious bedrooms, 2 baths - Basement walk-out! Exceptionally clean home. Outstanding curb appeal. Must see this home!! (id:39551)
810 Chelsea Crescent
Cornwall, Ontario
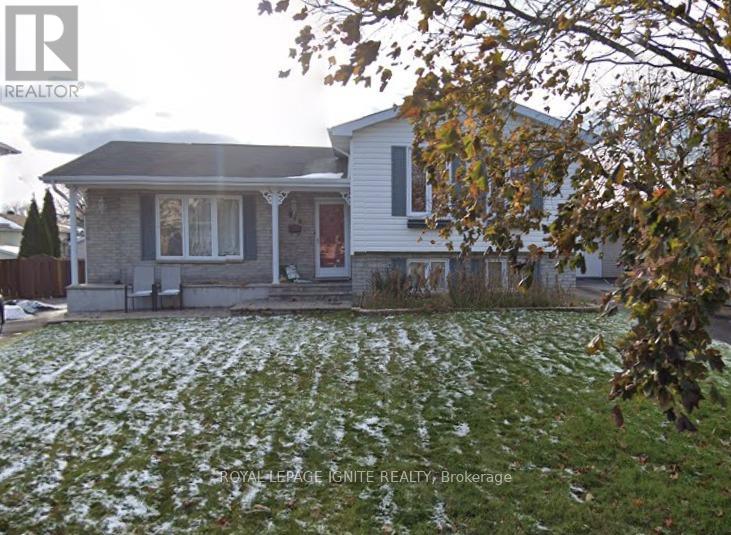
Fenced Yard with Garden shed. Great for Pets, children and enjoy your own garden, this owner occupied Detached side split Bungalow with 3 Large bedrooms in one of the best neighborhoods in Cornwall. Not many Cornwall homes available with land and home features as this. A Beautiful Kitchen attached Dining and spacious Living room on the main floor gives the open concept living. The upper floor has 3 Generous Bedrooms and a Full Washroom and ample sunlight for your comforts. The lower two levels have the functionality with an Office Room, a huge Family Room combined with Games room and a Laundry Room. Nice back yard with a garden shed for convenience. This home is close a lot of amenities including Schools, Shopping, Theatre, Malls Entertainment 6 Much More. Extra long driveway with no sidewalk that easily accommodates 2 additional vehicles. (id:39551)
5 Westhampton Way
Hamilton, Ontario
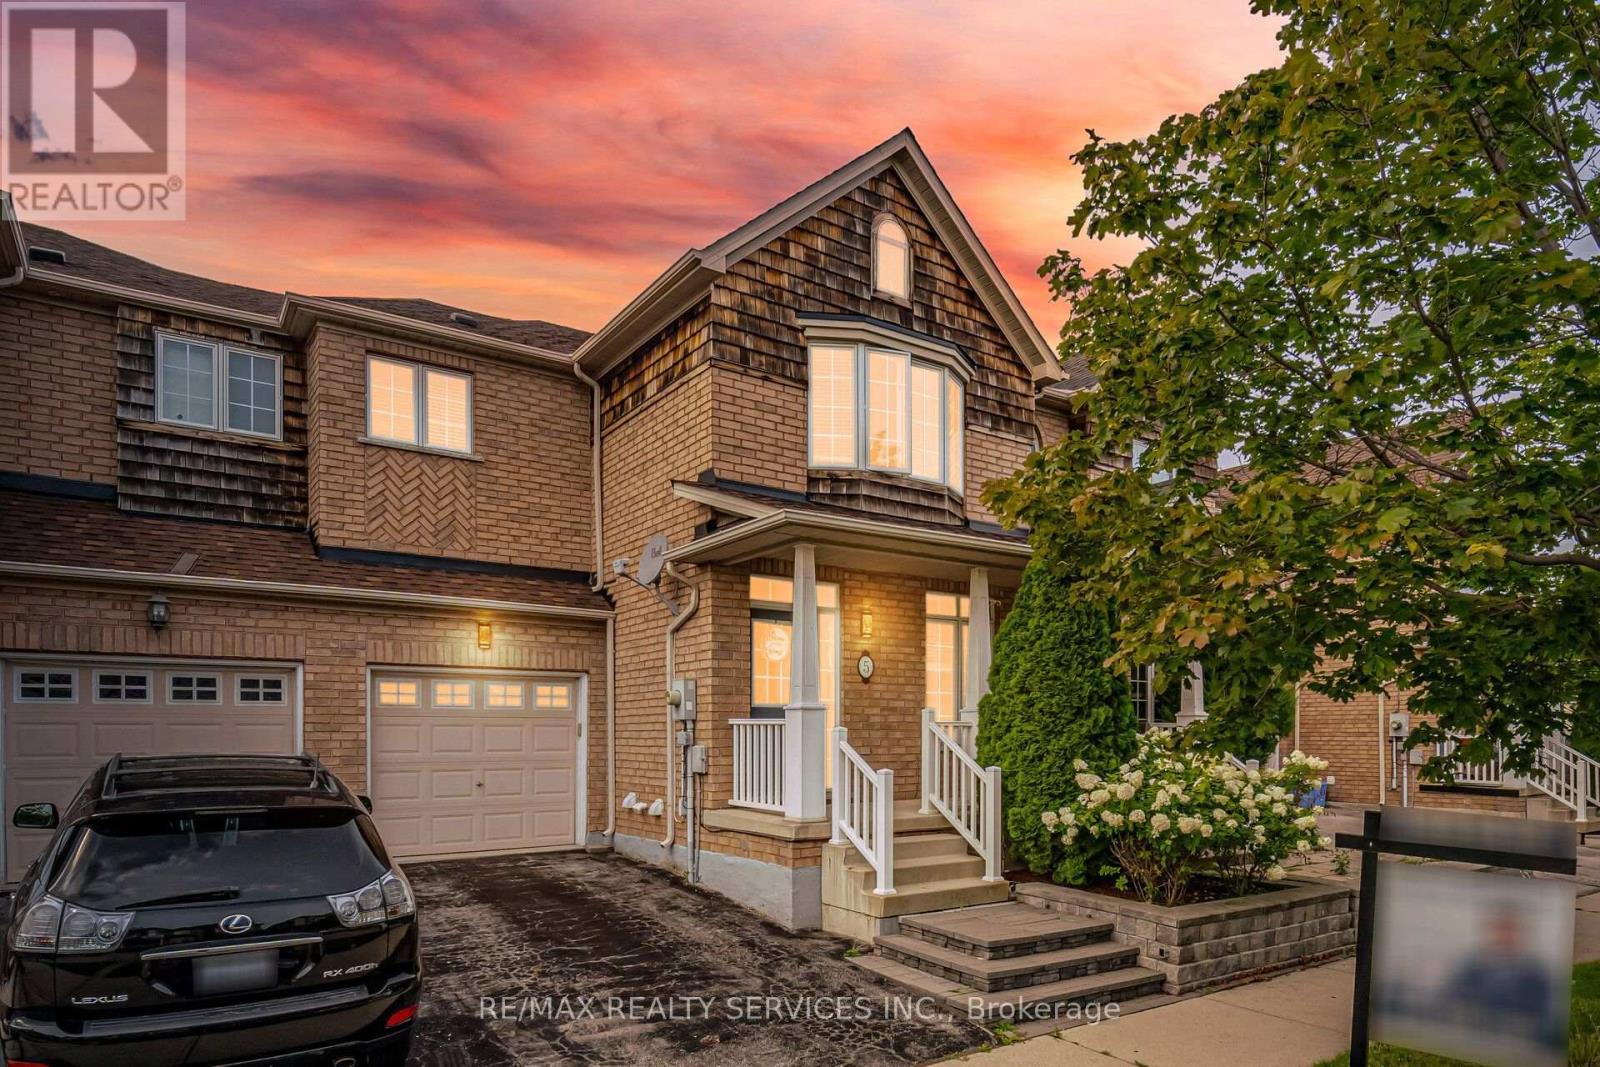
//Fully Freehold 2 Storey Town-House With Finished Basement// Immaculate 3 Bedrooms & 4 Washrooms Freehold Town House In Executive Sought-After Lake Pointe Community!! Just Minutes From The Waterfront Trails Of Fifty Point Conservation Area* Open Concept Main Floor With Separate Living & Dining Rooms & Filled With Natural Light! Modern Style Kitchen With Back Splash, Quartz Countertop & S/S Appliances! Hardwood Flooring & Wainscoting In Main Floor! Loaded With Pot Lights! Master Bedroom Comes With Walk-In Closet & 4 Pcs Ensuite!! 3 Good Size Bedrooms!! Professionally Finished Basement With Recreation Space & Full Washroom** Walkout To Massive Wooden Deck & Gas Hookup For Bbqs.* Roof Updated In 2020 & Easy Access To The Qew For Commuters. Costco & Smart Center Just Steps Away, Parks & Schools Near By Must View House! Shows 10/10* (id:39551)
1086 Canfield Crescent
Woodstock, Ontario
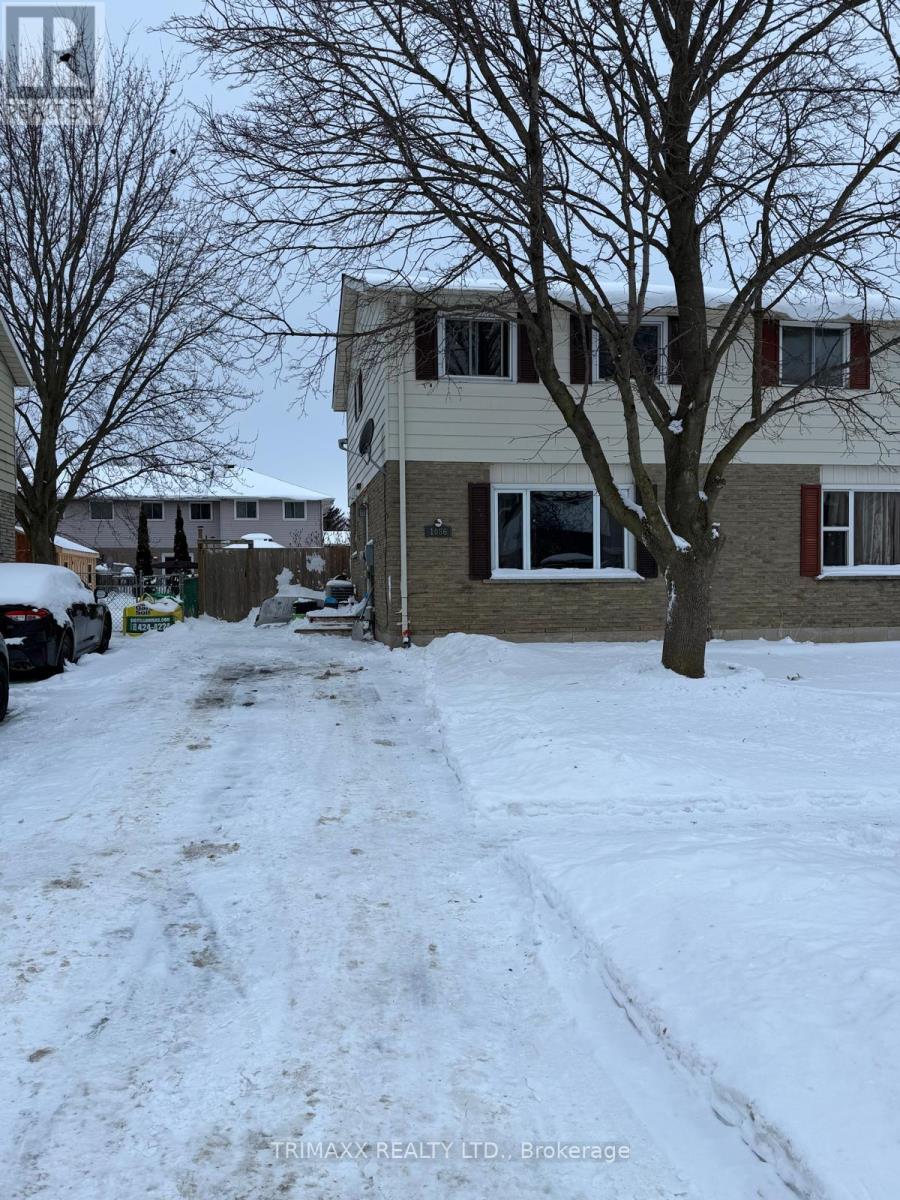
Comfortable, convenient, and well maintained, this charming three-bedroom home is ideally located close to shopping, schools, and everyday amenities, with easy access to the 401/403. The interior features a spacious, tastefully finished layout with a warm and inviting living room, perfect for entertaining family and friends. Step outside to a generous backyard complete with a newer deck and gazebo (2019), creating the perfect space for relaxing and enjoying summer days. Recent updates include shingles (2019), a lower-level bathroom, and fencing. This home offers exceptional value in a highly convenient location. (id:39551)
76 Wentworth Street S
Hamilton, Ontario
Exceptional mixed-use investment opportunity in the heart of Hamilton. This beautifully updated property features separately metered commercial and residential spaces, immediate income from an established commercial tenant along with the opportunity to secure market rents on the vacant residential units. The leased commercial space provides stable cash flow, while the residential component includes a bright one-bedroom apartment and a well-designed studio suite, both featuring in-suite laundry and excellent leasing potential. Separate hydro meters help reduce operating expenses and simplify management, making this an attractive and efficient investment. An unfinished basement offers additional value-add potential and could be finished to create usable space, subject to buyer verification and any required approvals. Thoughtfully updated throughout, the property combines strong income-generating fundamentals with future upside. The commercial space enjoys excellent street exposure and visibility, while the residential units provide comfortable, modern living accommodations in a highly accessible location. Situated just steps from public transit and along the proposed future LRT corridor, this property is well positioned to benefit from ongoing neighbourhood growth and infrastructure investment. Conveniently located near downtown Hamilton, shopping, restaurants, schools, parks, and major transportation routes, it appeals to a wide range of both commercial and residential tenants. Whether you're expanding your investment portfolio or seeking a property with immediate income and leasing potential, 76 Wentworth Street South presents a rare opportunity to acquire a turnkey mixed-use asset in one of Hamilton's evolving and revitalizing neighbourhoods. *** Parking Spaces are available for rent for $75 a month across the street along with city permit parking in the area. (id:39551)
2131 Williams Parkway
Brampton, Ontario
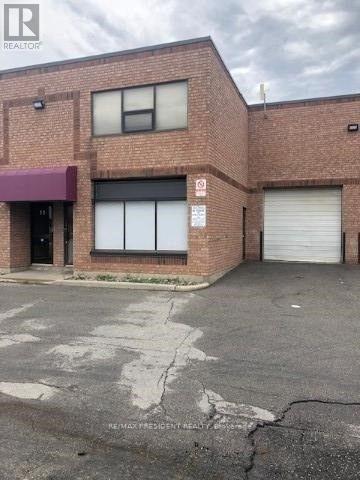
Great Investment Opportunity, This Industrial Condo Unit In Brampton Has 3 Separate Portions, All Portions Are Rented Out.. Easy Access To Highways 407 & 427. Door Steps To Public Transit. Additional Appx. 500 S.F. Mezzanine Space Not Included In The Square Footage. Legal Description Continued: Unit 9, Level 1, Peel Condominium Plan No. 416 ; Pt Blk 1 Pl 43M561, Pts 2 & 5 43R14449, More Fully Described In Schedule 'A' Of Declaration Lt1167318 ; Brampton (id:39551)
112 - 61 Markbrook Lane
Toronto, Ontario
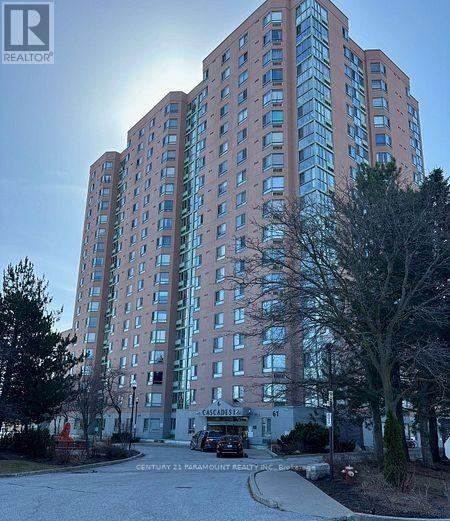
Welcome to Etobicoke Cascades I! This beautifully upgraded first-floor corner suite offers exceptional convenience with no elevator required and the comfortable feel of bungalow living. Featuring one spacious bedroom and a den that could serve as a second bedroom, two bathrooms, and a bright solarium currently used as a home office, the suite boasts a desirable split-bedroom layout and expansive picture windows showcasing panoramic southeast views. The modern kitchen features updated cabinetry, stainless steel appliances-including a refrigerator, stove, dishwasher and microwave-plus a dedicated coffee station. Additional improvements include updated bathroom vanities and low-flow toilets. Enjoy abundant natural light and peaceful views overlooking the landscaped gardens, gazebo and ravine. Building amenities, nearby walking and cycling trails, transit at your doorstep and an elementary school within walking distance make this an ideal place to call home. (id:39551)
120 Highpoint Crescent
Grey Highlands, Ontario
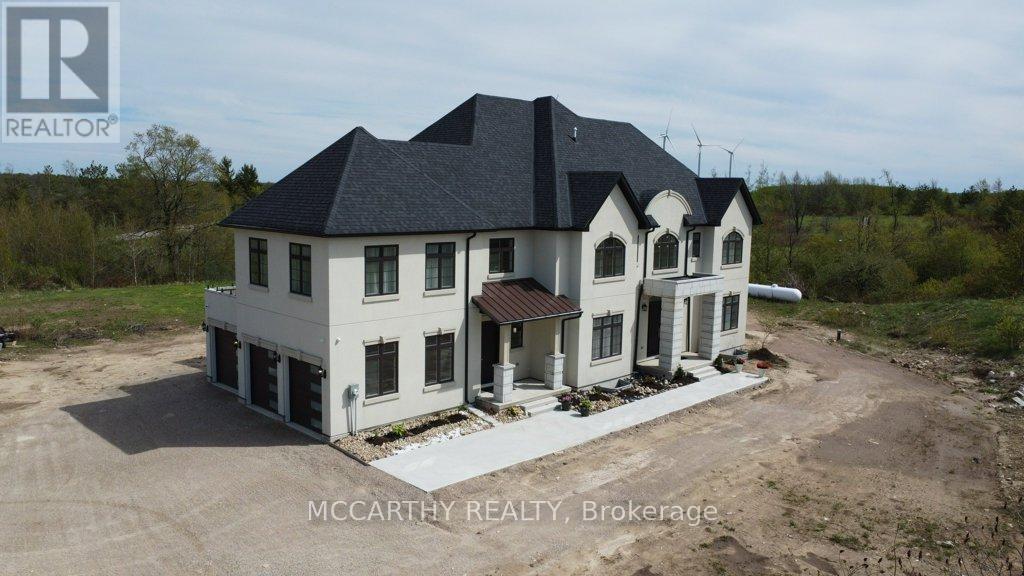
Prestigious Lakefront Estate on Brewster. 4.62 Acres. Custom Built 5 yr old Lake Architectural Grandeur Meets Unparalleled Comfort This 8-bedroom, 7.5-bathroom estate offers 8,600 sq. ft. of meticulously designed living space, blending elegance, functionality, with modern convenience. Set High on the hill, with presence and prestige, The stately façade is stunning and viewed from all around. The winding driveway leads to spacious parking with triple garages. Two entrances provide versatility: a practical foyer from the garage to the kitchen, and grand double doors opening to a soaring two-story foyer. Inside, light-filled spaces flow seamlessly. Formal living and dining rooms, Living & Family rooms are anchored by floor-to-ceiling marble fireplaces, create a warm, inviting atmosphere. At the heart of the home, an open-concept family room, breakfast area, and chef's kitchen-with top-tier appliances, custom cabinetry, walk-in pantry, and large island-are perfect for both intimate moments & grand entertaining. Dining Room plus lg Eat in Kitchen Perfect for lg Family or Apre Ski Parties. A home office with wraparound windows offers inspiring views, while a sweeping staircase adds timeless sophistication. 2 laundry rooms & 2 Furnaces one on each floor The primary suite features a serene sitting area, garden views, walk-in dressing room, and spa-inspired 5 pc ensuite with soaking tub, rain/steam shower, and designer finishes. Seven additional bedrooms-five with ensuites ensure comfort for all Tall Ceilings on all floors, Carpet Free, marble and wood floors, cove trim coffered Ceilings, Butler Bar, Coffee Bar in Primary, 2 kitchens, plus a kitchenette many extras. This house is a must see Private access to the lake is deeded. Your dreams can come true here. 10ft tall Basement and landscaping is waiting for your personal touches. This is more than a home-it's a lakefront legacy. Close to Collingwood, Barrie, easy commute to Brampton, Mississauga, Toronto. Live Work and Play (id:39551)
3686 Portage Bay Road
Ramara, Ontario
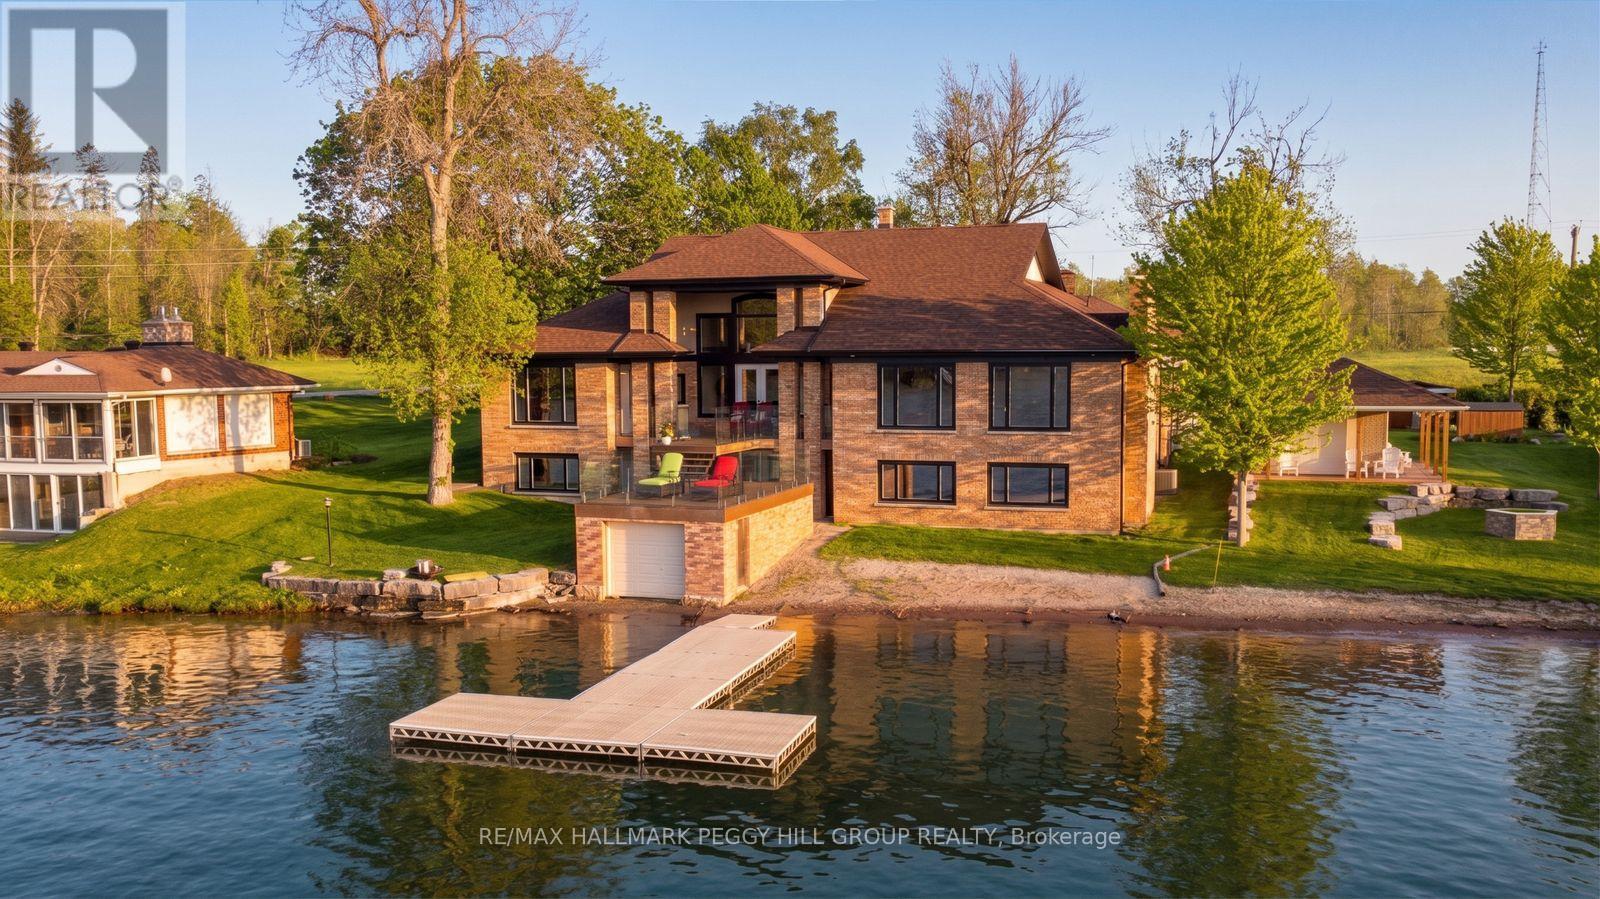
COVETED PORTAGE BAY WATERFRONT ESTATE WITH 104 FT OF SANDY SHORELINE & 6,700+ SQ FT! Set along over 104 ft of northwest-facing shoreline in coveted Portage Bay, this Lake Couchiching residence pairs expansive open-water views with a sandy beach, boathouse, newer docks (2021) and a spectacular multi-tiered lakeside balcony with glass railings overlooking the water. Over 6,700 finished square feet is thoughtfully arranged around the waterfront setting, with multiple walkouts and lake views featured throughout the home. Hardwood flooring, soaring ceilings, crown moulding, detailed wood trim, wood doors and pot lights add architectural character. The grand living room draws the eye to the lake through floor-to-ceiling windows and a double garden door walkout to the elevated balcony, while the breakfast area opens to the same glass-railed outdoor retreat. Extensive wood cabinetry, a large centre island, pantry storage, tile backsplash and double sink anchor the kitchen, while the connected family room with a wood-burning fireplace offers a natural gathering place after a day on the water. A formal dining room and wet bar with a bar fridge provide an ideal setting for entertaining. The main level features three bedrooms plus an office, including a spacious primary bedroom with a walk-in closet and a 6-piece ensuite with dual vanities, a private water closet with sink, a soaker tub and separate shower, while two additional bedrooms share an ensuite. The finished walkout lower level offers in-law potential with a kitchen, rec room with fireplace, games room, two bedrooms, full bathroom, storage and direct outdoor access. Updated windows (2021), an updated propane furnace, manicured grounds, interlock walkways and driveway, and an attached double-car garage complete this exceptional #HomeToStay. Located just minutes from Casino Rama, marinas, parks, beaches and local amenities, with Orillia only 15 minutes away. (id:39551)
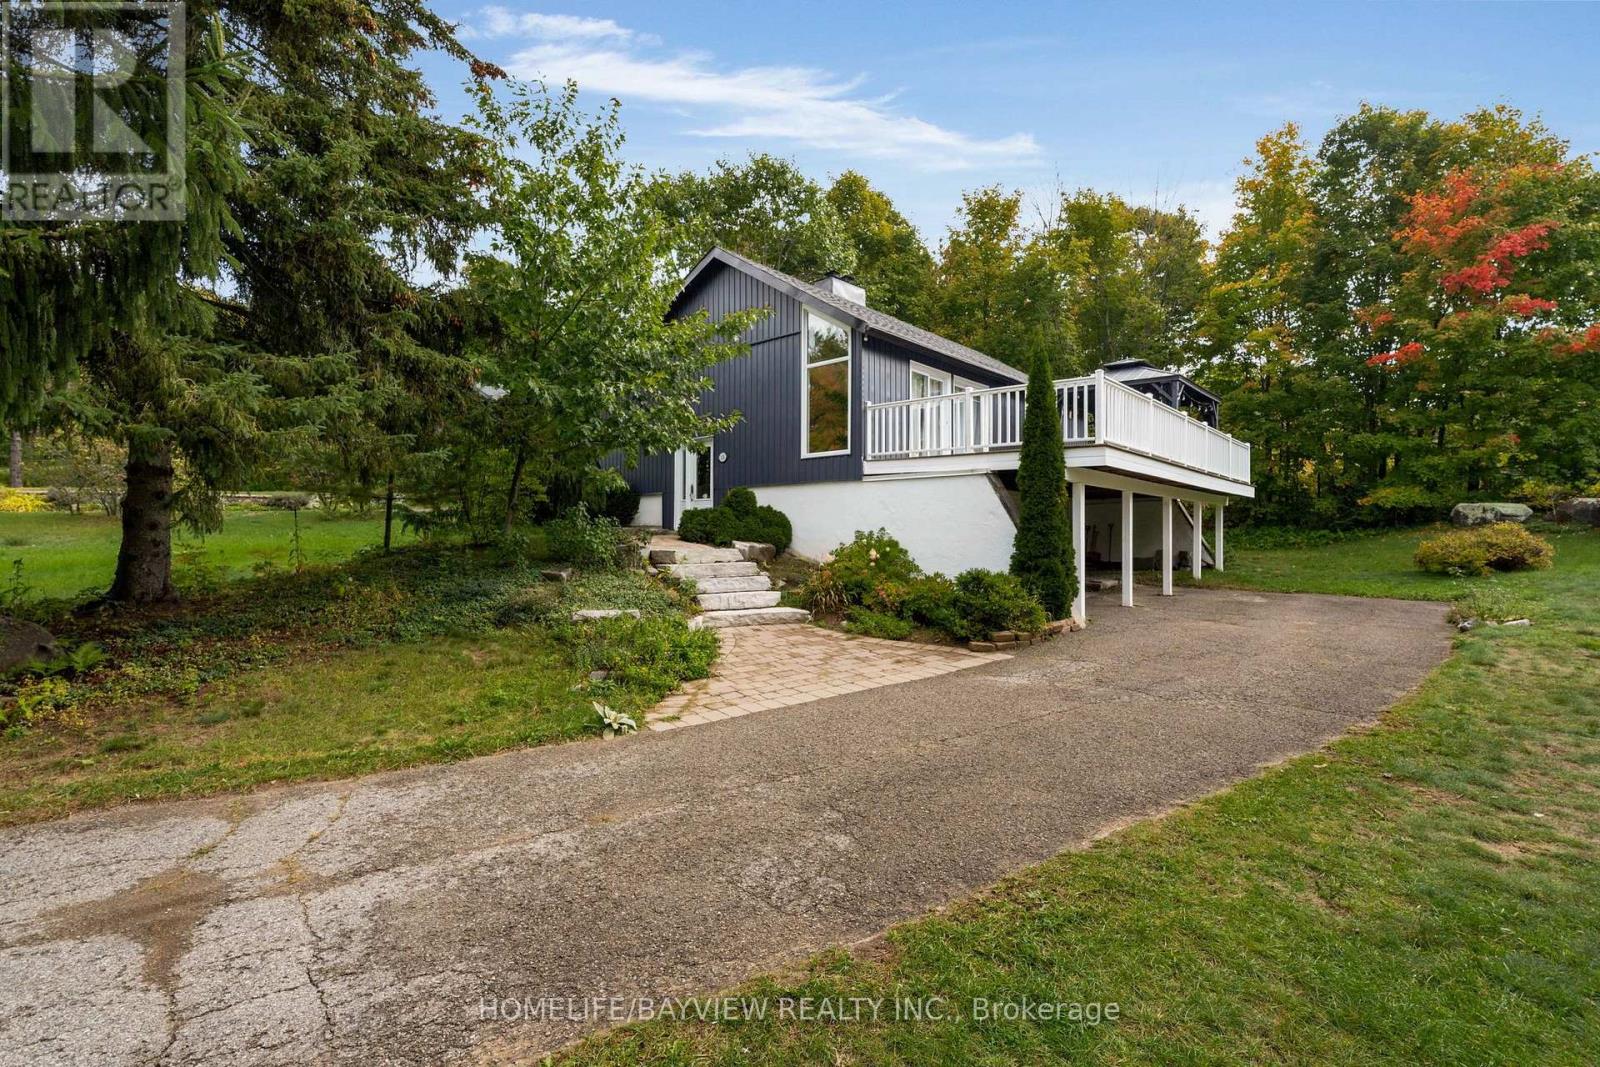
15 Birch Grove Drive
Oro-Medonte, Ontario
Walk to the chairlifts! Walk to the tee box! Walk to the trails! Walk to the restaurants! Luxe resort style living in this beautiful four bedroom chalet literally in the heart of Horseshoe. Relax apres ski with a view of the hills on the large south-facing deck, or soothe those aching muscles in the sauna! Huge 95X165.8 lot backs onto golf course. (id:39551)
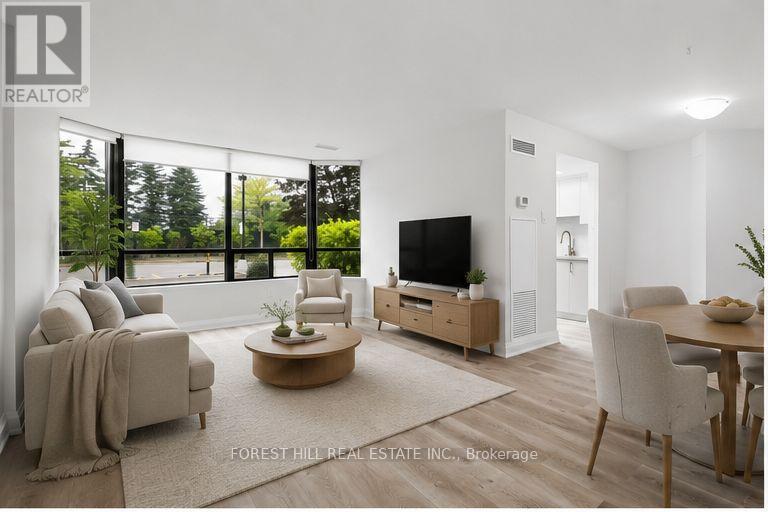
101 - 7420 Bathurst Street
Vaughan, Ontario
Rarely offered 2-bedroom main floor suite offering exceptional accessibility with an additional private side entrance access, ideal for those seeking easy, stair-free accessibility and the convenience of avoiding the elevator! This bright, spacious open-concept unit offers over 1,200 sq. ft. of well-designed living space with laminate flooring and smooth ceilings throughout. The upgraded kitchen show caserstone countertops, a matching stone backsplash, and brand-new modern cabinetry. Both bedrooms provide walk-out access to a large private balcony, while an oversized ensuite storage room offers exceptional additional storage. Rent includes water, gas, hydro, and Bell high-speed internet, providing outstanding value. (id:39551)
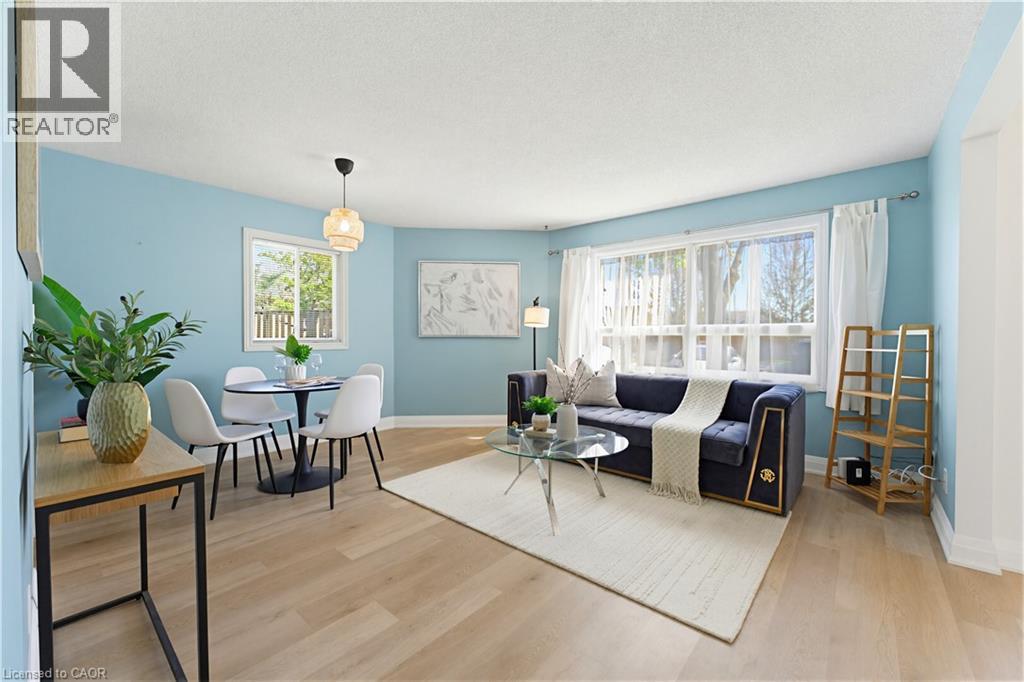
30 Hugo Crescent Unit# 110
Kitchener, Ontario
Tucked away on a QUIET CUL-DE-SAC 30 Hugo Crescent offers this bright and spacious end-unit condo that blends comfort, functionality, and lifestyle. Perfectly positioned with easy access to nearby parks, trails such as Mausser Park and Lakeside Park, along with SHOPPING, TRANSIT, AND QUICK HIGHWAY CONNECTIONS. Inside, this bright 1 bedroom + den layout is ENHANCED BY AN ABUNDANCE OF NATURAL LIGHT, with a spacious living room surrounded by windows that create an airy, inviting atmosphere. The ADJACENT DEN PROVIDES INCREDIBLE FLEXIBILITY— perfect as a home office, guest space, or hobby room. The BRIGHT KITCHEN HAS BEEN TASTEFULLY REFRESHED with new countertops, a new range hood, and a double stainless steel sink, complemented by a full appliance package and its own exterior window. The unit was renovated in 2023 with brand new vinyl flooring (located in bedroom, living room, den & sunroom) washer, dryer and stove. One of the standout features of this home is THE ALL-SEASON SUNROOM, WRAPPED IN WINDOWS and offering seamless slider access to your private patio—an ideal space to relax or entertain year-round. The primary bedroom is tucked away on its own wing, complete with deep closets and access to a full 4-piece bathroom, creating a comfortable and private retreat. Additional highlights include IN-SUITE LAUNDRY WITH STORAGE, exclusive parking directly adjacent to the unit, and a dedicated locker for added convenience. The well-managed building offers a welcoming foyer with INTERCOM SECURITY, BEAUTIFULLY MAINTAINED GROUNDS, AND A FULL SUITE OF AMENITIES including a party room, workshop, and exercise facility—all easily accessible by elevator. Ample visitor parking ensures ease for guests. With recent updates including roof, windows, in-unit heating and A/C systems (2020), and a paved parking lot, THIS CONDO DELIVERS BOTH PEACE OF MIND AND EXCEPTIONAL VALUE. A rare offering in a sought after, amenity-rich location—this is easy, low maintenance living at its finest. (id:39551)
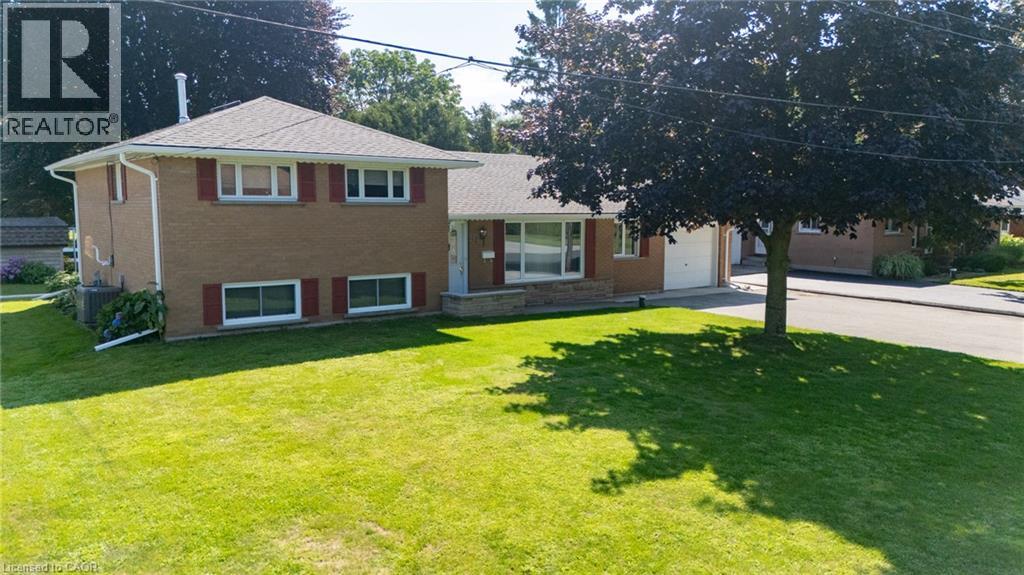
12 Glendale Crescent
Simcoe, Ontario
Welcome to 12 Glendale Crescent, tucked into one of Simcoe's most established and sought-after neighbourhoods, where mature trees and well-kept homes set the tone the moment you arrive. This lovingly cared for 3-bedroom, 2-bathroom side split has been part of the community since 1962, and it shows in all the right ways — solid, comfortable, and ready for its next chapter. The maintenance-free exterior blends brick, Angel Stone, and board-and-batten vinyl siding for lasting curb appeal, while the property's own private septic and well mean no monthly water or sewer bill. Out back, a nicely kept yard offers a garden shed and a separate walk-up covered entrance to the basement — practical touches that make everyday living easier. Inside, the layout just makes sense: a large, country-sized eat-in kitchen, a main-level 4-piece bathroom, and a comfortable living room welcome you on the main floor. Upstairs, you'll find all three bedrooms alongside a second 4-piece bathroom, while the lower-level rounds things out with a recreation room plus dedicated laundry and utility space. This home has been thoughtfully updated over the years, including vinyl windows, roof shingles (2021), gutter guards (2025), central air (2016), and a natural gas furnace (2011) — meaning the big-ticket items are already taken care of. Parking is no issue either, with a double-wide paved driveway and a 1-car attached garage. Affordably priced and in great condition, 12 Glendale Crescent is a rare find in a mature, established area. Book your personal tour today! (id:39551)
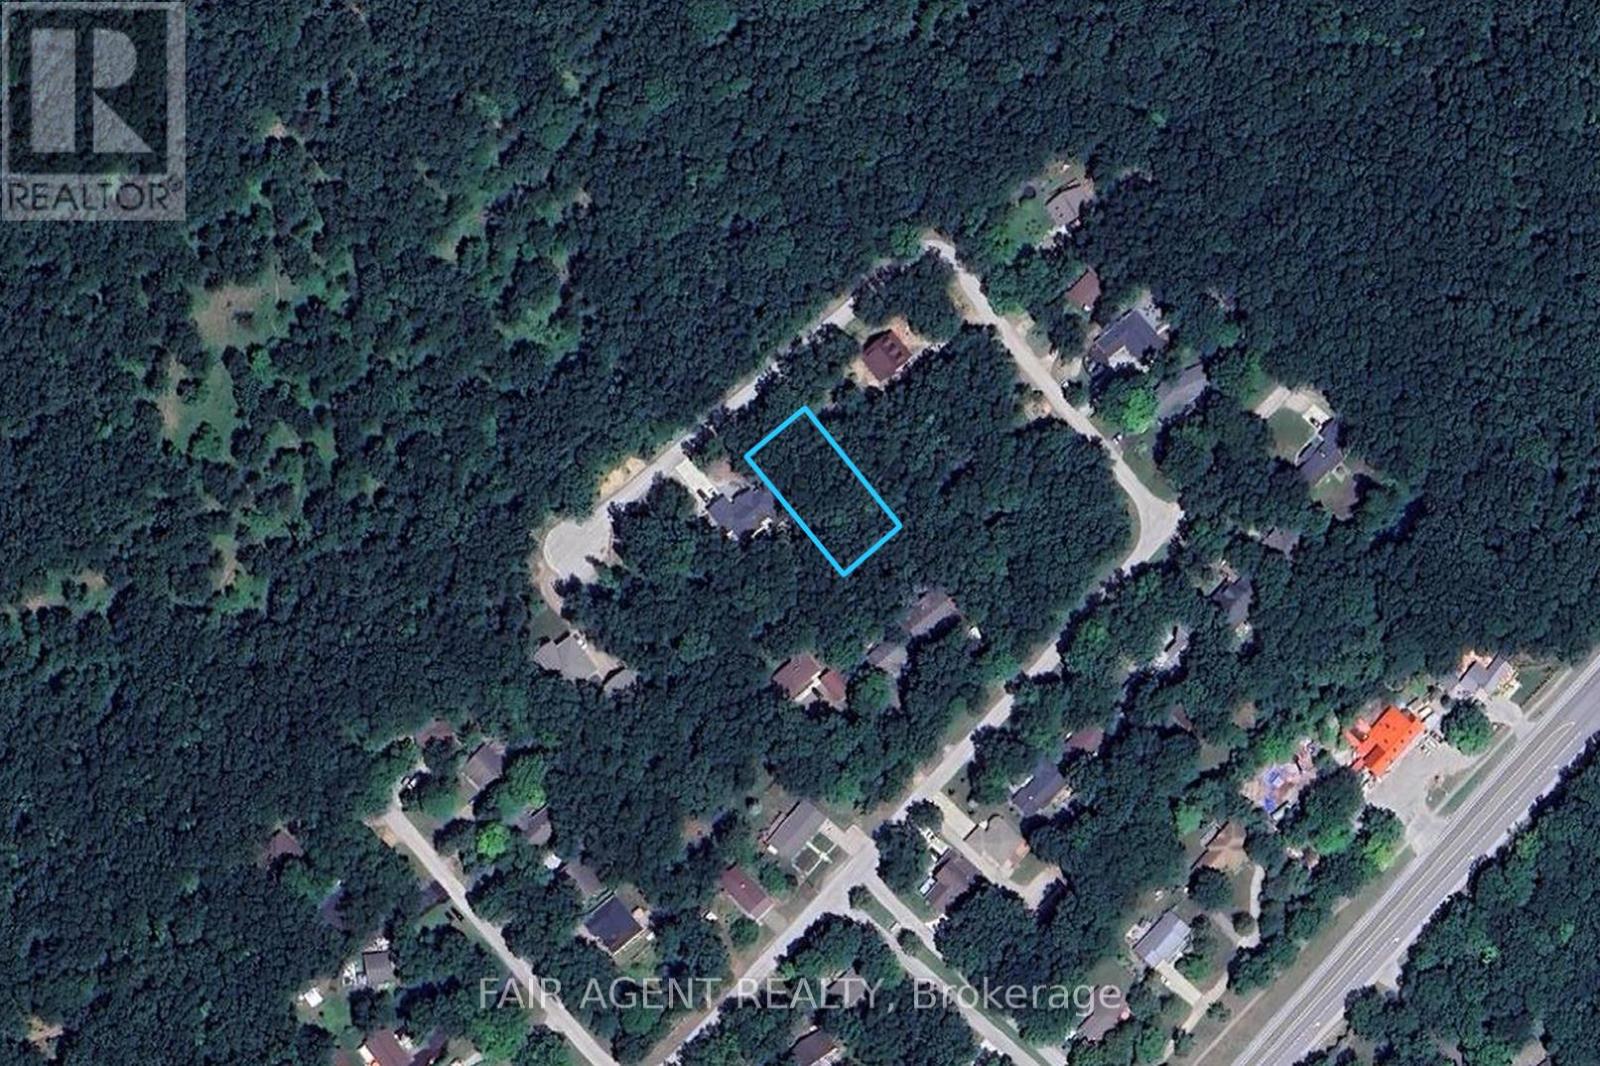
10267 Daniel Avenue
Lambton Shores, Ontario
Set on a large, well-treed lot at the end of a quiet cul-de-sac in Grand Bend's secluded Dalton subdivision, this property offers a rare chance to build in a setting that feels truly connected to nature. Directly facing Pinery Provincial Park, with trails just steps from the door leading toward the river and beach, the location offers exceptional privacy and a peaceful woodland backdrop that is hard to find. Imagine morning coffee on your future deck surrounded by mature trees, with sunlight filtering through your own private forest. Located on the lakeside of the highway at the southern edge of Grand Bend, this property offers a country-like atmosphere while keeping shops, restaurants, the marina, golf courses, and other everyday amenities just minutes away. With 85.01 feet of frontage and 180 feet of depth, there is plenty of space to design a custom home or cottage with room for outdoor living areas tucked into the trees. Whether you're planning a year-round residence or a seasonal getaway, this is an exceptional opportunity to create something special in one of the area's most naturally beautiful settings. Municipal water, hydro, and natural gas are available. A property like this rarely comes to market. (id:39551)
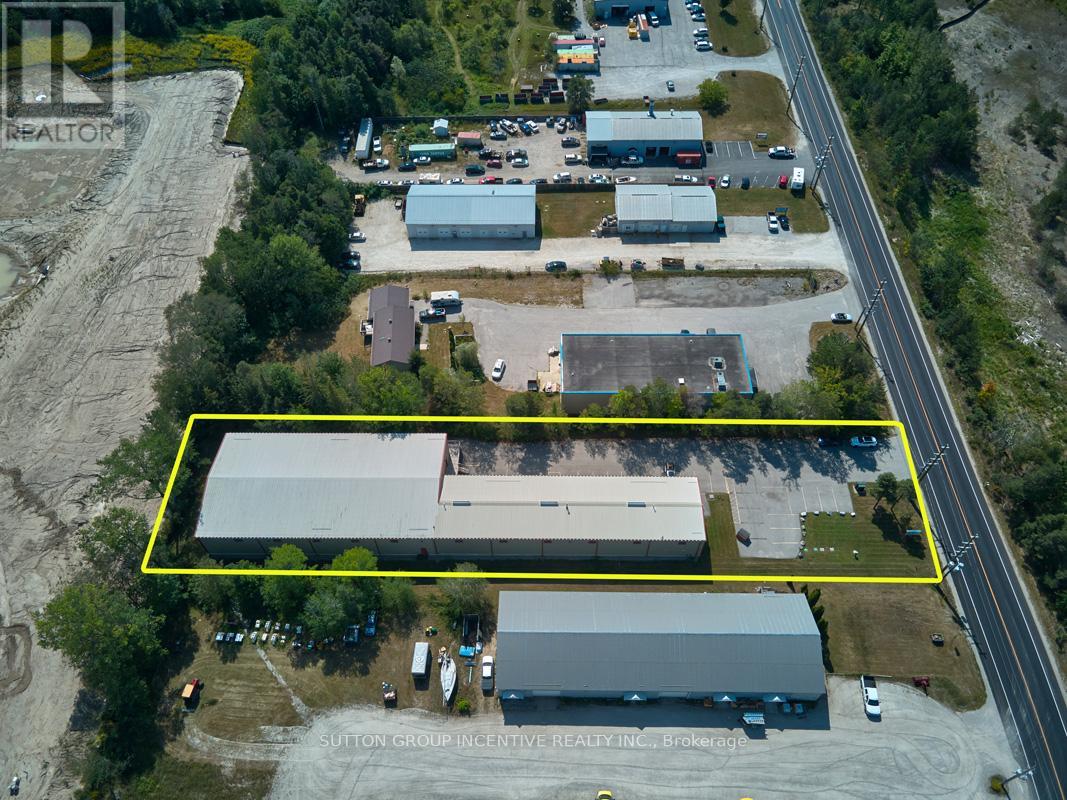
1509 Snow Valley Road
Springwater, Ontario
OWNER / USER OPPORTUNITY in Snow Valley / Minesing. This stand-alone 15,450 SF building (approx. 12,406 SF warehouse + 3,004 SF office) on just over 1 acre. Warehouse has two large bay areas - 99'3"x38'6" and 134'4"x68'7", shipping office, multi-stall washrooms, 3 electrical panels (600/400/200), 10 ceiling fans, natural gas radiant heating, all new LED lighting, 1 drive in door and 2 dock level doors (all 12'x12') and 19.5' clear, 22.1' to pitch. Newly finished office area with 4 private offices, 2 washrooms, storage room and kitchen / lunchroom. March 2021 Phase 1 ESA available upon execution of CA and accepted APS. M1-2 zoning allows for most industrial uses including Manufacturing, Assembly, R&D, Warehousing, Storage and other accessory uses. This property is also for Lease, see MLS#: S13678210 (id:39551)
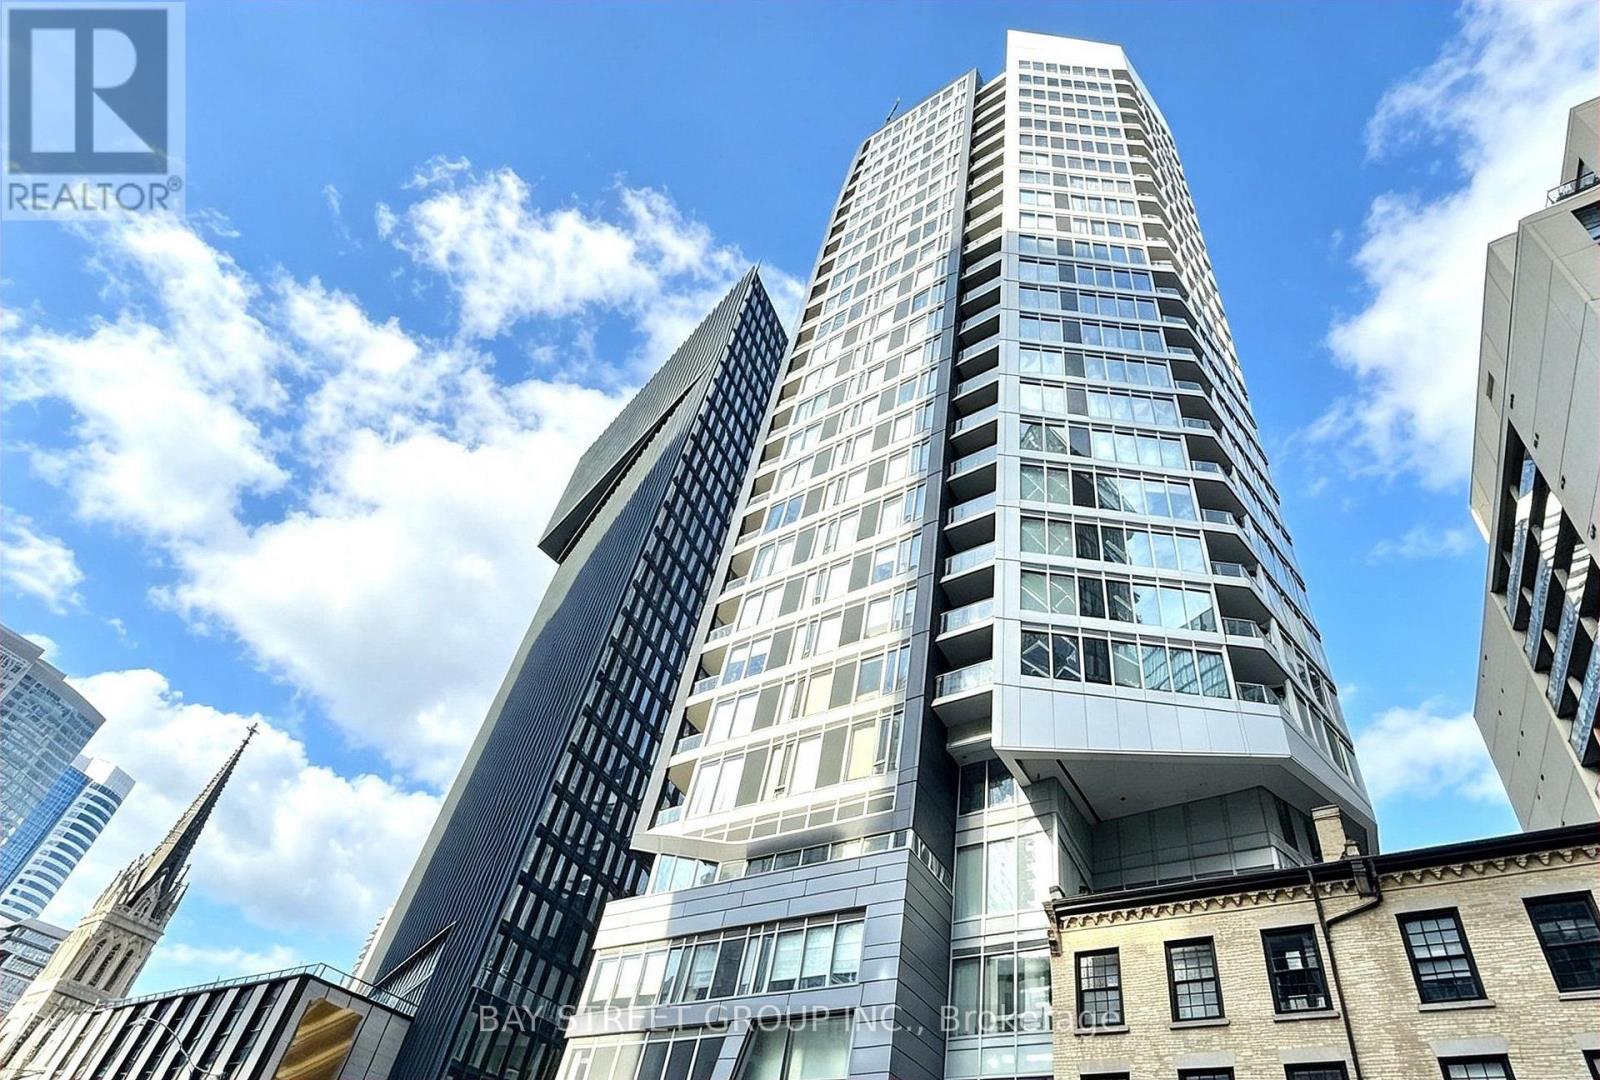
1906 - 68 Shuter Street
Toronto, Ontario
Move-in ready, this bright and functional suite offers a spacious open-concept layout, floor-to-ceiling windows, and a private balcony showcasing beautiful city views. The versatile den is perfect for a home office, making this an excellent choice for both end-users and investors. Ideally located in the heart of downtown Toronto with an exceptional 100 Transit Score and 99 Walk Score, you're just steps to TTC and within walking distance to the Financial District, Eaton Centre, Yonge-Dundas Square, Toronto Metropolitan University, St. Michael's Hospital, City Hall, restaurants, shopping, and more. Residents enjoy outstanding amenities including a fully equipped gym, recreation and games rooms, rooftop terrace with BBQ, party room, and 24-hour concierge. A fantastic opportunity to own in one of Toronto's most convenient and vibrant downtown locations. (id:39551)
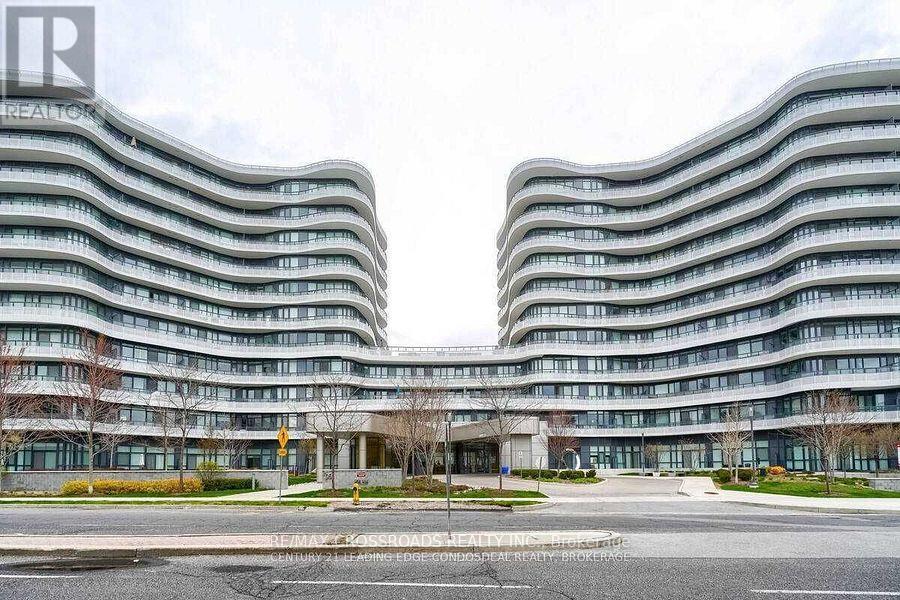
112 - 99 The Donway Way W
Toronto, Ontario
Flaire Condos Perfect Location In The Shops At Don Mills. Bright & Functional Layout, 644 Sq. Ft Spacious Open Concept, Plus 133 Sq. Ft. Large Private Balcony, 1 Bedroom Plus Den Fitted With Murphy Bed (With Option To Be Used As a 2nd Bedroom or a Den), Amazing 10 Ft. High Ceilings. Granite Counter Top, High End Appliances, 1 Parking, Steps To 24 Hrs Metro, Restaurants, Bars, Don Mills Mall, TTC, Theatre, Dog Spa., 24 Hrs Concierge, Exercise Rm, Roof-Top Patio W/BBQ Area. Perfect Terrace For Entertaining! (id:39551)