
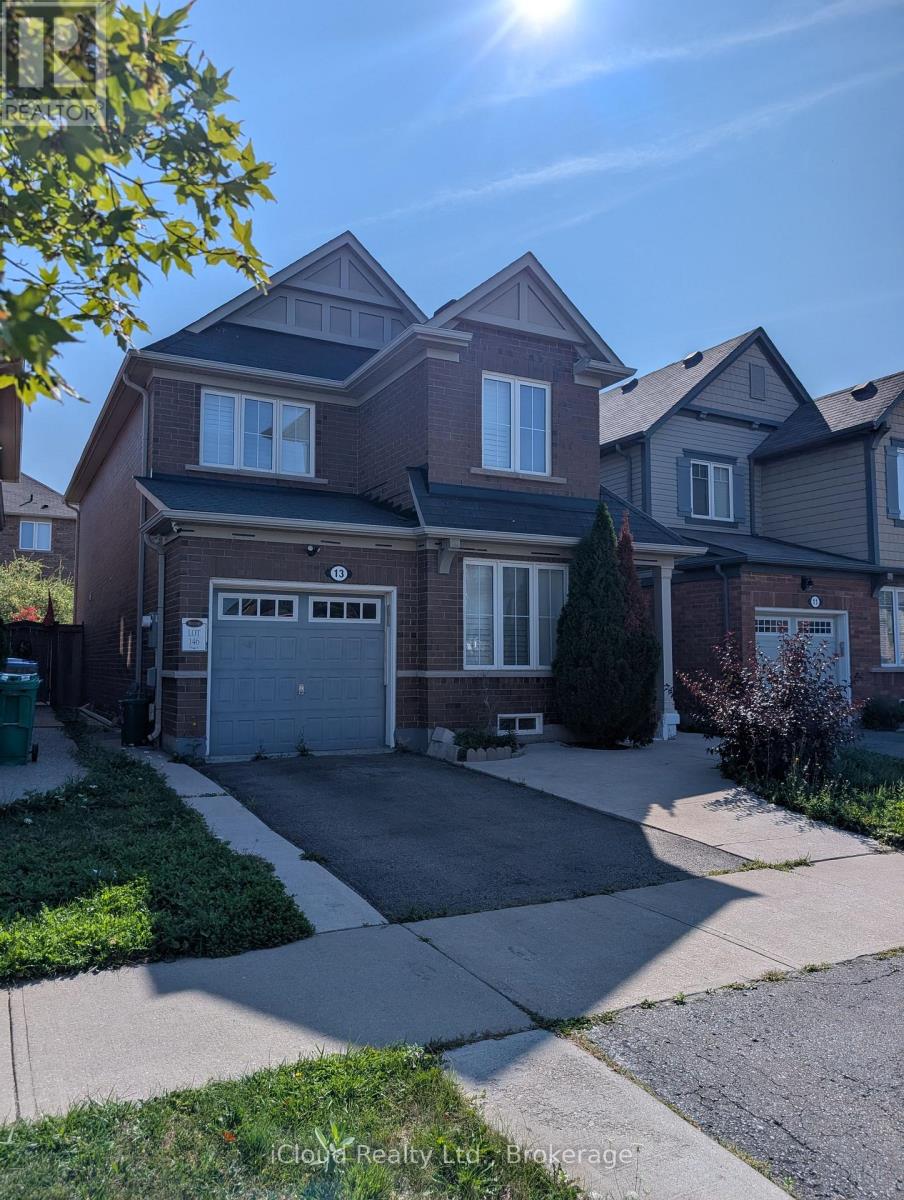
13 Agricola Road
Brampton, Ontario
Amazing 4 Bdrm Home In Northwest Brampton. Basement legally finished with separate entrance via garage Approx 2700 Sq Ft Of Living Space. Fully Upgraded W/Hardwood Floors Thru/Out, High-End Kitchen & Bathrooms W/Quartz Counters. Custom Kitchen W/Premium Extended Cabinetry, Nearly new Appliances, Quartz Counter & Backsplash. Stone Feature Wall In Family Rm. California Shutters Thru/Out. Pot Lights On Main Floor. 2nd Floor Laundry. Nicely Finished Open Concept Bsmt W/Separate Entrance Thru Garage, Kitchen, 3 Pc Bath & Separate Laundry. Smart, Upgraded Lighting Throughout Home. Backyard Oasis W/Large Concrete Patio, Gazebo And Shed. Extended Driveway With Concrete Around The Home. Walking Distance To Go Station, Shops, Schools And All Amenities. (id:39551)
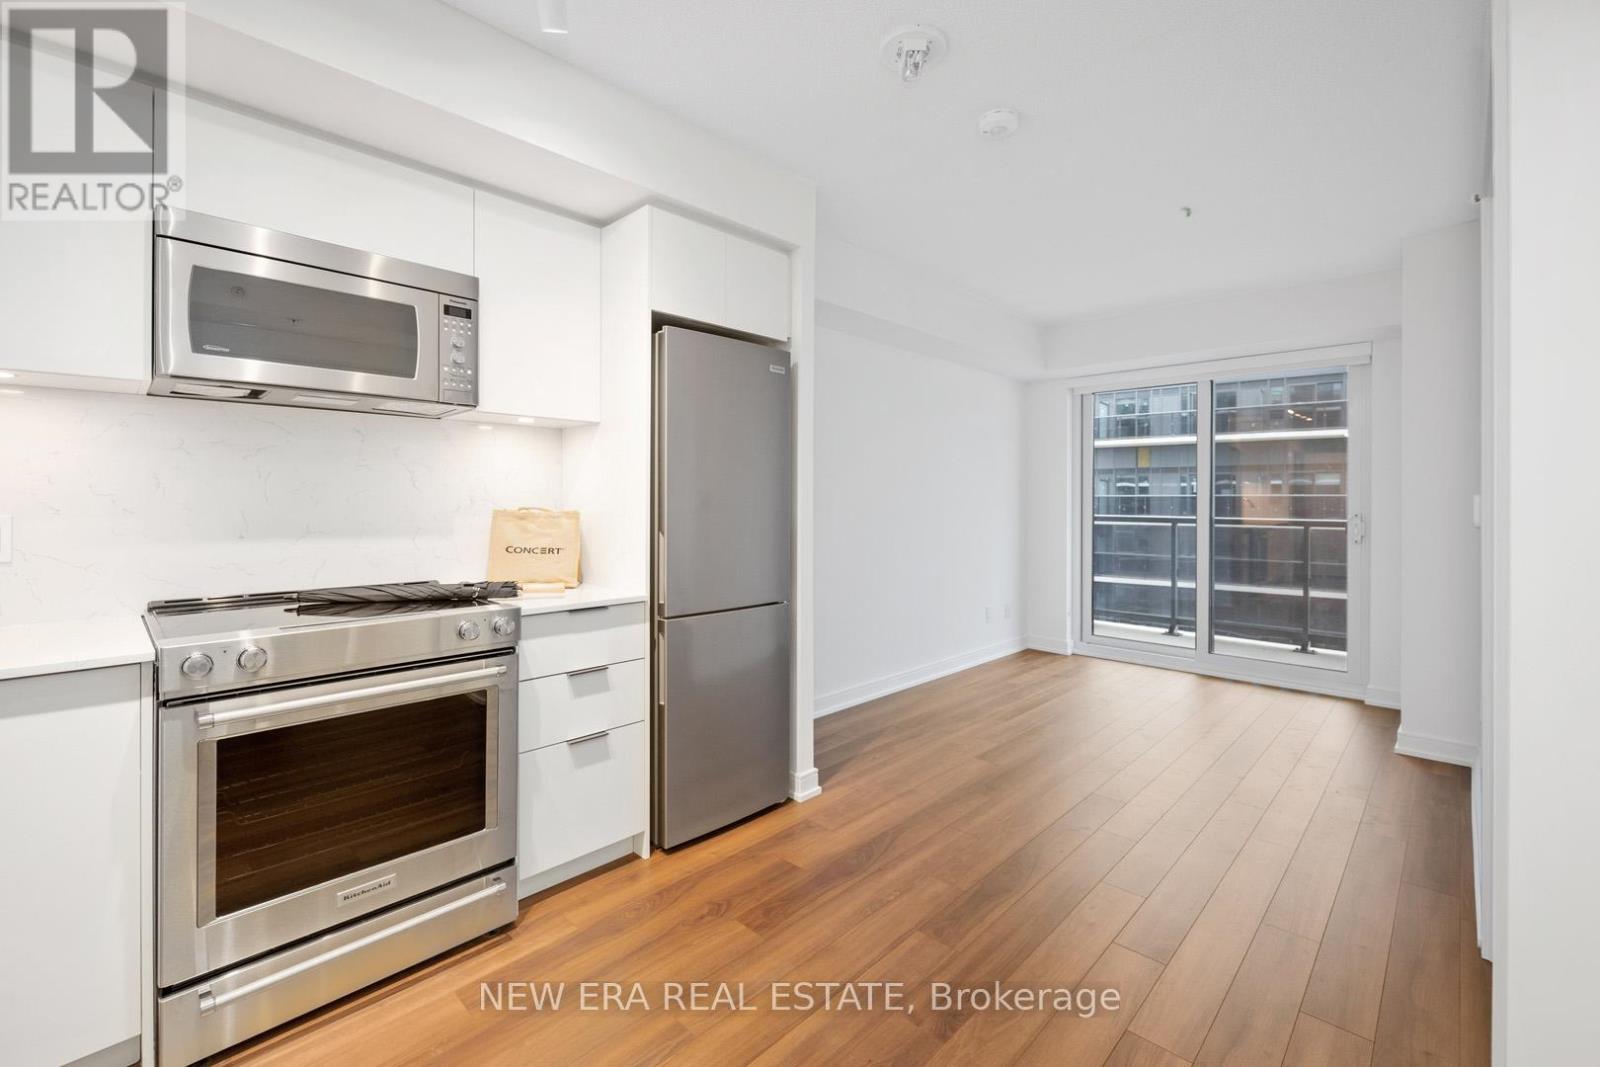
1907 - 30 Samuel Wood Way
Toronto, Ontario
Spend less time commuting and more time living. This bright, nearly new one-bedroom suite at The Kip District 2 puts you steps from Kipling GO, TTC subway and the bus terminal, with quick access to Highway 427 and the QEW. Whether you're travelling to downtown Toronto, Pearson Airport or Mississauga, getting there couldn't be easier. Inside, the thoughtfully designed open-concept layout maximizes every square foot, featuring modern finishes, a spacious bedroom and a private balcony with enough room to comfortably sit outside. Residents also enjoy excellent amenities, including a fitness centre and rooftop terrace with BBQs. A stylish, well-connected home in one of Etobicoke's fastest-growing communities. (id:39551)
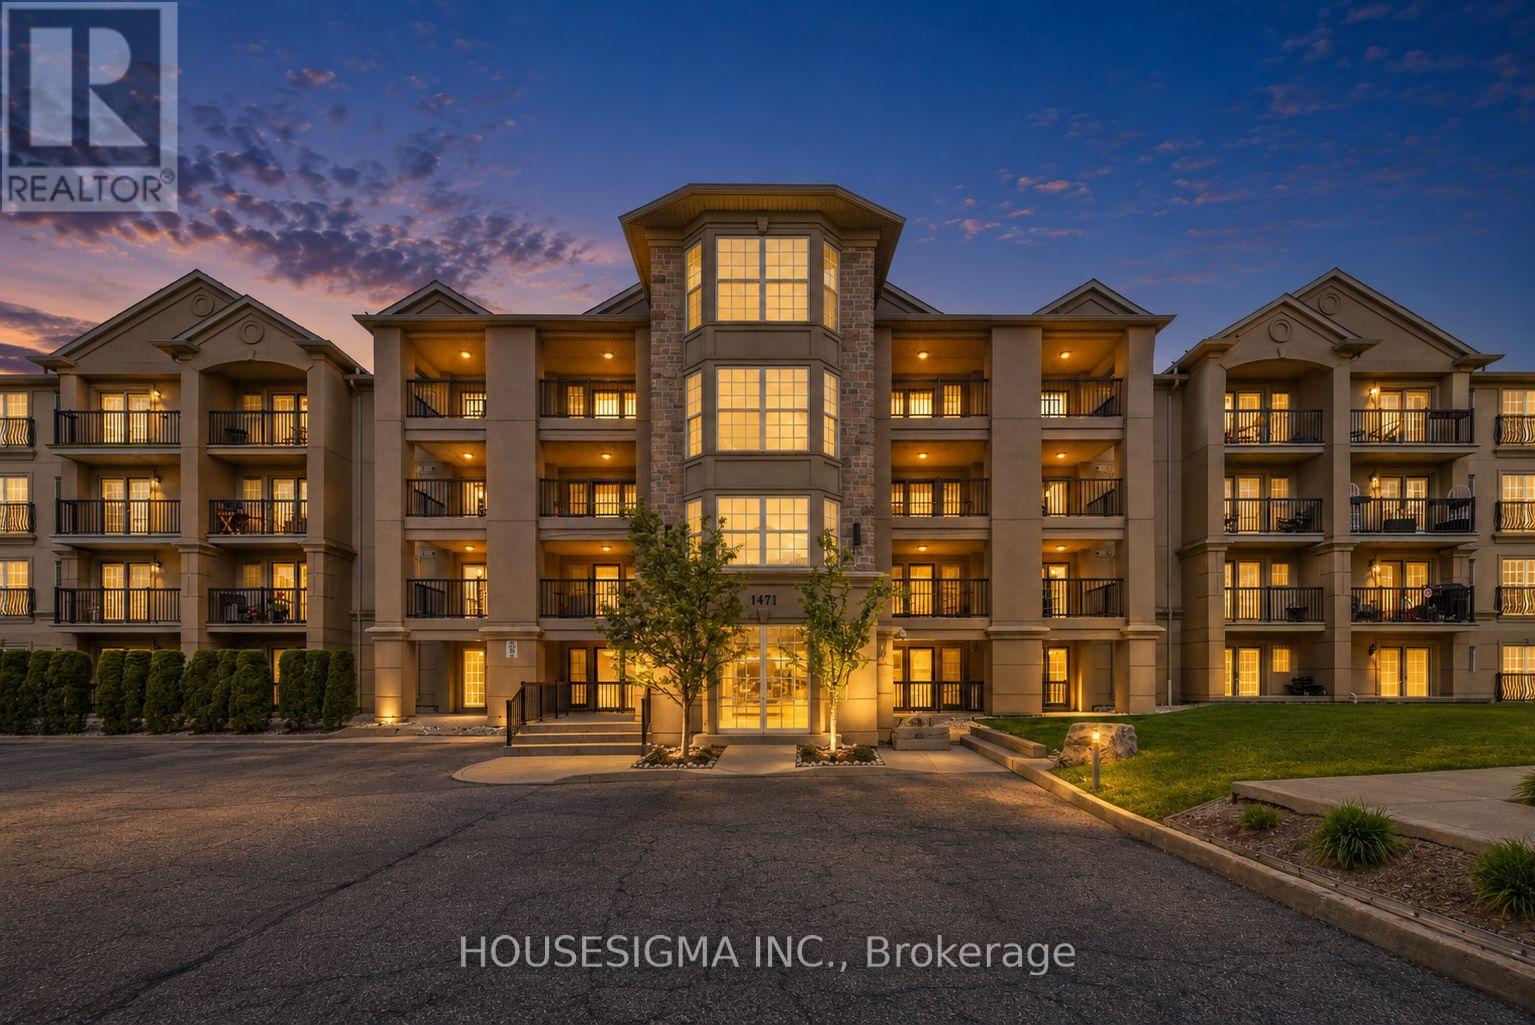
112 - 1471 Maple Avenue
Milton, Ontario
Welcome to this bright and spacious 2-bedroom, 2-full-bathroom main-floor condo in a convenient Milton location. One of the best features of this unit is its main-floor setting - no waiting for elevators, easy in-and-out access, and a more connected, home-like feel with your outdoor space just steps away. Inside, the functional open-concept layout offers a generous living and dining area with a cozy fireplace and plenty of natural light. The kitchen provides ample cabinetry and counter space with a breakfast bar overlooking the living area. Both bedrooms are well-sized, including a spacious primary bedroom with its own ensuite, while the second full bathroom is perfect for family or guests. Ensuite laundry and one parking space add to the everyday convenience. Whether you're a first-time buyer, downsizer or investor, this is a practical, move-in-ready home with everything you need close by. Minutes to Highway 401, Milton GO, schools, parks, shopping and restaurants, with Toronto Premium Outlets just a short drive away. Some photos have been virtually staged to showcase the potential of the space (id:39551)
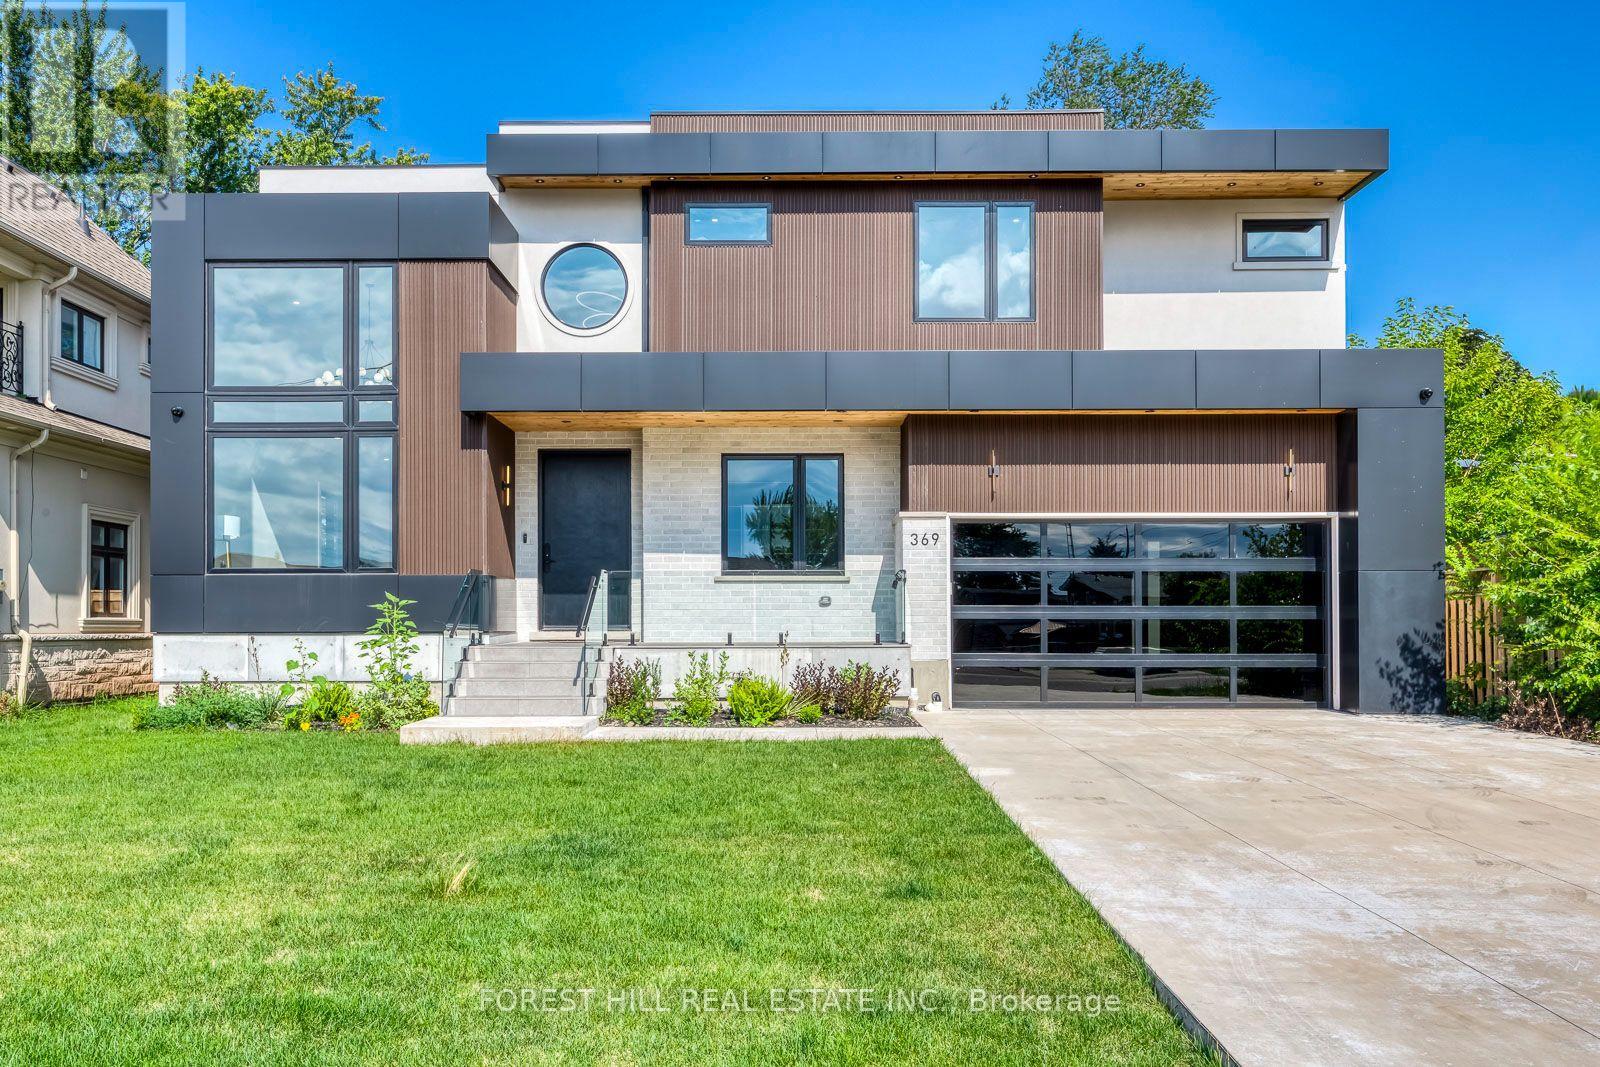
369 Wade Street
Oakville, Ontario
Welcome to 369 Wade Street, a true luxury custom family residence offering more than 5,500 square feet of refined living space, exceptional craftsmanship and an extraordinarily functional layout. Thoughtfully executed from top to bottom, the home combines impressive scale with the comfort and practicality of true family living. A massive concrete driveway creates a striking sense of arrival, while the private backyard is anchored by a pristine pool and an inviting setting for summer entertaining. Inside, the main level makes an immediate statement with soaring 10-foot ceilings, a dramatic 16-foot formal living room and a spectacular 21-foot great room that fills the principal spaces with natural light. Striking designer lighting fixtures and thoughtfully selected statement pieces throughout further elevate the home's custom aesthetic. Designed to transition effortlessly between everyday living and grand-scale entertaining, the floor plan continues with a commanding foyer, private executive office, formal dining room and an outstanding chef's kitchen showcasing extensive custom cabinetry, top-of-the-line Wolf and Sub-Zero appliances, and a bright breakfast area overlooking the pool. Upstairs, four generously sized bedrooms each enjoy 10-foot ceilings, abundant natural light, custom built-ins and their own private ensuite with heated flooring. The primary suite is elevated by beautifully executed bespoke closets with integrated LED detailing and luxurious spa-inspired ensuite, complemented by a spacious second-floor laundry room. The finished lower level adds exceptional flexibility with an expansive open-concept layout, walk-up access, a sleek bar, two additional bedrooms, a full bathroom and a separate entrance. Ideally located minutes from the QEW, Highway 407, Appleby College and downtown Oakville, 369 Wade brings together dramatic architecture, distinctive custom millwork, exceptional scale and one of the most thoughtfully designed family layouts in the area. (id:39551)
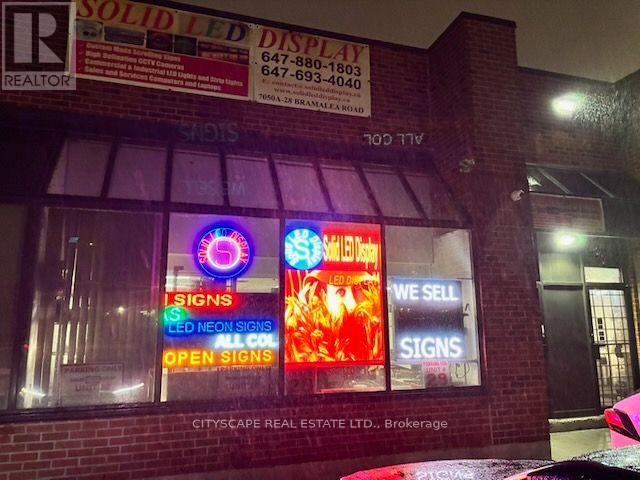
28 - 7050 Bramalea Road
Mississauga, Ontario
LED light Panels Assembly, sale and installation business. Sucessfully running at this location since 2017. Industrial Unit can be leased out at the agreed upon terms. (id:39551)
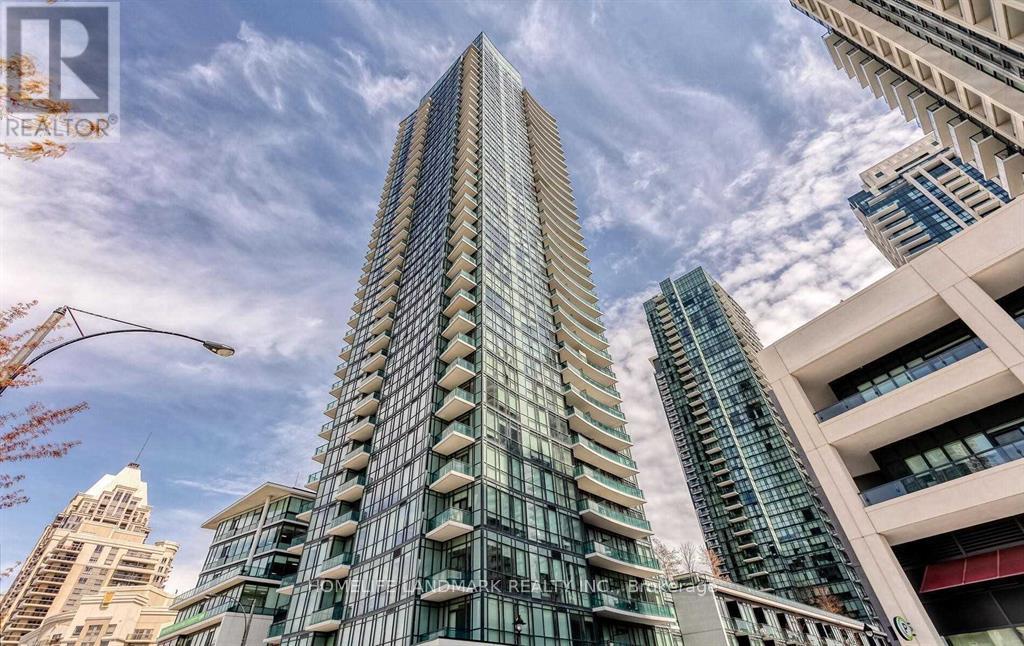
507 - 4099 Brickstone Mews
Mississauga, Ontario
Great Located Luxury Condo In The Heart Of Mississauga. Kitchen Has Stainless Steel Appliances, Under Mount Sink With A Modern Glass Backsplash. Balcony Accessible From Living/Dining Area With Clear View. Luxury Amenities Include Indoor Pool, Whirlpool/Sauna, Music Room, Gym And Rec Room. 24 Hours Security And Much More. Steps Away From Entertainment, Restaurants And Public Transit. (id:39551)
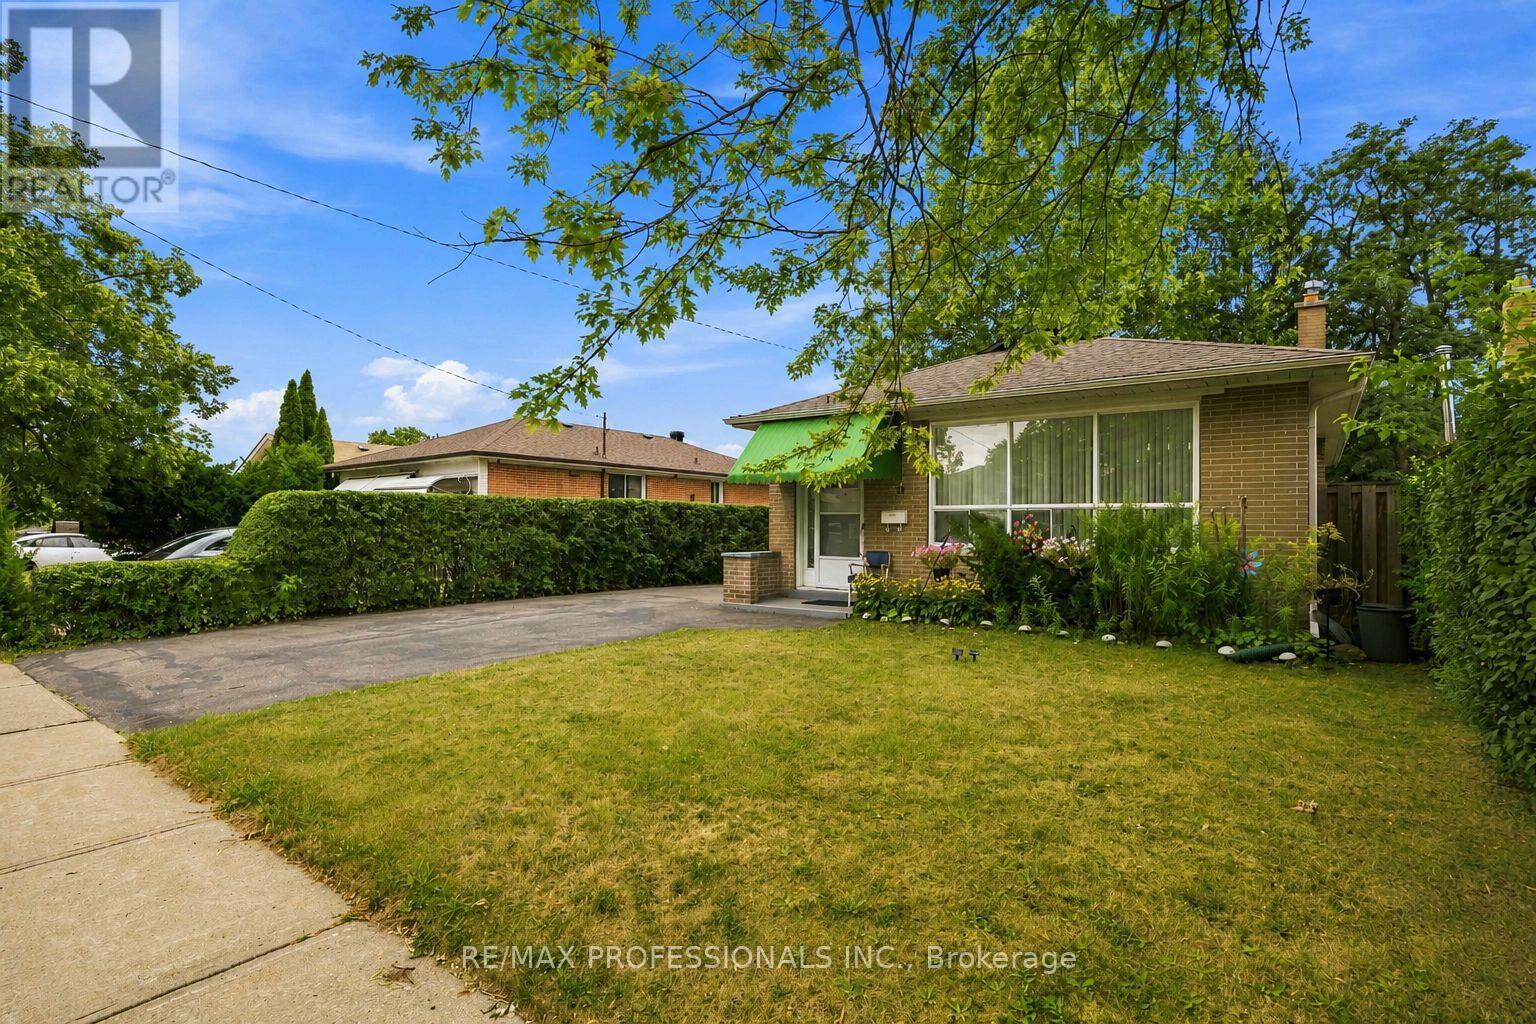
14 Dashwood Crescent
Toronto, Ontario
Welcome to 14 Dashwood Cres, a well-kept 3+2 bedroom, 2 bathroom bungalow on a quiet, family-friendly street in Thistletown-Beaumonde Heights. Bright main floor with functional layout, with a renovated kitchen plus a finished basement with additional bedrooms, ideal for extended family or income potential. Hardwood floor throught. Conveniently located close to Albion Mall, grocery stores, restaurants, and everyday essentials, plus nearby green spaces and trails perfect for families and outdoor enthusiasts. A well-connected neighbourhood with strong community feel, great transit access, and excellent value. A fantastic opportunity for first-time buyers, investors, or those looking to move into a desirable and established neighbourhood. (id:39551)
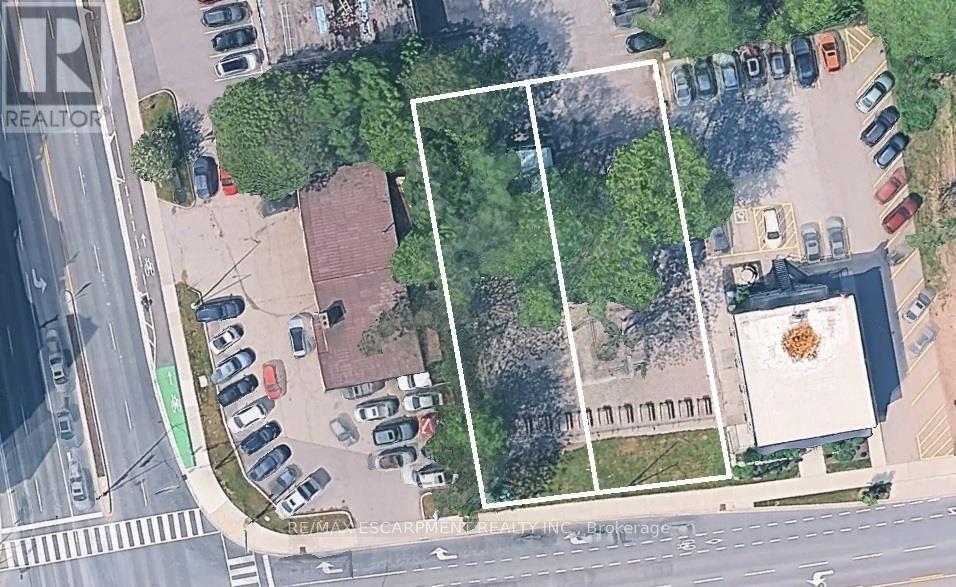
1016-1018 Waterdown Road
Burlington, Ontario
MXG-zoned development site measuring approximately 90' x 150', conveniently located on a bus route with easy access to major highways and within walking distance to Aldershot GO. Amenities are at your fingertips, whether heading up to Waterdown for shopping and services, exploring the Bruce Trail, or enjoying a relaxing outing at the Royal Botanical Gardens (RBG), LaSalle Park, or Hidden Valley Park. Currently the site of the Aldershot Farmers' Market, this property presents an excellent redevelopment opportunity with potential for an 11-storey building as-of-right, with the opportunity to seek additional height. A 29-storey development has received approval directly across the street, further highlighting the area's redevelopment potential. The properties previously contained single-family homes, and municipal services are already available to the site. (id:39551)
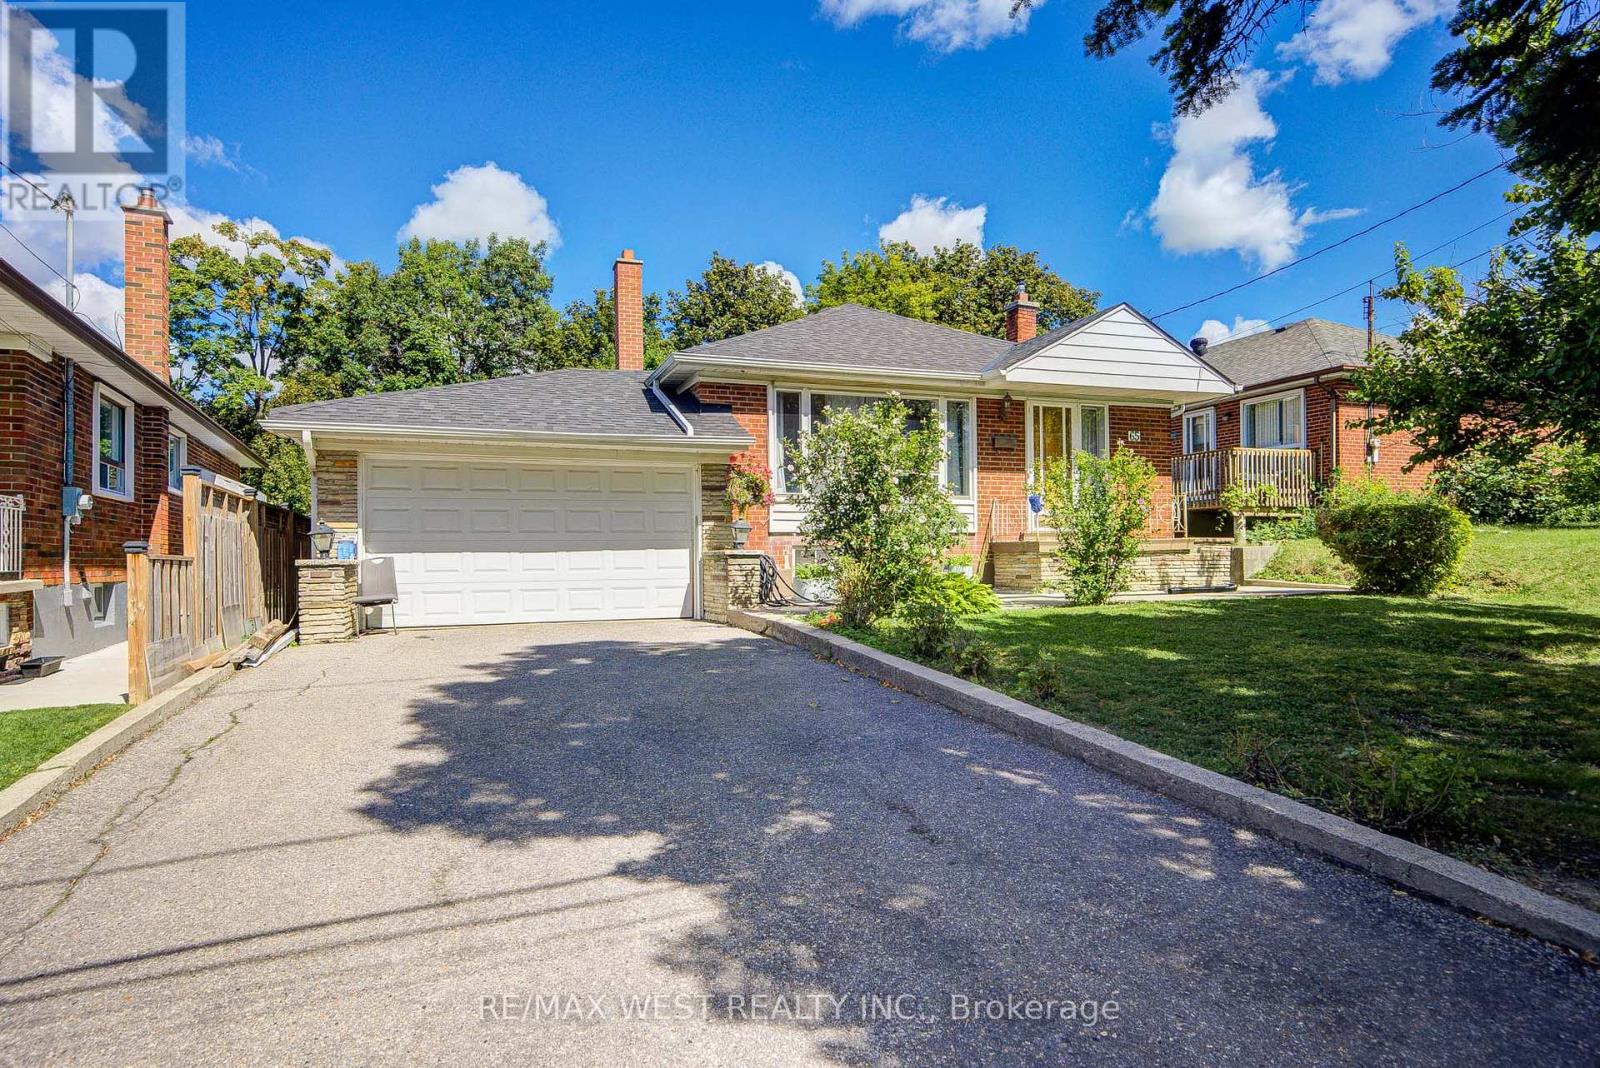
65 Ridge Point Crescent
Toronto, Ontario
Welcome to this well-located detached bungalow in North York! this 3bedroom home offers comfortable living with a separate basement entrance and plenty of potential to create additional living, recreation, or workspace. Backing onto green space, the property offers a peaceful outdoor setting while remaining close to shopping, parks, transit, schools, fitness facilities, and a wide range of city amenities, A great choice for buyers seeking an affordable way to enjoy detached- home living with convenience, flexibility, and easy access to everything Toronto has to offer. Furnace & A/C (2021), Roof ( 2021). (id:39551)
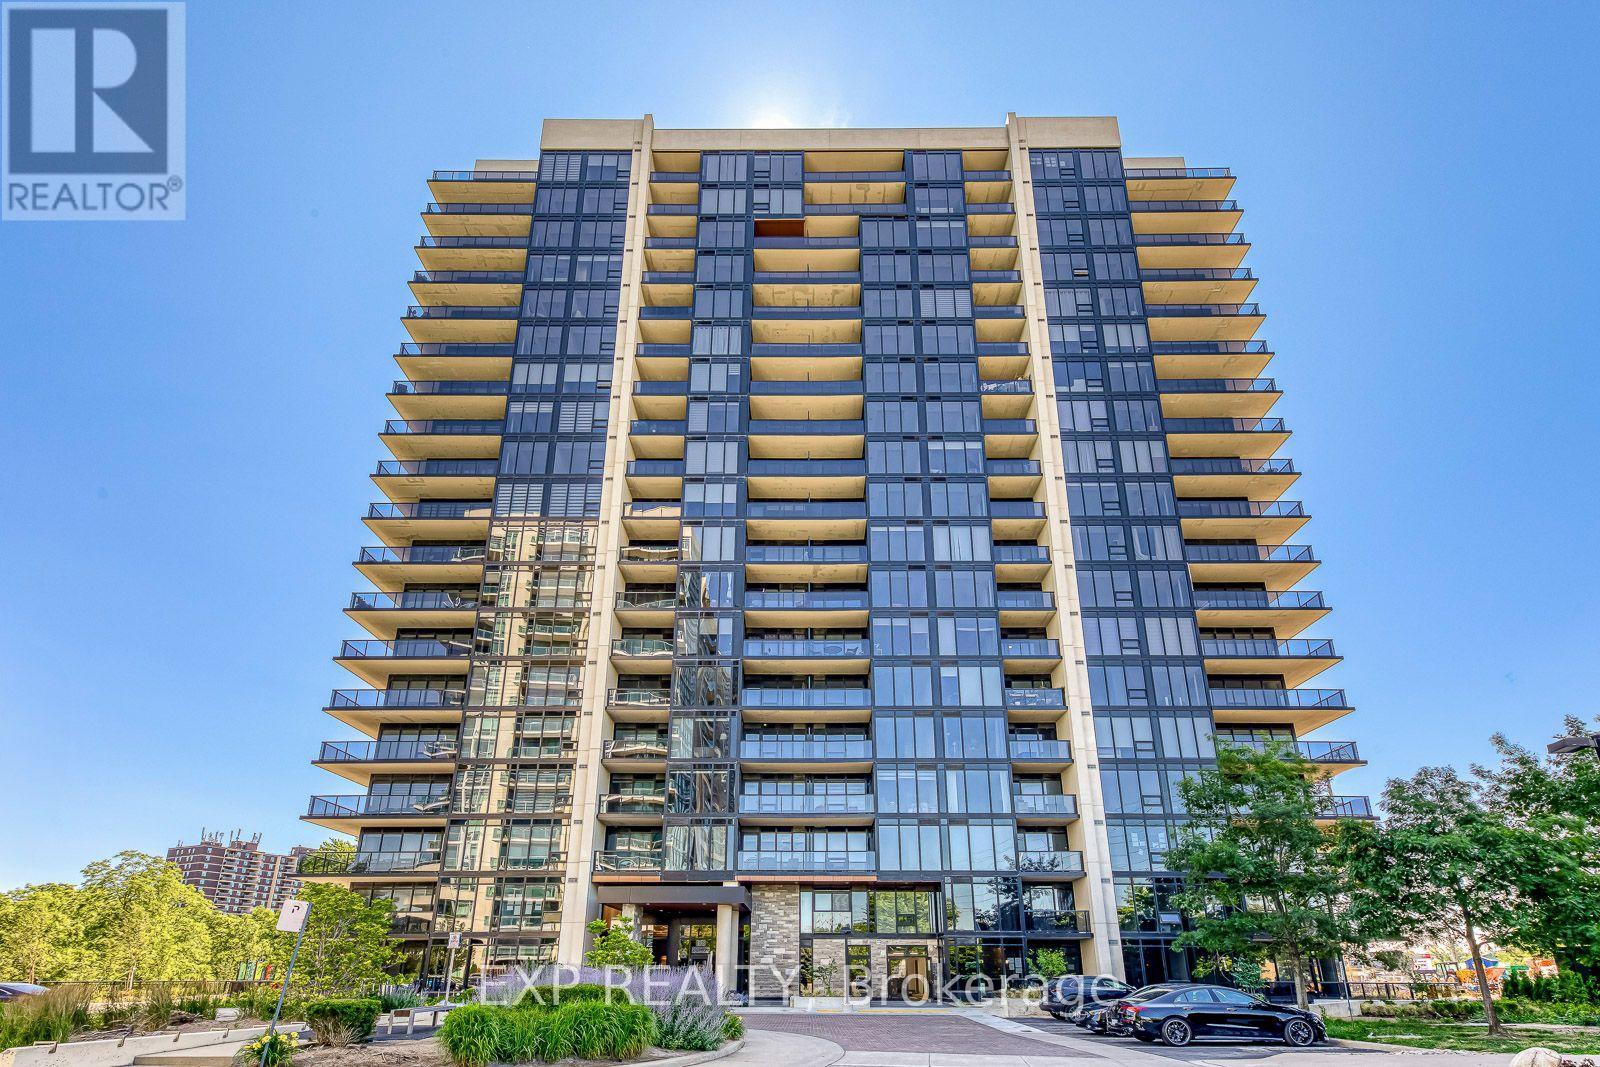
1605 - 1035 Southdown Road
Mississauga, Ontario
Welcome to Stonebrook Condominiums, where elevated living meets effortless convenience in the heart of Clarkson. Situated directly across from Clarkson GO Station and moments from shops, restaurants, waterfront trails, major highways, Port Credit, Oakville, hospitals, and Pearson Airport, this brand-new residence delivers the perfect balance of luxury, lifestyle, and connectivity. Perched on the 16th floor, this never-lived-in 1-bedroom plus den suite offers 789 sq. ft. of thoughtfully designed interior living space, complemented by a 58 sq. ft. private balcony (847 sq. ft. total as per builder floor plans). Enjoy breathtaking panoramic south views of Lake Ontario stretching from east to west through expansive floor-to-ceiling windows that flood the home with natural light. Designed with both style and functionality in mind, the open-concept layout showcases premium upgrades beyond the builder's standard finishes, creating a sophisticated space that is truly move-in ready. The spacious den provides exceptional flexibility as a home office, nursery, or guest space, making this suite ideal for professionals, couples, or those planning for the future. A premium parking space conveniently located beside the garage entrance and a storage locker add everyday practicality. Residents enjoy an exceptional collection of resort-inspired amenities including a 24-hour concierge, indoor pool, whirlpool, sauna, fitness centre, yoga studio, theatre room, billiards and games room, guest suites, library, outdoor BBQ patio, car wash, ample visitor parking, and more. Every detail has been thoughtfully designed to elevate everyday living. Whether you're searching for your first home, a refined downsize, or a turnkey investment in one of Mississauga's most desirable lakefront communities, this exceptional suite offers a rare opportunity to own brand-new luxury with spectacular views in an unbeatable location. (id:39551)
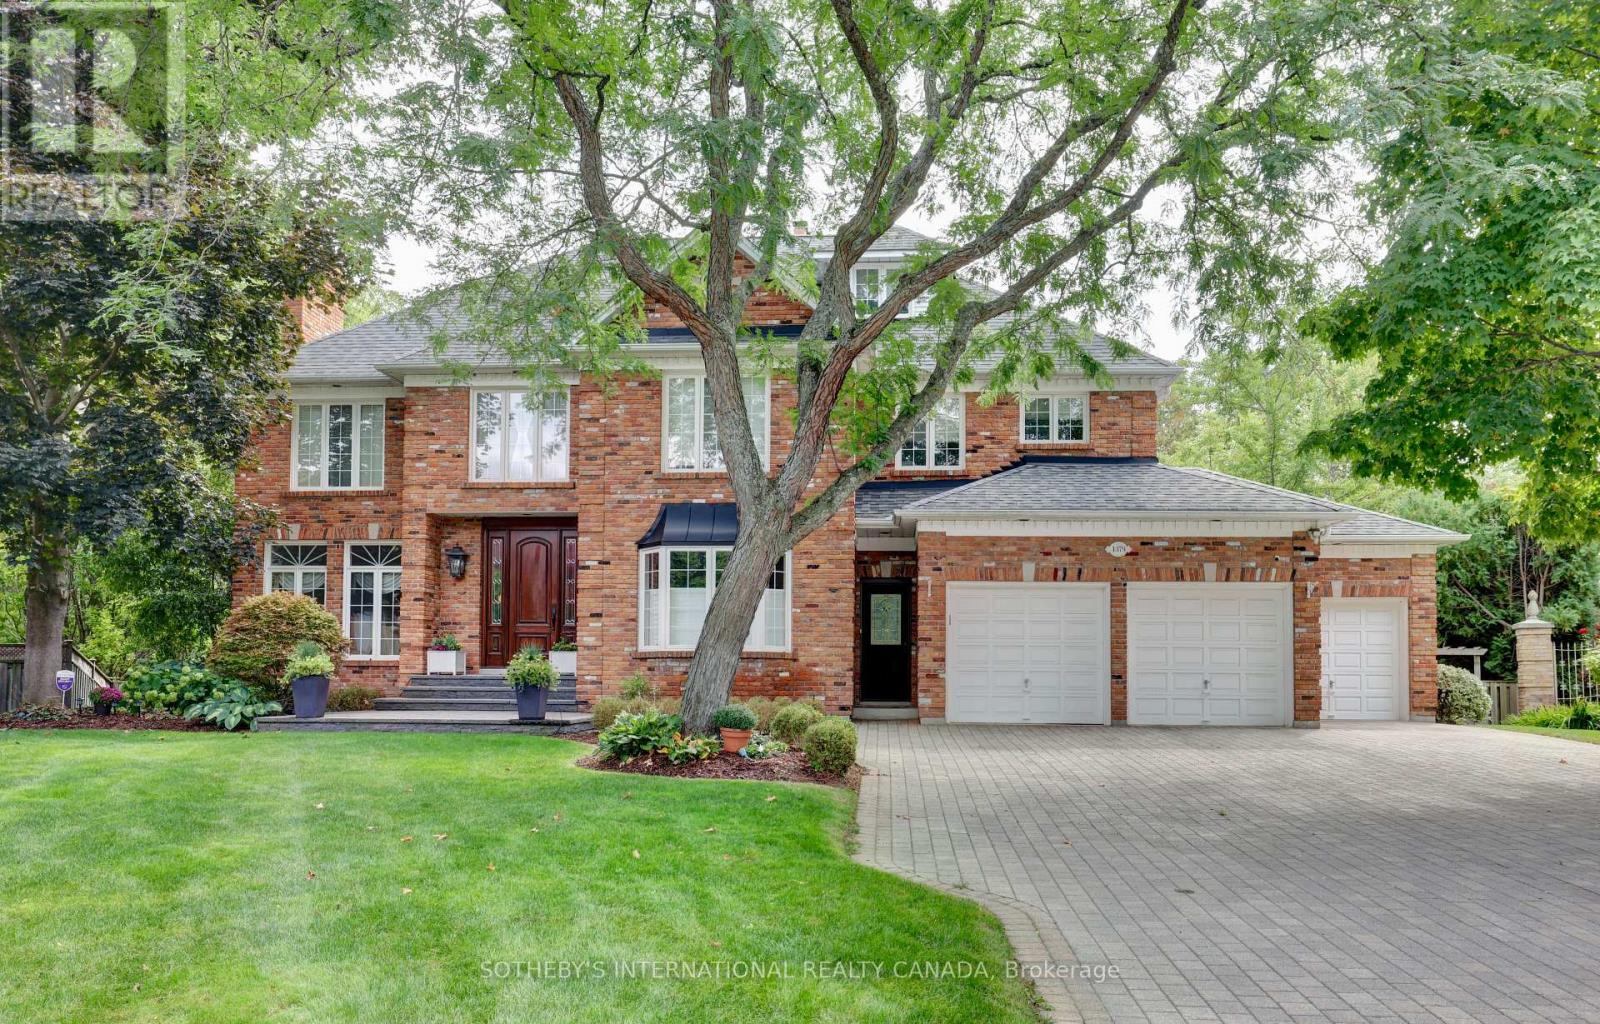
1379 Meadow Green Court
Mississauga, Ontario
Welcome to an exceptional Lorne Park home situated on a prestigious cul-de-sac within walking distance to top rated neighbourhood schools. Lorne Park is often referred to as "Muskoka" in the city. This truly one of a kind well loved family home with its traditional layout offers approximately 7,000 sq. ft. of finished living space on a private, pie-shaped lot, complete with a beautiful in-ground saltwater pool surrounded by ample decking and green space for relaxing and entertaining. The elegance of this home is evident from its reclaimed brick exterior, colonial-style windows, detailed millwork and impressive custom entry door. A rare three-car garage with ample storage space completes the exterior appeal of this unique home. The main floor offers large principal rooms, including formal dining and living rooms, large family room, cozy den, family-sized kitchen, main-floor laundry room. A convenient second front entry door provides access to the first floor. Entry is also provided by door leading directly from the garage. The well-designed second level accommodates the modern family with four generously sized bedrooms, three full bathrooms, a lounge area off the primary bedroom with spacious walk-in closets. Families will appreciate the third-floor loft, offering multiple possibilities for enjoyment when hosting large gatherings. The fully finished lower level features a two-sided fireplace, a three-piece bath, a spacious bedroom, and a large recreation room that includes a gym and TV/games area. Large windows and walkouts to the backyard make the lower level an ideal space for families who want additional space for parents, in-laws or a nanny. A unique spiral staircase connects all four levels.This is a rare opportunity to live on a quiet, child safe court. Walkability includes Lorne Park Library, Lorne Park Plaza and Nine Creeks trail. This distinguished home is a short drive to Credit Valley and Trillium hospitals making it ideal for medical professionals. (id:39551)
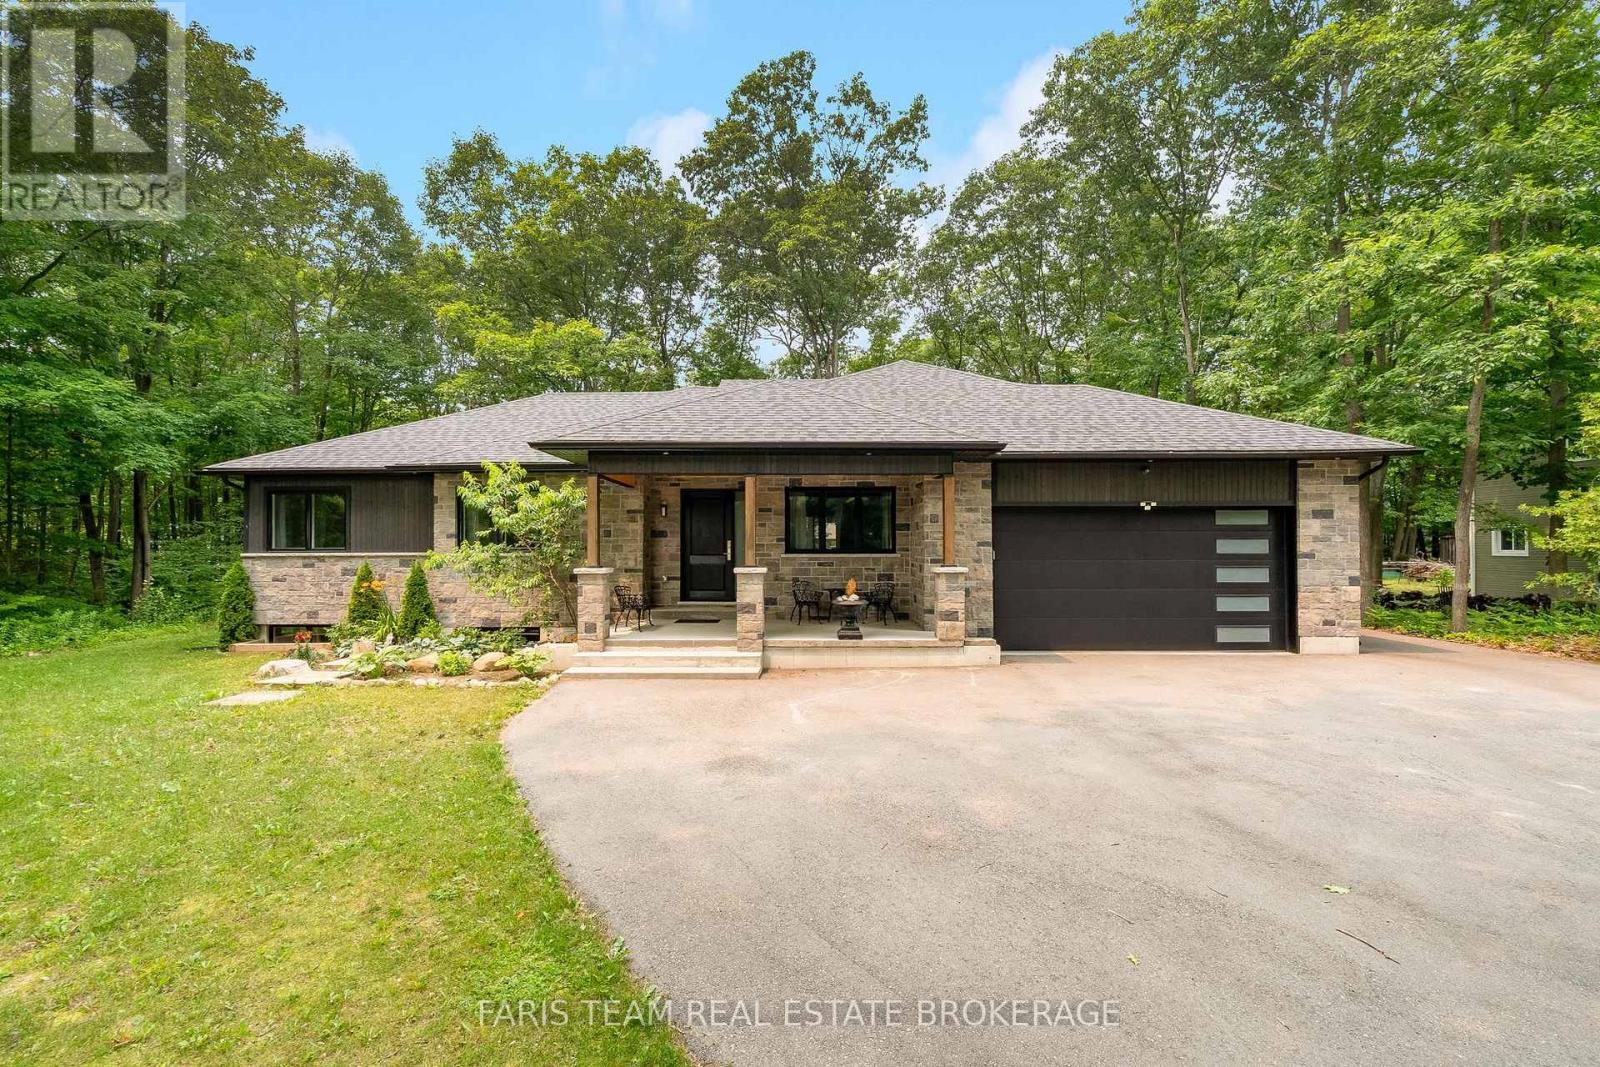
34 Oakwood Avenue
Tiny, Ontario
Top 5 Reasons You Will Love This Home: 1) Built in 2021, this turn-key custom home is available furnished and showcases soaring 10' ceilings in the main living area, 9' ceilings throughout the rest of the home, and impressive 8' interior doors, creating an open, light-filled atmosphere with the spacious feel and grandeur of an estate home, all on a single level 2) Expansive 600 square foot covered wraparound deck with a tongue-and-groove ceiling and recessed lights creating an exceptional outdoor living space, while the private, mature-treed lot provides a peaceful, low-maintenance setting for year-round entertaining, relaxing, or enjoying your morning coffee 3) With over 1,451 square feet of wide-open unfinished basement space complete with a bathroom rough-in, this home delivers incredible potential to nearly double its finished living space, creating the perfect opportunity for a home theatre, private guest suite, home gym, dream recreation room, or a combination to suit your lifestyle 4) Designed with high-end conveniences, including heated bathroom floors, a massive chef-inspired island with a gas range, a main level laundry room with direct garage access, and an energy-efficient on-demand water heater, delivering everyday comfort and functionality throughout the home 5) Ideally located within walking distance of two pristine sandy beaches on Georgian Bay, this property presents the best of the Tiny Township lifestyle with quiet beach days, nearby marina access, and the trails of Awenda Provincial Park just minutes away, all while enjoying the comfort and quality of a modern, custom-built home. 2,128 above grade sq.ft. plus an unfinished basement. *Please note some images have been virtually staged to show the potential of the home. (id:39551)
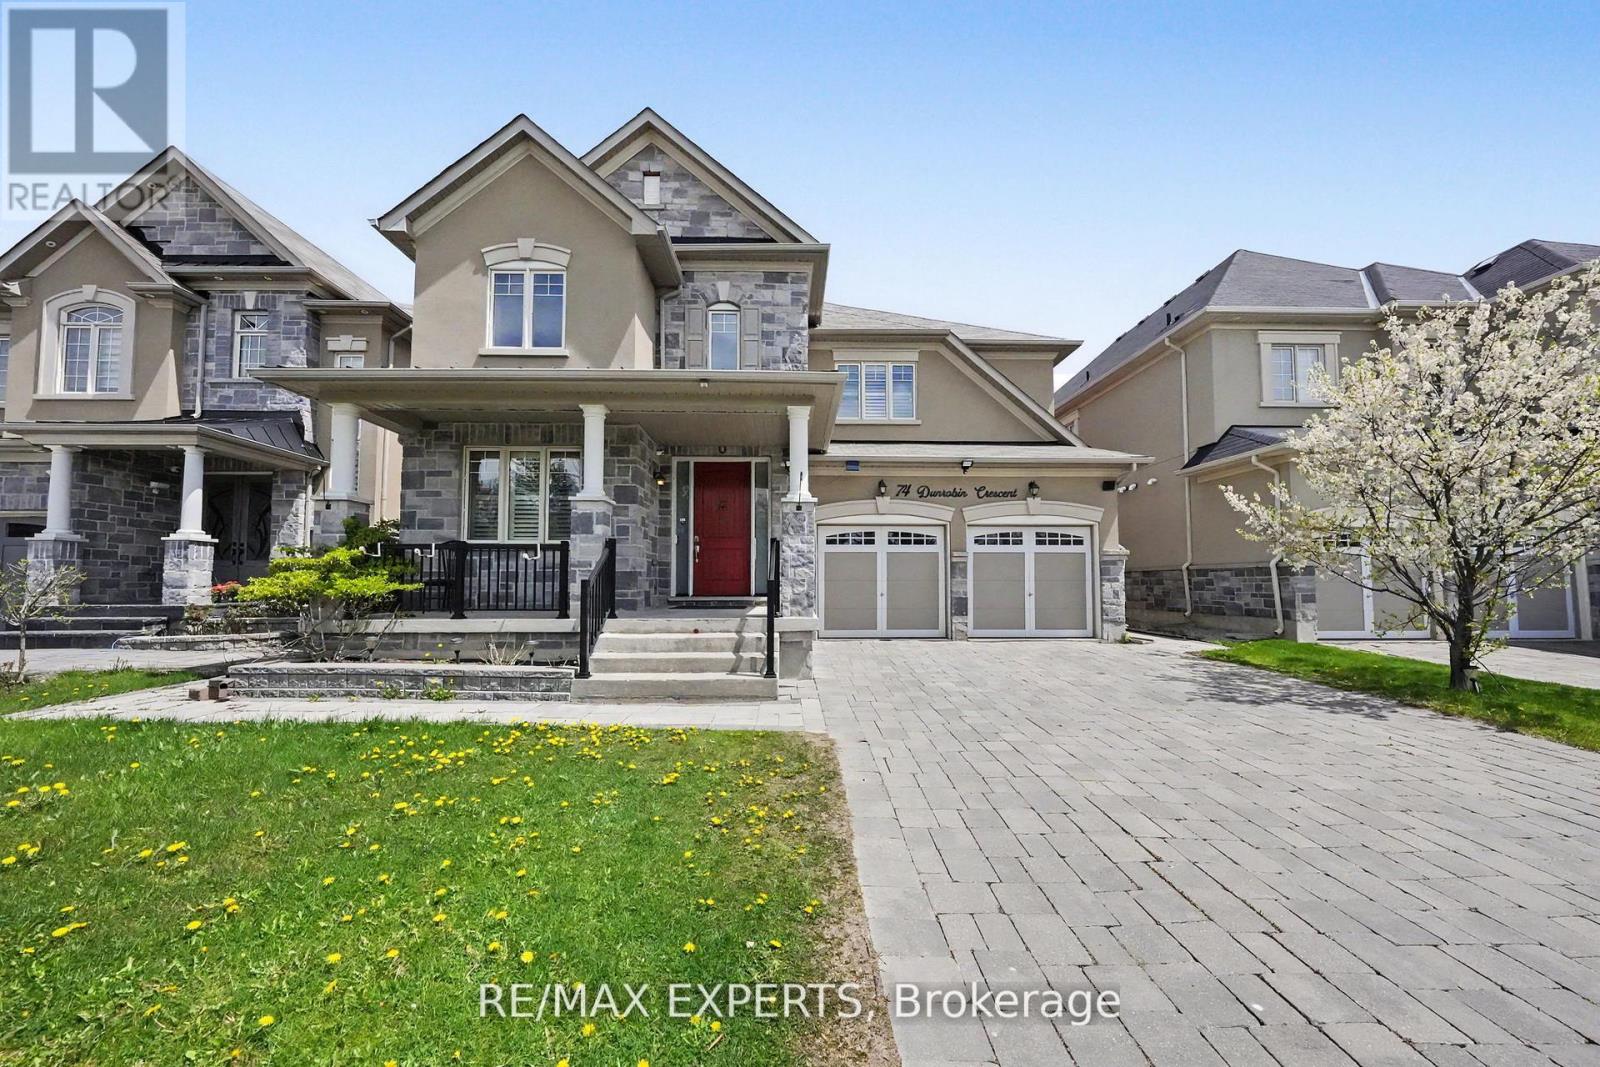
74 Dunrobin Crescent
Vaughan, Ontario
Welcome to 74 Dunrobin Crescent, a sophisticated and functional residence situated on a premium 50'x 102' lot. Nestled within an exclusive community of multi-million dollar estates, this home offers over 3,700 square feet of refined living space, plus a fully finished basement ideal for an in-law suite. Designed for both productivity and play, the main floor features a dedicated office and rich, high-end hardwood flooring that continues throughout the second level. The gourmet kitchen is a chef's dream, boasting top-of-the-line appliances and premium finishes. With a 2-car garage and a 4-car driveway, there is ample space for growing families. Cap off your evenings in the private basement theatre room-the ultimate setting for family movie nights. (id:39551)
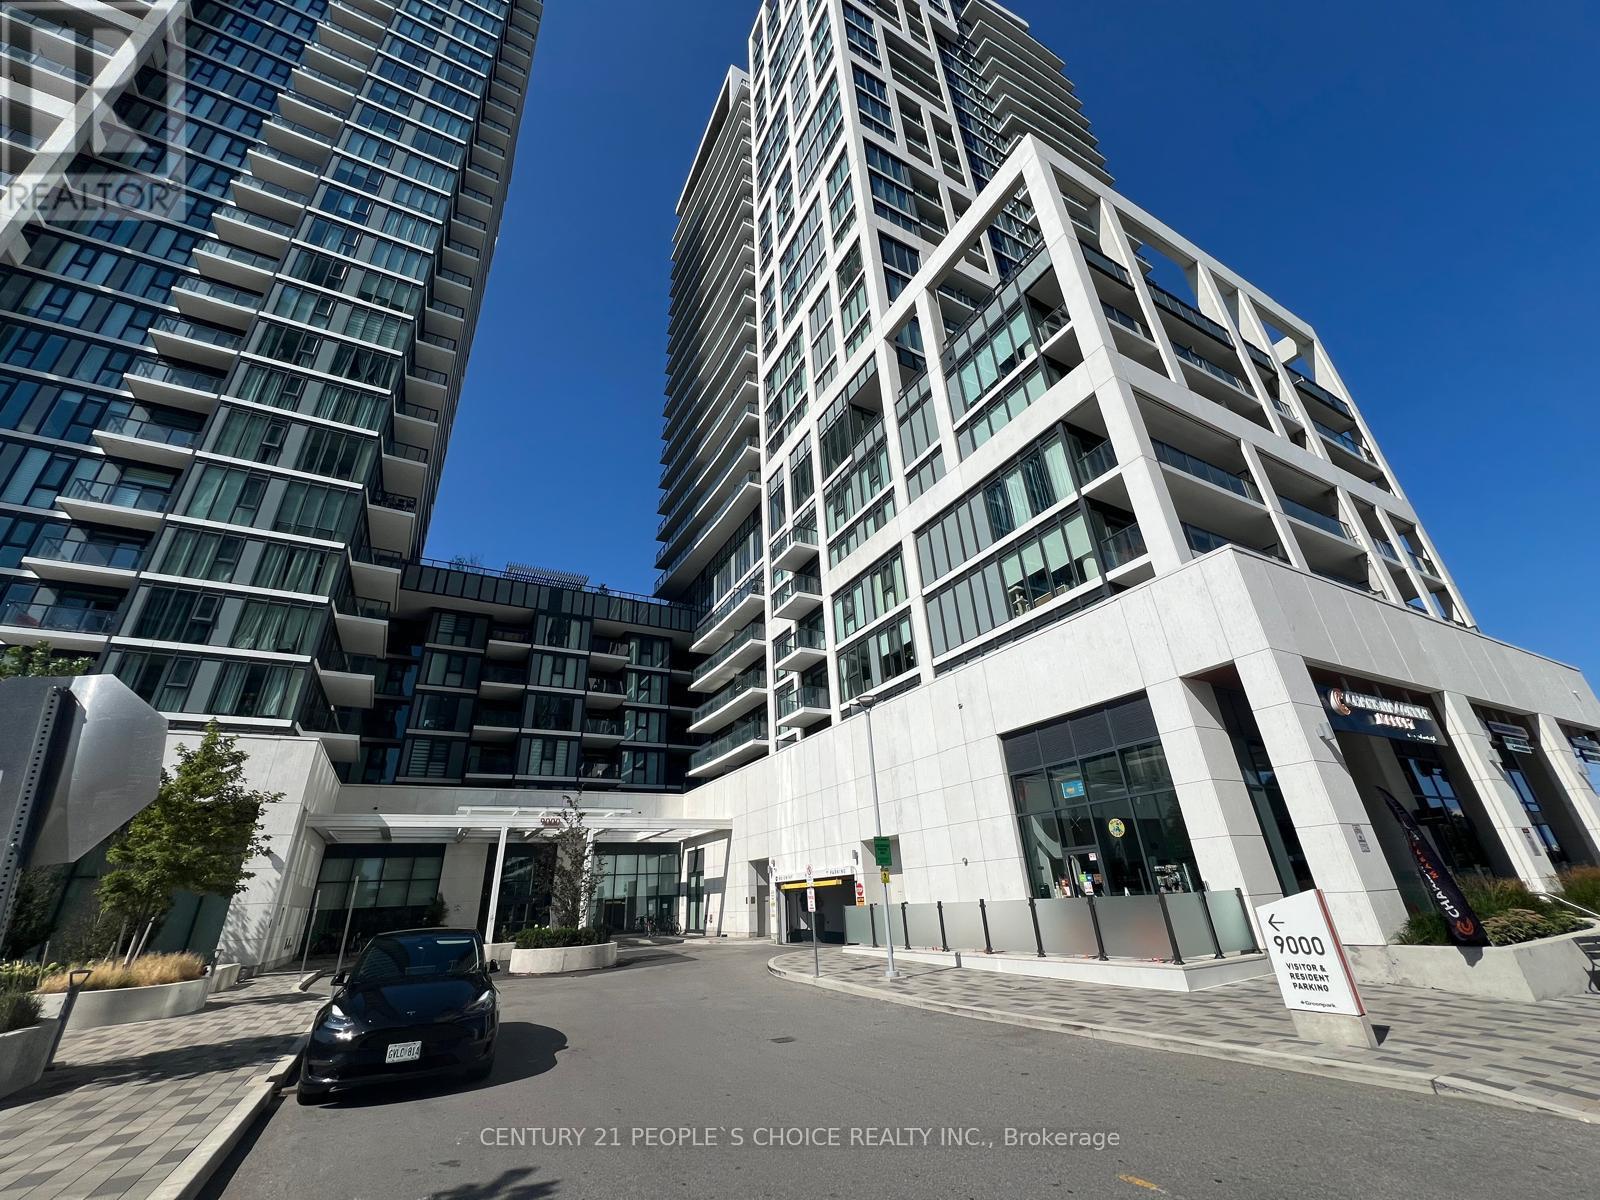
925 - 9000 Jane Street
Vaughan, Ontario
Welcome to this stunning 1 + 1 bedroom condo featuring beautiful balcony view in the heart of Vaughan. This bright and modern suite offers 9-foot ceilings, an open-concept layout, and a stylish kitchen complete with quartz countertops, a center island, and stainless steel appliances. The spacious primary bedroom features a large window, and 4 pcs Bath ensuite. For added convenience, the unit includes an extra 2-piece bathroom and a beautiful balcany that is perfect as a home office, reading nook, or sunroom. This Unit has two storage lockers owned for extra storage. Situated in one of Vaughan's most desirable locations, you're just steps to Vaughan Mills, Canada's Wonderland, restaurants, shopping, public transit, hospital and convenient access to Highways 400 and 407. Enjoy resort-style living with exceptional building amenities, including 24-hour concierge and security, a fully equipped fitness centre, sauna, party room, meeting room, outdoor swimming pool, theatre room and many more. An exceptional opportunity for first- time buyers, downsizers, or investors. (id:39551)
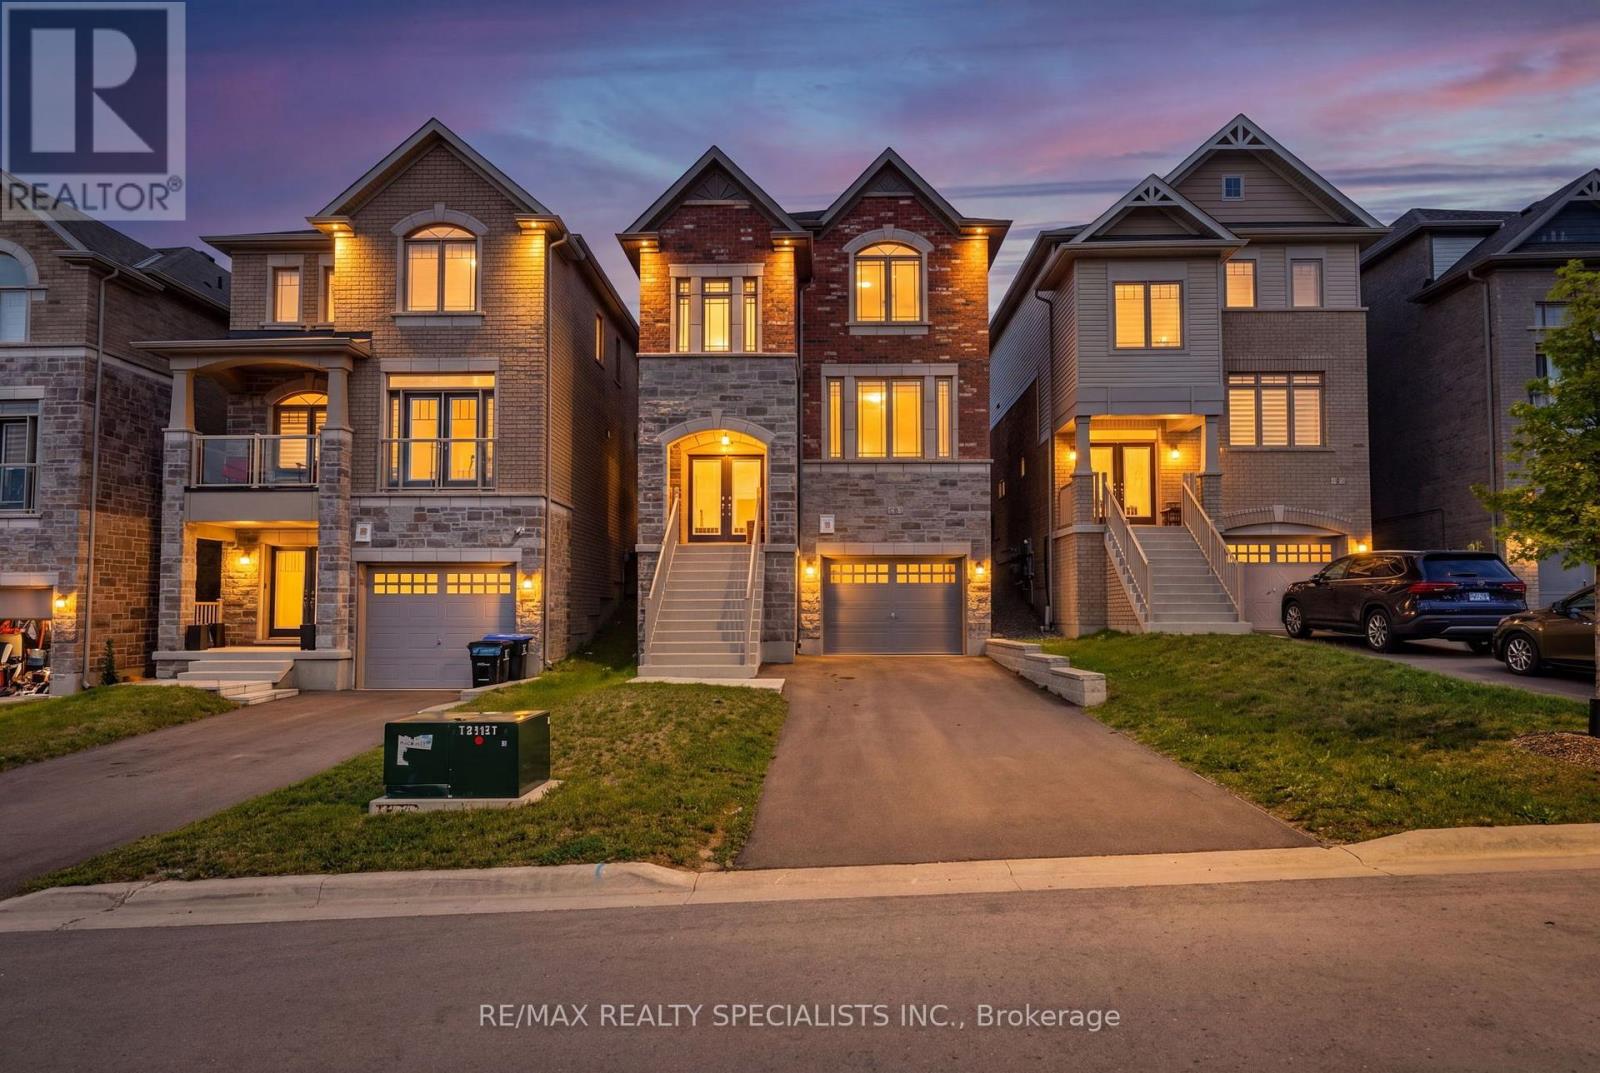
50 Janes Crescent
New Tecumseth, Ontario
Built in 2022 by First View Homes, this spacious and beautifully laid-out 3-bedroom, 3-bathroom detached home offers an impressive 2,260 sq. ft. of above-grade living space in the sought-after Treetops community of New Tecumseth. Designed with both everyday family living and entertaining in mind, the main floor offers a bright, open-concept layout with generous principal rooms and an exceptionally large dining area with plenty of space for hosting family and friends. The well-appointed kitchen features a gas stove, ample cabinetry, generous counter space, and a convenient butler's pantry for additional storage and prep space. Upstairs, three generously sized bedrooms provide plenty of room for the whole family, while the upper-level laundry room with a laundry sink adds everyday convenience. The thoughtful floor plan makes excellent use of the home's square footage, creating a spacious feel throughout. The unfinished basement offers even more potential for a future recreation room, home gym, office, playroom, or additional living space. Treetops is a family-focused master-planned community featuring a large park with a splash pad, playground, basketball courts and beach volleyball, plus a 45-acre protected forest, trails, and an off-leash dog park. The Nottawasaga Resort is right next door, while Tanger Outlets Cookstown, Highway 400, schools, groceries, hospitals, restaurants, banks and major retailers are all conveniently nearby. A fantastic opportunity to own a newer, spacious and thoughtfully designed detached home with room to grow. (id:39551)
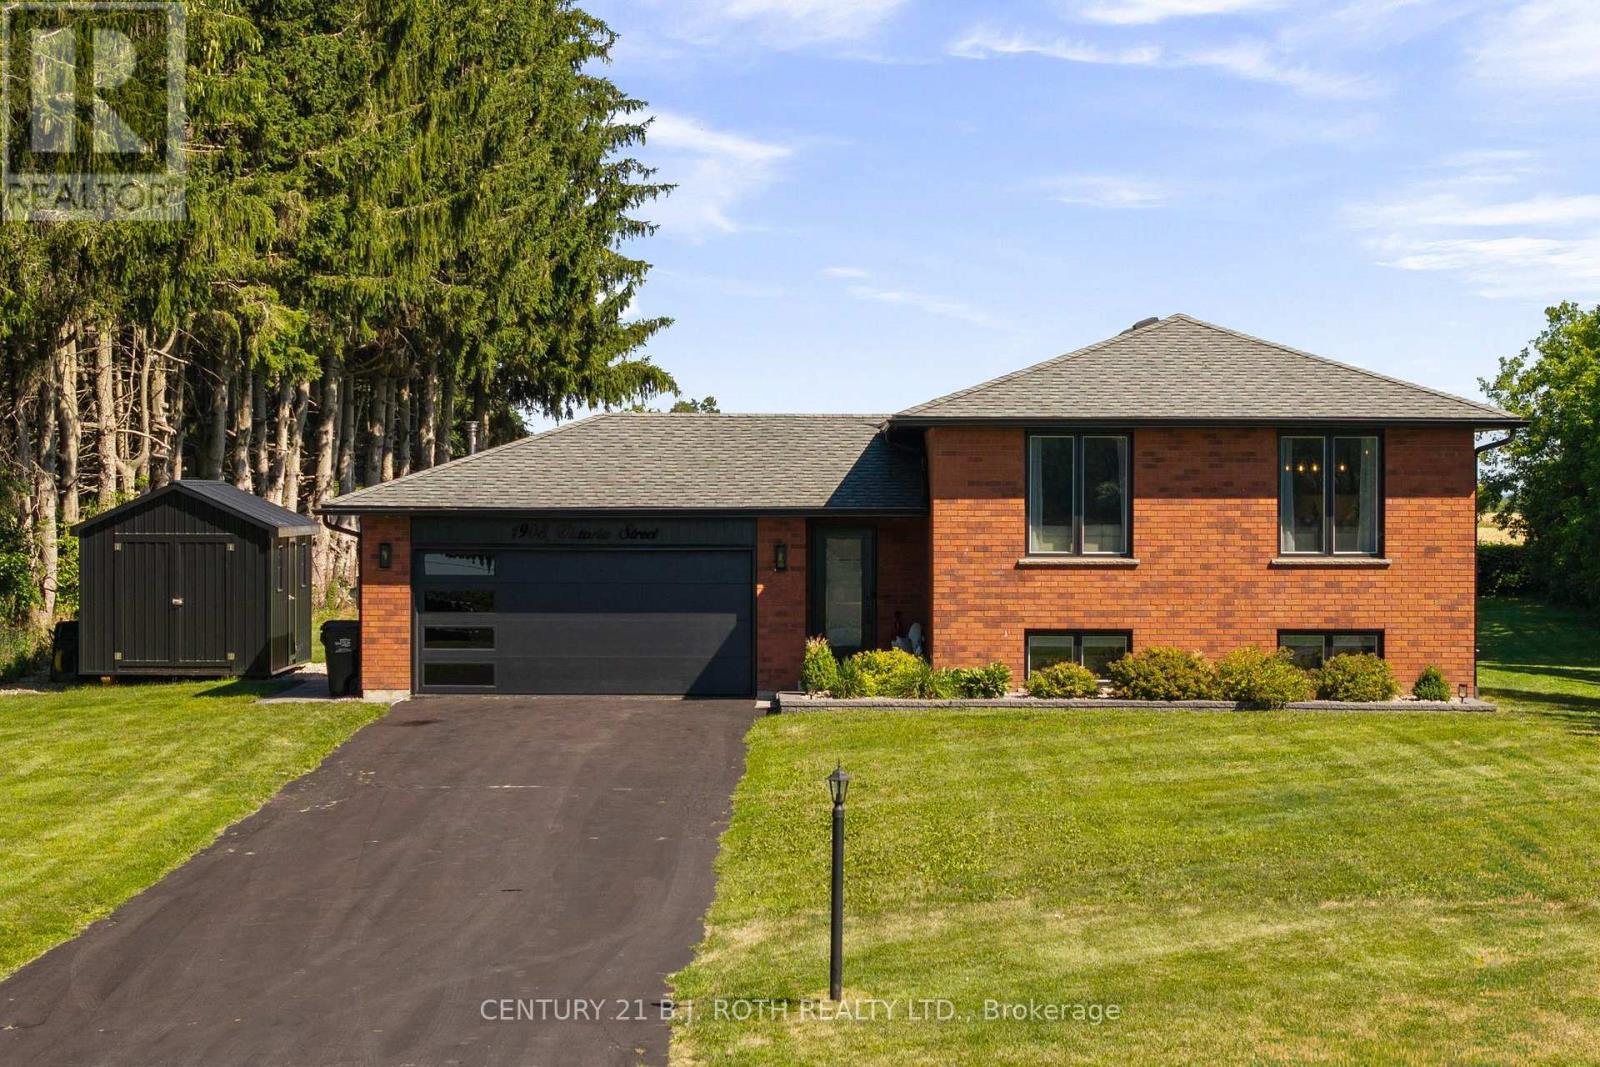
1908 10th Line
Innisfil, Ontario
Welcome to 1908 10th Line, a beautifully renovated home that perfectly combines modern style, comfort, and functionality. Situated on a generous 100.02 x 270.33 ft. lot, this impressive property offers 3+2 bedrooms, 3 bathrooms, and exceptional indoor and outdoor living spaces. Step inside to discover hardwood flooring throughout the main living areas and a stunning brand new custom kitchen featuring elegant quartz countertops, a large waterfall island perfect for gathering and entertaining, S.S. appliances, a gas range, a convenient pot filler, a bar fridge, and a reverse osmosis water filtration system. The bright, open concept living room showcases a striking electric fireplace with a custom stone surround, creating a warm and inviting space to relax or entertain. The fully finished basement expands your living space with two additional bedrooms, a full bathroom, and an expansive recreation room featuring a dry bar with a bar fridge, surround sound system, and plenty of room to host family and friends. Outside, your private backyard oasis awaits. Enjoy summer evenings in the hot tub, unwind under the gazebo, gather around the fire pit, or make use of the fully insulated shed, offering endless possibilities for storage, a workshop, or hobby space. Parking is never an issue, with room for approximately 8 vehicles on the driveway + 2 more in the fully finished, insulated garage, complete with a gas heater, epoxy flooring, and an integrated pressure washing system, making it ideal for car enthusiasts, hobbyists, or year-round projects. Ideally located just steps from shopping, restaurants, and everyday amenities, this home is also just a 5 minute drive to the beach and offers easy access to the GO Train, making it a commuter friendly choice while still enjoying the peace and charm of a quiet, family friendly community. If you've been searching for a move in ready home offering space, style, luxury finishes, and an unbeatable location, 1908 10th Line truly has it all. (id:39551)
80 Holt Drive
New Tecumseth, Ontario
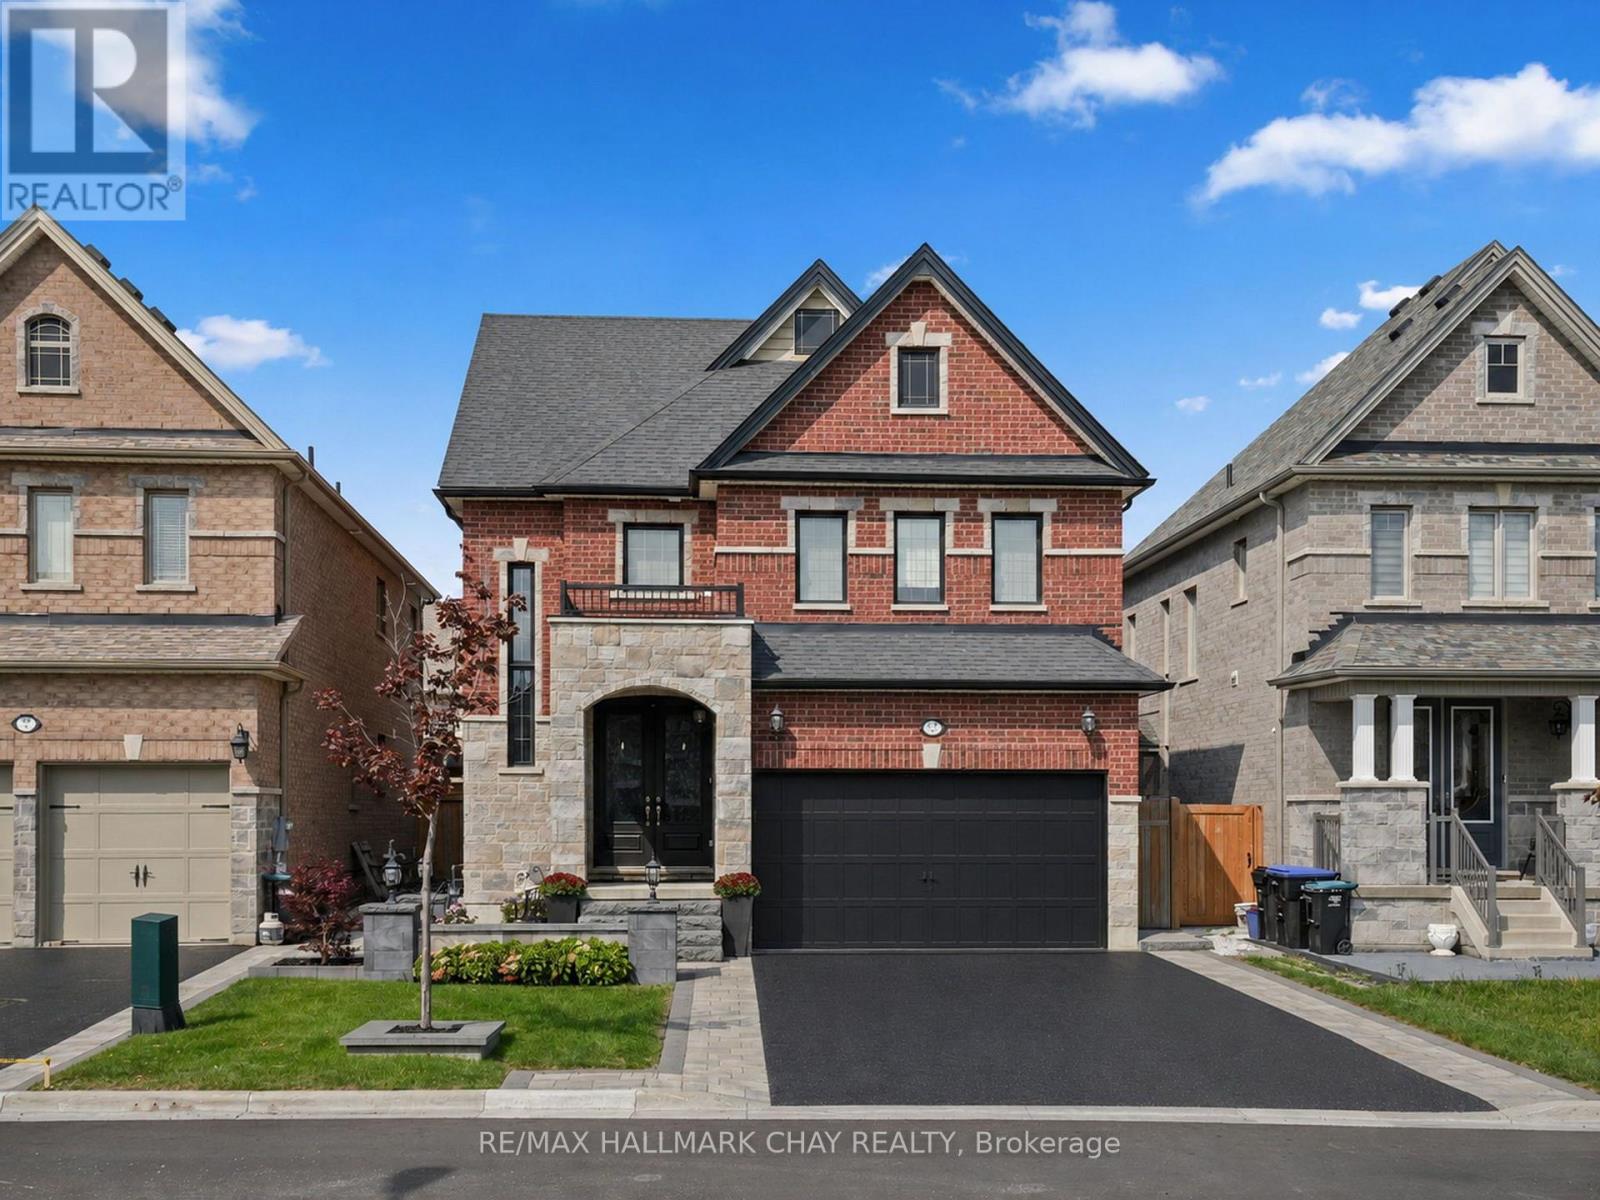
Where luxury meets lifestyle. This stunning executive home makes a lasting first impression with exceptional curb appeal, timeless stonework, and beautifully landscaped grounds. Step inside to a grand foyer where elegant finishes set the tone throughout.At the heart of the home is a chef-inspired eat-in kitchen featuring an oversized island, abundant custom cabinetry, premium smart appliances, and generous prep space-perfect for everything from busy family mornings to hosting unforgettable gatherings. The kitchen flows seamlessly into the spacious family room, while a separate formal dining room provides the perfect setting for holiday dinners and special occasions.Upstairs, the impressive primary retreat offers a peaceful escape with a spacious walk-in closet featuring a custom five-door built-in organizer system for exceptional storage and organization. The spa-inspired ensuite is equally impressive, complete with a double vanity and extensive cabinetry. Two additional generously sized bedrooms are serviced by a beautifully appointed main bathroom featuring its own double vanity-making busy mornings a breeze.The professionally finished lower level extends your living space with a stylish recreation room, custom wet bar with built-in bar fridge, and a full 3-piece bathroom, creating the perfect space for entertaining, relaxing, or accommodating overnight guests.Step outside and discover your own private resort. The spectacular backyard oasis showcases a stunning in-ground pool with elegant waterfall features, a relaxing hot tub, and an incredible covered outdoor kitchen complete with built-in BBQ and premium outdoor appliances. Whether you're hosting summer pool parties, enjoying dinner alfresco, or unwinding beneath the stars, this outdoor space was designed for making memories.An exceptional home where timeless finishes, thoughtful upgrades, and resort-style outdoor living come together to create an entertainer's dream. (id:39551)

73 Gablewood Crescent
London North, Ontario
This exceptional courier delivery business offers a rare opportunity to acquire a highly profitable, turnkey operation with a long-standing, loyal clientele and a proven track record of strong performance. Built on a foundation of refined operational processes and an excellent local reputation, the business is perfectly positioned for immediate growth and scalability. A prospective owner can capitalize on established, high-margin workflows, with the flexibility to expand into new service routes or untapped market sectors. Comprehensive financial documentation is available to qualified buyers, ensuring full transparency for a smooth due diligence process and a confident investment. (id:39551)
7774 Buckeye Crescent
Niagara Falls, Ontario
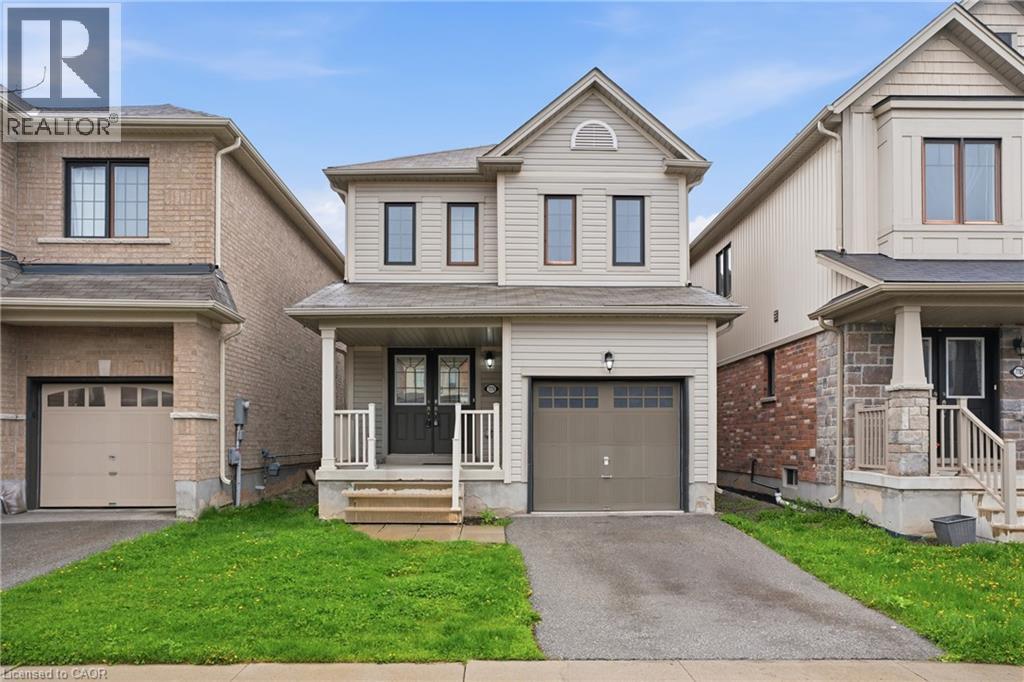
Property being sold under Power of Sale and in AS IS condition. No representations or warranties are made of any kind by the Seller. Call LA if any questions. RSA (id:39551)
Unknown Address
,
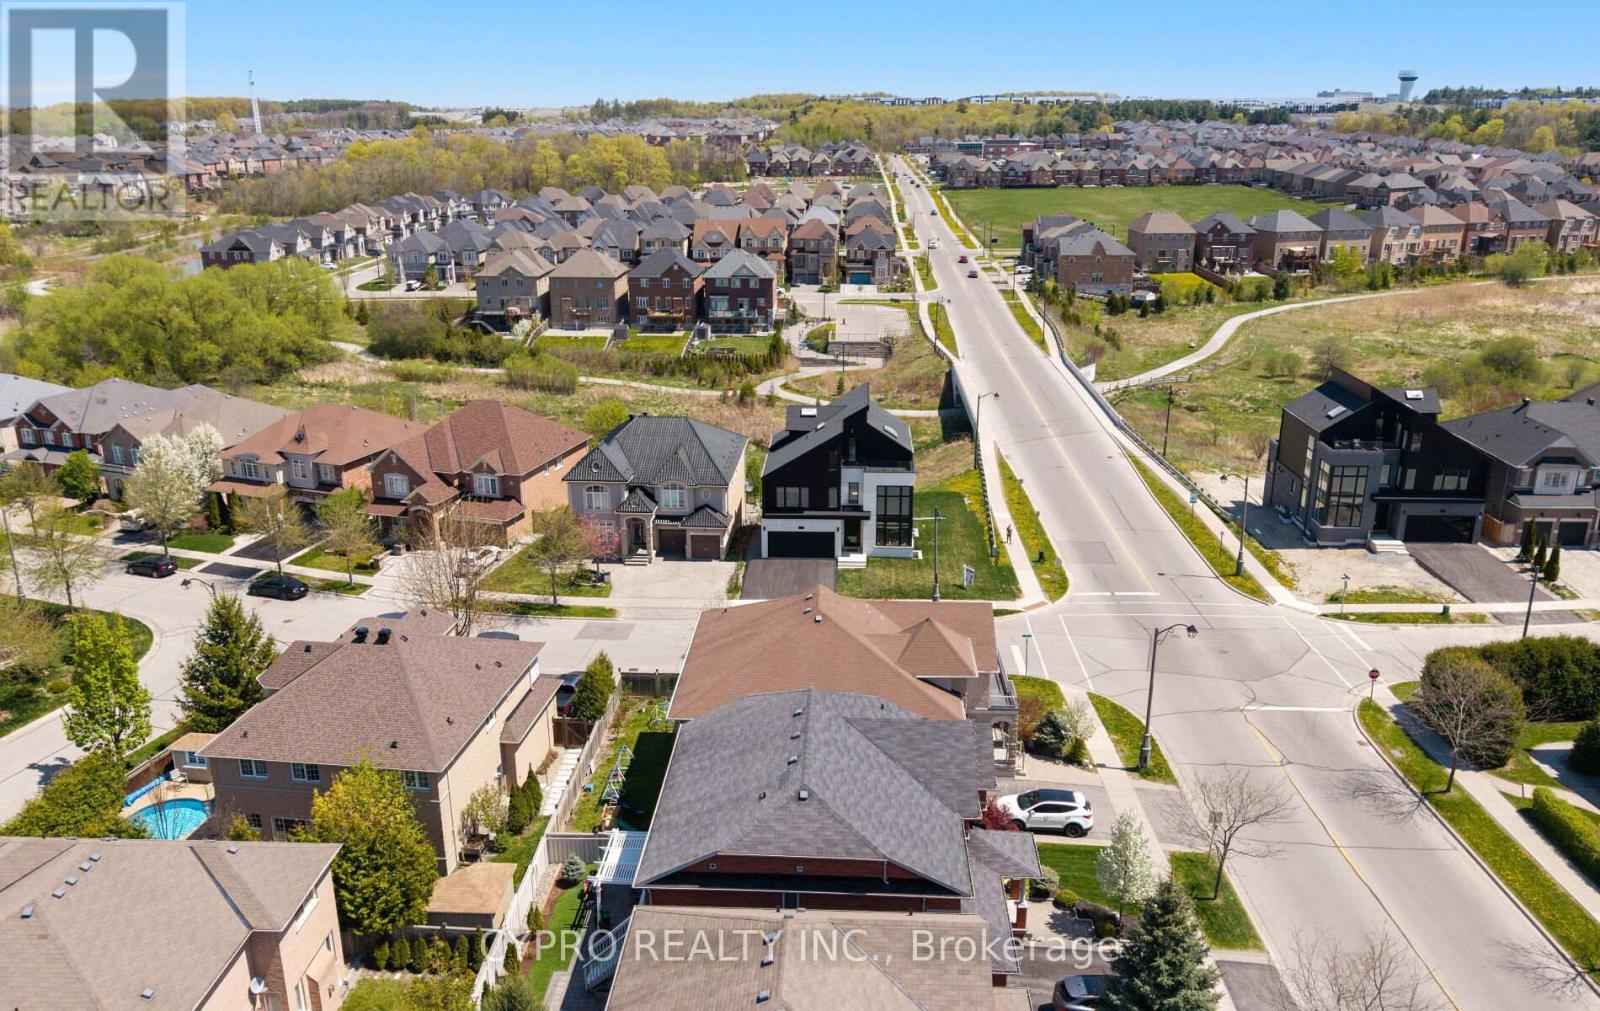
Welcome to an architectural masterwork of modern luxury and innovation. This bespoke residence offers over 3700 sqft of elevated living across three meticulously crafted levels. Perched on a premium RAVINE lot with 10FT walk-out basement, this home was thoughtfully designed for those who value both sophisticated style and advanced functionality. The main level boasts a dramatic grand foyer with custom millwork, an executive two-storey glass office, and a great room anchored by 12-ft wide floor-to-ceiling sliders that seamlessly connect to lush outdoor living. The chefs kitchen is a statement in design, featuring a showpiece waterfall island, panel-ready smart appliances, and a hidden walk-in scullery-butlers pantry with full prep capabilities .On the second level, three private bedroom suites each offer designer ensuites, custom storage and abundant natural light. A dedicated laundry suite with premium appliances and bespoke cabinetry adds everyday elegance. The entire third floor is a private primary retreat complete with vaulted ceilings, a sculptural four-poster bed alcove, boutique walk-in closet with skylight, and a spa-inspired ensuite featuring heated porcelain floors, double rainfall showers, and a freestanding tub. Smart home features include Brilliant WIFI automation, built-in speakers, central vacuum system with car vacuum, whole-house water softener and filtration, and security system wiring with camera capability. All appliances are WIFI-enabled and controllable by phone. Additional highlights include five skylights, pet wash station, private balconies with stunning CLEAR RAVINE views, artisan finishes throughout, and a walk-out basement with a 3-piece rough-in awaiting your vision. With easy access to 400 & 404, convenience meets luxury. This is a rare opportunity to own a residence where curated design and cutting-edge technology converge in perfect harmony. Plutus Homes is an HCRA Tarion registered builder with an impeccable reputation. (id:39551)
317 St Patrick Street
Port Dover, Ontario
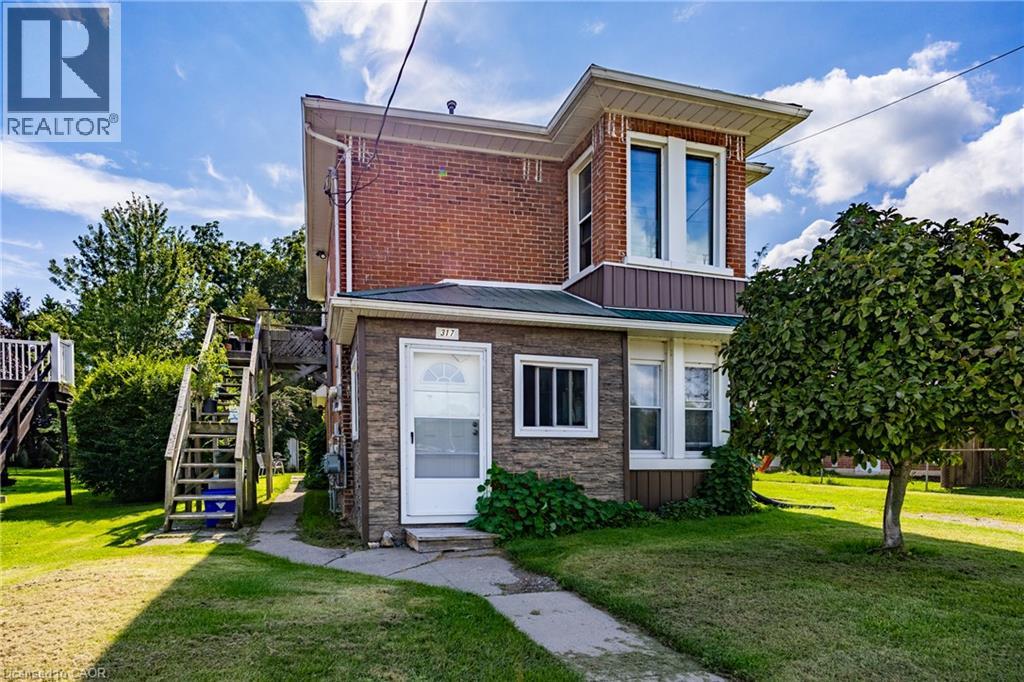
Discover an exceptional investment opportunity in the heart of Port Dover with this charming, solid brick residential two-storey duplex. Perfectly positioned for savvy investors or those seeking a mortgage helper, this property offers the ideal setup to live on one level while renting out the other, or to add a lucrative asset to your portfolio. Currently tenanted, this income-generating property provides immediate rental revenue from day one. The main floor features three bedrooms and one bathroom, while the second floor offers two bedrooms and one bathroom. Situated directly across the street from Silver Lake, residents can enjoy a scenic walking trail, local events, a park, and the vibrant Saturday Morning Farmers Market right at their doorstep. Additionally, the beach, pier, restaurants, theatre, and local stores are all within a convenient walking distance, combining classic character, prime location, and solid income potential. Beyond the immediate neighborhood, the location provides easy access to neighboring Norfolk County communities like Simcoe just a short drive away, and serves as a manageable commuting distance to Hamilton in under an hour, making it effortless to experience regional outdoor recreation, local businesses, and wider commuter routes. (id:39551)
1 - 4210 Calhoun Way
London South, Ontario
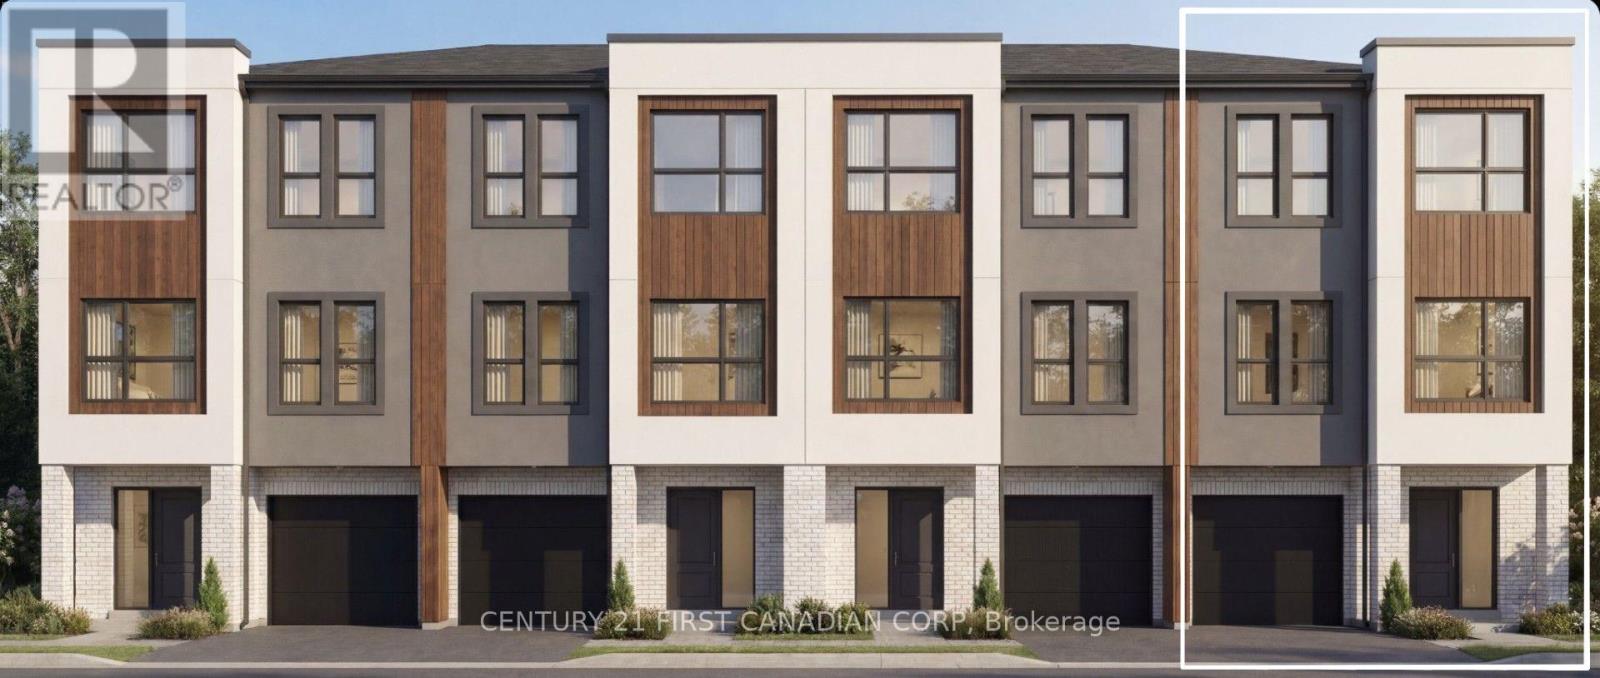
TO BE BUILT - End Unit: Welcome to Wonderland Crossing, a collection of modern luxury 3-storey townhomes. Showcasing striking brick and stucco exteriors, these thoughtfully designed homes combine contemporary style with exceptional functionality.The main floor welcomes you with a spacious foyer, a versatile office, den or guest bedroom, a full 3-pc bathroom, and interior access to the attached single-car garage-perfect for working from home, accommodating overnight guests, or multi-generational living.The second floor is designed for entertaining and everyday living with an open-concept layout featuring 9ft ceilings and oversized windows that fill the home with natural light. Enjoy a spacious dining area, a stylish powder room, and a designer kitchen complete with quartz countertops, a large centre island, and a walk-in pantry. The inviting living room opens directly onto a private balcony, creating the perfect indoor-outdoor living space.The third floor offers 9-ft ceilings, three generous bedrooms, two full bathrooms, and the convenience of upper-level laundry. The spacious primary retreat features a walk-in closet and a private 4-pc ensuite, while two additional bedrooms share a beautifully appointed 4-piece main bath.Additional highlights include luxury vinyl plank flooring throughout the main living areas, plush carpeting in the bedrooms, a high-efficiency furnace, central air conditioning, an HRV system, and a 7-Year Tarion Warranty. Perfectly situated in one of South London's fastest-growing communities, you're just mins from Highway 401, the Bostwick YMCA, White Oaks Mall, Westwood Power Centre, parks, schools, restaurants, grocery stores, walking trails, and quick acess to 401 & 402. Appliance allowance available. Price includes proposed 2026 HST rebates. Final rebate amount is subject to the passing of Provincial and Federal legislation and purchaser eligibility as per government guidelines, including primary residence or qualifying rental. (id:39551)
209 Belleview Avenue
Kitchener, Ontario
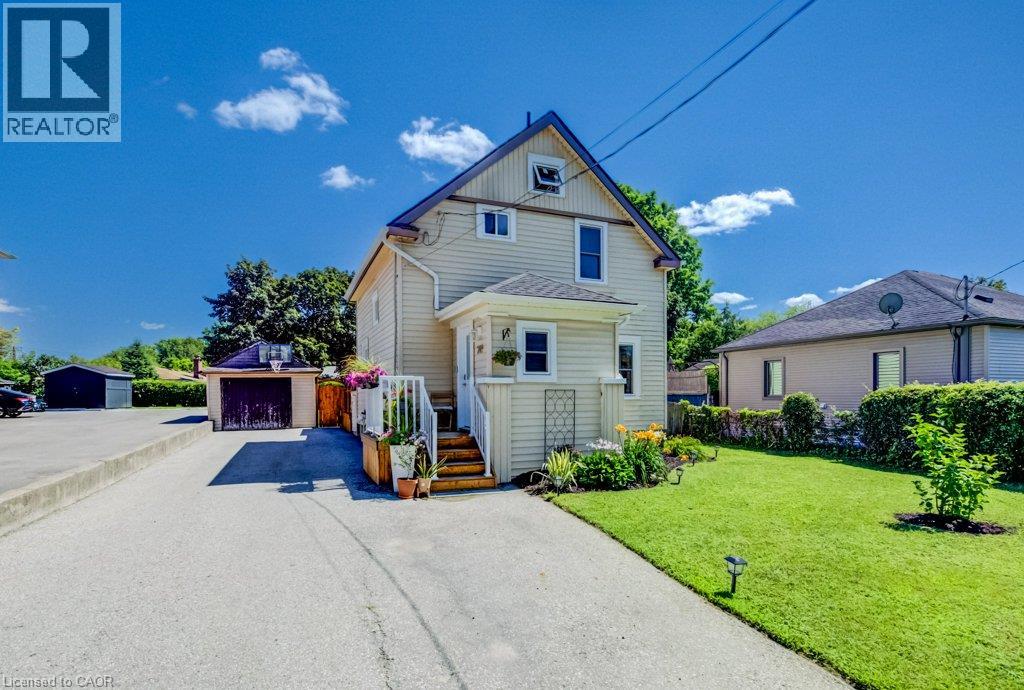
If you've been looking for a home with character rather than another cookie-cutter home, 209 Belleview is sure to impress. It is a beautifully maintained two-storey home. From the moment you arrive, you'll appreciate the pride of ownership, exceptional curb appeal, and plenty of driveway parking that welcomes you home. Step inside to discover high ceilings, beautifully maintained hardwood floors, and a bright, functional layout designed for comfortable everyday living. Featuring three bedrooms and a renovated bathroom, this home is ideal for families, first-time buyers, or anyone searching for warmth, charm, and personality and future growth. Enjoy peace of mind knowing the major updates have already been completed, including the roof(GAF Certified, 2021), furnace and air conditioning(2023), Front porch and back deck(2025), windows(2023), New water softener(2026) allowing you to move in and simply enjoy everything this home has to offer. Outside, the impressive 132-foot deep lot creates endless possibilities for entertaining, gardening, or simply enjoying your own private outdoor retreat. Whether you're hosting on the spacious new deck with the convenience of a natural gas BBQ hookup and a natural gas fireplace hookup, or watching the kids play, planning for future additions, this backyard offers the space and flexibility to fit your lifestyle. Whether you're looking to put down roots, raise a family, or invest in a property with potential, 209 Belleview offers the perfect combination of character, thoughtful updates, outdoor space, and future opportunity. This is more than just a house, it's a place to create lasting memories and confidently begin your next chapter. (id:39551)
827 Quebec Street
London East, Ontario
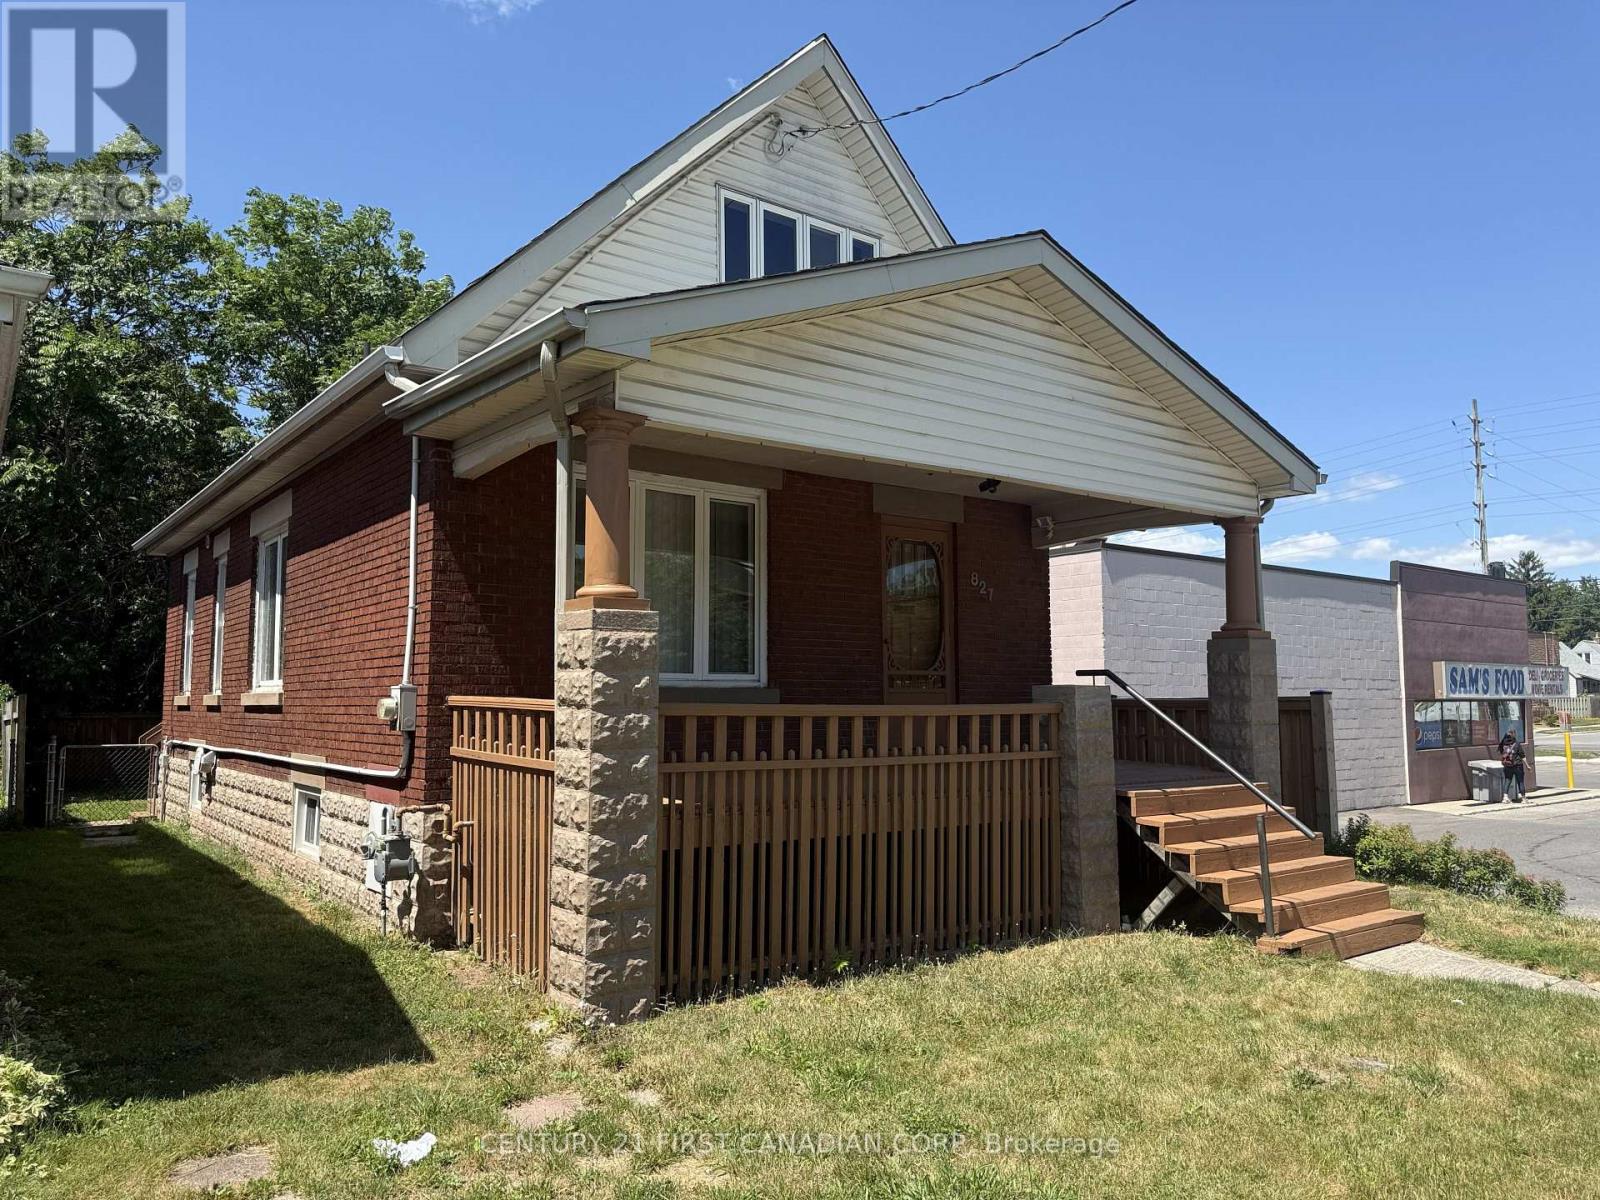
Looking for an affordable place to call home or your next investment opportunity? This solidbrick home is ideally located just minutes from Fanshawe College, downtown London, and thevibrant shops, restaurants, and community events of Old East Village.Featuring major updates including a new roof (2021), all new windows (2025), and new side andrear fencing (2025), much of the heavy lifting has already been done. Enjoy the rear deck withbuilt-in storage, plus a separate entrance to the basement offering added flexibility forfuture possibilities.Whether you're a first-time home buyer, investor, or parent looking for a home close to campus,827 Quebec Street is one worth seeing. (id:39551)