
65 Newstead Crescent
Brampton, Ontario
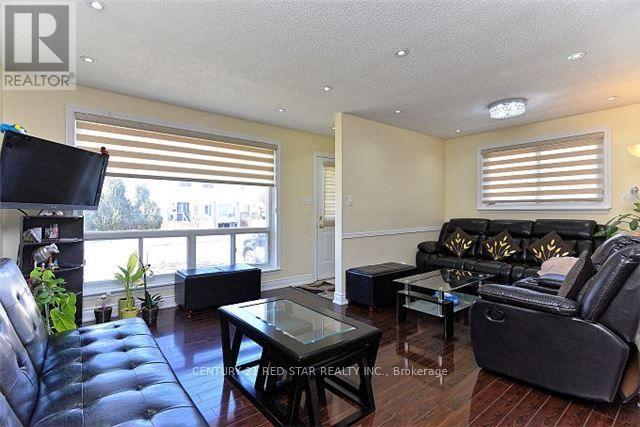
Stunning Back Split House Sitting In Demand Area. Renovated From Top To Bottom, Laminate Floor Through Out Whole House (2017), Pot Lights In Living And Dining Room, Private Fenced Yard. Close To Highway, Downtown Brampton, Fire Station, Bramlea City Center, Brampton Transit, Zum Line At Queen Street & All Leading Amenities. (id:39551)
33 Sheppard Drive
Tay, Ontario
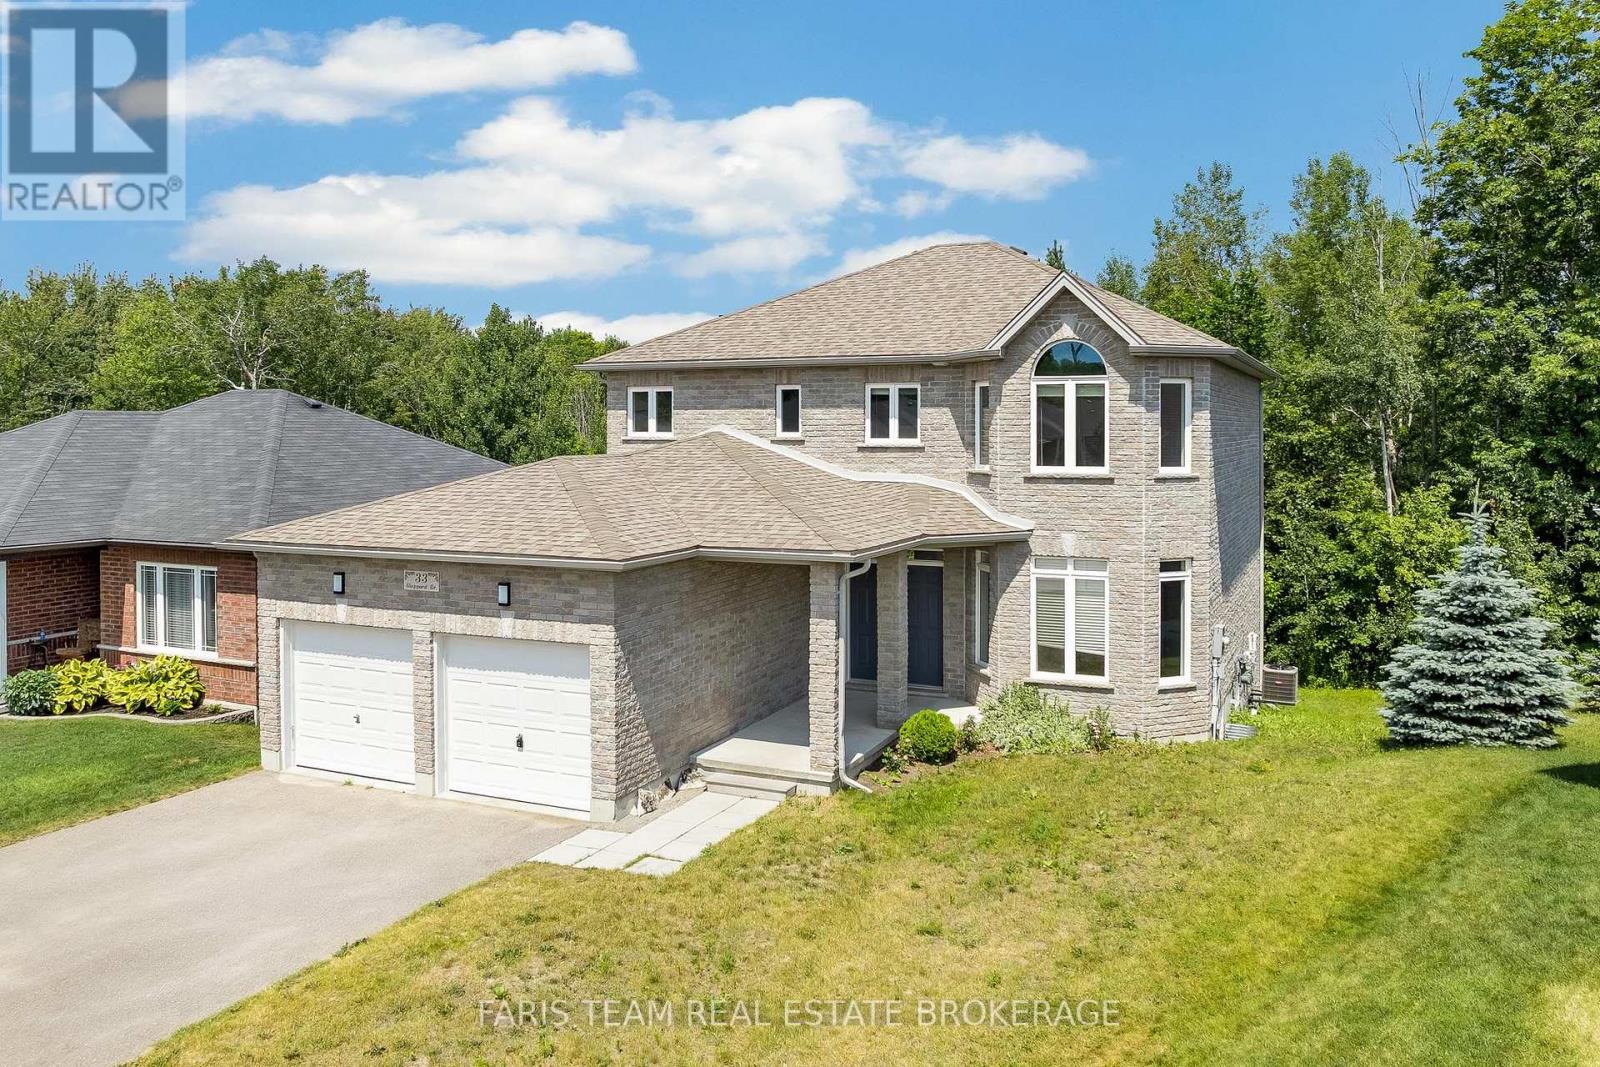
Top 5 Reasons You Will Love This Home: 1) Spacious family-friendly layout offering five generous bedrooms, four bathrooms, and multiple spacious living areas, providing plenty of room for a growing family, everyday living, and effortless entertaining 2) Luxury kitchen featuring premium KitchenAid appliances, a gas range, quartz countertops, two-tone cabinetry, a large walk-in pantry, a double sink plus a prep sink on the oversized island, and breakfast bar seating, providing everything the home chef could ask for 3) Ideal set up for multi-generational living with a fully self-contained one bedroom, one bathroom in-law suite in the walkout basement offering the perfect setup for extended family, guests, or potential rental income 4) Escape to the spacious primary suite featuring a spa-inspired ensuite with a standalone soaker tub, glass walk-in shower, and the perfect space to relax and recharge 5) Nestled on a quiet dead-end street beside a park, this oversized pie-shaped lot backs onto greenspace, providing exceptional privacy and a peaceful natural setting that's perfect for kids, pets, and outdoor entertaining. 2,393 above grade sq.ft. plus a finished basement. *Please note some images have been virtually staged to show the potential of the home. (id:39551)
406 - 180 Dudley Avenue
Markham, Ontario
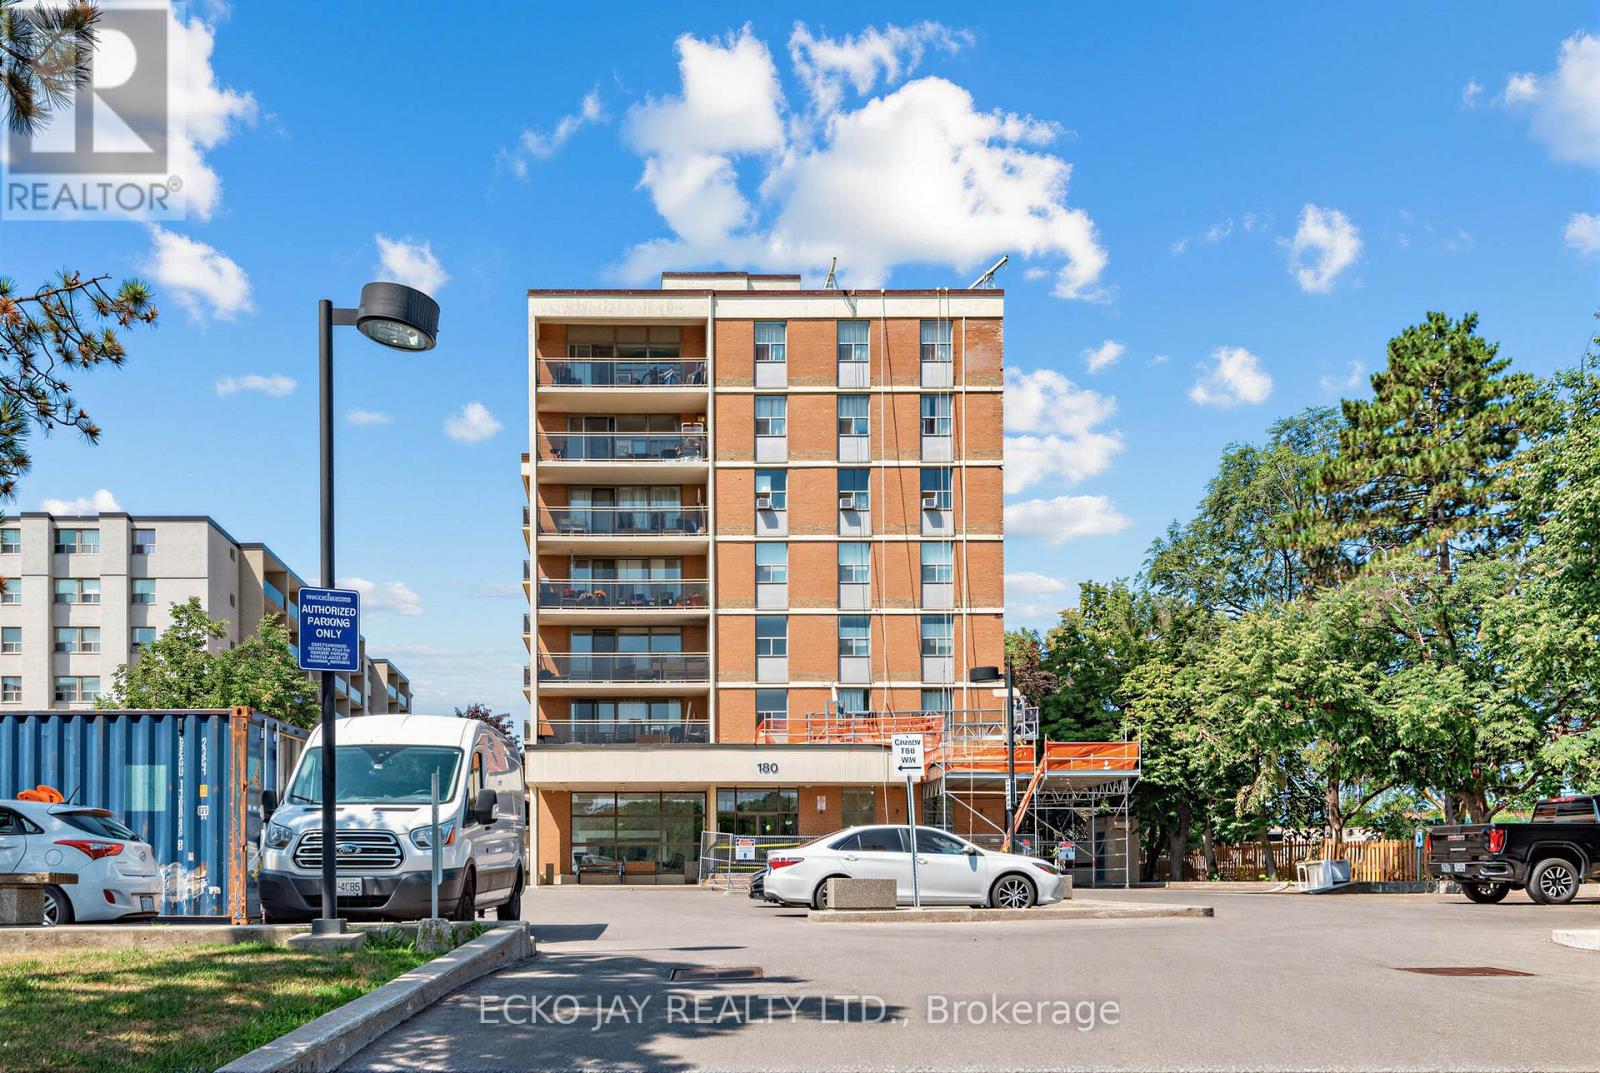
Rare opportunity to own a spacious 1,160 sq. ft. three-bedroom suite (excluding the balcony) in a well-established Thornhill community. Thoughtfully designed, this bright unit features a large laundry room, a private ensuite, an additional full bathroom, a generous balcony (18'9" x 5'7") and two bedrooms overlooking the outdoor swimming pool. Enjoy premium building amenities, including an outdoor pool, gym, sauna, games room, and ample visitor parking. Ideally located just steps from Yonge Street and Clark Avenue, this home offers exceptional convenience with schools, parks, nature trails, shopping plazas and malls, the Thornhill Community Centre, three golf courses, Pomona Tennis Club, and public transit - including the future subway extension - all nearby. Enjoy quick access to major highways, making commuting a breeze. A fantastic opportunity to enjoy comfortable, well-connected living in a highly sought-after location! (id:39551)
3351 Miller Island
French River, Ontario
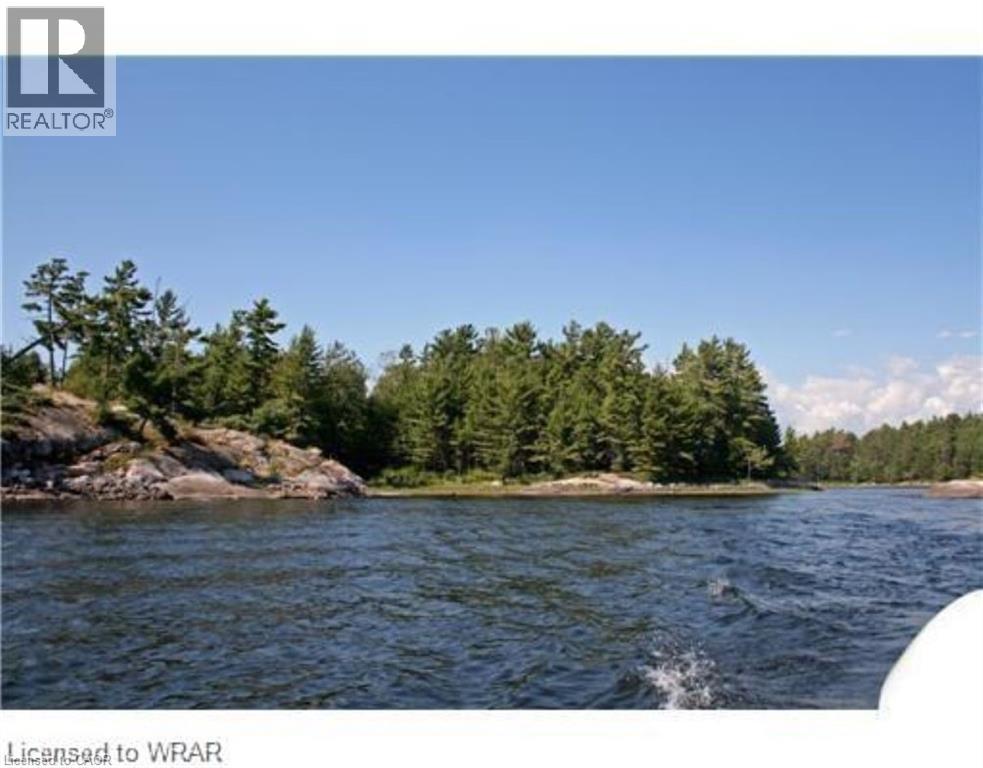
A Once-in-a-Lifetime Private Island Opportunity Welcome to Miller Island, an exceptional 18-acre private island located on the south French River, just approximately 5 miles from Highway 69. Enjoy the rare combination of convenient access, complete privacy, natural beauty, and tranquility. With approximately 3,543 feet of shoreline, Miller Island is the largest privately owned island in the area. The entire shoreline is accessible, with multiple locations suitable for landing your boat, making this an ideal destination for boating, recreation, relaxation, and enjoying the outdoors. The island is situated between the French River and Pickerel River, on the south half of Horseshoe Bay, and offers beautiful southern views. The property is high and dry, with a clean-water shoreline and an abundance of privacy. Miller Island has been privately owned by only three owners since 1920, making this a truly rare opportunity to acquire a piece of waterfront history. Property Highlights 18 acres of private island ownership Approximately 3,543 feet of shoreline Largest privately owned island in the area Approximately 5 miles from Highway 69 Located between the French River and Pickerel River Situated on the south half of Horseshoe Bay Multiple areas to land your boat Accessible shoreline High and dry property Clean-water shoreline Fantastic southern views Only three owners since 1920 Financing available – five-year term A rare opportunity to own your own private island in one of Ontario's most beautiful recreational settings. Opportunities like Miller Island rarely become available. (id:39551)
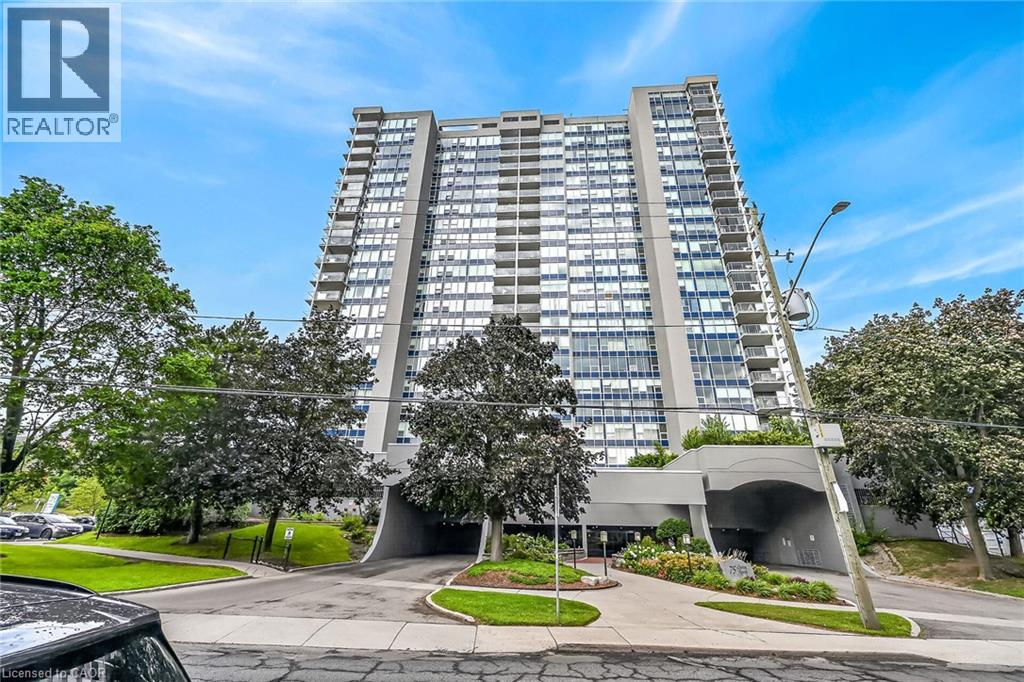
75 Queen Street N Unit# 1606
Hamilton, Ontario
Experience an unmatched city in the heart of the vibrant Strathcona neighborhood. This spacious 1252 sq ft 3-bedroom home offers breathtaking panoramic views of the city skyline, the Escarpment, and Burlington Bay—views that truly need to be seen to be believed! Perfectly situated, enjoy being just minutes from everything Hamilton and Burlington have to offer, including James Street’s trendy shops and restaurants, the West Harbor GO Station, highway access, also see full picture Gallery in the Virtual Tour to see pics of the gym,, sauna, conference room etc . As one of the building's provides an abundance of natural light and an expansive layout designed for comfort and style, third bedroom is currently used as a den but can be converted back.. The building boasts an impressive array of top-notch amenities, including an indoor pool and hot tub, his-and-hers gyms with saunas, green space, a tennis court, car wash, workshop, underground parking, on-site security, and ample visitor parking. Additionally, the building is undergoing an exciting exterior makeover, giving it a fresh and modern look. Don’t miss this exceptional opportunity to combine space, convenience, and luxury living! (id:39551)
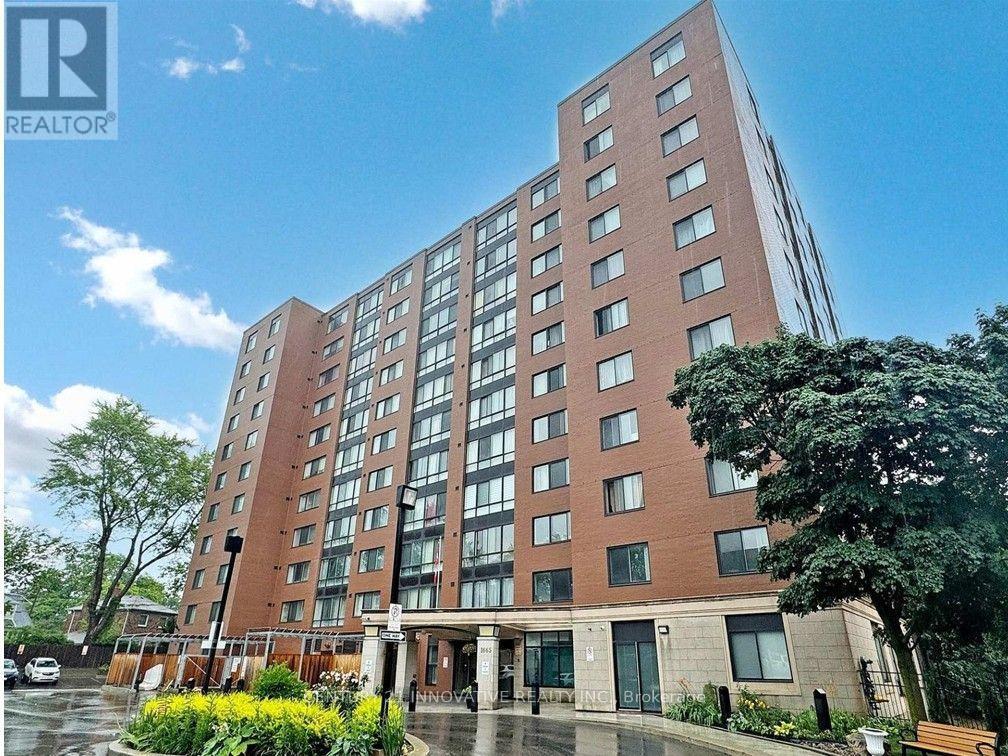
Unit 207 - 1665 Victoria Park Avenue
Toronto, Ontario
Enjoy Bright and spacious 2 bed + Solarium is a flexible space for relaxing, work from home(can be used as 3rd bedroom) in Village Gate Condos, Open Concept kitchen with Stainless steel appliances. the primary bedroom with a walk-in closet. Ensuite Laundry, Laminate Flooring,Very well maintained Building with Library/ party room and beautiful Landscaped garden with Gazebo, sitting area, Close to Eglinton Crosstown LRT, DVP, 401 , Shopping malls and Churches, mosques (id:39551)
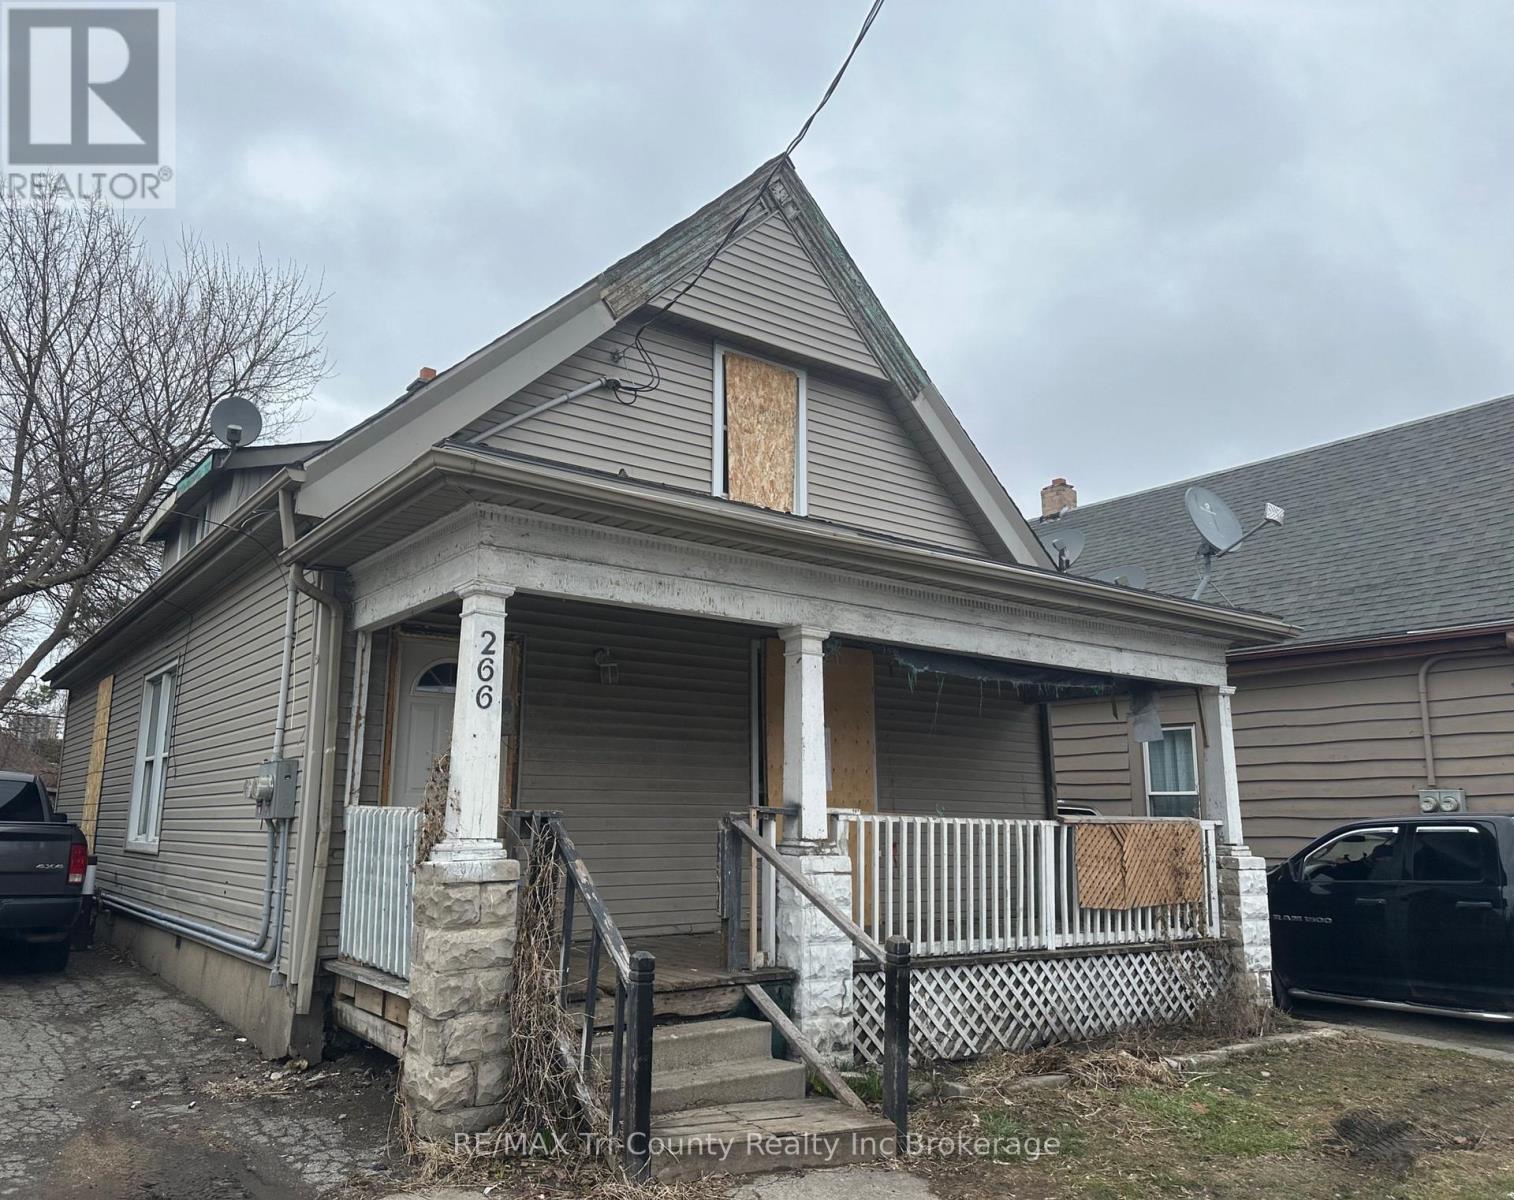
266 Hamilton Road
London East, Ontario
Duplex Investment Opportunity - Build Sweat Equity! Looking to build some sweat equity? Here is a great investment opportunity with plenty of potential. This duplex is fully licensed with the City of London and features a spacious 4-bedroom main-floor unit along with a 2-bedroom upper unit. Both units are currently vacant, making this an ideal time for a handyman or investor to complete upgrades and improvements without having to work around tenants.The property offers separate hydro meters and separate entrances for each unit, along with forced-air gas heating and central air conditioning. The convenient location is close to many amenities, with a Tim Hortons located directly across the road. Whether you're looking to add value through renovations, invest in a multi-unit property, or build equity with some improvements, this property is worth a look. Bring your vision and make this duplex your next project! (id:39551)
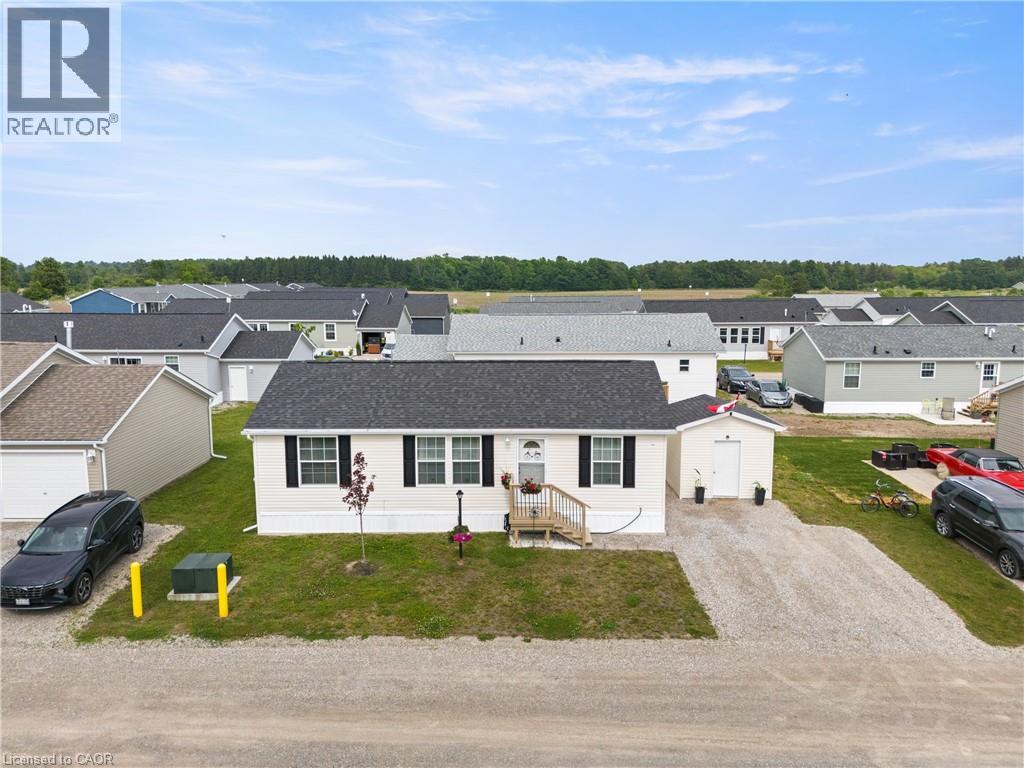
22 Copper Beech Drive
Nanticoke, Ontario
Experience Lakeside Living in a quiet community known as Sandusk Creek. Located beside the serene waters of Lake Erie just a stone's throwaway from the charming village of Selkirk, Ontario. Dive into modern comforts with this recently constructed, tailor-made prefabricated 934square foot residence boasting three spacious bedrooms. The heart of the home lies a state of the art kitchen with modern appliances - a Bosch dishwasher and modern island that adds additional seating and storage. The kitchen leads onto a new, well designed 16'x20' private deck with pergola which expands the living space and offers the fresh air of the Lake. Just off the deck is a 7.5'x6' patio that is perfect to park a golf cart or place your barbecue. The home is tastefully decorated and offers two full bathrooms and a laundry room which includes appliances and a gas dryer, with an electrical outlet in place for conversion to an electric dryer. The home also offers a 10'x10' insulated shed that is wired for a workshop or use for all your storage needs. Also, as an added bonus the home is equipped with fibre optic and router included for seamless home office communication or steaming. The community has access to boat slips, walking trails and a dog park. Affordable Lakeside living at its best! Sadly, sellers have to say goodbye to their Lakeside home to move closer to family! (id:39551)
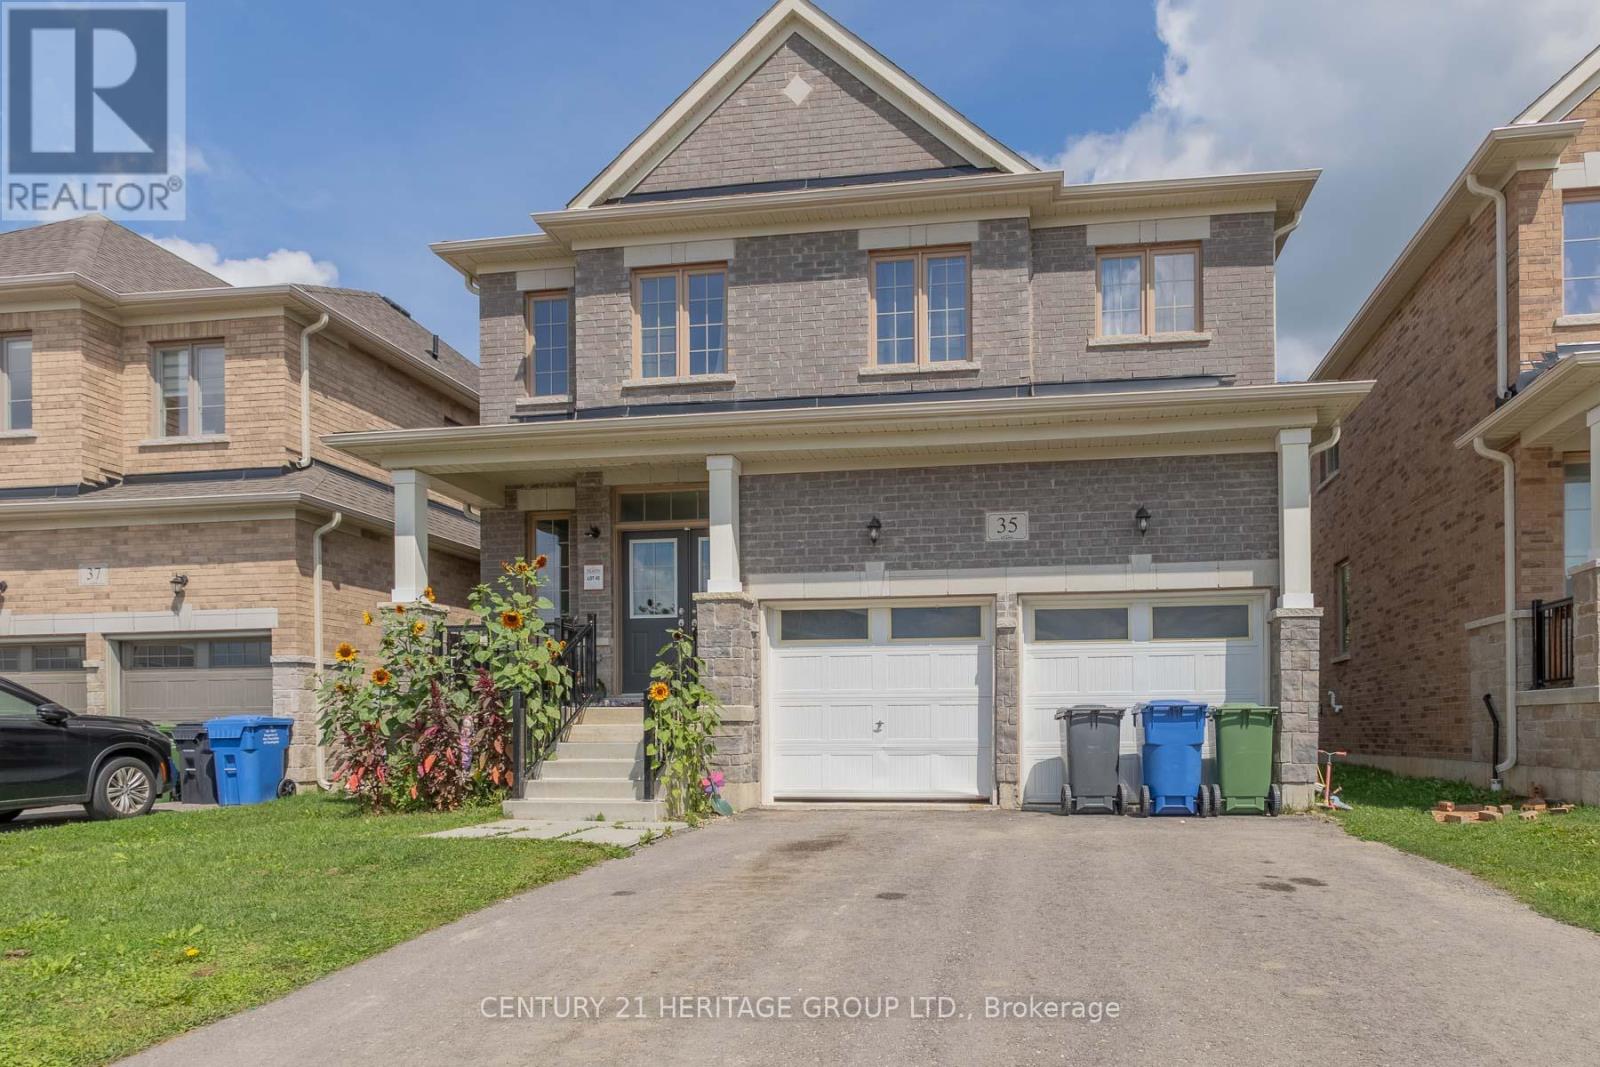
35 Corbett Street
Southgate, Ontario
Welcome to 35 Corbett Cres, a stunning residence offering approximately 2,044 sqft of functional living space in the heart of Dundalk. The second level boasts 4 spacious bedrooms-uniquely configured so that every single room features direct ensuite or semi-ensuite access. The primary retreat functions as a private oasis, complete with a massive walk-in closet and a spa-like 5pc ensuite showcasing a glass shower and a deep soaker tub. A secondary suite bedroom functions beautifully for guests or teenagers, boasting its own dedicated 4pc ensuite and walk-in closet, while the final two bedrooms share a semi-ensuite setup. The main floor flows from a large great room into a bright kitchen. Step outside the kitchen to your private backyard, which features the ultimate property highlight: it backs directly onto the historic Grey County CP Rail Trail. Enjoy morning jogs, bike rides, or winter snowshoeing right from your back gate with no rear neighbors to disturb your privacy. The basement level features framing already underway, presenting a fantastic canvas to custom-design a home gym, recreation space, or extra bedrooms. Beyond the property line, Dundalk offers an incredible community framework. You are walking distance or a short drive from Dundalk & Proton Community School, Highpoint Community School, and essential everyday local amenities like Foodland, pharmacies, and downtown restaurants. Families will love the proximity to Memorial Park, featuring an outdoor pool, playground structures, and the Dundalk Arena & Community Centre. Commuting is effortless with quick access to Highway 10, keeping you connected to Shelburne, Orangeville, and the Blue Mountains ski hills. The property is currently tenanted until May 2027, offering a turn-key revenue stream, though the tenant may consider vacating early for end users. (id:39551)
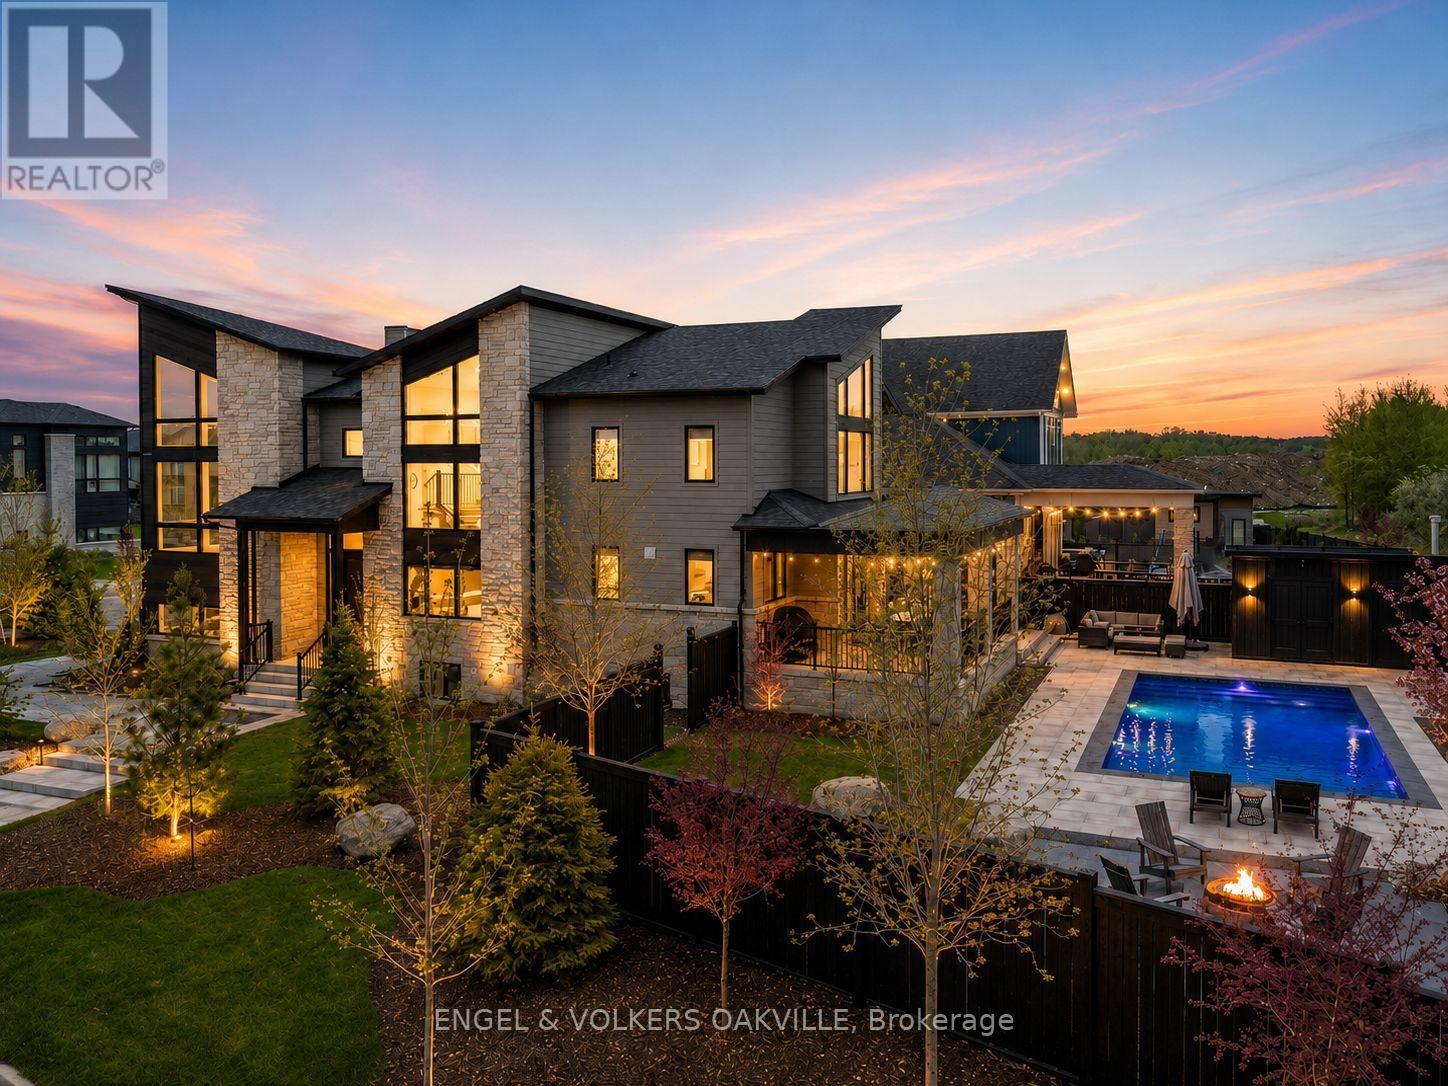
117 Stoneleigh Drive
Blue Mountains, Ontario
Your Private Blue Mountain Resort Starts Here.Just minutes from Blue Mountain Ski Resort, 117 Stoneleigh Drive delivers the four-season lifestyle buyers come to the Blue Mountains for-without sacrificing space, privacy or luxury.The spectacular backyard is the showstopper. A heated 32-foot pool, sauna, 8-person hot tub and firepit create a private resort-style oasis built for summer entertaining, après-ski relaxation and unforgettable weekends with family and friends.Set on an impressive 99' x 137' lot, this approximately 4,000+ sq. ft. contemporary residence was designed to capture its spectacular setting. Expansive windows throughout the home showcase Blue Mountain views from almost every room, bringing the landscape into the living experience and creating a remarkable connection between the interior and outdoors.The open-concept main level is designed for both everyday living and entertaining, with generous living and dining spaces, soaring ceilings and a beautifully appointed kitchen at the heart of the home. The spacious 4+ bedroom, 5-bathroom layout provides room for family, guests and extended stays, while thoughtfully designed spaces offer comfort and flexibility.The mountain views continue throughout the home, creating a constantly changing backdrop-from morning light over the escarpment to spectacular sunsets and winter landscapes.Blue Mountain's ski hills are just minutes away, putting skiing and snowboarding practically at your doorstep. Homeowner access to shuttle service to the Village makes enjoying restaurants, après-ski, shopping and entertainment exceptionally convenient-without needing to drive.Beyond winter, the location puts hiking, biking, golf, beaches and the region's renowned four-season attractions within easy reach.This is not simply a home near Blue Mountain. It's a private resort with the mountain lifestyle built in.Minutes to the ski hills. Village shuttle access. Four-season living at its best. (id:39551)

512 First Avenue
Welland, Ontario
Amazing opportunity to own 3+3 bed room semi detached back split 4 level Home with separate finished basement and separate entrance to the lower level located across the street from Niagara College and near shopping and restaurants. Very Good Size Living/dining Area, Upgraded washroom, The lower level with 3 additional bedrooms, kitchen, Full Washroom, Spacious Rec room ,Carpet Free full house , All Bedrooms very good size, Garden shed in the back yard,2Laundry Rooms, very Hot Location close to many Schools, Park, Plaza, Transit, Niagara College etc (id:39551)
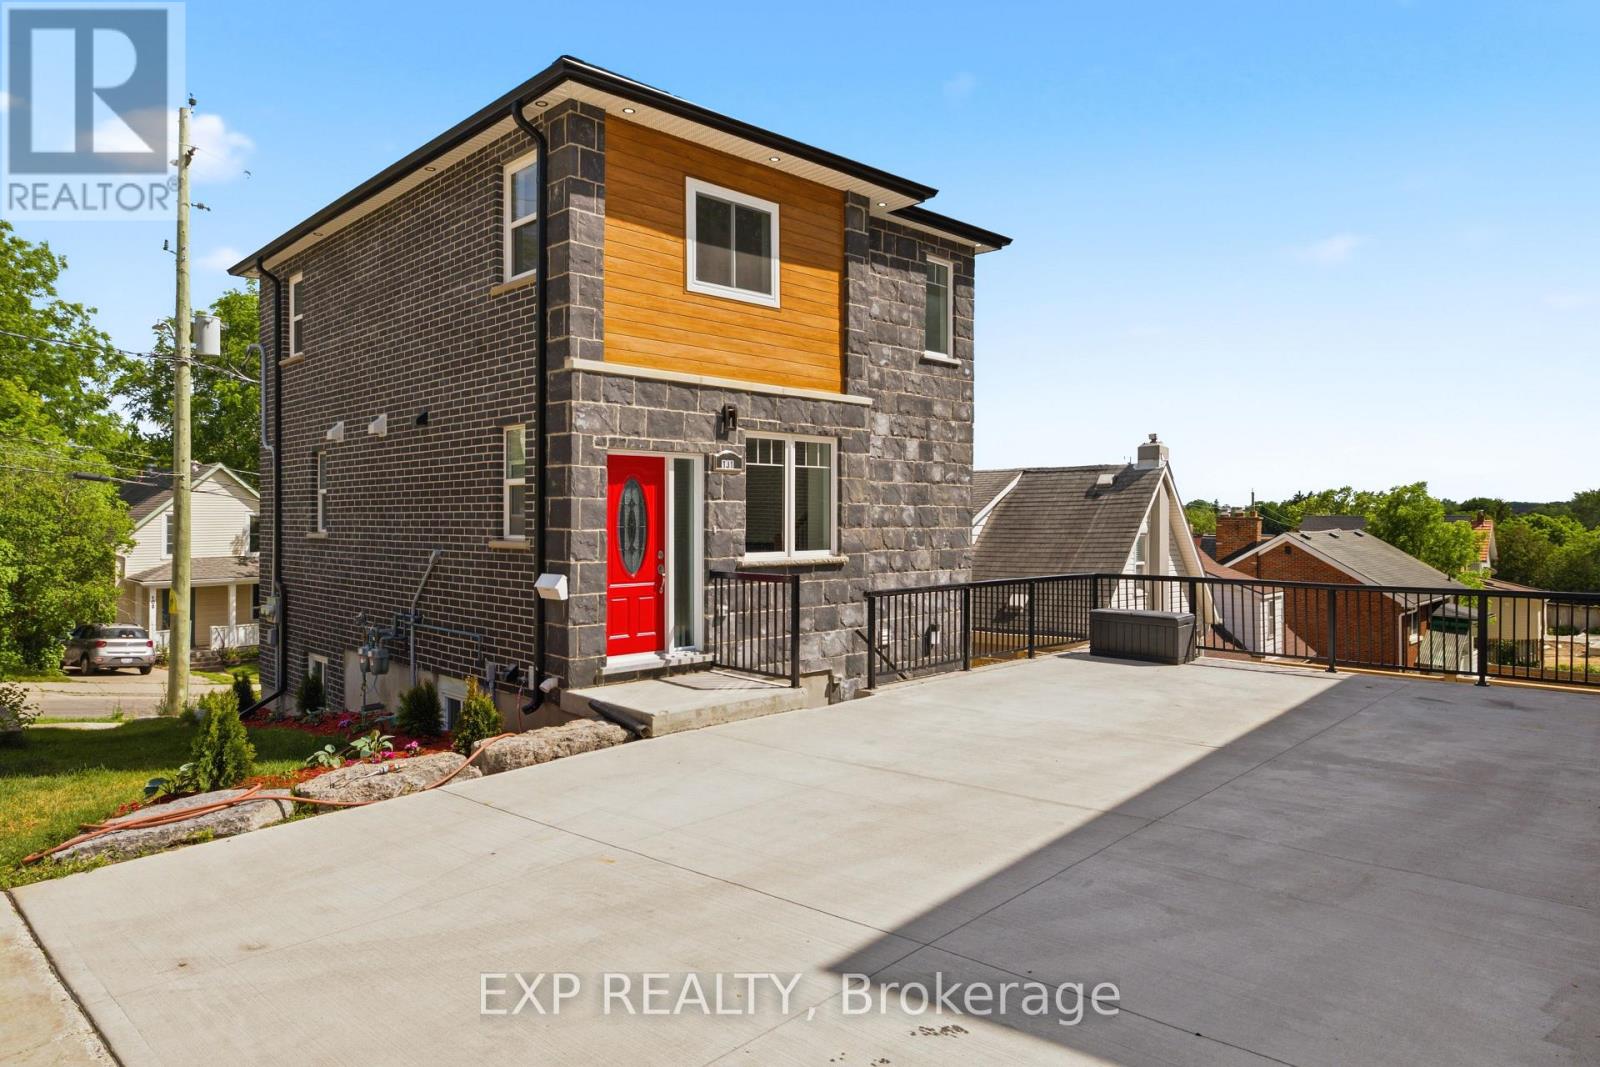
131 St George Street
Kitchener, Ontario
Welcome to 131 St. George Street - a modern and thoughtfully designed duplex in the heart of downtown Kitchener, perfect for investors or those seeking a stylish multi-unit property. The upper unit offers a well-appointed two-bedroom, two-and-a-half-bathroom layout with a bright, open-concept main floor. The living space is anchored by a striking tile feature wall with an electric fireplace, creating a warm and contemporary focal point. The kitchen is finished with quartz countertops and stainless steel appliances, seamlessly connecting to the dining and living areas for easy everyday living. A Juliet balcony off the main floor brings in natural light and fresh air, enhancing the airy feel of the space, while a convenient powder room completes this level. Upstairs, both bedrooms feature their own private ensuite bathrooms, offering comfort and privacy for occupants. The lower unit features a one-bedroom, one-bathroom layout with the same modern finishes, including quartz countertops and stainless steel appliances. Designed with an open-concept feel, this unit is bright and welcoming, with direct access to a private patio, perfect for outdoor enjoyment. Both units are separately metered for hydro and gas and include their own laundry, providing independence and convenience for tenants or owners alike. Located just steps from downtown Kitchener's vibrant amenities, including restaurants, shops, transit, and parks, this property offers an exceptional opportunity in a highly desirable urban setting. (id:39551)
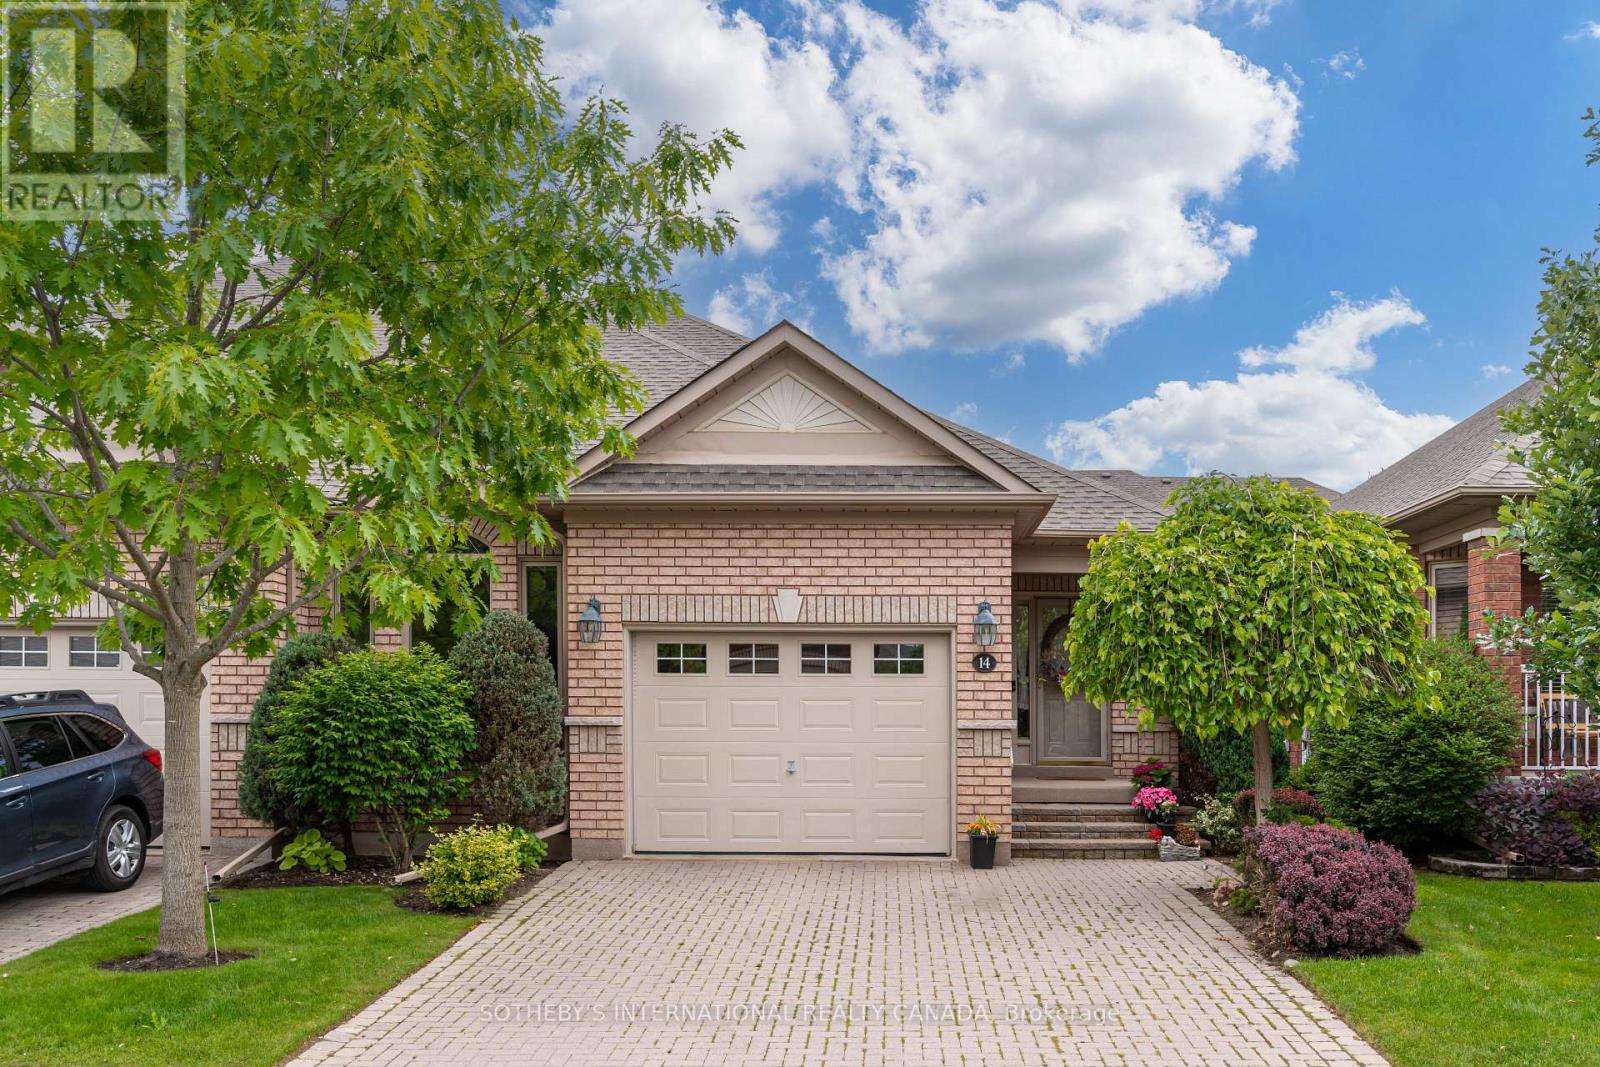
14 Artisan Lane
New Tecumseth, Ontario
Welcome to Artisan Lane in Briar Hill-an exclusive adult-lifestyle community designed for the modern snowbird who lives to golf. Nestled in the Nottawasaga Valley, this semi-detached Cezanne model bungalow is wrapped by the rolling fairways of the Valley Course and steps from the dramatic elevations of The Ridge. It offers the perfect home base to head out for a daily round using the local Resident Golf Passport, which provides heavily discounted rates for spring and summer play. When winter hits, just lock up and head south; all exterior maintenance is looked after. A true highlight is the location's connectivity. Enjoy a scenic 10-to-15-minute stroll along the community's nature trails, which safely skirt the fairways and ravines to lead you directly to the resort hub, pro shop, fitness center, and Riverview restaurant. The heart of the home is the open-concept great room, where a beautiful vaulted ceiling sweeps across the dining area and transitions into elegant coffered ceilings over the living room. This bright, expansive space features a cozy gas fireplace with accent lighting and a walkout to the manicured green space. Nearby, the large kitchen boasts ample cabinets, a pantry, and a bright eat-in area where a large bay window frames peaceful views of the surrounding greenery. The main-floor primary bedroom features a private four-piece ensuite and an intelligently placed laundry room just steps away for ultimate convenience. A stylish powder room completes this main level. Downstairs, the fully finished lower level features a massive recreation room with a second fireplace and a wet-bar rough-in-the ultimate hub for post-round drinks. Guests will love the large second bedroom and adjacent three piece bath. A private home office with French doors, a cold room, and two spotless utility rooms provide endless storage for off-season gear. Every day here feels like a resort vacation. (id:39551)
39 Franklin Beach Road
Georgina, Ontario
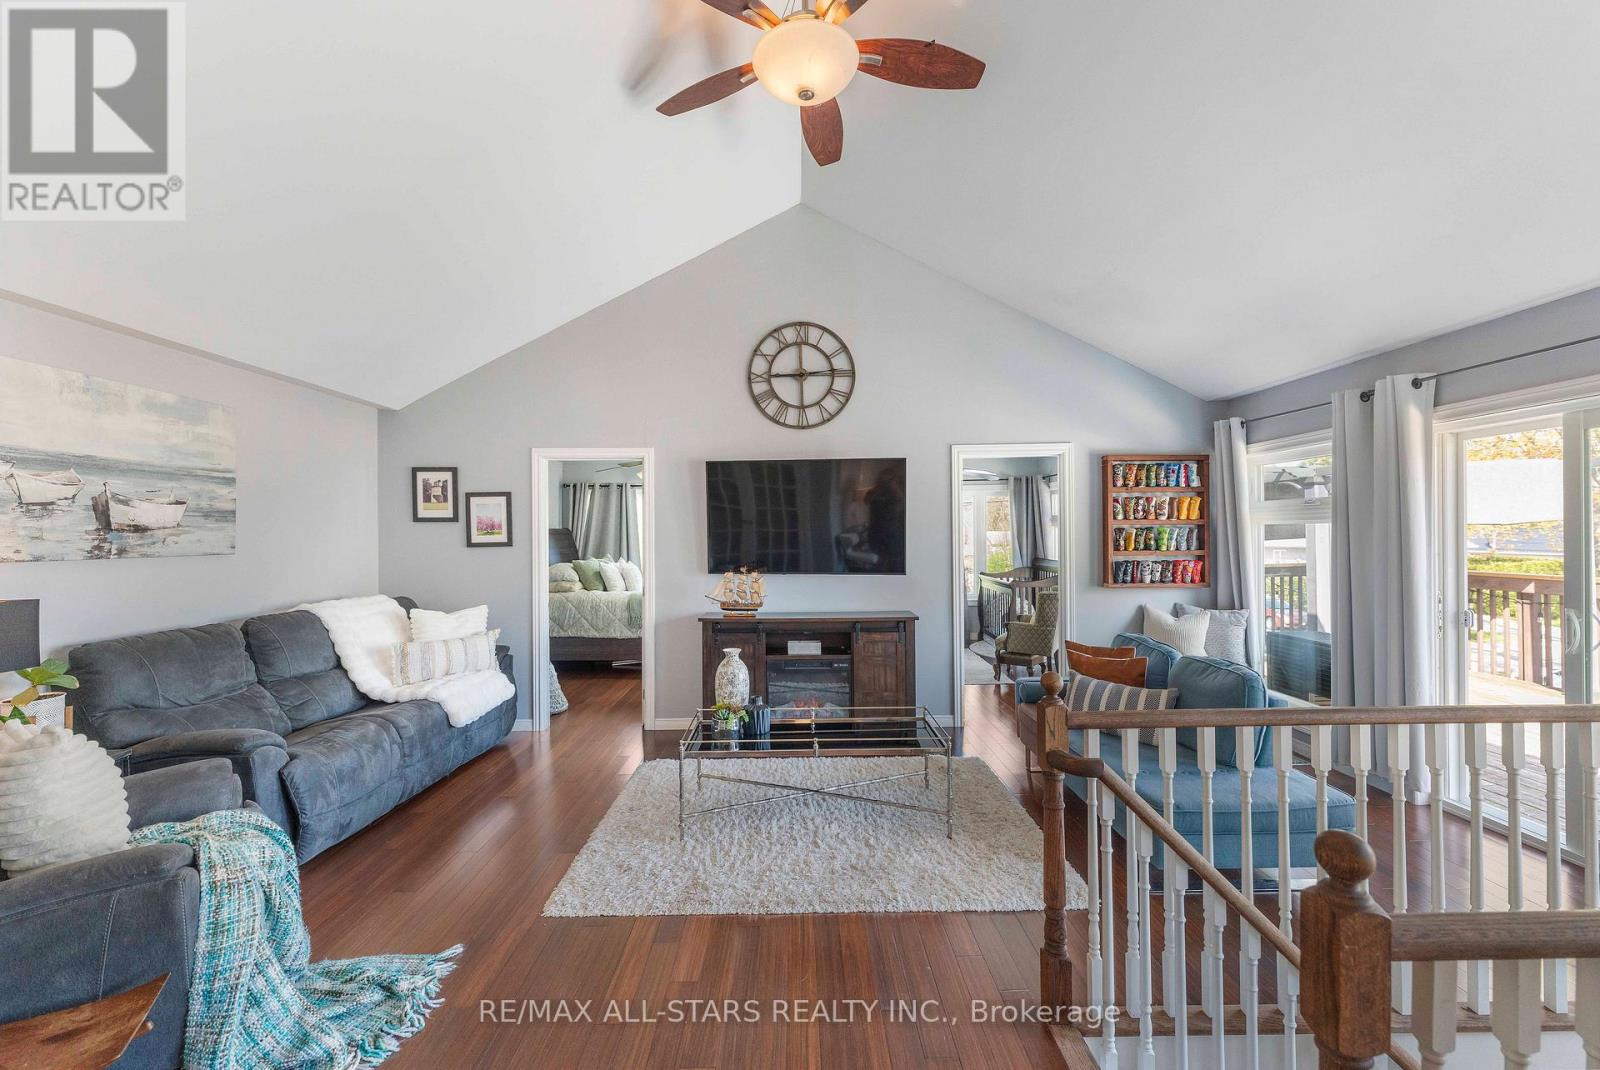
Welcome to this beautifully updated home, just walking steps from Beach & close to golf, offering the perfect blend of comfort & lakeside living. Situated on a private lot with no rear neighbors, the backyard features a newer deck, fire pit, multiple entertaining areas, & a spacious wrap-around upper deck overlooking the peaceful, large yard. The fully renovated kitchen (Spring 2026) features modern soft-close cabinetry, quartz countertops, backsplash, undermount lighting, large sink, pot lights & Stainless Steel Appliances including a Gas Stove & newer dishwasher. Additional updates include 2nd-floor windows (2023), new front landing, asphalt driveway (2025), and new deck with fence posts (2025). Laminate flooring runs throughout the main and upper levels. The main floor offers 2 bedrooms, a 4-piece bathroom, bright living/dining area, and walk-out to the backyard. Upstairs features the primary bedroom, an additional office space, large vaulted family room, 4-piece bathroom with jet tub & walk-out to the upper deck. Additional features include 200-amp service, municipal water and sewer, parking for 5 vehicles, and a clean, dry crawl space with easy access to mechanicals. A move-in-ready home offering privacy, extensive updates, and a fantastic location close to the lake, golf, and everyday amenities. (id:39551)
1566 Nairn Avenue
London East, Ontario
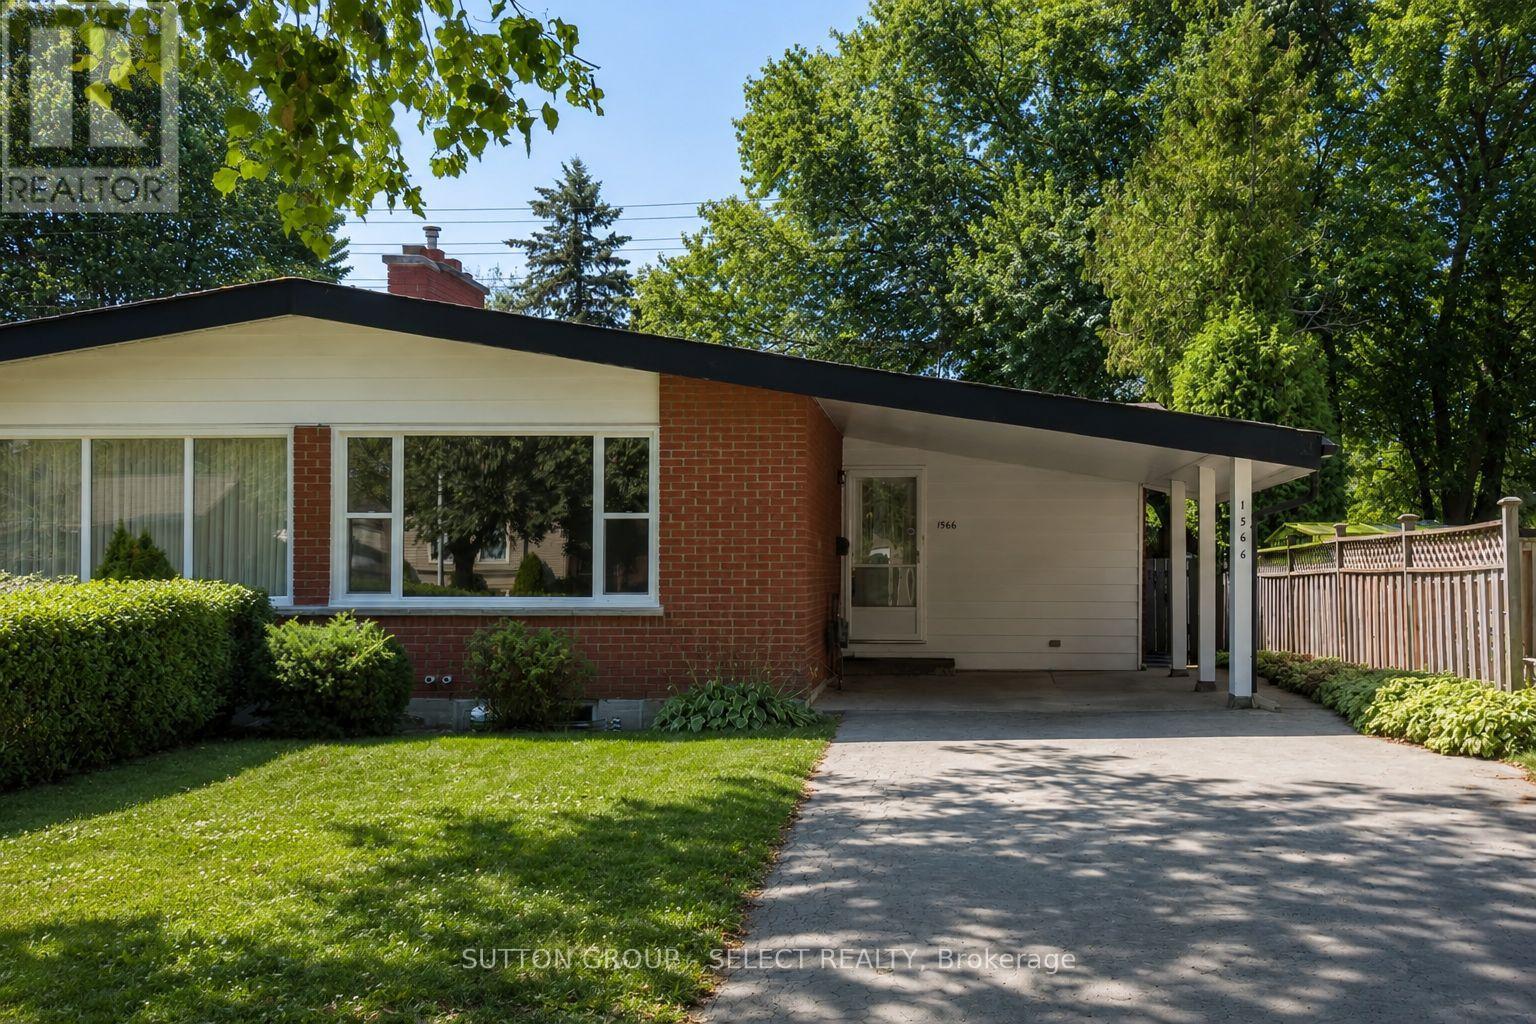
Ideally located in a quiet, established neighbourhood but also just minutes from Fanshawe College, this beautifully updated 2+2 bedroom, 2 full bathroom home offers exceptional flexibility and income potential.The bright main floor features impressive mid-century inspired sloped ceilings, large windows that flood the space with natural light, durable hard-surface flooring throughout, an updated kitchen with quartz countertops, and renovated bathrooms. The original floor plan was reworked to turn 3 small bedrooms into 2 spacious ones on the main floor, with 2 additional large bedrooms in the lower level. Numerous improvements over the years include updated flooring, windows, roof shingles, and a fully finished basement.The lower level has a separate private entrance, extra-high ceilings, and two spacious bedrooms with large egress windows, a large living area and full bathroom. Outside, enjoy the convenience of a covered carport, a large private driveway, and a mature lot with no rear neighbours. (id:39551)
2234 Egremont Drive
Adelaide Metcalfe, Ontario
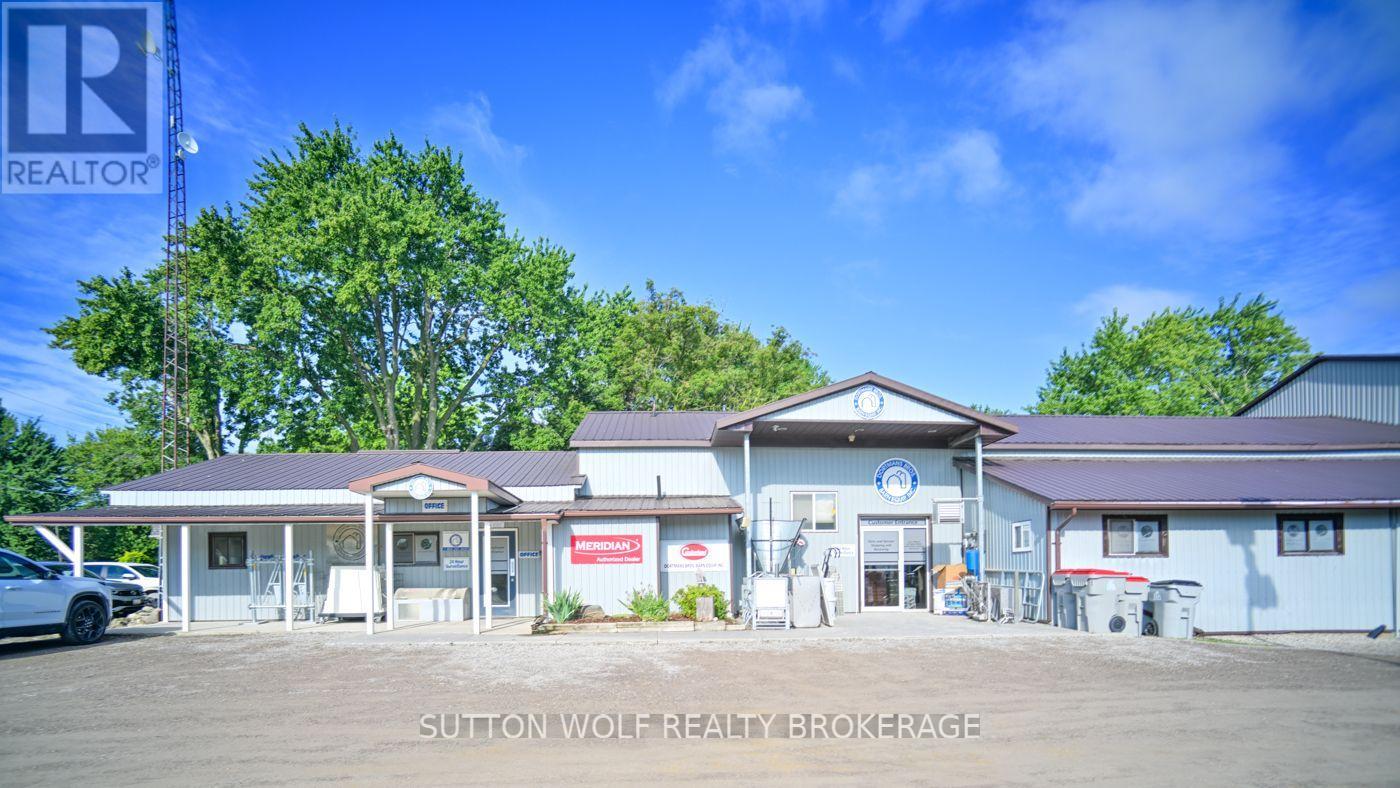
Versatile Commercial & Industrial Property on 2.88 AcresOver 12,000 sq. ft. Strategically located just west of Strathroy with convenient access to a paved provincial highway and close proximity to Highway 402.This expansive property offers excellent flexibility for businesses, contractors, manufacturers, storage operations, and other commercial or industrial uses. The substantial building and generous site provide room for current operations and future growth.The building features finished office space for multiple employees, suitable for administration, management, and day-to-day operations. Additional finished areas include a kitchen and laundry facilities, adding convenience for staff.The substantial shop area offers flexibility for equipment, vehicles, fabrication, storage, servicing, or industrial operations. Portions of the shop are heated for year-round use. Three large overhead doors include two approximately 22-foot doors and one approximately 16-foot door, providing excellent access for large trucks, machinery, equipment, and other vehicles.The 2.88-acre property provides valuable outdoor space for parking, equipment, materials, vehicles, and operational needs. Its location just west of Strathroy offers convenient access to local services while maintaining excellent transportation connections, including nearby Highway 402.Whether expanding an established operation, relocating your business, or seeking a property combining office, shop, storage, and operational space, this property offers exceptional flexibility and potential.A rare opportunity with excellent highway access, significant building area, large overhead doors, finished offices, shop space, and 2.88 acres of land. View the attached building layout for a detailed representation of the interior configuration.Contact us today for additional information and to arrange your private viewing. (id:39551)
32 Hogan Court
King, Ontario
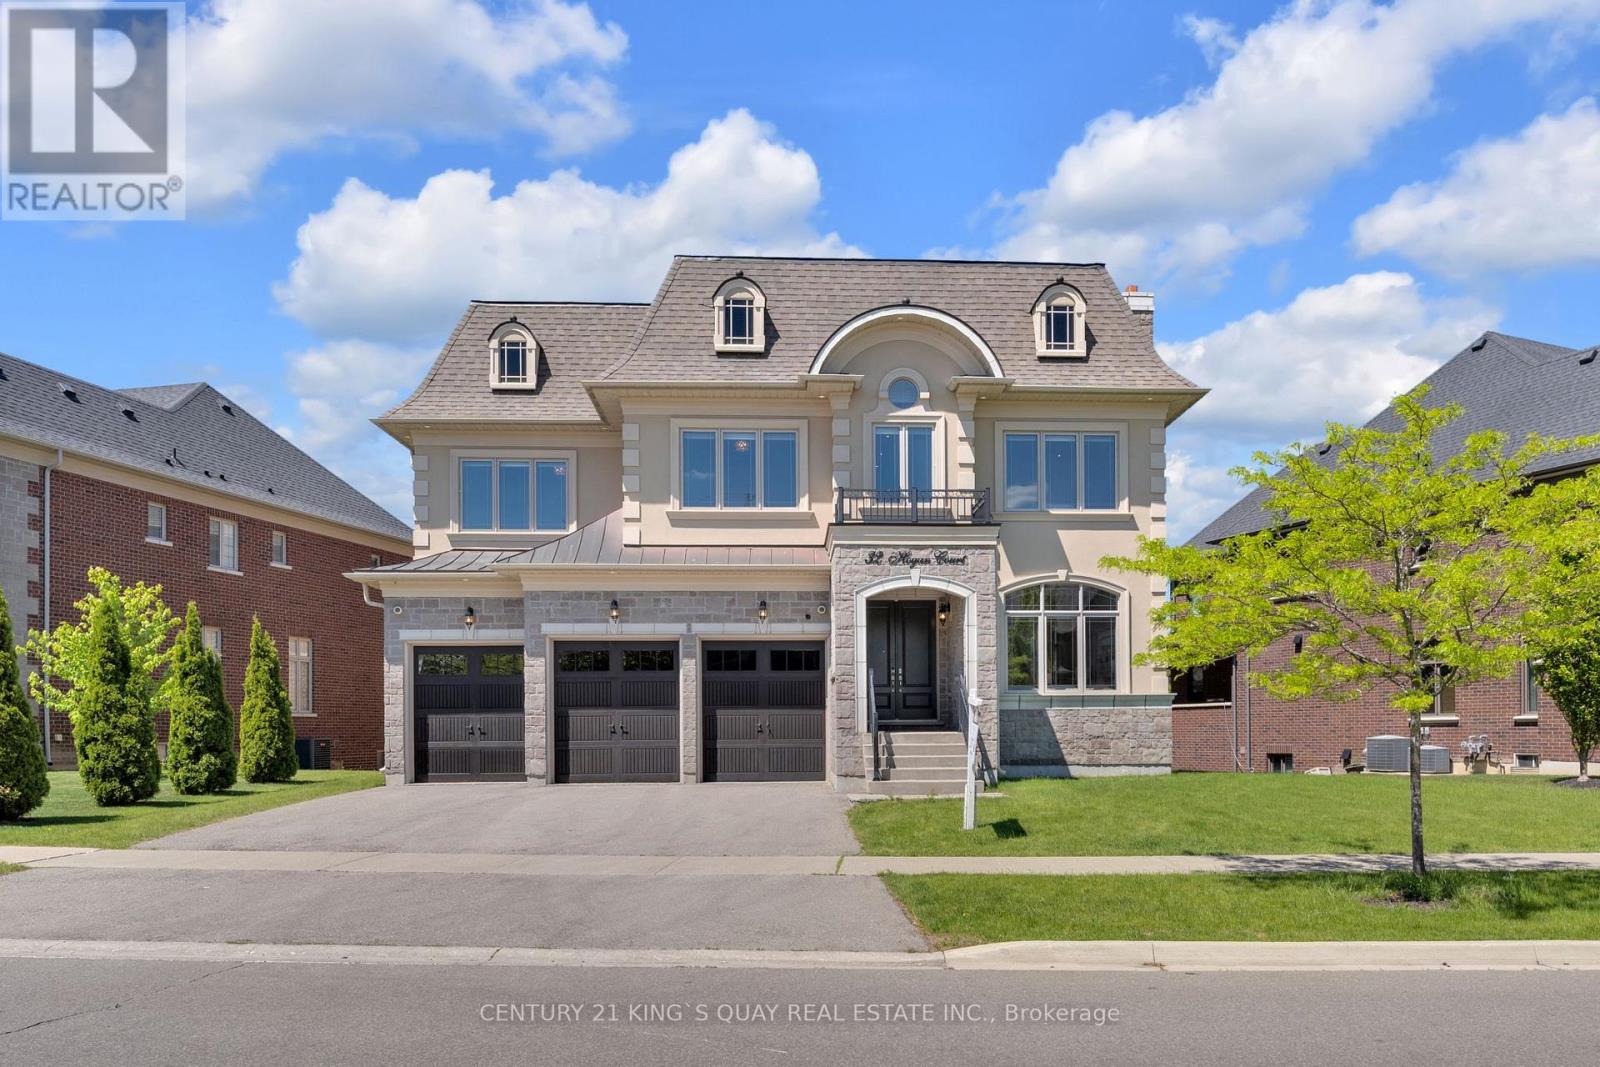
Absolutely spectacular executive residence offering approximately 5,900 sq. ft. of luxurious living space on a premium ravine lot with breathtaking views of lush green space. Featuring an in-home elevator, rich walnut flooring, elegant waffle ceilings, custom ceiling crown moulding and three fireplaces. The chef-inspired gourmet kitchen showcases a professional-grade 6' Sub-Zero refrigerator, A Professional Wolf Range, a built-in Wolf wall oven and microwave, custom cabinetry, and an oversized centre island. The luxurious primary suite features dual boutique-style dressing rooms with custom built-ins and a centre island, offering a truly bespoke wardrobe experience. Additional upgrades include designer lighting fixtures, Hunter Douglas window coverings, central vacuum, Kinetico Premier water softener & Kinetico drinking water station, dual furnaces, dual A/C units, dual humidifiers, an upgraded security system with cameras and digital keypads, and an underground sprinkler system. The bright walk-out lower level enjoys abundant natural light and seamless access to the backyard. A covered loggia and spacious 3-car garage complete this exceptional offering. (id:39551)
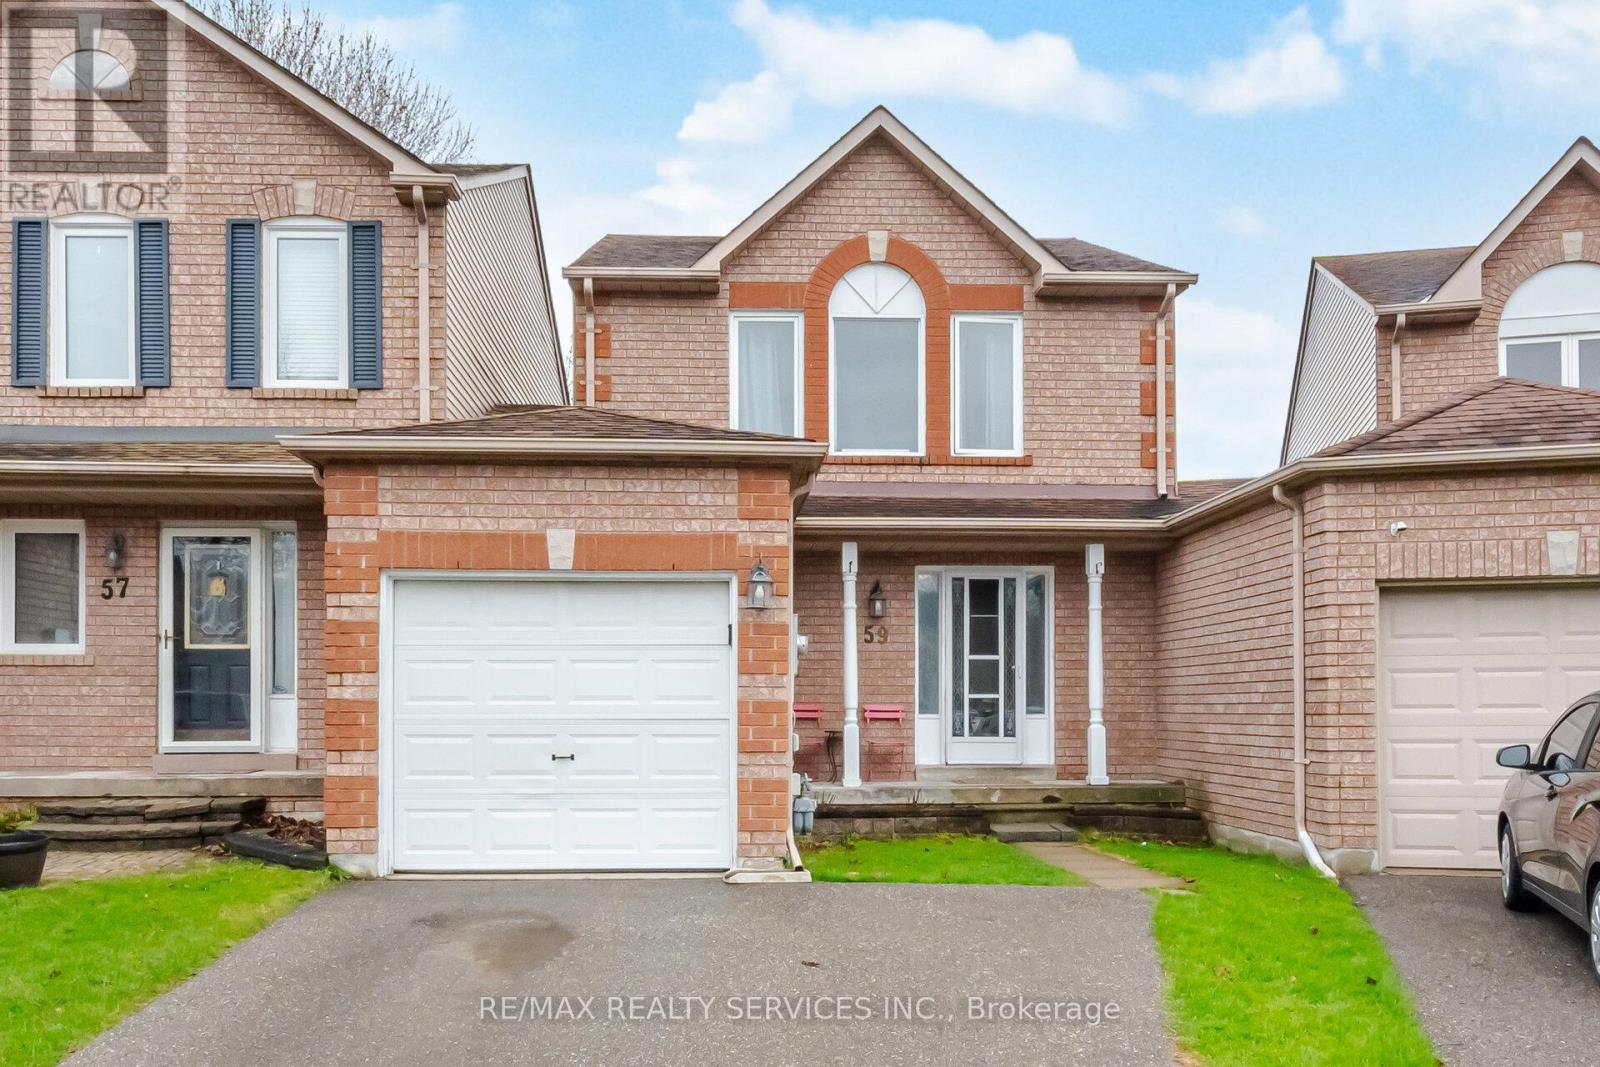
59 Fry Crescent
Clarington, Ontario
Welcome to this lovely all brick three bedroom detached link home that is joined only by the single garage. Located in lovely area that is within walking distance to parks, schools, shopping and a future GO Train station. This home is minutes away to the 401 for those commuters who use 407. The main entrance is very spacious and bright with ceramic floors and a two piece washroom. the combination living and dining room has light laminate floors and sliding doors to the back yard. Quiet evenings enjoy this beautifully decorated living room with a brick gas fireplace & wood mantle. The dining room is a great size for entertaining and easy access to the kitchen that has tiled laminate flooring, white cabinets & decorative backsplash. Upper floor has 3 good size bedrooms all with broadloom and lots of closet space. The main bathroom has a modern grey cabinet with drawers for extra storage & white fixtures. The basement has a nice bright recreation room with broadloom and an area that the present owners use a computer area. The landing at the bottom of the stairs is also a good size. The utility room has furnace, laundry and storage for all your needs. Fenced back yard with a shed and a raised deck for your enjoyment. ** This is a linked property.** (id:39551)
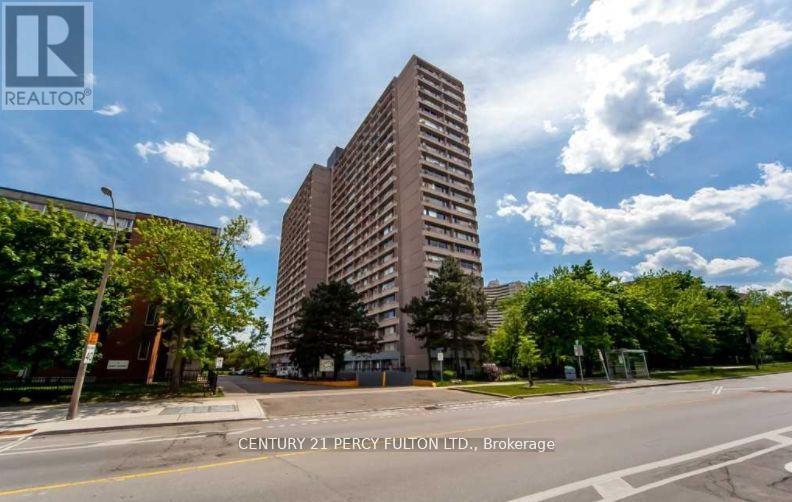
1904 - 10 Sunny Glen Way
Toronto, Ontario
Don't Miss Out On This Great Updated 3 Bdrm, 2 Bath Condo Plus Updated Kitchen. Bright And Spacious Unit With Wall To Wall Windows And Open Concept W/ Laminate Floors. Newer Installed Window A/C. Steps From Ttc, Costco, Shops At Don Mills & Sunny Supermarket. Walk To Public Schools, Elementary, Middle, And High School, Children's Park & Close To All Amenities. Minutes Away From Dvp, Ontario Science Centre & The Aga Khan Museum. All Utilities are included in the Maintenace fees (id:39551)
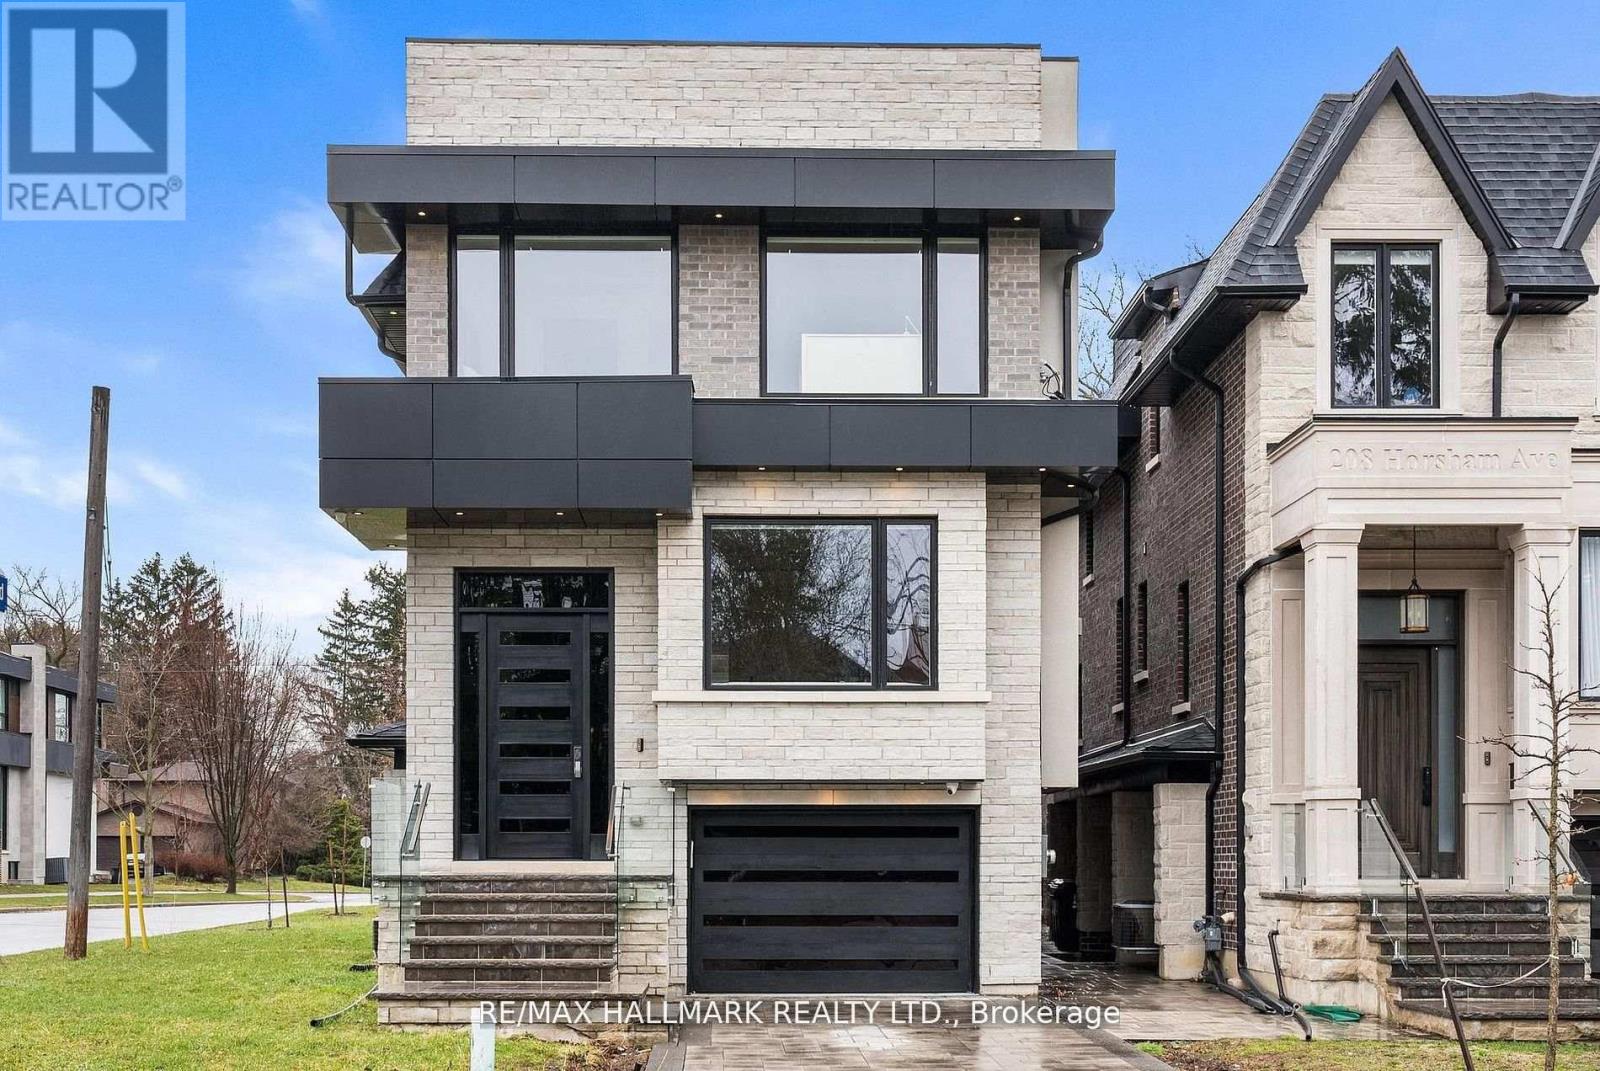
210 Horsham Avenue
Toronto, Ontario
Welcome to 210 Horsham - a stunning luxury residence offering exceptional design and craftsmanship throughout. This open-concept home features elegant oak flooring and matching oak stairs with sleek glass railings, complemented by sophisticated wood paneling across the main and second floors. The gourmet kitchen is equipped with high-end built-in appliances, perfect for modern living. The main floor is enhanced by a stylish gas fireplace, creating a warm and inviting atmosphere, while skylights throughout the home fill the space with natural light. The family room offers a seamless walkout to a custom-built deck, complete with a beautiful seating area and gas BBQ line - ideal for entertaining. Enjoy enhanced comfort with heated flooring in all bathrooms, along with built-in speakers throughout the home for a truly elevated living experience. Retreat to the luxurious primary bedroom featuring a spa-inspired 7-piece ensuite. Additional highlights include electric blinds throughout, a full home sprinkler system, and the convenience of laundry on two levels. The fully finished walkout basement is completely self-contained, featuring a full kitchen, heated floors, a separate entrance, and its own private door - ideal for extended family or potential income opportunities. A truly exceptional home with premium finishes, thoughtful layout, and upscale living at its finest. (id:39551)
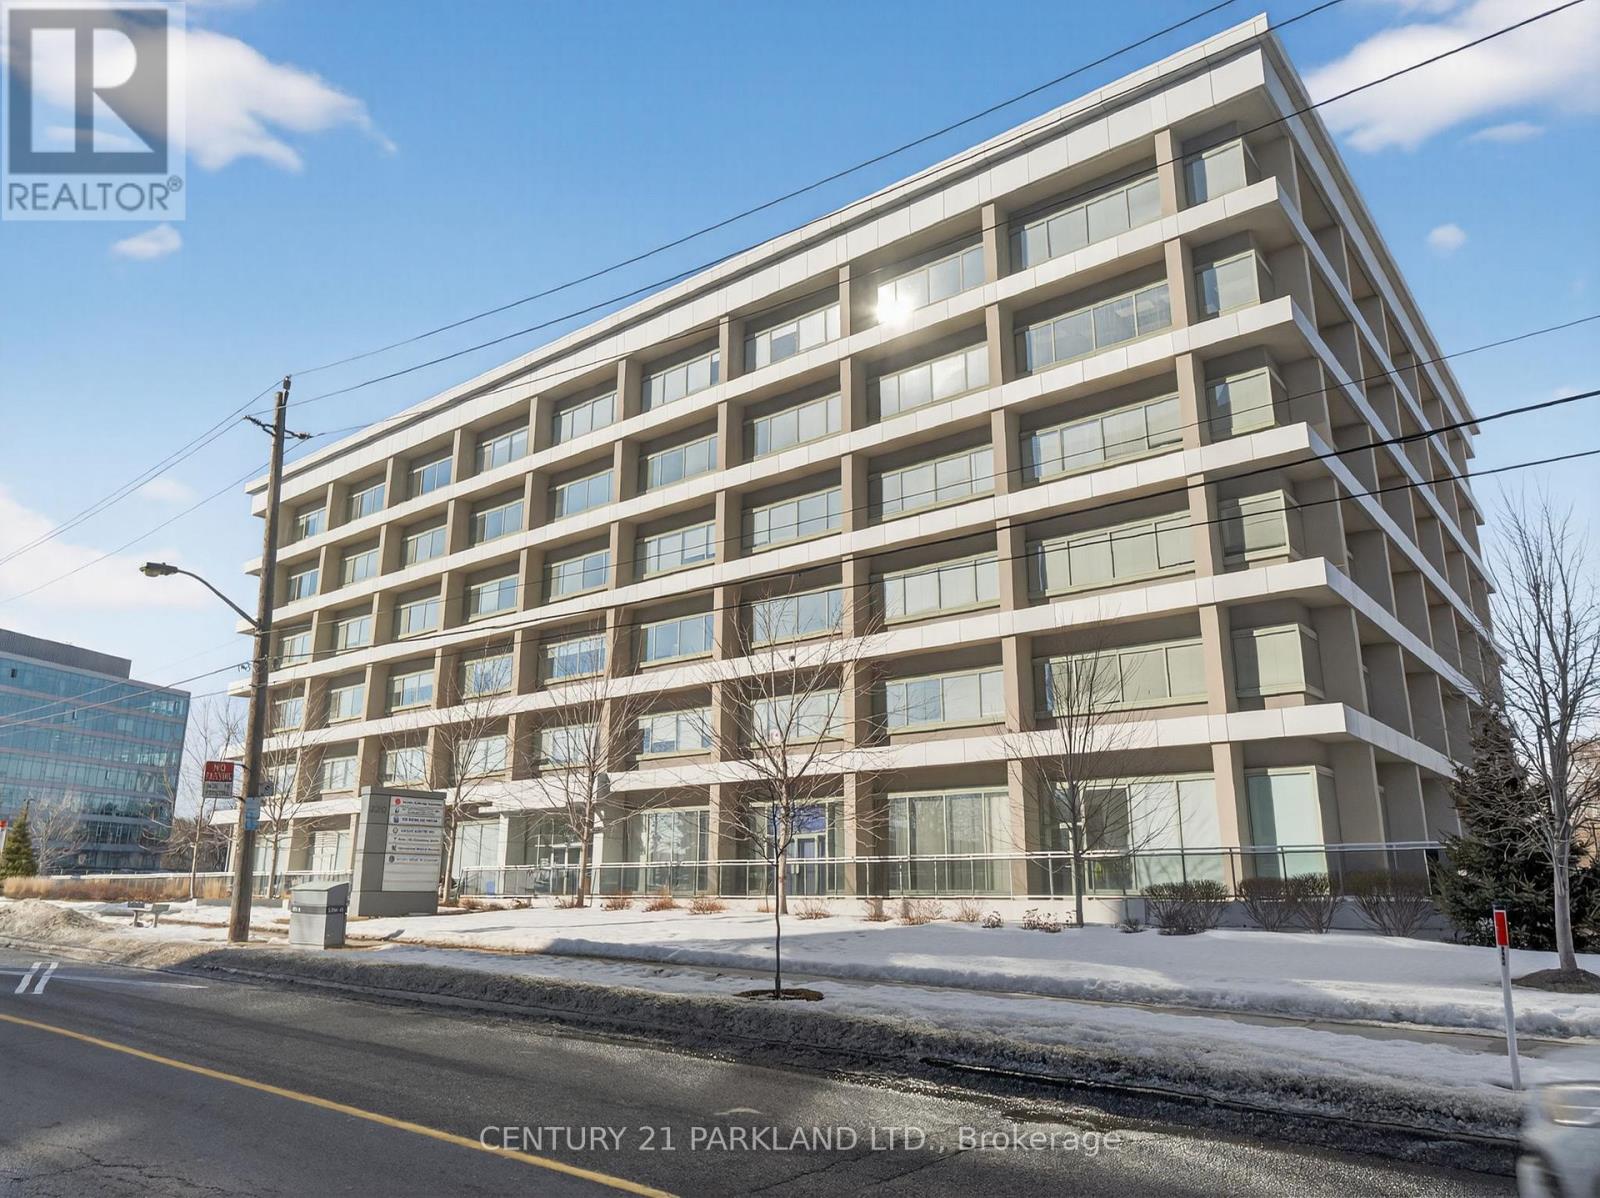
609 - 220 Duncan Mill Road
Toronto, Ontario
Penthouse Office Unit Available in the Sought after York Mills Location. Newly Built & A Very Well Managed Building. Stunning City/Ravine Views. Ideal Floor Layout with a Boardroom & (2) Two Separate Offices. Conveniently Located Close to all Major Hwy's: 401, 404 & the DVP.Extras:: (id:39551)
1507 Old Folks Drive
Highlands East, Ontario
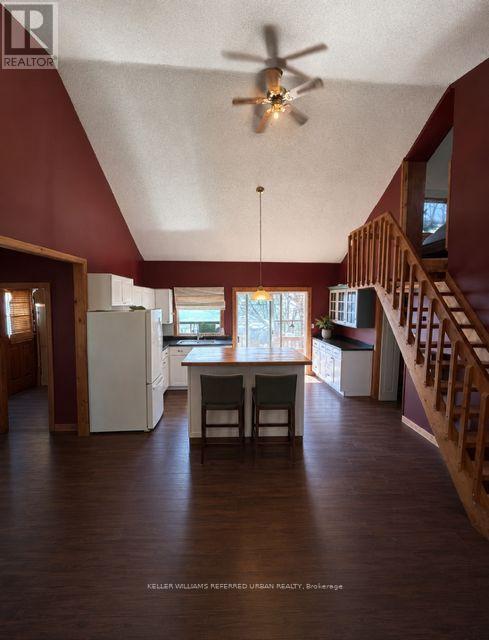
Escape to your own private waterfront retreat. Nestled among mature trees and set on a serene shoreline, this stunning four-season cottage offers the perfect blend of tranquility, space, and lifestyle. Set on pristine shores of Monmouth lake, a quiet and highly sought-after lake known for its privacy and natural surroundings. The main residence is warm and inviting, complemented by two additional structures that make this property truly special. A separate 2-bedroom bunkie provides ideal accommodations for family and guests, while the impressive detached double garage with a loft-style recreation space above-complete with a bar and pool table-creates the ultimate setting for entertaining. Step outside to multiple decks and seating areas overlooking the water, where you can enjoy breathtaking views, peaceful mornings, and unforgettable sunrises. A private dock offers easy access for swimming, boating, and all your waterfront activities. Surrounded by nature yet designed for comfort, this property is perfectly suited for year-round living or a luxurious getaway. Whether you're hosting, relaxing, or exploring the outdoors, this one-of-a-kind retreat delivers the lifestyle you've been dreaming of. (id:39551)
34 Brock Street Unit# 201
Woodstock, Ontario
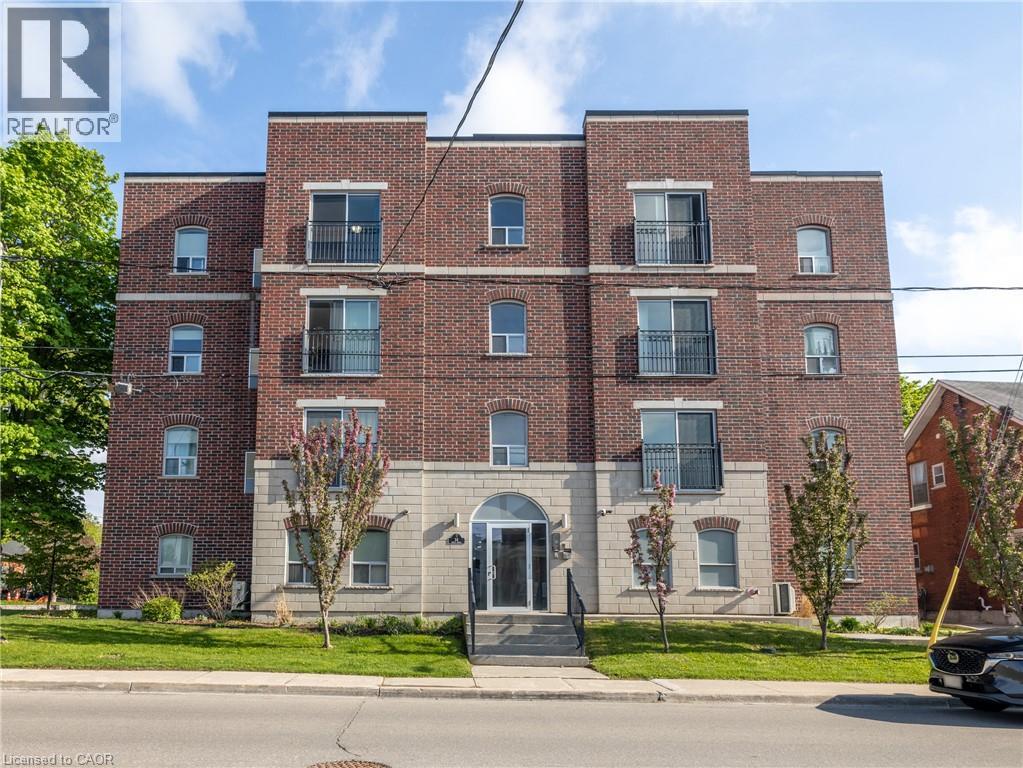
Welcome to 34 Brock Street, Unit 201. This charming 2-bedroom, 1 bathroom condo is perfect for those seeking an easy lifestyle in a small building! Step inside to an inviting open layout filled with natural light and the convenience of wheel chair accessibility! This unit offers an ideal setup for everyday living or entertaining. Offering two spacious bedrooms to provide flexibility for a guest room, home office or hobby room. Enjoy the added comfort of a building elevator, update security system and reserved covered parking. Located just outside Woodstock's downtown core, you're only minutes from shops, restaurants, parks, essential amenities and highway 401/403 access! (id:39551)
16 Daly Street
Kingston, Ontario
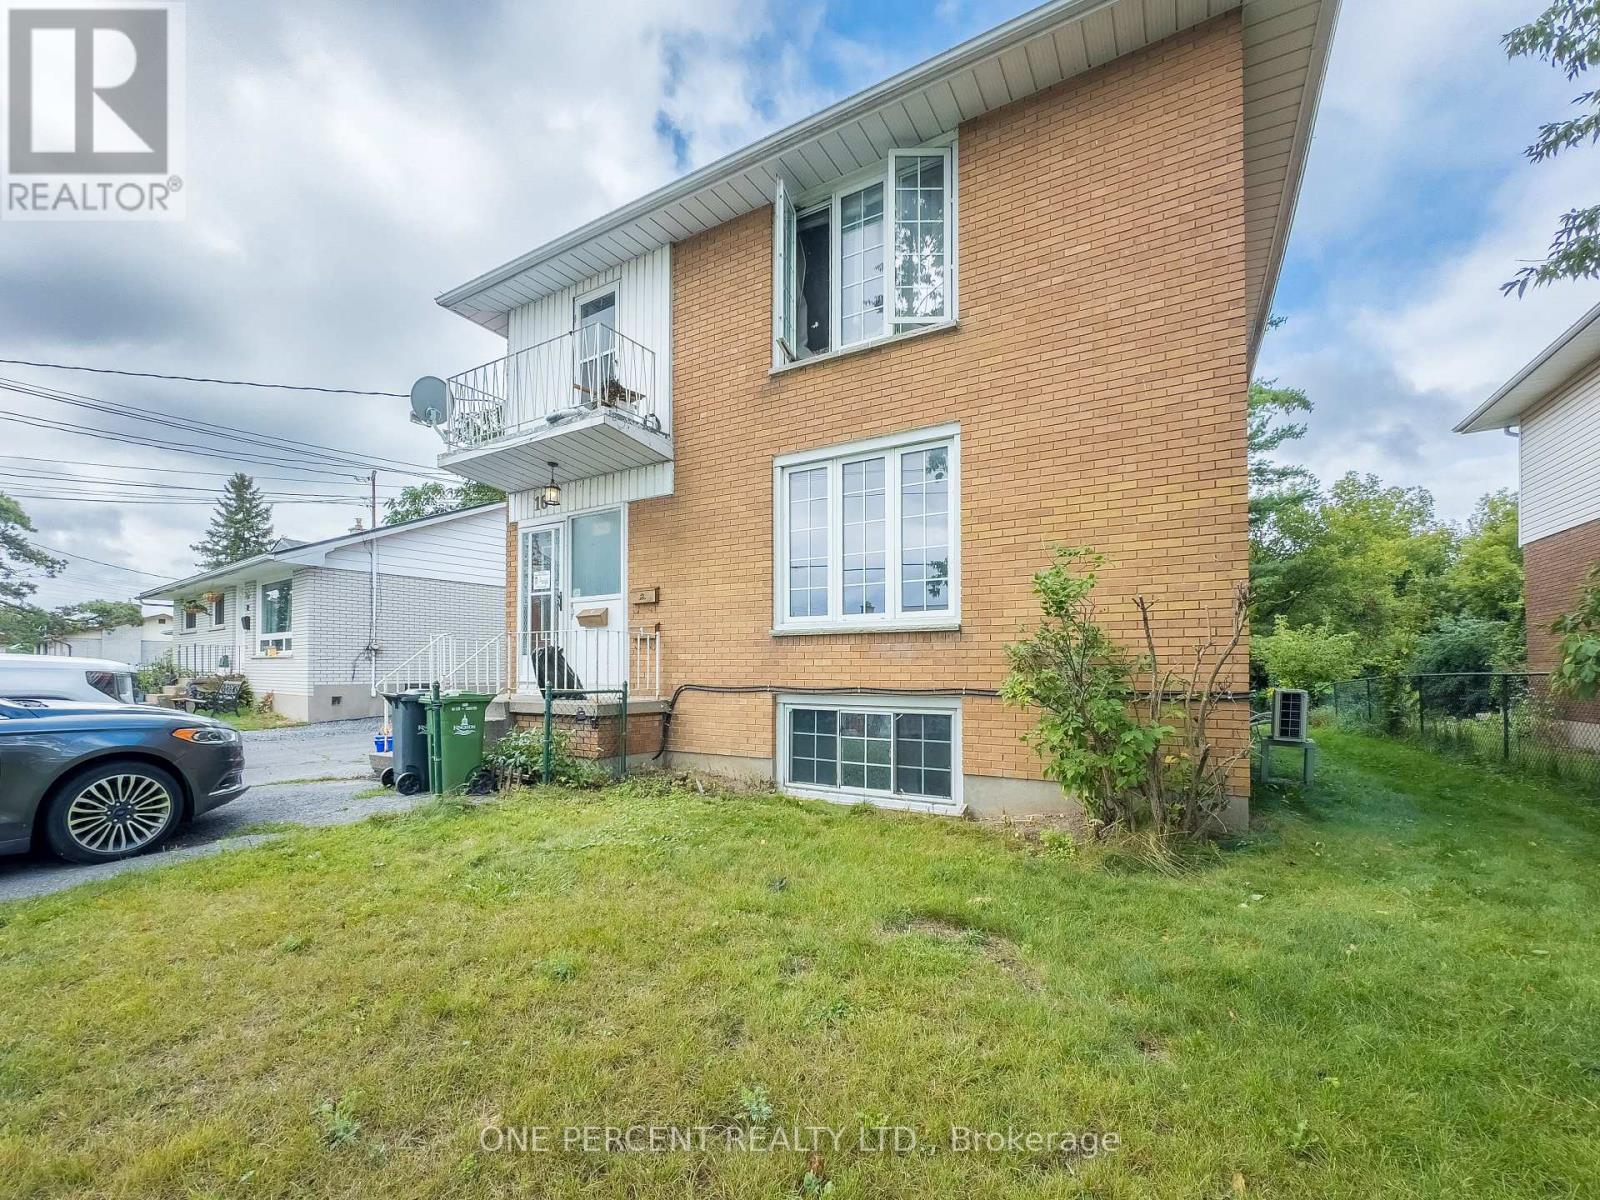
Excellent investment opportunity awaits a new owner! This solid, all-brick triplex offers exceptional value and consistent income potential in an excellent location. It features, well-maintained, two 3-bedroom units and one 2-bedroom unit. It is perfect for investors or someone looking to purchase and occupy one of the units while the other 2 pay your mortgage! The building is equipped with multiple fire escapes for each unit, all appliances, and a coin-operated shared laundry for added revenue. A detached double garage provides additional storage or the potential for extra rental income. One unit is currently rented which gives you the flexibility to decide how you will use the other 2. The basement unit had some water damage which requires remediation (seller has a quote for repair) and this is reflected in the price. Top floor unit has a new kitchen & bathroom and updated electrical. Basement unit was upgraded with a heat pump. Don't miss out and schedule your showing today! (id:39551)