
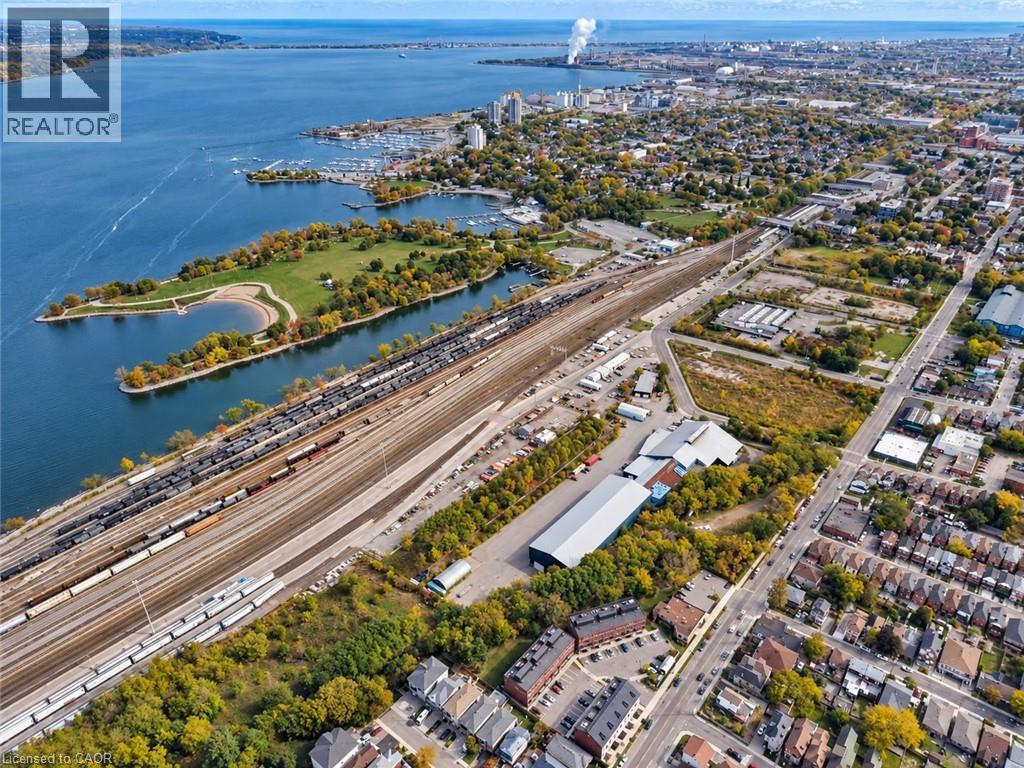
243 Queen Street N
Hamilton, Ontario
Fully leased income-producing industrial investment situated on a 7.44-acre site near Hamilton's West Harbor. The property offers approximately 80,939 SF across three industrial units and is being offered at a 6.73% going-in cap rate, with a 3.8-year WALT and built-in rental escalations. The building features clear heights reaching approximately 54', eight drive-in doors, and cranes: one 45-ton, two 30-ton and one 5-ton. Zoned D2 and P5, with significant land area, ample surface parking and outdoor yard space. An opportunity to acquire a stabilized industrial asset with secure in-place income and contractual rental growth. (id:39551)
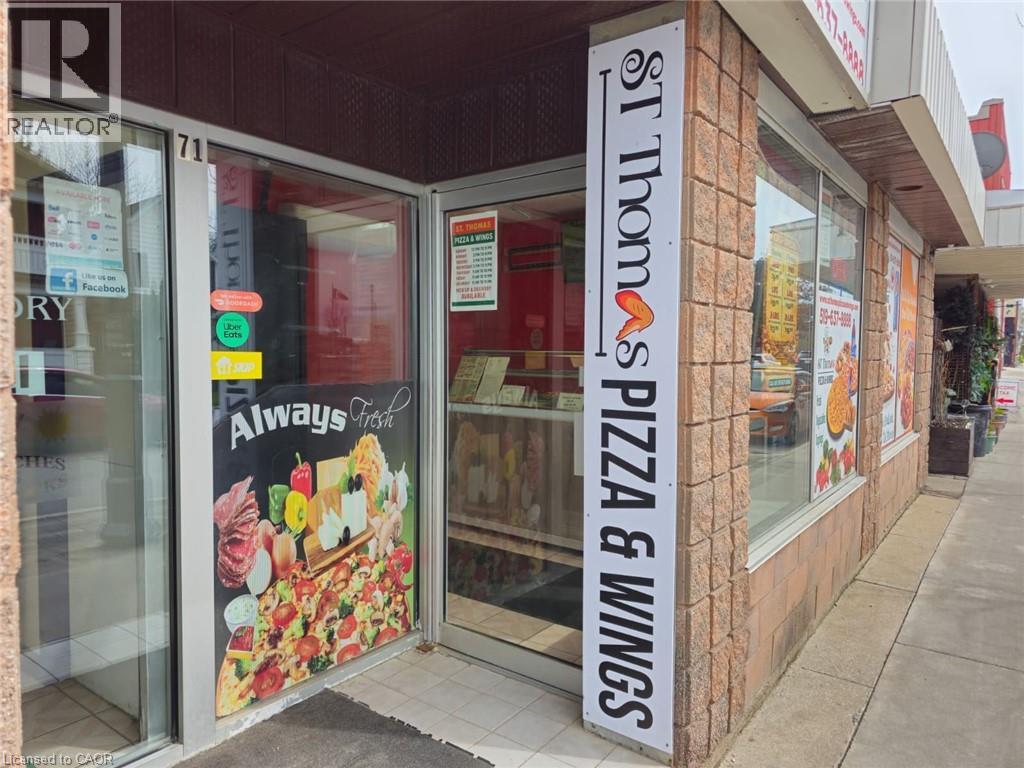
71 Ross Street Unit# 2
St. Thomas, Ontario
St Thomas Pizza & Wings Business in ST THOMAS, ON is For Sale. Located At the Busy Intersection of Ross St /Jonas St. Surrounding Fully Residential Neighbourhood, Walking distance to Arthur Voaden Secondary School, Jonas park , many more. Great business with Low Rent, Long Lease And More. Monthly Sales: Approx: $38,000/m, Rent including TMI & HST: $2699, Lease Term: Existing Till July 31, 2030 + 5 years option to renew. (id:39551)
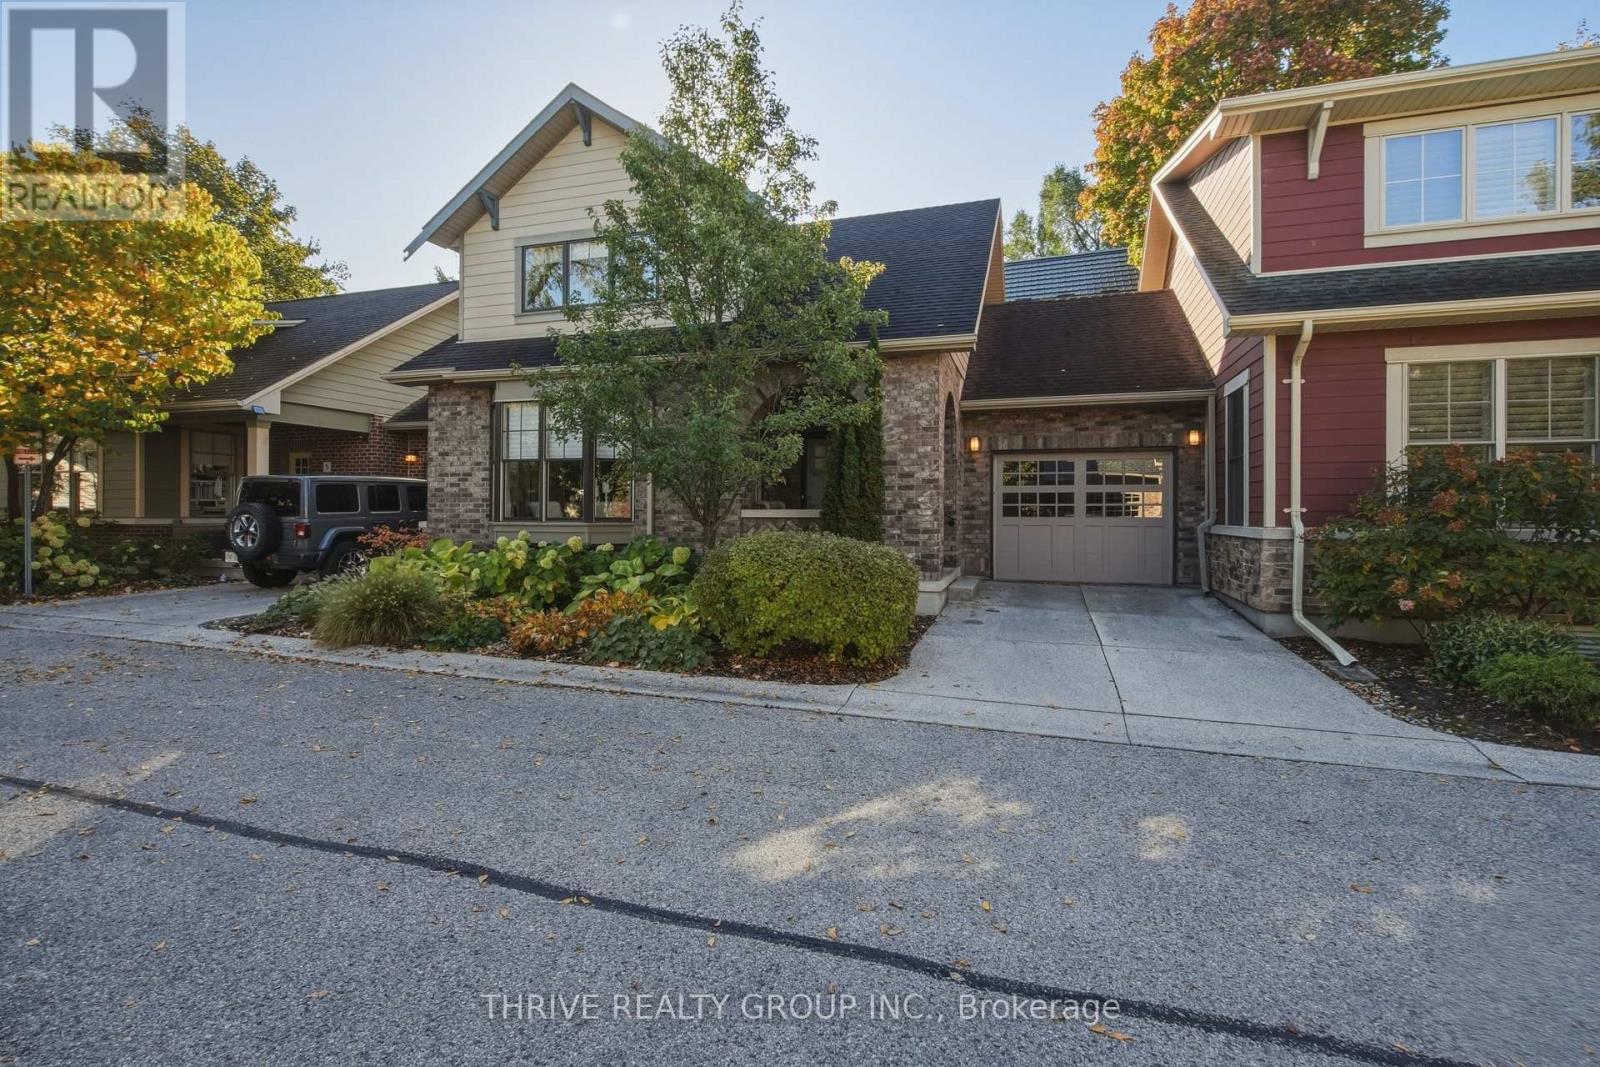
6 - 352 Ridout Street S
London South, Ontario
This is an exceptionally rare opportunity available in the heart of London's Old South, steps from the charm of Wortley Village. Nestled in an exclusive enclave of distinct condominium residences, this is a beautifully appointed 2+1 bedroom townhouse condo. It offers sophisticated design, quality craftsmanship and maintenance-free living. Impeccably maintained, this stunning home offers over 2,000 sq. ft. of living space. It showcases impressive upgraded features of crown moulding throughout the 2 main floors, Hunter Douglas blinds, custom draperies and custom basement library shelving. The lower level offers two large storage rooms, unique to this condo, and a second-floor custom reading loft. Desirable extras in the kitchen are an appliance garage, spice rack and quartz countertops. Premium Pella windows, oversized casings and baseboards, and 8-foot ceiling height reflect meticulous attention to detail. Additional versatile living space and a third bedroom are perfect for guests or a home office. Private, secluded front and back porches (for BBQing), and a phantom screen enhance the exterior. A sliding barn door cleverly hides a surprise guest suite with laundry and a built-in shoe rack. New light fixtures throughout are elegant and distinct. This is truly an opportunity to own a home in one of Ontario's most celebrated neighbourhoods. (id:39551)
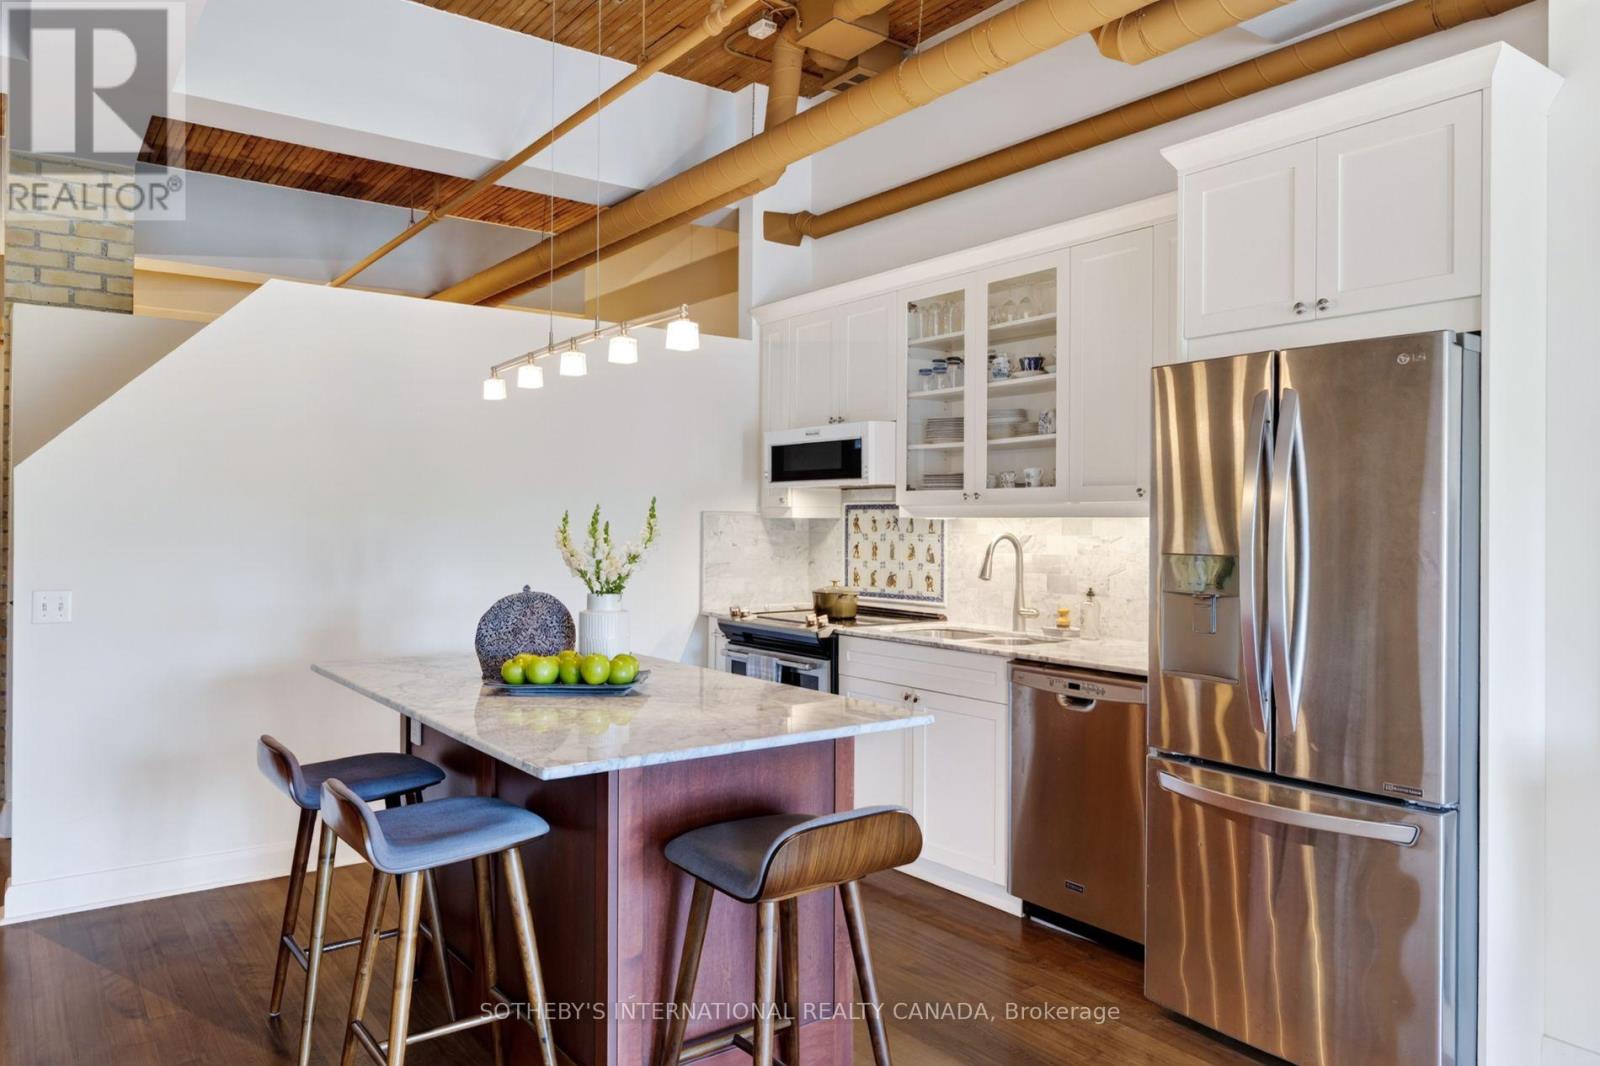
208 - 993 Queen Street W
Toronto, Ontario
A Candy Factory Loft With a Story to Tell. Some homes are renovated. Others are collected, considered and created over time. Set within Toronto's iconic Candy Factory Lofts, this remarkable residence brings together the history of the building with the personality of a thoughtfully reimagined home. Exposed brick, soaring ceilings, beams and industrial details celebrate its authentic loft character, while an extensive 2019 transformation introduced craftsmanship, warmth and timeless materials. South-facing and filled with natural light, the loft offers a glimpse of the CN Tower, with French doors opening to a charming Juliette balcony and connecting the home to the city beyond. The generous open-concept layout offers plenty of flexibility to create a dedicated home office or work-from-home space without compromising the living and entertaining areas. At its heart is a kitchen designed for gathering. Arabescato Carrara marble, sourced from Tuscany, spans the countertops, backsplash and generous 68-inch island, complemented by custom Shaker cabinetry. Behind the range, hand-assembled antique Dutch Makkum tiles framed in Portuguese blue create a one-of-a-kind focal point. Authentic Muskoka hardwood floors were professionally refinished and custom stained, bringing warmth to the industrial architecture. Carrara marble continues along the deep historic window sills and into the thoughtfully updated bathroom with custom cabinetry and integrated storage. Step outside and you're in the heart of Queen West, surrounded by independent cafés, restaurants, boutiques and galleries, with Trinity Bellwoods and Ossington just moments away. Old-World craftsmanship meets Toronto's industrial history in a home with warmth, artistry and soul. Loved, thoughtfully reimagined and ready for its next chapter. (id:39551)
2 - 505 Jarvis Street
London South, Ontario
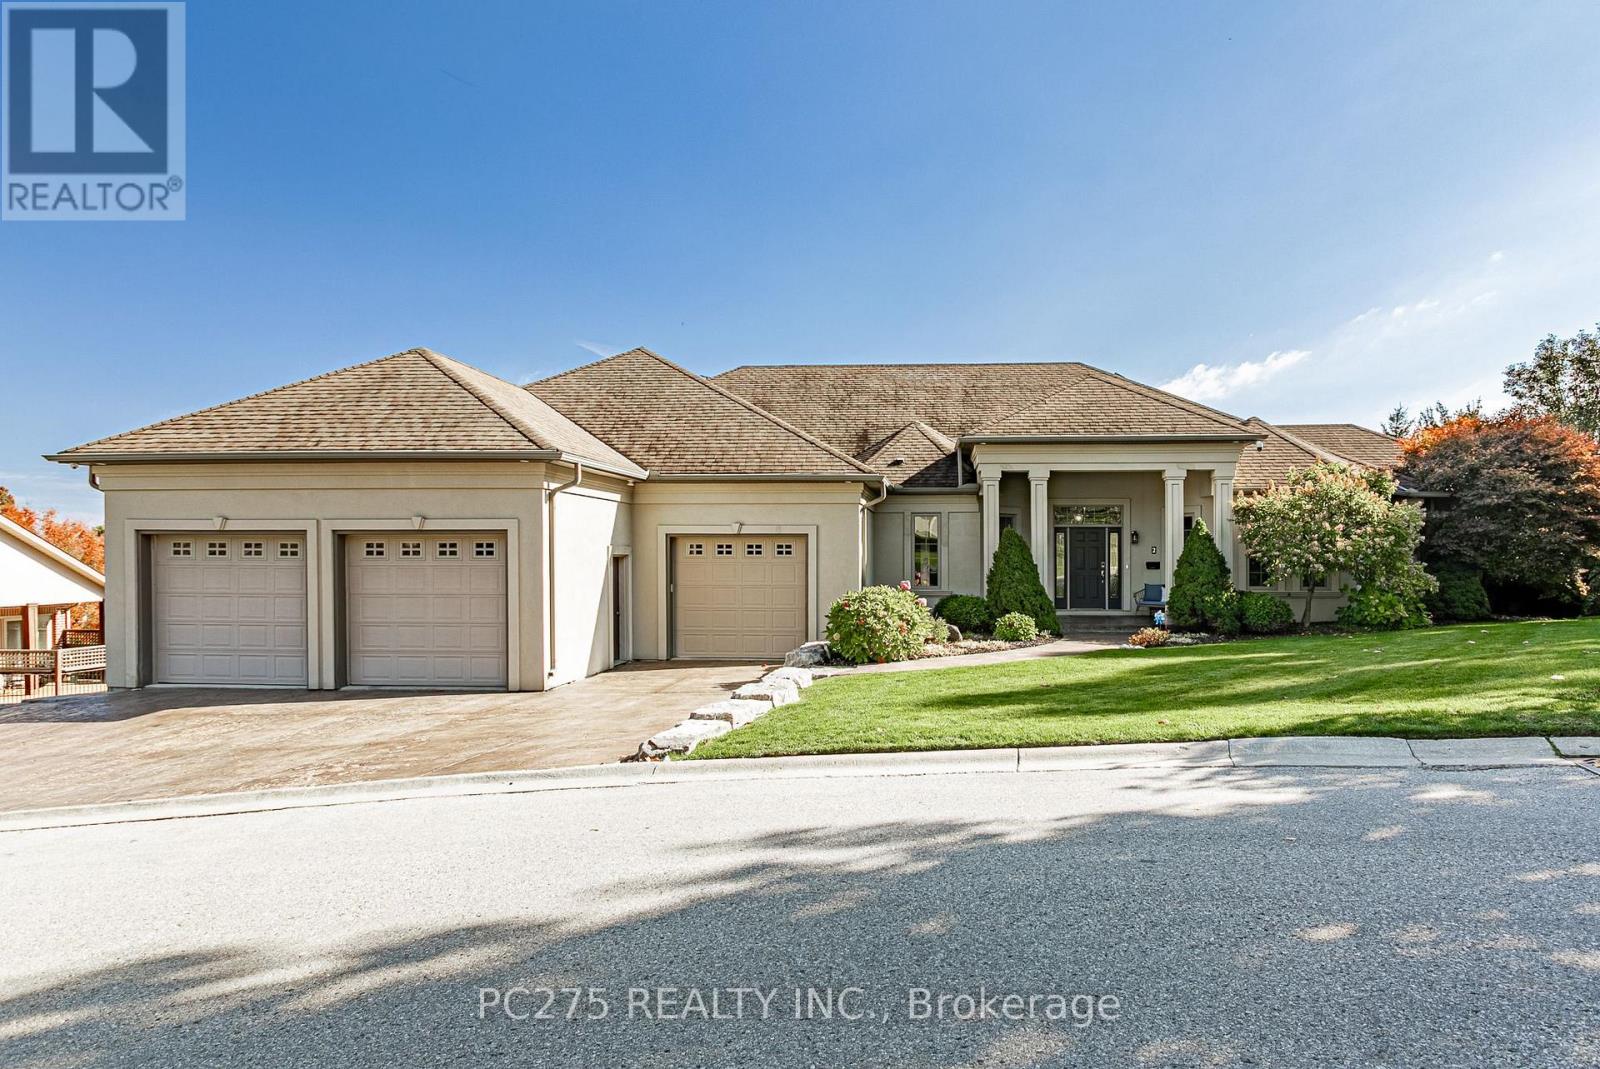
Located on an impressive, landscaped lot, this beautiful, executive home is sure to impress, both inside and out. Boasting 5,814 sq. ft. of finished space, 4 bedrooms, 3.5 bathrooms, 10-foot ceilings, new hardwood floors throughout a majority of the main floor, and a whole host of other design features. Enter into a spacious living room with gas fireplace and move freely through an open-concept space into the eat-in kitchen or nearby dining room. Entertain guests further with nearby access to the downstairs rec room and exit from either story directly to the back deck or salt-water pool deck! Entertain outdoors with beautiful landscaped features and your own outdoor pizza oven. Comfort is secured with spacious bedrooms, including the primary bedroom's 5-piece ensuite bathroom with heated floor! Enjoy indoor protection for all of your vehicles or use additional space for your workshop with a 3 car garage. With an incredible amount of storage, laundry options, entertainment space, and more, there's little else you could possibly desire in your next home! (id:39551)
401 - 480 Callaway Road
London North, Ontario
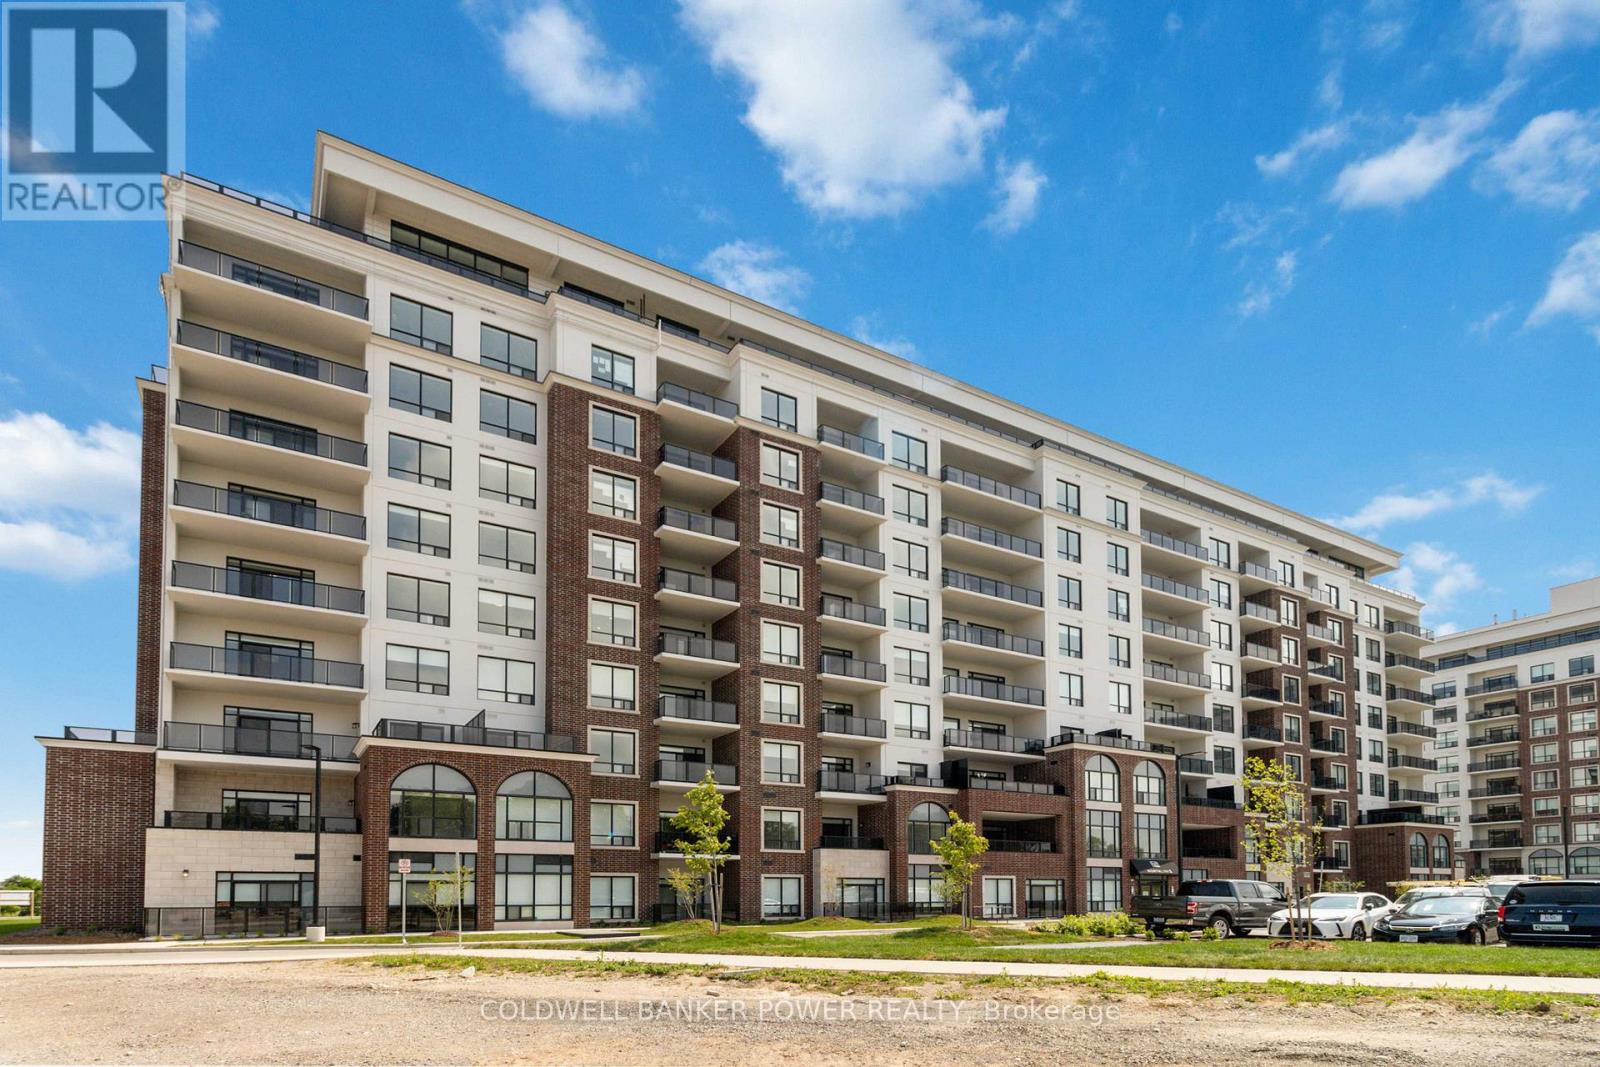
Experience luxury living at NorthLink II in this beautifully designed Suite 401 at 480 Callaway Road. Offering an exceptional 1 bedroom + den layout with 1.5 bathrooms, this thoughtfully designed residence combines functionality, comfort, and style in one of North London's most sought-after condominium communities. Featuring elegant white cabinetry, engineered finishes, and an open-concept design, this bright and spacious suite is perfect for professionals, downsizers, or anyone seeking low-maintenance upscale living. A standout feature of this rare floor plan is the inclusion of two private outdoor spaces, including a large terrace exclusive to select Terrace Series units, creating the perfect extension of your living space for relaxing, entertaining, or enjoying your morning coffee. The versatile den offers ideal flexibility for a home office, guest space, or reading room, while the spacious primary bedroom includes a walk-in closet and ensuite access. Includes 1 underground parking space. Residents of NorthLink II enjoy premium, hotel-inspired amenities including a fitness centre, golf simulator, resident lounge with billiards, theatre room, guest suite, pickleball courts, outdoor terrace spaces, and direct access to scenic walking trails beside Sunningdale Golf & Country Club. Conveniently located minutes from Masonville Mall, Western University, University Hospital, restaurants, and top-rated amenities, this is luxury condo living at its finest. (id:39551)
338 Boler Road
London South, Ontario
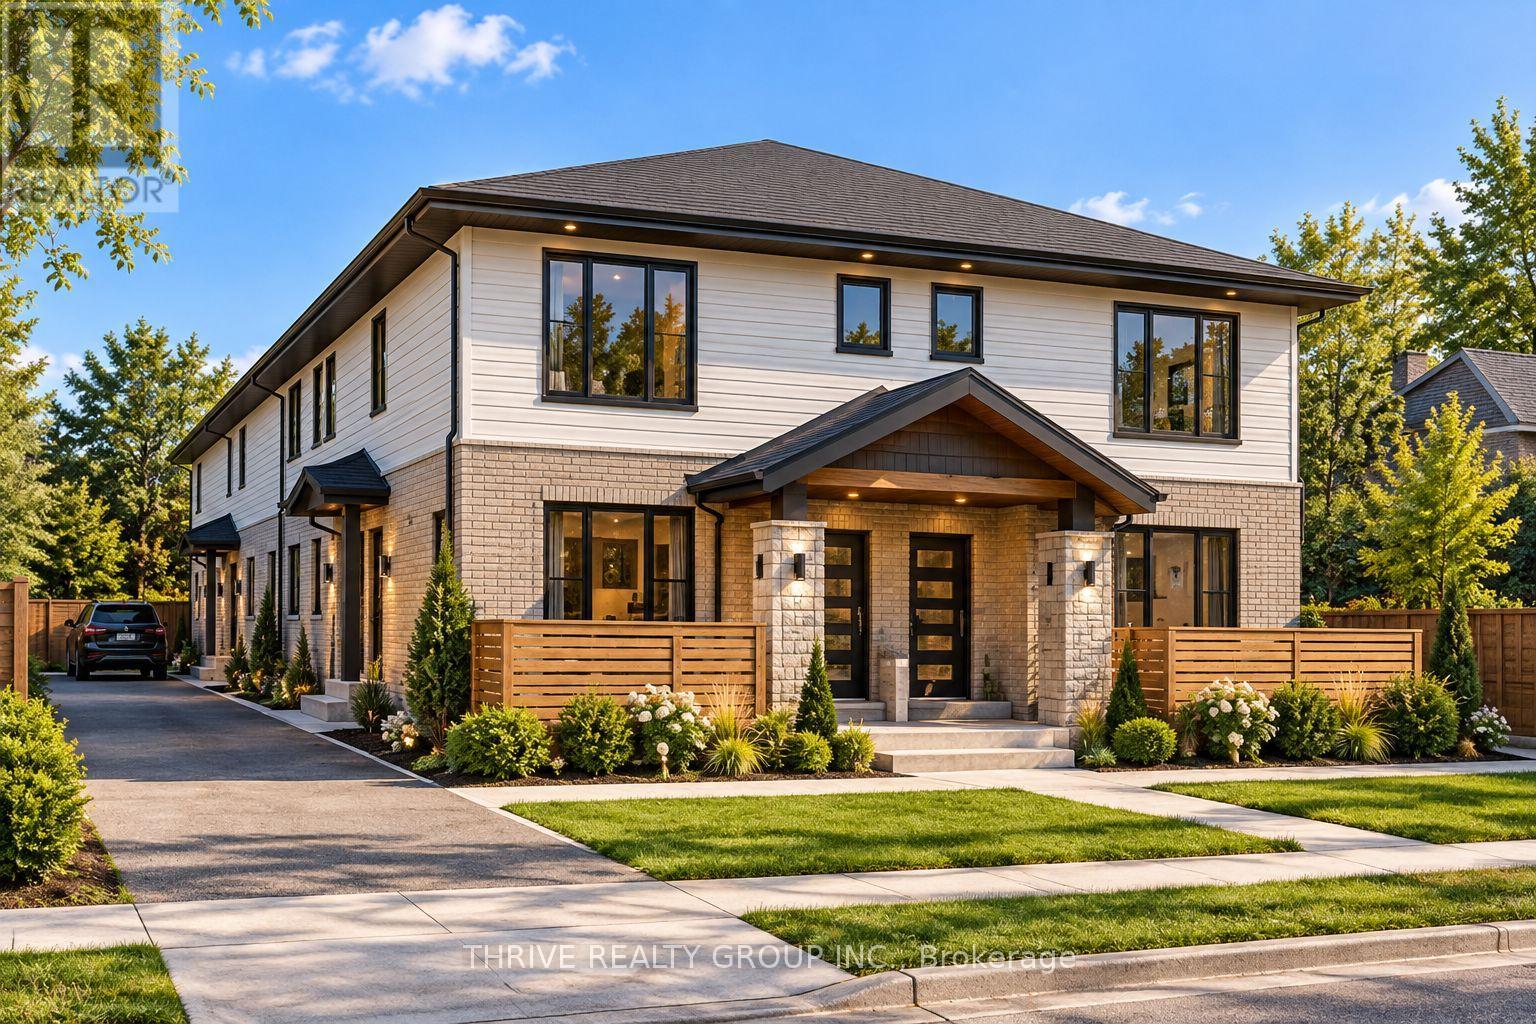
Prime vacant land opportunity in desirable Byron at 338 Boler Road, ideally located next to the shopping centre at Commissioners Road West and Boler Road. Zoned R3-1(18), the property is currently planned for a four-unit development, with plans prepared and much of the preliminary legwork already completed. The site may also offer potential for a 5+ unit project, subject to buyer due diligence and required approvals. An excellent opportunity for builders, developers or investors looking for a well-located infill site in an established neighbourhood. Additional potential may exist by combining this parcel with adjacent property at 330 Glenrose Drive to create a larger development opportunity. (id:39551)
122 - 70 Fiddlers Green Road
London North, Ontario
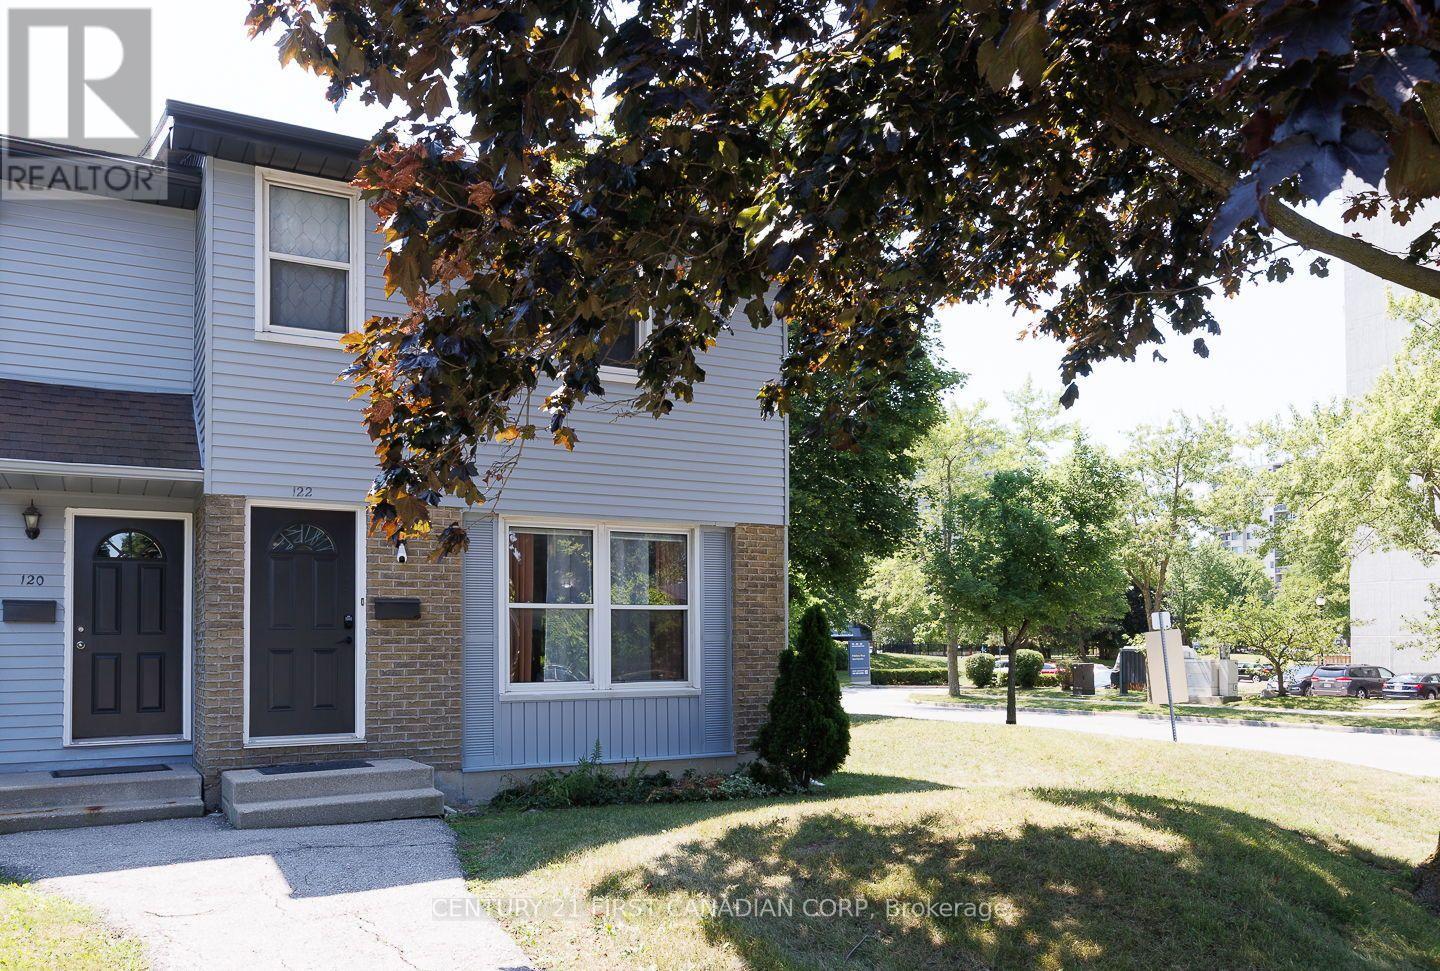
Welcome to this beautifully updated and rare 4-bedroom end-unit townhome in the heart of desirable Hyde Park! Offering the perfect blend of style, comfort, and convenience, this move-in-ready home is ideal for families, first-time buyers, or investors. Step inside to discover updated flooring and a modernized kitchen designed for everyday living. The spacious layout provides four generous bedrooms and bright, inviting living spaces filled with natural light. Enjoy peace of mind with the furnace and central air conditioner replaced in 2021. Located in one of London's most sought-after neighbourhoods, you'll appreciate being within walking distance of excellent shopping, popular restaurants, public transit, and highly rated schools, with parks and everyday amenities just minutes away. Whether you're looking for your first home, more space for your family, or a smart investment, this exceptional Hyde Park townhome in west London offers outstanding value in a prime location. Don't miss your opportunity to call this wonderful property home. (id:39551)
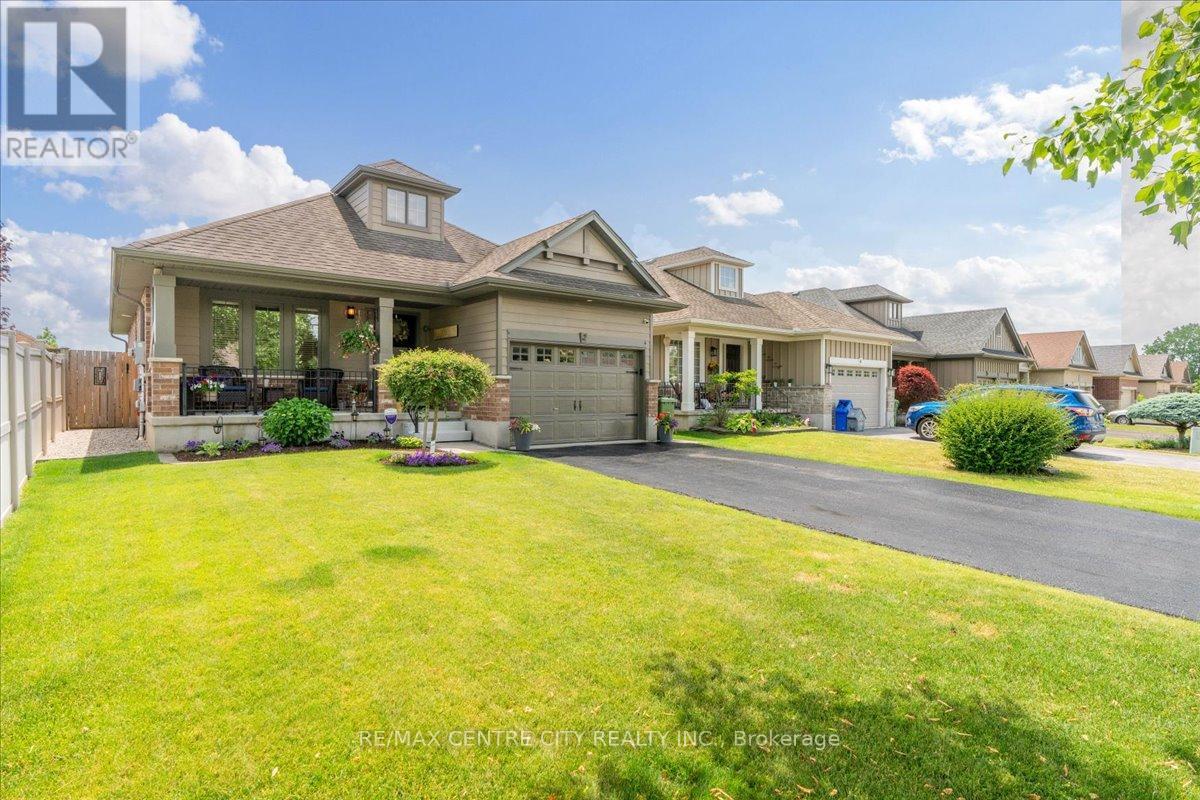
2 Cherry Blossom Lane
St. Thomas, Ontario
Beautifully maintained and thoughtfully updated, this inviting bungalow offers approximately 2,150 square feet of finished living space on a quiet cul-de-sac in a sought-after, family-friendly neighbourhood. The bright, open-concept main floor features vaulted ceilings, hardwood flooring, Hunter Douglas blinds throughout and upgraded lighting. A gas fireplace with porcelain facade anchors the living room. The kitchen offers granite countertops, soft-close cabinetry, upgraded upper cabinets and island seating for six, stools included. Six newer appliances include a double oven and brand-new over-the-range microwave. The dedicated dining area provides a welcoming space for everyday meals and entertaining. The primary bedroom features a walk-in closet and convenient linen cupboard. An updated three-piece bathroom offers a walk-in shower, quartz vanity and heated floors. The main floor laundry room offers the potential to be converted to a 2 pc bathroom with a second laundry room downstairs. The finished lower level features upgraded laminate flooring, a family room, custom-built wall unit and recessed Napoleon electric fireplace with an included 50-inch Sony television. A stylish four-piece bathroom offers a quartz vanity and heated floors. A fourth-bedroom conversion is currently underway, including installation of an egress window, creating two bedrooms on each level once completed. The fully fenced backyard features a tumble stone patio, gazebo, garden shed, gas barbecue hookup, underground drainage to the street and two gated entrances. Updates include kitchen and family room windows, front entrance door, patio door insert with built-in blinds, retractable screen door, front porch railing and privacy blind. Major updates include a tankless water heater (2025), furnace with humidity control (2023) and Life Breath energy recovery ventilation system (2022). A monitored alarm system and annually treated driveway complete this thoughtfully cared for home. (id:39551)
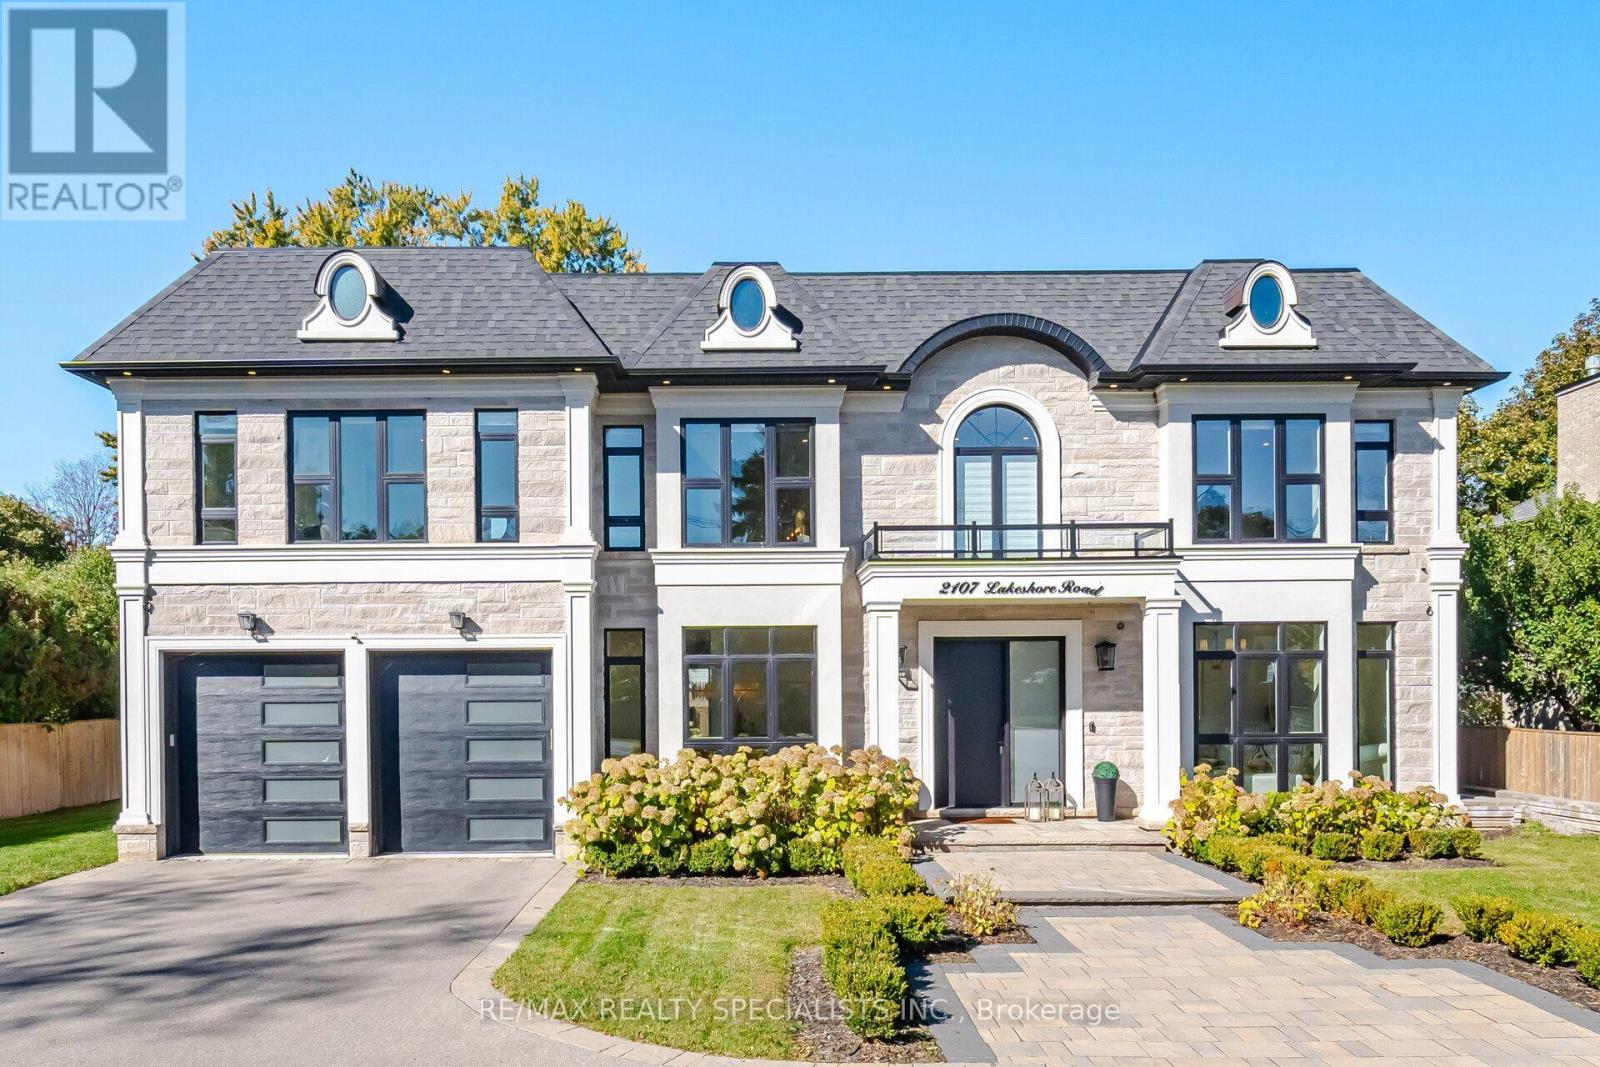
2107 Lakeshore Road W
Oakville, Ontario
Exceptional custom-built detached residence offering refined luxury, elegant design, and outstanding attention to detail throughout. Featuring 4 spacious bedrooms on the upper level plus an additional bedroom in the finished basement, 5 full bathrooms and 2 powder room. The main level showcases expansive floor-to-ceiling windows in the living, dining, family, and breakfast areas, filling the home with natural light. The gourmet kitchen features granite countertops, a Bright backsplash, and custom panelled built-in appliances & cabinetry. The inviting family room boasts a gas fireplace, custom wood built-ins, and a striking feature wall. The luxurious primary retreat features an electric fireplace, custom walk-in closet, and a spa-inspired 5-piece ensuite. The professionally finished basement offers a bar area, Electric fireplace, additional room, and versatile space for entertaining or extended family living(In Law Capability). Enjoy beautifully landscaped grounds, elegant built-in front yard lighting, and a private backyard oasis complete with a built-in BBQ area and decorative fountain. Additional features include 2 furnaces and 2 air conditioning units for enhanced comfort. An opportunity to add a third-car garage, subject to applicable approvals. A remarkable home combining timeless elegance, premium finishes, and exceptional functionality. (id:39551)
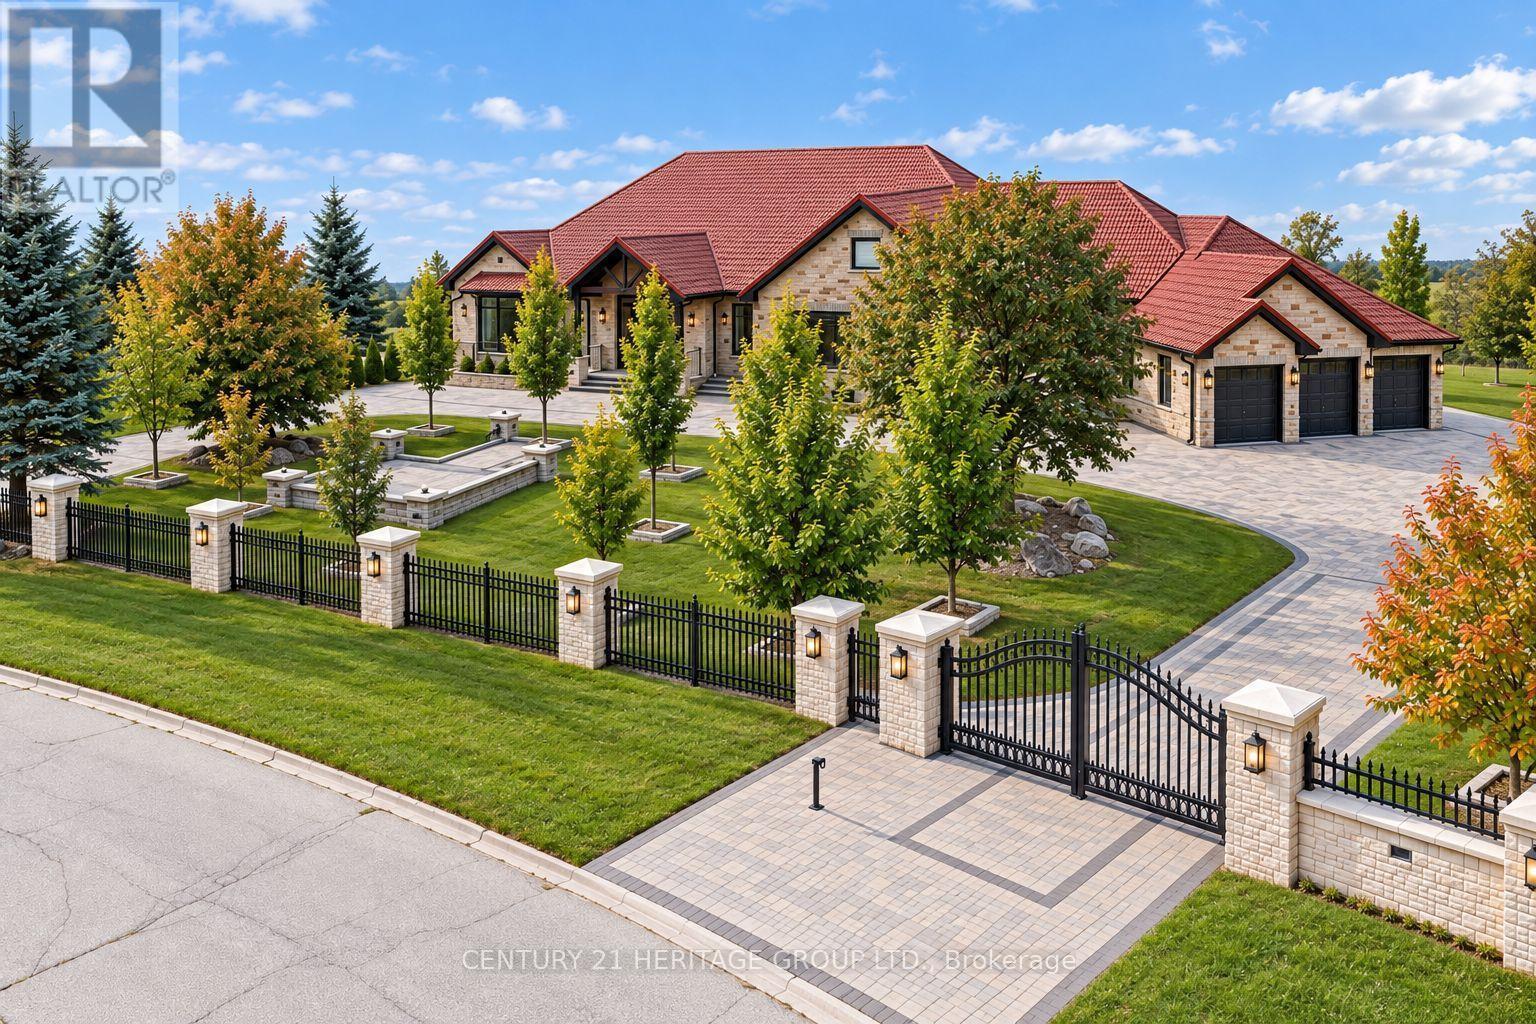
4 Loch Erne Lane
King, Ontario
An extraordinary must-see ranch style bungalow set on a private, gated, 2 acre estate lot in the prestigious Nobleton Lakes community. Tucked away on a quiet cul-de-sac and within walking distance of Nobleton Lakes Golf Course, this spectacular residence offers approximately 8,000 Sq. Ft. of luxurious living space, beautifully transformed by a recent $2 Million Renovation. Designed for grand scale entertaining and comfortable family living, the home features 6 Bedrooms, 8 Spa Inspired Bathrooms, 2 Chef Inspired Kitchens, 7 Fireplaces and a heated 4 Car Garage. Exceptional finishes include seven inch Hardwood and Porcelain Flooring, solid interior doors eight-inch baseboards, extensive Moldings, Wainscotting and exquisite custom Millwork. A stunning blend of textures, fluted detailing and designing LED lighting creates visual impact throughout. Soaring ceilings ranging from 9-22 Feet enhance the bright-open concept interior, while multiple walkouts lead to patios, a glass enclosed deck and beautifully landscaped grounds surrounded by mature greenery. Ideal for a large or multigenerational family seeking privacy, space, and refined luxury. Minutes from Highway 27 and 400, Pearson International Airport, Golf Courses, Trails, Amenities, and King Township's finest private schools, including the Country Day School and Villanova College. (id:39551)
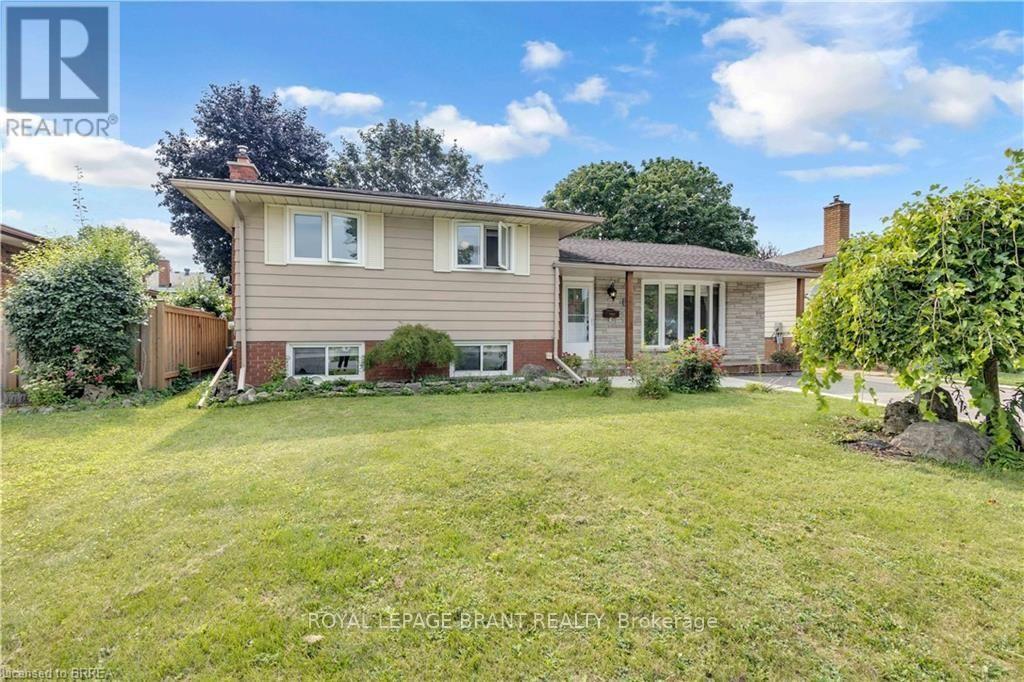
92 Brier Park Road
Brantford, Ontario
Location, Location, Location! Welcome to 92 Brier Park road - Brantford north end sought-after Brier Park neighbourhood. This renovated spacious 4-level home offers Over 2000sqft living space with 3+1 bedroom, 2 full bathroom, separate entrance for lower floor provide in-law potential for large multiple generation family or rental unit to help your mortgage. Large landscaped front yard, fully fenced backyard,wide driveway parking more than 5 cars. Step in the main level, you will find the spacious living room, fully renovated kitchen with Quartz countertop, pot lights & Stainless appliances; Dining room open to the kitchen and living room with pot lights, sliding patio door to the large deck in the backyard. Upstairs offers spacious master bedroom, 2 more big bedrooms and a full 4pc bathroom. The lower level has a big the family room with gas fireplace,office room, and second full 4 pc bathroom, separated walk-up entrance to the backyard on this level.Few steps down to the basement:you will see the big recreation room and the huge size 4th bedroom with its own seating room.The lower floor and basement is perfect for an inlaw unit or a teenager corner. Wide driveway easy to parking 4 cars, The fully fenced backyard with a gate for additional 5th parking if needed. enjoy a private backyard retreat with mature trees, a spacious deck, and plenty of room for outdoor entertaining,relaxing. This home is convenient for everything you need: Elementary schools 200 meters away, High school in 10 minutes walking; 5 minutes drive to Highway 403 & Highway 24, Costco, Lynden Park Mall,Zehrs, Restaurants, Coffee shops, Fitness clubs, Home Depot, Canadian tire... you name it, we have it! Move in and enjoy life in the best neighborhood in Brantford and get your kids Ready for the new school year! (id:39551)