
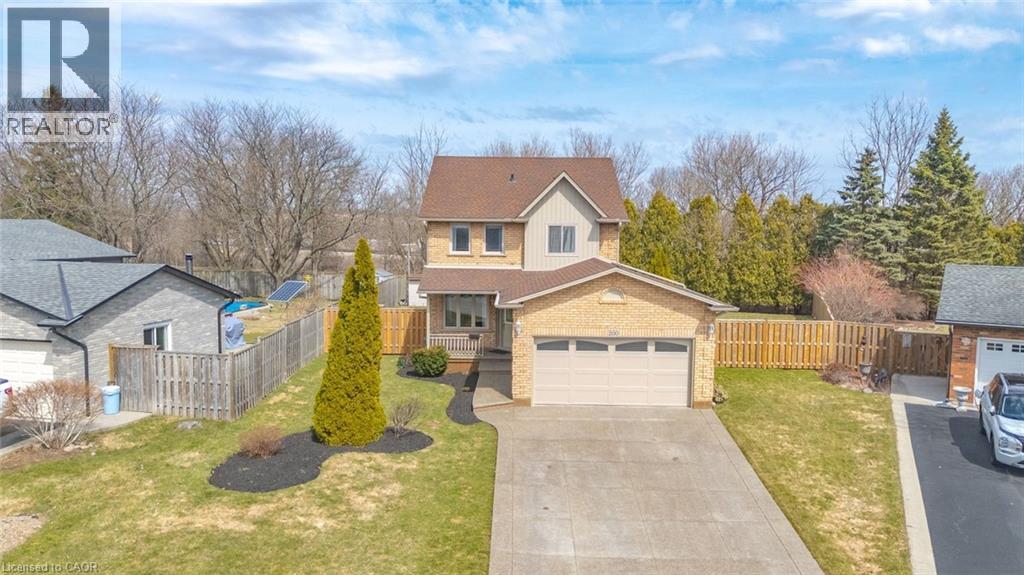
200 Morrison Drive
Caledonia, Ontario
Welcome to a rare opportunity in the heart of family-friendly Caledonia. A beautifully maintained, 3 bedroom home tucked away on a quiet cul-de-sac and proudly cared for by its original owners. In today's market, where quality homes on premium lots are increasingly hard to find, this property stands out with its exceptional setting and pride of ownership throughout. Situated on an oversized pie-shaped lot with no homes backing, this property offers privacy and space families crave. The backyard is a true retreat. Huge, pool size lot 85 Ft wide at the rear and 141 ft long. Newly fully fenced and beautifully landscaped, providing the perfect setting for summer barbecues, children's playtime, or simply enjoying peaceful mornings with a coffee while enjoying the privacy, surrounded by mature trees. Inside, the home offers a functional and welcoming layout designed for everyday family living. Bright principal rooms flow comfortably from one to the next, creating an inviting space for both quiet evenings and entertaining guests. The eat-in kitchen and family room serve as the heart of the home, while the finished basement expands the living space with a generous recreation room-ideal for movie nights, a home office, playroom, or gym. This home is just minutes from scenic walking trails along the Grand River, local parks, schools, and the charming shops and restaurants of downtown Caledonia. Commuters will also appreciate convenient access to major routes, including Highway 6 and the Queen Elizabeth Way corridor. With low inventory and growing demand for well-maintained homes in desirable neighbourhoods, opportunities like this are becoming increasingly rare. If you've been waiting for the perfect place to plant roots and enjoy the lifestyle that Caledonia has to offer, this could be the one. Contact us today to schedule your private showing. This special home won't last long. (id:39551)
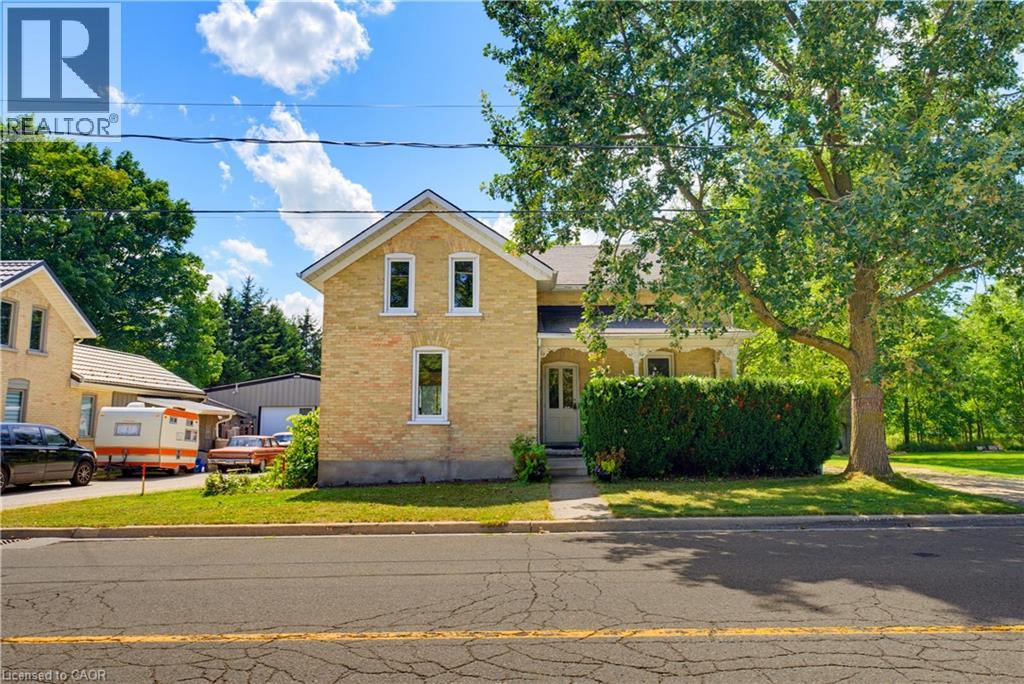
1256 Maryhill Road
Maryhill, Ontario
BUILD. SEVER. RESTORE. REIMAGINE. A RARE OPPORTUNITY AWAITS in the heart of historic Maryhill! Welcome to 1256 Maryhill Road, an extraordinary 0.907-acre property offering an increasingly difficult combination to find—an EXPANSIVE PARCEL OF LAND, a character-filled circa-1885 stone home, mature surroundings and exciting possibilities for the future. Explore the possibility of creating a spectacular custom dream home on nearly an acre, surrounded by SPACE, GREENERY AND THE CHARM OF VILLAGE LIVING. Even more intriguing is the potential to sever the property into two residential building lots, creating an opportunity for two new homes side-by-side—ideal for builders, investors, extended families or those looking to unlock the property's future potential. SEVERANCE/DEVELOPMENT SUBJECT TO APPLICABLE APPROVALS, zoning, servicing and governing authorities. Enjoy the peaceful, small-community atmosphere of Maryhill in the Township of Woolwich, while remaining conveniently connected to Guelph, Kitchener-Waterloo, Breslau and Cambridge. A remarkable opportunity where history, land and future potential come together. (id:39551)
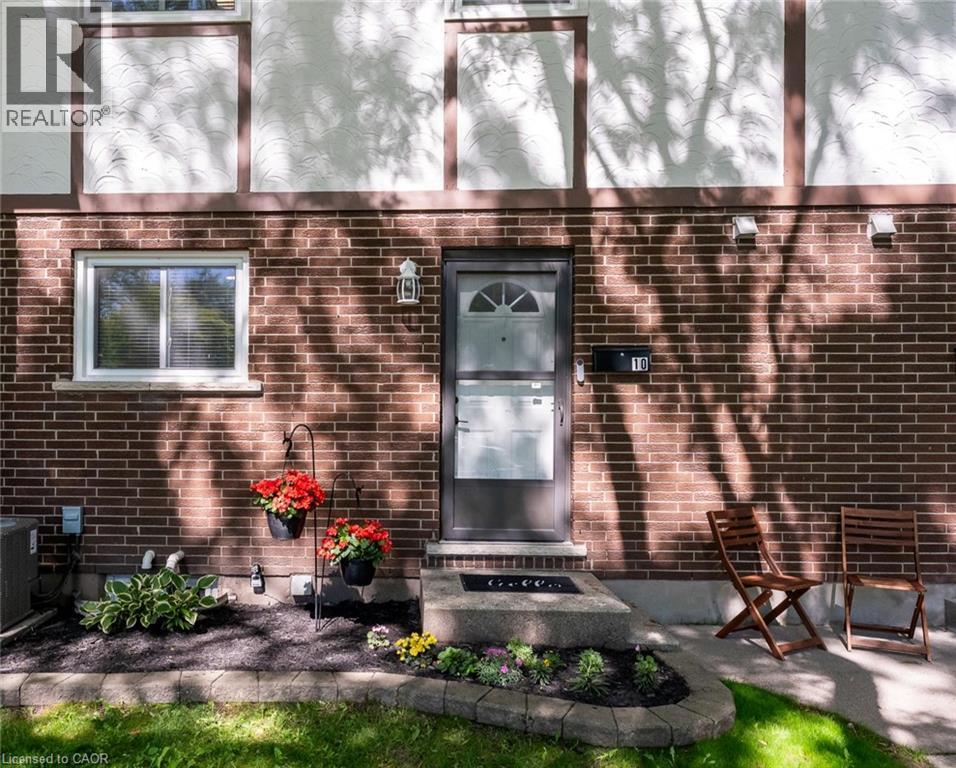
3322 Addison Avenue Unit# 10
Niagara Falls, Ontario
Welcome to this beautifully updated two-storey condo townhouse in a quiet, family friendly neighbourhood in north Niagara Falls. This three-bedroom home combines comfort and function, close to schools, parks, and amenities. The kitchen has been thoughtfully modernized with new cabinets, countertops, and appliances. The spacious combined living and dining area is filled with natural light from the sliding doors to the private fenced yard. Upstairs, you will find three bedrooms and a renovated 3-piece bathroom. The basement offers a rec room for the whole family to gather and relax, with an additional finished area perfect for a toy room or office. The unfinished area houses the laundry and has room for storage. Step out to the backyard, featuring a concrete patio and garden beds, for a low-maintenance outdoor space. Through the back gate, enjoy a common green space--perfect for kids and pets. Condo fees include exterior maintenance (including roof and windows), water, building insurance, lawn care, and snow removal. In a great area and under $400k, this is the perfect home for first time buyers and young families! (id:39551)
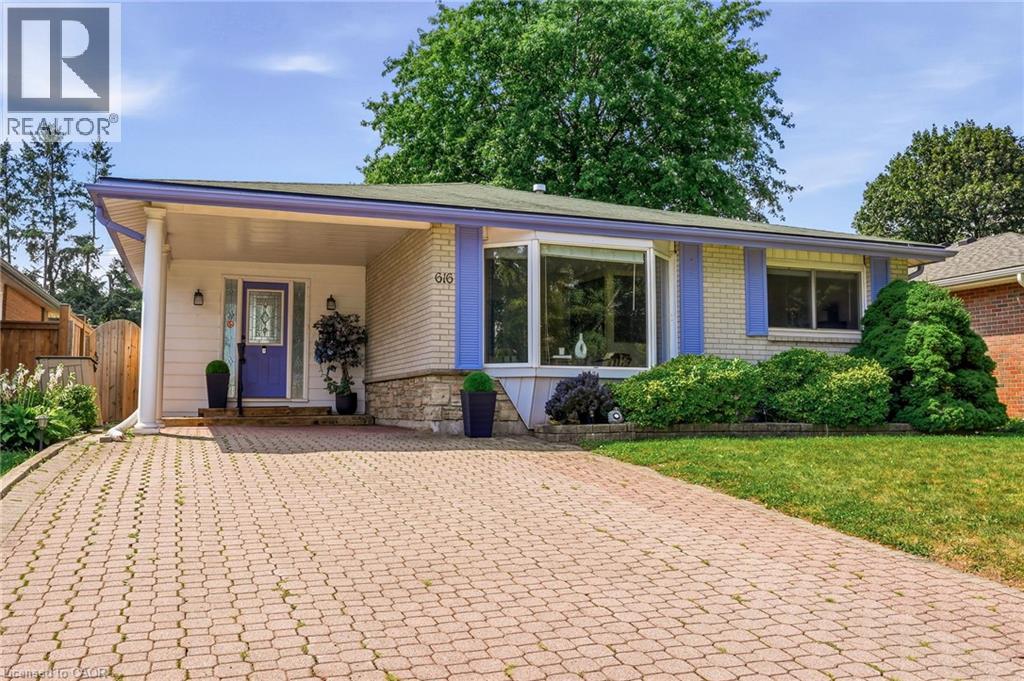
616 Mullin Way
Burlington, Ontario
Welcome to this meticulously maintained detached home in Burlington's highly sought-after Pinedale neighbourhood, a mature, family-friendly community known for its tree-lined streets, excellent schools, and convenient access to shopping, transit, and major commuter routes. Situated on an impressive 133-foot deep lot, the property boasts incredible outdoor space highlighted by lush perennial gardens, inground sprinklers, mature landscaping, and a private backyard retreat. Inside, you'll find a bright and functional layout featuring 3 bedrooms and 2 full bathrooms. Bright entry way leads into the open concept main living space. Hardwood flooring throughout the main and upper levels, adding warmth and character. The spacious kitchen has updated stainless steel appliances and granite counters. Convenient patio doors from the rear bedrooms leads directly to the expansive backyard. The lower-level family room provides a comfortable gathering space centered around a cozy gas fireplace. Combining pride of ownership, a versatile floor plan, and an outstanding lot in one of Burlington's most desirable neighbourhoods, this is a rare opportunity to secure a home in the heart of South Burlington! (id:39551)
90 Mary Street
Niagara-On-The-Lake, Ontario
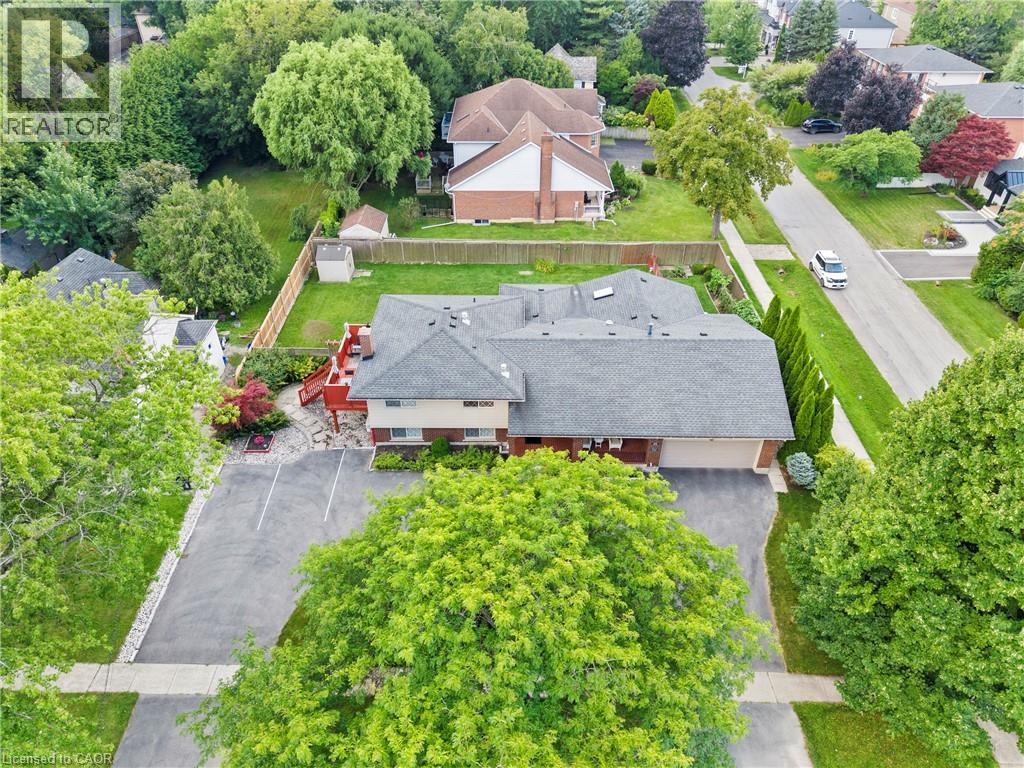
Welcome to this stunning home, ideally located in one of Niagara-on-the-Lake's most sought-after neighbourhoods. Set among mature landscaping on a large, private lot, this incredibly versatile property is perfectly suited as a spacious single-family home with separate guest quarters, a spectacular weekend retreat in one of Canada's prettiest towns, or an exciting income-generating property. With three separate entrances in addition to the main front door, the unique layout offers tremendous potential for multiple living spaces and multiple streams of income. An extra-long circular driveway provides parking for up to 8 vehicles, in addition to a double attached garage.Flooded with natural light from an abundance of windows, this carpet-free home features a spectacular main-level layout. Enjoy a spacious living room with a cozy fireplace, a formal dining area, and an open-concept kitchen complete with stainless steel appliances, quartz countertops, and ample cabinetry. A bright and inviting family room provides plenty of space for gatherings and entertaining.Upstairs, you'll find two generously sized bedrooms, each with its own private 4-piece ensuite bathroom. Just a few steps down, two additional beautifully appointed bedrooms share a 3-piece bathroom.The fully finished lower level offers even more living space, including a fifth bedroom, laundry room, and a large recreation room perfect for a home gym, media room, play area, or additional living space.Whether you're searching for a peaceful Niagara-on-the-Lake retreat, a home that can comfortably accommodate extended family and guests, or a property with exceptional income potential, 90 Mary Street offers a rare combination of location, privacy, space and opportunity. (id:39551)
23 Henry Maracle Street
Ayr, Ontario
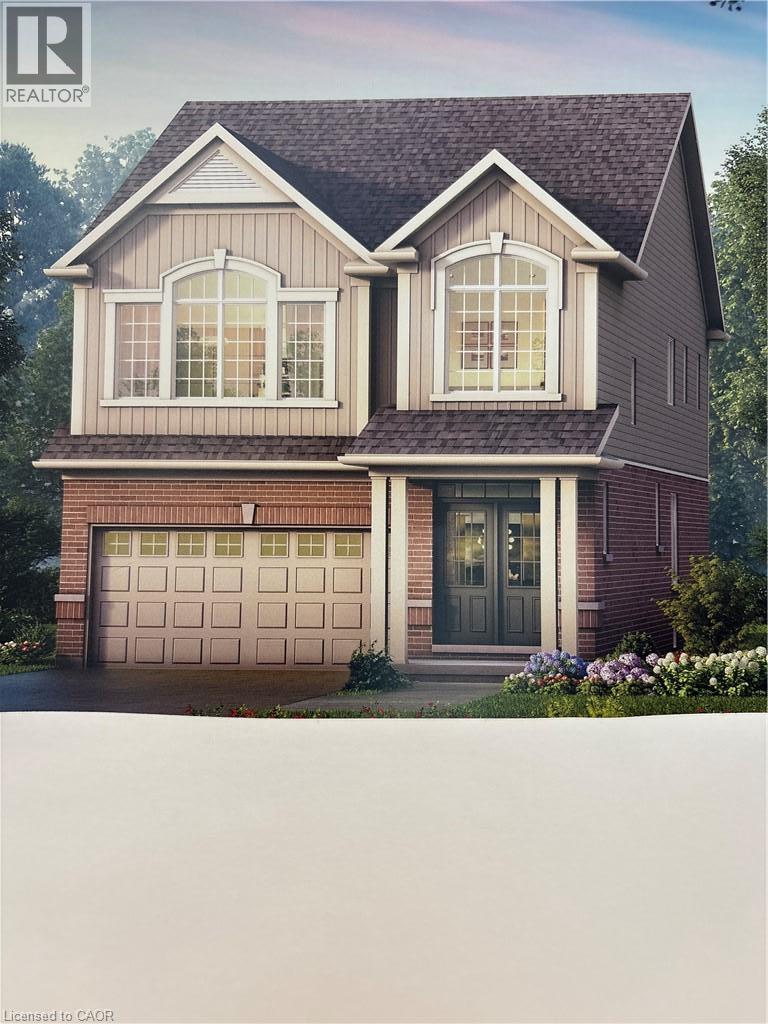
*TO BE BUILT* THE FULL 13% REBATE HAS BEEN APPLIED FOR THIS HOME, FOR ALL QUALIFIED BUYERS Ontario's enhanced HST rebate for BAND-NEW HOMES ONLY - NOT RESALE has now been approved and is officially in effect. If you are looking for your Ultimate Dream Home to be built-you have found it! This 4 Bedroom 4 Bathroom home has it all. The 9' Main floor offers, double door entry, Quartz countertop, 40 tall kitchen cabinets, 11' island with breakfast bar, Oak Hardwood and Ceramics, and a good size powder room. The Second floor offers, spacious laundry room, the ensuite features a large Glass and Ceramic shower and double sink, 4 oversized bedrooms and 3 full bathrooms. HUGE selection of highend standard materials to choose from. Parking for 6 cars! This home was Built by TICE RIVER HOMES with Superior Construction, Exceptional Quality and a Pristine attention to detail using the Highest Level of Materials and Craftsmanship, – designed for the most discerning buyers. Open House everyweekend from 1:00-4:00 at 294 Robert Woolner St in Ayr. (id:39551)

2307 Woodfield Road
Oakville, Ontario
Set on a cul-de-sac on Woodfield Road in River Oaks. Over $200,000 invested, and every dollar shows in this renovated home offering 1,980 sq ft above grade plus 825 sq ft finished below. Just over 2800 square feet of living space. Nine-foot ceilings and maple hardwood set the tone on the main floor, where the chef's kitchen anchors an open concept plan: high-gloss cabinetry, quartz counters, oversized island with breakfast bar, built-in wall oven, cooktop and pot filler. The breakfast area sits in a curved bow window, and the living room walks out to an expansive deck backing onto mature trees. A separate dining room and powder room complete the level. Upstairs, the vaulted ceiling primary retreat opens through French doors to a private balcony, with his and hers closets one being a walk-in closet and five-piece ensuite finished in marble-look porcelain, a freestanding soaker tub, double vanity and glass shower. Two more generous bedrooms, a four-piece bath and second floor laundry means no need to go to the basement. The finished lower level adds a 40-foot recreation room, an office or fourth bedroom,, a three-piece bath and large storage area ideal for guests, teens or working from home. The big-ticket items are done: tankless water heater and air conditioning (2026), furnace (2018), roof (2016), basement finished (2016), first and second floors fully renovated (2020). California shutters, pot lighting throughout, central vac, curved oak staircase with wrought-iron pickets, double garage with inside entry and a private driveway. Minutes to excellent schools like River Oaks, White Oaks, and Sunnydale. Minutes to River Oaks Community Centre, trails, shopping and the QEW/403. Turn-key in one of Oakville's most sought after neighbourhoods - nothing left to do but move in. (id:39551)
117 West 5th Street
Hamilton, Ontario
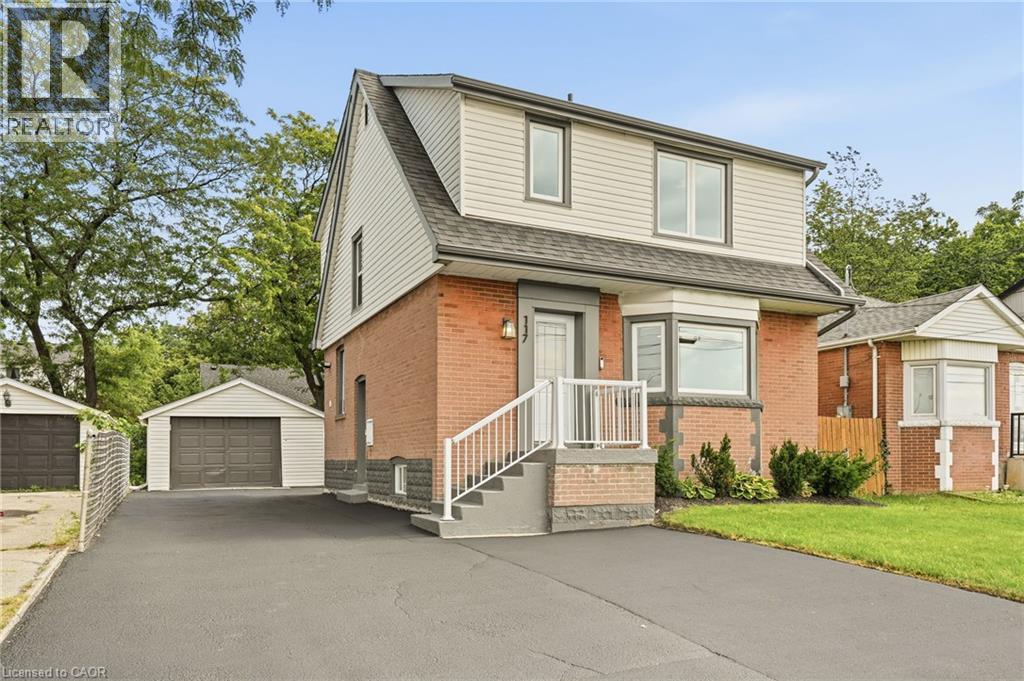
The work is done, the big-ticket updates are taken care of, and this beautifully updated West Mountain home is ready for you to simply move in and enjoy! Looking for a home that can help offset your monthly costs? The lower level is equipped with a separate entrance, full kitchen, bedroom, laundry and egress windows, offering incredible potential for additional rental income or extended family living. This home has been extensively updated throughout over the past five years, including electrical with ESA, plumbing, flooring, pot lights, windows, exterior doors, trim and stainless steel appliances. More recent improvements include the roof, water heater, sump pump, exterior waterproofing, backyard regrading and a French drain system for improved water management. The driveway has also been widened to provide additional parking. Ideally located across from St. Joseph's Healthcare and within walking distance to Mohawk College and Hillfield Strathallan College, with convenient access to transit, amenities and major routes. Turn-key, versatile and packed with updates, all that's left to do is make it yours! (id:39551)
110 Cream Street
Fenwick, Ontario
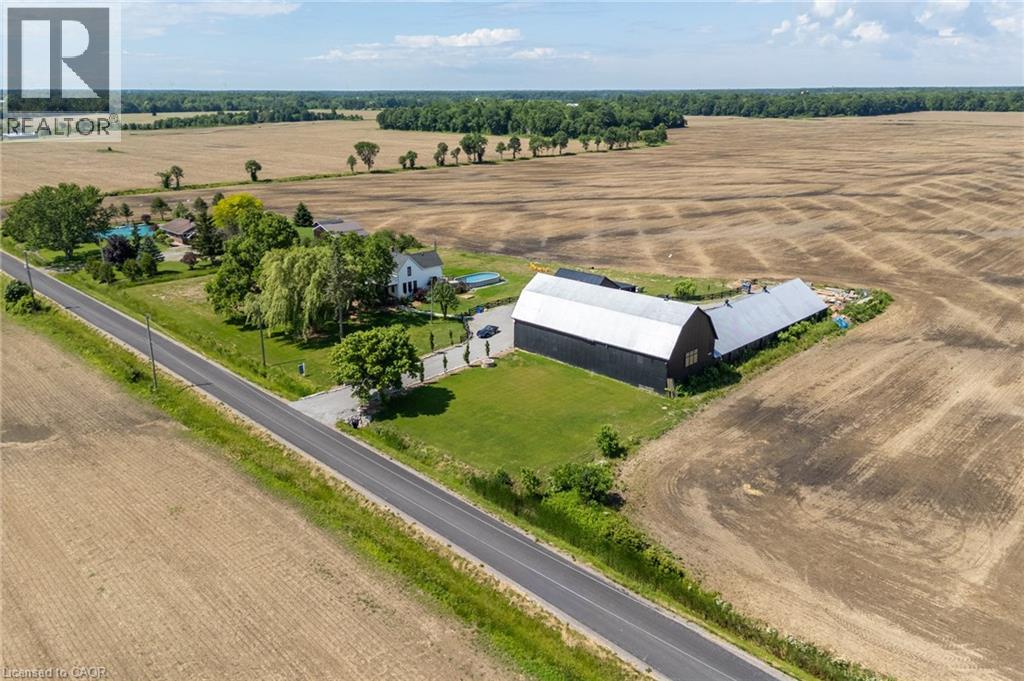
Where century-old character meets modern-day livability. This beautifully renovated 1902 3 bed &2 full bath farmhouse sits on nearly 2 acres of countryside, offering the kind of space, versatility, and charm that rarely comes to market. Step inside to soaring 10-ft ceilings, oversized windows that flood the home with natural light, and gorgeous reclaimed wood floors that carry the story of the original build while feeling completely at home in today's lifestyle. The eat-in country kitchen is the heart of the home - stainless steel appliances, generous prep space, and room to gather, all wrapped in warm, character-rich finishes that blend farmhouse charm with modern function. Energy efficient geothermal heating and cooling. But it's what's outside that truly sets this property apart. An almost 7,000 sq ft barn and workshop offers extraordinary potential - whether you're running a home-based business, pursuing a hobby farm, housing a serious collection, or need auction-ready storage and workspace, this is the kind of infrastructure that's nearly impossible to find. The possibilities are as big as the space itself. Set on nearly 2 acres surrounded by open countryside, yet just 5 minutes to town and conveniently located on a school bus route - this is rural living without the compromise. Space to grow, room to work, and a home with genuine character throughout. A rare offering for buyers seeking acreage, outbuildings, and a fully renovated century home all in one place. (id:39551)
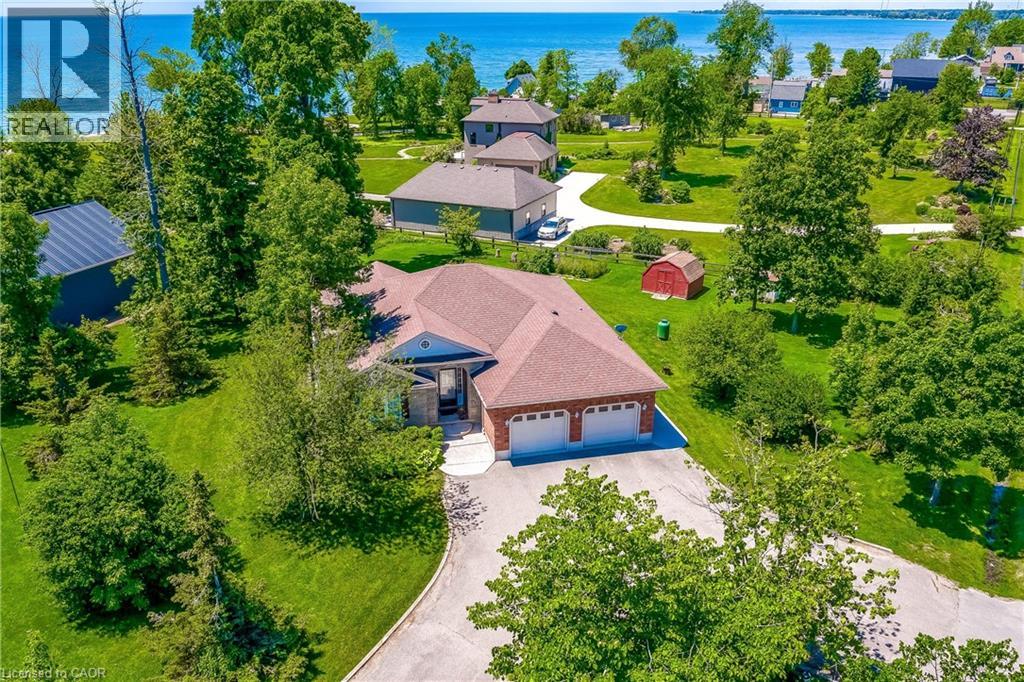
25 Bates Lane
Dunnville, Ontario
Nestled on the Peaceful Outskirts of Dunnville on a .72 Acre Lot, this Custom-Built Detached, 3 + 1 Bedroom Bungalow offers the Perfect Blend of Country Tranquility and Modern Comfort with LAKE VIEWS. The Oversized Double Car Garage with Inside Access is Ideal for Additional Storage, Hobbies, or Year-Round Convenience. Ample Parking for 6+ Vehicles can Easily Accommodate a Boat or RV. The Main Level Offers a Bright, Open Layout and Features a Living Room with Cathedral Ceilings, Family Room with Fireplace & Spacious Eat-in Kitchen that Provides Direct Access to the Expansive Deck - Perfect for Outdoor Entertaining. The Primary Bedroom includes a Walk-in Closet and 3-piece Ensuite. Two Additional Bedrooms, a 4-piece Bathroom, and a Convenient Laundry Closet Complete the Main Floor. The Finished Lower Level Boasts a Generous Recreation Room, Fourth Bedroom, 2-piece Bathroom, Laundry and Ample Storage and Utility Space. Enjoy the Serenity of Country Living with the Convenience of being just Minutes from the Amenities of Dunnville. Perfectly Located near Byng Island Conservation Area, Parks, Golf, Marina/Boat Ramp, Grand River & Downtown Core! This Lovely Home Offers One-Level Living in a Desirable Rural Setting with Picturesque Views from Every Window! (id:39551)
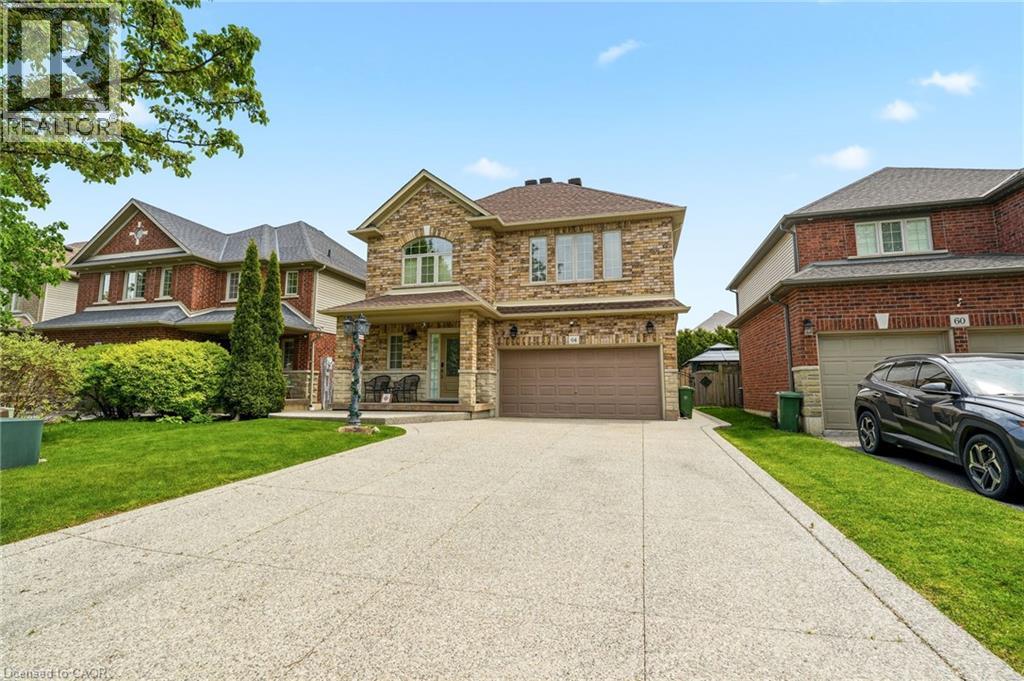
64 Wilbur Drive
Hamilton, Ontario
Beautifully maintained 2-storey detached home in the town of Binbrook. This spacious family home features 4 bedrooms, 2+1 bathrooms, a double car garage, and parking for 4 additional vehicles in the driveway. The open-concept kitchen and dining area boasts stainless steel appliances and is perfect for entertaining. Enjoy the stunning 3 season room overlooking the fully fenced and maintenance free backyard. The oversized primary bedroom offers a luxurious ensuite with separate shower and soaker tub. Additional highlights include a cozy gas fireplace and plenty of space for the whole family inside and out. (id:39551)
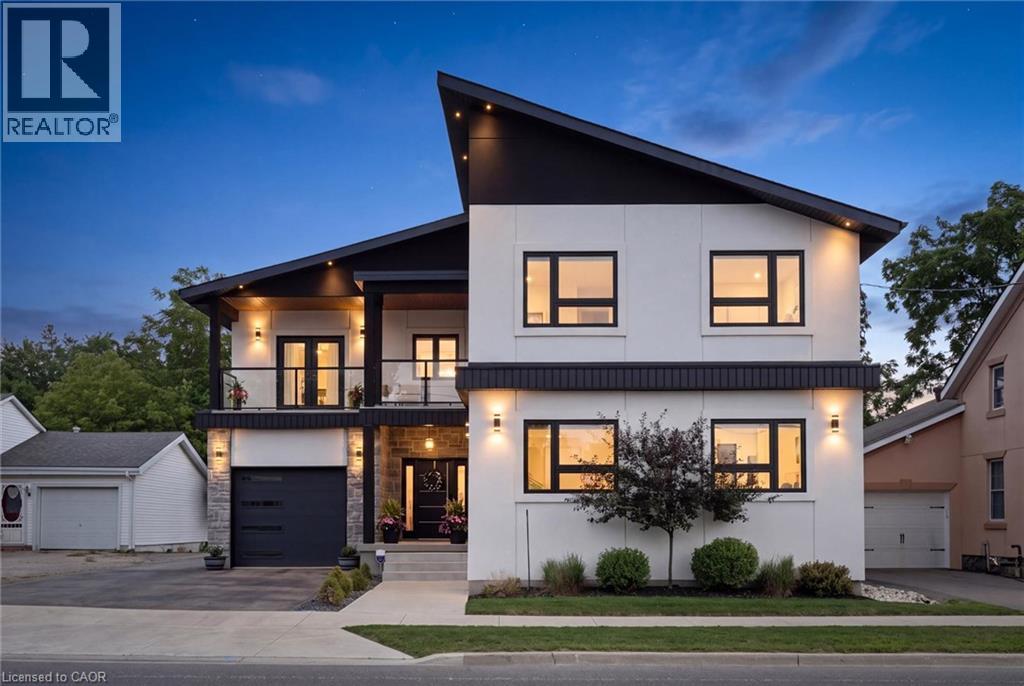
2739 Kressler Road
Heidelberg, Ontario
Welcome to this exceptional custom-built home in the peaceful, family-friendly community of Heidelberg. Offering over 4,000 square feet of beautifully finished living space, this impressive 4-bed, 3-bath residence combines sophisticated design, exceptional functionality, and an private setting with no rear neighbours. The main level welcomes you with a grand foyer and an expansive open-concept layout featuring soaring ceilings, engineered hardwood flooring, over-sized windows, and an abundance of natural light. The beautifully designed main living space flows seamlessly into the custom kitchen and dining area, creating an inviting setting for both everyday family living and entertaining. The luxurious primary suite is a true retreat, complete with a stunning ensuite, spacious walk-in closet and private balcony overlooking the backyard. Three additional well-appointed bedrooms, one with a front balcony, provide plenty of room for family or guests. The upstairs laundry adds convenience. The finished basement offers exceptional versatility and in-law potential, with a separate entrance, generous living space, and impressive storage. Whether used for recreation, hobbies, a home office, or additional family space, the lower level is designed to adapt to your needs. Step outside to enjoy the privacy of the fully fenced rear yard, complete with a covered deck, and fire pit an ideal setting for relaxing or entertaining. Car enthusiasts, hobbyists, and those needing additional workspace will appreciate the over-sized attached garage as well as the impressive heated, detached heated two-storey garage w/separate hydro panel and a 220V outlet. The large driveway and garage spaces accommodate parking for up to 12 vehicles. Set within a sought-after rural community known for its peaceful atmosphere while remaining conveniently close to Waterloo and everyday amenities, this remarkable property offers the perfect blend of modern luxury, space, privacy, and family-friendly living. (id:39551)