
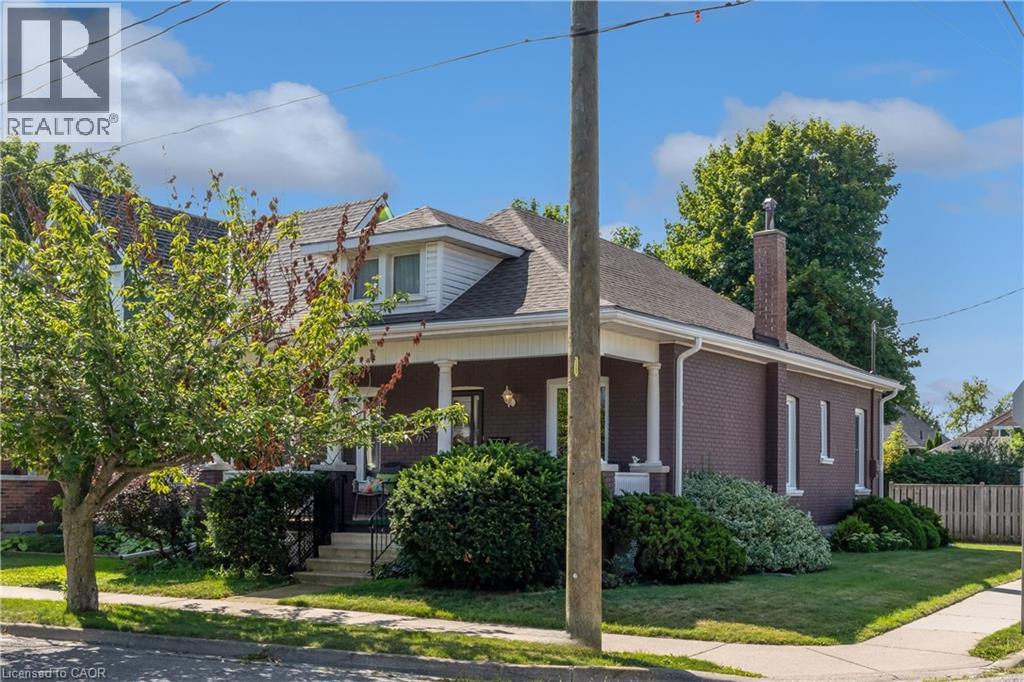
50 Strathcona Avenue
Brantford, Ontario
Welcome to 50 Strathcona Avenue, nestled in one of Brantford’s established, family-friendly neighbourhoods. Just minutes from the scenic Grand River, you’ll enjoy easy access to picturesque walking and cycling trails, parks, playgrounds, and beautiful green spaces. Conveniently located close to schools, shopping, restaurants, and everyday amenities, this home offers the perfect balance of nature and convenience. Perfect for first-time home buyers or those looking to downsize, this charming 1,000 sq. ft. bungalow has been thoughtfully updated and is truly move-in ready. Freshly painted in modern, neutral tones, the home features updated hardwood flooring and a bright, welcoming interior with timeless appeal. The updated eat-in kitchen is both stylish and functional, featuring stainless steel appliances, a modern ceramic tile backsplash, crown moulding, wainscoting, and durable luxury vinyl flooring. Step directly from the kitchen onto the back deck, where you’ll enjoy views of the private, beautifully landscaped backyard, an inviting space that’s perfect for entertaining, hosting summer barbecues, or simply unwinding with your morning coffee. A private driveway that can accommodate 2 small cars adds everyday convenience. The partially finished basement offers valuable additional living space with endless possibilities, whether you’re looking for a family room, home office, fitness area, or playroom. The lower level also features a dedicated laundry area with plenty of room for storage and everyday functionality. Additional updates include the windows, furnace, air conditioner, and roof. With such a sought-after location, thoughtful updates, and exceptional value, 50 Strathcona Avenue is the perfect place to begin your homeownership journey. Book your private showing today! (id:39551)
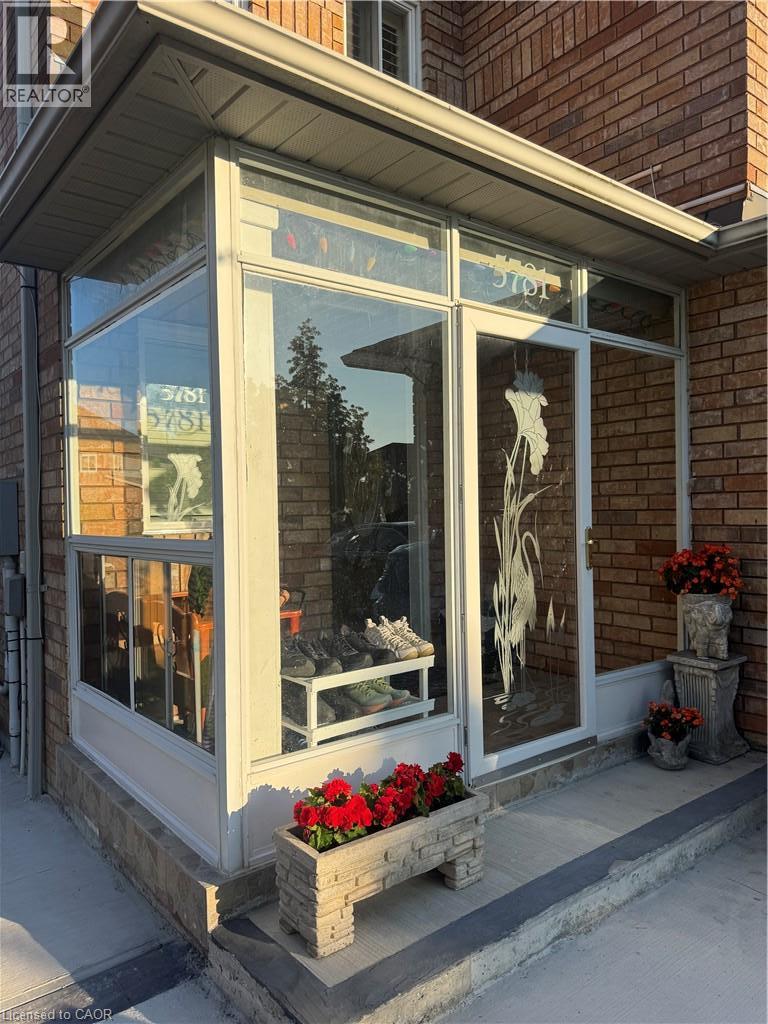
5781 Sidmouth Street
Mississauga, Ontario
Beautiful 3-bedroom home in a desirable Mississauga neighbourhood featuring 2.5 bathrooms and hardwood floors in the combined living/dining area and all 3 bedrooms. Large master bedroom includes a 4-piece ensuite and a walk-in closet. The finished basement includes 2 additional bedrooms and a full bathroom. Enjoy a spacious concrete driveway along both sides of the home and a private backyard with a patio and deck- perfect for entertaining. This is a great family home with excellent living space and outdoor features (id:39551)
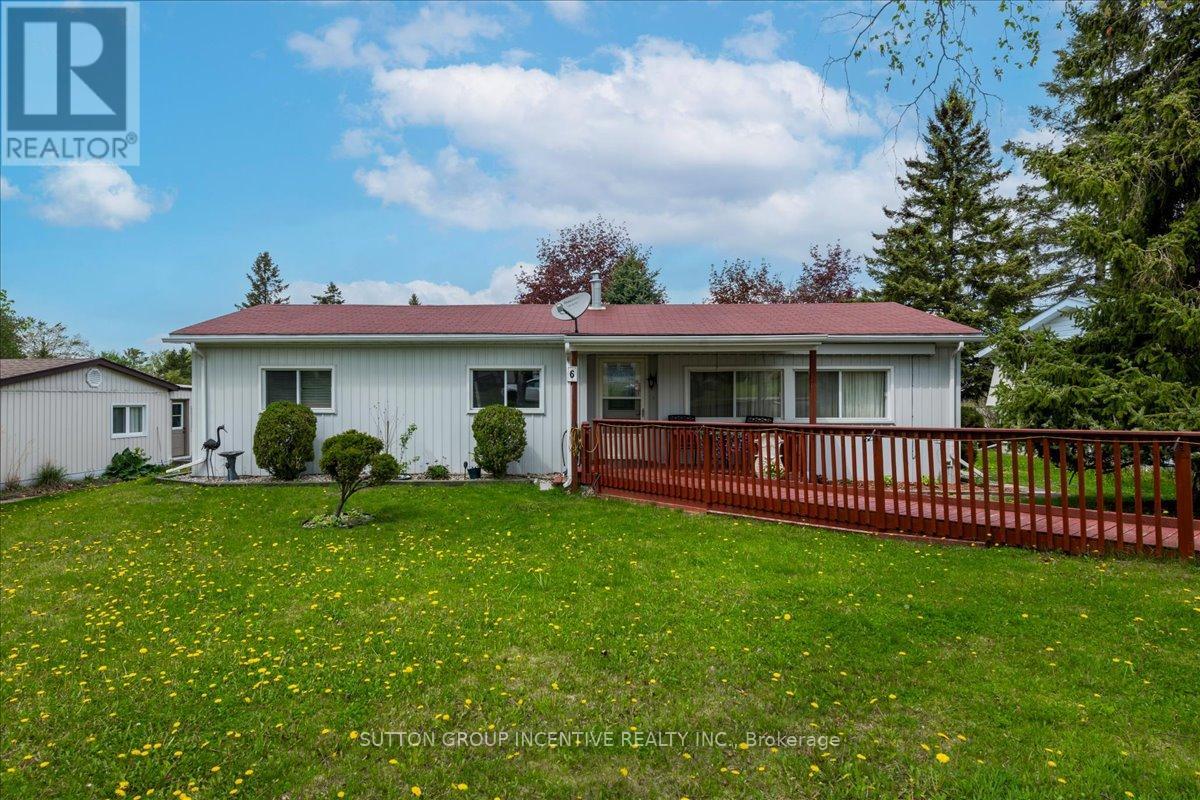
6 Pine Hill Court
Innisfil, Ontario
Lovely Well maintained home in the South Community of Sandycove Acres, a plus 55 age group.Lovely Court location . Two bedroom, 1 1/2 bathrooms, large dining room with walk out to great size deck for entertaining. Living room is large with lots of windows and a gas fireplace. Covered front porch to sit and watch the neighbourhood or the rabbits. New furnace and central air conditioning installed in 2023. Convenient laundry in Kitchen on main floor along with lots of cupboard area. Come enjoy the sound of birds and lovely neighbours. (id:39551)
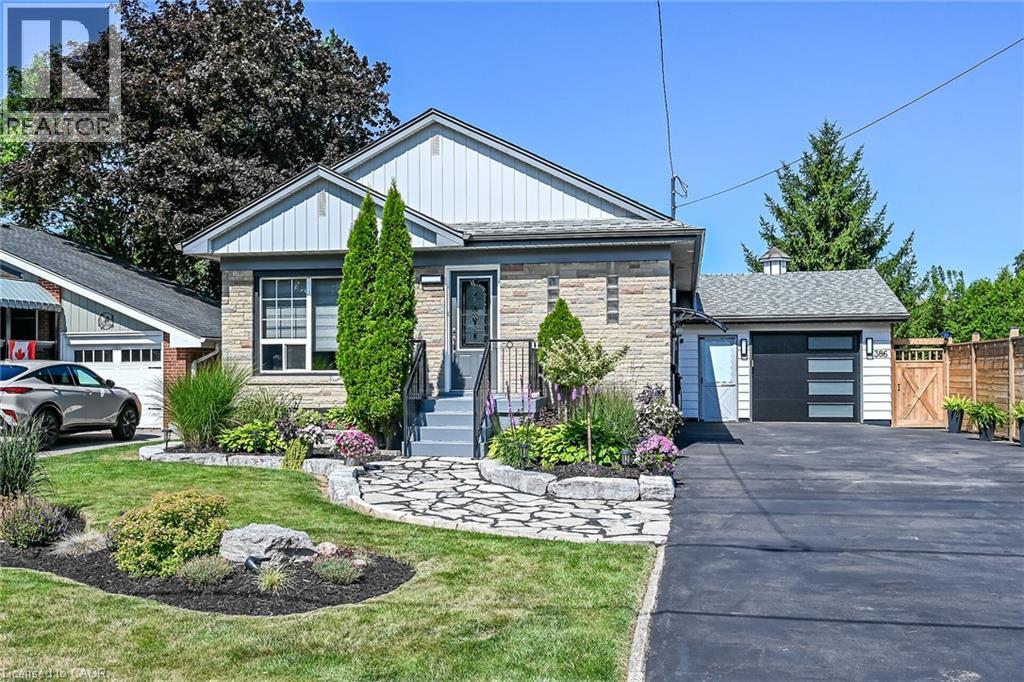
386 Upper Kenilworth Avenue
Hamilton, Ontario
Welcome to “386 Upper Kenilworth Avenue.” Two words “ Beautiful and Best” describes this well maintained home in Hamilton’s sought after Huntington Park neighborhood located within walking distance of the scenic Mountain Brow Boulevard. This lovely 3 bedroom bungalow is perfect for first time home buyers, families or investors. Morning sunlight provides plenty of natural light, thanks to the large picture window, while the warm wood flooring creates an inviting space for everyday living. A bright, modern kitchen features white shaker – style cabinetry, stainless steel appliances, a floating centre island with countertop seating and mosaic tile backsplash. Potlighting in the kitchen and living area, a corner gas fireplace and fresh paint throughout, adds additional warmth and enhances this home’s elegant atmosphere. The spacious basement offers potential to finish as desired for additional living space. There is ample room for storage, laundry facilities and roughed in bathroom. This professional landscaped property adds lovely curb appeal with beautiful, low maintenance, perennial gardens and flag stone walkway. The spacious backyard offers a newly custom built shed (10’ x 16’) with hydro on an oversized cement pad while still leaving plenty of space to create the perfect outdoor living area to relax or entertain. Larger garage offers two car doors for easy access and walk through to shed and backyard. Oversized driveway can park up to six cars and has a newer installed privacy fence. Exterior of home offers new lighting, fresh paint, and newer eaves troughing with leaf filter. In a family friendly community you’ll enjoy access to all amenities…schools, park, public transit, shopping, restaurants, the RED Hill and Linc. Shop and compare, don’t miss out on this outstanding value to be situated on the beautiful and desirable East Mountain – “a house to make home” (id:39551)

39 Ainsworth Street
Stoney Creek, Ontario
Welcome to 39 Ainsworth Street, a beautifully updated home nestled in one of Stoney Creek's most desirable family friendly neighbourhoods. This carpet free property has been thoughtfully renovated throughout, offering a fresh and modern feel that's ready for you to move right in. Recent updates include new drywall, ceilings, interior doors, flooring, and a beautifully refreshed staircase, creating a bright and inviting living space. Step outside to enjoy the private backyard featuring a newer fence and an inviting pool with a liner that's just four years old, perfect for making the most of the summer months. Ideally located close to excellent schools, parks, scenic trails, shopping, and everyday amenities, this home offers the perfect balance of comfort, style, and convenience. Whether you're a growing family, first time buyer, or simply looking for a turnkey property in a fantastic community, 39 Ainsworth Street is a home you won't want to miss. (id:39551)
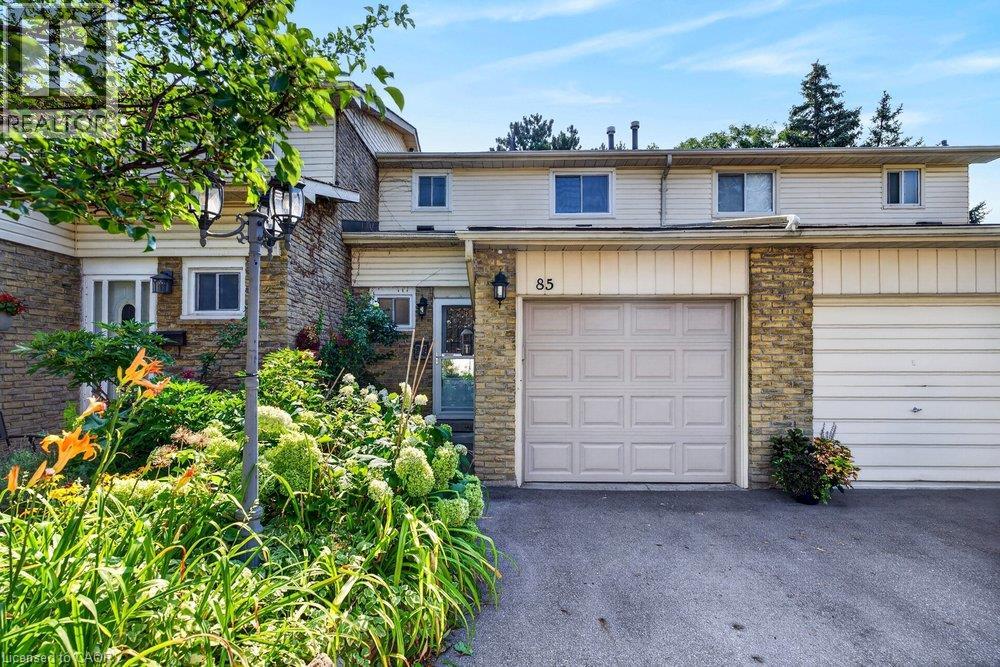
100 Quigley Road Unit# 85
Hamilton, Ontario
Welcome to low-maintenance living with this beautifully updated townhouse, ideally located in a family-friendly neighbourhood just steps from parks, schools, shopping, and recreation centers. This move-in-ready home features updated electrical, new flooring, a new dishwasher, new washer and dryer, and has been freshly painted throughout. Enjoy the ease of low condo fees, which include water, grass cutting, and roof maintenance. Backing onto a peaceful green space with ample visitor parking conveniently located beside the home, this property offers both privacy and convenience. Whether you’re a first-time buyer, downsizer, or investor, this is an opportunity you won’t want to miss. Book your private showing today before it’s gone! (id:39551)
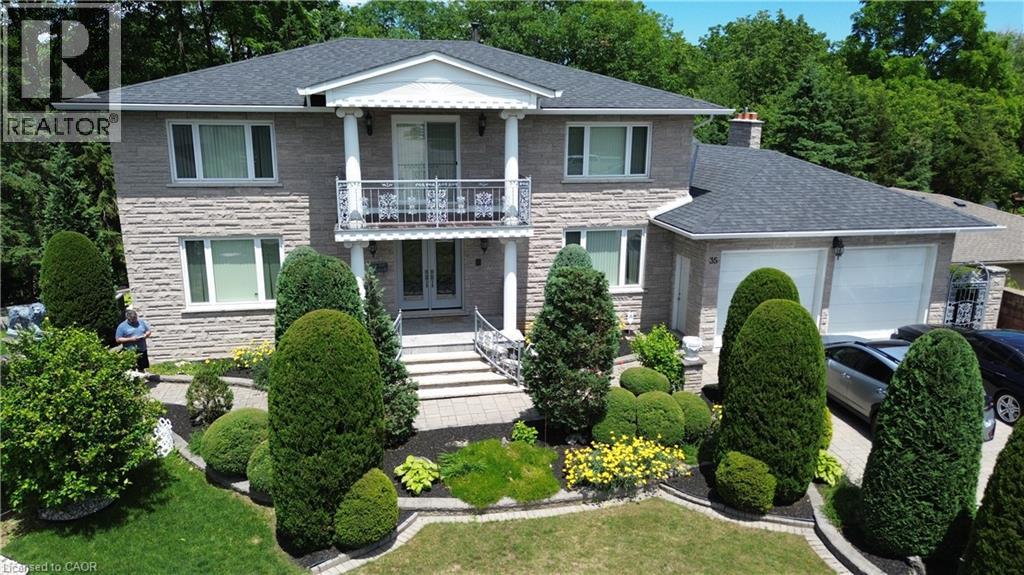
35 Glen Park Court
Hamilton, Ontario
First time offered for sale! A rare opportunity in an exclusive neighbourhood, this impressive custom-built home offers nearly 5,000 sq. ft. of finished living space and was thoughtfully designed with multigenerational living in mind. Ideal for extended or blended families, the spacious and versatile floor plan provides plenty of room for multiple generations to live comfortably together while still enjoying their own space and privacy. The expansive finished lower level features its own separate entrance, creating excellent potential for an in-law arrangement, extended family living, or a private space for adult children. Generous principal rooms throughout the home provide exceptional flexibility, while the main-floor family room with a fully functioning wet bar creates the perfect gathering place for entertaining family and friends. Outside, the home is situated on a generous pie-shaped lot backing onto private greenspace, offering added privacy, an attractive natural backdrop and plenty of room to enjoy the outdoors. Relax in your backyard and watch the seasons change with no immediate rear neighbours. Conveniently located with easy access to major highways and amenities, this unique property combines space, privacy and exceptional multigenerational potential in a sought-after setting. Whether accommodating parents, adult children, a blended family or simply providing room for everyone to spread out, this is a home designed to grow and adapt with your family's changing needs. (id:39551)
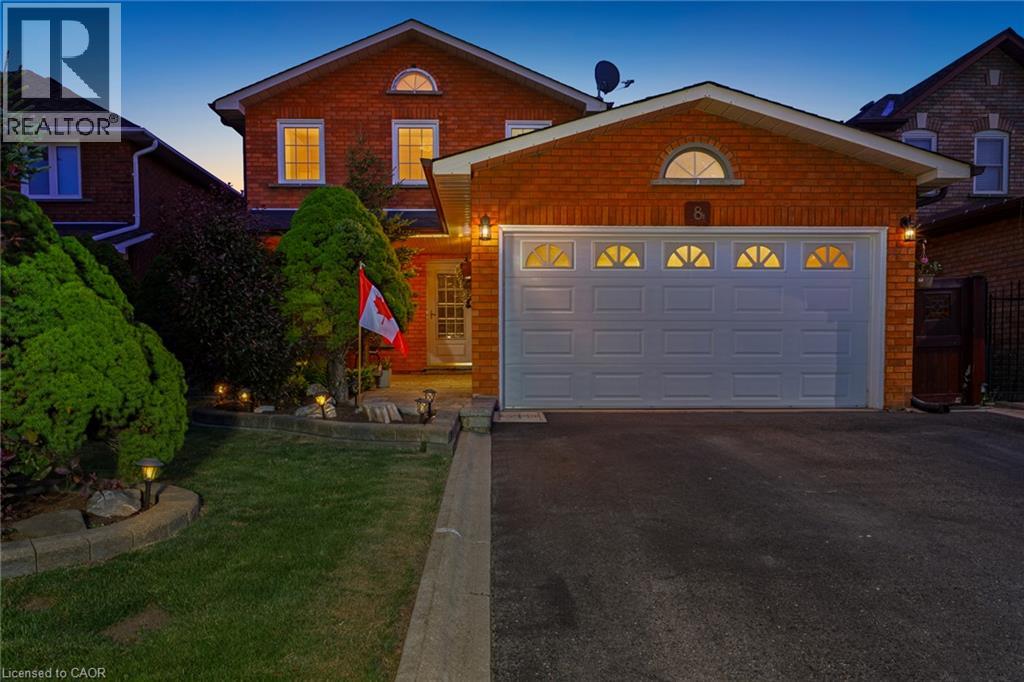
8 Cochrane Avenue
Brampton, Ontario
Location, Location, Location! , A Beautifully Maintained Turnkey Family Home In Brampton's Highly Sought-After Heart Lake East Community. Offering 4+1 Bedrooms, 4 Bathrooms and 2 Kitchens! This Spacious Residence Features An Exceptional Layout Designed For Comfortable Family Living And Effortless Entertaining. The Main Level Showcases Elegant Formal Living And Dining Rooms With Hardwood Flooring, A Bright Eat-In Kitchen With Granite Countertops, Pantry, Stainless Steel Appliances, And A Generous Breakfast Area With Walkout To The Fully Fenced Backyard. Step Outside To Enjoy A Large Entertainment Deck With Gazebo, Interlock Patio, And Beautifully Landscaped Gardens. Overlooking The Backyard, The Inviting Family Room Is Highlighted By A Charming Wood-Burning Fireplace, While The Convenient Main Floor Laundry Room Provides Direct Access To The Double Car Garage. Upstairs, The Spacious Primary Retreat Features His-And-Hers Closets And A Beautifully Updated 4-Piece Ensuite, Complemented By Three Additional Bedrooms And A Renovated Main Bathroom. Hardwood Flooring Extends Throughout The Main And Upper Levels. The Finished Basement Offers Outstanding Additional Living Space With A Recreation Room Featuring A Second Wood-Burning Fireplace, A Fifth Bedroom, Kitchen, Dining Area, Full Bathroom, And Excellent In-Law Suite with Separate Entrance Potential (contractor quote available). Recent Updates Include The Furnace And Air Conditioner (2025), Renovated Bathrooms, And Updated Rear Windows And Sliding Door. Ideally Located Close To Top-Rated Schools, Parks, Trails, Recreation Centres, Shopping, Restaurants, Public Transit, And Every Major Amenity Heart Lake And Brampton Have To Offer, With Convenient Access To Highways 410, 407, And 401 For An Easy Commute Throughout The GTA. (id:39551)
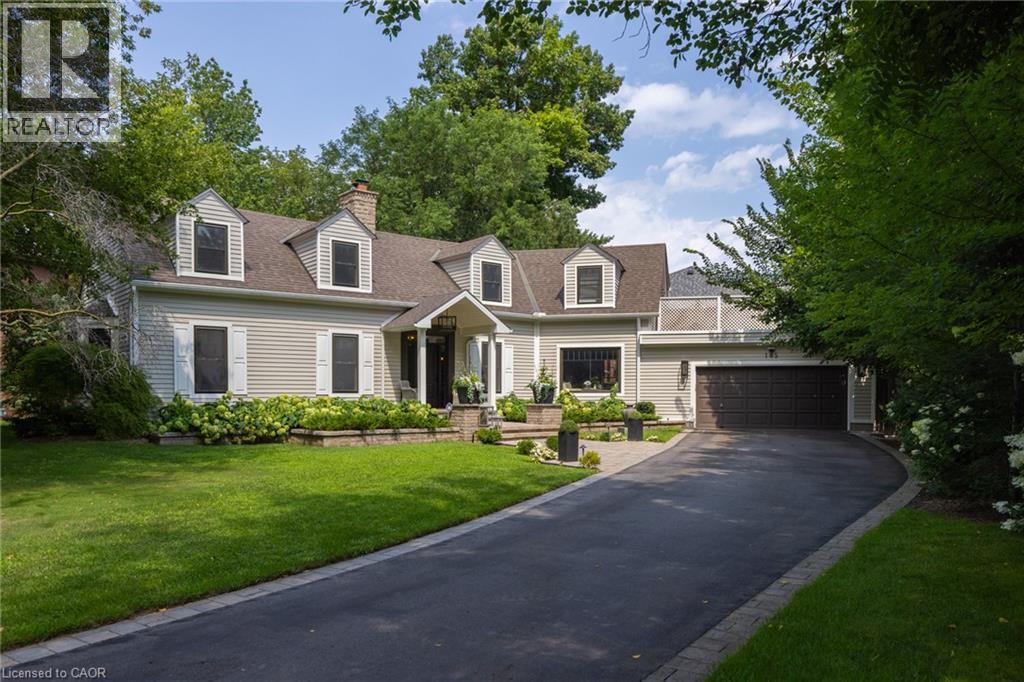
105 Whittington Place
Oakville, Ontario
Straight from the pages of a design magazine, this beautifully renovated, on-trend home offers more than 4,500 sq. ft. of thoughtfully designed living space. Tucked away on a quiet cul-de-sac in prestigious Southwest Oakville, it's just steps from Appleby College and the shores of Lake Ontario. The property is professionally landscaped by award-winning Gildermans, creating a stunning setting that perfectly complements this exceptional home. Designed for both everyday living and effortless entertaining, the main floor features a spacious formal dining room and a warm, inviting family room with a wood-burning fireplace. The stunning chef's kitchen is a true showpiece, featuring a Wolf induction cooktop, two double wall ovens, Sub-Zero refrigerator, two Miele dishwashers, two Marvel wine and beverage refrigerators, quartz countertops, and an impressive 9-foot island. The kitchen flows seamlessly into the family room, creating the perfect setting for gathering with family and friends. Upstairs, the luxurious primary suite serves as a private retreat, complete with a spa-inspired five-piece ensuite, walk-in closet, and an expansive terrace-ideal for enjoying your morning coffee or unwinding in the evening sun. This level also includes a generously sized second bedroom with its own ensuite, two additional bedrooms, a home office, a full bathroom, and a brand-new full laundry room for ultimate convenience. The finished lower level offers exceptional additional living space with a large recreation room, a second laundry room featuring a Miele washer and dryer, and a three-piece bathroom. Step outside to your own private backyard oasis, where a sparkling saltwater pool and beautifully landscaped gardens create the perfect escape. This exceptional home combines luxury, comfort, thoughtful design, and an unbeatable location--an opportunity not to be missed. (id:39551)
9 Park Avenue W
Elmira, Ontario
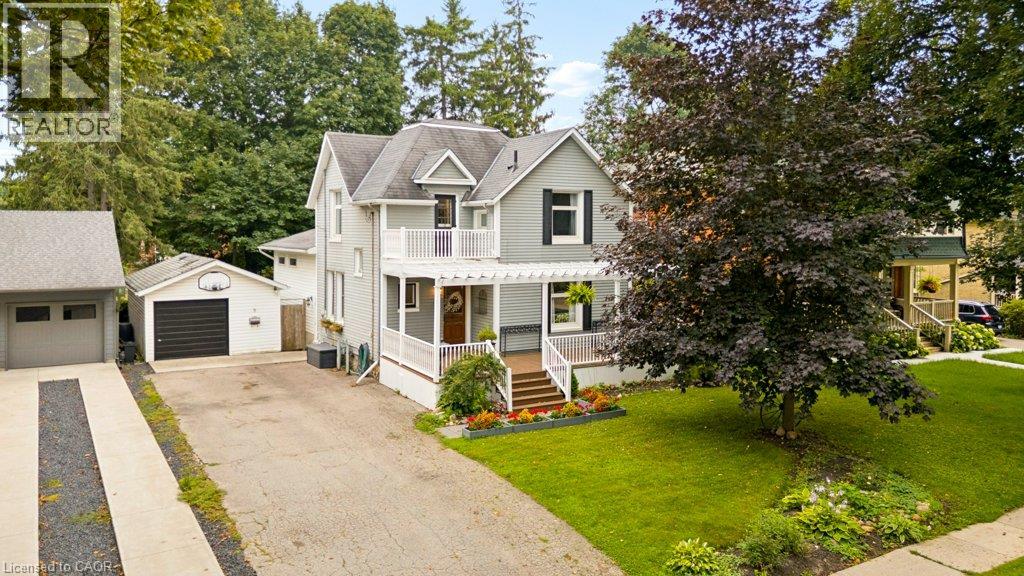
Welcome to one of Elmira's most sought after streets! Located on historic Park Street, just a short walk to downtown shops, restaurants, as well as the recreation centre, this beautifully maintained home offers the perfect blend of character, space, and modern comfort. The heart of the home is the impressive custom kitchen, professionally refinished in 2020. Featuring rich maple cabinetry, Corian and granite countertops, and an abundance of workspace, it's truly a chef's dream and an entertainer's delight. The spacious main floor offers inviting living areas perfect for gathering with family and friends. A thoughtfully designed addition provides a bright family room, a fourth bedroom or home office, and a convenient combined bathroom and laundry room, creating flexibility for today's lifestyle. Step outside to the mature, fully fenced backyard where established trees create a peaceful setting to relax, entertain, or simply enjoy nature from the comfort of home. Upstairs, you'll find three generous bedrooms and a 4 piece bathroom, while the finished basement offers a welcoming rec room with even more space for family, hobbies, or movie nights. The detached garage provides excellent room for storage, a workshop, or your favourite hobbies. Opportunities to own on historic Park Street are rare, don't miss your chance to call this exceptional Elmira property home! (id:39551)
377 Hess Street S
Hamilton, Ontario
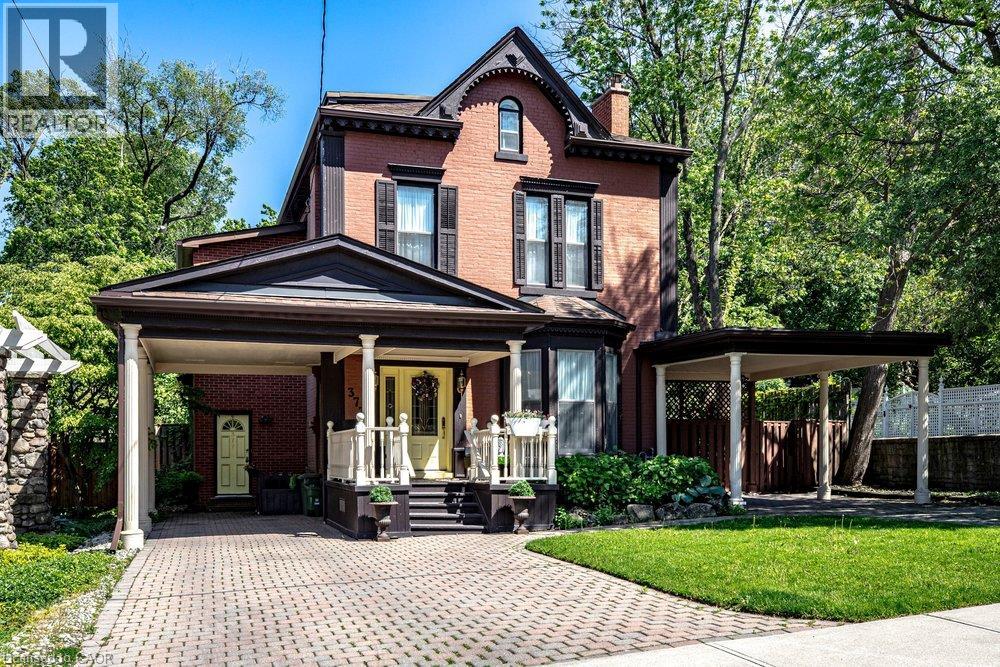
Tucked away on a quiet cul-de-sac in Hamilton's coveted Durand neighbourhood, this stunning circa-1880 century home offers more than 3,800 square feet of beautifully maintained living space rich in character, charm, and timeless appeal. Soaring ceilings, arched doorways, crown mouldings, built-in cabinetry, and elegant original details showcase craftsmanship rarely found today, while thoughtful updates provide the comfort and functionality expected today. The expansive main floor offers a rare collection of living spaces that adapt effortlessly to the way you live. Whether hosting a formal dinner party, gathering with family and friends, or enjoying a quiet evening at home, the home feels equally suited to sophisticated entertaining and comfortable everyday living. Spacious principal rooms, abundant natural light, and an intuitive flow create a sense of warmth and livability throughout. Upstairs, four bedrooms provide ample accommodation for family and guests, including an impressive primary retreat with a spa-inspired ensuite. The third floor offers exceptional flexibility with a fifth bedroom, full bath, and bonus living space that can serve as a guest suite, home office, teen retreat, fitness room, or creative studio. Copious storage throughout the home adds practicality to its undeniable charm.The location is second to none. Just steps from Locke Street and minutes to James South, St. Joseph's Hospital, McMaster, parks, trails, transit, and Highway 403, this is a rare opportunity to own a landmark home in one of Hamilton's most established and desirable neighbourhoods. (id:39551)
320 Hamilton Drive Unit# 10
Ancaster, Ontario
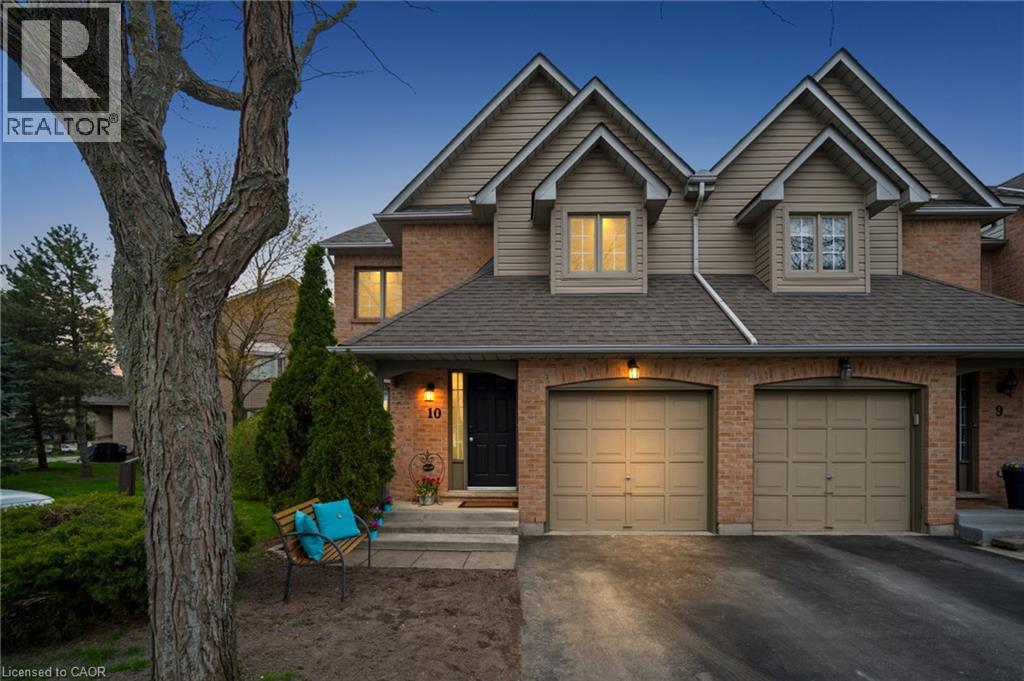
Discover Exceptional Value and Gorgeous Renovations At #10-320 Hamilton Drive, A Spacious End-Unit Townhome Backing Directly Onto Greenspace In A Highly Desirable Area Of Ancaster within 2minutes of Hwy 403! Offering 1900 Sq Ft This 3-Bedroom, 2.5-Bathroom Home Features a Spacious Layout Design Including a Powder Room and inside Garage Entrance Off The Foyer, A Generous Living Area with Bay Window, And A Bright Dining/Office Space With Cathedral Ceiling And Skylight. The Newly Upgraded Kitchen Offers Wall-to-Wall Pantry, Quartz Counters & Peninsula, plus A Breakfast Area with Bay Window That Opens To A Family Room With Gas Fireplace And Walkout To A Fully Fenced Backyard Featuring An Interlocking Patio And Direct Gate Access To The Parkette. Upstairs, The Primary Suite Includes A Walk-In Closet And A 5-Piece Ensuite, Two Additional Bedrooms, 4-Piece Bathroom, 2 Linen Closets and a Half Wall Overlooking the Cathedral Dining below Complete The 2nd Level. All 3 Bathrooms feature new Vanities, Sinks, Taps. New Updates also include Laminate, Paint, Black Upscale Hardware, Fireplace Insert & Surround. The Full Unfinished Basement Provides Excellent Potential For Future Living Space. Rough-In Central Vac. Additional Highlights Include An Attached Garage with Garage Opener/Remote plus Driveway Parking and Ample Visitor Parking nearby. Updates Also Include A Hi-Eff Carrier Furnace (2023). Condo Fees Cover Building Insurance, Exterior Maintenance, Snow Removal, Lawn Care, Water, And Common Elements For A Low-Maintenance Lifestyle. Ideally Located Just Minutes To Ancaster Village, Shopping, Dining, And With Easy Access To Major Routes Including The 403 And The Linc, This Home Offers Comfort, Convenience, And Value. (id:39551)