

843 Carnation Court
Oshawa, Ontario
Rarely offered 4-bedroom side-split, located on a family-friendly, quiet court in Oshawa. This versatile and spacious home features a warm, inviting layout with plenty of room for the whole family, plus a finished basement offering additional living space. Updated kitchen with modern finishes and stainless steel appliances. Enjoy the privacy of a large pie-shaped lot with a fully fenced yard, a small deck with a gas hook-up for a BBQ, and beautiful flagstone landscaping and patio. The charming gazebo is perfect for relaxing or entertaining. The backyard also features a garden and shed and rasied garden area and lots of room to play. The pretty front yard offers lovely curb appeal, no sidewalk to shovel, and lots of parking. This home is within walking distance to schools and the Donevan Recreation Centre, and has quick access to Highways 401 and 418, GO Transit, and shopping. A wonderful family home in a peaceful neighbourhood, offering comfort, functionality, and a true sense of home. (id:39551)

20 Gracedale Drive
Richmond Hill, Ontario
Rare luxury home with premium pie-shaped lot backing onto park, pond in highly desirable neighbourhood. Spacious4+1 bedroom home with dedicated office and 5 bathrooms, finished Walk-out basement, Rich hardwood flooring throughout. 10' Main Flr. 9' 2nd Flr And 9' Bsmt. Newly renovated Gourmet kitchen with quality cabinetry and centre island, Bosch appliances and updated bathrooms. combining style with everyday functionality. His and Her WI Closetset in MB, over looking park and Pong. Exceptional family layout with abundant natural light, spacious principalrooms. Landscaping pravate hige backyard. Top ranking RHHS boundary, Step to Yonge St, shopping......Must see (id:39551)
114 Rosemount Avenue
Toronto, Ontario
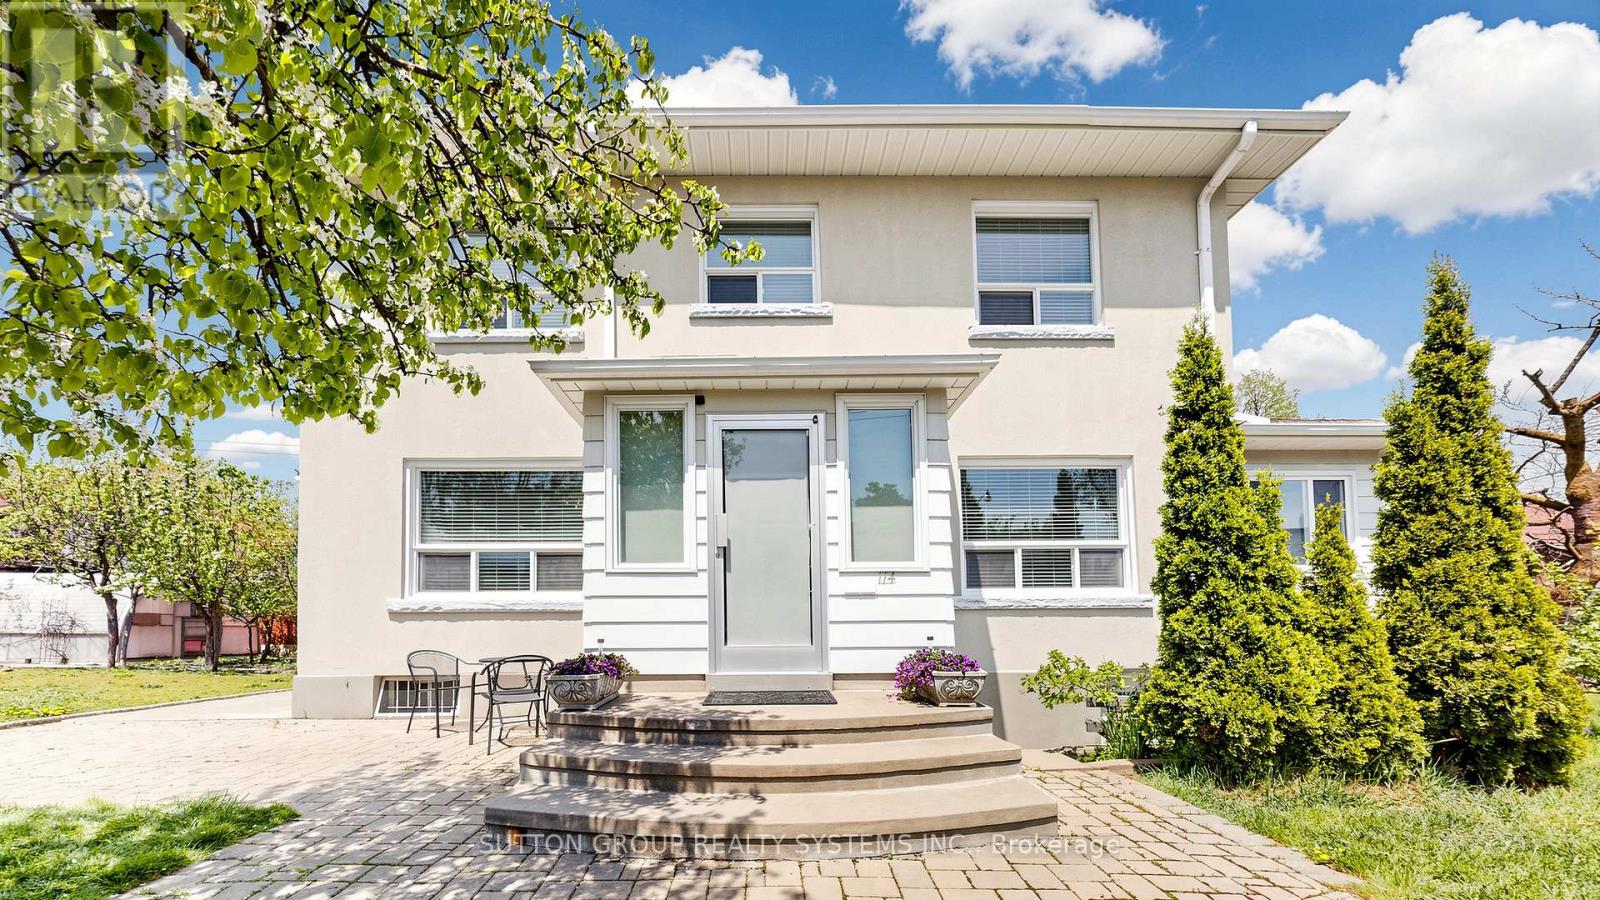
Welcome to your own private retreat in prestigious Regal Heights, in the heart of Corso Italia. Situated on the largest lot in the neighbourhood and surrounded by lush greenery and mature trees, this sun-filled, lovingly maintained home offers space, charm and incredible flexibility. Warm and inviting throughout, the home features bright principal rooms with hardwood flooring, crown moulding and generous living areas, creating the perfect setting for family living and entertaining. The main floor offers a welcoming foyer, sunroom and eat-in kitchen, while the second floor includes spacious bedrooms, hardwood flooring, ample storage and an additional kitchen, creating excellent potential for extended or multi-generational family living. The finished basement, with a separate entrance, additional bedroom and kitchen area, adds even more possibilities for an in-law suite or potential income-generating apartment. With separate entrances to each level, a heated attic offering versatile bonus space, a double-car garage and a private double driveway, this property is full of options for large families, multi-generational living, gardeners and investors. All in an unbeatable location close to parks, schools, shops, transit, streetcar routes, Dufferin Station and community amenities. A rare opportunity filled with charm, comfort and endless possibilities. A must-see! Property also known as 42 Northcliffe Blvd. Some photos have been virtually staged. (id:39551)

285 - 268 Fleetwood Crescent
Brampton, Ontario
Beautiful 4 Bedroom Townhouse. Low Maintenance, Low Maintenance Fee. Entrance From House To Garage. Just Walking Distance To Bramalea City Centre, School, Bus Stop And Other Amenities. Newer Air conditioner (Lennox) 2025-Newer Electrical panel 2025 -Newer Garage door opener2025 -Newer bathroom vanity with sink and the walls have been freshly painted (id:39551)
49 Red Oak Crescent
Oro-Medonte, Ontario
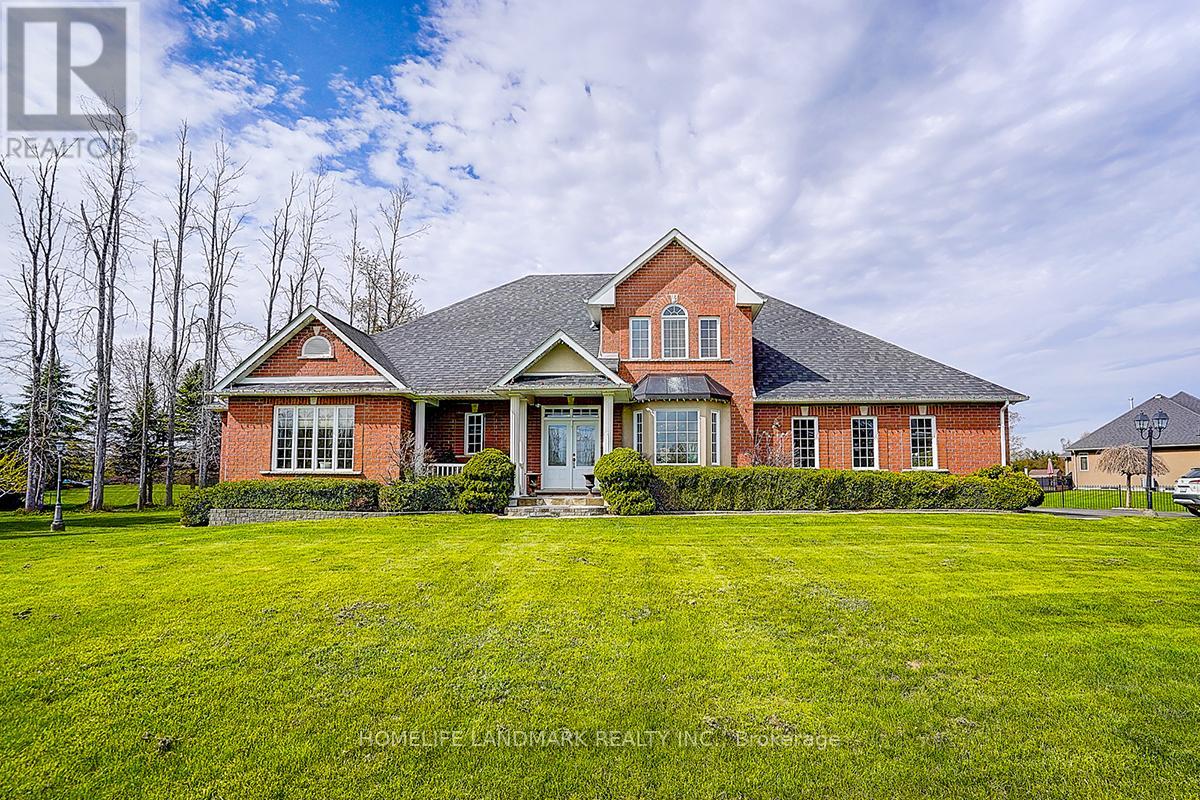
Rarely offered in the highly sought-after Shanty Bay community, this exceptional residence at 49 Red Oak Crescent presents a rare opportunity to own a beautifully maintained family home offering outstanding privacy, complete with an impressive gated entrance and an expansive lot just minutes from the lake. Offering over 4,600 sq. ft. of sun-filled living space, this impressive home seamlessly blends comfort, functionality, and thoughtful upgrades throughout. Designed with large families and multi-generational living in mind, the home features an ideal layout with two bedrooms on the main floor, two spacious bedrooms on the upper level, and four additional bedrooms in the fully finished basement featuring high ceilings and upgraded vinyl flooring. The spacious primary suite includes a large walk-in closet and a beautifully updated ensuite with double vanities. Expansive principal rooms and abundant natural light create a warm and inviting atmosphere perfect for both everyday living and entertaining. The professionally landscaped backyard, with over $50,000 invested in outdoor improvements, provides a stunning outdoor setting ideal for relaxing or hosting gatherings, while a premium pool table valued at approximately $25,000 is included with the home. Additional upgrades include a new furnace and hot water tank (2025) and roof replacement (2022), offering peace of mind for years to come. This special property has also been professionally reviewed by a Feng Shui master and comes with certification, adding a unique and meaningful touch to the home's already exceptional appeal. Surrounded by serene natural beauty and located just a 4-minute drive to the lake, this remarkable property offers the perfect balance of luxury, privacy, and convenience in one of Oro-Medonte's most peaceful and family-friendly neighbourhoods. Motivated Seller. (id:39551)
804 Dundas Street W
Whitby, Ontario
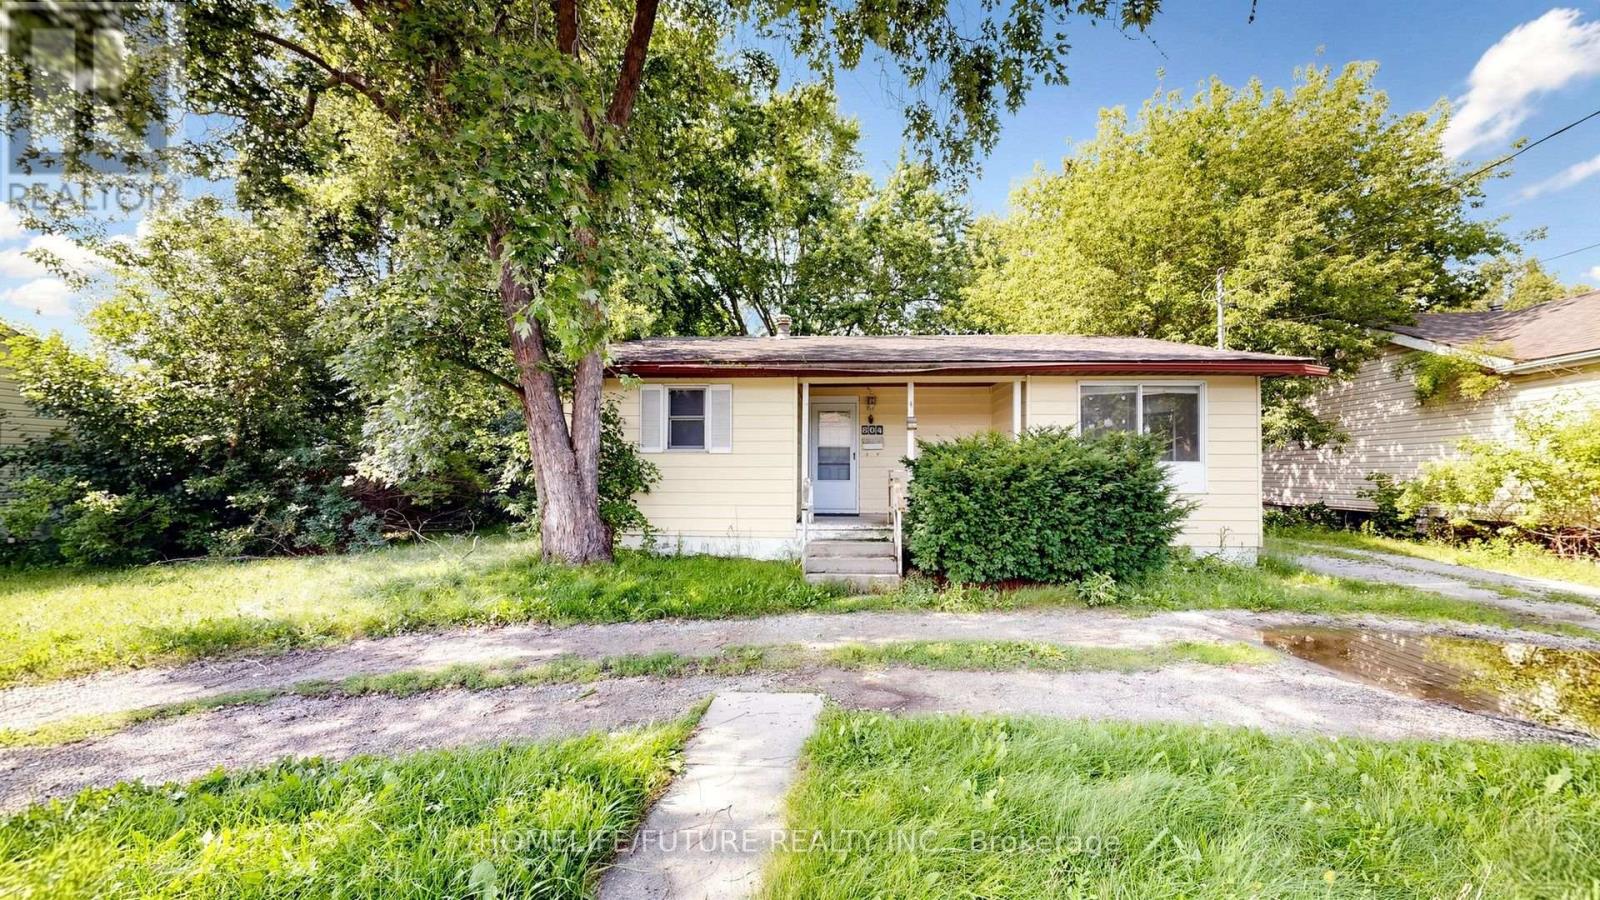
Excellent Opportunity For Investors, First-Time Buyers, Or Builders! Welcome To This Charming Home Featuring A Bright, Open-Concept Layout That Seamlessly Connects The Kitchen, Living, And Dining Areas-Perfect For Comfortable Everyday Living And Entertaining.The Home Offers Two Spacious Bedrooms And Two Beautifully Renovated Bathrooms, Providing Both Comfort And Modern Appeal. Situated On An Impressive 74.58 Ft X 136.5 Ft Lot, This Property Presents Outstanding Potential For Renovation, Redevelopment, Or Future Investment. A Detached Garage Adds Convenience, While The Expansive Backyard Offers Plenty Of Outdoor Space To Enjoy Or Enhance. Whether You're A First-Time Buyer Looking To Get Into The Market, An Investor Seeking A Promising Opportunity, Or A Builder Ready To Create A Custom Home, This Property Offers Exceptional Value And Endless Possibilities. (id:39551)
276 Robert Street
Toronto, Ontario
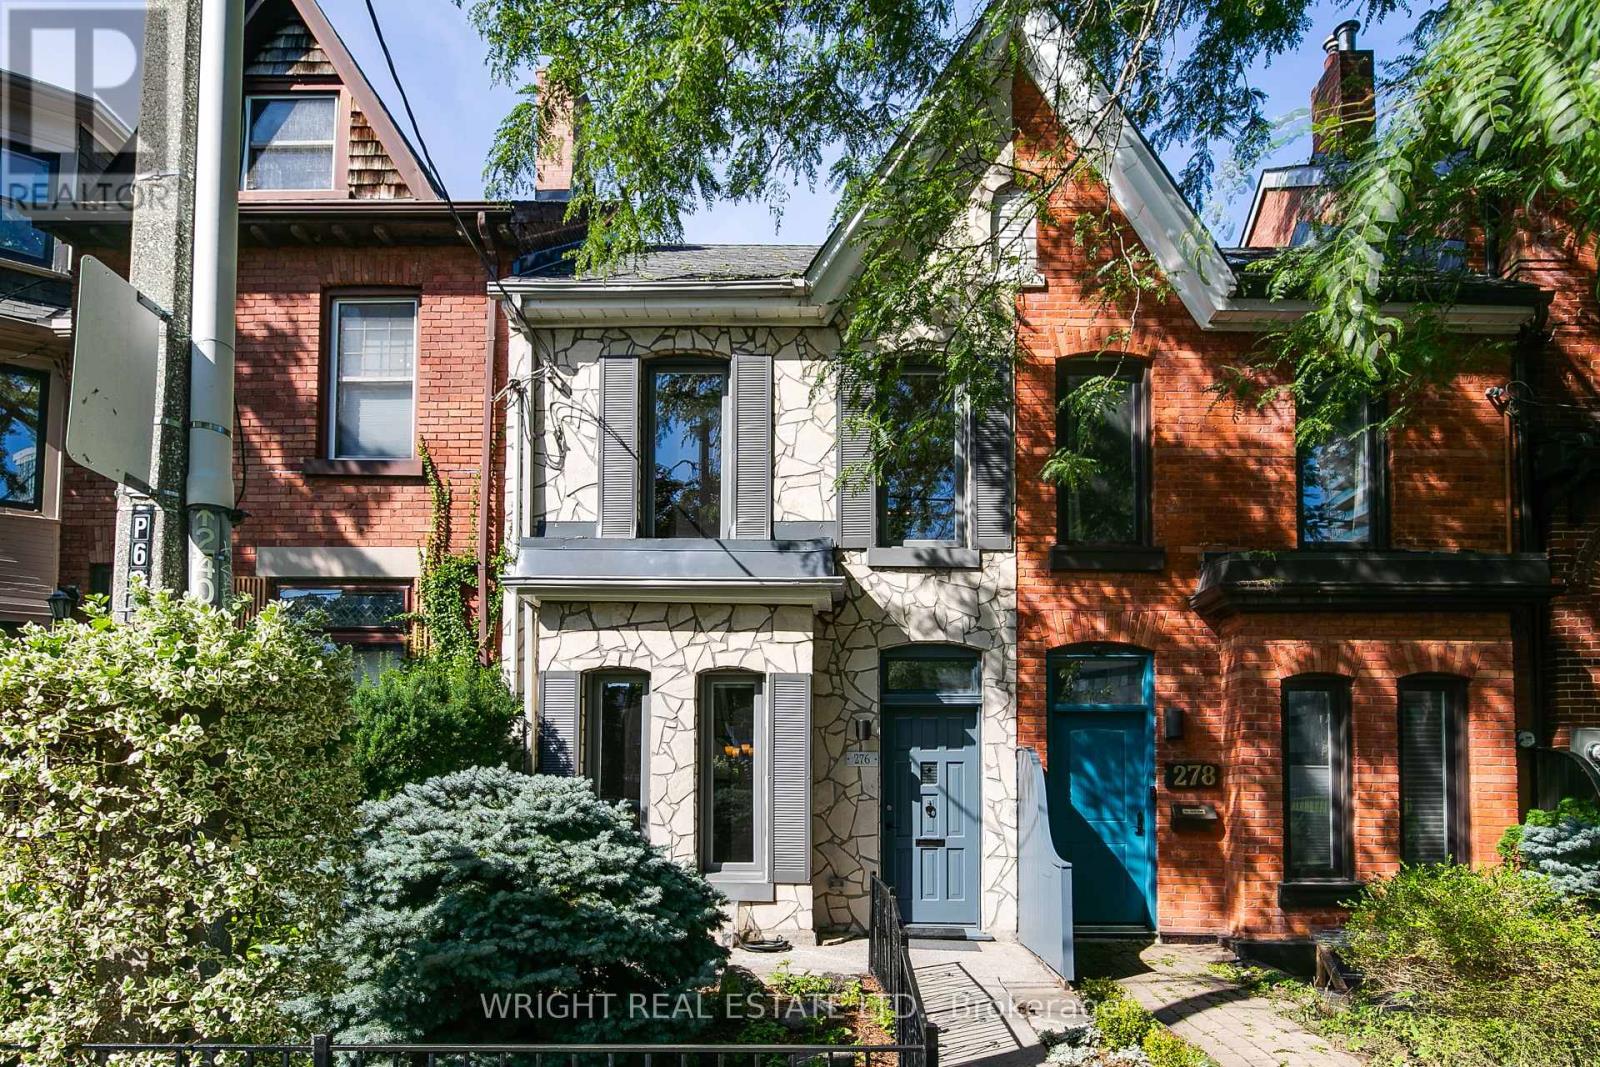
Immaculate and fully updated Victorian row house on beautiful Robert Street in the heart of Harbord Village. This 3-bedroom home has an unbeatable location with a 99 walk score, 99 transit score, 100 bikers score!!. Gleaming hardwood floors, high ceilings, period wood trim and mouldings all combine to add character and charm. A perfect combination of care, preservation and location. It's right across from a park with private rear garden patio and parking off the laneway. Meticulously maintained, this house features all updated mechanics including new roofs ('26), new drains ('26), basement interior waterproofing + sump pump + back flow valve ('26) furnace and A/C ('19), serviced every year, with 12 year warranty. Historic and highly sought after neighbourhood with mature tree canopy in the centre of the city. Close to University of Toronto, Bloor Street, cultural corridor and even downtown. Steps away from Spadina TTC station (east/west & north/south lines). Loads of wonderful cafes, shops, abundance of fine dining options (Harbord Street!), excellent schools (Huron P.S, Jesse Ketchum, Harbord Collegiate). Also near University of Toronto School and Royal St. George College. (id:39551)
495190 Traverston Road
Markdale, Ontario
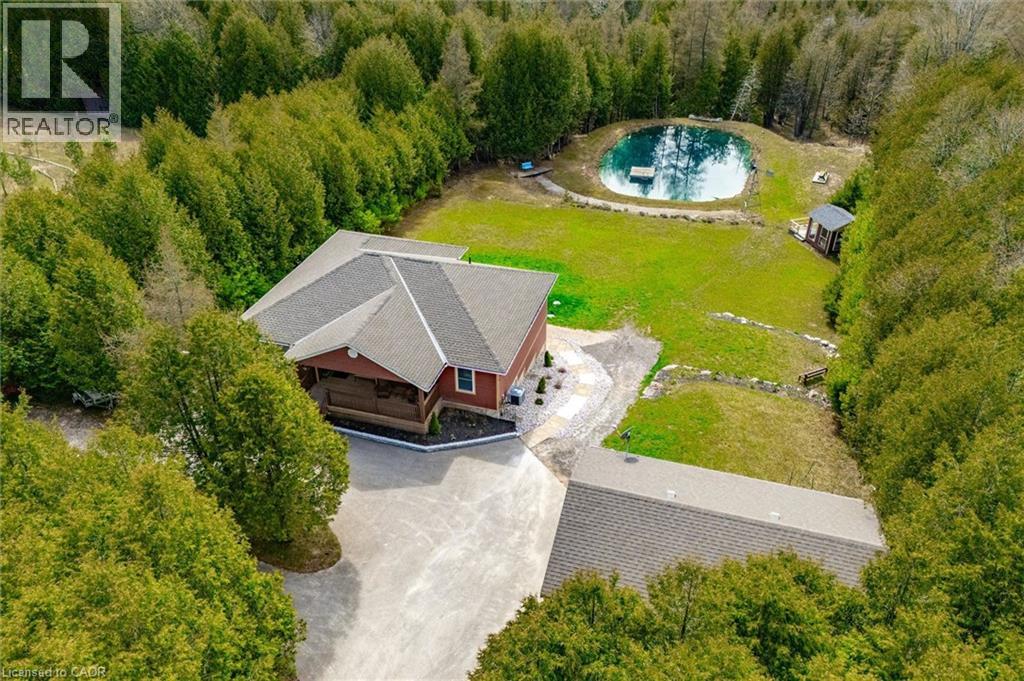
**OPEN HOUSE SUN. SEPT. 13 FROM 2-4pm** This multi-use/multi-generational, walk-out bungalow with 2 kitchens and 2 primary bedrooms, with en-suites, could be just what you have been looking for! The open concept living room, dining room and kitchen layout allows for great entertaining flow where the hosts never feels left out. The large modern white kitchen shows off ample cupboard space with even more storage on the dining room side of the counter! The covered porch is made for those perfect summer evenings with a great view over the backyard and pond. The large primary bedroom has a clever designed walk in closet combined with the bathroom area. The second bedroom is a great flex room for alternative uses as either an office, den, craft room. The finished lower level could be used as a second rental apartment (short or long term options), or an in-law suite for extended family. 2 bedrooms on the lower level with a separate kitchen and 4pcs bathroom and separate entry. The rec room features a propane fireplace and full walk-out sliding glass doors. Custom built in 2019 and located 5 mins to both Bell Lake and Townsend lake, 15 mins from the expanding employer of Chapman's Ice Cream, 20 mins to Beaver Valley and 45 mins to Collingwood. The 24 x 34 insulated garage/workshop space is ideal storing the gear need for for those outdoor enthusiasts who enjoy fishing, hiking, boating, cycling, skiing, golf, snowmobiling and ATV'ing. Included is the Generac generator which powers the entire home during any power outages. Enjoy the peace and tranquility on your own 10.32 acres with a 16 ft. spring fed pond and dock, 2 tiered covered deck for forest bathing, and help save the earth with a new hobby of beekeeping. (id:39551)
1400 Weber Street E Unit# A5
Kitchener, Ontario
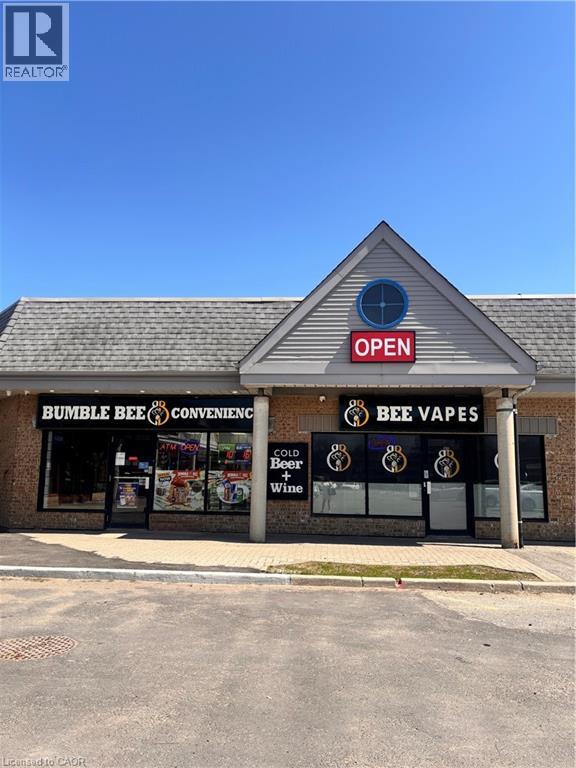
Outstanding opportunity to acquire a well-established convenience/variety store located in a densely populated and growing neighborhood. This versatile business offers multiple revenue streams and significant growth potential for an owner-operator, family business, or investor. The store is strategically positioned to benefit from strong local demand and continued residential expansion, with several new condominium developments underway nearby that are expected to further increase customer traffic and sales. The approximately 1,500 sq. ft. premises includes a dedicated retail area currently set up for vape product sales, providing additional revenue opportunities. The business is well-positioned for expansion into complementary product categories, subject to required approvals and licensing. Current Additional Monthly Revenue Sources Include: Liquor sales commissions: approximately $1,890 – $2,000/month Cigarette sales profits: approximately $1,050 – $1,550/month Lottery commissions: approximately $1,200 – $1,550/month This is an ideal opportunity for a motivated entrepreneur seeking a profitable business with established income, multiple revenue streams, and excellent future upside in a rapidly developing community. (id:39551)
60 Bloomsgrove Avenue
Port Hope, Ontario
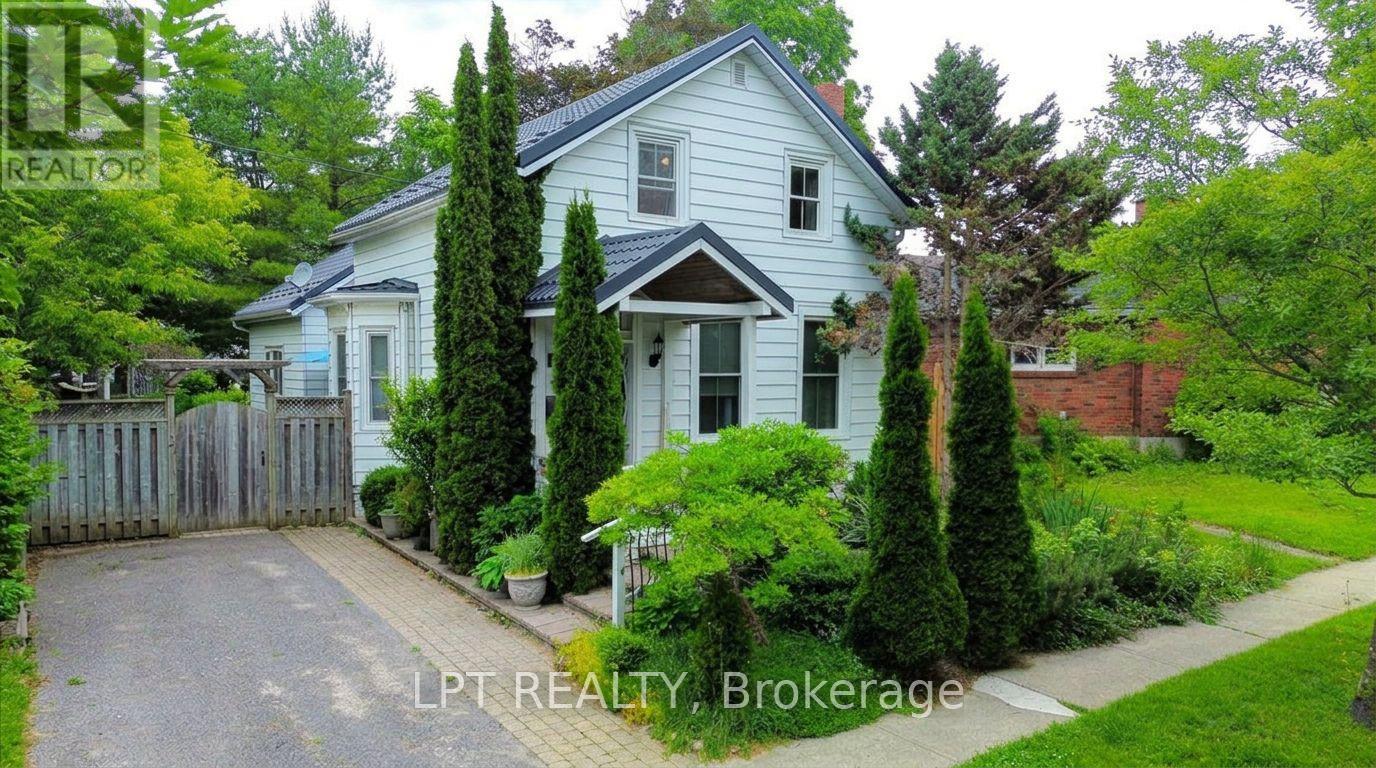
Charming Century Home on Historic Bloomsgrove Avenue - 60 Bloomsgrove Ave, Port Hope. Nestled on one of Port Hope's most desirable, tree-lined streets, this circa 1880 home offers classic character and exceptional potential. Bloomsgrove Avenue is renowned for its beautifully kept heritage properties, steps from historic downtown, local dining, and the Ganaraska River. Inside, enjoy 19th-century charm featuring high ceilings, warm hardwood floors, and original glass parlour doors. A main-floor addition provides great practical space, including a family room, dedicated office area, and full 3-piece bath to complement the 3 bedrooms and second 3-piece bath upstairs. The main floor walks out to a large, remarkably private backyard. Major updates include a steel roof (50-yr warranty), central AC, appliances. A well-loved home ready for your personal design ideas-bring your vision to build equity in a prime Port Hope location! (id:39551)
1504 - 812 Burnhamthorpe Road
Toronto, Ontario
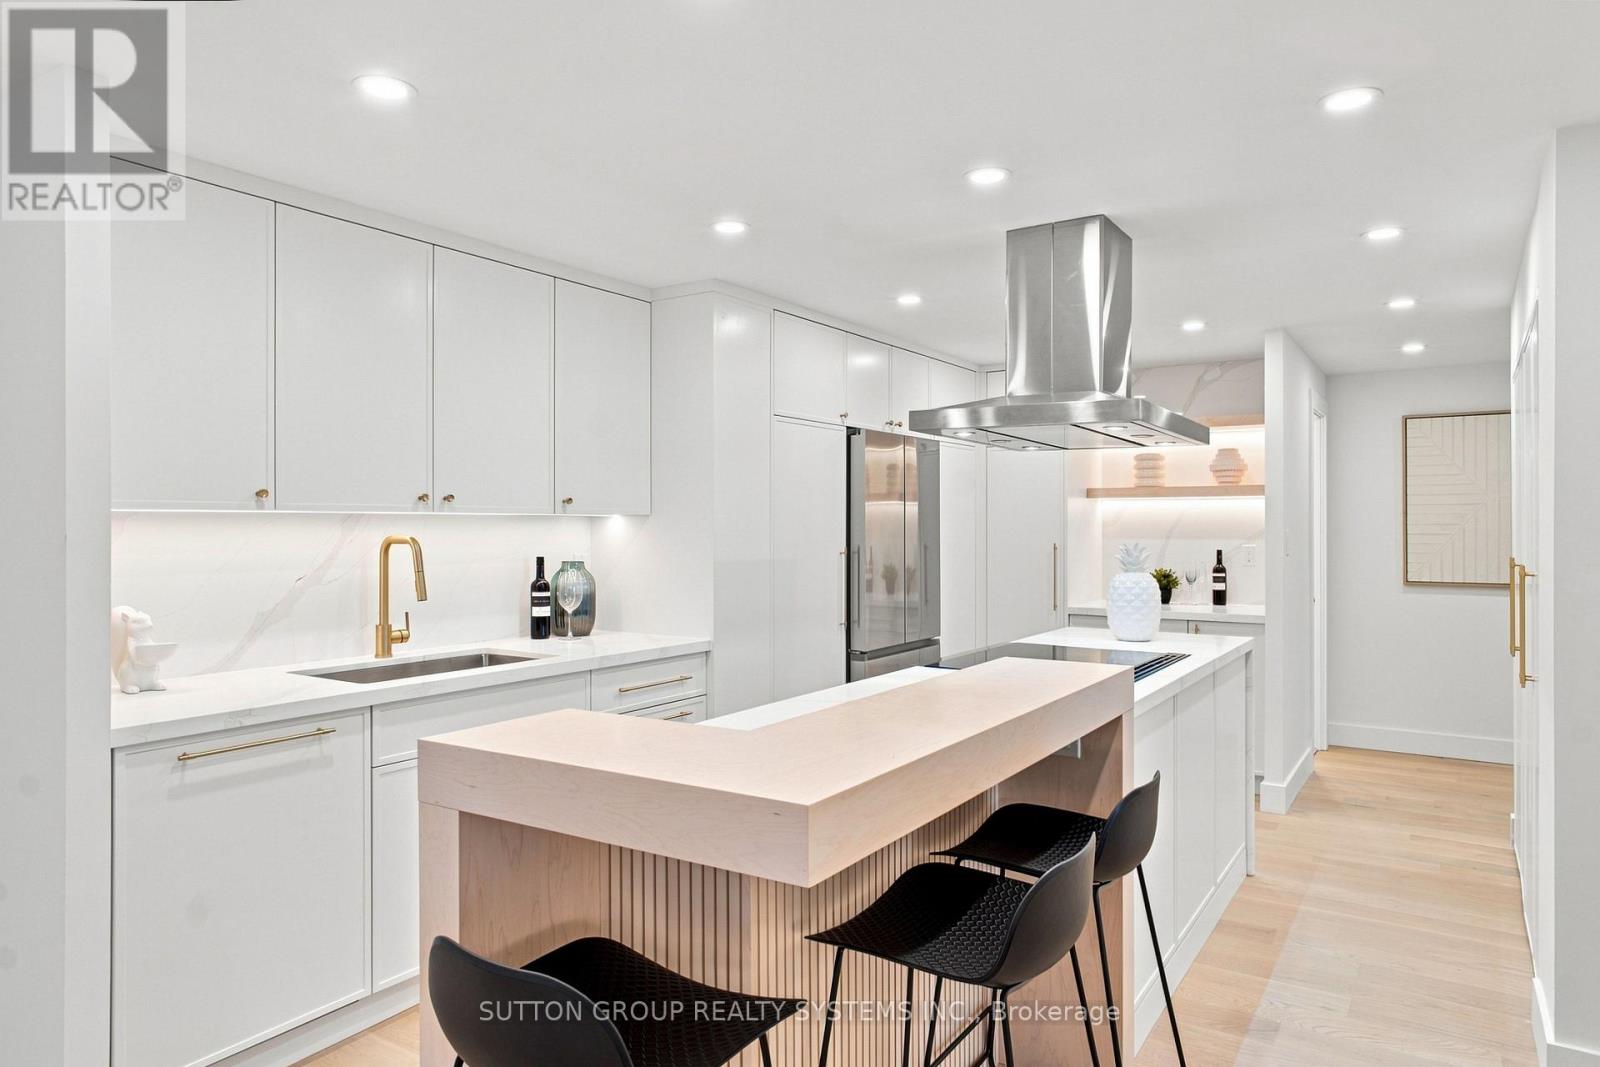
A Down-Sizer's Dream! Be the First to Live in This Stunning, Fully Renovated, Turn-Key Suite! Professionally Designed with $$$ Spent on High-End Finishes and Upgrades, This Bright & Spacious Approx. 1,346 Sq Ft 3 Bedroom, 2 Full Bath Suite Offers One of the Largest and Most Desirable Floor Plans in the Building. Featuring Natural Oak Engineered Hardwood Flooring Throughout, a Stunning Custom Modern Kitchen with Quartz Countertops, an Oversized Waterfall Island with Matching Quartz Backsplash, High-End Stainless Steel Appliances, and a Custom Wood Extension for Bar Seating - Perfect for Everyday Living and Entertaining. The Thoughtfully Designed Interior Continues with Custom Built-In Closets in Every Bedroom, a Custom Foyer Closet, Brand New Trim & Doors, Smooth Ceilings, Pot Lights, and Beautifully Renovated Bathrooms. The Functional Layout Offers an Oversized Balcony, Creating a Seamless Indoor-Outdoor Living Experience. Additional Highlights Include a Large Ensuite Locker Providing Exceptional Storage and All-Inclusive Maintenance Fees Covering Rogers Cable & High-Speed Unlimited Internet. Includes 1 Parking Spot. Simply Move In, Unpack, and Enjoy! ***MUST BE SEEN IN PERSON - PHOTOS DO NOT DO IT JUSTICE!**** (id:39551)
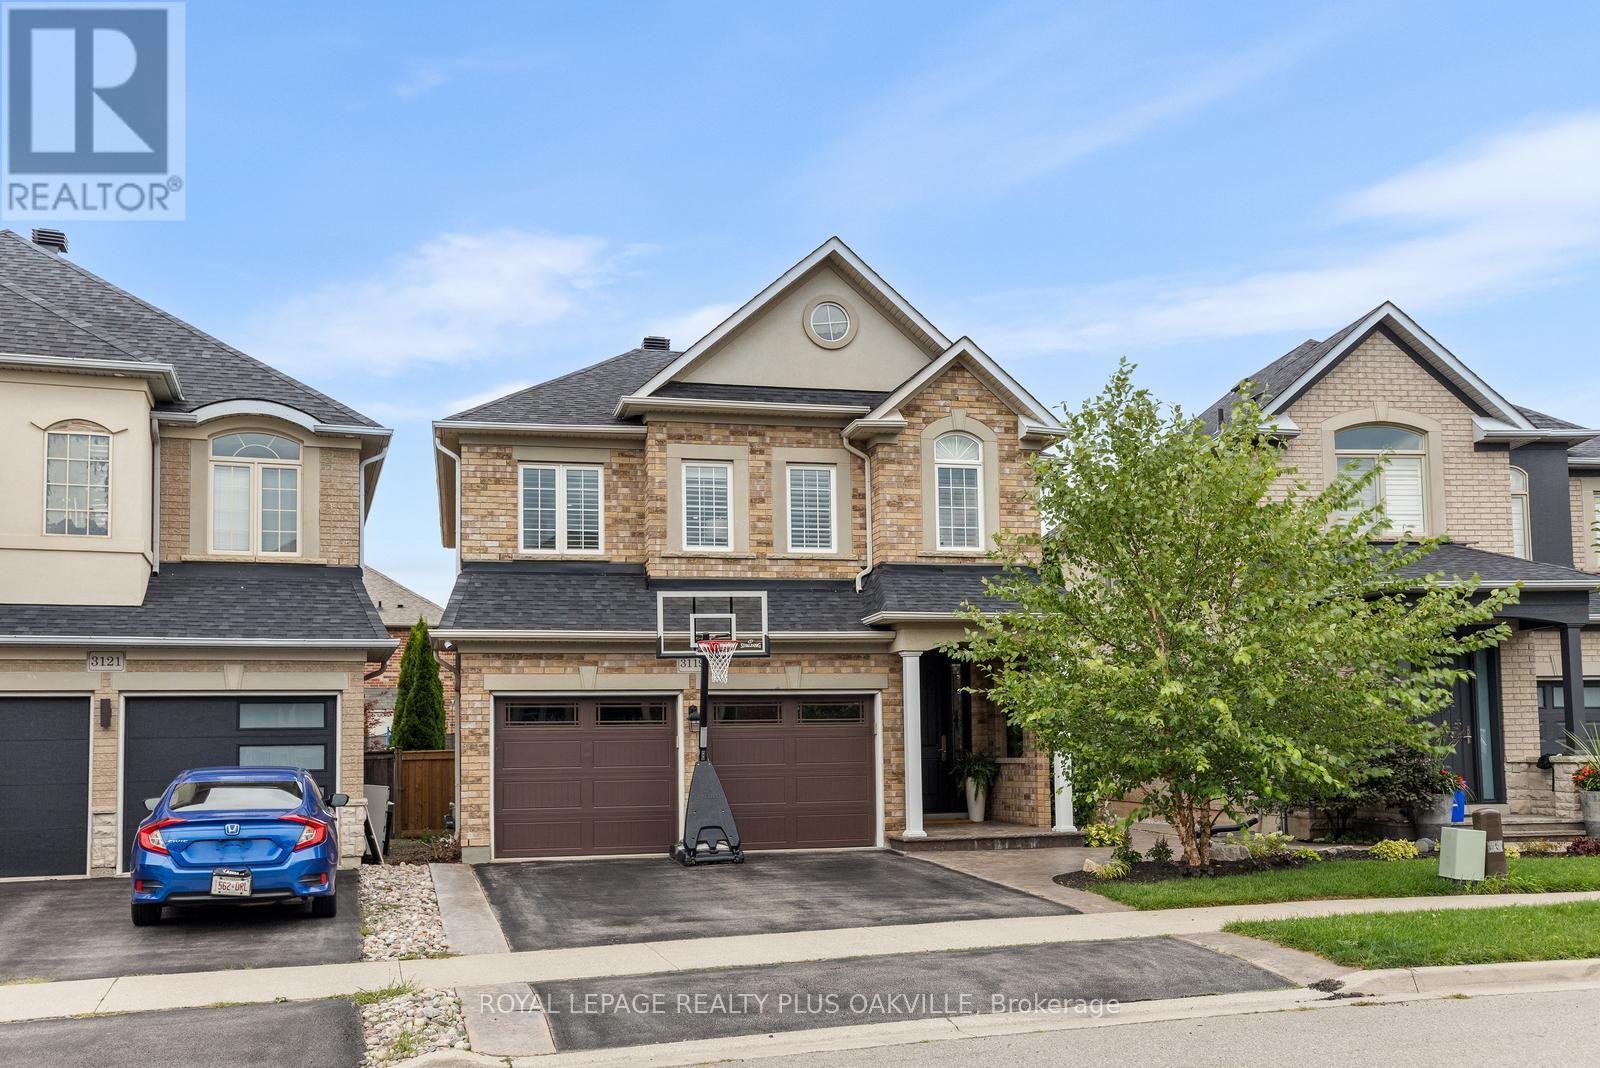
3119 Hedges Drive
Burlington, Ontario
Absolute showstopper! This beautifully upgraded Sundial home combines thoughtful design, quality craftsmanship and exceptional attention to detail, enhanced by airy 9' ceilings on the main level.Over 2500sf of exquisitely finished space. Set on a premium pie-shaped lot with an impressive 46' rear width, this exceptional home is tucked away on a quiet street in desirable Alton Village. Extensively updated in 2023/2024, premium hardwood flooring flows throughout, including a striking herringbone pattern across the main living and dining areas. An upgraded staircase, custom window coverings, built-ins and thoughtful design details create a cohesive, elevated finish.The 2023 renovated kitchen is a true focal point, featuring custom cabinetry, a statement backsplash and an exceptional suite of premium appliances, including a 36" Elise AGA dual-fuel range with brass accents, Liebherr BioFresh refrigerator/freezer and Miele dishwasher.The renovated powder room adds another designer touch, while the 2024 laundry and storage update on the convenient half-landing features an Electrolux front-load washer and dryer.The 4th bedroom is currently used as a spacious family room. Enjoy it as is or convert back to a 4th bedroom. The finished lower level adds functional living space with custom built-in storage and a charming reading nook beneath the stairs.The exterior is equally impressive, with professionally landscaped, low-maintenance grounds and a fully fenced backyard further updated in 2026. Upgraded entry doors and a stamped concrete walkway enhance curb appeal. The asphalt shingle roof was replaced in 2025 with upgraded ventilation, while an 8' 8' lifetime-warranted shed provides excellent storage.Ideally located near schools, parks, the recreation centre, dog park, shopping and everyday amenities, with scenic trails around the pond and nearby green space.A truly exceptional home where quality, style, functionality and location come together beautifully. (id:39551)
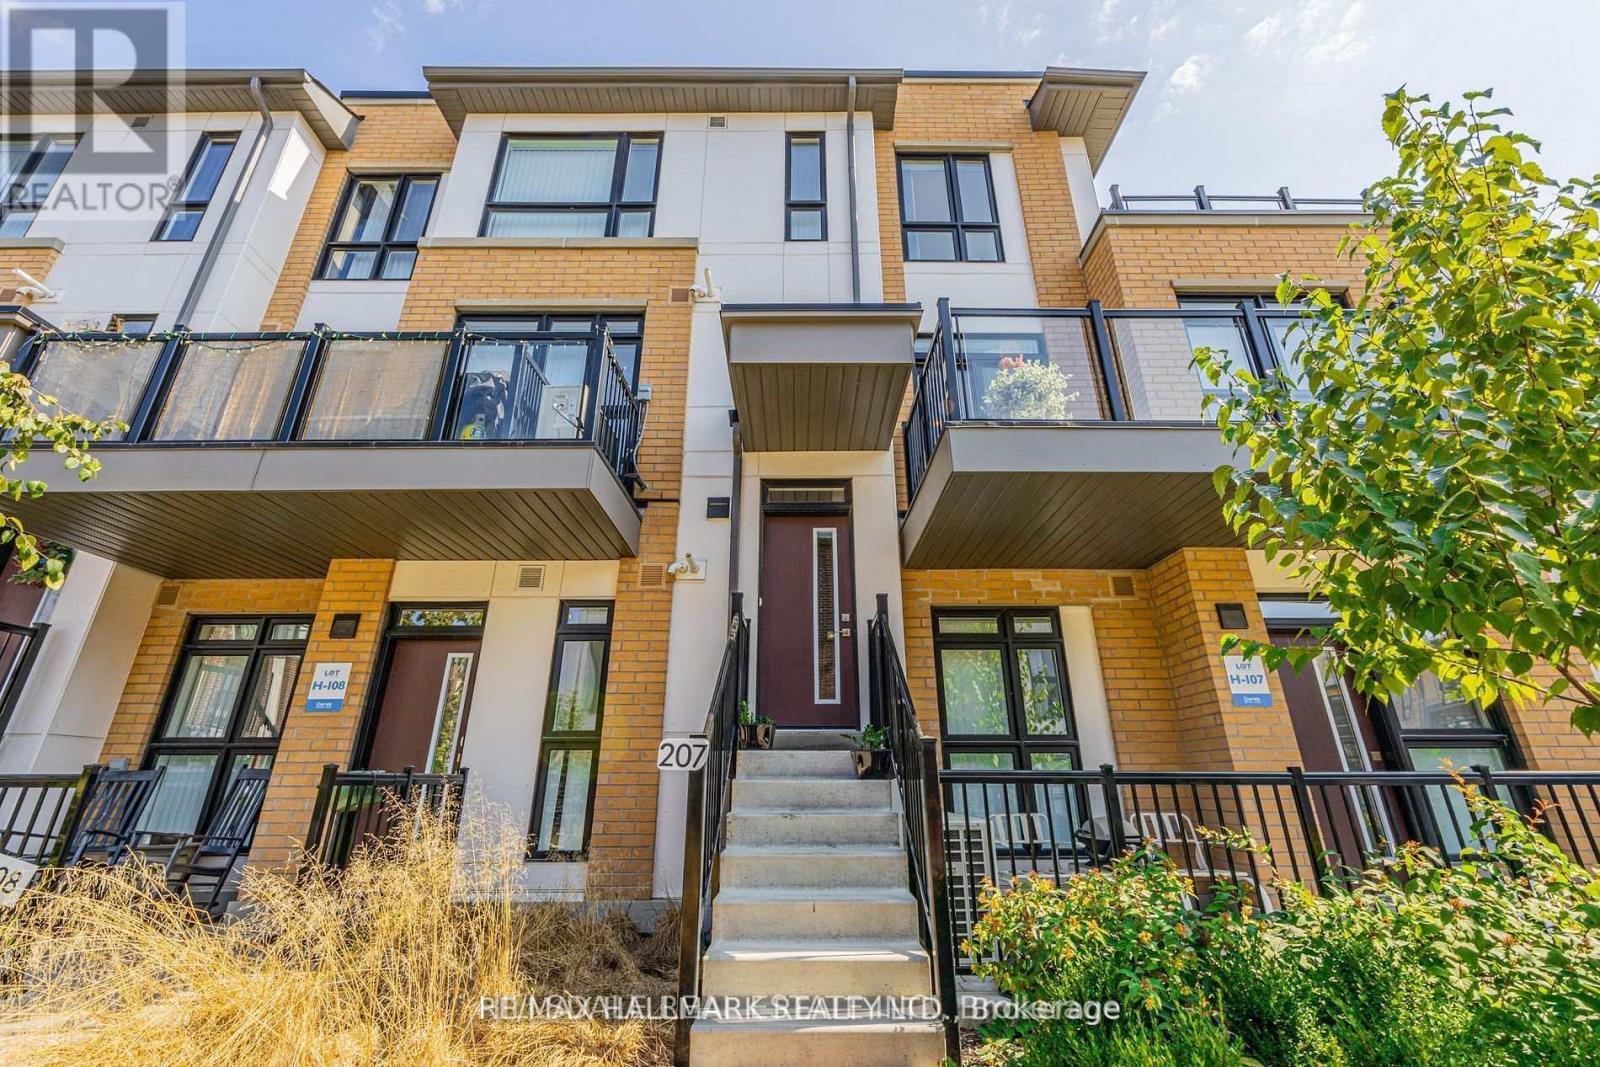
207 - 90 Canon Jackson Drive
Toronto, Ontario
Welcome to this bright, sun-filled 3-bedroom, 3-bathroom townhome in the highly sought-after Daniels Keelesdale community. Offering 1,353 sq. ft. of thoughtfully designed interior living space plus 195 sq. ft. of private outdoor enjoyment across a balcony and terrace, this home features a prime west exposure capturing warm afternoon light and evening sunsets. The open-concept main level showcases a modern kitchen with stainless steel appliances seamlessly flowing into spacious living and dining areas, complete with a direct walkout to your private balcony. Upstairs, the primary bedroom serves as a serene retreat featuring its own walkout terrace. Complete with one owned underground parking space, one storage locker, ensuite laundry, and the option to purchase fully furnished for an effortless turnkey transition. Superbly located moments from Yorkdale Shopping Centre, major highways, rapid transit, scenic walking trails, parks, and playgrounds. An exceptional opportunity for families, professionals, and savvy investors. (id:39551)
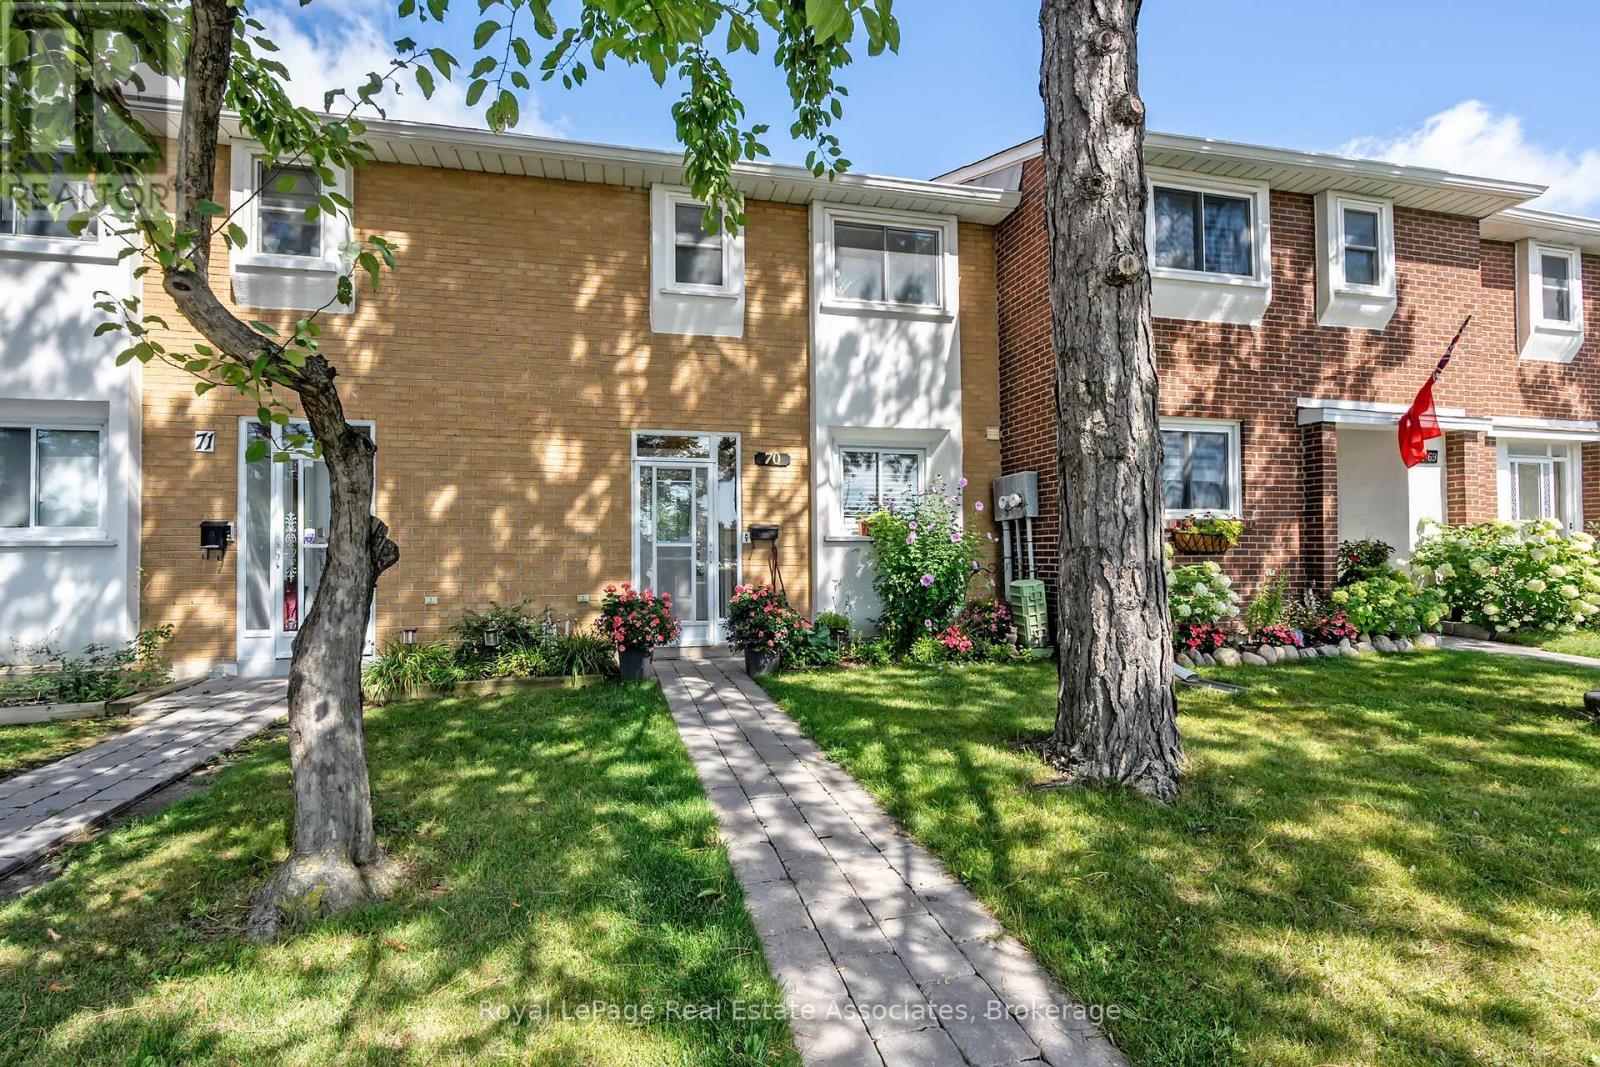
70 - 3 Centennial Pk Road
Toronto, Ontario
Your search ends here! Wonderful and sun-filled 3+1 bedroom, 2.5 bath townhome in the heart of Centennial Park neighbourhood. Beautifully updated kitchen with quartz counters, stainless steel appliances, large sink, backsplash and eat-in area. Great dining room layout connected to kitchen and living room with updated modern light fixture. Open living room showcases large windows and walk-out to patio. Enjoy your fully fenced treed private backyard with access to the walkway behind. 3 good sized bedrooms and renovated main bathroom! The lower level features an open rec room with storage closet, extra office/bedroom, full 3 pc bathroom, laundry and more storage. Extra storage closet at front vestibule. Highly sought-after area close to major highways, schools, airport, parks including Centennial Park, gym, Sherway Gardens, transit and more! You'll love this family friendly community! (id:39551)
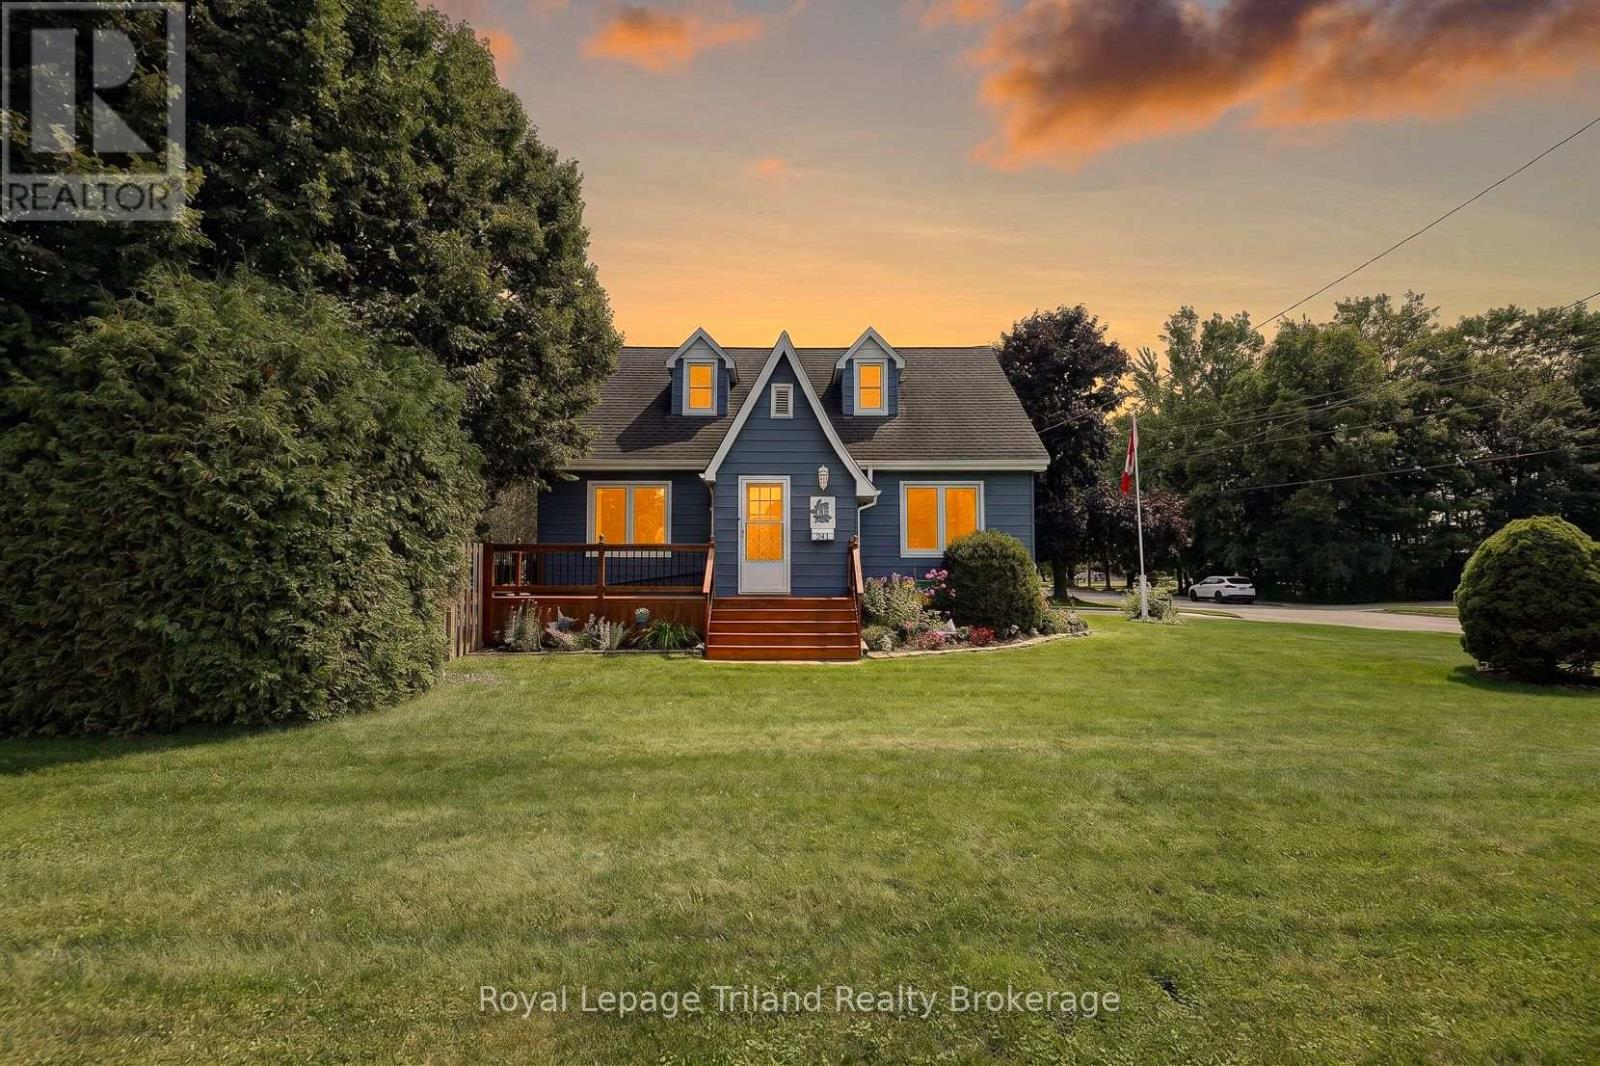
241 Delatre Street W
Zorra, Ontario
This one has more up its sleeve than its charming exterior lets on! Set on a big 84x132' lot on the north side of Thamesford, this deceptively spacious 1.5 storey brings 1614 SF above grade + a finished lower, 4 bedrooms, 1.5 baths, a finished 458 SF garage for the handy person & a large private yard. Built in 1950, there's character in the mix too - French doors, plaster archways, a distinctive ski-slope roofline & retro built-ins. The main-floor bedroom & updated 4-pc bath add flexibility, while the generous dining room opens to the living room. The kitchen even finds room for a bistro nook - just the spot for morning coffee or a quick bite. And just beyond? One of this home's unsung heroes: a terrific mudroom/breezeway connecting the house, garage, basement & backyard. Groceries, boots, kids, dogs...bring it! Upstairs, 3 bedrooms & a 2-pce bath keep family life together. Downstairs, there's another surprise - a large, recently finished family/rec room plus an office/flex space. Need room for tools, toys or weekend projects? The finished/insulated garage has 220V, built-in cupboards, attic storage & backyard access. The very private, hedged & fenced yard offers a patio and plenty of room for kids, pets, gardens or bigger plans. There's access for another future driveway or detached shop (subject to municipal approvals). Most windows are newer, newer front porch/deck, house shingles 2021, furnace & A/C 2019, attic insulation is R70 & upgraded insulation in rec room walls. No rental equipment. The north Thamesford location scores too, putting the public school, outdoor pool & multiple parks close to home, with London, Woodstock, Ingersoll, Stratford & Hwy 401 all within easy reach. Bigger than it looks, more versatile than you'd expect & packed with possibilities-this one is definitely worth seeing for yourself. (id:39551)
165 Winona Drive
Toronto, Ontario
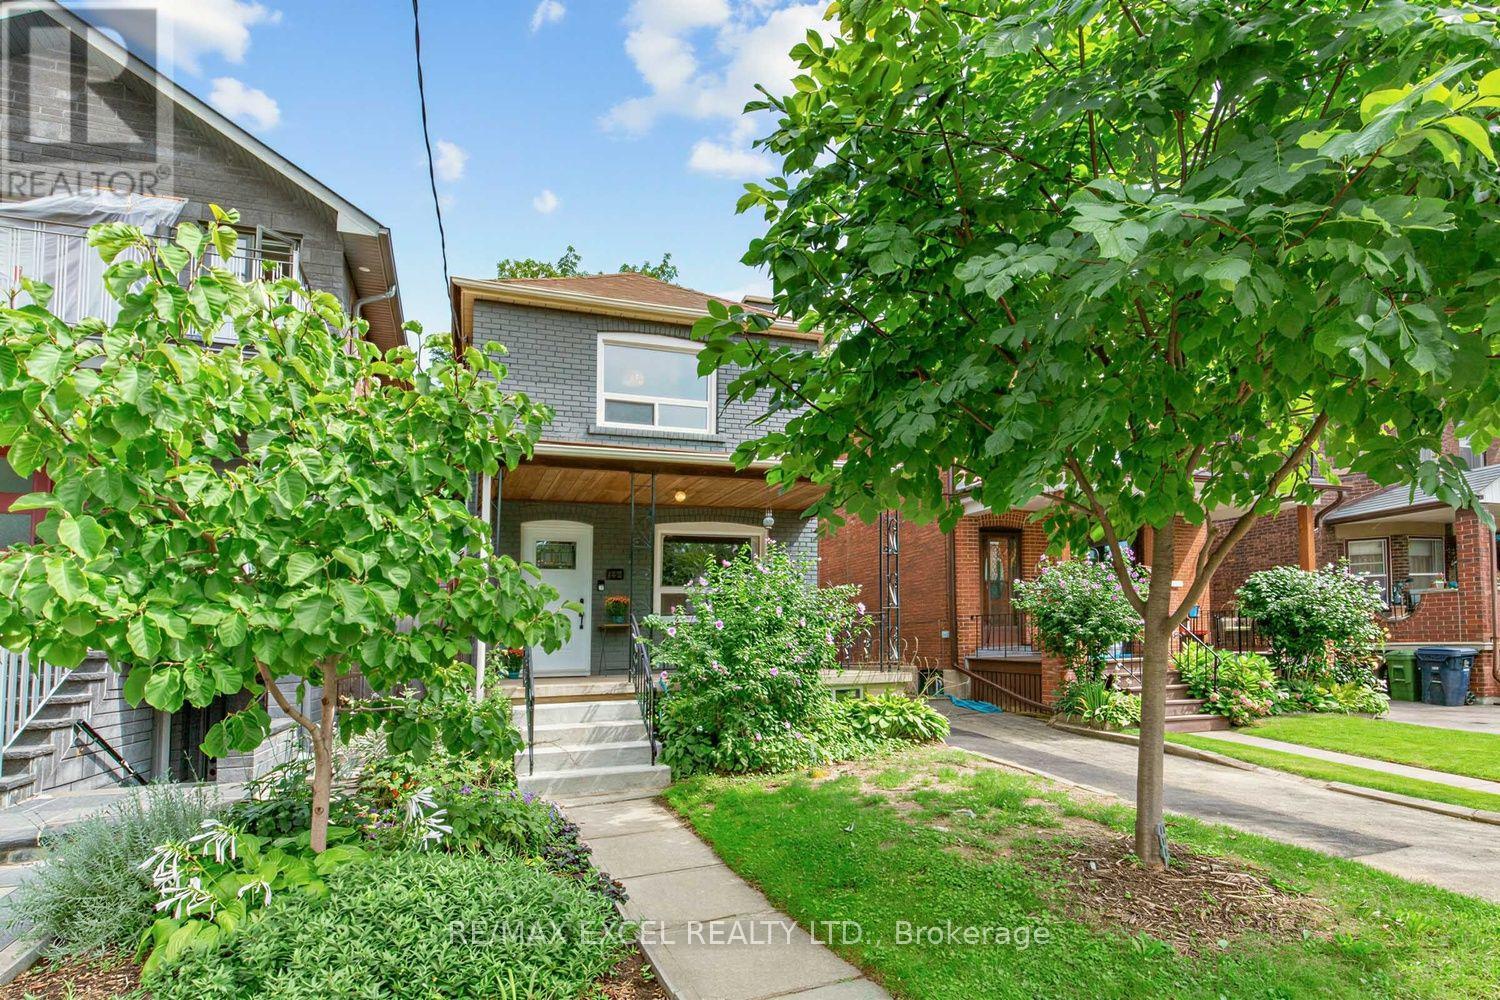
A Rare Gem In The City With A "Private Driveway & Garage-Truly Exceptional!" This Solid-Brick Home Features 3+1 Bedrooms & 3 Bathrooms, Complemented By Hardwood Flooring Throughout. The Desirable 9Ft Flat Ceiling (on main), West-Facing Exposure Fills The Home w/an Abundance Of Natural Light, Creating A Warm Welcoming Atmosphere. Extensively Renovated From Top To Bottom w/ $$$ Spent, The Home Showcases Numerous Upgrades, Including Newer Windows, Doors, Flooring, Stairs, Bathrooms, Kitchen, Gas Range/Oven, All Appliances, Radiant Heating, Heat Pump, Crown Mouldings, Front Entrance Stairs & Much More. Enjoy Precious Family Moments In The Private Fully Fenced Backyard. Additional Updates Include An Upgraded Copper Electrical Panel & A Basement Equipped w/A Sump Pump, Providing Added Comfort & Peace of Mind. Move-In Ready And Meticulously Updated For The Pride Of Ownership. Don't Miss This Rare Opportunity To Own A Beautiful Home Offering The Perfect Blend Of City Convenience, Privacy And Comfort! (id:39551)
27 Bedle Avenue
Toronto, Ontario
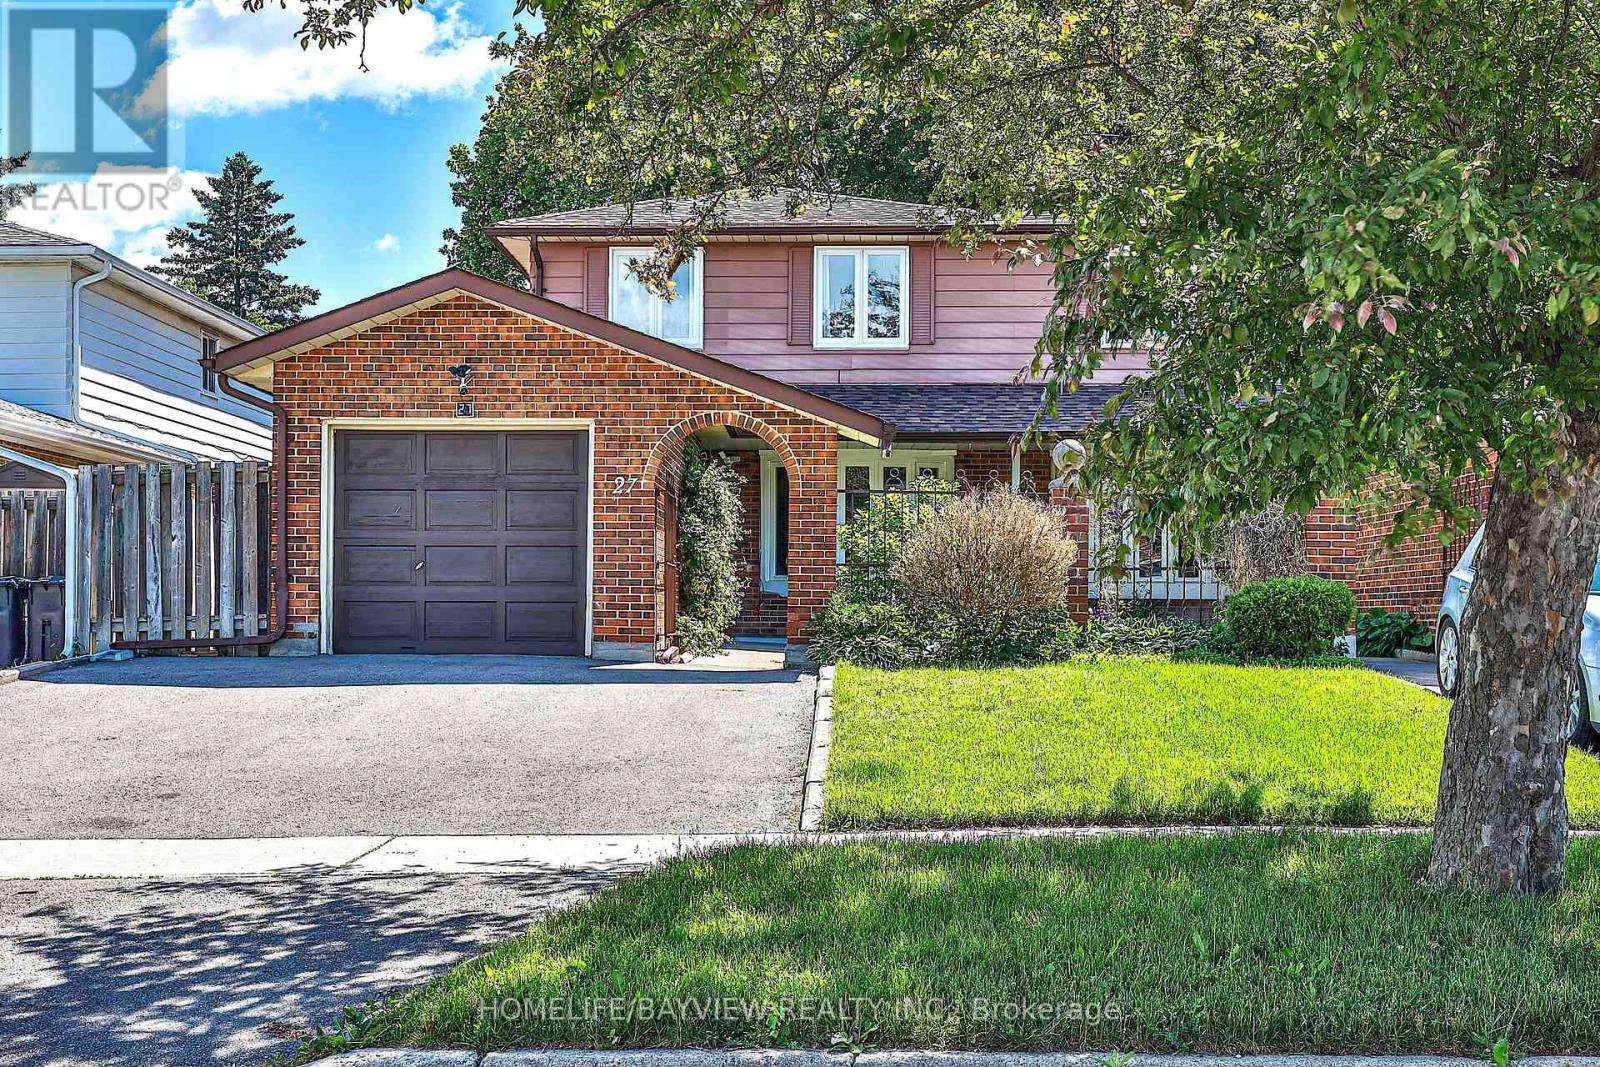
Stunning Renovated 2-Storey Freehold Semi-Detached Home Situated On A Premium 30.02 X 120.12 Ft Lot In The Highly Sought-After West Of Don Mills Community. Offering 2,004 Sqft Of Finished Living Space Across The Main, Upper & Lower Levels. No POTL Or Maintenance Fees. This Bright & Spacious Home Features 4 Bedrooms Plus A Fully Finished Basement (Renovated 2022) With Separate Entrance. The Main Floor Showcases Smooth Ceilings, Pot Lights, Engineered Hardwood Flooring & A Functional Open-Concept Layout. The Modern Kitchen Features A Centre Island, Breakfast Bar & Walkout To A Beautiful Interlocked Patio, Ideal For Outdoor Dining, Entertaining & Relaxation. Recent Updates Include Roof Shingles (2023), Above Ground Windows (2023), Updated Smooth Ceiling W/ Potlight, & S/S Appliances On The Main & Lower Levels. The Spacious Primary Bedroom Offers A Private 3-Piece Ensuite & Closet Space. The Finished Basement Includes A Kitchen & 3-Piece Bathroom,Currently Leased For $1,450/Month +1/3 Of Utilities (Tenant Willing To Stay Or Vacate). Enjoy An Extra-Wide Private Driveway& Fully Fenced Backyard, Perfect For Family Living. Located Within The Highly Regarded Hillmount P.S., Highland M.S. & A.Y. Jackson S.S. School Catchments, & Just Minutes To Fairview Mall, Subway, Public Transit, Seneca College, Shopping, Parks & Highways 401 & 404. A Beautiful Turn-Key End-Unit Home Offering Exceptional Space, Privacy & Value In A Family-Friendly Community!Make It Yours! (id:39551)
374 Hale Street
London East, Ontario
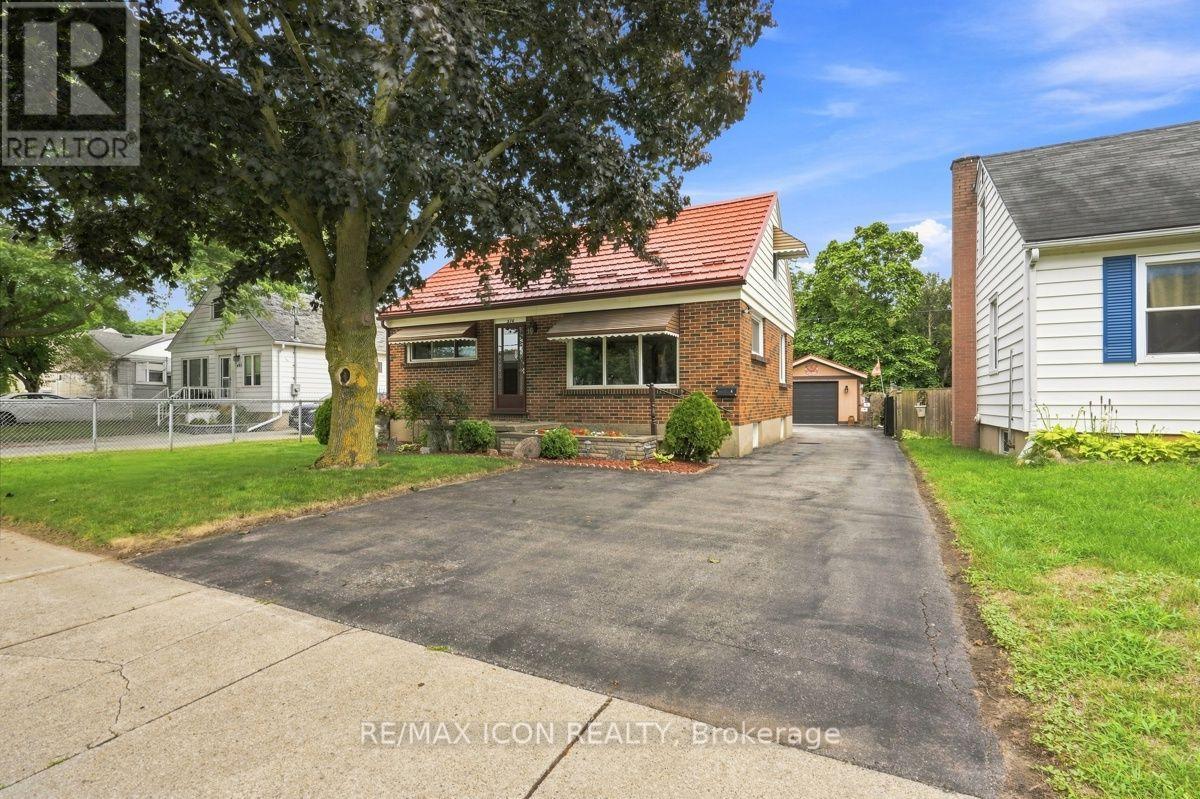
Charming All-Brick 1 1/2 -Story Home with Heated detached Garage! Welcome to 374 Hale Street, this 3-bedroom, 1+1 bathroom home featuring a durable metal roof, functional layout and beautifully landscaped yard, with parking for up to eight vehicles. The spacious primary bedroom is conveniently located on the main floor and offers a walk-in closet. Upstairs, you'll find additional bedrooms providing flexible space for family, guests or a home office. The heated detached garage, built in 2018, is a standout feature-perfect for the car enthusiast, hobbyist, workshop, extra storage or year-round projects. Recent updates include new A/C (2025) and water heater (2025). Ideally located close to shopping, schools, parks, restaurants and everyday amenities. A fantastic opportunity to own a charming home with exceptional garage space! Book a private viewing today! (id:39551)
1136 Brydges Street
London East, Ontario
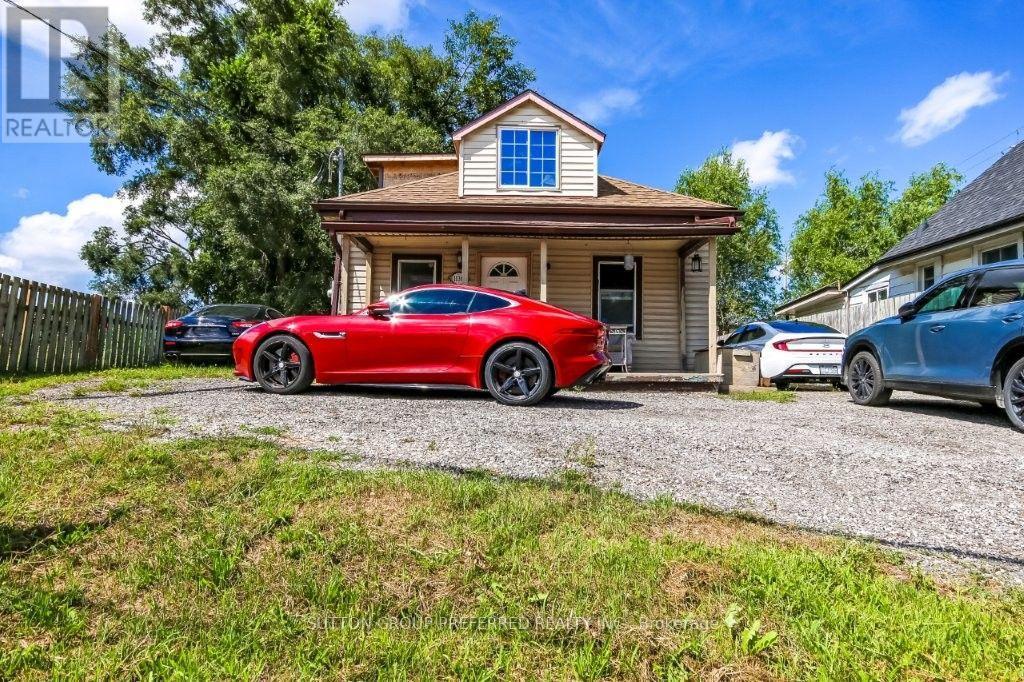
EXCELLENT PROPERTY ZONED LIGHT INDUSTRIAL. FEATURING SHOP WITH HYDRO 29X23. LOFT OVER SHOP 21X21 WITH HYDRO BOX. 3 BEDROOM BUNGALOW. (id:39551)
2996 Ninth Street
Lincoln, Ontario
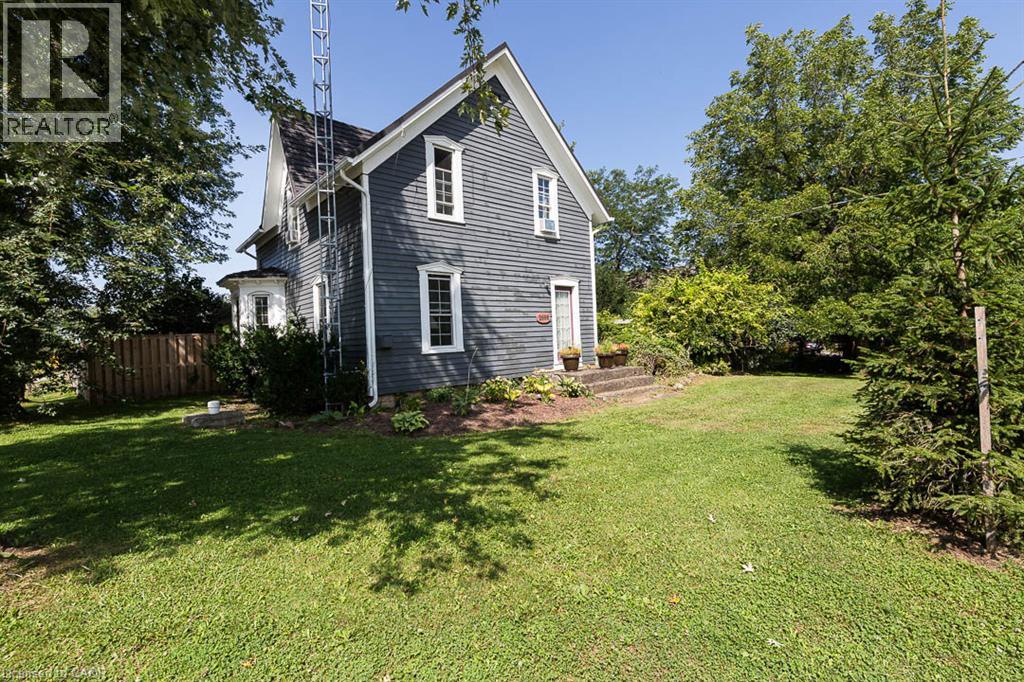
There’s something special about a traditional farmhouse with this much original character. Set on a nearly half-acre private lot with beautiful mature natural landscaping, this Victorian-era home offers the idyllic country setting you're seeking. Located close to Rockway Falls and Conservation Area, wineries, golf and all of the beauty Niagara has to offer, while still keeping you within a short drive of city conveniences and highway access. Much of the original pine plank flooring remains, along with high baseboards, 9' ceilings and two staircases providing access to the upper level. The comfortable main floor family room is a great spot to relax near the cozy woodstove at the end of the day, while also providing great entertaining space, with a natural flow from the kitchen to the outdoor living area through patio doors leading to both front and rear decks. A formal living room and dining room with Butler's pantry add to the charm, allowing plenty of space for large family gatherings. Upstairs, four good-sized bedrooms offer lots of room for family, guests or a home office, with one bedroom also providing access to generous attic storage. There have been several important updates over the years, including most windows in 2012, electrical updated and ESA certified in 2018, a concrete patio and walkway in 2021, and a Tilcor metal roof with two skylights in 2022. This lovely home with rich history is a great choice for someone who appreciates the character of an older home with the ability to make it their own. (id:39551)
102 Judson Street
Toronto, Ontario
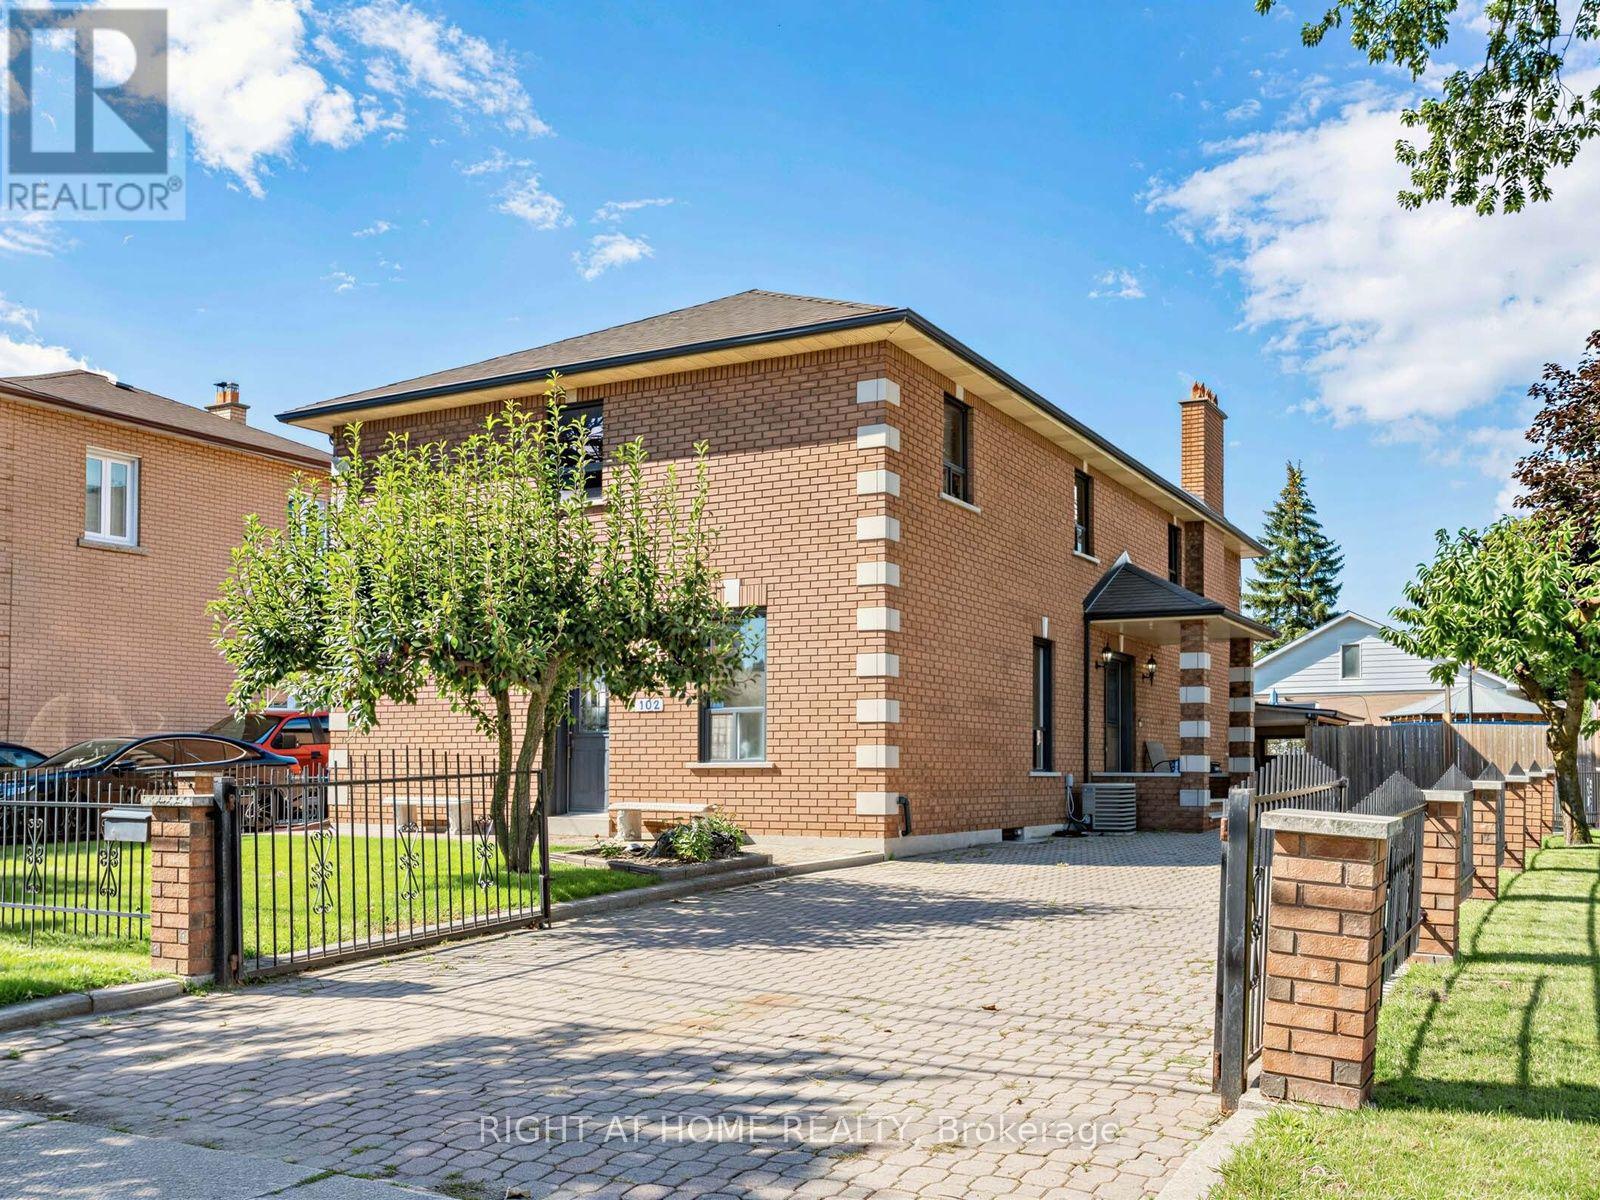
Big home, big lot and a great South Etobicoke location. Welcome to 102 Judson Street, offering over 3,000 sq. ft. of above-grade living space on a 50 x 120 ft corner lot. With 5 bedrooms and 4 Full bathrooms, including a bedroom conveniently located on the main floor, there's plenty of space and flexibility for a large or growing family. Outside, you'll find a private yard, carport and plenty of parking, with lots of room for family and guests. The location makes getting around easy. You're close to Mimico GO Station and Mimico Village, with quick access to the Gardiner Expressway, QEW and Highway 427, making the commute to Downtown Toronto or around the GTA convenient. Shops, restaurants, parks and the Lake Ontario waterfront are also nearby.With its size, large lot and convenient location, 102 Judson offers plenty of possibilities. Move in, renovate over time, or bring your own ideas and make it yours. (id:39551)

1473 Elm Road
Oakville, Ontario
Welcome to this beautifully upgraded 3+2 bedroom detached home in the highly desirable College Park neighborhood of Oakville-offering space, versatility, and exceptional value! The main level welcomes you with a bright living and dining room, perfect for entertaining, while the spacious family room just few stairs up offers a unique and inviting space for relaxation with ample natural light. The open-concept kitchen is equipped with quartz countertops, new sink & faucet, and overlooks a fully fenced backyard, creating a warm and functional layout for everyday living. The home is enhanced with *pot lights* and *brand new flooring* on the main floor, along with new carpet on the stairs. Upstairs, you'll find 3 generously sized bedrooms, including a comfortable primary retreat. Thousands have been spent on upgrades, including*updated kitchen finishes and modernized washroom vanities, countertops, and faucets*. The *fully finished basement* with separate entrance is a standout feature-offering 2 additional bedrooms, a full washroom, and a kitchen, ideal for extended family or excellent rental income potential. Located in a prime, family-friendly area with easy access to parks, recreation centre , library, Oakville GO Station, and Highways 407 & 401, this home combines space, style, and convenience. (id:39551)
23 Carter Crescent
Orillia, Ontario
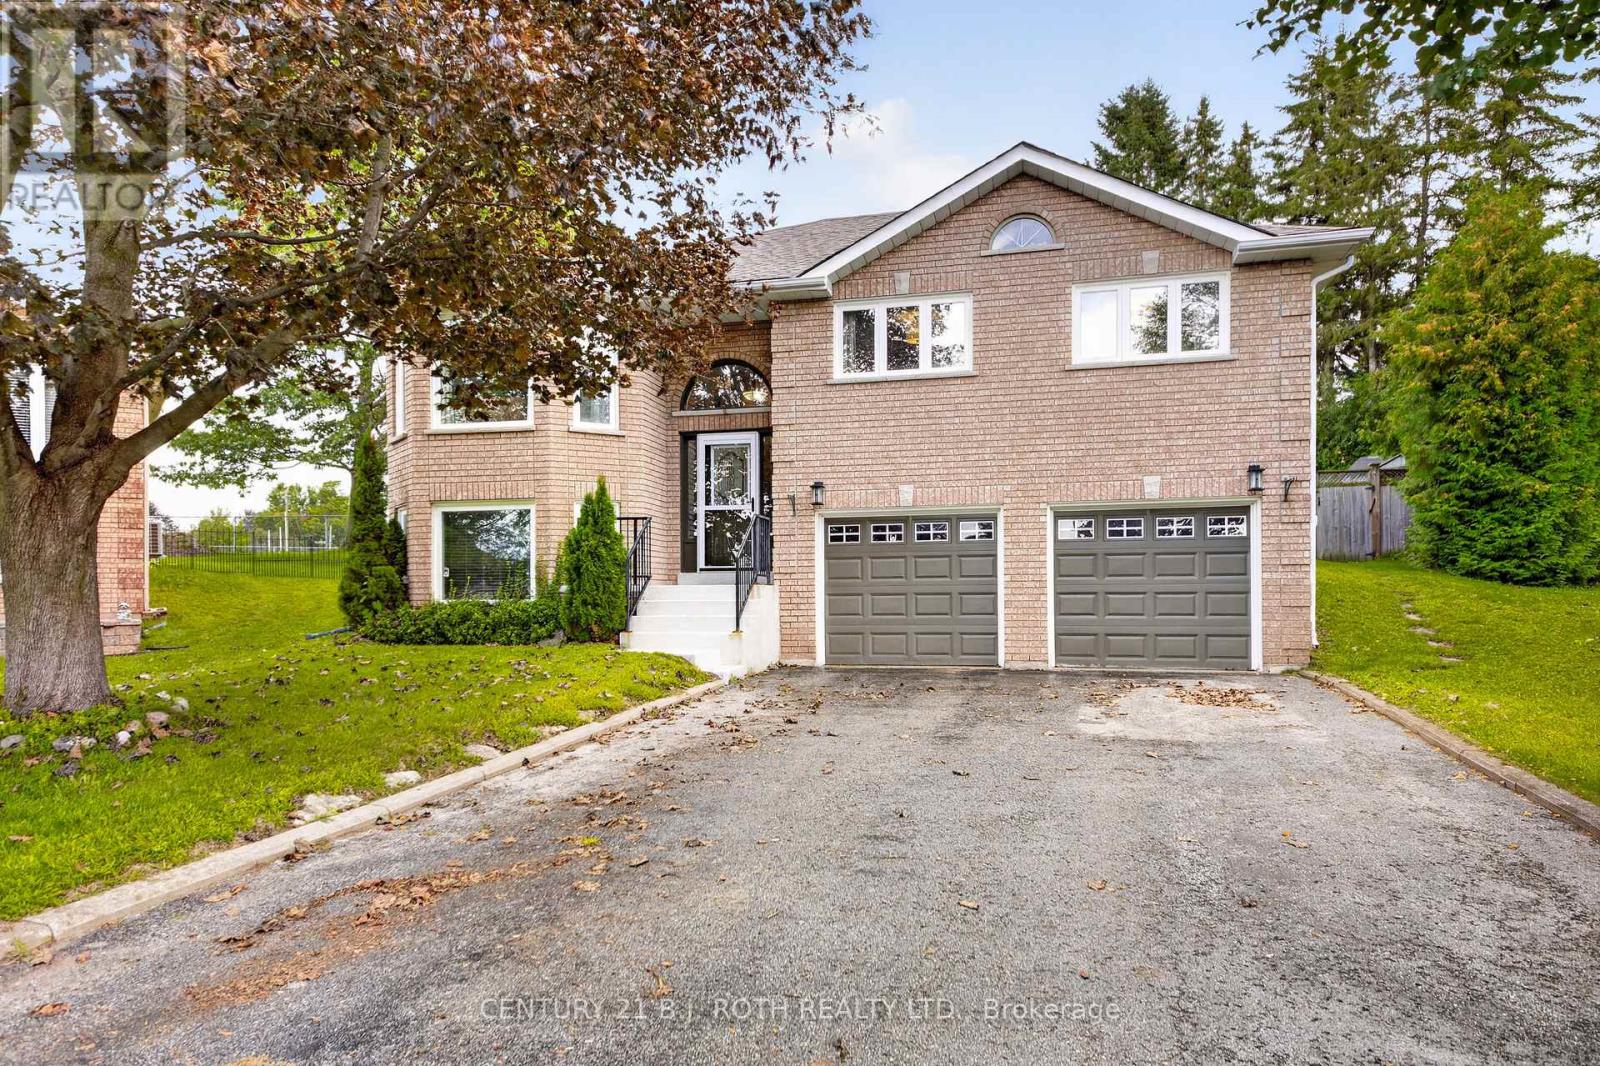
Bright and spacious brick 3+1 bedroom, 3-bathroom raised bungalow located in a desirable, family-friendly Orillia neighborhood. The ideal location offers quick access to amenities and the highway. Beautifully updated kitchen is complete with a generous island featuring extra storage, a coffee bar, pot drawers, stainless steel appliances and a pantry. Primary bedroom offers a walk-in closet and ensuite bath. Convenient main floor laundry includes a new washer and dryer (2025). Fully finished lower level expands living space with a large family room, cozy fireplace, updated bathroom, and an extra bedroom. New roof in 2026. Private, pie-shaped backyard acts as an outdoor oasis with a new deck and an inground saltwater pool featuring new heater and recently replaced liner. (id:39551)
28 Innis Crescent
Richmond Hill, Ontario
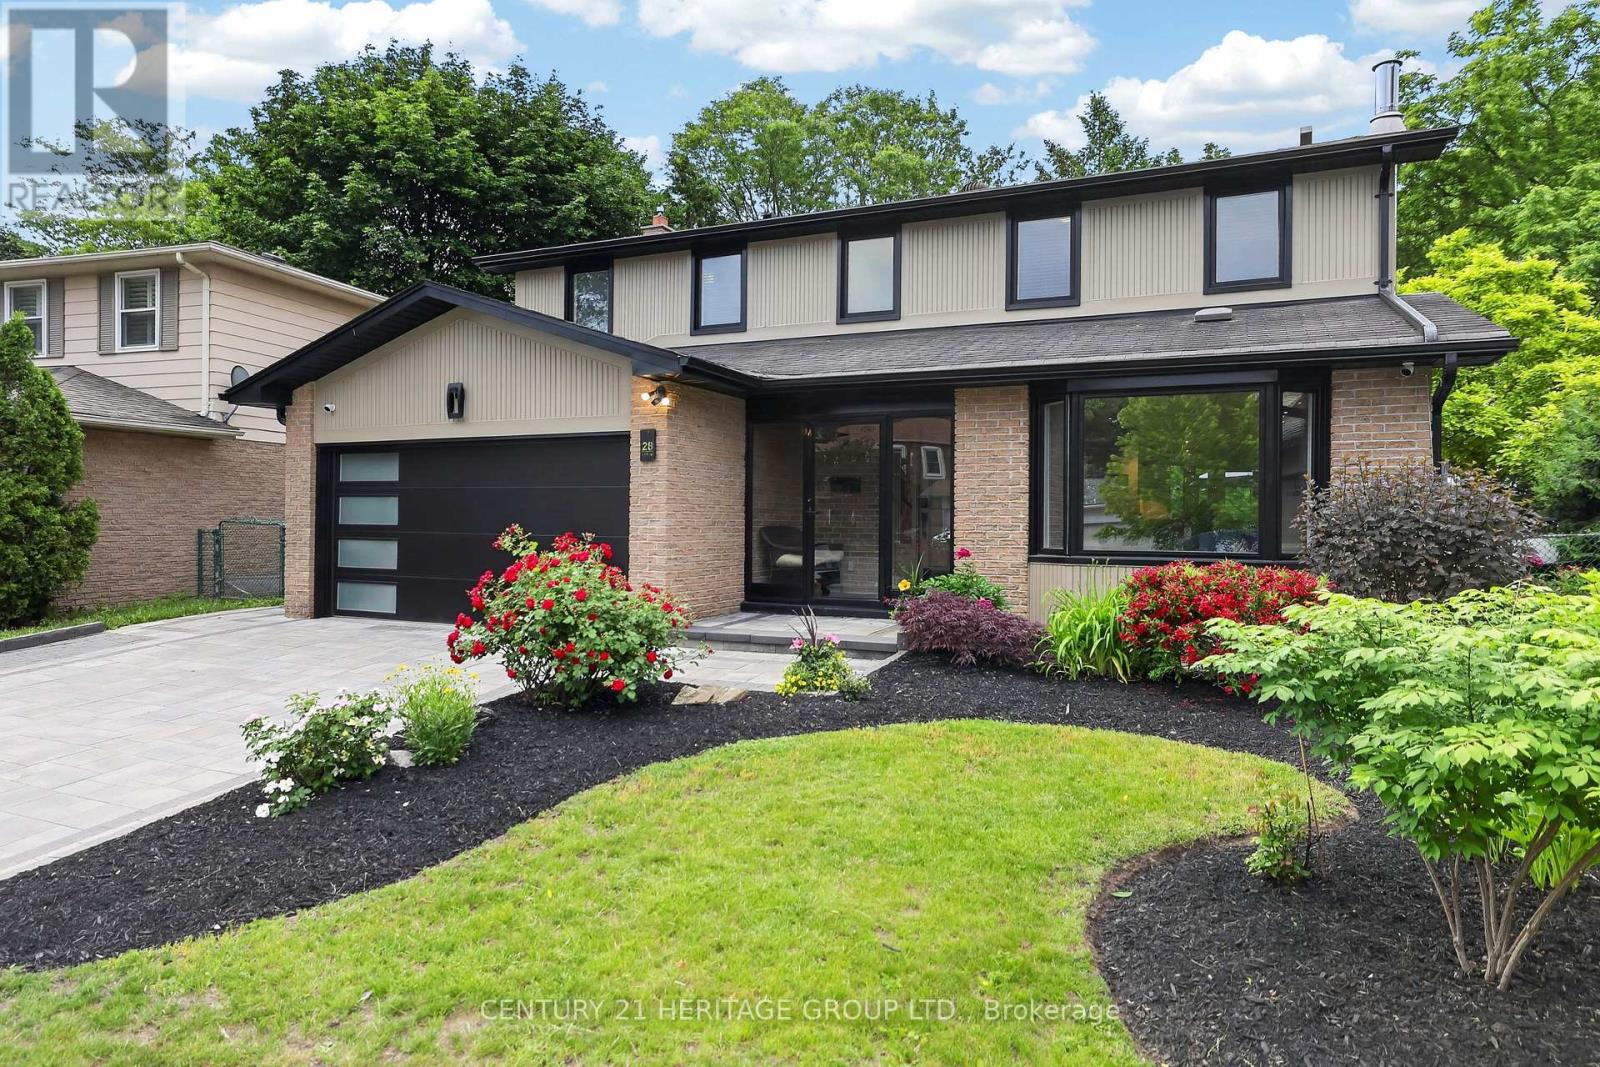
This is a lovely home with exceptional curb appeal, attractive gardens & a newer interlocking stone driveway on a desirable quiet street just a short walk to Mill Pond, one of Richmond Hill's iconic neighbourhoods w/ outdoor concerts in summer, huge pond & a happy place to visit. Quality renovated main floor done w/ great taste & a lovely layout. The kitchen is a beautiful gathering place w/ a huge island, gorgeous cabinetry, large windows & a spacious dining area, plus an inviting walkout to the serene gardens. The classic family room offers additional cozy living space w/ another walk-out to the newer interlocking patio. The yard is a true delight here; very spacious w/ multiple seating areas, mature trees & nice privacy hedges. There's a bright main floor laundry, 4 bedrooms up w/ a lovely primary featuring a large w-in windowed closet & renovated bath w/ w-in shower. There are 3 additional bedrooms & lower level is a nicely finished space for use as an additional recreational area, office or gym & has lots of storage. The grounds are meticulous both front & back w/ summer entertaining areas & space to play & relax. (id:39551)