
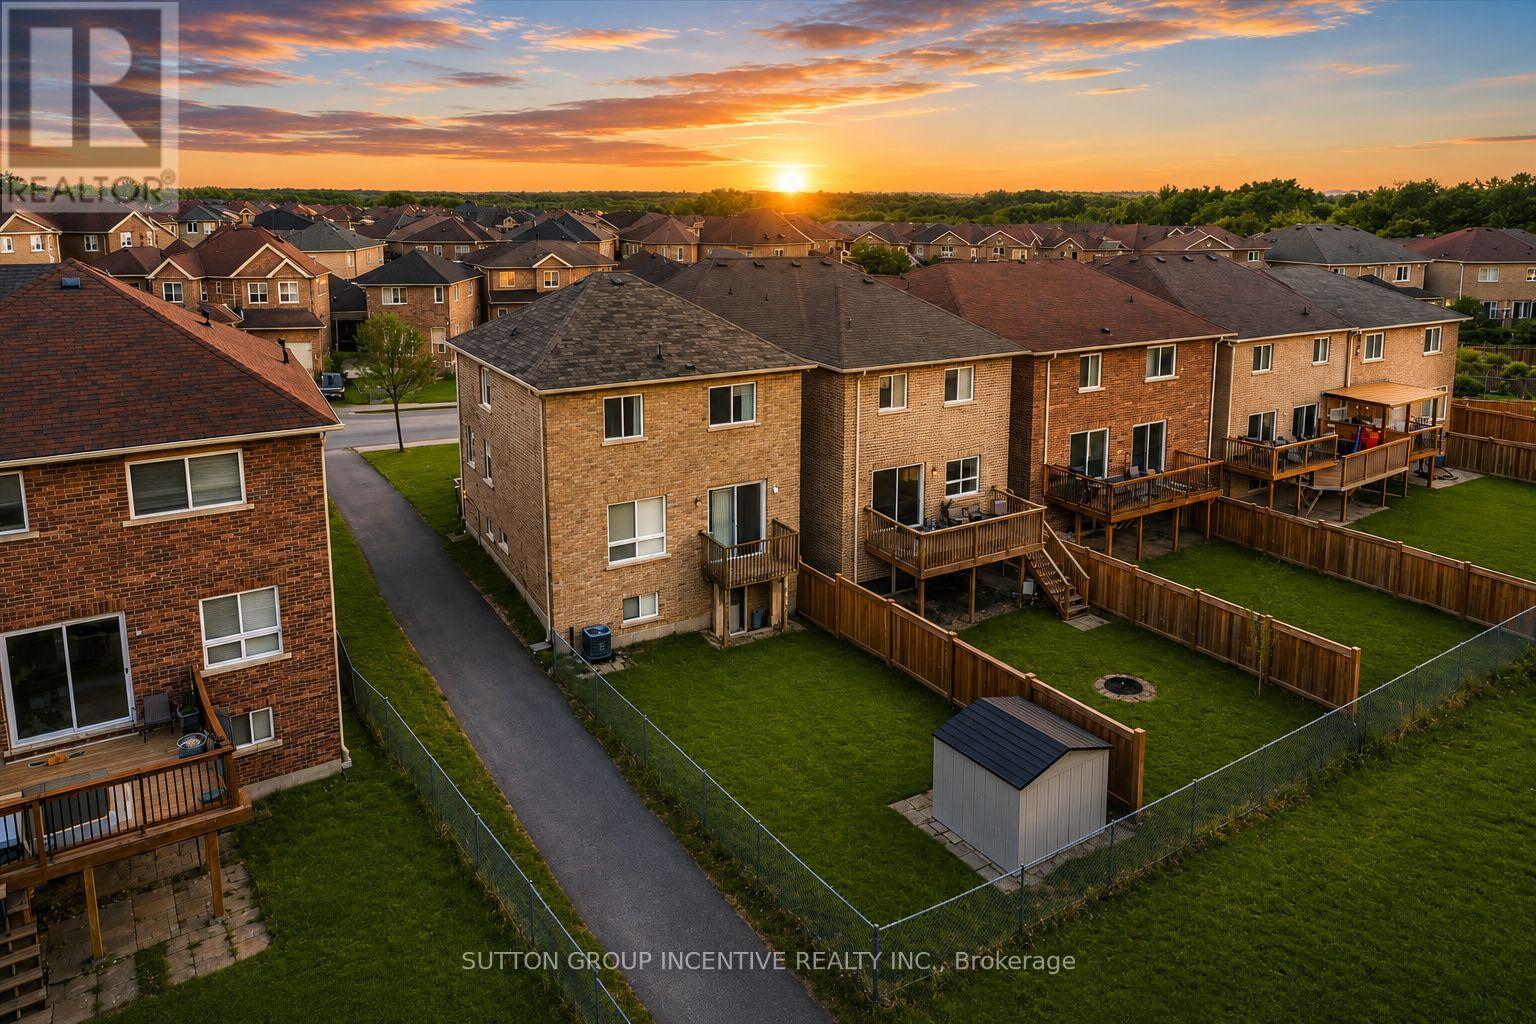
1200 Mary-Lou Street
Innisfil, Ontario
Welcome to 1200 Mary Lou Street, where privacy, nature, and family living come together.This spacious 4-bedroom, 3+1-bathroom home is set on one of the area's most desirable premium ravine lots, backing onto a peaceful pond and offering a rare combination of privacy and scenic views that are difficult to find in today's market.Inside, you'll find a bright and functional layout designed for everyday living and entertaining. The spacious main floor flows seamlessly to the walkout backyard, while the finished walkout basement provides exceptional additional living space-perfect for a family room, home office, gym, or multi-generational living.Step outside to enjoy the private backyard oasis, complete with an in-ground sprinkler system that keeps the landscaping lush with minimal maintenance. Whether you're enjoying your morning coffee overlooking the ravine or hosting family and friends, this home offers a lifestyle that extends far beyond its walls.Located in a sought-after family neighbourhood close to schools, parks, shopping, and just minutes from Lake Simcoe and Highway 400, this home combines everyday convenience with the tranquility of nature.Vacant and available for immediate possession. (id:39551)
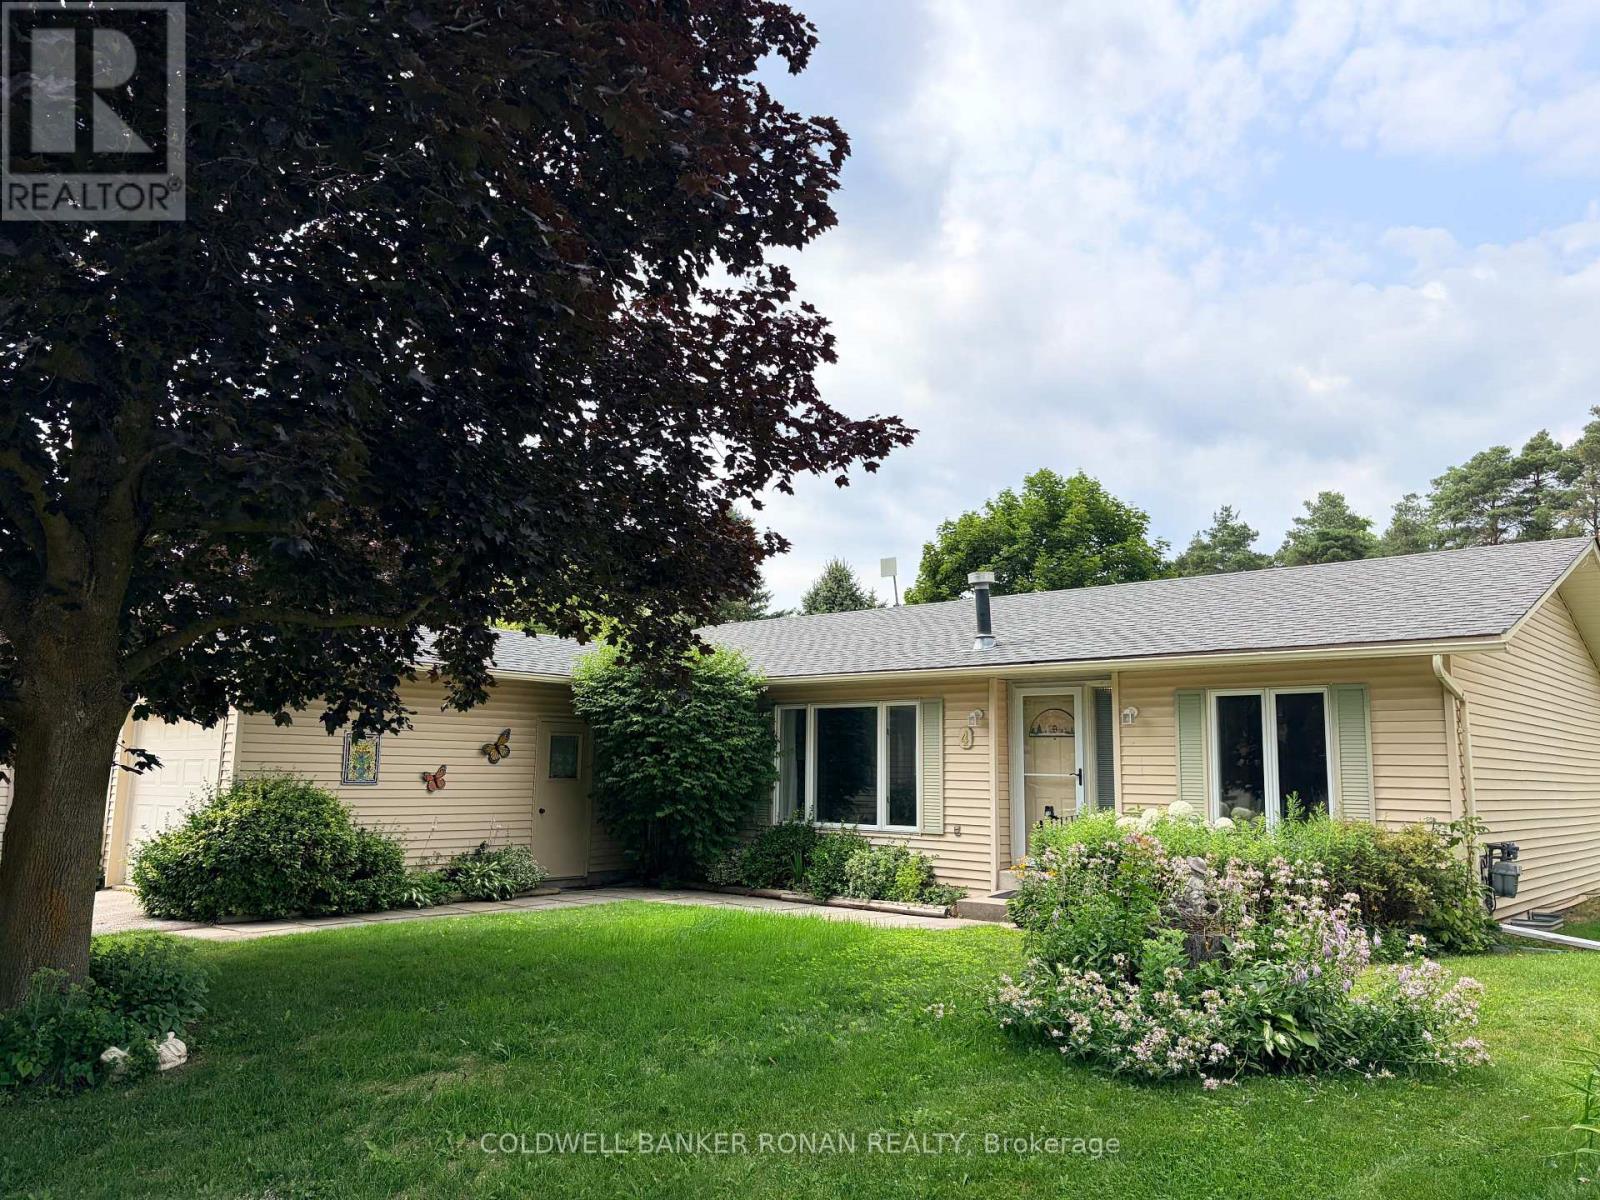
4 Tecumseth Pines Drive
New Tecumseth, Ontario
Welcome to Tecumseth Pines, one of the GTA's most sought-after land-lease communities, where safety, low-maintenance living, and an active lifestyle come together. This bright, spacious 1,167 sq ft bungalow offers easy main-floor living with 2 bedrooms, 2 baths, and a versatile den, ideal for a home office, hobby room, or guest space. In-home laundry, a functional layout, and a cozy natural gas fireplace make everyday living comfortable, while an attached garage plus driveway parking for two more vehicles adds convenience. Step out to your private patio backing onto tranquil green space, perfect for morning coffee or quiet afternoons. Residents enjoy resort-style amenities just steps from home: an indoor pool, sauna, tennis and pickleball courts, a fully equipped exercise room, games room, library, and multipurpose space, all designed to keep you active, social, and connected. Minutes to Tottenham's shops, restaurants, community centre, and Highway 400, with easy access back into the GTA. Monthly land-lease fees of approximately $1,263.76 cover land lease, property taxes, community amenities, and maintenance, with water metered and billed separately, quarterly. An opportunity to trade upkeep for ease at genuinely excellent value, allowing you to make it your own. Enjoy retirement the way it should be: simple, social, and stress-free. (id:39551)

75 Baldry Avenue
Vaughan, Ontario
Set on a premium 135 ft deep lot in prestigious Upper Thornhill Estates, this exceptional 6+2 bedroom, 6-bathroom residence offers luxury living in the heart of Patterson. Features 4,308 sq ft above grade plus a 1,688 sq ft finished walk-out basement, 10 ft ceilings on the main level and 9 ft ceilings on the second floor and loft, high-end upgrades throughout including hand-scraped wide plank hardwood floors, smooth ceilings with recessed detailing, crystal chandeliers, extended doors, crown mouldings, wainscoting, pot lights, 7-inch baseboards, upgraded baths, Riobel faucets, Toto toilets, porcelain tiles, and custom drapery. The chef's kitchen features built-in appliances, quartz countertops and backsplash, pot filler, a centre island with breakfast bar, and custom cabinetry. The family room offers built-ins and a gas fireplace, while open-concept living and dining areas are ideal for entertaining. A main floor office adds everyday functionality. Upstairs, enjoy 6 spacious bedrooms, 5 full baths, a dramatic media room with 18 ft ceilings, and a loft with balcony. The primary suite boasts His & Hers walk-in closets with custom organizers and a spa-inspired 7-piece ensuite. All bedrooms feature direct bathroom access. The walk-out finished basement is perfectly suited for in-laws or a nanny suite, complete with a full kitchen, living and dining areas, 2 bedrooms, built-ins, a 4-piece bath, and engineered wood floors with special subfloor. A full stone façade enhances the home's striking curb appeal, while the professionally landscaped grounds extend into front and a private backyard oasis featuring a pergola, built-in bar, built-in gas fireplace, patio, shed, and composite deck-perfectly designed for outdoor entertaining and relaxation. It's your opportunity to own a well maintained and upgraded 6+2 bedroom home in one of Vaughan's most desirable neighborhoods. Steps to top-ranked schools and premier amenities. (id:39551)
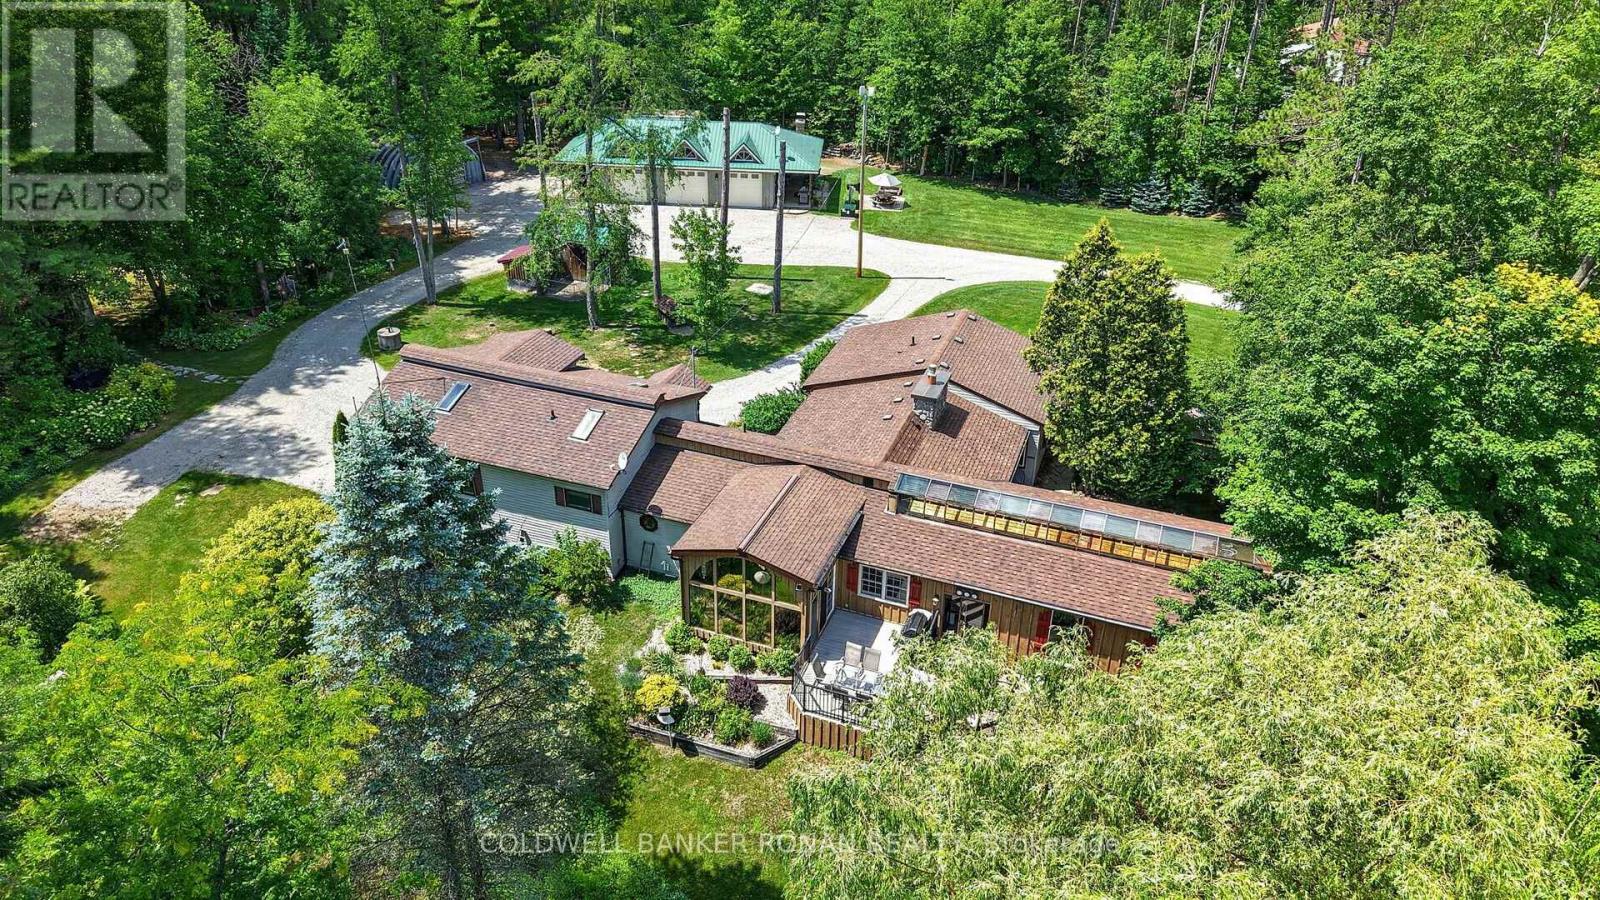
7616 5th Line
Essa, Ontario
Set on a beautifully treed 1+ acre lot, this meticulously maintained property offers the perfect balance of privacy, comfort, and functionality. The sprawling bungalow showcases warm post-and-beam accents, rich hardwood flooring (including cherry wood and hemlock), and a large kitchen with an expansive island, gas stove and walk in pantry. Other attractive features include main floor laundry, a fully finished basement, and a thoughtfully designed layout that includes a separate main-floor in-law suite-ideal for multi-generational living or extended family. Unwind year-round in the incredible indoor heated pool and hot tub, bringing the luxury of a private retreat right into your home. Step outside to the composite deck and flagstone walkways to discover meticulously maintained lawns and gardens surrounded by mature trees, creating a peaceful setting that's as beautiful as it is functional. A detached three-bay workshop with a covered porch and outdoor fireplace provides the perfect space for hobbyists, contractors, and entertaining. The property also includes a Quonset hut for additional storage, garden shed, chicken coop and wood storage. A picturesque stream and pond add to the tranquil setting, creating the ultimate country retreat. Bonus: The home is heated by natural gas and could easily be converted back to a single family home. Just a short drive to Baxter, Angus, Alliston, Barrie, and surrounding communities. (id:39551)

145 High Street
Georgina, Ontario
Century Charm Meets Modern Comfort - Riverside Retreat! Welcome home to this beautifully updated Century home, where timeless character meets thoughtful modern upgrades. Gleaming hardwood floors flow throughout, complemented by soaring high ceilings and elegant tall baseboards that speak to the home's rich heritage. The newly renovated kitchen is a true showstopper, ready for everything from quiet weeknight dinners to lively family gatherings. Downstairs, a high-ceiling basement offers incredible flexibility - perfect for a workshop, home gym, or extra storage - with convenient side door access for easy come-and-go. Step outside to your covered front porch, the perfect spot for morning coffee, and take in the sprawling yard featuring vibrant flower gardens. Wander down to the river's edge, where a charming gazebo awaits - an idyllic setting for summer evenings. Backing directly onto the Black River, you'll enjoy easy access to Lake Simcoe, with public beaches just 5 minutes away for swimming, boating, and sun-soaked weekends. Location doesn't get more convenient than this: walk to the Farmer's Market, The Link, grocery store, pool, doctor, dentist, and schools - everything you need, right at your doorstep. Commuters will love being just 18 minutes to Hwy 404, 25 minutes to the GO Train, and only 1 hour to Toronto. This is small-town living with modern upgrades and big-city access - a rare opportunity to own a piece of local history on the river. Don't miss this one! (id:39551)
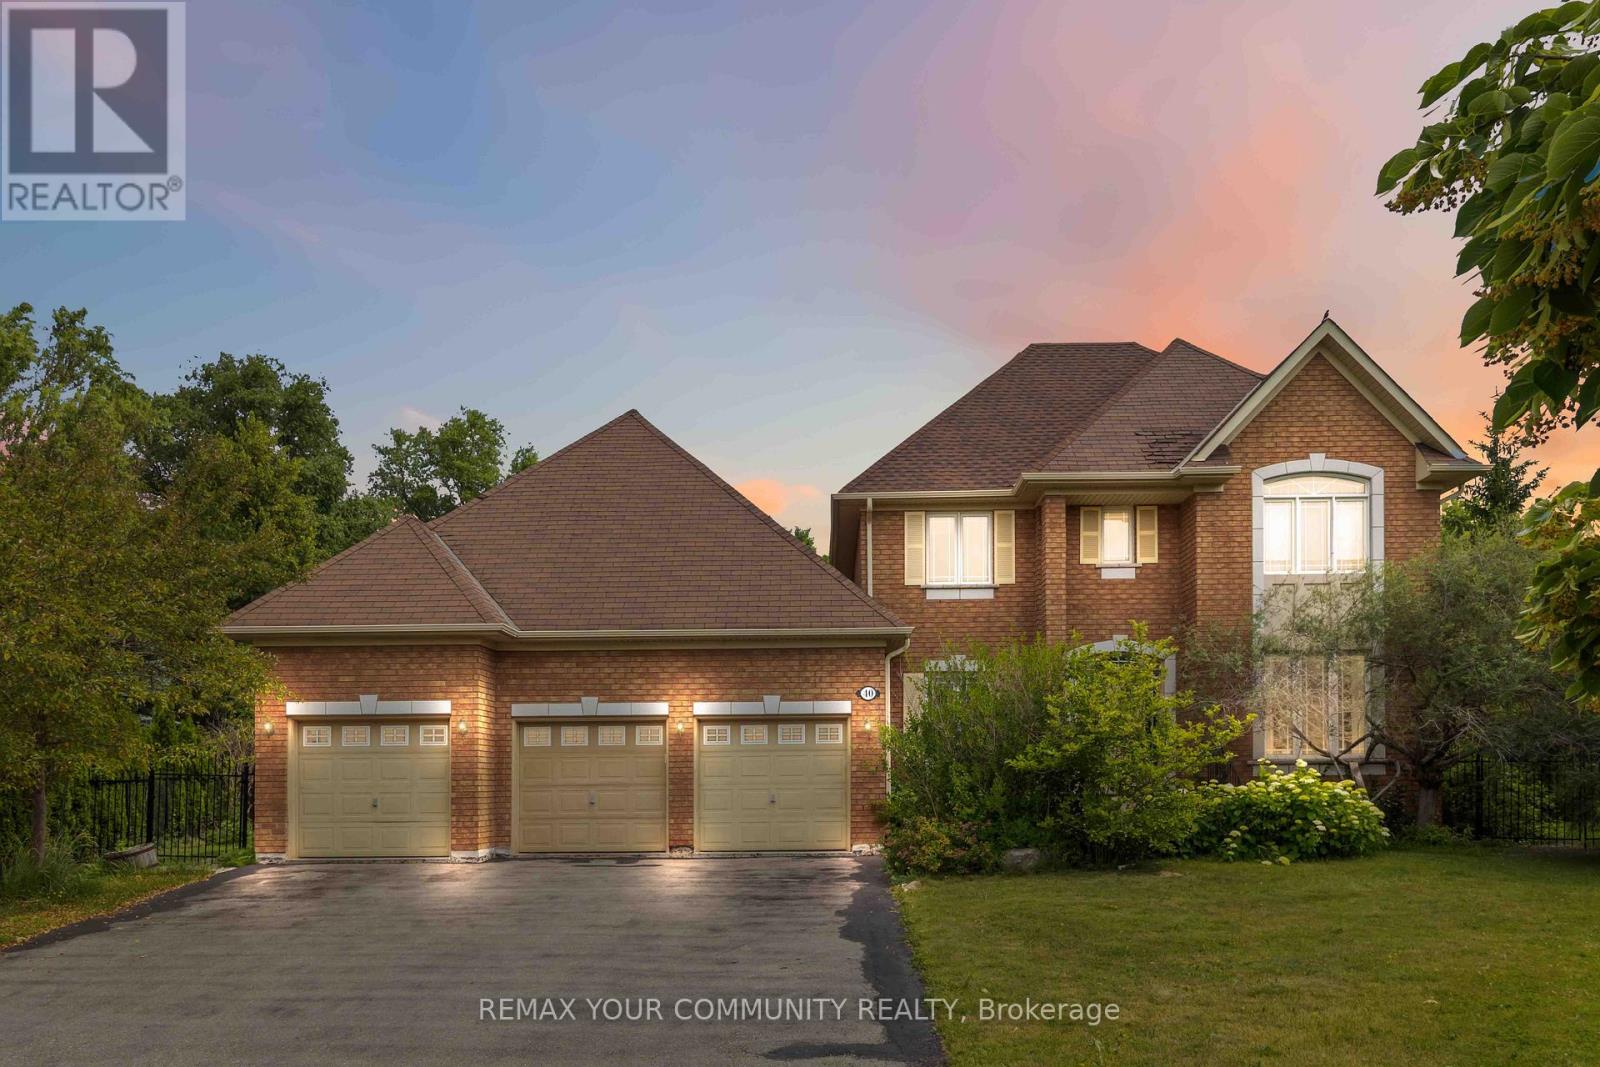
40 Hunterwood Chase
Vaughan, Ontario
Welcome to this stunning 4-bedroom, 3-bathroom home in the highly sought-after McKenzie Ridge community. Situated on a rare 0.84-acre premium pie-shaped lot backing onto Maple Trails Park, this property offers exceptional privacy and one of the largest lots in the neighbourhood. Designed for both everyday living and entertaining, the spacious eat-in kitchen features a centre island, peninsula breakfast bar, large pantry, and walkout to your own private backyard oasis. The kitchen overlooks the inviting family room with custom built-in shelving and a cozy gas fireplace, while the separate living and dining rooms provide elegant spaces for hosting. A main floor office/den offers the perfect work-from-home setup. A truly unique feature is the custom-built heated Aqua Trainer pool room, complete with a 17-foot indoor exercise pool/swim spa, heated floors, and vapour barrier walls, creating a year-round wellness retreat. There is still space to add a sauna to complete your spa experience at home. The spacious primary suite includes a walk-in closet and private ensuite, while the additional bedrooms offer plenty of space for family or guests. Hardwood flooring extends throughout the main living areas and bedrooms, adding warmth and timeless appeal. The unfinished basement is filled with natural light from oversized windows and features a walkout to the backyard, providing endless possibilities for additional living space, an in-law suite, or recreation area. Completing this exceptional property is an oversized 3-car garage, professionally landscaped grounds, and an unbeatable location close to parks, schools, and amenities. (id:39551)

1062 Blackhall Crescent
Newmarket, Ontario
Welcome to this exceptional executive home nestled in one of Newmarket's most sought-after neighbourhoods. Offering over 3,500 sq. ft. of beautifully finished living space, this impressive 2-storey detached residence features 4+1 generously sized bedrooms, 5 bathrooms, and a fully finished walk-out basement with a separate entrance-ideal for extended family, guests, or potential rental income. Thoughtfully upgraded throughout, the home showcases rich hardwood flooring on the main and second levels, elegant oak stairs, and soaring 9-foot ceilings on the main floor. The gourmet kitchen is beautifully appointed with quartz countertops and imported Italian tile flooring, combining style and functionality renovated in 2022. The desirable east-facing exposure fills the home with abundant natural light, creating bright, inviting living spaces from morning through the afternoon. An outstanding opportunity to own a move-in-ready home that perfectly blends luxury, comfort, and versatility. (id:39551)

98 Arrowhead Drive
Vaughan, Ontario
Welcome to this beautifully renovated 4-bedroom home offering impressive curb appeal, a grand double-door entry, and a bright, spacious layout designed for comfortable family living and entertaining. The main floor features smooth ceilings, crown moulding, pot lights throughout, coffered ceilings in the living room, a large combined living and dining area, and a separate family room with built-in shelving, creating both formal and casual spaces for everyday enjoyment. The chef-inspired kitchen is a true highlight, complete with custom cabinetry, 2-year-old stainless steel appliances, a 6-burner gas stove, pot filler, built-in microwave, wall oven, ample storage, and a functional breaktast area with a large island/dining table that comfortably seats 8. Walk out to a stunning backyard oasis featuring a swimming pool, waterfall, gazebo, and pool shed the perfect setting for summer entertaining, relaxing with family, or hosting guests. Added conveniences include direct garage access to the mudroom/laundry area, a separate side entrance, and a separate staircase to the basement, offering excellent flexibility and practicality. Upstairs offers 4 spacious bedrooms, including a primary suite with walk-in closet organizers and a luxurious 5-piece ensuite with heated floors. Ideally located close to Hwy 7, Hwy 400, Hwy 407, transit, Vaughan Metropolitan Centre Station, shopping, restaurants, parks, and everyday amenities. A wonderful opportunity to own a spacious, renovated family home in a sought-after Woodbridge community. (id:39551)

30 Mcguire Crescent
Uxbridge, Ontario
Premium Corner Lot * Inground Pool & Hot Tub * Quartz Kitchen * Engineered Hardwood * Double Garage * Steps to Downtown Uxbridge, Parks & Trails. Beautifully updated detached home on a premium corner lot in one of Uxbridge's most established neighbourhoods. Thoughtfully renovated, this move-in-ready property combines modern finishes with functional living space and exceptional outdoor amenities. The main floor offers spacious living, dining, and family rooms designed for both everyday living and entertaining. Large picture windows fill the home with natural light, while engineered hardwood flooring adds warmth and continuity throughout. The renovated white kitchen features quartz countertops, tile backsplash, stainless steel appliances, farmhouse sink, centre island, and breakfast bar seating. Upstairs, you'll find three well-proportioned bedrooms and a beautifully updated main bathroom. The partially finished basement adds flexibility with a bathroom, laundry area, and open space ready to accommodate a recreation room, home office, fitness area, or additional living space. Set on a mature corner lot, 30 McGuire Crescent delivers a rare year-round backyard experience. Enjoy the convenience of an in ground pool, hot tub, landscaped outdoor space, and a Gemstone exterior lighting system that enhances both curb appeal and evening enjoyment. Located close to parks, walking trails, recreation facilities, schools, and the shops, restaurants, and services of Historic Downtown Uxbridge, this property offers a blend of comfort, convenience, and lifestyle amenities in a well-connected location. (id:39551)
340 Walter Drive
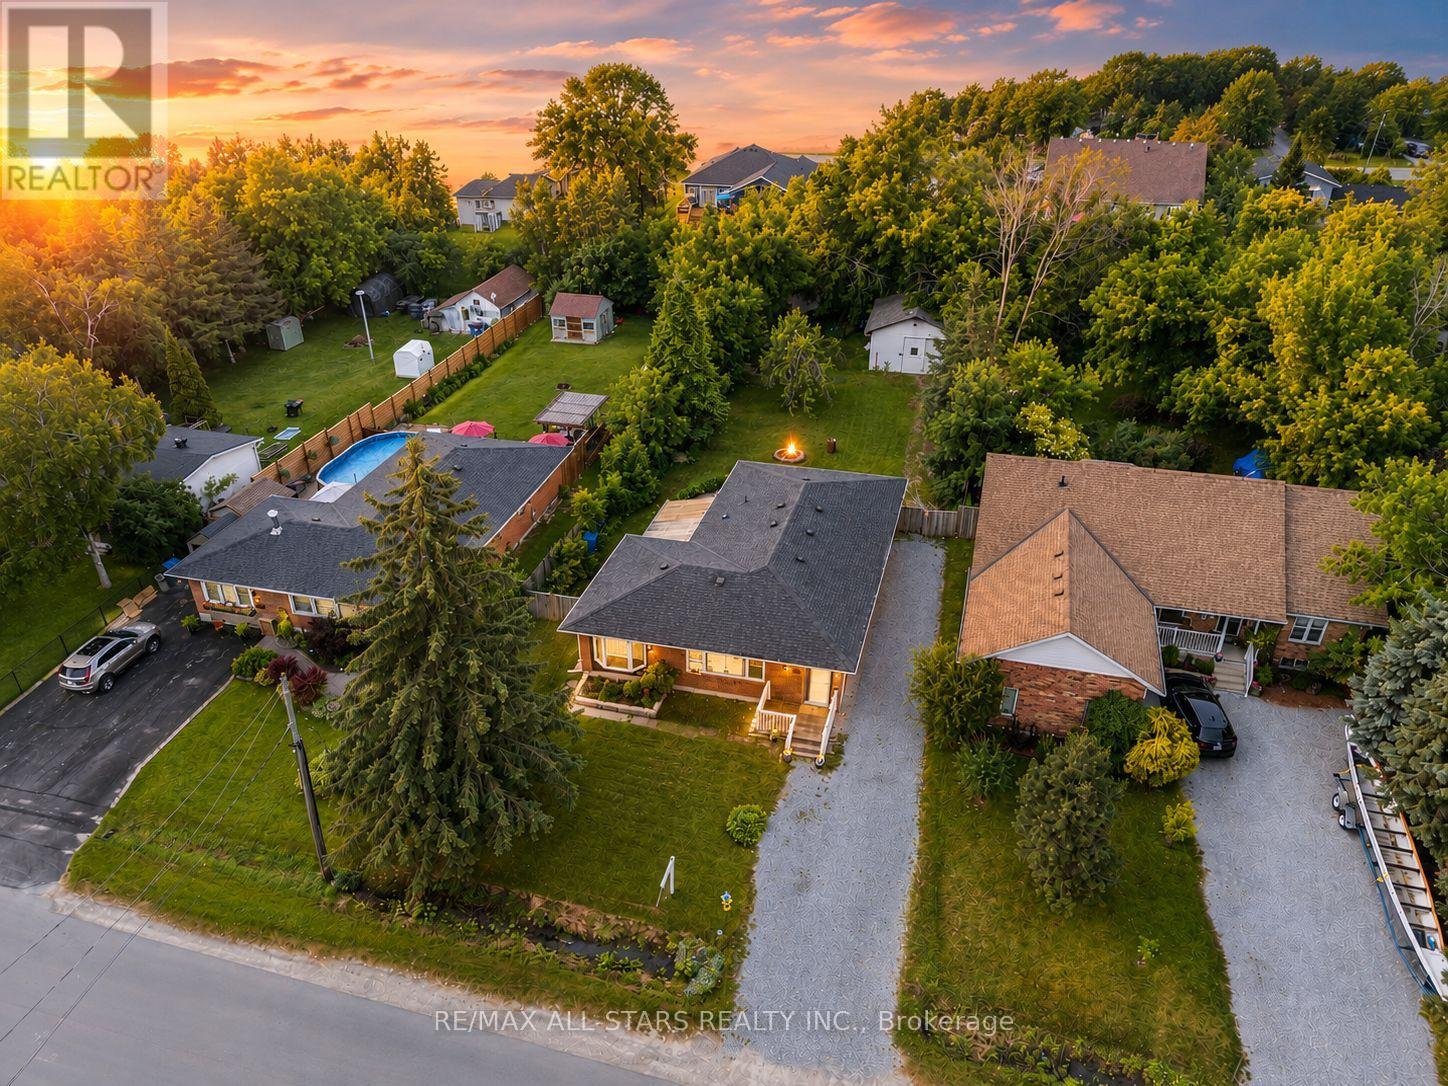
Georgina, Ontario
Stunning All-Brick Bungalow With an Impressive Heated and Insulated Detached Garage/Workshop, Ideally Located Just Steps From the Southern Shores of Beautiful Lake Simcoe in Sought-After South Keswick. Set on an Expansive 62.5 Ft. x 192 Ft. Municipally Serviced & Pool-Size Property. This Sun-Filled Home Combines Comfort, Character, and Exceptional Functionality. Thoughtfully Designed For Everyday Living and Entertaining, The Open-Concept Interior Showcases Gorgeous Hardwood Flooring, Elegant Crown Moulding, LED Pot Lights, and Spacious Principal Rooms Filled With Natural Light. The Inviting Living And Dining Rooms Flow Seamlessly Into The Delightful Kitchen Also Featuring A Dedicated Barista Station, New Undermount Sink and Faucet, Ample Cabinetry And Convenient Walk-Out Access to the Patio and Fully Fenced Backyard, Perfect for Summer Gatherings And Outdoor Enjoyment. French Doors Open Into A Versatile Bonus Family Room Ideal For a Home Office, Playroom, Media Lounge, Fitness Area, or Additional Living Space. The Oversized Laundry Room Offers Excellent Storage and Direct Backyard Access For Added Convenience. Well Maintained & Pleasantly Updated, This Home Features Forced Air Gas Heating, Upgraded Plumbing, A Fully Spray-Foam Insulated Attic, Vapour Barrier In Crawl Space, Covered Front Entry, New Front Bay Window and Newer Washer and Dryer. The Detached Workshop Is a Rare Feature Complete With 10 Ft. Ceilings, Heating, Insulation, Water Hookup, and Drive-Through Access From the Driveway Into the Backyard, Ideal for Contractors, Automotive Enthusiasts, Recreational Storage, or Creative Workspace Needs. Located Close to Marinas, Boat Launches, Parks, Schools, Shopping, and Highway 404. This Remarkable Property Delivers An Outstanding Opportunity to Enjoy Relaxed Lakeside Living With Everyday Amenities & Conveniences Nearby! (id:39551)

27 Leith Drive
Bradford West Gwillimbury, Ontario
Every detail of this beautiful 3014 sq ft , 4 bedrooms, 4 bathrooms plus media room, reflects exceptional attention to design, creating spaces that are both elegant and inviting. Decorative wall moldings and indirect lighting add architectural interest, while oversized windows fill the home with natural light, enhancing its open feel. The spacious main floor offers 9-foot ceilings, hardwood flooring, and an open-concept layout. At the heart of the home, the kitchen features granite countertops, stainless steel appliances, abundant cabinetry, a movable island, and a butler's servery to the dining room. The adjoining family room, features a gas fireplace. The upper floor has fifth bedroom potential (media room) and its versatility in the area adapts as a home office, media room, playroom, or additional family living space. The primary suite features a his and her walk-in closet and a spacious 5-piece ensuite. One secondary bedroom includes a private 4-piece ensuite, while another features convenient semi-ensuite access to the main bathroom. The unfinished basement offers exceptional potential to create additional living space tailored to your needs and includes a bathroom rough-in, an hrv/erv, furnace humidifier providing a head start for future expansion. The fully landscaped fenced backyard has added privacy with a large iron gate for that added touch. An extra-wide driveway with no sidewalk provides parking for four vehicles plus; in addition to the attached two-car garage. Ideally located in a sought-after family neighborhood, close to parks, walking trails, shopping, restaurants, Harvest Hills Public School and the new Catholic Elementary school, St Vincent De Paul, with convenient access to Highway 400 and the future Bradford Bypass connecting Highways 400 and 404. A home where thoughtful design, generous living spaces, and an exceptional location come together beautifully. (id:39551)
20286 Yonge Street
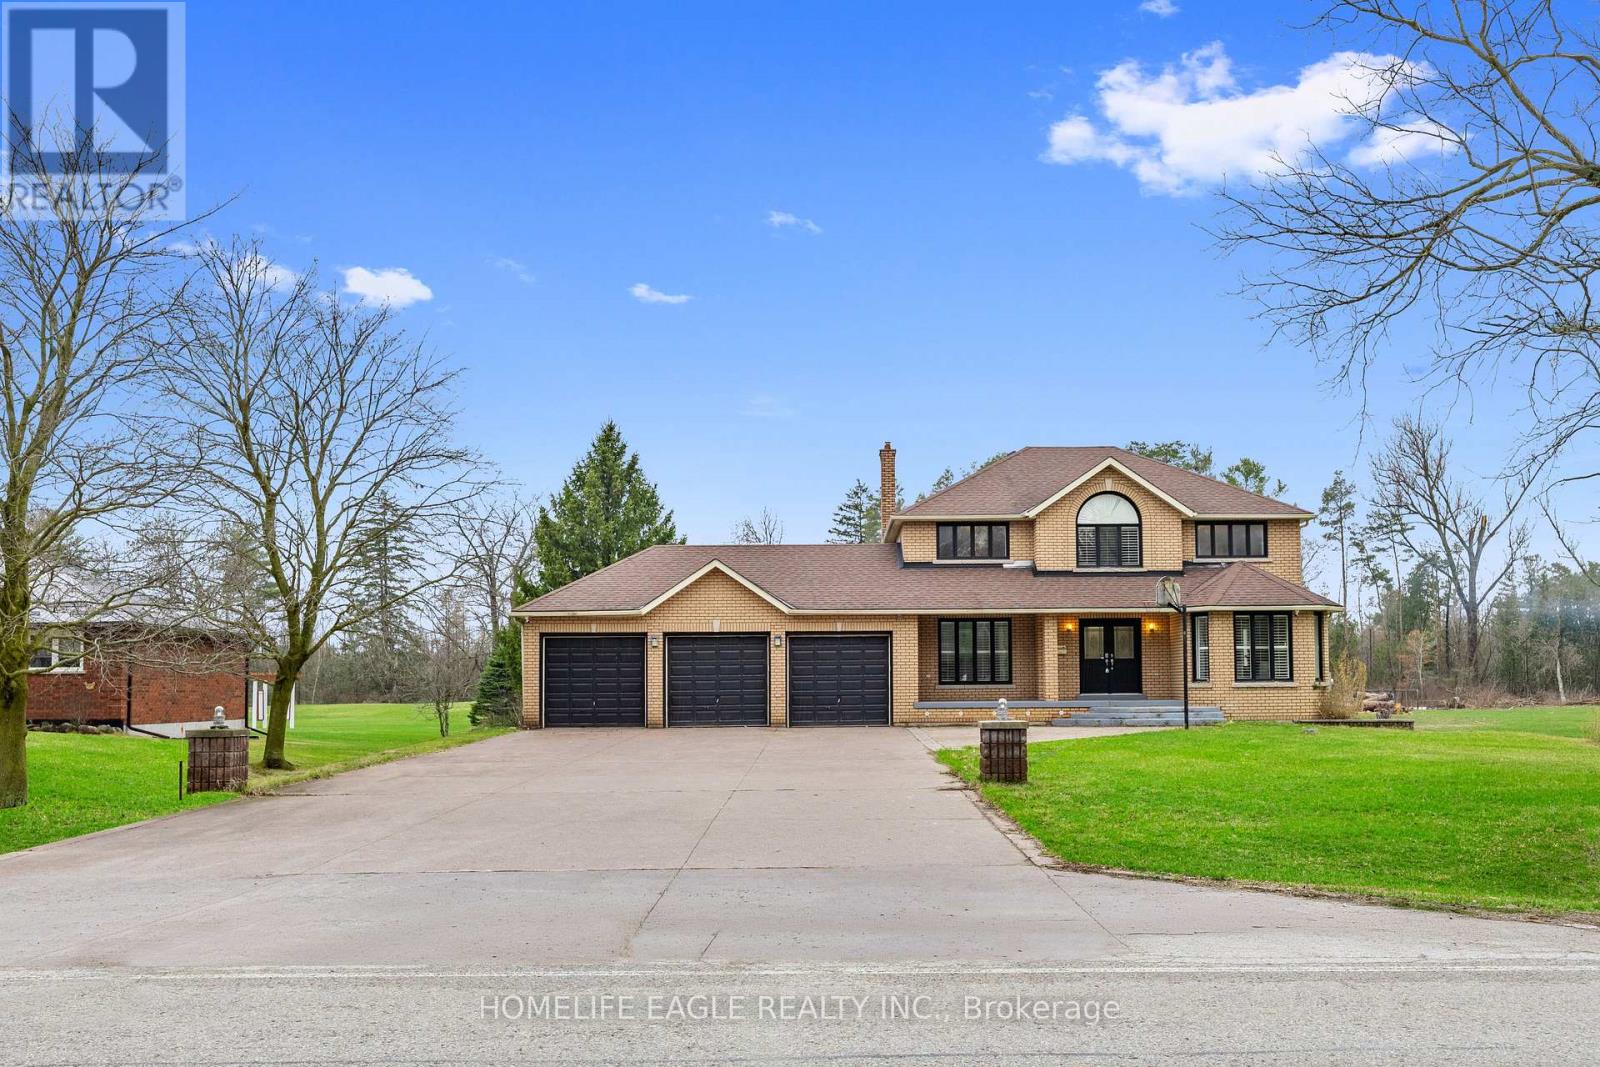
East Gwillimbury, Ontario
The Perfect Detached Back to Ravin Home 4+2 Bedrooms on A Premium Lot 110X330 * Over 0.8 Acres W/ 3-Car Garage * Enjoy Over 4,000 SqFt Living Space * Hardwood Floors * Smooth Ceilings * Bright Spacious Living & Dining Room * Open Concept Family Room W/ Floor To Ceiling Windows W/ Private Views Of Backyard * Cozy Wooden Fireplace * Updated Kitchen Equipped With S/s Appliances * Granite Countertop & Backsplash W/ Custom Banquette Seating Oversized Breakfast Areas Walks Out Directly to the Private Ravin Backyard * Main Floor Office * Spacious Primary Bedroom With Private Living Room W/ 5 Pcs Ensuite, Walk-In Closet * Spacious Bright Bedrooms * All Windows Covered by Custom Premium California Style Shutters * Fully Professional Finished Walk-Up Basement Apartment W/ Two Bedrooms With Windows, 3PC Washrooms * Extra Large Family Room W/ Gas Fireplace * Open Kitchen-Offering Fantastic In-Law or Income Potential * Playground in Backyard Back to Ravin * Massive Solid Parking in Concrete Driveway, Allowing Parking for 13 Cars Plus 3 Car Garage * Located in Holland Landing Community and The Longest Street in the World * Close to School, Library, Commuinity Center, Parks, Shopping and Easy Access to Highway 404 * Must See! Don't Miss! (id:39551)