
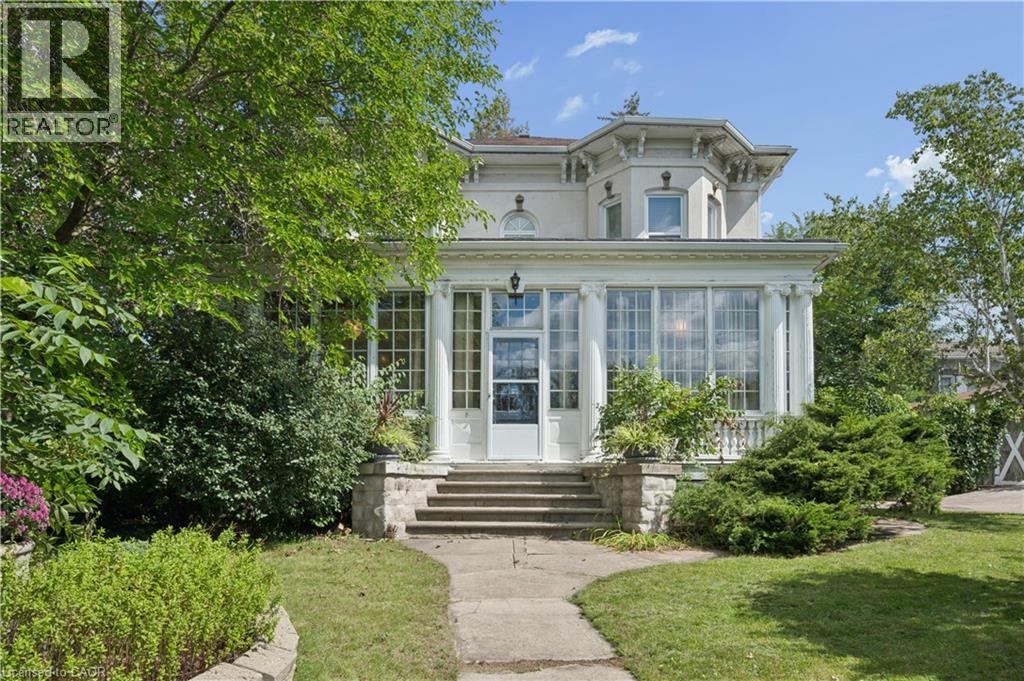
66 Park Hill Road E
Cambridge, Ontario
Perched high on East Galt Ridge above the Grand River, 66 Park Hill Road East is a home with a story to tell. Built circa 1880, this distinctive Italianate-style residence pairs the romance of another era with the comfort and ease of modern living. Inside, soaring 10-foot ceilings, generous rooms, hardwood floors, intricate millwork, original light fixtures and three fireplaces create a sense of warmth and occasion. The renovated kitchen brings old and new together beautifully with quartz surfaces, stainless-steel appliances, exposed brick and doors opening to the courtyard. Wrapped in windows and nestled among the trees, the historic sunroom feels like a private world of its own—a place for morning coffee, long conversations or an afternoon with a favourite book. A flexible main-floor bedroom, library or office and three updated bathrooms allow the home to adapt easily to everyday life. Upstairs the primary bedroom is an unforgettable retreat, complete with its own fireplace, beautiful architectural details and a sunlit window alcove. Two additional bedrooms complete the upper level. Beyond the finished rooms, the expansive attic, workshop and additional unfinished space invite imagination and future possibilities. Outside, iron gates open to an enchanting quarter-acre setting filled with mature trees, perennial gardens, climbing vines and a wonderfully private brick courtyard. Currently enjoyed as a residential family home and a successful five-star short-term rental, this one-of-a-kind property could continue welcoming guests or become an extraordinary family home. Rich in character, layered in history and filled with unexpected moments, this is more than a house—it is a piece of Galt’s story waiting for its next chapter. (id:39551)
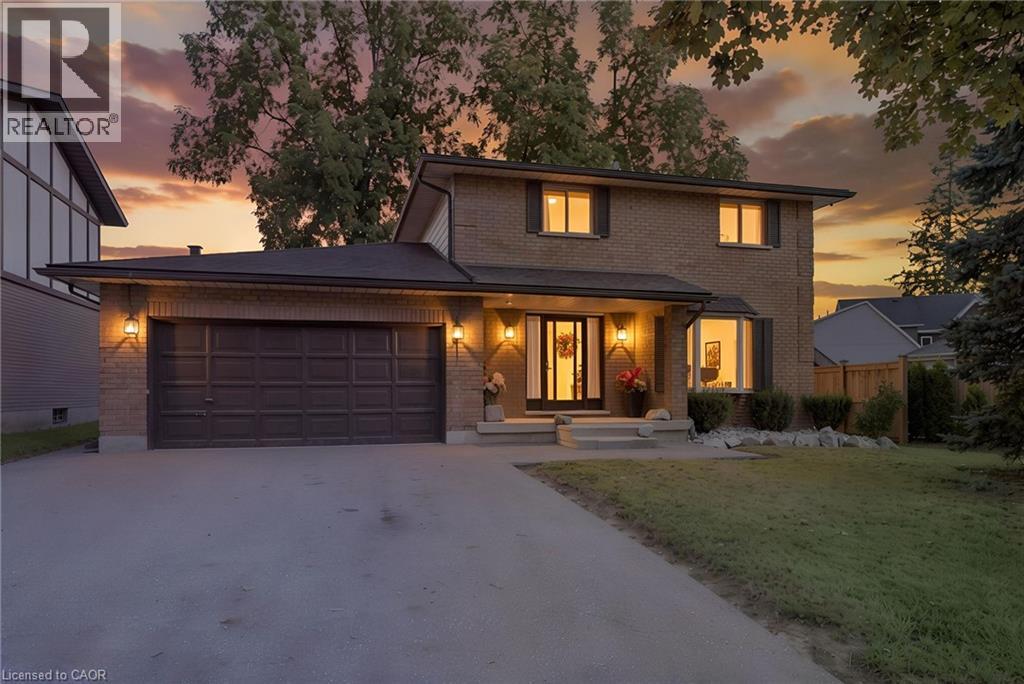
8 Beckett Drive
Brantford, Ontario
Welcome to 8 Beckett Drive, a solid 1987 brick two-storey home situated on a desirable corner lot and offering just shy of 2,300 sq. ft. of finished above-grade living space, 3 bedrooms, 2.5 bathrooms, and an attached double-car garage. Built with the quality and craftsmanship of its era, this is a home with good bones and the kind of enduring construction that older homes are known for. Inside, the home embraces its retro character, offering a wonderful opportunity for buyers who appreciate the charm of an established home or are looking to bring their own vision and updates over time. The generous floor plan provides plenty of room for family living, entertaining and everyday comfort, with spacious principal rooms and a practical layout. The attached double garage measures approximately 18'11 x 19'1, providing excellent space for vehicles, storage and hobbies. Outside, the backyard offers a private place to unwind, complete with an oversized storage shed and a unique hand-built brick natural gas fire table — the perfect setting for an evening glass of wine, gathering with friends or enjoying a summer night around the fire. Situated close to a variety of amenities, parks and trails, with convenient access to Veterans Memorial Parkway and the Brantford Southern Access Road, 8 Beckett Drive offers the space, location and solid construction that make this an excellent opportunity in an established Brantford neighbourhood. A well-built home with character, space and plenty of potential — come see what makes 8 Beckett Drive a place to call home. (id:39551)
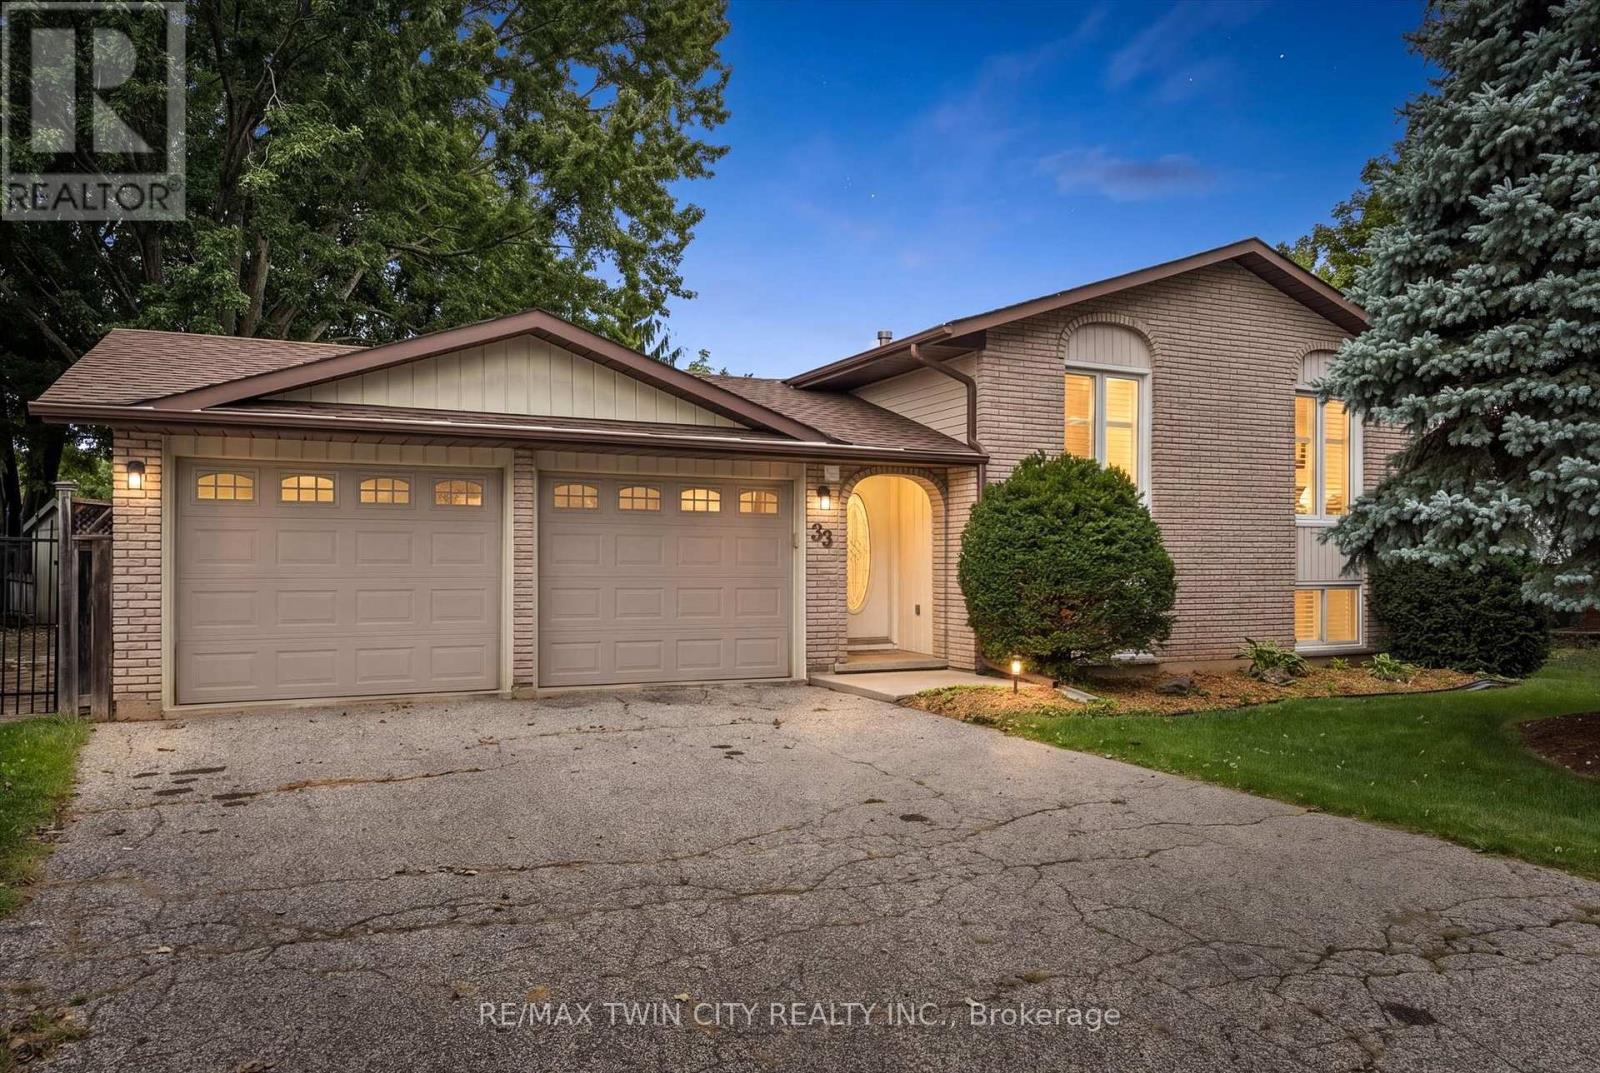
33 Maccoll Place
Haldimand, Ontario
Welcome to 33 Maccoll Place, a well-maintained 2+1 bedroom, 2 bathroom raised bungalow tucked away on a quiet cul-de-sac in a mature, family friendly Caledonia neighbourhood! Set on an oversized 0.2/acre pie-shaped lot, this home offers a functional layout, double car garage, exceptional outdoor space, and plenty of room to enjoy inside and out. Step inside to a bright, carpet free main level where refinished hardwood floors and large windows bring warmth and natural light throughout the spacious living and dining areas. The eat-in kitchen is well suited for everyday family life, featuring open sight lines to the living spaces, tiled flooring, solid wood cabinetry, and a new range hood (2026). Two bedrooms are located on the main level, including a generous primary bedroom with a large walk-in closet and convenient cheater ensuite access. Downstairs, the renovated lower level significantly expands the home's living space with pot lights and a cozy gas fireplace framed by a classic brick surround and wood mantel. An additional bedroom and full bathroom provide flexibility for family or guests, while a utility room and bonus storage or workshop area provides valuable space for hobbies, projects, and organization. Outside is where this property truly shines. The private, fully fenced backyard takes full advantage of the oversized pie-shaped lot, with an expansive lawn, mature trees, established gardens, and plenty of room for children and pets to enjoy. A large covered deck creates an inviting outdoor living space for summer dinners, entertaining, or relaxing while overlooking the yard. Additional features and updates include A/C (2023), updated garage doors, windows (2005), furnace (2007), and an owned on-demand water heater. Ideally located minutes from schools, parks, shopping, the Grand River, Downtown Caledonia, and everyday amenities, this home offers a rare combination of indoor and outdoor space in a quiet setting that you don't want to miss! (id:39551)
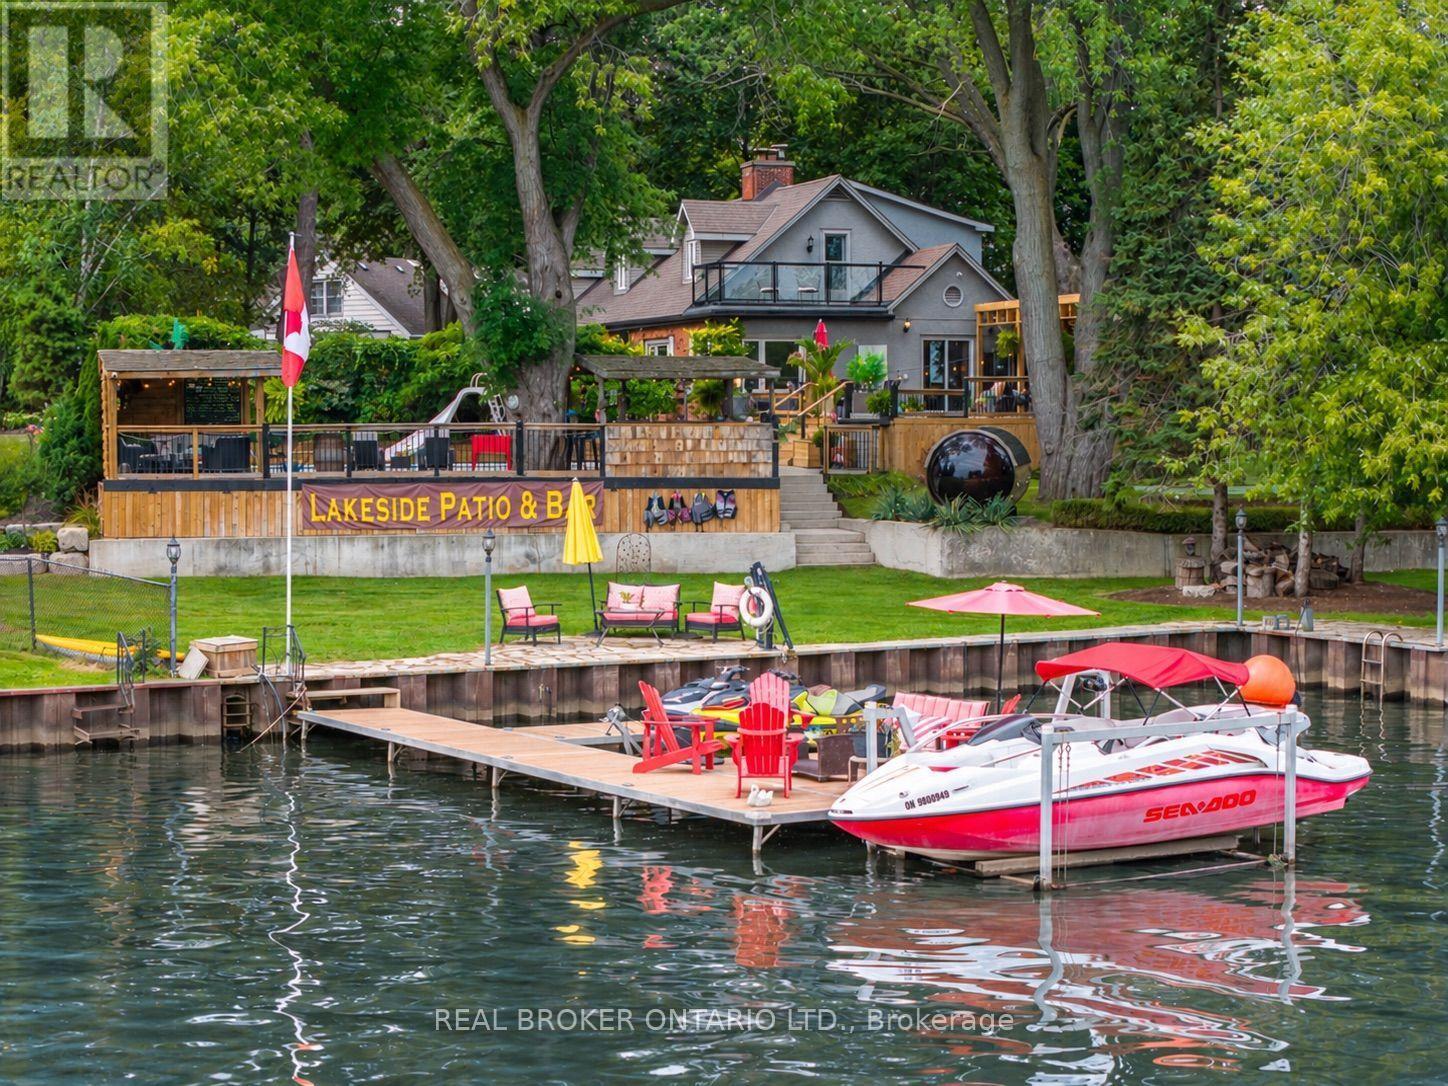
413 Indian Road
Burlington, Ontario
A rare Burlington waterfront property that feels more like a private cottage than a city home. Set on a generous, severable lot in Aldershot South with an impressive 250' of shoreline, 413 Indian Road offers 5+1 bedrooms, 3.5 baths, a main floor office, 4 fireplaces and a flexible lower level with in-law potential. The home offers plenty of space for family, guests and everyday living, but the setting is what makes this property truly special. Step outside to a backyard built around the water, with a 30' x 15' dock, 4 lifts, a double Sea-Doo/kayak float dock, pool, sauna, firepit and multiple waterfront sitting and entertaining areas. Spend summer days boating, swimming or relaxing poolside, then unwind in the sauna or settle in around the fire as the sun goes down. Morning coffee by the water, afternoons on the dock and evenings with friends around the fire all feel completely natural here. The generous shoreline gives the property a true cottage feel, while the severable lot adds another layer of future flexibility. Inside, the main floor office makes working from home easy, the fireplaces add warmth throughout the seasons, and the lower level creates options for extended family, guests or additional living space. This is a home designed to be enjoyed, with room to entertain and direct access to a waterfront lifestyle that is increasingly hard to find. A unique opportunity to own a substantial piece of Burlington waterfront while staying close to the city, amenities and everyday convenience. (id:39551)
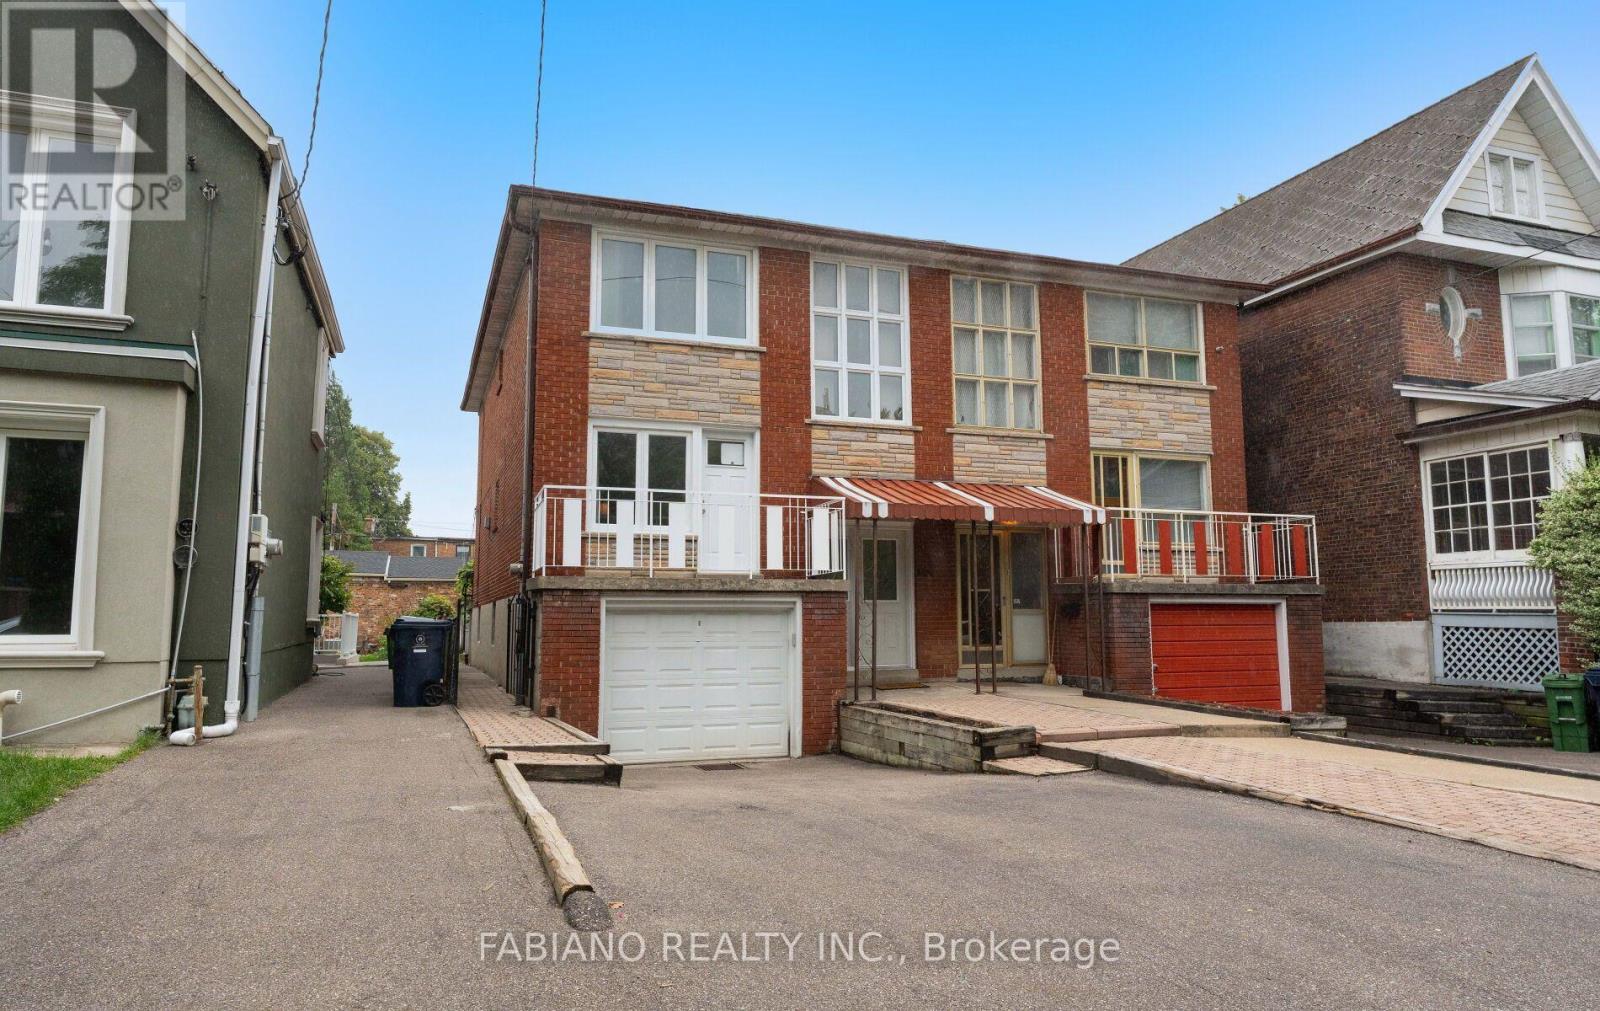
549 Gladstone Avenue
Toronto, Ontario
Semi-detached on a 22.5 x 131 ft lot in the heart of Dovercourt Village, just a 2-minute (150m) walk to Dufferin Station and 1 minute (80 m) to Bloor St. Ideally located between Dufferin Grove Park and Dovercourt Park, with schools, library, shops, restaurants and cafés all close by. Lovingly maintained by the same family for over 50 years, this spacious 1,748 sq ft above-grade home features 6 bedrooms, 3 full baths and 3 separate entrances, offering exceptional flexibility for single-family living, extended family or potential duplex/triplex conversion. The main floor offers a generous living room, kitchen with walkout to the rear deck and yard, 2 bedrooms and a full bath. Upstairs are 4 additional bedrooms, including one with its own kitchen, a second full bath, parquet flooring and updated windows. The approximately 600 sq ft finished basement adds a third kitchen, 4-piece bath, living area, laundry and separate walk-up to the rear yard. Private drive with parking for 2 plus a built-in single-car garage. Close to Dufferin Mall, Sugo, Piano Piano, pubs and trendy breweries. Very well maintained and exceptionally well located, this is a rare opportunity for an end user or investor to add value in one of Toronto's most connected west-end neighbourhoods. (id:39551)
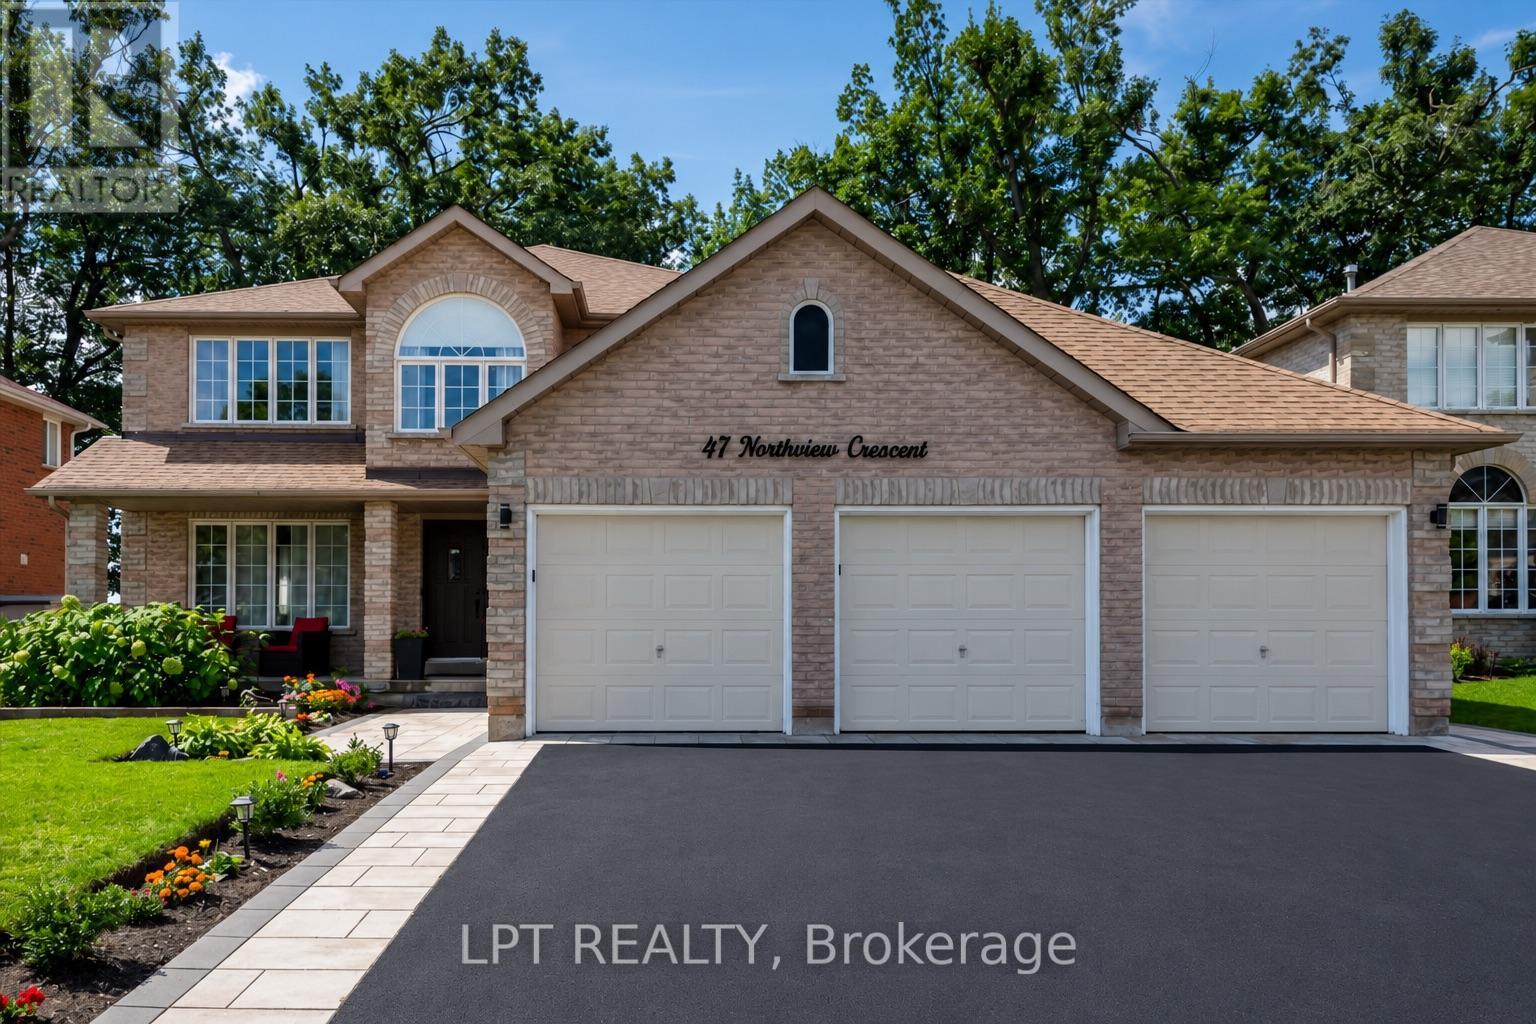
47 Northview Crescent
Barrie, Ontario
Welcome to one of Barrie's most coveted hidden gems - where privacy, premium upgrades and breathtaking views come together on a rare premium 59' x 120' lot with a 3 car garage, backing onto beautiful green space. Set in a truly special location with nearly 4,000 sq. ft. of finished living space, this exceptional home offers the space, upgrades and setting that are increasingly difficult to find. Step inside to a fully renovated custom kitchen, thoughtfully designed as the heart of the home. Stunning quartz countertops, a striking marble backsplash, oversized breakfast bar and dedicated coffee bar flow seamlessly into the bright open-concept sunken living room, creating the perfect environment for both everyday family life and effortless entertaining. Upstairs, you'll find four spacious bedrooms, including an impressive primary retreat featuring two walk-in closets and a 5-piece ensuite. A second 5-piece bathroom provides plenty of comfort and convenience for the rest of the family. The fully finished basement extends the living space even further, offering a versatile recreation area, wet bar with quartz countertops, 3-piece bathroom and an additional bedroom with large walk-in closet. Then step outside and discover what truly sets this property apart. Your kitchen opens directly onto a private 400 sq. ft. backyard deck complete with pergola and hot tub, overlooking peaceful, unobstructed green-space views with no rear neighbours. It's a private outdoor retreat where you can enjoy your morning coffee, host summer gatherings or unwind in the hot tub while taking in the tranquility of your surroundings. Despite the incredible sense of privacy, you're just 5 minutes from Highway 400, shopping, restaurants and the amenities of Bayfield Street and Georgian Mall. (id:39551)
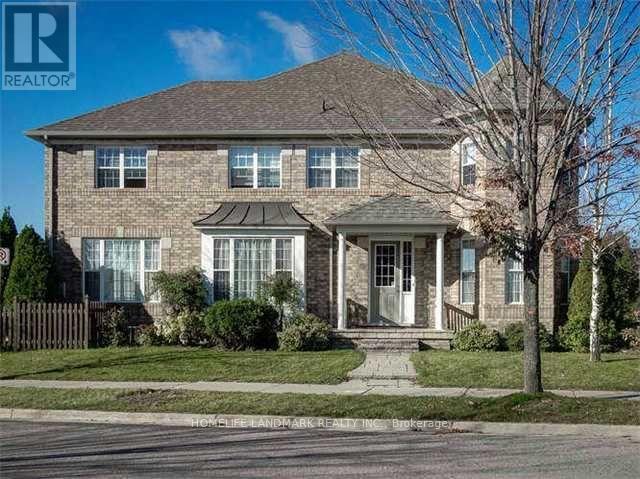
91 The Meadows Avenue
Markham, Ontario
A Stunning Mattamy Semi Detached Home W/ 2-Car Garage In The Heart Of Cornell Community! Approx 1,800 Sf, Premium Corner Lot W/ 31' Frontage & Park Facing, 9' Ceiling On Main, Open Concept Kitchen, Family, Living & Dining Rms, 2nd Floor Laundry, Walk Out To Huge South Facing Deck & Professionally Landscaped & Fully Fenced Backyard, New Upgraded Hardwood Floor In Family, Fresh Paint, Newer Roof, Lots Of Windows, Bigger Than Most The Detached Homes In The Area (id:39551)

76 Vines Place
Aurora, Ontario
Start living the dream on a Quiet Cul-de-Sac in an exclusive enclave of homes, this exceptional Executive residence sits on a beautifully landscaped 0.287-acre Pie-shaped, Premium Lot, (largest of the development) w no rear neighbours & stunning Ravine views. Offering 3,517 sq. ft. above grade, 4 bedrooms, 4 bathrooms & 3-car Tandem Garage, this impressive turnkey home delivers the space, style & functionality designed for the family lifestyle. The pool-sized backyard provides unparalleled privacy w mature landscaping, lush perennial gardens & a private patio retreat. Inside, the thoughtfully designed Open-Concept floorplan features upgraded 9' smooth ceilings & hardwood flooring, main/2nd, abundant natural light, impressive 8' interior doors, main flr & W/I Linen Closet. Gather in the chef-inspired kitchen & mingle around the Centre island w friends. Start your mornings in the bright breakfast area framed by floor-to-ceiling windows, or Walk-Out to the rear deck w a coffee to enjoy seamless indoor-outdoor living. An inviting Family rm w gas fireplace provides a peaceful retreat, complemented by formal living & dining rms for family celebrations & entertaining. A dedicated Main Flr Home Office overlooks the backyard, w W/O to the Deck. Upstairs, the grand Primary Suite features a Walk-in closet & luxurious 5-piece spa-inspired ensuite, while each of the three additional generously sized bedrooms enjoys its own ensuite bath, perfect for busy family mornings & guests. The bright Walk-Out basement offers an additional 1,653 sq. ft. w roughed-in plumbing, w potential to add a custom rec rm, 5th bedrm, home gym or in-law suite. Walk to Schools, Aurora HS & G W Williams SS (Ranked Top 6 & 7% in Ontario), Parks & trails. Recreation, shopping, Golf, Sheppard's Bush & convenient Hwy 404 & GO Transit access. With exceptional Curb Appeal & coveted Cul-de-Sac setting, this remarkable residence combines location, functionality & timeless design, ready for your next chapter! (id:39551)

843 Carnation Court
Oshawa, Ontario
Rarely offered 4-bedroom side-split, located on a family-friendly, quiet court in Oshawa. This versatile and spacious home features a warm, inviting layout with plenty of room for the whole family, plus a finished basement offering additional living space. Updated kitchen with modern finishes and stainless steel appliances. Enjoy the privacy of a large pie-shaped lot with a fully fenced yard, a small deck with a gas hook-up for a BBQ, and beautiful flagstone landscaping and patio. The charming gazebo is perfect for relaxing or entertaining. The backyard also features a garden and shed and rasied garden area and lots of room to play. The pretty front yard offers lovely curb appeal, no sidewalk to shovel, and lots of parking. This home is within walking distance to schools and the Donevan Recreation Centre, and has quick access to Highways 401 and 418, GO Transit, and shopping. A wonderful family home in a peaceful neighbourhood, offering comfort, functionality, and a true sense of home. (id:39551)
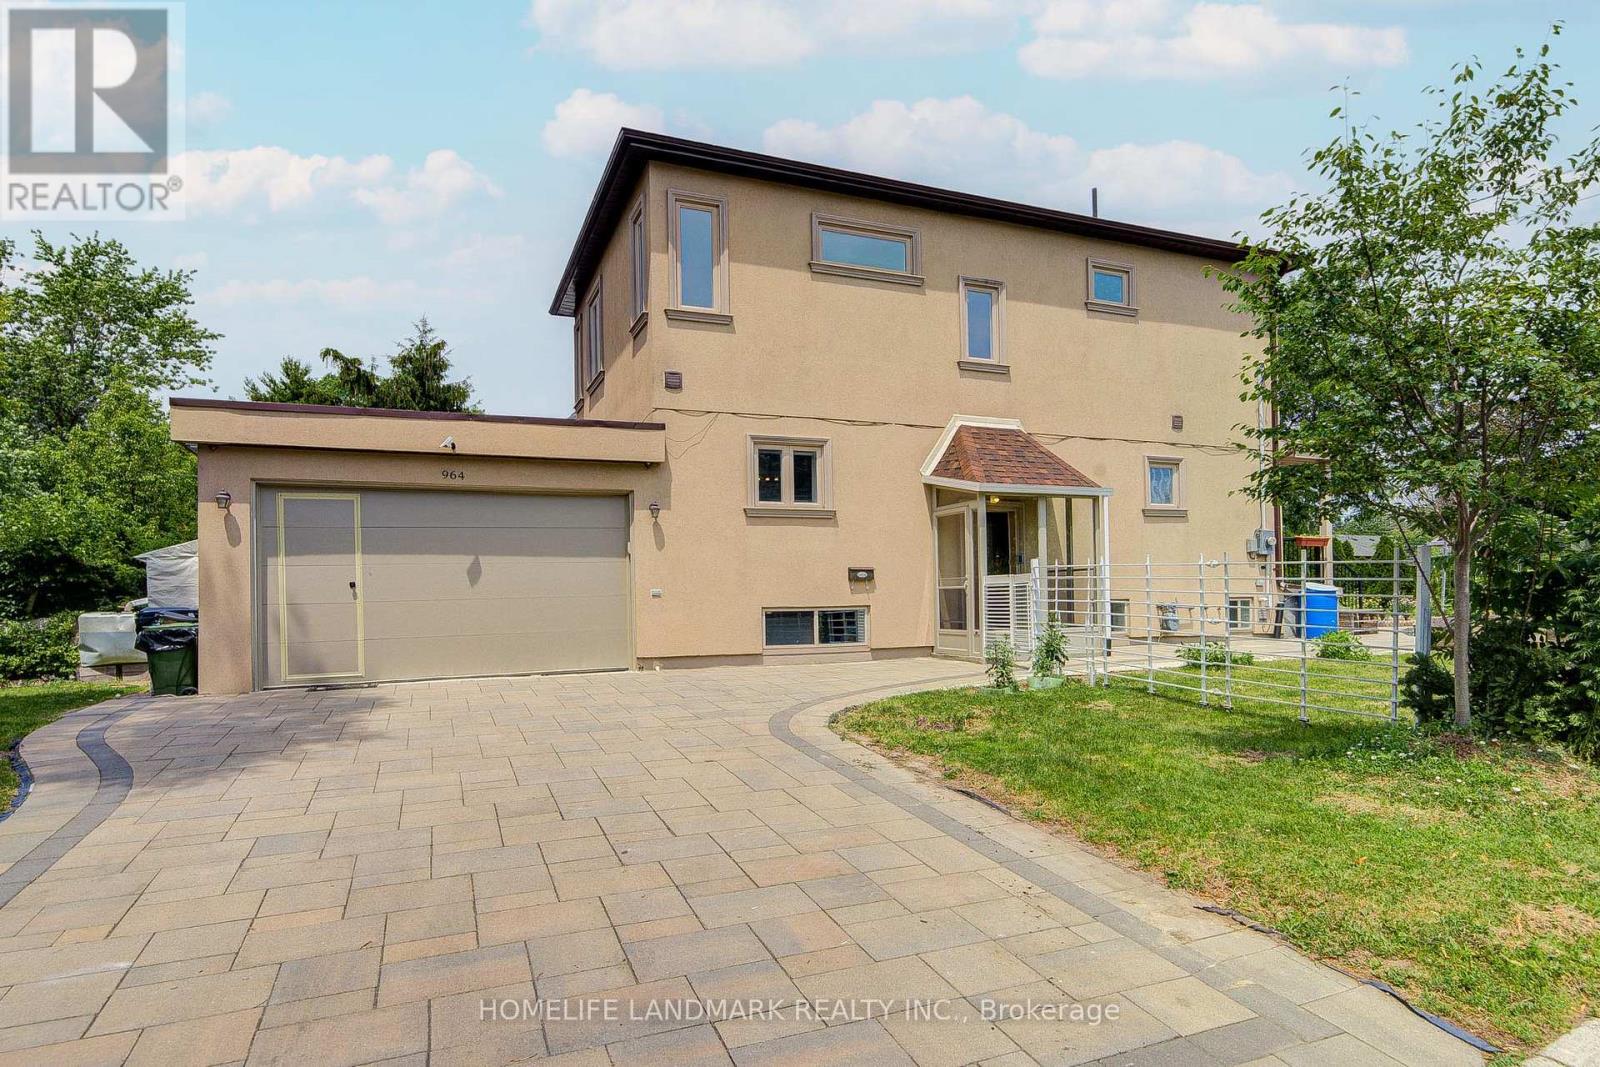
964 Pharmacy Avenue
Toronto, Ontario
OPEN HOUSE SAT & SUN 2-4 PM. Welcome to 964 Pharmacy Ave., a rare custom-renovated two-storey detached home on a premium corner lot in the highly sought-after Wexford community! Designed for modern family living, this move-in-ready home offers 9-foot ceilings on both the main and second floors, a bright open-concept living and dining area, pot lights, and oak hardwood flooring throughout. The gourmet eat-in kitchen features custom cabinetry, granite countertops, marble flooring, and a stylish backsplash. A versatile mudroom offers the potential to be converted into a second laundry room. The insulated double-car garage includes a convenient pedestrian access door, while hidden under-stair storage provides additional functional space.Upstairs offers three generously sized bedrooms, including a spacious primary suite with a walk-in closet and a private ensuite bathroom. The finished basement features high ceilings and a separate entrance, providing excellent in-law suite or future income potential.Step outside to enjoy a beautifully landscaped front yard with raised garden beds or flower planters, along with an exceptionally large backyard perfect for entertaining, gardening, children's play, or creating your own outdoor oasis. Ideally located within walking distance of the newly opened Eglinton Crosstown LRT, and close to top-rated schools, parks, shopping, TTC, and just minutes to Highways 401, the DVP, and Scarborough Town Centre, this home offers exceptional convenience for commuters and families alike.Whether you're looking for a forever family home or an investment with future income and redevelopment potential, this beautifully renovated residence combines style, comfort, location, and long-term value. A rare opportunity not to be missed! (id:39551)

53 Brown Street
Clarington, Ontario
Don't judge this one from the curb. The most common thing buyers say after walking through 53 Brown Street is, "It's so much bigger than it looks." And they're right. This is an expansive property that offers the rare opportunity to enjoy what truly feels like three homes in one, without the carrying costs of owning three separate properties. The main residence offers approximately 3,000 sq. ft. with 5 bedrooms, soaring 15-foot vaulted ceilings, maple hardwood flooring, Corian countertops, custom tile work, and an open-concept living space designed for everyday living and entertaining. Step outside to your private backyard retreat with a wraparound interlock patio, saltwater in-ground pool, and direct access back into the primary suite with double closets and a spa-inspired ensuite. What truly sets this home apart is its flexibility. A completely self-contained 2-bedroom in-law suite is separated from the main home by the garage, giving everyone their own front entrance, laundry, furnace, air conditioning, and privacy. Whether it's aging parents, adult children, extended family, or rental income, everyone has their own space. Above the garage, a separate studio apartment creates even more possibilities for rental income, live-in caregivers, guests, or a home office. The lower level is built for fun with a large recreation room, home gym, synthetic ice hockey training area, and a unique car elevator providing additional indoor parking and storage. Whether you're looking for a true multigenerational home, a property with income potential, or a unique opportunity near some of Durham Region's largest employers, 53 Brown Street offers a lifestyle and level of versatility that's incredibly difficult to find. This is a home you need to experience in person. (id:39551)
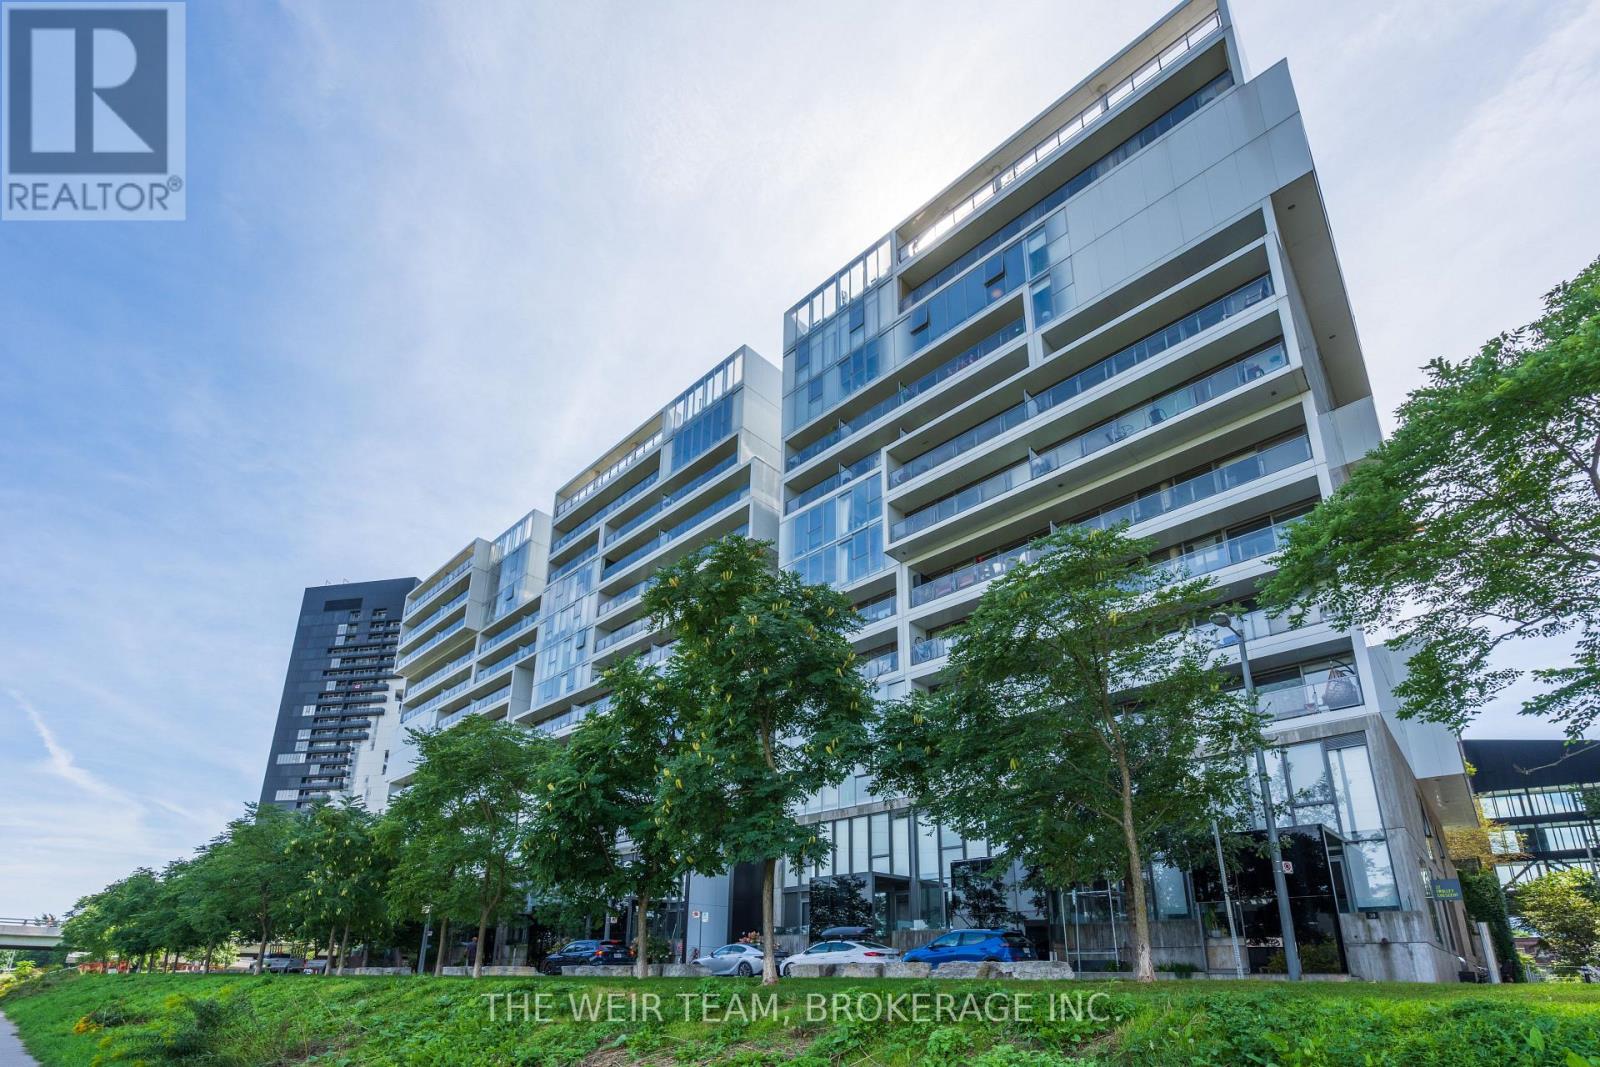
32 Trolley Crescent
Toronto, Ontario
Welcome to this bright and spacious 2-bedroom, 2-bathroom condo, perfectly designed for modern living and entertaining. The open-concept layout features a gorgeous modern kitchen, generous living and dining areas, floor-to-ceiling windows, and beautiful wood flooring throughout.The seamless flow between the kitchen, dining, and living spaces makes this home an entertainer's dream. Whether hosting friends for dinner or enjoying a quiet evening at home, the spacious layout provides the perfect setting.Step onto the large east-facing balcony and take in views of Lake Ontario-an ideal spot for morning coffee, summer entertaining, or simply relaxing and enjoying the view.The spacious primary bedroom offers a 4-piece ensuite and large walk-in closet, while the second bedroom provides flexibility for guests, a home office, or additional living space. Parking included.Enjoy an impressive array of building amenities, including a gym, concierge, visitor parking, and a gorgeous outdoor pool-perfect for relaxing and enjoying the warmer months.Ideally located close to public transit, restaurants, cafés, and everyday conveniences, with easy access to Leslieville, Riverdale and the Distillery District. A rare opportunity to combine stylish modern living, spectacular outdoor space exceptional amenities, and an unbeatable location. This is a condo you'll love coming home to! (id:39551)
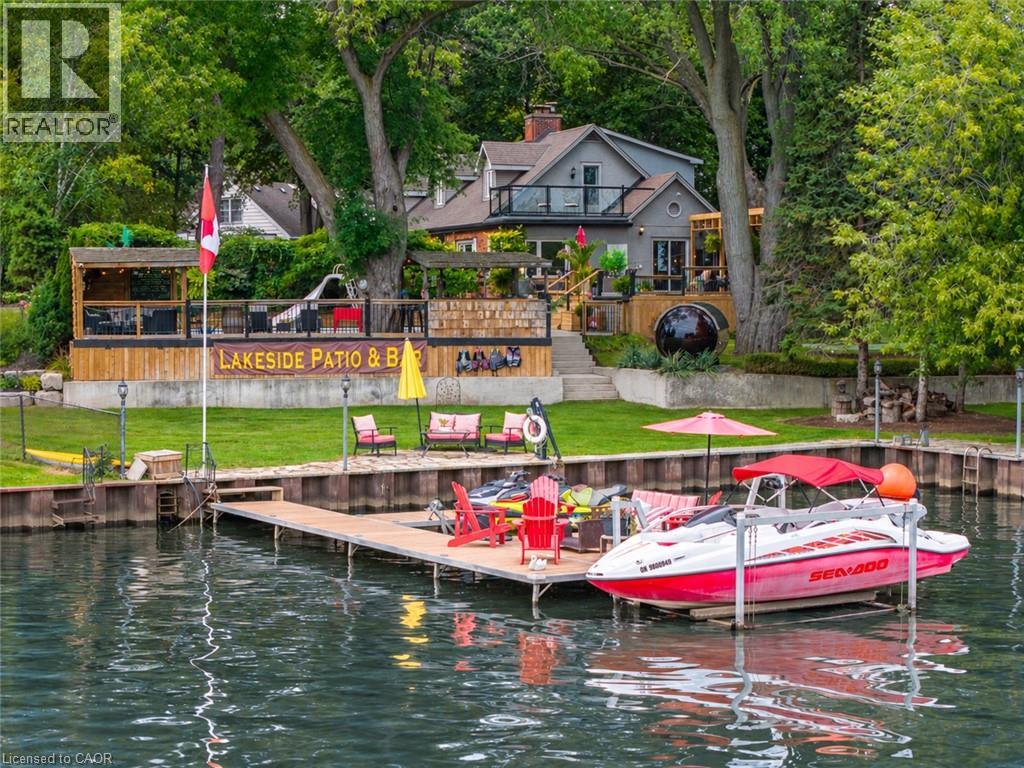
413 Indian Road
Burlington, Ontario
A rare opportunity in prestigious Indian Point, one of South Burlington's most exclusive waterfront enclaves, where properties of this scale and setting rarely come to market. Set on nearly an acre with 250 feet of private shoreline, 413 Indian Road delivers the kind of space, privacy and connection to the water that most buyers assume they have to leave the city to find. Country living in the city, with Spencer Smith Park, waterfront festivals, restaurants, shops and bars of downtown Burlington all a short walk away. Keep the boat and toys ready at all times with a 30' x 15' dock, 4 lifts and a double Sea-Doo/kayak float dock. Two driveways, one of them gated, provide parking for 10+ vehicles and enough room for an RV or boat trailer. A pool, hot tub, sauna and firepit sit between the house and the shoreline, joined by multiple sitting and entertaining areas along the water and a 3 hole putting green with sand trap for friendly competition between swims. A separate bunkie adds more flexibility as a teen hangout, guest retreat, studio or quiet workspace. Days begin with coffee on the dock and end with the fire lit as the sun sets over the lake. Boating, swimming, skating in winter, hosting friends and family, unwinding in the sauna or hot tub, all of it happens right here. The residence is equally generous, with over 3,500 square feet of finished living space, 5+1 bedrooms, 3.5 baths, a main floor office, 4 fireplaces and a lower level in-law suite, offering room for extended family, guests and every stage of life. Beyond the lifestyle, the land holds lasting value. Roughly 33,500 sq. ft. of oversized waterfront frontage with a severable configuration provides future flexibility rarely found on Burlington's shoreline. An exceptional chance to own one of Indian Point's signature waterfront properties while staying close to the city, amenities and everyday convenience. (id:39551)
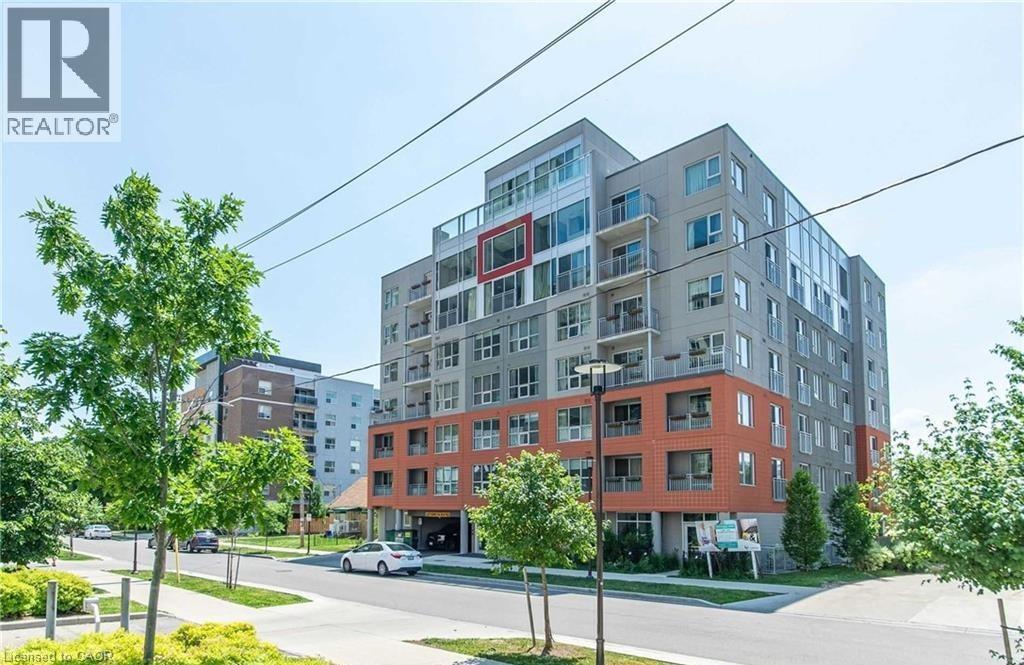
321 Spruce Street Unit# 312
Waterloo, Ontario
Excellent Investment Opportunity. 1+1 Corner Condo Unit Located In The Center Of University Town In Waterloo. Steps Away from Wilfred Laurier University, University Of Waterloo And Conestoga College. The unit features a well-designed layout, quartz countertops, premium laminate flooring throughout, in-suite laundry, and comes with furniture (sold as-is). The bright den includes two windows and can serve as a second bedroom. A weekly cleaning service costing $126.72 per month makes the unit easier to rent out and generates higher rental returns. The building offers excellent amenities, including a gym, shuttle service, keyless entry system, guest suites, a rooftop terrace, and more. The current tenant will move out on May 31, 2026. The seller is highly motivated — don’t miss out on this prime opportunity! (id:39551)
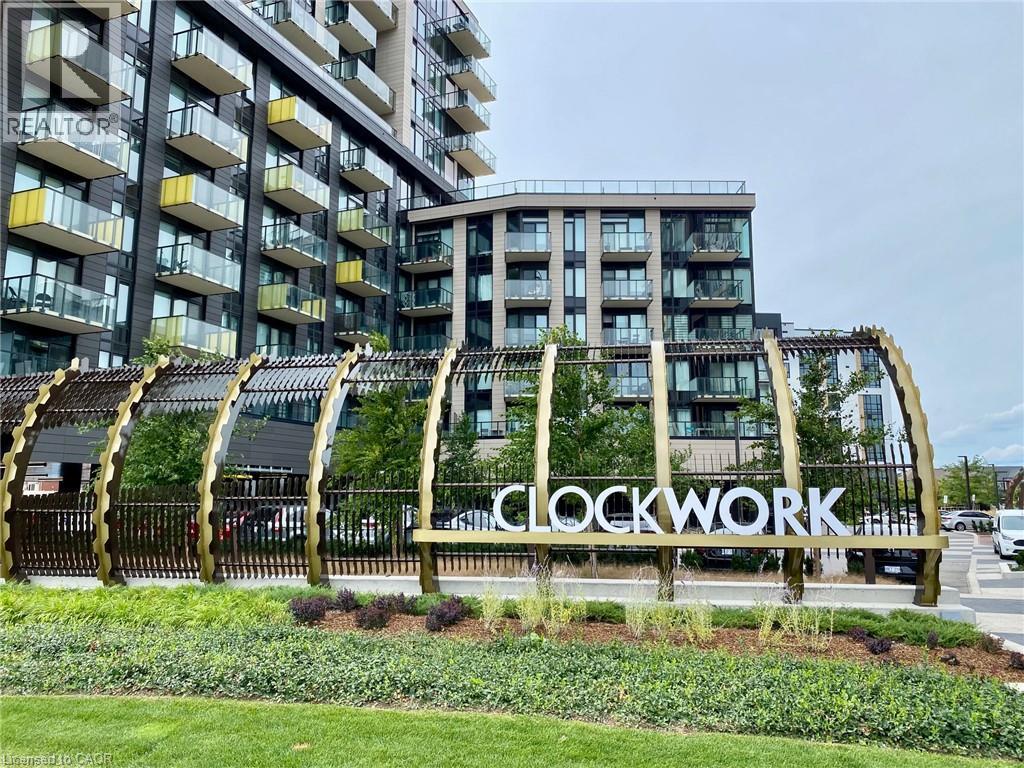
3006 William Cutmore Boulevard Unit# 319
Oakville, Ontario
Welcome to this immaculate, 1 + 1 suite conveniently located in the highly sought-after Clockwork 2 Towers in Oakville. Pride of ownership throughout. Bright, clean and an enjoyed home. Enjoy the views of the Front gardens from the balcony. Open concept kitchen with island table. Conveniently located near Highway 403 & Dundas St. Easy commute. Enjoy exceptional building amenities including a fully equipped exercise room, a pet wash station for your furry friends, enjoy the party room and a spacious outdoor rooftop terrace with BBQs and seating areas. Don't miss this excellent opportunity. Start the next chapter here and enjoy. (id:39551)
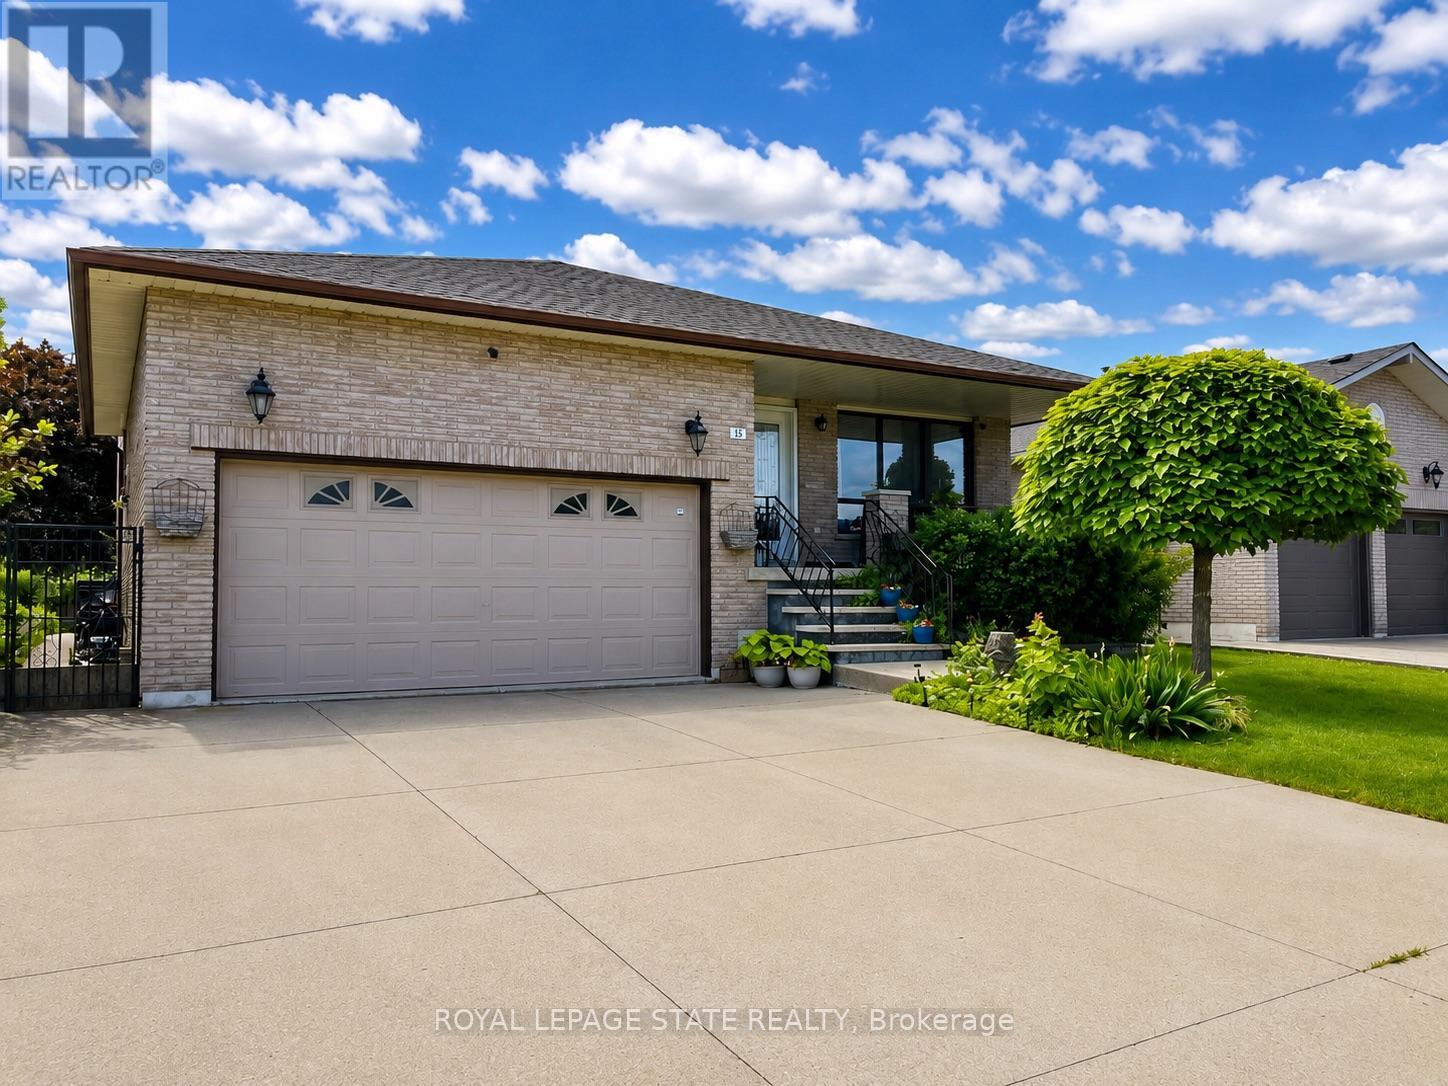
15 Ellen Avenue
Hamilton, Ontario
Welcome to 15 Ellen Ave. This spacious 5-level backsplit offers exceptional versatility and room for the whole family. Featuring 4 bedrooms and 2 full bathrooms, this well-maintained home presents an excellent opportunity for a potential in-law setup, complete with a separate staircase from the garage providing convenient access to the lower level. Recent updates include the A/C (2017), hardwood flooring in the family room (2017), shingles (2017) and upper bedroom-level windows (2021). Enjoy the convenience of being just a short walk to a nearby park, while also being ideally located close to Eastgate Square, St. Joseph's Healthcare Hamilton, schools, amenities, and offering easy access to major highways for commuters. A fantastic opportunity in a sought-after East Hamilton neighbourhood! RSA. SQFTA. (id:39551)
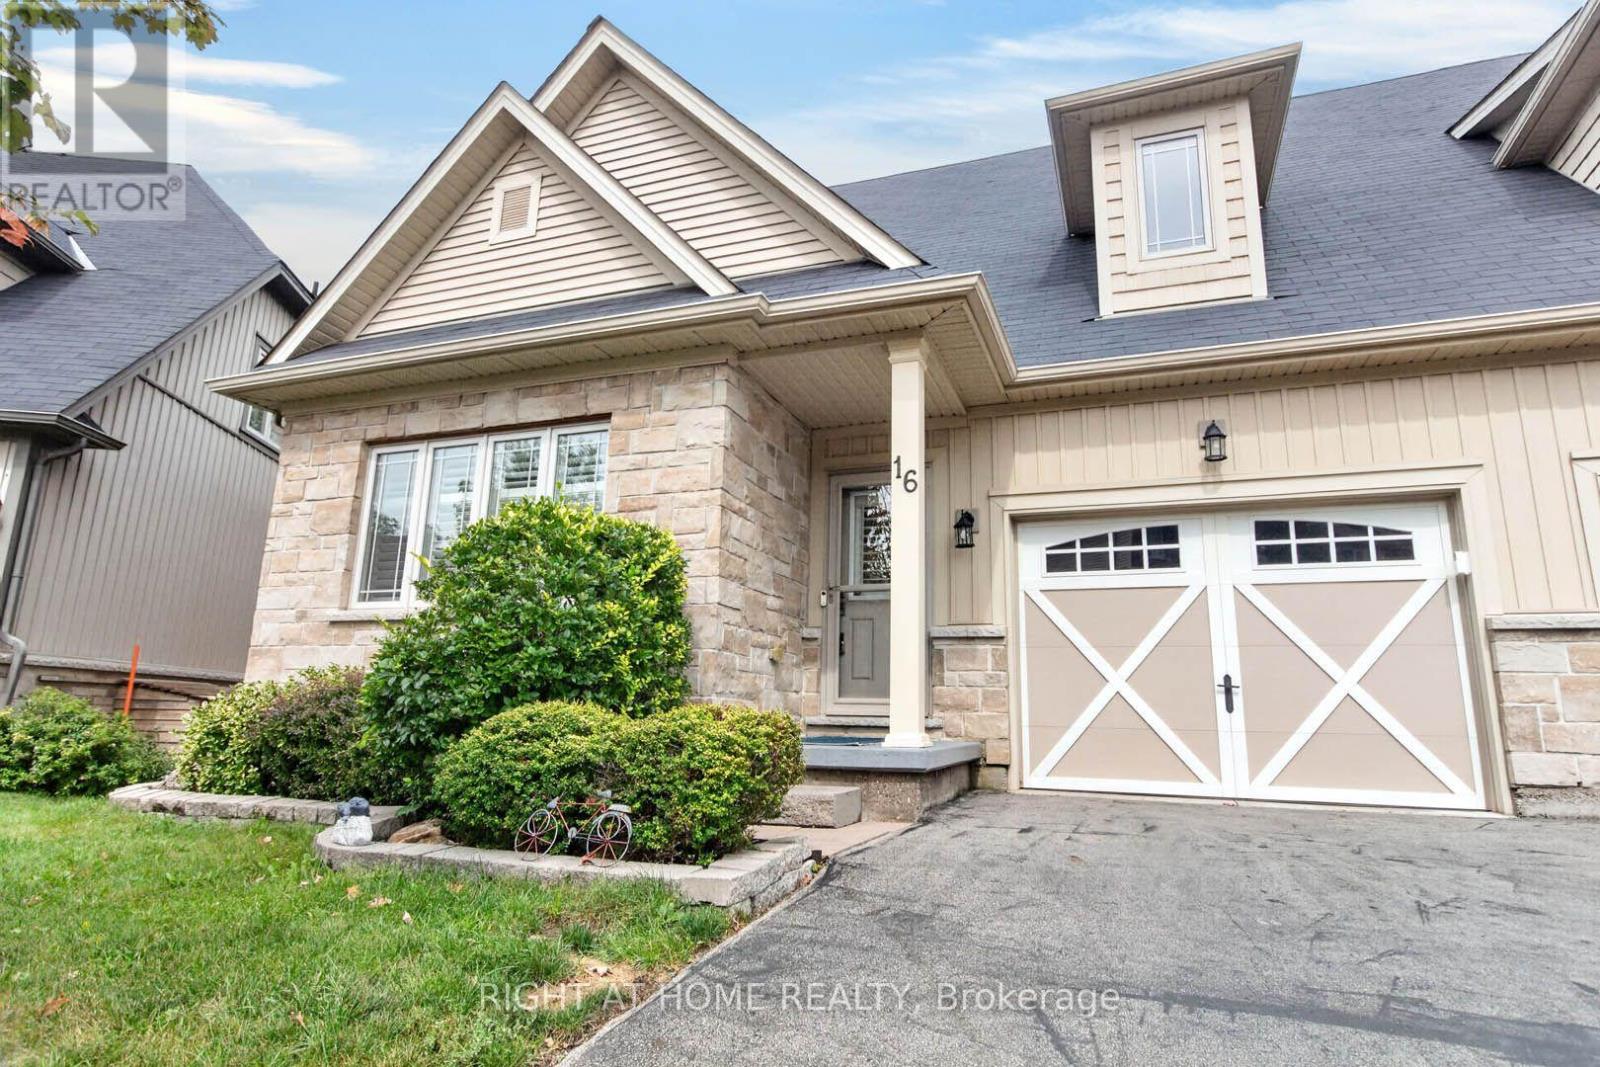
16 Rolling Lane
Hamilton, Ontario
Breathtakingly Beautiful! This modern bungaloft, crafted by Losani Homes in the serene Greenhill Glen community, offers 1,647 sq. ft. (MPAC) of exceptional living space. The bright, open-concept layout boasts 9-foot ceilings, gleaming floors, stunning tiles, quartz countertops, undermount sink, backsplash, under cabinet lighting, large pantry and a breakfast bar. Soaring vaulted ceilings create a grand ambiance, complemented by convenient inside access to the garage.The main floor primary bedroom features a 3-piece ensuite and walk-in closet, while the upper-level loft overlooks the main living area, accompanied by an additional bedroom and a 4-piece bathroom. The stunning lower level includes a recreation room with Wet Bar, games room with walk-out to a your own backyard oasis, lots of potlights & storage plus a lower level bedroom with a 3-piece semi-ensuite & walk in closet. Very convenient main floor laundry! Situated on a premium walk-out lot, the property showcases a beautiful deck with views of mature trees and lush greenery. Just minutes from shops, parks, schools, Red Hill Valley, and the QEW, this home is a must-see masterpiece! (id:39551)
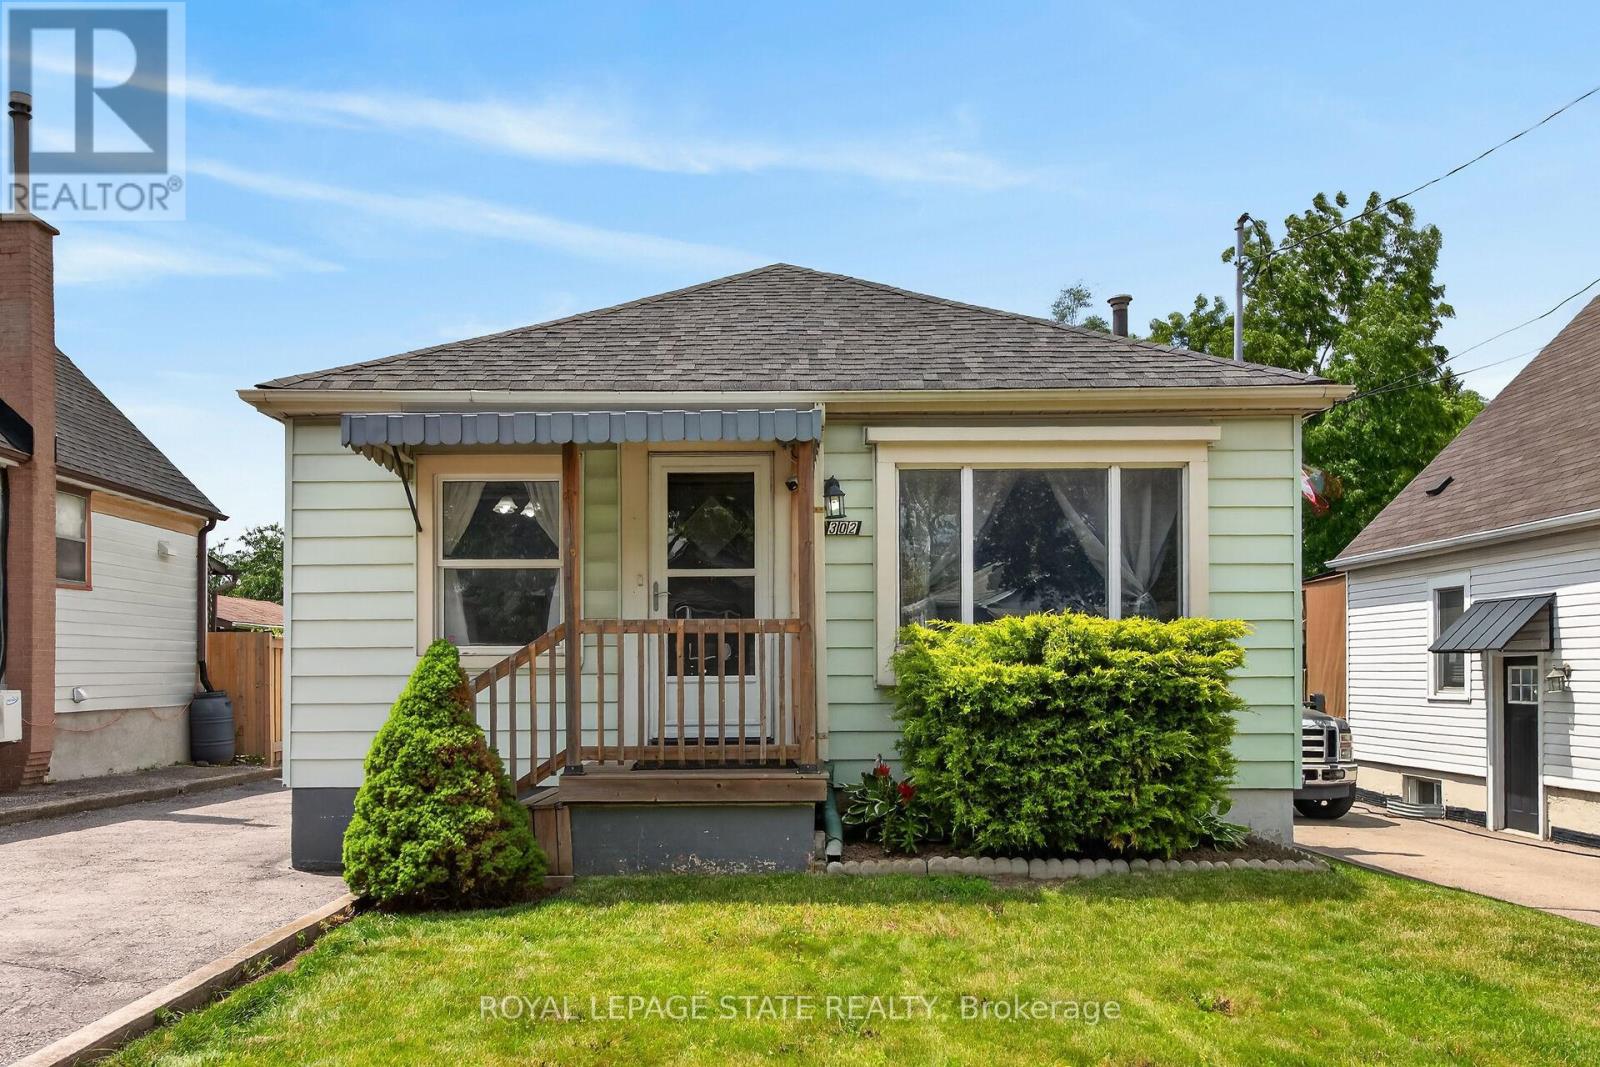
302 East 28th Street
Hamilton, Ontario
Welcome to 302 East 28th! This move-in ready 4-bedroom, 1-bath home offers approximately 1,100 sq ft of bright, well-proportioned living space. Each room is generously sized and filled with natural light, reflecting genuine pride of ownership throughout. The fourth bedroom is currently used as a formal dining room, offering flexibility to suit your needs. The basement is unspoiled with a separate entrance, presenting excellent potential for an in-law suite or additional living space. Enjoy a private backyard, perfect for outdoor relaxation, plus a large, detached garage for parking or storage. Ideally located close to Juravinski Hospital, the Linc, shopping, bus routes, and good schools. A fantastic opportunity for buyers or investors alike. Some photos are adjusted via AI. (id:39551)
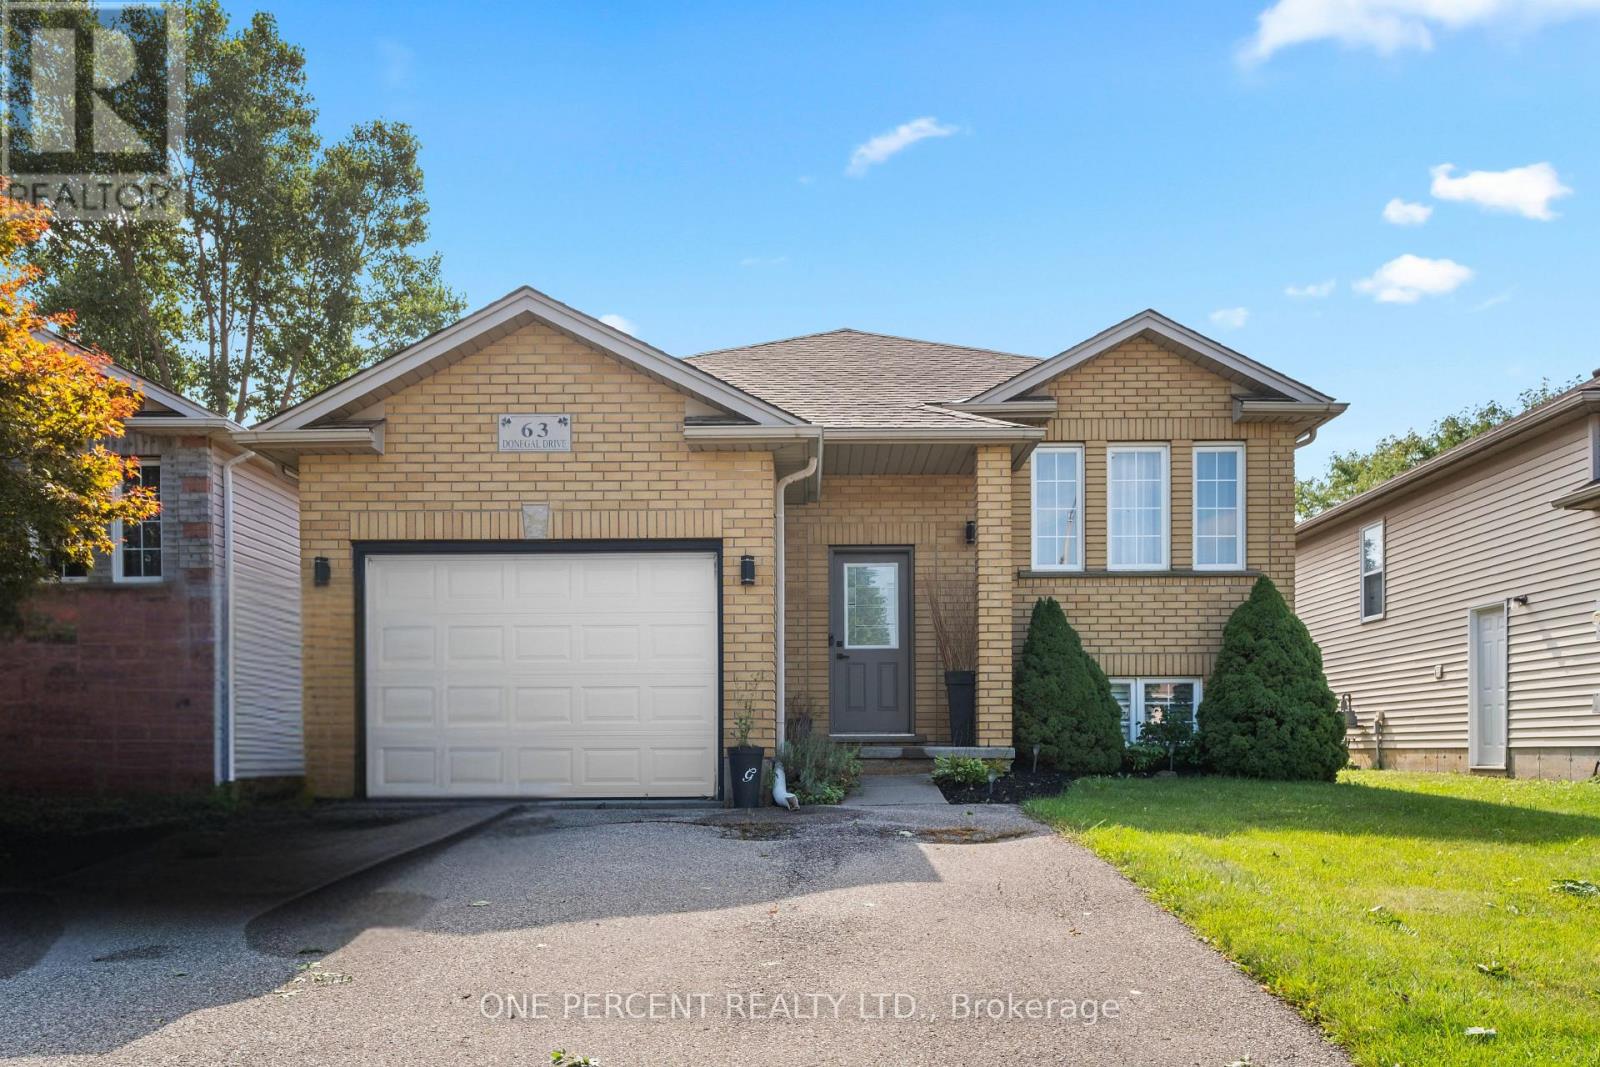
63 Donegal Drive
Brantford, Ontario
Welcome to 63 Donegal Drive, a spacious 3+2 bedroom raised bungalow offering approximately 1,918 sq. ft. of finished living space in the desirable West Brant neighbourhood. The bright main level features laminate flooring and a comfortable layout with plenty of room for everyday living and entertaining. The kitchen offers a walkout to the balcony overlooking the backyard and pool, creating a great spot to enjoy your morning coffee or unwind at the end of the day. Three bedrooms and a full bathroom complete the main level. Downstairs, the fully finished basement significantly expands the living space with a large recreation room, 3-piece bathroom and two additional bedrooms featuring ceiling fans and large windows. The versatile lower level is ideal for a growing family, guests, teenagers, home offices or additional living space. Outside, enjoy your own backyard retreat with a pool ready for summer days with family and friends. An attached garage adds everyday convenience. Located close to parks, schools, shopping and the many amenities West Brant has to offer, this is a home with the space and flexibility to accommodate every stage of family life. (id:39551)

20 Gracedale Drive
Richmond Hill, Ontario
Rare luxury home with premium pie-shaped lot backing onto park, pond in highly desirable neighbourhood. Spacious4+1 bedroom home with dedicated office and 5 bathrooms, finished Walk-out basement, Rich hardwood flooring throughout. 10' Main Flr. 9' 2nd Flr And 9' Bsmt. Newly renovated Gourmet kitchen with quality cabinetry and centre island, Bosch appliances and updated bathrooms. combining style with everyday functionality. His and Her WI Closetset in MB, over looking park and Pong. Exceptional family layout with abundant natural light, spacious principalrooms. Landscaping pravate hige backyard. Top ranking RHHS boundary, Step to Yonge St, shopping......Must see (id:39551)
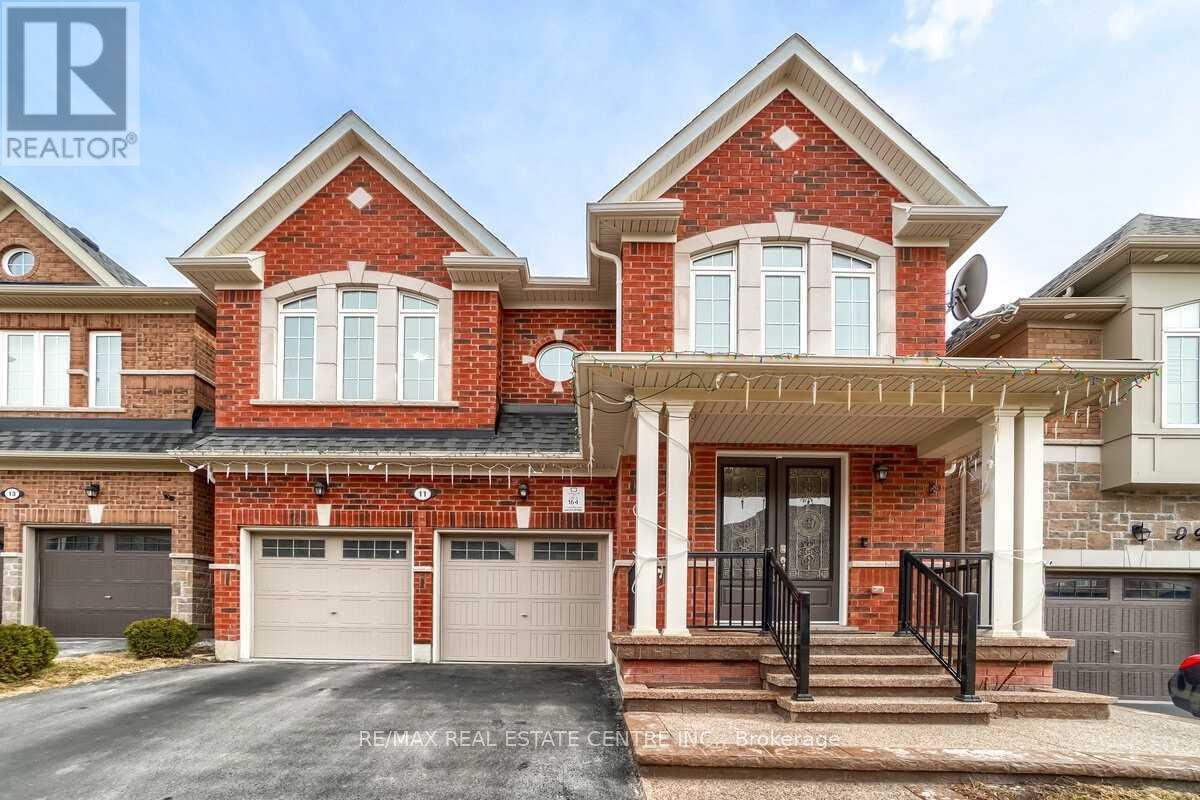
11 Ingleside Road
Brampton, Ontario
Absolutely Bright & Spacious Detached Home In The Prestigious Credit Valley Community! Offering Approx. 3,600 Sq. Ft. Of Living Space, This Beautiful Home Features A Bright Open-Concept Main Floor With Hardwood Flooring Throughout. The Spacious Great Room Is Highlighted By A Cozy Gas Fireplace And Abundant Natural Light. Huge Kitchen With Stainless Steel Appliances, Quartz Countertops, Backsplash & Plenty Of Cabinet Space.The Primary Bedroom Features A 5-Piece Ensuite & Walk-In Closet, While The Second Bedroom Offers Its Own Private 4-Piece Ensuite. All 4 Bedrooms Feature Attached Washrooms & Custom Closet Organizers. Bright & Versatile Loft Area, Perfect For A Home Office, Study Or Prayer Room. Additional Highlights Include Hand-Engraved Double-Door Entry, 9-Ft Ceilings & Convenient Main-Floor Laundry.Legal Finished 2-Bedroom Basement With Separate Laundry Offers Excellent Potential For Additional Rental Income. Enjoy The Huge Backyard Deck, Perfect For Summer Entertaining. A Beautiful Family Home In A Highly Sought-After Neighbourhood - Don't Miss This Opportunity! (id:39551)
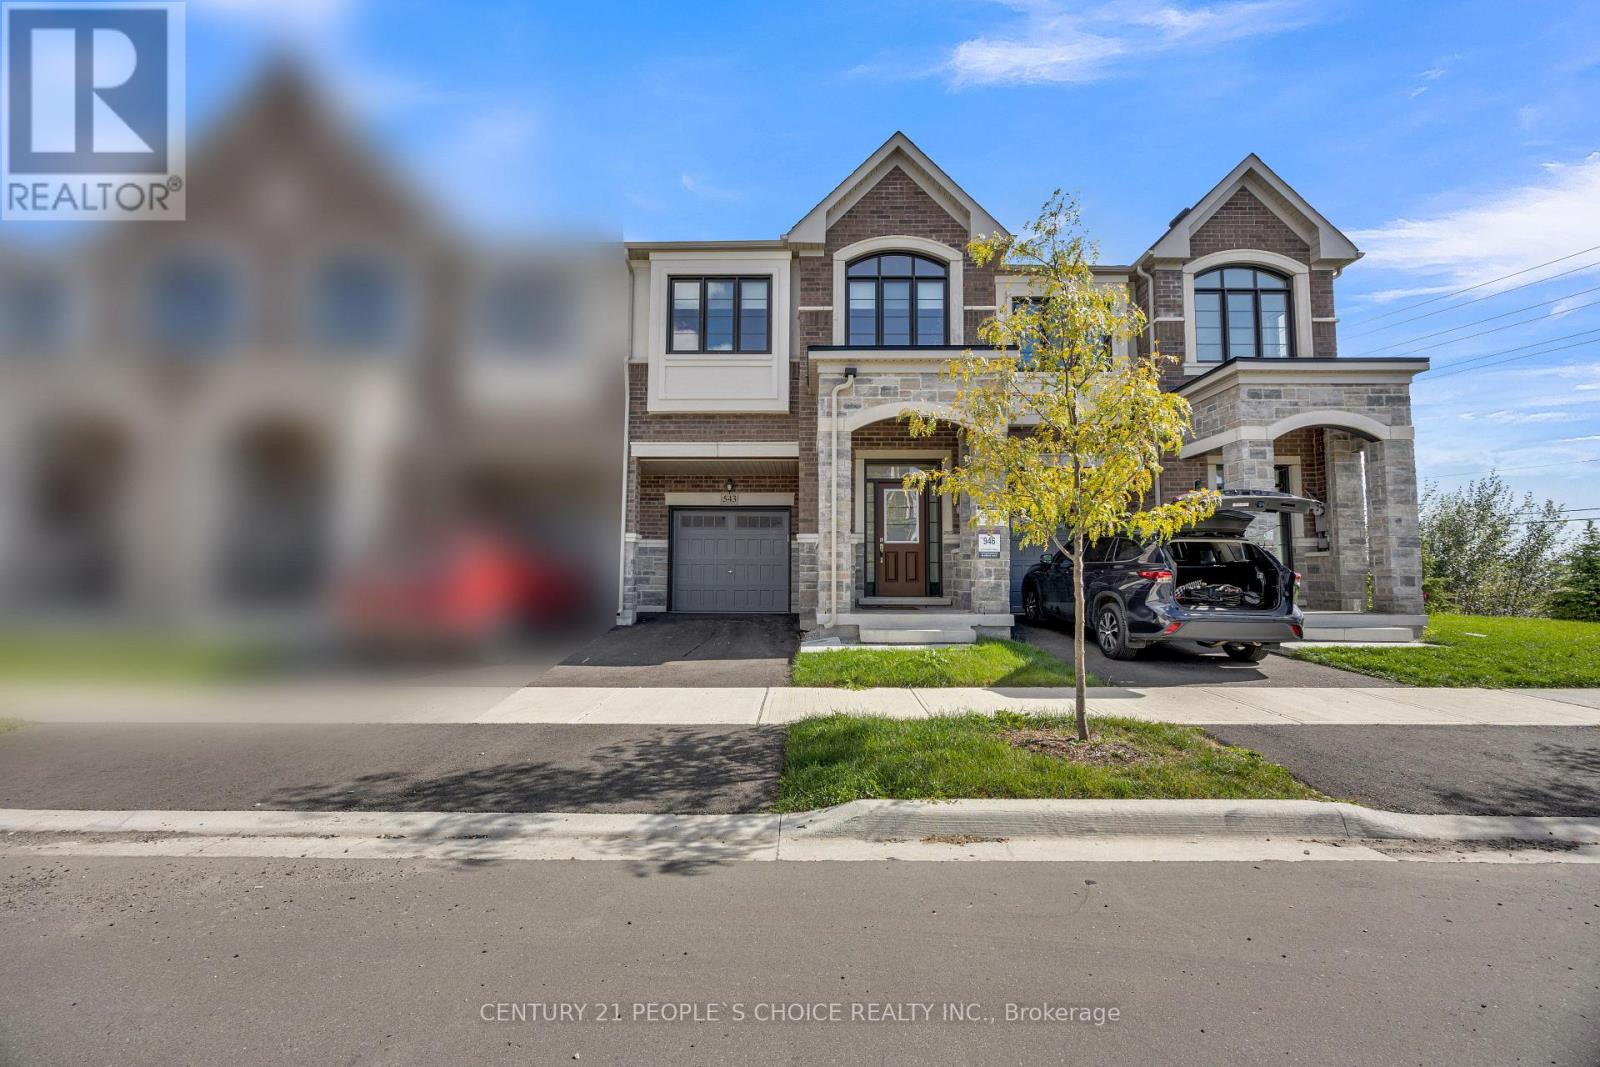
543 Celandine Terrace
Milton, Ontario
Welcome to 543 Celandine Dr++Almost Brand-new, less than 2 year old++modern Townhouse featuring a Thoughtfully Designed layout with quality finishes Throughout++The property offers Bright and Spacious living areas, feels like a detached house++ contemporary fixtures++an open-concept main floor ideal for both Everyday living and Entertaining++ along with 4 spacious bedrooms &, 5 pc on suit bath with primary bedroom, 3 full bathroom++The home includes a walkout Basement, Totally, separate Entrance thru the garage & side++providing direct access to the backyard and offering excellent potential for additional living space, a recreation area, home office, or future customization. The walkout design also allows for abundant natural light and enhanced functionality. Overall, this newly constructed townhouse combines modern design, practical living space, and the added versatility of a walkout basement, making it an attractive option for homeowners and investors alike. (id:39551)
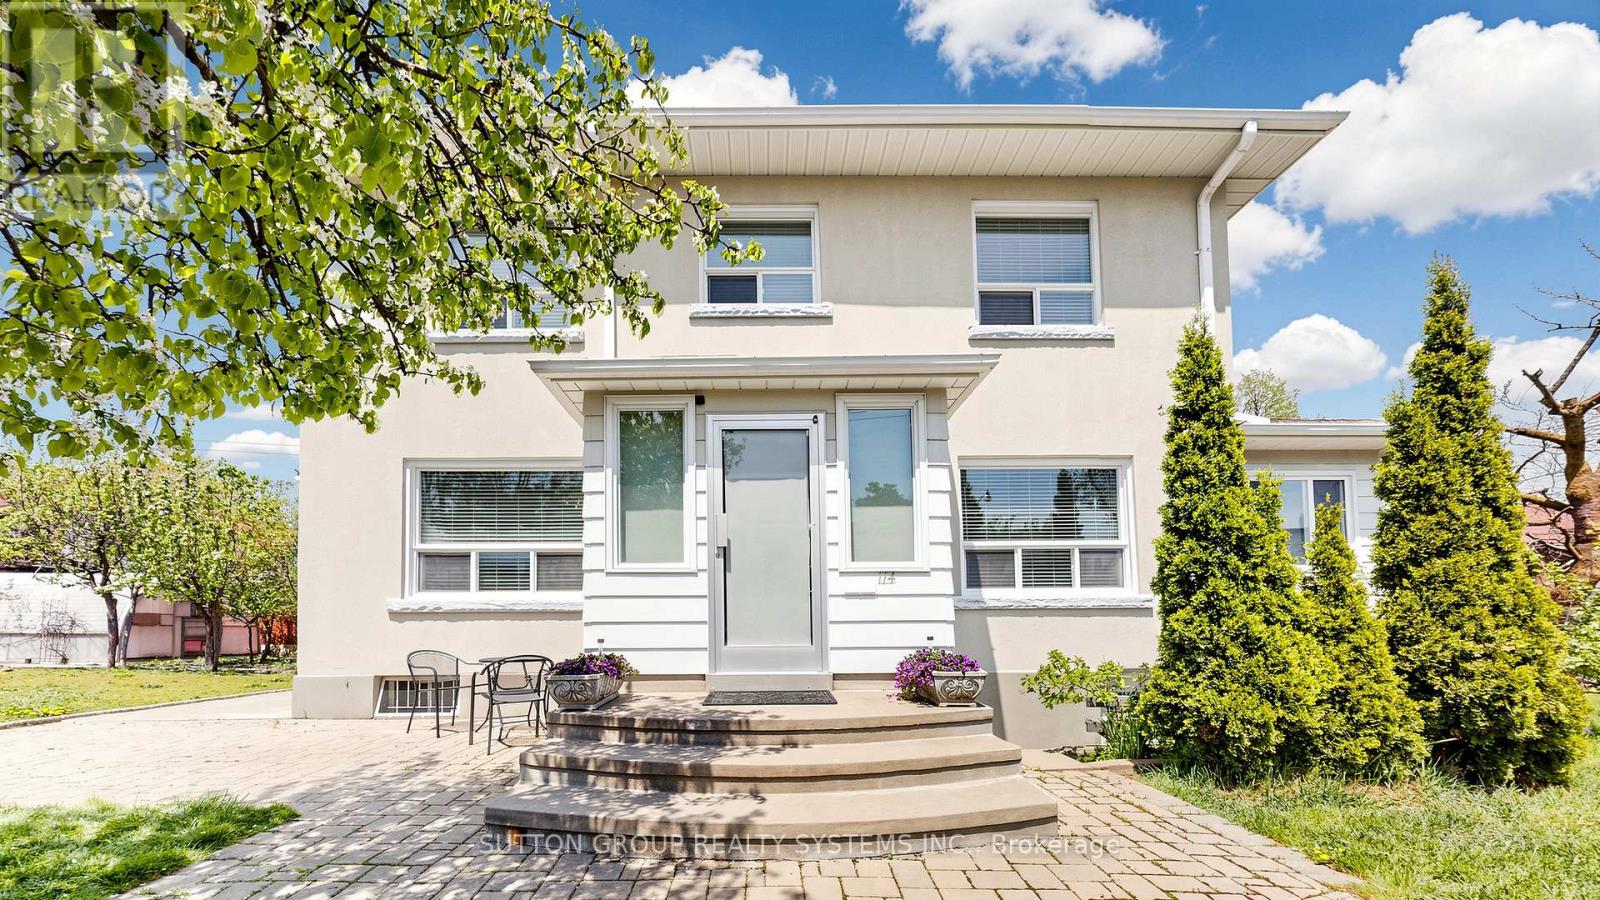
114 Rosemount Avenue
Toronto, Ontario
Welcome to your own private retreat in prestigious Regal Heights, in the heart of Corso Italia. Situated on the largest lot in the neighbourhood and surrounded by lush greenery and mature trees, this sun-filled, lovingly maintained home offers space, charm and incredible flexibility. Warm and inviting throughout, the home features bright principal rooms with hardwood flooring, crown moulding and generous living areas, creating the perfect setting for family living and entertaining. The main floor offers a welcoming foyer, sunroom and eat-in kitchen, while the second floor includes spacious bedrooms, hardwood flooring, ample storage and an additional kitchen, creating excellent potential for extended or multi-generational family living. The finished basement, with a separate entrance, additional bedroom and kitchen area, adds even more possibilities for an in-law suite or potential income-generating apartment. With separate entrances to each level, a heated attic offering versatile bonus space, a double-car garage and a private double driveway, this property is full of options for large families, multi-generational living, gardeners and investors. All in an unbeatable location close to parks, schools, shops, transit, streetcar routes, Dufferin Station and community amenities. A rare opportunity filled with charm, comfort and endless possibilities. A must-see! Property also known as 42 Northcliffe Blvd. Some photos have been virtually staged. (id:39551)

285 - 268 Fleetwood Crescent
Brampton, Ontario
Beautiful 4 Bedroom Townhouse. Low Maintenance, Low Maintenance Fee. Entrance From House To Garage. Just Walking Distance To Bramalea City Centre, School, Bus Stop And Other Amenities. Newer Air conditioner (Lennox) 2025-Newer Electrical panel 2025 -Newer Garage door opener2025 -Newer bathroom vanity with sink and the walls have been freshly painted (id:39551)