
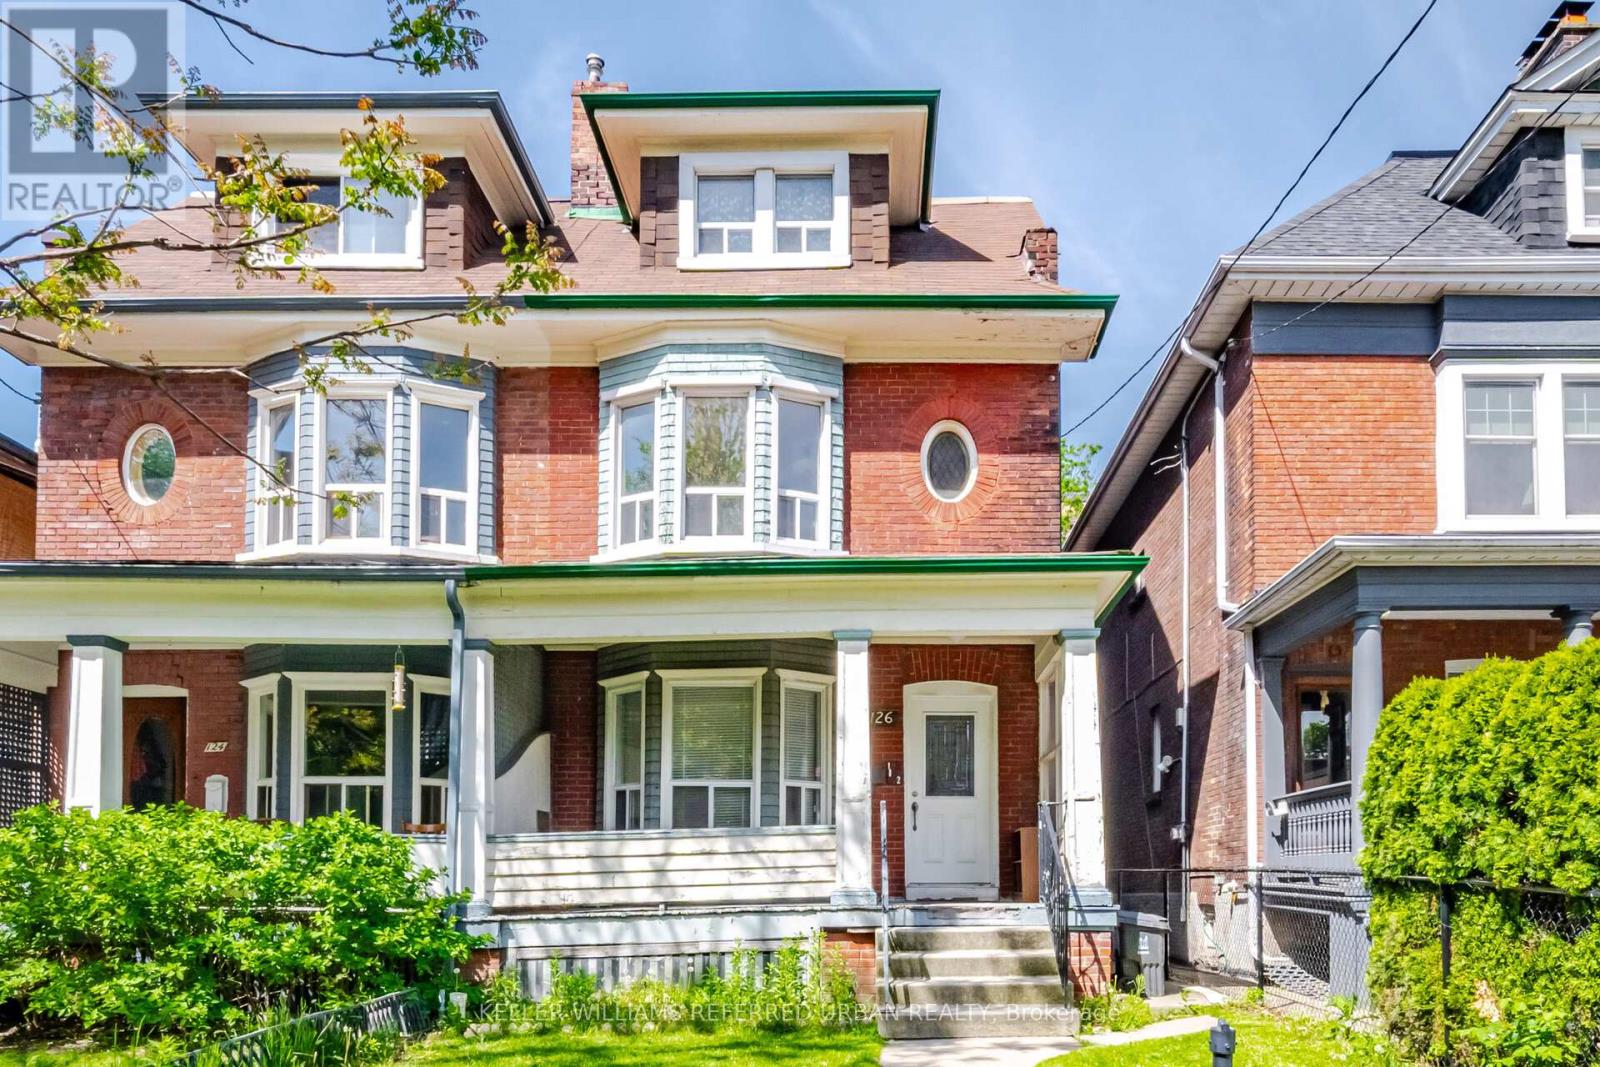
126 Close Avenue
Toronto, Ontario
Bring your vision to one of the city's most coveted neighbourhoods. Rich in character, and scale with over 2500 sq' above grade. Whether reimagined as a sophisticated single-family residence, a thoughtfully updated duplex, or a high-performing income property, this property has excellent potential. Currently configured as two self-contained suites, the upper residence spans two levels and features three generous bedrooms alongside a bright, airy living space. The main-floor suite offers two well-proportioned bedrooms, high ceilings, and an efficient layout. Original details and period charm remain throughout, providing an authentic foundation for a modern transformation. Positioned in an exceptionally walkable pocket of the city, you're just steps from beloved cafes, independent boutiques, parks, schools, and transit, with seamless access to the Gardiner for easy commuting. (id:39551)
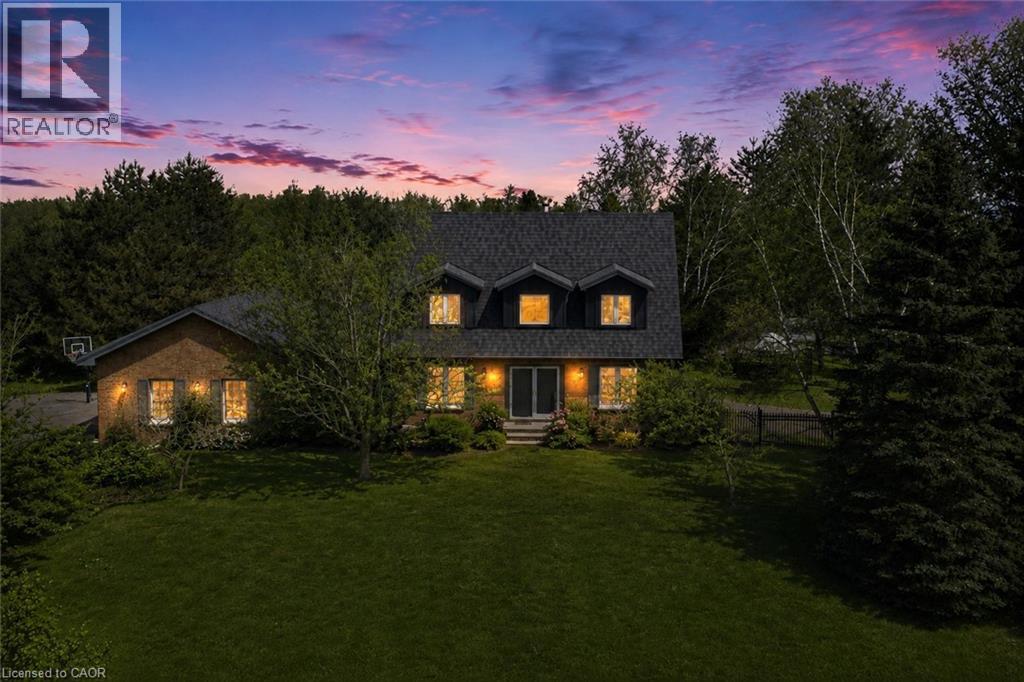
14227 Trafalgar Road
Halton Hills, Ontario
Nestled On 2.84 Acres Of Serene, Private Land, This Exquisite Custom Estate Offers A Rare, Resort-Like Sanctuary. Over 3200 Sq Ft Of Finished Living Space. Enter Through A Gated Driveway And Be Welcomed By Professionally Landscaped Grounds Featuring Forested Areas, A Creek, Flagstone Pathways, Multi-Level Terraces, Fountains, Ambient Lighting, A Fire Pit, An Above-Ground Pool, And Expansive Deck - Perfect For Relaxation Or Entertaining. The Home Offers 3 Spacious Bedrooms And 4 Bathrooms, Including A Primary Suite With A Spa-Inspired Ensuite, Air-Jet Tub, Glass Shower, And Custom Walk-In Closet. Two Additional Bedrooms Share A Beautifully Tiled Bath With Glass Shower. The Main Floor Showcases A Chef's Dream Kitchen With Custom Maple Cabinetry, Miele Appliances, Liebherr Fridge, Built-In Coffee Station, And A Versatile Layout For Multiple Cooks Or A Large Family. The Living Room Features A Fireplace, Built-In Office, Hardwood And Slate Floors, Pot Lighting, Mudroom With Garage Access, And Powder Room. The Finished Basement Includes A Recreation Room, Large Bonus Space With Custom Cabinetry, Commercial True Fridge/Freezer, Professional Wine Fridge, Walk-Out Access, And A 3-Piece Bath Ideal For Extended Family Or In-Law Suite Potential. Updates Include A New Roof (2025), Water Pump (2022), Septic System And A/C (2020), Plus Fibre High-Speed Internet. Every Detail Of This Remarkable Property Reflects Quality, Luxury, And Thoughtful Design. (id:39551)
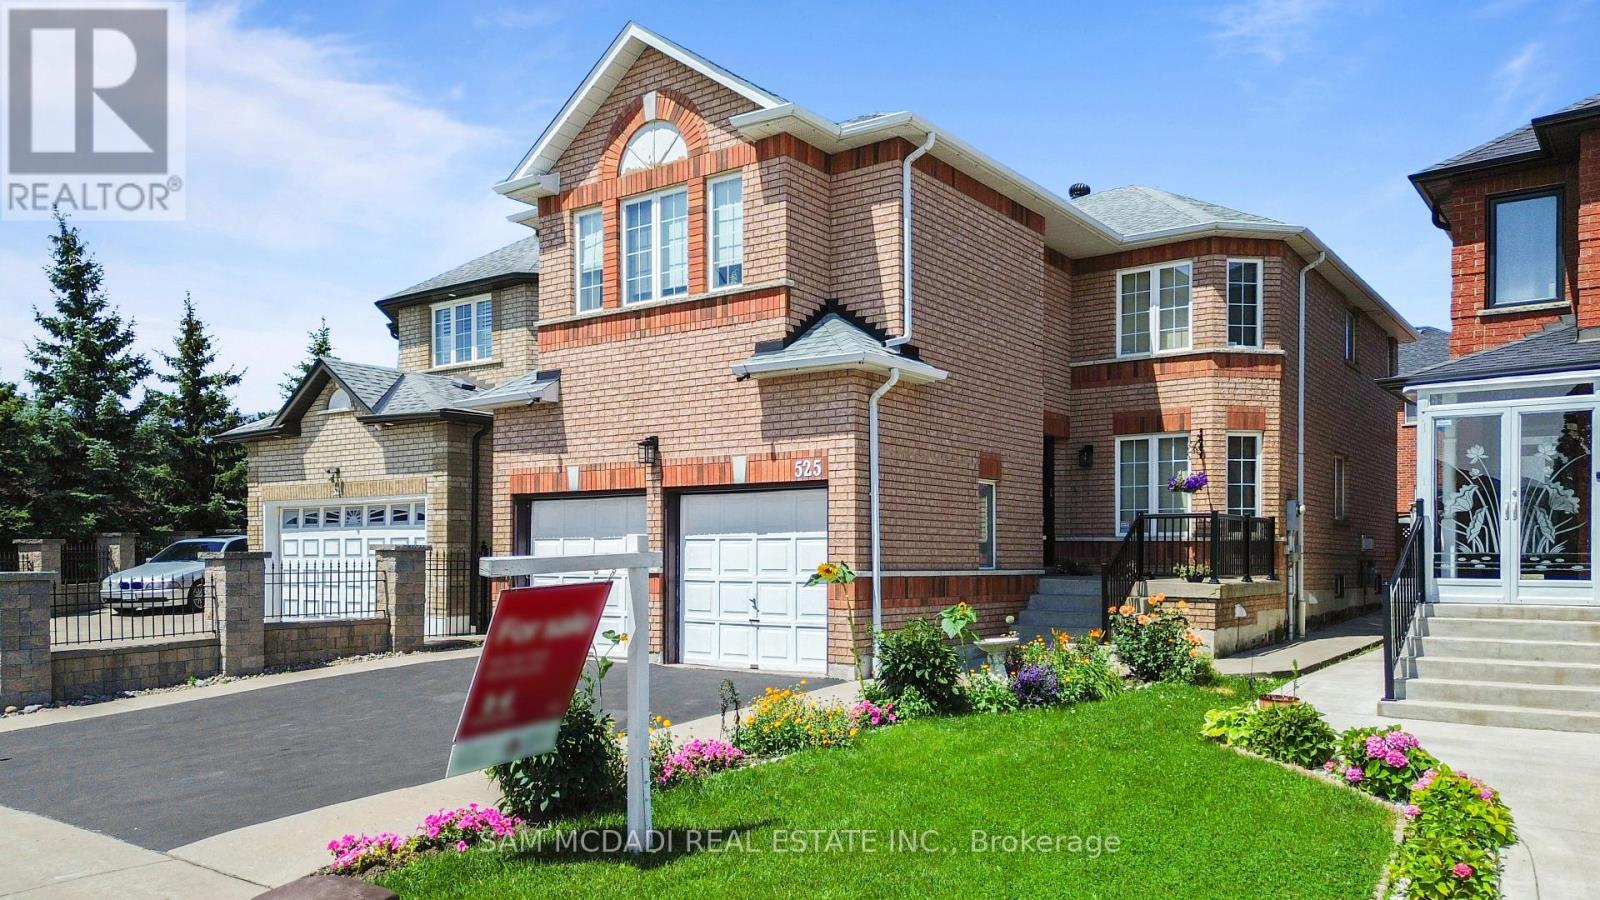
525 Driftcurrent Drive
Mississauga, Ontario
Welcome to 525 Driftcurrent Drive a beautifully upgraded 4+2 bedroom detached home nestled in the highly sought-after Hurontario community of Mississauga. This spacious 2-storey residence offers an ideal blend of comfort, functionality, and style, featuring a bright open-concept layout with pot lights throughout the main floor, a formal living and dining area, a cozy family room with a fireplace, and an upgraded kitchen with a large centre island and walk-out to the backyard. The second floor boasts four generously sized bedrooms, including a large primary retreat with hardwood flooring, a 4-piece ensuite, and oversized windows. The fully finished basement with a separate entrance adds incredible versatility with two additional bedrooms, a second kitchen, a full bath, and a spacious rec room perfect for extended family or rental potential. Situated on a 34.45 ft x 104.99 ft lot, this home offers 6 total parking spaces and is surrounded by excellent amenities, including top-rated schools, parks, shopping, places of worship, and easy access to major highways and transit. Pride of ownership is evident throughout a true turnkey home in a family-friendly neighbourhood. Dont miss your chance to own this exceptional property! (id:39551)
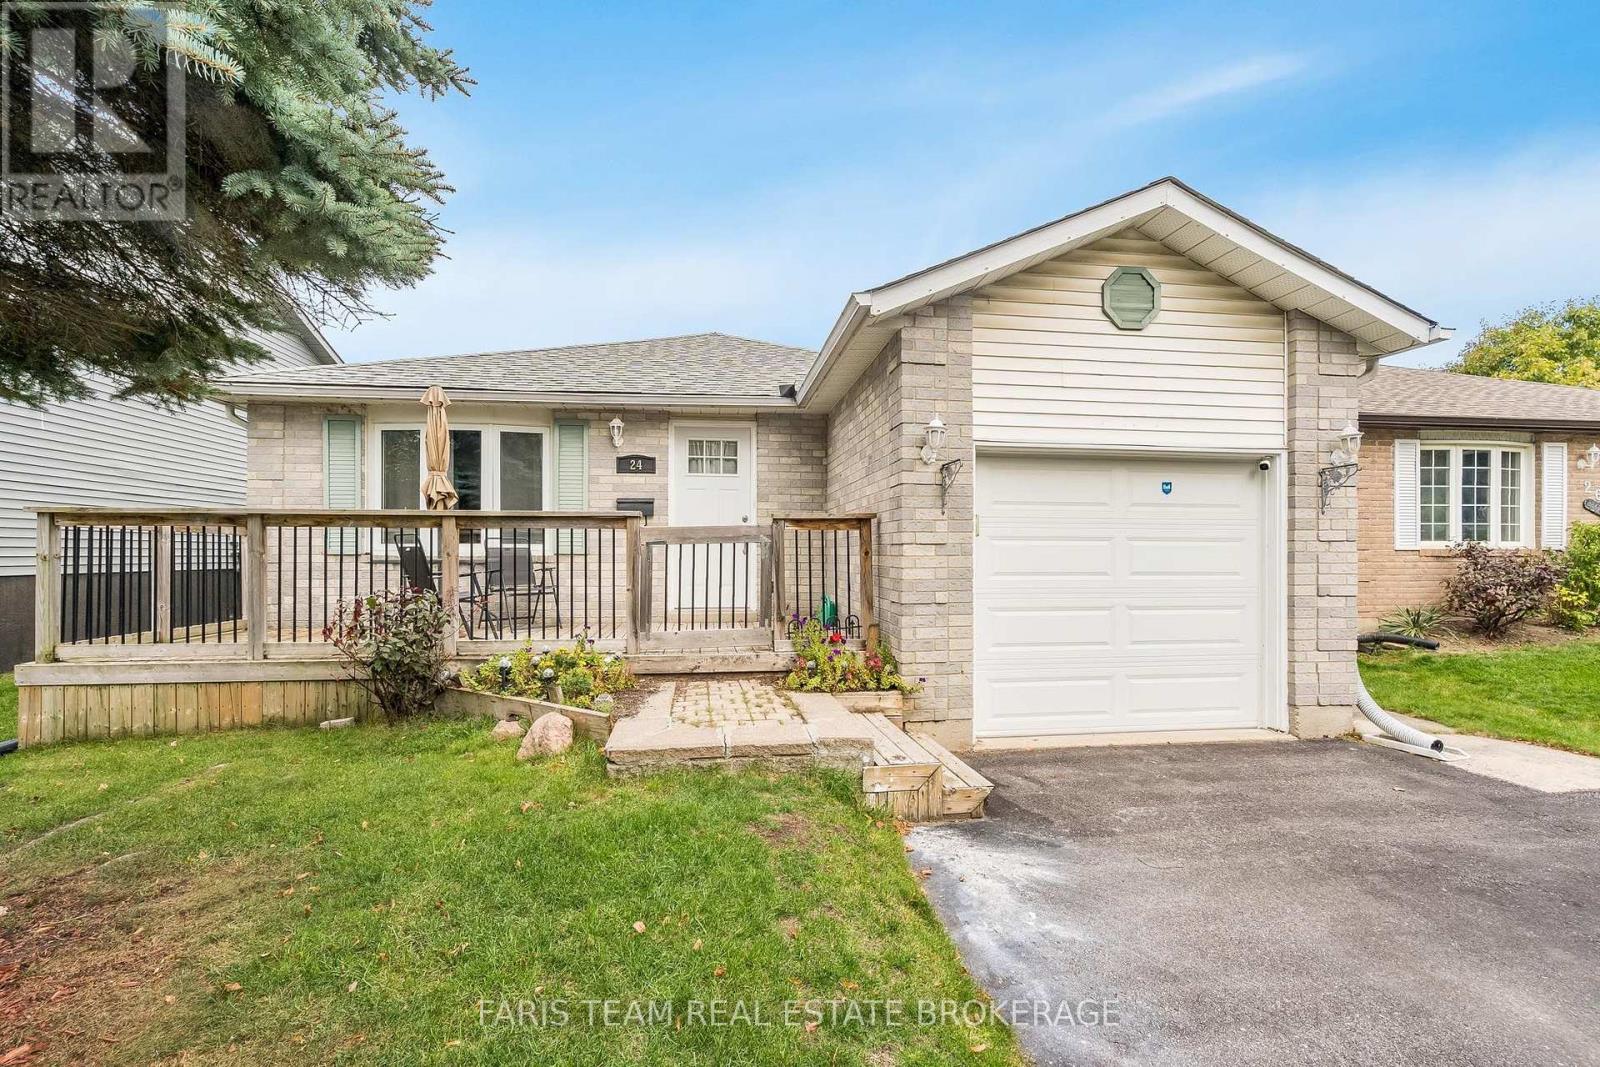
24 Laurie Crescent
Barrie, Ontario
Top 5 Reasons You Will Love This Home: 1) Perfectly positioned directly across from Macmorrison Park, featuring a playground, baseball diamond, and horseshoe pits, while also being within walking distance to local schools, shopping, dining, everyday amenities, and the shores of Lake Simcoe for an exceptionally convenient lifestyle 2) Well-cared-for bungalow showcasing a bright and spacious open-concept layout that seamlessly connects the principal living areas, creating an inviting atmosphere for both everyday living and entertaining 3) Expansive family room designed as the heart of the home, presenting plenty of space to gather with family and friends while enjoying the warmth and ambiance of a cozy gas fireplace 4) Generous primary bedroom retreat complete with semi-ensuite access to a well-appointed bathroom featuring a relaxing jet tub, providing the perfect space to unwind and recharge 5) Move-in ready home featuring a functional layout, attached single-car garage with inside entry, double-wide driveway accommodating four vehicles, and a sizeable backyard with abundant greenspace, all within easy reach of Highway 400 and public transit for hassle-free commuting. 1,321 above grade sq.ft. plus a finished basement. *Please note some images have been virtually staged to show the potential of the home. (id:39551)
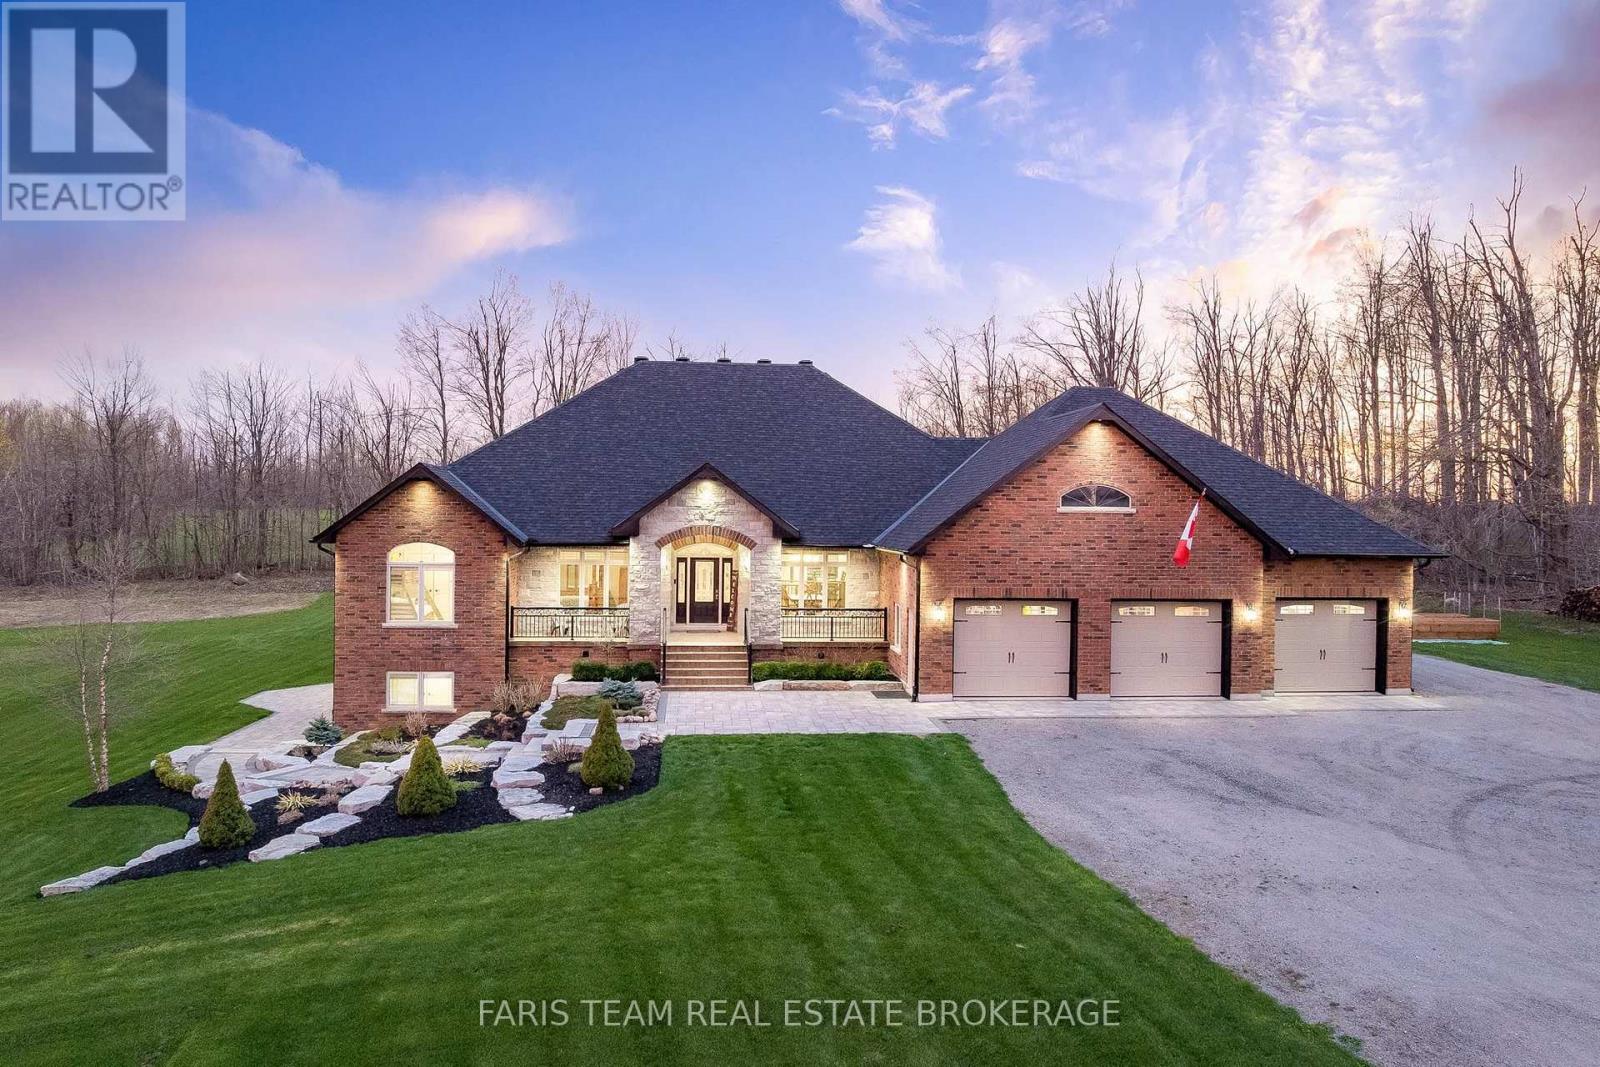
1450 Line 3 N
Oro-Medonte, Ontario
Top 5 Reasons You Will Love This Home: 1) Set on 48 breathtaking acres in the highly sought-after Oro-Medonte, this exceptional custom-built ICF home offers unmatched privacy and a true lifestyle escape, where peaceful country living meets the convenience of being just a short drive to Barrie, Lake Simcoe, golf courses, ski hills, and everyday amenities 2) Dream setting for hobbyists or entrepreneurs, the property features an impressive 40'x80' detached workshop alongside an oversized triple-car garage, creating endless possibilities for storing vehicles, recreational toys, or operating a home-based business with ease 3) Inside, the stunning open-concept main level welcomes you with soaring cathedral ceilings, rich cherry hardwood flooring underfoot, and a striking floor-to-ceiling stone wood-burning fireplace that anchors the great room, complemented by three spacious bedrooms designed for comfort and style 4) The fully finished basement delivers incredible versatility with in-floor heating powered by a newer boiler, complete with a self-contained in-law suite featuring a separate entrance, two bedrooms, a full kitchen, generous living space, and its own laundry, making it ideal for extended or multi-generational living 5) Surrounded by beautifully landscaped grounds with inground sprinklers, the outdoor space is equally impressive with a composite deck and sleek glass railings, a charming clay oval pizza oven, natural gas service for added convenience, and numerous exterior upgrades, including new fascia, soffits, and downspouts, creating the perfect backdrop for both relaxing and entertaining. 3,020 above grade sq.ft. plus a finished basement. *Please note some images have been virtually staged to show the potential of the home. (id:39551)
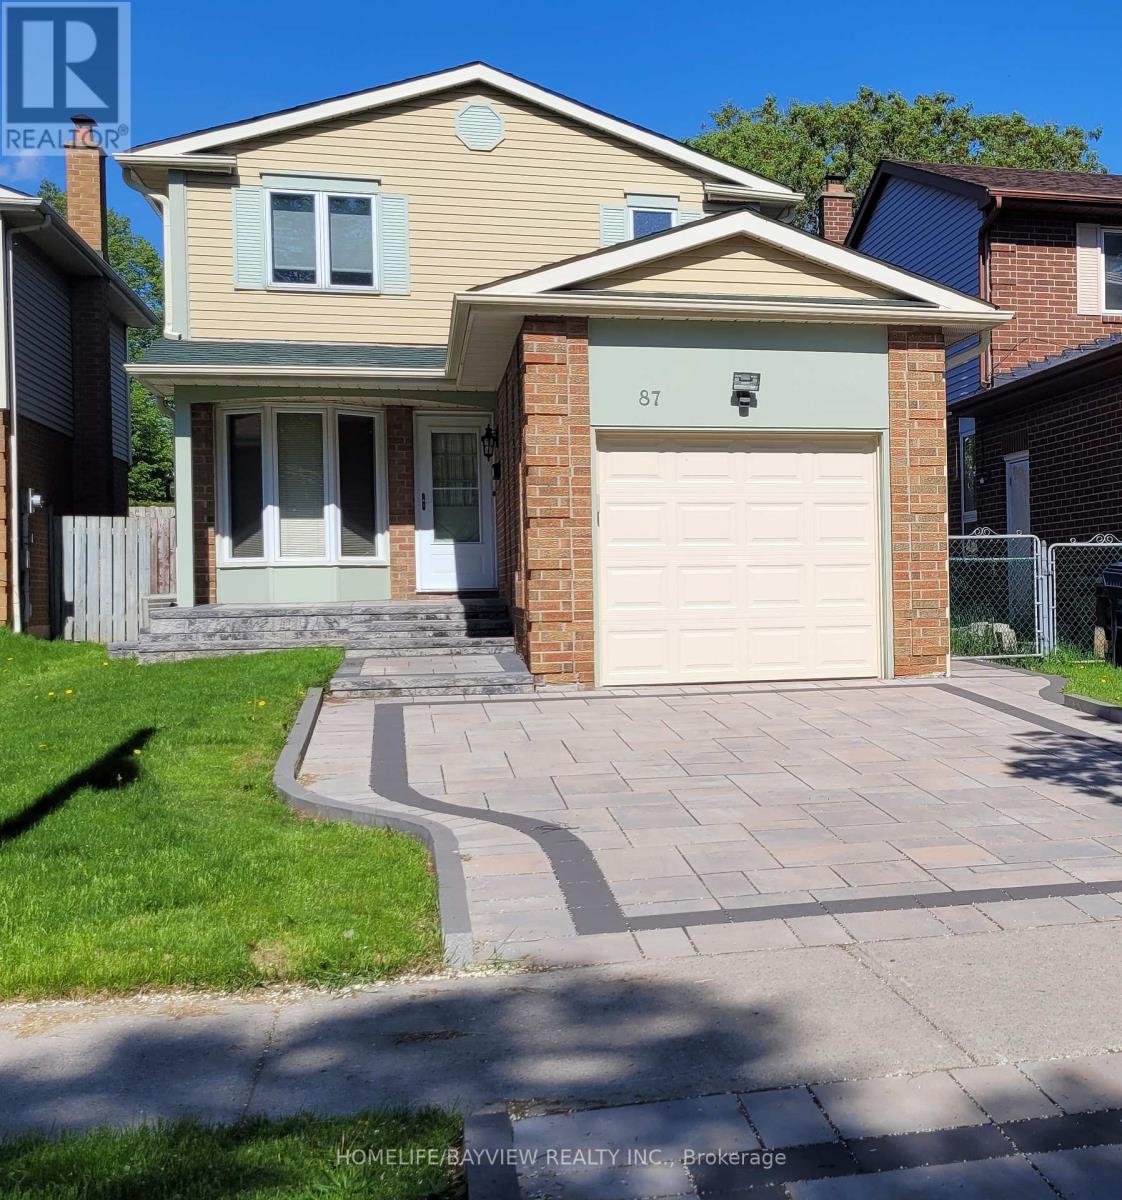
87 Moorehouse Drive
Toronto, Ontario
Nice and Mature neighborhood, Walk to TTC, High ranking Milliken PS, Close to Pacific Mall, Scarborough Town Center, Parks, Mary Ward Catholic Secondary School(Independent Learning), Laminate Floors(2019), 2nd Floor New Broadloom(2022), New Closet doors(2022), New Garage doors including a remote Garage Opener(2022), Newly painted throughout(2023), 4" gutters(2022), Aluminum Coverings for Corner Posts(2022), Landscaped yard(2022) with approximately 1500 sq. ft. of paving stone including a front walk up and porch, a driveway, a front to back walkway, and over 500sq.ft. patio featuring a natural gas fire pit, a Stone Bench and Post Lighting, Side Door for potential separate entrance, 3 Total parking spots, Basement: fireplace, Recreation room, Storage Room, Central Vacuum(Rough-in, no accessories) Well maintained house, Move-in Condition. (id:39551)
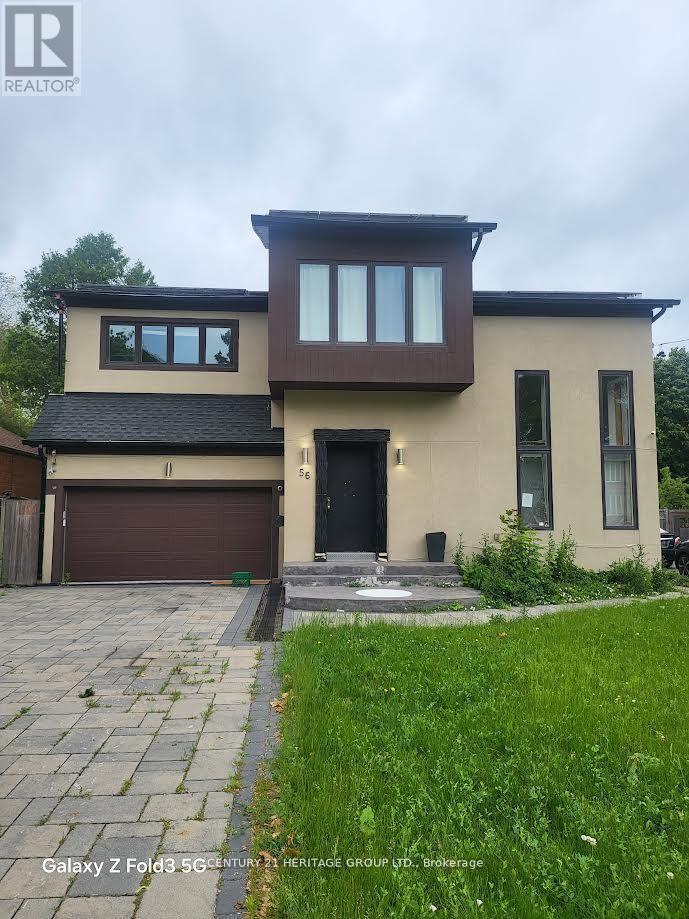
56 Martindale Road
Toronto, Ontario
Being Sold in As Is Condition. Upper Bluffs Home On a Large Premium Lot (52X182) In The Cliffcrest Neighborhood. This Detached House Has A Large Eat-In Kitchen, Hardwood Throughout The Main Floor, Detached Garage And Parking For 6 Cars. Walking Distance to TTC, Go Train, Close To Bluffs Lake, RH King + Other Great Schools.All measurements, square footage, and tax information are approximate and should be independently verified by the buyer and buyers agent. (id:39551)
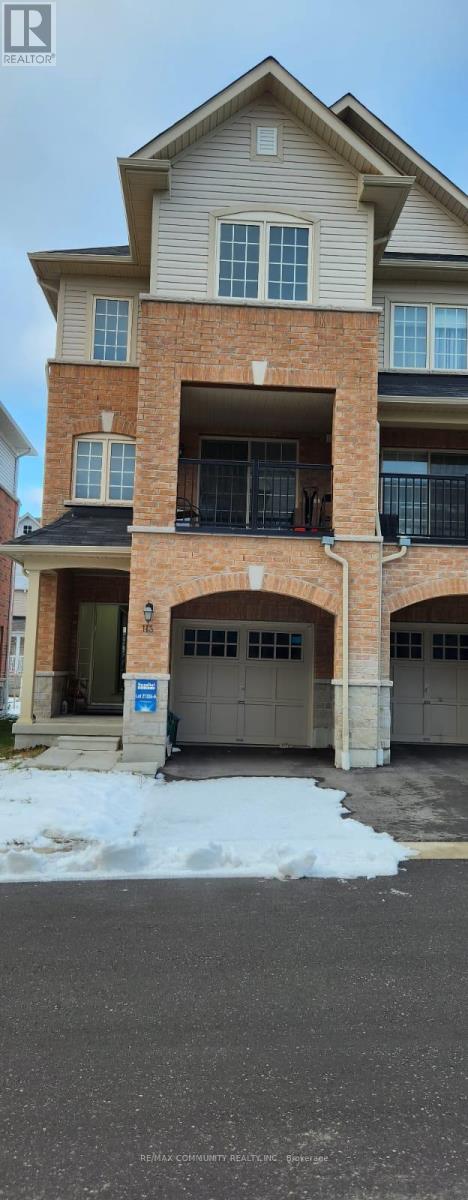
113 Ainley Road
Ajax, Ontario
Welcome to this well-maintained freehold townhouse in Ajax. This end-unit offers the feel of a semi with the benefits of freehold ownership. Located in a quiet, family-friendly community, this all-brick home features 3 bedrooms and 2.5 bathrooms, a functional layout, and excellent natural light throughout. The main level offers a welcoming family room, inviting foyer, direct garage access, and ample storage. The second level showcases a bright open-concept living and dining area anchored by an upgraded kitchen-ideal for everyday living and entertaining. A private balcony off this level provides a perfect outdoor retreat. Upstairs, the top floor features three bedrooms with ample closet space, including a comfortable primary bedroom with ensuite privileges. The unfinished basement offers excellent future potential, featuring high ceilings and above-grade windows. Laundry is conveniently located in the basement, keeping the upper levels dedicated to living space. Parking includes one car garage parking, with additional driveway parking. Conveniently located close to parks, playgrounds, trails, schools, and the Audley Recreation Centre, as well as Costco, shopping, restaurants, public transit, and major highways 401, 407, and 412, making daily errands and commuting effortless. Proudly owned by the original owner, this solid and versatile home is move-in ready with room to grow. End Unit shows well. Fully Finished Basement with 1 bedroom and 1 washroom featuring a stand-up shower. (id:39551)
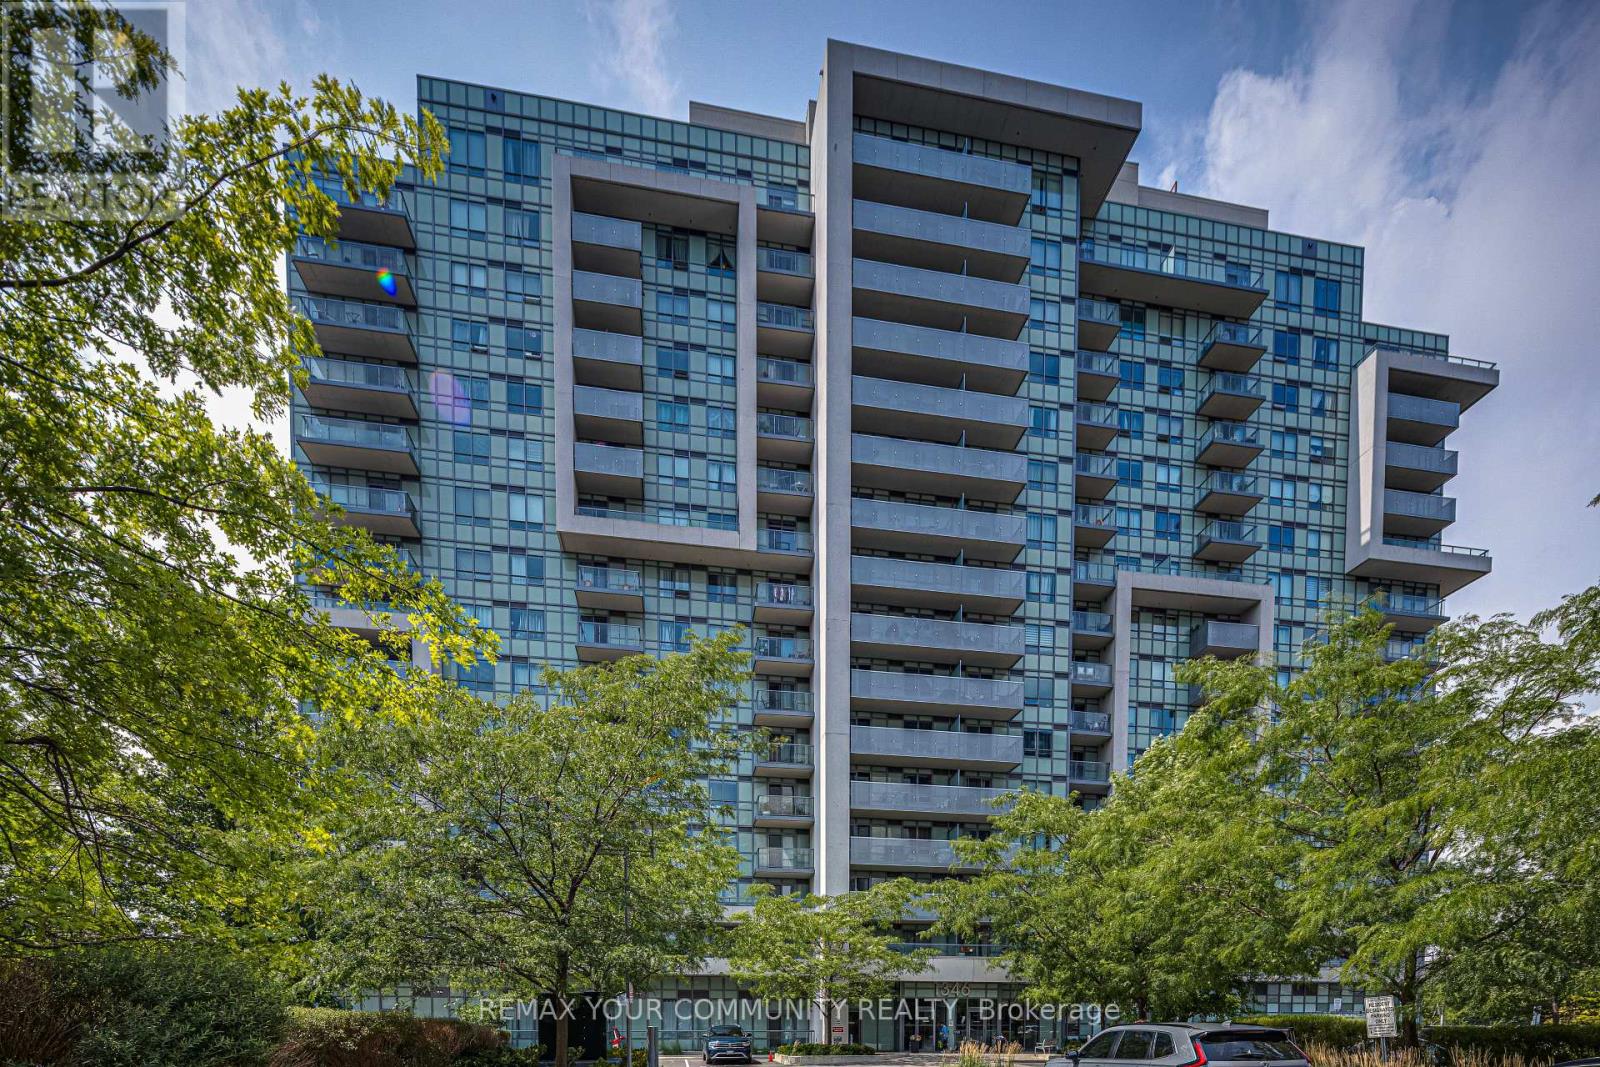
909 - 1346 Danforth Road E
Toronto, Ontario
Enjoy premium, penthouse-style views without the downtown price tag! This 692 sq. ft 1-Bedroom + Den featuring an open-concept living/dining area with large windows is located on a desirable higher floor at Danforth Village Estates, offering a bright and thoughtfully designed layout ideal for transit commuters or downsizers. Functional layout features fridge, stove and dishwasher, natural wood flooring, ample closet space, cold/hot water lines for laundry hookup and a well maintained 4 piece washroom. The suite features wider doorways (36 in wide), light switches (41 inch from floor), smooth low-threshold flooring, and unobstructed views overlooking the lush greenery, walking trails, and mature trees of 33-acre Knob Hill Park-a peaceful outlook with no future construction expected to block the view. The versatile Den provides the perfect space for a work-from-home office, cozy guest space or convenient in suite storage. Enjoy an unbeatable location just steps to TTC bus routes and minutes from Eglinton GO Station, with under 25 minutes to Union Station, as well as easy access to Kennedy Station subway hub. The building offers a party room, gym, beautiful courtyard with sitting area and evening concierge. (id:39551)
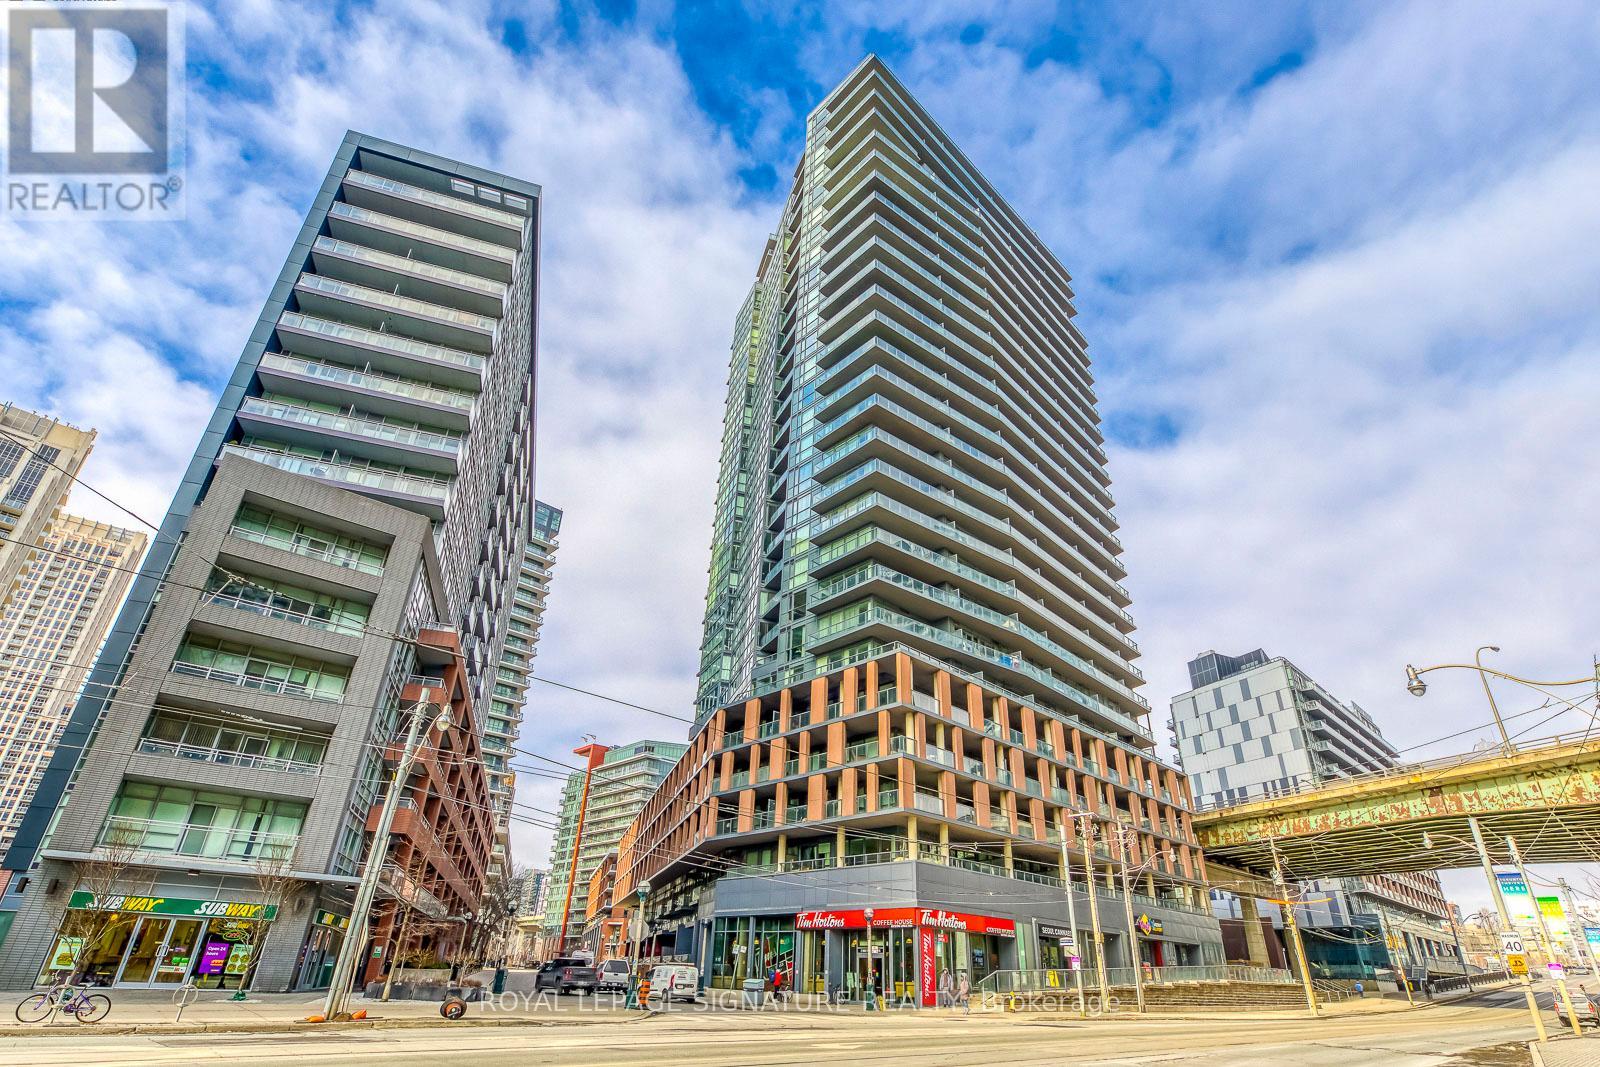
1901 - 20 Bruyeres Mews
Toronto, Ontario
Experience refined waterfront living at The Yards in this bright and well-proportioned 1 bedroom plus den suite featuring 9-foot ceilings and in-suite laundry with full-size stacked washer and dryer. Enjoy expansive outdoor living on a 210 sq ft southwest-facing balcony offering sweeping lake views and beautiful sunsets. The unit includes one parking space and two storage lockers and is ideally located steps from waterfront trails, the Entertainment and Financial Districts, CN Tower, and Rogers Centre, with a brand-new Loblaws and LCBO less than a one-minute walk away. Residents benefit from an impressive range of amenities including 24-hour concierge, visitor parking, guest suite, fully equipped fitness centre, steam room, party room, library, and a rooftop terrace with BBQs and lounge areas, all in an unbeatable downtown location. (id:39551)
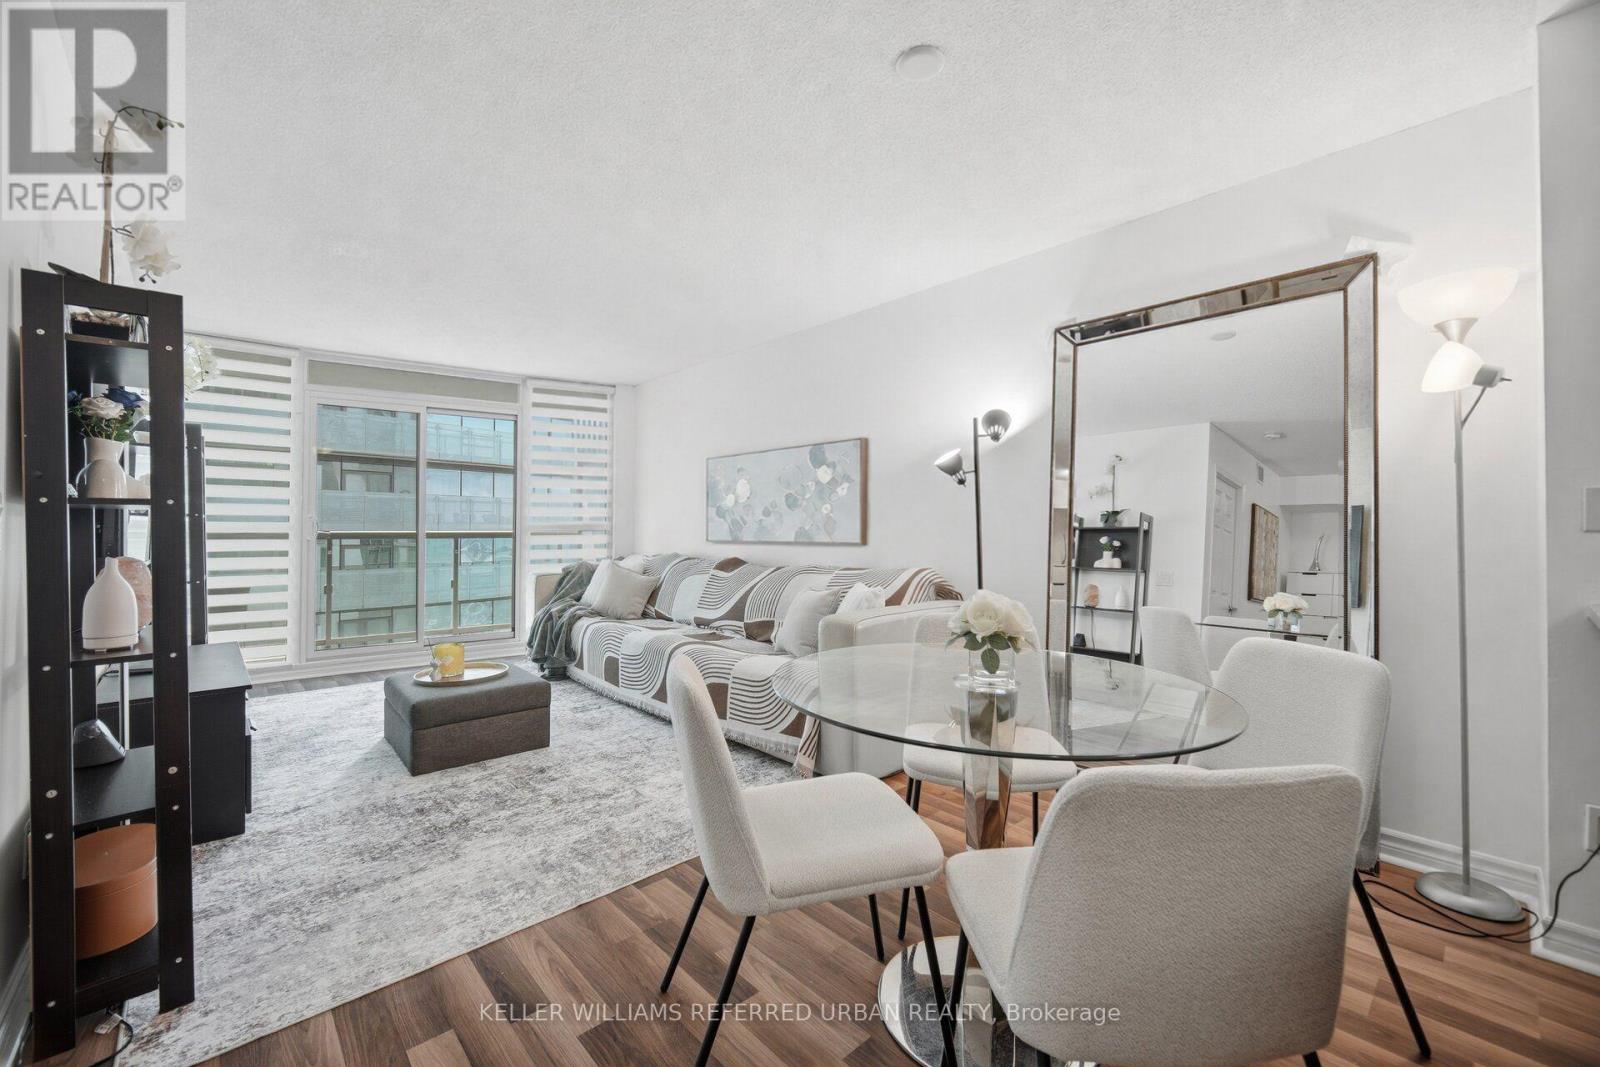
3708 - 19 Grand Trunk Crescent
Toronto, Ontario
Lake views. Skyline views. Unbeatable downtown location. Welcome to Suite 3708, a stunning 1+Den residence offering breathtaking views of Lake Ontario and the Toronto skyline. Floor-to-ceiling windows flood the open-concept living space with natural light, while the spacious layout offers the perfect balance of style and functionality. The bright and inviting bedroom features large windows and a generous double closet, while the versatile den is perfectly suited for a home office or additional living area. Step onto your private balcony and take in the incredible waterfront views - the perfect spot for morning coffee or evening drinks as the city comes to life. Offering an exceptional suite of amenities, this building includes 24-hour concierge, indoor pool and hot tub, fitness centre, yoga studio, basketball court, theatre room, and more. Direct PATH access makes commuting effortless, with Union Station and the Financial District just moments away. Enjoy everything downtown Toronto has to offer, from Scotiabank Arena and Rogers Centre to Harbourfront, world-class dining, and the waterfront right outside your door. A spectacular view, an unbeatable location, and everything you need for effortless downtown living. (id:39551)
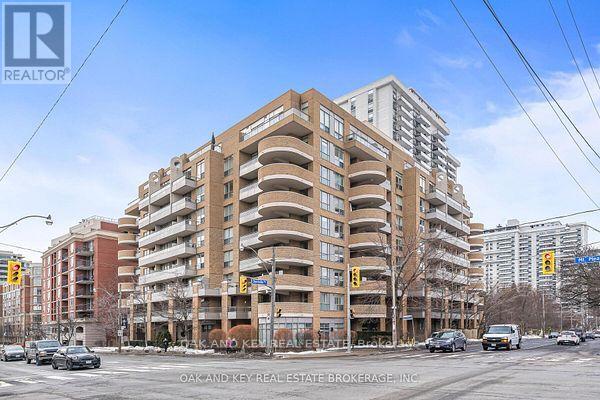
613 - 245 Davisville Avenue
Toronto, Ontario
Your opportunity is here! own this beautiful Parkside condo, located in Midtown Toronto. Complete with its own parking spot, close to shops, parks, TTC and great restaurants. Tastefully decorated, simply move in and enjoy! The functional layout offers many possibilities complete with a second bedroom that can be a home office or den. (id:39551)
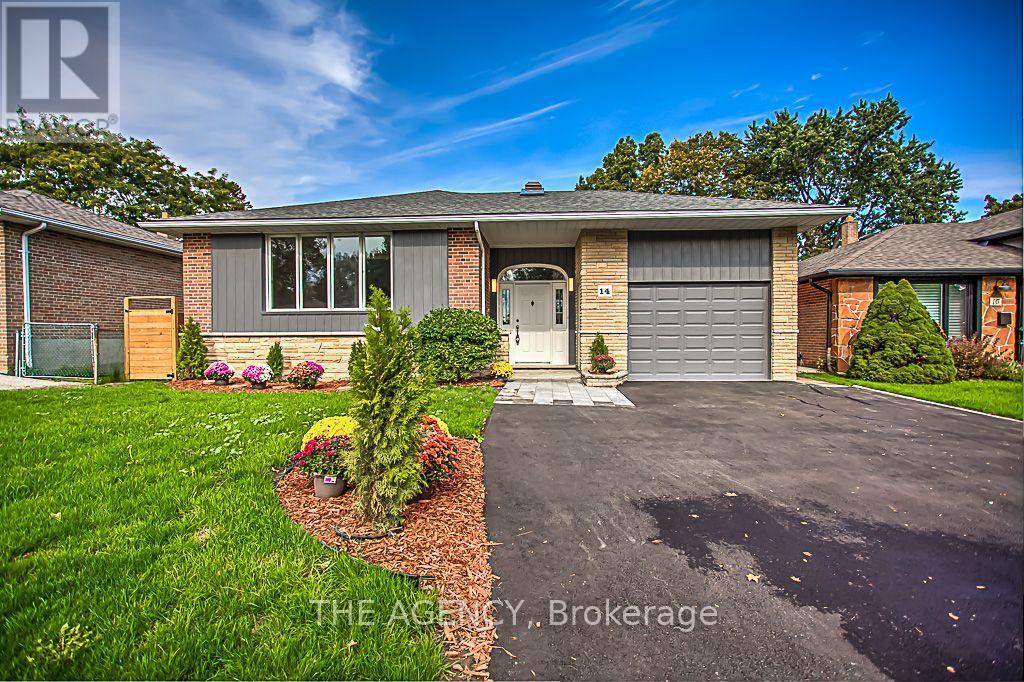
14 Wareside Road
Toronto, Ontario
Don't Miss This Exceptional Income Property! Bright and spacious, this impressive 4-bedroom home features a fully finished 2-bedroom basement apartment with a separate entrance-perfect for additional rental income or extended family. Ideally located in one of Etobicoke's most sought-after neighbourhoods, the property also offers a custom-built oversized garage with a loft and walkout to the backyard, beautifully landscaped stone grounds, and an inviting inground pool. A bright main entrance with a skylight adds to the home's warm and welcoming appeal. (id:39551)
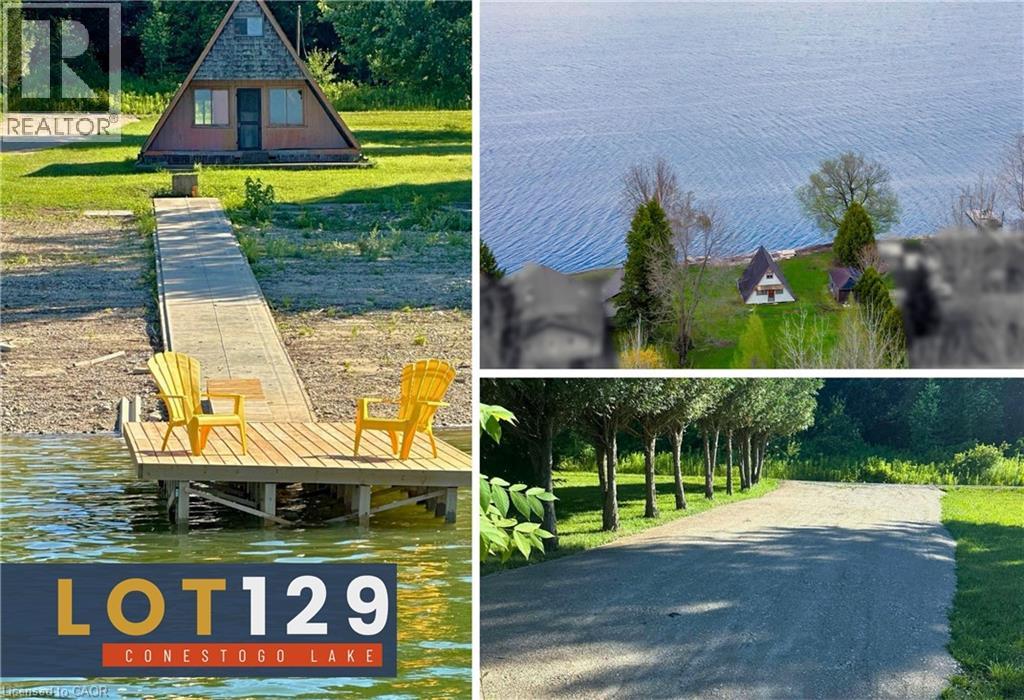
Lot 129 Road 100
Conestogo Lake, Ontario
Build your dream cottage! Rare lot on Conestogo lake! Opportunities like this rarely come along, and with contractors time limits and rising building costs, you won’t want to wait any longer to get started! This prime lot offers a massive head start on your vision with important infrastructure already completed. New crushed stone driveway, wooded dock and refurbished concrete rail dock system were completed in the summer of 2025. The gentle sloping terrain makes for a straightforward build, creating the ideal canvas to tear down the existing cabin and build your luxury lakefront retreat. In the meantime, you don't have to wait to start making memories: park your trailer, or drop your boat in the water, and enjoy immediate access to the lake this season while your blueprints come together. Unlike the other areas of the lake, whose water levels are impacted seasonally by the flood control dam, the bay maintains water year-round. Conestogo Lake stretches 6 km up each arm in its signature Y-shape, surrounded by thick forest and rolling Mennonite farmland. It delivers the serene, peaceful feeling of a remote Northern escape, all while sitting just 45 minutes from Kitchener, Waterloo, Cambridge, and Guelph. Whether your passion is boating, waterskiing, sailing, paddle-boarding, or fishing, this multi-recreational haven is primed for generations to gather. The window to secure your footprint on the lake is closing fast as the current season wraps up, and delaying your build will only see costs escalate further. Secure this rare lot now, bring your trailer and boat, and start living the lake life while you design your future retreat. (id:39551)
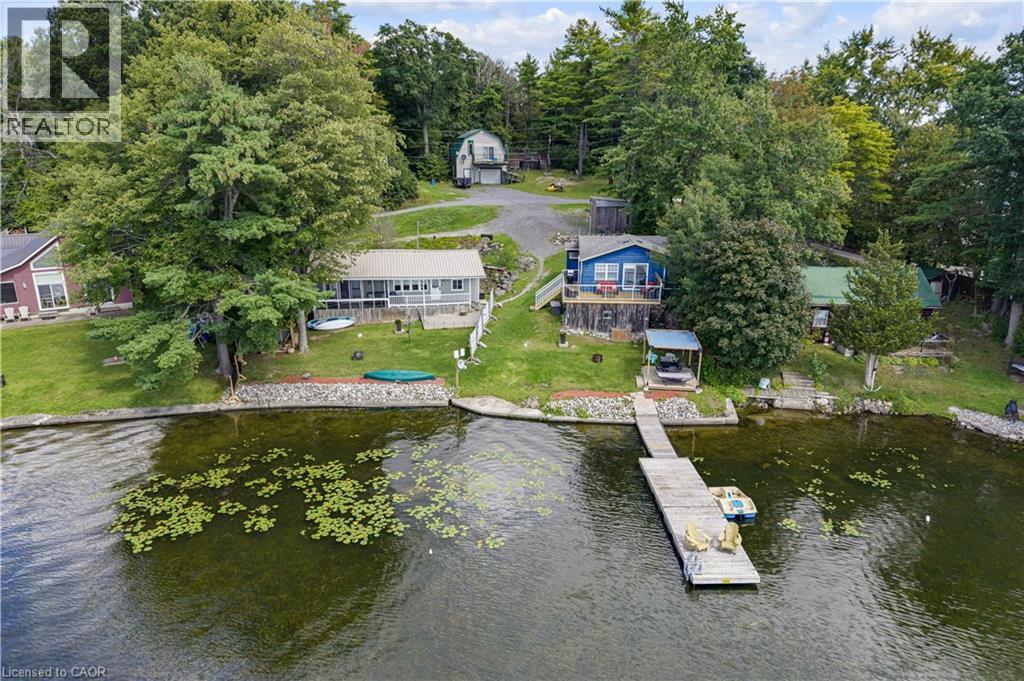
805 Cartwrights Lane
Seeleys Bay, Ontario
Some properties you can describe. This one you have to stand on to believe, photos simply don’t capture what unfolds when you’re actually here. Welcome to 805 Cartwrights Lane, two homes, one shoreline, on the private waters of Gananoque Lake in Leeds and the Thousand Islands. Down a quiet private road with good separation between neighbours, this waterfront offering pairs a fully renovated rental cottage with a spacious four season home, all with an unobstructed lake view that stretches out from the property. The blue rental cottage was gutted down to the studs and completely rebuilt in 2022, two bedrooms, one bath, full kitchen, finished top to bottom with the kind of quality that turns first-time guests into repeat bookings. It’s a proven income generator, the kind of turnkey unit you can hand the keys to and let it work for you. The main house, renovated in 2019, offers more room to spread out, two bedrooms, one bath, a full kitchen, and extra square footage for everyday living. Both homes are true four season properties, fully winterized with their own hydro meter and dedicated outdoor space, fire pit and storage included. Live in one and rent the other, host family in one while you enjoy the second, or run both as rentals. However you see it, the setup flexes with you. Add a shared, fully treated well system and a sandy, accessible shoreline that slopes gently from the lot, on a private lake that keeps the whole setting quiet and yours. At this price point, it’s a smart investment and a lifestyle. Come see it in person, this is one that has to be experienced to be understood. (id:39551)
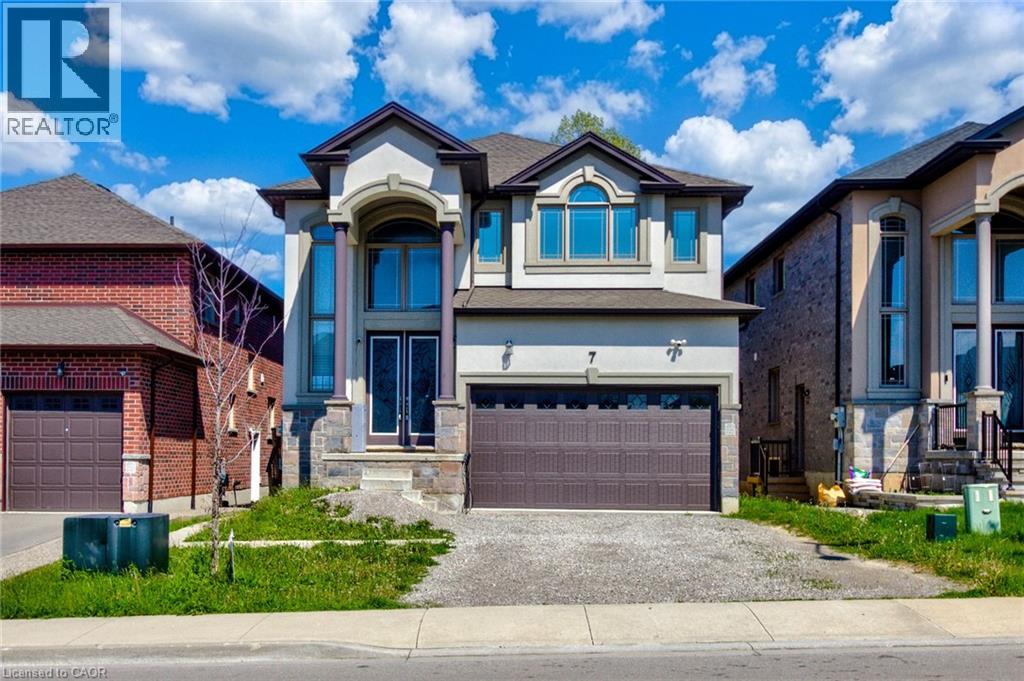
7 Chardonnay Street
Hamilton, Ontario
Welcome to this stunning 4+2 bedroom, 4 bathroom home located in one of East Hamilton’s most desirable neighbourhoods. Offering exceptional space and functionality, this beautiful property features 9-foot ceilings and hardwood flooring throughout the main level, along with expansive principal rooms ideal for both everyday living and entertaining. The chef-inspired kitchen offers ample cabinetry, generous prep space, and overlooks the bright and inviting living areas. Upstairs, you’ll find four spacious bedrooms including an oversized primary retreat complete with a walk-in closet and luxurious 5-piece ensuite. The fully finished basement features a separate entrance, two additional bedrooms, a full bathroom, and a kitchen , perfect for extended family or in-law potential. Enjoy a fully fenced backyard with no rear neighbours, offering added privacy and outdoor enjoyment. A rare opportunity to own a spacious family home in a sought-after location close to schools, parks, shopping, and major amenities. Taxes estimated as per city’s website. Property is being sold under Power of Sale. Sold as is, where is. RSA. (id:39551)
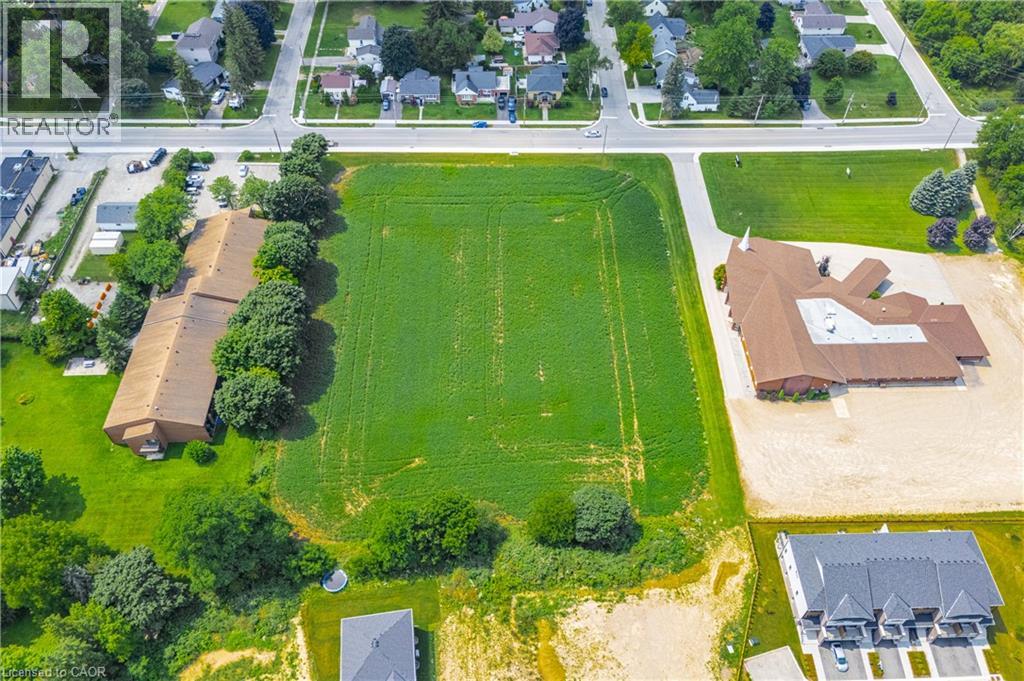
20 Lot Concession Unit# 1
Palmerston, Ontario
Build your own dream home in beautiful Palmerston! Just under 3 acres is waiting for your amazing ideas. Zoned residential with multi-residential capabilities. Amazing location just off of Main St. Electricity, municipal water, natural gas, telephone, internet, storm water sewers, and sanitary sewers available, but not yet hooked up. The possibilities are endless with this patch of land! (id:39551)
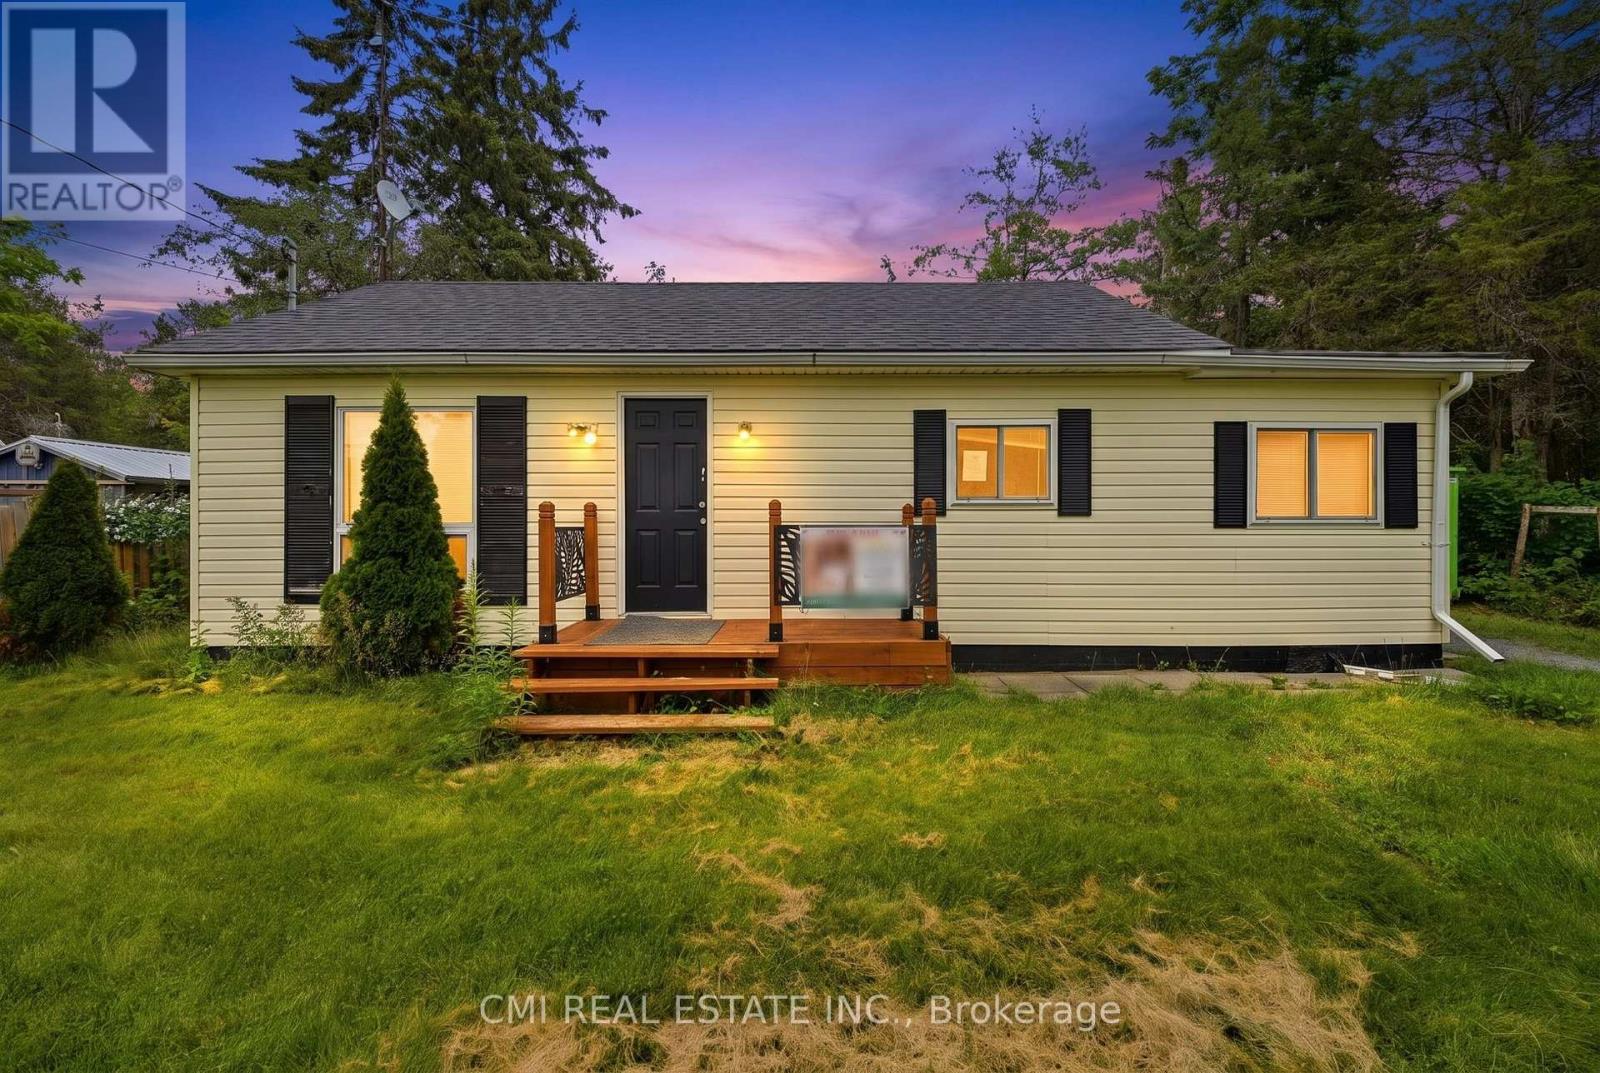
977 County Rd 38
Trent Hills, Ontario
Charming 2-bedroom, 1-bathroom home situated on a deep 57 ft x 232 ft lot in a desirable rural setting just minutes from Campbellford. This property offers comfortable living with plenty of outdoor space for gardening, recreation, or future possibilities. Enjoy the peace and privacy of country living while maintaining convenient access to local shops, restaurants, schools, and amenities. A great opportunity for first-time buyers, downsizers, or investors looking for a property with potential in a fantastic location. (id:39551)
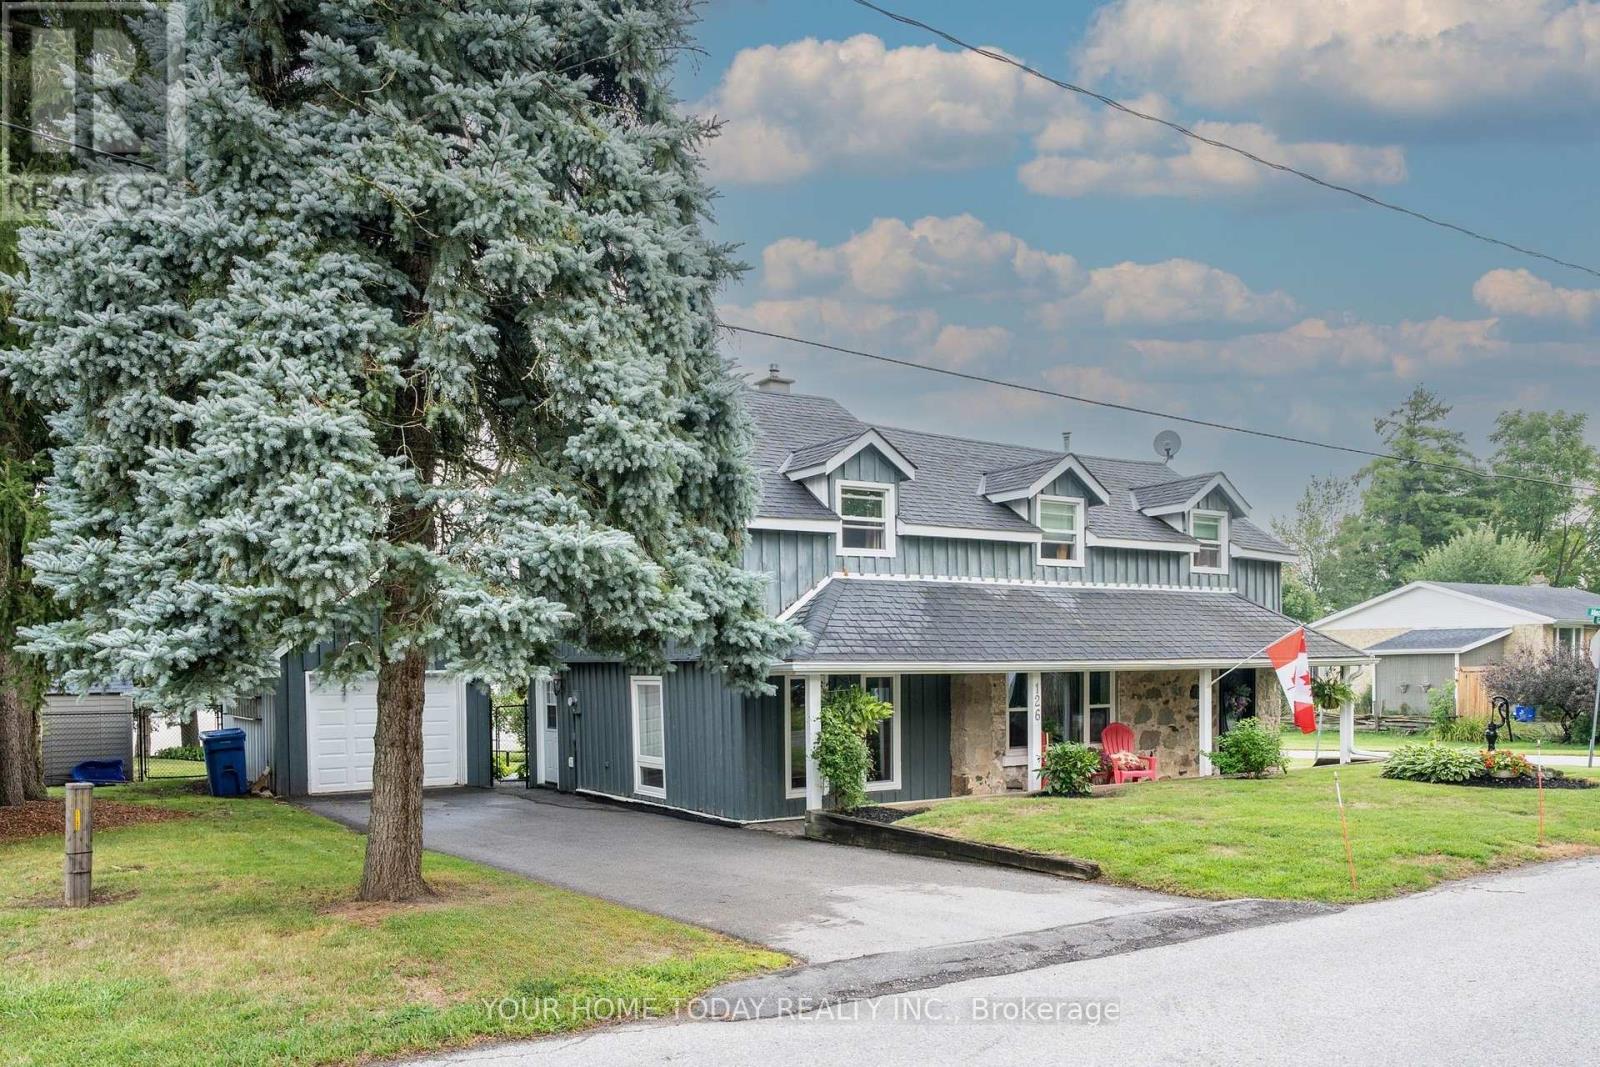
126 Gzowski Street
Guelph/eramosa, Ontario
Charming century home set on a private, beautifully landscaped lot with no homes behind! A welcoming covered front porch and rustic stone and wood exterior set the tone for this beautifully restored 3-bedroom, 2-bathroom home filled with warmth and character. The main level features tasteful finishes and sun-filled rooms. The inviting living room offers a corner gas fireplace and a pass-through to the dining room, creating an easy connection for entertaining. The dining room is highlighted by a recessed electric fireplace set in fieldstone, flowing into a striking fieldstone feature wall accented by a re-claimed wood beam. At the heart of the home, the eat-in kitchen features warm wood cabinetry, a stone backsplash with decorative inlay, pantry and stainless-steel appliances. A garden-door walkout leads to a large deck overlooking the beautiful gardens and private backyard. A well-appointed laundry room with convenient outside access to the driveway makes bringing in groceries and everyday items a little easier, while a lovely 4-piece bathroom completes the main level. An eye-catching staircase leads to the upper level, where you will find three character-filled bedrooms, each featuring charming dormer windows. The spacious primary bedroom offers a walk-in closet and a unique porthole-style window. A nicely updated 3-piece bathroom and two double closets in the hallway, providing significant additional storage, complete the upper level. Outside, the fabulous covered front porch is just the beginning. Gorgeous perennial gardens surround the home, while the large backyard deck provides a wonderful setting for summer dining and entertaining. A garden shed and detached garage provide additional storage and parking. Close to the community centre, parks and schools, and just a short drive to Rockwood Conservation Area. Ideally located between Acton and Guelph, with convenient access to everyday amenities and major routes for commuters (id:39551)
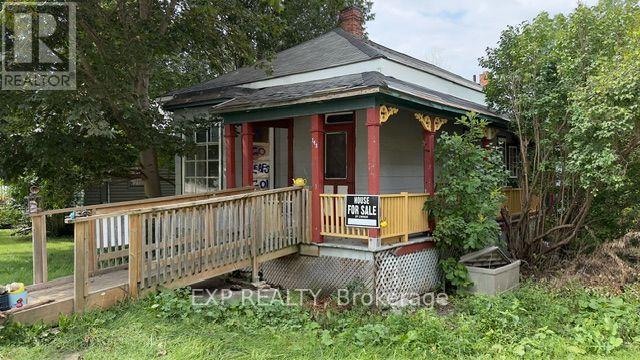
348 Frank Street
South Bruce Peninsula, Ontario
This home offers an excellent opportunity for buyers looking to add their own personal touch and build equity. With the right renovations and a little TLC, this property has great potential to become a comfortable and charming starter home. A fantastic opportunity for first time buyers, renovators, or investors. (id:39551)
Lot 11 Catfish Lake Road
Wawa, Ontario
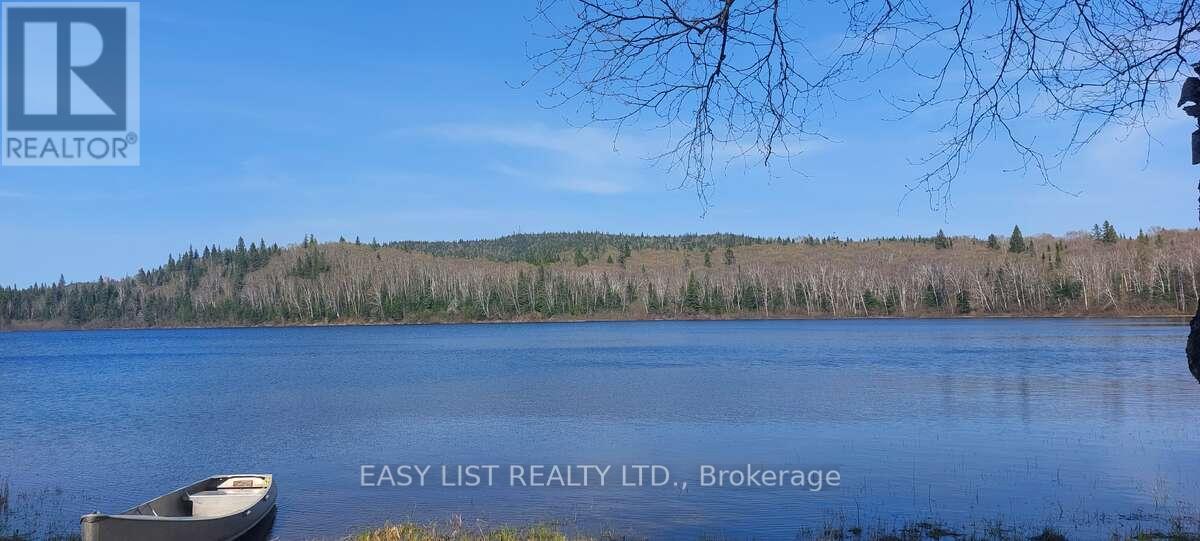
Visit the REALTOR website for further information about this listing. Discover the beauty and tranquility of this private 0.8-acre freehold waterfront retreat, nestled on the serene shores of Catfish Lake. With only 15 cottages on the entire lake, this is the perfect escape for those seeking peace, privacy, and nature. Enjoy abundant wildlife, excellent fishing, and approximately 155 feet of pristine water frontage. Additional features include: A 750 sq ft cabin shell and 2 storage sheds, one with hydro. A small building by the water, ideal for storing your boating and fishing gear. Brand new Starlink equipment included, ready for setup - offering excellent internet service at the property New water line, providing water intake from lake. This is a rare opportunity to own a piece of secluded waterfront paradise, with the essentials already in place and ready for your finishing touches. (id:39551)
965 Bloor Street W
Toronto, Ontario
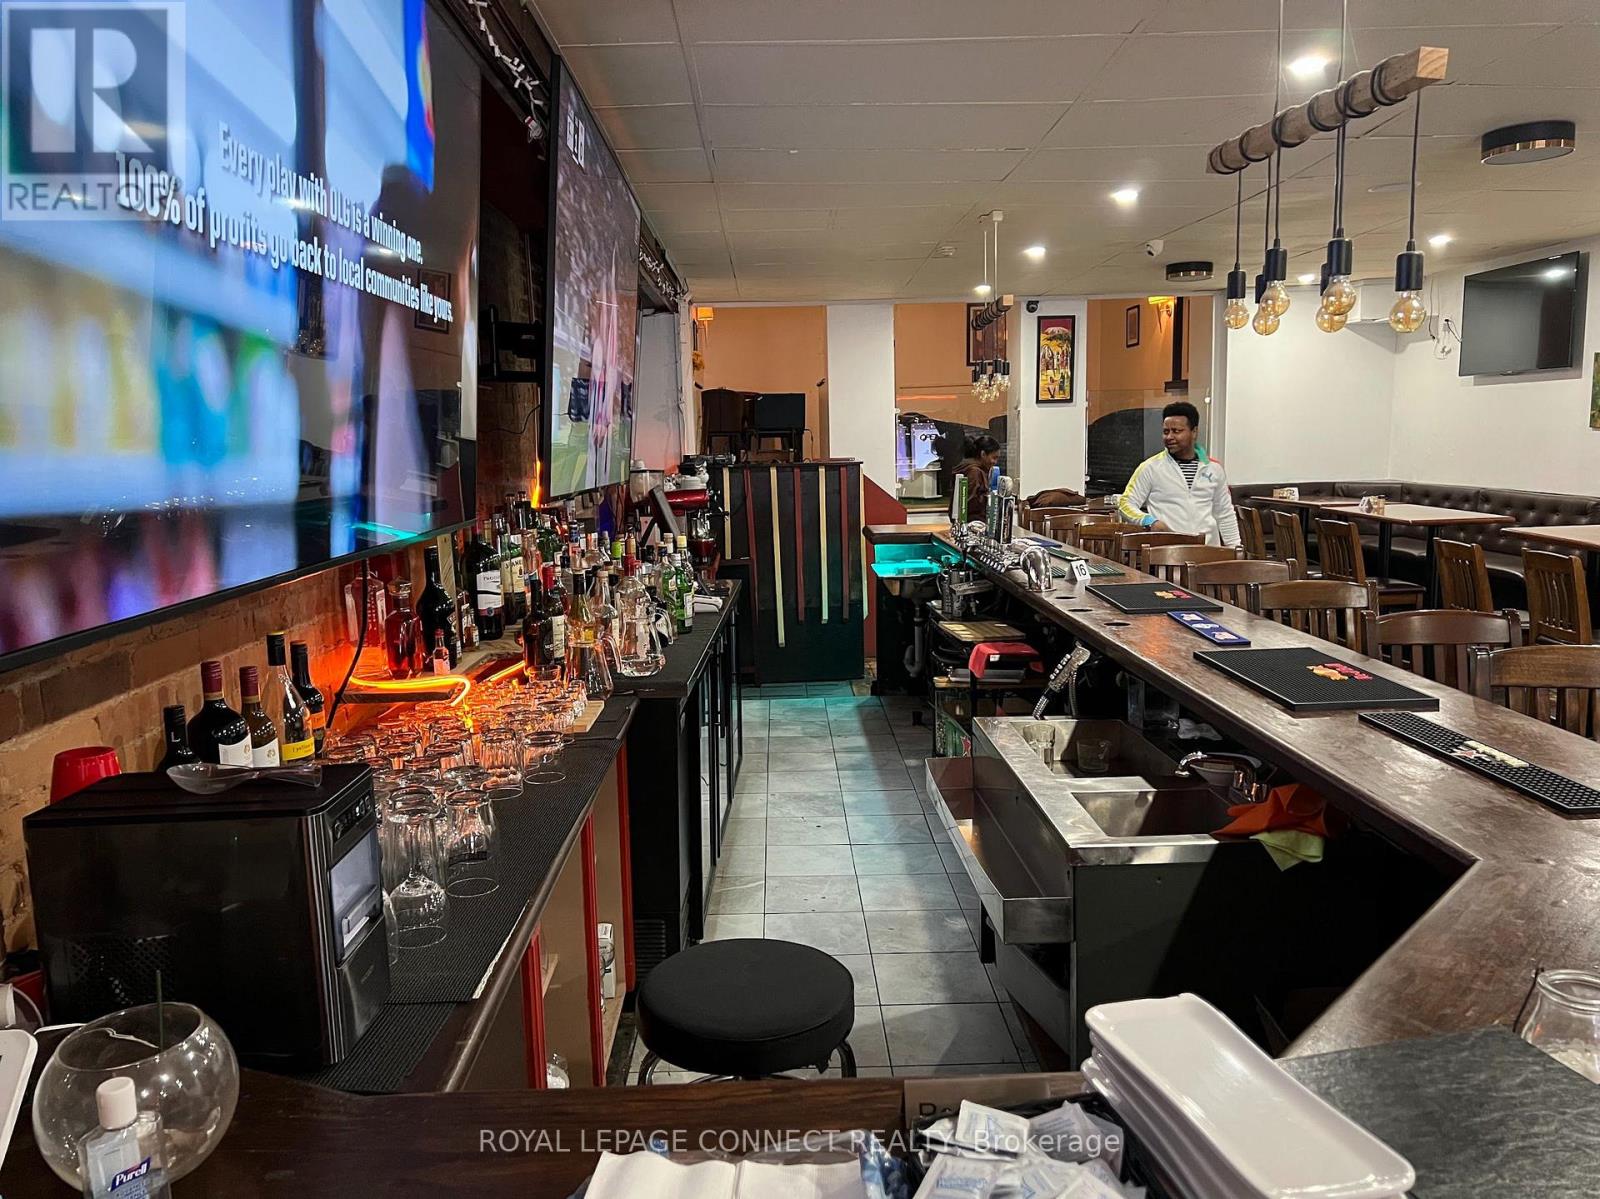
Well-Known Restaurant & Bar - Prime Bloor West Location | Turnkey Operation | Long-Term Lease | Affordable Rent. Well-established and well-known restaurant and bar located in an excellent, high-traffic area of Bloor West. This professionally operated establishment offers superb food, exceptional service, and a welcoming atmosphere that attracts a loyal customer base. The restaurant is fully equipped and thoughtfully designed, making it an ideal venue for regular dining, private events, VIP gatherings, parties, and business meetings. Key Features: Prime Bloor West location - Professionally set up and fully operational - Excellent reputation for quality food and great service - Private lounge area suitable for parties, VIP events, and meetings - Fully equipped commercial kitchen with professional-grade equipment - LLBO capacity for 96 seats - Renovated and updated bar area - Chattels included - detailed list available to qualified buyers - Long-term lease secured with affordable rent - Large basement providing extensive storage space - Turnkey operation with significant potential for continued growth - An excellent opportunity for an experienced restaurateur or entrepreneur looking to acquire a professionally established restaurant and bar in a highly desirable Bloor West location. trainin will be provided to qualified buyer. -----> Show And Sell. (id:39551)
16 - 3105 Winston Churchill Boulevard
Mississauga, Ontario
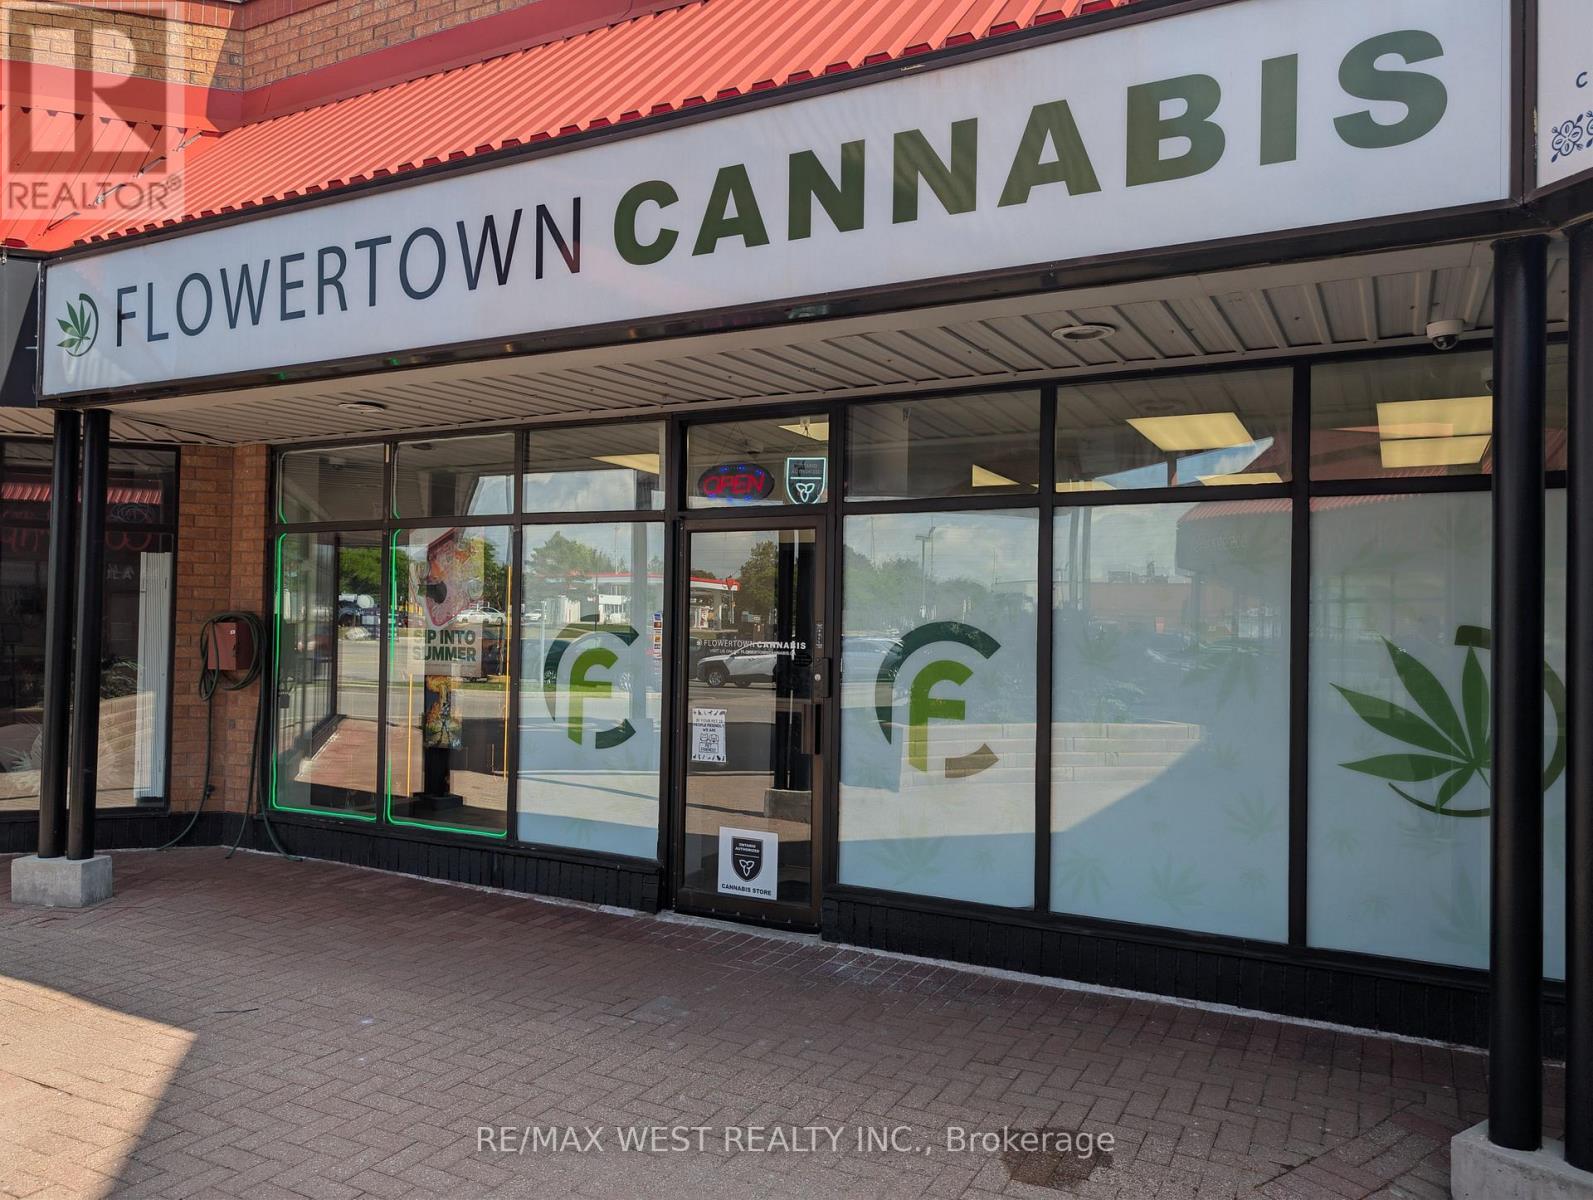
Premium licensed cannabis retail business for sale in Mississauga. This established operation offers strong annual sales, a loyal and growing customer base, and attractive return-on-investment potential. Situated in a high-traffic plaza, the premises comprise approximately 1,409 square feet and licensed through the AGCO. The lease features competitive rent, with three years remaining plus one additional five-year renewal option. Please do not approach staff or the business directly. (id:39551)
455 Samford Place
Oakville, Ontario
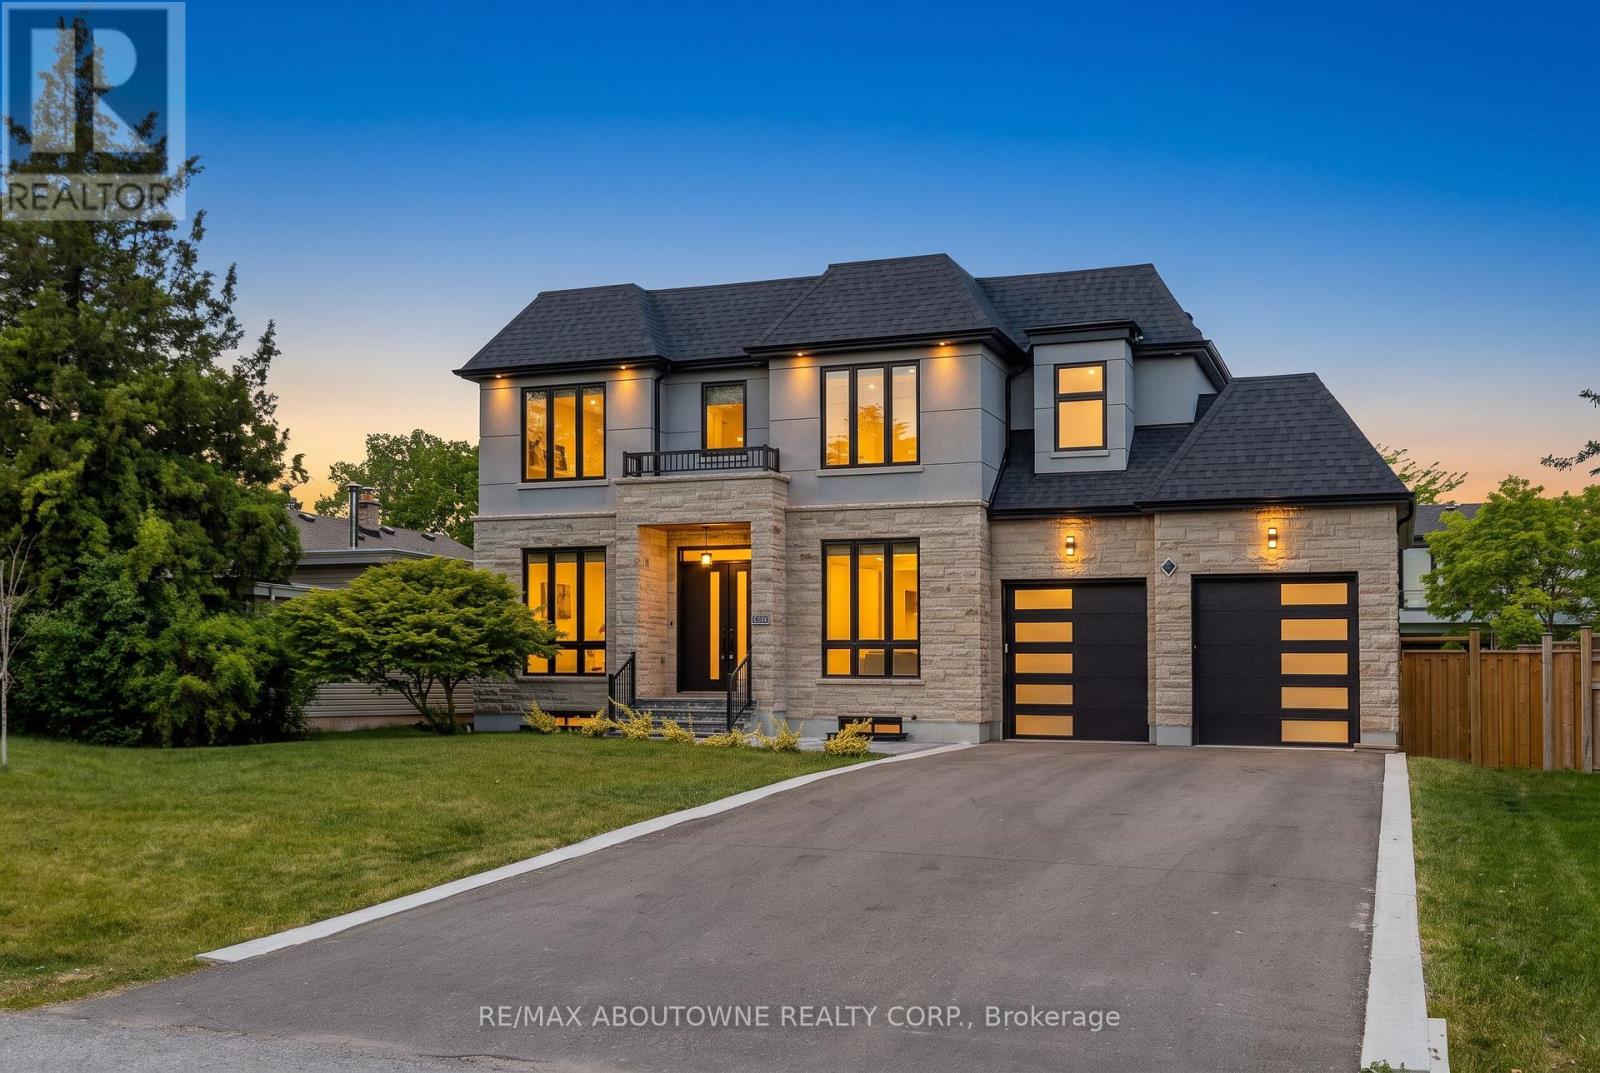
Welcome to 455 Samford Place, a remarkable custom-built luxury home in one of Southwest Oakville's most sought-after neighbourhoods.Setona premium 65' x 115' lot, this stunning residence blends sophisticated design, exceptional craftsmanship, and modern family living. Itslimestoneand stucco exterior, expansive driveway, double-car garage, and rare rear-access garage door create an impressive first impression.Step insideto bright, open-concept living with 10-foot ceilings, oversized windows, and elegant custom millwork throughout. Designed foreveryday livingand entertaining, the chef's kitchen features a large quartz island, designer lighting, premium Thermador appliances, and aconvenient spicekitchen. The family room is a true gathering space, highlighted by a dramatic floor-to-ceiling porcelain fireplace feature wall andFrench doorsopening to the private backyard for seamless indoor-outdoor living. A grand wood staircase with skylight and custom panelingleads to the upperlevel, where four spacious bedrooms each offer an ensuite and walk-in or built-in closet. The primary suite is a private retreatwith a beautifulfeature wall and spa-inspired ensuite showcasing double walnut vanities and luxurious porcelain finishes. The professionallyfinished lower leveloffers endless flexibility for entertaining, recreation, or multi-generational living, featuring a spacious rec room, secondlaundry area, stylish wetbar with sink, dishwasher, fridge, wine storage, and space for a beverage cooler. A separate walk-up to the backyardadds exceptionalconvenience and versatility. With refined finishes, premium upgrades, and an unbeatable Oakville location close to schools,parks, shopping, andthe lake, this exceptional home offers the perfect blend of luxury, comfort, and timeless elegance. (id:39551)