
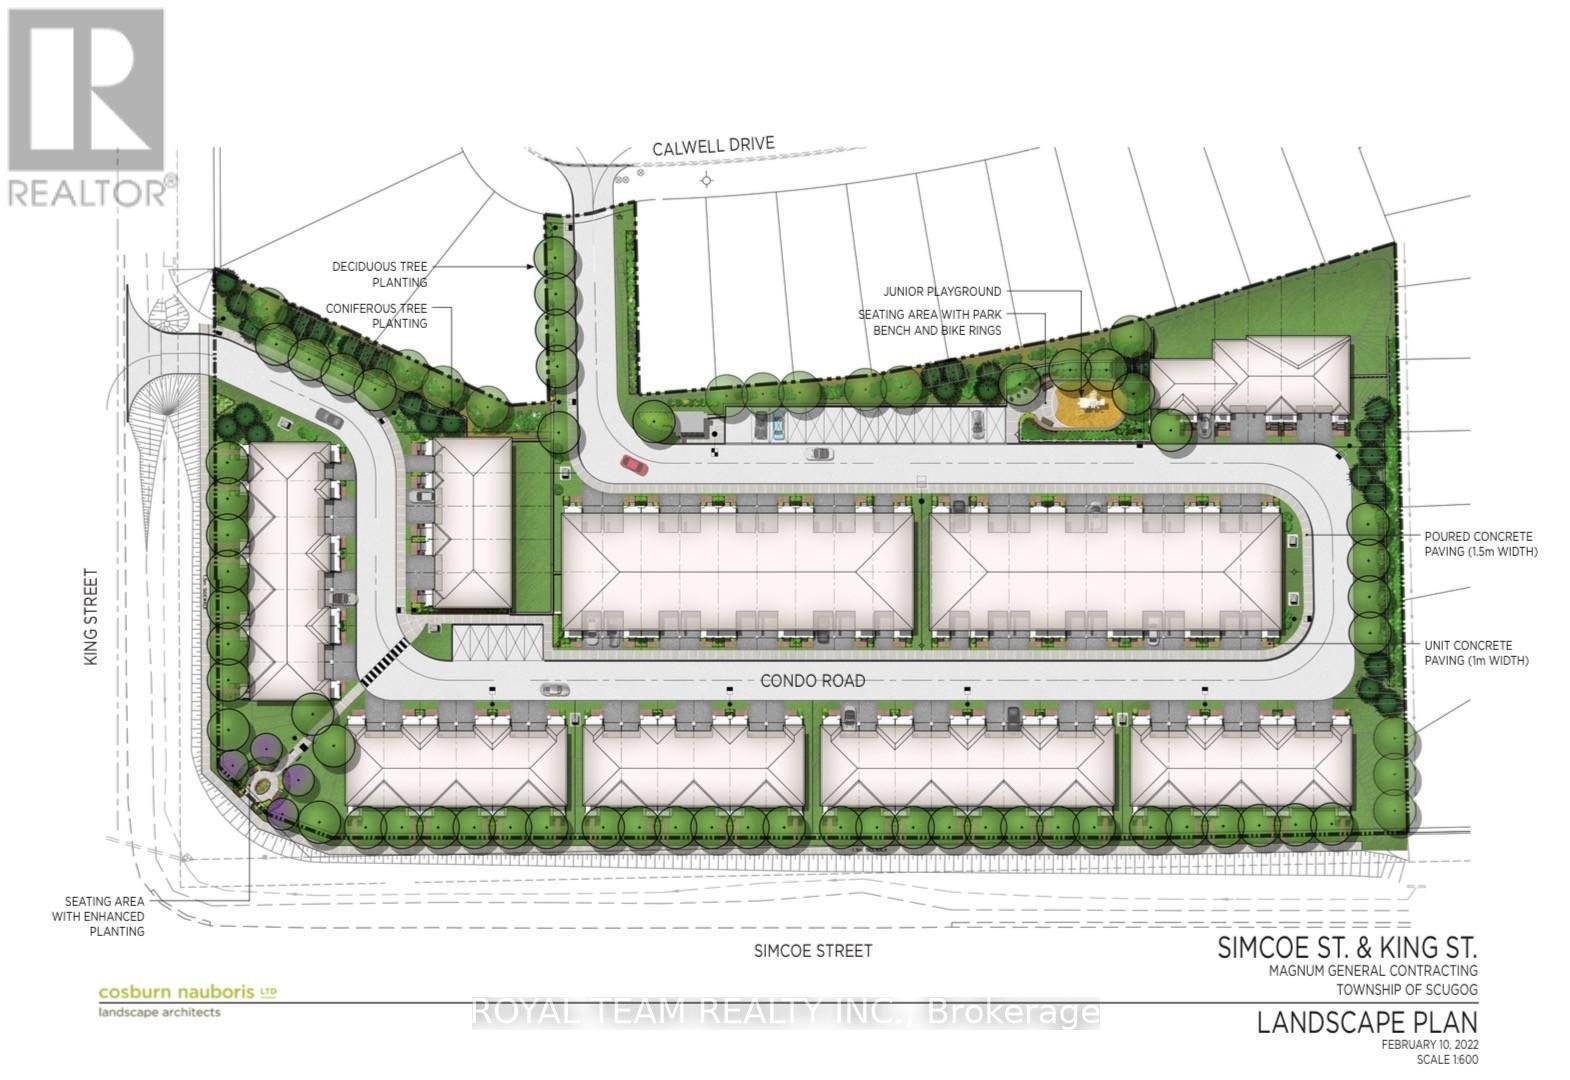
1763 King St
Scugog, Ontario
A rare opportunity to secure a prime 4.5 acre residential development site in the highly sought-after community of Port Perry. This exceptional property comes with Site Plan Approval for 78 townhomes, offering a shovel-ready project for builders and developers. Ideally situated just minutes from schools, shopping, restaurants, and scenic waterfront parks, the site also provides convenient access to major highways for seamless travel to the GTA. As demand continues to rise among homebuyers seeking the ideal balance of small-town charm and urban convenience, this development is well positioned within one of Durham Region's most desirable and rapidly growing communities (id:39551)
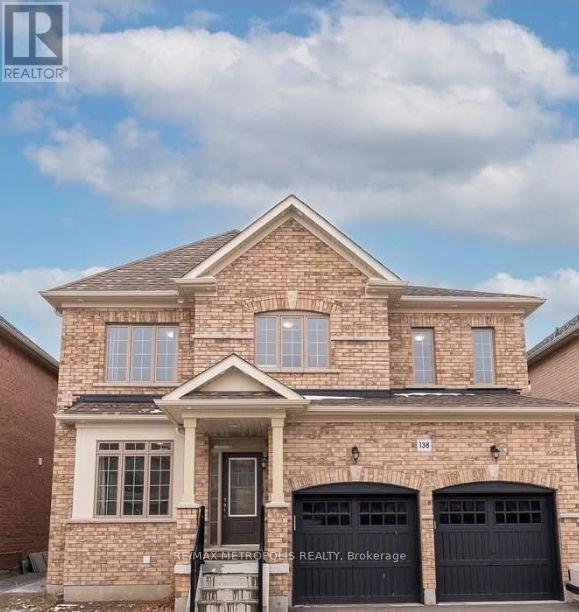
138 Crombie Street
Clarington, Ontario
Situated in Bowmanville's desirable Northglen neighborhood, this all-brick 2-storey home features 4 + 2 bedrooms, 3.5 bathrooms, Finished separate entrance basement with kitchen, and approximately 2,600 sq. ft. of living space on the basement, main and second floors. The main level showcases 9-foot ceilings, a cozy gas fireplace, and an inviting kitchen with stainless steel appliances, quartz surfaces, a central island, breakfast bar, pantry, and generous dining space with backyard access. Large bedrooms upstairs with bright laundry room, and a spacious primary retreat featuring dual walk-in closets and a 5-piece ensuite with a soaker tub, and separate shower. A private side entrance provides access to a basement with framing in place for two bedrooms, a lounge area, bathroom, laundry, and future kitchen, creating exciting possibilities for additional living space. (id:39551)
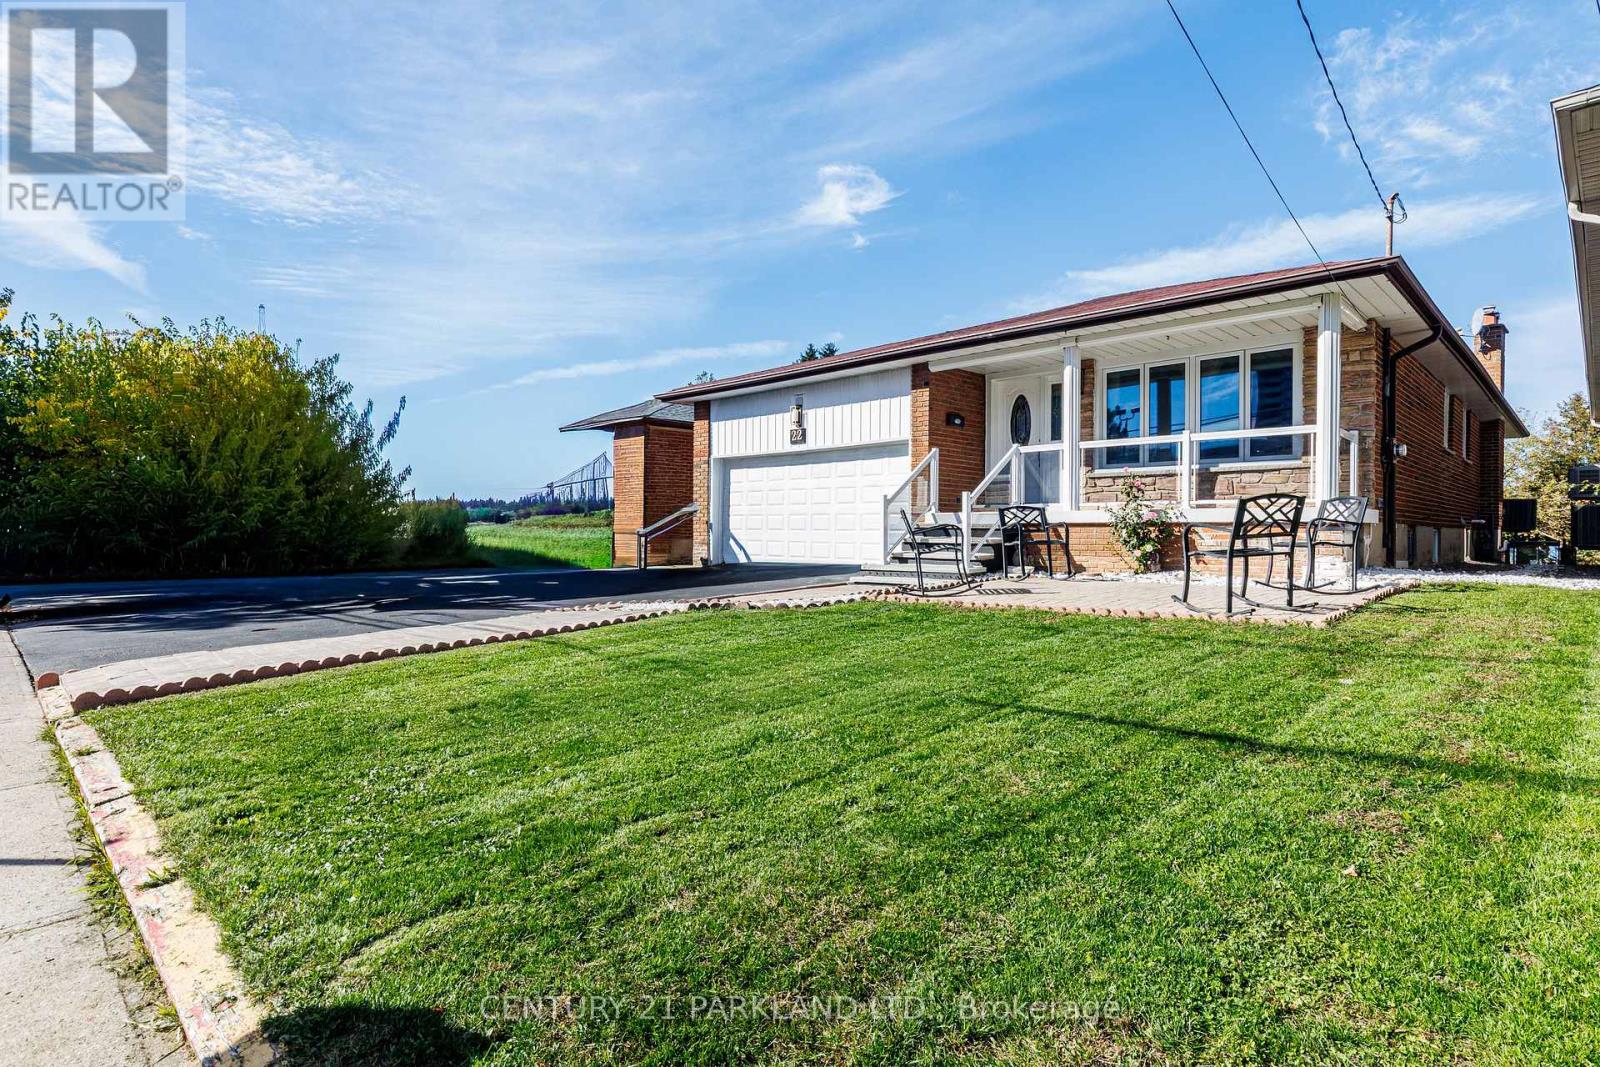
22 Gatesview Avenue
Toronto, Ontario
FANTASTIC OPPORTUNITY - Welcome 2 this Detached Bungalow Situated on a 43.55 x 210.05 Foot Lot in the Heart of Scarborough Village. Comprised of 3 Separate Units Waiting for the Perfect Investor. Upper Unit is Totally Renovated $$$ - Freshly Painted, New Bathroom, New Kitchen, New Floors, New Counters, New Front Porch and New Sod. This Opportunity Offers the Perfect Blend of Function, Comfort & Versatility for your Investment. Separate Side Door Entrance Leads to Two Basement Apartments & Lower-Level Laundry Room. Basement Has Walkout to Extensive Backyard. Ideal for Extended Family, Income Suites & Multi-Generational Living. Close to All Amenities Including GO Station, Shopping, Transit & Schools. This Rare Opportunity Exudes Convenient, Space & Lifestyle Potential. (id:39551)
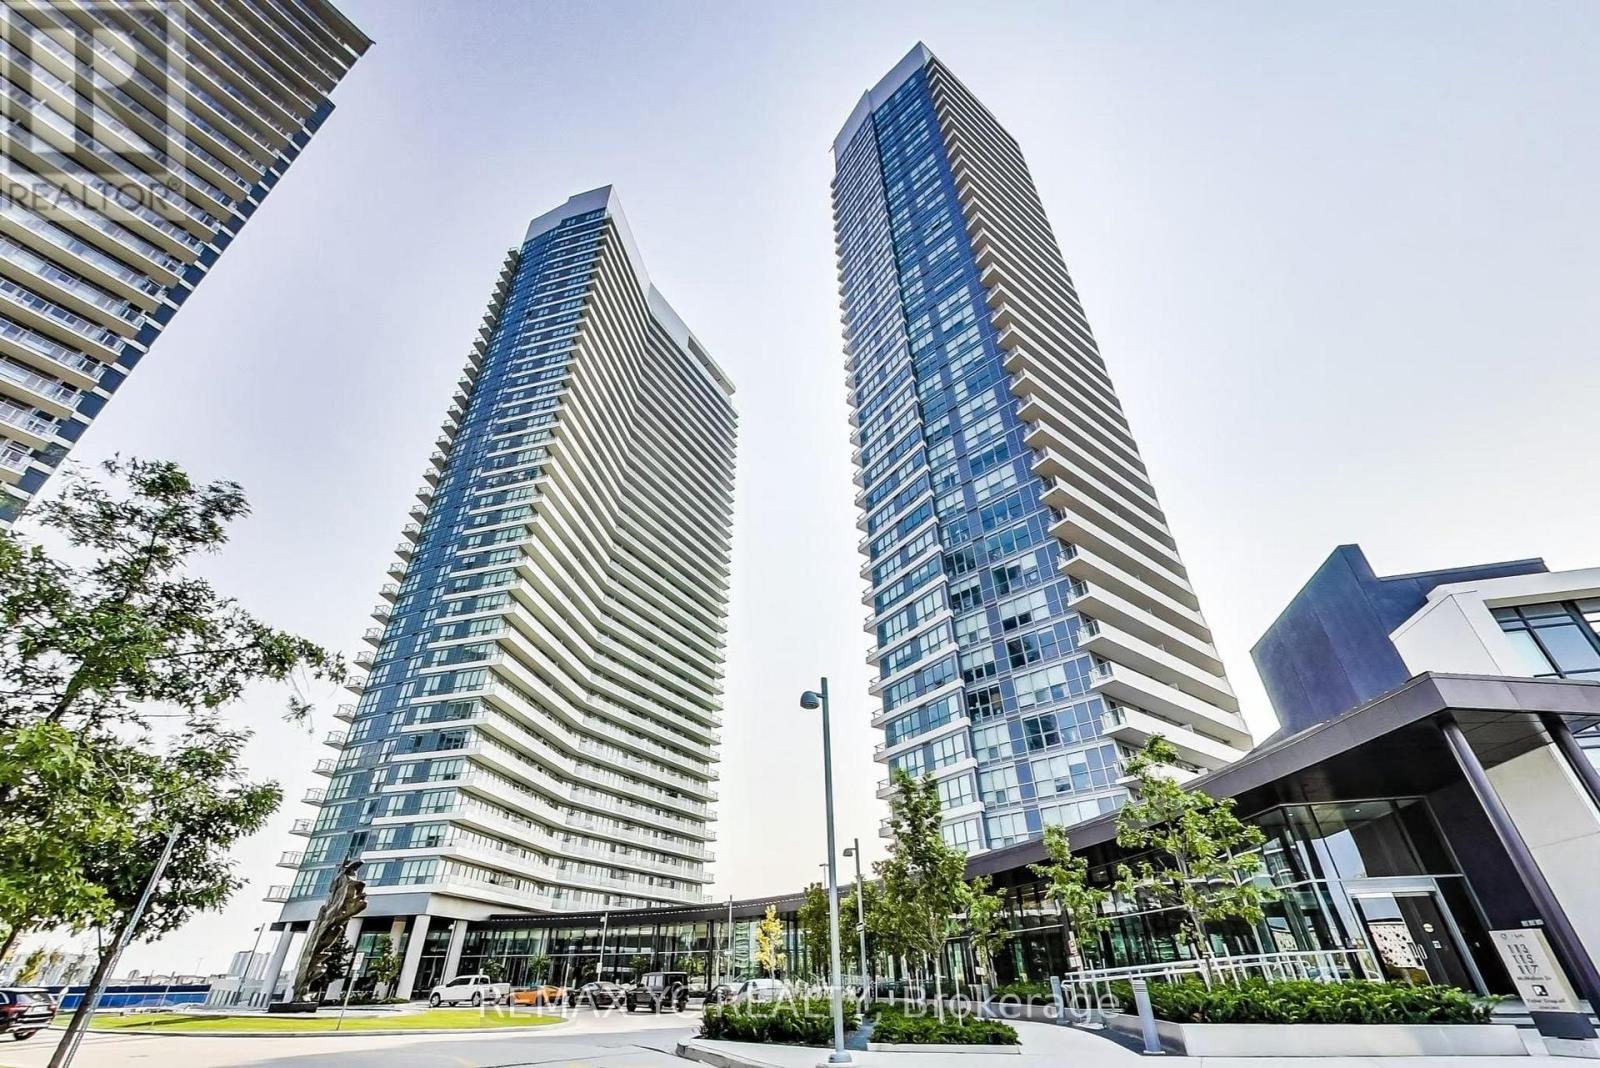
3905 - 117 Mcmahon Drive
Toronto, Ontario
Experience luxury living at Opus by Concord in the prestigious Bayview Village community! This bright and functional 525 sq. ft. 1-bedroom suite features 9-foot ceilings, an open-concept layout, and a walk-out to a private balcony. The modern gourmet kitchen is equipped with premium integrated built-in appliances, quartz countertops, and sleek custom cabinet organizers. Ensuite full-size washer and dryer.World-class Megaclub amenities include: 24-hr concierge/security, full-size indoor basketball court, indoor swimming pool, bowling alley, gym, outdoor tennis court, putting green, stylish party lounges, guest suites, BBQ areas, and visitor parking.Unbeatable location: Steps to Bessarion & Leslie TTC subway stations, shuttle bus service, and Oriole GO Station. Minutes to Hwys 401, 404, & DVP. Close to Bayview Village Shopping Centre, Fairview Mall, North York General Hospital, parks, community recreation centre, IKEA, Canadian Tire, grocery stores, and dining. (id:39551)
918 - 1 King Street W
Toronto, Ontario
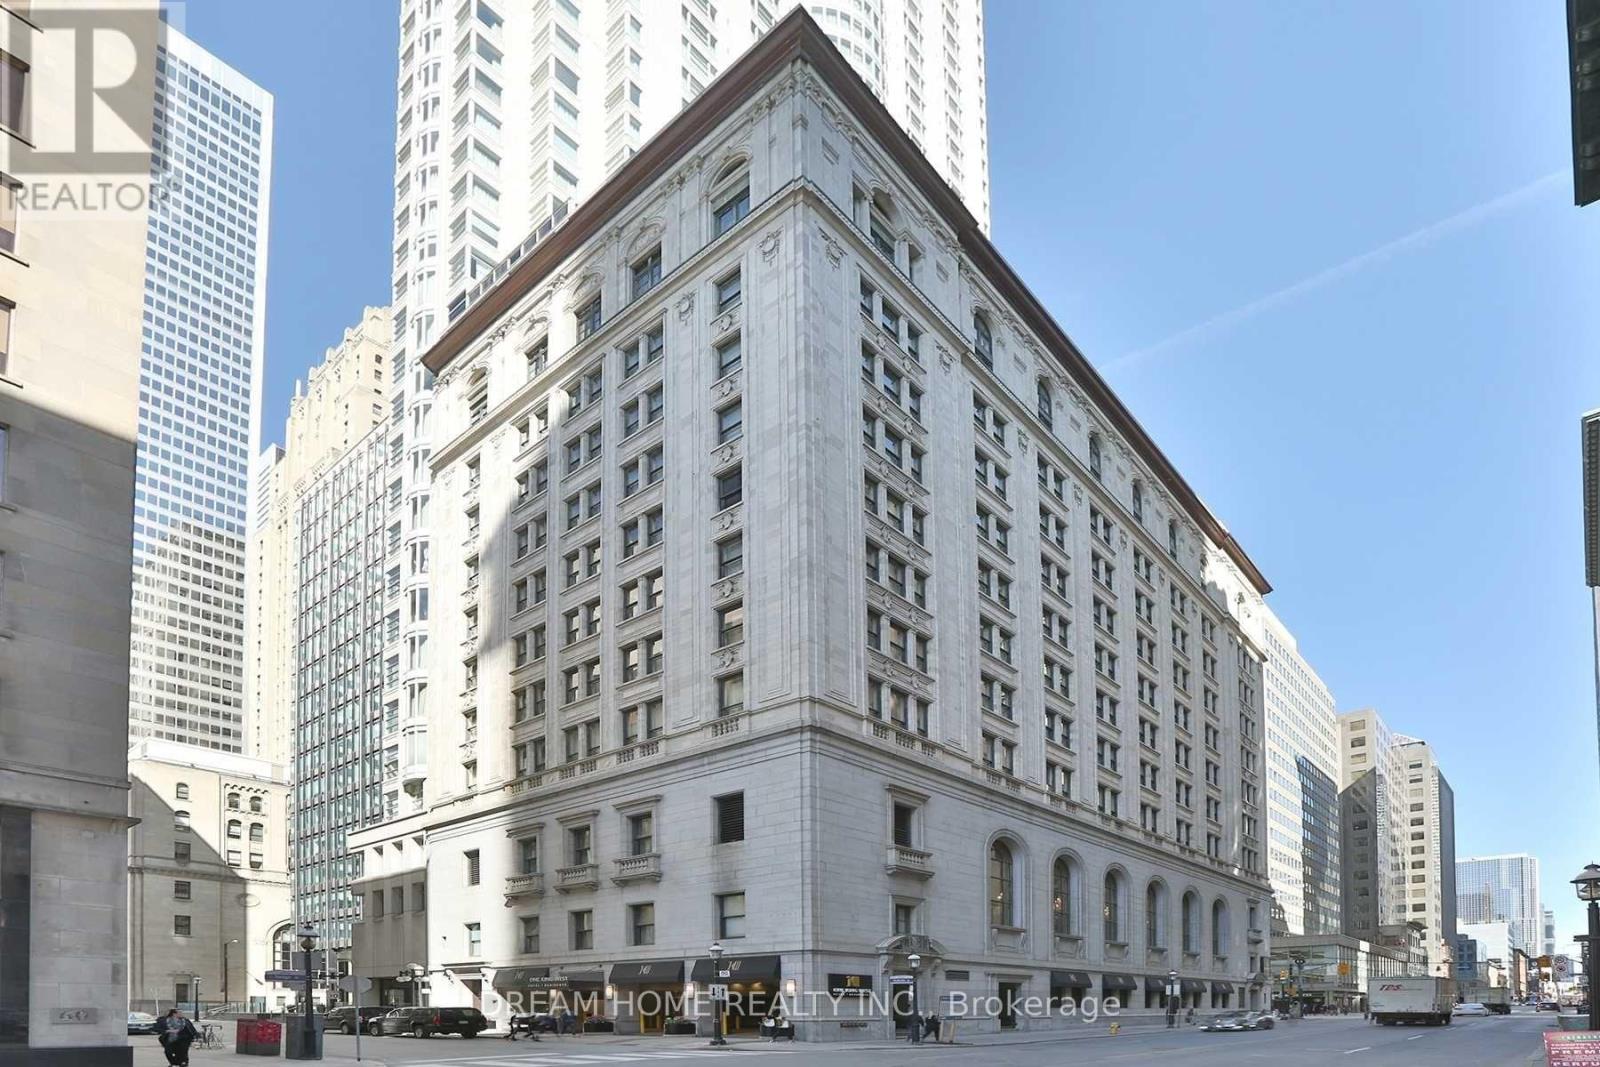
Excellent Investment Opportunity at the Prestigious One King West Hotel & Residence, Ideally Located in the Heart of Toronto's Financial District! This Fully Furnished Studio Suite Features a Functional Open-Concept Layout, High Ceilings, Crown Moulding, and Views of Commerce Court. Buyers may explore personal use or participation in the hotel rental program, subject to condominium rules and applicable agreements. Enjoy Direct Indoor Access to the TTC Subway and PATH Network, Just Steps from the Financial District, Eaton Centre, Restaurants, Shopping, Entertainment, and the Waterfront. Residents Enjoy 24-Hour Hotel Services and Excellent Amenities. Maintenance Fees Include Heat, Hydro, Water, TV, and Internet. An Excellent Opportunity for Investors or Buyers Looking to Own a Suite in One of Toronto's Most Recognized Landmark Buildings. Property Being Sold Under Power of Sale. (id:39551)
90 Peckham Avenue
Toronto, Ontario
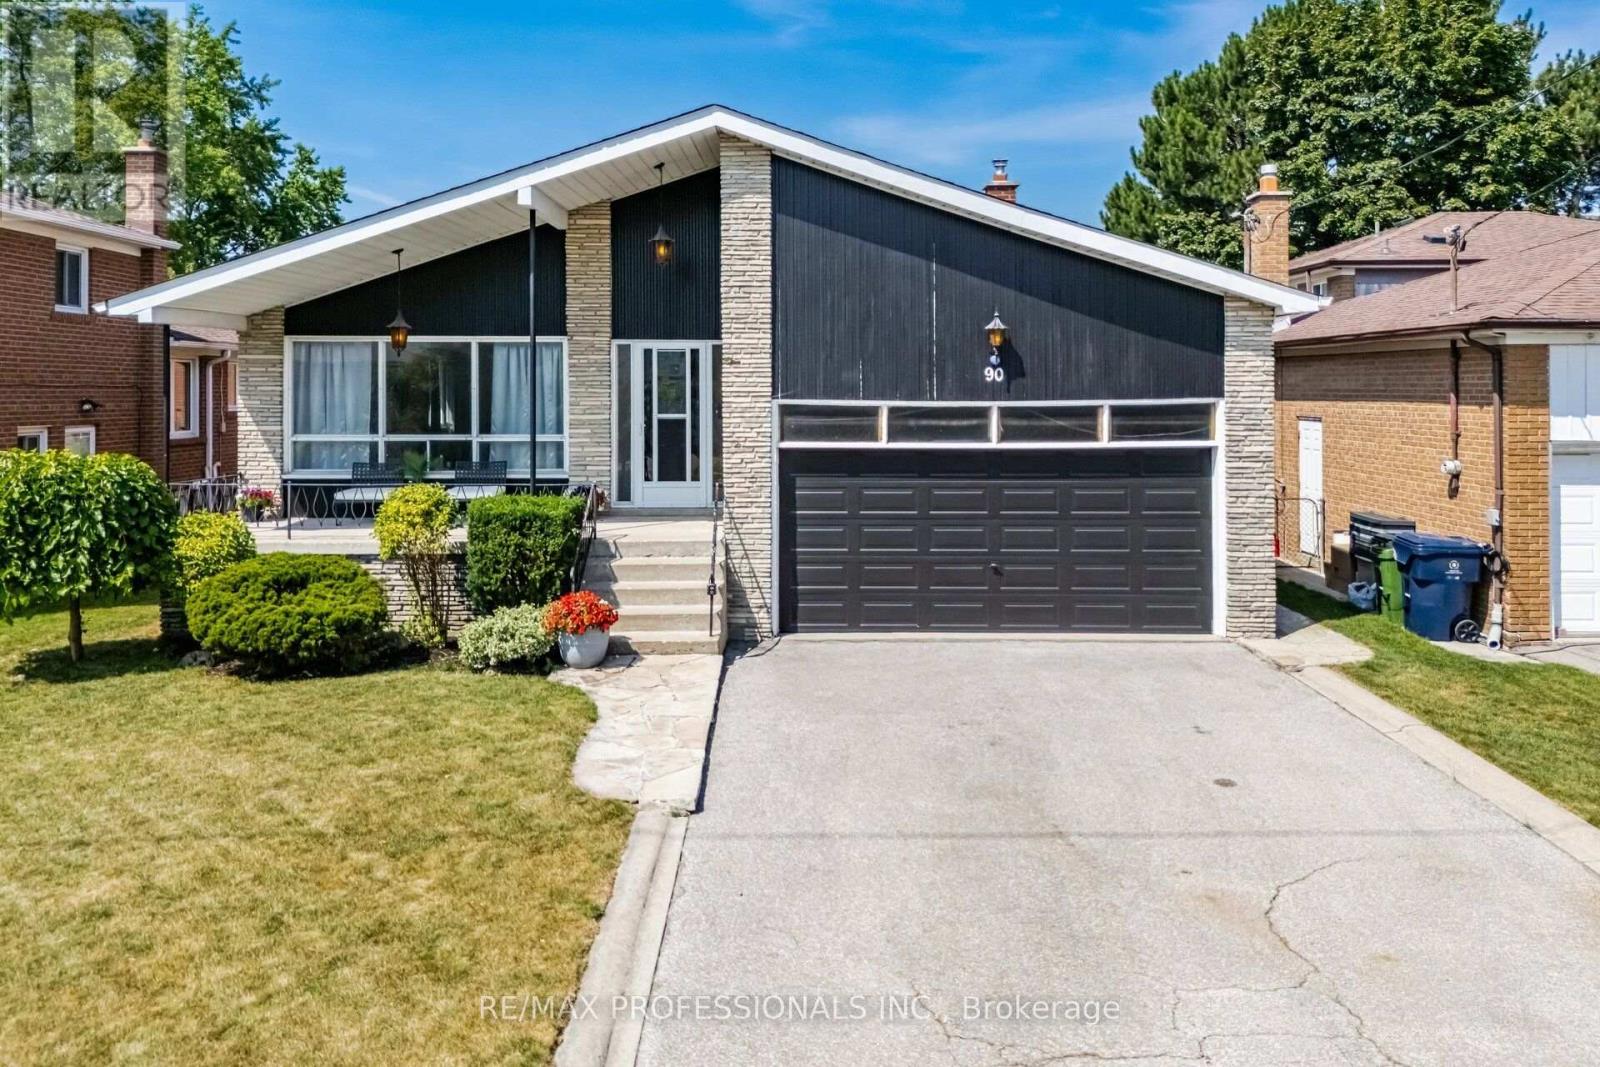
Approximately 3,500 Sq. Ft. Exceptional 4-Level Backsplit Home with Double Attached Garage, of Finished Living Space On A Premium 50 x 120 Ft. With In Ground Pool with Fenced Lot In Highly Sought-After Newtonbrook West. This Well-Cared-For Home Features A Grand Centre Hall Foyer, Freshly Painted Interior, Refinished Hardwood Floors On The Main And Upper Levels, Mostly all Thermal Windows, Primary Bedroom With A Walk-In Closet And 3 Piece Ensuite. Generous Sized Bedrooms, An Excellent Layout, Spacious Principal Rooms Provide Plenty Of Space. The Bright Eat-In Kitchen Opens To A Covered Porch, While The Spacious Main Floor Family Room Features Built in Wet Bar And A Walk-Out To The Yard featuring an Inground Pool. The Finished Lower Level Adds Flexible Living Space With A Large Recreation Room with Above Garden Windows, Laundry Area. Large Crawl Space for extra storage. Ideally Located On A Quiet Family-Friendly Street Just Steps To Parks, Schools, TTC And One Bus To The Subway, With Convenient Access To Shopping, Restaurants And Major Commuter Routes. (id:39551)
49 George Street
Bright, Ontario
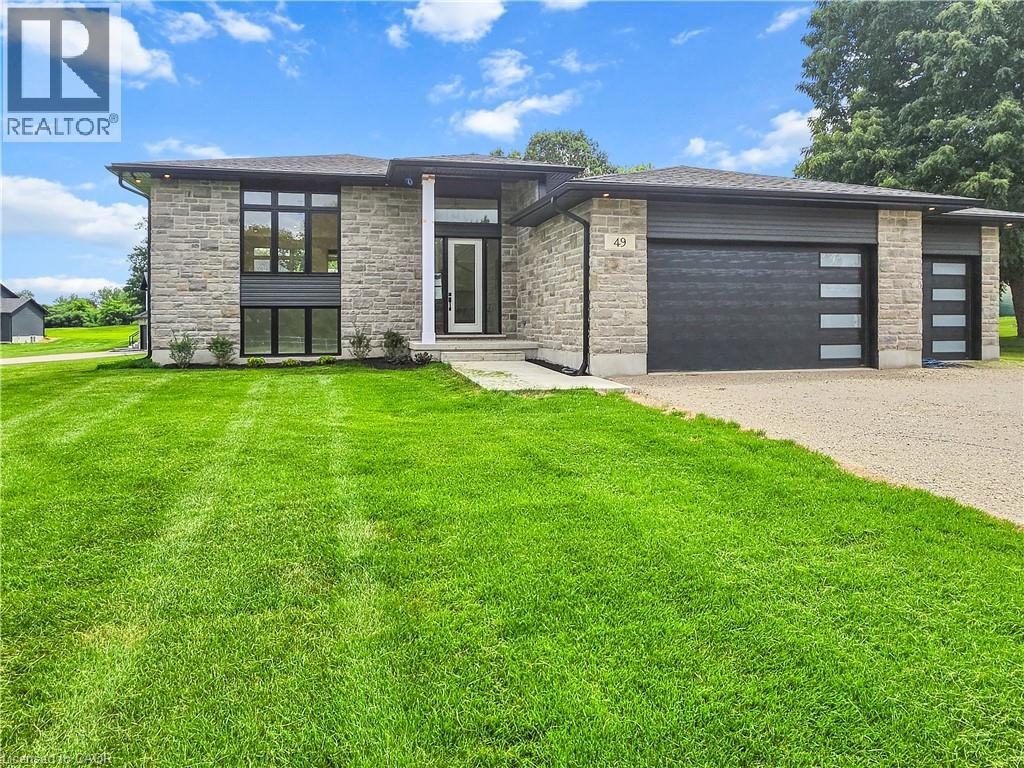
For more information, please click Brochure button. Located at 49 George St in Bright, ON. This stunning custom modern split bungalow offers 3703 square feet of finished living space. 1979 square feet are on the main floor and 1724 square feet are in the walkout raised basement. This home is located on a generous 0.8 acre lot and features a large 3 car garage and a host of luxurious amenities for modern living. The home welcomes you with a soaring 14ft high foyer and 9ft ceiling heights on the main floor. The open-concept layout connects a generous kitchen, a dinette, and a grand great room with large windows bringing in tons of natural light and a modern linear gas fireplace. The kitchen is a chef’s dream, featuring a large black island and modern custom white perimeter cabinets. The home offers 4 bedrooms and 3 bathrooms, including a luxurious primary suite. The primary bedroom boasts a stunning ensuite with a glass shower and an expansive 12-foot walk-in closet. Additional highlights include a mudroom, a second walk-in closet, and upgraded quartz countertops paired with sleek black Moen plumbing fixtures throughout. Step outside to enjoy the covered deck, perfect for outdoor gatherings or relaxing while overlooking the spacious lot. The finished walkout basement has over 10ft ceiling heights with a large den, 2 bedrooms and rec room with a modern fireplace and a separate side entrance. With its blend of luxury, functionality, and space, this property is ideal for families or anyone seeking a serene and stylish retreat in a desirable neighborhood. Property not yet assessed. (id:39551)
1935 Canvas Way
London North, Ontario
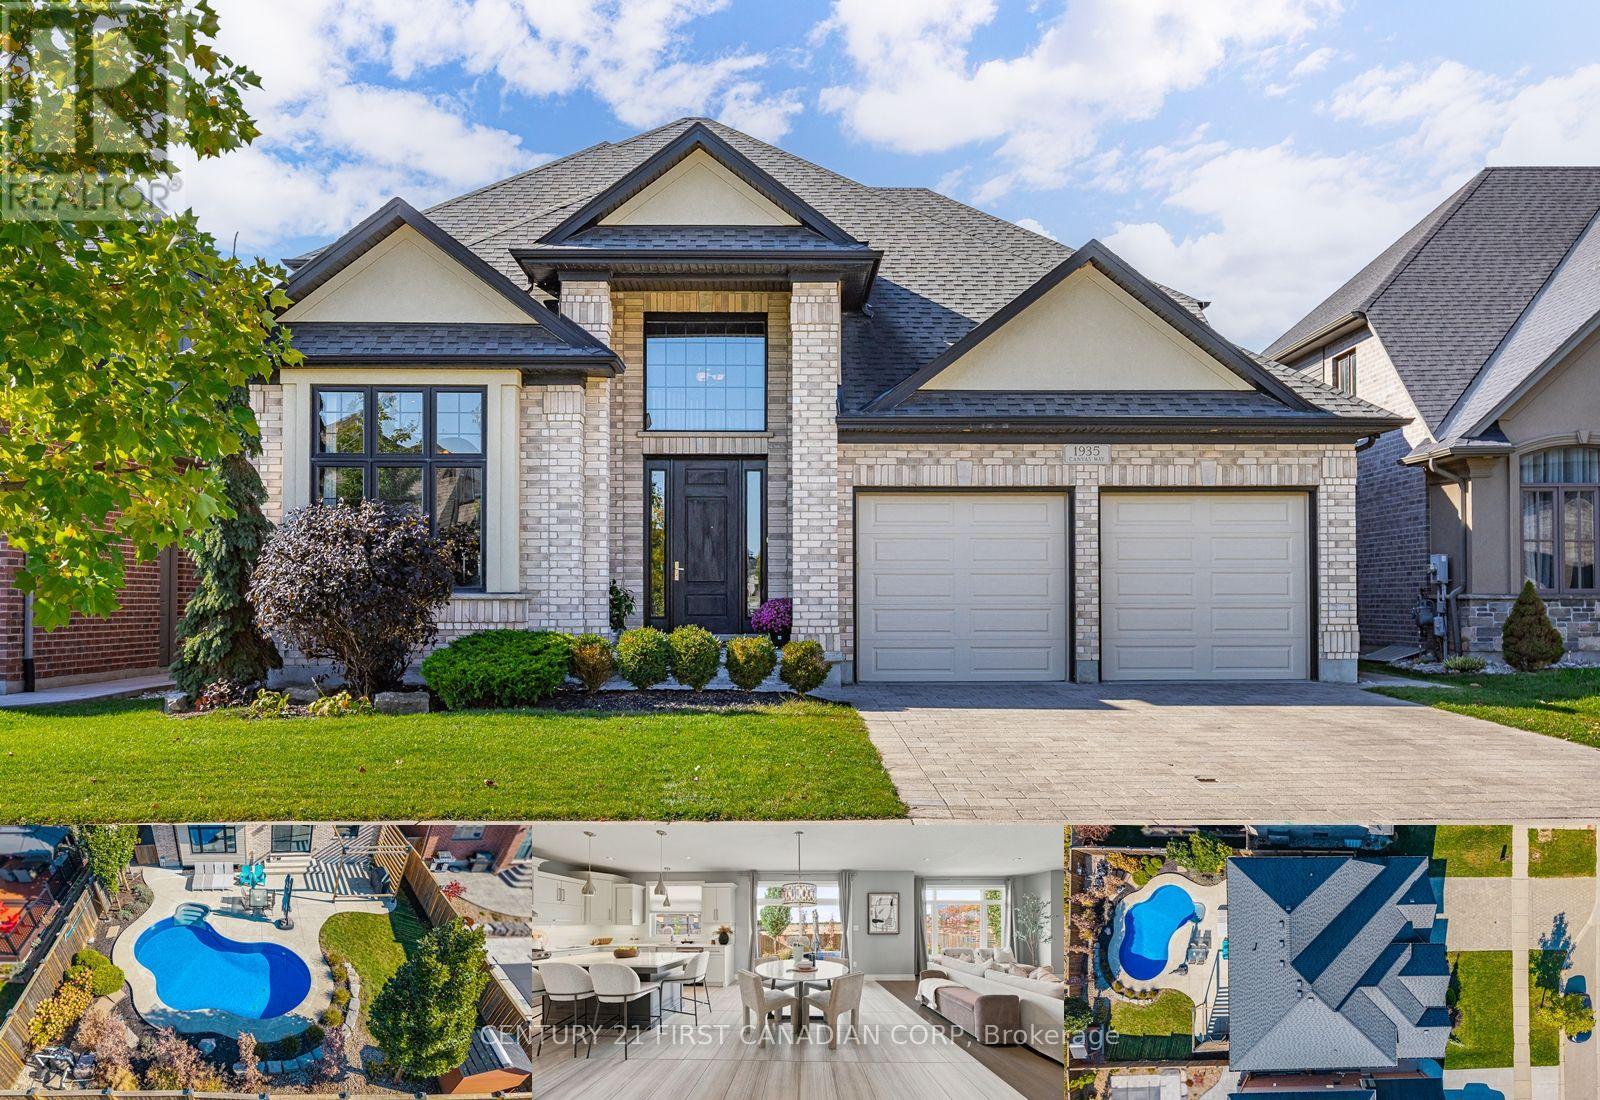
Welcome to 1935 Canvas Way, a stunning family home in the highly desirable North Uplands neighbourhood of London! Offering over 4,000 sq. ft. of finished living space, this beautifully maintained home features 4+1 bedrooms, with plenty of room in the finished basement to accommodate a 6th bedroom if needed. The bright, open-concept main floor showcases a beautiful kitchen with white cabinetry, quartz countertops, a large centre island, and seamless flow into the dining and living areas, perfect for everyday living and entertaining. Step outside to your own private backyard oasis featuring a heated saltwater pool, expansive concrete patio, and stunning Crimson Spire Oak trees providing year-round privacy. Best of all, the professional pool opening for Spring 2027 is already prepaid! Simply choose when you're ready to swim and enjoy the convenience of having it professionally taken care of. With generous living spaces, room for a growing family, and a backyard designed for unforgettable summers, this home truly has it all. Ideally located close to excellent schools, parks, shopping, and all the amenities North London has to offer. Your next chapter starts here! (id:39551)
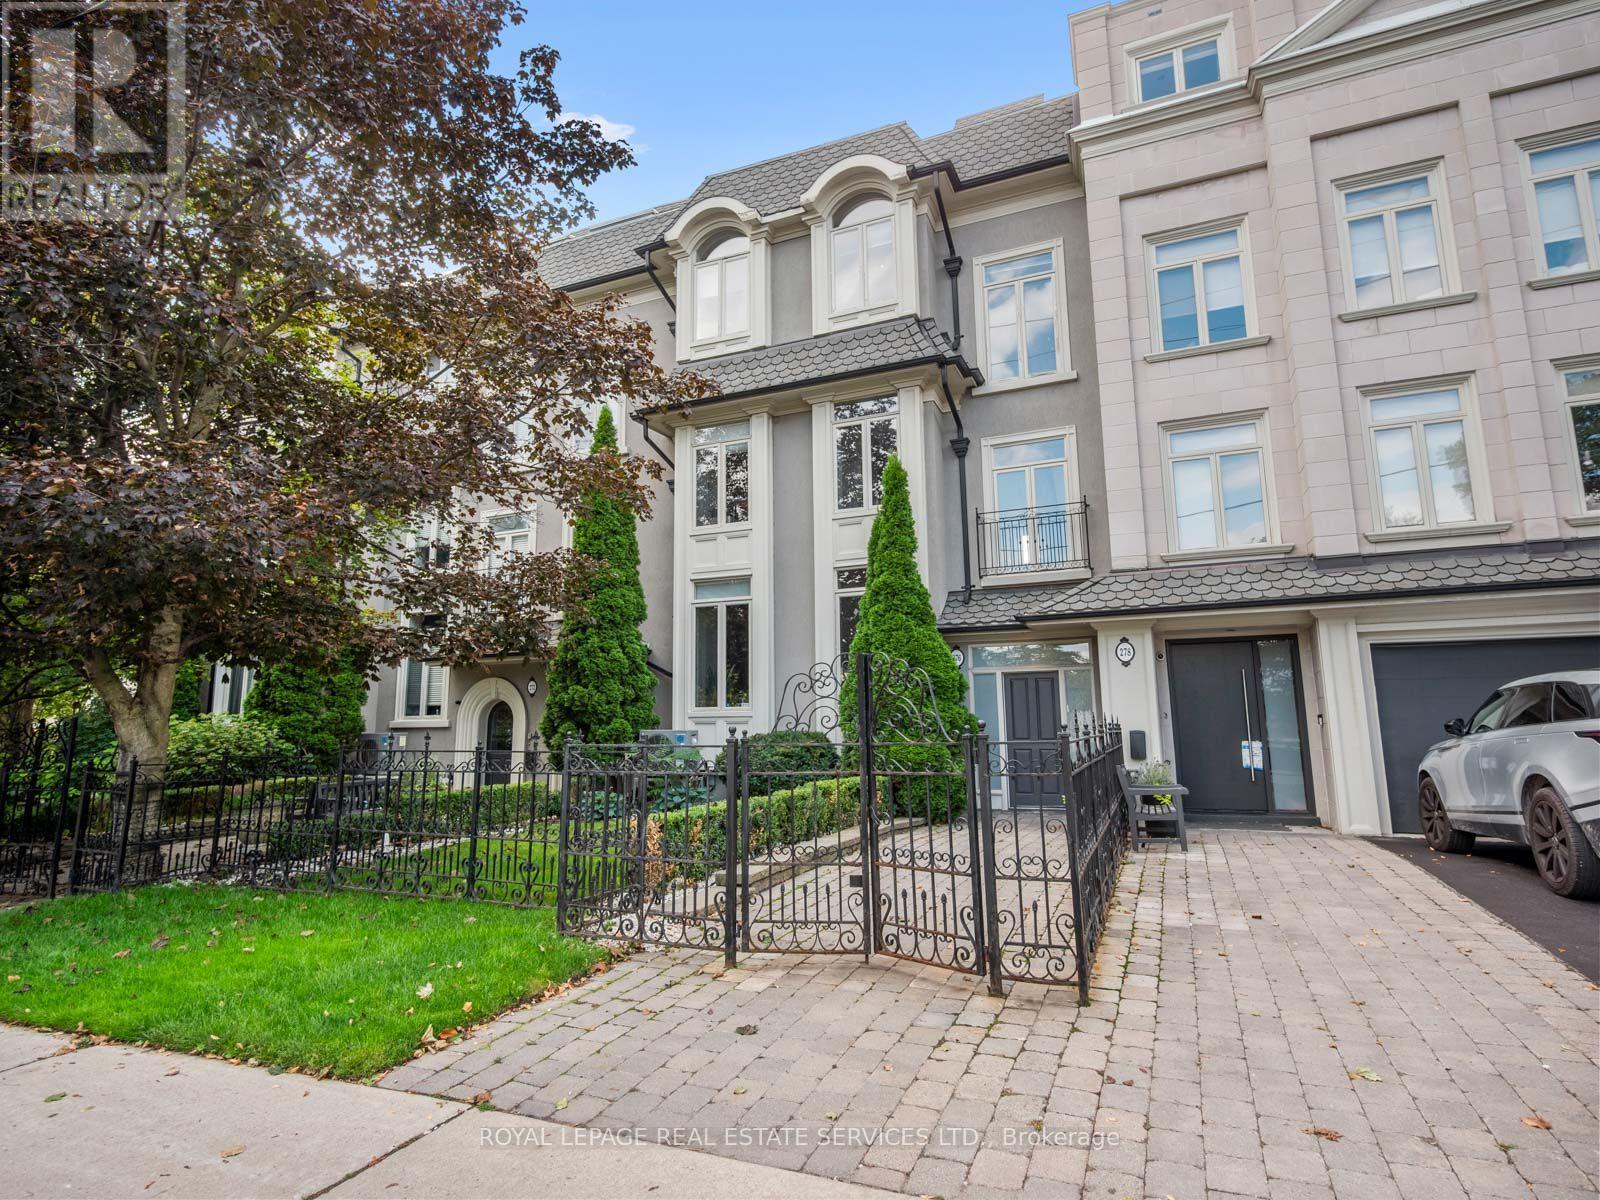
4 - 276 Spadina Road
Toronto, Ontario
A spectacular private rooftop terrace with panoramic city views sets the stage for an exceptional urban lifestyle. Just steps from Toronto's iconic Casa Loma, this 3-storey townhome combines an enviable outdoor retreat with generous living space, privacy and a distinctive neighbourhood setting. Imagine summer dinners with friends, evenings under the open sky and sweeping views of the city, all from your own rooftop terrace, complete with a gas BBQ hookup and water connection. Inside, the sun-filled home features 10-foot ceilings on the main level, multiple skylights, custom built-ins, fireplaces, custom lighting and generous walk-in closets, with potential for elevator installation. The flexible 3-bedroom layout offers 3 full bathrooms, including a main-floor bedroom with a custom Murphy bed that easily serves as a guest room, bedroom or executive home office. At the heart of the home, a bright kitchen with breakfast bar and stainless steel appliances opens to the living and dining areas, complemented by a Juliette balcony, integrated media wall and shelving. Direct interior access to the lower level leads to 2 underground parking spaces located right outside your door, plus a private storage room. Surrounded by architecture, parks and ravine trails, and within walking distance of the restaurants, cafes and shops of St. Clair West and Forest Hill Village, the location offers a distinctive blend of city convenience and neighbourhood charm. Enjoy live music during Casa Loma's summer Symphony in the Gardens, or discover the nearby seasonal skating spot by the Casa Loma Stables in winter. A rare opportunity to enjoy a truly special Toronto setting, with a rooftop terrace that makes coming home feel like an occasion. Extras: Exclusive access to Casa Loma events - a benefit that will keep you entertained year-round; U/G Security Cameras; Visitor Parking; Private Storage Room; Professionally Landscaped/Exterior Maintenance & Snow Removal. (id:39551)
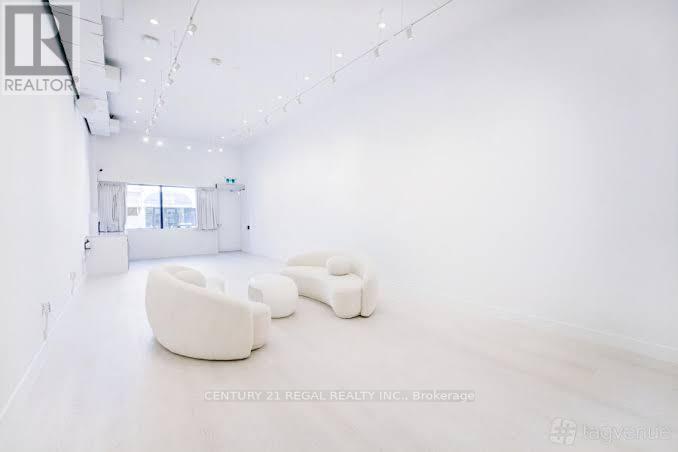
291 Coxwell Avenue
Toronto, Ontario
STUNNING AND RECENTLY RENOVATED FROM TOP TO BOTTOM, THIS SINGLE-USE PROPERTY WAS BUILT AND DESIGNED WITH INTENTION, METICULOUS ATTENTION TO DETAIL, AND NO EXPENSE SPARED. 800 SQUARE FEET OF CLEAR-SPAN SPACE ON THE MAIN FLOOR. THE LOWER LEVEL BOASTS A FULL-SERVICE BAR AND A COZY LOUNGE AREA.THE BACK PATIO OFFERS NEARLY 1,800 SQUARE FEET OF PRIVATE OUTDOOR SPACE, COMPLETE WITH A WET BAR, SOUND SYSTEM, AND LIGHTING. (id:39551)
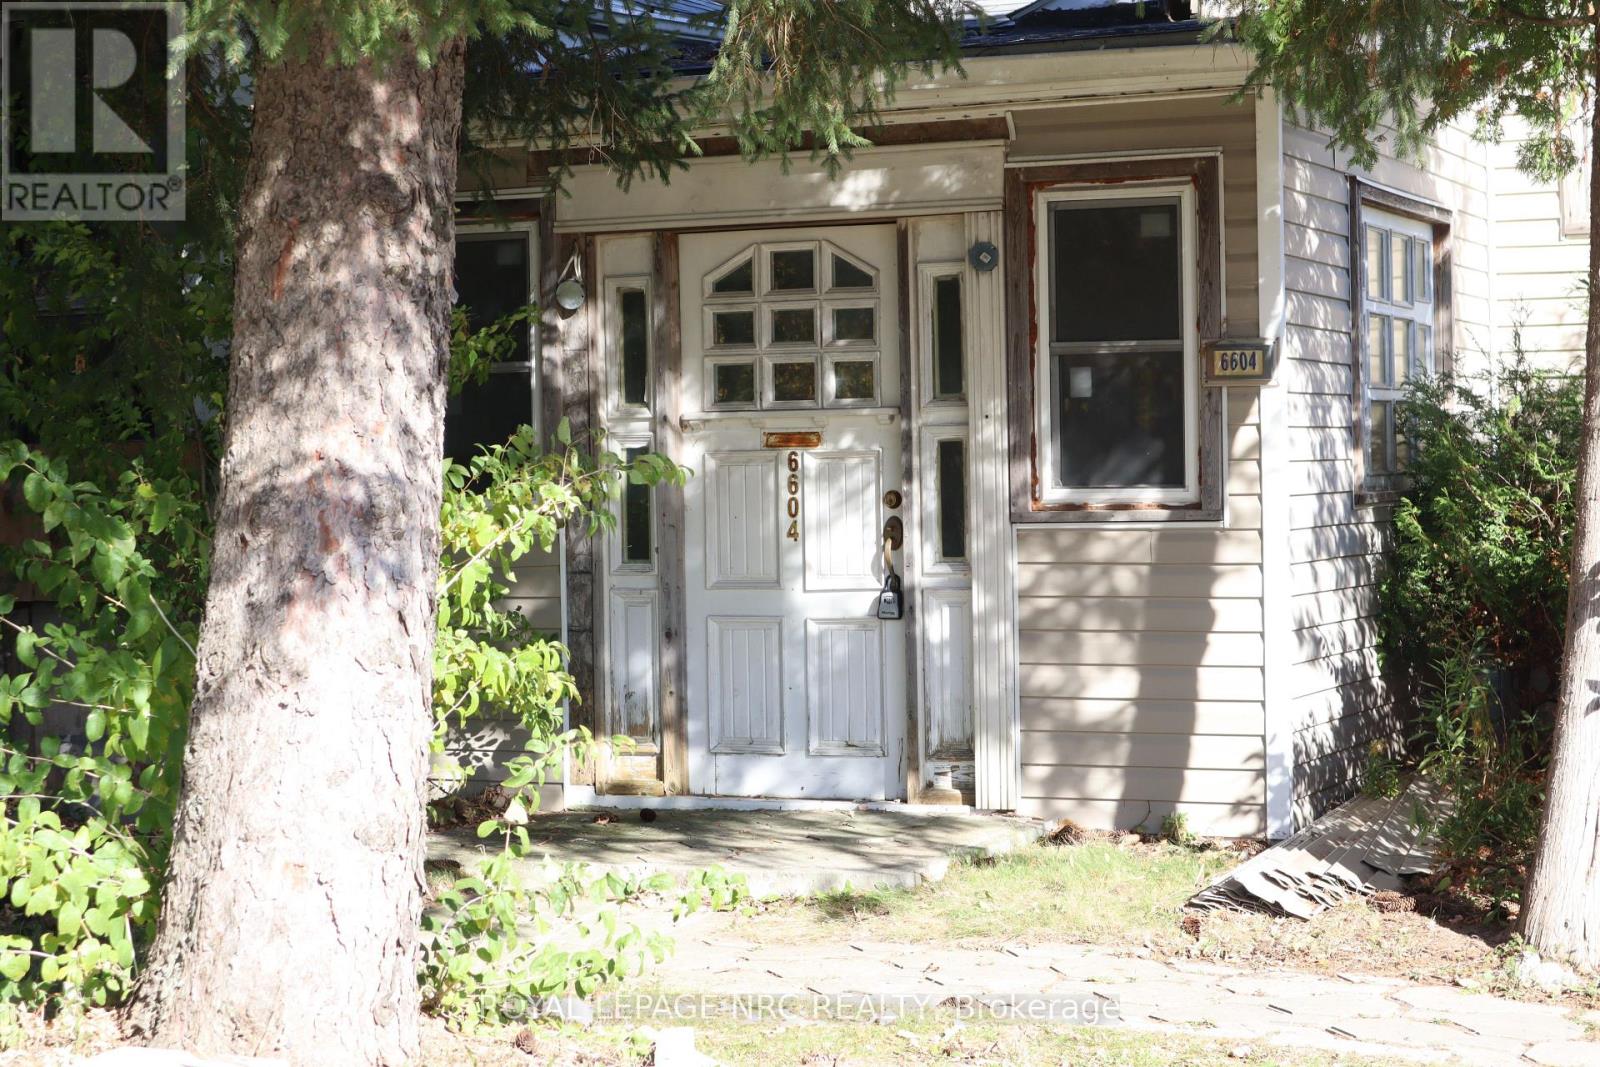
6604 Montrose Road
Niagara Falls, Ontario
Renovation opportunity in Niagara Falls' desirable Westwood neighbourhood! Set on a large lot with mature trees, this 3-bedroom, 1-bathroom raised bungalow is a blank canvas for investors, experienced renovators or buyers ready to take a hands-on approach to homeownership. Priced to reflect its condition, the home requires a complete renovation, including roof replacement, drywall, flooring and other repairs and updates throughout. Bring your skills, resources and vision to customize the space, with potential to build equity through improvements. The unfinished basement features a separate entrance, oversized windows and high ceilings, offering a versatile blank canvas for additional living space or a potential basement apartment, subject to zoning, code compliance and required permits and approvals. Enjoy convenient access to shopping and restaurants along Lundy's Lane, Canada One Outlets, public transit, the QEW and Niagara Falls' tourist attractions. Nearby MacBain Community Centre offers a public library, indoor pool, walking track, playground and seasonal splash pad. The large yard provides room to reimagine the outdoor space and enjoy a mature setting. The gas furnace and gas hot water tank are both only a few years old, owned and included. No kitchen or laundry appliances are included. The property and included equipment are being sold in as-is, where-is condition, with no representations or warranties by the sellers. (id:39551)
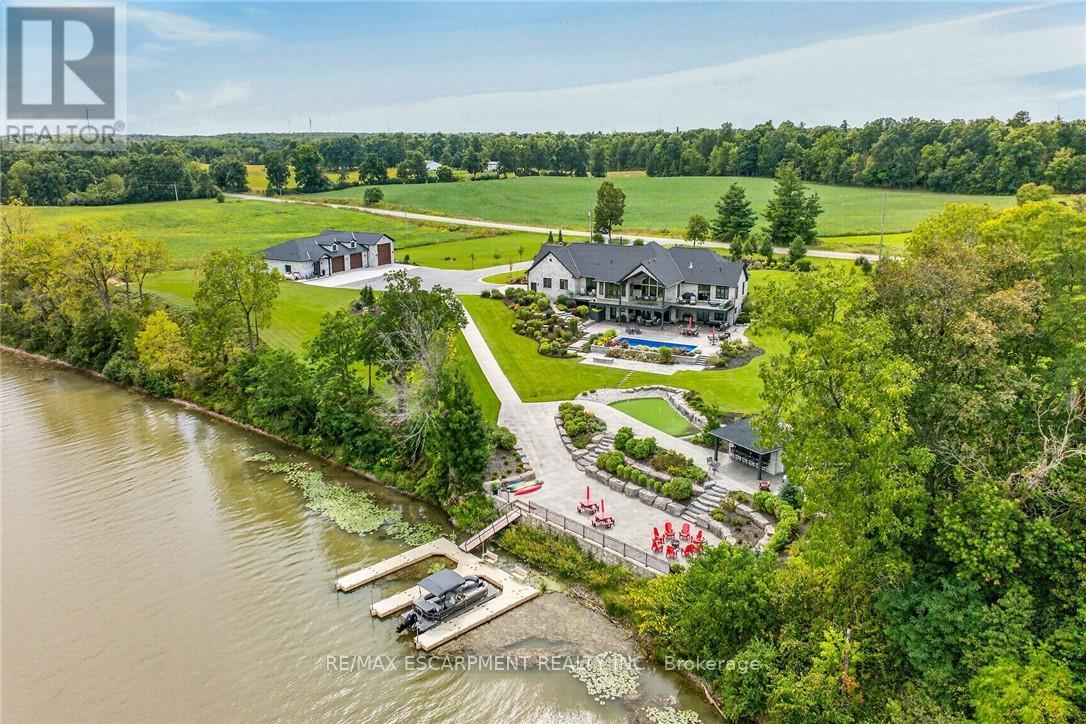
2064 River Road
Haldimand, Ontario
GRAND RIVER WATERFRONT MASTERPIECE!Experience an extraordinary level of luxury on this spectacular 20.61ac Grand River estate, enjoying over 2000ft of river frontage & more than 21miles of navigable water at your doorstep.Custom built in 2023, this magnificent all-stone"Villa"offers nearly 6000sf of finished living space, impeccable craftsmanship & exceptional amenities thru-out.Spectacular principal rooms, soaring 22ft post & beam ceilings, incredible "World Class" kitchen & impressive walk-out lower level boasting 9ft ceilings incs stunning second kitchen - set the stage for delightful entertaining. In-floor heating thru-out entire lower level, main floor ensuite & 3-car garage, plus n/gas heating & central air, deliver year-round comfort. Over 770sf of elevated composite decking overlooks stamped concrete terraces, lushly landscaped gardens & heated in-ground pool.The ultimate entertainment experience continues in 2023 constructed 44'x80' stone clad building, featuring professionally finished "Man Cave" sporting gorgeous kitchen, 2-pc bath, epoxy covered in-floor heating, air conditioning, 1600sf of finished garage space incs multiple roll-up doors & 11ft ceilings plus 900sf/50ft long RV parking bay ftrs 14ft roll-up door. At the river's edge,a beachie tiki building w/retractable front opening & expansive concrete patios create an unforgettable waterfront retreat.Impressive automatic entry gates, paved driveway w/concrete accents, outdoor irrigation, indoor/outdoor audio, security & over $1million invested in landscaping complete this remarkable venue. Over $100,000 in EZ Docks makes boating, paddle boarding, canoeing, kayaking or jet skiing effortless.An exceptional waterfront resort-style property where luxury, recreation & "Grand" scale entertaining come together.40 mins S. of Hamilton/10 mins to Cayuga.Simply Surreal-No Expense Spared-where waterfront adventure, uncompromising luxury & world-class entertaining become your everyday lifestyle! Luxury Ce (id:39551)