
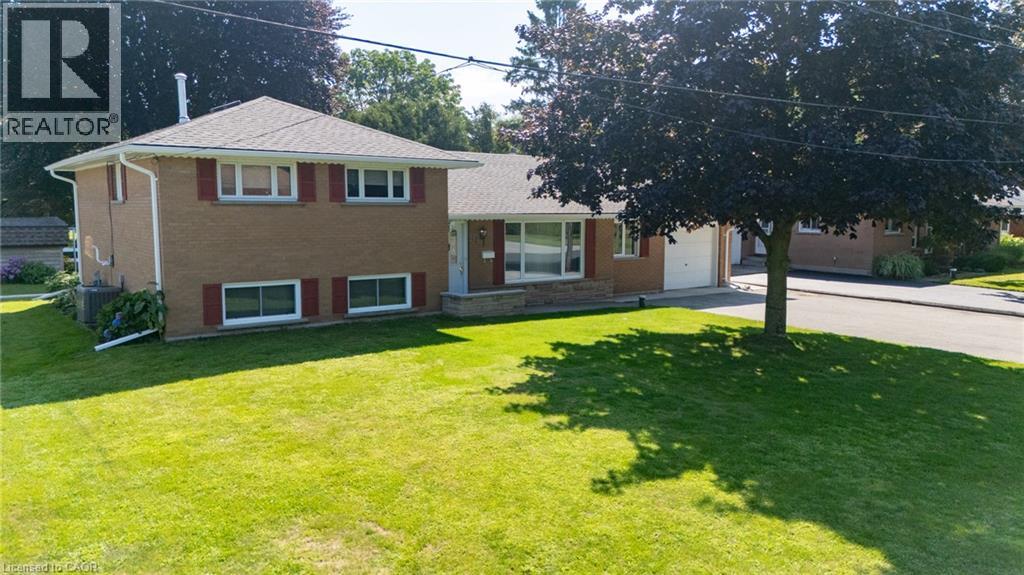
12 Glendale Crescent
Simcoe, Ontario
Welcome to 12 Glendale Crescent, tucked into one of Simcoe's most established and sought-after neighbourhoods, where mature trees and well-kept homes set the tone the moment you arrive. This lovingly cared for 3-bedroom, 2-bathroom side split has been part of the community since 1962, and it shows in all the right ways — solid, comfortable, and ready for its next chapter. The maintenance-free exterior blends brick, Angel Stone, and board-and-batten vinyl siding for lasting curb appeal, while the property's own private septic and well mean no monthly water or sewer bill. Out back, a nicely kept yard offers a garden shed and a separate walk-up covered entrance to the basement — practical touches that make everyday living easier. Inside, the layout just makes sense: a large, country-sized eat-in kitchen, a main-level 4-piece bathroom, and a comfortable living room welcome you on the main floor. Upstairs, you'll find all three bedrooms alongside a second 4-piece bathroom, while the lower-level rounds things out with a recreation room plus dedicated laundry and utility space. This home has been thoughtfully updated over the years, including vinyl windows, roof shingles (2021), gutter guards (2025), central air (2016), and a natural gas furnace (2011) — meaning the big-ticket items are already taken care of. Parking is no issue either, with a double-wide paved driveway and a 1-car attached garage. Affordably priced and in great condition, 12 Glendale Crescent is a rare find in a mature, established area. Book your personal tour today! (id:39551)
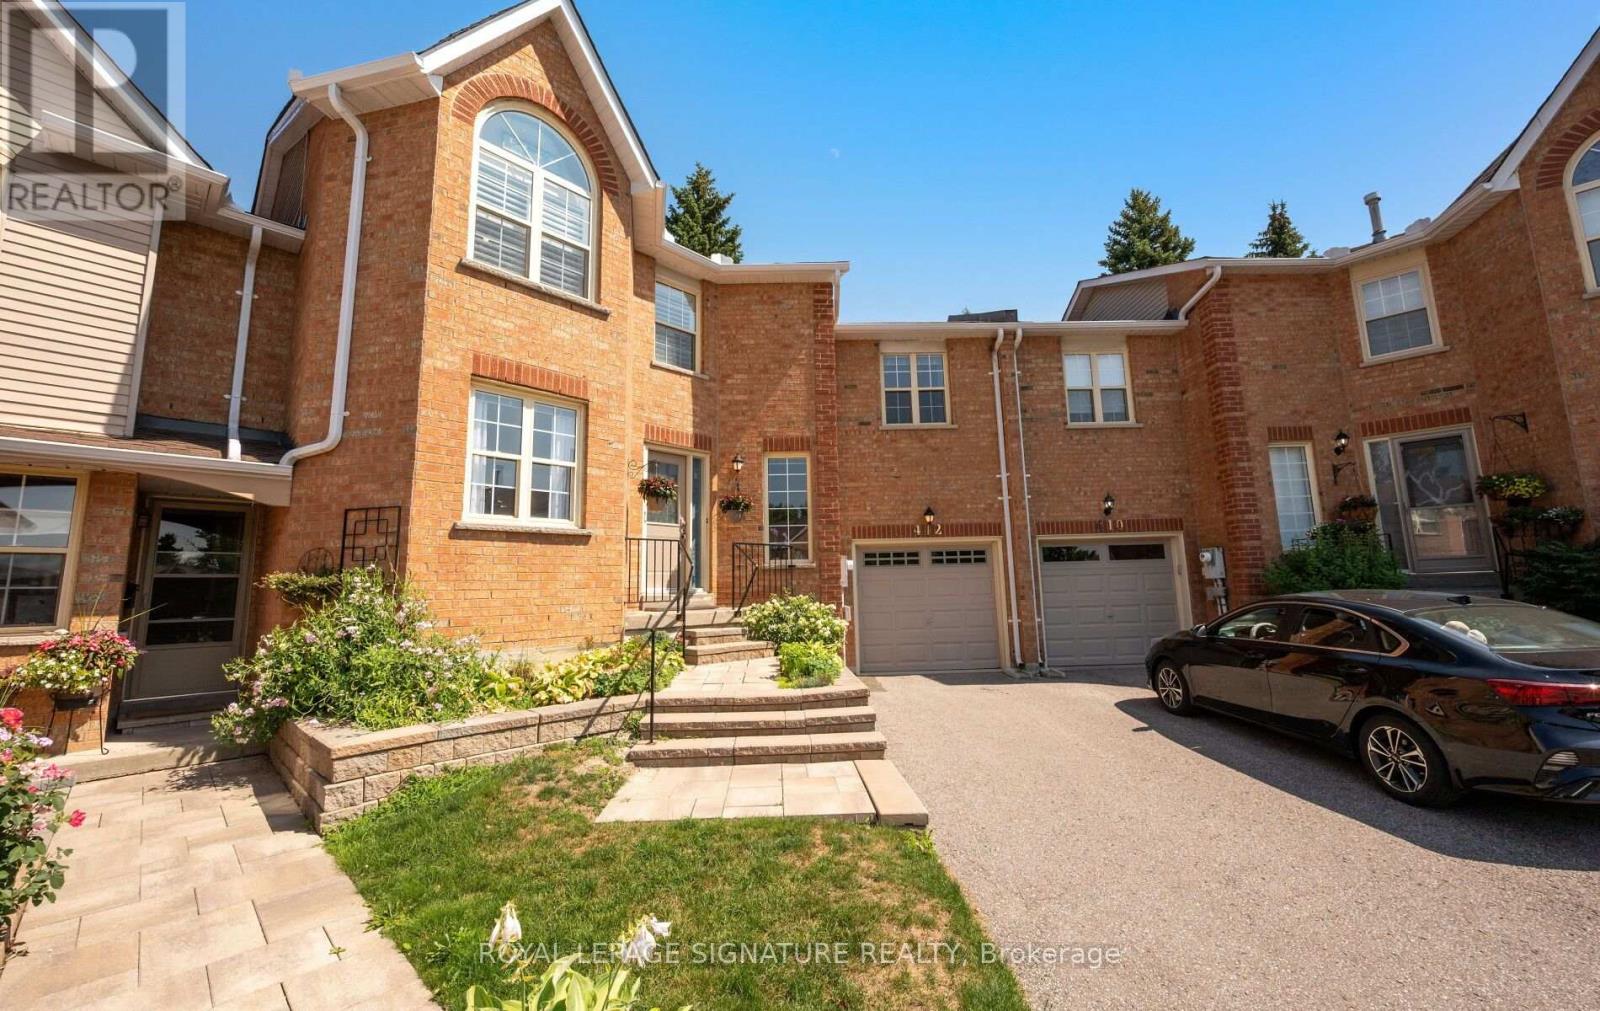
412 Butler Court
Aurora, Ontario
Extremely spacious Condo Townhouse in the small prime neighborhood of Tara Hill, close to Yonge Street yet away from busy traffic. Featuring a large mid floor Family Room which sits just steps above the main foyer which allows for privacy, it will become your favorite quiet room to just relax and watch TV with a cozy gas fireplace. Very spacious eat-in Kitchen with Center Island and Dekton Countertops, which are highly resistant to heat, scratches and stains. Large Living and Dining Room, great for entertaining with lots of natural light. The 2nd floor features a spacious Primary Bedroom with 5 pc ensuite and walk-in closet. Two additional Bedrooms with double closets & large windows. Large unfinished Basement waiting for your personal touches. Ideal space for a growing family, or those just starting out. This hidden gem is one you will be happy to discover & proud to call home, shows to perfection. Proximity to Yonge Street allows quick access to Transit and Shopping. (id:39551)
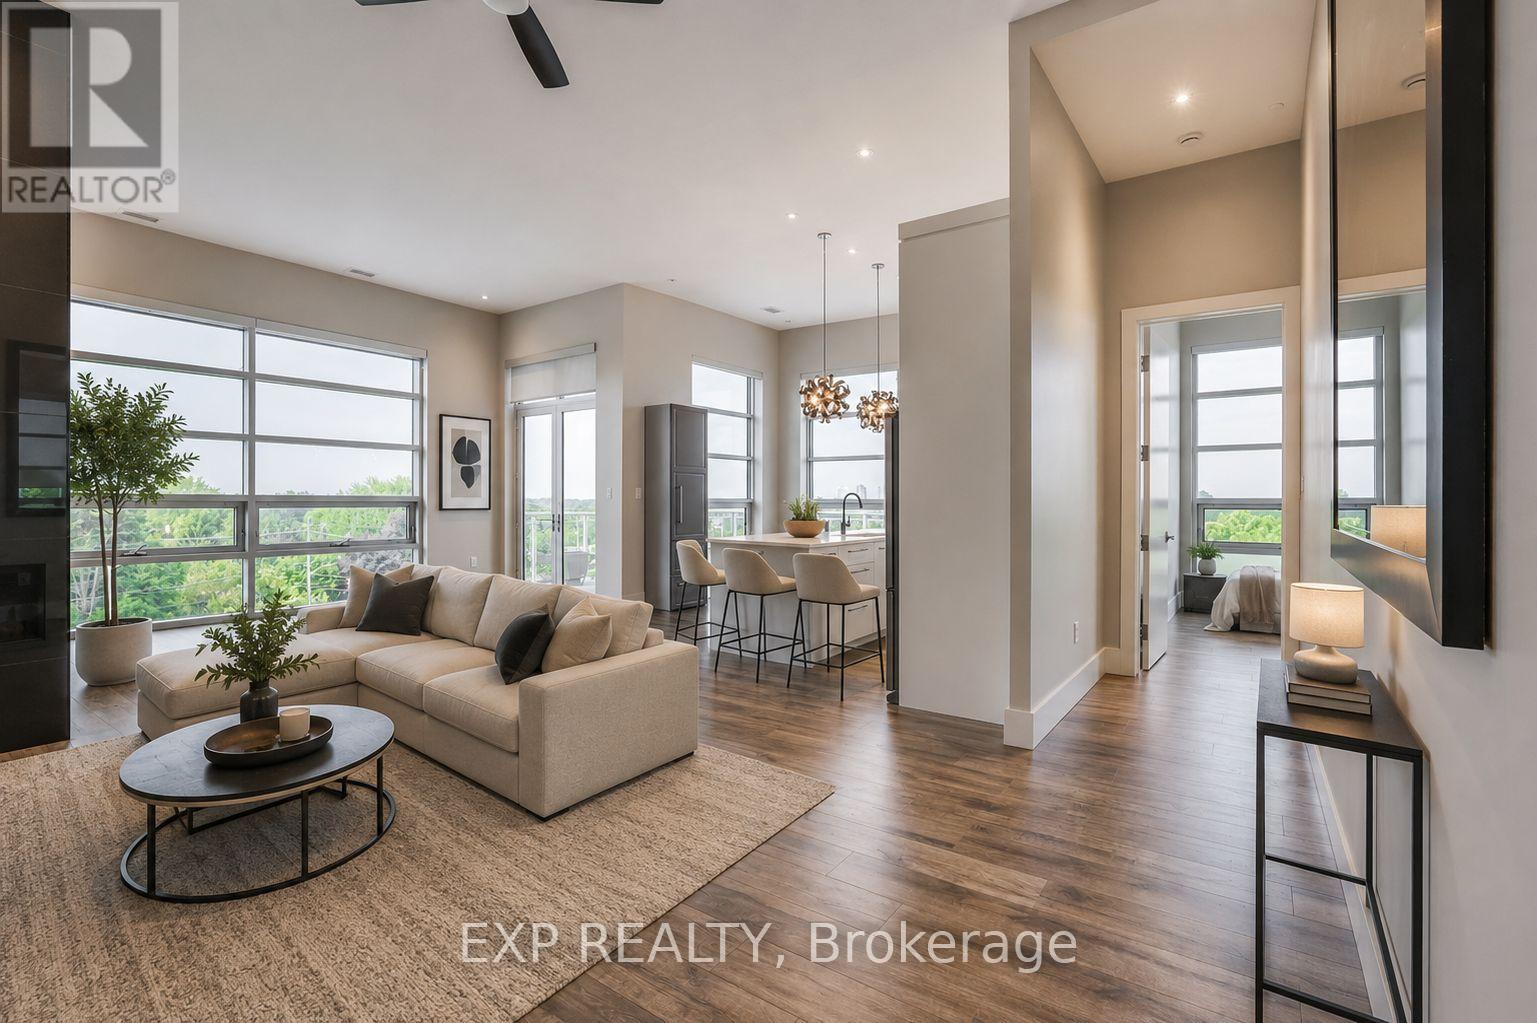
403 - 1705 Fiddlehead Place
London North, Ontario
Penthouse opportunity at NorthPoint offering sophisticated luxury living in one of North London's most desirable condominium communities. This exquisitely finished residence features soaring 12-foot ceilings, expansive windows and an impressive wrap-around balcony with exceptional panoramic views. The elegant open concept layout is enhanced by quartz countertops, a stylish fireplace and carpet-free flooring throughout. Designed for both comfort and privacy, the suite offers two spacious bedrooms, each with its own beautifully appointed ensuite bath, along with an additional two-piece powder room for guests. Freshly painted and meticulously maintained, this stunning penthouse combines upscale finishes with effortless condominium living. Additional highlights include private underground parking, storage lockers and an unbeatable location just minutes from Masonville shopping, Western University and University Hospital. An exceptional opportunity for those seeking refined luxury without compromise. Unit is vacant, pictures with furniture have been virtually staged. (id:39551)
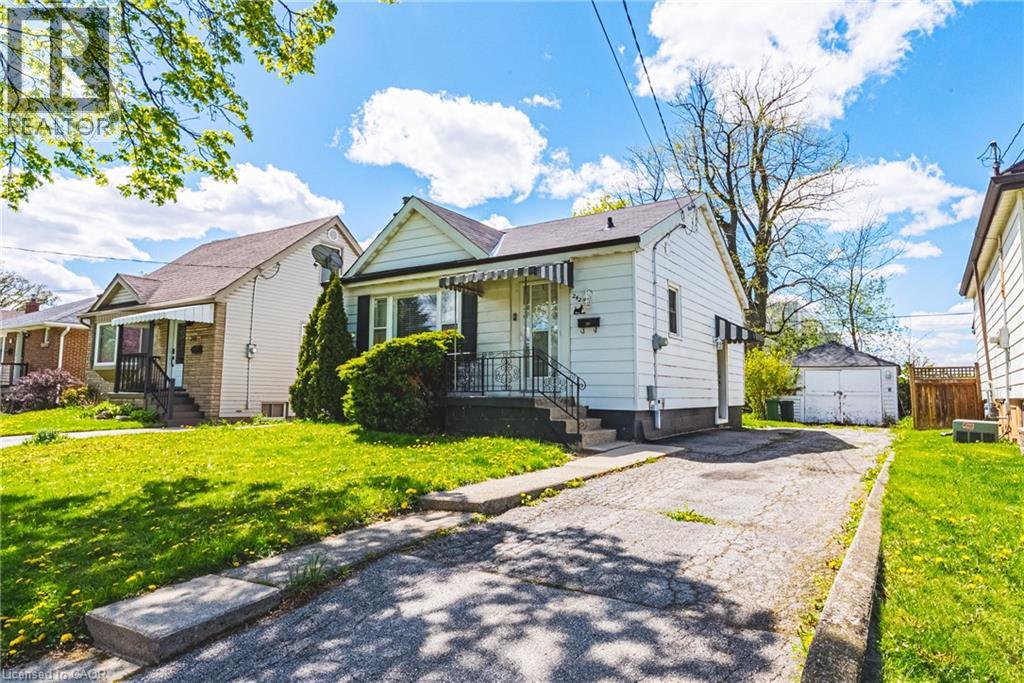
242 East 43rd Street
Hamilton, Ontario
REMARKABLE BUNGALOW– RARE OPPORTUNITY! Looking for a property that does the work for you? Whether you're an investor, a first-time buyer looking for a savvy start, or seeking a completely separate in-law suite, this property delivers. This renovated bungalow is ready to generate immediate income. Upper Level: Bright & airy layout, 1BR/1BA, modern kitchen + in-unit laundry. Lower Level: Sleek lower-level with a breakfast bar + in-unit laundry and has a completely separate entrance. Outside: Extra-large backyard for entertaining + massive detached garage/workshop. Parking: Private 3-car driveway + additional street parking. Location: Prime access to shopping and major highways. Schedule your tour before it's gone! (id:39551)
10267 Daniel Avenue
Lambton Shores, Ontario
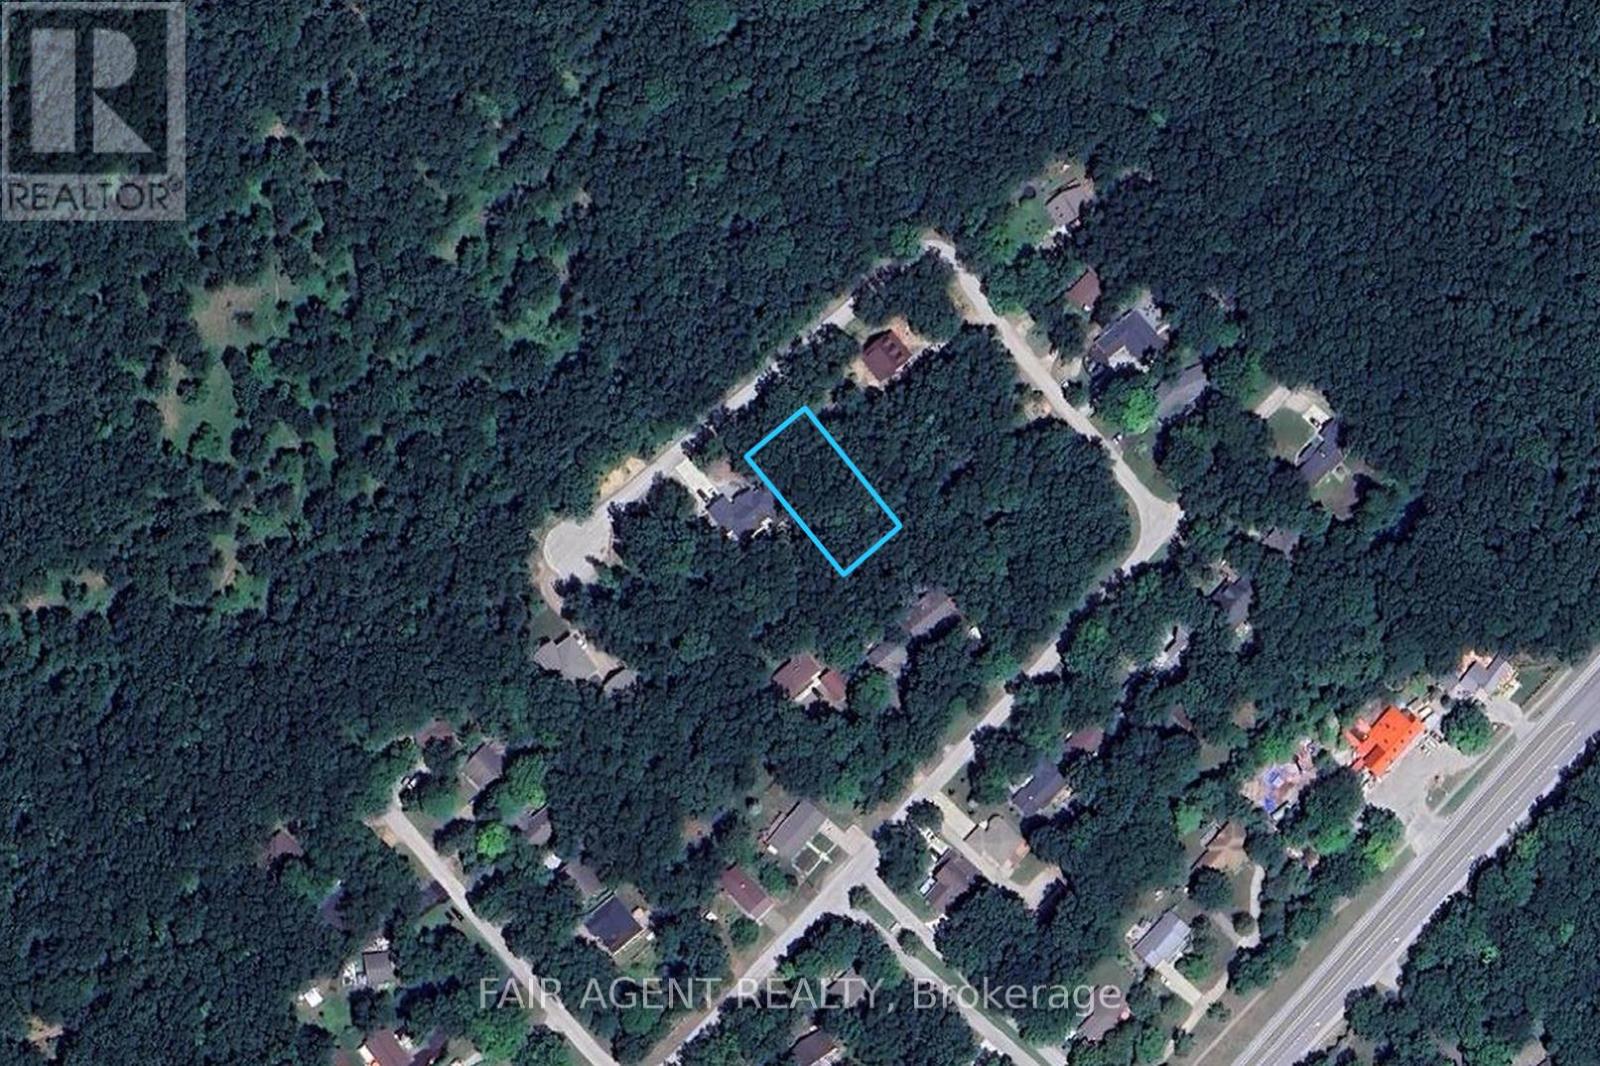
Set on a large, well-treed lot at the end of a quiet cul-de-sac in Grand Bend's secluded Dalton subdivision, this property offers a rare chance to build in a setting that feels truly connected to nature. Directly facing Pinery Provincial Park, with trails just steps from the door leading toward the river and beach, the location offers exceptional privacy and a peaceful woodland backdrop that is hard to find. Imagine morning coffee on your future deck surrounded by mature trees, with sunlight filtering through your own private forest. Located on the lakeside of the highway at the southern edge of Grand Bend, this property offers a country-like atmosphere while keeping shops, restaurants, the marina, golf courses, and other everyday amenities just minutes away. With 85.01 feet of frontage and 180 feet of depth, there is plenty of space to design a custom home or cottage with room for outdoor living areas tucked into the trees. Whether you're planning a year-round residence or a seasonal getaway, this is an exceptional opportunity to create something special in one of the area's most naturally beautiful settings. Municipal water, hydro, and natural gas are available. A property like this rarely comes to market. (id:39551)
4299 Lakeshore Road
Burlington, Ontario
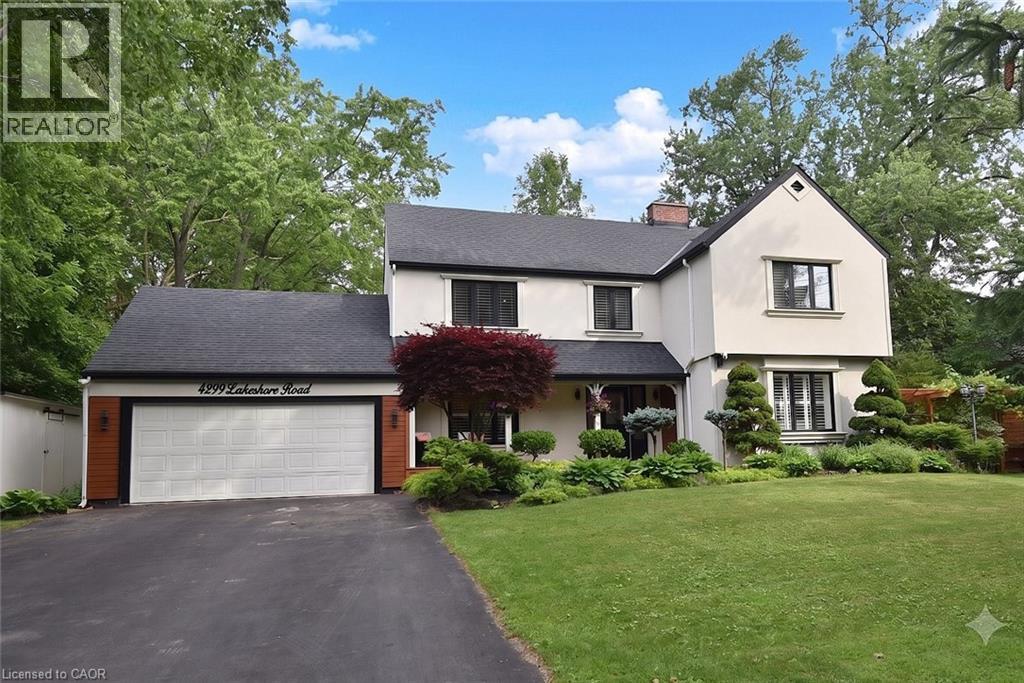
Welcome to this exceptional two-storey residence on prestigious Lakeshore Road with Water Access, where timeless elegance meets modern luxury. This stunning family home offers 4 bedrooms, 3 full bathrooms, 1 powder room, and a thoughtfully designed open-concept layout that is flooded with natural light throughout. Step inside to discover a custom-designed gourmet kitchen featuring built-in appliances, premium finishes, a beautiful peninsula ideal for entertaining and stunning designer light fixtures. A striking double-sided fireplace serves as the focal point of the main floor, creating warmth and ambiance while seamlessly connecting the kitchen and living areas. The spacious principal rooms offer the perfect blend of comfort and sophistication for everyday living & entertaining. The upper level welcomes you with impressive designer light fixtures, a linen closet, and four generously sized bedrooms. The luxurious primary suite is a private retreat, complete with a beautifully appointed ensuite bathroom and an expansive dressing room, thoughtfully converted from a separate bedroom to create the ultimate walk-in wardrobe experience. Three additional bedrooms and a second full bathroom complete the upper level. The fully renovated basement with separate entrance offers exceptional versatility with a spacious open-concept kitchen/living area, bedroom, full bath and a den (can easily serve as a home office or additional bedroom), a cold room, a large storage room, and a dedicated laundry room with ample storage space. Step outside to your beautifully landscaped backyard oasis, perfect for entertaining, family gatherings, or enjoy complete privacy. Located in one of Burlington's most desirable neighborhoods, just moments from the waterfront, parks, top-rated schools, shopping, dining, and all amenities, this remarkable move-in-ready home offers the perfect combination of luxury, functionality, and location. A rare opportunity to own a truly exceptional property. (id:39551)
180 Sherwood Avenue
Oshawa, Ontario
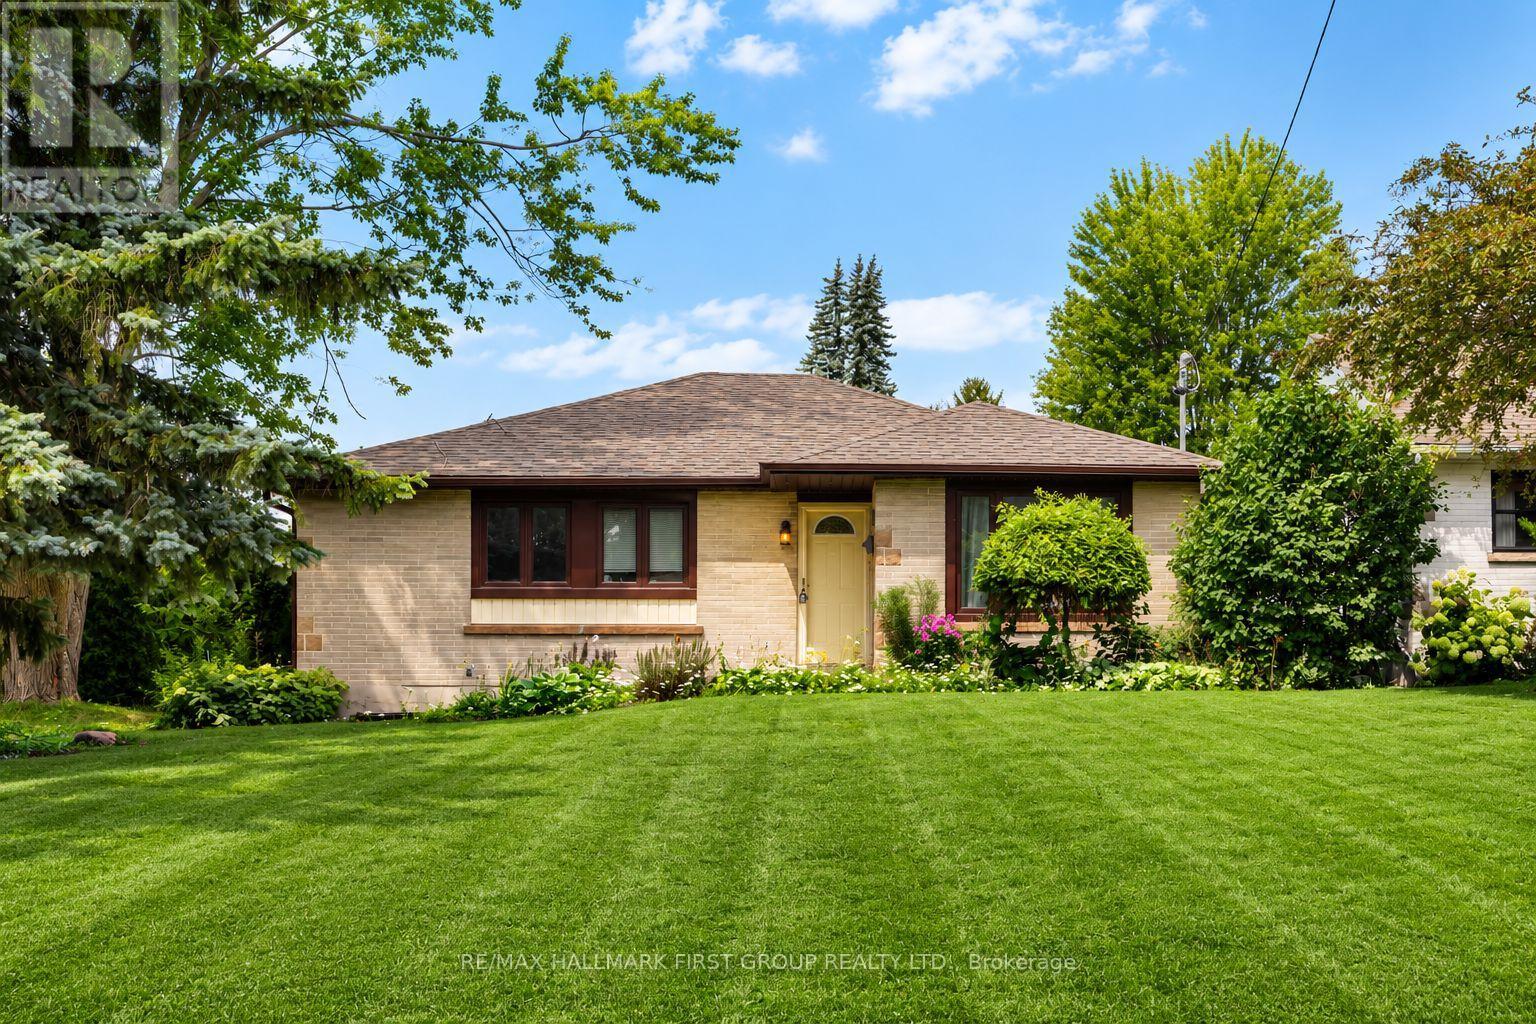
Welcome To This Charming 3+3 Bedroom Bungalow Situated On A Generous 55-Ft Corner Lot In Oshawa's Established Centennial Community! Set On A Quiet, Tree-Lined Street In A Mature, Family-Friendly Neighbourhood. This Home Offers Fantastic Potential And The Convenience Of One-Level Living. The Main Floor Features 3 Bedrooms, Hardwood Flooring And A Bright Living Room With A Large Front Window Bringing In Plenty Of Natural Light. The Eat-In Kitchen Features Granite Countertops And A Walk-Out To The 3-Season Sunroom - A Great Extension Of The Living Space And The Perfect Place To Relax And Enjoy The Backyard. The Lower Level Offers Excellent In-Law Suite Potential With 3 Additional Bedrooms, A Living Area And Bathroom, Providing Plenty Of Flexibility For Extended Family Or Additional Living Space. Outside, Enjoy A Private Yard With Deck, Detached Garage And Shed, Both With Electricity. Walking Distance To Schools And Conveniently Located Close To Parks, Shopping, Transit And Everyday Amenities. A Wonderful Opportunity To Own A Bungalow On A Large Corner Lot In One Of Oshawa's Established Communities! (id:39551)
24 Lacorra Way
Brampton, Ontario
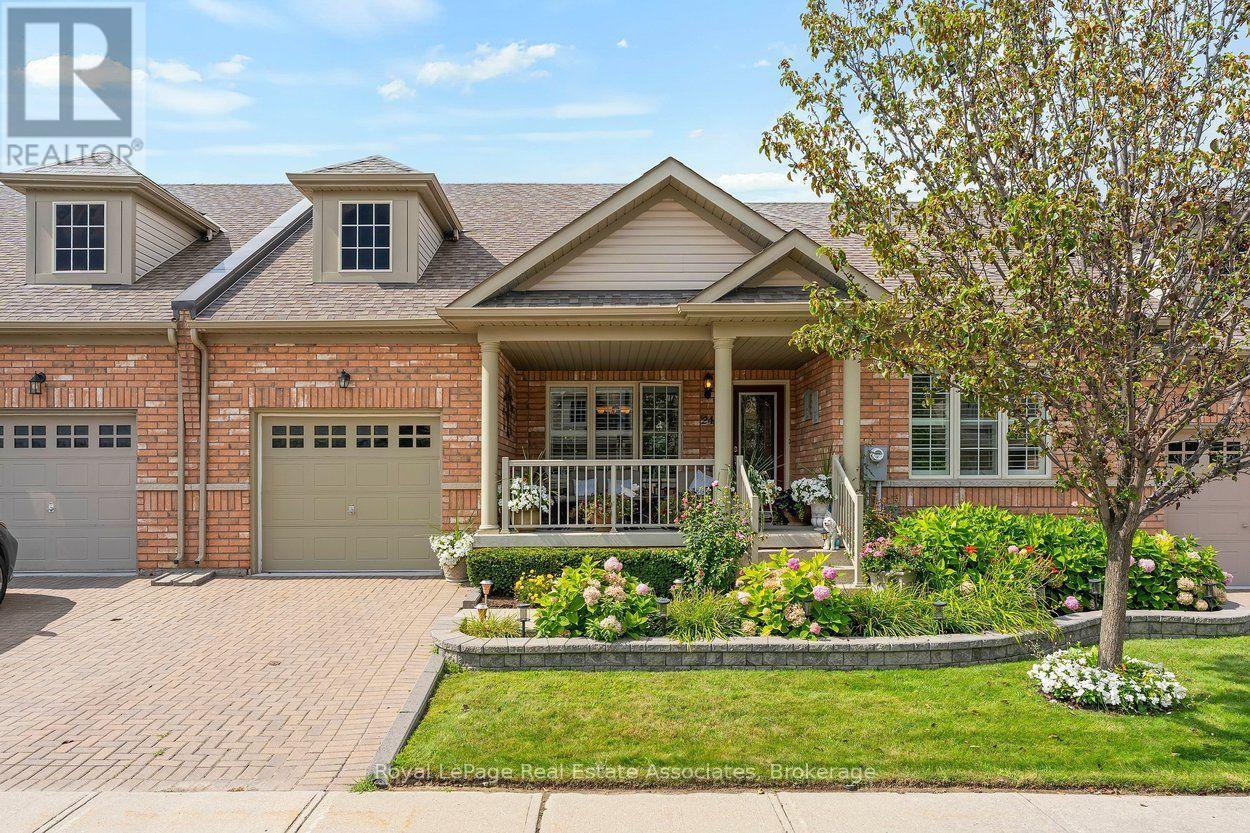
Welcome to 24 Lacorra Way in the adult-lifestyle gated community of Rosedale Village. This 2-bed, 3-bath condo townhouse bungalow offers approx. 1360 sq ft plus a finished basement and is ideal for those seeking comfort, convenience and resort-style living. The covered front porch leads into a bright main floor featuring hardwood in the living, dining and bedrooms. The formal dining room and living room are separated by a hallway, with the living room open to the U-shaped kitchen for easy flow. The kitchen includes stainless steel appliances, a breakfast area and a walkout to the backyard with a covered cement patio extending to a spacious wooden deck. The main level offers a large primary bedroom with 3-pce ensuite and walk-in closet, a second bedroom, a 4-pce bath and a laundry room with garage access. The fully finished basement adds exceptional space with laminate flooring, a generous rec room complete with pool table, bar and electric fireplace, plus an office and 2-pce bath. Private driveway with parking for 1 car and attached 1-car garage. Monthly maintenance fee includes access to all amenities, residents' lawn cutting and snow removal. Enjoy 24/7 security and exclusive Rosedale Village amenities including a 9-hole executive golf course, clubhouse, indoor pool, sauna, exercise room, billiards, tennis, pickleball, lawn bowling, shuffleboard and more. (id:39551)
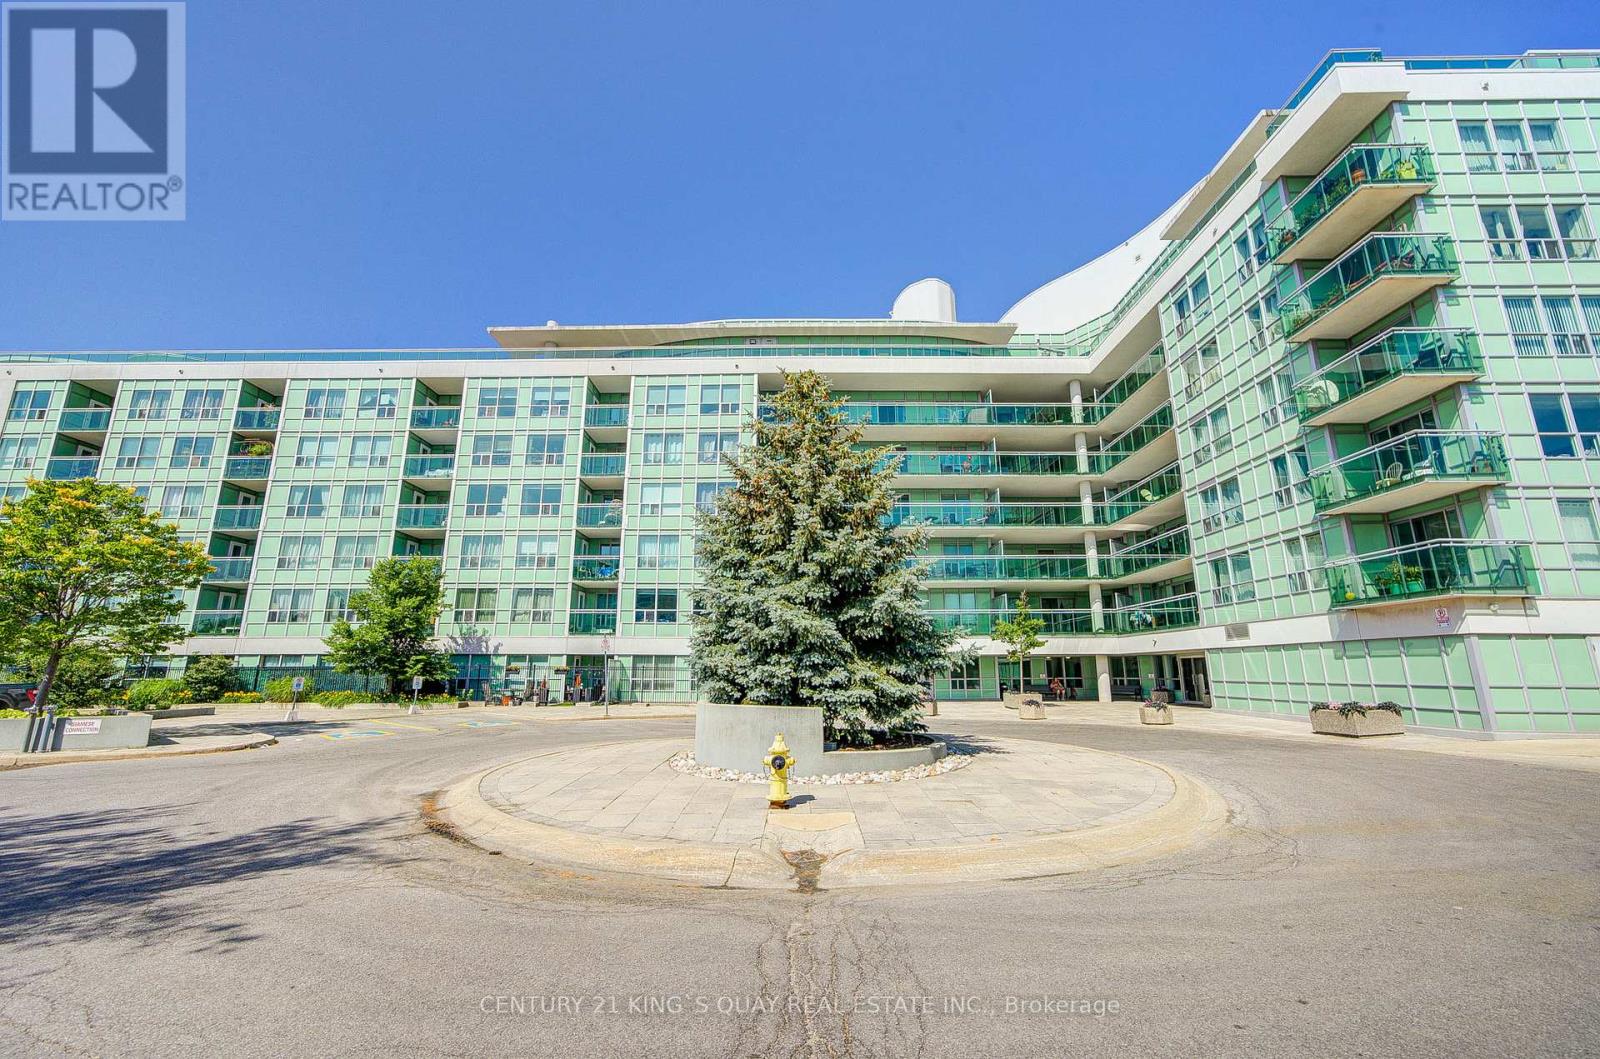
227 - 60 Fairfax Crescent
Toronto, Ontario
Best Valued Condo Unit in Town! Approximately 674 sq.ft., bright and quiet. Original 2+1 Bedrooms Unit Have been transformed to 1+1 unit and to add space for an open-concept dining area. The second bedroom can be easily restored back if desired and make it a full-sized 2+1 unit. Private Balcony, 1 parking and 1 locker included for your added convenience. The open-concept layout seamlessly connects the living, dining, and kitchen areas, creating a comfortable space ideal for both everyday living and entertaining. The versatile den is spacious enough to accommodate both a bed and study desk, providing excellent flexibility for a home office, guest space, or additional sleeping area. Large windows allow for abundant natural light, while the balcony offers an inviting outdoor extension of the home. The unit also includes one of the best parking spots in the building, conveniently located directly across from the elevator. Residents enjoy excellent building amenities including a rooftop deck, party room, gym room, and meeting room, while being conveniently located approximately 15 minutes to the DVP and Hwy 401, and only 4 minutes to Warden Station. Ideally situated close to transit, shopping, dining, parks, and major amenities, this suite presents an excellent opportunity for first-time buyers, professionals, or investors seeking modern urban living in Toronto. (id:39551)
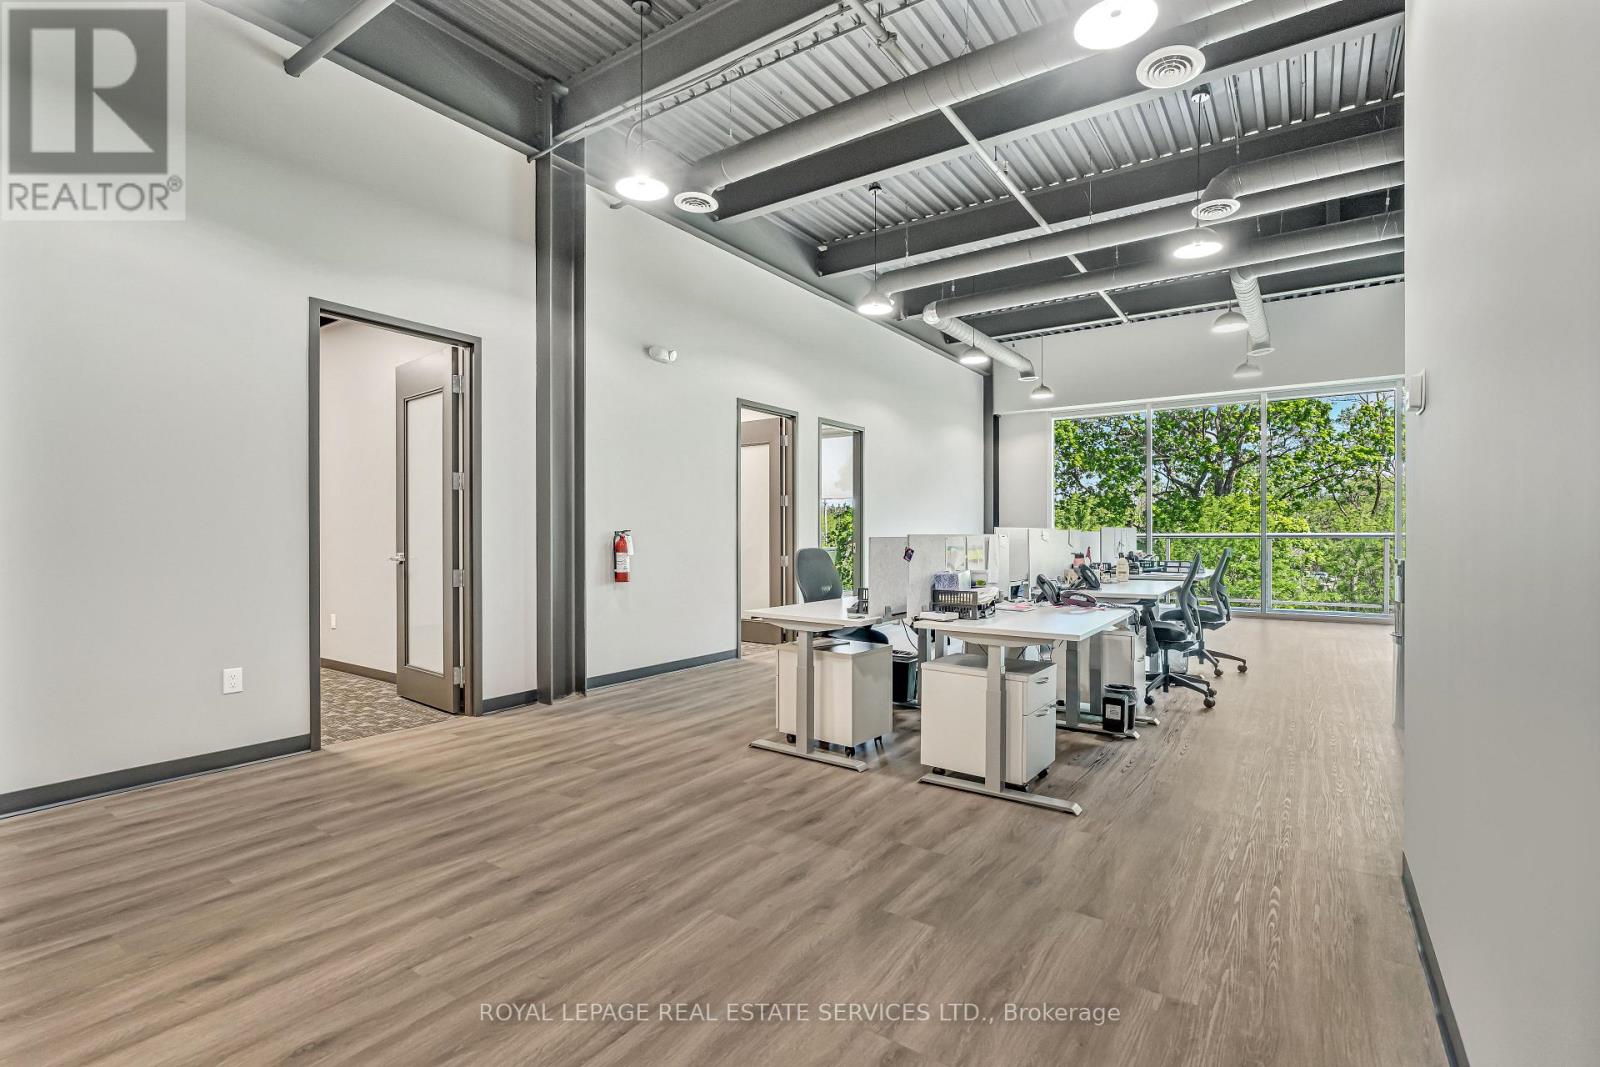
206 - 1939 Ironoak Way
Oakville, Ontario
2,787 sq ft of fully built-out, move-in ready office space in a high-visibility location with direct highway access. Situated in a modern contemporary building, the interior is thoughtfully designed for professional use but flexible enough to accommodate a fitness studio, creative workspace, or other commercial uses. The unit backs onto greenspace with balcony access, offering a rare outdoor element for staff and clients alike. Ample on-site parking rounds out a turnkey opportunity in a sought-after corridor (id:39551)
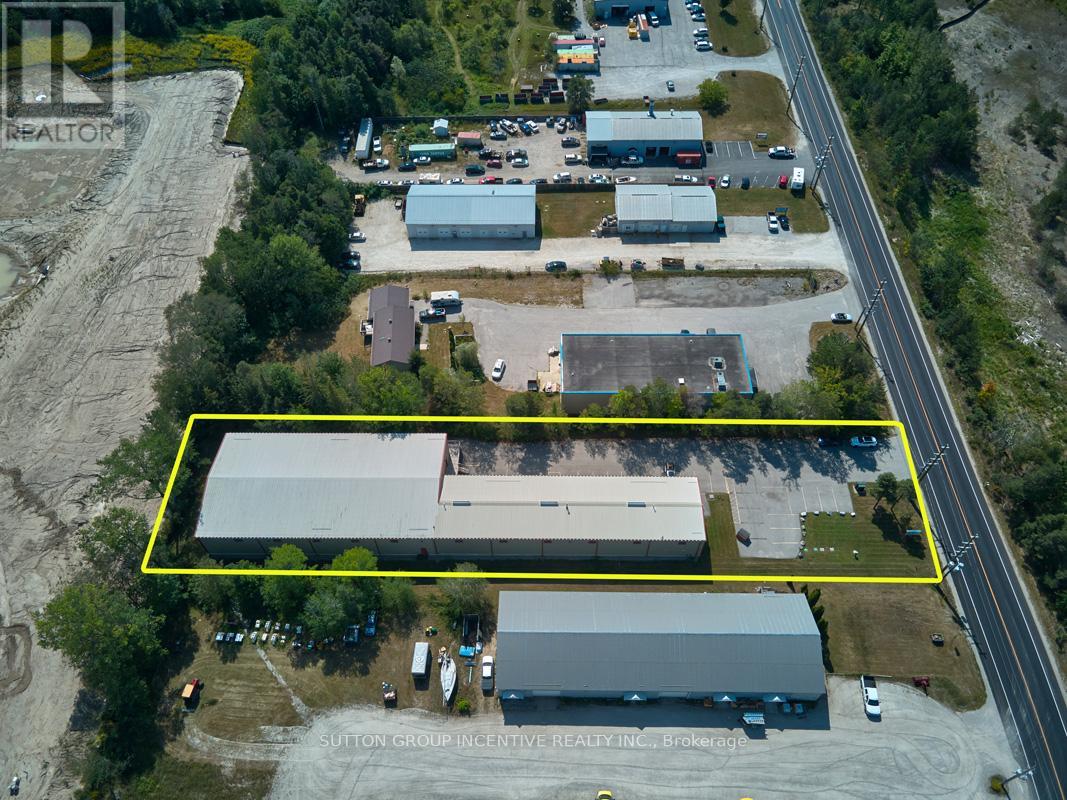
1509 Snow Valley Road
Springwater, Ontario
OWNER / USER OPPORTUNITY in Snow Valley / Minesing. This stand-alone 15,450 SF building (approx. 12,406 SF warehouse + 3,004 SF office) on just over 1 acre. Warehouse has two large bay areas - 99'3"x38'6" and 134'4"x68'7", shipping office, multi-stall washrooms, 3 electrical panels (600/400/200), 10 ceiling fans, natural gas radiant heating, all new LED lighting, 1 drive in door and 2 dock level doors (all 12'x12') and 19.5' clear, 22.1' to pitch. Newly finished office area with 4 private offices, 2 washrooms, storage room and kitchen / lunchroom. March 2021 Phase 1 ESA available upon execution of CA and accepted APS. M1-2 zoning allows for most industrial uses including Manufacturing, Assembly, R&D, Warehousing, Storage and other accessory uses. This property is also for Lease, see MLS#: S13678210 (id:39551)
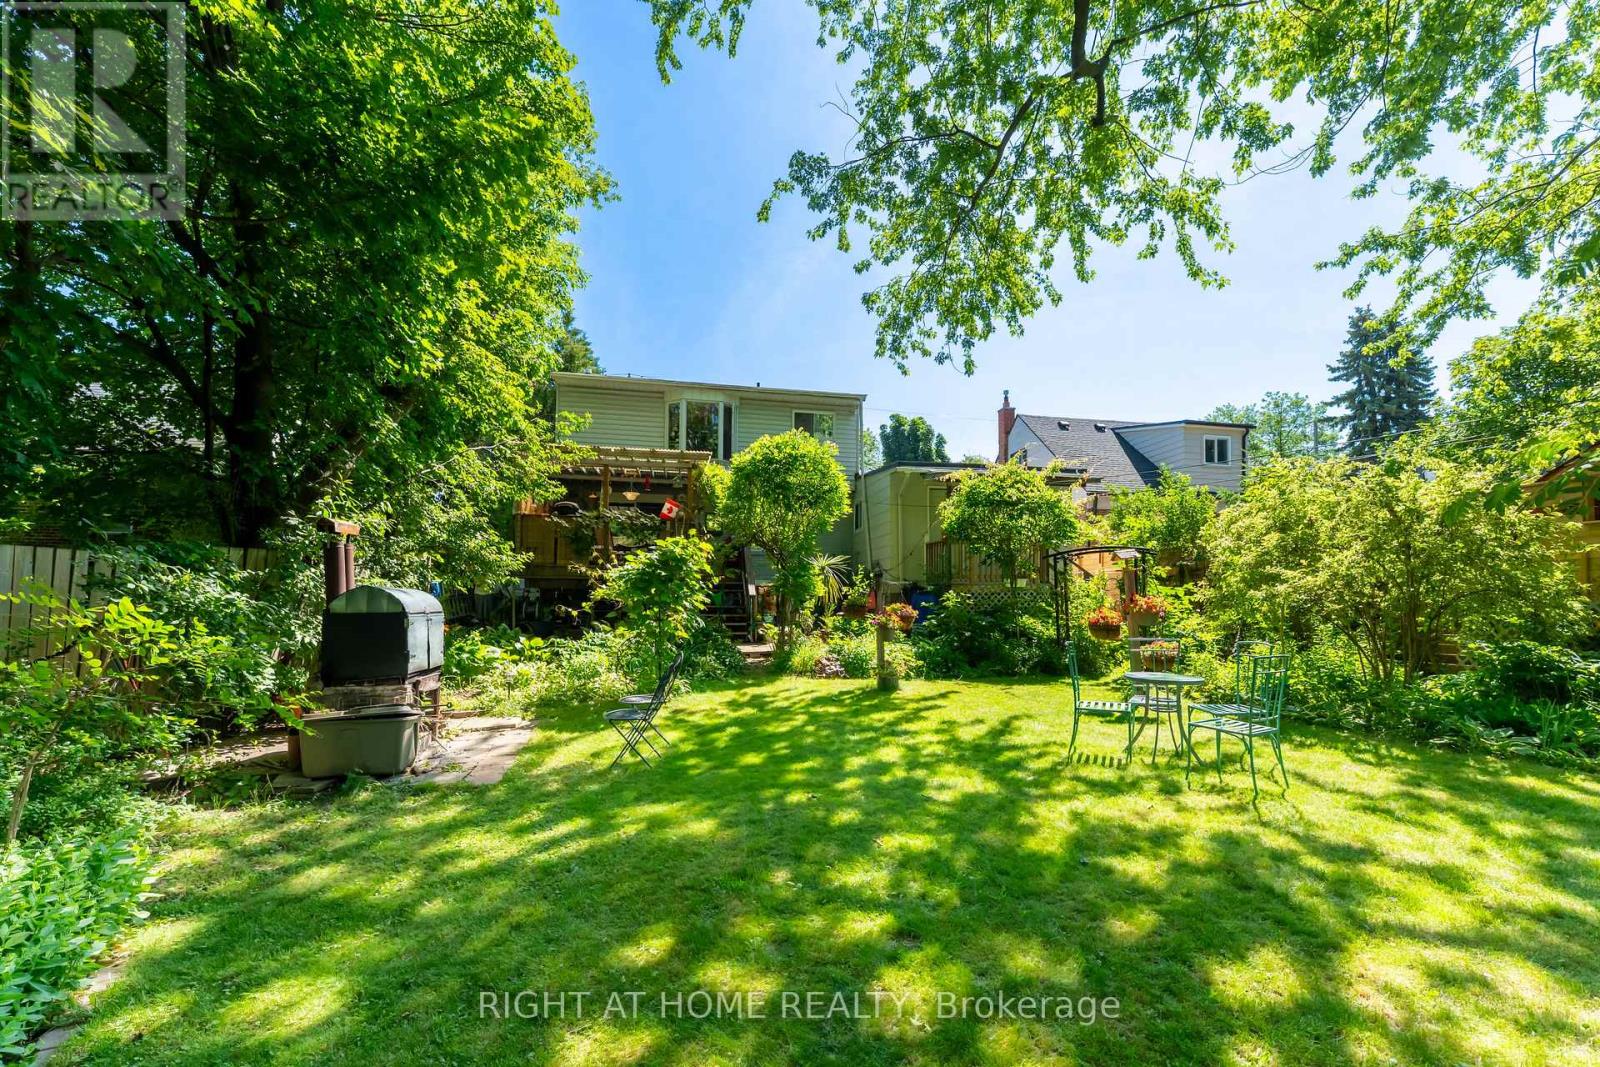
30 Allister Avenue
Toronto, Ontario
Location - Location - Location! One Of-A-Kind Fully Detached Home With 3 Separate Entrances! Nestled On A Premium Lot! This One Is Unique With Lots Of Potential! Amazing Location! Rarely Available Opportunity at 30 Allister Avenue! Welcome to a fully detached gem Located in a prestigious neighbourhood on an expansive 50' x 137' lot offering exceptional privacy. Walking distance to amenities! Each Living Area Offer Separate Entrance! Also Easily Can Be Used As Single Residential! Whether you're a growing family or a savvy investor, this versatile home checks all the boxes. Thoughtfully configured with potential for three separate living units, each complete with its own kitchen, washroom, living area, and private entrance - an income-generating investment with strong rental returns. The main floor features a spacious living area, full kitchen, and a beautiful deck overlooking a paradise-like backyard 3 full bedrooms on the upper level. The second unit offers its own kitchen, washroom, and generous living space, while the third unit is a cozy one-bedroom suite with a private kitchen and washroom. Step outside into a stunning backyard retreat, where large mature trees and lush landscaping create the perfect setting to relax and entertain family and friends. The built-in garage plus ample outdoor parking add everyday convenience, and the oversized lot presents tremendous potential for future development. Opportunities like this rarely come to market. Come and fall in love with this beautiful home! (id:39551)