
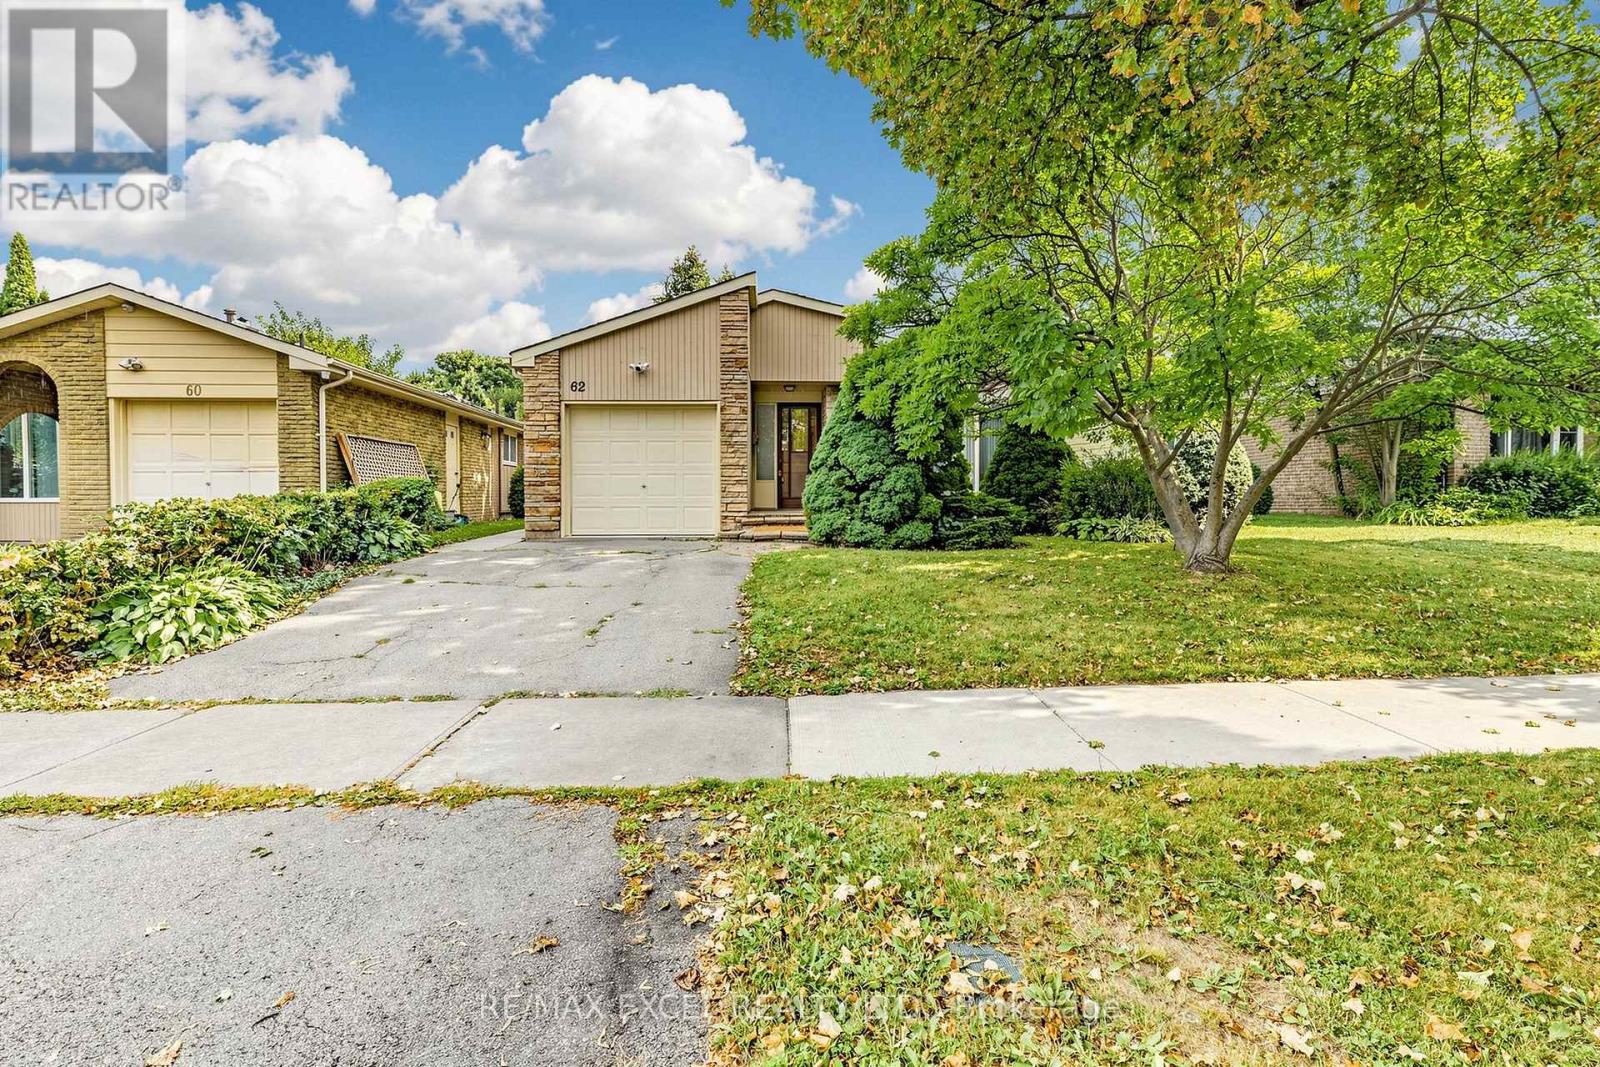
62 Ardgowan Crescent
Toronto, Ontario
Pride Of Ownership Shines In This Well-Maintained Bungalow Nestled In The Desirable Agincourt North Community Of Scarborough! Offering Exceptional Flexibility For Families, Multi-Generational Living Or Future Investment Potential, This Home Features A Thoughtfully Designed Layout With A Spacious Main Floor(1268 Sf) And A Fully Finished Basement.**The Main Flr Was Originally Designed As A 3-Bedroom Layout. The Owner Has Combined Two Bedrooms To Create One Generous Primary Bedroom With Its Own Convenient 2-Piece Ensuite, While The Space Can Easily Be Converted Back To A 3-Bedroom Configuration To Suit Your Needs***. The Main Level Also Features A Spacious Living Room, Formal Dining Room With Sliding Door Walk-Out To The Private Backyard, A Bright Eat-In Kitchen With Breakfast Bar, **A Side Door From The Kitchen Provides Direct Access To The Basement And Offers Excellent Potential To Create A Separate Basement Entrance** And A Well-Appointed 4-Piece Bathroom Featuring Both A Soaker Tub And Separate Glass-Enclosed Shower. The Finished Basement Provides Incredible Additional Living Space, Featuring A Spacious Recreation Room With A Cozy Wood-Burning Fireplace, A Bar Area Perfect For Entertaining, Three Bedrooms, All With Windows, And A 3-Piece Bathroom. The Flexible Lower-Level Layout Offers Excellent Potential For Extended Family, Guests, A Home Office Or Additional Living Space.Step Outside To Enjoy The Private, Fully Fenced Backyard With An In-Ground Swimming Pool-An Ideal Setting For Summer Gatherings, Family Fun And Relaxing Evenings. This Property Combines Comfort, Functionality And Outstanding Future Potential In A Well-Established Neighbourhood.Conveniently Located Close To Woodside Square, Chartwell Shopping Centre, TTC, Parks, Library, Restaurants, Supermarkets, Schools, Scarborough Town Centre, And Major Highways Including Hwy 401. A Wonderful Opportunity To Own A Spacious And Versatile Bungalow In A Highly Sought-After Scarborough Community! (id:39551)

Parking - 125 Redpath Avenue
Toronto, Ontario
Parking space available for sale exclusively with 125 Redpath Ave 2801(MLS# C13875966). An excellent opportunity to secure convenient parking in a prime Midtown Toronto location. (id:39551)
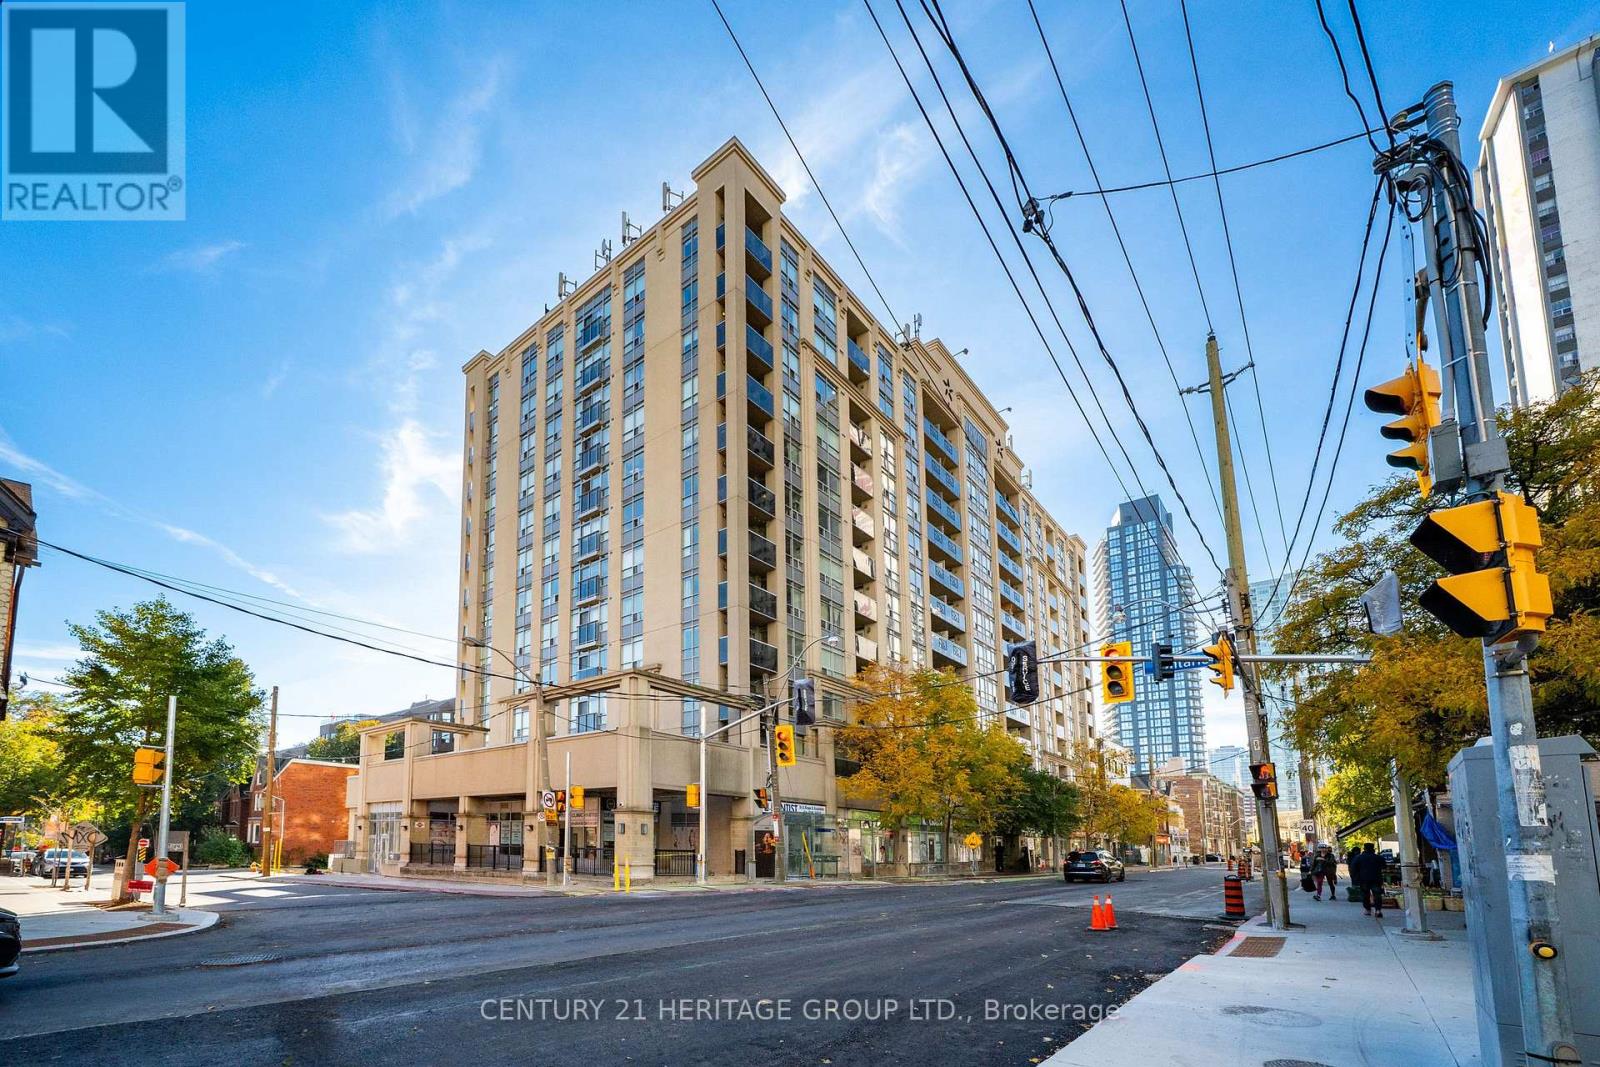
311 - 225 Wellesley Street E
Toronto, Ontario
Welcome to your dream urban oasis! This exceptionally designed 1-bedroom plus den, 2-washroom residence offers the perfect blend of modern sophistication and functional living space. Every square foot of this bright and airy layout has been optimized to deliver comfort and convenience. Step inside to find an expansive open-concept living and dining area flooded with natural light from floor-to-ceiling windows. The contemporary chef's kitchen features premium, high-end finishes, clean lines, seamless integrated appliances, and a beautiful sleek countertop that doubles as a breakfast bar. The oversized, separate den provides a versatile, private room that can easily transform into a dedicated home office, a cozy media lounge, or an inviting guest space. Unlike standard floor plans, this premium unit offers the rare luxury of two washrooms, including a two shower ensuite in the primary bedroom, with plenty of space and modern fixtures. The generous primary suite acts as a peaceful retreat, complete with excellent closet space and pristine finishes. Your living space extends outdoors to a personal balcony, perfect for morning coffee. This unit checks every single box, coming fully equipped with a dedicated underground parking space and a secure, private storage locker. Situated near historic Cabbagetown, this unit is walkable to transit, shops nearby, dining areas, parks, and plenty more! Don't miss out on the incredible value offered for this fantastic home! (id:39551)
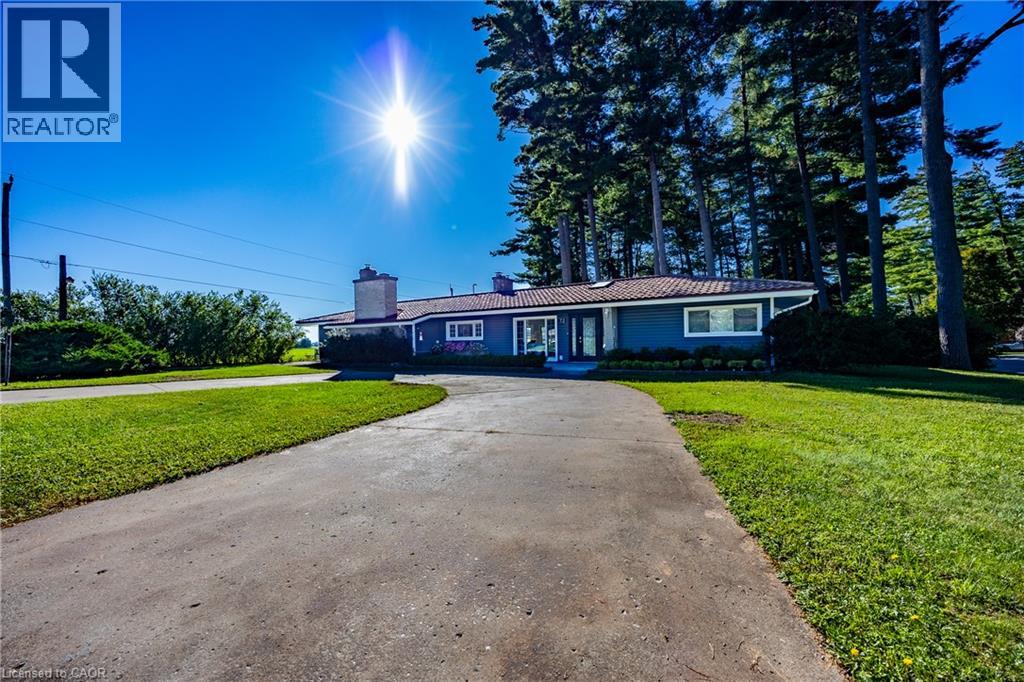
72 Courtney Avenue
Delhi, Ontario
Your own backyard oasis awaits in Delhi! Backing onto a farmer’s field, this exceptional home offers over 3,000 sq. ft. of tastefully renovated space and an incredible setting for relaxing and entertaining. Spend summer days by the inground pool, unwind in the hot tub beneath the gazebo, or enjoy a match on your own tennis court. An interlocking patio brings this remarkable outdoor retreat together. Inside, a chef’s kitchen and beautiful tile flooring set the tone, while the bright, open-concept living and dining rooms feature abundant windows and a patio door overlooking the backyard. Five bedrooms and three full baths provide plenty of room for family and guests, and the rec room/games room, complete with a pool table and wet bar, is ready for memorable evenings at home. A stunning new five-piece bathroom features an oversized jetted tub and separate tiled shower. There’s even a sauna for the ultimate escape. With its exceptional amenities, thoughtful renovations and field views, this truly one of a kind property offers an extraordinary place to call home! (id:39551)
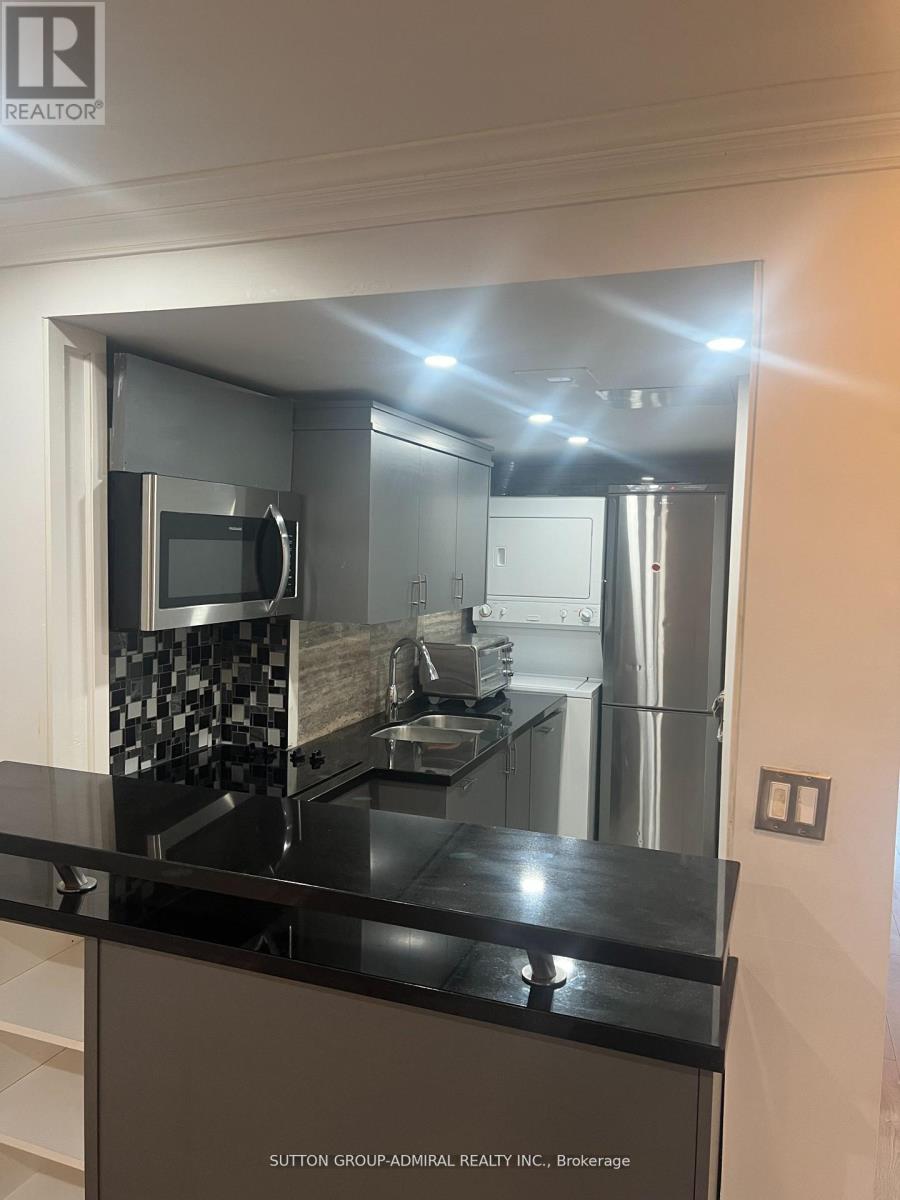
G06 - 60 Fort York Boulevard
Toronto, Ontario
RareInvestment Opportunity in the Heart of Fort York & CityPlace!Positioned in one of Downtown Toronto's most vibrant and highly sought-after communities, this impressive two-story condo townhouse at 60 Fort York Boulevard offers an exceptional, turnkey opportunity for savvy investors and end-users alike. The main level is already leased to an established, active business, generating reliable rental income from day one. Upstairs, afully independent, light-filled one-bedroom, one-bathroom residence features its own private entry, a spacious open-concept living area, a fully equipped kitchen, and in-suite laundry.Surrounded by bustling foot traffic, modern residences, and lush neighborhood parks, this location delivers the best of urban living with Sobeys, local dining, banks, TTC streetcars, the waterfront, Rogers Centre, and the Gardiner Expressway just steps away. Whether you choose to hold this dynamic property for dual-stream rental revenue or reside on the upper floor while collecting commercial rent below, this versatile downtown listing is a rare find with incredible long-term value. (id:39551)
259 West Street
Brantford, Ontario
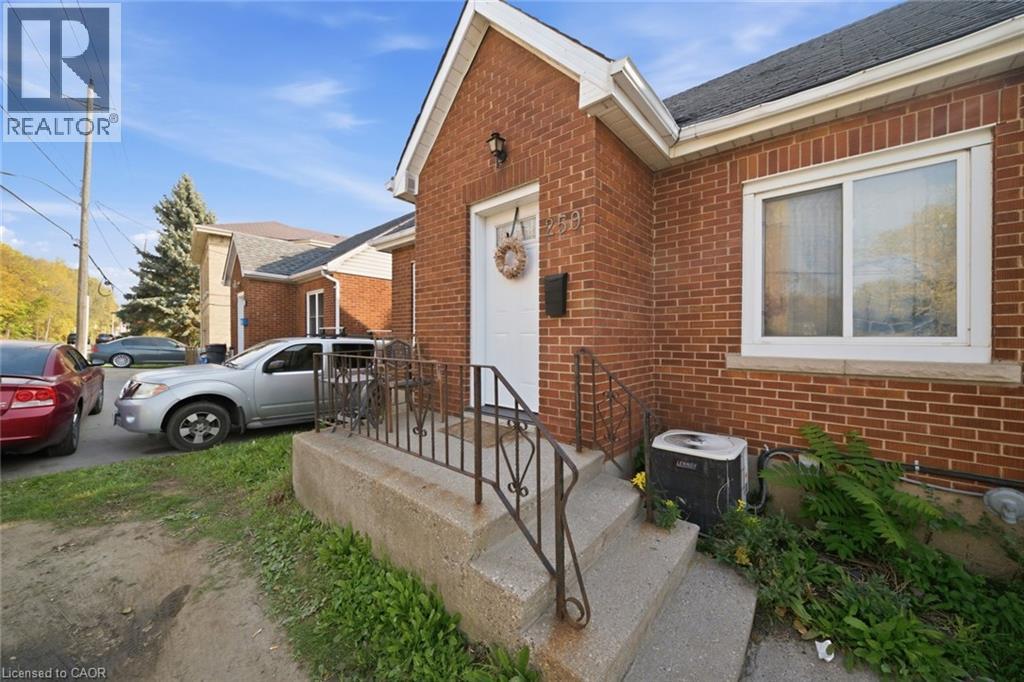
Full of potential and opportunity, 259 West Street is an exciting find for first-time buyers, investors, or downsizers looking to make their next move! This 2-storey home offers 3 bedrooms, 2 full bathrooms, and a versatile layout ready for your personal touch. Step outside to a spacious deck and an impressive 177-foot-deep backyard with plenty of room for outdoor living, gardening, and entertaining. The separate walk-up basement entrance adds even more flexibility for extended family or future income potential. Ideally located close to parks, schools, transit, and everyday amenities, this is your chance to unlock the potential and make this property your own! (id:39551)
257 Lawrence Avenue E
Toronto, Ontario
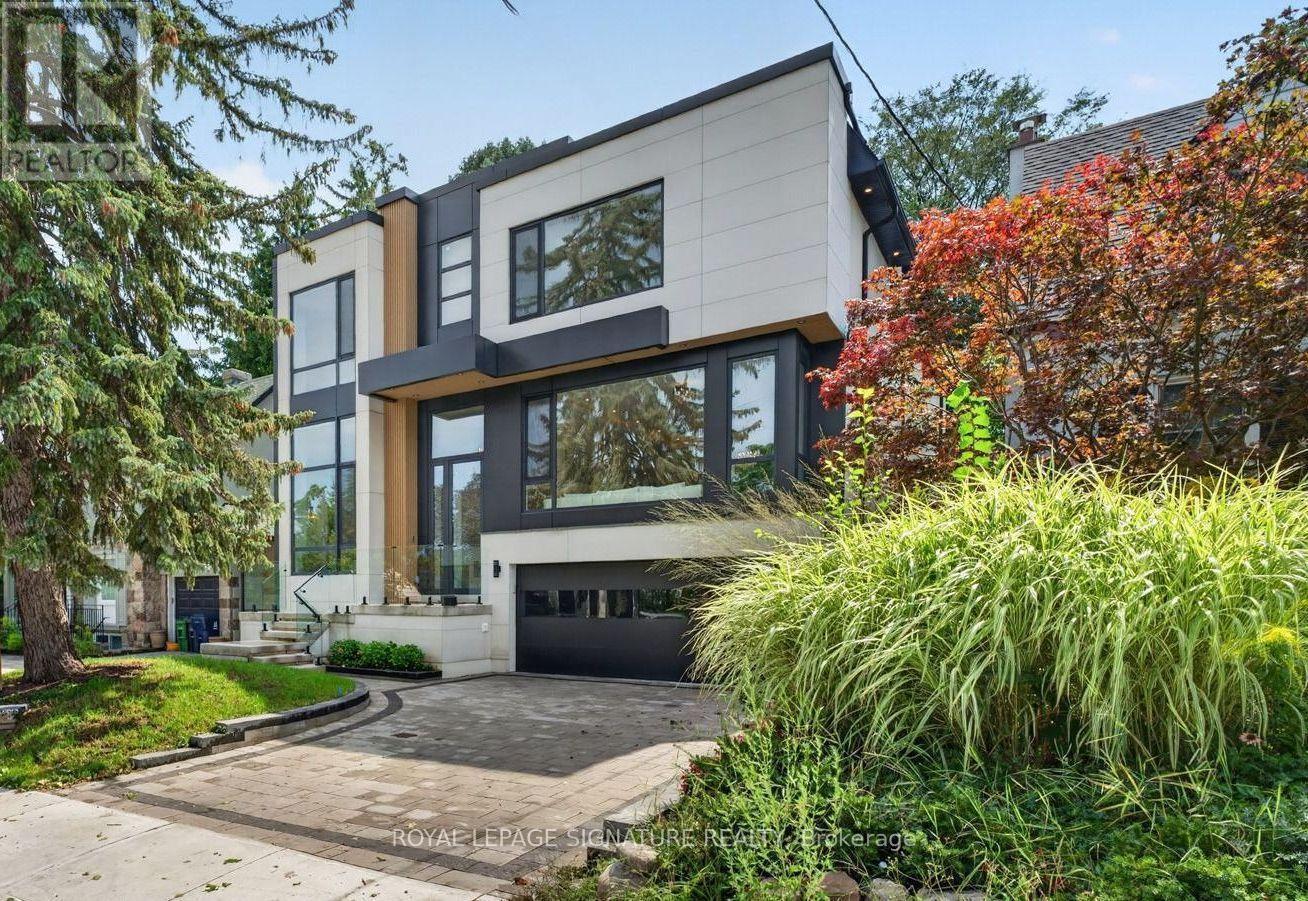
This stunning modern custom residence is ideally situated in the coveted Granite Club neighborhood. It offers over 6,300 square feet of sophisticated living space seamlessly combining contemporary elegance, comfort, and functionality. Main floor features a spacious living room and dining room featuring expansive aluminum windows, a linear fireplace and a stunning wine bar. The meticulously designed open-concept kitchen features a large center island and breakfast area, flowing effortlessly into the family room, complete with an elegant wall unit. An oversized aluminum sliding door opens from the family room onto a breathtaking covered terrace, creating an ideal setting for indoor-outdoor living and entertaining. A spectacular library features a custom wall unit, soaring ceilings, and floor-to-ceiling windows. A modern staircase and a private elevator provide convenient access to the second floor. Four skylights throughout the home further enhance the abundance of natural light. The second floor offers a spacious primary suite with a large picture window, complemented by a stunning ensuite bathroom and luxurious dressing room, each featuring a skylight, high-quality custom cabinetry, and elegant sconces and integrated strip lighting. Three additional spacious bedrooms each feature their own ensuite bathroom. The walk-up basement provides exceptional additional living and entertaining space, including a separate entrance, exercise room, nanny suite, sauna, and a large recreation room with walk-up access to beautifully landscaped backyard. Ideally located just minutes from the Granite Club, Crescent Private School, Toronto International French School, York University's Glendon Campus, shopping, parks, and major transportation routes, with convenient access to Highway 401. (id:39551)
96 Dawlish Avenue
Toronto, Ontario
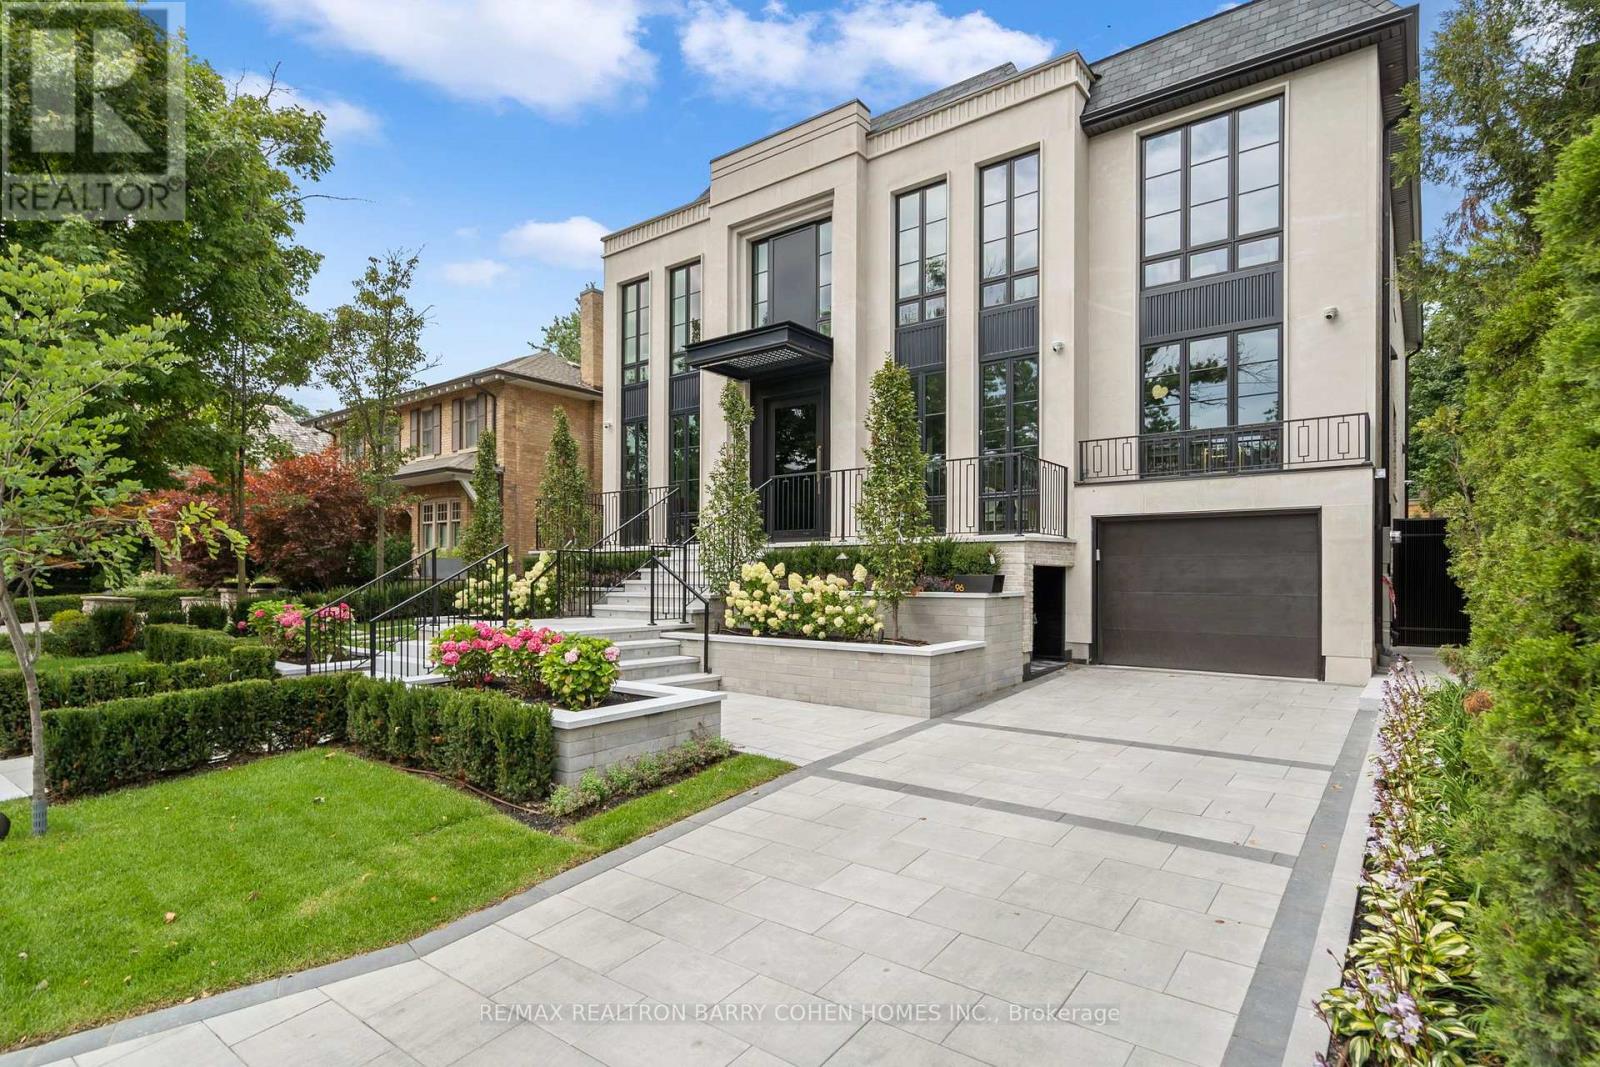
An Extraordinary Architectural Masterpiece Offering An Uncompromising Standard Of Luxury, Craftsmanship & Innovation. Situated On A Spectacular 57' X 150' South Facing Lot, This One-Of-A-Kind Custom Residence, Masterfully Designed & Built With Sophisticated Interiors By Wise Nadel Design & Professionally Landscaped By John Lloyd Landscape Architect, Every Element Of This Exceptional Home Has Been Thoughtfully Curated To Deliver An Unparalleled Living Experience.The Distinguished Exterior Is Finished W/Indiana Cut Limestone, Highland Slate Roofing, Premium 2" Solid Flagstone, Custom Architectural Metal Work By La Fontain, Railing By Bo Creative, Double-Glazed UV-Rated Aluminum-Clad Weathershield Windows & A Magnificent Custom Pivot Entrance Door Featuring A Solid Brass Rocky Mountain Handle W/Precision German Hardware. Inside, Bespoke Luxury Is Evident At Every Turn, Featuring Bellini Custom Cabinetry, French White Oak Hardwood Flrs, White Oak Staircases, Solid Brass Hardware & Exquisite Custom Marble Mosaic Work Throughout. A Stunning Collection Of Rare Exotic Stone, Including Blue Moon Quartzite, Blue De Savoie, Taj Mahal Quartzite, Bianco Fulmine, Calcite Azul, Dolomite, Nero Marquina, White Opal, Camouflage & Incognitus Quartzite, Creates A Truly Timeless Interior. Designed For Refined Living & Grand-Scale Entertaining, The Resort-Calibre Outdoor Retreat Features A Heated Concrete Pool By Gibson W/UV, Ozone, Chlorine & Cartridge Filtration, 3 Elegant Linear Water Features, A Covered Outdoor Living Area, Custom Outdoor Kitchen By Garden Living, Heated Driveway, Front & Rear Porches & Beautifully Landscaped Grounds. Exceptional Lifestyle Amenities Include A Private Elevator, Climate-Controlled White Oak Wine Cellar By Rosehill Wine Cellar W Capacity For Over 2,000 Bottles, Home Theatre, Gym W/Dry Sauna, Dog Wash, Heated Basement Flrs, Automated Irrigation System & A Fully Integrated Control-4 Smart Home W/Comprehensive Security & Central Media System. (id:39551)
1983 Grimshaw Road
Cobourg, Ontario
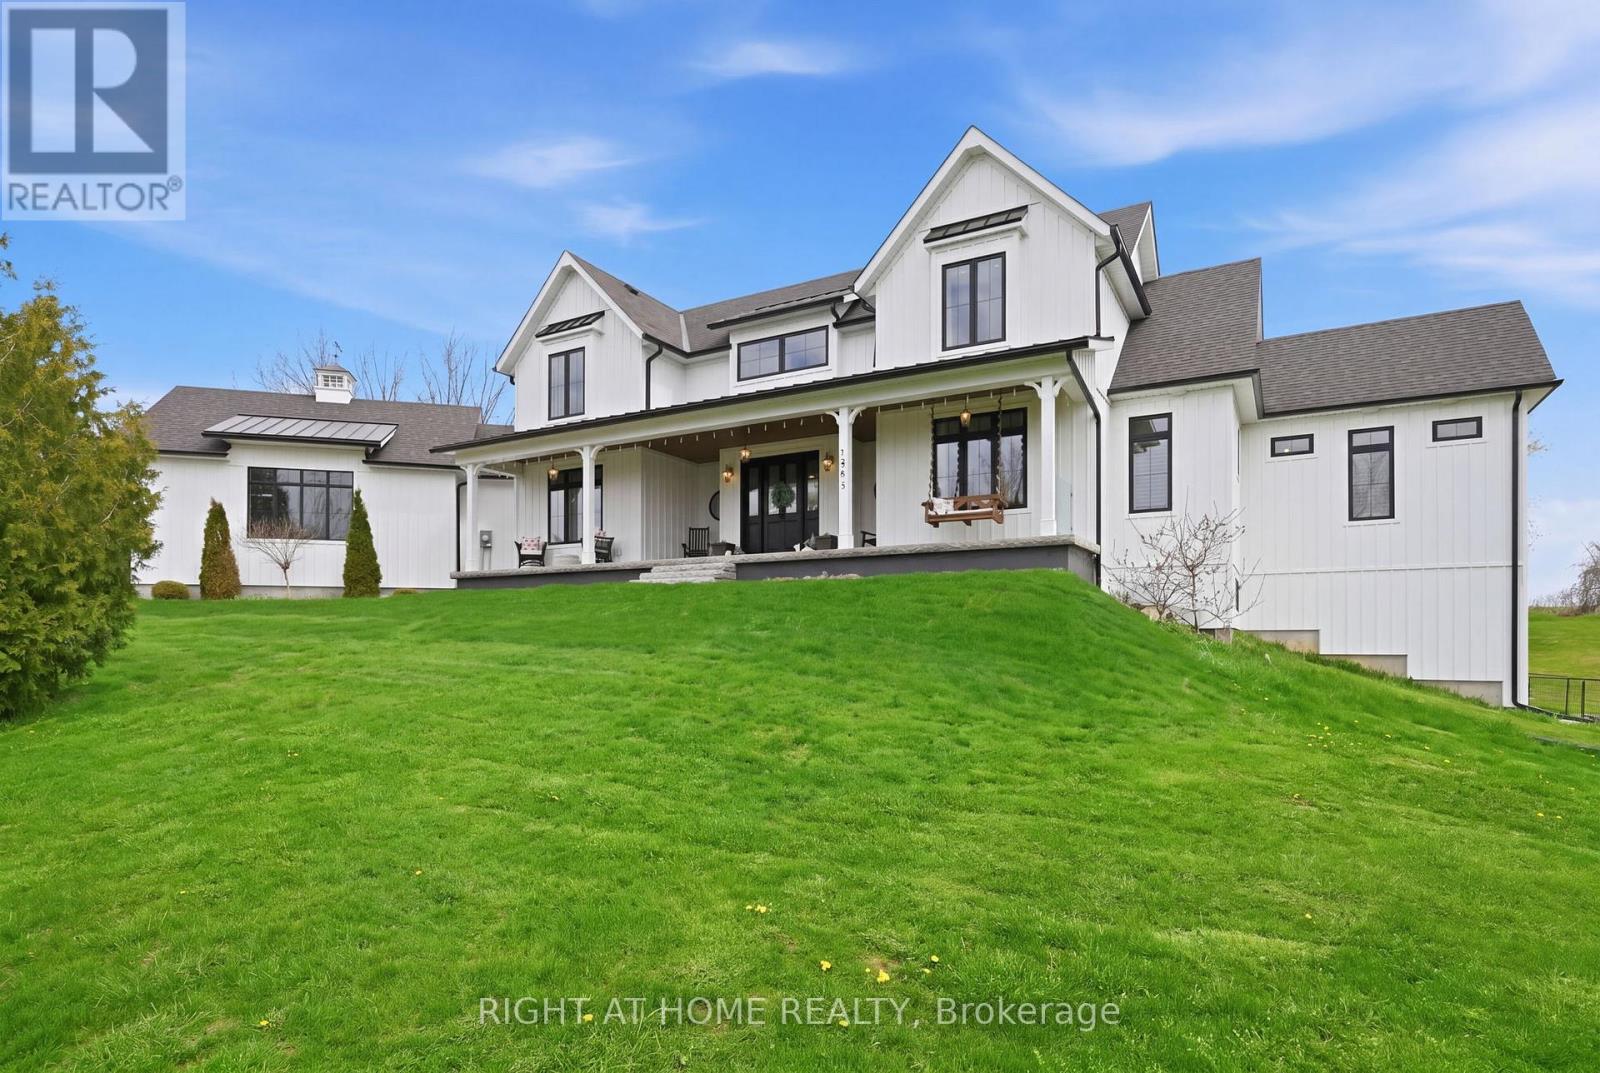
Welcome to Story Hill, where modern luxury meets the tranquility of country living just minutes from historic downtown Cobourg, the waterfront, and Highway 401. Built in 2019, this exceptional custom modern farmhouse offers nearly 5,000 sq. ft. of thoughtfully designed living space, blending timeless style with everyday comfort. Wake to peaceful country views, enjoy coffee on the covered porch, entertain effortlessly in sun-filled open-concept living spaces, and unwind with breathtaking sunsets from the expansive deck. The heart of the home is a chef-inspired kitchen with an oversized island that flows seamlessly into spacious dining and living areas-perfect for family gatherings, celebrations, or quiet evenings at home. Soaring vaulted ceilings, abundant natural light, and high-end finishes create a warm yet sophisticated atmosphere throughout. The fully finished walkout lower level offers incredible flexibility with space for guests, multi-generational living, a home gym, recreation room, or private retreat. Set on a picturesque country property, Story Hill offers the best of both worlds: privacy, space, and room to breathe, with the convenience of Cobourg's vibrant downtown, beaches, golf, schools, healthcare, and everyday amenities just minutes away. More than a home, Story Hill is a lifestyle-where children can explore, friends gather long after sunset, and every season brings a new reason to fall in love with where you live. Experience luxury without compromise and discover the beauty of country living, reimagined. (id:39551)
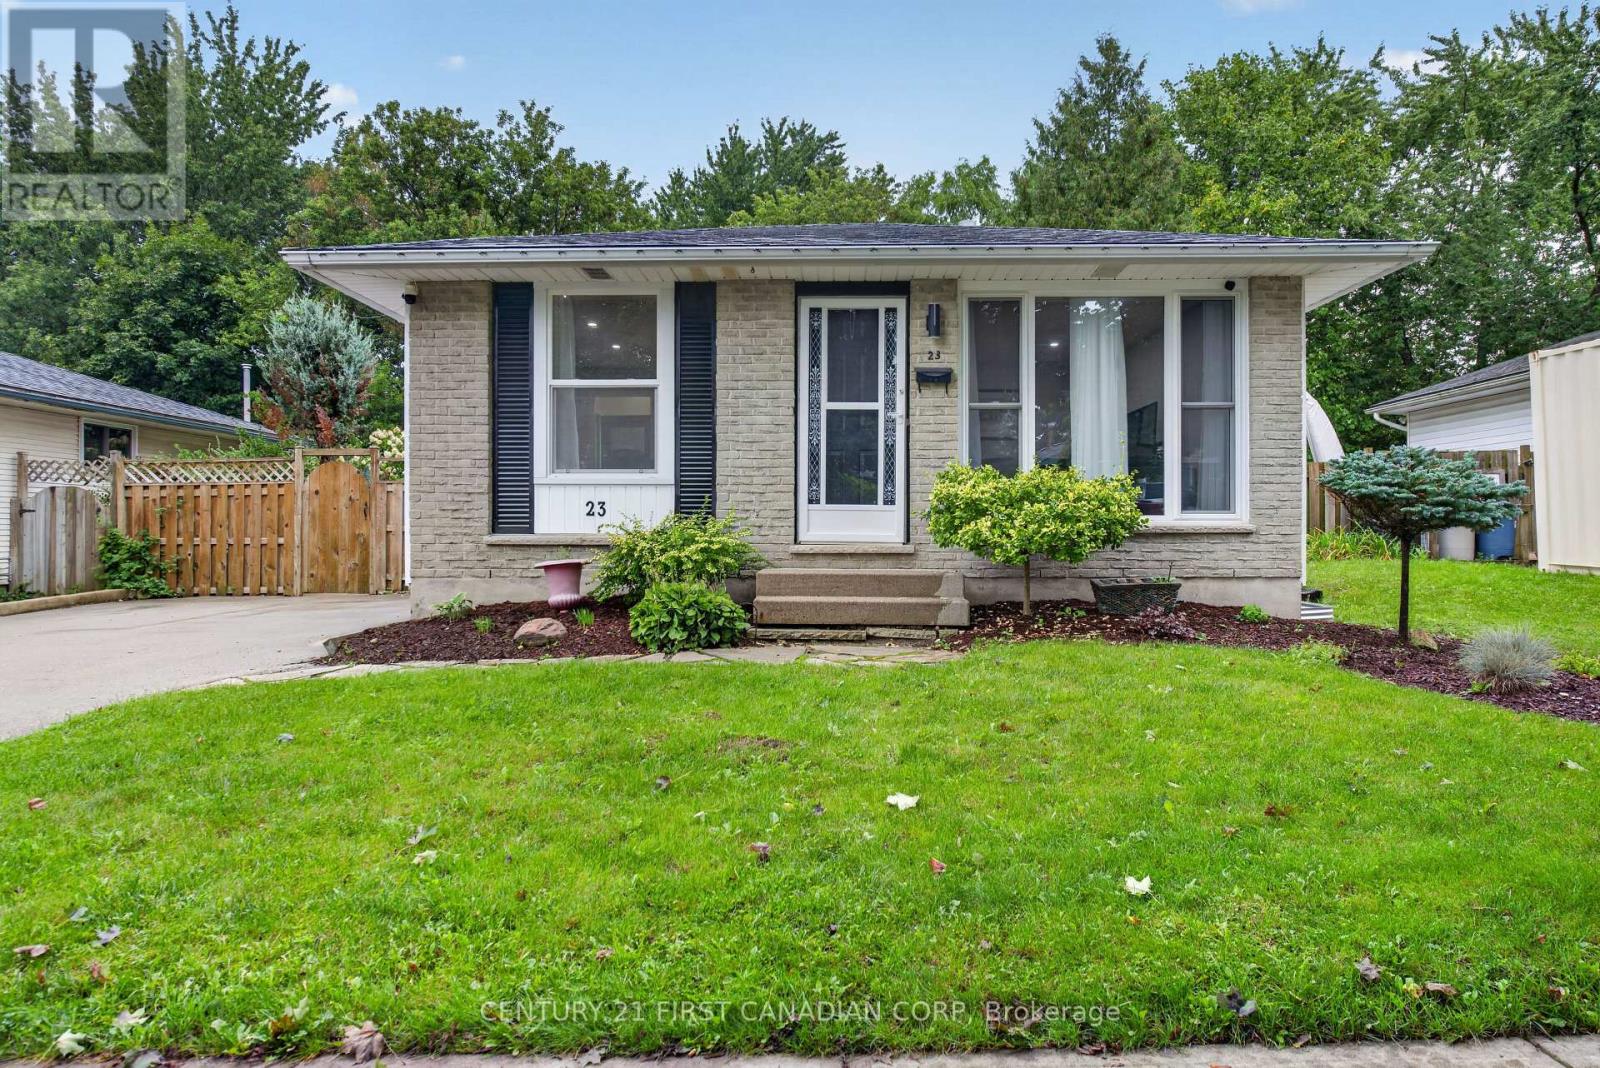
23 Brunswick Avenue
London North, Ontario
Welcome to this charming brick bungalow in the heart of North London, offering a bright, move-in-ready layout with fantastic versatility for families, multi-generational households, or investors. The main floor features a comfortable living area, an updated kitchen, a full bathroom, and three bedrooms, including a convenient primary bedroom on the main level. Smart home enhancements include Lutron app-controlled lighting in the kitchen, living room, and recreation room, allowing for customized lighting at your fingertips, along with a Sensi smart thermostat for enhanced comfort and energy efficiency. The fully finished lower level adds exceptional value with a separate entrance, a spacious recreation room, two additional bedrooms, a second bathroom, and dedicated laundry and storage areas, creating excellent potential for an in-law suite, extended family accommodation, or income-generating opportunities. Outside, the home sits on a beautifully maintained lot with mature trees, a fenced yard, and a private deck perfect for relaxing or entertaining. With parking for four vehicles, central air, forced-air gas heating, and vacant possession available, this property offers comfort, flexibility, and modern convenience in a quiet, established neighbourhood close to parks, schools, shopping, and everyday amenities. Whether you're looking for a family home with room to grow or a property with strong multi-generational and investment appeal, this home presents an outstanding opportunity. Basement photos have been digitally stagged. Finishes may vary from those shown. (id:39551)
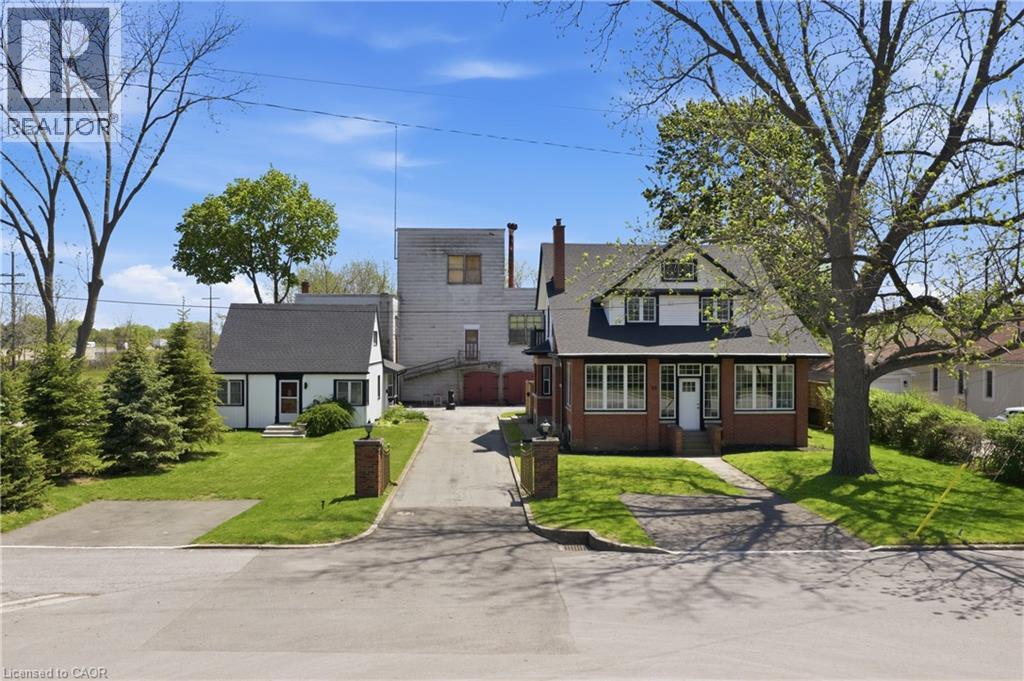
50-52 & 54 Park Road N
Grimsby, Ontario
Rare opportunity to acquire a unique multi property offering in the heart of Grimsby, consisting of 50-52 and 54 Park Road North, being sold together. Known as the historic Gadsby Property, this exceptional package combines approximately 9,700 sq ft of industrial/manufacturing space with two residential dwellings, creating outstanding potential for live/work use, investment, redevelopment, or repurposing opportunities. The industrial component features a gated entry and a substantial 3 storey manufacturing building, historically operated as a boot manufacturing facility since the 1940s. The space offers excellent versatility for future commercial, industrial, or mixed-use possibilities. Complementing the property are two residential homes, including a beautifully maintained and renovated heritage residence offering over 3,000 sq ft of living space with timeless architectural details, spacious principal rooms, modern kitchen finishes, and multiple bedrooms. A second detached dwelling further enhances the flexibility and income potential of the site. Ideally located minutes from the QEW in the growing Town of Grimsby, this is a rare opportunity to secure a landmark property with significant future potential. Properties being sold as is. (id:39551)
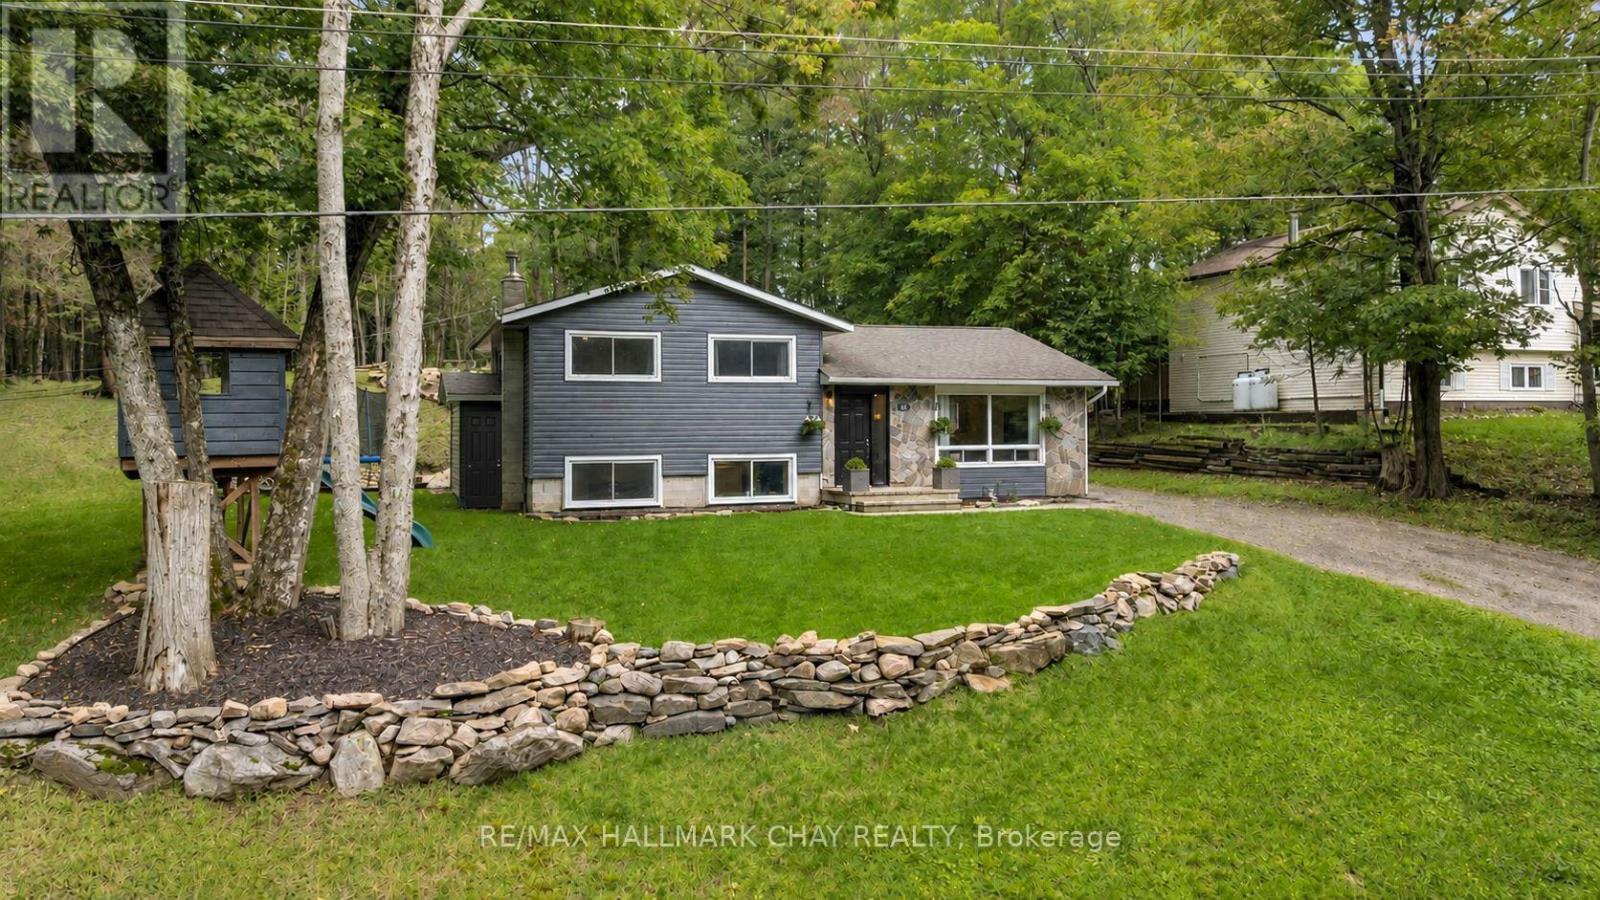
157 Sunnyside Street
Dysart Et Al, Ontario
PRESENTING 157 Sunnyside Street in Haliburton - a beautiful country-like setting with mature trees and forest behind! Situated on just over half an acre on a private, quiet street - and ideally - walking distance to downtown and all key amenities - and minutes to Head Lake with its beaches and parks. This location perfectly blends functionality and everyday convenience with much sought after privacy! From the moment you arrive you will appreciate the curb appeal of this home with natural stone accents, updated siding, and manicured lawns. This spectacular side-split detached home features tasteful neutral decor throughout with strategic wood accents and fresh white details. This home been beautifully updated with a cohesive open floor plan - modern finishes - updated lighting fixtures -flat ceilings with recessed lighting - durable, light coloured vinyl flooring - tile for the high traffic entryway - second level crown moulding, trim and doors. Big ticket items have been taken care of (Furnace, A/C, some windows, roof). Comfortable oversized living room where you can unwind with family & friends. Gorgeous renovated and updated kitchen - breakfast island, butcher block countertops, abundance of custom cabinetry, s/s appliances and range hood, farmhouse sink, tiled backsplash to the ceiling - all bathed in natural light with windows on all sides, and view of the private rear yard. Dining room flows perfectly to the rear yard for al fresco dining on a summer day. Private upper level with primary (his/her closets) and two generous sized bedrooms, renovated spa-like main bath with modern flat panel cabinetry and custom tiling throughout. Being a side-split design, the lower level continues to be bright with natural light via large above-grade windows. This level offers additional functional living space - rec room, extra bedroom, home office, study zone, gym, media centre - the choice is yours with this incredibly important square footage. Welcome to this turnkey home! (id:39551)