
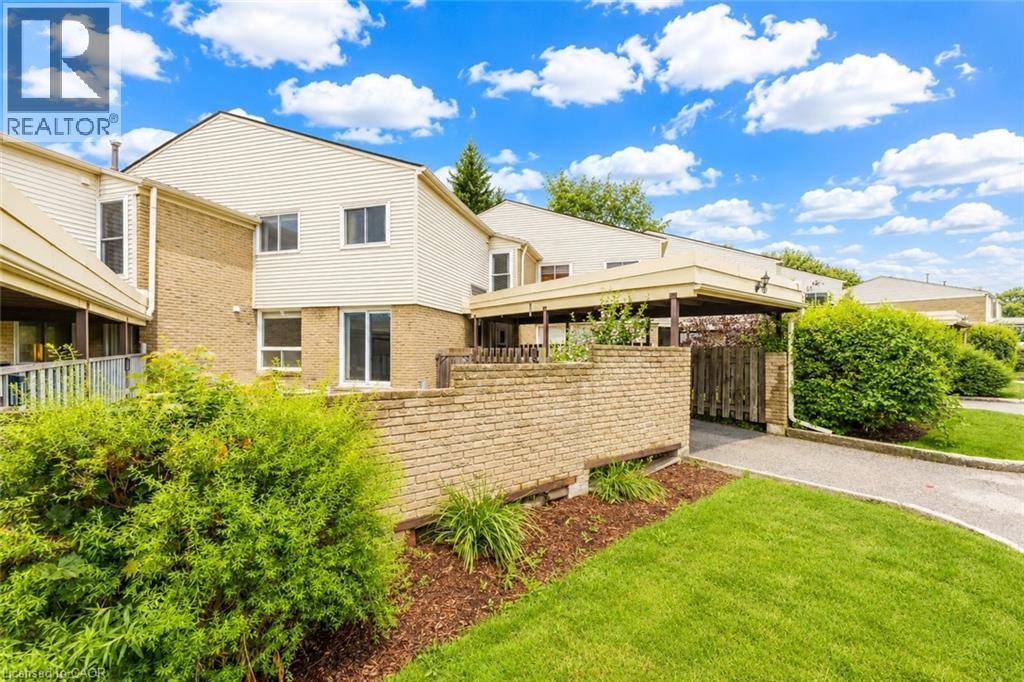
415 Morgan Avenue Unit# 23
Kitchener, Ontario
Welcome to 415 Morgan Avenue, Unit 23, a beautifully maintained townhouse nestled in the highly sought-after Chicopee neighbourhood, offering the perfect blend of comfort, functionality, and convenience. With 3 bedrooms, 2 bathrooms, and approximately 1,128 sq. ft. of thoughtfully designed living space, this home is ideal for first-time buyers, growing families, or investors alike. Step inside and be greeted by a bright, inviting kitchen featuring white quartz countertops, a double sink, stainless steel appliances, ample cabinetry, and a dedicated breakfast area—the perfect place to enjoy your morning coffee or gather for family meals. Just beyond, the spacious family room provides an ideal setting for relaxing, entertaining guests, or spending quality time with loved ones. The functional open-concept layout creates a warm and welcoming atmosphere throughout the main floor. Upstairs, you'll find three generously sized bedrooms, each offering a comfortable retreat at the end of the day, along with a stylish, modern bathroom designed with everyday living in mind. The finished basement adds valuable additional living space, offering endless possibilities for a recreation room, home office, gym, or play area—tailor it to fit your lifestyle. Located in one of Kitchener's most desirable communities, you'll enjoy being just minutes from Fairview Park Mall, Chicopee Ski & Summer Resort, Highway 7/8, Highway 401, scenic walking trails, schools, parks, and a wide variety of restaurants and everyday amenities. Whether you're searching for your first home, more space for your family, or a fantastic investment opportunity, 415 Morgan Avenue, Unit 23 is one you won't want to miss. This could be your next home! (id:39551)
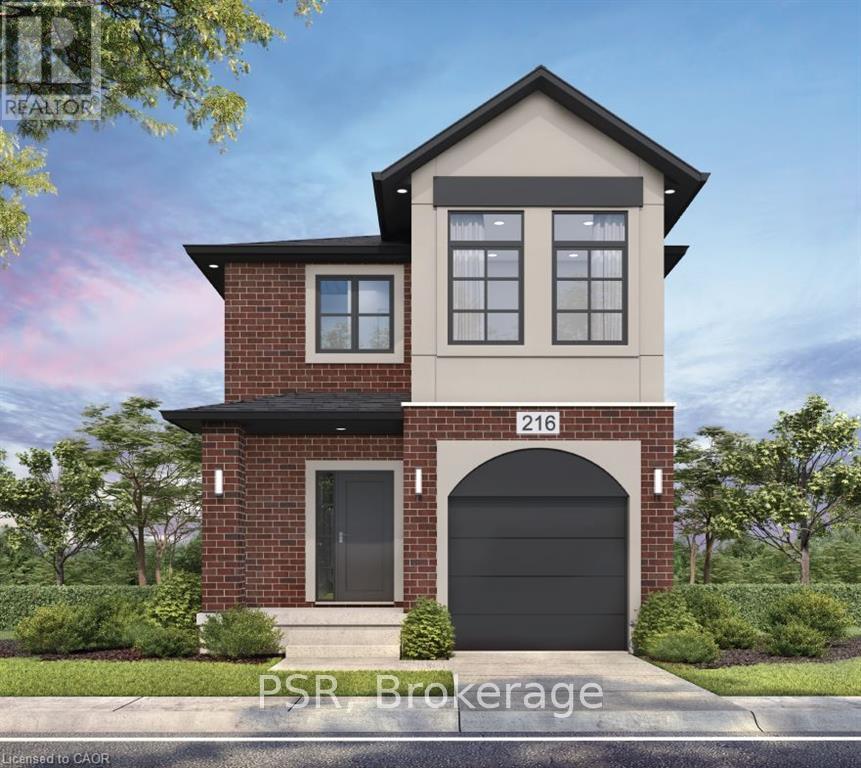
212 Rivergreen Crescent
Cambridge, Ontario
Welcome to the To Be Built- BRANT- Elevation A, in the highly sought-after Westwood Village community of Cambridge! Build a stunning single-detached home that combines modern elegance, standard-setting functionality, with an ideal location for families and professionals alike. As you step through the front door, you are greeted by an open-concept main floor boasting soaring 9-foot ceilings that flood the home with natural light and create a spacious, airy ambience. Designed with both daily life and hosting in mind, the main level features a completely carpet-free design finished with durable ceramic tile and rich laminate flooring. The main level flows seamlessly into a well-appointed kitchen with large island with extended bar, with quartz contertops to the generous living area, complemented by a conveniently located powder room for guests. Upstairs, you'll discover three good-sized bedrooms, including a peaceful primary suite with its own private ensuite bath. With a total of 2.5 bathrooms, morning routines are smooth and effort-free for the entire household.**Price reflects the limited time BACK to SCHOOL promotion and the full HST rebate.**Purchasers must qualify and agree to assign the rebate back to the Builder. Many lots and layouts available to choose from. (id:39551)
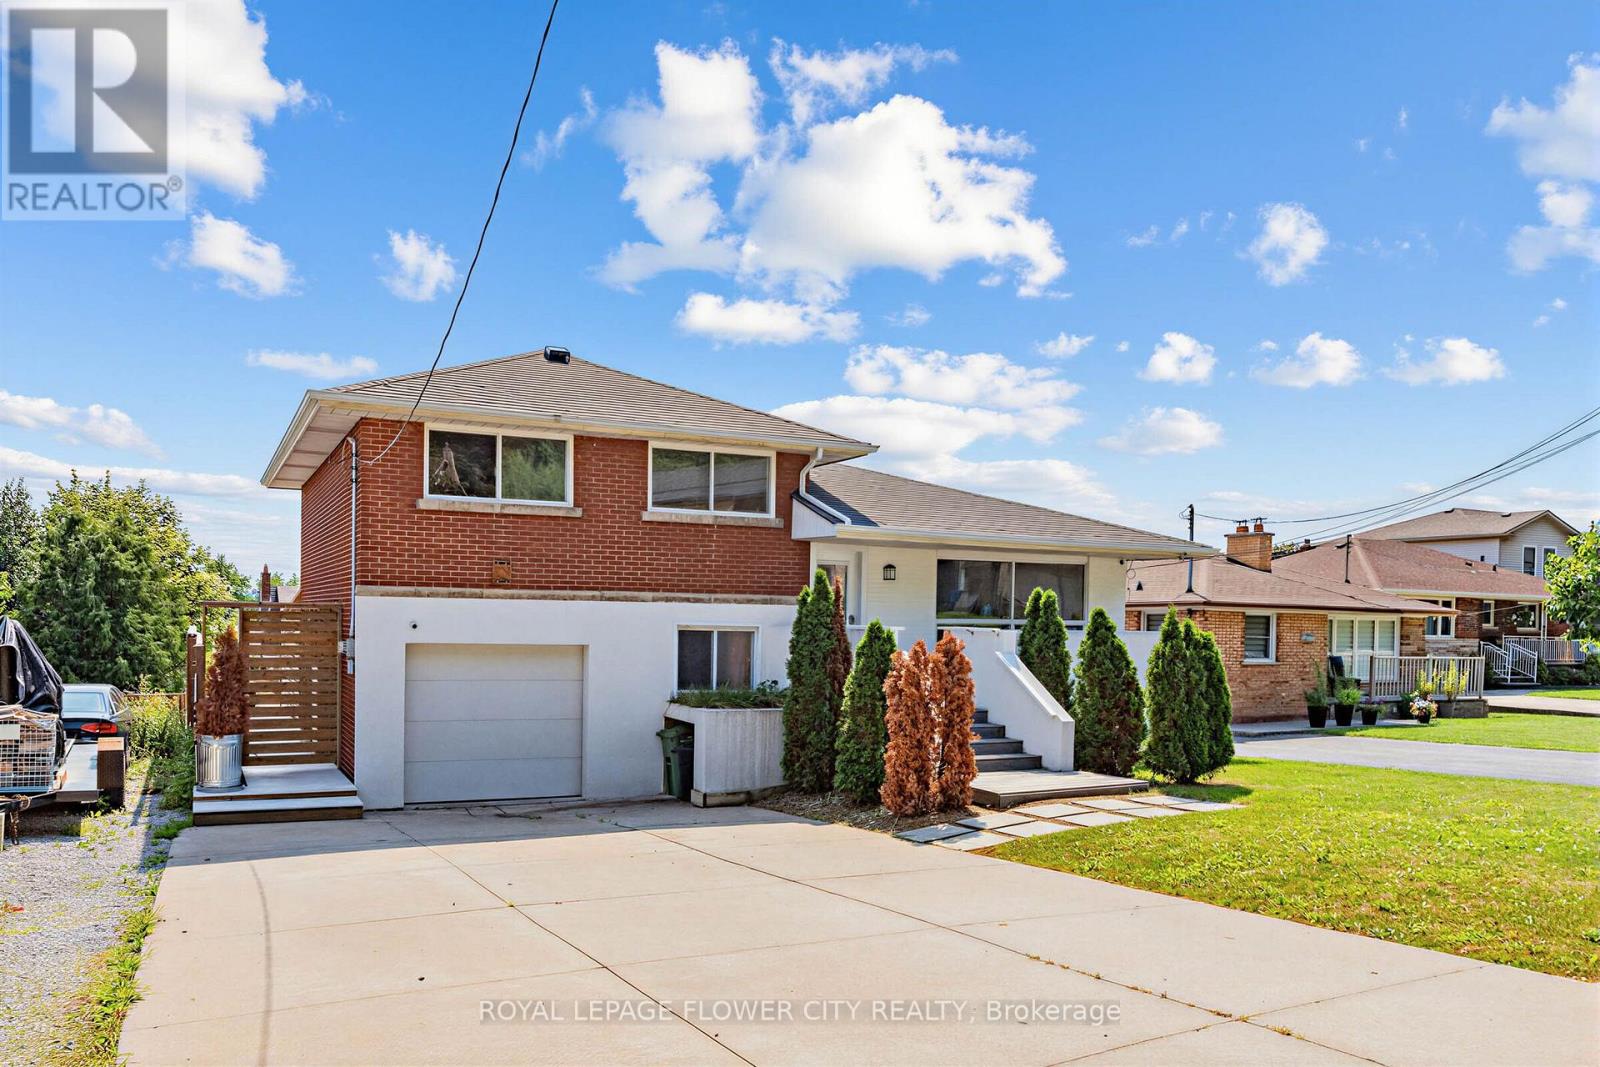
79 Kimberly Drive
Hamilton, Ontario
Great Opportunity For Investors And Families In Hamilton's Highly Sought-After Rosedale Area On The Hamilton Escarpment. This Beautifully Maintained Four-Level Backsplit Offers Over 2,000 Sq. Ft. Of Carpet-Free Living Space, With 3 + 3 Bedrooms, 2 Baths, Two Kitchens, Two Washrooms, And Two Laundry Areas. Enjoy A Bright Eat-In Kitchen With A Sliding Door To The Walkout, A Skylight, A Large Family Room With A Fireplace, And A Separate Walk-Up Entrance (Ideal For Extended Family Or Rental Potential). The Home Also Features A Private Fenced Backyard And A Lovely Playground Area For Children Offering Endless Possibilities And A Must-See Property. (id:39551)
46 - 79 Sidney Rose Drive
St. Catharines, Ontario
Welcome to this beautiful 3-storey condo townhouse in the desirable Glendale neighborhood of St. Catharines, offering the perfect combination of modern style and everyday comfort. This move-in-ready home features 3 spacious bedrooms, 2.5 elegant bathrooms, and a bright open-concept main floor that seamlessly connects the living, dining, and kitchen areas. kitchen is equipped with stainless steel appliances, quartz countertops, and ample cabinet space, making it ideal for both daily living and entertaining. Additional highlights include an attached garage, a private patio for outdoor relaxation, and a prime location just minutes from top-rated schools, parks, shopping, dining, and other essential amenities, making it an excellent choice for families, professionals, or investors. (id:39551)
1168 Mona Road
Mississauga, Ontario
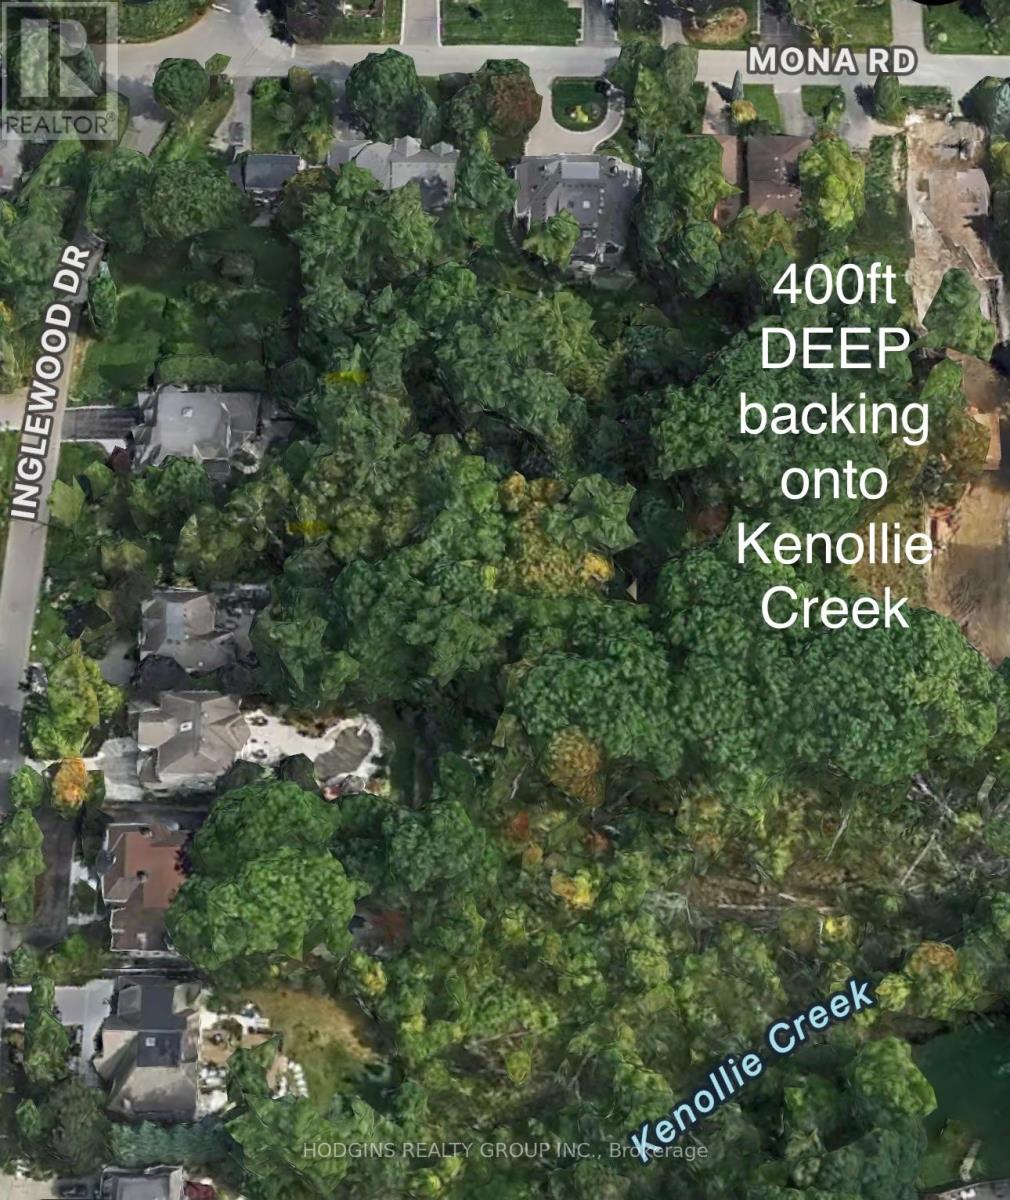
Exceptional 400 ft deep building lot, nestled in the heart of highly sought-after Mineola West, backing onto the picturesque Kenollie Creek. This rare opportunity offers the perfect canvas to create your dream home, complete with a private resort-style backyard oasis, surrounded by majestic mature trees. Enjoy the convenience of being within walking distance to trendy Port Credit, the GO station, shopping, the scenic waterside trail, and renowned Kenollie Public School and Mentor College. Build your custom luxury dream home! (id:39551)
1307 - 8 Dayspring Circle
Brampton, Ontario
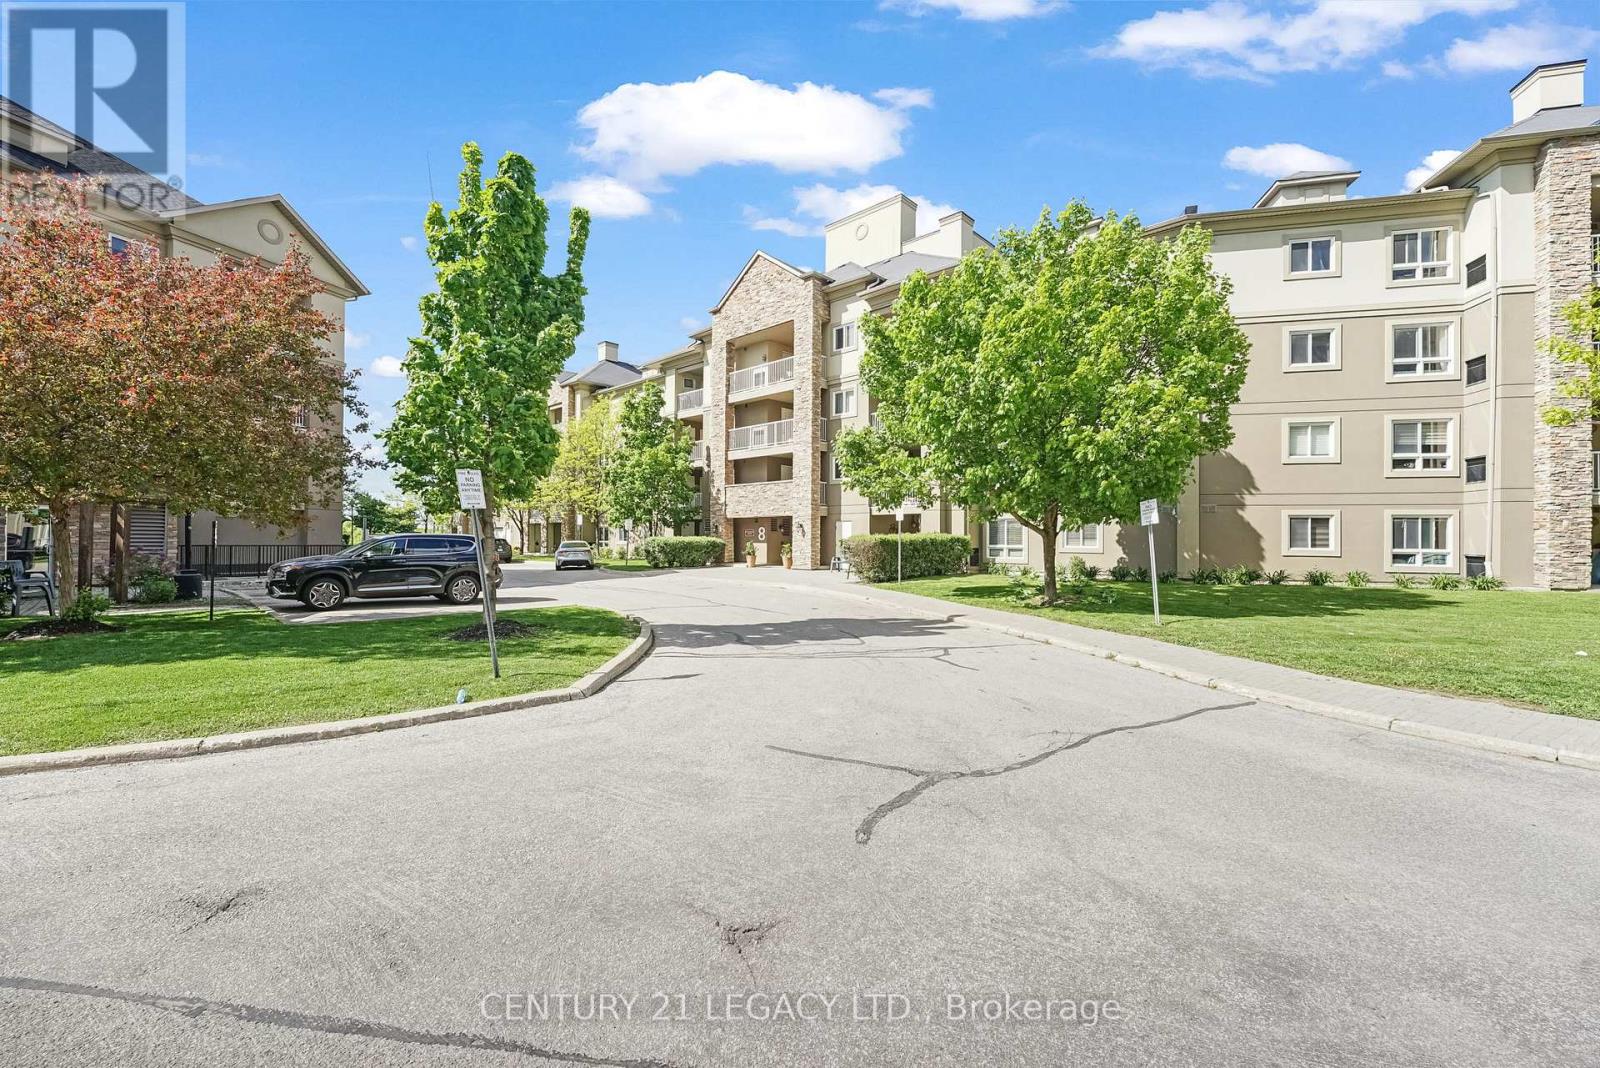
2 Parking, 1 Locker, 2+1 bedroom , 2 full 4PC washroom , Views of lush green Conservation area, Ensuite Laundry & Huge Balcony ,Do Not Miss this Rare Find urban luxury living in Brampton's prime location - the "4 Story Boutique Condo." Nestled in the heart of this vibrant city, this exclusive condominium development offers a unique blend of sophistication, convenience, and elegance. This particular unit, situated on the coveted third floor, offers an abundance of space and two parking spots. Boasting two generously-sized bedrooms and a versatile den, this condo is ideal for those who value flexibility and space. Step inside, and you'll be greeted by a well-appointed living space that seamlessly blends modern aesthetics with practicality. The open-concept layout allows for ample natural light to flood the living areas, creating an inviting and warm ambiance. The well-equipped kitchen is a chef's dream, featuring sleek appliances, Nice countertops, Backsplash and plenty of cabinet storage and much More. Locker 59 level A is located right opposite to parking spot. 2 owned parking spots, one underground and one outside (current rented out for $100/month) (id:39551)
800 Lawrence Avenue W
Toronto, Ontario
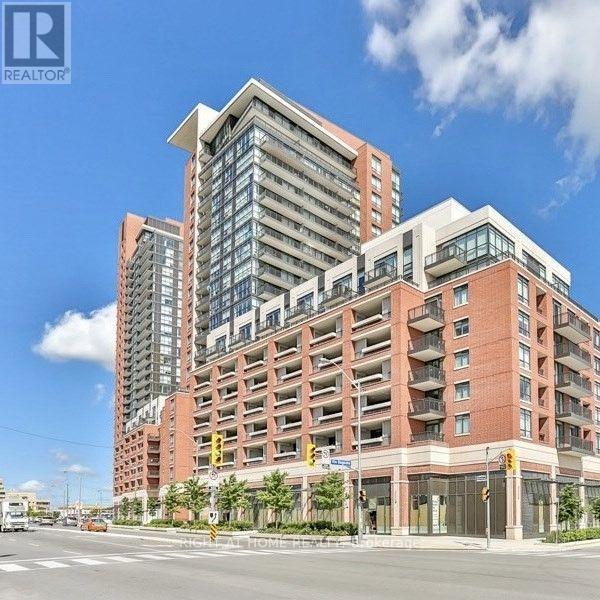
Treviso1 Parking Space And Locker For Sale. One Underground Parking Space In P-4, And One Locker In P-4, Both Next To Elevators. Underground Parking And Lockers Accessible By All Four Buildings. Treviso1, Treviso2, Treviso3. And Via Bagnato **EXTRAS** One Garage Fob, And One Locker Key Will Be Provided With Purchase (id:39551)
85 Maple Avenue
Barrie, Ontario
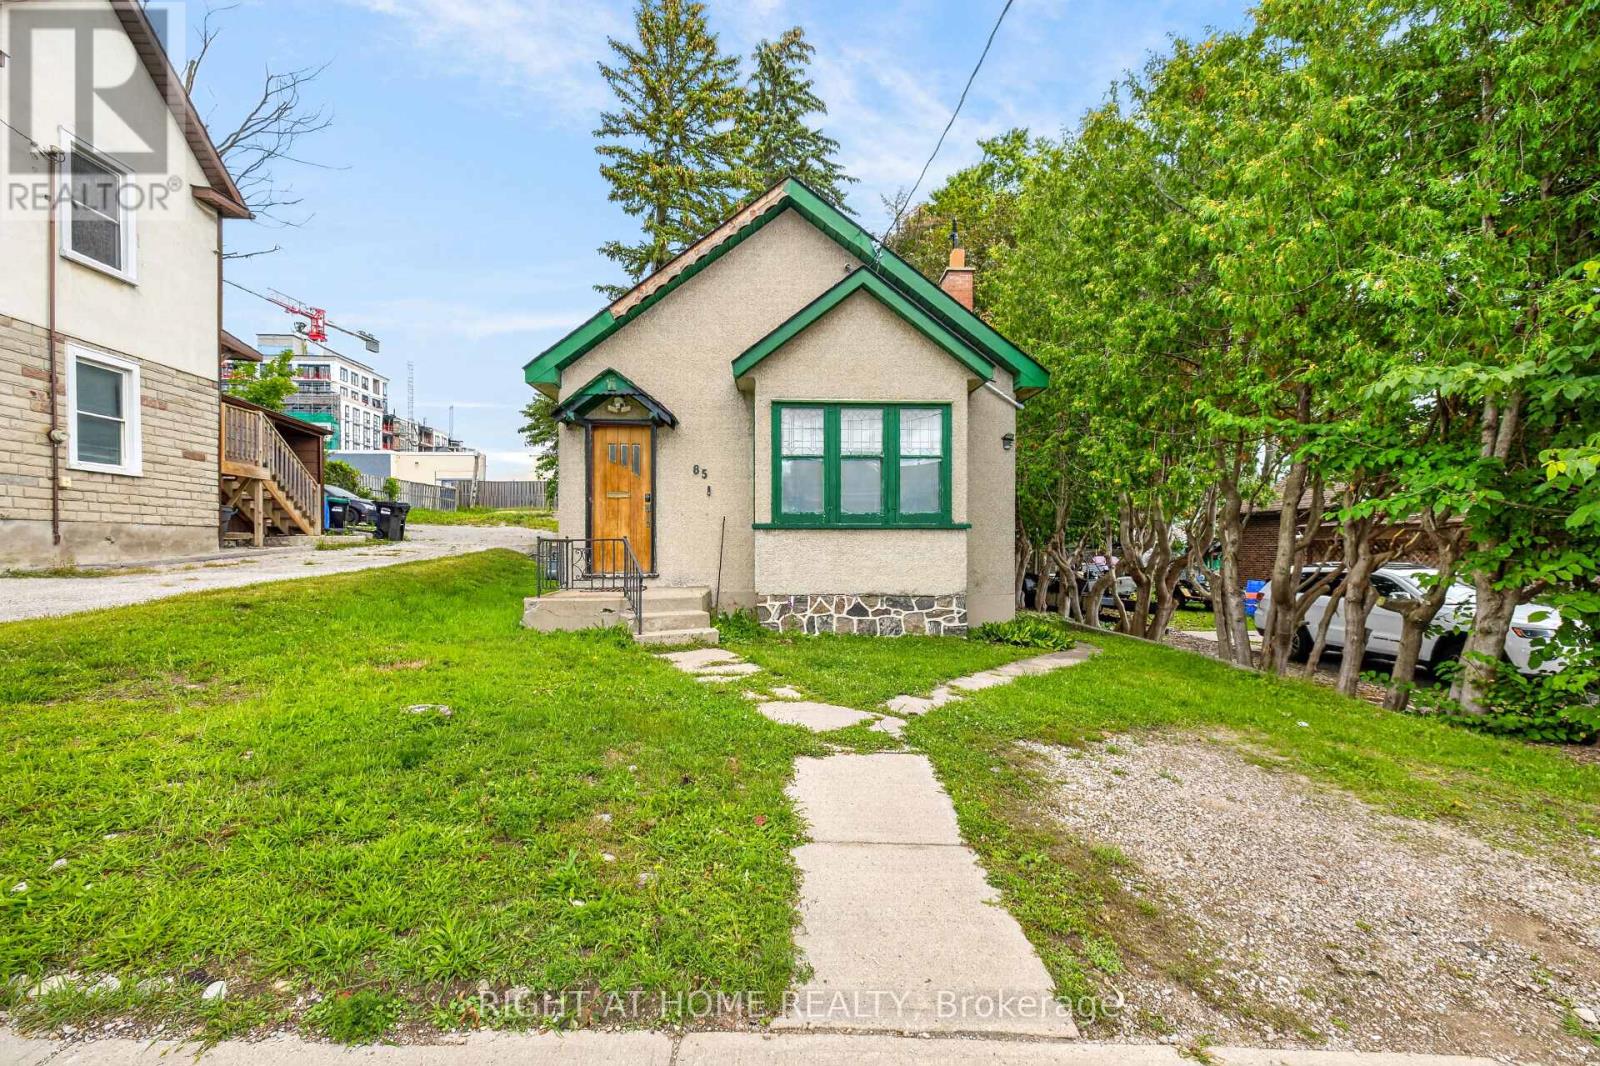
Welcome to an exciting opportunity in the heart of Barrie City Centre! This detached concrete bungalow features 2+1 bedrooms and 2 full bathrooms, offering a versatile layout for homeowners, investors, or those looking to add value over time.Set in a central area of Barrie, this property offers more than just a place to call home. With continued development and investment throughout the downtown core, this is an opportunity to secure a detached property in an area with strong future potential.The bungalow provides flexibility for a variety of buyers, whether you're looking to live in the home, create an income-producing property, renovate to suit your needs, or hold as a long-term investment. Enjoy the convenience of being close to downtown Barrie's restaurants, shops, waterfront, parks, transit, and other amenities. (id:39551)

120 Golden Orchard Road
Vaughan, Ontario
Welcome to this spectacular, fully customized luxury residence in the highly sought-after Patterson community, offering approximately 4,800 sq. ft. of elegant living space (3,313 sq. ft. above grade) on a Premium 44-ft lot. Designed with exceptional craftsmanship and upscale finishes throughout, this stunning home perfectly blends sophistication, comfort functionality. Step inside through the grand double-door entry into an impressive foyer with 18-ft ceilings, creating a dramatic first impression. The main level features 9-ft ceilings, rich hardwood flooring, entrance from the garage, a home office, an oversized formal living and dining rm, and a spacious family rm highlighted by a cozy gas fireplace and beautiful bay window. The chef-inspired gourmet kitchen is the heart of the home, boasting granite countertops, fairly new S/Steel appliances (2024) a lrg island with breakfast bar, ideal for family gatherings and entertaining, & abundant cabinetry.. Retreat to the luxurious primary suite featuring two large walk-in closets and a spa-inspired 5-piece ensuite. Additional bedrooms offer generous layouts, including five walk-in closets throughout the home, while all bathrooms are finished with elegant stone countertops. The professionally finished basement provides incredible versatility with a spacious open-concept recreation area, office/den, cantina, powder room, a bedroom with ensuite, and a wet bar which is also used as a second kitchen perfect for extended family, guests, or in-law living. Step outside to your beautifully landscaped backyard oasis featuring a stone patio, gazebo, and plenty of space to relax or entertain. Loaded with premium upgrades quality finishes, and exceptional attention to detail. Located just minutes from Maple GO Station, top-rated schools, parks, shopping centers, malls, restaurants, golf courses and fantastic amenities...A rare opportunity to own a truly exceptional luxury home in one of Vaughan's most desirable neighborhood.... (id:39551)
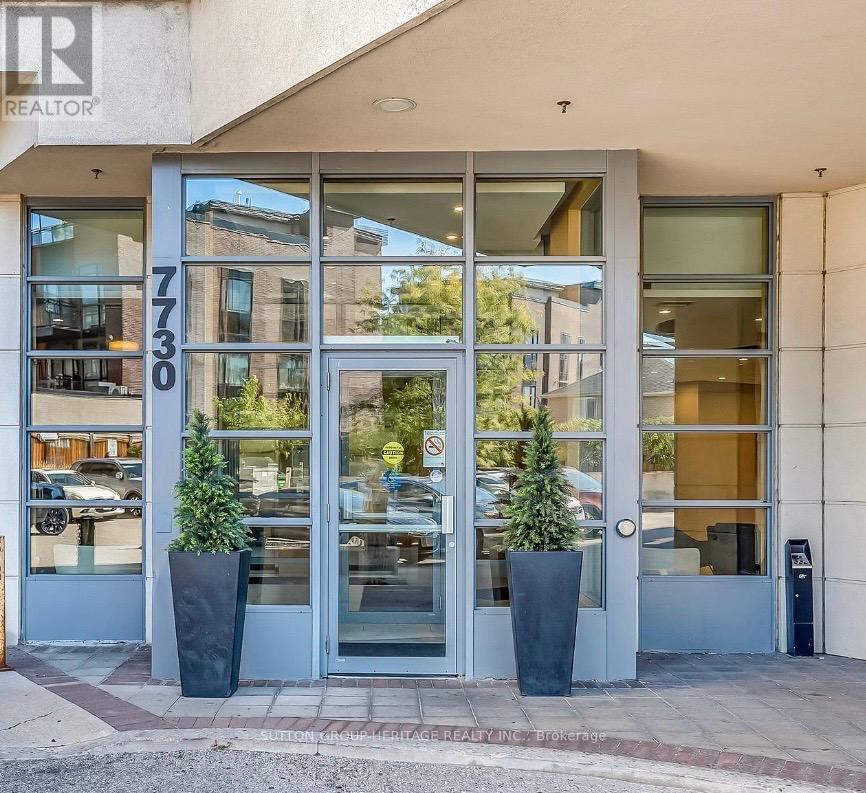
404 - 7730 Kipling Avenue
Vaughan, Ontario
Welcome To 7730 Kipling Ave Unit 404 In West Woodbridge! This Move-In Ready 2 Bedroom, 2 Bathroom Condo Offers Approx. 800 Sq Ft Of Bright, Open Concept Living Space Plus A Terrace Balcony With City Views. Recently Updated Within The Last Month With New Flooring Throughout, A Brand New Stove, New Vanities In Both Washrooms, And A Fresh Coat Of Paint. Enjoy A Modern Open Kitchen With Granite Counters And Stainless Steel Appliances. Great Building Amenities Include A Gym And Rooftop Patio With BBQ Area. Conveniently Located Steps To Public Transit, Shopping, Parks, Schools, And Everyday Amenities. Includes 1 Parking Spot And 1 Locker For Extra Storage. (id:39551)
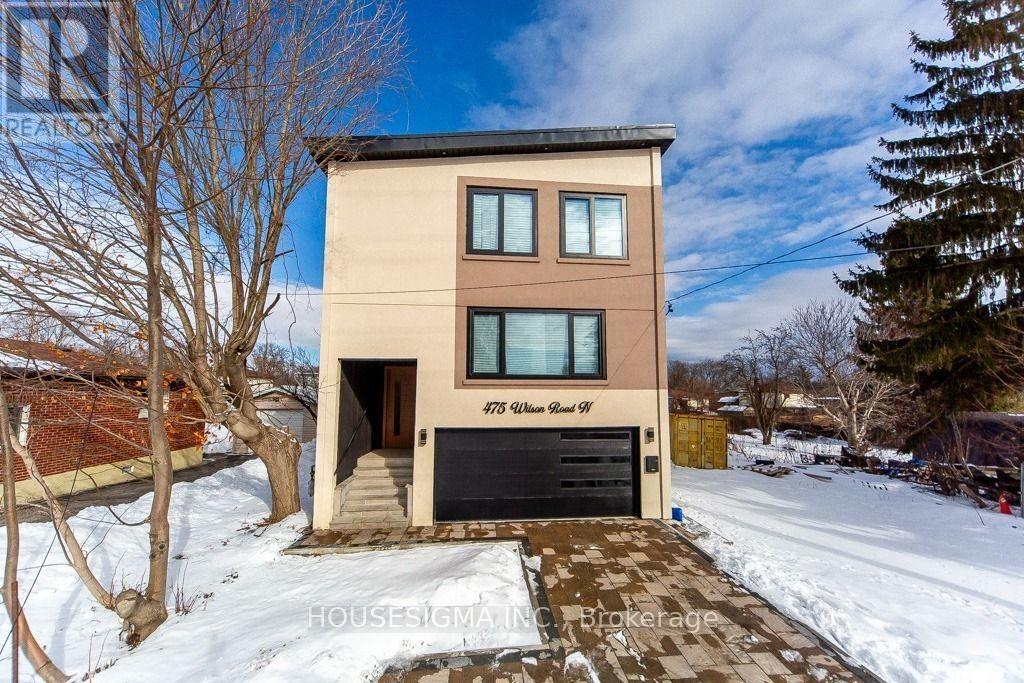
475 Wilson Road N
Oshawa, Ontario
ustom-built in late 2025, this stunning 2-storey detached home at 475 Wilson Rd N offers approximately 2,500-3,000 sq. ft. of beautifully designed living space, featuring 4 bedrooms and 4 bathrooms. The main floor boasts 12-ft ceilings, large windows, skylight, and a bright open-concept layout with a modern kitchen, centre island, spacious living and dining areas. Primary suite includes a private ensuite and ample closet space. Features include central A/C, smart-home technology, attached garage and driveway parking.The finished 2-bedroom basement suite offers premium finishes, 9-ft ceilings, walk-out entrance, separate ensuite laundry, dishwasher, 2 luxury-finish bathrooms, separate hydro meter, premium insulation and dedicated parking.Located in desirable Eastdale, close to parks, schools, shopping, Costco, transit, Harmony Valley Conservation Area, and easy access to Hwy 401 & 407. Excellent opportunity for family living, multi-generational use or rental income. (id:39551)
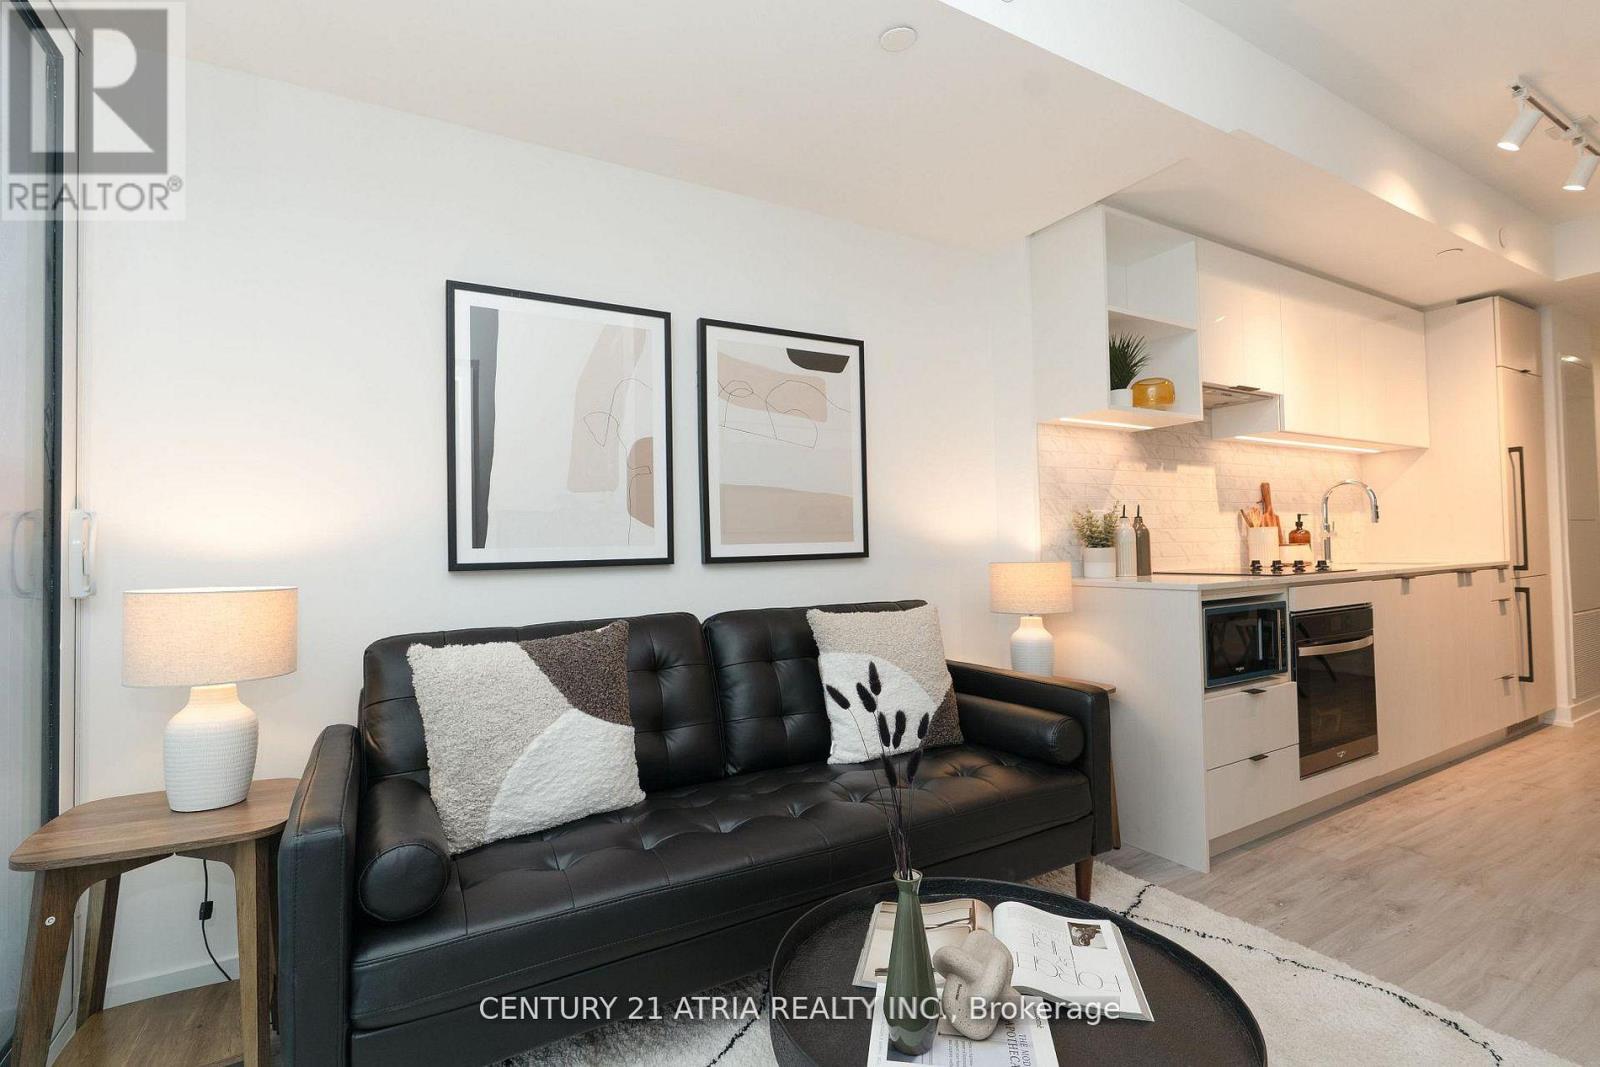
2303 - 252 Church Street
Toronto, Ontario
This brand new Northwest corner 2-bed, 2-bath suite features a bright, efficient layout, modern finishes, and an unbeatable downtown location. Steps from Yonge-Dundas Square, the Eaton Centre, TMU, major hospitals, the subway, and more. Enjoy 18,000 sq. ft. of world-class amenities including a fitness club, yoga studio, co-working lounge, entertainment spaces, guest suites, and an outdoor terrace with city views. Builder inventory treated as resale; sold with full TARION Warranty. Net of HST for End users - HST Rebate is included in the purchase price. Investor purchasers - $24,000 HST is still applicable. (id:39551)
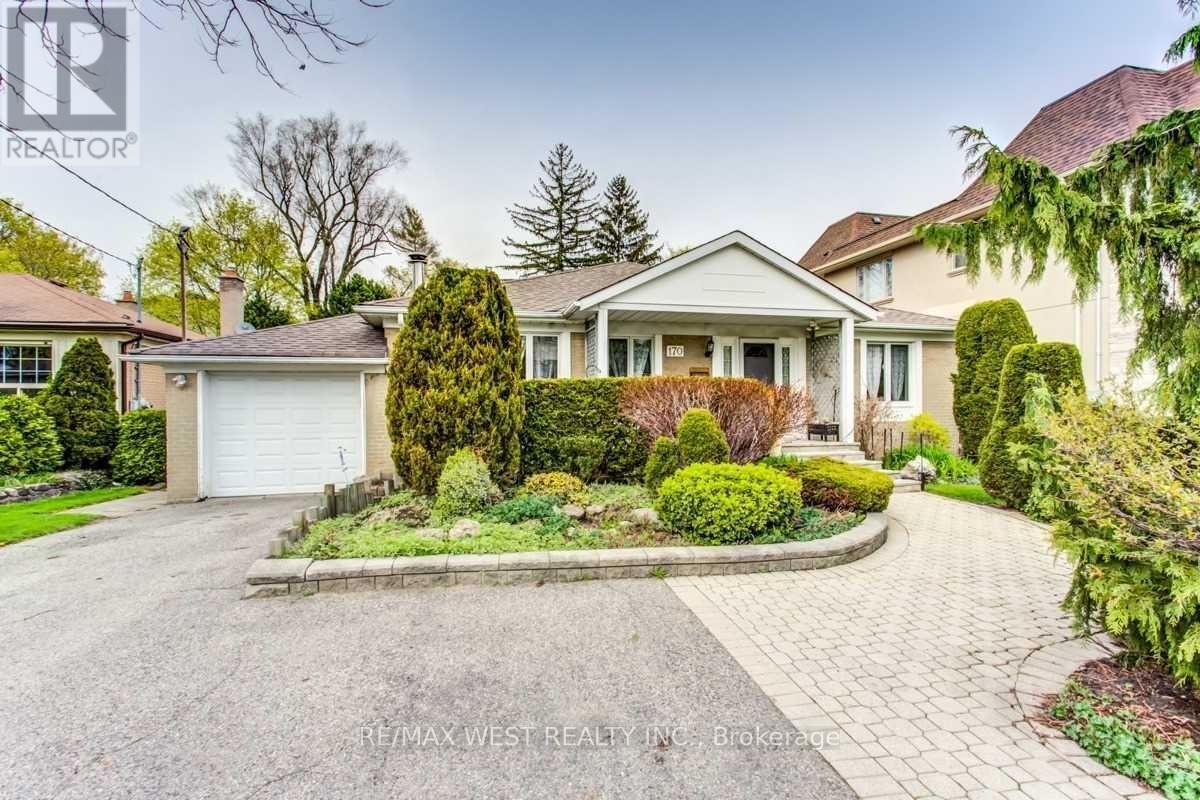
170 Newton Drive
Toronto, Ontario
Rare Find! Huge bungalow with addition (2,245 + 1,775 sq. ft.) situated on a prime 60' x 129' lot in East Newtonbrook! Fantastic opportunity! With a touch of updating, this well-built and thoughtfully designed residence can be your perfect family home. Features include a large foyer and principal rooms, ground-floor family room, 2 fireplaces, and 2 walk-outs to a large deck Family-sized kitchen, spacious primary bedroom suite with ensuite bath, convenient ground-floor laundry room, and finished basement featuring a recreation room, office, sauna, and more. Beautiful garden and much more! (id:39551)
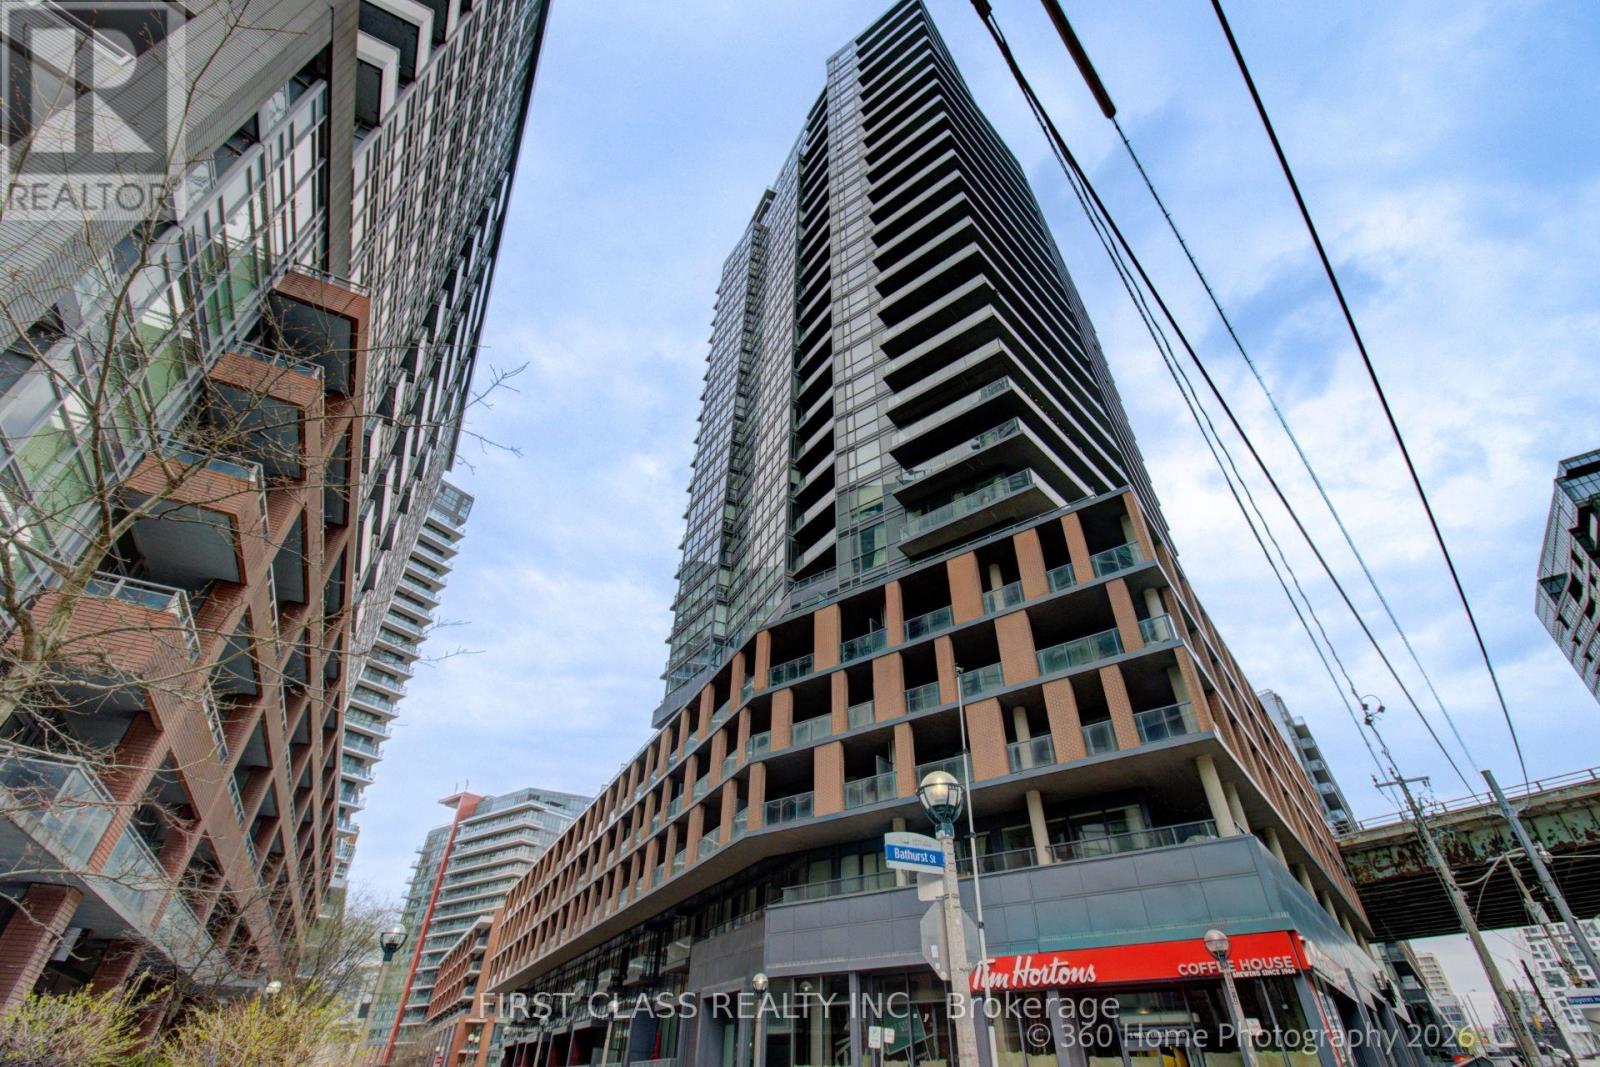
1610 - 20 Bruyeres Mews
Toronto, Ontario
Stunning Downtown Waterfront Condo Close to All Amenities and Parks! Lake Ontario & Toronto Island View! Sun-filled South-East Corner Unit. Two split-bedroom floor plan. Floor-to-ceiling Windows with Wrapped Around Balcony. 9" ceiling. Open concept kitchen with Ss appliances, laminate floor throughout. FIFA 2026 World Cup Fort York neighborhood!! Minutes to LCBO, Loblaws (flagship), Shoppers, Billy Bishop Airport, BMO Field, CNE, restaurants and theatres on King West. A must-see Condo for waterfront lifestyle!!! (id:39551)
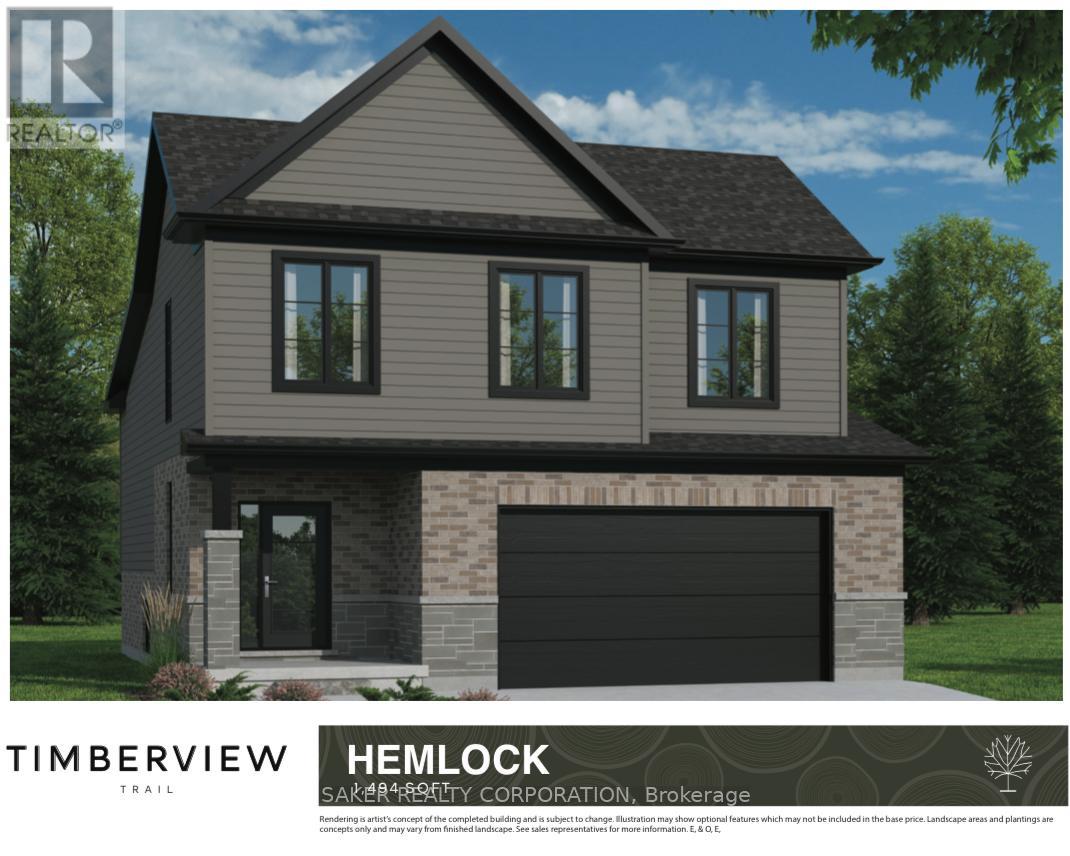
538 Regent Street
Strathroy-Caradoc, Ontario
Welcome to Timberview Trails in Mount Brydges, proudly built by Banman Developments! Introducing The Hemlock, our newest and most affordable design, offering 1,494 sq. ft. of thoughtfully planned living space with 3 bedrooms and 3 bathrooms in a modern two-storey layout. This home features a bright, open-concept main floor with 9' ceilings and engineered hardwood flooring throughout, creating a warm and inviting atmosphere. The kitchen is finished with custom GCW cabinetry and quartz countertops, a refined touch that continues seamlessly into all bathrooms for a cohesive, upscale look. The private primary suite offers its own ensuite bathroom and walk-in closet, delivering comfort and functionality without compromise. The lower level features nearly 9' ceilings and oversized windows, allowing for plenty of natural light. With Banman Developments, upgrades come standard-Exceptional craftsmanship, quality finishes, and smart design at an attainable price point.**Purchase price includes 2026 HST rebates. Purchasers must be eligible as per government guidelines.** (id:39551)
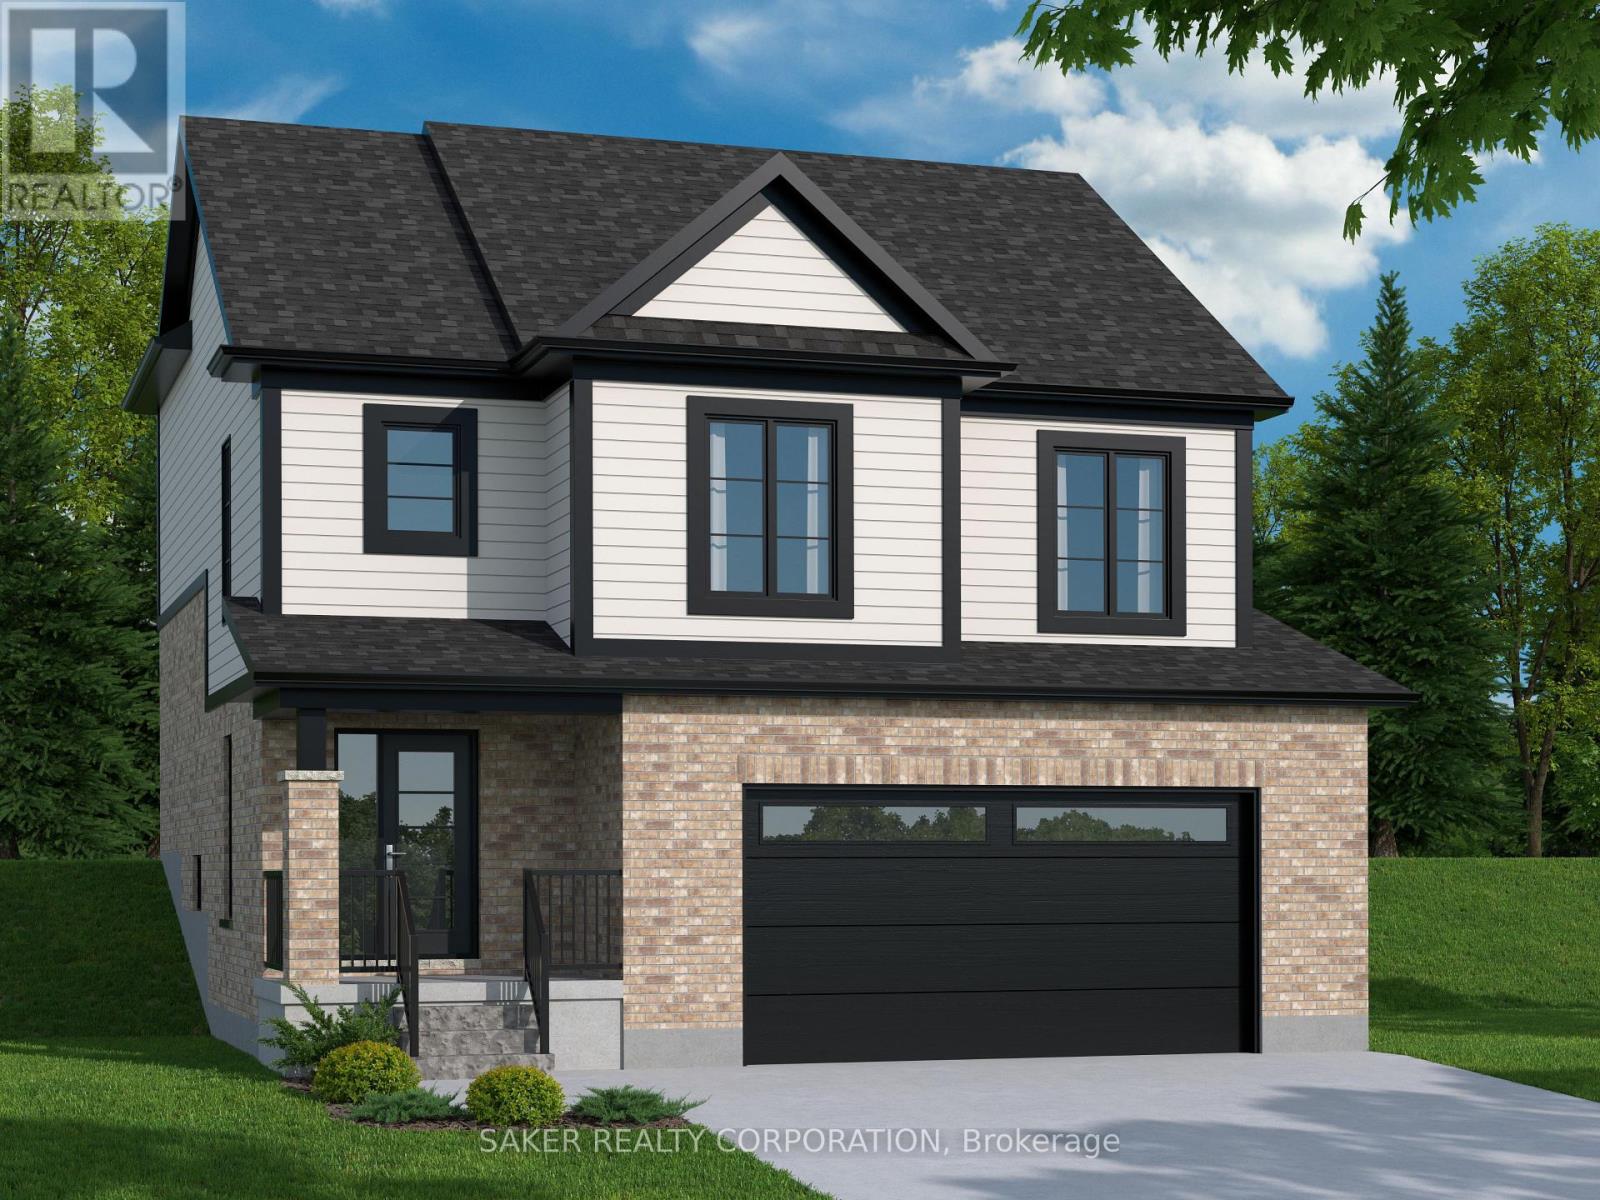
532 Regent Street
Strathroy-Caradoc, Ontario
MOUNT BRYDGES (TO BE BUILT) The Douglas 1,794 sq. ft. | 3 Bed | 3 Bath | 2-Car Garage Welcome to Timberview Trails by Banman Developments! Discover The Douglas a bright and spacious 2-storey home featuring 3 bedrooms, 3 bathrooms, and an attached 2-car garage. Enjoy an open-concept main floor with 9 ceilings and engineered hardwood throughout. The kitchen shines with custom Casey's Creative Kitchens cabinetry and quartz countertops, also found in all bathrooms. Upstairs, the private primary suite boasts a luxury ensuite and a massive walk-in closet. The lower level, with nearly 9 ceilings and large windows, is ready for your future finishes. With Banman, upgrades come standard premium features throughout, no extras needed! View our spec sheet for a full list of inclusions. *(pictures of model home)**Purchase price includes 2026 HST rebates. Rebate subject to purchasers eligibility as per government guidelines.** (id:39551)
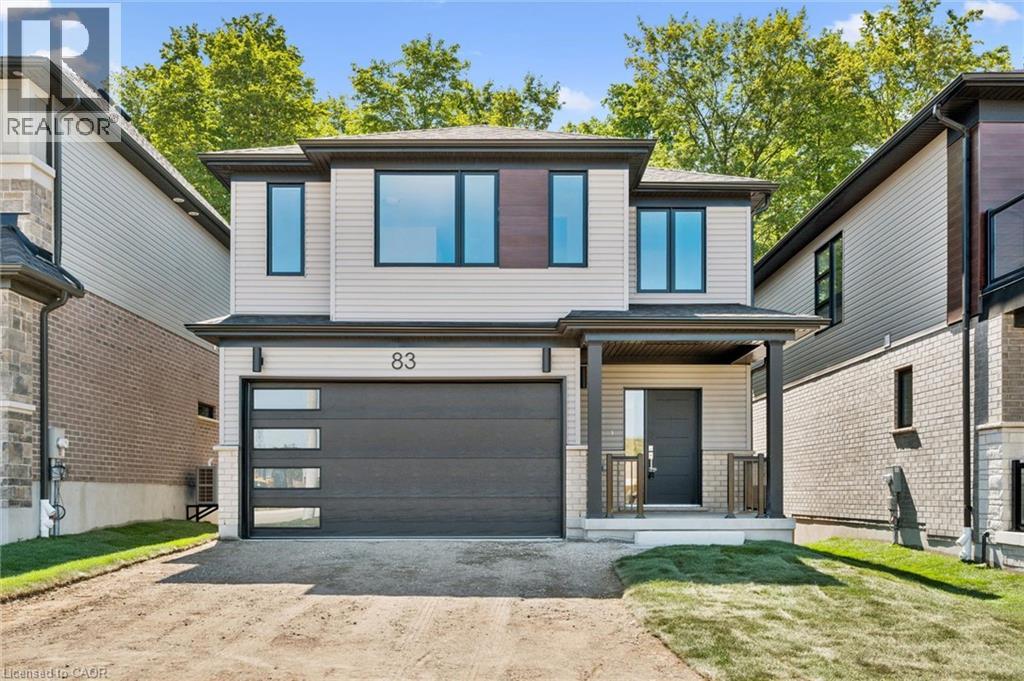
83 Dominique Street
Kitchener, Ontario
Welcome to 83 Dominique Street, a stylish Juniper Walkout in Trussler West offering 1,744 sq. ft., 3 bedrooms and 2.5 bathrooms. The open-concept main floor features laminate flooring and a bright great room with pot lights. The kitchen is finished with quartz countertops, extended 45.5 upper cabinets, a 24 deep fridge cabinet, stylish backsplash and a large 70 x 36 island. Upstairs offers three bedrooms plus a separate family room, with laminate flooring through the hallway and family room. A stained full oak staircase, quartz ensuite with undermount sink and glass shower add elevated finishes. Complete with a walkout basement and ENERGY STAR® certification, this home blends style, functionality and efficiency. (id:39551)
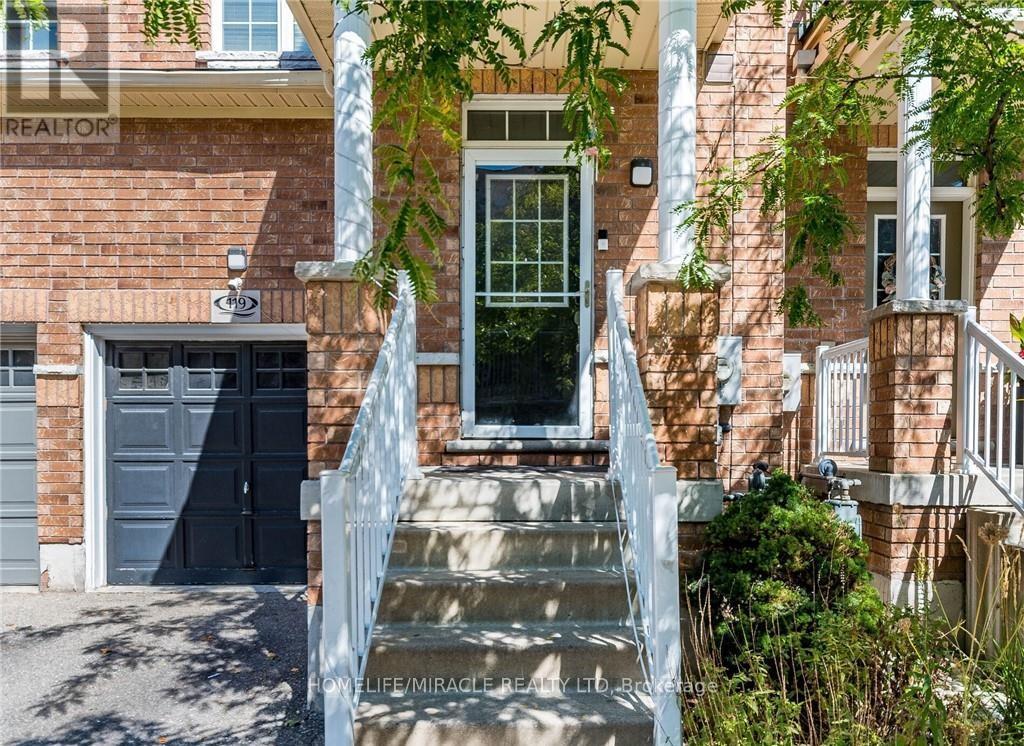
119 - 110 Highland Road
Kitchener, Ontario
FREEHOLD townhouse in one of Kitchener's most walkable neighbourhoods! Offering over 2000 sq ft(1,598 sq. ft. of professionally finished living space plus a finished basement of 450 Sq ft of recreational space). This beautifully maintained home features 3 spacious bedrooms, 3bathrooms, and elegant hardwood flooring throughout. The bright and airy main floor boasts9-foot ceilings and an open-concept layout filled with natural light. The modern kitchen is designed for both style and functionality, complete with quartz countertops, a custom pantry ,and a large breakfast bar with seating for four. The spacious living area opens onto a nicely built deck perfect for entertaining, summer BBQs, or simply relaxing outdoors. Upstairs, you'll find a generous second-floor laundry room, three well-appointed bedrooms with closets, and two full bathrooms. The impressive primary suite features double-door entry, a walk-in closet, and a private 4-piece ensuite with shower and tub. The location is unbeatable! Walking distance to downtown Kitchener, steps from Woodside Park and Victoria Park, around the corner from St. Mary's Hospital, backing onto the iron Horse Trail, and just minutes to the expressway for easy commuting. Additional highlights include parking for two vehicles, a single-car garage that accommodates a mid-sized SUV, and ample visitor parking for family and guests. Great investment opportunity for investors due to surrounding amenities and schools. A perfect blend of comfort, style, and convenience! (id:39551)
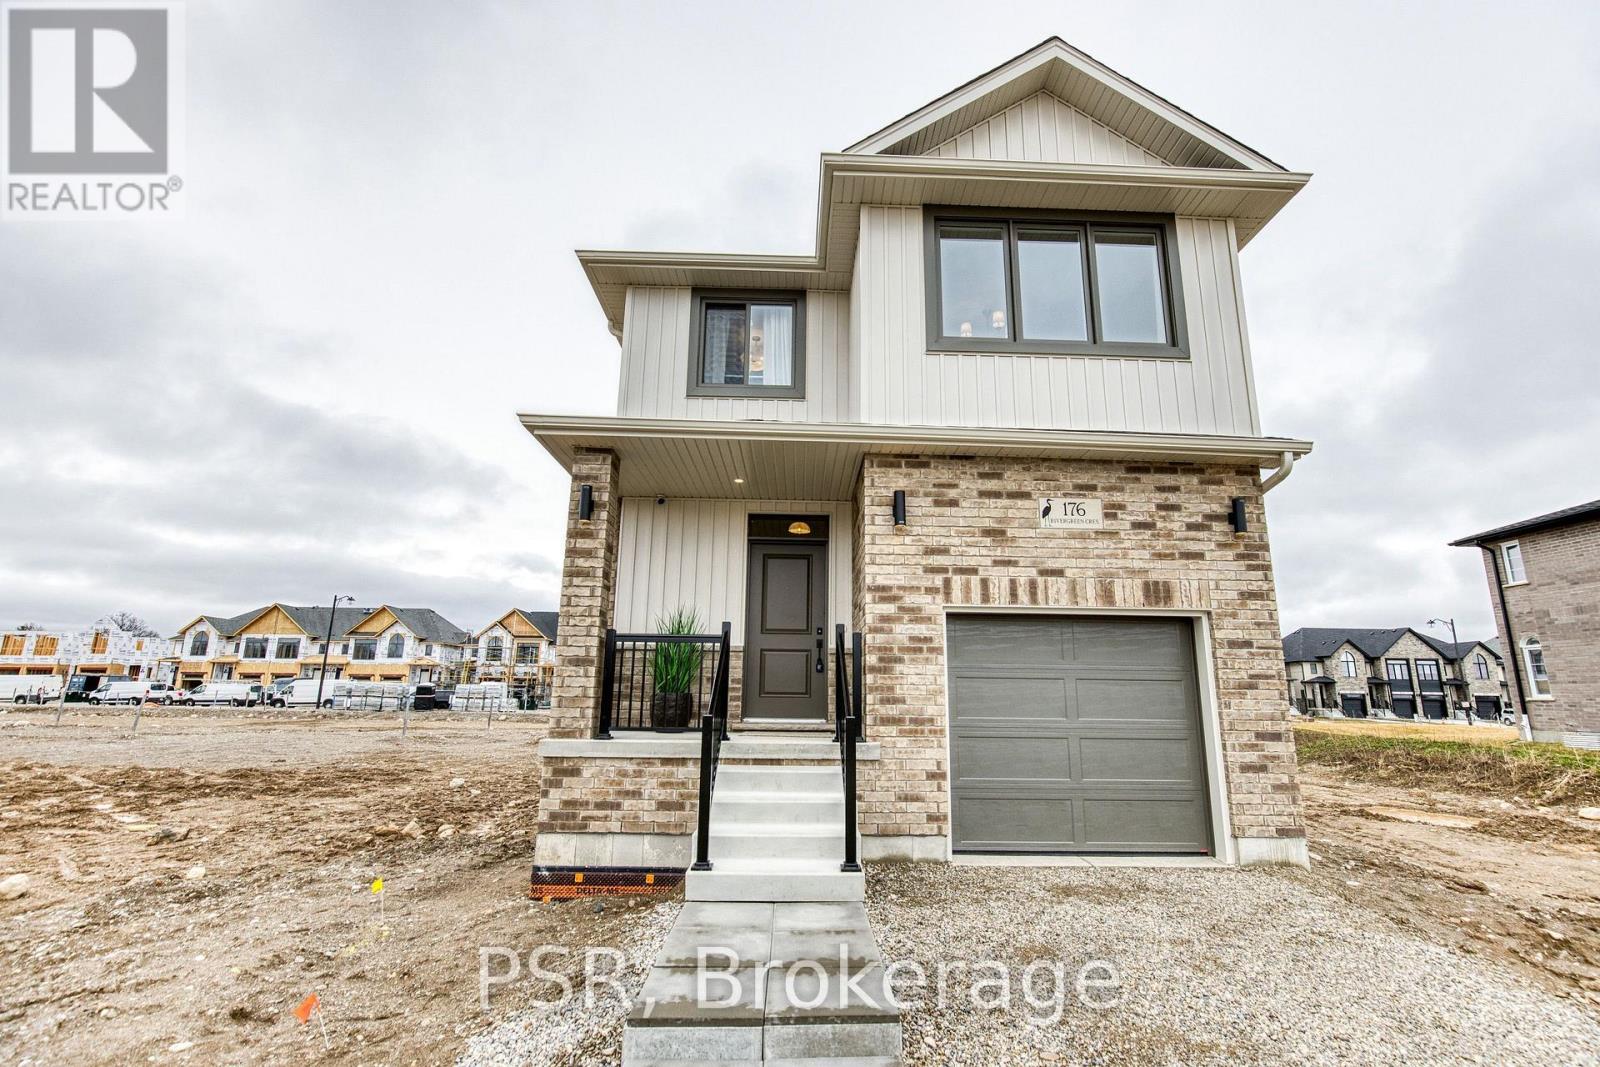
200 Rivergreen Crescent
Waterloo, Ontario
Welcome to the TO BE BUILT Dahlia- Elevation A. Experience refined living in this exceptional four-bedroom, two-and-a-half-bath home, thoughtfully designed with sophistication, comfort, and effortless entertaining in mind. The open-concept main floor showcases impressive nine-foot ceilings, creating an airy ambience throughout the main floor. At the heart of the home, the beautifully appointed kitchen offers a substantial centre island, abundant cabinetry, and generous counter space, flowing seamlessly into the dining and living areas to create an impressive setting for both intimate gatherings and grand entertaining. The mudroom that opens up to the garage offers convenience and functionality for the growing family. Upstairs, three spacious and beautifully proportioned bedrooms provide exceptional comfort and privacy. The luxurious primary suite is a true retreat, featuring a generously sized ensuite designed to elevate your everyday routine. Every detail of this home comes together to create an elegant yet inviting atmosphere, offering the perfect balance of modern sophistication and effortless functionality. A truly exceptional home for those who appreciate quality, space, and style. **Price reflects the limited time BACK to SCHOOL promotion and the full HST rebate.** Purchasers must qualify and agree to assign the rebate back to the Builder. Many lots and layouts available to choose from. (id:39551)
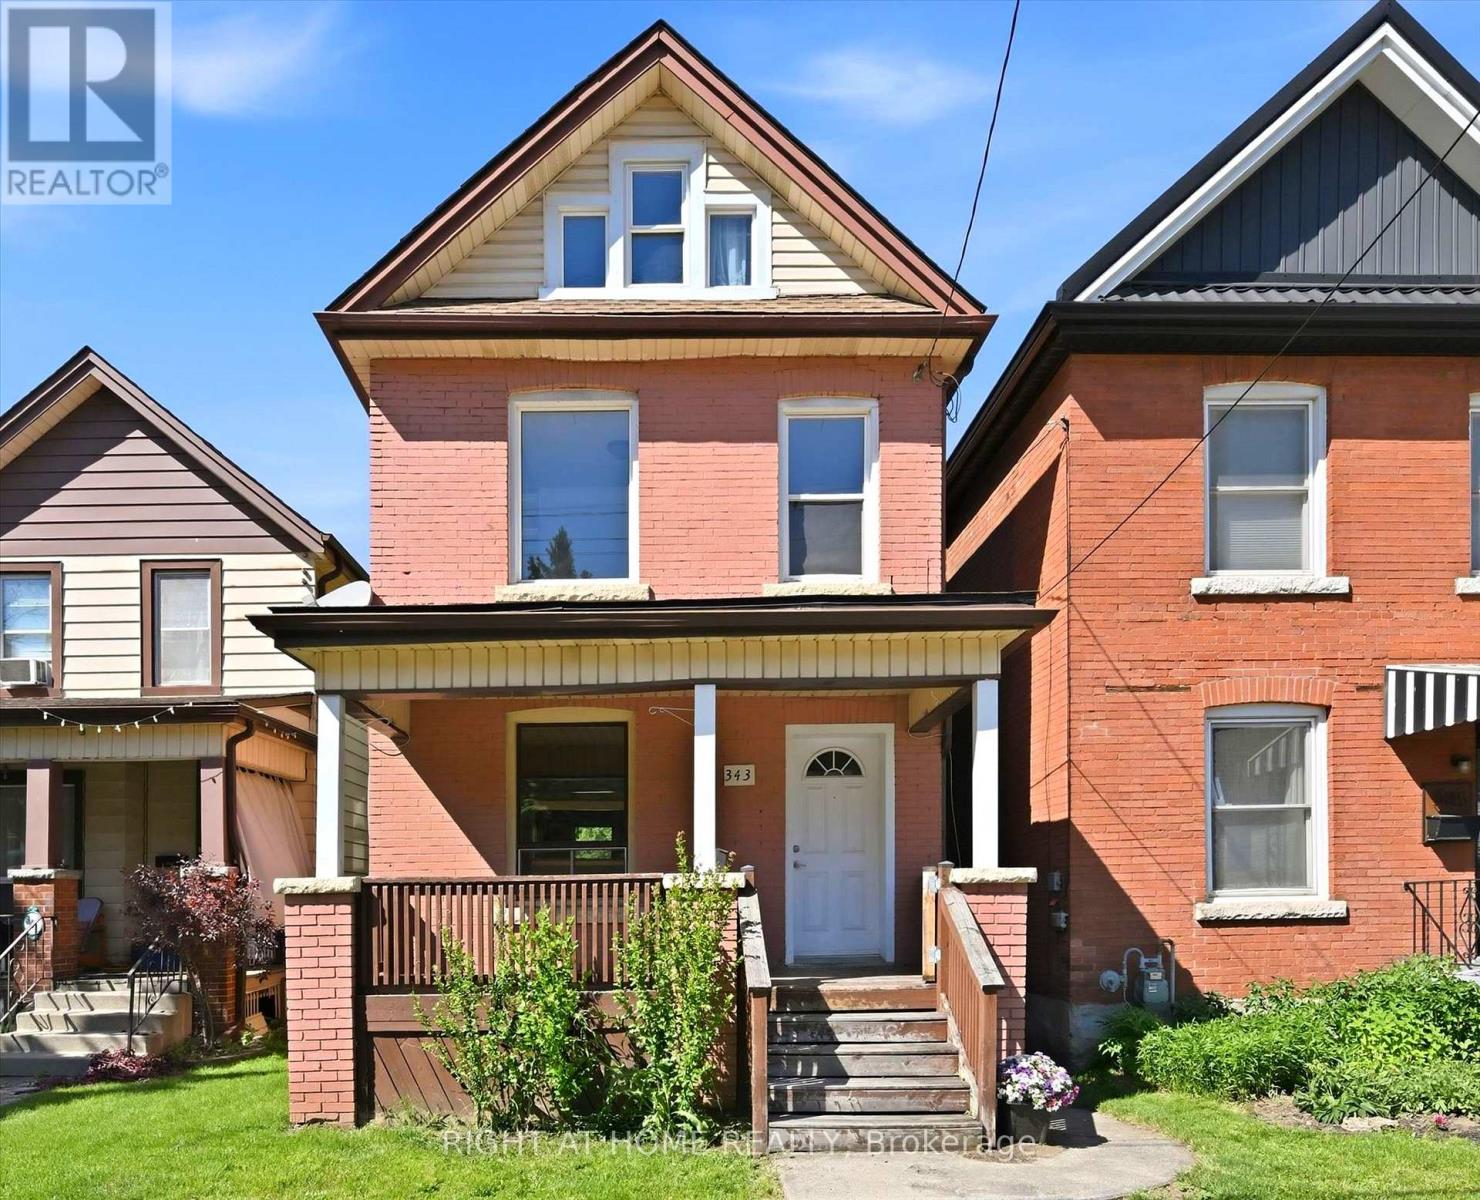
343 Cumberland Avenue
Hamilton, Ontario
A Hamilton Character Home Ready for its Next Chapter. Now offered at $519,000, with the scope of renovation in mind. Located in Hamilton's Blakeley neighbourhood, a historic Hamilton neighbourhood, known for its mature tree lined streets and early 1900s brick homes, at the base of the Escarpment. This detached brick century home offers approximately 1,100 sq. ft. living space, with 3 bedrooms and 1.5 baths, hardwood floors, rear deck, fenced yard, and views of the Niagara Escarpment from the covered front porch. This is a true renovation opportunity requiring significant updating and repair, with the realities - and potential - of taking on a century home with an older stone foundation. A newer furnace is already in place and a PRE-LISTING HOME INSPECTION available for review. For a renovator, contractor, experienced DIYer or old-house enthusiast, this is an opportunity to re-imagine a genuine Hamilton character home in a sought-after location close to Gage Park, Ottawa Street,the Escarpment Rail Trail, Bruce Trail access and the Wentworth Stairs. Bring your vision, your renovation plans and an appreciation for century home character! (id:39551)
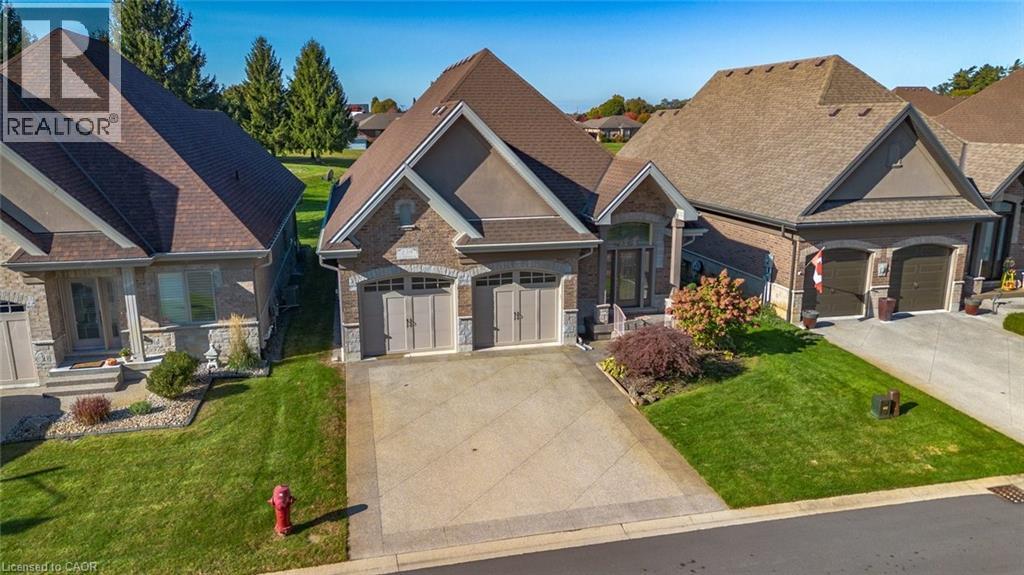
139 St. Michaels Street
Delhi, Ontario
2 Years of Condo Fees Included!!! Welcome to this exquisite 4-bedroom, 3-bathroom residence in Delhi, where exceptional craftsmanship meets refined, modern living. From the moment you arrive, this home captivates with its timeless brick and stone exterior, concrete driveway, attached double garage, and impressive curb appeal. Thoughtful upgrades such as gutter guards surrounding the entire home add lasting value and low-maintenance convenience. The covered back porch is a true retreat, complete with sleek glass railings and remote-controlled sunshade blinds, perfect for relaxing or entertaining in comfort and style. Step inside to discover over 2,400 sq. ft. of beautifully designed open-concept living space. The gourmet kitchen is a chef’s dream, featuring elegant cabinetry, luxurious granite countertops, subway tile backsplash, a spacious island, and premium stainless steel appliances. The formal dining area and inviting living room showcase rich hardwood flooring, sophisticated crown molding, and a cozy gas fireplace with a custom hearth, creating a warm and welcoming atmosphere. The main floor offers two generously sized bedrooms, including a stunning primary suite with a walk-in closet and a stylish 3-piece ensuite highlighted by tiled flooring and a modern glass shower. A convenient 2-piece bath and dedicated laundry area complete this level. The fully finished basement expands your living space with a large recreation room ideal for gatherings, featuring a second fireplace, this one electric adding ambiance and comfort. Two additional bedrooms, a well-appointed 4-piece bathroom, and ample storage ensure space for family and guests alike. With contemporary décor, high-end fixtures, a built-in speaker system, two fireplaces (gas and electric), and thoughtful upgrades throughout, this home offers the perfect blend of luxury, comfort, and functionality. (id:39551)
44 Gibson Lake Drive
Caledon, Ontario
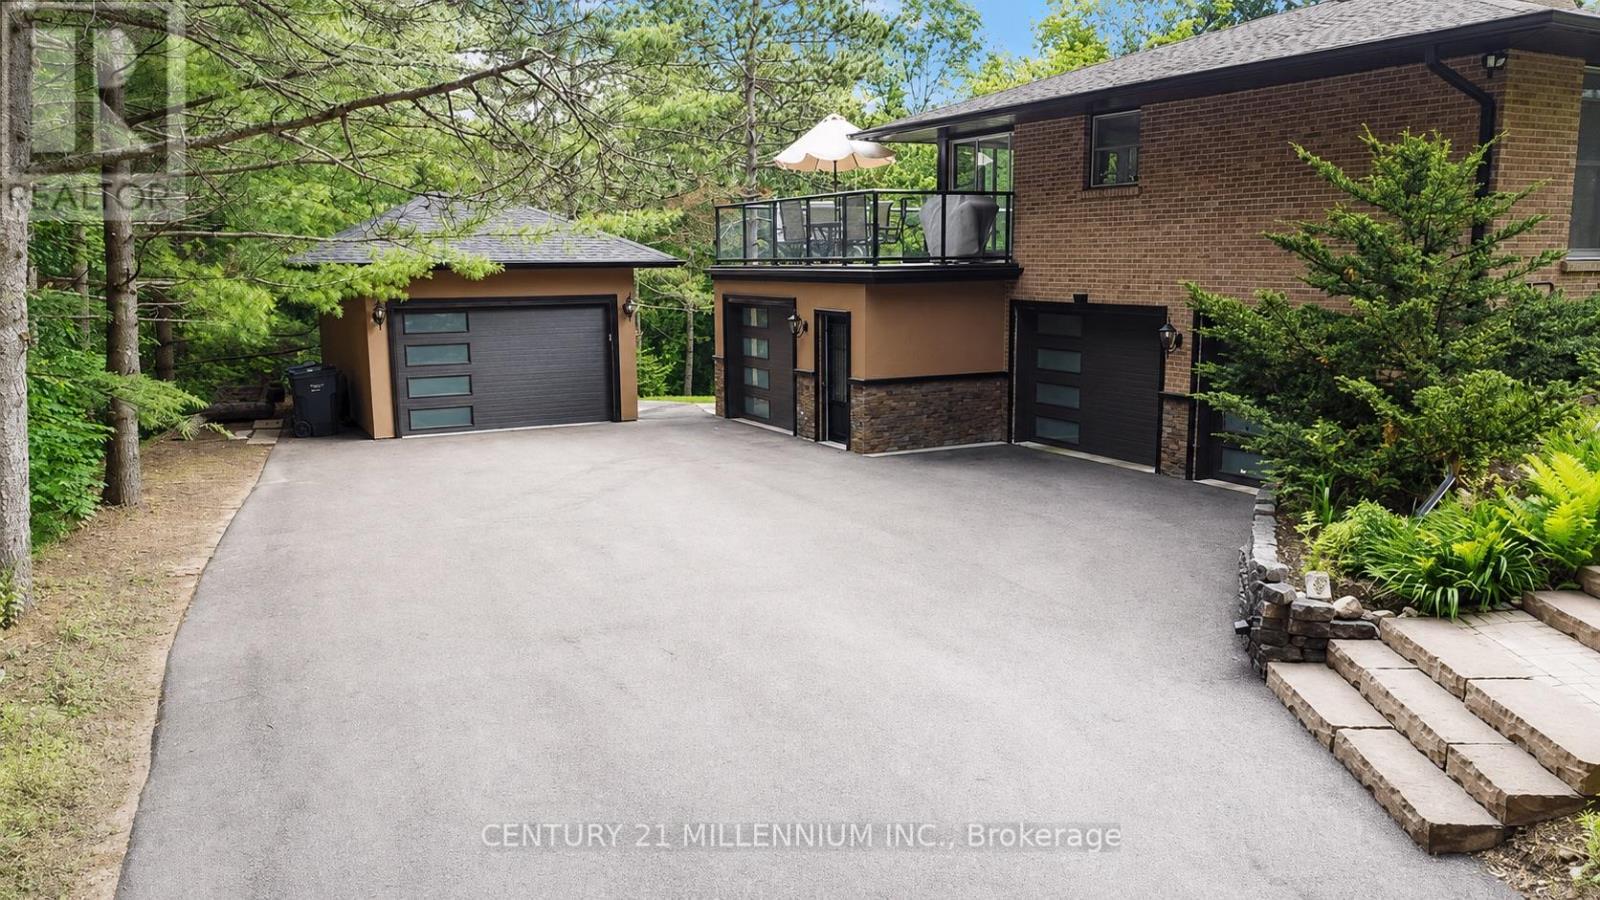
Welcome to 44 Gibson Lake Drive, a rare opportunity to own in one of Palgrave's most prestigious estate communities. Nestled on an exceptionally private, maturely treed lot and surrounded by beautiful custom homes, this spacious 2,200 sq. ft. residence offers the perfect blend of luxury, functionality, and convenience. Unlike many country properties, this home is serviced by municipal water and natural gas, providing comfort, reliability, and lower operating costs. The well-maintained home features 3+1 bedrooms and a bright, fully self-contained above-grade walkout in-law suite with a separate entrance, making it ideal for multigenerational living, extended family, guests, or potential income opportunities. Car enthusiasts, tradespeople, and hobbyists will appreciate the heated attached double garage with epoxy floors, as well as the additional heated detached 1.5-car garage offering valuable extra storage and workspace. The expansive 15,000 sq. ft. paved driveway provides ample parking for vehicles, trailers, and recreational equipment. Extensively landscaped grounds create a private outdoor retreat, while the large deck with elegant glass railings overlooks peaceful forest views. Additional features include two furnaces, central vacuum system, natural gas heating, municipal water service, multiple outbuildings, and recently updated gutters, fascia, and soffits. Ideally located just minutes to Bolton's shopping, restaurants, recreation facilities, schools, parks, and trails, with convenient access to major commuter routes and the GTA. Offering privacy, versatility, and exceptional value in one of Caledon's most sought-after communities, this is estate living at its finest. (id:39551)
448 York Downs Boulevard
Markham, Ontario
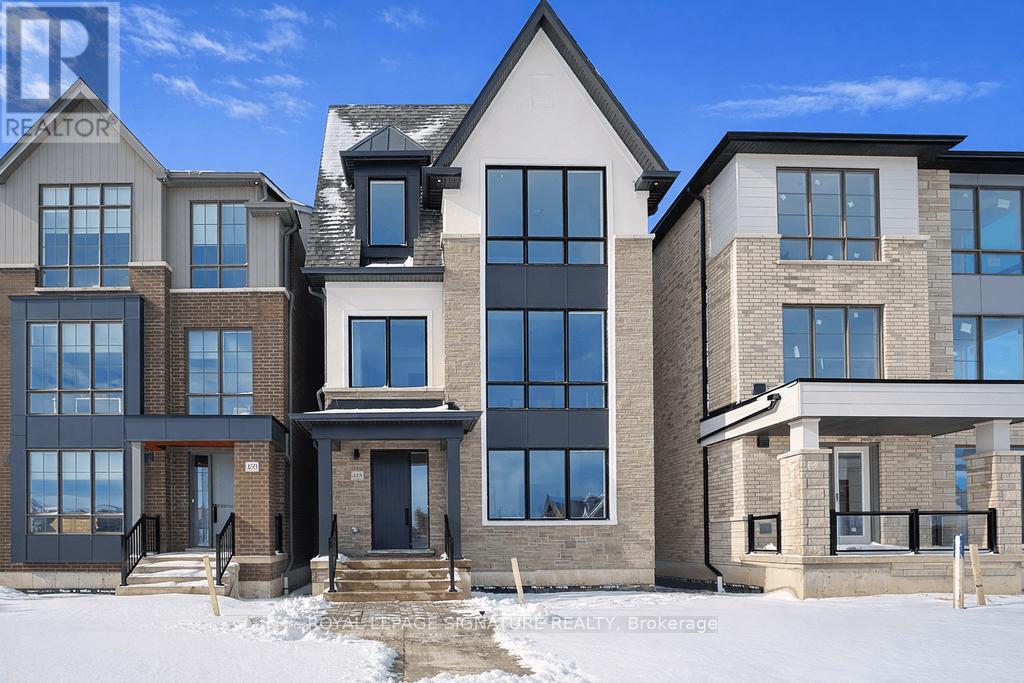
Amazing opportunity! Brand New Stunning 'Loft' style 3 bedroom detached home by prestigious 'Kylemore Communities' in Premier 'Angus Glen South Village' neighbourhood. Boasting 9, 10 & 9' smooth ceilings with many pot lights, 8' doors on 2nd & 3rd floors & huge triple pane windows! Hardwood floors, hardwood stairs with black iron pickets throughout incl. stairs to basement. Open concept kitchen/breakfast/family rooms with walk out to BBQ. line on large terrace. Fabulous kitchen including Stainless steel integrated 'Sub-Zero' Fridge, 'Wolf' Gas range, 'Wolf' Microwave & 'Bosch' dishwasher. 'Grohe' faucets, Quartz counters and backsplash. Cabinets to ceiling. Large butler's panty includes bar sink, window & considerable extra cabinetry. Family room has gas fireplace & T.V. mount above. Living & Dining rooms have coffered ceilings & 2nd gas fireplace. Primary bedroom has a volume ceiling, walk out to balcony, 5 piece ensuite bathroom with oval stand alone tub, double sinks, high end 'Grohe' faucets, quartz counters, upgraded wall tiles in frameless glass shower. Upgraded wall tiles in main bathroom. Laundry room on bedroom level. Other features include: 2 car garage with upgraded 60amp EV charger & 2 car driveway, Front landscape package, Cat 6 network cables, R/I Central Vac, upgraded steam humidifier for furnace, Surge protector on electrical panel. Close to parks, walking trails, surrounded by protected land. Excellent schools, close to amenities. local buses, grocery store, Hwy 404, recreation centre, library & Angus Glen golf course. (id:39551)
809 - 1700 Eglinton Avenue E
Toronto, Ontario
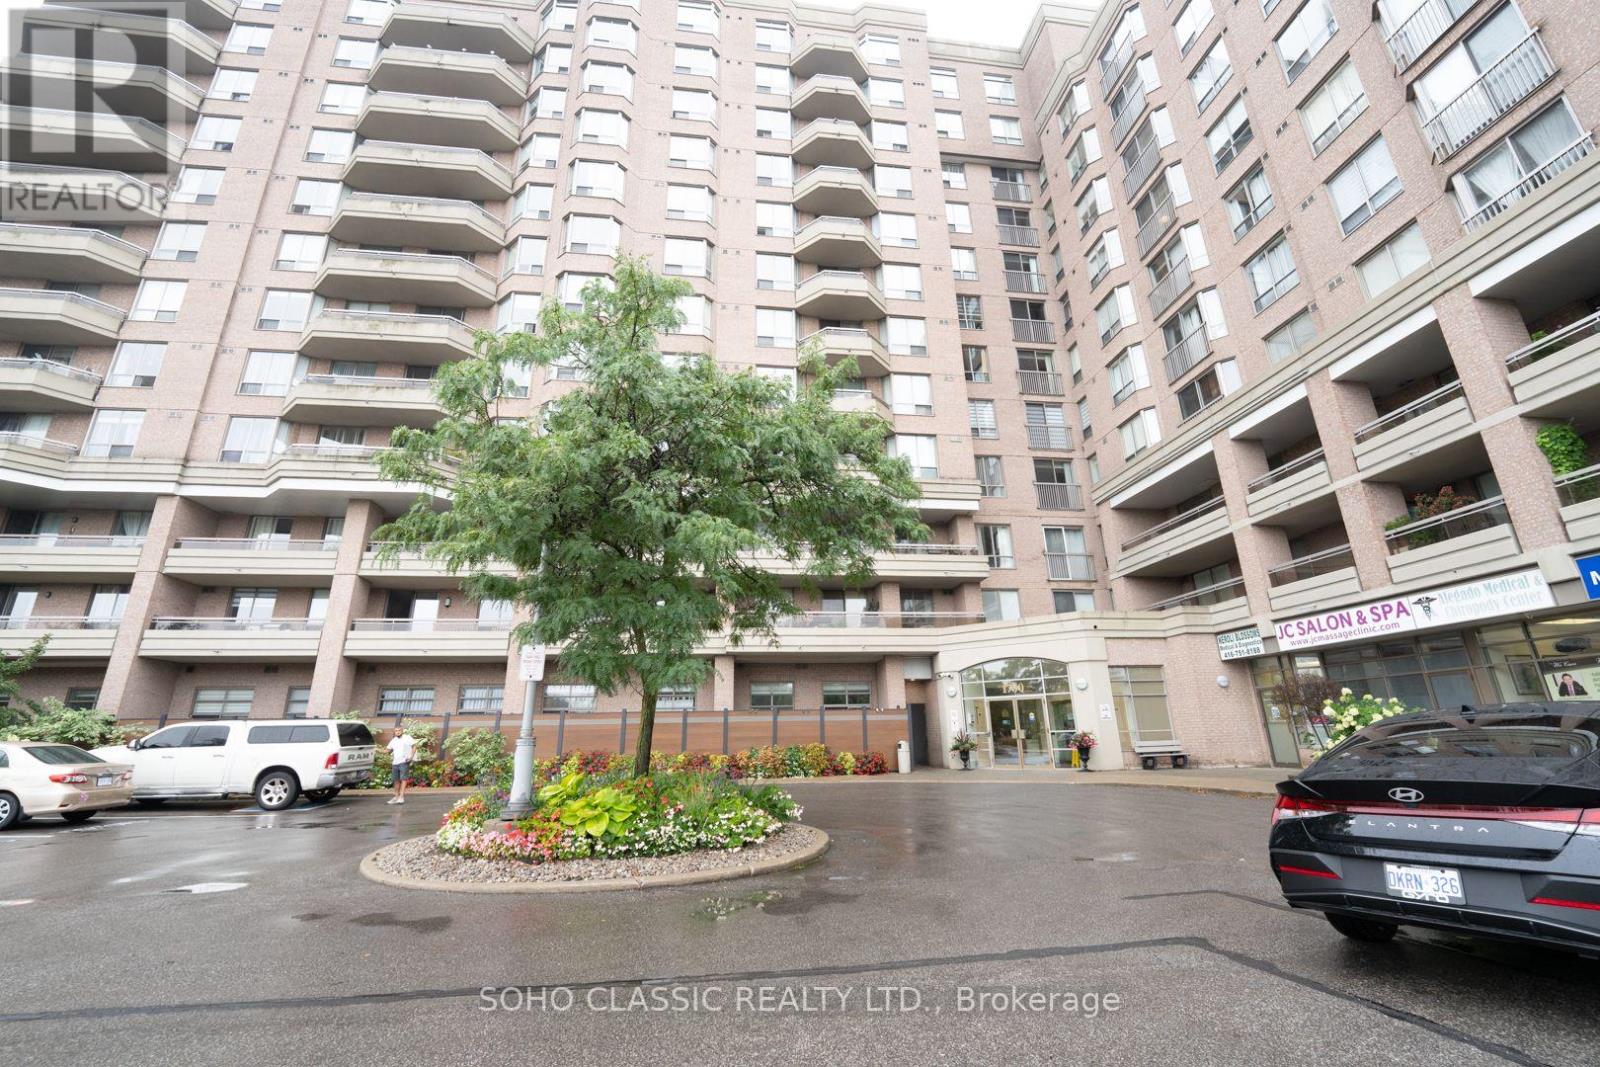
BEST VALUE! Just Move Into This Wonderfully Bright & Spacious 2 Bed-2 Bath Suite, Underground Parking & Underground Locker, Superb Location, Spectacular Sunny South Exposure. Open Concept LVR/DR Neutral Decor. Recently Renod Kitchen, Ceramic Floors&Backsplash In Kit, Quartz Countertop, Lots Of Closets, Ensuite Laundry, 24 hr Concierge. Master Bedroom has full ensuite, Unit Shows Great! Building w/ Fully Amenities, 2 Guests Suites; Minutes To DVP. Steps To TTC, the famous Eglinton line & All Amenities Including Schools & Shopping (id:39551)