
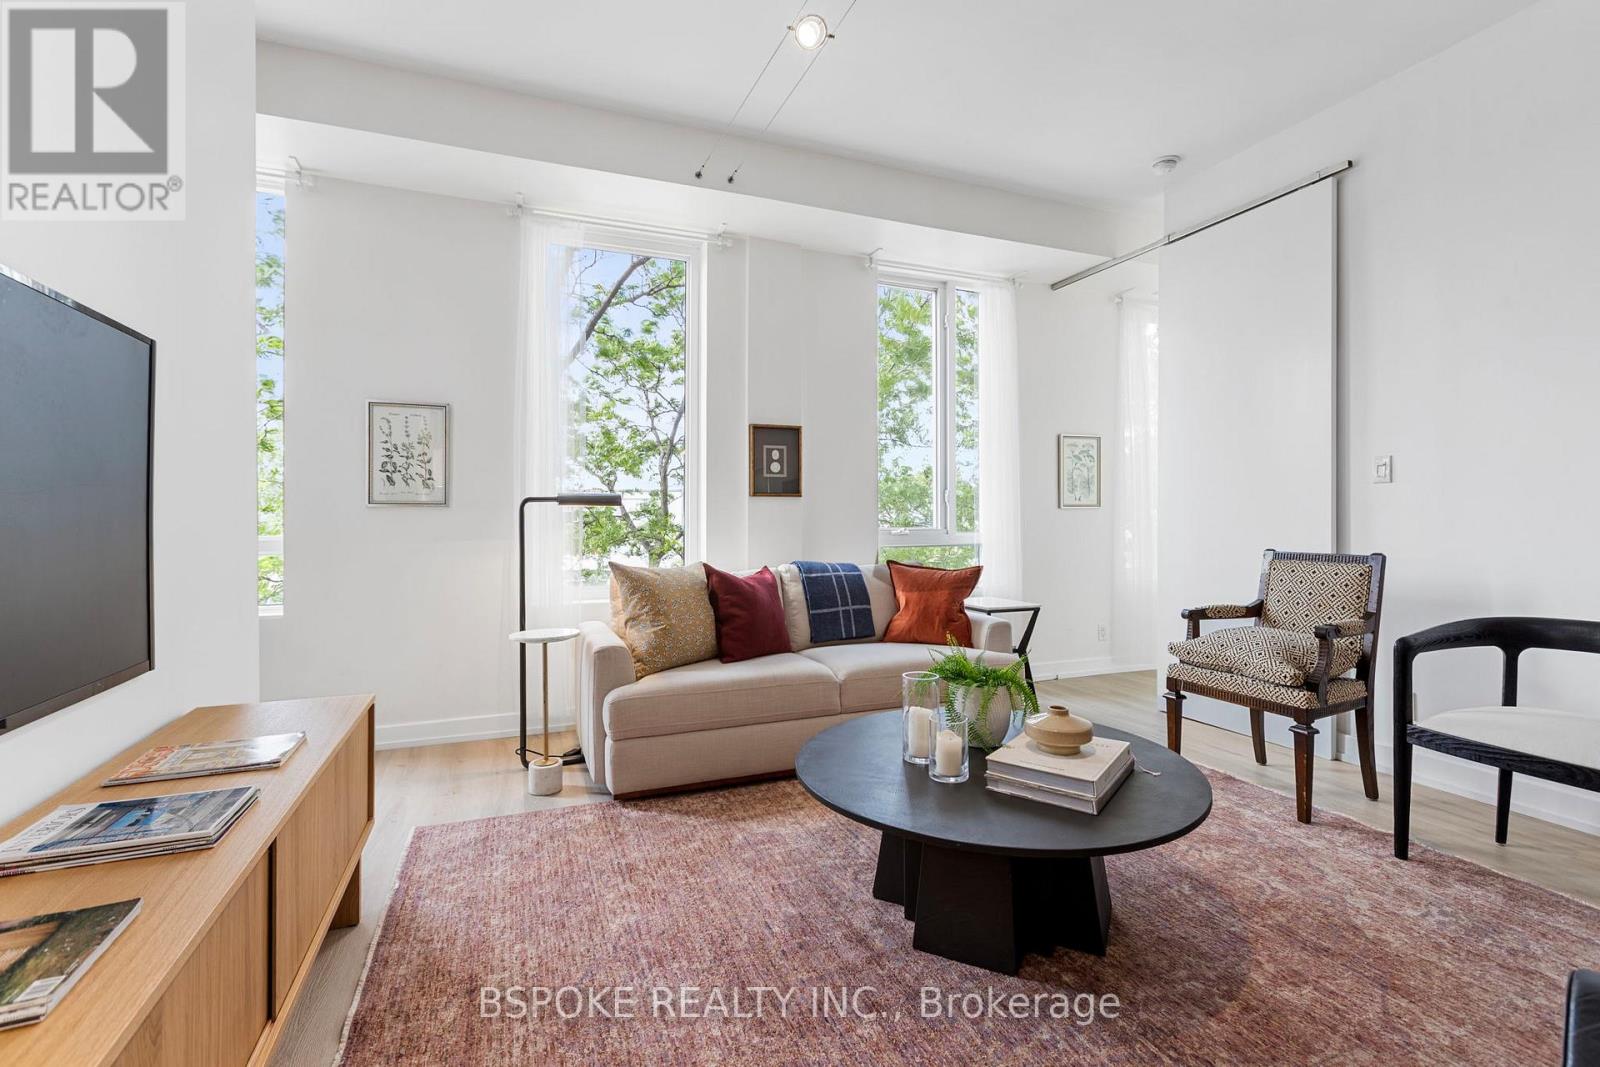
303 - 1 St Johns Road
Toronto, Ontario
More than 1,000 square feet, 2 bedrooms, parking, locker, and authentic hard-loft character in Toronto's west end for under $500K. Suite 303 at St. John's Place Lofts offers a compelling alternative to the conventional condo market. Set within a former office building converted in 2000, this true hard loft features soaring ceilings (almost 10' high), a wall of windows, industrial character, and a sense of volume that's increasingly difficult to find. The 1,007 (MPAC) sq ft layout is remarkably functional, with a genuinely spacious living and dining area that easily accommodates a full-sized dining table, a thoughtfully designed kitchen with excellent efficiency and storage, and a split-bedroom floor plan that provides valuable separation for guests, roommates, or work-from-home flexibility. One of the suite's most surprising features is its abundance of built-in storage throughout, including both bedrooms. A locker and covered parking space add further long-term practicality. St. John's Place Lofts is a boutique 15-unit building with a distinctive concrete facade and an authentic loft aesthetic that feels worlds apart from the typical glass condo experience. The maintenance fees have been factored in the asking price, creating an opportunity for those who understand how to consider overall carrying costs and long-term value. Located in one of Toronto's most independent and character-filled neighbourhoods, you'll find local breweries, The Sweet Potato, Venga Cucina, the farmers' market, eclectic shops, and a strong sense of community just outside your door. (id:39551)
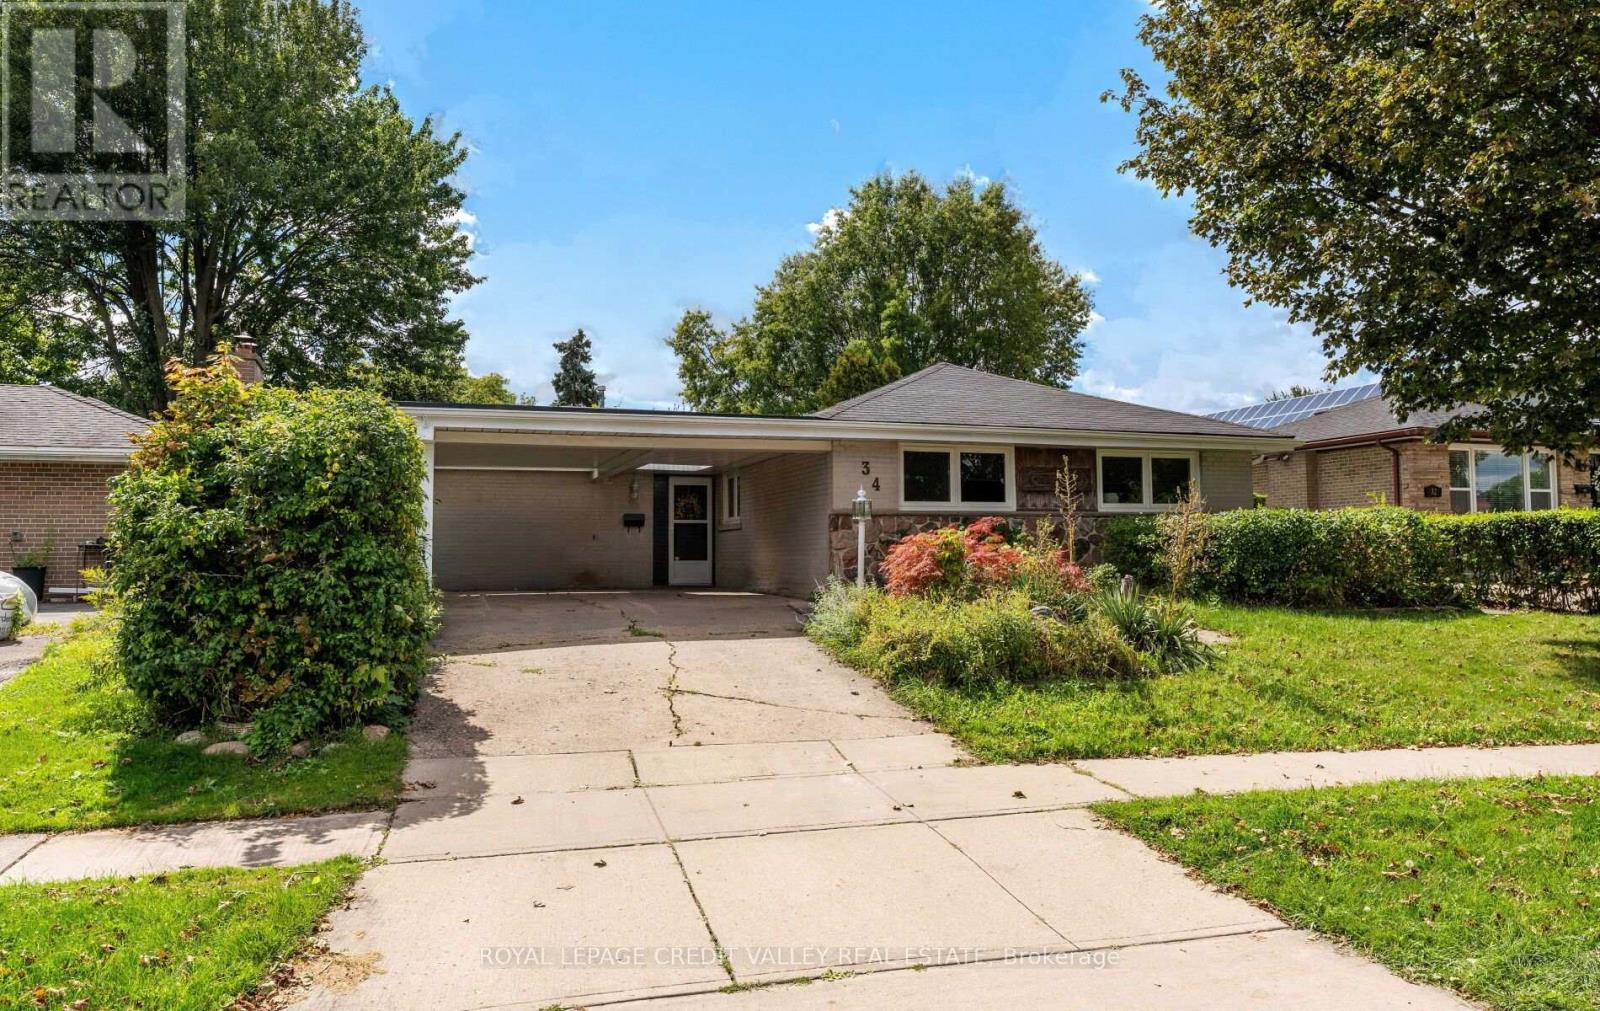
34 Abbey Road W
Brampton, Ontario
Welcome! 35 Abby Road in Peel Village, Brampton. This bright, open, modern, renovated bungalow features large skylights and high ceilings, a large, open, newer kitchen with modern built-in appliances and pot lights, and new engineered hardwood floors throughout the main level. Great for entertaining a large group of friends in this area. Renovated primary bedroom, newer windows, and fully finished 4-piece main bathroom and powder room. Open concept to the living room, dining room, and family room, plus a large sunroom with brand-new windows, overlooking and walking out to the large backyard with a pool and a great entertaining deck. Plus a large separate side entrance to a spacious, finished basement with a kitchenette bar featuring a mini fridge, a bar fridge, a bar sink, and pot lights, plus a larger bedroom and a newer large 4-piece bathroom. This home has been fully primed and painted. Just minutes to all major highways 410, 401, 407 and 403 great for all commuters. (id:39551)
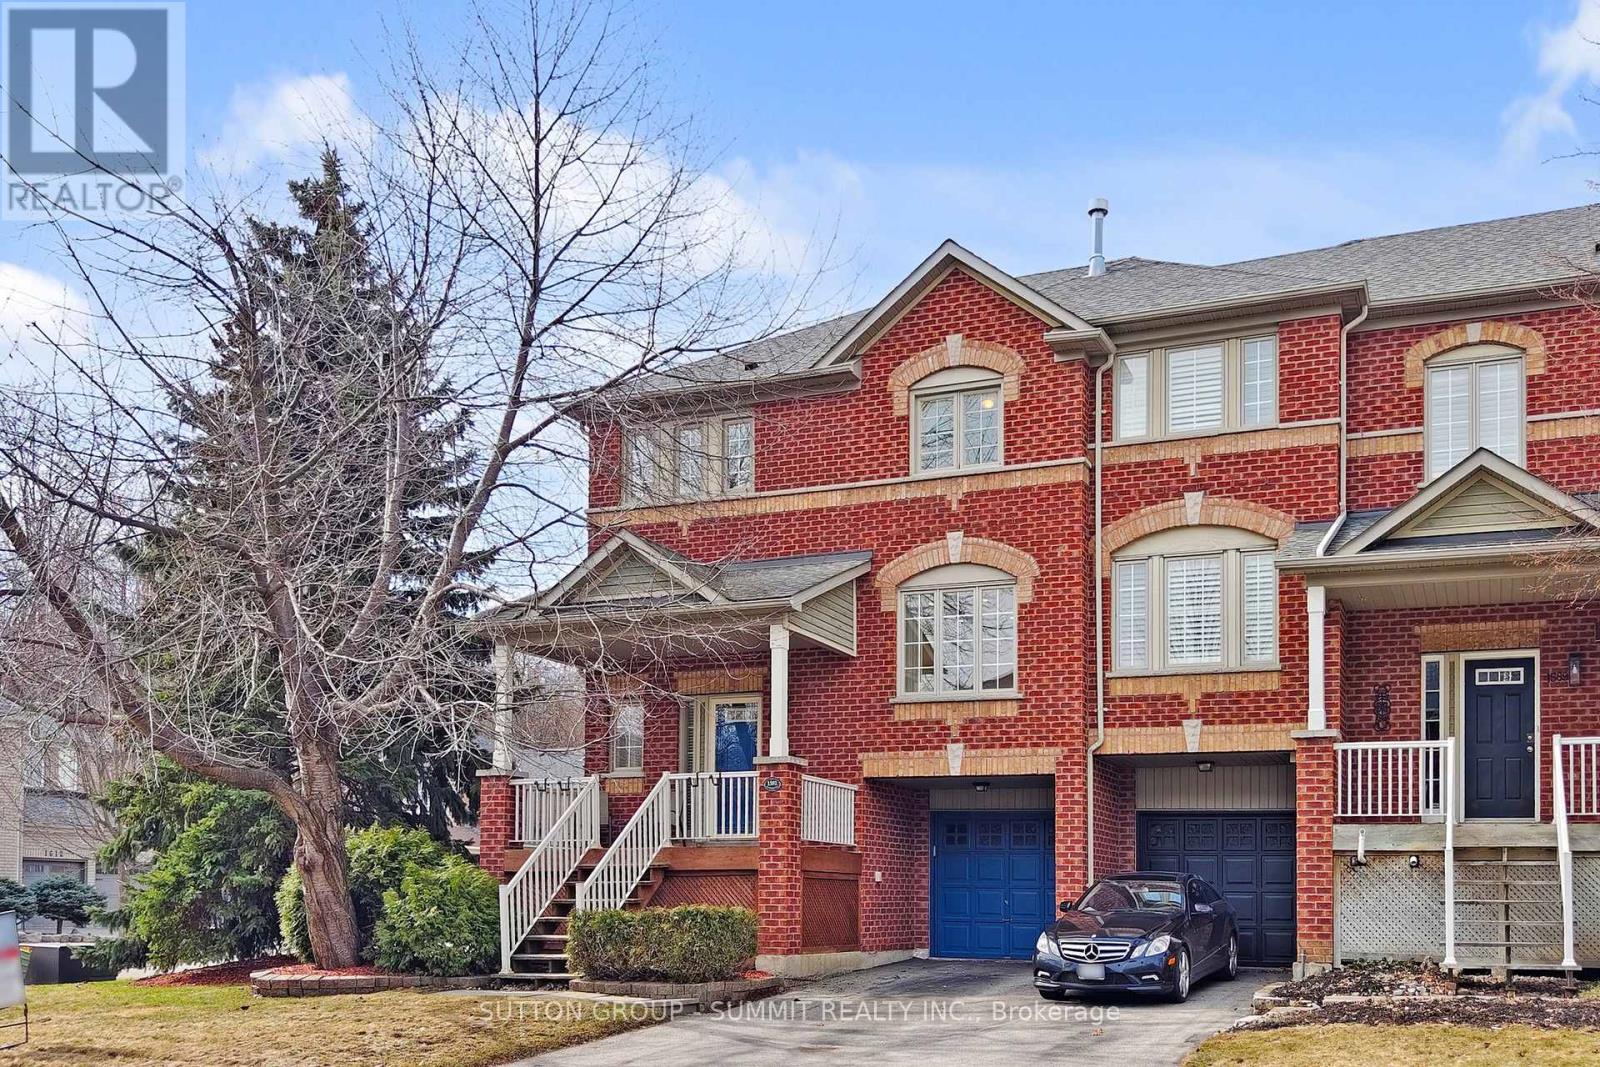
1591 Woodhenge Way
Mississauga, Ontario
Stunning Fully Renovated Executive End Unit Townhouse with Oversized Windows In Sought AfterLevi Creek, This Is The One You've Been Waiting For! 2 Car Driveway, No Side Walk, HardwoodFloors On Main Floor , Stairs, and Family Room. Amazing Open Concept Main Floor With Loads OfNatural Sunlight Through Oversized Windows, Extra Cabinets in Living Room; Large Deck in HugeBackyard Suitable For Your Family Gathering, Gourmet Kitchen, Stone Counter Top and StoneBacksplash, 2 Gas Fireplaces, Water Softener and Drinking System, Newer LED Pot Lights, SmartRing Door Bell, Lifetime Warranty Blinds, Central Air, Central Vacuum and Attachments, GarageDoor Opener/Remote, Garden Hoses for Front and Backyard, 2nd Floor With 3 Spacious Bedrooms,and Laundry Room; Lower Level Family Room With W/O To Garage, Patio & Private LandscapedBackyard, Basement Has Furnace. New Painted and New Broadloom, A Must See !! (id:39551)
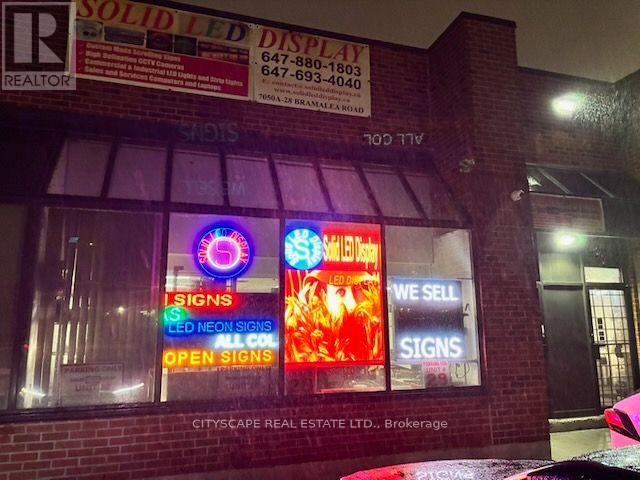
28 - 7050 Bramalea Road
Mississauga, Ontario
LED light Panels Assembly, sale and installation business. Sucessfully running at this location since 2017. Industrial Unit can be leased out at the agreed upon terms. (id:39551)
1507 - 2055 Upper Middle Road
Burlington, Ontario
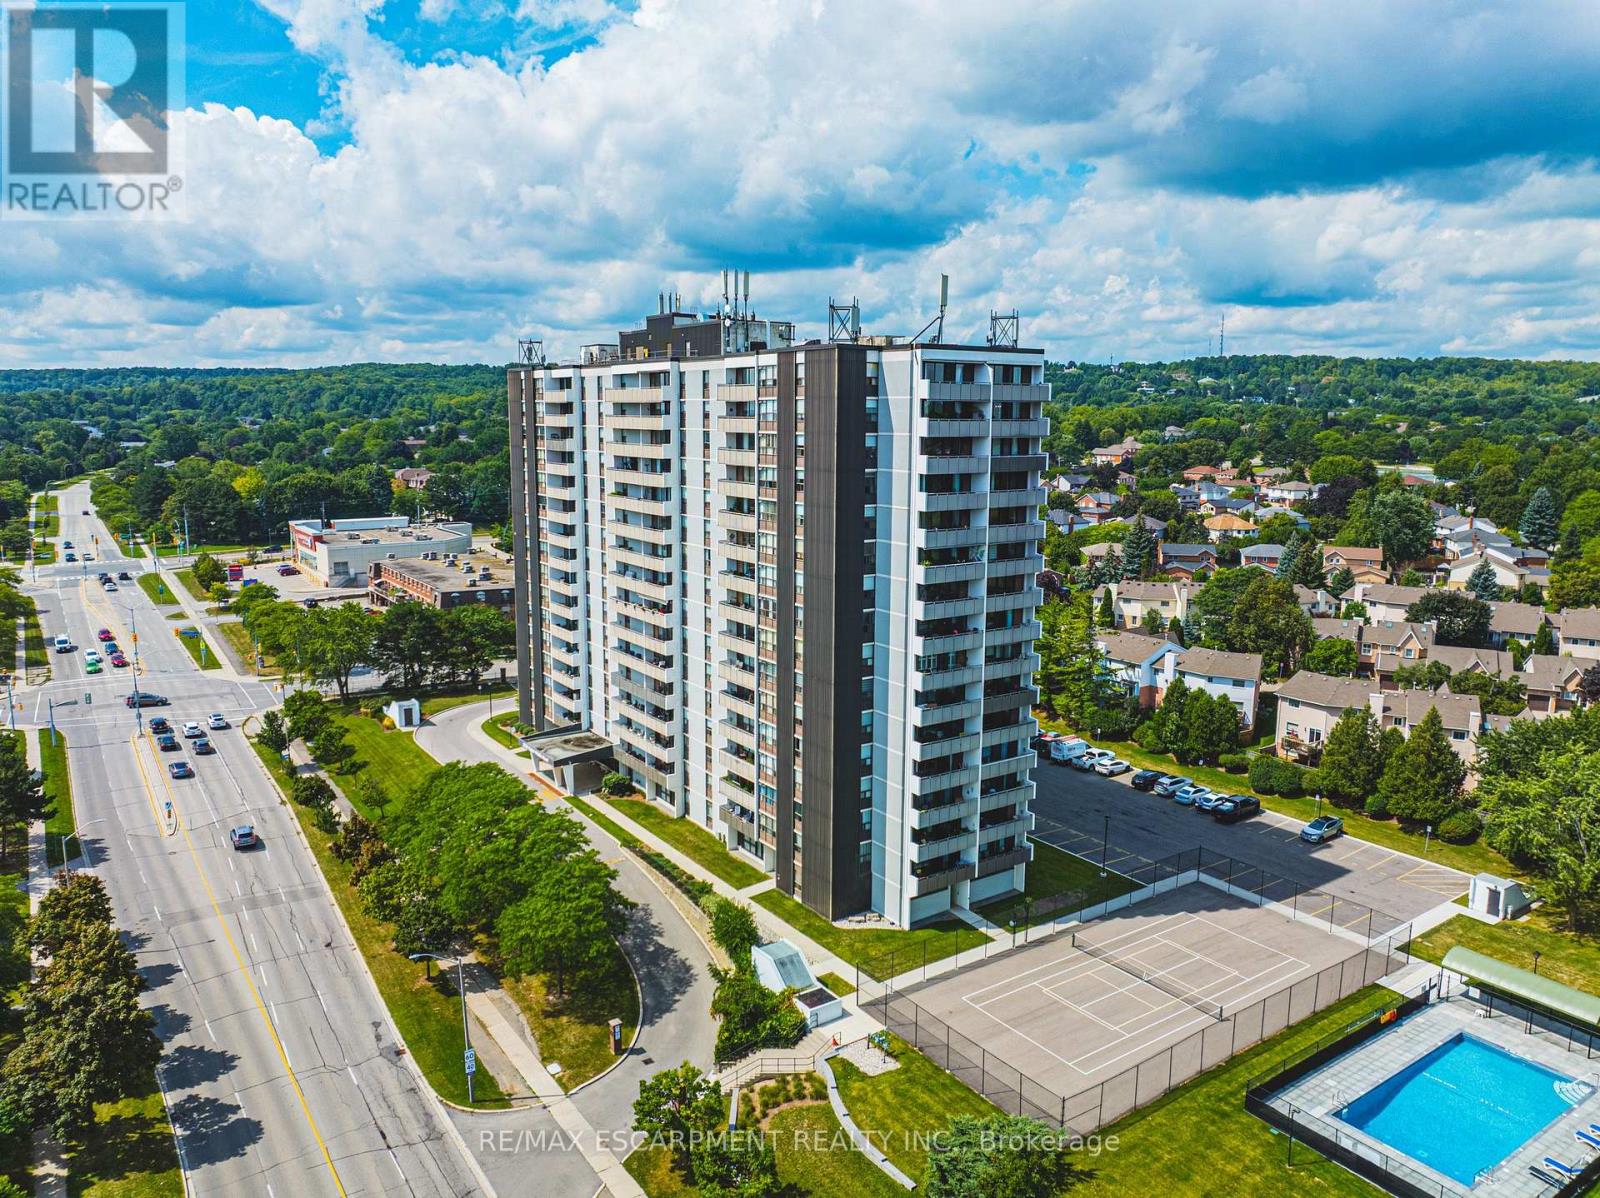
Stunning 3-bedroom corner unit offers an exceptional combination of comfort, style, & breathtaking views. From the lake to the escarpment & everything in between, the panoramic setting is truly spectacular. Enjoy the ever-changing colours of the setting sun from your private balcony while relaxing with your favourite beverage. Beautifully maintained & thoughtfully updated, this spacious condo features upgraded engineered hardwood flooring & matching baseboards throughout the living &dining areas. The electric fireplace adds a touch of warmth &elegance, creating an inviting focal point for the home. Recently repainted throughout, this home is fresh, bright, and move-in ready. The recently renovated bathroom further reflects the care and attention that has been given to this property. The south-facing primary bedroom is a wonderful retreat, offering plenty of natural light, a walk-in closet, & a convenient 3piece ensuite. Fabulous sunrises to greet you in the morning & spectacular sunsets to enjoy in the evening, you truly get the best of both worlds.The second and third bedrooms are also generously sized, providing comfortable space for family, guests, or hobbies. The third bedroom offers excellent versatility & would make an ideal home office, den, or guest room. The eat-in galley kitchen has room for a cozy bistro table & chairs, creating a pleasant space for casual meals. In-suite laundry & ample storage add to the convenience & functionality. Ideally located, walk, to shopping, public transit, parks, places of worship & quick access to HWY great connectivity & everyday ease, vibrant community within the building. The condo fee is all-inclusive, covering heat, hydro, water, central air conditioning, Bell Fibe TV, a portion of internet, as well as exterior maintenance, building insurance, common elements, parking, & guest parking. Experience comfort, convenience, & community in one exceptional package, welcome home (id:39551)
1902 - 30 Gibbs Road
Toronto, Ontario
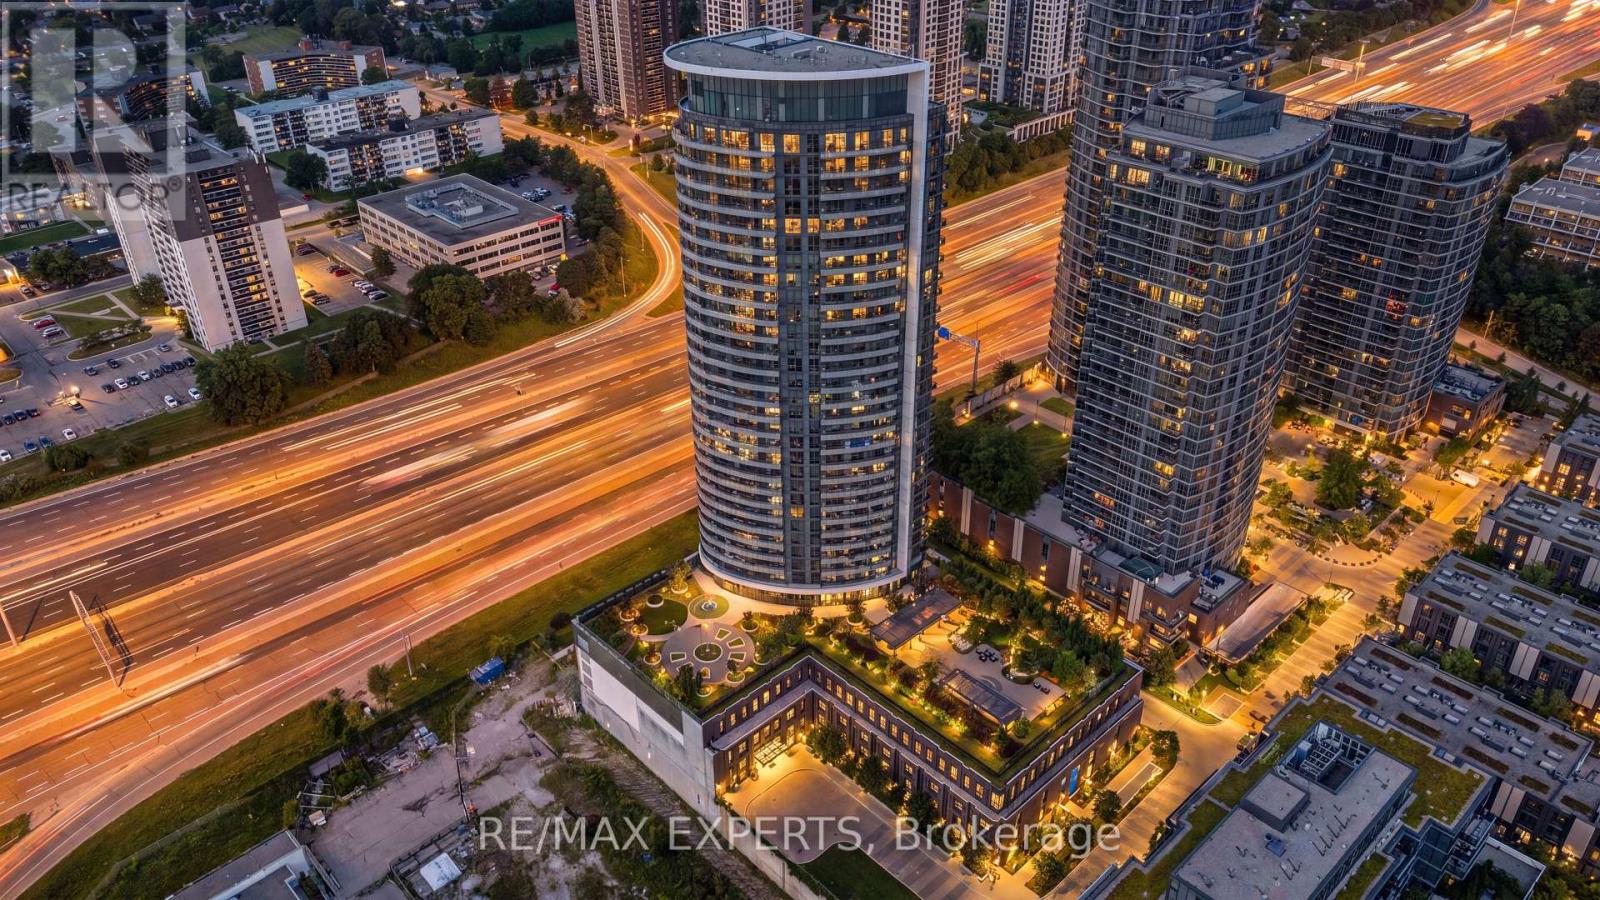
Corner Unit. Floor-To-Ceiling Windows. And A Layout That Makes The Most Of Every Square Foot. This Bright And Modern 1+Den At Valhalla Town Square Offers An Open-Concept Living Space Filled With Natural Light, With Expansive Windows And A Private Balcony That Extend The Living Space Beyond The Unit. The Contemporary Kitchen Features Stainless Steel Appliances, Modern Cabinetry And Plenty Of Storage, While The Separate Den With Sliding Doors Offers The Flexibility Of A Home Office, Guest Space Or Additional Living Area. A Spacious Bedroom, Ensuite Laundry And Parking Complete The Unit. Enjoy An Impressive Collection Of Building Amenities Including An Indoor Pool, Fitness Centre, Concierge, Party/Meeting Rooms And Rooftop Terrace. Ideally Located In Etobicoke With Quick Access To Hwy 427, Transit, Shopping, Restaurants And Everyday Essentials. A Stylish Corner Unit With The Space, Light And Convenience To Make City Living Easy. (id:39551)
507 - 4099 Brickstone Mews
Mississauga, Ontario
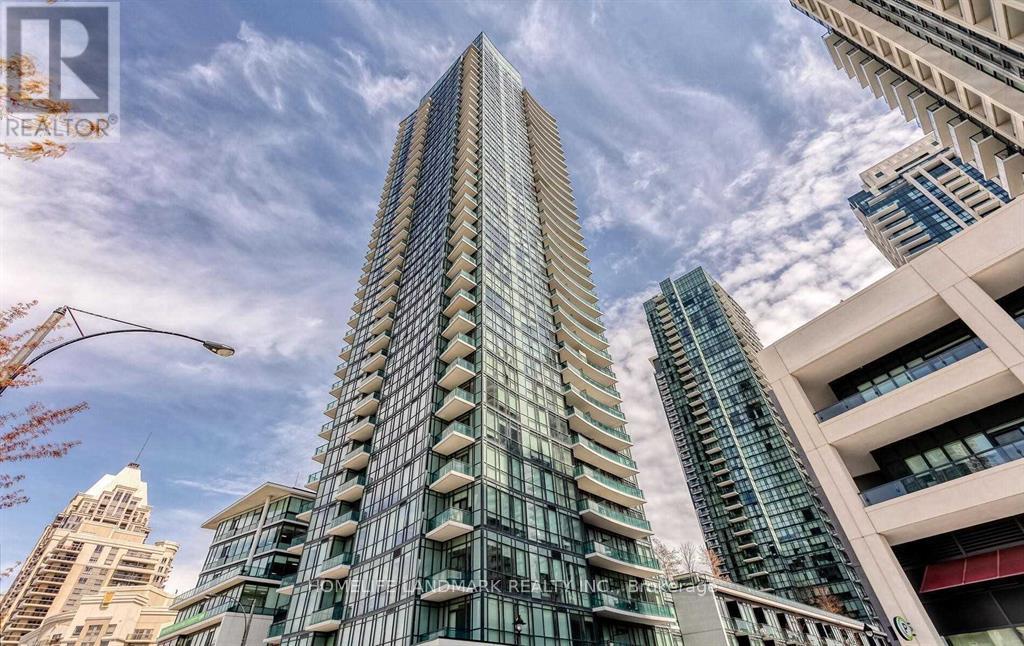
Great Located Luxury Condo In The Heart Of Mississauga. Kitchen Has Stainless Steel Appliances, Under Mount Sink With A Modern Glass Backsplash. Balcony Accessible From Living/Dining Area With Clear View. Luxury Amenities Include Indoor Pool, Whirlpool/Sauna, Music Room, Gym And Rec Room. 24 Hours Security And Much More. Steps Away From Entertainment, Restaurants And Public Transit. (id:39551)
431 - 30 Shore Breeze Drive
Toronto, Ontario
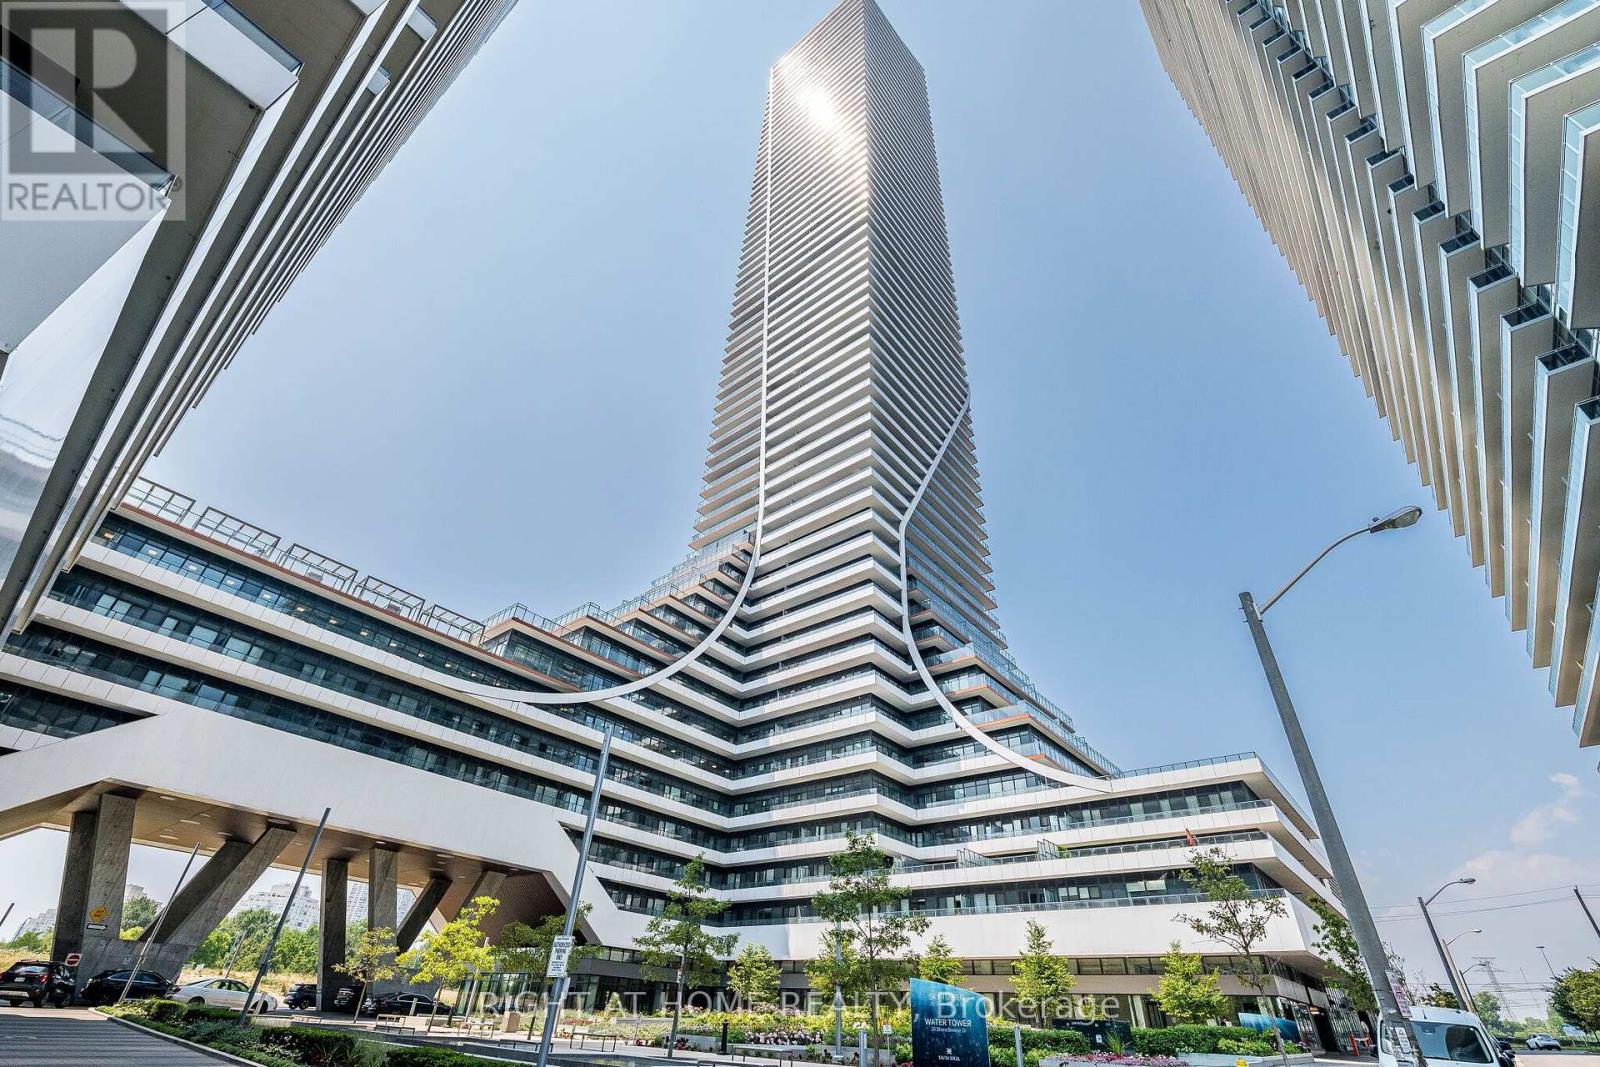
Stunning 1 Bedroom + Den Suite at Eau Du Soleil - Sky Tower. Experience elevated waterfront living in this gorgeous 1-bedroom + den suite at Eau Du Soleil by Empire Communities. Located in the prestigious Sky Tower, this unit offers living room with big windows for unobstructed south-facing views of the marina. Unit has a big terrace balcony that can accommodate table and chairs, This bright and spacious suite is designed for both comfort and style. Use Den as an alternate to bedroom OR dining room. 1 Parking Space & 1 Locker Included. Enjoy resort-style amenities, including: Saltwater pool, Fully equipped gym, Yoga & Pilates studio, Games room & lounge, Elegant dining & party room, with breathtaking city & lake views. This unit is perfectly situated for those seeking luxury, convenience, and stunning waterfront scenery. (id:39551)
51 - 5020 Delaware Drive
Mississauga, Ontario
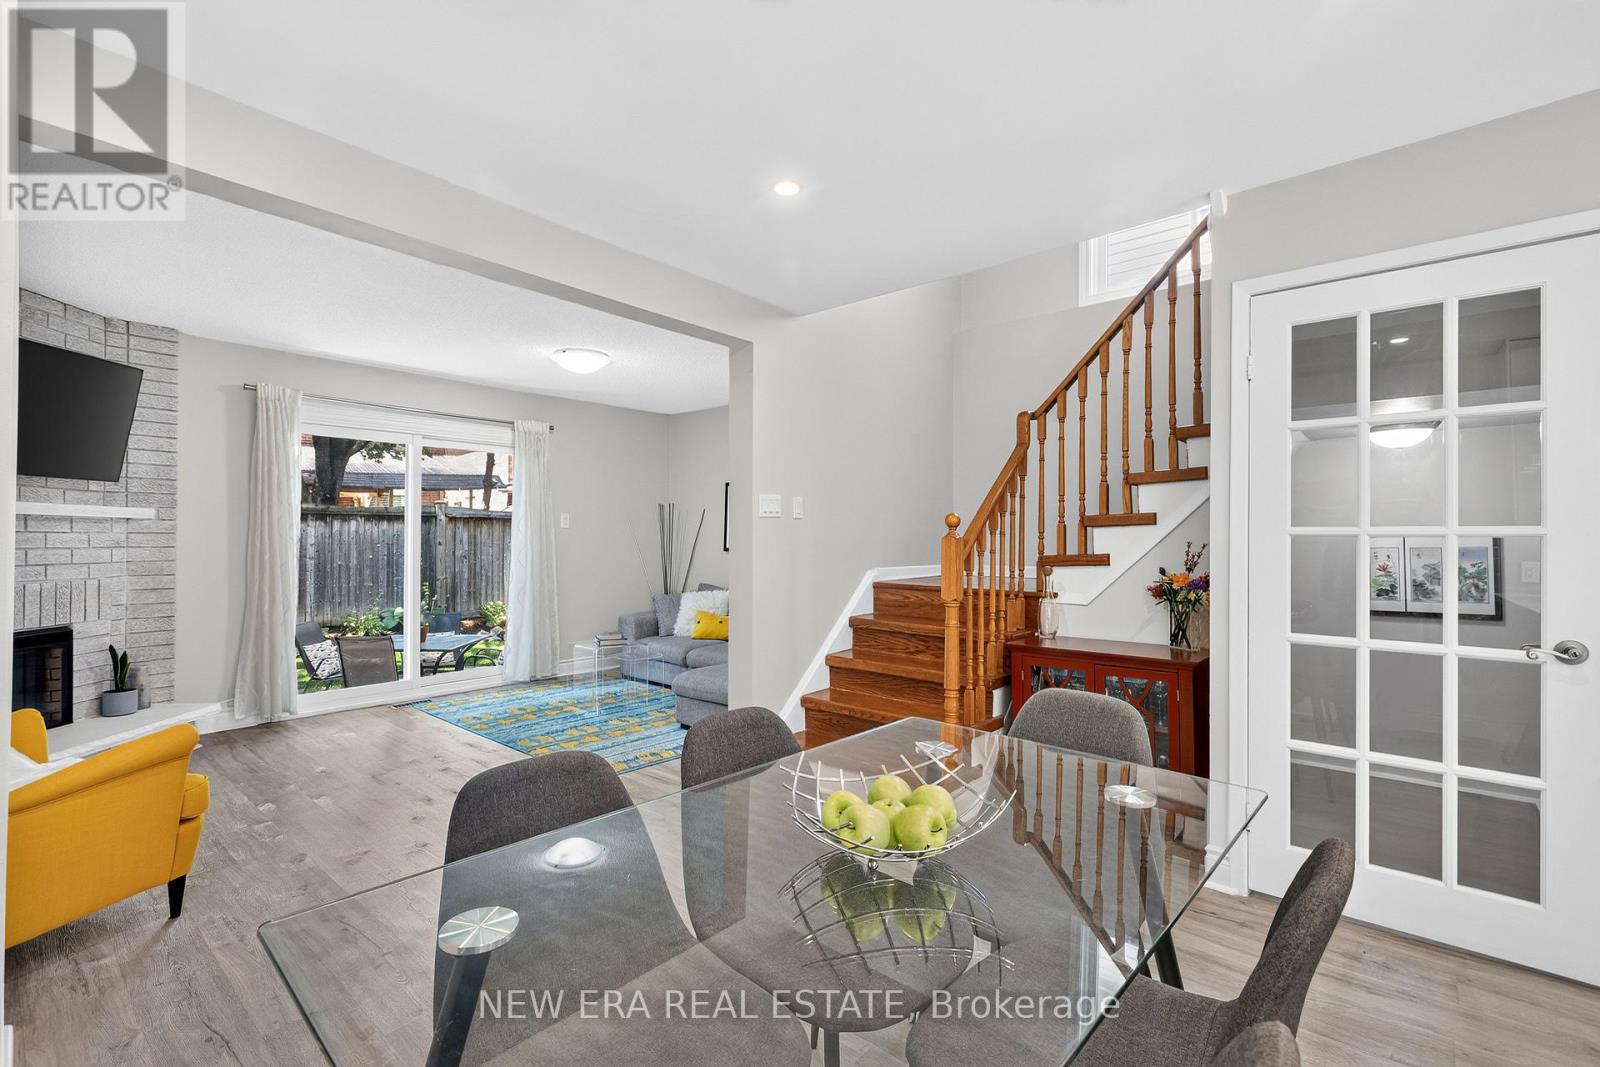
IMPRESSIVELY PRICED & COMPLETELY RENOVATED! Prepare to be impressed by this meticulously maintained 3-bedroom, 2-bathroom Mississauga gem offering exceptional value with LOW MAINTENANCE FEES! Located in the highly sought-after Hurontario community, this turn-key home has been beautifully renovated from top to bottom with quality finishes and thoughtful upgrades throughout. The main level has been completely transformed into a bright, modern, open-concept living, dining and kitchen space-perfect for entertaining. The fully renovated chef's kitchen features quartz countertops, premium Samsung refrigerator and high-end European appliances. Enjoy luxury vinyl plank on the main level, classic hardwood upstairs and laminate in the basement. New modern mirrored closet doors enhance the sense of space and natural light throughout. The renovations continue with new high efficiency exterior doors and windows, a beautifully upgraded laundry room with quartz countertop and high-end European stacked washer/dryer, plus renovated storage closets! Prime location! Walk to groceries, restaurants, cafés, LCBO, Shoppers, banks, gyms and more. Just an 8 minute drive to Square One, with easy access to the 403, 401 and 410. Excellent schools, parks, Frank McKechnie Community Centre and tennis courts nearby.Low maintenance fees + extensive renovations + prime location + aggressive pricing = exceptional value. This is the one you've been waiting for! (id:39551)
14 Dashwood Crescent
Toronto, Ontario
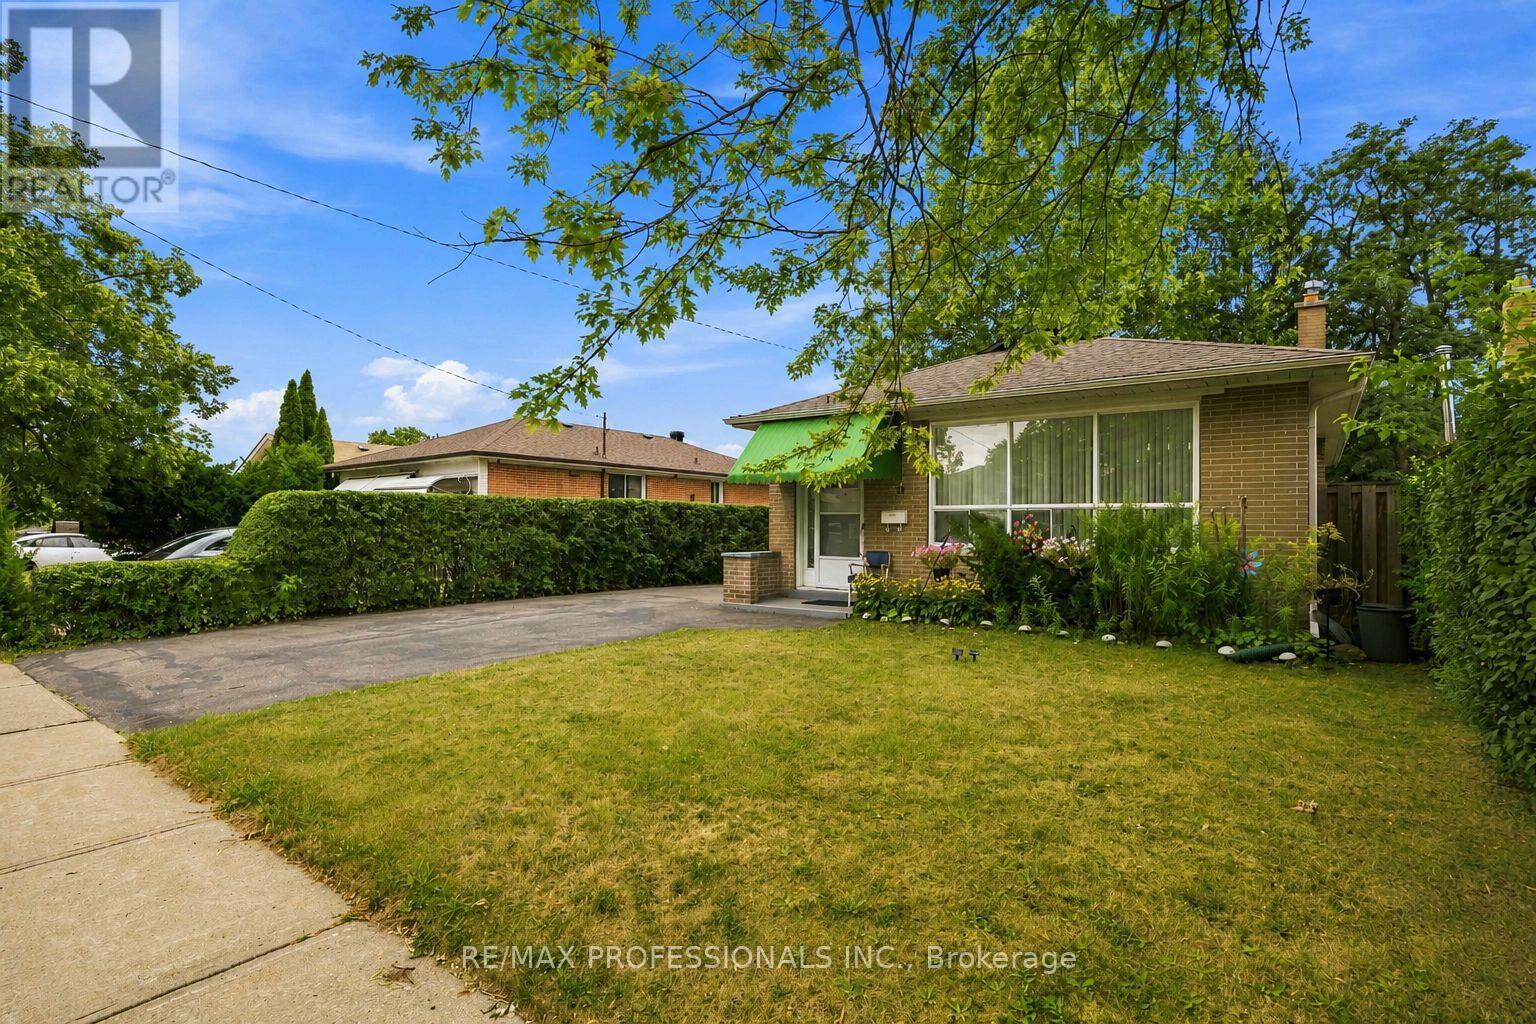
Welcome to 14 Dashwood Cres, a well-kept 3+2 bedroom, 2 bathroom bungalow on a quiet, family-friendly street in Thistletown-Beaumonde Heights. Bright main floor with functional layout, with a renovated kitchen plus a finished basement with additional bedrooms, ideal for extended family or income potential. Hardwood floor throught. Conveniently located close to Albion Mall, grocery stores, restaurants, and everyday essentials, plus nearby green spaces and trails perfect for families and outdoor enthusiasts. A well-connected neighbourhood with strong community feel, great transit access, and excellent value. A fantastic opportunity for first-time buyers, investors, or those looking to move into a desirable and established neighbourhood. (id:39551)
1531 Kitchen Court
Milton, Ontario
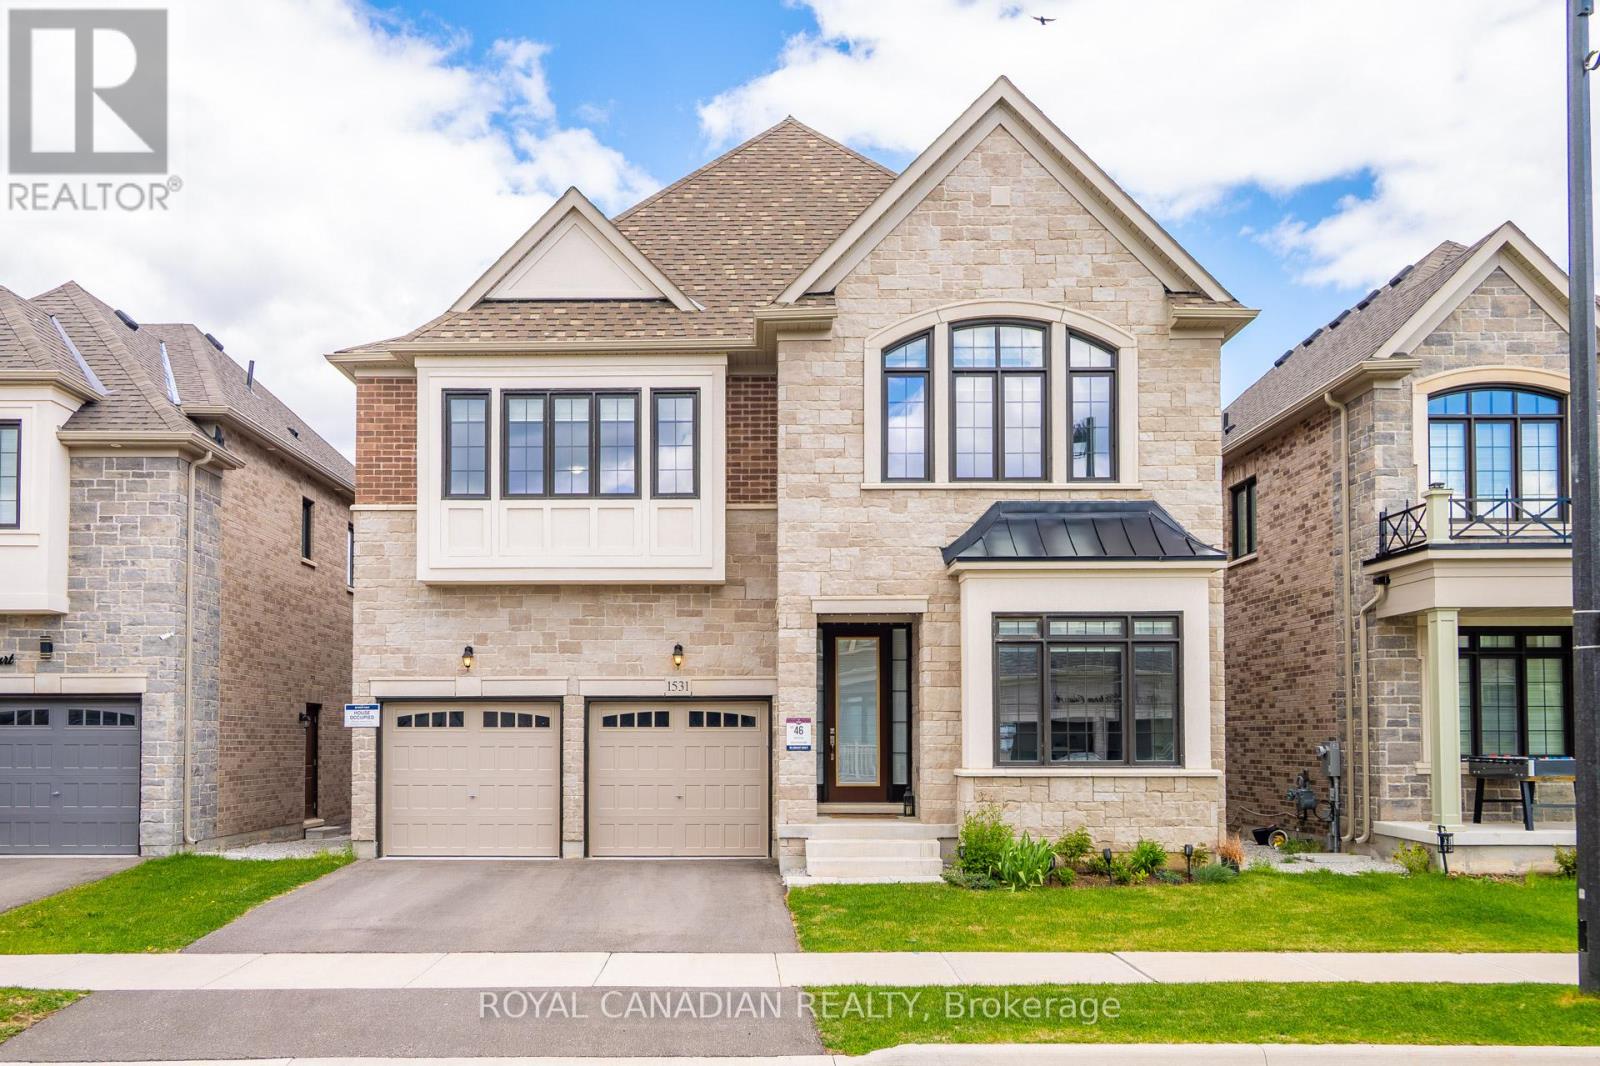
***ABSOLUTELY STUNNING 4 BEDS 4 BATHS DETACHED HOME IN MILTON'S HIGHLY SOUGHT-AFTER WALKER NEIGHBOURHOOD, SITUATED ON A PREMIUM 45-FT RAVINE LOT BACKING ONTO SERENE GREEN SPACE VIEWS***. Built by Great Gulf, this exceptional Home Offers the Perfect Blend of Luxury, Comfort, and everyday Tranquility for Modern Family Living. Boasting over 3,385 SQ. FT. of thoughtfully designed Living Space, this Elegant Home Welcomes you with Impressive 10-FT Flat Ceilings, Tall Single Panel Doors on Main Floor, Engineering Hardwood Flooring, and Sophisticated Porcelain Tiles Throughout. Designed for both Grand Entertaining and Intimate Family Moments, the Main Floor Features FORMAL LIVING AND DINING ROOMS, a Sun-Filled GREAT ROOM, and a PRIVATE OFFICE/DEN ideal for working from Home. At the Heart of the Home is a Spectacular Chef-Inspired Kitchen Showcasing Upgraded Premium Cabinets, Quartz Countertops, a stunning Waterfall Island, PREMIUM BOSCH APPLIANCES, a 36" Gas Stove, Canopy Hood Fan, additional Pantry Storage, Pot Drawers, and a Built-In Pull-Out Recycling Unit. Whether Entertaining Guests or Enjoying Quiet Mornings with Family, this Space Effortlessly combines Elegance and Functionality. The Second Floor Offers 9FT FLAT CEILINGS, TALL DOORS, 4 SPACIOUS BEDROOMS WITH WALK-IN CLOSETS, 3 FULL WASHROOMS, and a VERSATILE DEN that can easily Convert into a 5th Bedroom, Media Lounge, or Family Retreat. The LUXURIOUS MASTER BEDROOM Features a TRAY CEILING and a Spa-Inspired Ensuite with a FRAMELESS GLASS SHOWER and OVERSIZED SOAKING TUB. Step Outside to a Deck, Fully Fenced Backyard Overlooking Peaceful Green Space - Perfect for Entertaining, Relaxing, and Enjoying Complete Privacy. Main Floor Laundry. A Builder Finished Separate Side Entrance to the Basement Offers Future In-Law Suite or Rental Potential. Ideally Located close to Top-Rated Schools, Parks, Conservation Areas, Hospitals, and Major Highways. (id:39551)
3621 Bala Drive
Mississauga, Ontario
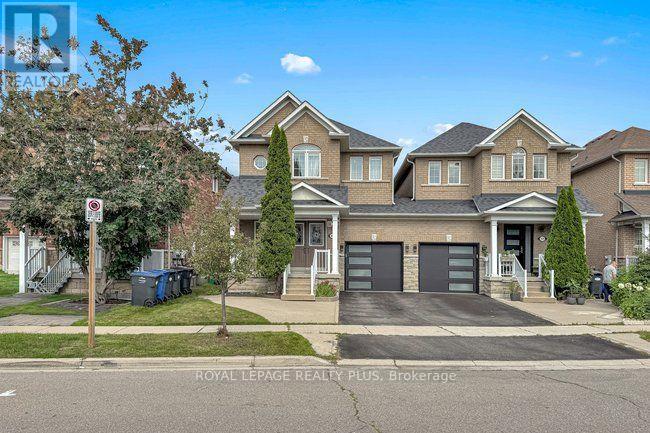
Welcome to a beautifully maintained semi-detached link home in the desirable Churchill Meadows community. 1878 Sqft. Featuring 4 bedrooms, 4 washrooms, and a fully finished basement. Enjoy 9ft ceilings on the main floor, hardwood throughout the main floor, and laminate on the second floor and in the basement. Hardwood Stairs. The modern kitchen features granite countertops, a stylish backsplash, and stainless steel appliances. The home has been meticulously cared for. Step out to the beautifully landscaped backyard with a deck and garden shed, perfect for relaxing or entertaining. Ideally located across from a park and within walking distance to elementary, middle, and high schools. public transit, shopping, groceries, and with quick access to Highways 401, 403, and 407. A fantastic move-in ready home in one of Mississauga's most sought-after neighborhoods. (id:39551)