
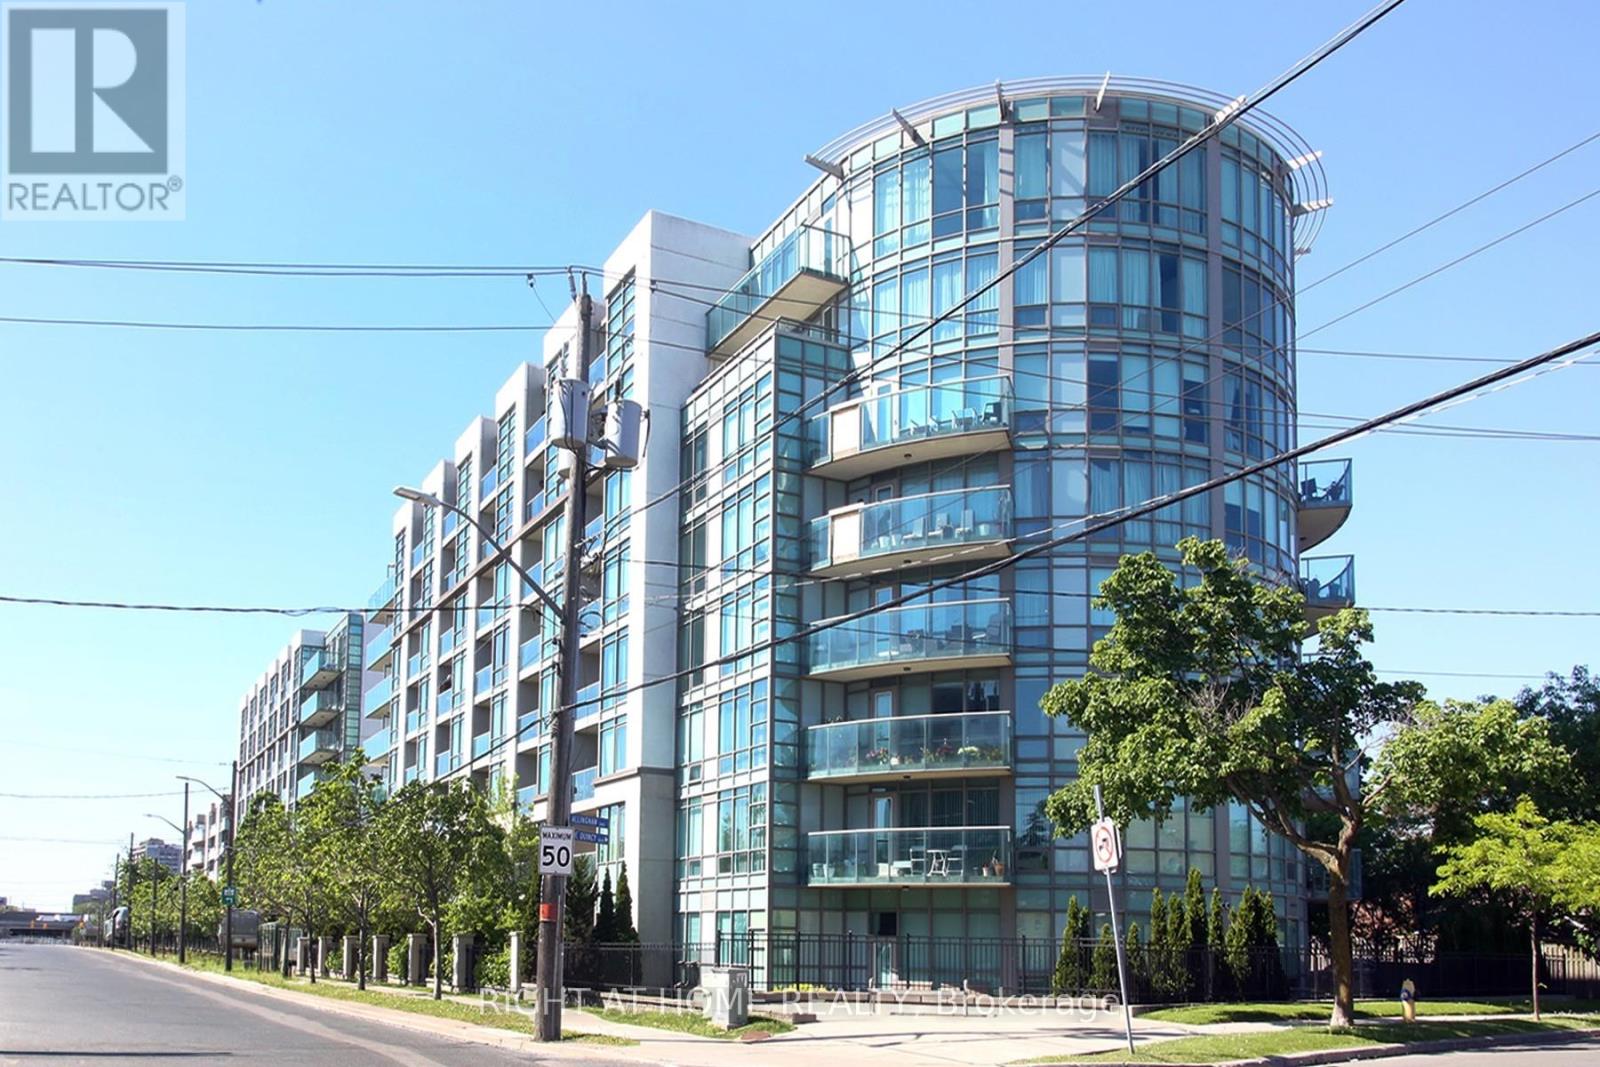
505 - 3830 Bathurst Street
Toronto, Ontario
Stunning 2-bedroom S/E Corner Suite offering 870 sq. ft. of bright, open-concept living. An expansive circular balcony extends your living space outdoors, providing unobstructed CN Tower and city skyline views. Suite highlights - Floor-to-ceiling windows providing exceptional natural light; A well-planned split-bedroom design enhances both privacy and day-to-day functionality; Primary bedroom with walk-in closet and 4-pc ensuite; Modern kitchen with granite counters, stainless steel appliances, breakfast bar and Nimbus water-filtration system; Oversized circular balcony perfect for outdoor dining, lounging and enjoying panoramic city views. Recent Upgrades & Improvements - Freshly painted throughout; Restored bathrooms with new quartz countertop & sink; 3 new faucets, 6 shut-off valves and 5 replaced switches; Added shelving in main washroom, laundry & walk-in closet; Laminate flooring; New Honeywell thermostat & furnace serviced with new actuator & fan coil motor to ensure optimal performance; mirrored closet doors & filters have been replaced. Building Amenities Include - 24-hour concierge; Ample visitor parking; Newly renovated fitness centres; Sauna & Steam room; Billiards & Party room. Prime Clanton Park Location - Steps to public transit and minutes to Yorkdale Shopping; York Mills & Wilson Heights Subway Stations; Highways 401 & Allen Road; Restaurant, Retail & Places of Worship. Condo measurements as per floor plan. Parking is ideally positioned near the elevator for easy access. ** Walkable, convenient and perfectly connected.** A rare combination of space, layout, upgrades, views and location! (id:39551)
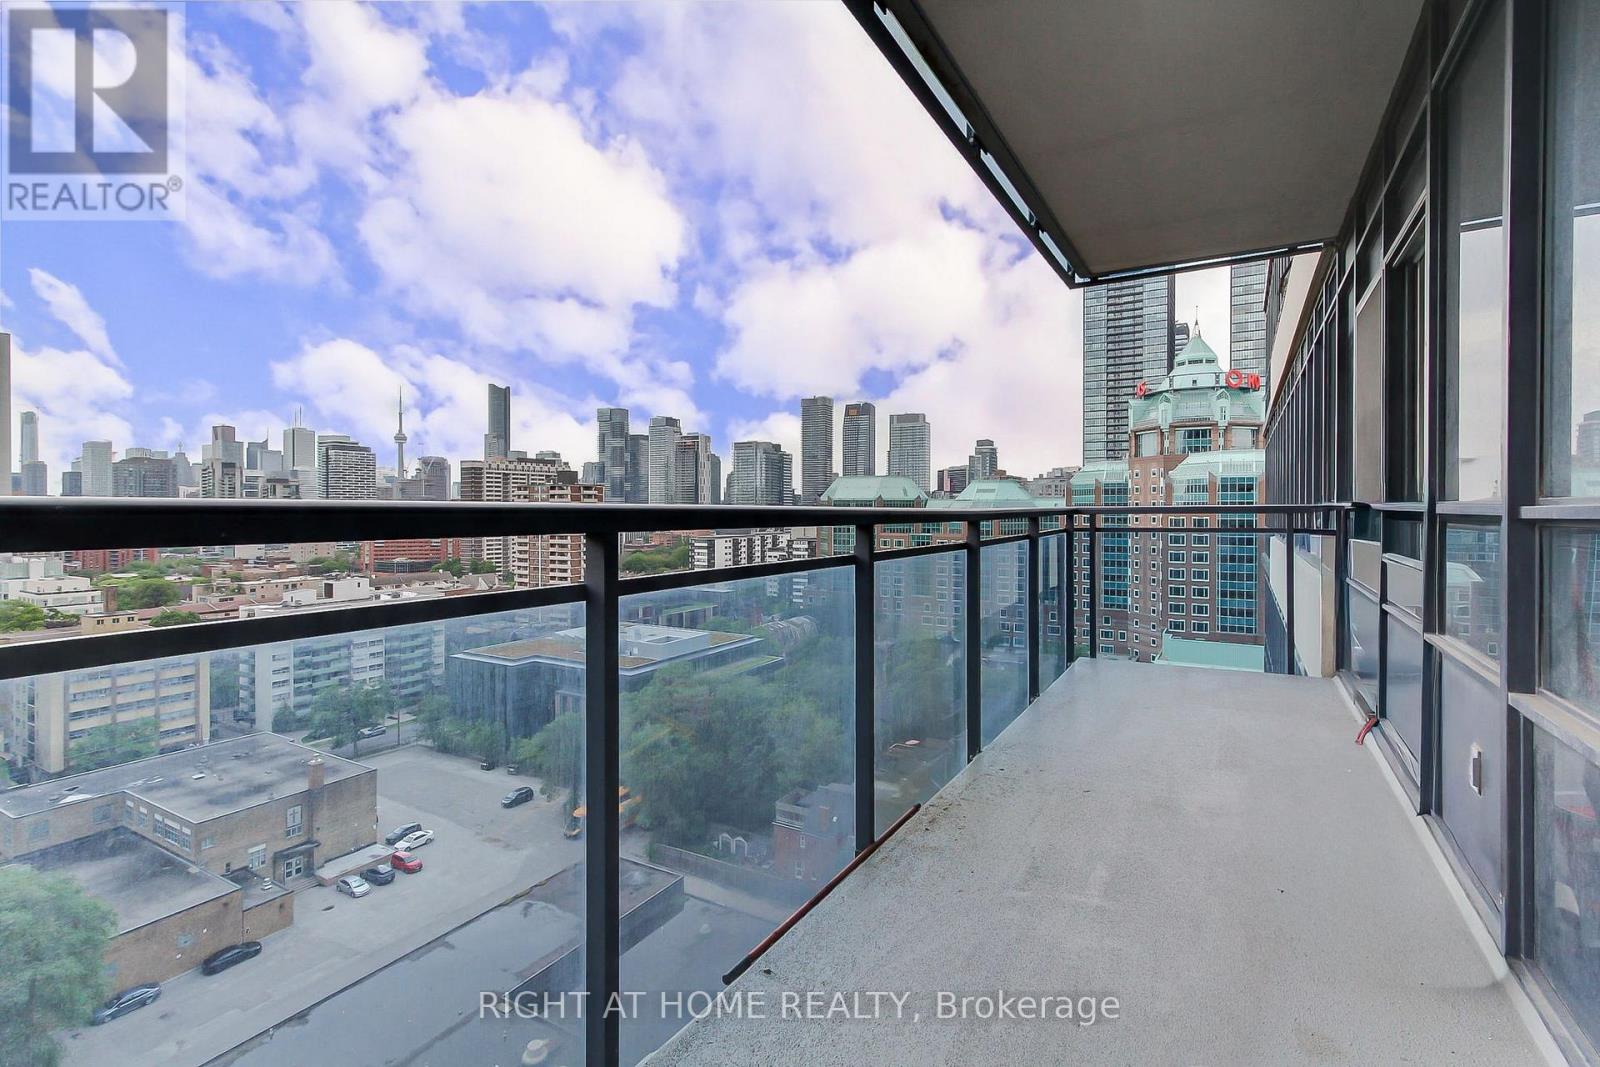
1405 - 28 Linden Street
Toronto, Ontario
Welcome to the luxurious Cooper Mansion by Tridel. Recently Renovated! This desirable property features a rare bedroom layout in a safe and quiet area in the heart of Toronto The open kitchen boasts countertops, an island, and a ceramic backsplash. spacious living and dining rooms. Laminate floors. The master bedroom includes walk-in closet and a lovely ensuite. Enjoy beautiful view of the CN Tower and cityscape from the balcony. Steps away from Subway/TTC and shops, and just minutes to Bloor/Yorkville, DVP. **EXTRAS** Walk In Closet. Spacious Layout. Incredible Location. (id:39551)
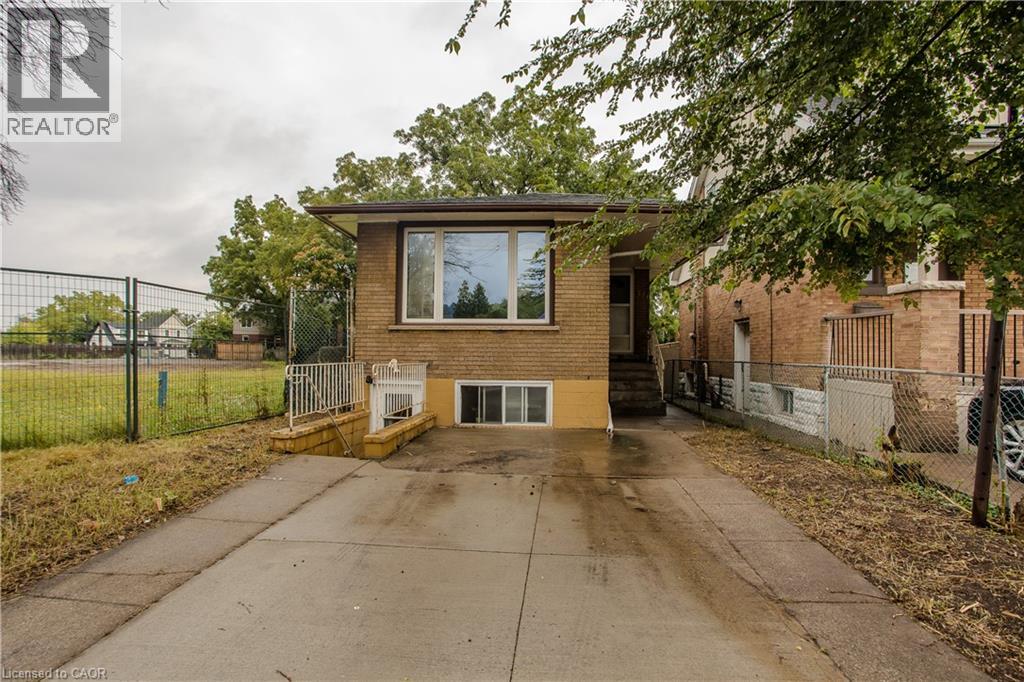
307 Dunsmure Road
Hamilton, Ontario
307 Dunsmure Rd offers a versatile opportunity in Hamilton’s Crown Point neighbourhood, with approx. 1,904 sf of total living space, 5 bedrooms, 2 full baths and a separate lower-level entrance. The raised-bungalow design allows for bright living space on both levels, while a concrete driveway, brick exterior and backyard with mature trees complete the property. The location is a standout, with Gage Park, Ottawa Street, transit, shops, restaurants, schools and everyday amenities nearby. The main level offers a comfortable, functional layout with updated flooring and neutral finishes throughout. A bright living room features a large front window and flows into the separate dining area. The kitchen offers white cabinetry, ample counter & storage space and a practical layout. The primary bedroom and an additional bedroom provide comfortable accommodations, while a 4-pc bath completes this level. The finished lower level significantly expands the home’s versatility with 3 additional bedrooms, a full kitchen, dining area and 4-pc bath. Large above-grade windows bring in natural light, while a separate entrance provides added flexibility for extended family, multi-generational living or guests. Laundry and utility/storage space complete this level. Outside, the backyard offers plenty of potential to create your own outdoor retreat, with mature trees providing shade and privacy and a storage shed for added convenience. Ideally situated in a highly walkable central Hamilton location, just minutes to Gage Park and the shops, cafés & restaurants of Ottawa Street, with convenient access to transit and major routes, this property offers an excellent combination of space, flexibility and location. (id:39551)
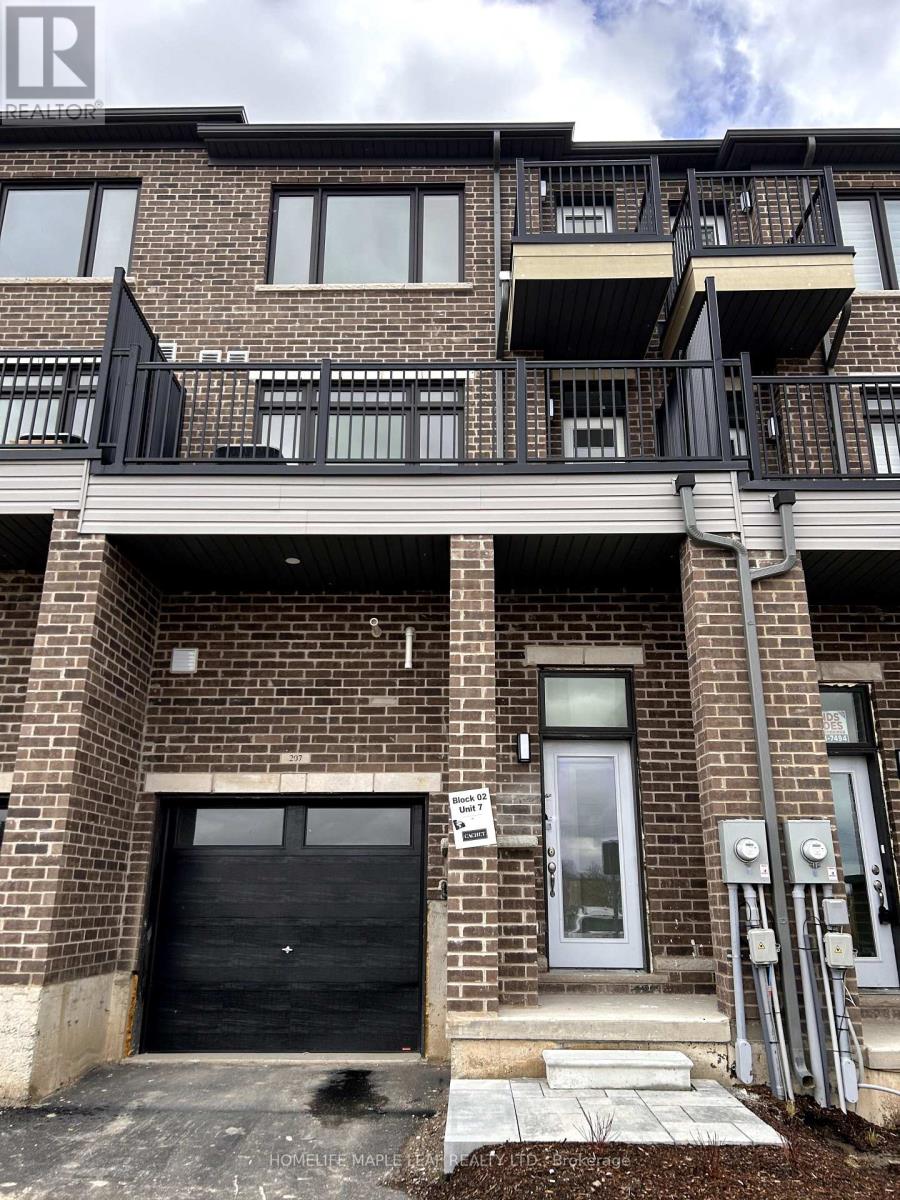
207 - 585 Colborne Street
Brantford, Ontario
LOCATION! LOCATION! LOCATION! This is Amazing mixed-used property perfectly blends professionals style with upscale residential living, This property offers a unique opportunity for entrepreneurs, investors or multi-generational families. Spanning approximately 1650 square feet of carefully designed space. The professional advantage is the main level feature a commercial suite equipped with a private 2-piece bathroom. Whether you are looking for a high-end home office, a boutique retail space, or a consistent income stream. This beautiful property provides residential/homeworking living. The upper level offers generous 3 bedrooms convenience of an upstairs laundry suite. An oversized walk-in closet. A Private balcony/deck perfect for morning coffee or evening relaxation. Beyond the front door, you are perfectly positioned in a vibrant, thriving community. Enjoy immediate access to schools, shopping, and diverse dining, all while remaining minutes from major highways for na easy commute. Complete with a private garage and additional driveway parking, this property is an practical as it is prestigious. (id:39551)
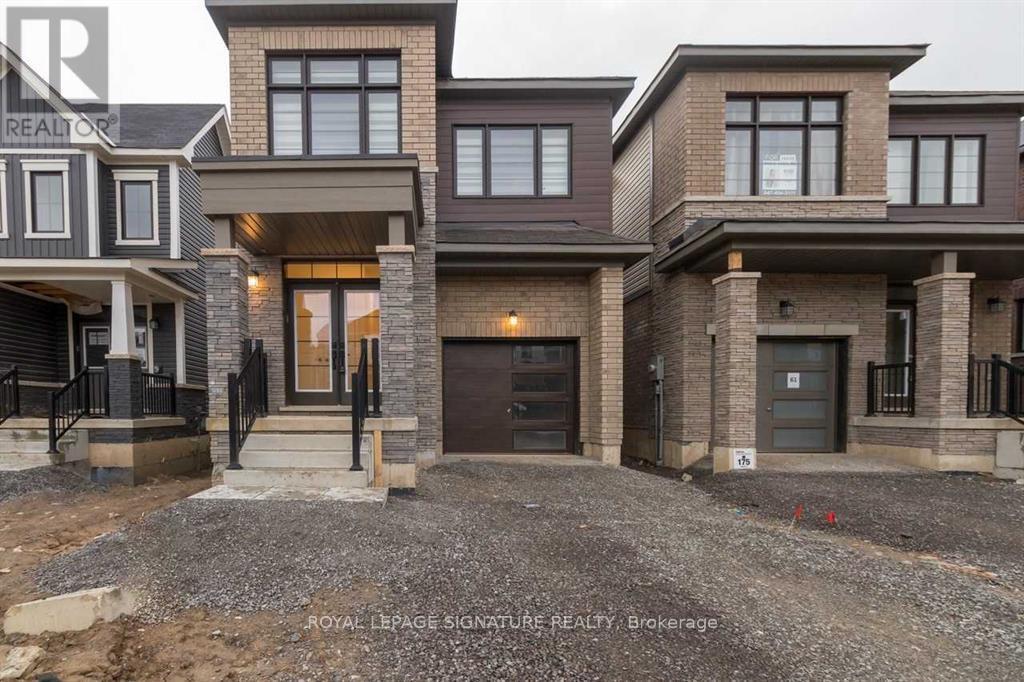
65 Concord Drive
Thorold, Ontario
Welcome To 65 Concord Ave, Thorold! This Beautifully Appointed Detached Home Offers Approximately 1,898 Sq. Ft. Of Bright, Stylish & Functional Living Space, Featuring Soaring 9 Ft Ceilings, A Modern Open-Concept Layout & Thoughtful Upgrades Throughout. The Upgraded Kitchen Showcases Stainless Steel Appliances, Ample Cabinetry & Generous Storage, Seamlessly Flowing Into The Sun Filled Living & Dining Areas With Direct Access To The Backyard Perfect For Entertaining & Everyday Family Living.The Upper Level Features Four Spacious Bedrooms, Including An Impressive Primary Retreat Complete With A Walk In Closet & Luxurious 5 Piece Ensuite. A Convenient Second Floor Laundry Room Adds To The Home's Practical & Family Friendly Design.Premium Upgrades Include Stylish Zebra Blinds, Modern Light Fixtures, Upgraded Kitchen Appliances, An Upgraded Garage Door & Convenient Direct Interior Access From The Garage.Ideally Located Near Highway 406, Schools, Shopping, Places Of Worship, Brock University & Niagara College, With Niagara Falls, Clifton Hill & The Many Attractions Of The Niagara Region Just A Short Drive Away. An Exceptional Opportunity For First Time Homebuyers, Growing Families Or Investors Looking For A Spacious, Modern & Well Located Property In A Desirable Thorold Community. Extras: Upgraded Stainless Steel Kitchen Appliances, Washer & Dryer, Premium Zebra Blinds, Modern Light Fixtures & Upgraded Garage Door. (id:39551)
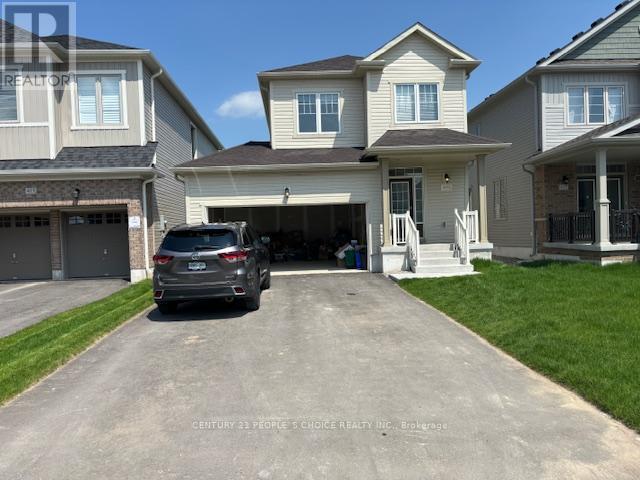
419 Black Cherry Crescent
Shelburne, Ontario
Welcome to this beautiful 3-bedroom, 3-washroom detached home, offering a bright and functional layout with modern finishes throughout. The main floor features 9-foot ceilings, a cozy gas fireplace, and a stylish kitchen with quartz countertops. Enjoy the convenience of no carpet throughout the home. The property also includes a double-car garage and is ideally located close to a wide range of amenities, including grocery stores, restaurants, schools, parks, shopping, and more. A great opportunity for families looking for comfort, convenience, and a desirable location. (id:39551)
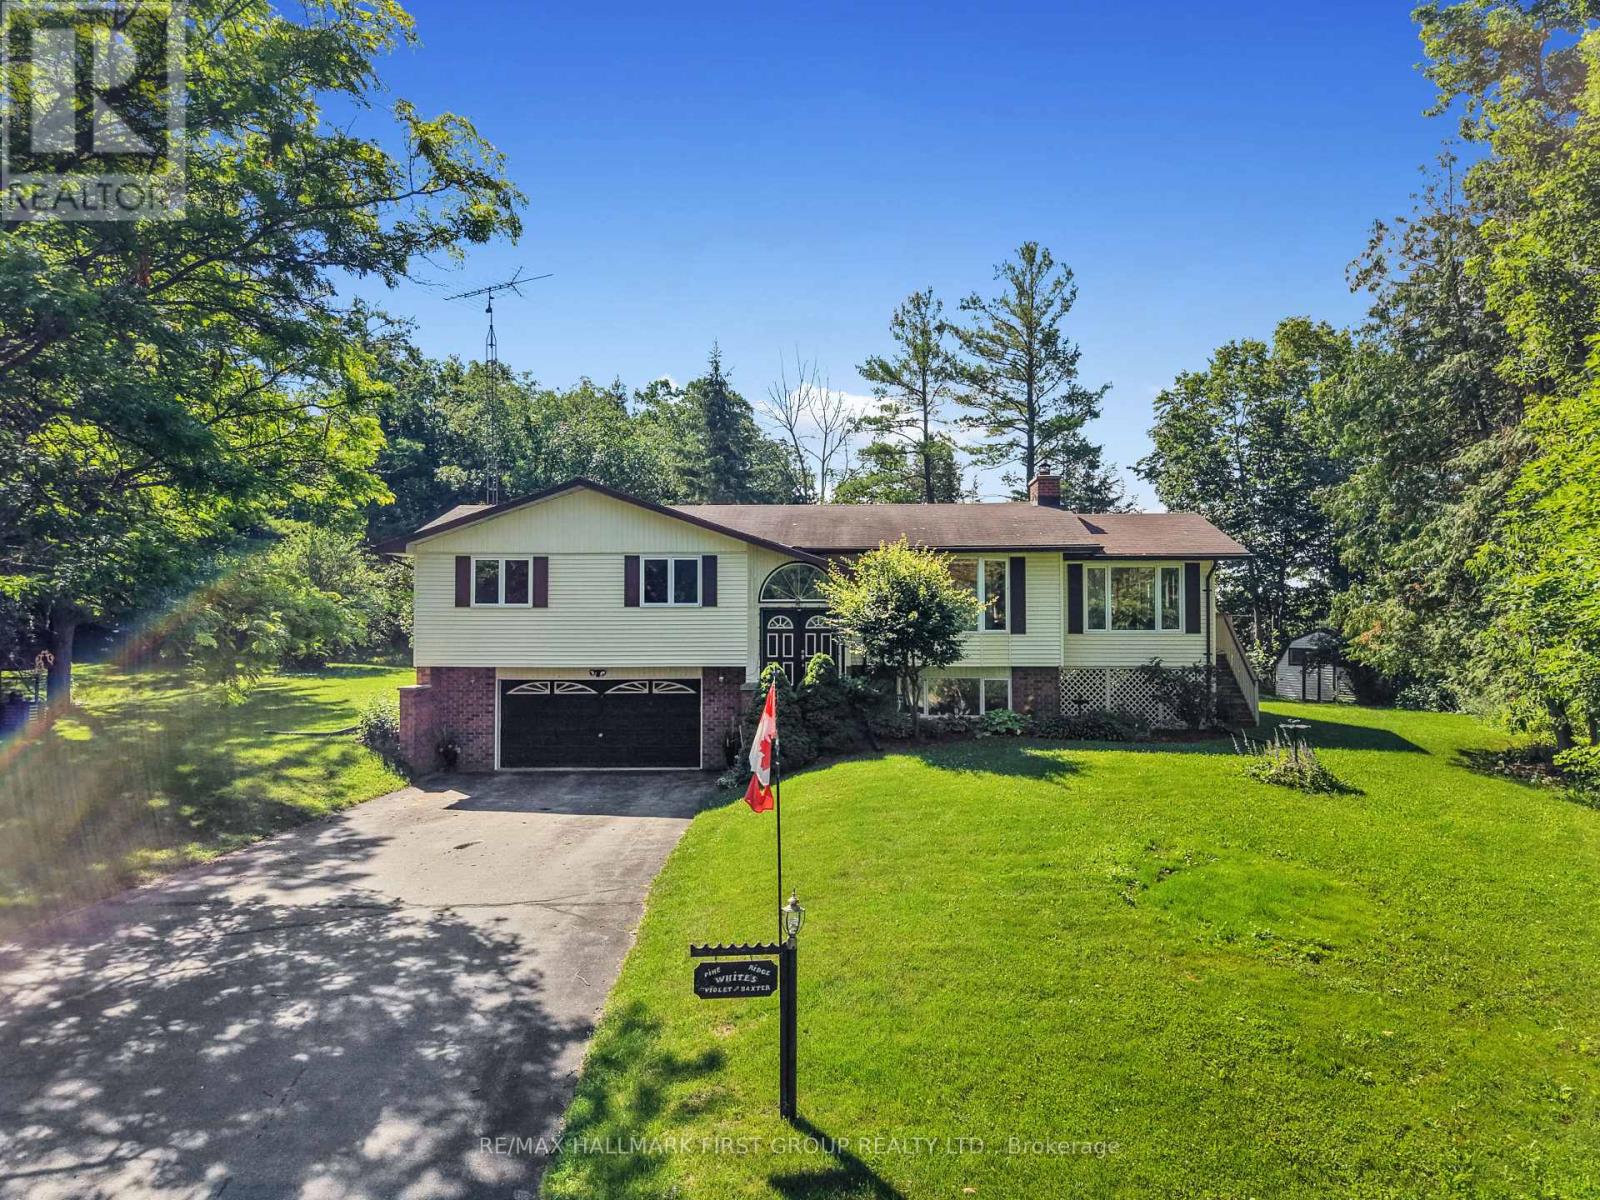
35 Crowe Bay Heights
Trent Hills, Ontario
Tucked away on an oversized private lot just under one acre, just steps from the waterfront, this inviting bungalow offers the perfect blend of comfort, space, and outdoor living in the heart of Campbellford. The bright, open principal living space features a carpet-free layout throughout and a sun-filled living room with a large picture window. The spacious dining room is ideal for hosting family gatherings and seamlessly extends your entertaining space with a convenient walkout to the deck. The well-appointed kitchen offers ample counter and cabinet space, stainless steel appliances, a tile backsplash, and a large window overlooking the backyard. A bright and sunny family room adds even more living space, showcasing a cathedral ceiling, exposed brick accents, and another walkout that opens the home to effortless seasonal living. The main floor includes a spacious primary bedroom with a private ensuite featuring a skylight, two additional bedrooms, and a full bathroom. The finished lower level offers a generous rec room with a cozy fireplace, a laundry room, a convenient bathroom, and the potential for future guest accommodation, creating flexible space for the family. Outside, the tree-lined property offers exceptional privacy, backing onto open cultivated fields, with a sprawling wraparound deck, patio, and ample greenspace for relaxing, forest for exploring, or entertaining. Ideally located just steps from the waterfront and close to Campbellford's shops, restaurants, and everyday amenities, this home offers the perfect balance of peaceful living and small-town convenience. (id:39551)
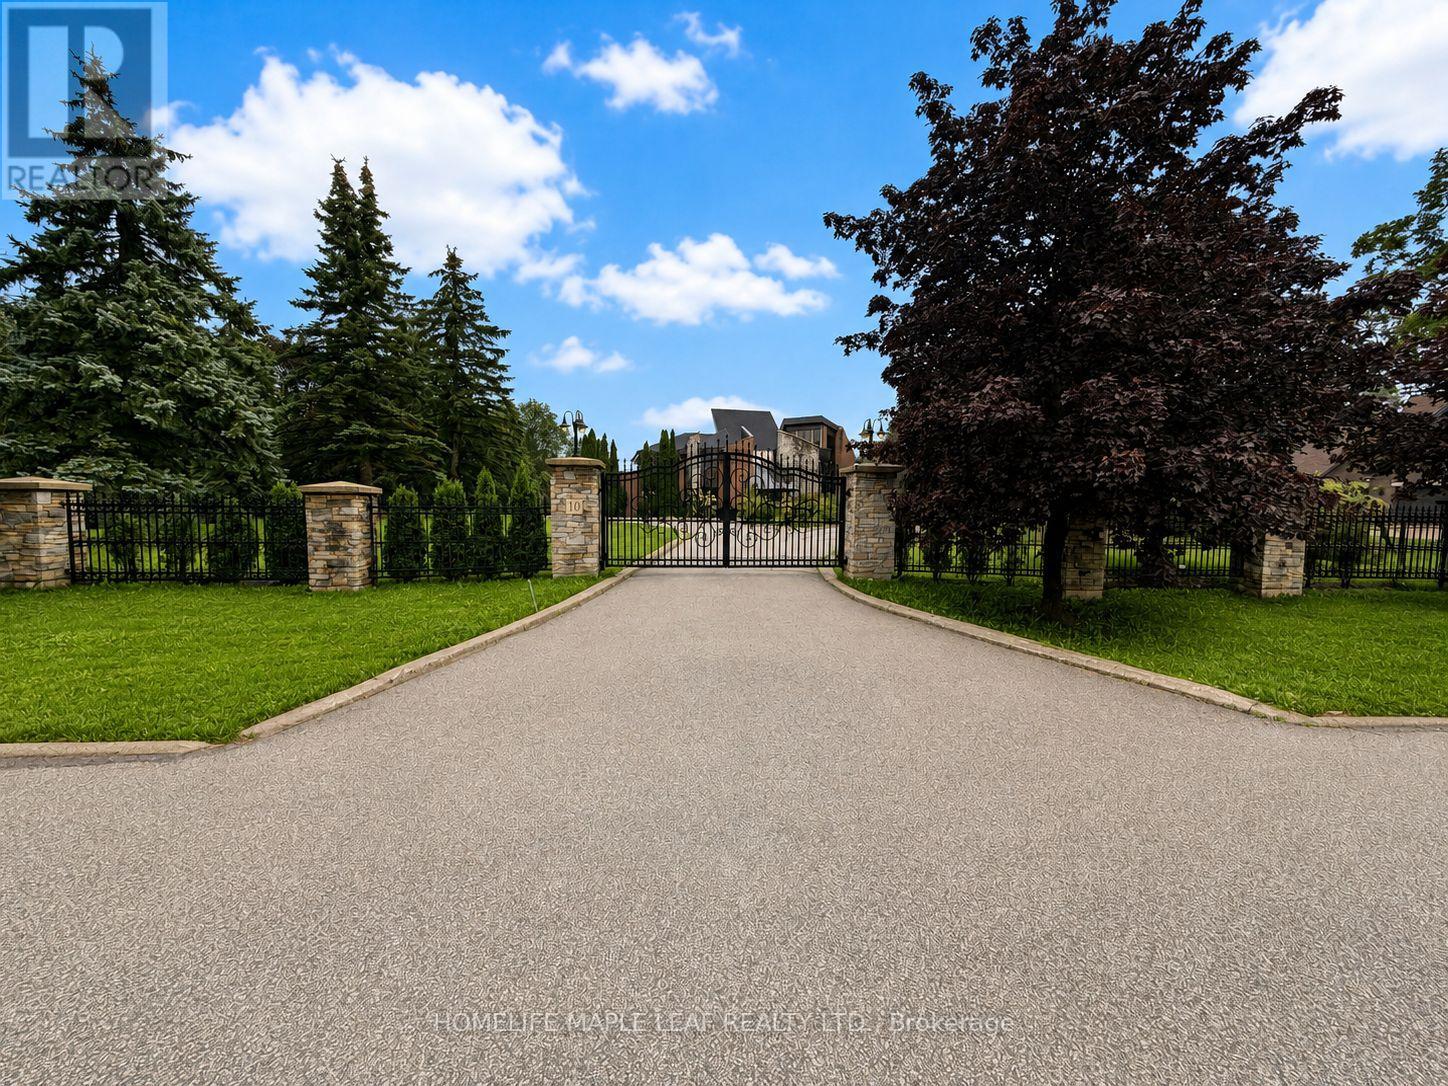
10 Edgeforest Drive
Brampton, Ontario
A Rare Opportunity To Create Your Dream Estate In A Truly Private Setting. Welcome to 10 Edgeforest Drive, an extraordinary residence set on an impressive, tree-lined lot offering privacy, space, and exceptional architectural presence. A gated entrance, striking exterior, expansive green space, and stately curb appeal create an unforgettable first impression Inside, dramatic scale and natural light take centre stage. The main floor boasts 10-foot ceilings, numerous cathedral or soaring high-ceiling spaces, and breathtaking oversized windows that flood the home with sunlight. Buyers have a rare opportunity to customize and complete the main floor and walkout basement entirely to their own taste and lifestyle. Importantly, all demolition work has already been completed, offering a clean slate and allowing the next owner to focus on design, finishes, and personalization. The impressive ceiling heights - 10 feet on the main floor and 9 feet in the basement - provide the scale and volume to create truly spectacular spaces. The second floor features four generously sized bedrooms, designed to provide comfort and privacy. The walkout basement offers tremendous potential for multiple living and entertaining areas, a kitchen, wet bar, sauna, recreation space, guest accommodations, or a luxurious private retreat. With direct access to the outdoors and exceptional ceiling height, this level can be transformed to suit virtually any lifestyle. The outdoor experience is equally impressive. Multiple balconies, an elevated deck, and a spacious patio provide an abundance of options for entertaining, relaxing, and enjoying the peaceful, mature surroundings. Complemented by geothermal heating and cooling keeps your energy cost in check. Perfectly positioned close to schools, parks, trails, and a wide range of amenities, while maintaining the feeling of a private retreat. (id:39551)
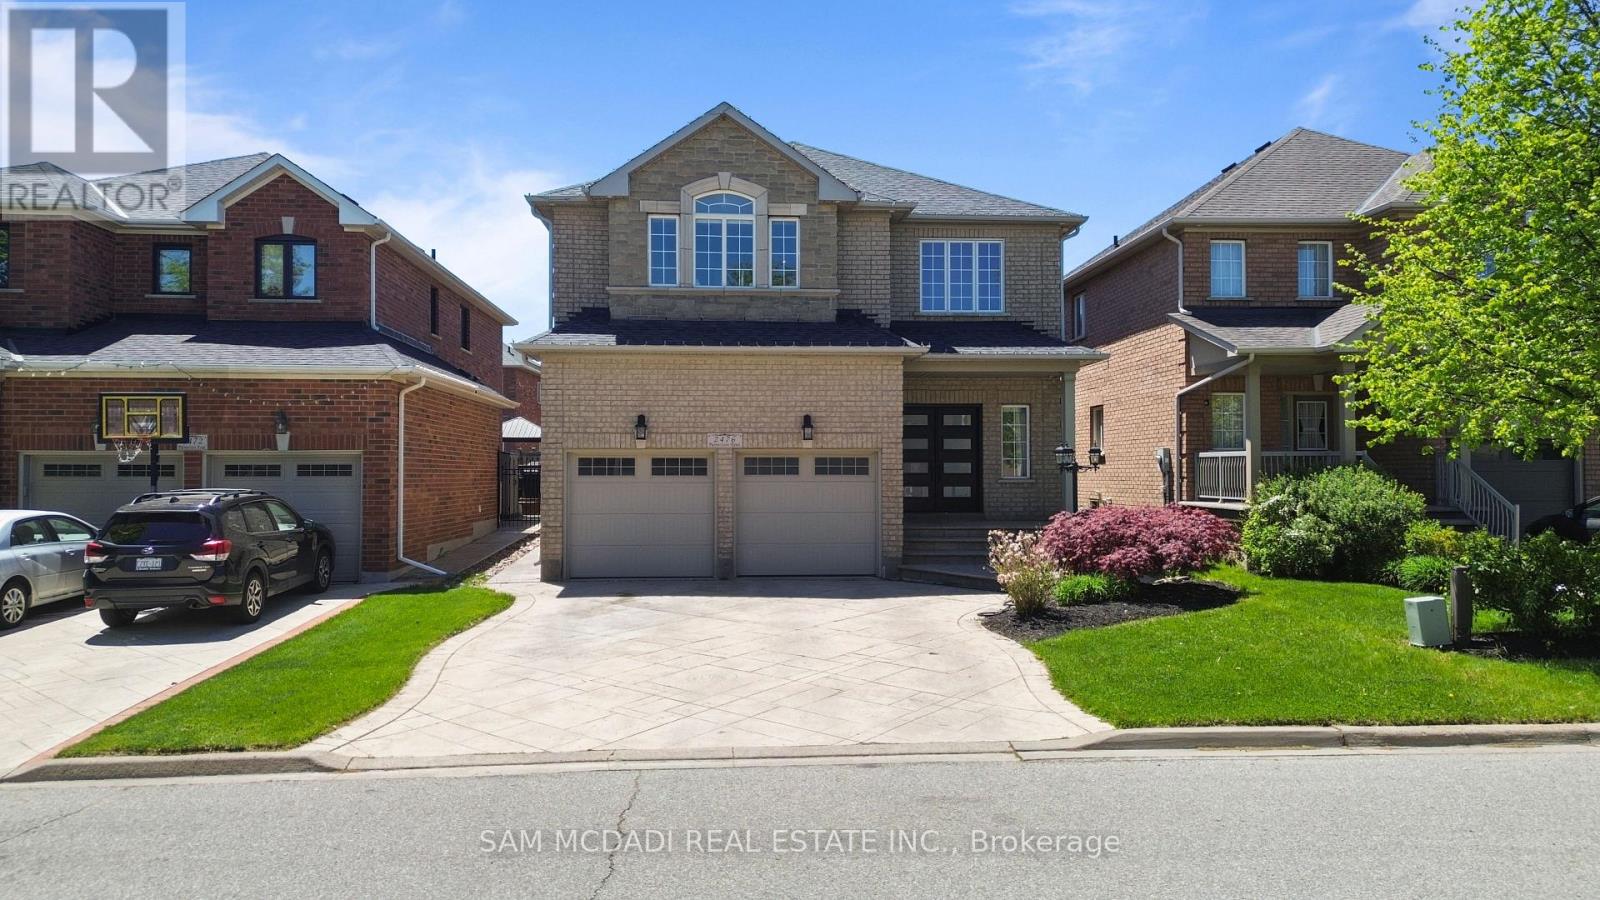
2476 Palmerston Road
Oakville, Ontario
Nestled in the prestigious Joshua Creek community, this exceptional family home offers over 3,000 sq. ft. of beautifully appointed living space above grade, complemented by an additional 1,200 sq. ft. of professionally finished basement space. Thoughtfully designed for comfortable family living and effortless entertaining, the home features soaring 9-foot ceilings, elegant strip hardwood flooring, Cat5 wiring, built-in speakers, and a bright, open-concept layout filled with natural light.At the heart of the home is a spacious gourmet kitchen featuring granite countertops, stainless steel appliances, and a sun-filled breakfast area with a walkout to the backyard patio-perfect for indoor-outdoor entertaining. A stunning oak staircase leads to the upper level, offering four generously sized bedrooms and three full bathrooms. The luxurious primary suite and second bedroom each feature their own private ensuite, while the third and fourth bedrooms are connected by a convenient Jack-and-Jill bathroom.The professionally finished basement further expands the home's living space with a large open-concept recreation room, pot lighting, and a 3-piece bathroom, offering excellent potential for an in-law suite or extended family accommodations.Recent upgrades include impressive new front entry doors, along with a beautifully finished patterned concrete driveway, front walkway, and rear patio. The professionally landscaped backyard also features an outdoor storage shed, adding both beauty and functionality.Situated within one of Oakville's most highly regarded school districts and close to parks, trails, shopping, and major highways, this outstanding home combines luxury, comfort, technology, and an unbeatable location. A rare opportunity not to be missed! (id:39551)

5 - 3170 Boxford Crescent
Mississauga, Ontario
Welcome to Unit 5 - 3170 Boxford Crescent! An immaculate three-level executive townhome offering nearly 2,000 sq. ft. of beautifully designed and modern living in the heart of sought-after Churchill Meadows. This stunning 2+1 bedroom, 3-bathroom home features large windows, an open-concept layout and a contemporary kitchen with granite countertops and stainless steel appliances. Generously sized bedrooms provide plenty of comfort, while the versatile den is perfect for a second living space, office or could be closed to be made as a 3rd bedroom. Enjoy a private walkout terrace perfect for entertaining! 1car garage with direct interior access. A spacious unfinished basement with a bathroom rough-in, ready to be customized to your lifestyle. Perfectly located close to parks, schools, shopping, transit and major highways, this bright and spacious home offers the perfect combination of space, convenience and location. (id:39551)
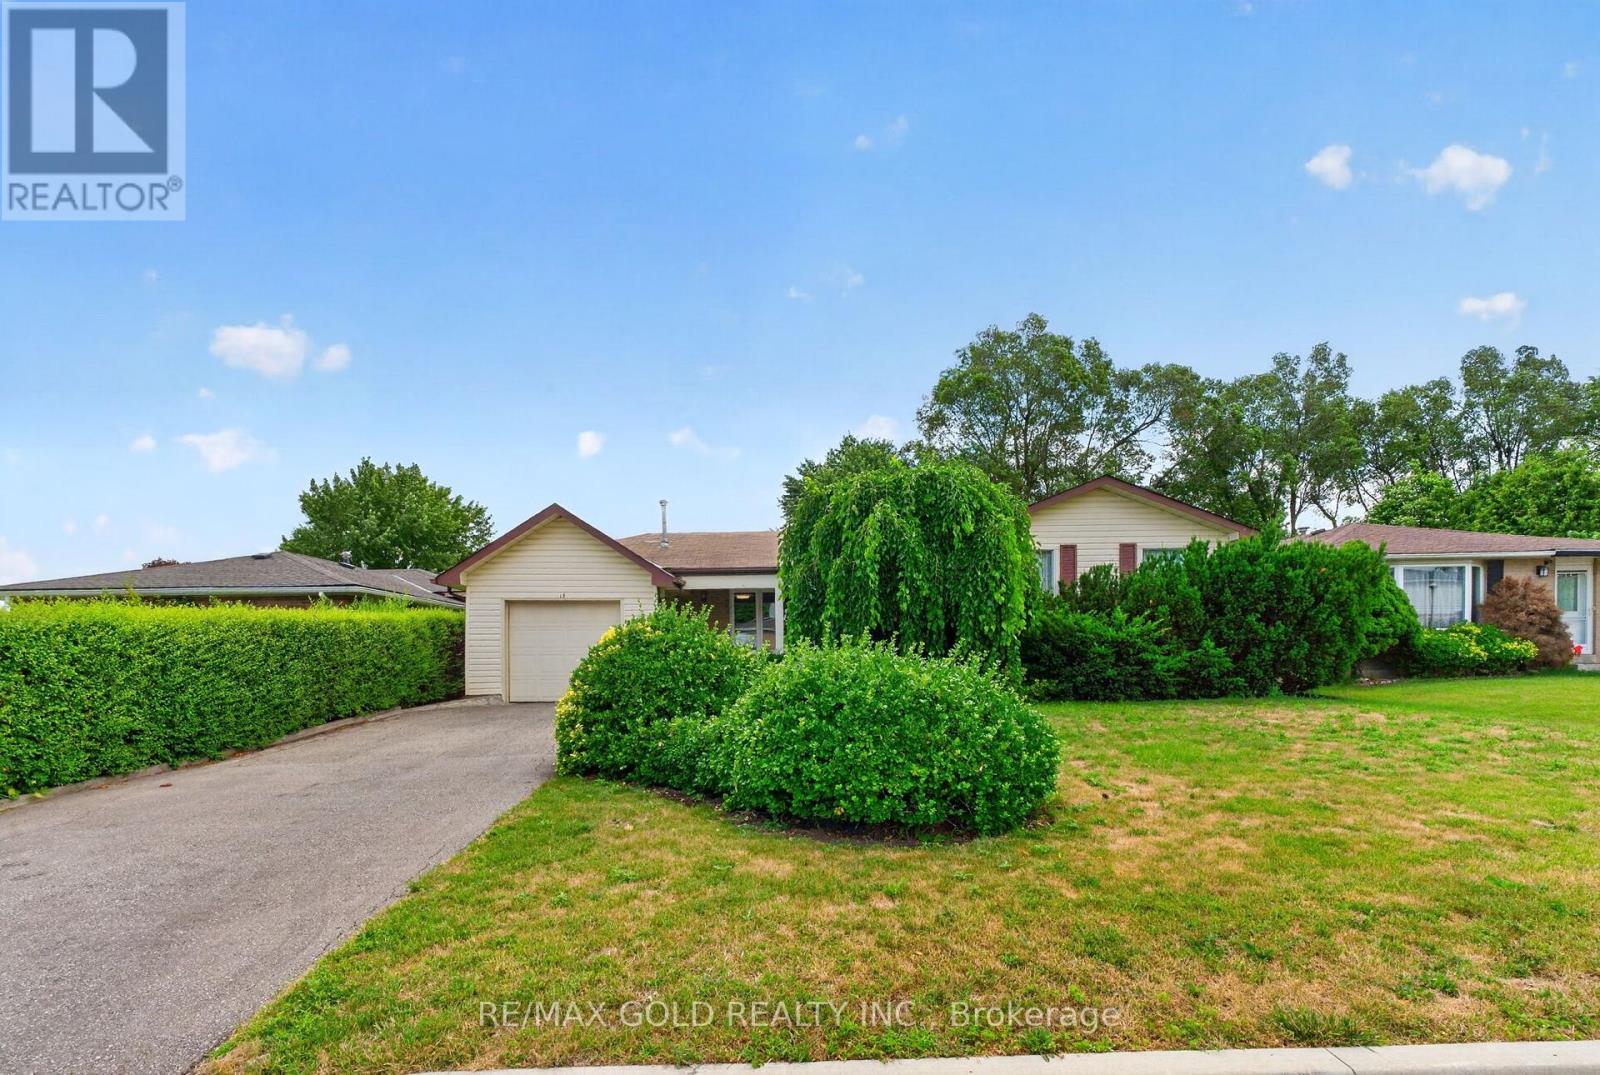
18 Esplanade Road
Brampton, Ontario
WELCOME TO 18 ESPLANADE RD., BRAMPTON LOCATED IN SOUTHGATE COMMUNITY OF BRAMPTON CLOSE TO ALL AMENITIES. QUICK AND EASY ACCESS TO 410 & 407, WALKING DISTANCE TO PUBLIC SCHOOLS FROM K-GRADE 12. FEATURES GREAT CURB APPEAL, NO SIDEWALK, PRIVATE DRIVEWAY, LEADS TO ROOF COVERED PORCH TO WELCOMING FOYER. ABUNDANT LIVING SPACE ACROSS 3 LEVELS.BRIGHT AND SPACIOUS LIVING ROOM FULL OF NATURAL LIGHT COMBINED WITH FAMILY SIZED DINING AREA OVERLOOKS TO BEAUTIFUL MANICURED BACKYARD WITH DECK PERFECT FOR FAMILY GATHERINGS.LARGE EAT-IN KITCHEN WALKS OUT TO SUNROOM, DECK, GAZEBO TO GARDEN AREA.4 GENEROUS SIZED BEDROOMS.LOWER LEVEL FEATURES OPEN DEN CAN BE USED AS MEDIA ROOM OR HOME OFFICE AND GENEROUS SIZED BEDROOM.LARGE FINISHED BASEMENT WITH REC ROOM WITH BAR AREA THAT CAN BE USED AS DEN.OVERSIZED CAR GARAGE OPENS TO BACKYARD WITH 2 PARKING ON DRIVEWAY.READY TO MOVE IN HOME WITH LOTS OF POTENTIAL. (id:39551)
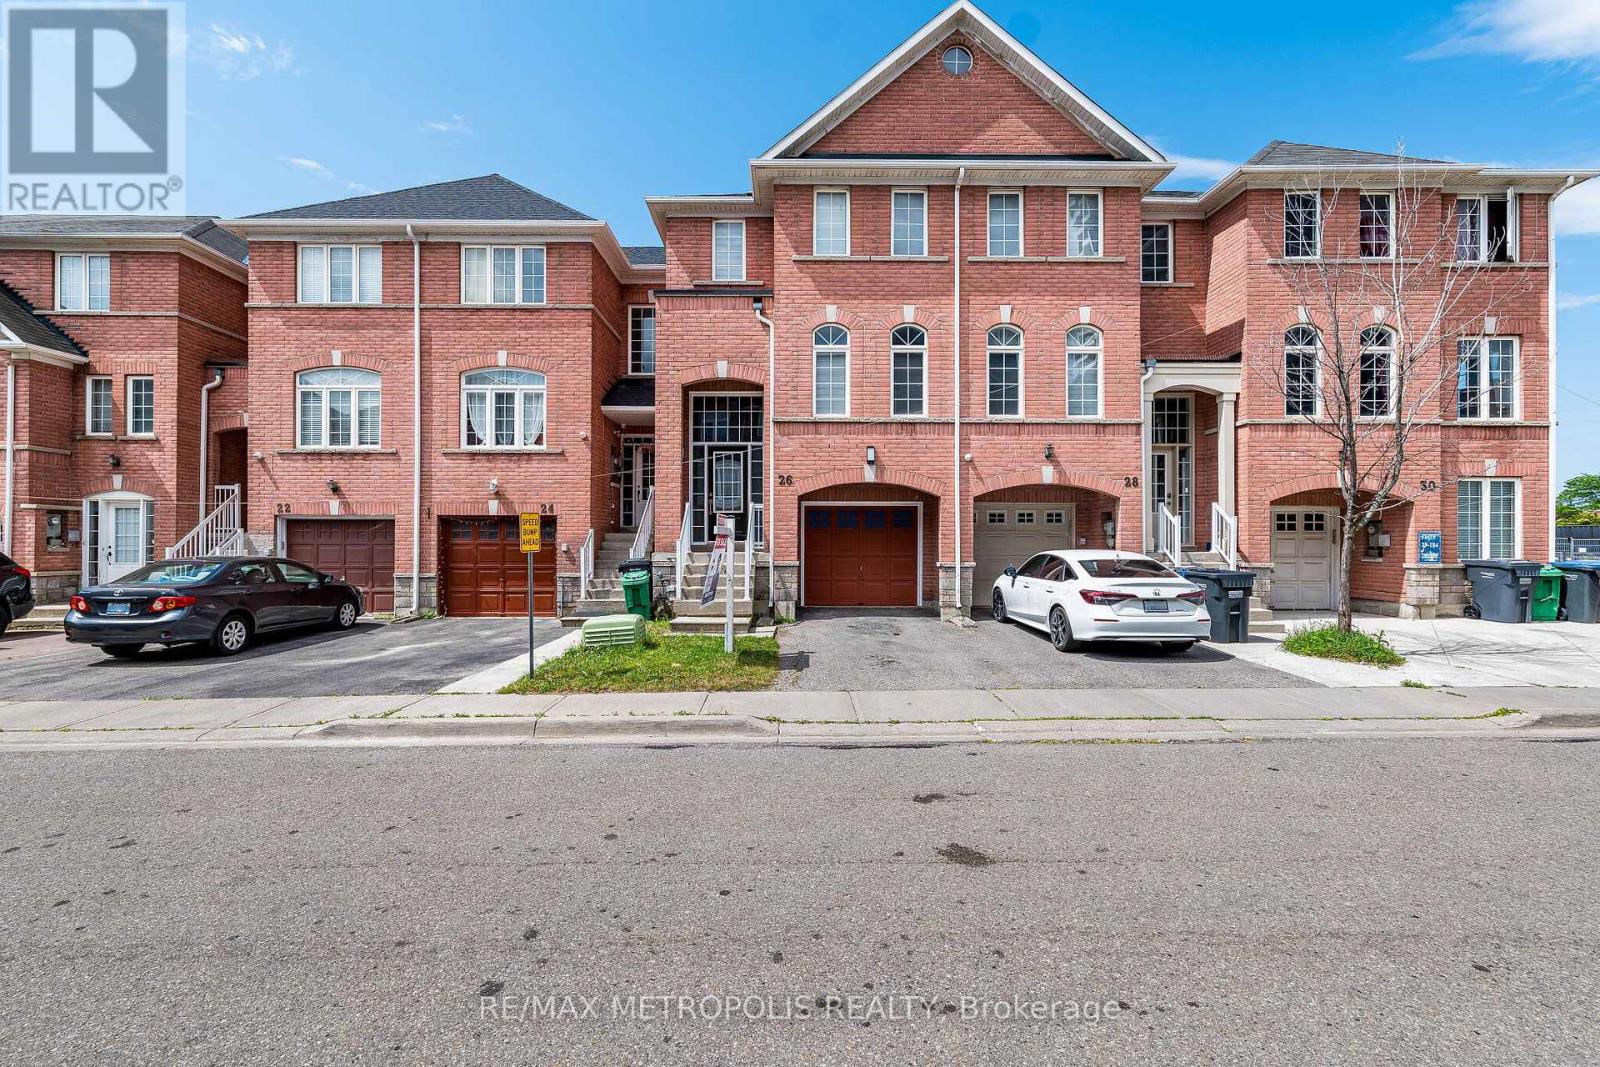
26 Beeston Road
Brampton, Ontario
Welcome home to this beautifully renovated 3+1 bedroom, 3.5 bathroom townhouse in one of Brampton's most connected neighbourhoods. Just steps to the Gateway Terminal, Sheridan College, Shopper's World, No Frills, and the upcoming Hurontario LRT, this location puts transit, shopping, and schools all within easy reach. Inside, you'll find a bright, functional layout with no carpet throughout, upgraded light fixtures, and stunning brand-new red oak stairs that elevate the entire home. Freshly painted walls pair beautifully with new zebra blinds on all main windows for a clean, modern look. The updated kitchen boasts new countertops, a brand-new range and microwave, and a large-capacity fridge, while the bathrooms feature matching new countertops for a cohesive, contemporary feel. Upstairs offers three spacious bedrooms, including a comfortable primary suite, and the finished basement adds a fourth bedroom - ideal for extended family or guests.Additional upgrades include a large-capacity washer and dryer plus modern finishes throughout, all combining for a truly move-in-ready presentation. With unbeatable value in a rapidly growing, highly connected area, this is a must-see property you won't want to miss. (id:39551)
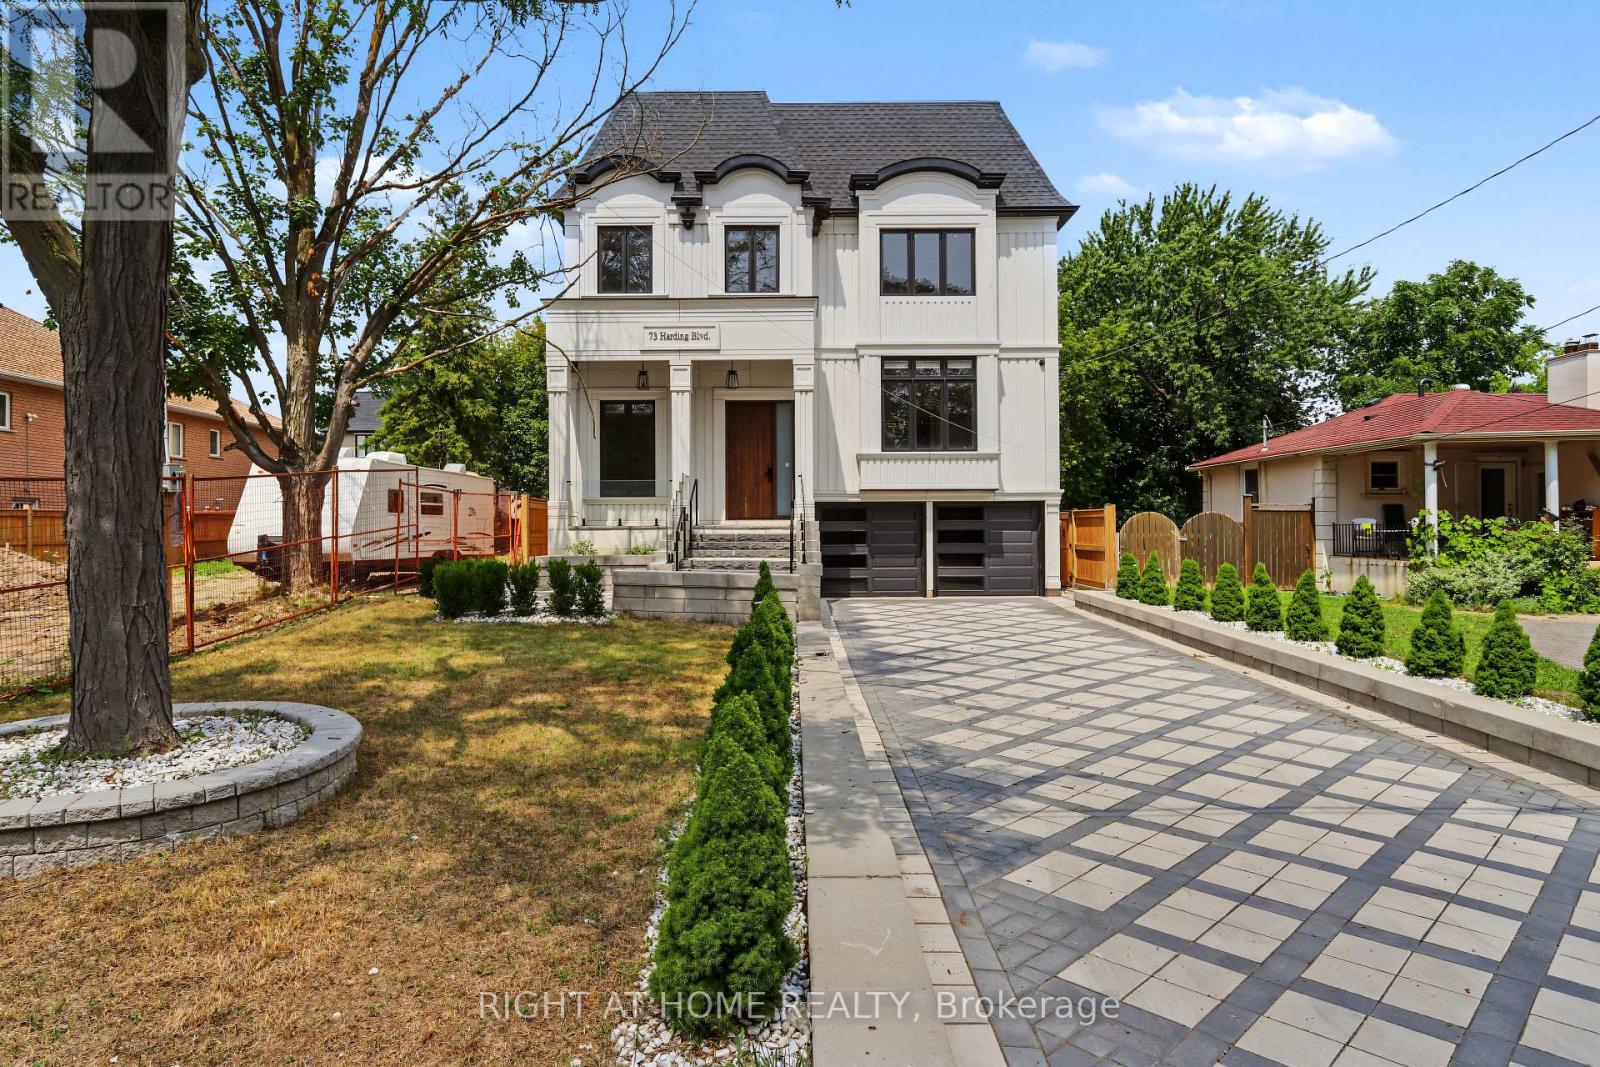
73 Harding Boulevard
Richmond Hill, Ontario
Sleek & stunning contemporary masterpiece in prestigious Harding Area offering over 5600 sqf. of luxurious living space, including open concept bright lower level. Designed with uncompromising attention to detail, this exceptional residence features 4+1 bedrooms, 5 designer washrooms, 10-ft ceilings on the main floor, and very high ceilings below grade. A grand arrival begins with the interlocked driveway , setting the tone for the extraordinary luxury found throughout. Main Special skylight and other multiple skylights creates an unforgettable first impression, while the custom open-rise wood staircase with intricate railings serves as the home's architectural centrepiece. Heated tiled floors in master Ensuite, and expansive open-concept living spaces blend warmth with sophisticated contemporary design. The chef-inspired kitchen showcases premium Jen-Air appliances, a fully equipped kitchen, premium cabinetry, and a dramatic stone waterfall centre island. Designed for exceptional entertaining and wellness, the sprawling lower level offers heated tiled floor recreation room, nanny suite, sauna and 3-piece bath . Additional luxury features include a 4-level elevator rough in spot, home automation, Camera all around the house, surround sound throughout. The spectacular resort-style backyard is an entertainer's dream back yard in very good size lot. 2 gas fire place and 2 electrical fire place (id:39551)
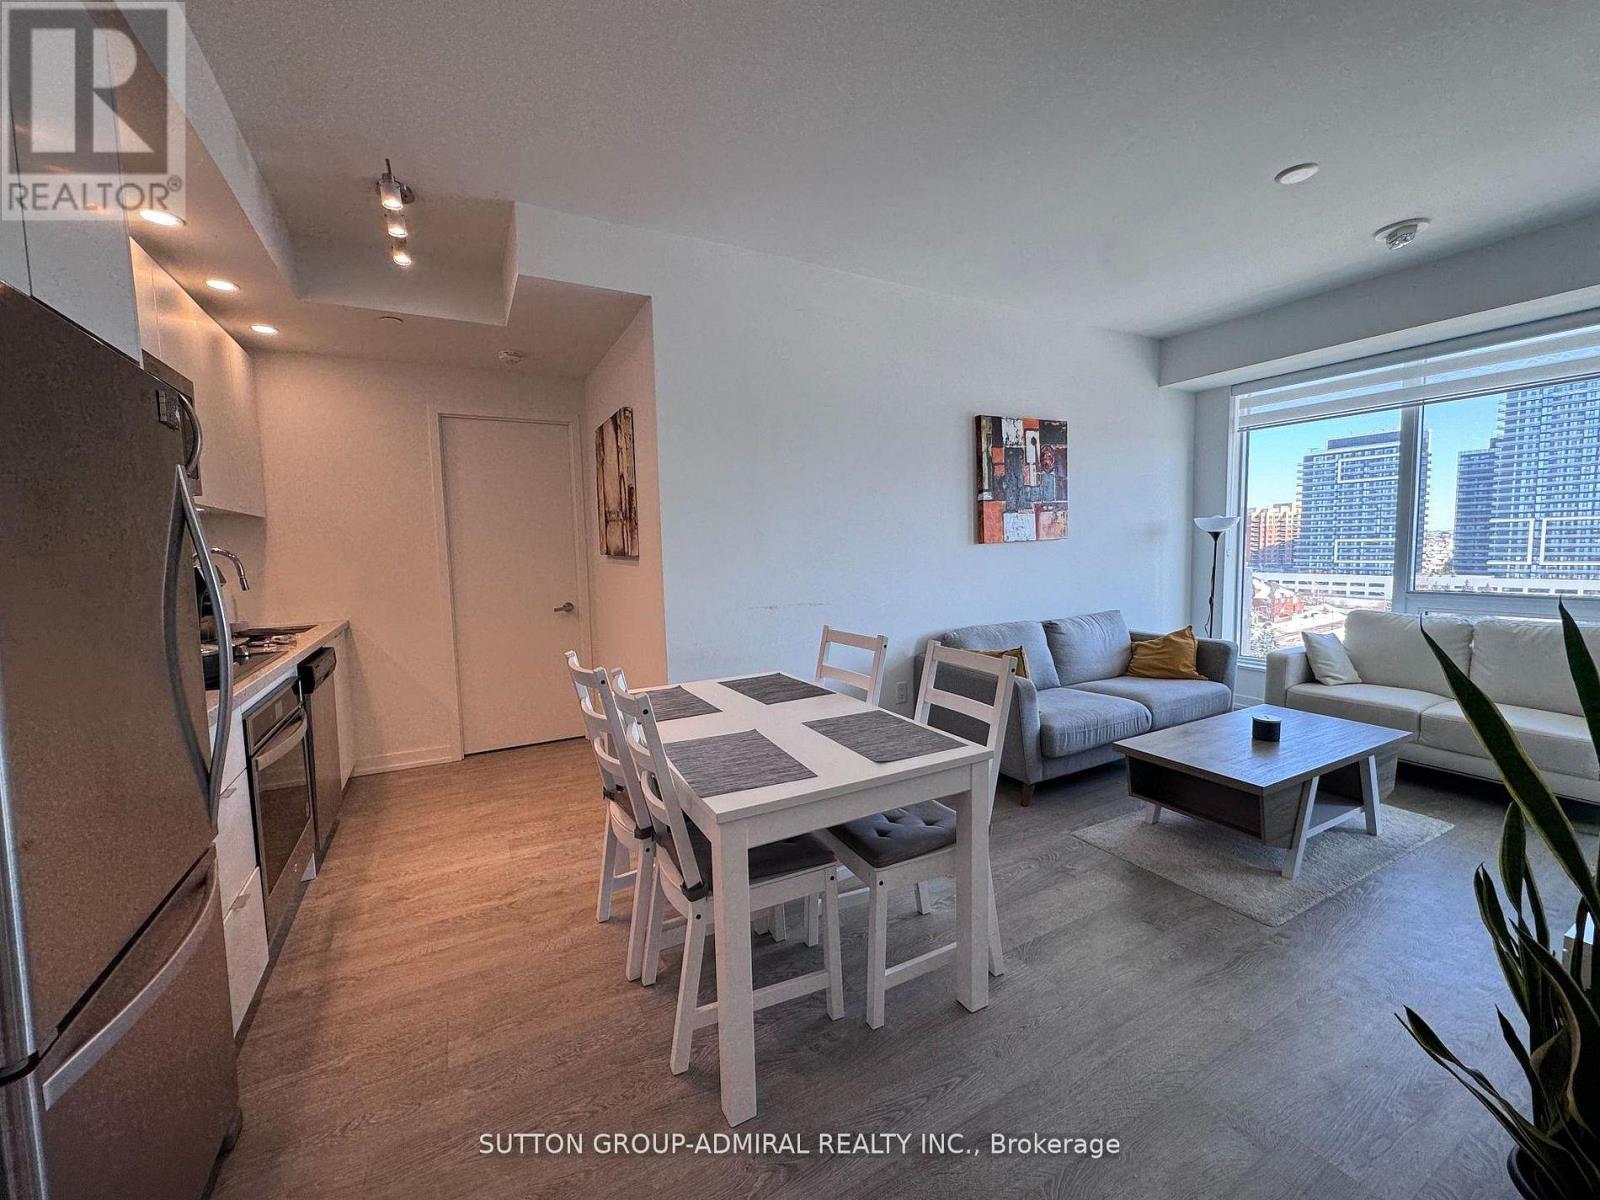
1006e - 8868 Yonge Street
Richmond Hill, Ontario
Prestigious Westwood Gardens Condo in Prime Richmond Hill. Bright and spacious 2 Bedroom + Den suite featuring 2 full bathrooms and a functional open-concept layout. Modern kitchen overlooking the combined living & dining area. Primary bedroom with a 3-piece ensuite and walk-out to the balcony. Second bedroom with a closet and window. Quality laminate flooring throughout. 24-hour concierge & excellent building amenities. Prime location close to shopping, restaurants, parks & York Region Transit. A fantastic opportunity to enjoy modern, comfortable living in one of Richmond Hill's most desirable communities. (id:39551)
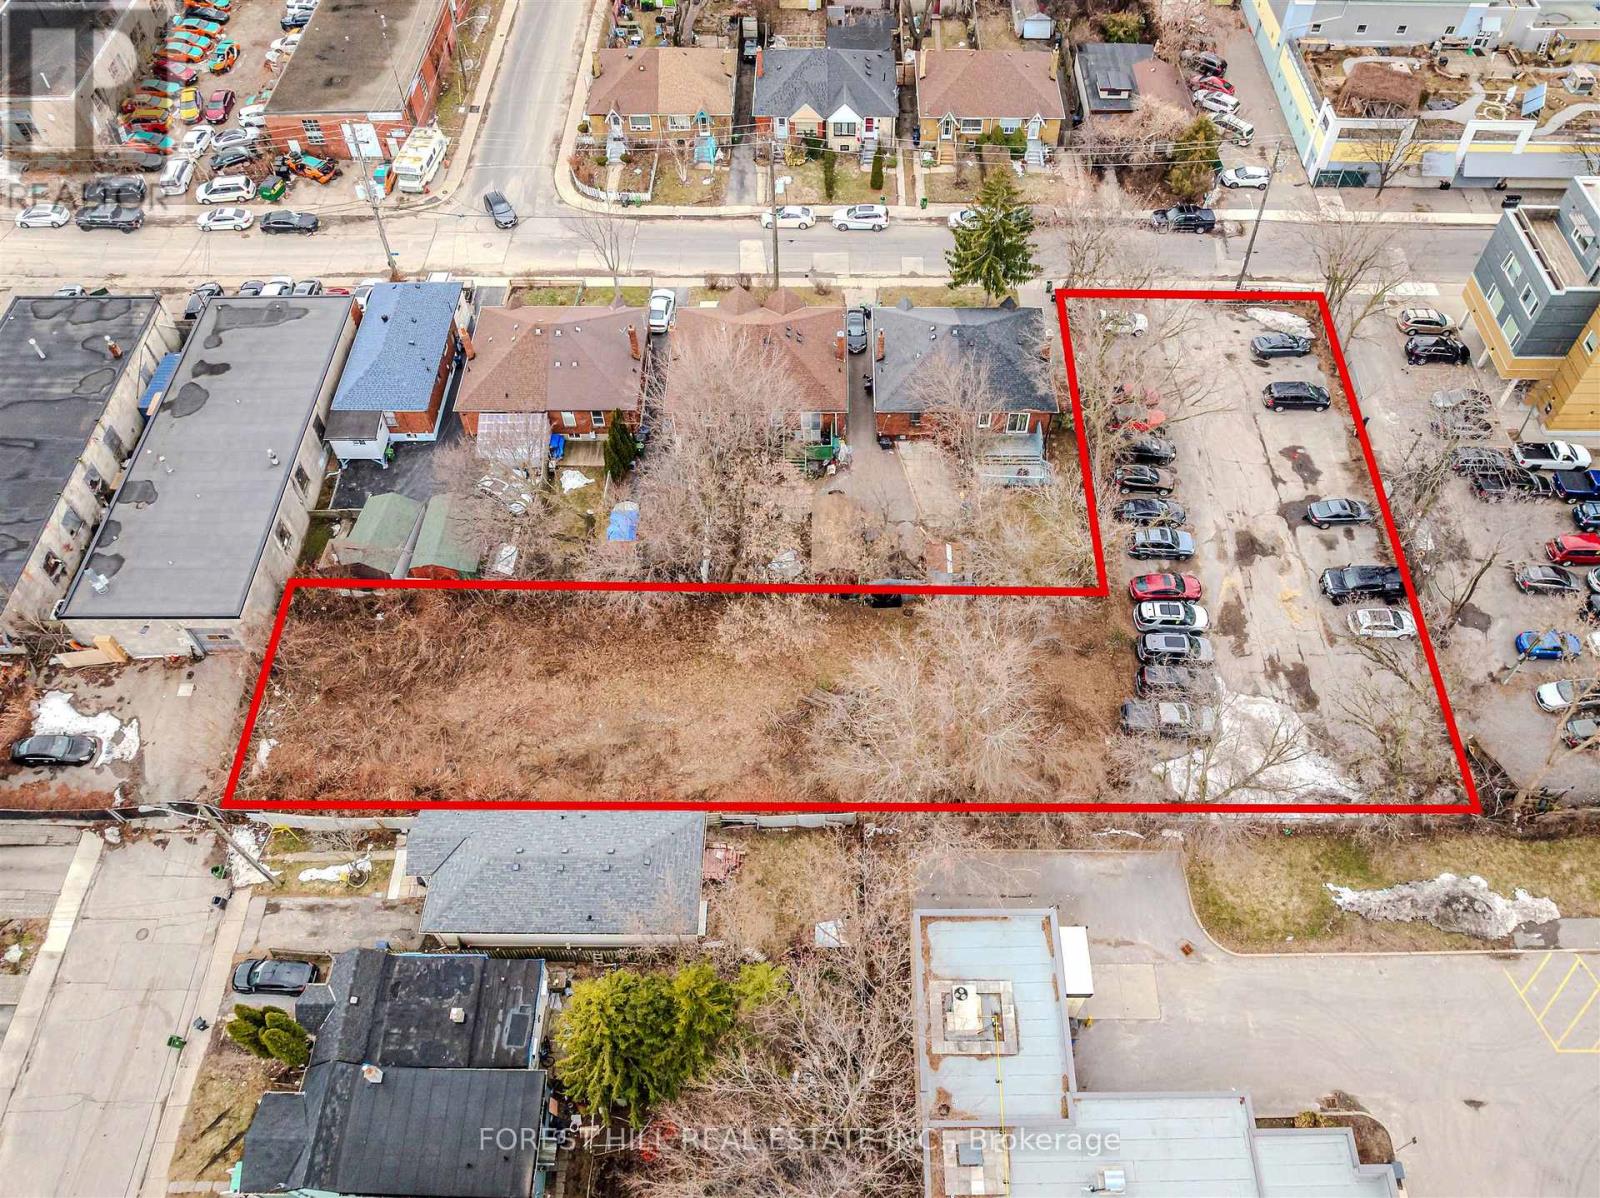
39 Thora Avenue
Toronto, Ontario
Rare development opportunity in a rapidly evolving pocket located at Danforth Ave & Victoria Park Ave! Vacant land with approved planningflexibility in place, allowing for a range of potential low-rise built forms. Just steps to TTC Victoria Park station. Well-positioned near transit,major retailers, and everyday amenities. This site is well-suited for intensification and long-term growth - including purpose built rentalopportunities. A rare site in a prime location! (id:39551)
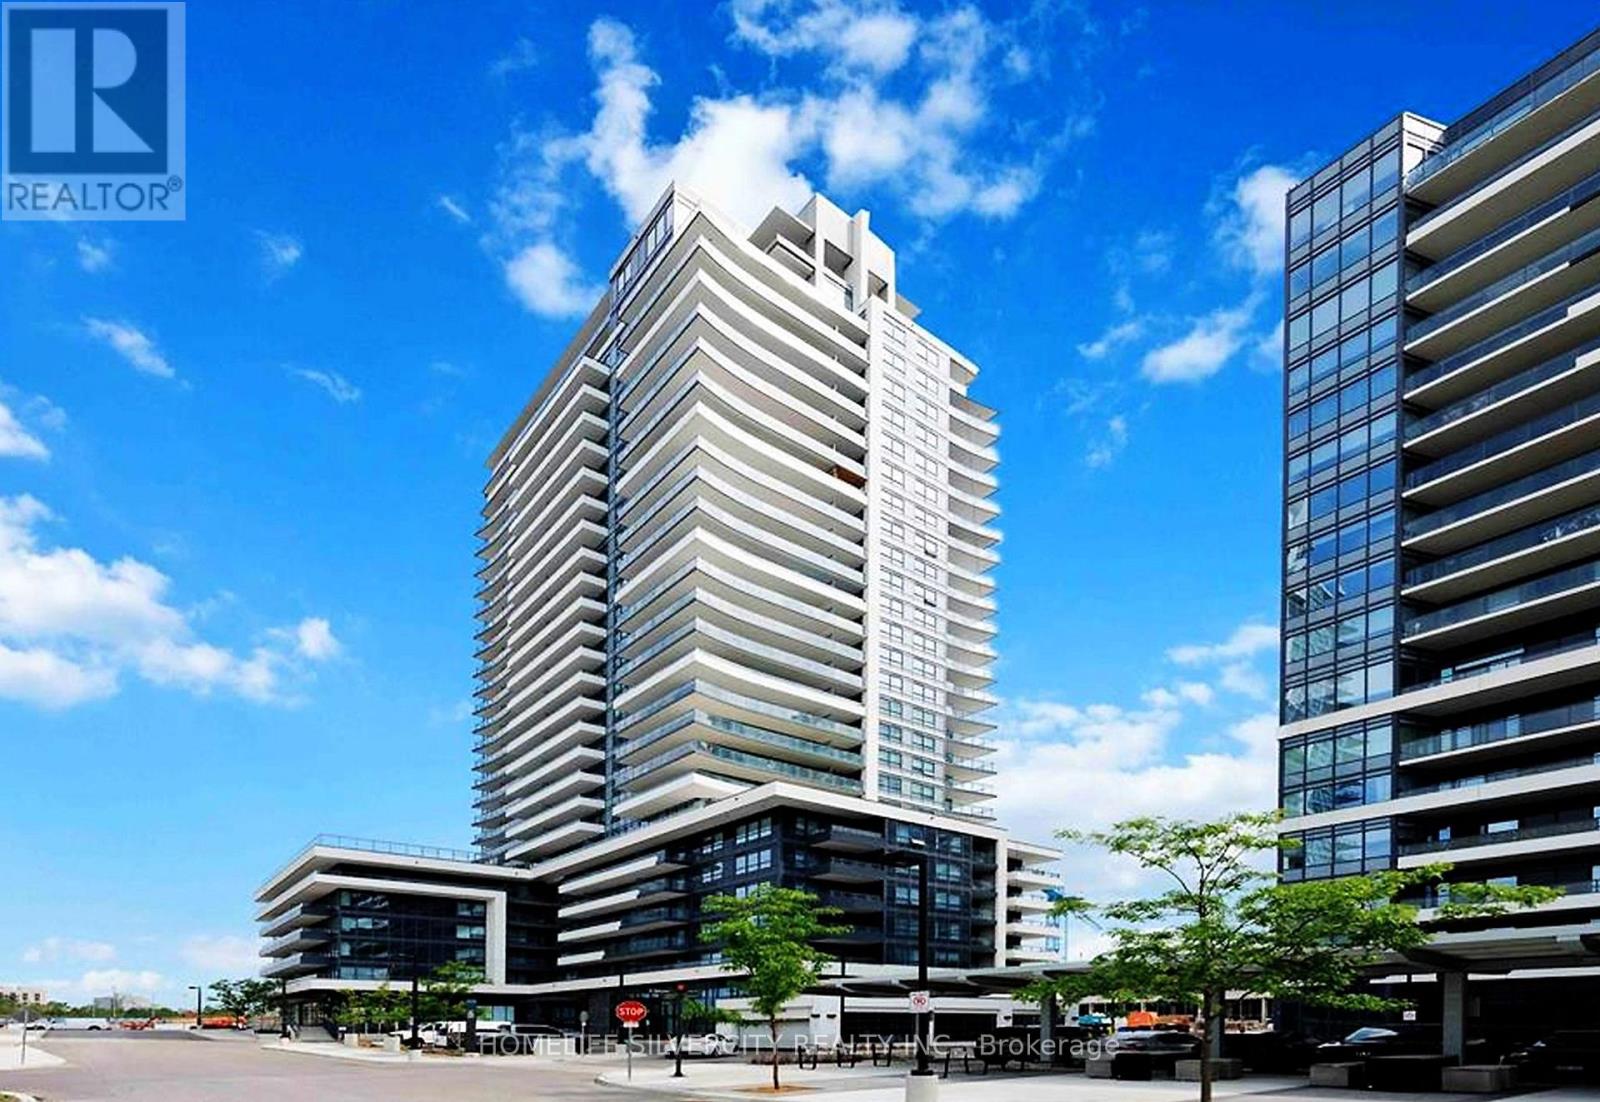
607 - 1455 Celebration Drive
Pickering, Ontario
Welcome To Universal City Tower 2! Discover The Elegance Of This Never Lived in Luxury 1-Bedroom Plus Den Residence, Complete With A Captivating Balcony. Prime Location Close To Pickering Town Centre. The Convenience Of Being Mere Steps Away From The Go Station, Operating Every Half Hour, Providing Quick Access To Union Station In Under 30 Minutes Ideal For The Young Professional. This Unit Comes With One Parking . The Building Features A Sleek Lobby, A Concierge, And Is Just 5 Minutes From The Pickering Casino Resort and Much More! Welcome To Your New Home! (id:39551)
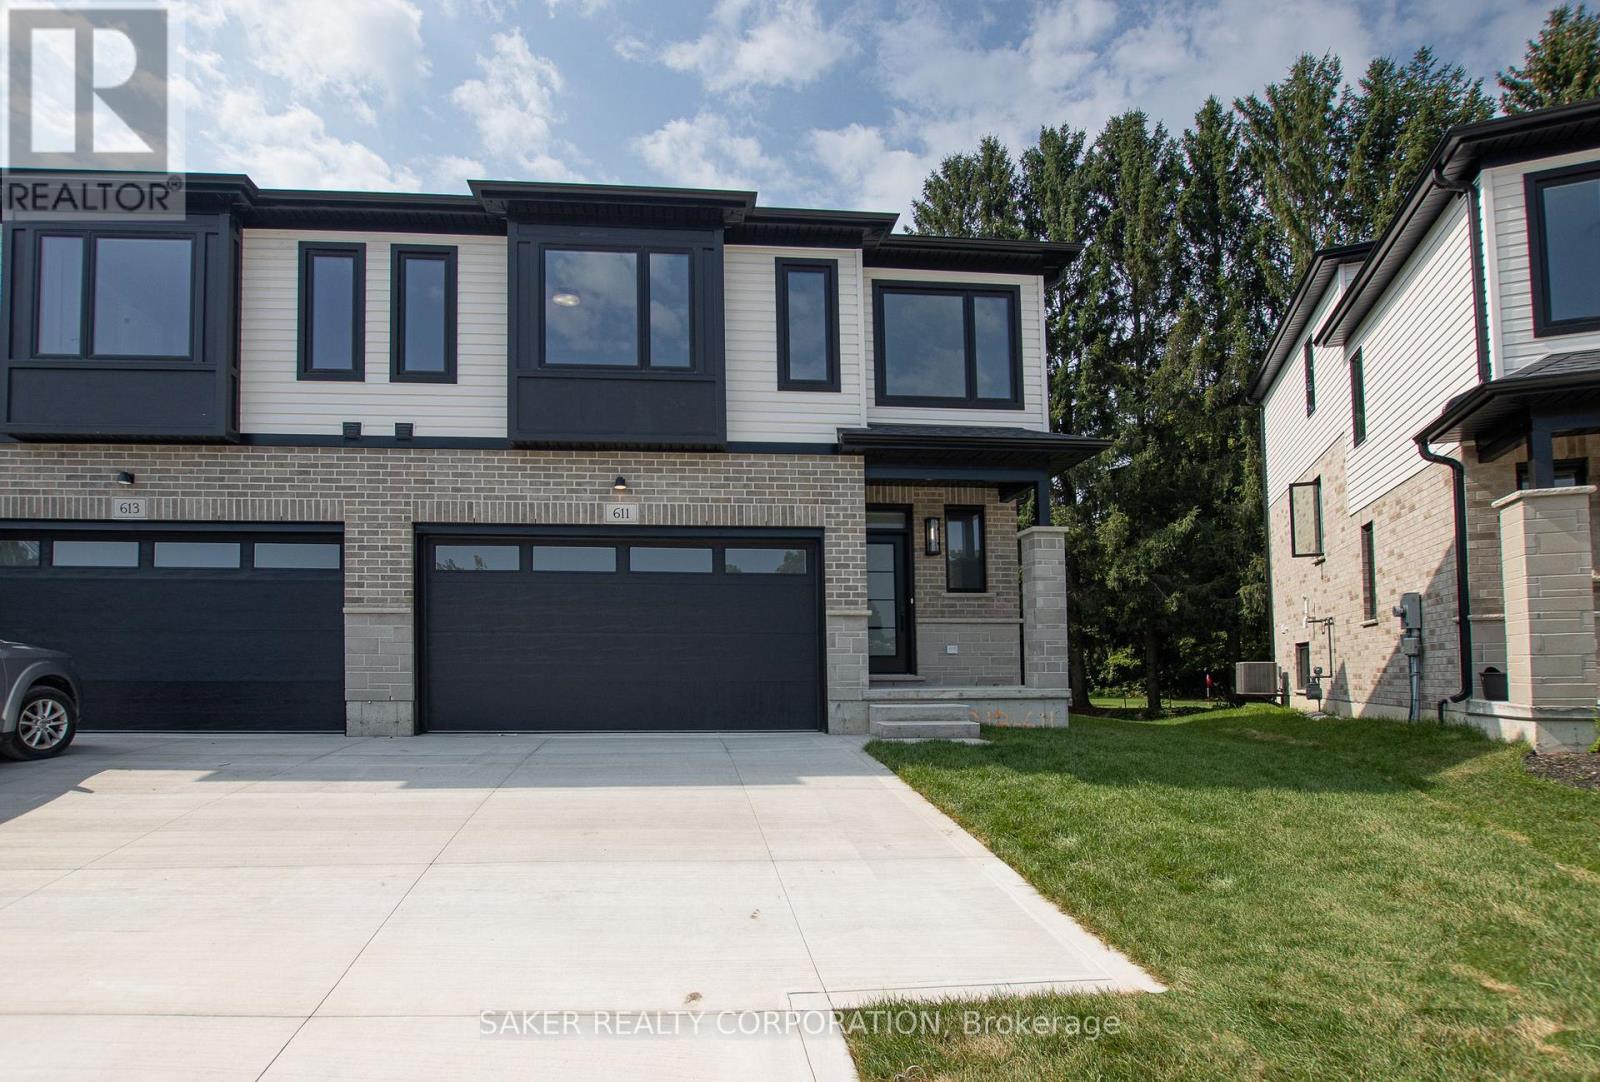
619 Regent Street
Strathroy-Caradoc, Ontario
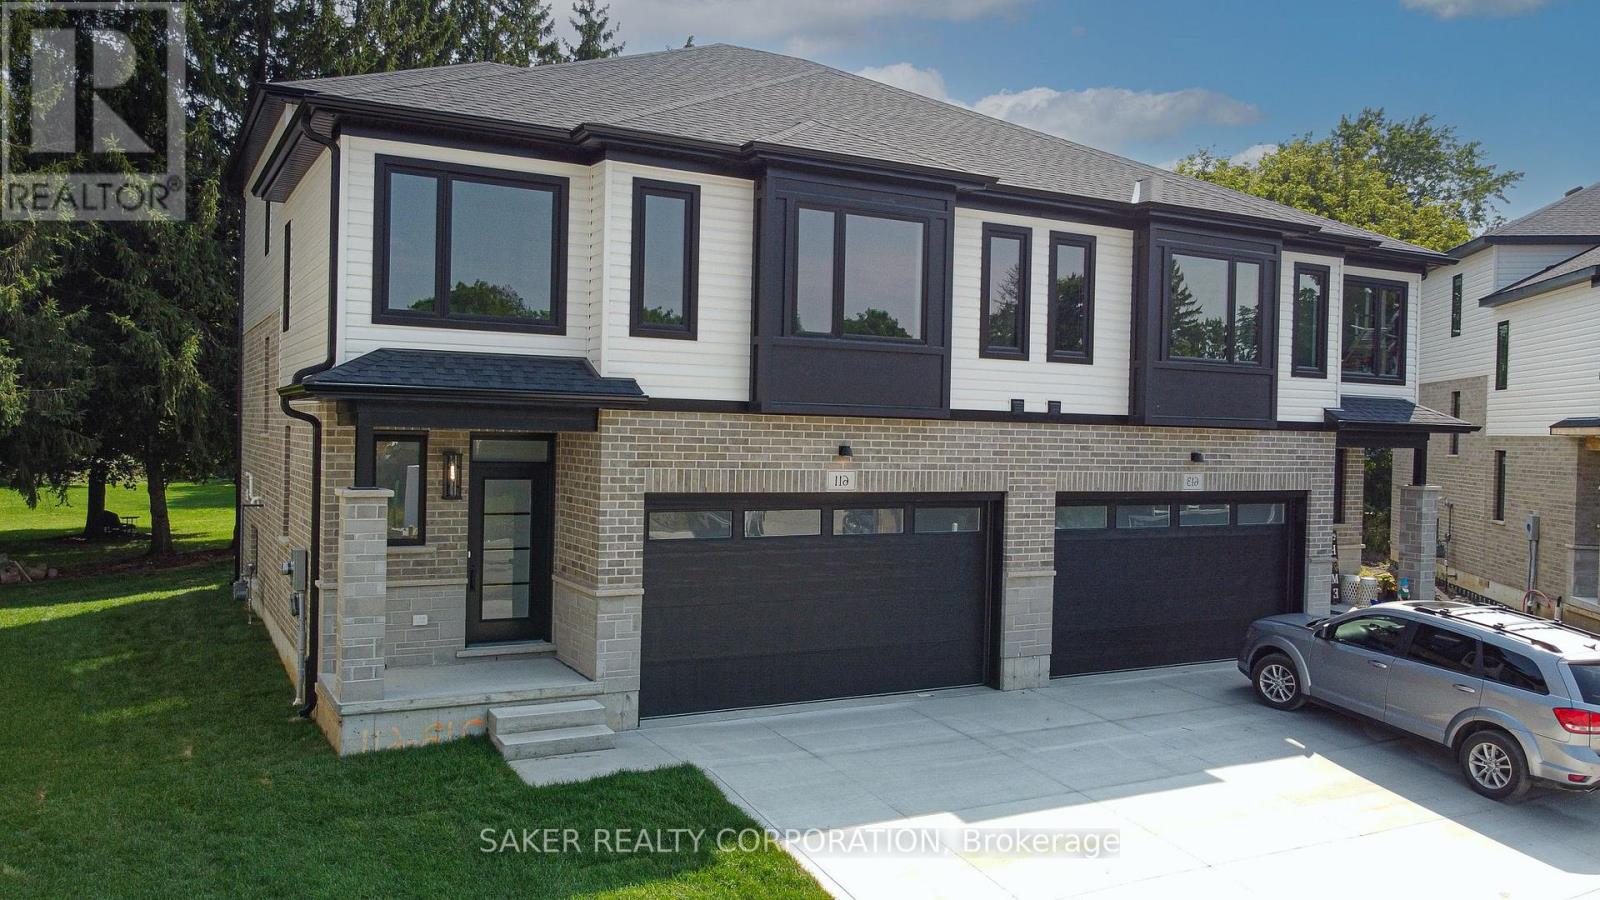
Looking for all the quality of our last Semi-Detached in a more budget-friendly size? Our newest model offers a smaller layout with the same great craftsmanship at a more affordable price, In Banman Developments Newest Community " Timberview Trails" This is a FREEHOLD( No Condo fee) SEMI-DETACHED Split-level with 3 bedrooms, 3 bathrooms, With 2 CAR GARAGE and DRIVEWAY .1796 SQ FT, of Premium above ground floor space plus Basement, The Master suite is on its own level with Luxury Ensuite and massive walk in closet . Some of the features include granite throughout, hardwood throughout the main floor, ceramic tile, premium trim package. Rear deck as standard. This home is conveniently located near the community center, parks, arena, wooded trails and the down town, and is appointed well beyond its price point which include quartz countertops, hardwood throughout the main floor, tile in all wet areas, glass/tile showers, 9' ceiling. not to mention a Lookout basement with 9' Ceilings as well. Call for your Private showing today! (*picture of Model home 611 regent*)--**Purchase price includes proposed 2026 HST rebates. Final rebate subject to the passing of provincial/federal legislation and purchasers eligibility as per government guidelines.** (id:39551)
621 Regent Street
Strathroy-Caradoc, Ontario
Looking for all the quality of our last Semi-Detached in a more budget-friendly size? Our newest model offers a smaller layout with the same great craftsmanship at a more affordable price, In Banman Developments Newest Community " Timberview Trails" This is a FREEHOLD( No Condo fee) SEMI-DETACHED Split-level with 3 bedrooms, 3 bathrooms, With 2 CAR GARAGE and DRIVEWAY .1796 SQ FT, of Premium above ground floor space plus Basement, The Master suite is on its own level with Luxury Ensuite and massive walk in closet . Some of the features include granite throughout, hardwood throughout the main floor, ceramic tile, premium trim package. Rear deck as standard. This home is conveniently located near the community center, parks, arena, wooded trails and the down town, and is appointed well beyond its price point which include quartz countertops, hardwood throughout the main floor, tile in all wet areas, glass/tile showers, 9' ceiling. not to mention a Lookout basement with 9' Ceilings as well. Call for your Private showing today! (*picture of Model home 611 regent*)--**Purchase price includes proposed 2026 HST rebates. Final rebate subject to the passing of provincial/federal legislation and purchasers eligibility as per government guidelines.** (id:39551)
7 - 727 Apricot Drive
London South, Ontario
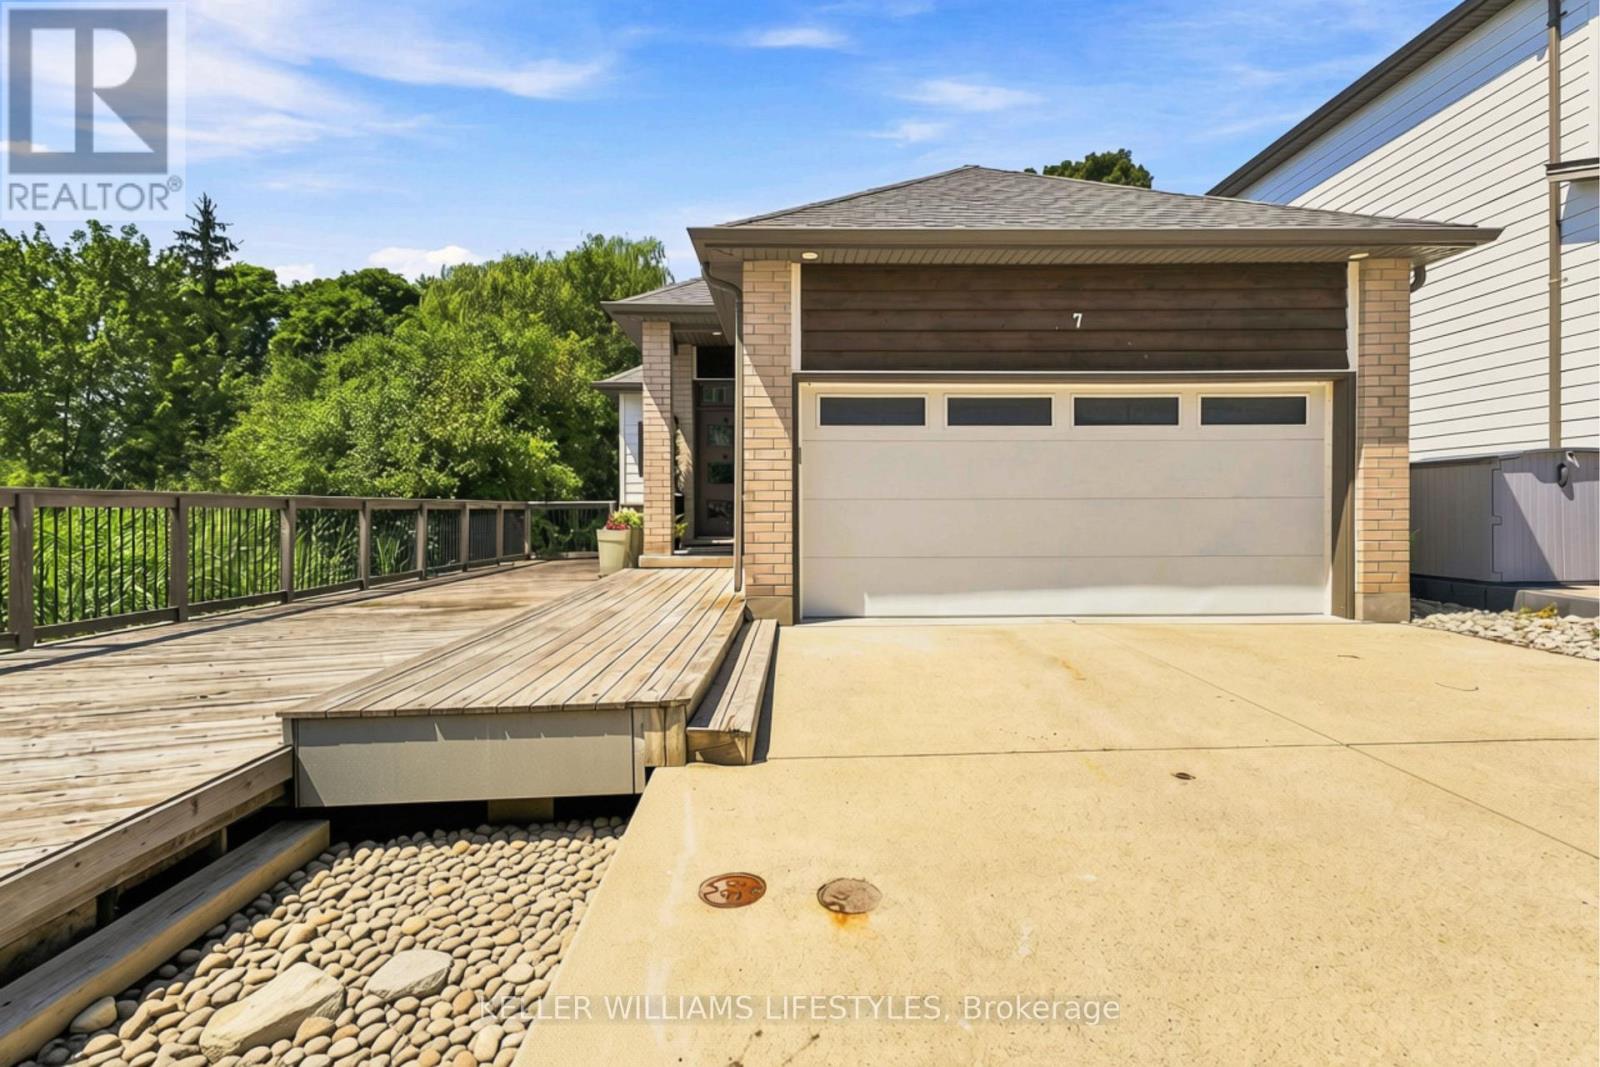
Welcome to an exceptional opportunity to enjoy refined, low-maintenance living in one of Byron's most desirable areas. Tucked away in a quiet and private enclave, this beautiful detached bungalow condo offers over 2,200 sq. ft. of thoughtfully designed living space, featuring 2+1 bedrooms, 3 full bathrooms and an impressive two-car garage. The main level showcases a modern, sophisticated interior with a well-designed open-concept layout, quality finishes and comfortable spaces ideal for both everyday living and entertaining. The finished lower level adds exceptional versatility with a spacious recreation area, additional bedroom and full bathroom, making it ideal for family or guests. Step outside and discover your own private backyard oasis - a beautifully secluded space complete with a hot tub, creating the perfect setting to relax, entertain or unwind in complete privacy. Enjoy a lifestyle surrounded by parks, walking trails, schools, shopping, restaurants and everyday conveniences, with easy access to major routes throughout London. Offering the rare combination of detached-home privacy, modern style, generous living space and the ease of condo living, this is a truly special home that delivers a lifestyle that is both elevated and effortless. (id:39551)
534 Regent Street
Strathroy-Caradoc, Ontario
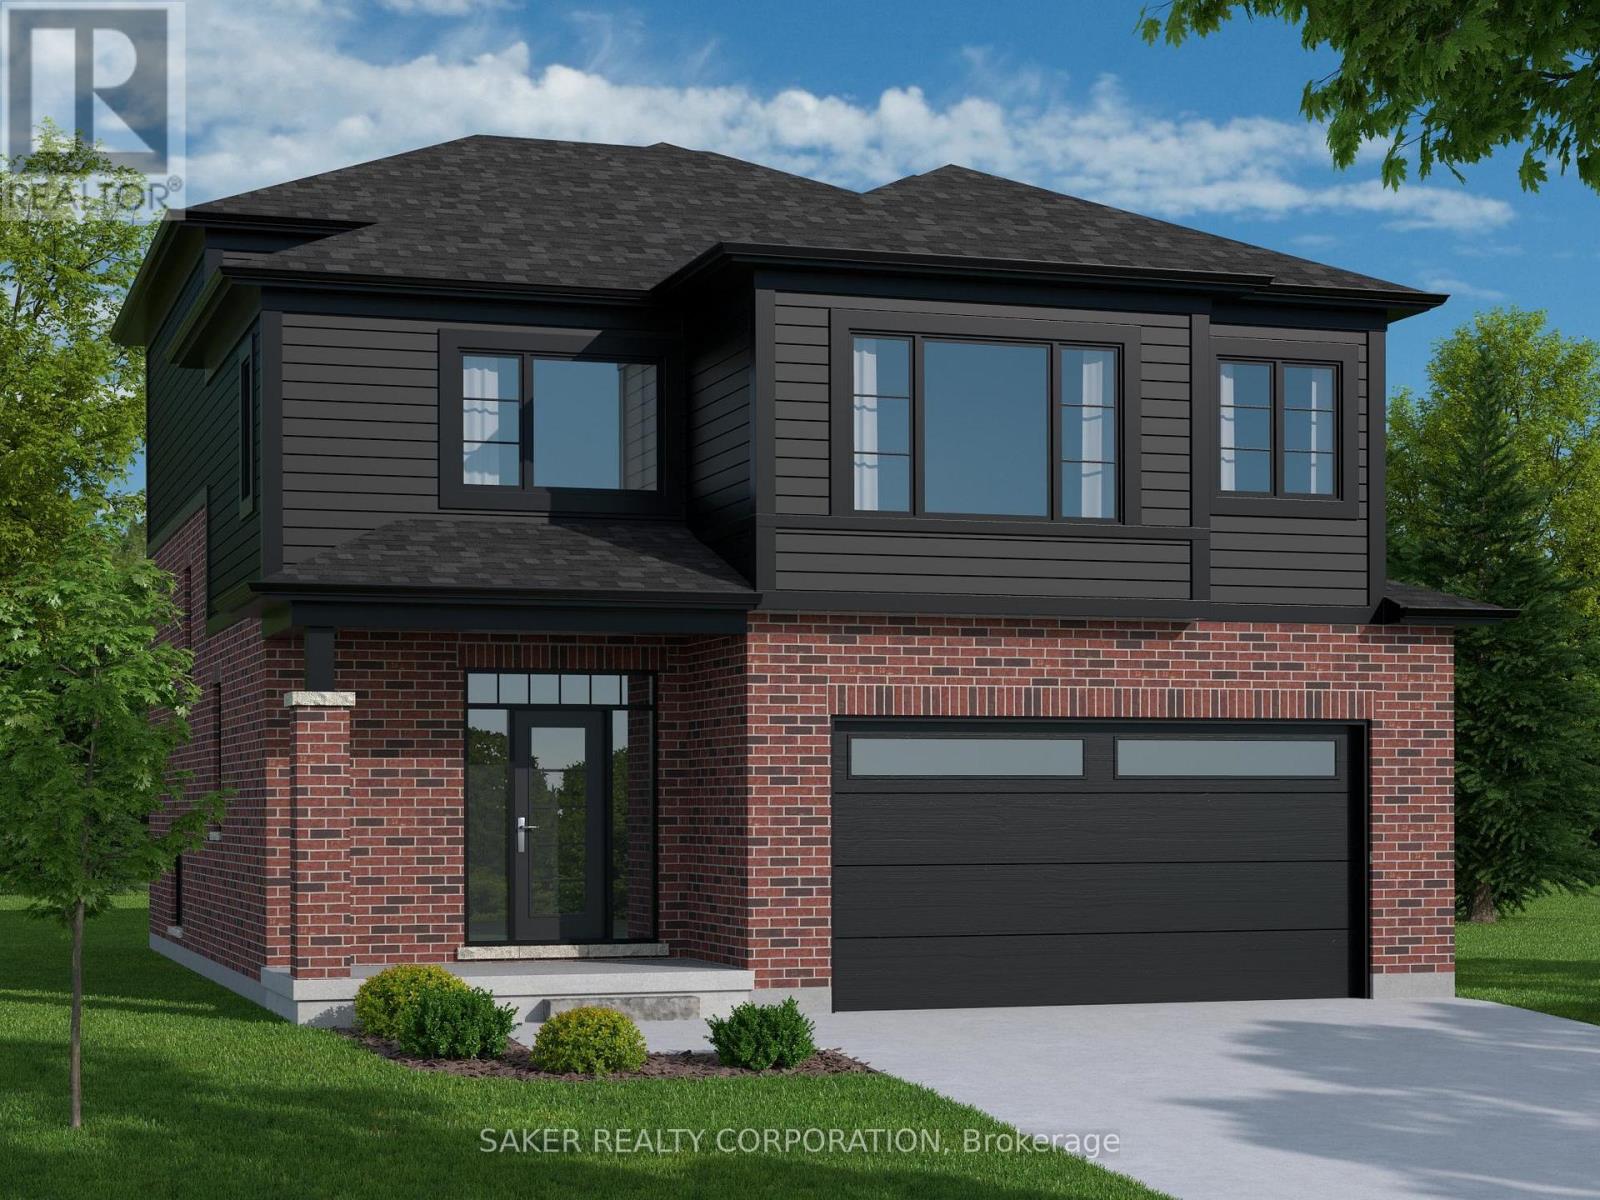
MOUNT BRYDGES (TO BE BUILT) "The Walnut" 2,070 sq. ft. | 3 Bed | 3 Bath | 2-Car Garage Welcome to Timberview Trails in Mount Brydges, proudly built by Banman Developments! Introducing The Walnut a beautifully designed 2-storey home offering 3 spacious bedrooms, 3 bathrooms, and a 2-car garage. Enjoy a bright, open-concept main floor with 9 ceilings and engineered hardwood flooring throughout. The chef-inspired kitchen features custom Casey's Creative Kitchens cabinetry and quartz countertops, which extend to all bathrooms for a seamless, upscale finish. Upstairs, the private primary suite offers a luxury ensuite and an impressive walk-in closet your perfect retreat. The lower level features nearly 9 ceilings and oversized windows, offering natural light and future finishing potential. With Banman Developments, upgrades come standard quality craftsmanship and premium finishes are included throughout. Be sure to check our spec sheet for the full list of high-end features already built in * (Int picture of model) home)**Purchase price includes 2026 HST rebates. Rebate subject to purchasers eligibility as per government guidelines.** (id:39551)
540 Regent Street
Strathroy-Caradoc, Ontario
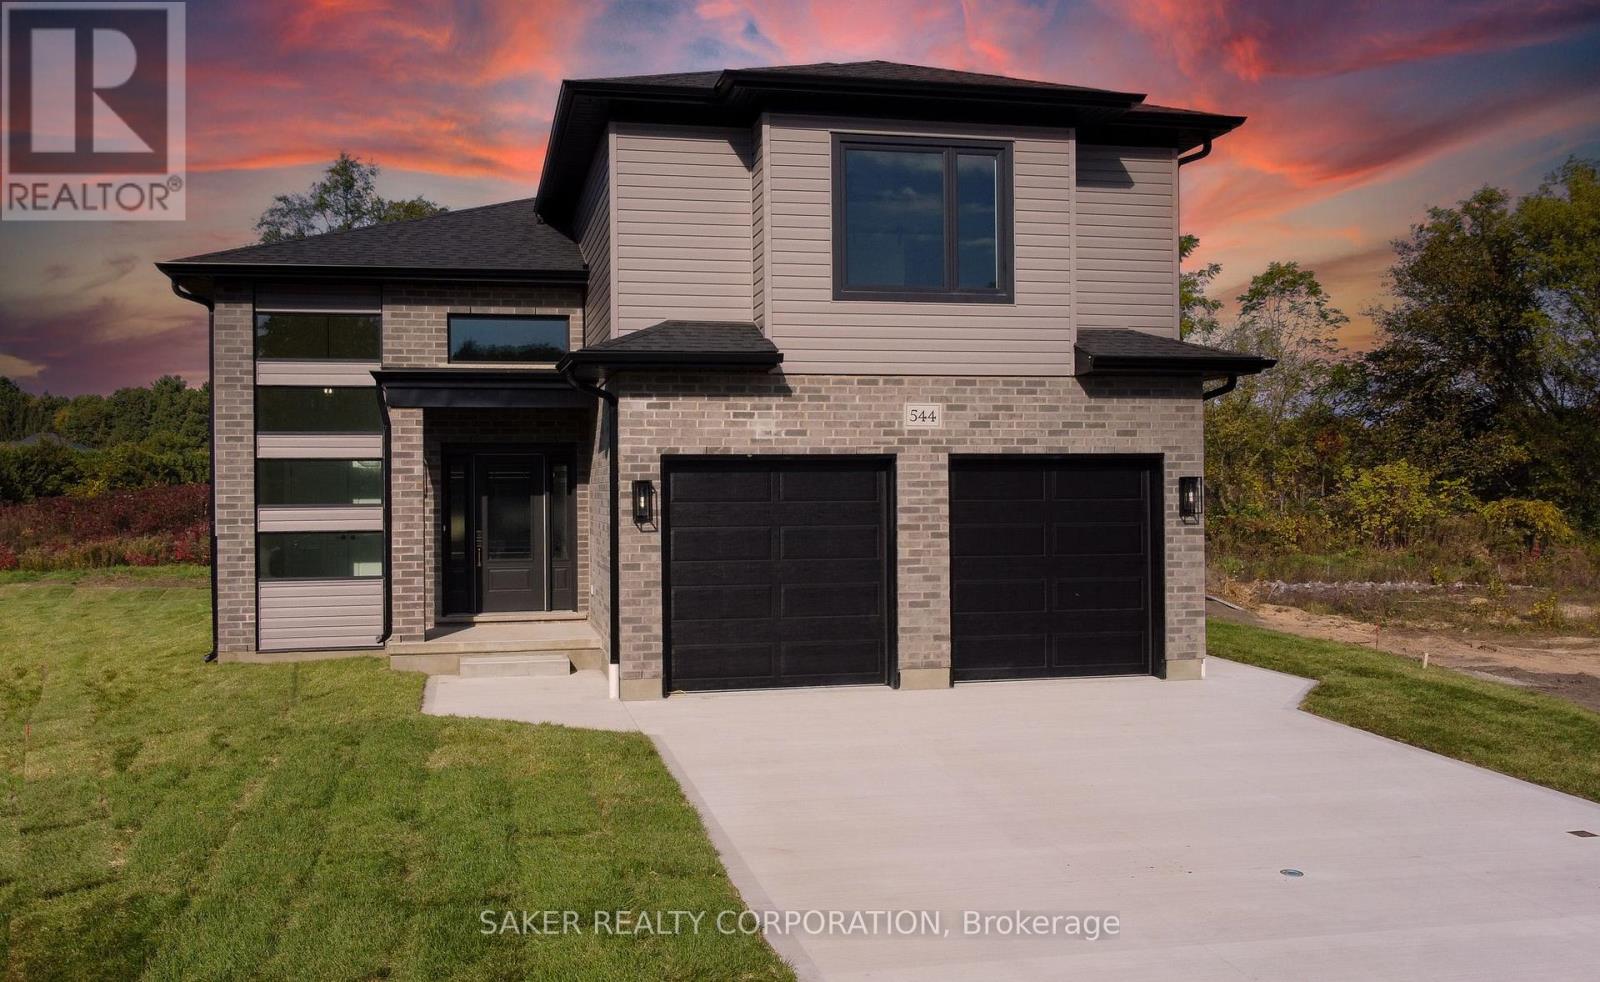
Welcome to The Oak, a beautifully designed 1,837 sq. ft. two-storey home offering 3 bedrooms and 3 bathrooms, complete with a spacious 2-car garage and a modern, open-concept layout. The main floor features 9' ceilings and engineered hardwood flooring throughout, creating a bright and welcoming living space ideal for everyday living and entertaining. The kitchen is finished with custom Casey's Creative Kitchens cabinetry and quartz countertops, with matching quartz surfaces carried through all bathrooms for a cohesive, high-end finish. The private primary suite provides a relaxing retreat with a luxury ensuite and expansive walk-in closet. Downstairs, the lower level offers nearly 9' ceilings and oversized windows that allow for abundant natural light, enhancing the home's flexibility and future potential. Optional Secondary Residence: Add a fully finished lower-level secondary suite featuring 9'+ ceilings for $150,000-an excellent option for multi-generational living or rental income. With Banman Developments, upgrades come standard-no hidden costs, just exceptional craftsmanship, thoughtful design, and lasting quality. *(Photos shown are of the model home and a previous build featuring the optional secondary residence.)**Purchase price includes 2026 HST rebates. Rebate subject to the purchasers eligibility as per government guidelines.** (id:39551)
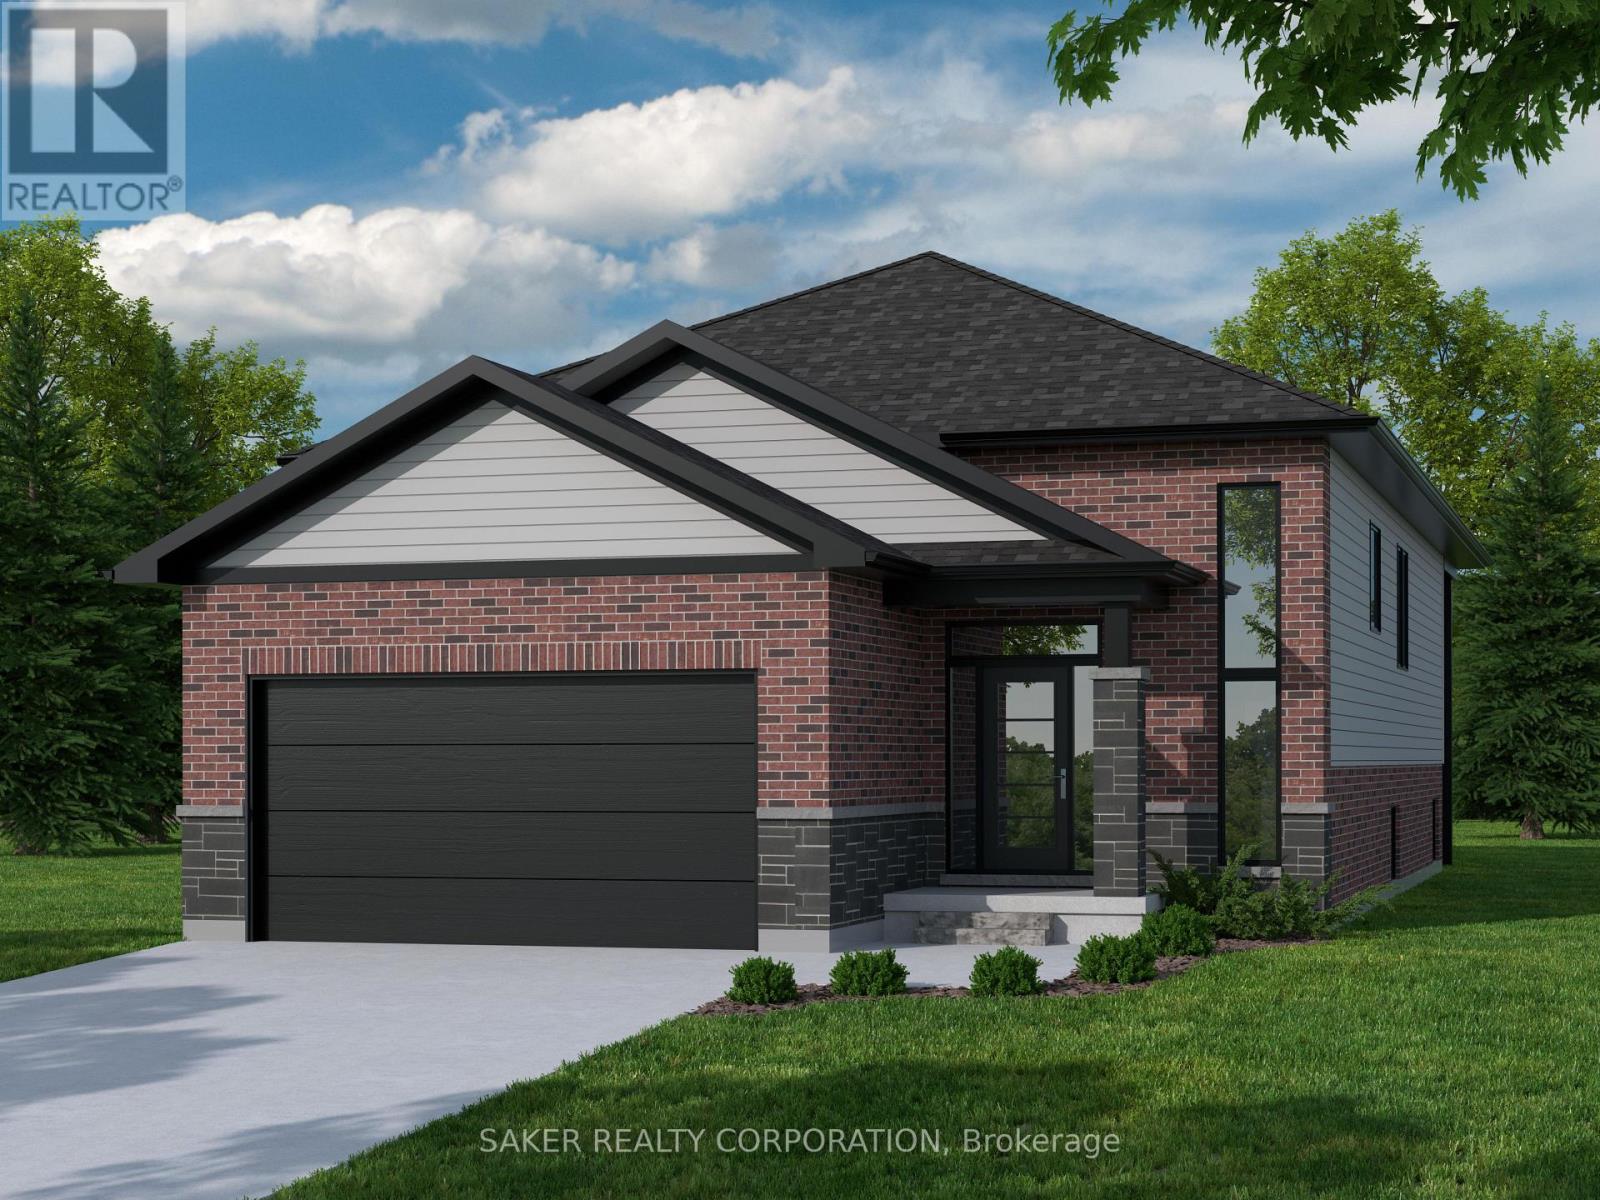
547 Regent Street
Strathroy-Caradoc, Ontario
MODEL HOME UNDER CONSTRUCTION** Welcome to Timberview Trails in Mount Brydges, proudly built by Banman Developments! Introducing The Cedar, our long-awaited and highly requested 1,651 sq. ft. bungalow, offering 3 bedrooms and 2 bathrooms with a thoughtfully designed layout that delivers effortless one-floor living. The bright, open-concept main floor features 9' ceilings and engineered hardwood flooring throughout, creating a warm and inviting living space. The kitchen is finished with custom Casey's Creative Kitchens cabinetry and quartz countertops, with matching quartz surfaces carried through all bathrooms for a clean, cohesive look. The private primary suite includes an ensuite bathroom and walk-in closet, while two additional bedrooms provide flexibility for family, guests, or a home office. The lower level is designed for future development, offering generous ceiling height and the opportunity to expand your living space as your needs grow. With Banman Developments, upgrades come standard-Just exceptional craftsmanship, quality finishes, and a timeless bungalow design buyers have been asking for. **Purchase price includes 2026 HST rebates, rebate subject to purchasers eligibility as per government guidelines.** Listing price does not include upgrades to home or Lot Premiums.** (id:39551)
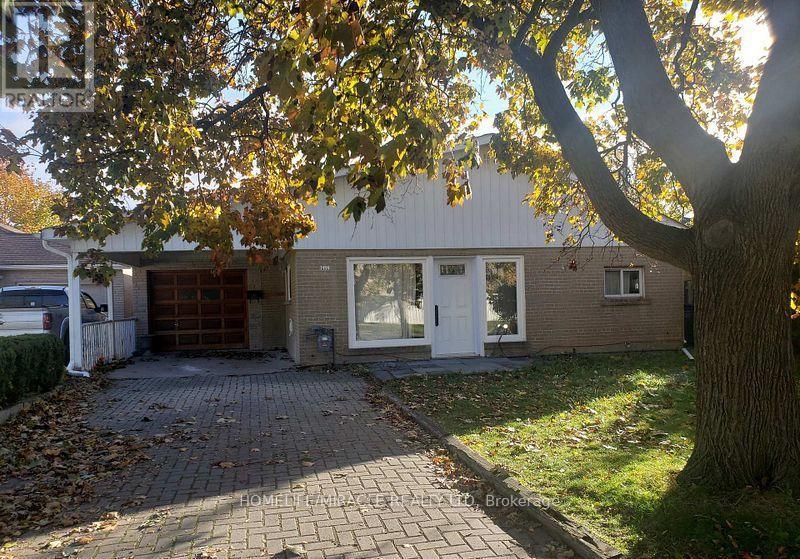
7496 Redstone Road
Mississauga, Ontario
Prime location big lot for re-built. Motivated seller flexible closing. Surrounded by almost all new homes. (id:39551)
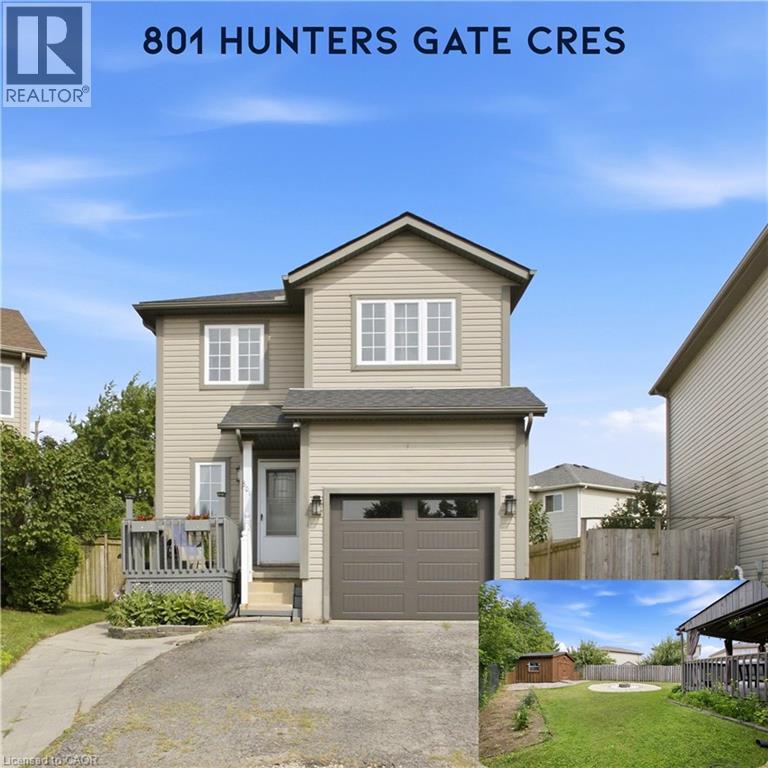
801 Hunters Gate Crescent
Woodstock, Ontario
Charming two storey home tucked into a quiet crescent in one of Woodstock's most family friendly subdivisions, where kids still play outside and the sense of community is easy to feel. This well cared for property offers three comfortable bedrooms, including a spacious primary retreat, and one and a half bathrooms. The open concept kitchen and dining area is bright and functional, featuring stainless steel appliances, with sliding doors leading out to a large, fully fenced backyard and deck, the perfect spot to unwind around the fire pit on a summer evening. The basement is framed and partially finished, with one room already drywalled and currently used as a home office, offering a head start for anyone looking to finish the space to their own taste, including a rough in for an additional bathroom. Recent updates including a new roof, new garage door and opener, fresh paint throughout, refrigerator, dishwasher, range hood, and an owned water softener (all 2024) mean this home is truly move in ready. Ideally situated close to parks, schools, shopping plazas, and Woodstock Hospital, with easy access to Highway 401, 801 Hunter's Gate Crescent is a wonderful opportunity for families looking to put down roots in a welcoming Woodstock community. (id:39551)