
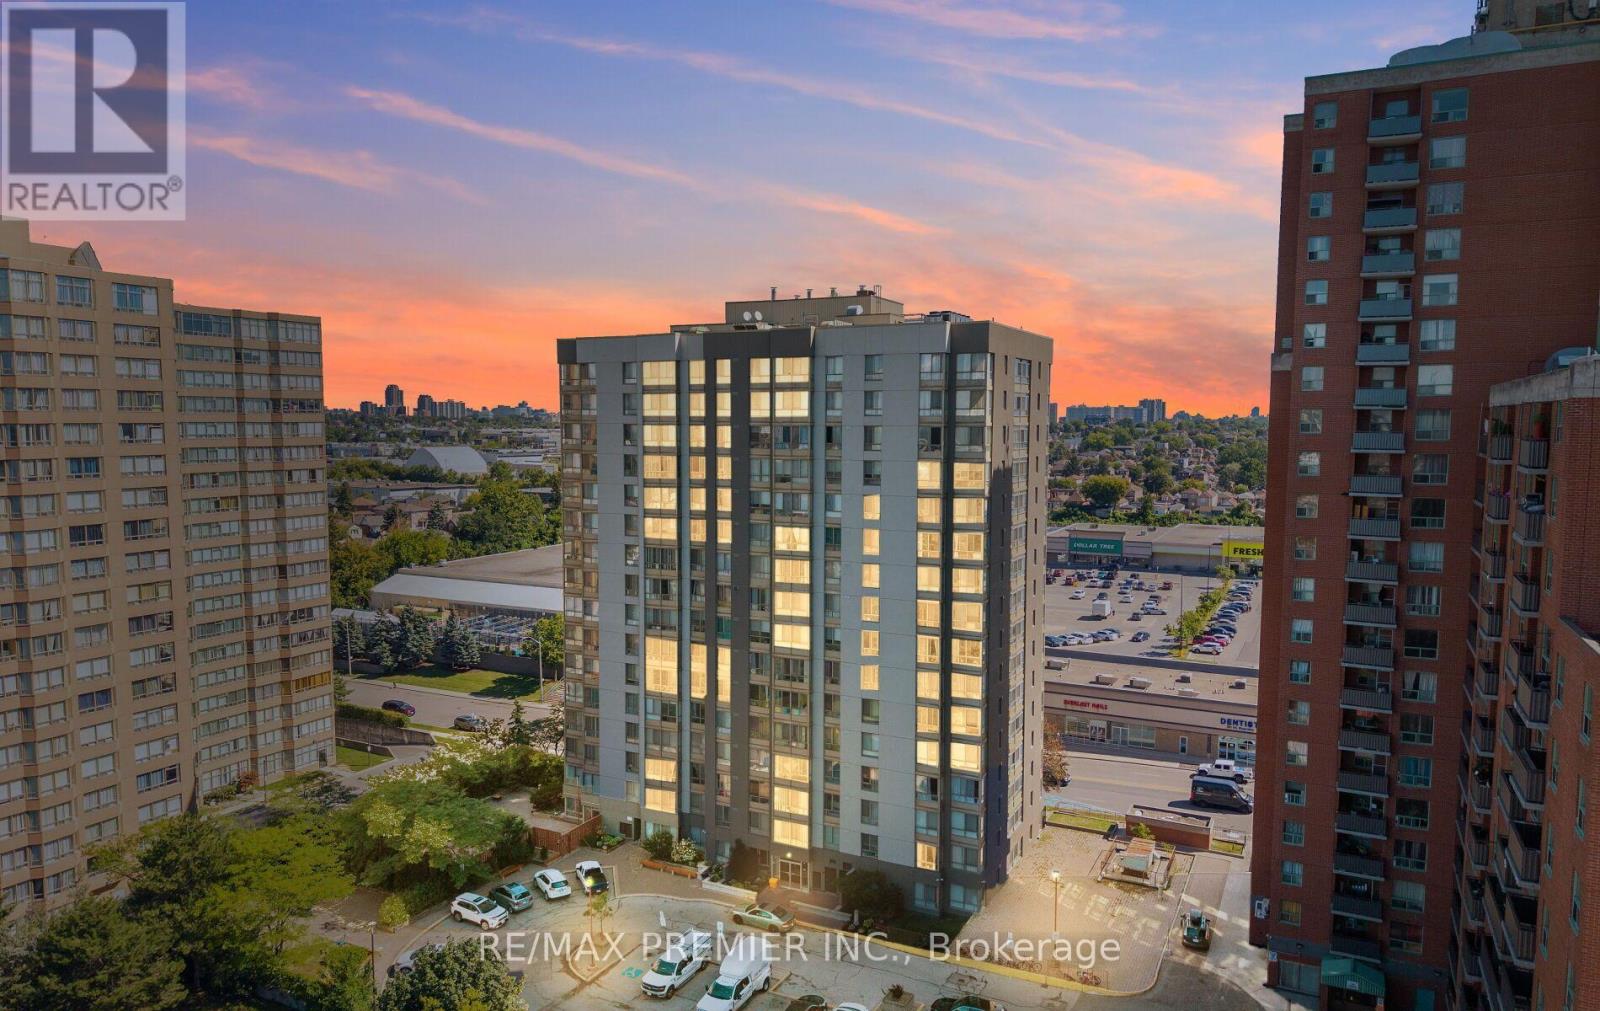
209 - 2470 Eglinton Avenue W
Toronto, Ontario
Bright, Move-In Ready Condo in a Prime Transit-Oriented Community! Welcome to this bright and spacious 1-bedroom condo offering exceptional value for first-time homebuyers, downsizers, and investors alike. Enjoy east-facing views and an abundance of natural light throughout the day.This beautifully maintained unit features a functional open-concept layout, a generously sized primary bedroom with stylish pot lights, durable vinyl flooring throughout, and a custom-designed kitchen featuring elegant quartz countertops, stainless steel appliances, and ample cabinetry for both style and functionality. The unit also includes one underground parking space and a locker, adding convenience to this already impressive package.Ideally located in a highly desirable and rapidly growing neighborhood, you're just steps from the LRT station, Canadian Tire, FreshCo, Westside Mall, parks, restaurants, and a wide range of everyday amenities. With transit and everyday essentials close by, commuting and running errands are effortless.Whether you're looking for your first home, a low-maintenance lifestyle, or a smart investment, this is a fantastic opportunity to own a turnkey condo in a community with strong long-term growth potential. Simply move in, relax, and enjoy! (id:39551)
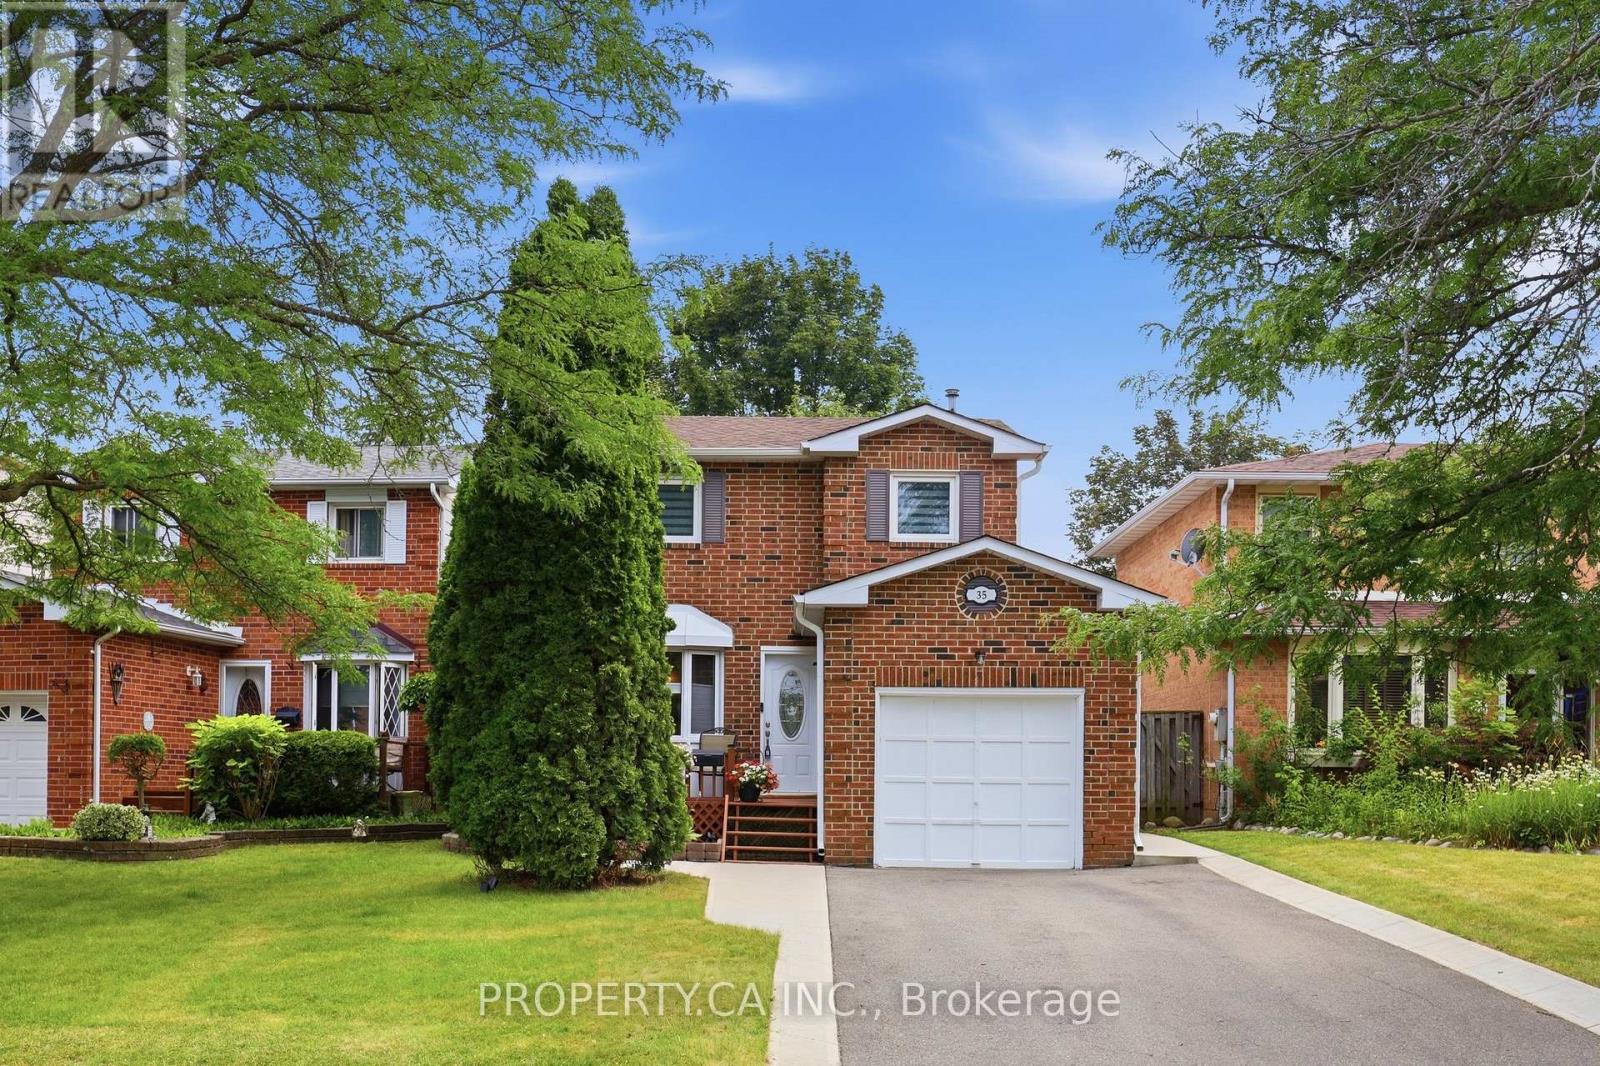
35 Lakecrest Trail
Brampton, Ontario
Welcome to the highly sought after Heart Lake West community, where nature and convenience come together. 35 Lakecrest Trail is just steps from beautiful Loafer's Lake, scenic walking trails, parks, and the community centre, this exceptional location offers an active lifestyle with schools, shopping, and everyday amenities all within close reach. Lovingly maintained, this charming detached home features 3 bedrooms and 2 washrooms, offering a functional layout designed for comfortable family living. The main floor showcases a bright, generously sized galley kitchen with a breakfast area, a separate dining room with a cozy sitting area and fireplace, convenient great size mudroom with direct access to the garage. The living room is flooded with natural light and opens through sliding doors to a large deck, creating the perfect setting for seamless indoor-outdoor living and entertaining. Fully finished basement with recreation room, 2 pieces washroom, great size laundry and lots of storage space. Welcoming front deck framed with mature trees and a private driveway with parking up to 4 vehicles. Great opportunity to own a move in ready home in the heart of Heart Lake! (id:39551)
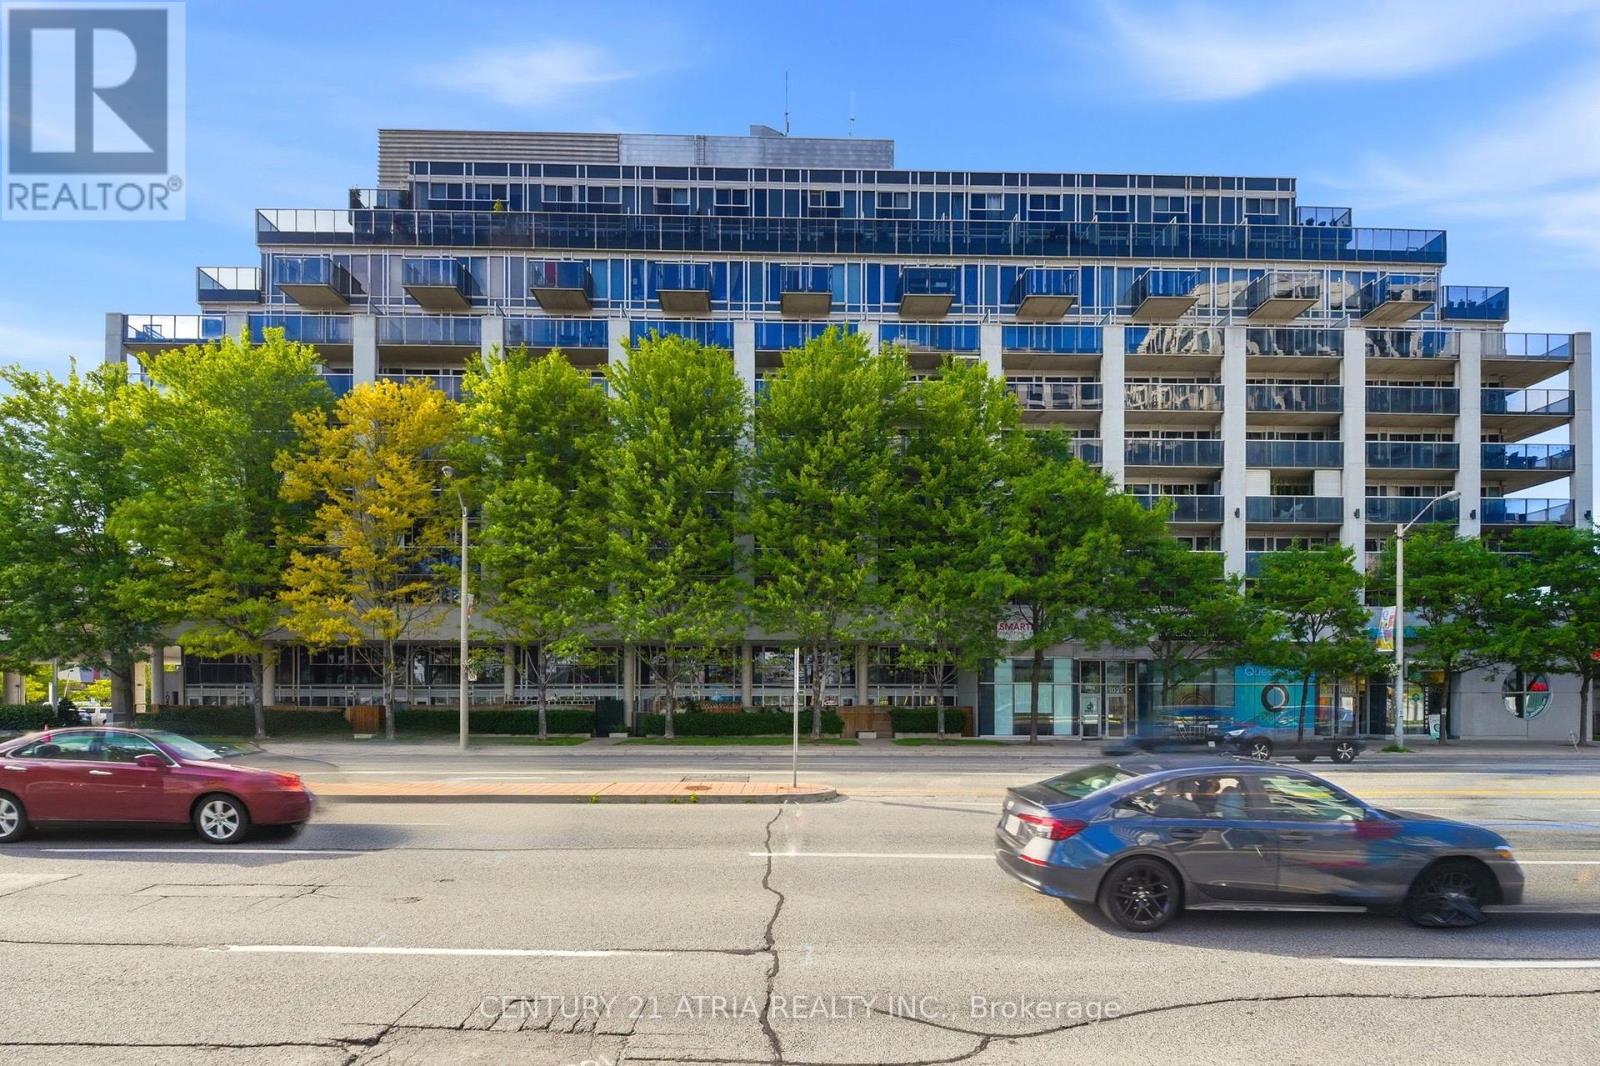
502 - 1040 The Queensway Avenue N
Toronto, Ontario
Welcome to this beautifully designed one-bedroom condo offering an exceptional open-concept layout with 587 sqft of thoughtfully planned living space. Enjoy two walkouts to an impressive 100 sq. ft. balcony overlooking the quiet residential neighbourhood on the north side of thebuilding-an ideal setting for morning coffee, evening sunsets, or relaxing outdoors.The functional kitchen features sleek black appliances anda mirrored backsplash, while laminate and ceramic flooring flow throughout thesuite. The spacious bedroom includes a double closet and itsown walkout to the balcony. Ensuite laundry, a locker, and an exceptionally well-positioned, generously sized parking space complete thisfantastic offering.Located in the heart of The Queensway, one of Etobicoke's most desirable and convenient neighbourhoods, you'resurrounded by excellent restaurants, cafes, shops, parks, and everyday amenities. Enjoy quick access to public transit, major highways,downtown Toronto, Sherway Gardens, and the waterfront. A perfect opportunity for first-time buyers, professionals, downsizers, or investorsseeking comfort, convenience,and a peaceful residential outlook. (id:39551)
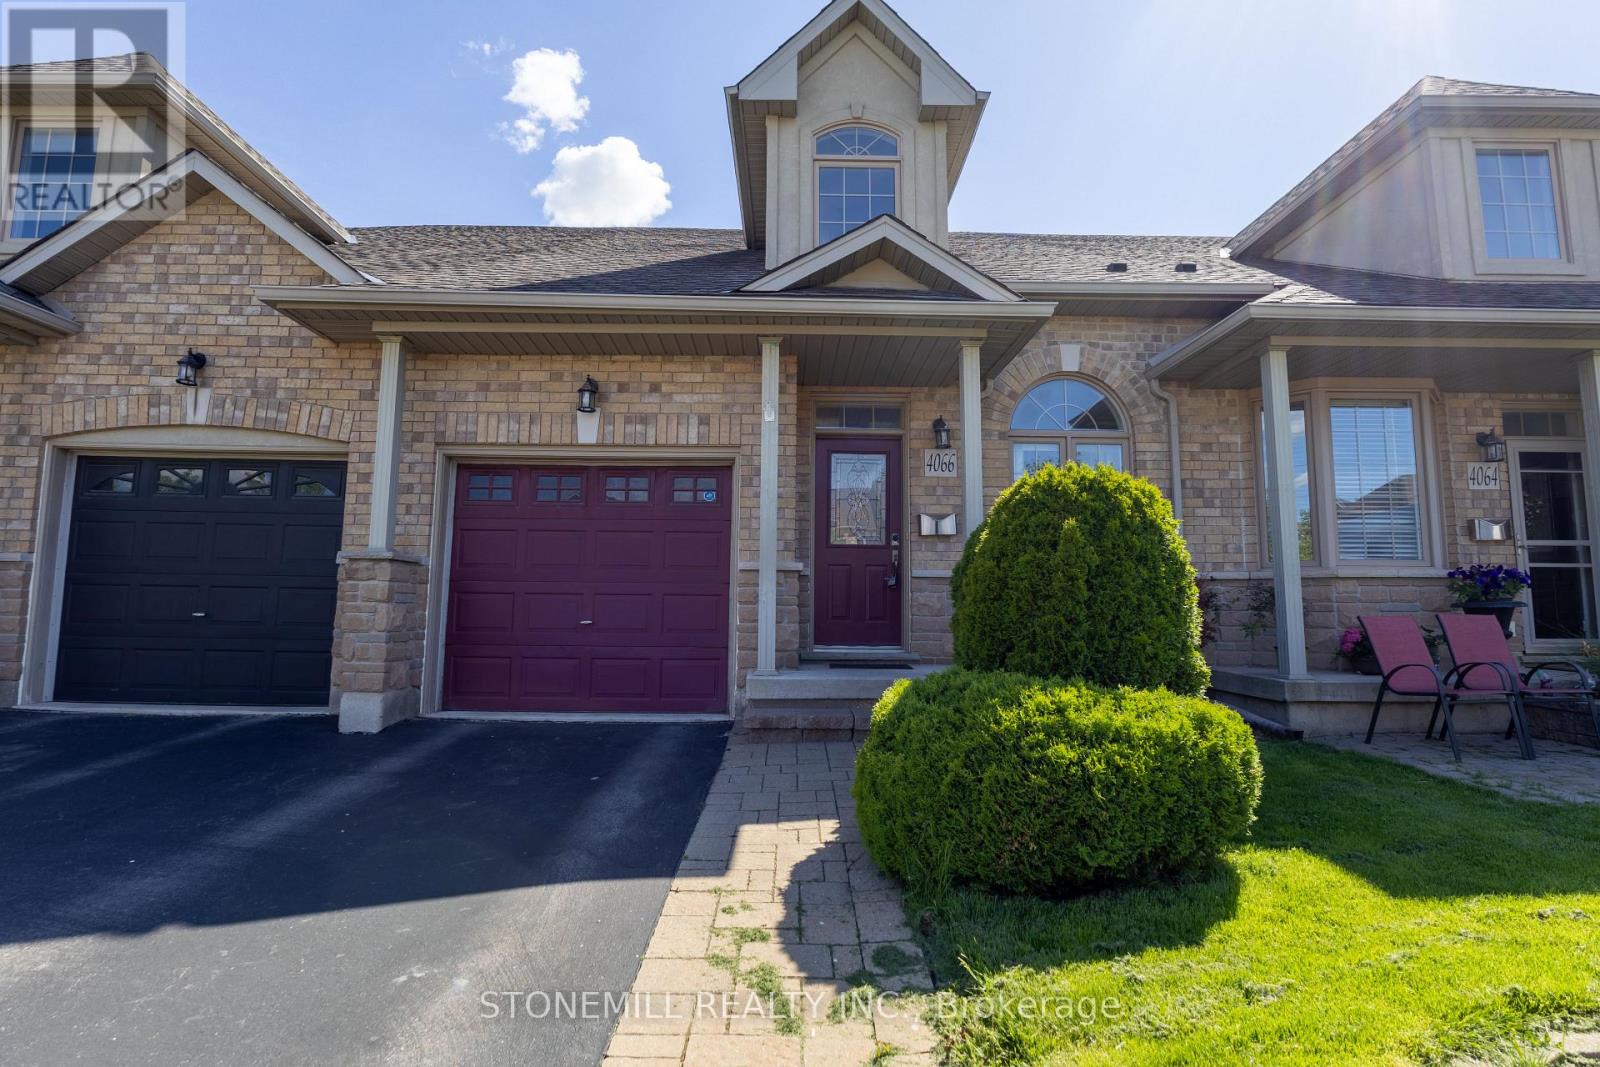
4066 Medland Drive
Burlington, Ontario
Welcome to Millcroft community and to this quiet townhouse complex that backs to trees and ravine area. This spacious 3 plus 1 bedroom home has a private backyard that looks onto ravine setting with trees and walking trail. Close to all amenities, highways, shopping etc. This property is very open concept with 2 story entrance way, main floor bedroom and bathroom, large living room/dining with hardwood floors, eat in kitchen, stainless appliances , separate pantry, entry from garage, sliding doors to deck overlooking the garden. Upstairs are 2 other bedrooms, each with walk in closets, full bathroom, and loft office or den. Downstairs is a huge L shaped rec room, with walk out to back yard, an extra bedroom, a 3 pc washroom and lots of storage This is a wonderful opportunity to be in a quiet community and put your personal stamp on a property with a great floor plan . and much more potential. (id:39551)
13 Agricola Road
Brampton, Ontario
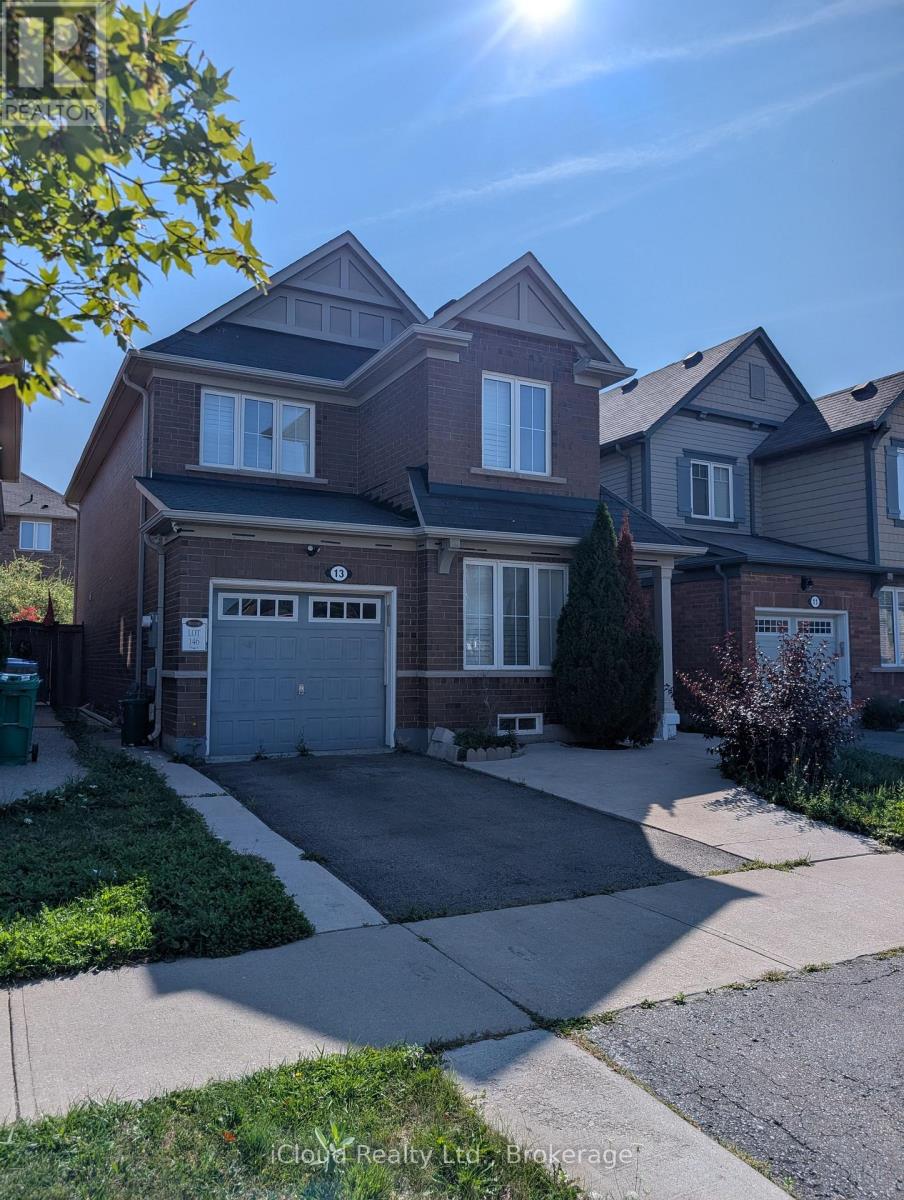
Amazing 4 Bdrm Home In Northwest Brampton. Basement legally finished with separate entrance via garage Approx 2700 Sq Ft Of Living Space. Fully Upgraded W/Hardwood Floors Thru/Out, High-End Kitchen & Bathrooms W/Quartz Counters. Custom Kitchen W/Premium Extended Cabinetry, Nearly new Appliances, Quartz Counter & Backsplash. Stone Feature Wall In Family Rm. California Shutters Thru/Out. Pot Lights On Main Floor. 2nd Floor Laundry. Nicely Finished Open Concept Bsmt W/Separate Entrance Thru Garage, Kitchen, 3 Pc Bath & Separate Laundry. Smart, Upgraded Lighting Throughout Home. Backyard Oasis W/Large Concrete Patio, Gazebo And Shed. Extended Driveway With Concrete Around The Home. Walking Distance To Go Station, Shops, Schools And All Amenities. (id:39551)
1801 - 299 Mill Road
Toronto, Ontario
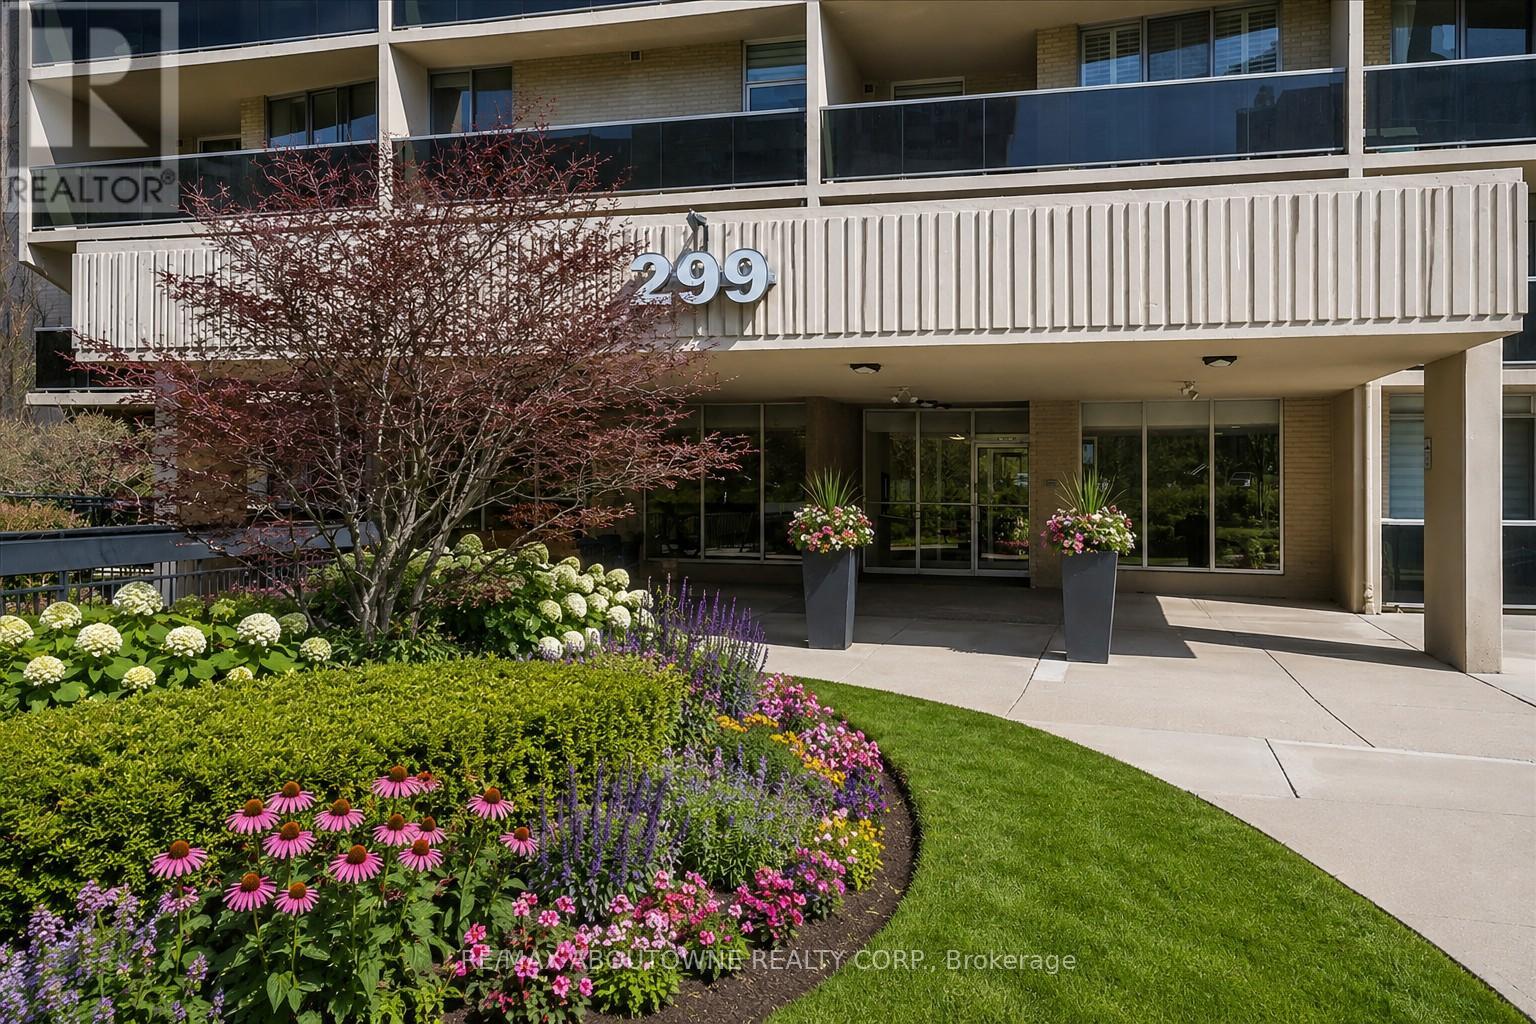
Spectacular 18th floor views in Desirable Markland Woods neighborhood. This large 2 bedroom plus den suite offers a impressive combination of comfort, space and convenience. Generously sized living and dining room, spacious white kitchen, hardwood flooring, California shutters. Two renovated four-piece bathrooms, in-suite laundry and in-suite storage room. Two underground parking spaces! Outstanding amenities with indoor and outdoor swimming pools, fully equipped exercise room, sauna, hot tub, party rooms basketball/racquetball court, indoor driving-range simulator room. Very reasonable maintenance fee includes virtually everything; home phone service is extra. Conveniently located near schools, shopping, everyday amenities and Pearson International Airport. (id:39551)
1907 - 30 Samuel Wood Way
Toronto, Ontario
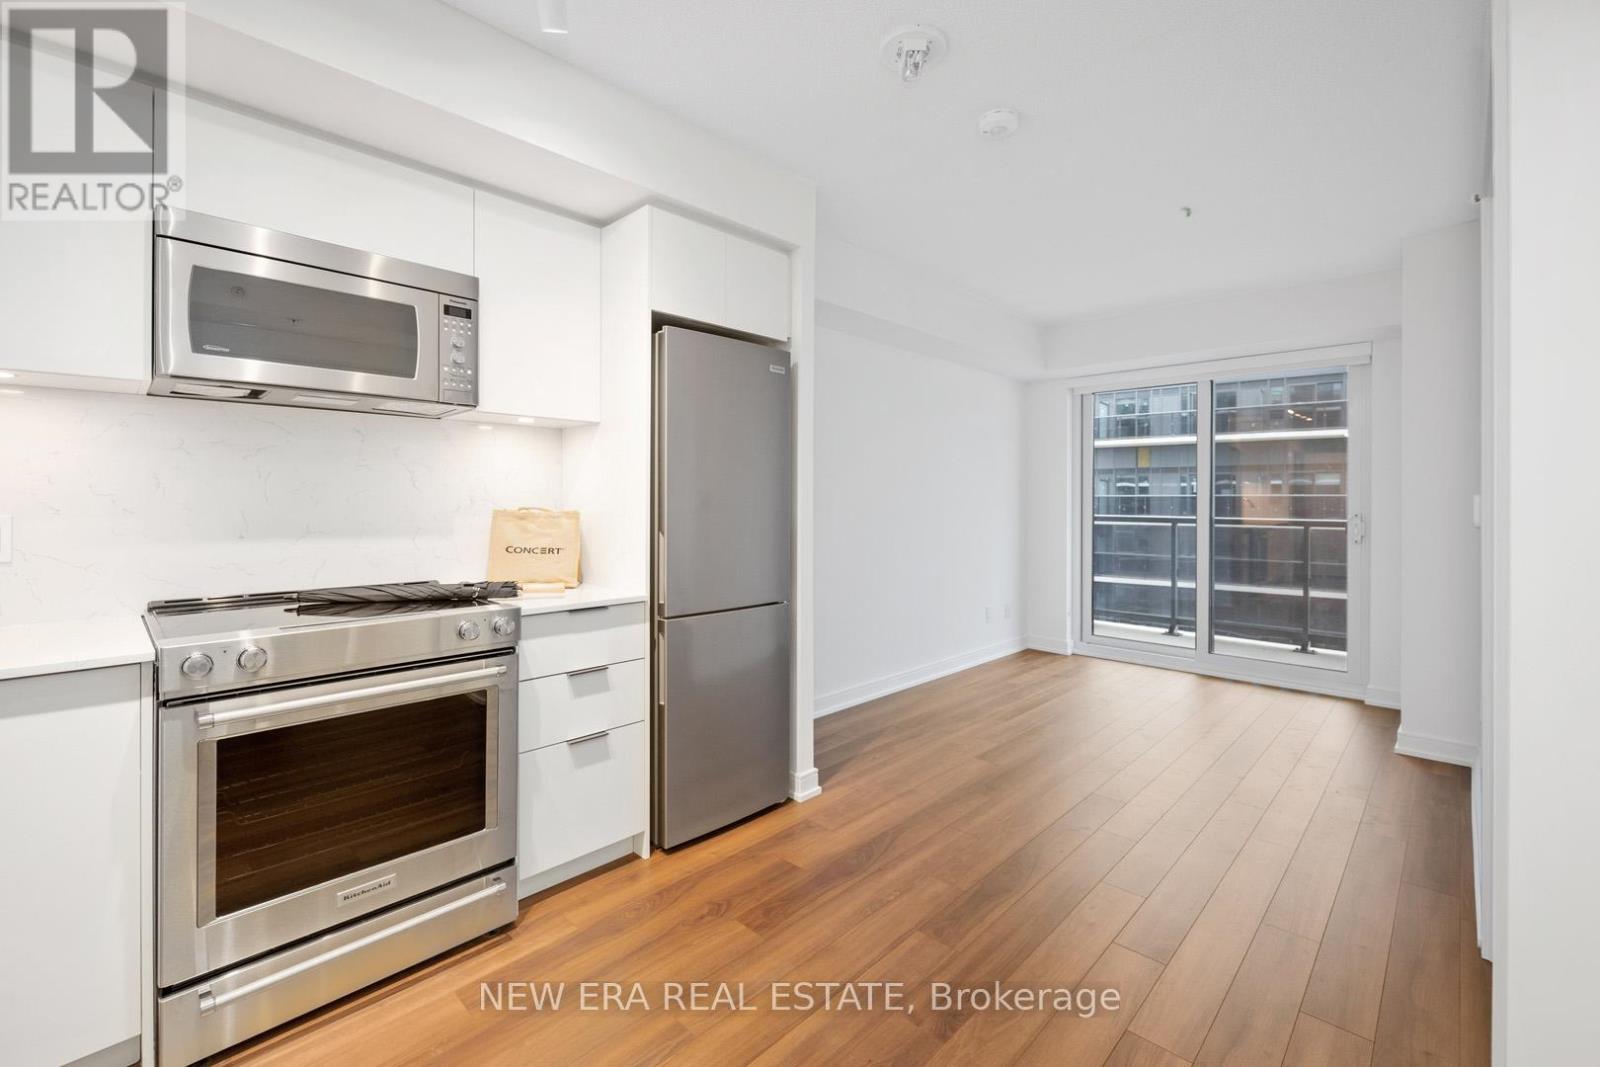
Spend less time commuting and more time living. This bright, nearly new one-bedroom suite at The Kip District 2 puts you steps from Kipling GO, TTC subway and the bus terminal, with quick access to Highway 427 and the QEW. Whether you're travelling to downtown Toronto, Pearson Airport or Mississauga, getting there couldn't be easier. Inside, the thoughtfully designed open-concept layout maximizes every square foot, featuring modern finishes, a spacious bedroom and a private balcony with enough room to comfortably sit outside. Residents also enjoy excellent amenities, including a fitness centre and rooftop terrace with BBQs. A stylish, well-connected home in one of Etobicoke's fastest-growing communities. (id:39551)
112 - 1471 Maple Avenue
Milton, Ontario
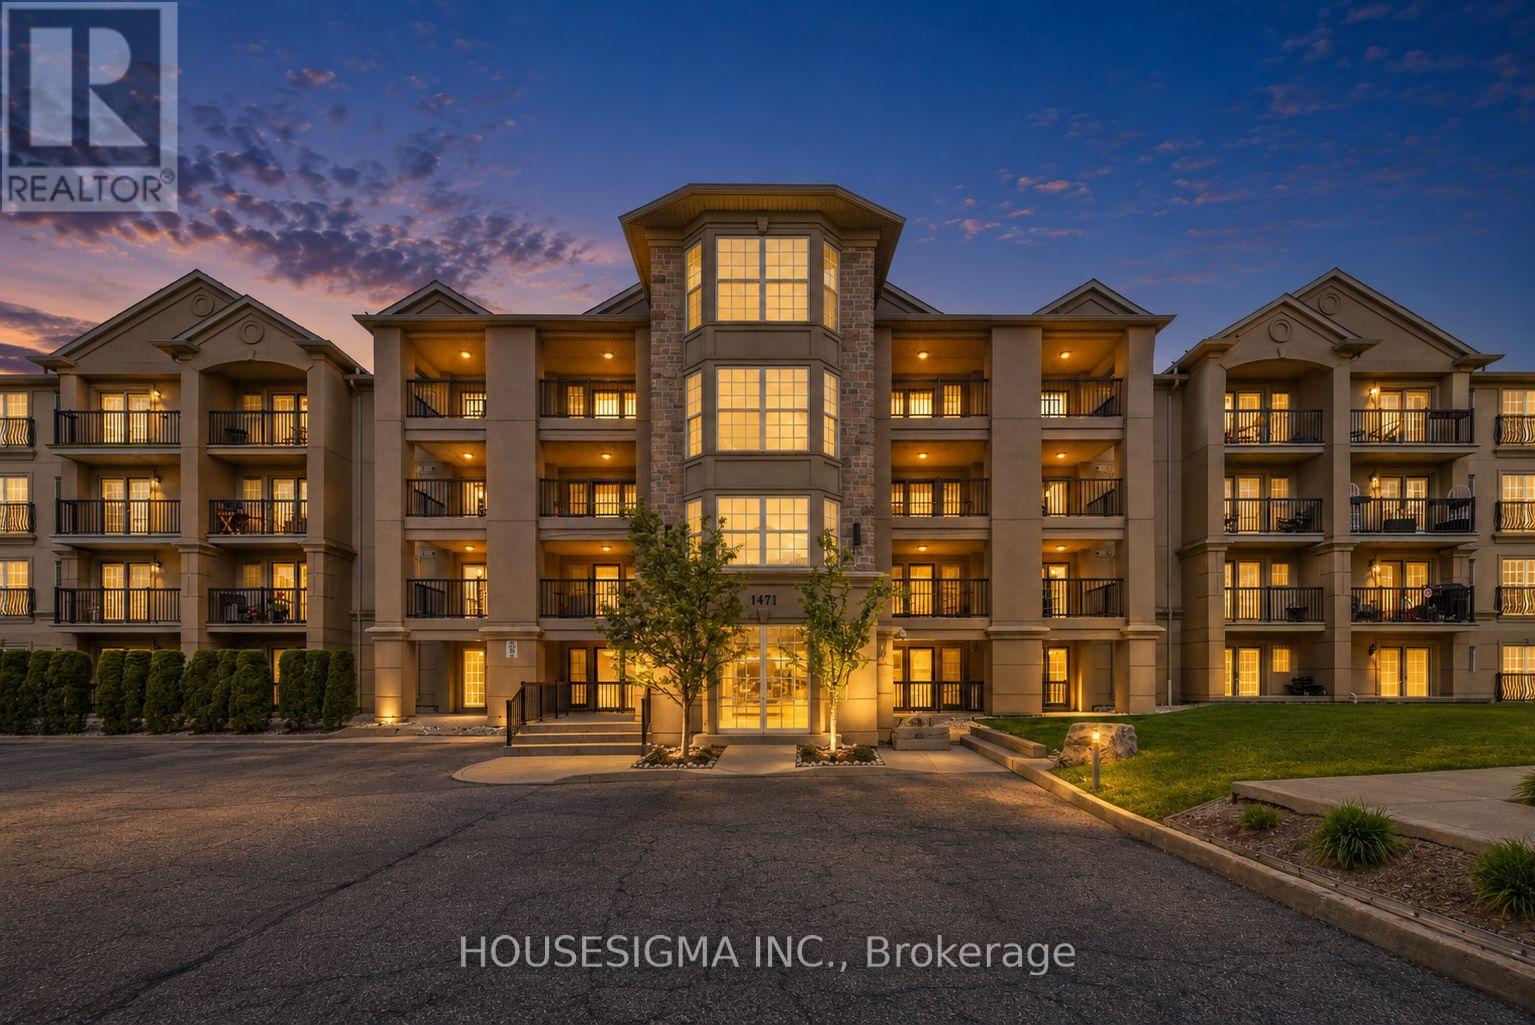
Welcome to this bright and spacious 2-bedroom, 2-full-bathroom main-floor condo in a convenient Milton location. One of the best features of this unit is its main-floor setting - no waiting for elevators, easy in-and-out access, and a more connected, home-like feel with your outdoor space just steps away. Inside, the functional open-concept layout offers a generous living and dining area with a cozy fireplace and plenty of natural light. The kitchen provides ample cabinetry and counter space with a breakfast bar overlooking the living area. Both bedrooms are well-sized, including a spacious primary bedroom with its own ensuite, while the second full bathroom is perfect for family or guests. Ensuite laundry and one parking space add to the everyday convenience. Whether you're a first-time buyer, downsizer or investor, this is a practical, move-in-ready home with everything you need close by. Minutes to Highway 401, Milton GO, schools, parks, shopping and restaurants, with Toronto Premium Outlets just a short drive away. Some photos have been virtually staged to showcase the potential of the space (id:39551)
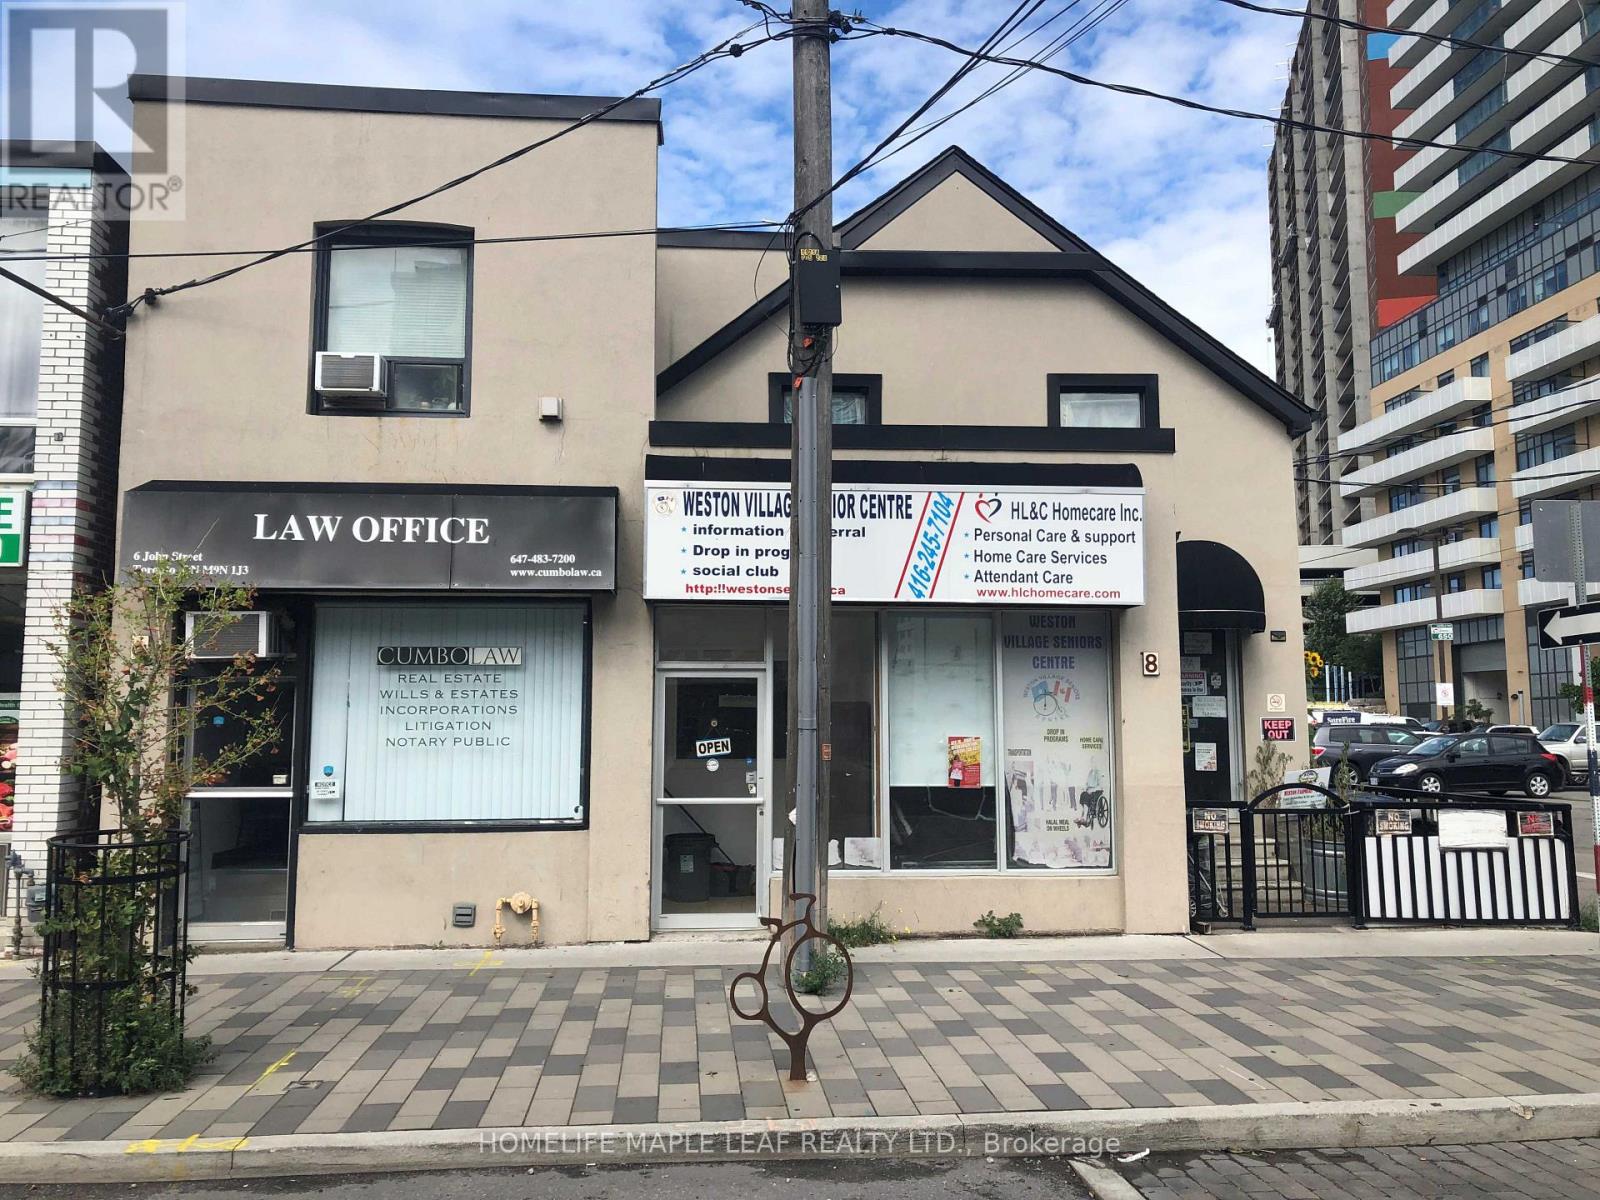
6-8 John Street
Toronto, Ontario
Excellent cap rate, a unique freestanding corner building with constant cash flow, great investment return with proven solid upward growth. Versatile property consisting of 2+1 long established commercial units, One 3 bedrooms (Fully renovated) with private ensuite washer/dryer brand new appliances and fixtures and one 2-Bedroom space at upper level, all with separate entrances, and Two parking space at rear with no condo fees. Live in one and collect constant cash from 4 other leased units if you want. Fully leased (One unit just fully renovated with lease offers) with stable tenants, never been vacant. Exceptional transit (TTC, GO, LTR, etc), at doorsteps and 400,401 ,427 HWY access. Great exposure in rapidly growing weston surrounded by residential development. Unique Investment return with incoming raises. Newer roof, high-efficiency furnace and water heater. Fully detached with separate civic addresses. (id:39551)
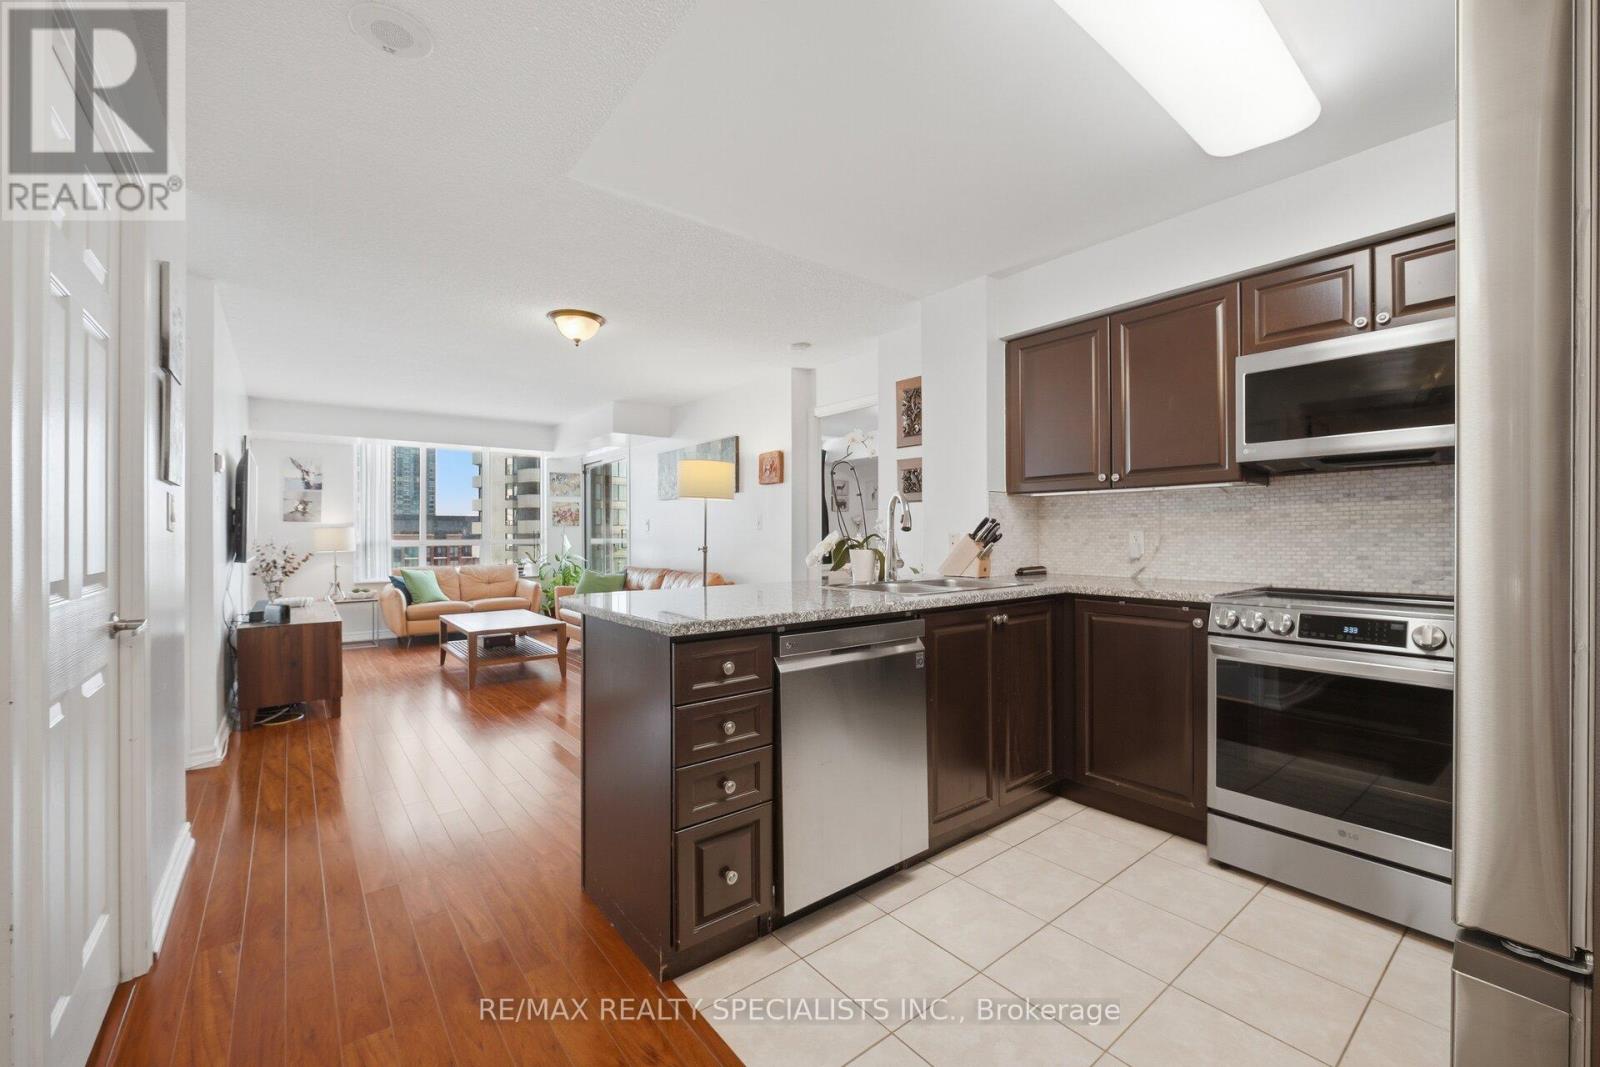
707 - 335 Rathburn Road W
Mississauga, Ontario
Bright, spacious and beautifully Samsung French door fridge, LG glass top stove, LG dishwasher, LG built-in microwave, LG front load washer and dryer, 1 parking spot, 2 lockers **some photos have been virtually staged **, this 2 bedroom plus separate den condo offers stylish living in one of Mississauga's most convenient urban locations. The modern kitchen features granite counters, a breakfast bar, stainless steel appliances, and subway tile backsplash, opening seamlessly into the combined living and dining area. Laminate flooring runs through the principal rooms, adding warmth and continuity throughout the suite. The open concept living and dining space is filled with natural light from large windows and offers a walkout to the south east facing balcony with floating wood flooring and open city views. The separate den provides a flexible space for a home office, study area, or guest room. The primary bedroom includes laminate floors, a walkout to the balcony, a walk in closet, and a private 3 piece ensuite with separate shower and glass sliding door. The second bedroom features laminate flooring, a double closet, and a large window. Owner's enjoy 1 parking spot and 2 lockers, while all residents enjoy outstanding building amenities including an indoor pool, gym, party room, theatre room, 10 pin bowling alley, billiard room, 24 hour concierge, and more. Located steps to Square One, Celebration Square, Living Arts Centre, Sheridan College, Central Library, restaurants, theatres, transit, and GO access, with quick connections to Highways 403, 401, and 410. (id:39551)
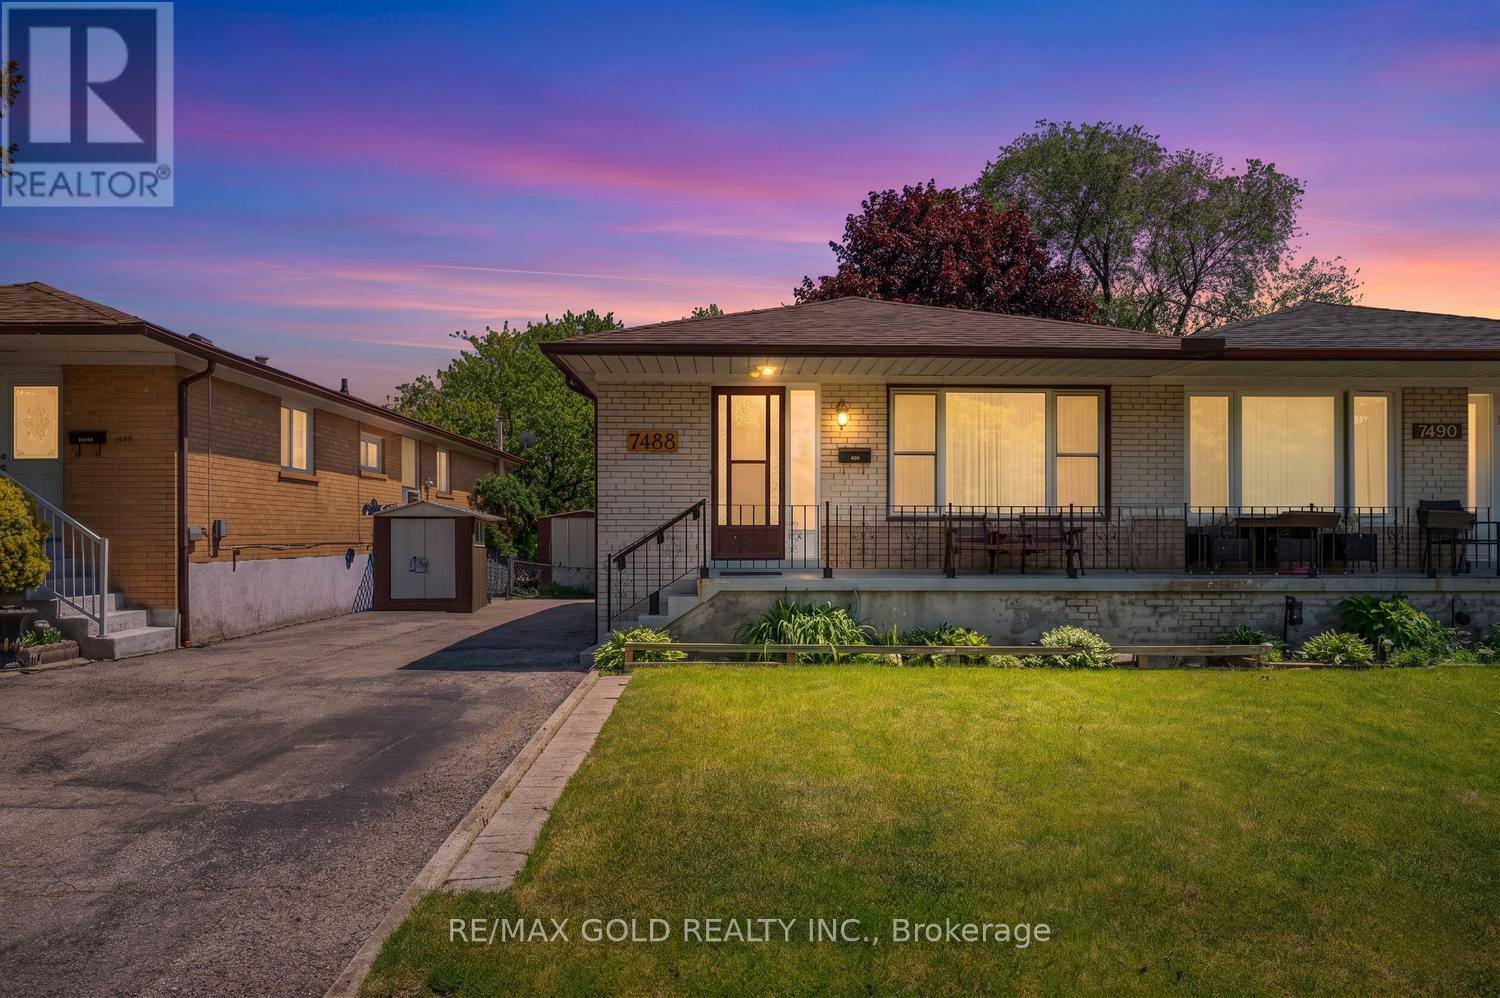
7488 Discus Crescent
Mississauga, Ontario
Exceptionally well-maintained raised bungalow situated on a premium ravine lot offering privacy and scenic views. Proudly owned and lovingly cared for by the original owners since 1968, this home reflects true pride of ownership throughout. Featuring hardwood flooring throughout the main level and kitchen with cozy vinyl tile flooring, this home offers a spacious and functional layout. The renovated kitchen includes a bright breakfast area, while the generous-sized bedrooms provide comfortable living for the entire family. The primary bedroom features a walk-in closet for added convenience. The finished walkout basement is a rare find, offering two separate entrances, a large recreation room, an additional bedroom and a 2-piece powder room which is ideal for an extended family, guests, or future income potential. Enjoy the tranquility of the private ravine setting while being conveniently located close to schools, parks, shopping, public transit, Pearson Airport, and major highways. A rare combination of location, lot and pride of ownership, don't miss this exceptional opportunity! (id:39551)
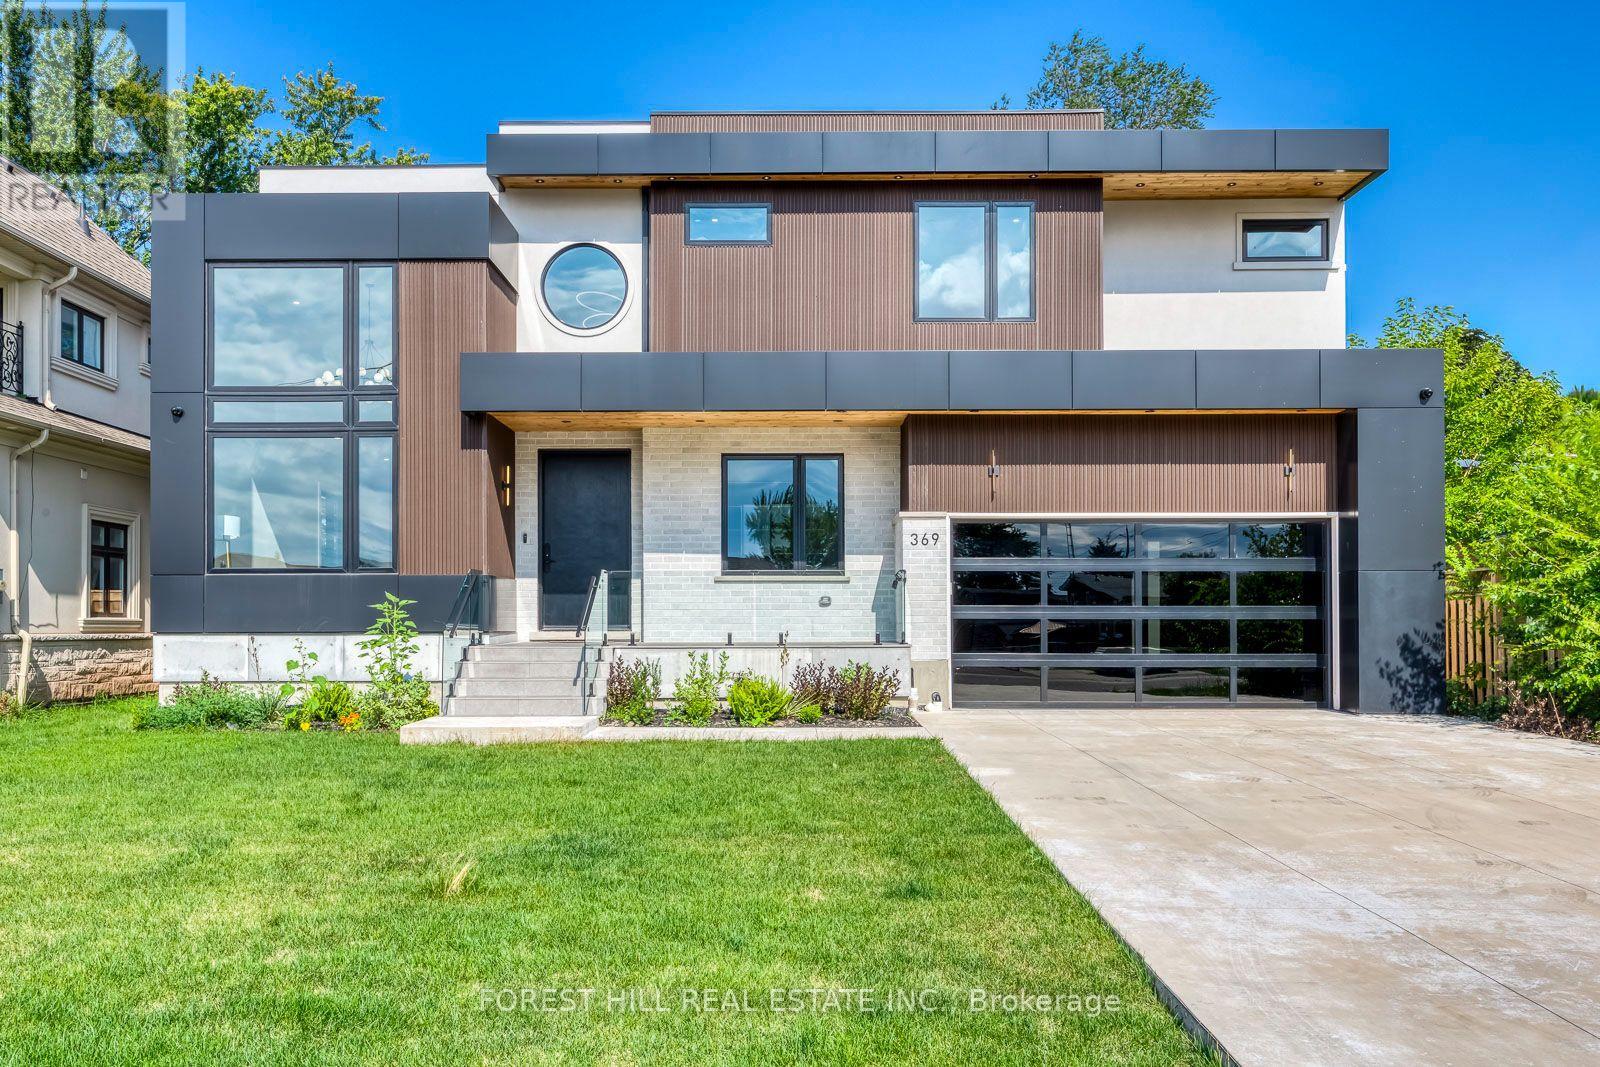
369 Wade Street
Oakville, Ontario
Welcome to 369 Wade Street, a true luxury custom family residence offering more than 5,500 square feet of refined living space, exceptional craftsmanship and an extraordinarily functional layout. Thoughtfully executed from top to bottom, the home combines impressive scale with the comfort and practicality of true family living. A massive concrete driveway creates a striking sense of arrival, while the private backyard is anchored by a pristine pool and an inviting setting for summer entertaining. Inside, the main level makes an immediate statement with soaring 10-foot ceilings, a dramatic 16-foot formal living room and a spectacular 21-foot great room that fills the principal spaces with natural light. Striking designer lighting fixtures and thoughtfully selected statement pieces throughout further elevate the home's custom aesthetic. Designed to transition effortlessly between everyday living and grand-scale entertaining, the floor plan continues with a commanding foyer, private executive office, formal dining room and an outstanding chef's kitchen showcasing extensive custom cabinetry, top-of-the-line Wolf and Sub-Zero appliances, and a bright breakfast area overlooking the pool. Upstairs, four generously sized bedrooms each enjoy 10-foot ceilings, abundant natural light, custom built-ins and their own private ensuite with heated flooring. The primary suite is elevated by beautifully executed bespoke closets with integrated LED detailing and luxurious spa-inspired ensuite, complemented by a spacious second-floor laundry room. The finished lower level adds exceptional flexibility with an expansive open-concept layout, walk-up access, a sleek bar, two additional bedrooms, a full bathroom and a separate entrance. Ideally located minutes from the QEW, Highway 407, Appleby College and downtown Oakville, 369 Wade brings together dramatic architecture, distinctive custom millwork, exceptional scale and one of the most thoughtfully designed family layouts in the area. (id:39551)