
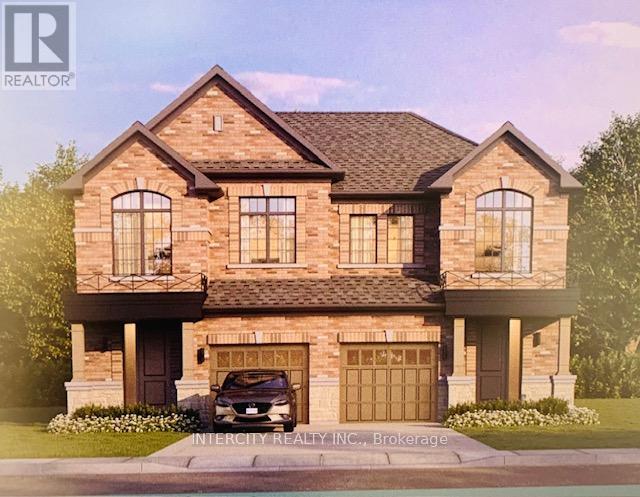
Lot 104r Federica Street
Whitby, Ontario
Welcome to this stunning, Semi-Detached Model offering 1,658 sq. ft. of beautifully finished spaces. Boasting 3 spacious bedrooms and 3 washrooms. This home is designed with comfort and style in mind. The main floor welcomes you with a spacious Great Room with Gleaming Hardwood Flooring and walkout to backyard, expanding your living space to the outdoors, perfect for gatherings. The gourmet kitchen is a chef's dream, equipped with stainless steel appliance, sleek ceramic backsplash. Walk-in from Garage Door Entrance into ceramic tiled mudroom. The primary bedroom is a true retreat, featuring a generous walk-in closet and luxurious 5-piece ensuite complete with frameless glass shower and free-standing bathtub for ultimate relaxation. The additional bedrooms are bright and spacious, ideal for family or guests. The basement includes a cold cellar and a 3-piece rough-in for future customization. * Price Exclusive of HST. The referenced federal and Ontario temporary enhanced GST/HST rebate measures are proposed and not yet in effect. The availability of the applicable rebate depends on enactment of the necessary legislation by the Government of Canada and/or the Government of Ontario. The availability, eligibility criteria, rebate amounts, application forms, and timing will be determined by legislation and by administrative guidance issued by the applicable authorities. Any price or incentive that references or assumes the temporary enhanced GST/HST rebate (including "net of rebate" pricing) is conditional on the applicable legislation being enacted as anticipated and on the purchaser's eligibility. If the legislation is not enacted, is enacted with different terms or timing, or the purchaser is ineligible, any assumed rebate will not apply, and the purchaser may be responsible for the full purchase price without the benefit of any such rebates. (id:39551)
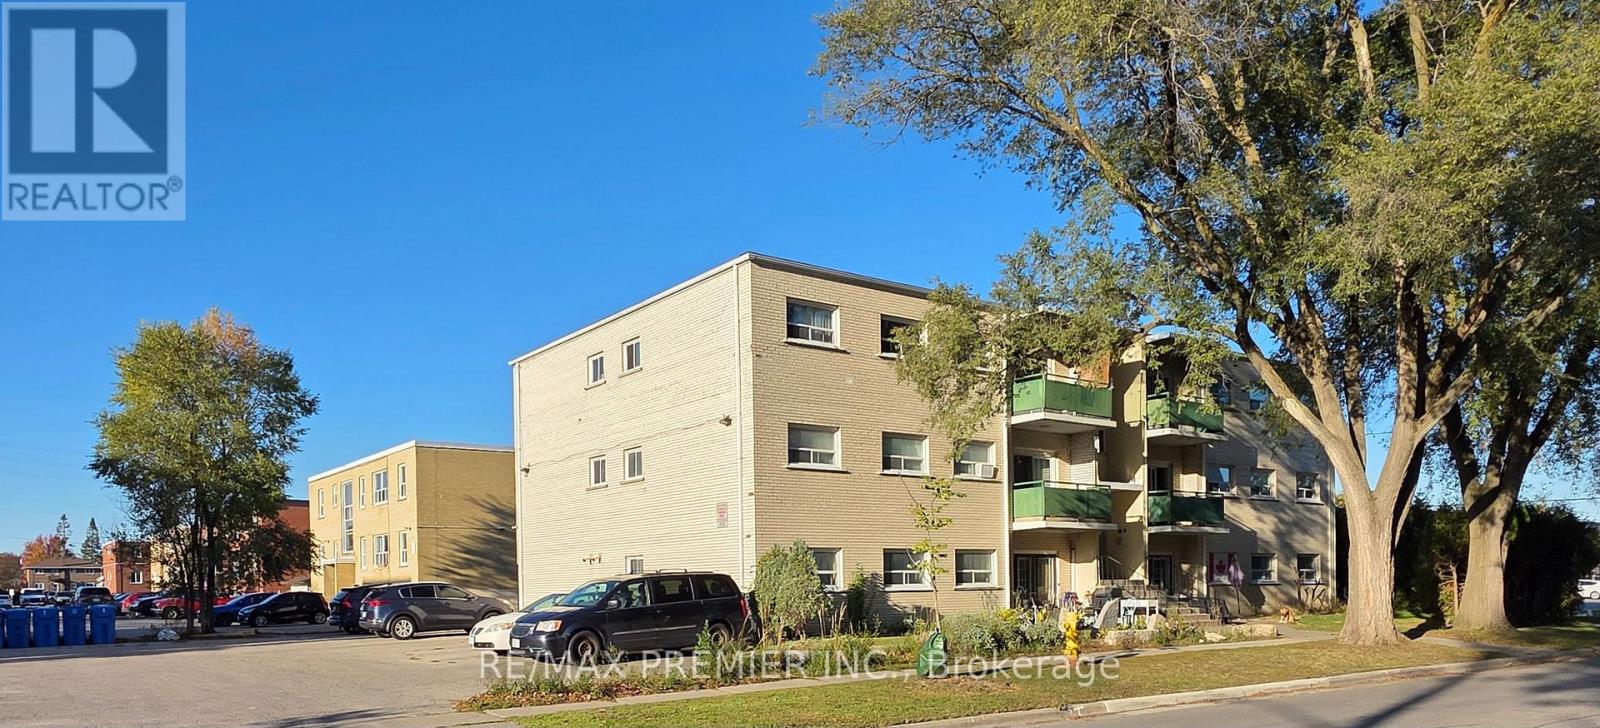
310 Marland Avenue
Oshawa, Ontario
11-unit multi-plex situated on a large corner lot. Spacious 2-Bedrm Units. Near Oshawa Centre shopping mall Amenities, public transit & Highway 401. Eight Units have balconies. Large principal rooms. Concrete Floors, Terrazzo & Tile Stairs & Halls (id:39551)
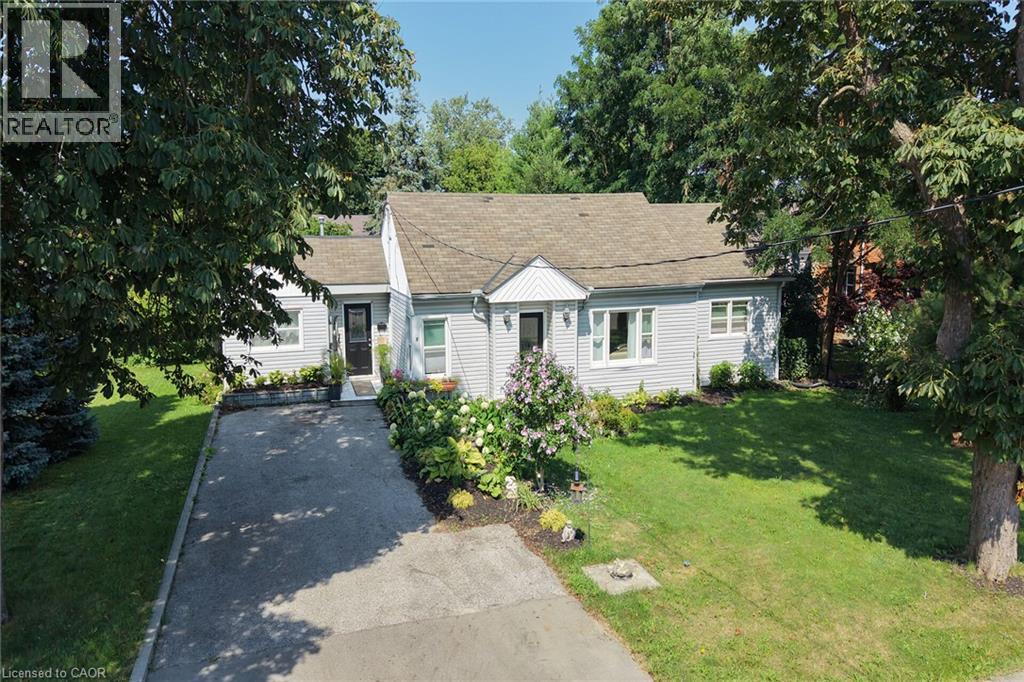
8 Victoria Street
Hagersville, Ontario
Experience small town living in one level comfort here at 8 Victoria Street located in the friendly rural rooted town of Hagersville. Enjoying close proximity to this vibrant town’s many amenities including Hospital, schools, churches, parks, public pool, skate board park, arena/ball diamond, downtown shopping, eateries & of course Timmies - relaxing 30 minute commute to Brantford, Hamilton & Highway 403. Includes well maintained, sprawling bungalow located in an established, preferred neighborhood - positioned handsomely on a huge 0.18 acre serviced lot enjoying private 14ft x 16ft rear deck overlooking private fenced back yard. Exit from quiet side street on to paved double driveway continues to front of home with side walk-way leading to front entry. Step inside and experience the open concept feel of 1323sf of bright living space highlighted with family sized kitchen sporting in-vogue white cabinetry, quartz countertops & convenient island - segues to dining room seamlessly flowing to adjacent living room - onto north wing includes 2 sizeable bedrooms & huge 4pc bath. Former south end garage has been retrofitted into desired living area features convenient 2nd entry door, side laundry room offering patio door deck/rear yard walk-out - completed with the home’s “crowning jewel” - beautiful family room boasting stylish vaulted ceilings & large windows - or - possibly a elegant primary bedroom. Best of all - no basement - meaning no spiders, toads, mice or sump pump issues to contend with! Accessible interior crawl space houses dwelling’s mechanicals. Noteworthy extras include rented n/g furnace/AC-2024, roof covering-2008, vinyl clad windows & 2 garden sheds. Attractive & Affordable - an Unbeatable Combination. (id:39551)
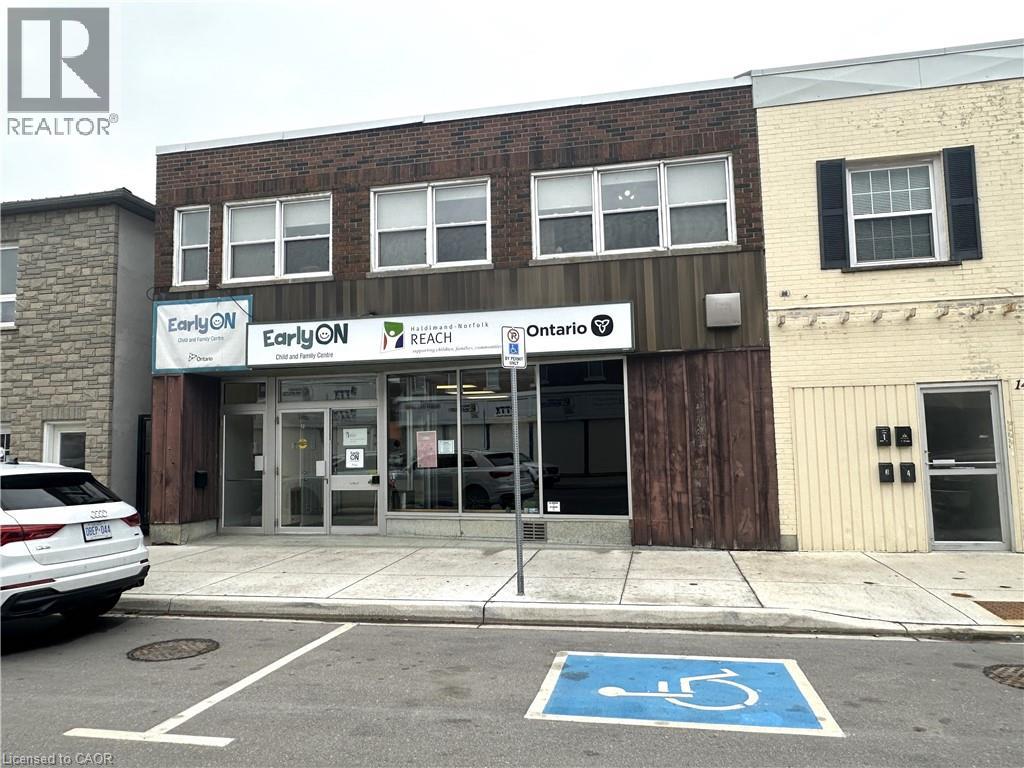
10 Colborne Street N
Simcoe, Ontario
Mixed use commercial building in the heart of Simcoe. This well maintained building has been leased to Haldimand-Norfolk Reach since 2003. Featuring a newer roof and HVAC system. New boiler in 2024. Seller will consider a Seller take back mortgage to a qualified Buyer. (id:39551)
75 - 270 Timberbank Boulevard
Toronto, Ontario
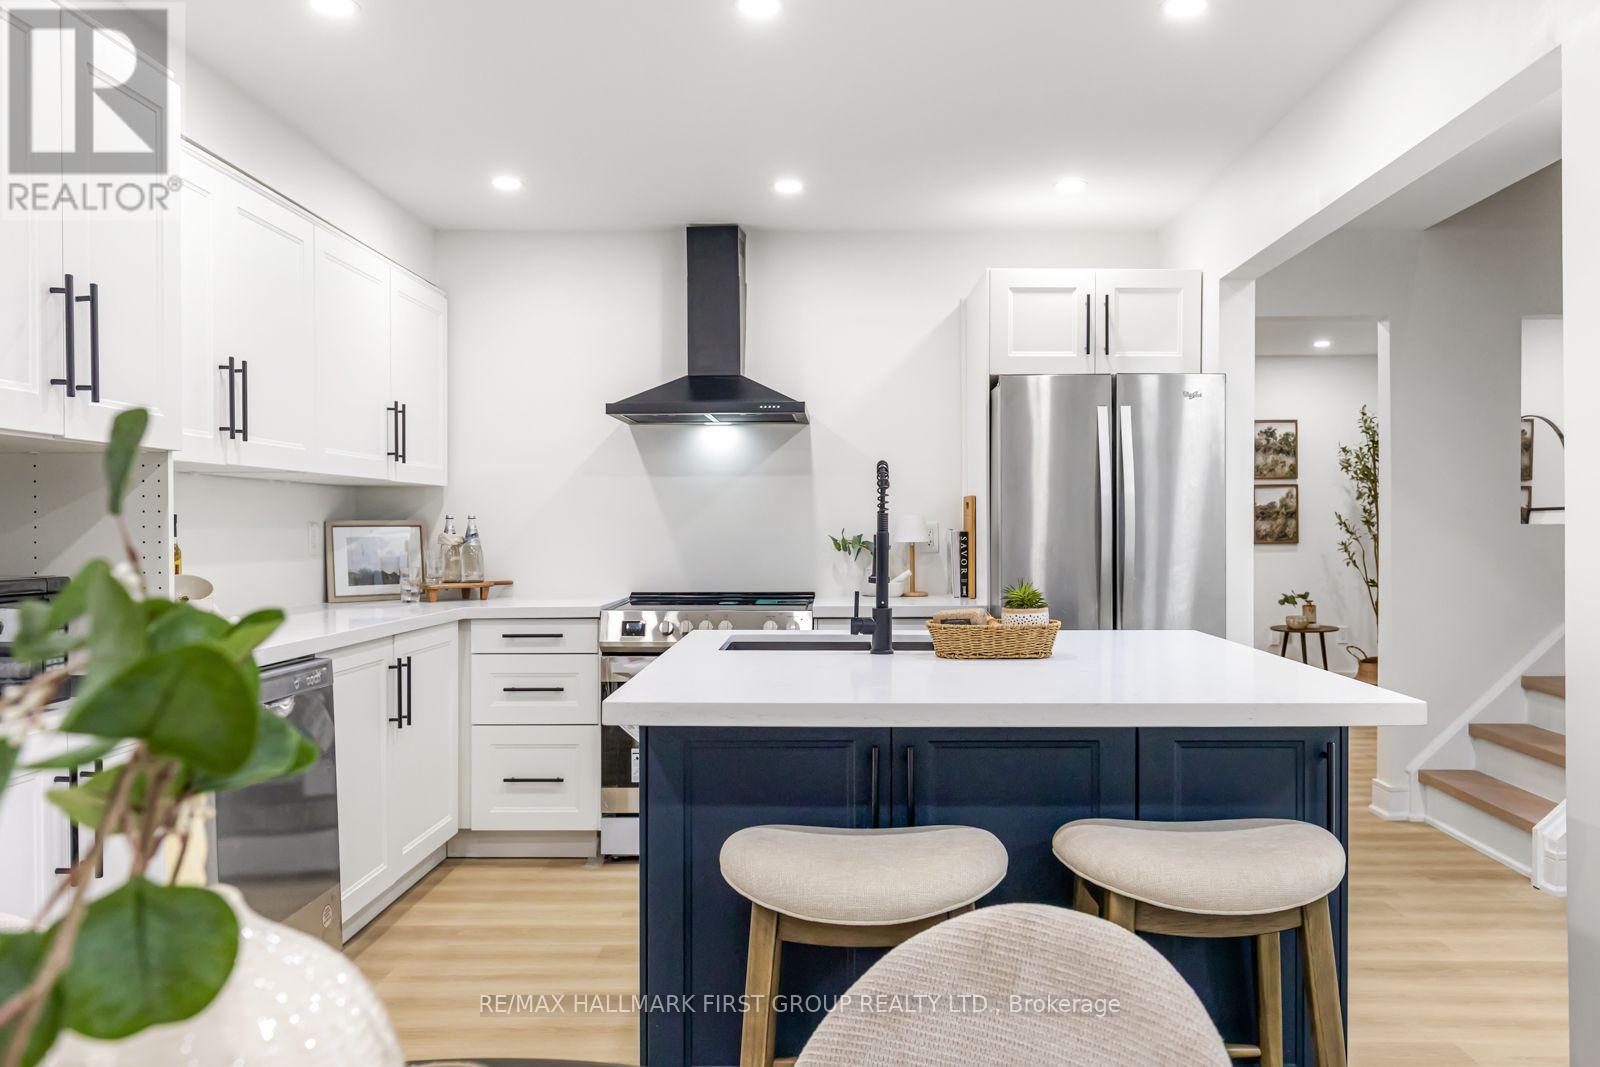
Welcome to your New Home! This beautifully renovated 3+1 bedroom home is ready for you to move in and enjoy. Located in the heart of L'Amoreaux your search to find a turn key house with a central location ends here. Be the first to enjoy all the renovations completed from the flooring, kitchens or brand new windows and tankless water heater (owned) recently installed. If you're looking for a multi generational home or separate area for a home office this house has a lower suite with its own kitchen, bedroom and laundry. With a total of 4 bedrooms, 3 bathrooms, 2 kitchens, 2 Laundry Areas and a standout feature of 2 underground parking spots with direct access right into the home; there's nothing more you can need! Located near top rated schools, Timberbank Park & Bridlewood Mall. Brand New Air Condition (owned) Installed on August 20th & Landscaping done August 24th * New Front Door installed Sep. 30th* (id:39551)
547 - 31 Tippett Road
Toronto, Ontario
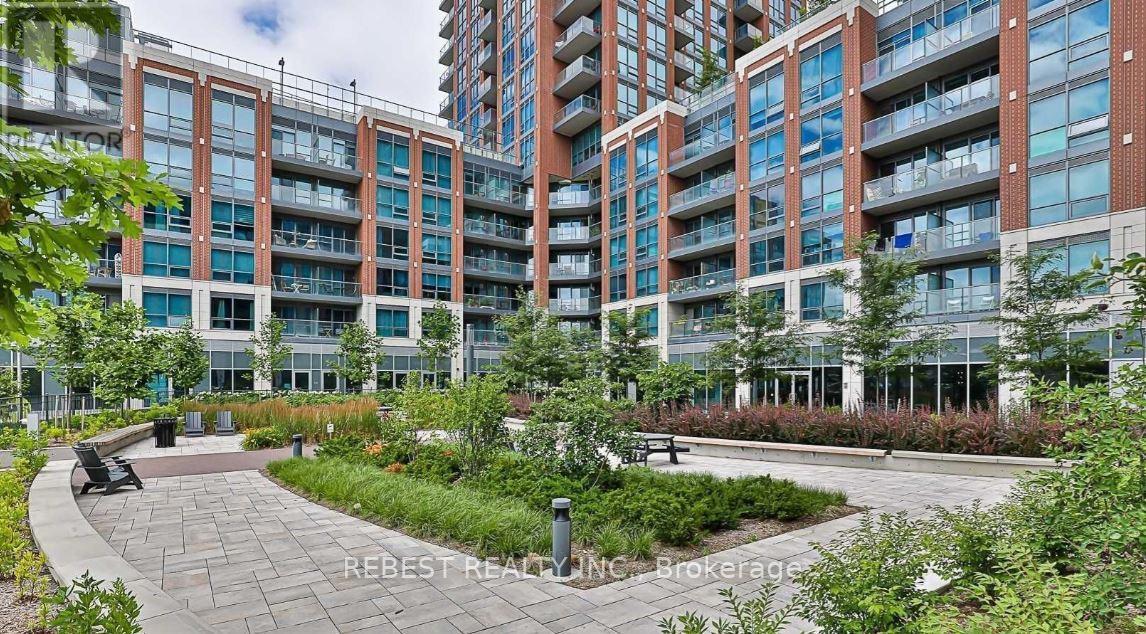
Luxurious condo living at its finest! Welcome to 31 Tippett Road, where style, comfort, and convenience come together. This stunning 2 bedroom, 2 bath suite with a versatile den offers the perfect blend of modern design and functionality. Enjoy soaring ceilings and floor-to-ceiling windows that flood the space with natural light, creating a bright and airy atmosphere throughout. Step outside to your private balcony, the perfect spot to enjoy your morning coffee or entertain guests. Ideally located with Wilson Subway Station just steps from your door. Indulge in premier shopping at Yorkdale Shopping Centre and explore nearby restaurants, cafes, and everyday conveniences. Quick access to Allen Road and Highway 401 makes weekend getaways and daily commuting a breeze. Outdoor enthusiasts will appreciate being just minutes from Downsview Park, Earl Bales Park, and Ross Lord Park, offering endless opportunities for recreation and relaxation. For added convenience, Costco, Home Depot, and other essential retailers are only a short drive away. Residents enjoy an exceptional collection of amenities, including an indoor pool, fitness centre, yoga studio, library, party room, lounge, children's play area, pet grooming station, private outdoor gardens, BBQ area, bike storage, and 24-hour concierge. An outstanding opportunity to experience upscale urban living in one of Toronto's most convenient and connected locations. (id:39551)
Ph01 - 327 King Street W
Toronto, Ontario
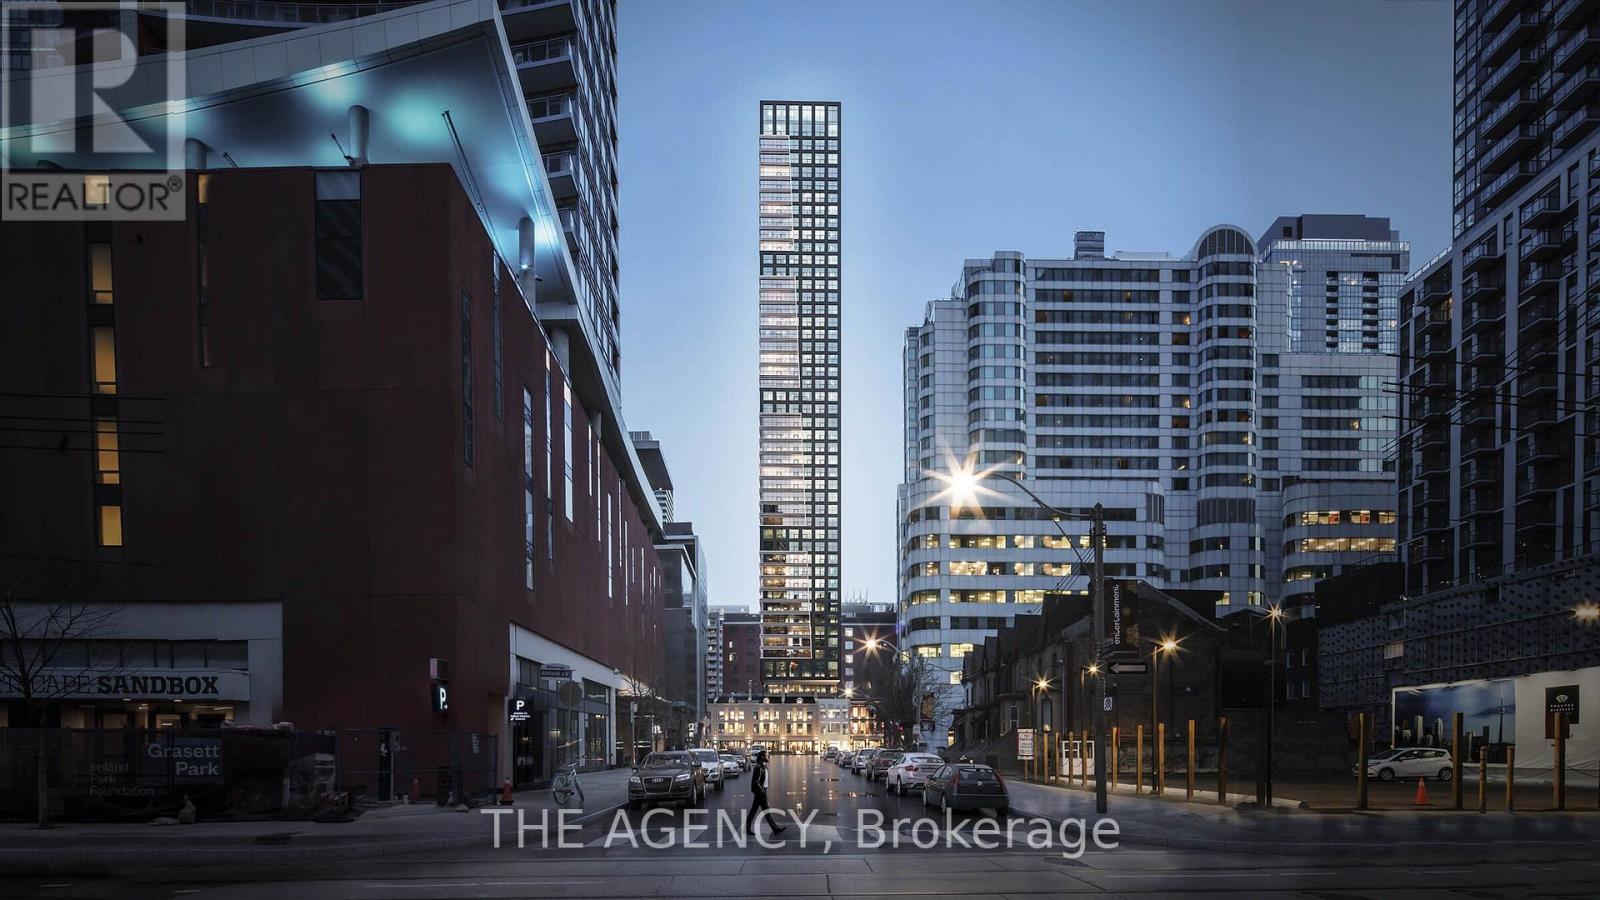
Welcome to PH01 at Empire Maverick-a sophisticated two-storey corner penthouse in the heart of King West. Offering 1,382 sq. ft. of thoughtfully designed living space, The Steward features southeast city views, 2 bedrooms, a versatile den, and 2.5 bathrooms. Premium finishes complement the modern kitchen, complete with JennAir appliances and concrete composite countertops, flowing seamlessly into the open-concept living and dining areas. A Juliette balcony enhances the main living space, while the den provides an ideal home office or library. Upstairs, two generous bedrooms offer separation from the entertaining areas, alongside a large laundry room. Spa-inspired bathrooms and additional storage complete this impressive residence. Includes two parking spaces. Exceptional amenities include 24-hour concierge, shared workspace with coffee bar and meeting room, an event lounge, Maverick Social bar, dining room, fitness centre, yoga room, Beauty Bar, and guest suite. The outdoor terrace features lounge seating, a fire pit, water feature, BBQ, and pergola. Enjoy celebrated restaurants, cafés, theatres, nightlife, shopping, and transit at your doorstep. (id:39551)
Ph05 - 327 King Street W
Toronto, Ontario
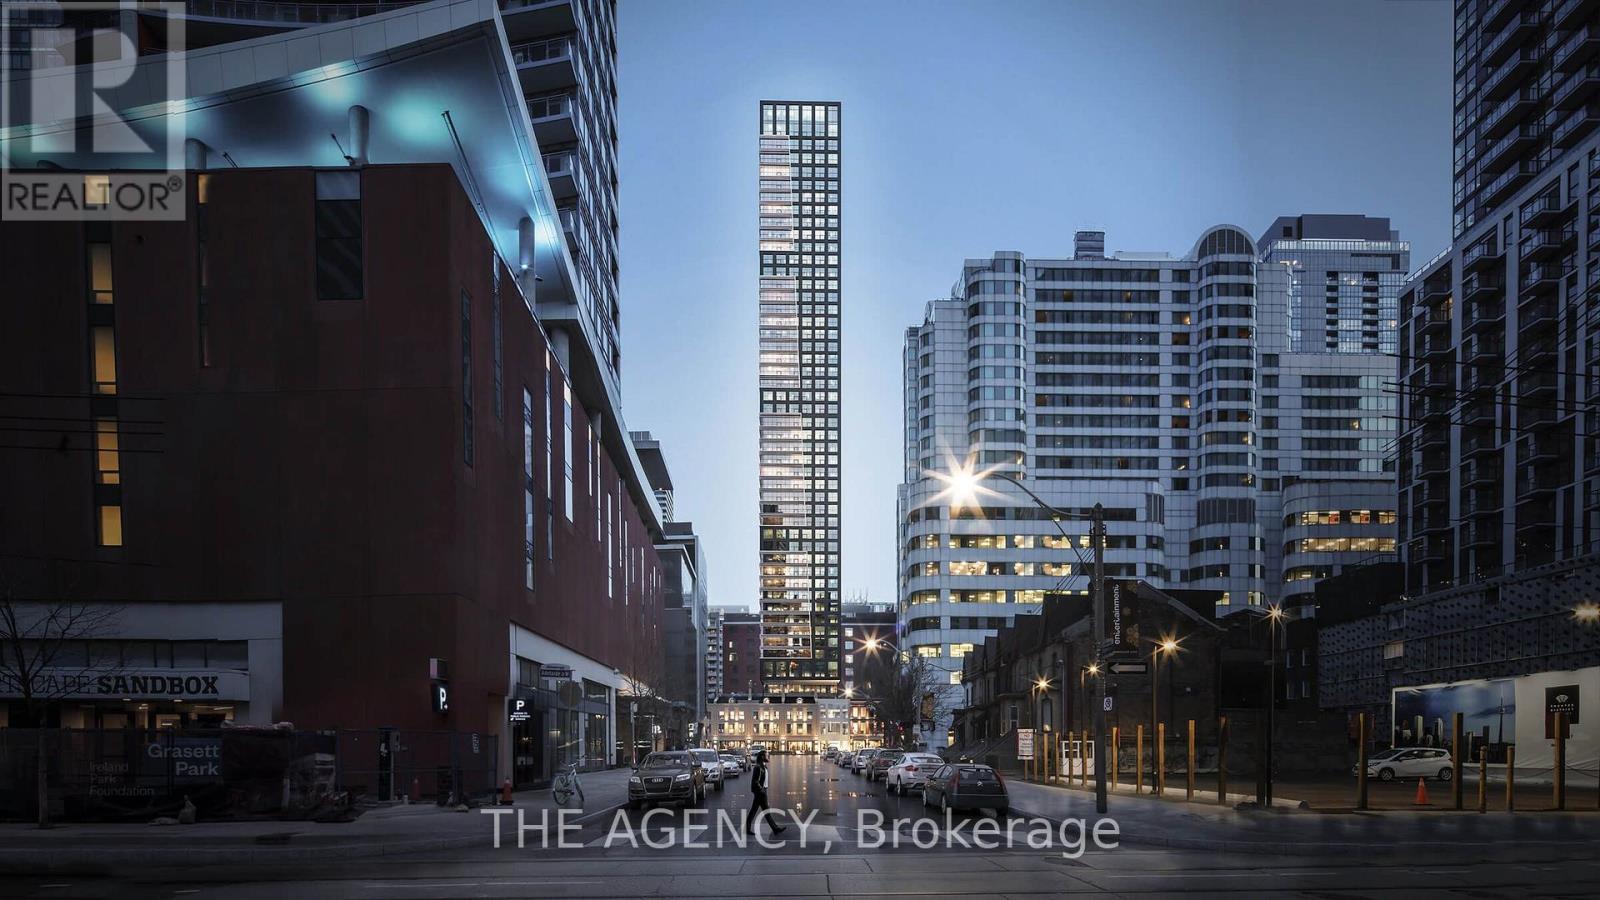
Welcome to PH05 at Empire Maverick-a striking two-storey corner penthouse in the heart of King West. Offering 1,664 sq. ft. of beautifully designed living space, The Huntsman combines timeless sophistication with panoramic north-facing views of the city and lush parks below. This 3-bedroom-plus-den, 2.5-bathroom residence features bright interiors and high-end finishes throughout. The kitchen showcases JennAir appliances and a large centre island with a waterfall countertop, flowing seamlessly into the open-concept living and dining areas. A versatile den provides an ideal home office, while spa-inspired bathrooms feature porcelain tile flooring and composite stone vanity countertops. With generous proportions and a distinct two-storey layout, this penthouse captures the feel of a private home above the city. Includes two parking spaces. Exceptional amenities include 24-hour concierge, shared workspace with coffee bar and meeting room, an event lounge, Maverick Social bar, dining room, fitness centre, yoga room, Beauty Bar, and guest suite. The outdoor terrace features lounge seating, a fire pit, water feature, BBQ, and pergola. Enjoy celebrated restaurants, cafés, theatres, nightlife, shopping, and transit at your doorstep. (id:39551)
88 Cherrystone Drive
Toronto, Ontario
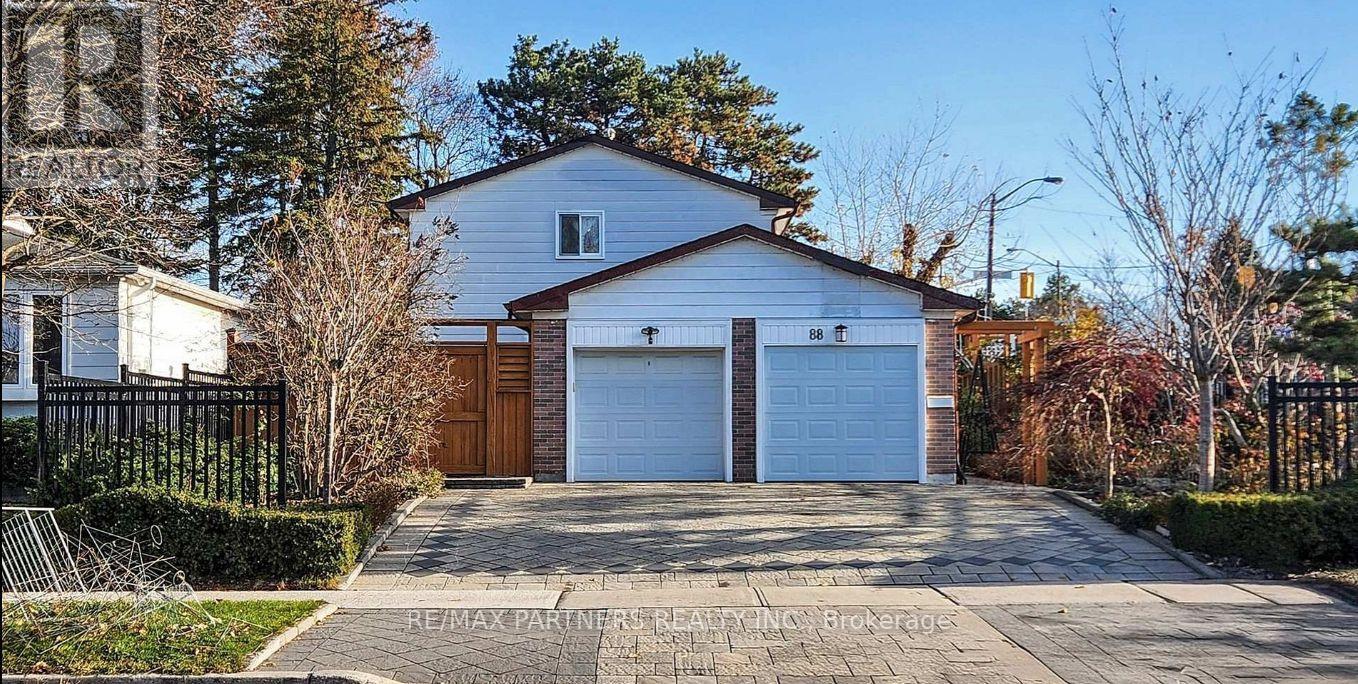
Lucky Number 88* 3 Separate Entrances, Convenient Location! Step to Bus Stop, Premium Corner Lot 50' X 150' in High Demand Hillcrest Village. Beautiful Landscape, Interlocking, Flower Bed. Interlocking Stone Driveway, Private Basketball Court, And A Serence Carp/Koi Pond With a Waterfall. Heavy Duty Steel Fence and Gate. 2 Kitchens, 6 Bathrooms, and Elegant Strip Hardwood Floors. One Garage has been converted into an additional ensuite bedroom. Steps to Park & TTC. Mins to Shopping, Restaurant. Walk to Excellent Schools; Cliffwood PS (French Immersion), AY Jackson SS (Ranked 23/747). Close to 404/401, Seneca College, Fairview Mall. Family Friendly Neighbourhood. 1 Garage space can convert back to a garage (id:39551)
165 Green Valley Drive Unit# 44
Kitchener, Ontario
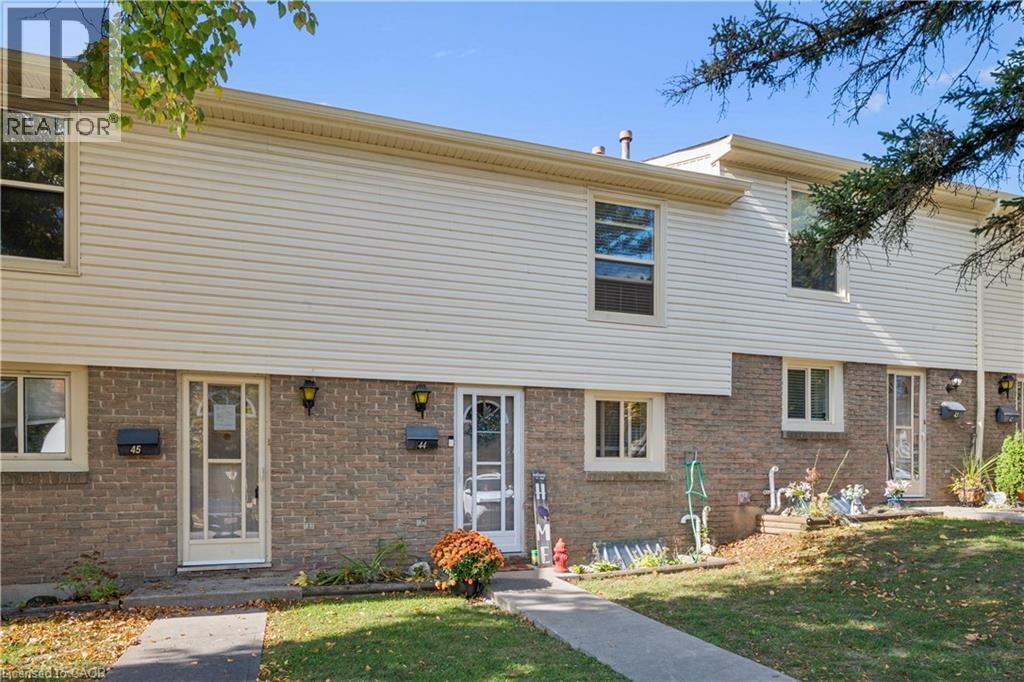
Welcome to this move-in ready, tastefully updated, and bright 3-bedroom townhouse in Kitchener's Doon neighbourhood, just minutes from the 401 and Conestoga College. As soon as you step into this home, you can see the updates. Glimmering white cabinetry, timeless backsplash, stainless steel side by side fridge, vinyl plank flooring and pot lights throughout the main floor. A view of your own private, fully fenced back yard with a small patio, perennial gardens, and ultra-low-maintenance artificial turf. Upstairs, 3 family-sized bedrooms and an updated 4 piece bathroom. Downstairs, the Rec room boasts pot lights, lush carpeting, a feature wall, and barn doors to hide the mechanicals. Family movie night (or working from the home office) will benefit from quicker pause times with a half bathroom within a few steps. Do not wait! Call your REALTOR for a private showing today! (id:39551)
73 Hocken Avenue
Toronto, Ontario
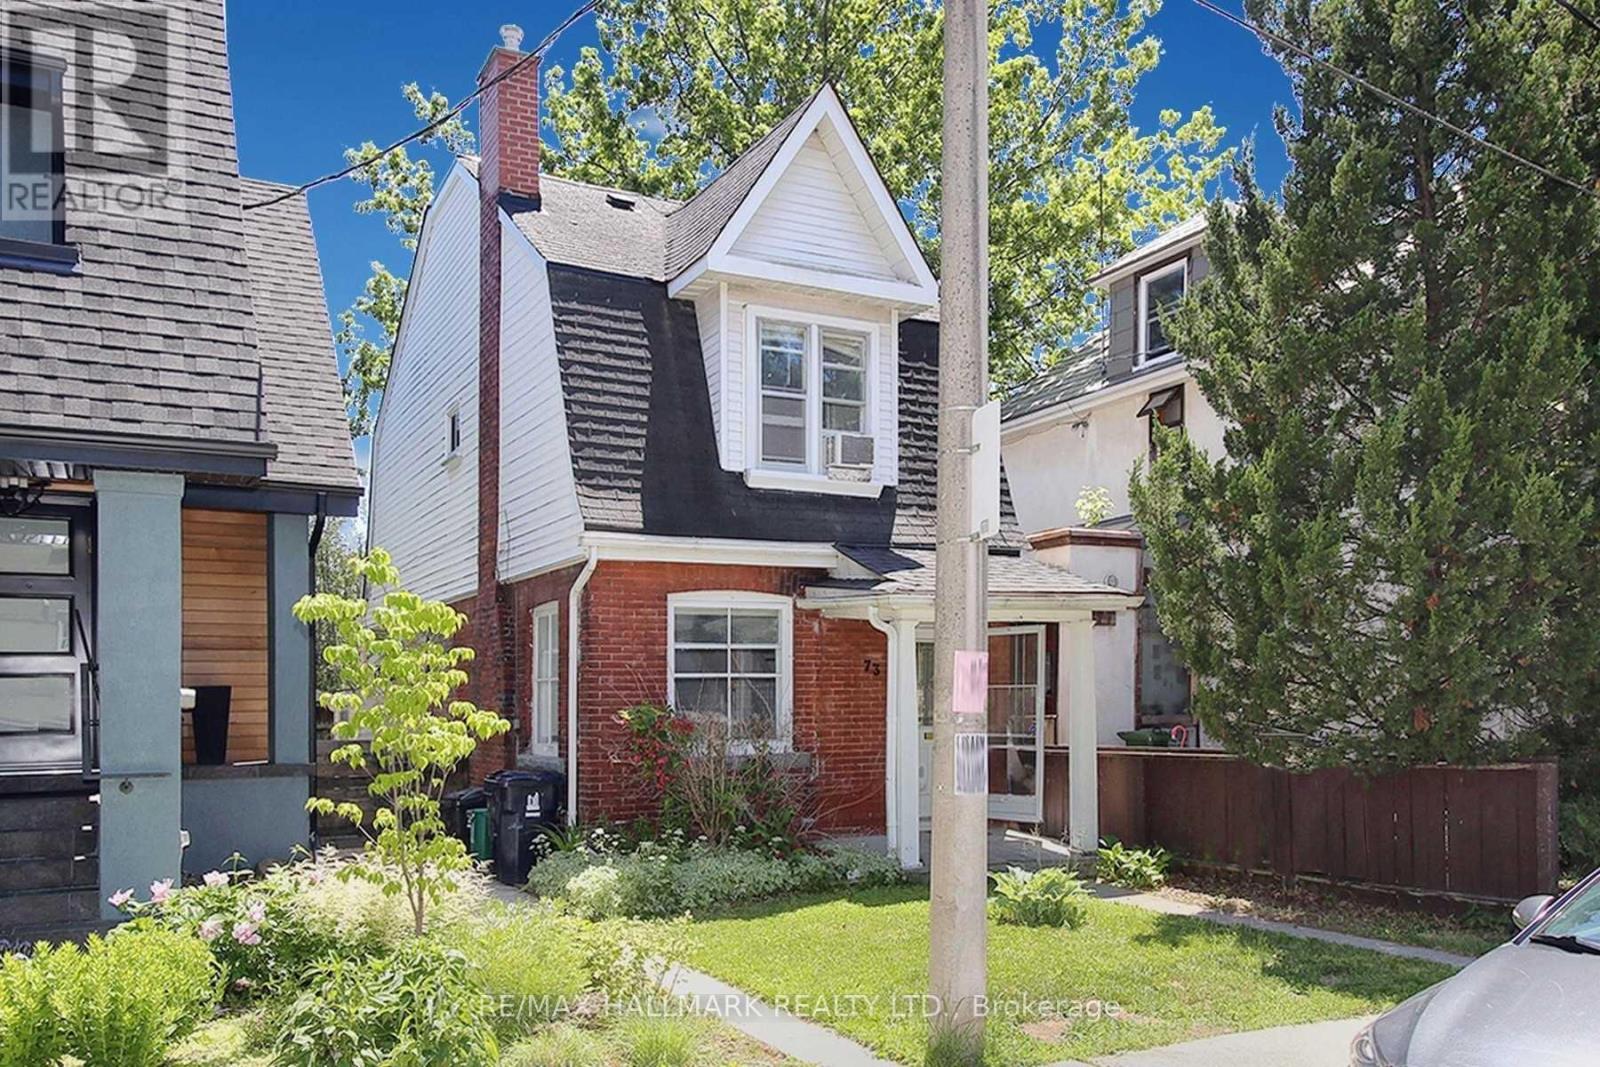
Opportunity.Welcome to *73 Hocken Avenue*-an exceptional opportunity in the heart of prestigious Wychwood, one of Toronto's most sought-after neighbourhoods. Situated on a quiet, tree-lined street, this rare offering provides incredible flexibility for builders, investors, renovators, and end-users alike. Whether you're looking to thoughtfully renovate, build your dream home, or take advantage of the approved redevelopment plans, this property offers endless potential to bring your vision to life. Included are **approved architectural plans and building permits**, eliminating months of planning, approvals, delays, and carrying costs, allowing you to begin construction immediately should you choose. Choose between **two outstanding approved development options**: build a purpose-designed **3-unit multi-residential property** featuring 1+1 bedroom, 2-bedroom, and 3-bedroom suites, ideal for strong rental income and long-term appreciation; or construct an impressive **approximately 3,300 sq.ft. three-storey custom home** with 4 bed, 5 bath, soaring 10' ceilings, expansive principal rooms, multiple outdoor living spaces, and the potential for a *2-car garage with a laneway suite* for extended family, guest accommodations, or additional income. For buyers with a vision to renovate, this property also presents an exceptional opportunity to restore, expand, and personalize a home in one of Toronto's premier communities while benefiting from the long-term value Wychwood continues to offer. Enjoy everything Wychwood has to offer-steps to Wychwood Barns, Hillcrest Park, St. Clair West, top-rated schools, cafés, restaurants, shopping, TTC, and everyday amenities, all just minutes from downtown Toronto. Opportunities offering this level of flexibility, location, and future potential are exceptionally rare. Whether your goal is to renovate, build, invest, or create your forever home, **73 Hocken Avenue** is ready to make that vision a reality. *Property sold as Is* (id:39551)
69 Robinson Street
Simcoe, Ontario
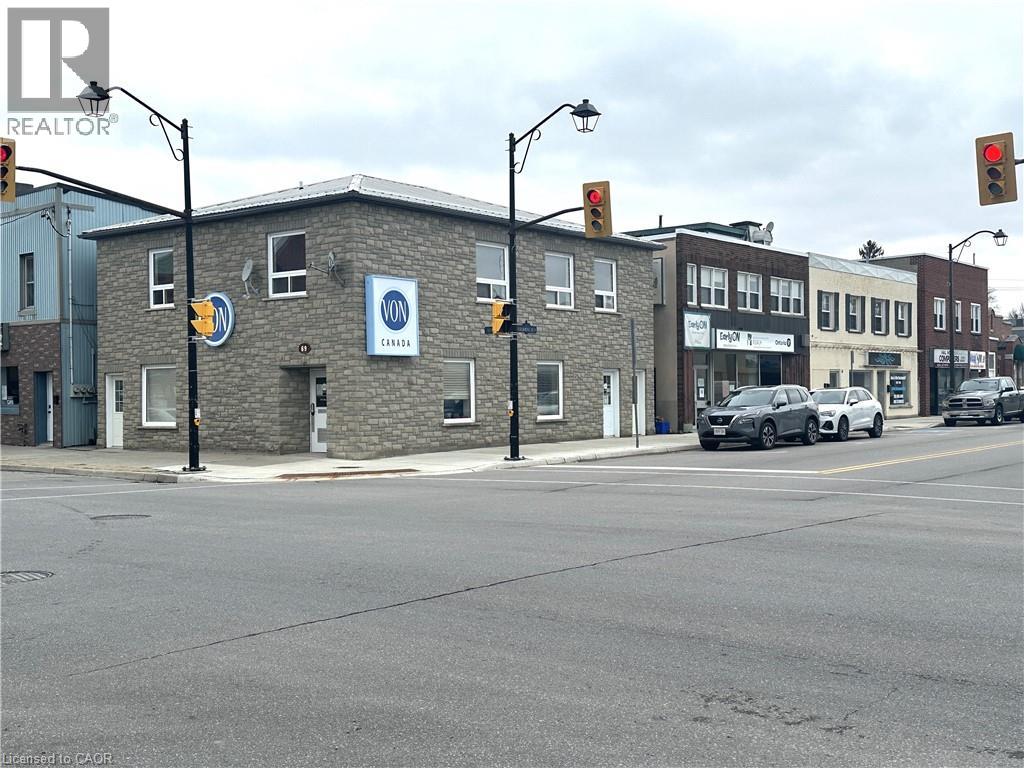
Mixed use commercial building in the heart of Simcoe. Main floor has been leased to the VON since 2012. There are two upper apartments with separate entrances and separate utilities. Steel roof (2012). Extremely well maintained building with long term tenants. (id:39551)