

63 Hogarth Street
Oshawa, Ontario
Fully renovated throughout, featuring a brand-new basement washroom. This property offers a total of Three well-appointed washrooms across all levels, designed with comfort and functionality in mind. Beautifully upgraded three-level legal duplex offering exceptional versatility and style. This property features modern finishes throughout, including fully renovated washrooms and thoughtfully updated living spaces on every level. Each unit offers a bright, functional layout filled with natural light, making it ideal for multi-generational living or extended family use. An excellent investment opportunity with strong potential for additional income. A rare chance to own a well-maintained, move-in-ready property. (id:39551)
122 - 4800 Sheppard Avenue E
Toronto, Ontario
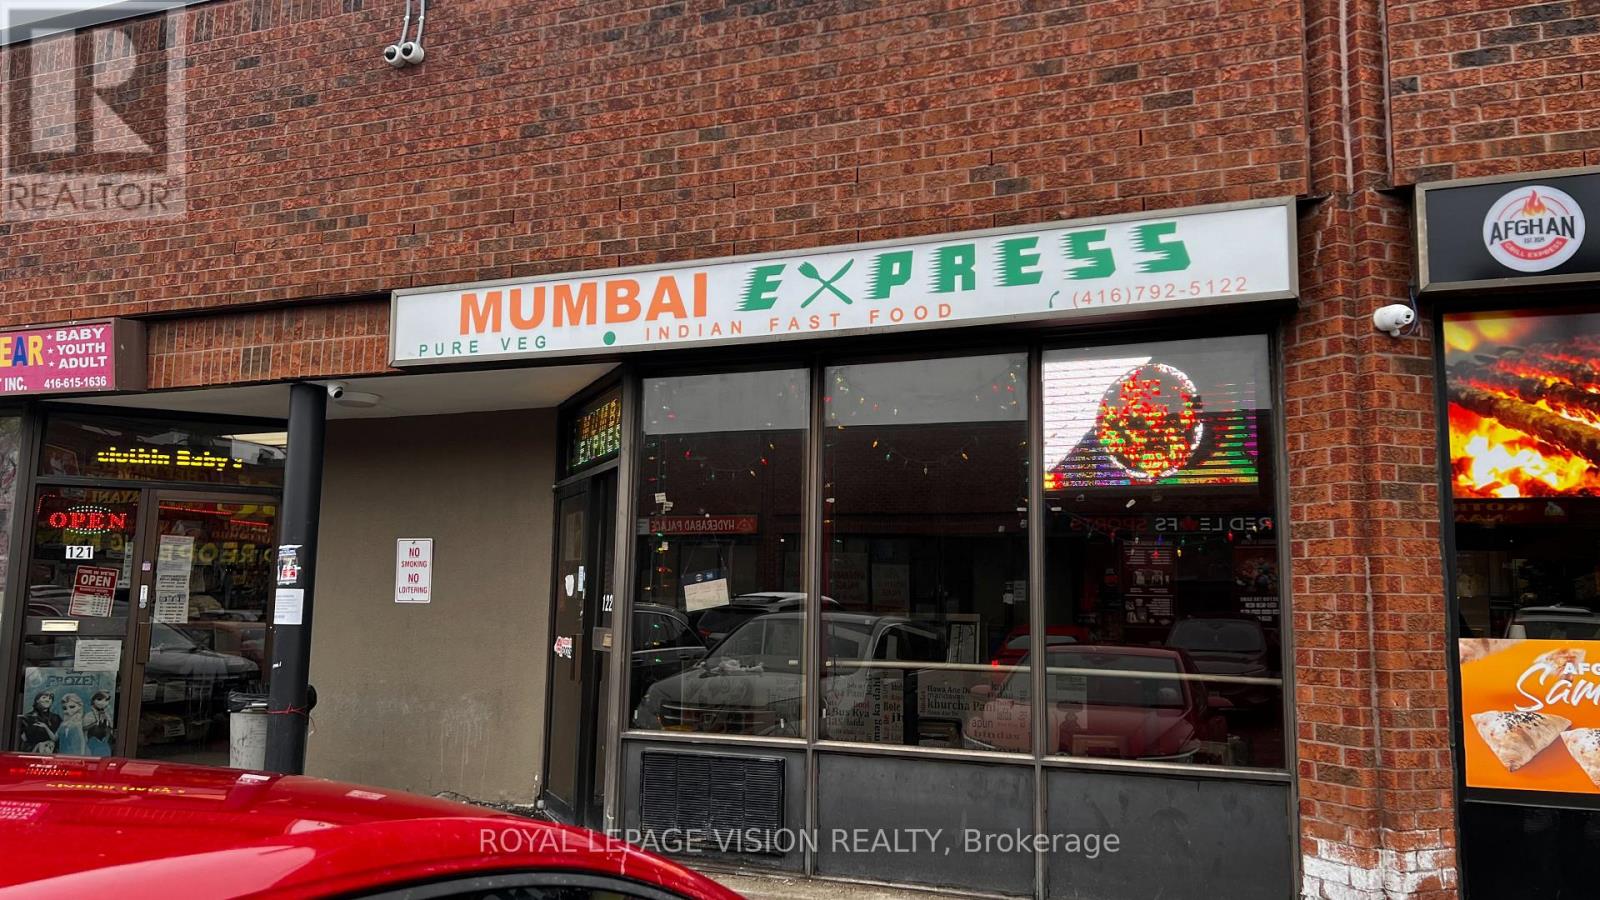
WELL ESTABLISHED INDIAN TAKEOUT RESTAURANT WITH MINIMAL RENT AND LOW OPERATING COST -PLENTY OPPORTUNITY WITH DEDICATED ONLINE ORDERS FROM UBER-EATS, SKIP-THE-DISHES, DOORDASH, LOCATED IN WELL-KNOWN TAKE-OUT FOOD PLAZA,WITH READY LOYAL CUSTOMERS, WELL-ESTABLISHED JUST FOR AUTHENTIC PURE VEGETARIAN CUISINE &FAST FOOD TASTE LIKE STREET FOOD OF MUMBAI, WILLING TO TRAIN NEW-COMER IN BUSINESS WITH FOOD PREPARATION, FOOD HANDLINGS AND COMPLETE KNOW-HOW ON SUPPLIERS/VENDORS, IDEAL FOR NEW COMERS OR BUSINESS ENTREPRENEURS WILLING TO VENTURE FOOD-BUSINESS OR YOU CAN BRING YOUR OWN BRAND OR CONVERT TO ANY CUISINE, BRAND OR TASTE ...LANDLORD APPROVAL REQUIRED ON CREDIT CHECKS AND QUALIFICATION FOR LEASE ASSIGNMENTS (id:39551)
48 Wimpole Drive
Toronto, Ontario
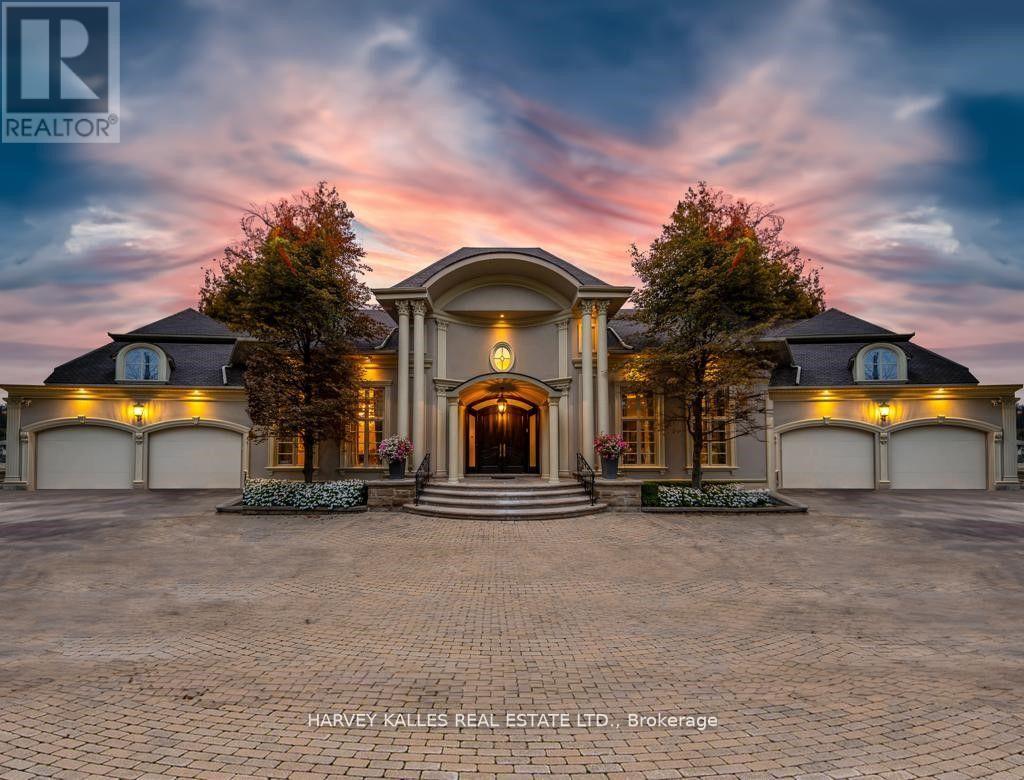
Welcome Home to 48 Wimpole Drive, a breathtaking, freshly renovated home nestled on a gated, estate-sized lot in the prestigious St. Andrews neighborhood. ***VTB Option Available Offered By Seller*** Surrounded by mature trees and lush landscaping, this remarkable home offers true resort-style living in the heart of the city. A 15-meter infinity pool, hot tub, cabana, and two outdoor fireplaces are framed by Brazilian Ipe wood decks, creating an outdoor oasis that rivals the finest retreats. Relax in the Finnish and infrared saunas or entertain effortlessly in this private paradise. Inside, the grand foyer stuns with a dramatic two-storey leaded glass skylight and twin Scarlet O'Hara staircases, setting the tone for the opulence throughout. The formal living and dining rooms feature soaring ceilings and intricate crown mouldings that elevate every gathering. At the heart of the home is a handcrafted Falcon kitchen with leather-finished granite, copper accents, built-in appliances, and a servery designed for both beauty and function. A richly paneled main-floor office offers a quiet escape with its own separate walk-out. The primary ensuite is pure indulgence: wrapped in Calacatta marble, featuring dual rain showers, and a solid wood double vanity. Additional highlights include an elevator shaft, butlers kitchenette, and exquisite custom detailing throughout.48 Wimpole is more than a home its a statement of grace, comfort, and elegant design. (id:39551)
317 - 10 Delisle Avenue
Toronto, Ontario
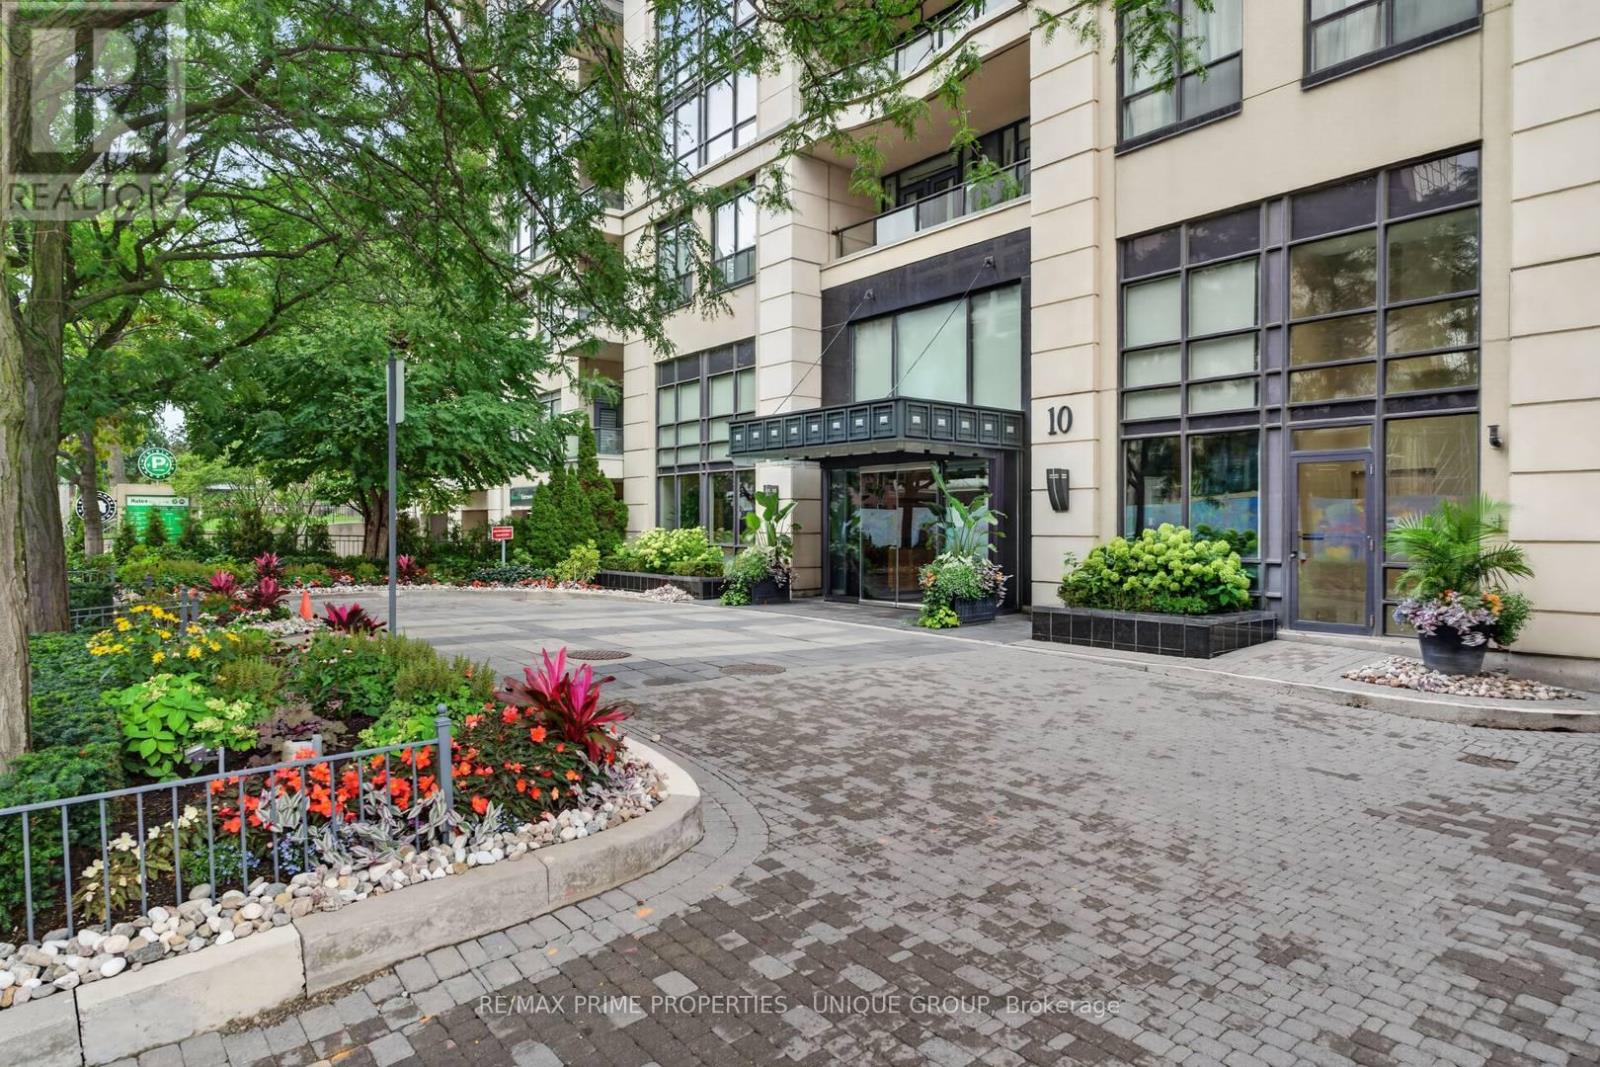
*Welcome to "The St. Clair" luxury complex in sought-after Yonge/ St Clair corridor and prestigious Deer Park community! *This attractive floor plan with a split 2 bedroom, 2 bathroom layout has a full size eat-in kitchen and open concept living/ dining room. *Rarely available corner unit with approx. 1100 sf and walk-out to balcony which provides tranquil views overlooking treetops and greenspace. *Unique unit location with no other unit above! *Convenient locker room on the same floor as unit! *The St Clair is a well-managed mid-rise building with amenities that include a 24-hour concierge, gym, party room, games room, library with Wi-Fi, car rinse station and a landscaped courtyard with BBQ and seating area.*Just steps to local shops, services, restaurants, TTC, top schools, parks, and great ravine walking trails. *Your clients won't be disappointed! (id:39551)

160 Frobisher Drive Unit# 2
Waterloo, Ontario
Rare opportunity to acquire a highly sought-after industrial condominium in Waterloo. This exceptionally well-maintained 1,540 ± sq. ft. unit was renovated in 2024, featuring updated flooring, fresh paint, and modernized office space, providing a turnkey solution for owner-occupiers and investors alike. The property offers a functional layout with a spacious warehouse/work area, complemented by a 10' x 12' grade-level drive-in loading door for efficient shipping, receiving, and operations. Additional features include a private 2-piece washroom and professionally maintained premises throughout. Located within a self-managed condominium corporation operated by the unit owners, the complex benefits from hands-on management and pride of ownership. Industrial condominiums of this quality and size are rarely available in the Waterloo market, making this an outstanding opportunity for businesses seeking a strategic and well-maintained industrial asset. (id:39551)
2244 Red Thorne Avenue
London South, Ontario
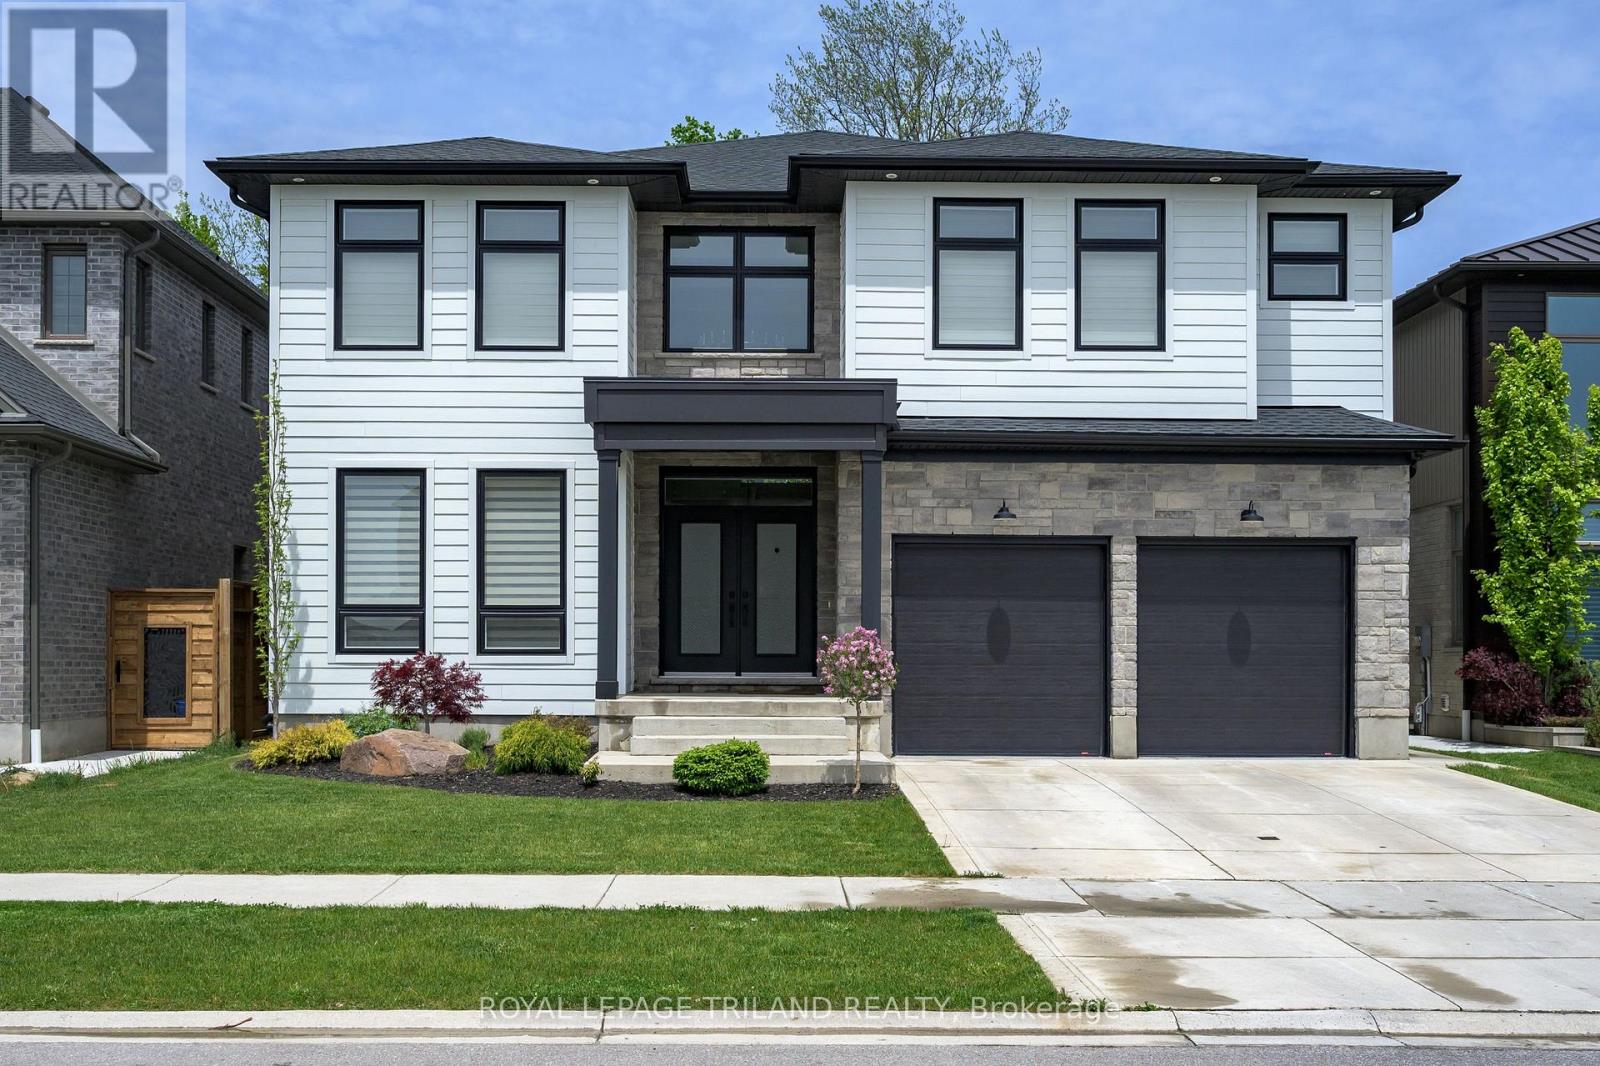
ATTENTION DISCERNING BUYERS! FABULOUS MODERN 2 STRY HOME BACKING ONTO TREES IN LOVELY LAMBETH! This Home features Approx 4900 Sq Ft of Quality Custom Finishes Throughout! Exterior features Stone, Brick & Hardie Board Siding - **NOTE** 7 BEDROOMS & 6 FULL BATHS! (4 ENSUITES!) - Beautiful Granite Counters & Porcelain Tile - Hardwood Floors Throughout - Main Floor features Sun Filled 2 Stry Foyer with a Unique Solid Oak "Waterfall" Staircase - Great Entertaining Size Dining Room - Spacious Open Concept Kitchen with Stainless Steal Appliances - Upgraded 900 CFM Rangehood - perfect for the Chef in the family! Dinette area features a terrace door leading out onto a spacious Covered Deck Overlooking the PRIVATE BACKYARD BACKING ONTO TREES! Large waterfall Island Overlooking a Fabulous 2 Stry Great Room featuring a Large Linear Gas Fireplace with White Oak Slat Feature Walls on either side! 3PC Bathroom features attractive tiled shower - **Note** MAIN FLOOR BEDROOM - Upper Floor features spacious primary bedroom with luxurious 5PC Ensuite & walk-in closet - plus 3 additional bedrooms ALL featuring their own 4PC ENSUITES! Convenient 2nd floor laundry room - **NOTE** FULLY FINISHED LOWER LEVEL SUITE with separate entrance featuring an additional 2 bedrooms, kitchen with island , Family Room, 4 pc bath & storage room! Nicely landscaped front with concrete steps & driveway. IDEAL SOUTH Location close to several popular amenities, trails, shopping, community centres, parks +++ - Conveniently located close to the 401 & 402! This Unique Home is Truly a Must See to be Appreciated! (id:39551)
39 Falcon Court
Cambridge, Ontario
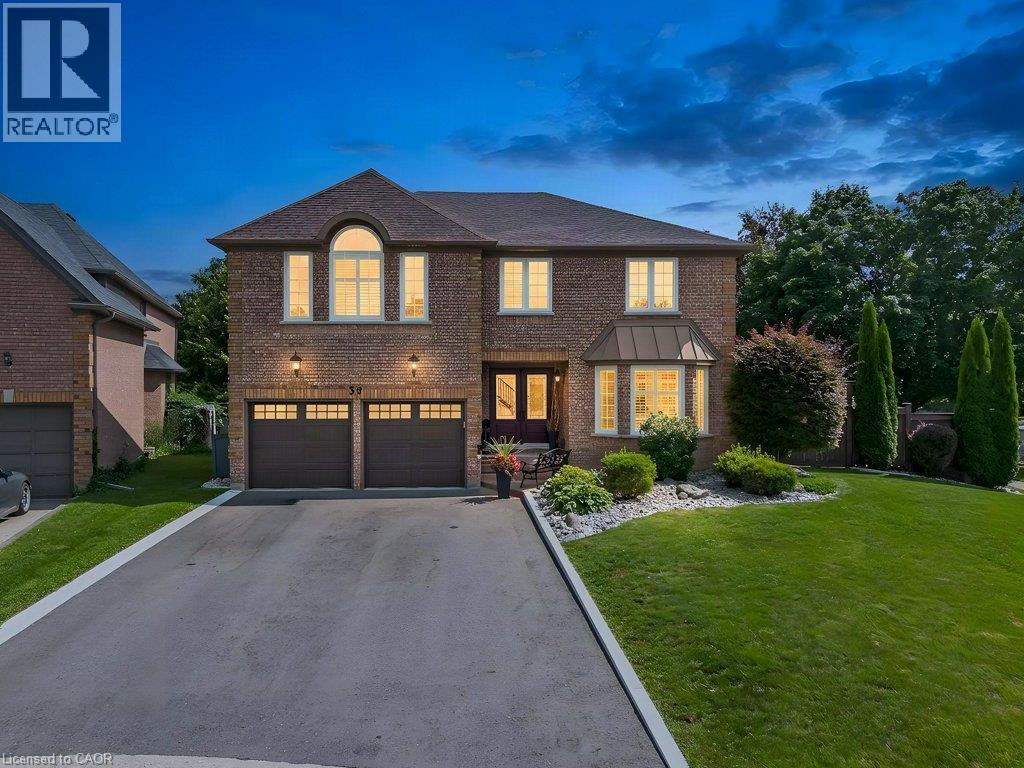
Welcome to 39 Falcon Court, an impressive 3,631 sq. ft. home, tucked away on a quiet court, offering exceptional space, versatility and room for the whole family. With 5 bedrooms, 5 bathrooms, multiple living areas and a thoughtfully designed layout, this is a home that adapts beautifully to every stage of life. The main floor offers generous principal rooms along with a dedicated office/den, ideal for working from home or creating a quiet study. The spacious kitchen and living areas provide plenty of room for both everyday family life and entertaining. Upstairs, the well-appointed bedroom level offers excellent privacy and functionality, with two of the five bedrooms featuring their own ensuites, a rare and desirable feature for larger or multi-generational families. The fully finished basement expands the possibilities even further, offering in-law capability, abundant storage and a bar area that could potentially be converted into a full kitchen. Whether used for extended family, older children, guests or additional recreation space, the lower level adds tremendous flexibility to an already substantial home. Step outside to your own backyard oasis, designed for relaxing, entertaining and enjoying the warmer months. With a spacious deck, covered awning, BBQ gas line and plenty of room to gather, the outdoor space feels like a natural extension of the home. With 3,631 sq. ft. of living space, incredible storage, a versatile floor plan and room for everyone to have their own space, 39 Falcon Court offers the size and functionality that can be difficult to find, all in a quiet court setting in the desirable Fiddlesticks neighbourhood. (id:39551)
455 Samford Place
Oakville, Ontario
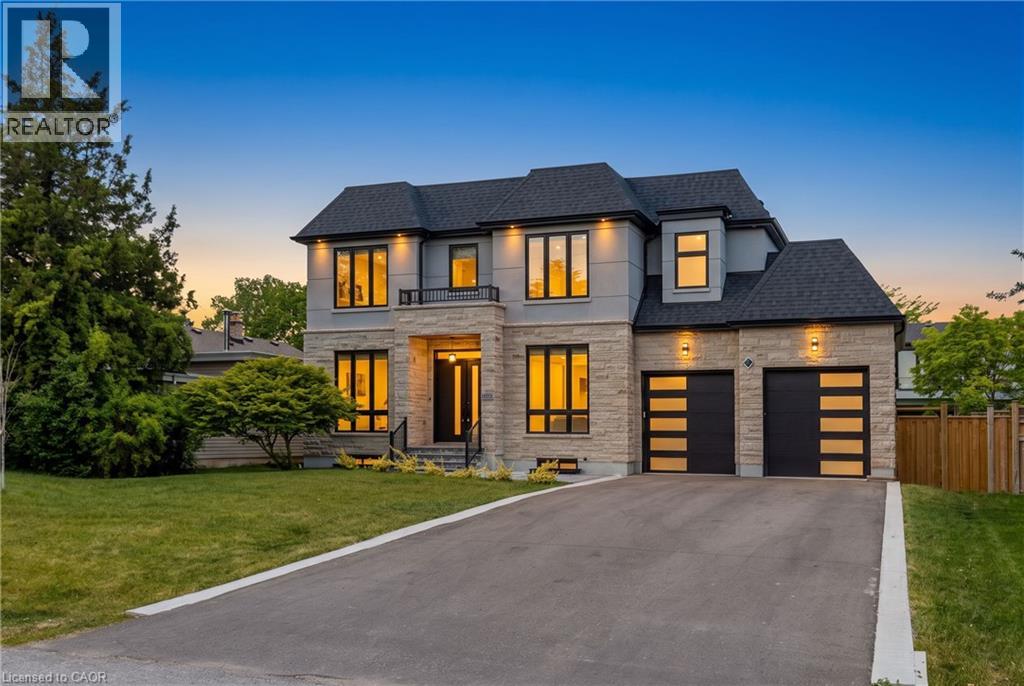
Welcome to 455 Samford Place, a remarkable custom-built luxury home in one of Southwest Oakville's most sought-after neighbourhoods. Set on a premium 65' x 115' lot, this stunning residence blends sophisticated design, exceptional craftsmanship, and modern family living. Its limestone and stucco exterior, expansive driveway, double-car garage, and rare rear-access garage door create an impressive first impression. Step inside to bright, open-concept living with 10-foot ceilings, oversized windows, and elegant custom millwork throughout. Designed for everyday living and entertaining, the chef's kitchen features a large quartz island, designer lighting, premium Thermador appliances, and a convenient spice kitchen. The family room is a true gathering space, highlighted by a dramatic floor-to-ceiling porcelain fireplace feature wall and French doors opening to the private backyard for seamless indoor-outdoor living. A grand wood staircase with skylight and custom paneling leads to the upper level, where four spacious bedrooms each offer an ensuite and walk-in or built-in closet. The primary suite is a private retreat with a beautiful feature wall and spa-inspired ensuite showcasing double walnut vanities and luxurious porcelain finishes. The professionally finished lower level offers endless flexibility for entertaining, recreation, or multi-generational living, featuring a spacious rec room, second laundry area, stylish wet bar with sink, dishwasher, fridge, wine storage, and space for a beverage cooler. A separate walk-up to the backyard adds exceptional convenience and versatility. With refined finishes, premium upgrades, and an unbeatable Oakville location close to schools, parks, shopping, and the lake, this exceptional home offers the perfect blend of luxury, comfort, and timeless elegance. (id:39551)
324 Moody Street
Southgate, Ontario
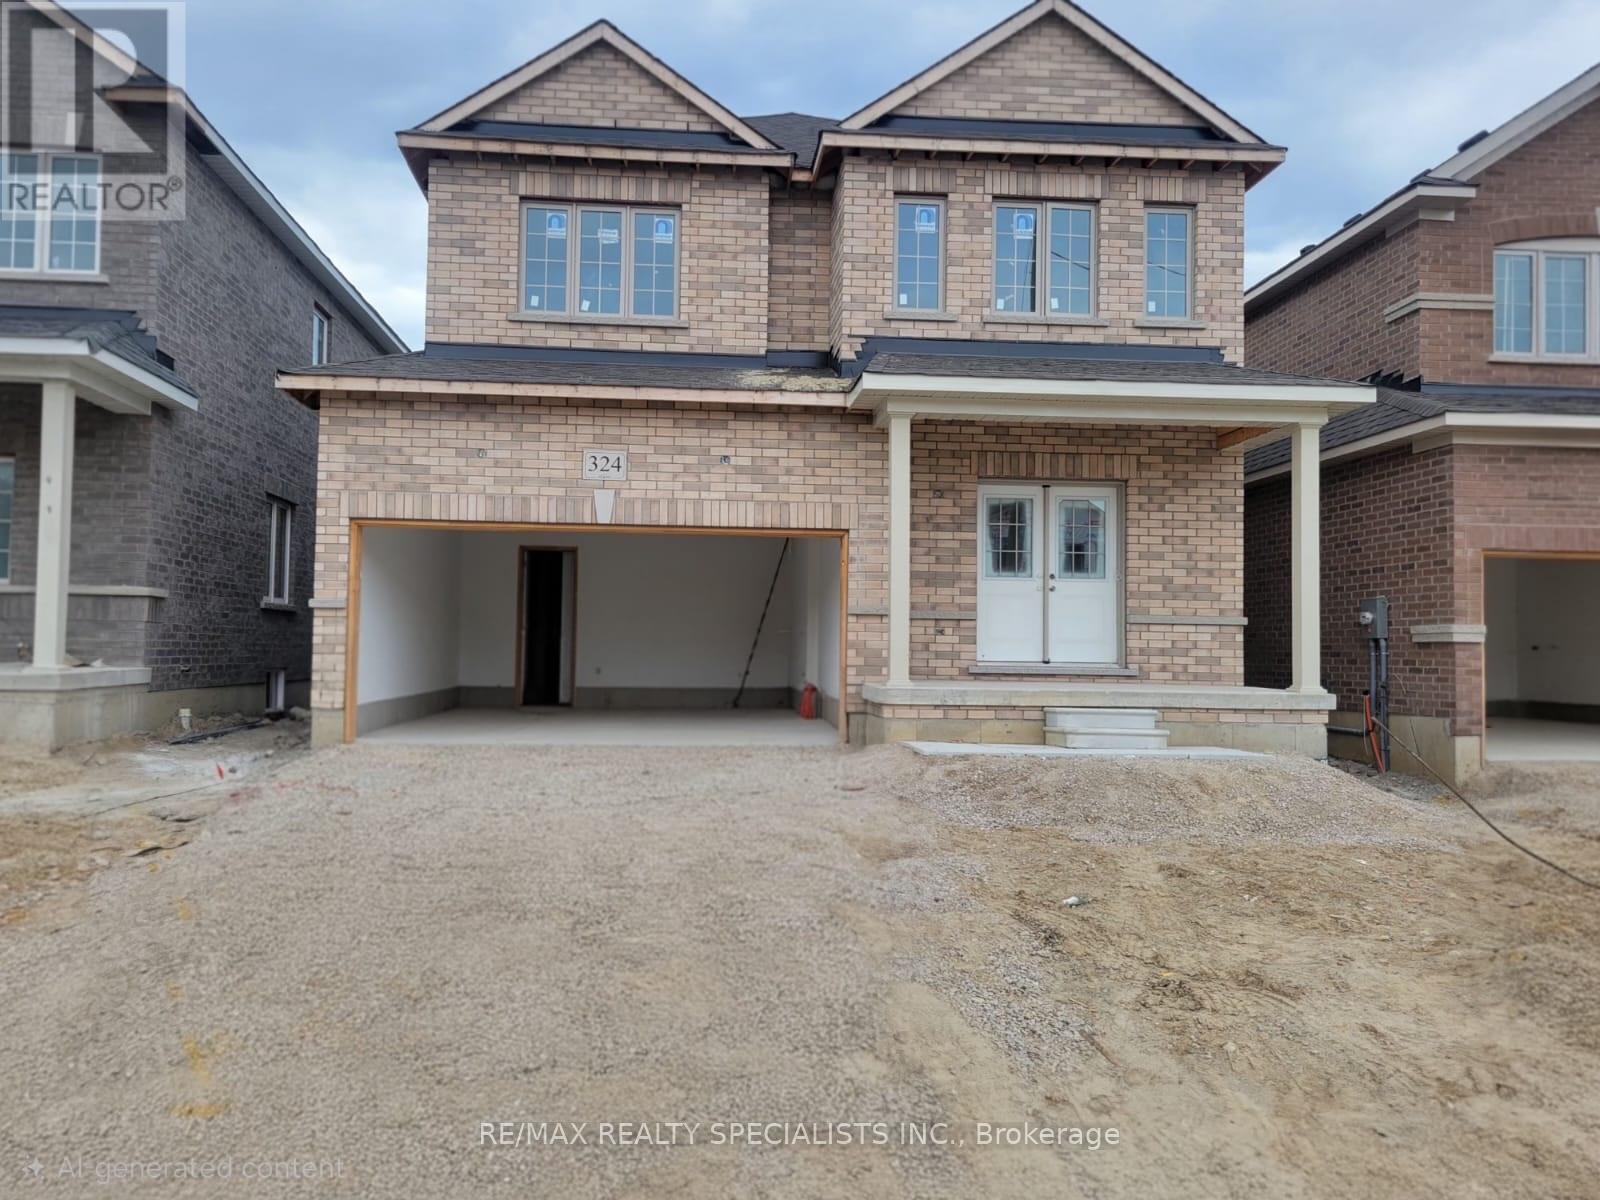
Welcome to324 Moody Street - A large 4 bedroom detached over 2600 square feet home, Thoughtfully designed for modern living, this home features a functional layout with warmth and style, while the gas fireplace creates a comfortable living space. (id:39551)
1994b Forest Lake Road
Sundridge, Ontario
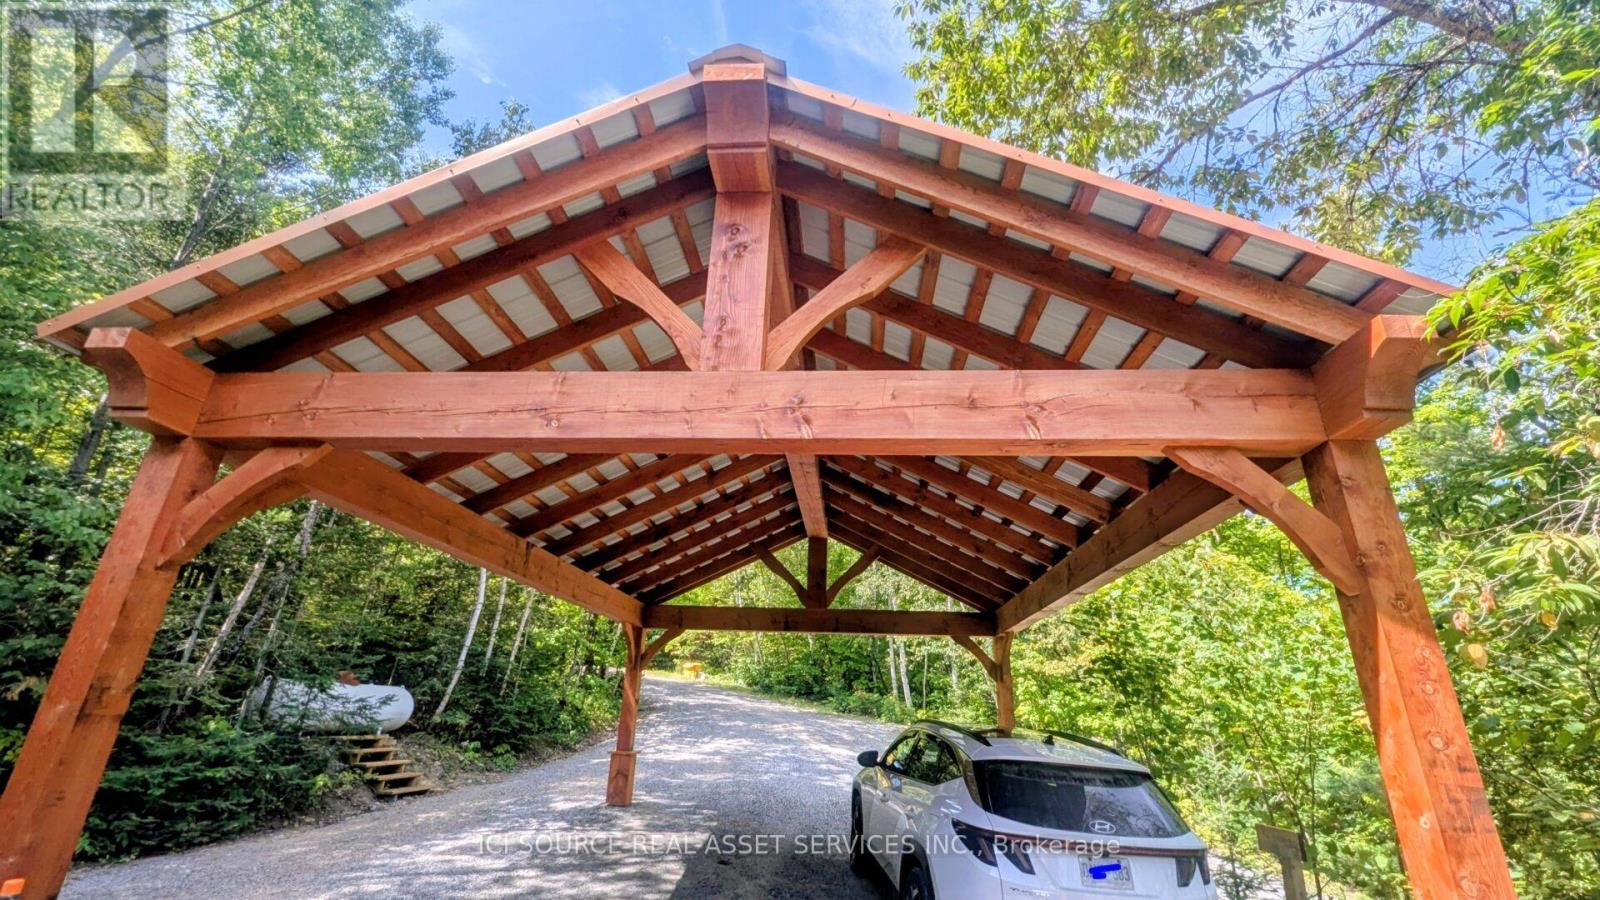
Waterfront living at its best. 1.5 private acres with 210 ft. of frontage on Forest Lake in sunny Sundridge.Whether you are casting a line from the dock, enjoying the deck or out for a boat ride. Offering a beautiful sandy beach, perfect for swimming or enjoying a bevy. This 4 season home is perfect for hoting family and friends. The two year old custom kitchen pairs white cabinetry, quartz countertops, and a massive island(charcoal colour) and stainless steel appliances. Open concept living and dining room combination has beautiful lake views and a cozy certified wood stove for cool evenings. Enjoy your morning coffee or curl up in a chair and read in the large sunroom with top to bottom casement windows and propane fireplace. The main floor primary bedroom has a walk in closet and laundry. There is also a newer 4 piece bath with claw foot soaker tub. Upstairs offers two large bedrooms and a 2 piece bath. The basement is finished and is a walkout. There's also a workshop and storage room. Propane furnace and heat pump(2025) for comfort all year. There's also a 16kw Generac generator for piece of mind. Parking for ATVs and snowmobiles under the closed in deck. Brand new custom timber frame 18x24 ft carport for the vehicles. The property has been extensively landscaped with beautiful perennial gardens. Two minutes to hunreds of acres of crown land trails for atv-ing, snowmobiling or just walking in nature. This is the waterfront home or cottage you have been looking for! *For Additional Property Details Click The Brochure Icon Below* (id:39551)
1140 River Road
Haldimand, Ontario
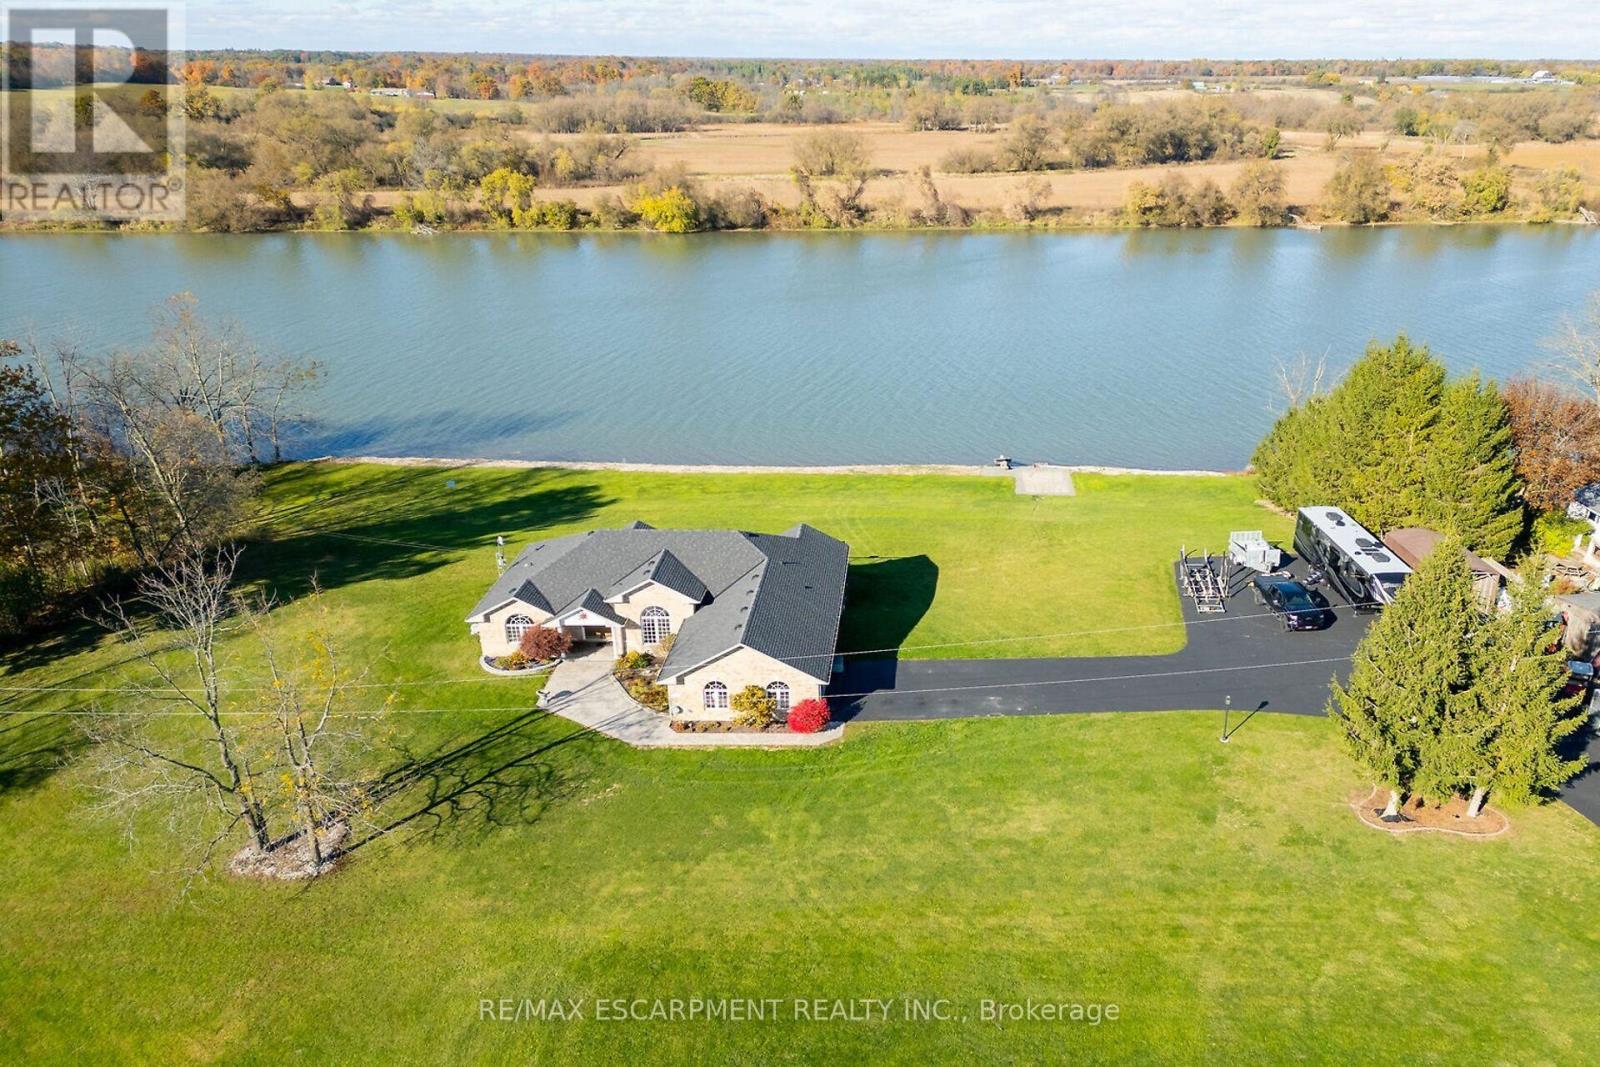
Luxury Riverfront Living on the Grand River! Truly Irreplaceable 2.64 acre Cayuga Estate property showcasing a Custom Built 3 bedroom, 3 bathroom Bungalow with full walk out basement with breathtaking Waterview's. Incredible curb appeal with all brick exterior, paved driveway with ample parking, stamped concrete walkway leading to welcoming covered porch, entertainers dream backyard Oasis with upper level composite deck, on grade lower level stamped concrete patio area with hot tub, outdoor TV, stone fireplace, & 2 outdoor heaters. The exquisitely updated interior features the perfect blend of function & elegance with over 4000 sq ft of open concept living space highlighted by wide plank hardwood flooring throughout, gorgeous eat in kitchen with quartz countertops & backsplash, & island, formal dining area with coffered ceilings, living room featuring built in corner fireplace, 3 spacious MF bedrooms including primary suite with large walk in closet & lavish 3 pc ensuite with tile walk in shower, primary 4 pc bathroom, & MF laundry. The full walk out basement allows for Ideal in law suite & large rec room with fireplace, games area, den, 3 pc bathroom, & cold cellar, & utility area. Over 20 km of navigable water allowing you to boat, wakeboard, fish, & kayak right from your own backyard. Grand River Living is more than a place to call home - It's a Lifestyle you deserve to Experience. (id:39551)

343071 Fifteenth Side Road
Amaranth, Ontario
Welcome to 343071 15th Sideroad in Amaranth - a charming 2-storey detached home offering space, comfort, and peaceful country living. This3-bedroom, 3-bathroom home is perfect for families or anyone looking to enjoy extra indoor and outdoor room. The main floor features a bright,functional kitchen designed with entertaining in mind, complete with a spacious island, pot lights, propane stove, and pantry. The layout offersplenty of room for a full dining area and is just steps from the inviting living room, creating a seamless flow that's perfect for hosting family andfriends. The spacious primary bedroom features a walk-in closet and a 4-piece semi-ensuite complete with a glass walk-in shower and doublevanity. Two additional bedrooms offer great functionality, both with ceiling fans, and one with a walk-out to a private balcony - perfect forenjoying your morning coffee or evening sunsets. The finished basement adds even more living space, featuring a cozy wood stove, convenient2-piece bathroom, and tons of storage. Whether used as a rec room, home office, or hobby space, this lower level offers flexibility to suit yourneeds. Outside, you'll find a detached 2-car garage with its own wood stove and plenty of room for vehicles, tools, or a workshop setup. Theproperty offers lots of outdoor space, ideal for entertaining, gardening, or simply enjoying the quiet surroundings. A fantastic opportunity toenjoy country living with plenty of space inside and out, just a short drive to nearby amenities. (id:39551)
8 Scott Crescent
Erin, Ontario
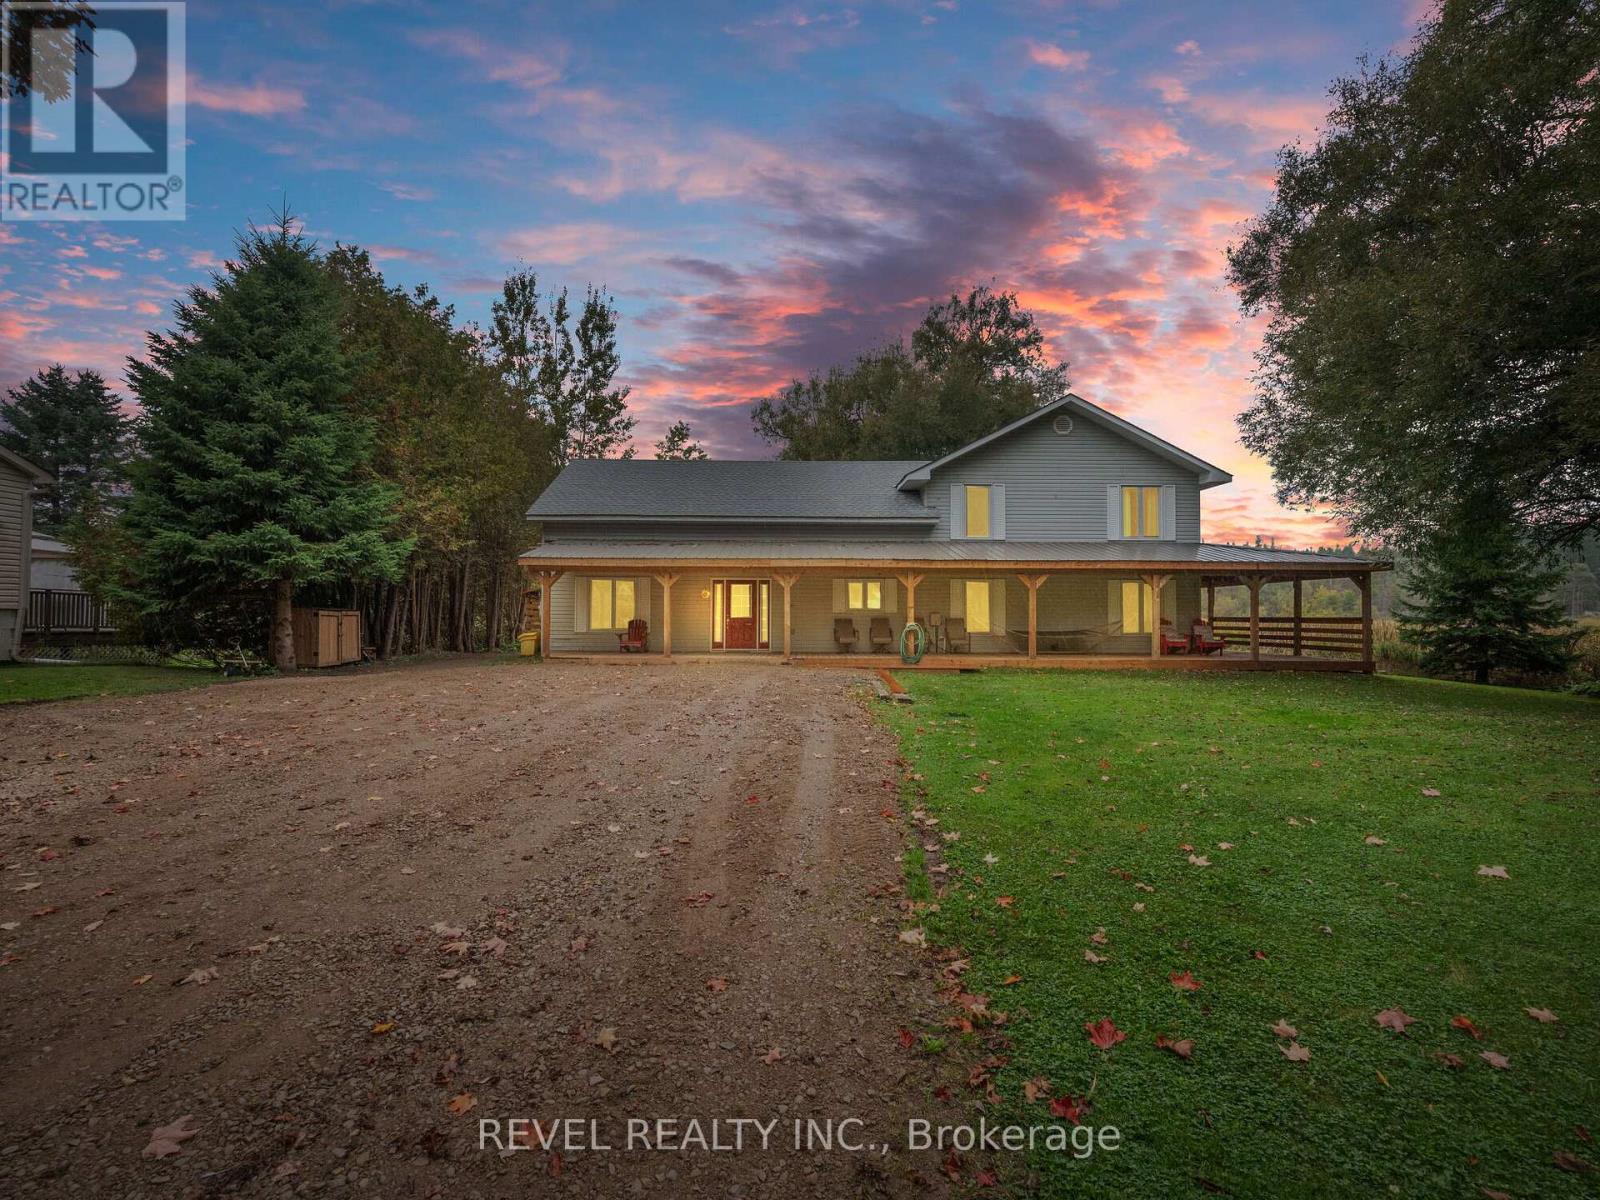
Welcome to your dream retreat! This expansive 5-bedroom 4-bathroom, 3,800+ square foot detached home is nestled on a tranquil street, offering serene views of Roman Lake and an abundance of wildlife right at your doorstep. Step inside to discover an open-concept main floor perfect for entertaining or cozy family gatherings. Large windows fill the home with natural light and showcase picturesque lake views. The chefs kitchen is a delight, featuring a walk-in pantry and an expansive custom live edge island that invites culinary creativity and casual dining. The dining room with exposed beam ceiling is complete with a cozy wood fireplace perfect for gatherings. The main floor also includes a bedroom and den for added convenience. Make your way upstairs, where you'll find 4 welcoming bedrooms, including the primary suite with a luxurious 5-piece ensuite. The upper level also features a second living room, a cozy library, and convenient upper-level laundry, providing plenty of space for the whole family. The wrap-around covered deck is an ideal spot for morning coffee or evening sunsets, and you can unwind in your private hot tub while enjoying the peaceful surroundings. The property also features a detached garage with ample workshop space, perfect for hobbyists or extra storage needs. Experience the perfect balance of nature and luxury in this one-of-a-kind home don't miss your chance to make it yours! **EXTRAS** 2 staircases, an entertaining room, currently set up as a bar with exposed beam ceiling, tile floor and walkout to deck. Wrap around porch (2024), Garage (2017), Roof (6-8 years ago). Parking for 10+ cars! (id:39551)
32 - 3905 Major Mackenzie Drive
Vaughan, Ontario
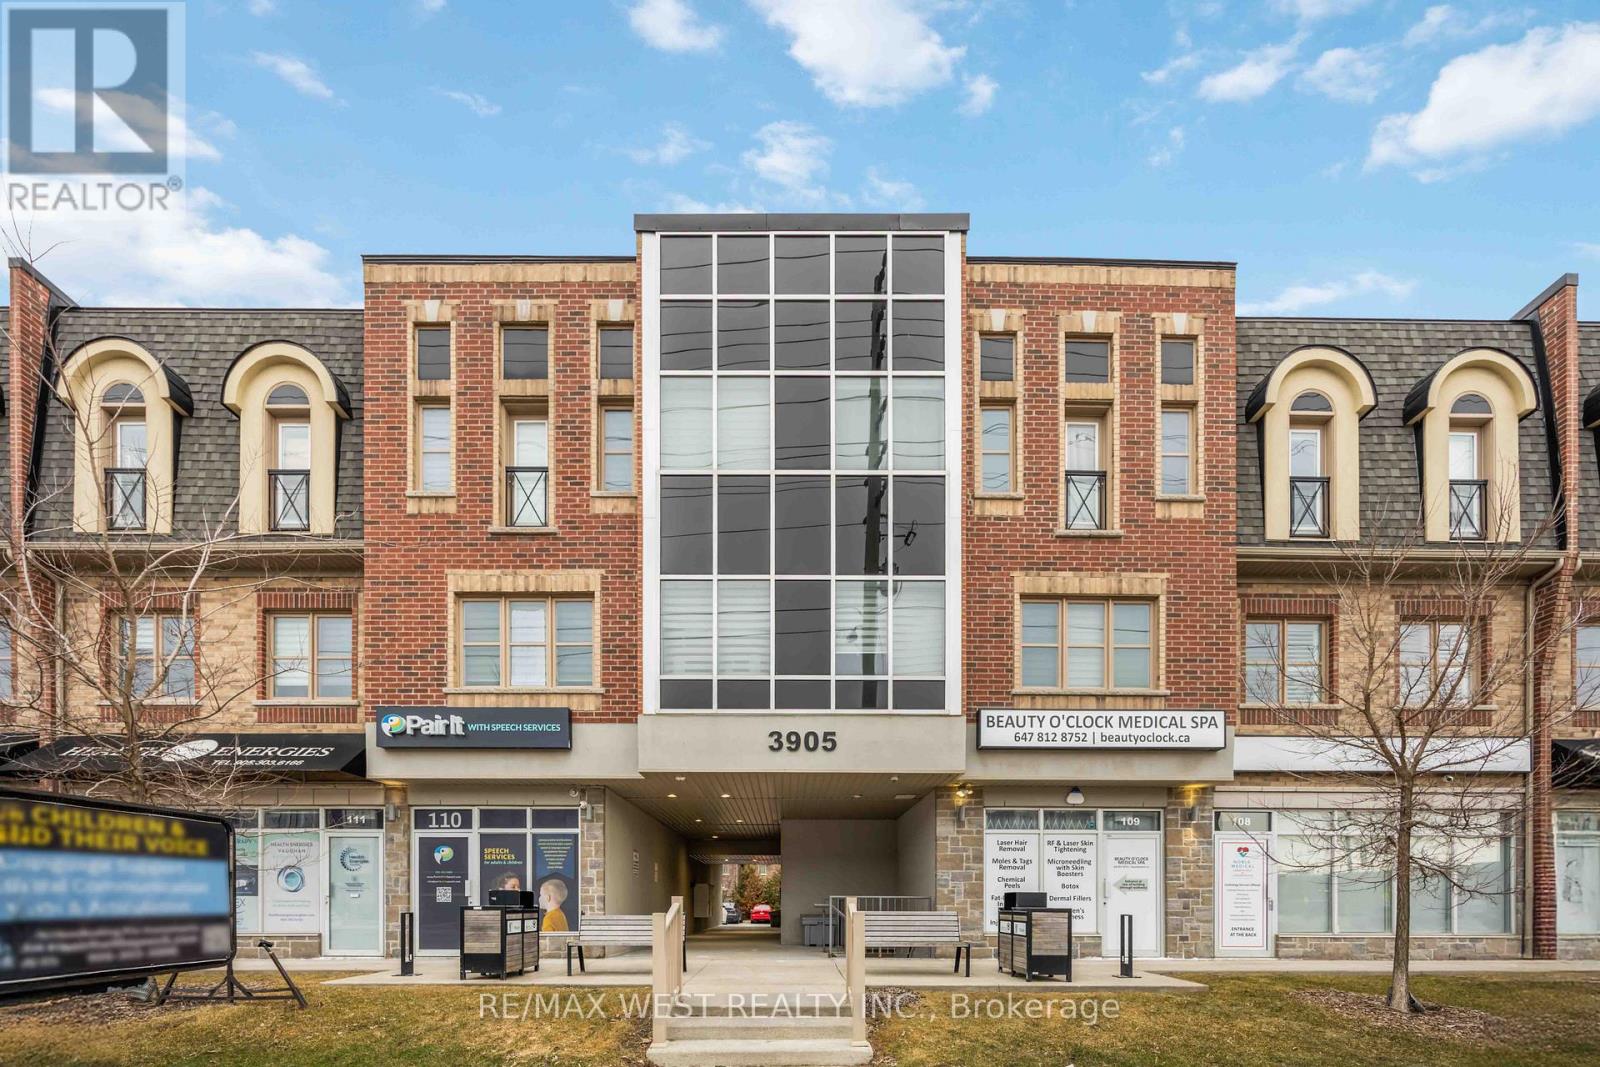
Location, Location, Location! Welcome to 3905 Major Mackenzie Drive West unit 32. This bright and spacious 2-story condo located in Vellore Village is a must see! A great opportunity for a first-time home buyer, anyone looking to downsize or invest in this sought after community featuring high ranking schools within walking distance, minutes to HWY 400, Vaughan Mills, plenty of restaurants, shops, parks, libraries, and more!! This home features a ton of natural light along with a spacious open concept main floor featuring a powder room, open concept kitchen, dining room, living room and an additional storage closet that can easily be converted into a pantry if you like! The kitchen features quartz countertops, stainless steel appliances, plenty of cabinet space and an island for additional dining and entertaining! Head upstairs to the beautiful spacious Master Bedroom featuring a juliet balcony, a small study nook along with a large walk-in closet that leads into a stunning 4-piece master bathroom! This is a must see if you are looking to get into Vellore Village on a budget! (id:39551)
2577 Adjala-Tecumseth Townline
New Tecumseth, Ontario
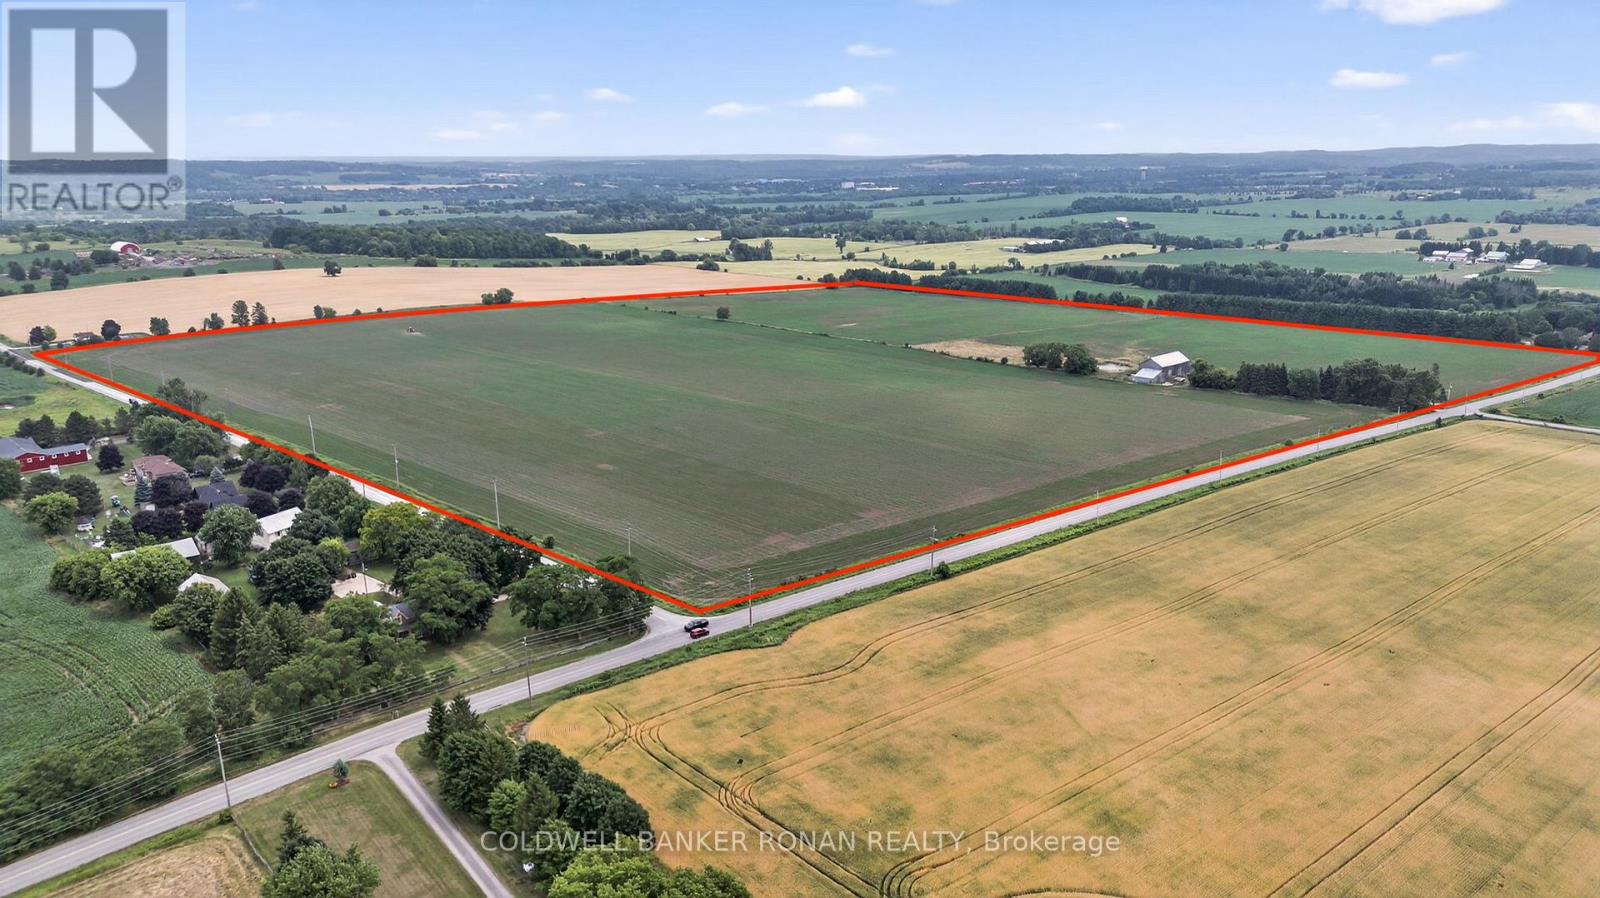
Beautiful corner farm available in New Tecumseth, offering 100% workable land in a highly sought-after area of investor and developer owned land. One parcel away from Tribute development and overlooking Colgan and Tottenham, this property presents an excellent opportunity for investors, builders, developers or relocating farmers. With great road frontage and development potential, this well-positioned parcel is a rare offering in a rapidly growing area. (id:39551)
6289 Black River Road
Georgina, Ontario
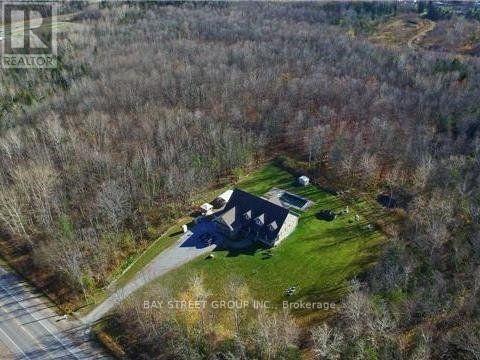
Nature Lovers & Investors! Approx. 10-Acre Private Oasis Just 3 Minutes To Town (Survey Available Upon Request)! Directly Across From The Hedge Road Landing Community, Where Dozens Of New Detached Homes Have Already Been Built - An Exceptional Location With Excellent Future Potential.Fantastic Custom-Built Bungalow-Loft Offering Approx. 4,949 Sq. Ft. Of Total Living Space Per MPAC. Featuring A Main-Floor Primary Bedroom, 5 Bathrooms, Spacious Loft Overlooking The Impressive Great Room With Vaulted Ceiling, Plus A Massive Finished Basement With Direct Access From The Garage.Main Floor: 2,263 Sq. Ft.; Loft: 706 Sq. Ft.; Finished Basement: 1,980 Sq. Ft. (Total Basement Area: Approx. 2,263 Sq. Ft., Including A Large Cold/Storage Room). Additional Highlights Include A 2-Car Insulated & Heated Garage With Dust Filtration System, Extensive Driveway With Parking For Approximately 10 Vehicles, Fenced In-Ground Pool, Stamped Concrete Walkway & Expansive Front Porch Offering Incredible Curb Appeal.Enjoy The Privacy And Space Of Country Living Without Sacrificing Convenience - Just Minutes To Town, Approx. 15 Minutes To Hwy 404, And Only 20-25 Minutes To Costco & Major Shopping In Newmarket. A Rare Combination Of Acreage, Privacy, Space & Location! (id:39551)
2 Robinson Street
Markham, Ontario
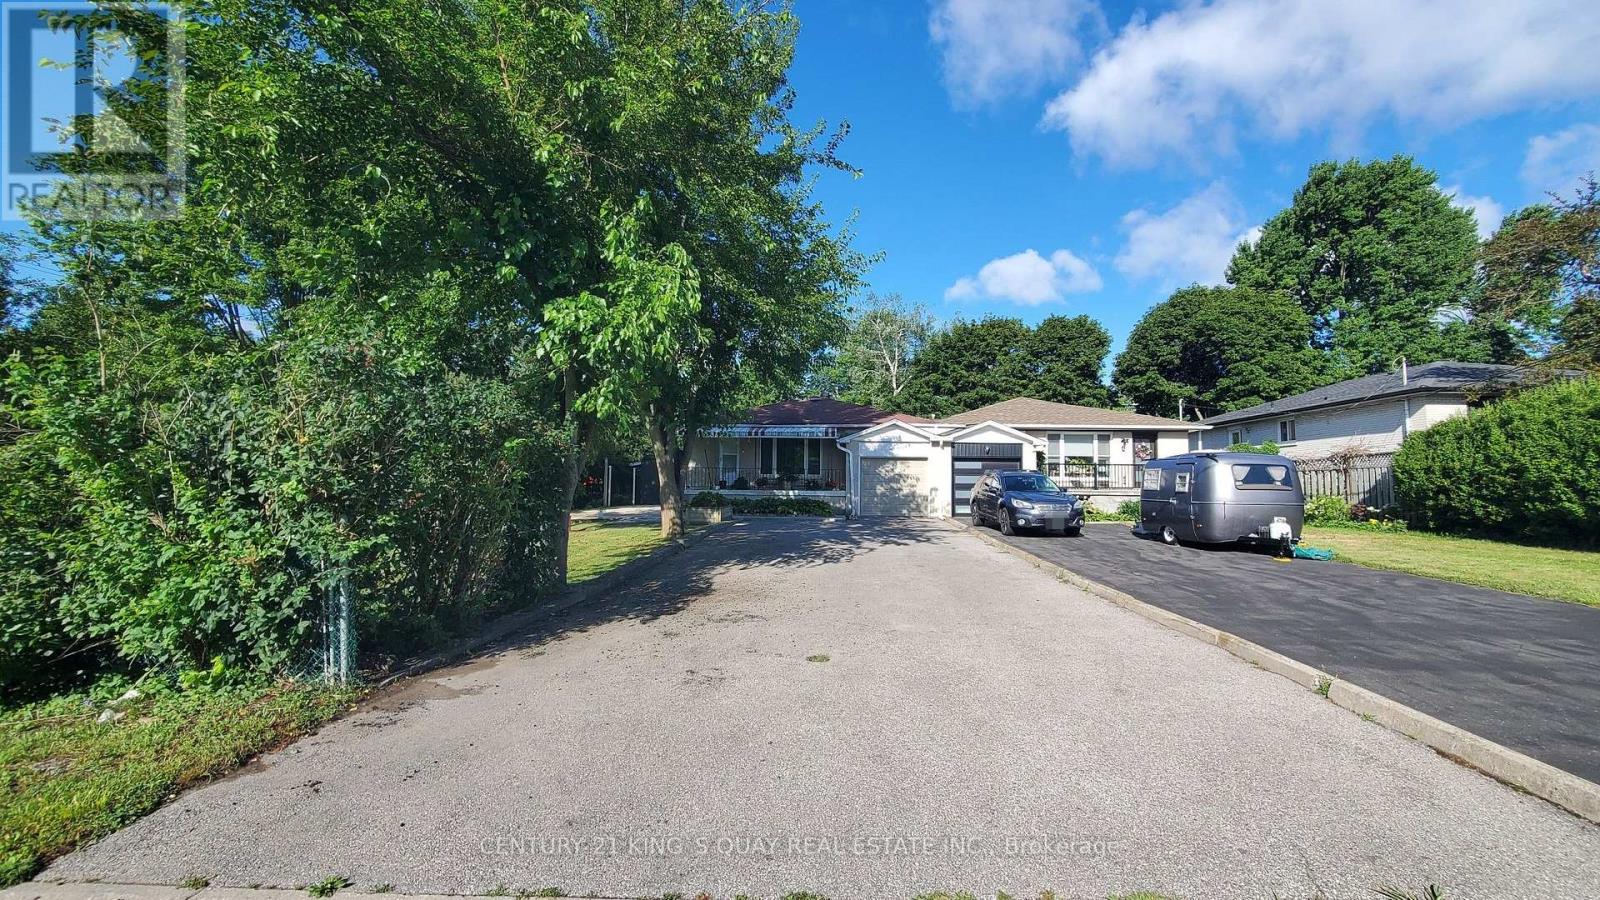
Welcome to 2 Robinson St. A rarely offered around 12,000 sqft big lot and 3+3 bedrooms semi-detached in hight demand bullock community. This sun-filled home is great layout and every room has window. The living room with 3 Pc bath and large window can be 4th bedroom. The open concept and functional kitchen with window. It's good size for dining room. The spacious primary bedroom features a large closet and comfortable layout. Other 2 bedrooms in main floor are good layout too. The finished basement with separate entrance, rec room + living room + kitchen + 3 bedrooms, one large bedroom with 3 Pc ensuite, good income for basement rent. Steps to park, school, plaza, restaurant, public transit. Closes to Markville Secondary School, Markville Mall, Centennial GO Train Station, restaurants, super market, Hwy 407, All Amenities You Need Nearby! (id:39551)
344 Loon Road E
Georgina Islands, Ontario
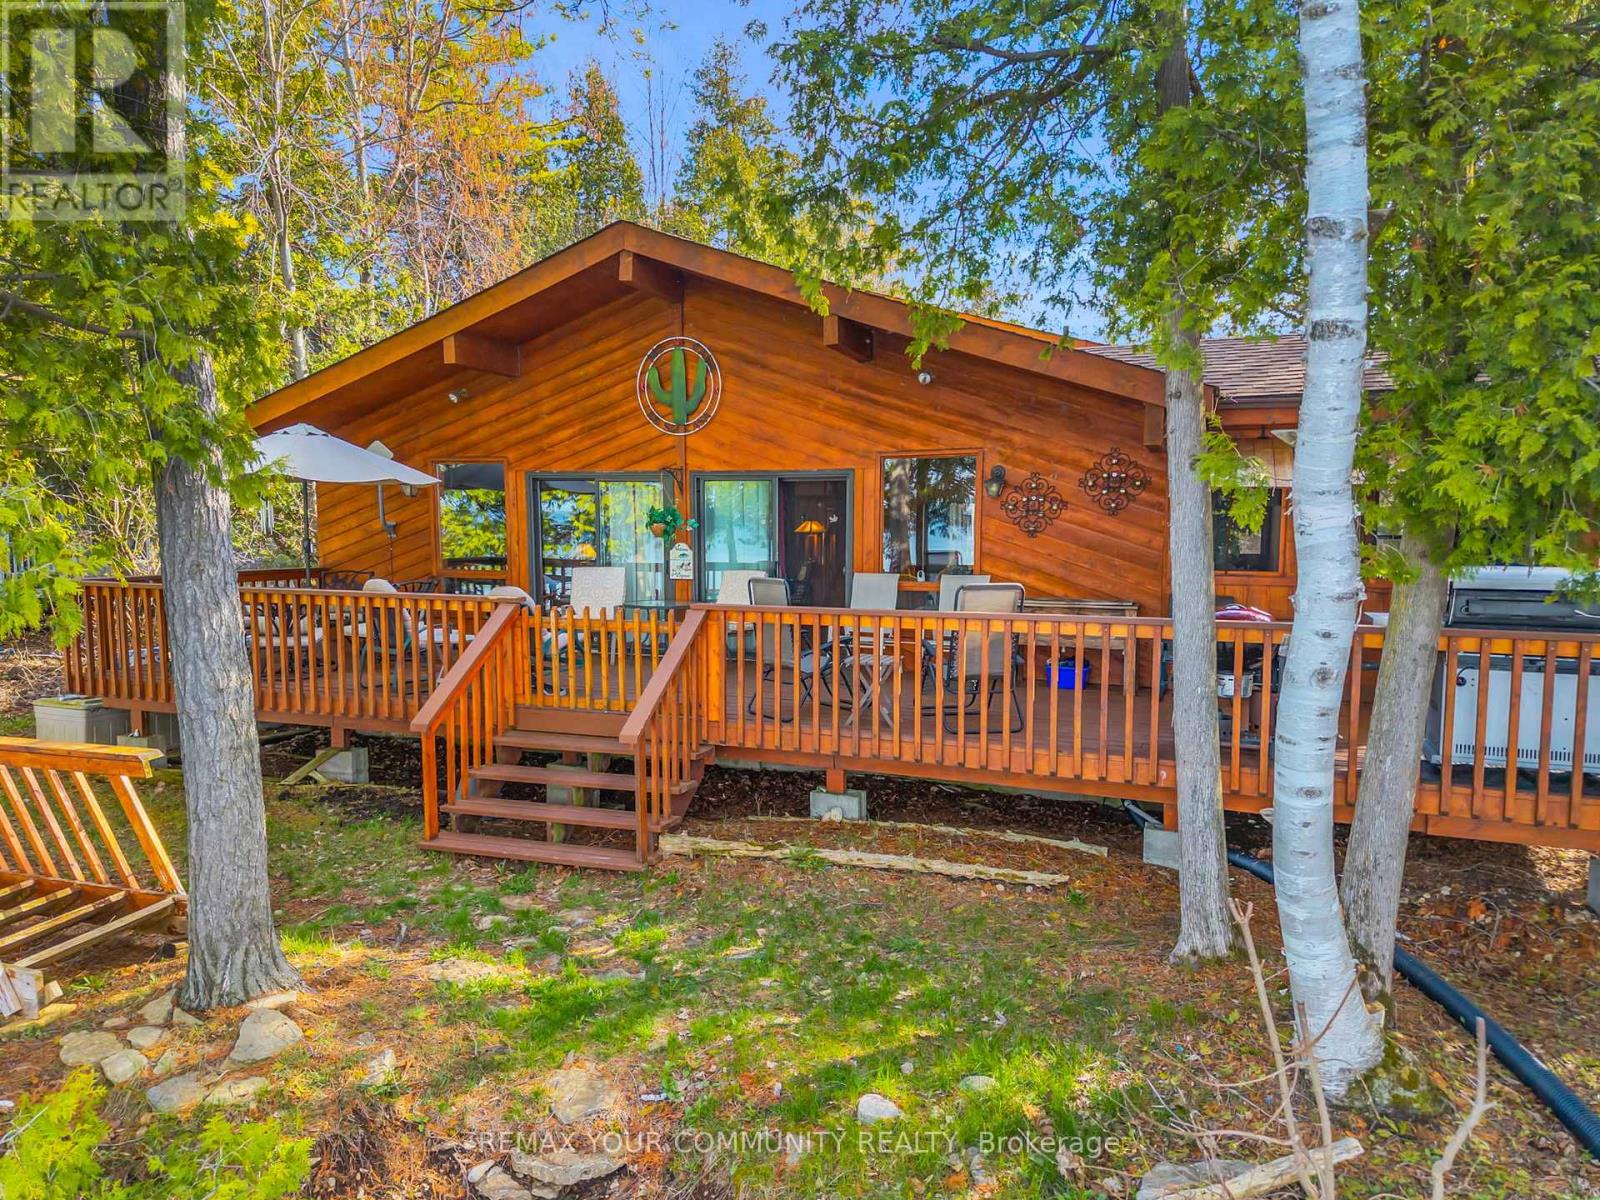
Experience the magic of this Lake Simcoe Direct Waterfront Family Cottage on the highly sought-after east side of Georgina Island. This charming winterized 3-season retreat is perfectly situated directly on your private shoreline, this 3-bedroom, 1-bath cottage is designed for making memories. Relax and watch the sunrise on the large sun-drenched deck with your morning coffee, or spend your days swimming and fishing in crystal-clear water. Inside, you'll find a spacious living area and a bright kitchen perfect for family gatherings. This is a rare opportunity to own a slice of paradise at an affordable price point. "Mortgage financing may be available to qualified buyers." Note: "Very Important" Cottage is on leased land ($5,500/year). Accessible via passenger/car ferry. (id:39551)
70 - 441 Military Trail
Toronto, Ontario
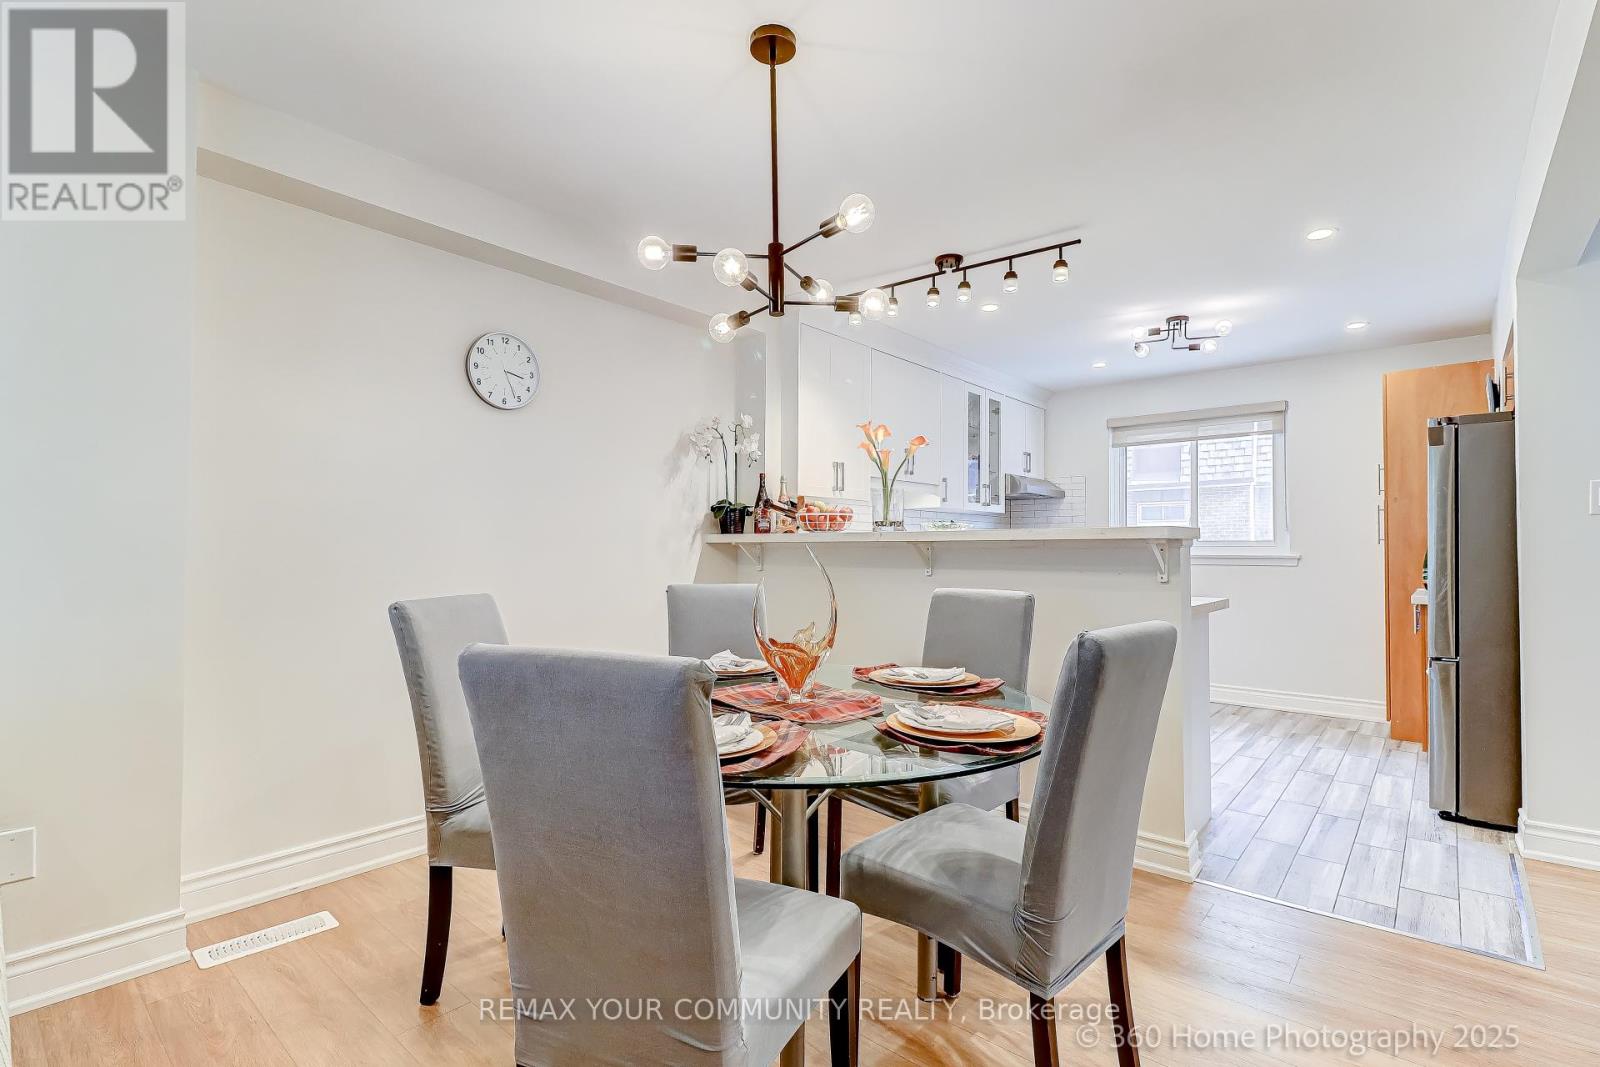
Beautiful, Quiet & Bright Townhouse! Elevated & Elegant Upgrades. 3+1 Bedrooms With 2 Full Newer Baths, Location Just 2 Minutes Away From Highway 401. Open Concept With Great Flow Layout. Newer Appliances & New Quartz Granite Countertops. Dimmable Pot Lights Perfect For Any Occasions. Bright Living Room With Large Floor To Ceiling Sliding Windows Walk-Out To Backyard and Common Playground. Spacious Den In The Lower/Basement Level, Perfect As An Office, Exercise, Game Room, Or In-Law Suite. Close To U of T Scarborough, Toronto Pan Am Sports Centre, Centennial, Morningside Campus, Centenary Hospital & Bus Stops, Schools, Supermarket and Shopping Mall. Short drive to Guildwood Go Station!The Ceramic Foyer Welcomes You With That Warm Homely Feeling, Great Place To Start Owning Your First Home and Raise The Family In This Quiet Town House Complex, professionally renovated Unit. New painting (2025), Spent in quality upgrades including open concept main living, dining & kitchen area. New Vinyl Waterproof & Scratch proof Flooring and Stairs(2024), New Kitchen Cabinets, Quartz Countertops & Kitchen Appliances (2024/2025), New Pot Lights (2023), Finished Private Laundry Room with Shelves, Washer (2020) & Dryer (2025), New Garage Door with Remote Opener (2025), Newly Replaced Windows and Patio Sliding Door (2020). Newer High Efficiency Furnace & A/C, Direct Access to Garage from Inside. Simply move in ready and enjoy the comfort and convenience - your peaceful family retreat in the city. Welcome home! (id:39551)
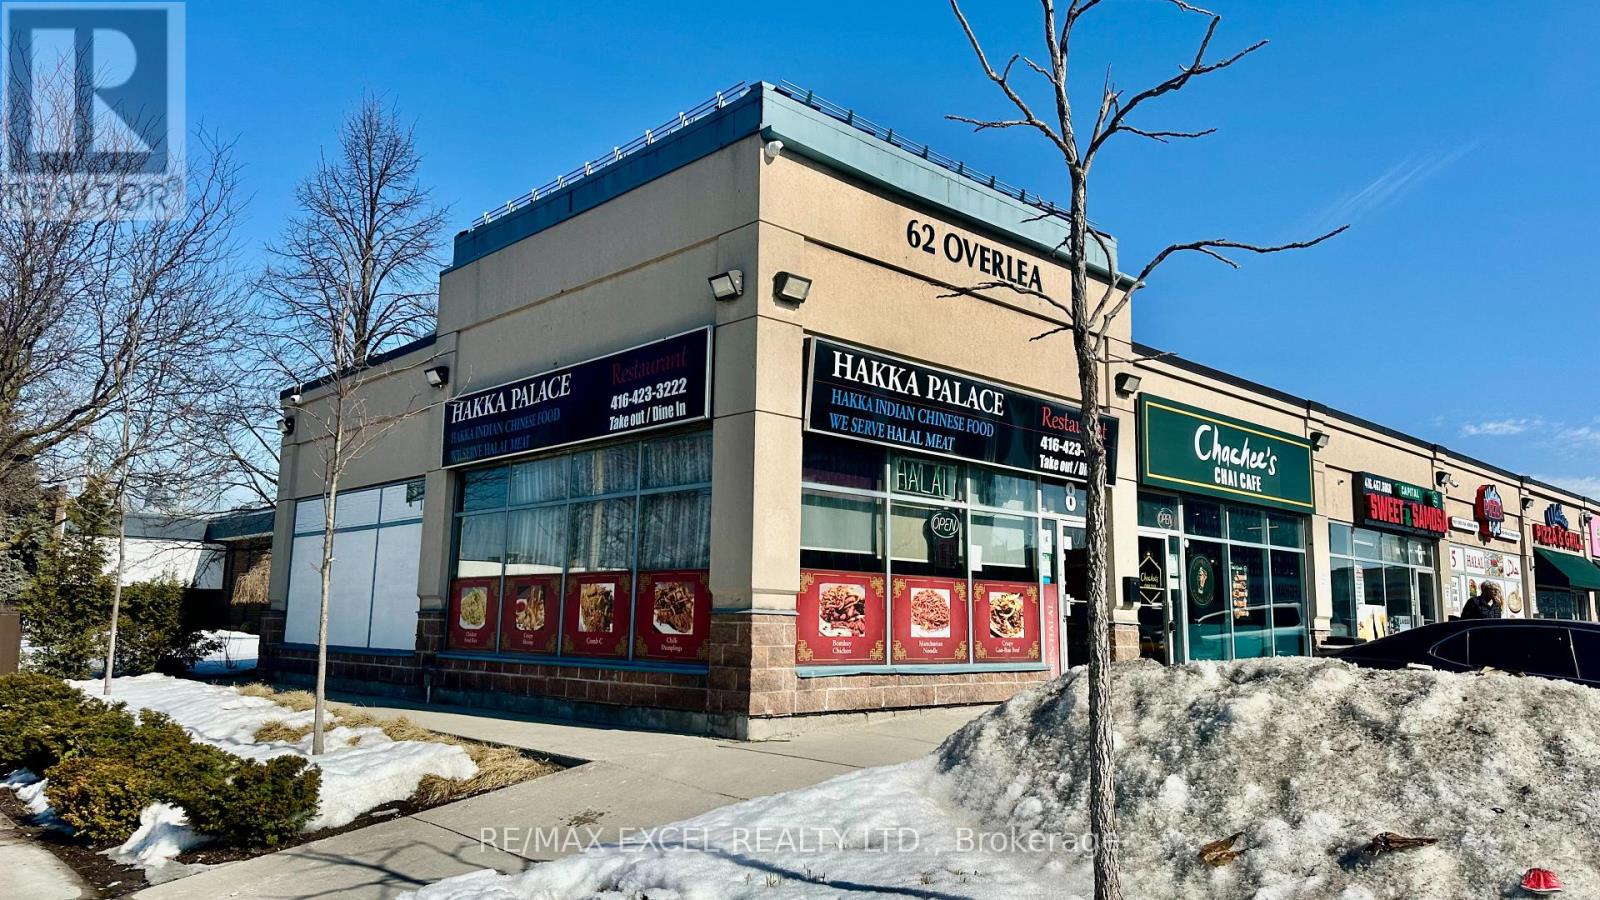
8 - 62 Overlea Boulevard
Toronto, Ontario
Situated in a strip plaza, this Chinese Hakka restaurant is available for a new buyer to take over or rebrand. It features ample sunlight andexcellent corner exposure. Conveniently located minutes from Don Valley Parkway and with Costco nearby. The surrounding area is undergoingsignificant development. The space includes a full kitchen equipped with a 16 to 18-foot hood and a walk-in cooler. (id:39551)
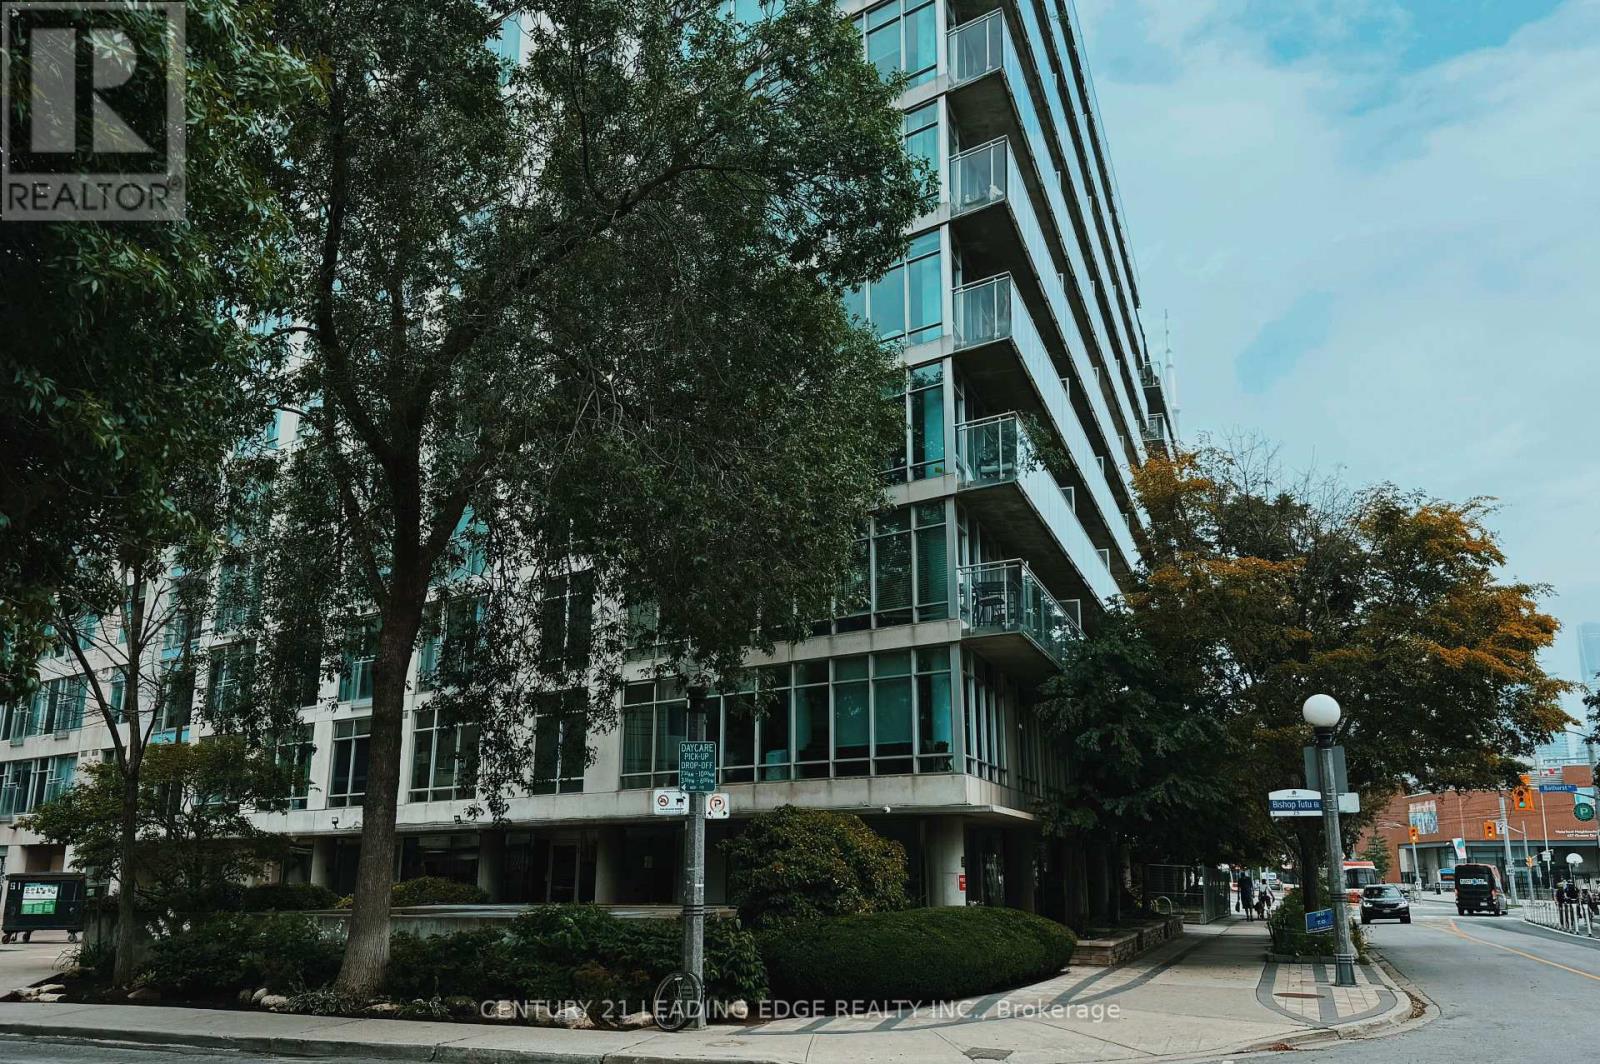
1821 - 650 Queens Quay W
Toronto, Ontario
Stunning Lake Views & Prime Harbourfront Living! Welcome to this exceptional studio suite at Atrium on Queens Quay, ideally situated in one of Toronto's most desirable waterfront communities. Enjoy beautiful lake views and a prime trail-front location, offering the perfect combination of urban convenience and waterfront lifestyle. This bright and well-designed suite features hardwood flooring, built-in storage, and a functional layout that maximizes every inch of space. Enjoy easy access to major highways, steps to Loblaws, waterfront trails, transit, dining, shopping, and entertainment, with vibrant downtown Toronto just minutes away. This pet-friendly building offers excellent amenities, including concierge service, a fitness centre, and a rooftop terrace. All utilities are included, except phone, cable, and internet. An excellent opportunity for first-time buyers, investors, or anyone looking to enjoy the bestof Toronto's waterfront lifestyle. (id:39551)
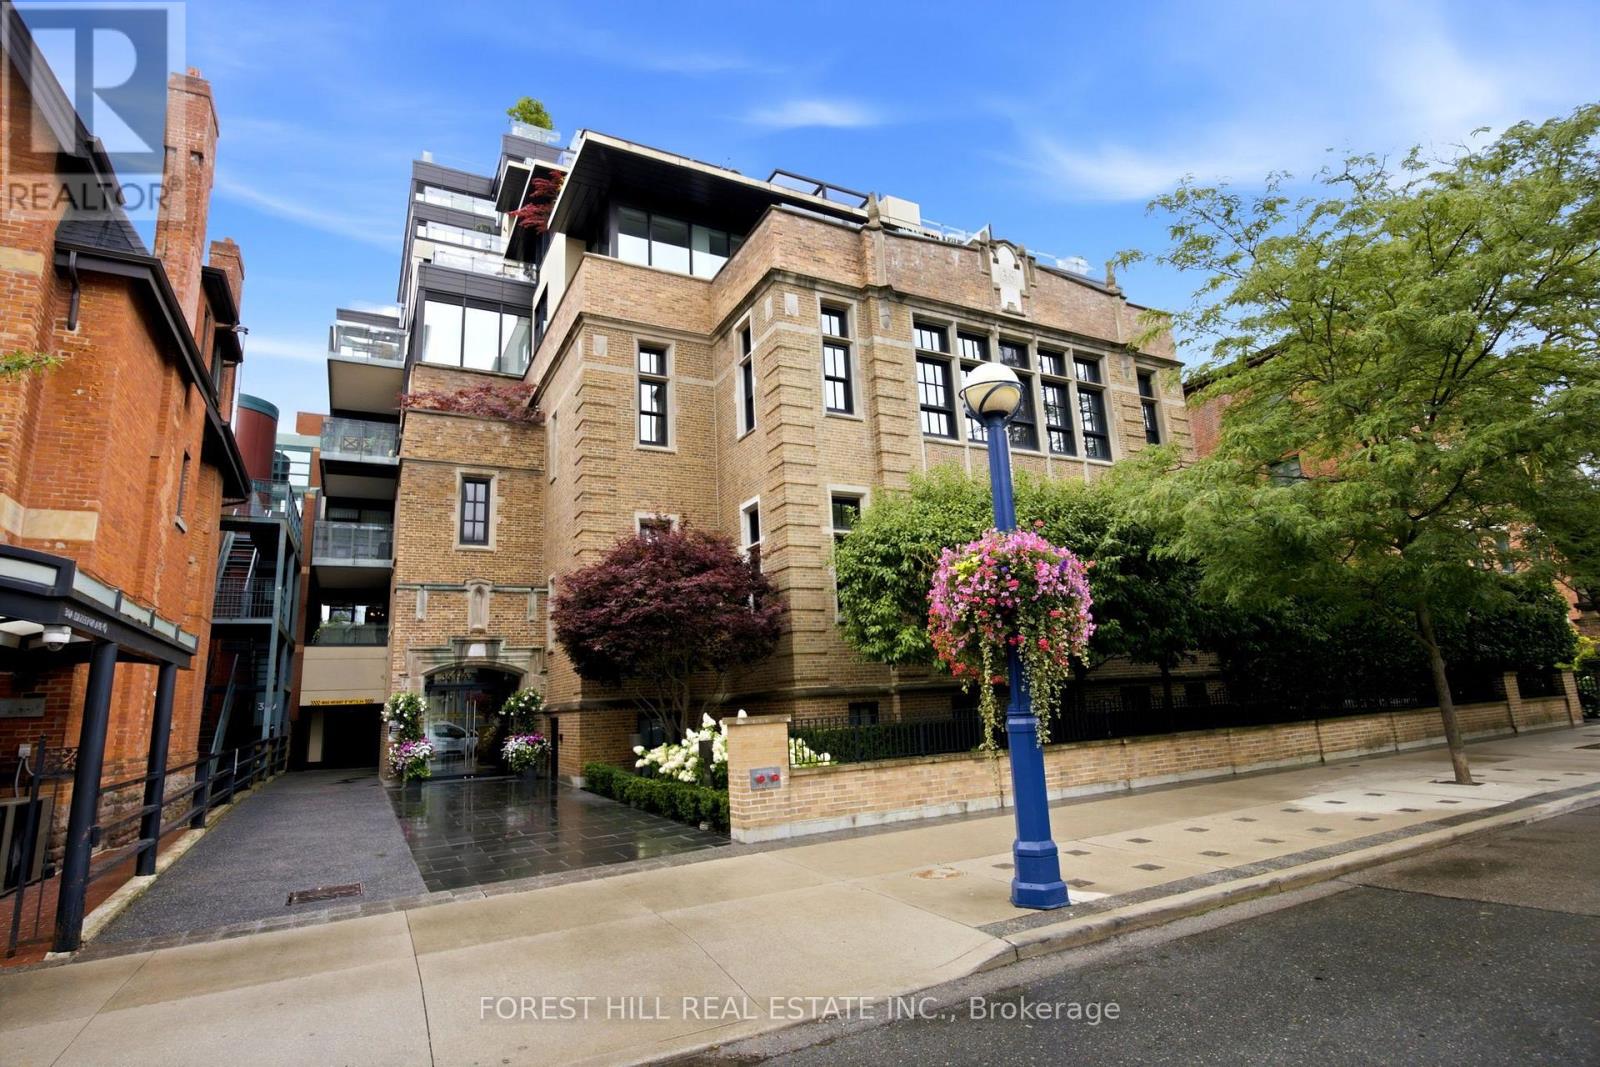
4c - 36 Hazelton Avenue
Toronto, Ontario
Welcome to one of the most ultra exclusive addresses in Yorkville. This 20 unit boutique building offers refined living with white glove services including 24hr concierge & valet parking. Suite 4C has been almost fully reimagined and rebuilt in 2020 with no detail overlooked. From The moment you enter the suite you are impressed by the Integrated cabinetry throughout which gives it a modern sleek feel. 10 foot ceilings, floor to ceiling windows, chevron hardwood floors, two walkouts to a private balcony from the living room and second bedroom are just some of the outstanding features of this suite. The 4.5' x 7' kitchen Island is the focal point of the open concept chef's kitchen equipped with Integrated Miele and Jennair appliances & breakfast bar for informal gatherings. The large open dining room area features a custom built in bar with open glass shelving, built in wine fridge with two temperature controls and a coffee station with a built in coffee maker. The living room offers the perfect setting to enjoy the large-screen TV while relaxing beside the open fireplace. The primary bedroom offers a retreat with an oversized walk in closet, a wall of custom closets that lead into a 5 piece spa like ensuite with make up table, marble floor and walls, separate water closet, oversized shower, freestanding tub and heated floors. The second bedroom has been converted into an office with custom built-ins, floor to ceiling glass entry doors, open fireplace, 3 piece ensuite and walk out to private balcony. (id:39551)
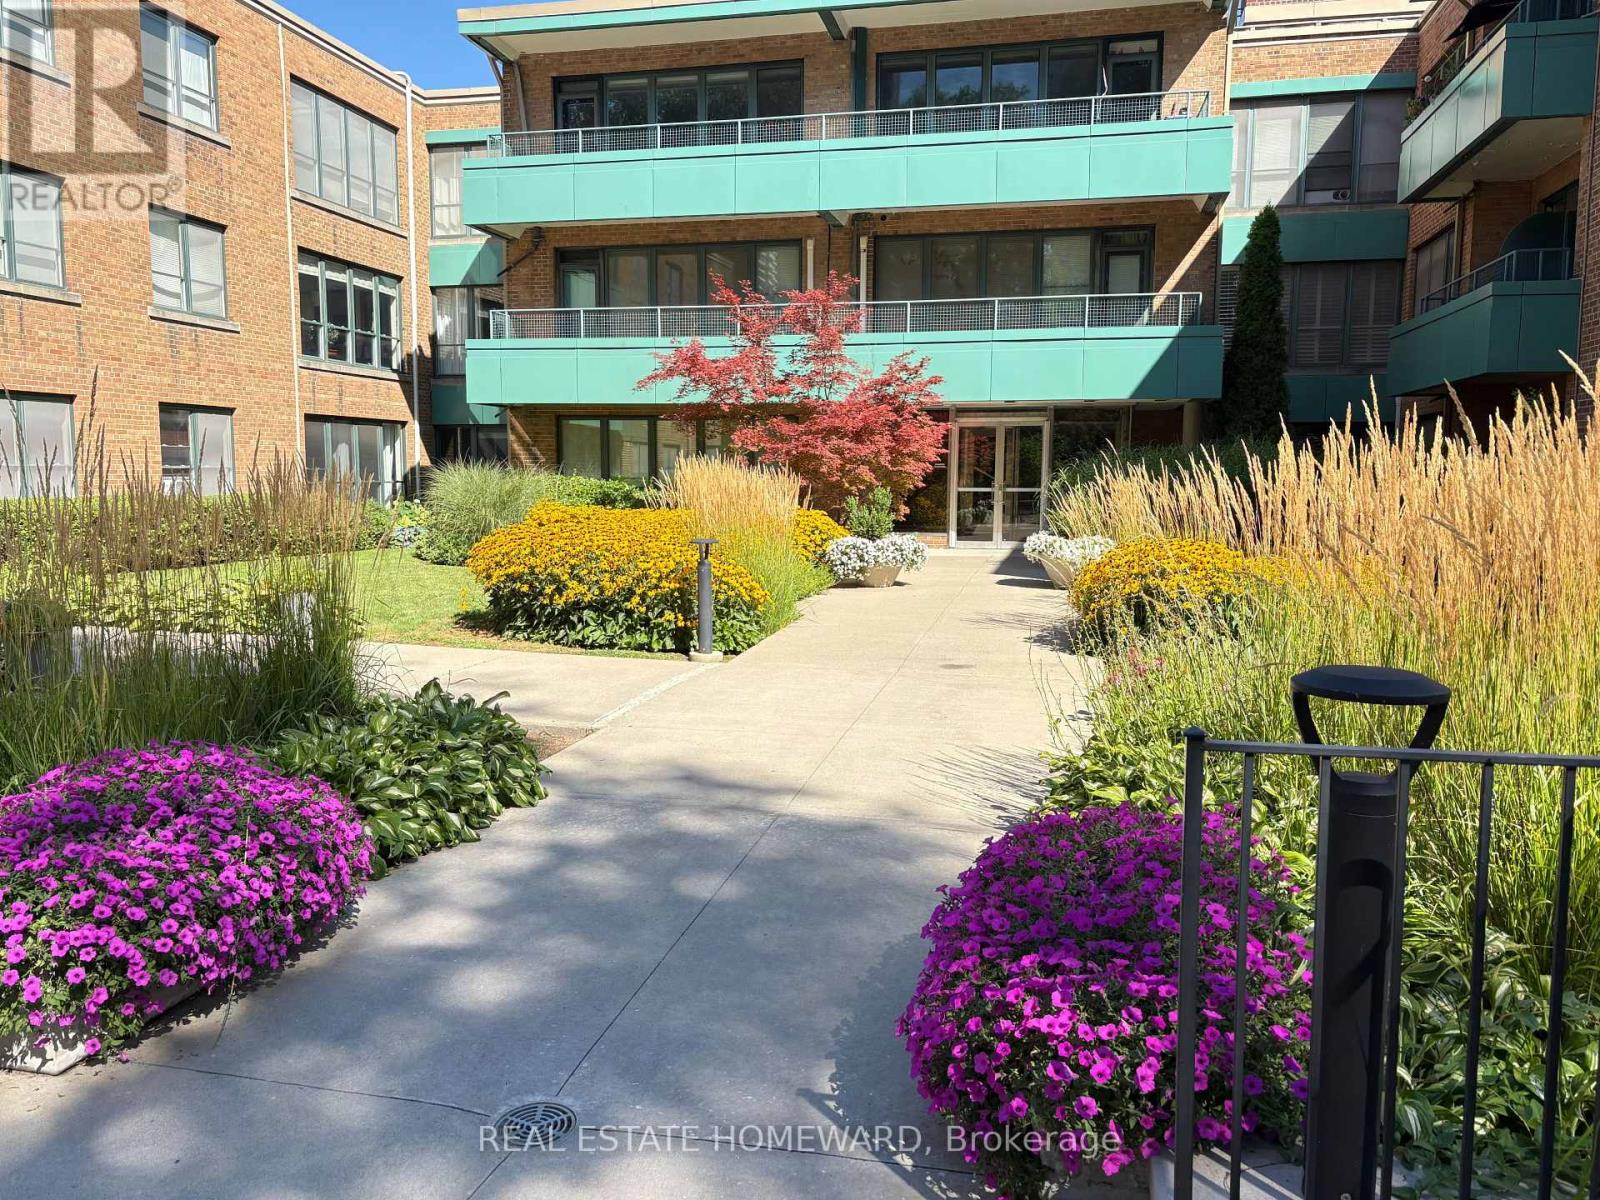
309 - 30 Elm Avenue
Toronto, Ontario
Welcome to Rosedale Court, a hidden gem tucked away on a quiet, tree-lined street in the city's most prestigious neighbourhood of South Rosedale. This spacious (1147 sq. ft), top-floor, corner unit at 30 Elm Avenue is situated in a charming boutique co-ownership building that perfectly balances a sense of community with ultimate privacy.This charming and inviting three bedroom suite has a warm and inviting atmosphere that feels instantly like home. The interior features a bright, large living and dining area, thoughtfully designed to accommodate both quiet relaxation and effortless entertaining. A comprehensive maintenance fee includes PROPERTY TAXES & UTILITIES. This pet-friendly residence is an ideal choice for down sizers or those seeking a stylish city sanctuary, complete with one underground parking space and a storage locker. The property is surrounded by impeccably manicured grounds, featuring lush greenery and a peaceful outdoor area in the back that serves as the perfect backdrop for unwinding on a quiet summer evening. Enjoy the very best of Toronto right at your doorstep, where city convenience meets natural beauty. You are just a short walk from multiple subway stops with frequent transit options for effortless car free access. Only minutes away from the luxury shopping and world-class dining of Yorkville, Bay and Bloor, and Yonge and Summerhill. For those who love the outdoors, the location offers direct access to the Rosedale Valley Ravine, scenic biking and walking trails, and an array of lush local parks, all nestled within one of the city's most coveted neighbourhoods. (id:39551)
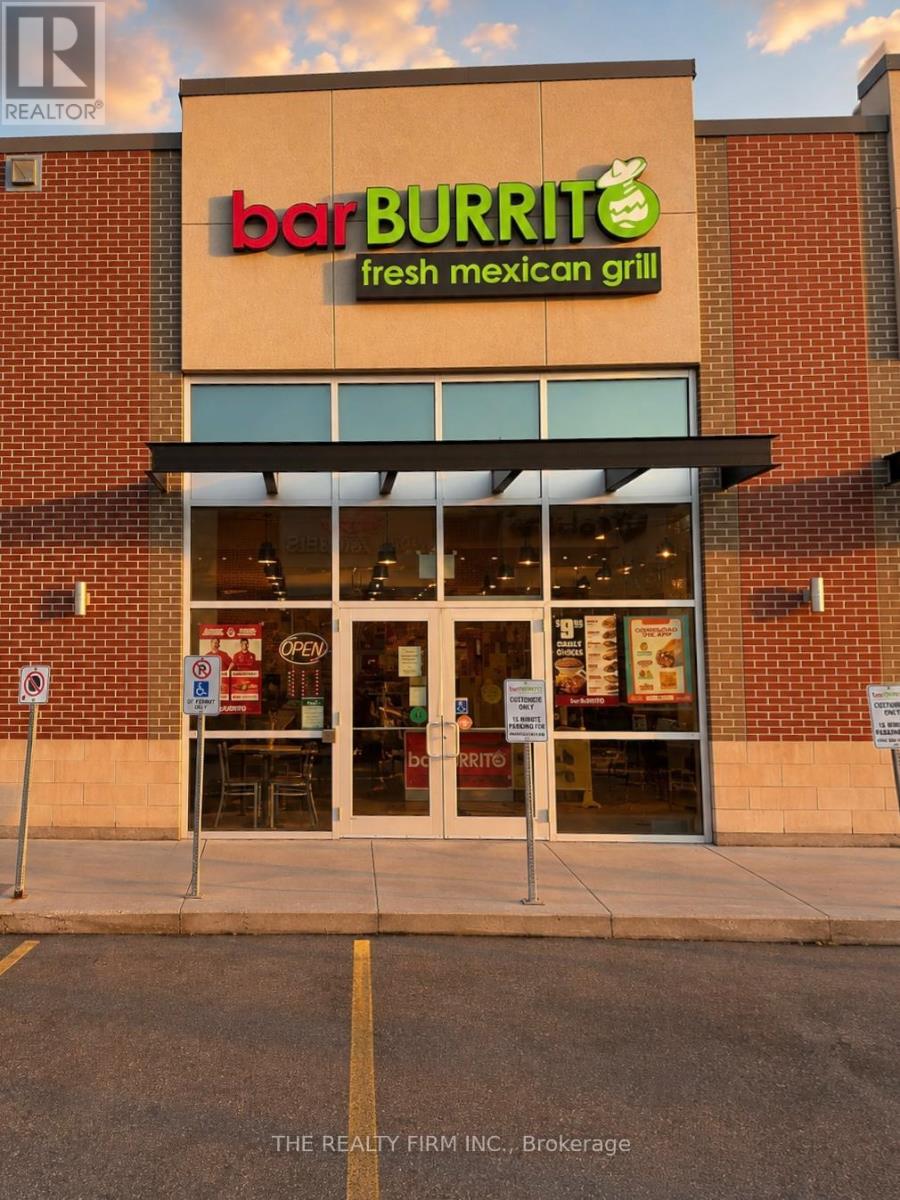
3 - 336 Wellington Road
London South, Ontario
Excellent opportunity to own a well established BarBurrito franchise in a highly desirable and busy South London location. Strategically situated on busy Wellington Road, just minutes from Victoria Hospital, this location offers excellent visibility, high traffic exposure, and a steady flow of customers from the surrounding residential, commercial, and healthcare community. The area is surrounded by retail, residential neighbourhoods, medical facilities, offices, and other established businesses, providing consistent activity throughout the day. The restaurant is fully equipped with a modern and attractive setup, offering a great opportunity for an owner operator looking to acquire an established franchise business. Prime location, fresh food, strong brand recognition, loyal customer base, excellent visibility, and significant surrounding commercial activity make this an opportunity not to be missed. (id:39551)