
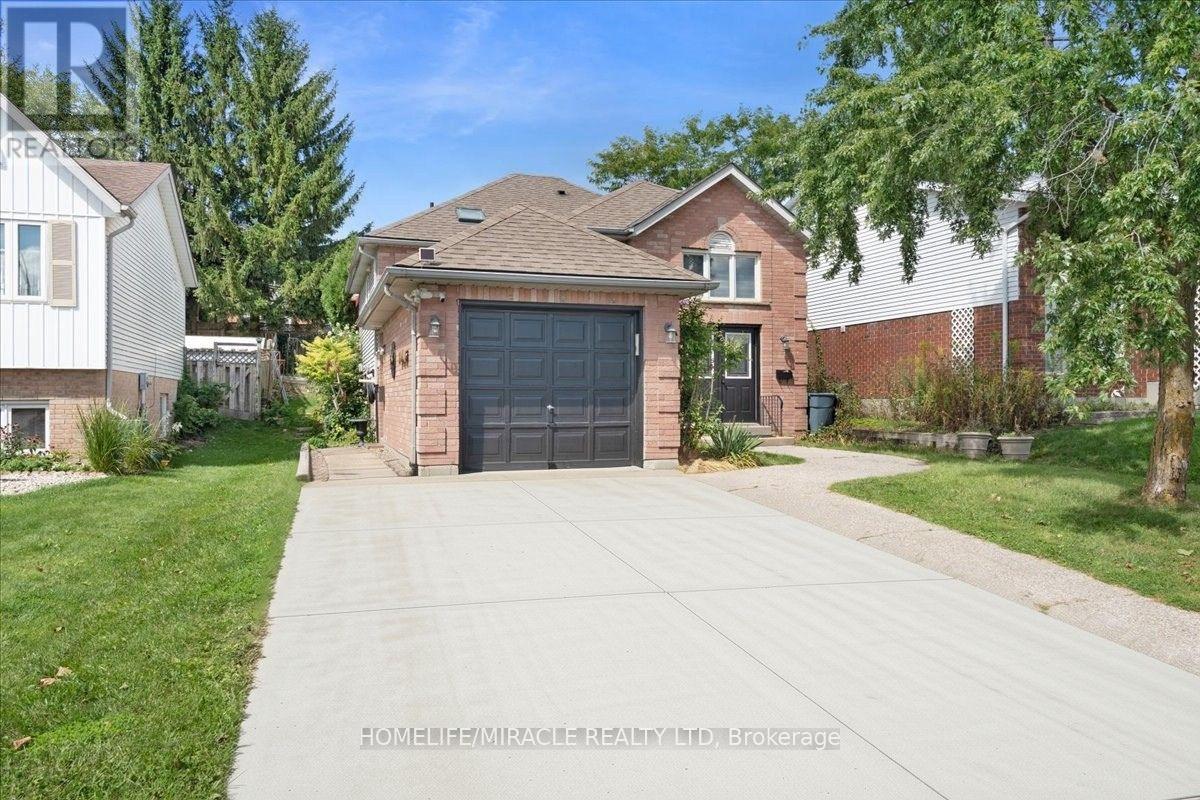
150 Bankside Drive
Kitchener, Ontario
Tucked into Kitchener's Highland West neighbourhood, this raised bungalow blends classic charm with everyday functionality. Step through the front door and you're greeted by a soaring, heightened foyer, a rare feature for this style of home. The freshly painted main floor includes two comfortable bedrooms and a well finished bathroom with a skylight overhead. The kitchen offers generous storage and flows into a bright, freshly painted 115 square foot sunroom, perfect for morning coffee or evening relaxing. From there, step outside to a private deck overlooking a fully fenced backyard with space for vegetable gardens. A separate dining room provides a dedicated setting for formal dinners and family gatherings. Downstairs, oversized windows keep the lower level feeling open and bright. Here you'll find a spacious recreation room, a full bathroom and a third bedroom, ideal for guests, a home office or extra living space. In total, the home offers three bedrooms and two full bathrooms. Nearby green space includes Bankside Park, Monarch Woods Park and Filsinger Park, with shopping, schools and the expressway all within easy reach. (id:39551)
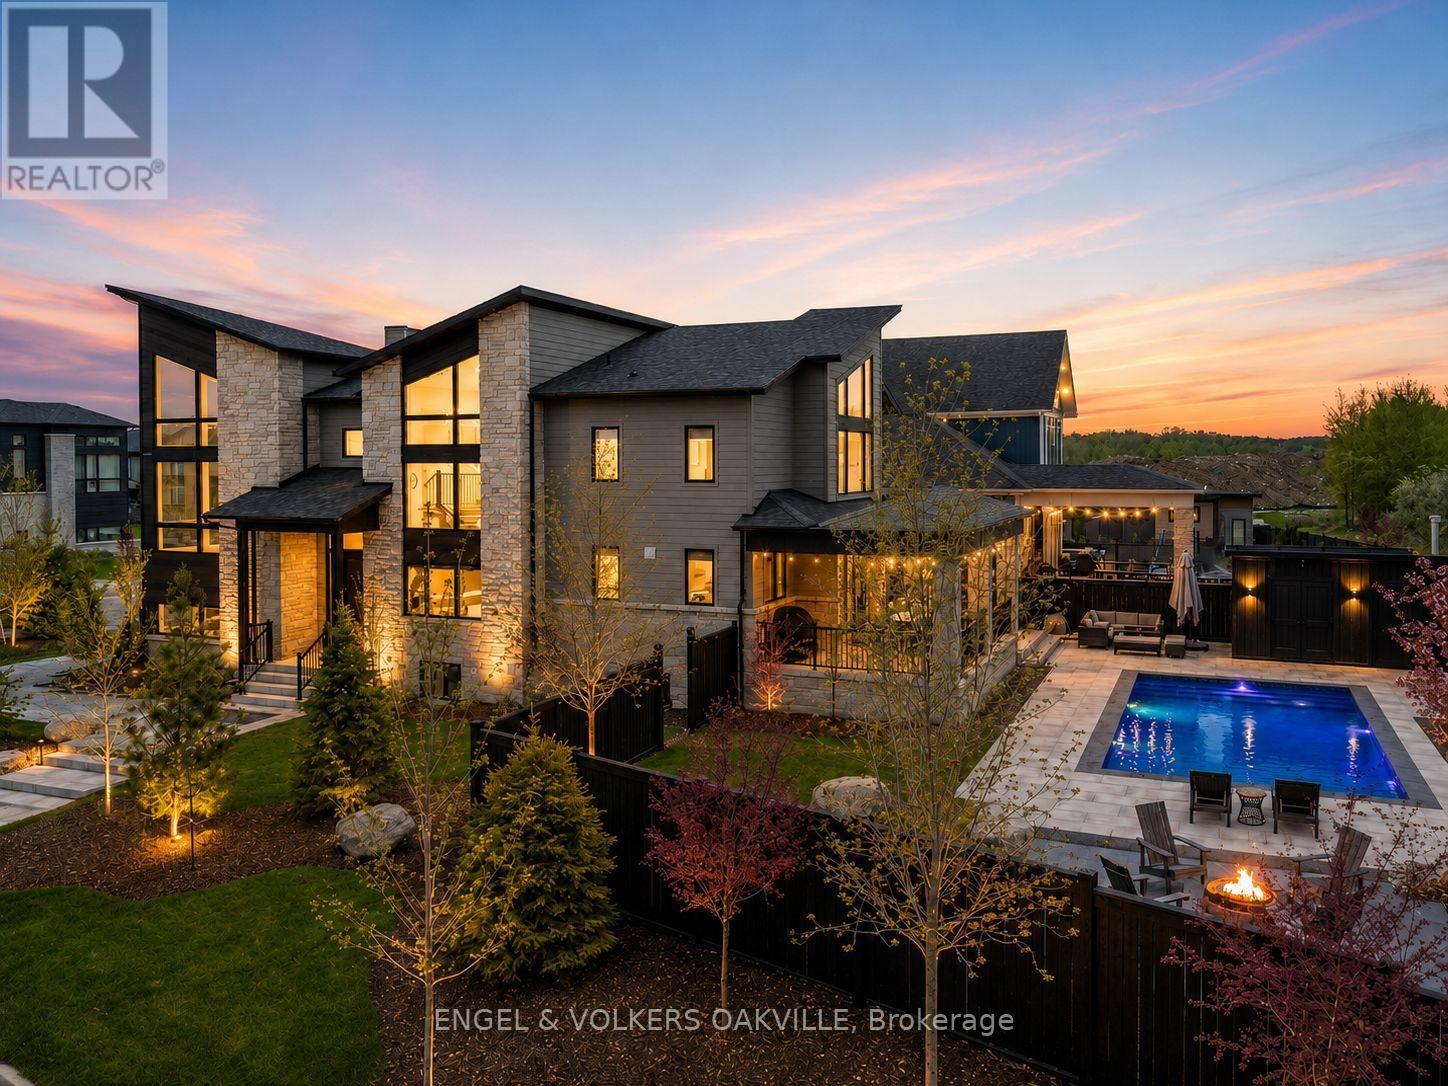
117 Stoneleigh Drive
Blue Mountains, Ontario
Your Private Blue Mountain Resort Starts Here.Just minutes from Blue Mountain Ski Resort, 117 Stoneleigh Drive delivers the four-season lifestyle buyers come to the Blue Mountains for-without sacrificing space, privacy or luxury.The spectacular backyard is the showstopper. A heated 32-foot pool, sauna, 8-person hot tub and firepit create a private resort-style oasis built for summer entertaining, après-ski relaxation and unforgettable weekends with family and friends.Set on an impressive 99' x 137' lot, this approximately 4,000+ sq. ft. contemporary residence was designed to capture its spectacular setting. Expansive windows throughout the home showcase Blue Mountain views from almost every room, bringing the landscape into the living experience and creating a remarkable connection between the interior and outdoors.The open-concept main level is designed for both everyday living and entertaining, with generous living and dining spaces, soaring ceilings and a beautifully appointed kitchen at the heart of the home. The spacious 4+ bedroom, 5-bathroom layout provides room for family, guests and extended stays, while thoughtfully designed spaces offer comfort and flexibility.The mountain views continue throughout the home, creating a constantly changing backdrop-from morning light over the escarpment to spectacular sunsets and winter landscapes.Blue Mountain's ski hills are just minutes away, putting skiing and snowboarding practically at your doorstep. Homeowner access to shuttle service to the Village makes enjoying restaurants, après-ski, shopping and entertainment exceptionally convenient-without needing to drive.Beyond winter, the location puts hiking, biking, golf, beaches and the region's renowned four-season attractions within easy reach.This is not simply a home near Blue Mountain. It's a private resort with the mountain lifestyle built in.Minutes to the ski hills. Village shuttle access. Four-season living at its best. (id:39551)
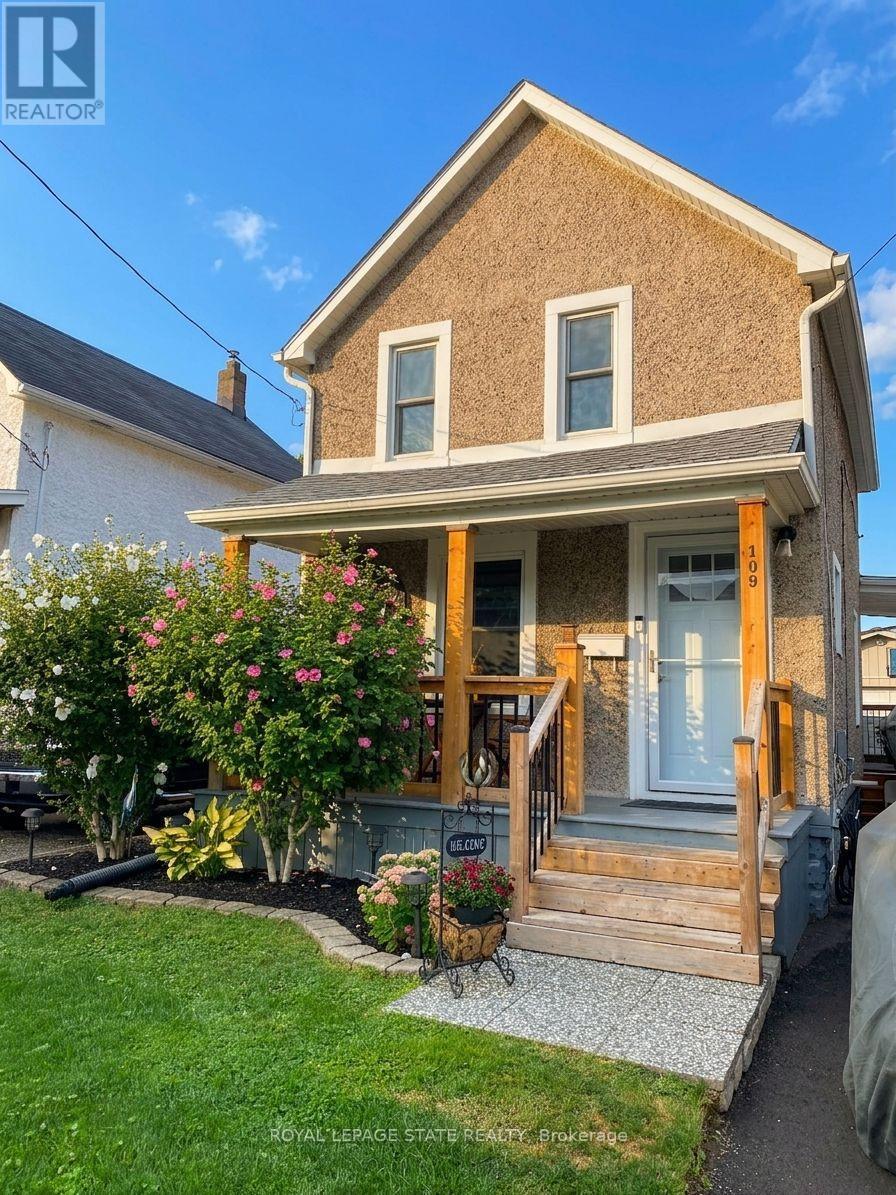
109 Wilton Avenue
Welland, Ontario
FIRST TIME BUYERS, EMPTY NESTERS, CAR ENTHUSIASTS, HOBBYISTS - this one is for you!! Featuring a 1.5 car heated garage with hydro and even comes with a 'cute as a button' home in a great central Welland location close to all amenities and bus route. Amazing value with tons of updates done, inside and out over the past 10+ years including kitchen '18, some newer appliances '24 & '25, bath '16, flooring on main floor '24, windows in '09 & '24, breaker panel '23, AC '23, furnace '13, house shingles '11, rolled roof '23, garage roof '21 and much more! This home has been so lovingly maintained and updated over the years... you won't be disappointed! (id:39551)

512 First Avenue
Welland, Ontario
Amazing opportunity to own 3+3 bed room semi detached back split 4 level Home with separate finished basement and separate entrance to the lower level located across the street from Niagara College and near shopping and restaurants. Very Good Size Living/dining Area, Upgraded washroom, The lower level with 3 additional bedrooms, kitchen, Full Washroom, Spacious Rec room ,Carpet Free full house , All Bedrooms very good size, Garden shed in the back yard,2Laundry Rooms, very Hot Location close to many Schools, Park, Plaza, Transit, Niagara College etc (id:39551)
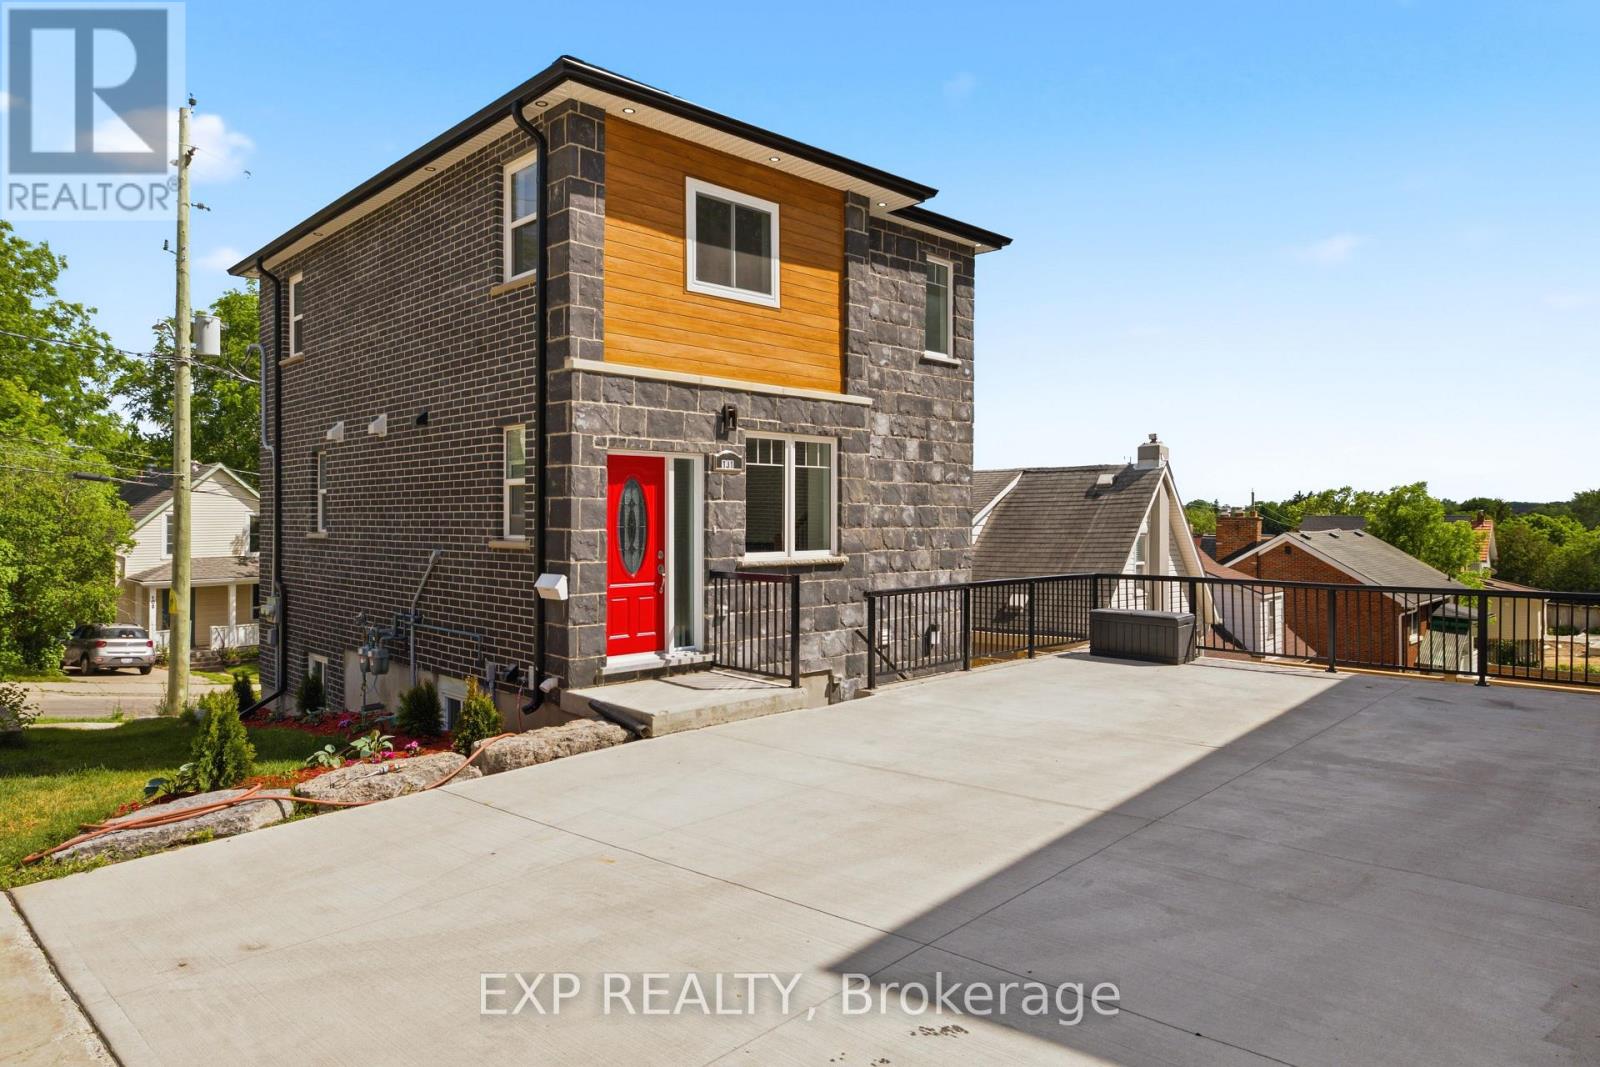
131 St George Street
Kitchener, Ontario
Welcome to 131 St. George Street - a modern and thoughtfully designed duplex in the heart of downtown Kitchener, perfect for investors or those seeking a stylish multi-unit property. The upper unit offers a well-appointed two-bedroom, two-and-a-half-bathroom layout with a bright, open-concept main floor. The living space is anchored by a striking tile feature wall with an electric fireplace, creating a warm and contemporary focal point. The kitchen is finished with quartz countertops and stainless steel appliances, seamlessly connecting to the dining and living areas for easy everyday living. A Juliet balcony off the main floor brings in natural light and fresh air, enhancing the airy feel of the space, while a convenient powder room completes this level. Upstairs, both bedrooms feature their own private ensuite bathrooms, offering comfort and privacy for occupants. The lower unit features a one-bedroom, one-bathroom layout with the same modern finishes, including quartz countertops and stainless steel appliances. Designed with an open-concept feel, this unit is bright and welcoming, with direct access to a private patio, perfect for outdoor enjoyment. Both units are separately metered for hydro and gas and include their own laundry, providing independence and convenience for tenants or owners alike. Located just steps from downtown Kitchener's vibrant amenities, including restaurants, shops, transit, and parks, this property offers an exceptional opportunity in a highly desirable urban setting. (id:39551)
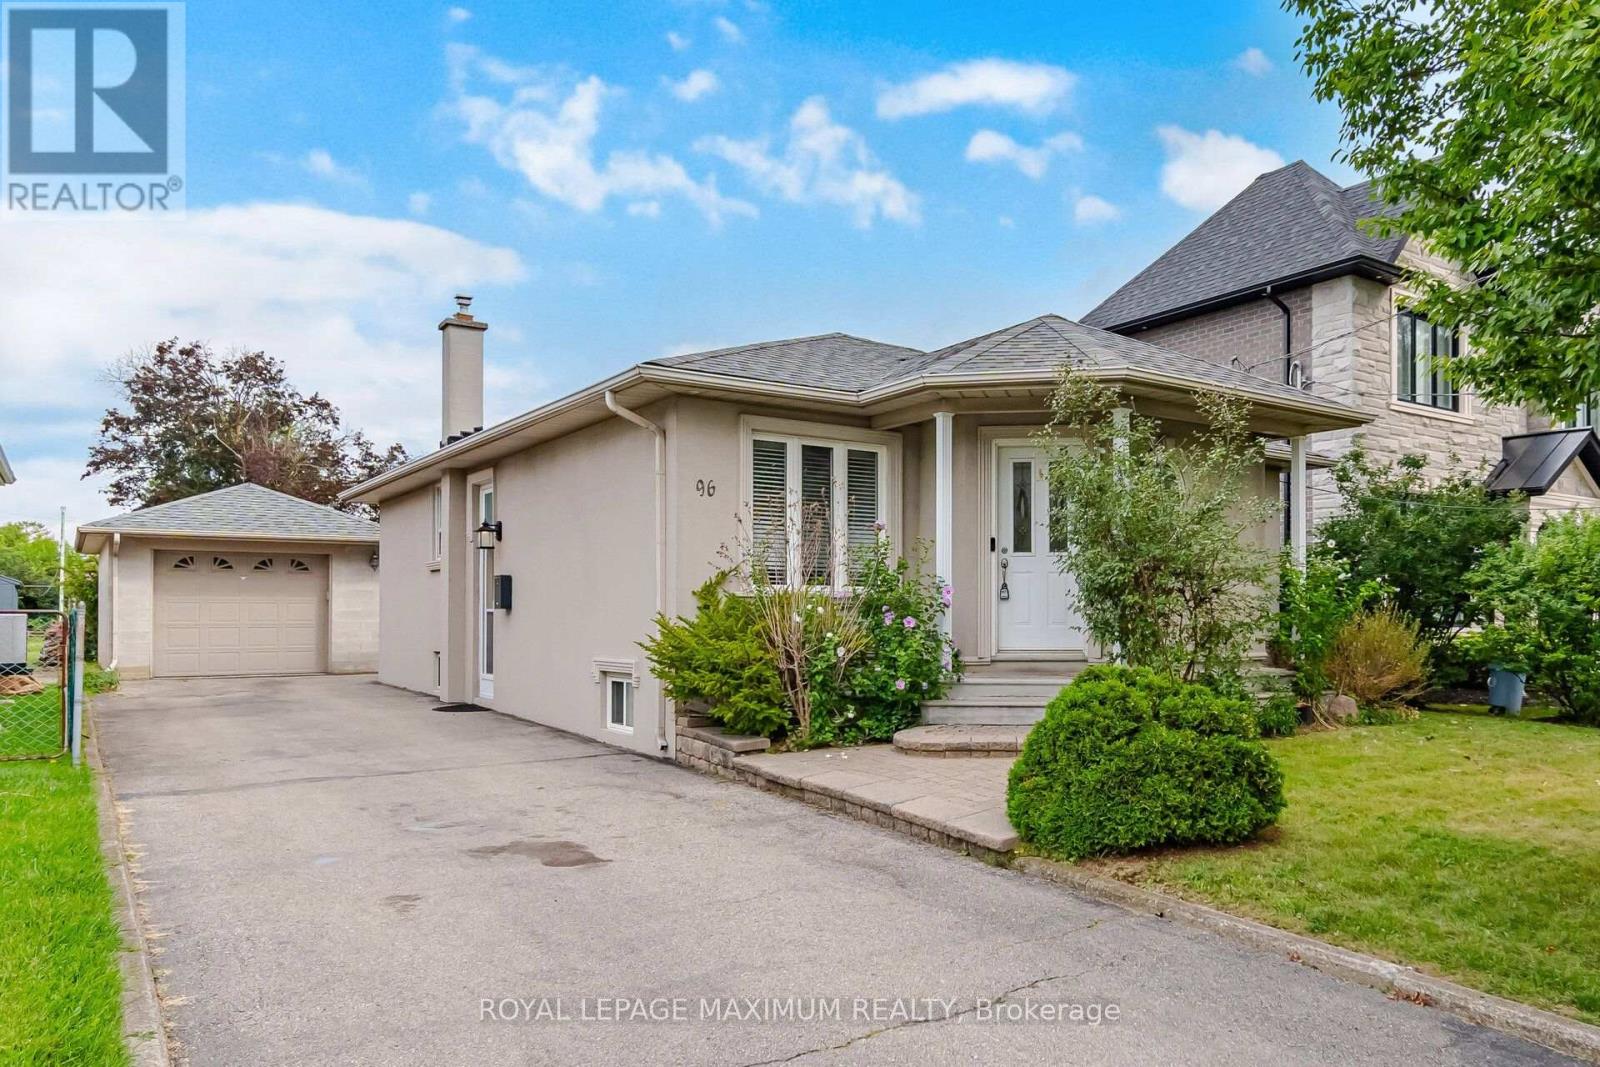
96 Wallasey Avenue
Toronto, Ontario
Build, Invest, Or Move Right In. A Rare 45 X 229 Ft Deep Lot In Family-Oriented Humberlea-Pelmo Park, Surrounded By Multi-Million Dollar Custom Homes! This Meticulously Maintained Bungalow Offers Rare Flexibility: Two Full Kitchens, Two Separate Living Levels, Five Bedrooms & Two Baths In Total. Main Floor Features A Tile Foyer, Open-Concept Living Room With Pot Lights & Wall Sconces, Formal Dining Area, Hardwood Floors, French Doors In Hallway, And Three Bright & Spacious Bedrooms. Family-Size Eat-In Kitchen Equipped With Appliances, Backsplash, Tile Floors, Ample Cabinetry & Generous Countertop Space. Separate Entrance Leads To A Finished Lower Level With Full-Size Second Kitchen, Open-Concept Sitting Room, Recreation Room With Gas Fireplace, Two Additional Bedrooms, 3Pc Bath, Laundry & Plenty Of Storage, Ideal For Extended Family Or In-Law Living. But The Real Story Is Outside: A 229 Ft Deep Backyard, Fully Fenced And Professionally Landscaped With Mature Greenery & Fruit Trees. Room To Add A Pool, Cabana, Or Garden Suite, Or Build The Custom Home with approved permit. Move In, Rent Out, Or Start Fresh. Lots This Deep Rarely Come Available. Lovely Place To Call Home! (id:39551)
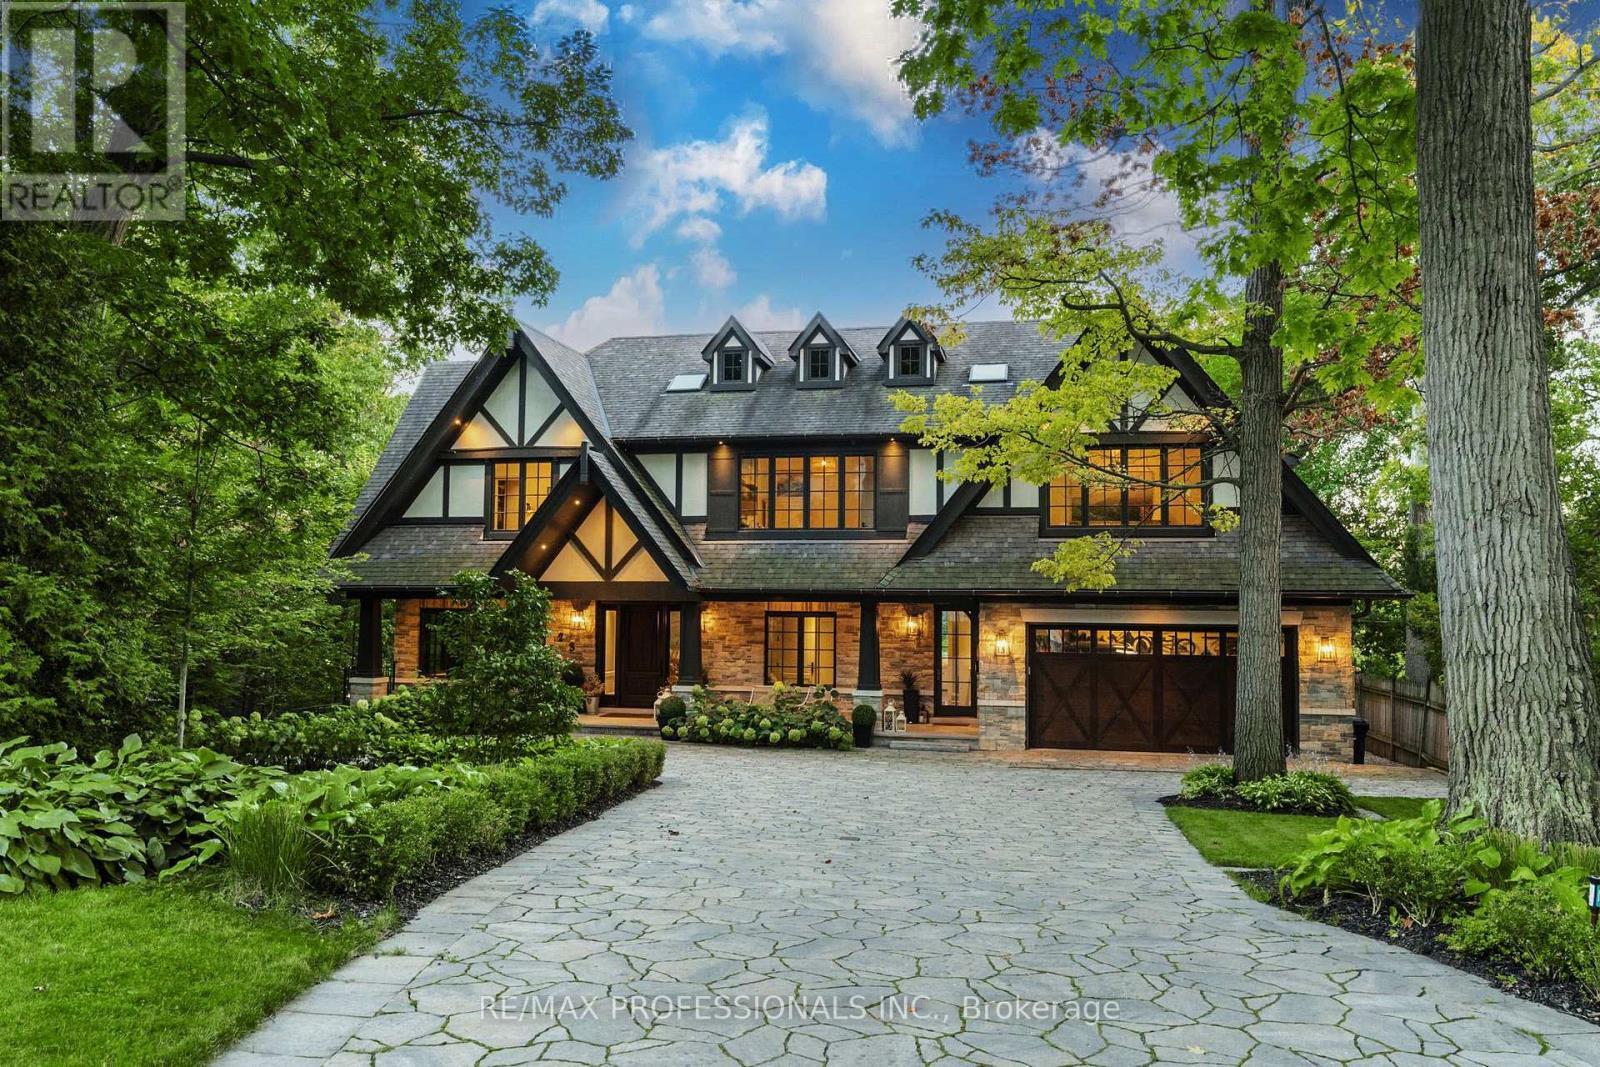
23 Riverside Crescent
Toronto, Ontario
Welcome to 23 Riverside Crescent, An Extraordinary Private Estate on The Humber River. This Magnificent Stone, and Tudor Residence Overlooks The Humber River And Is Located On One Of Toronto's Most Private And Coveted Streets. Set On A Rare South- And West-Facing Pie-Shaped Lot (Approx. 100 x 230 Ft) The Property Offers Exceptional Table Land And Approximately 150 Feet Of Direct River Access. Built Between 2016-2018 With Top-Tier Materials, The Residence Offers ~10,000 Sq Ft Of Luxurious Living Space Surrounded By Nature. Expansive West-Facing Windows and Cathedral Ceilings Fill The Main Floor With Natural Light And Capture Breathtaking Views. The Upper Level Features Five Spacious Bedrooms, Each With Its Own Ensuite, Including A Serene Primary Retreat With a Walk-In Closet, Fireplace And Spa-Like Bath. The Walk-Out Lower Level Is Designed For Recreation, With a Large Entertainment Area, Gym, Sauna, Indoor Hockey Rink, And Access To Terraces, Pool, And Pool House With Bath And Mini Kitchen Area. Spectacular Landscaped Grounds Include A Pool, Multiple Terraces, Fire Pit, And Pool House With Bath And Mini Kitchen. Enjoy Sunsets, River Access, Nearby Trails, And Walkability To Bloor West Village And Subway. Minutes To Downtown And The Airport. An Exceptional Property Offering Rare Privacy, Extraordinary Natural Beauty, And Unparalleled Convenience Just Minutes From The City. Perfect For Family Living And Spectacular Entertaining. Truly A Once-In-A-Lifetime Opportunity. (id:39551)
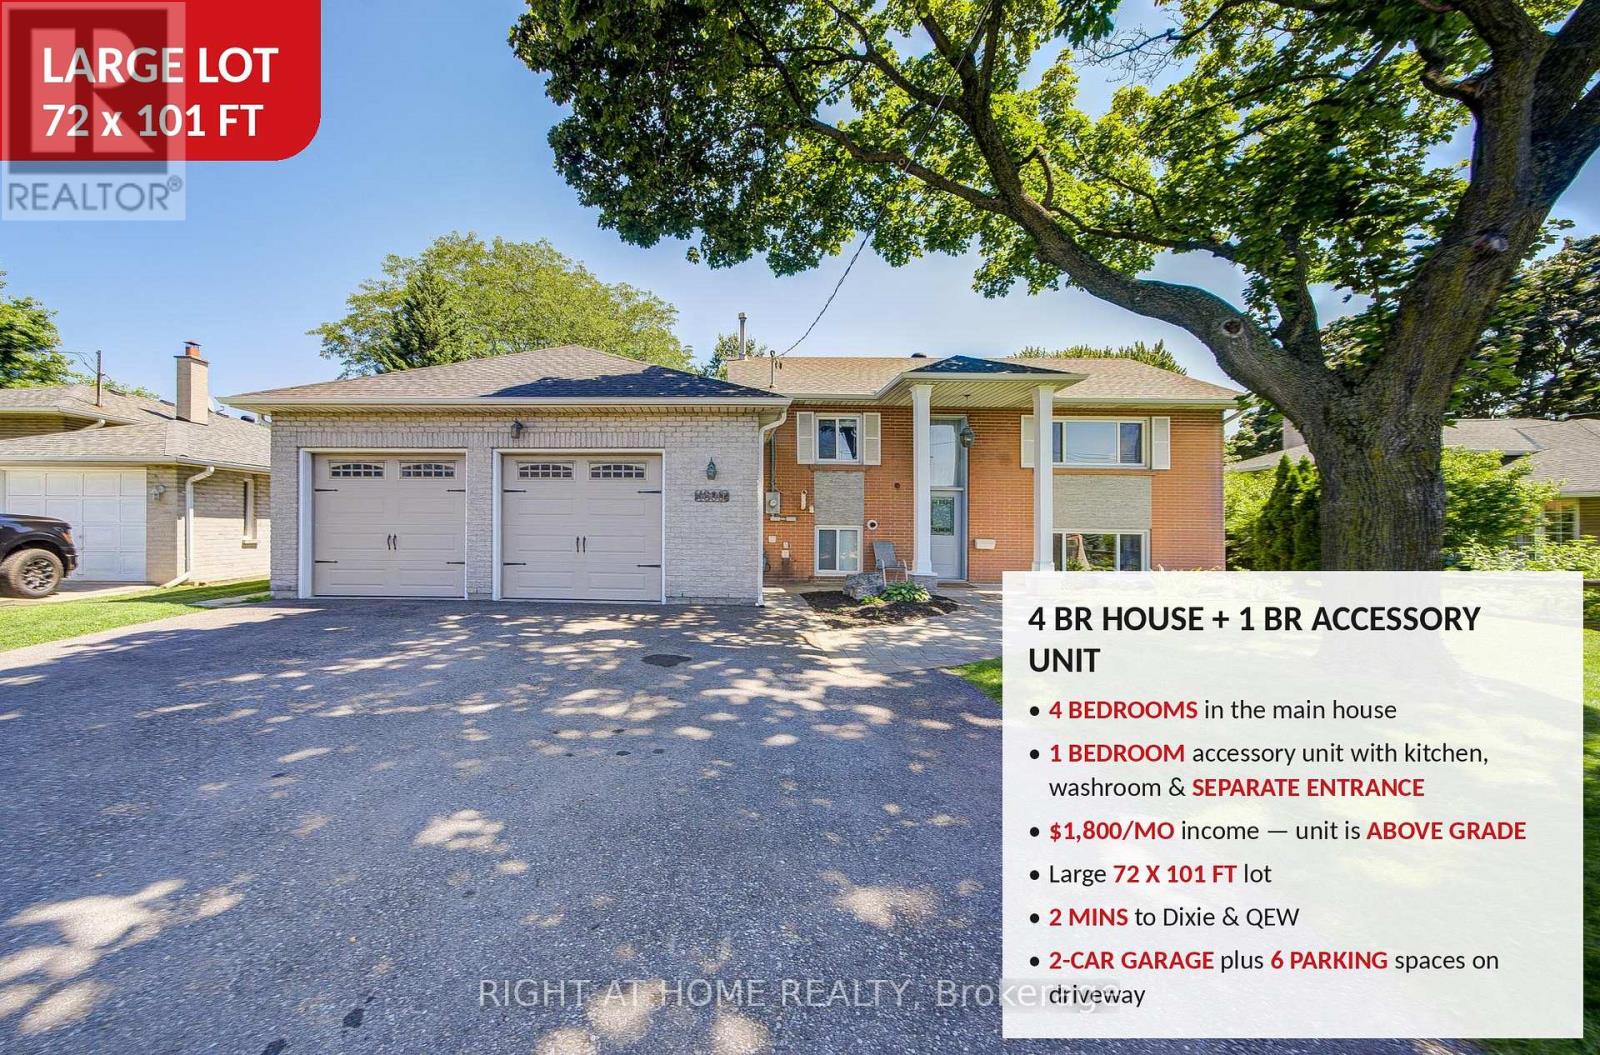
1600 Boxwood Way
Mississauga, Ontario
Premium 72 x 101 ft lot in sought-after Lakeview - a rare offering with Income Potential. Spacious 4+1 bedroom sidesplit, approximately 2,000 sq ft of finished space. Brand new roof (April 2026). Ideal for large or multi-generational families! Main House: Bright and spacious 4-bedrooms with 2 bathrooms, including an updated main floor washroom with new stand-up shower. Sun-filled living and dining rooms, family-sized kitchen, and hardwood throughout, newer front door, and owned furnace & hot water tank - no equipment rentals. Attached 2-car garage plus private driveway with parking for 6. Accessory Unit: Self-contained suite with its own kitchen, bedroom, and fully renovated bathroom. Currently tenanted at $1,800/month on a month-to-month lease with excellent tenants willing to stay - live in the main house and offset your mortgage, or hold as a turn-key investment. Unbeatable location at Dixie & QEW - just 20 minutes to Downtown Toronto, minutes to Sherway Gardens Mall, GO Transit, and the Lakeview Village waterfront development. High-ranking school district with an abundance of parks, trails, and outdoor amenities for the whole family. Move in, invest, or renovate to match the street's top sales! (id:39551)
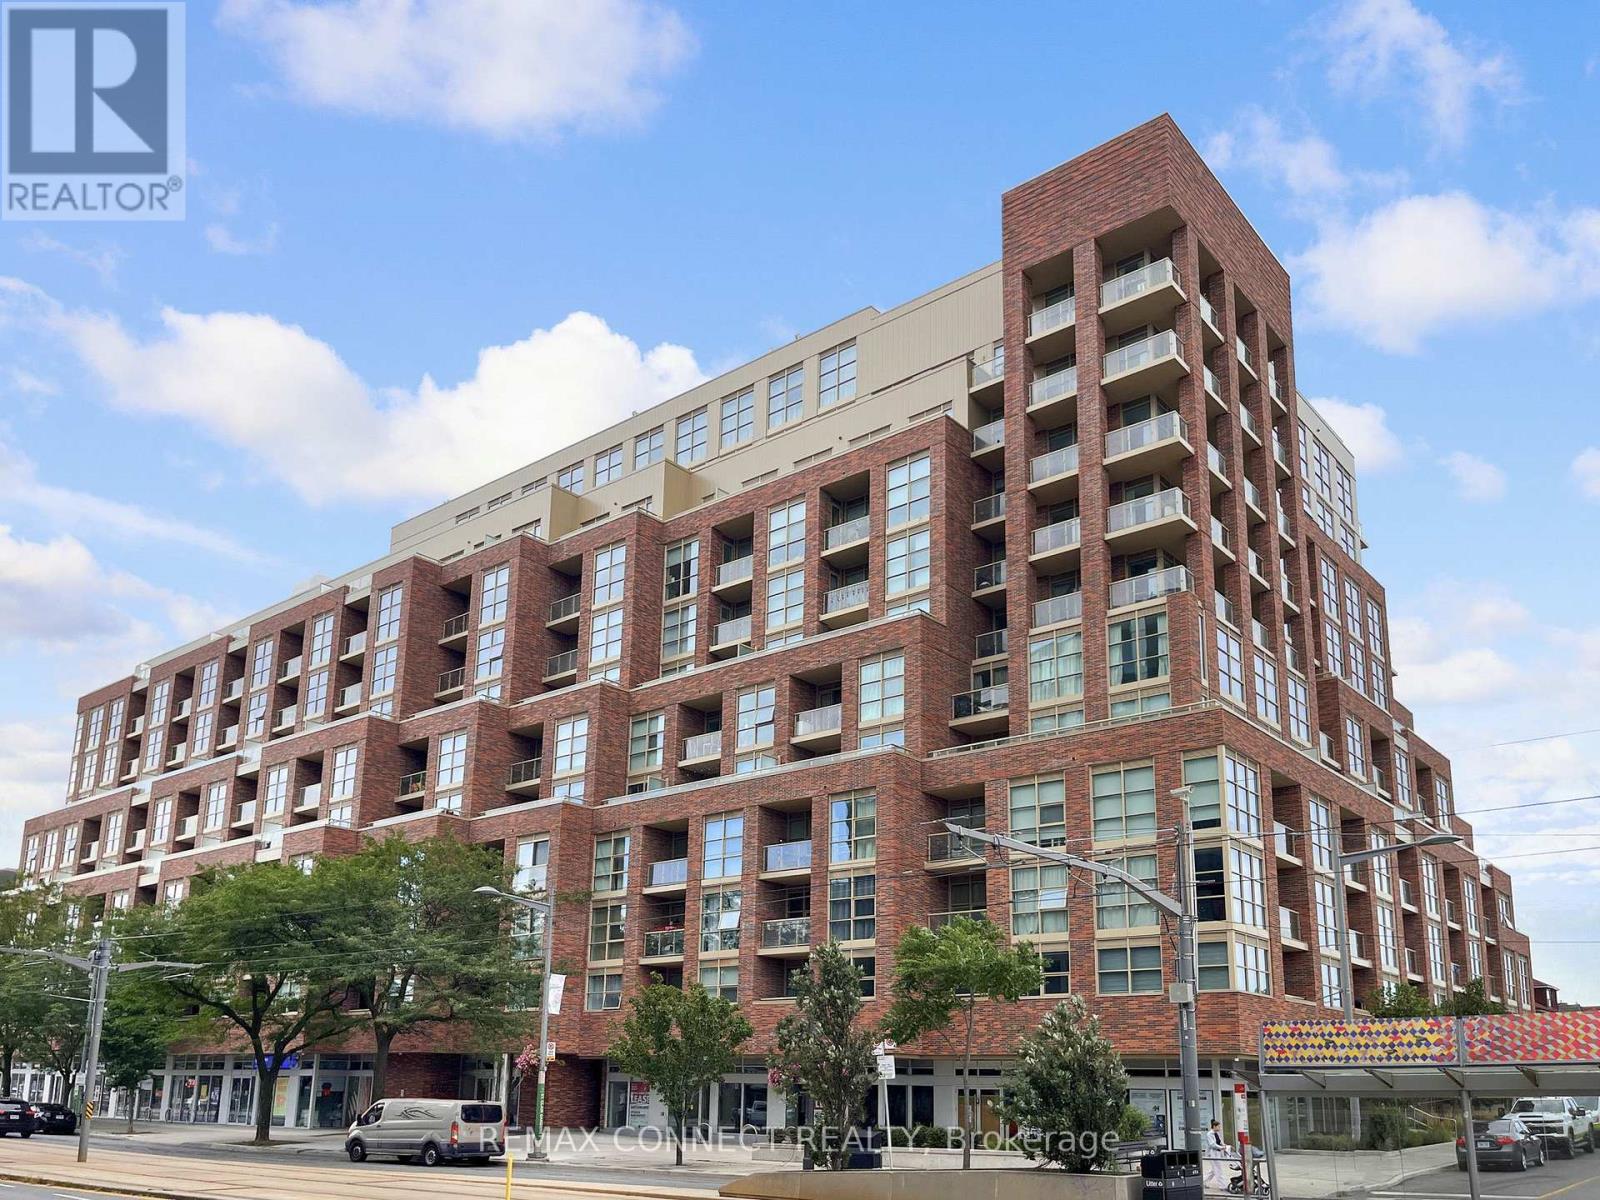
321 - 1787 St Clair Avenue W
Toronto, Ontario
Attention first time home buyers! Want a condo that actually checks all your boxes? Two bedrooms, check! Large balcony, check! Well designed floor plan, check! Parking and locker, and at a price you can actually afford? Check, check, check! Welcome to suite 321 at the SCOUT Condos by reputable Graywood Development! This spacious, nearly 700 sq.ft. 2-bedroom, 1-bathroom condo is the perfect opportunity to get into the market in the heart of the vibrant St. Clair West neighbourhood! The sleek, open concept kitchen features stainless steel appliances and quartz counters, while the bright primary bedroom offers floor-to-ceiling windows and tons of natural light. The second bedroom is perfect for guests, a home office, or a nursery or child's room for your growing family! Top notch building amenities include a gym, party room, rooftop terrace, and concierge services. Step outside and you're just minutes from The Stockyards, great dining, parks, TTC, and easy access to downtown. With a future GO Station just steps away and even more transit improvements coming to the area, this neighbourhood is only getting better connected! Two bedrooms. Parking. Locker. Nearly 700 sq.ft. All at a price that makes getting into the Toronto real estate market actually possible. This could be the one you've been waiting for. Welcome Home! (id:39551)
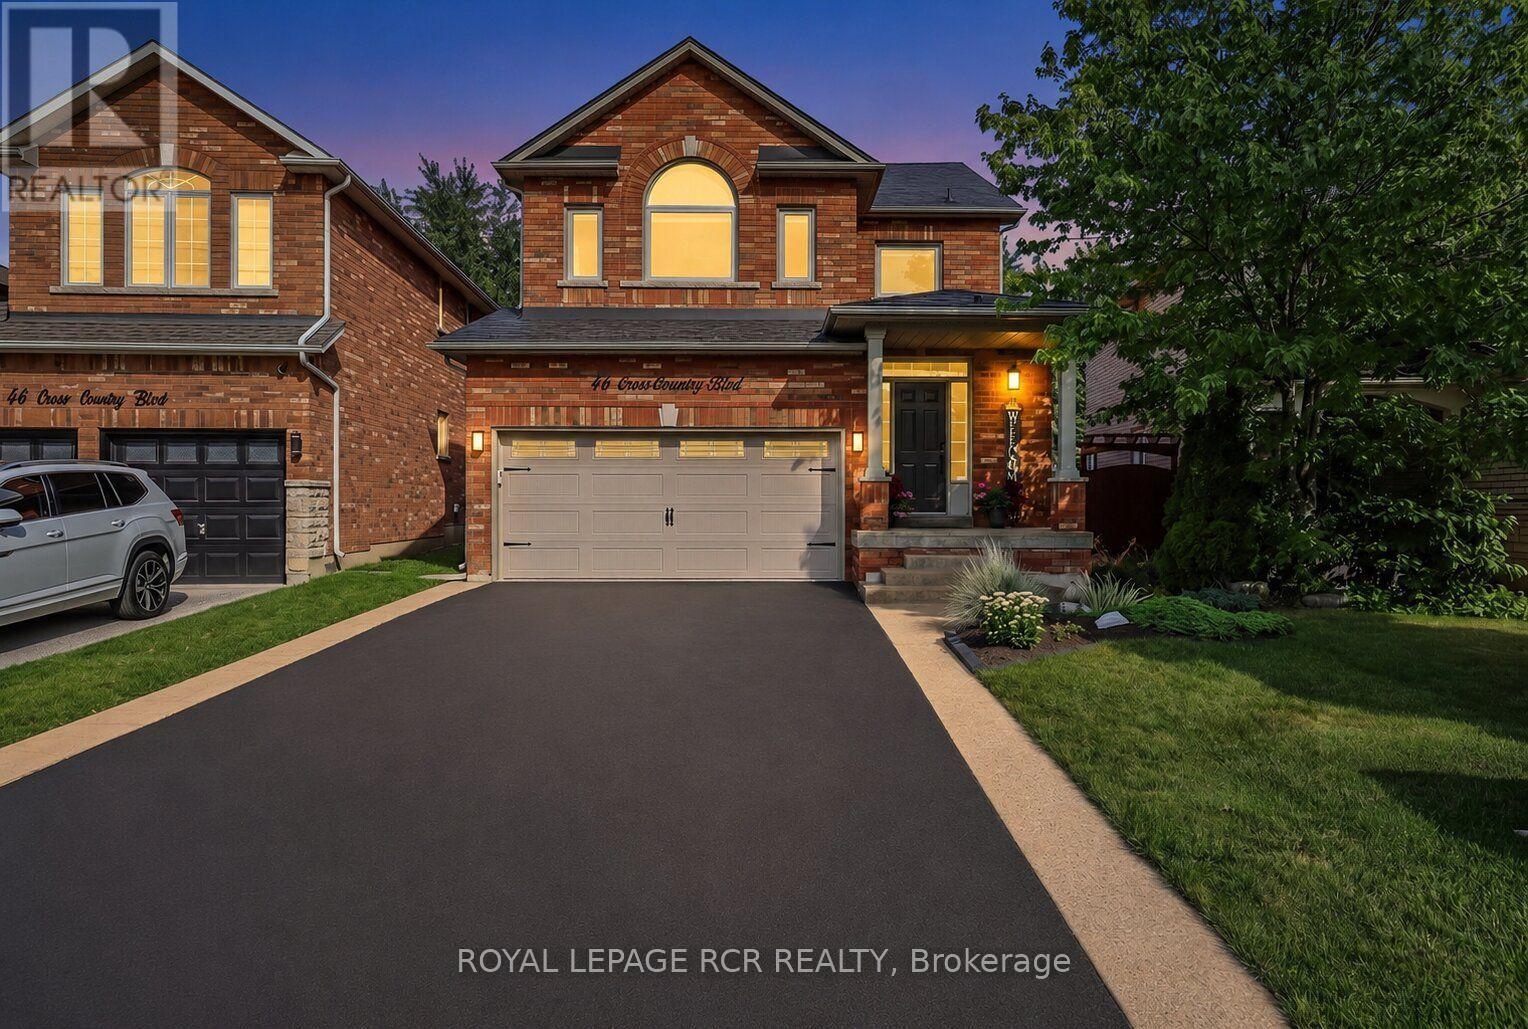
46 Cross Country Boulevard
Caledon, Ontario
Welcome to this beautifully maintained 3-bed home nestled in a family-friendly Bolton neighbourhood, offering a wonderful combination of comfort, functionality, and thoughtful updates. With welcoming curb appeal & an inviting interior, this home is truly move-in ready and offers plenty of space for families to grow & enjoy. Step inside to a bright & welcoming main floor featuring 9ft ceilings, beautiful engineered hardwood flooring, updated windows and blinds. An inviting layout designed for both everyday living and entertaining. The spacious living & dining areas flow into the updated kitchen & eating area, creating a comfortable space for family gatherings. Upstairs, enjoy convenient 2nd floor laundry room +3 spacious bedrooms, each w/a walk-in closet, along with an updated 4-pc main bathroom. Double doors open to primary suite w/a walk-in closet & beautifully updated 4-pc ensuite, creating a comfortable private retreat. The finished basement adds valuable living space & features a cozy gas fireplace, making it the perfect spot for movie nights, a playroom, home office, gym, or additional family space. Outside, enjoy the composite deck and 10x12 gazebo, creating the perfect setting for summer entertaining, family BBQs, or relaxing in the backyard. The durable composite shed (+metal roof) provides additional storage, while the premium metal roof on the home offers peace of mind and long-term durability. Thoughtful updates throughout, including the renovated main floor, updated second-floor bathrooms and flooring, updated windows, updated insulation, and modern smart-home features (smart front-door lock, Chamberlain MyQ garage door opener with camera, and MyQ video doorbell) ,make this home truly move-in ready. Ideally located close to parks, schools, walking trails, shopping, restaurants, & all that Bolton has to offer, with convenient access to major roads for commuters. A fantastic opportunity to move into a beautiful, well-cared-for home in a great community! (id:39551)
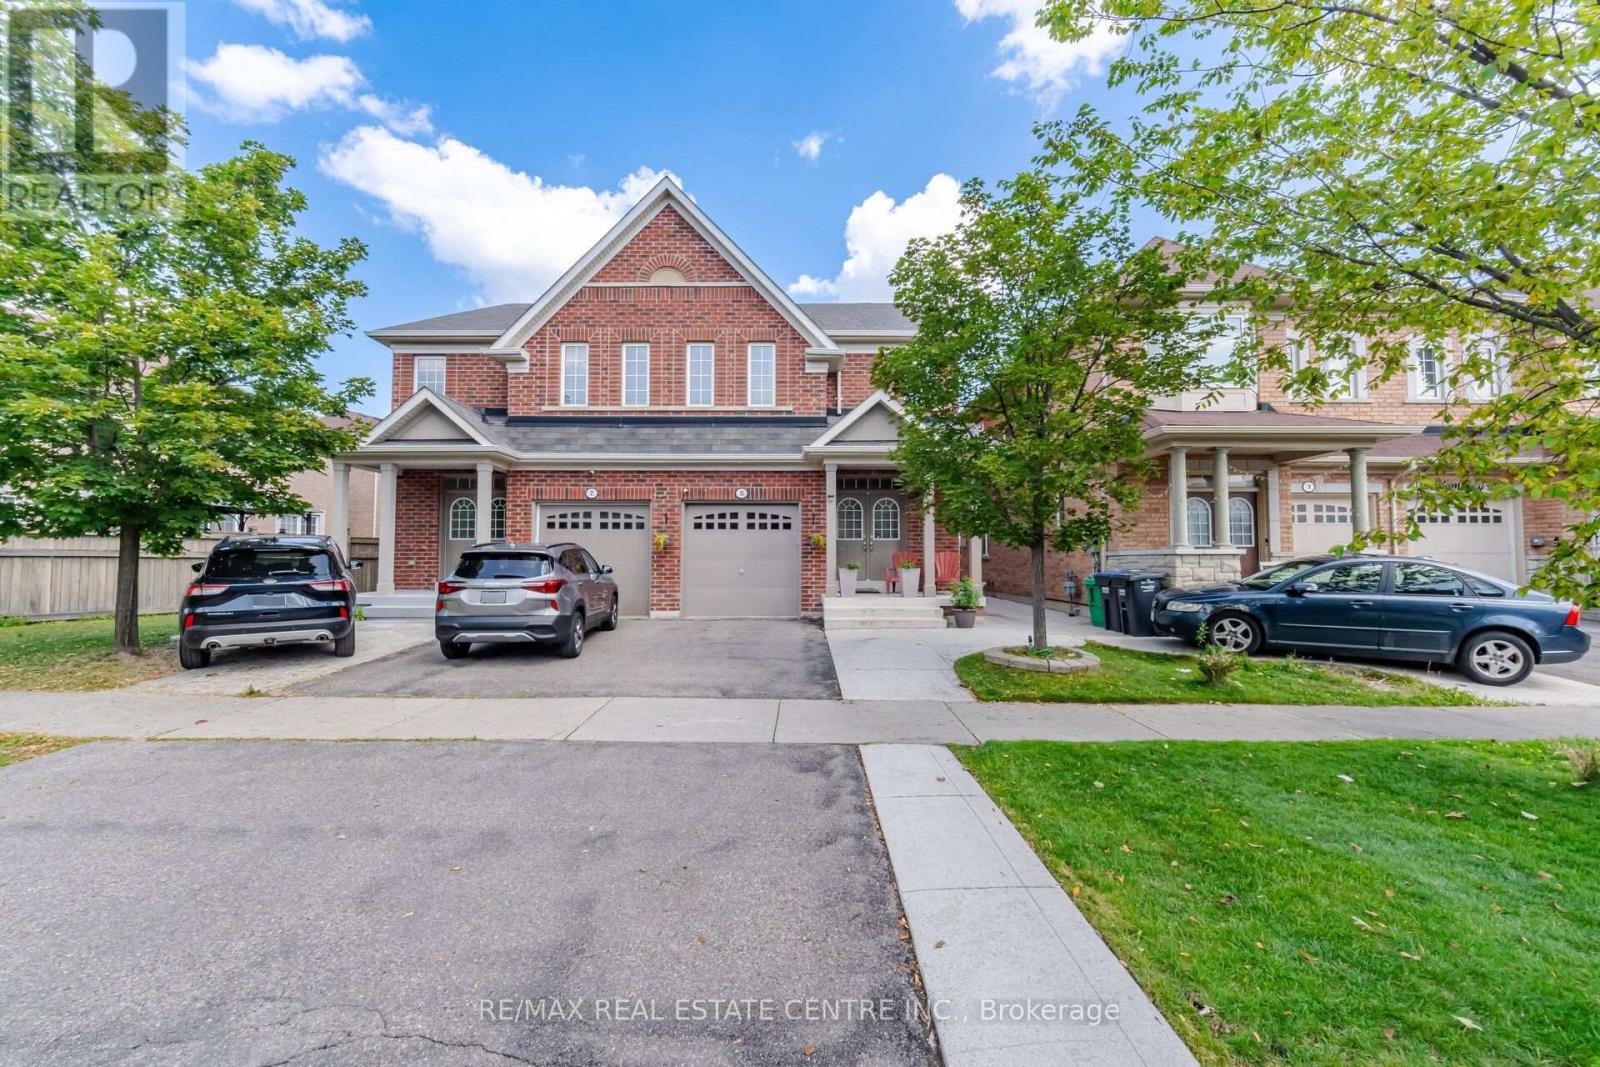
5 Delambray Street W
Brampton, Ontario
Beautifully maintained semi-detached home located in a highly desirable and family-friendly neighbourhood. This bright and spacious property offers a functional layout with no carpet and hardwood flooring throughout, complemented by an abundance of natural light.The main floor features a welcoming living and dining area, a spacious kitchen and convenient powder room.The second floor offers 3 generously sized bedrooms, 2 full bathrooms, and the convenience of second-floor laundry.The finished basement provides excellent additional living space and future rental income potential, featuring a separate side entrance, 1 bedroom, full bathroom, kitchen, and living area.A well-kept, move-in-ready home offering plenty of space for a growing family, multigenerational living, or future rental possibilities. (id:39551)
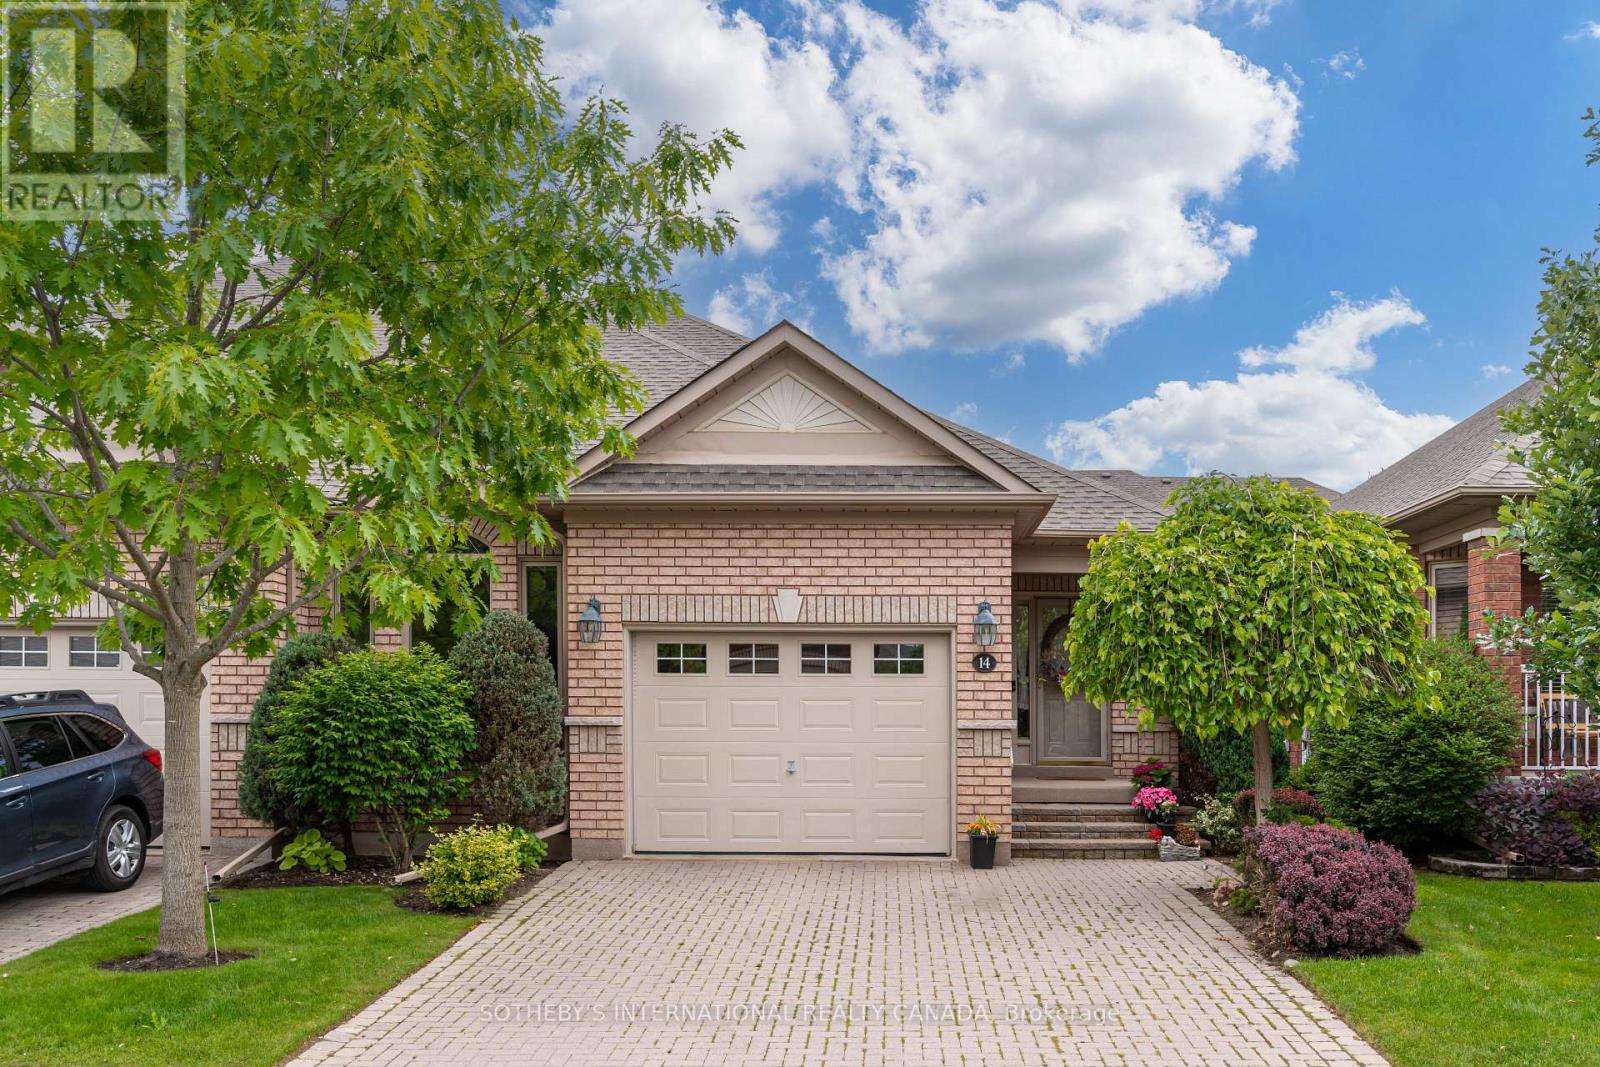
14 Artisan Lane
New Tecumseth, Ontario
Welcome to Artisan Lane in Briar Hill-an exclusive adult-lifestyle community designed for the modern snowbird who lives to golf. Nestled in the Nottawasaga Valley, this semi-detached Cezanne model bungalow is wrapped by the rolling fairways of the Valley Course and steps from the dramatic elevations of The Ridge. It offers the perfect home base to head out for a daily round using the local Resident Golf Passport, which provides heavily discounted rates for spring and summer play. When winter hits, just lock up and head south; all exterior maintenance is looked after. A true highlight is the location's connectivity. Enjoy a scenic 10-to-15-minute stroll along the community's nature trails, which safely skirt the fairways and ravines to lead you directly to the resort hub, pro shop, fitness center, and Riverview restaurant. The heart of the home is the open-concept great room, where a beautiful vaulted ceiling sweeps across the dining area and transitions into elegant coffered ceilings over the living room. This bright, expansive space features a cozy gas fireplace with accent lighting and a walkout to the manicured green space. Nearby, the large kitchen boasts ample cabinets, a pantry, and a bright eat-in area where a large bay window frames peaceful views of the surrounding greenery. The main-floor primary bedroom features a private four-piece ensuite and an intelligently placed laundry room just steps away for ultimate convenience. A stylish powder room completes this main level. Downstairs, the fully finished lower level features a massive recreation room with a second fireplace and a wet-bar rough-in-the ultimate hub for post-round drinks. Guests will love the large second bedroom and adjacent three piece bath. A private home office with French doors, a cold room, and two spotless utility rooms provide endless storage for off-season gear. Every day here feels like a resort vacation. (id:39551)