
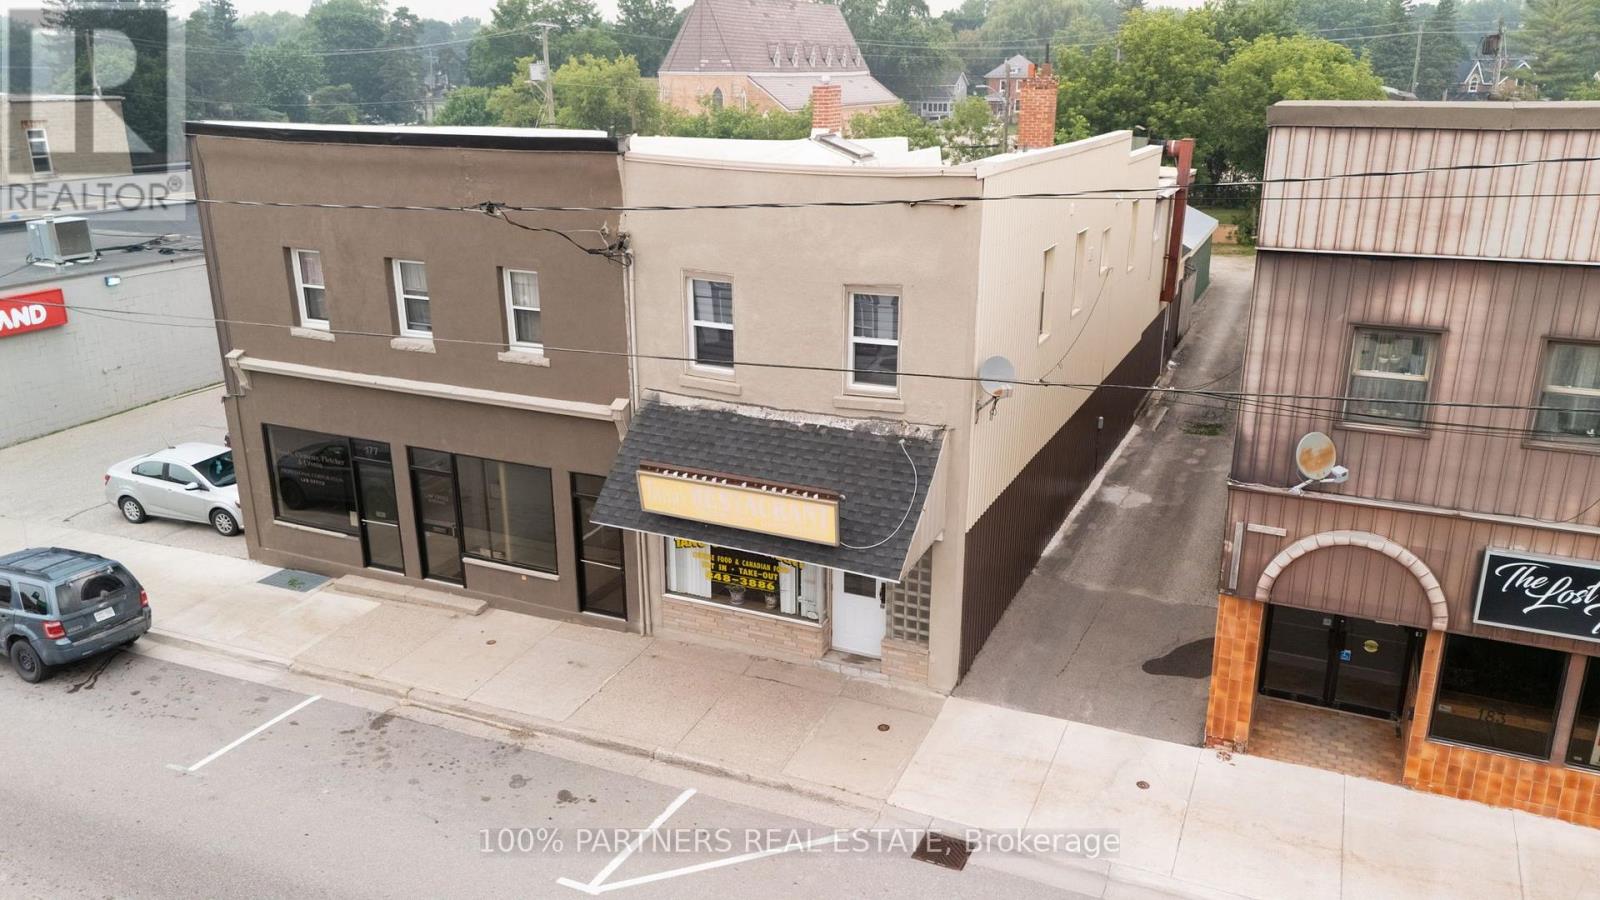
181 George Street
Wellington North, Ontario
Own the Business. Own the Building. Stop Paying Rent! A rare opportunity to own a profitable restaurant AND the commercial property-just 1.5 hours from Toronto in a thriving, fast-growing town. Turnkey restaurant (Approx. 1,300 SF) 56 indoor seats + Liquor Licence Fully equipped commercial kitchen Walk-in cooler with newly replaced compressor New AC& new windows throughout the building. Newly renovated facade. Renovation spent closed to $100k! Live Upstairs or Generate Rental Income 4 Bedrooms 2 Bathrooms Separate kitchen Separate entrance! Single Garage at the back. Huge potential! A large surplus lot at the rear offers exciting development potential: Possible lot severance (buyer to verify) Potential for future expansion Direct access to the Foodland parking lot and a shared laneway. Located in a prosperous community with: Three major manufacturing employers! Hundreds of new homes ! Strong local economy and growing customer base! Vendor Take-Back (Seller Financing) Available for qualified buyers. Own your future. Build equity. Unlock development potential. PLS DO NOT GO DIRECT. (id:39551)
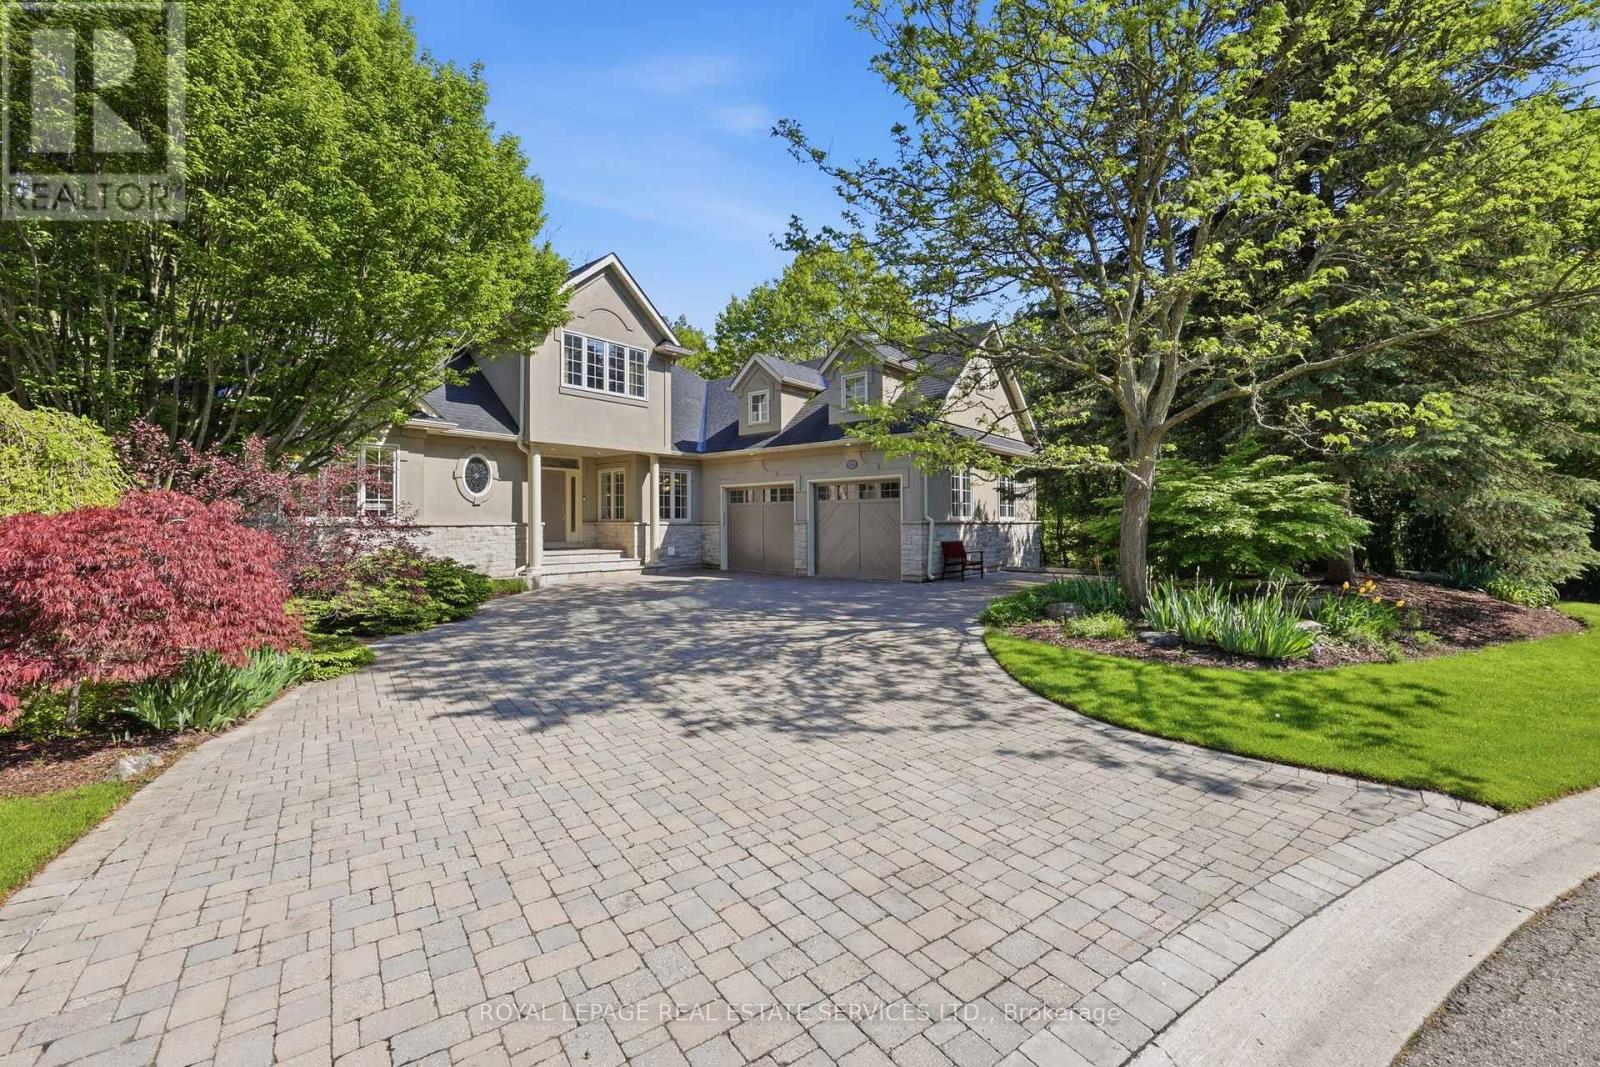
1227 Riverbank Way
Oakville, Ontario
MUSKOKA-LIKE SETTING BACKING ONTO A RAVINE! LUXURY LIVING IN AN EXCLUSIVE ENCLAVE! MAIN FLOOR PRIMARY RETREAT! PROFESSIONALLY FINISHED WALKOUT LOWER LEVEL! Welcome to 1227 Riverbank Way, an exceptional residence in prestigious Valleyview Estates, tucked away at the end of an extremely private cul-de-sac. Upon arrival, you'll be captivated by the striking stone and stucco exterior, natural stone driveway, majestic trees, and lush landscaping. The centrepiece of the main level is the dramatic living room featuring a soaring 15'8 vaulted ceiling with decorative beams and a corner gas fireplace. A chef-inspired Downsview Kitchen with custom cabinetry, granite countertops, designer backsplash, premium stainless steel appliances, centre island, breakfast area, and walkout to the composite deck is ideal for effortless indoor/outdoor living. The rare main floor primary retreat offers a private balcony, vaulted ceiling, gas fireplace, walk-in closet, and spa-inspired five-piece ensuite with double sinks, vanity area, and luxurious soaker tub. Two additional bedrooms and a four-piece bathroom with skylight are located on the upper level. Professionally finished in 2018, the walkout lower level extends the living space even further with an oversized recreation/games area, two bedrooms, three-piece bathroom, and family room with patio access - ideal for multi-generational living. Notable updates include furnace and central air (2023), hardwood flooring throughout the upper level (2018), shingles (2018), and epoxy garage floors (2023). The tranquil backyard oasis showcases an expansive composite deck, natural stone patios and steps, stone benches, extensive river rock, landscape lighting, and the ultimate in privacy. This one-of-a-kind setting is surrounded by an extensive trail network along Sixteen Mile Creek, Lions Valley Park, forests, and greenspace, offering an unparalleled blend of luxury, nature, elegance, and lifestyle. (certain images have been virtually staged) (id:39551)
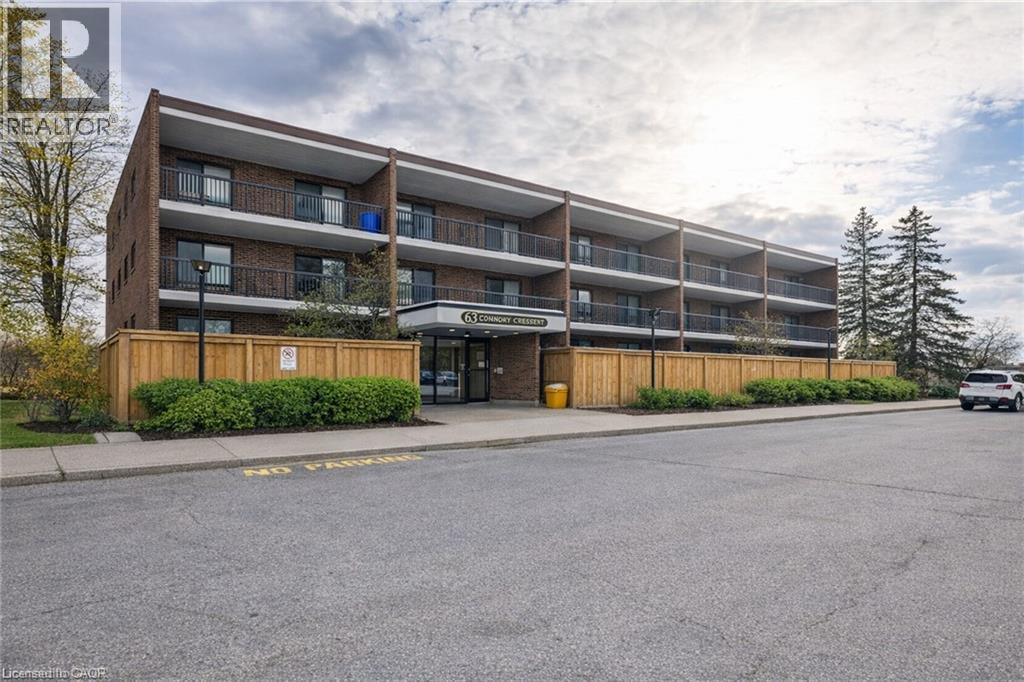
63 Conroy Crescent Unit# 52
Guelph, Ontario
Rarely available! This large and bright 3-bedroom, 2-bathroom condo offers a unique combination of space, comfort, and convenience in one of Guelph’s most desirable locations. Step into an open-concept living and dining area that flows seamlessly onto a large private balcony, where you can relax or entertain while enjoying breathtaking views of the lush greenbelt. The serene natural setting brings a sense of calm and connection to nature right to your home. The three generously sized bedrooms provide plenty of space for families, students, or professionals seeking room to grow. The two full bathrooms add extra comfort and practicality — a rare feature in this building. Enjoy all-inclusive living, as all utilities and an impressive list of amenities are included in the condo fees. Outdoor enthusiasts will appreciate the nearby parks and trails, perfect for walking, jogging, or cycling. The building is conveniently located close to Highway 401, schools, and the University of Guelph, making it an excellent choice for commuters and students alike. Public transit is just steps away, offering easy access to all parts of the city. Surrounded by a wide variety of shops, restaurants, and entertainment options, this condo offers a truly balanced lifestyle — comfort at home and convenience at your doorstep. Don’t miss this exceptional opportunity to own one of the few 3-bedroom, 2-bath units in this area with incredible views and unbeatable value! (id:39551)
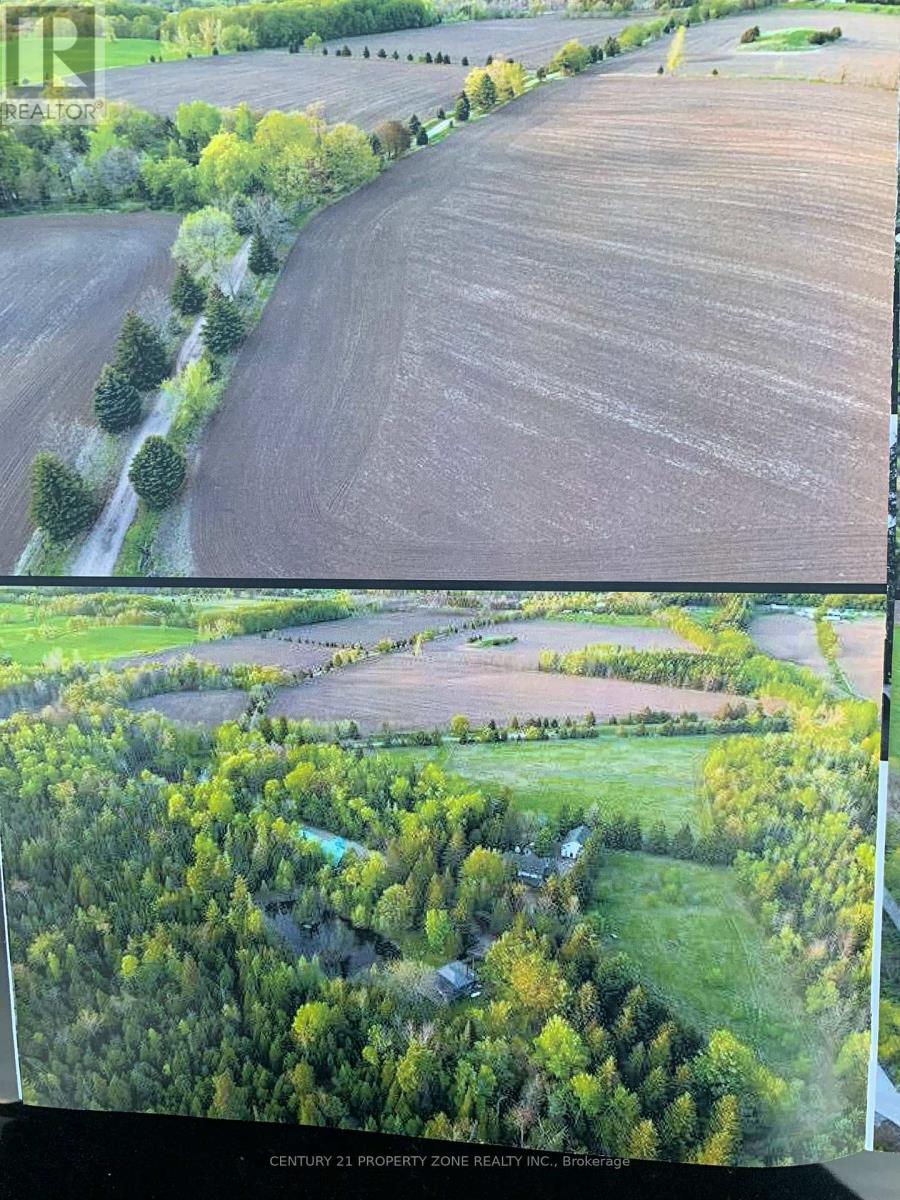
15864 Mountainview Road
Caledon, Ontario
Exceptional frontage on Mountainview Road and 15811 St. Andrews Road, this expansive190.47-acre parcel presents a rare opportunity to acquire prime countryside land. The propertyfeatures picturesque farmland enhanced by ponds, mature trees, and natural surroundings,offering privacy and scenic beauty at every turn. The Trans Canada Trail borders the southboundary, adding long-term value and lifestyle appeal. Ideally located adjacent to CaledonEast, the land offers significant potential for equestrian use, agricultural operations, orfuture income-generating opportunities. Existing improvements include two residentialdwellings, one cottage, a classic bank barn, a horse paddock with six stalls, and a largegarage, making this a versatile estate with outstanding development and investment potential. (id:39551)
1449 Champlain Road
Tiny, Ontario
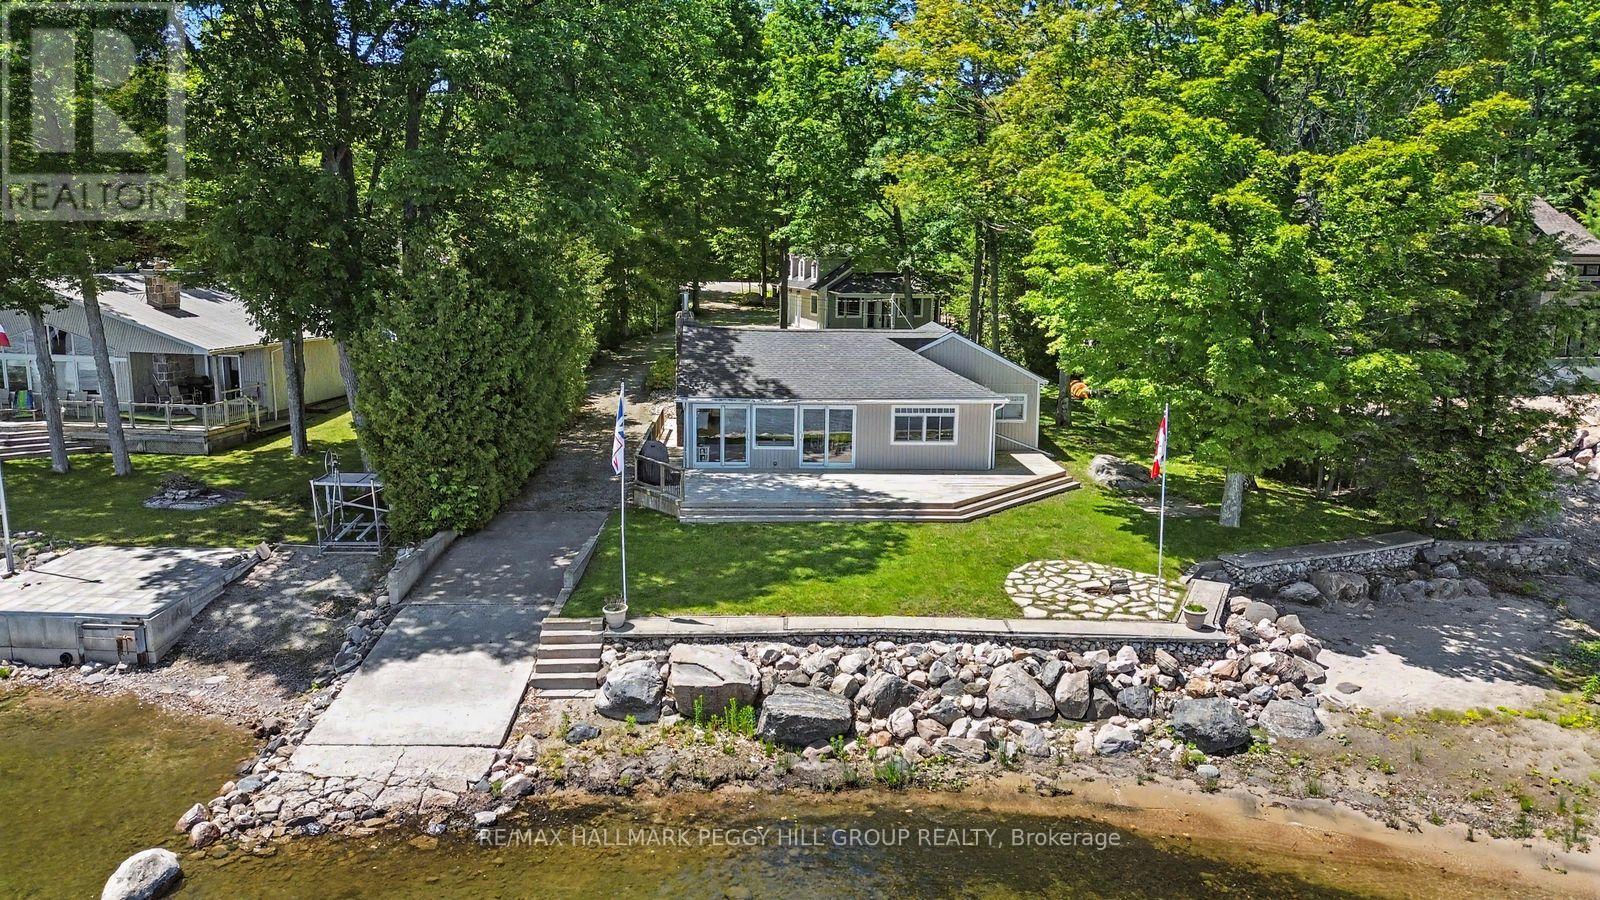
4-SEASON GEORGIAN BAY LIVING WITH 102 FT OF SANDY SHORELINE, A DETACHED GARAGE, GUEST BUNKIE, & BOAT LAUNCH! Your search for the quintessential Georgian Bay lifestyle ends here, with 102 feet of sandy shoreline, a 100-foot removable dock, a private boat launch, long summer days on the water, holiday weekends with a full house, and enough room for everyone to stay over. Set on just under half an acre, tucked back from the road, and framed by mature trees, this 4-season waterfront property includes a flagstone walkway, driveway parking for 8+ vehicles, a detached heated 2-car garage with laundry, and an attached heated and insulated bunkie featuring a large bedroom with a gas fireplace and a full bathroom for guests. The main cottage is full of charm, with warm wood finishes, vaulted ceilings, pot lights, radiant in-floor heat, a gas fireplace, multiple walkouts to the massive back deck, and big bay-facing windows that keep Georgian Bay front and centre from multiple rooms. White cabinetry brightens the kitchen, peninsula seating keeps the space connected, and the open-concept layout makes it easy to shift from quiet mornings to a house full of family and friends. Three bedrooms, a 4-piece bathroom, and a loft area for additional sleeping space give the cottage excellent flexibility, while the turn-key furnished interior means you can begin enjoying it right away. Tankless hot water heaters and UV filter systems in both the cottage and garage add another practical layer to the property. Spend your mornings exploring nearby trails, beaches, and Awenda Provincial Park, with Penetanguishene about a 15-minute drive away and Midland approximately 20 minutes away for shopping, dining, daily essentials, and the hospital. Whether you want a quieter year-round escape or a waterfront property that fills up fast on summer weekends, this #HomeToStay has the shoreline, guest space, and flexibility to do both well. (id:39551)
2 Seeley Court
Wasaga Beach, Ontario
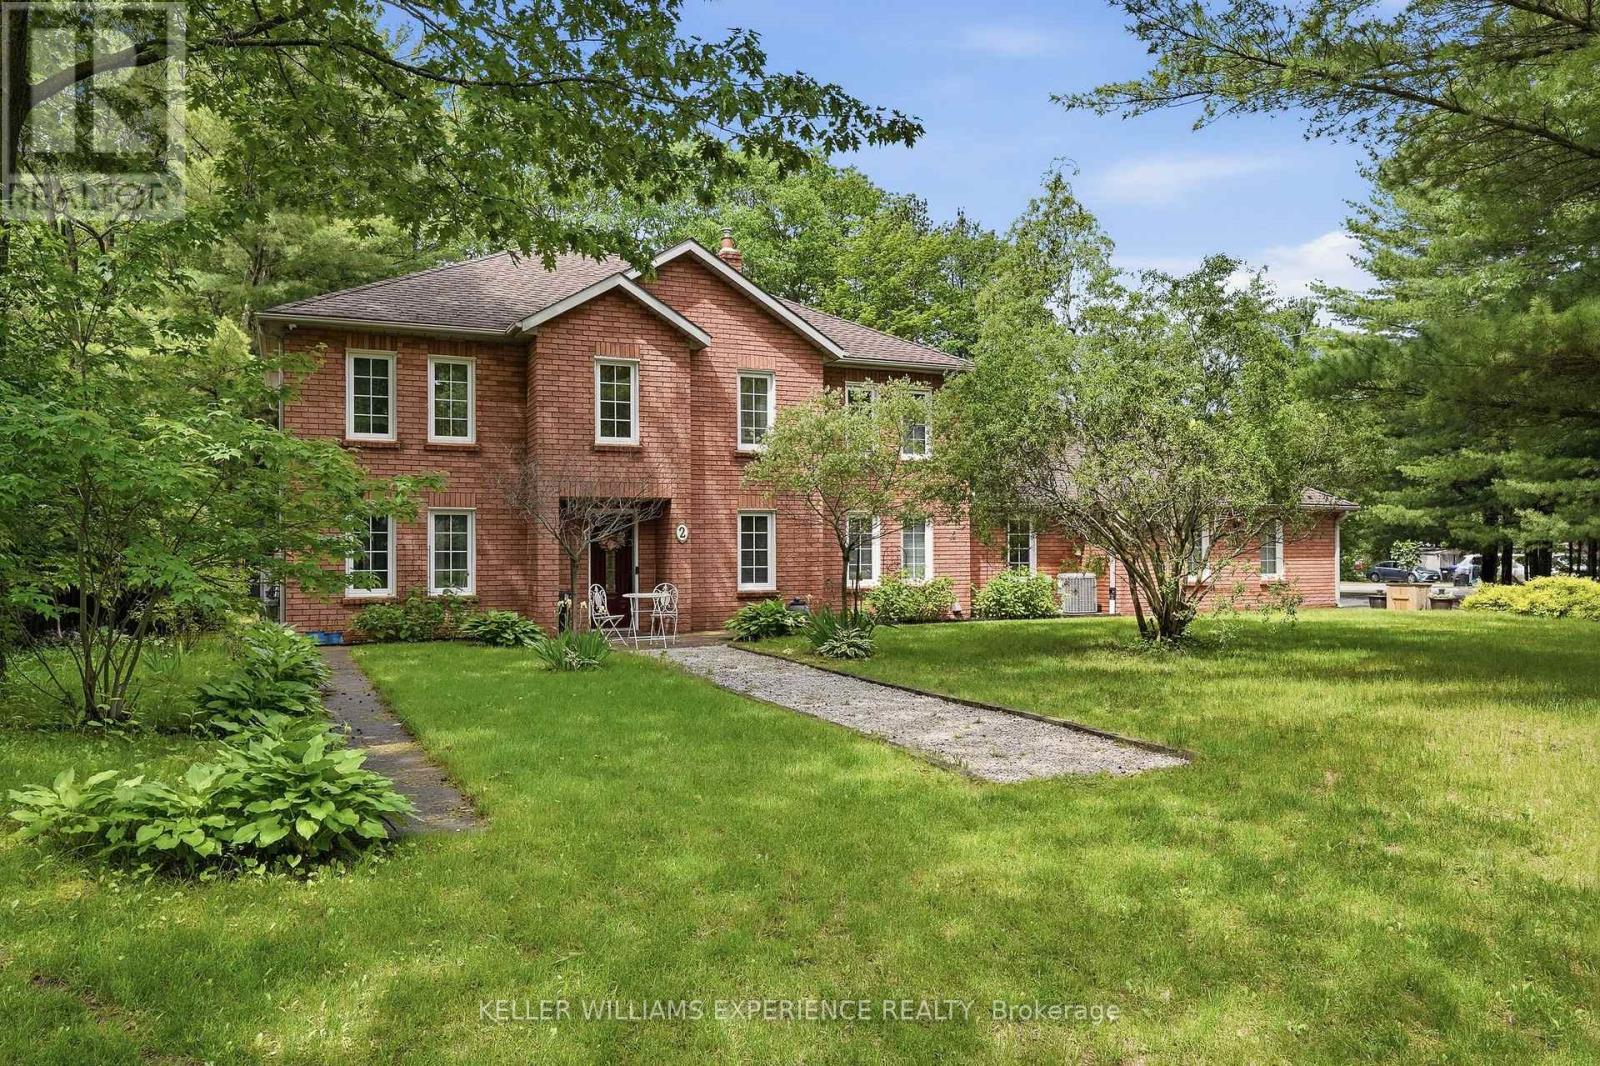
Welcome to this beautifully updated all-brick family home situated on a private, maturely treed 0.45-acre lot in one of Wasaga Beach's most desirable neighbourhoods. Offering over 3,000 sq. ft. of thoughtfully designed living space and an incredible backyard retreat, this exceptional property delivers the perfect balance of space, privacy, and family-friendly living. The professionally transformed backyard is a true showpiece, surrounded by mature trees and lush landscaping that create a peaceful, resort-like setting. Designed for both relaxation and entertaining, it features an above-ground pool with heater, expansive deck areas, gazebos, beautiful perennial gardens, and exceptional privacy. Whether hosting summer gatherings or enjoying a quiet evening outdoors, this outdoor oasis is sure to impress. Inside, you'll find six spacious bedrooms, 2.5 bathrooms, multiple inviting living areas, and three gas fireplaces that add warmth and character throughout. A three-car garage and circular driveway accommodating up to 7 vehicles provide outstanding convenience and flexibility for families, guests, and recreational vehicles. The home has been extensively upgraded for modern comfort and efficiency, including a complete HVAC conversion with a high-efficiency furnace, central air conditioning, new ductwork, humidifier, upgraded electrical panel with EV charging capability, updated lighting throughout, custom bar shelving with LED lighting, abundant storage space, and a garden shed. Ideally located close to beaches, golf courses, trails, parks, shopping, schools, and all the amenities Wasaga Beach has to offer, this meticulously maintained property presents a rare opportunity to enjoy a private retreat without sacrificing convenience. A truly exceptional family home in one of the area's most sought-after neighbourhoods. (id:39551)
105 - 100 Dean Avenue
Barrie, Ontario
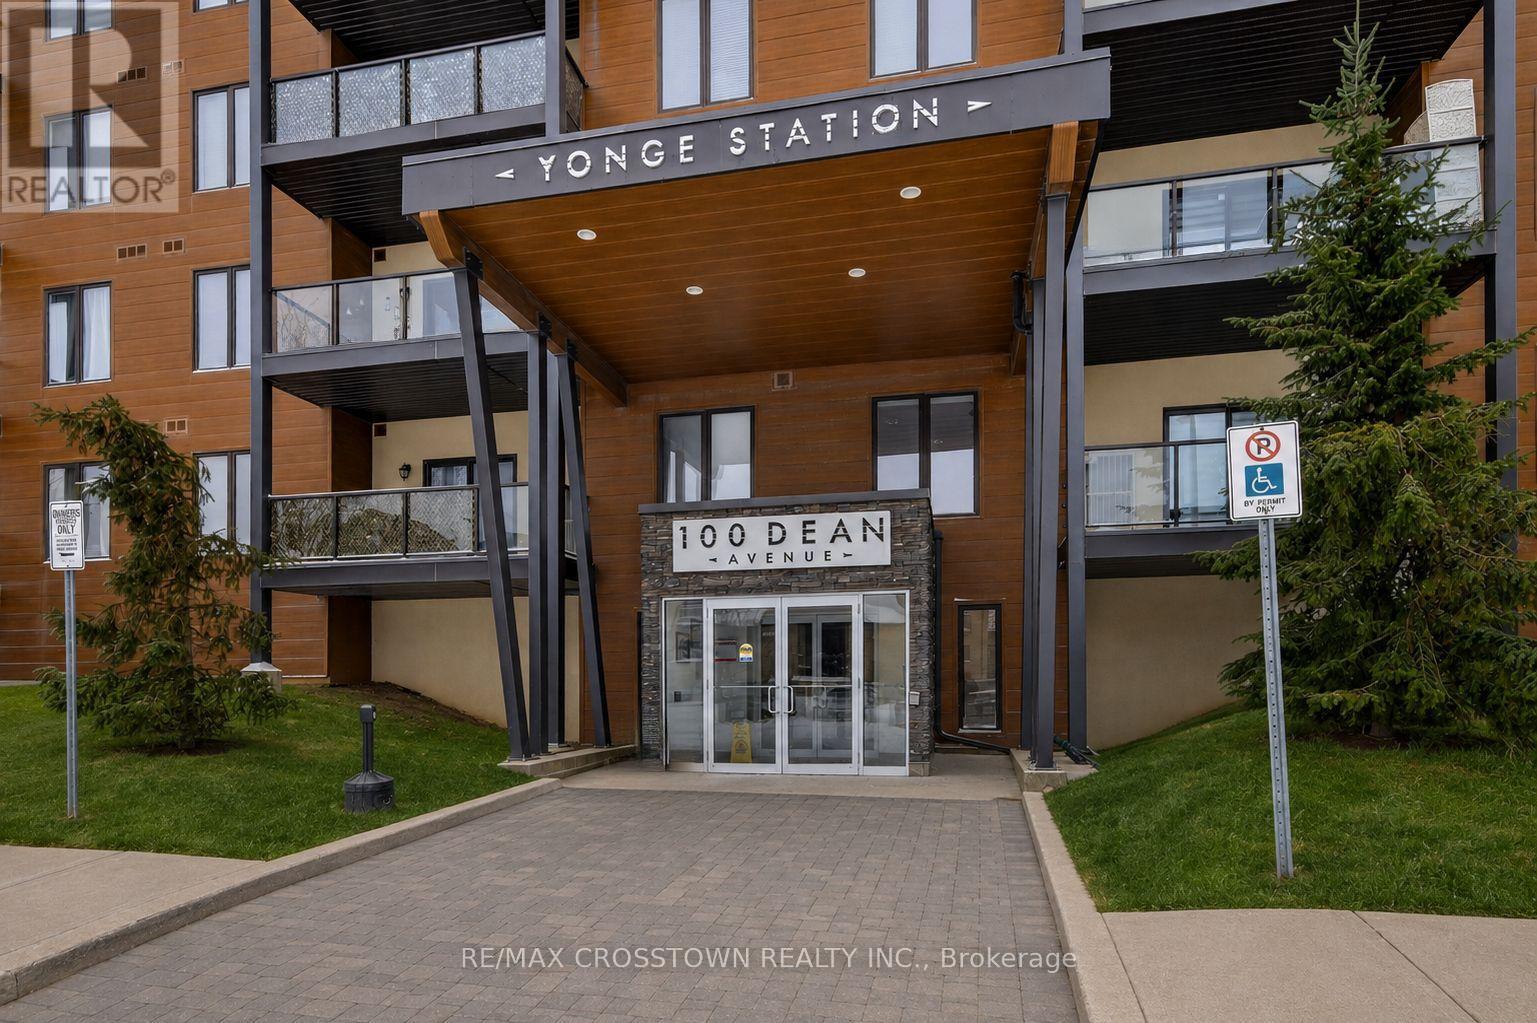
Welcome to 100 Dean Ave unit 105 comfortable and bright 1 bedroom, 1 bathroom condo. 9' ceilings, large windows, loads of natural light. Walk-out to a large balcony/terrace where BBQ'S are allowed. In unit water heater, furnace and laundry. The Building is equipped with an elevator, close to shopping, Go train, Yonge Street and Hwy 400, downtown Barrie, the library, walking trails and all amenities. Comes with 1outdoor parking spot. The building is relatively new, very clean and safe. (id:39551)
12 Mitchell Avenue
Collingwood, Ontario
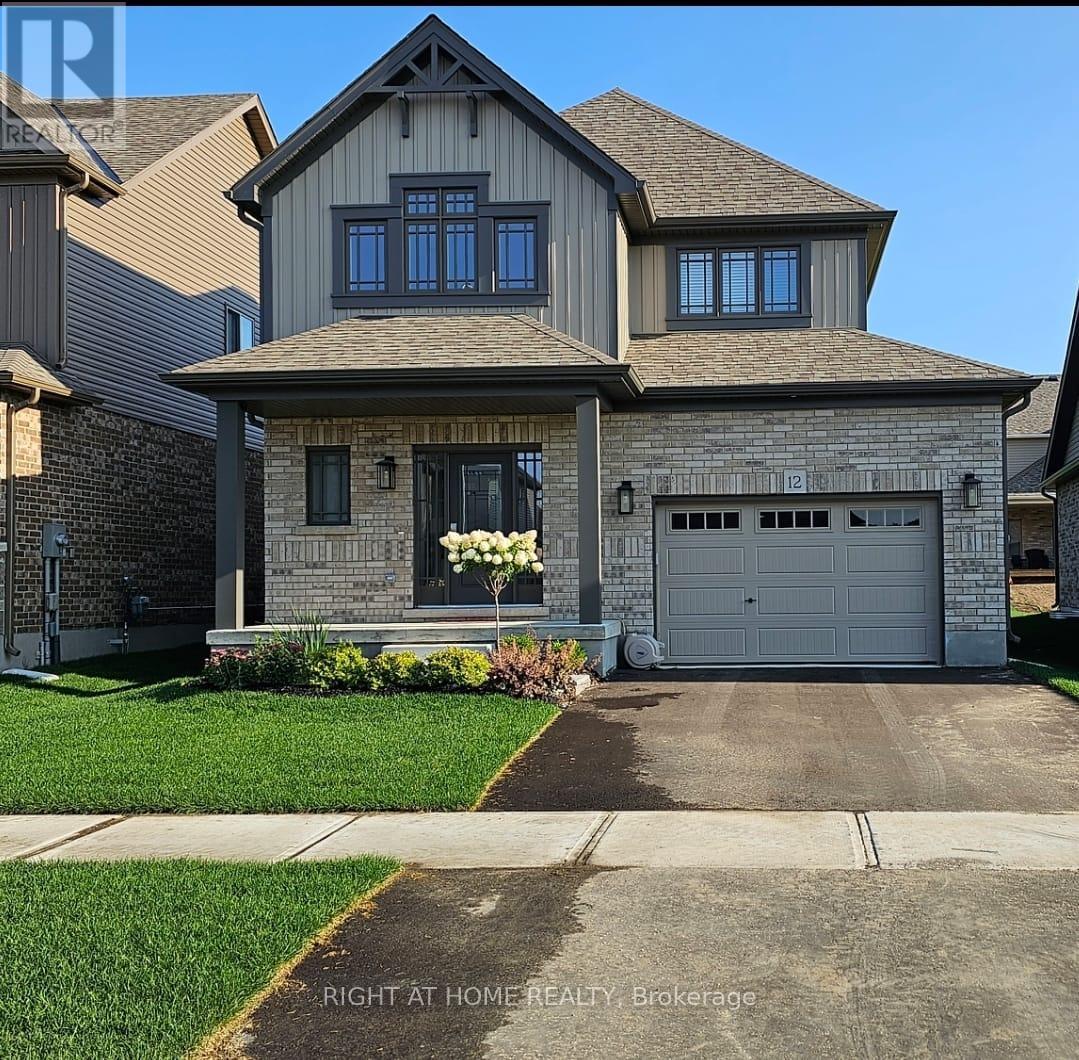
This modern yet cozy open-concept home of over 1,300 sq ft has everything you need! An open foyer lets light in on both levels and a grey-stained oak wood railing greets you as you enter. Unload your groceries from the garage directly into the upgraded white modern kitchen with stainless steel appliances. The open-concept kitchen/dinette/living room combination turns the main floor into a very bright and cozy area for the entire family. The yard has been recently fenced-in, and there is lots of space for children or pets to run around. On the second floor you will find a Master Bedroom that can fit a king bed, with a walk-in closet and its own ensuite bathroom. Two other bedrooms upstairs share the main bath. Basement has been upgraded with large windows and a bath rough-in. Located on a quiet crescent, yet close to schools, shopping and the Blue Mountains Village, this Devonleigh-built home can be the perfect home for you. (id:39551)
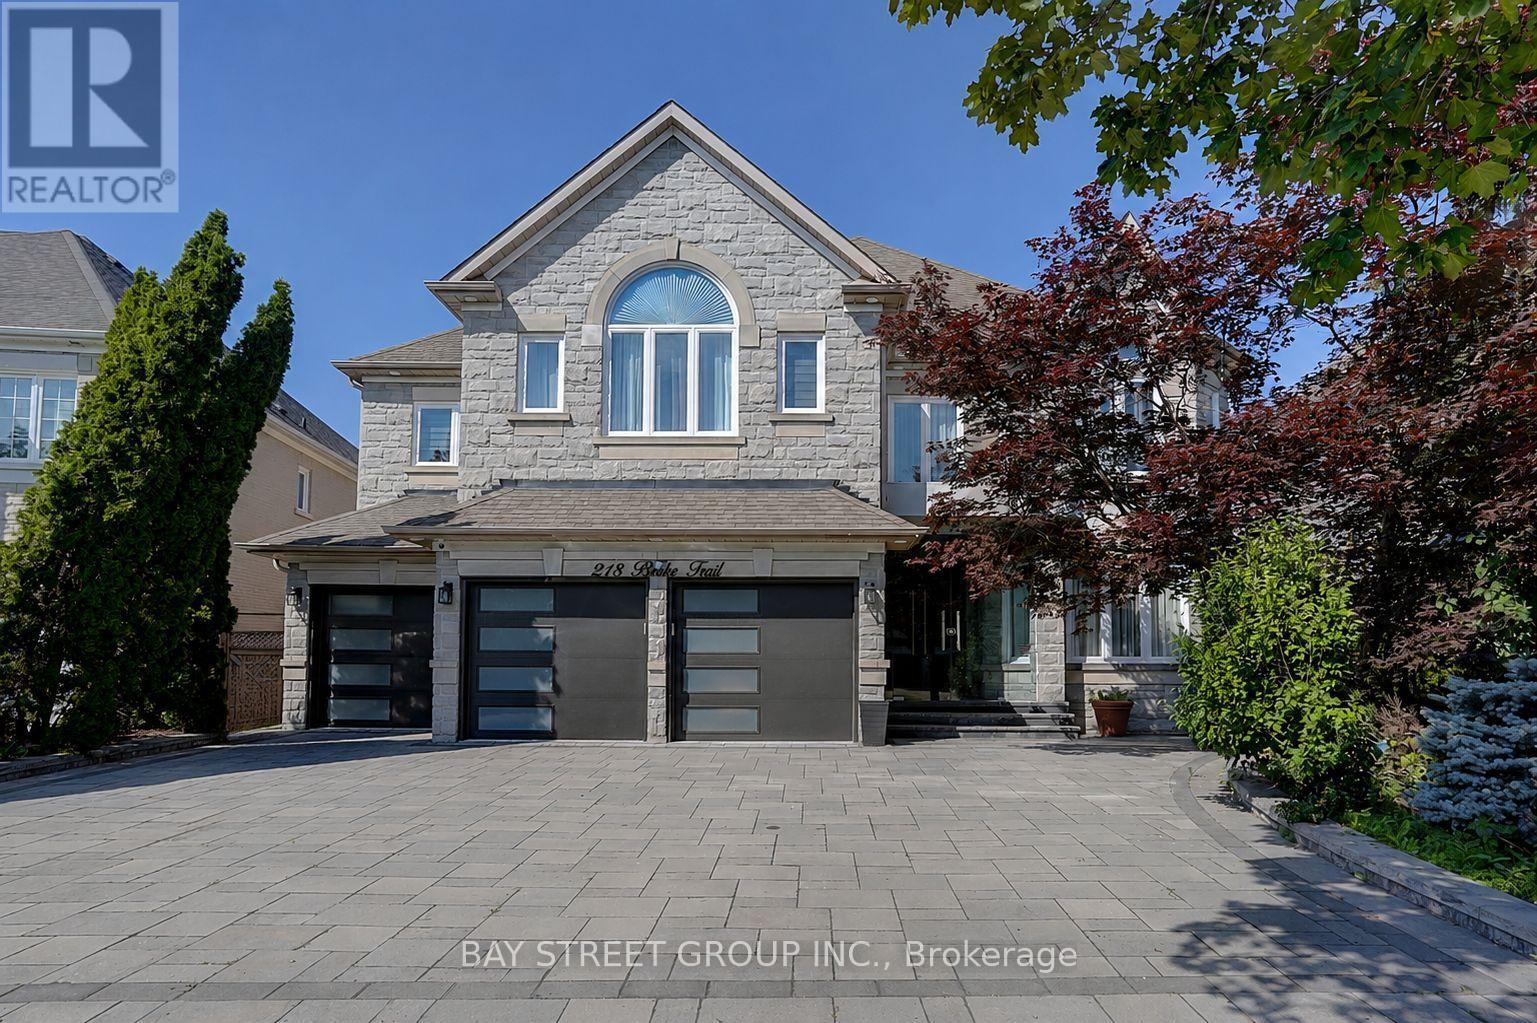
218 Boake Trail
Richmond Hill, Ontario
Welcome to this luxurious 3-car garage home in the prestigious Bayview Hill community. Featuring over 5,000 sq. ft. of beautifully renovated living space, this exceptional home offers 5 spacious bedrooms, each with its own ensuite, and showcases over $300k in premium upgrades from top to bottom.The grand main floor boasts 9-foot ceilings, smooth ceilings throughout all levels, engineered hardwood flooring In Liv, Din, Study, Fam Rm On Main, and second floor, along with elegant ceramic tile in the foyer, hallway, and kitchen. A magnificent circular staircase beneath an oversized skylight creates a stunning first impression.Designed for both luxury and functionality, the family room features a custom designer TV feature wall with a modern fireplace. The gourmet European-inspired kitchen is equipped with quartz countertops and a full-height quartz backsplash, a large center island, premium built-in appliances, a cooktop, a stylish European-style range hood. The extensive renovation continues throughout the home with upgraded floor and vanity tiles, quartz vanity countertops, premium faucets and sinks, designer mirrors, and modern lighting fixtures, delivering a refined and contemporary aesthetic.The fully finished walk-out basement, approximately 2,000 sq. ft., offers incredible versatility, featuring a spacious recreation room, a full bathroom, and a self-contained 2-bedroom suite, ideal as an in-law suite or an excellent income-generating opportunity.Professionally landscaped front and back yards provide beautiful outdoor living spaces. Ideally situated within walking distance of parks and top-ranking schools, including Bayview Secondary School and Bayview Hill Elementary School, this exceptional home also offers quick access to Highways 404, 401, and Hwy7, the GO Station, Costco, banks, shopping, restaurants, and all essential amenities.A rare opportunity to own a truly turnkey luxury home in one of Richmond Hill's most prestigious neighbourhoods. (id:39551)
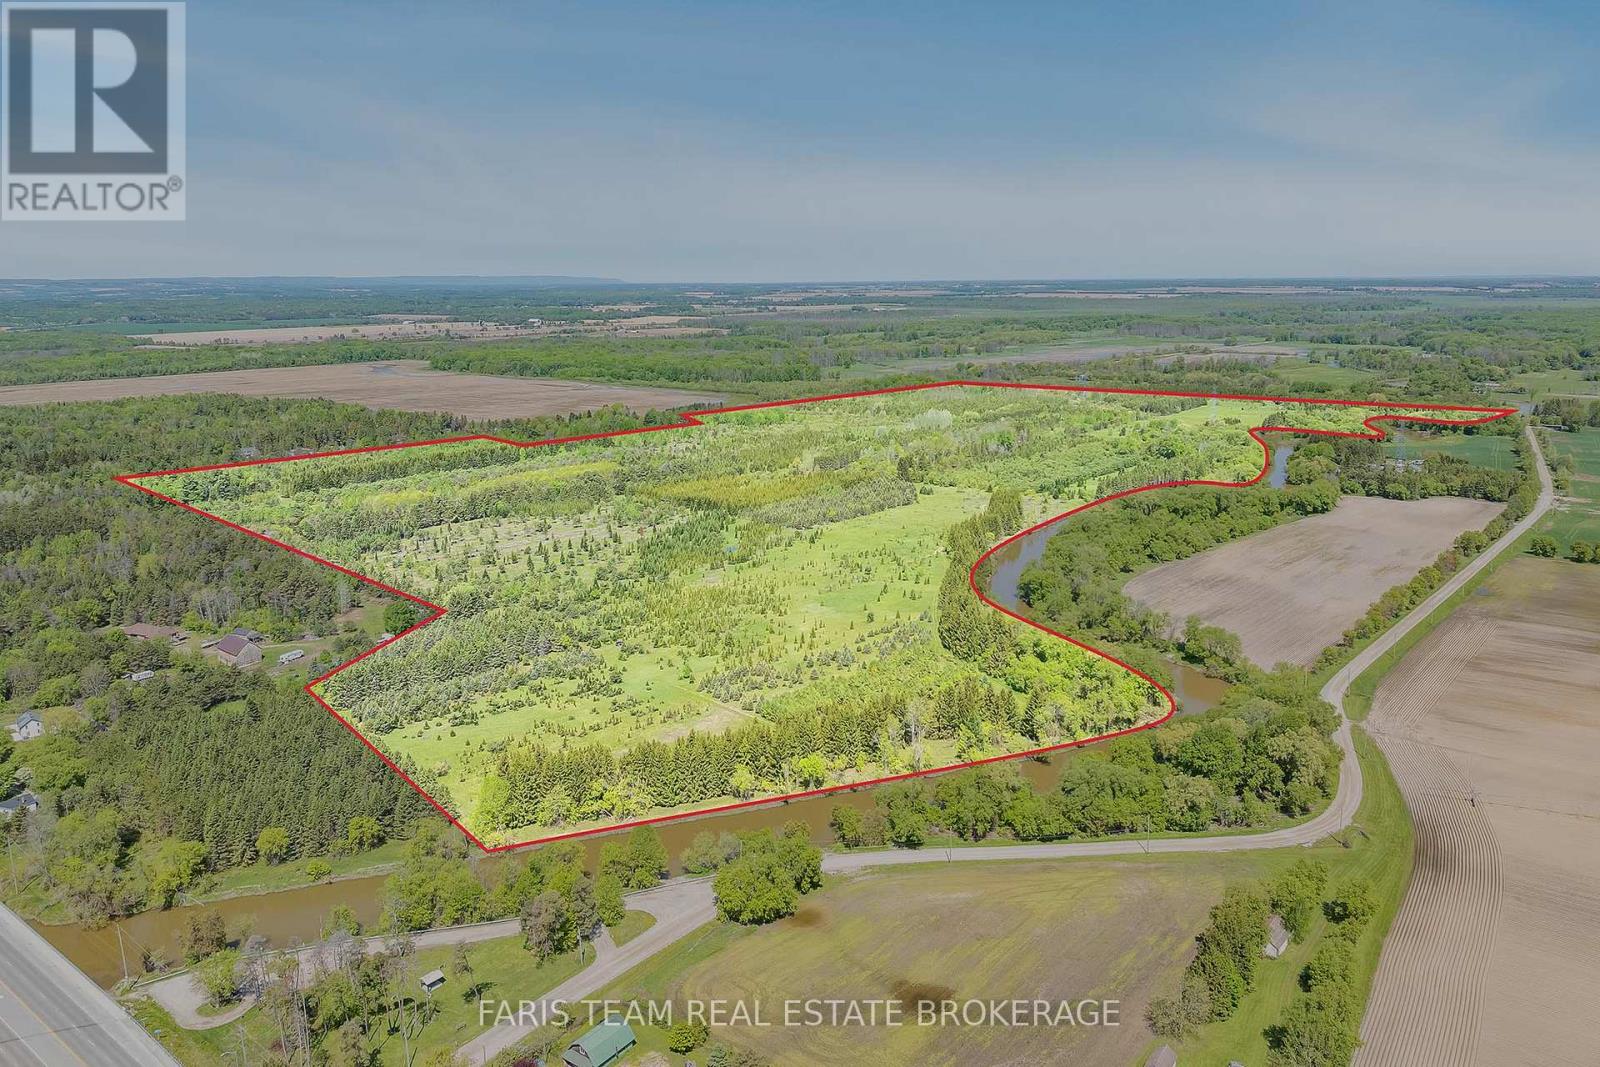
8971 Mckinnon Road
Essa, Ontario
Top 5 Reasons You Will Love This Property: 1) Encompassing just under 200-acres of mature forest across two distinct parcels in Essa Township, this rare land holding delivers unparalleled privacy and scale, offering an extraordinary blank canvas setting to design and build a multi-home landmark generational estate compound completely surrounded by untouched greenery 2) Comprising two separately registered PINs at 8971 and 9077 McKinnon Road, this unique configuration provides immediate asset flexibility, allowing you to keep the full acreage for ultimate seclusion, build on one parcel while holding the other, or capitalize on the future option to sell one parcel separately 3) The historic Nottawasaga River winds gracefully through the property, adding a tranquil natural feature that enhances the landscape while creating a private oasis for fishing, canoeing, kayaking, and peaceful moments along the water's edge 4) Positioned in a high-growth corridor, this expansive acreage presents an exceptional opportunity for strategic land banking and capital preservation, with current zoning creating a stable, low-cost asset while offering long-term potential near expanding urban boundaries and future official plan amendments 5) Ideally situated in a peaceful rural setting just a short drive from the growing core of Angus, this property presents the perfect balance of privacy and convenience within a highly desirable corridor experiencing steady growth, making it a compelling long-term opportunity for land banking and wealth preservation. (id:39551)
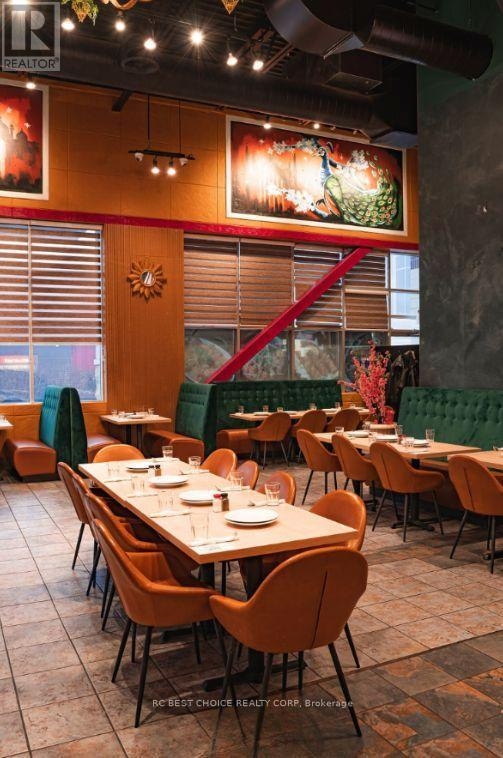
13237 Yonge Street
Richmond Hill, Ontario
Excellent opportunity to acquire a spacious, fully equipped restaurant in a prime Richmond Hill location. Approx. 3,100 sq. ft. corner unit situated in a busy plaza with ample parking and strong visibility. The restaurant offers approximately 95 indoor seats plus patio seating, providing excellent capacity for high-volume dining, group gatherings and private events. Features impressive 22-23 ft ceilings, a 16-ft commercial hood, tandoor, walk-in cooler and freezer. Functional layout includes dedicated dining, kitchen, prep and storage areas for efficient operation. Suitable for Asian, Middle Eastern or a variety of other restaurant concepts, with flexibility for rebranding. Strong potential for dine-in, takeout, catering and event business. (id:39551)
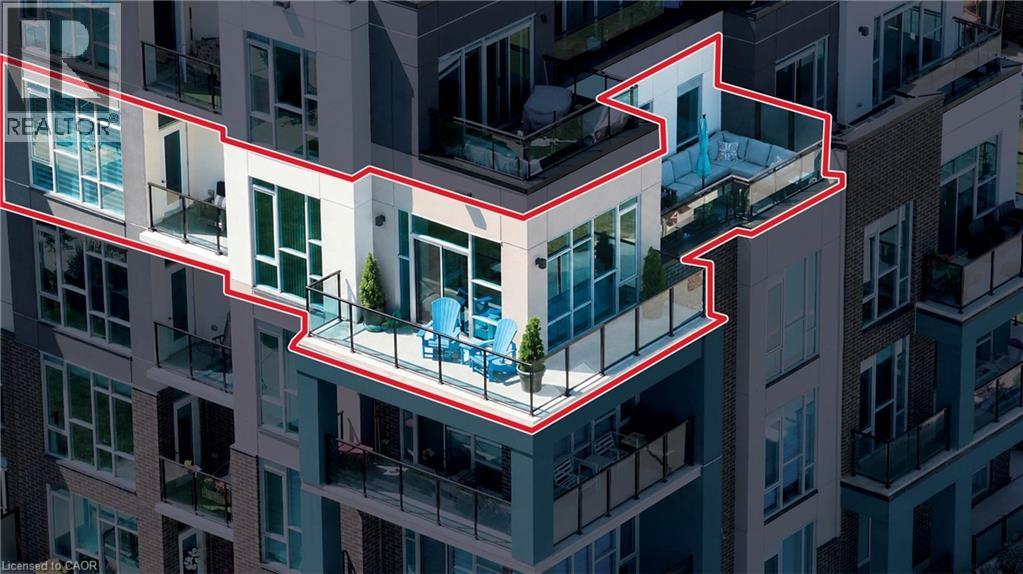
16 Concord Place Unit# 445
Grimsby, Ontario
Smart, Sophisticated, Stylish. Three perfect words to describe your new home in the lakeside AquaZul Building. Thoughtfully designed, this two bedroom plus den captures fabulous views of Lake Ontario with revitalized Waterfront parks and trails. Open concept design of 1269 sq ft and two terraces and one balcony of 365 sq ft provide multiple areas to rest and relax. Luxurious finishes include quartz counters in kitchen, granite counters in bathrooms, jetted tub in ensuite, glass showers in bathrooms, ceramic tile and luxury vinyl, floating vanities, dual-sided fireplace, Total Home Lighting and Window Treatments, Primary closet organizer, August Lock with Smart Features Condo Compatible, Two Class ll EV Charging Station for two underground parking spaces premium location to elevator. Building amenities provide pool, gym, party room and media room. Enjoy Grimsby on the Lake with trendy restaurants and shops/services for everyday living. (id:39551)
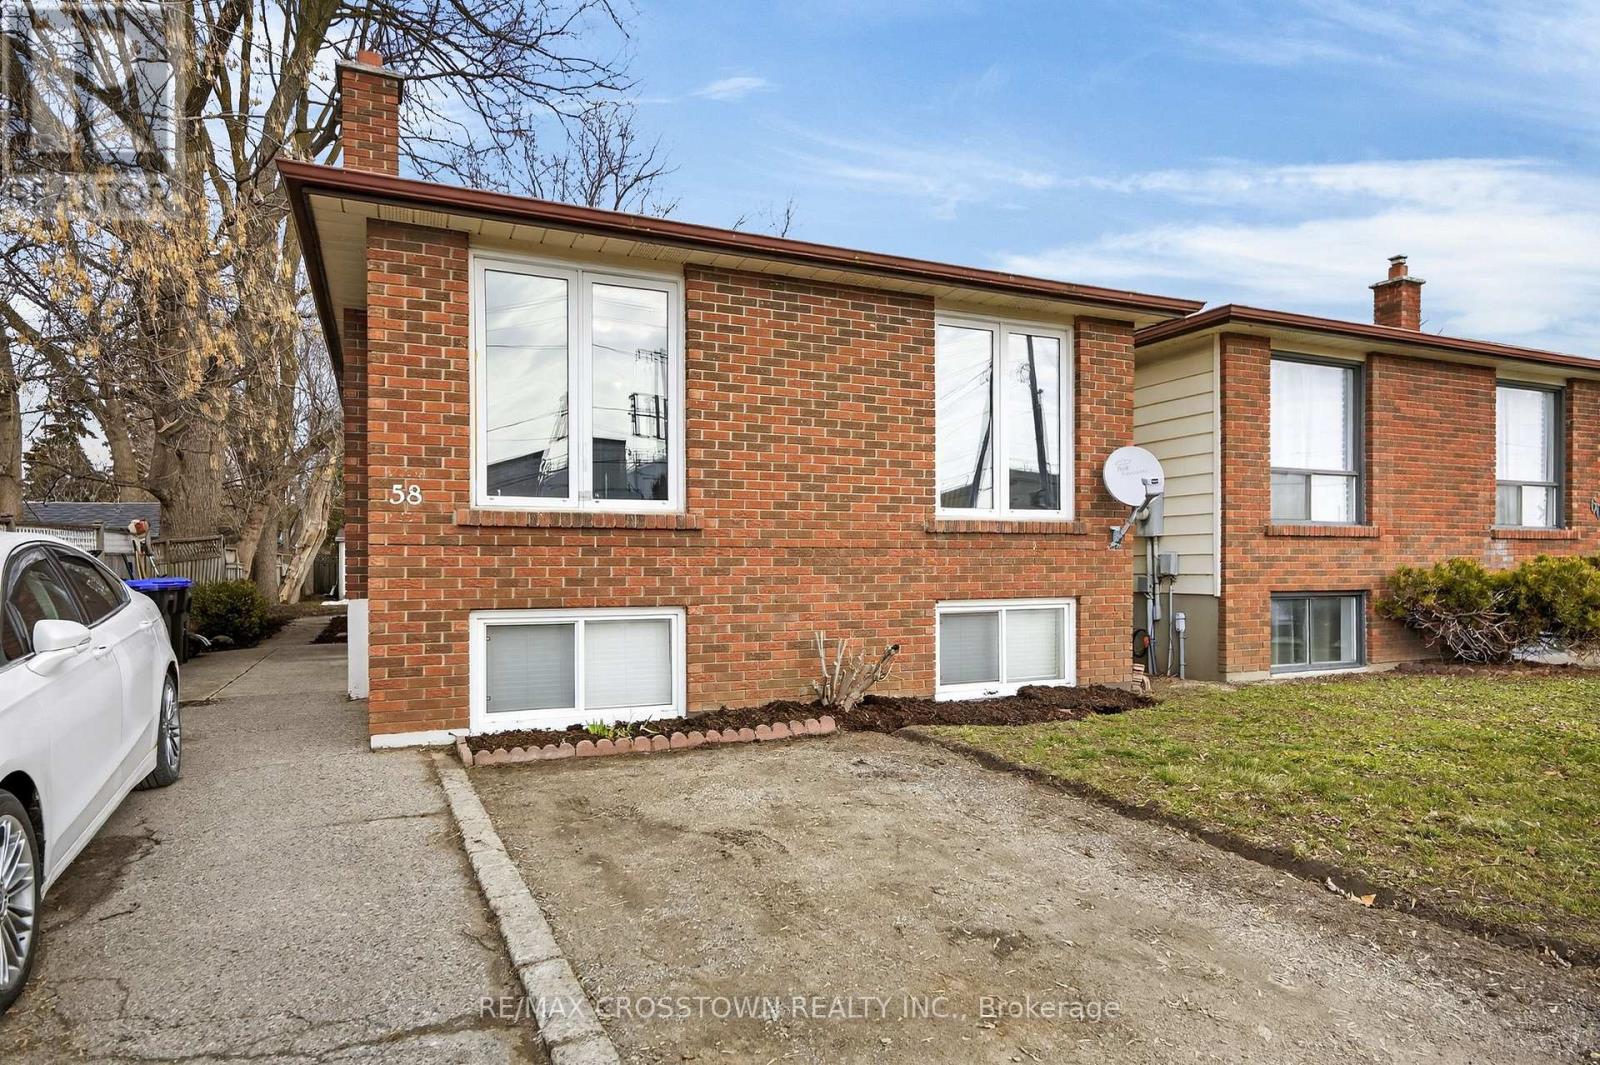
58 Albert Street E
New Tecumseth, Ontario
This is a great opportunity for any investor, or extended family. Solid income generated. Comfortable layout, on both the upper and lower levels, with a shared laundry room on the lower level. Room for the entire family. The backyard is large and very private with patio, and garden shed. Parking for 6 vehicles. Wonderful location, in central Alliston, for work at Baxter, Honda Canada, and within walking distance to everything in town. Close to schools, shopping and downtown restaurants. Also close to major commuter routes. ** This is a linked property.** (id:39551)
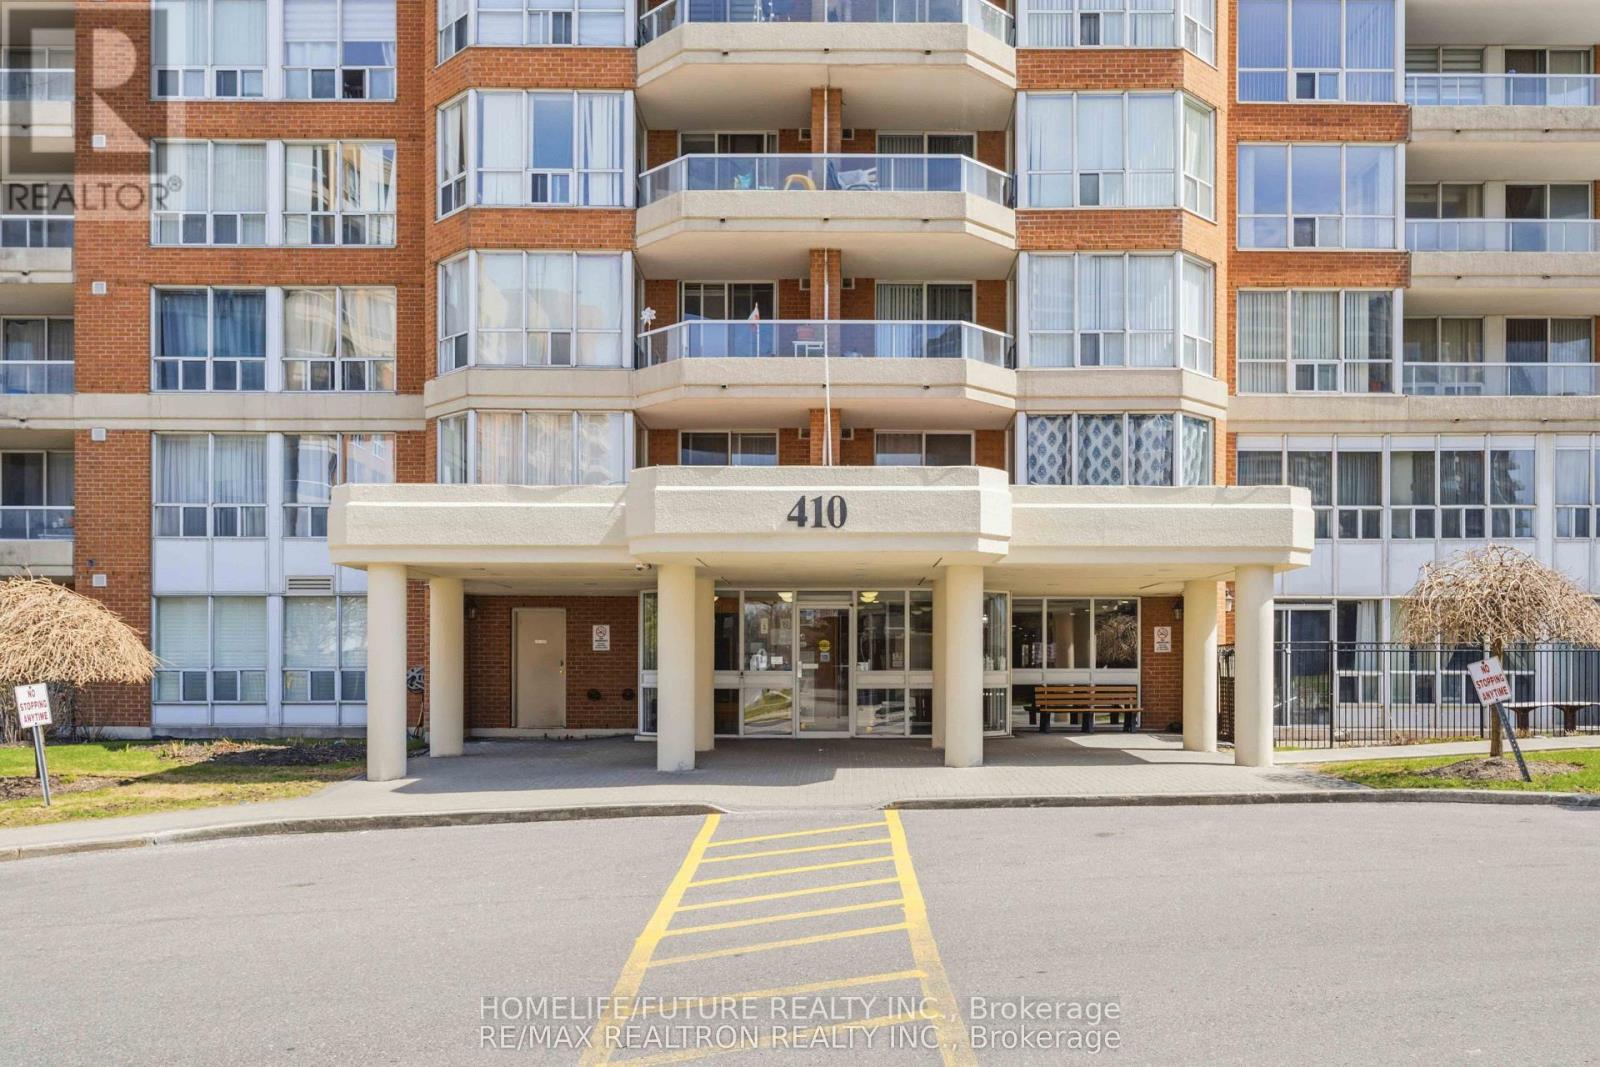
1101 - 410 Mclevin Avenue
Toronto, Ontario
Welcome To This Beautiful 2 Bedroom Unit With Private Balcony In Scarborough! Comes With Underground Parking And A Locker/Storage! This Well Kept Unit Have Been Renovated Over The Years & Freshly Painted, Clean Appliances, And Updated Flooring. Enjoy Your Summers Out On This Private Terrace & Private Balcony, Monitored Security Services Allowing Easy Entry For Your Guests. 24-Hour Gated Security And Access To Excellent Recreational Facilities For Ultimate Comfort And Peace Of Mind. Walking Distance To The Grocery Store, Malls, Banks, Restaurants, Malvern Library And Recreation Centre And So Much More! 2 Mins To The 401! Just Steps To TTC. A Rare Opportunity In A High-Demand Location With Two Bedrooms & Two Washrooms Condo. (id:39551)
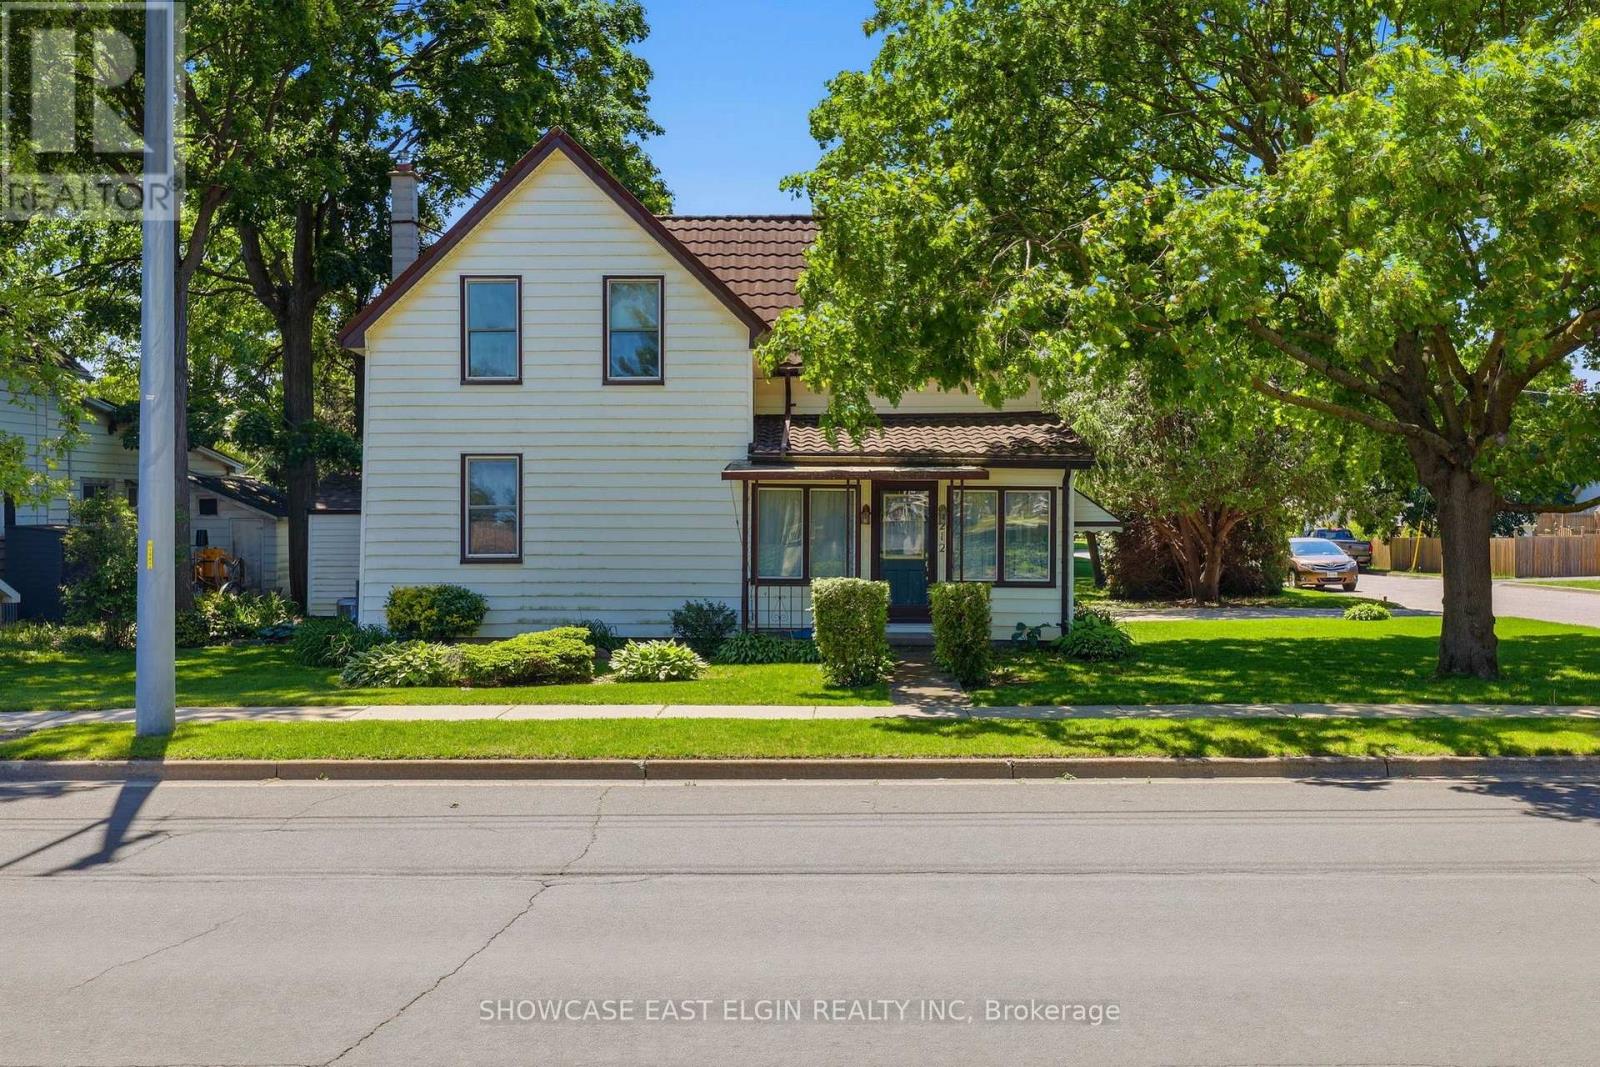
212 Sydenham Street E
Aylmer, Ontario
Full of character and opportunity, this charming 1.5 storey home offers space, functionality, and future potential. Featuring 4 bedrooms, including one conveniently located on the main floor, the home provides flexible living arrangements for families or guests. The main level includes a family room, separate living room and dining room, plus the kitchen complete with a pantry closet for added storage. A main floor laundry room with a free-standing shower adds everyday convenience. There are 3 more bedrooms upstairs + a bonus room. Outside you'll find a patio area and shed and mature yard. The "lifetime" roof on home offers peace of mind for years to come. Situated on a generous property with potential for lot severance, this property presents an exciting opportunity for buyers, investors, or those looking to expand on future possibilities. A unique property with plenty of potential to make it your own! (please note that some of the photos have been edited and virtually staged) (id:39551)
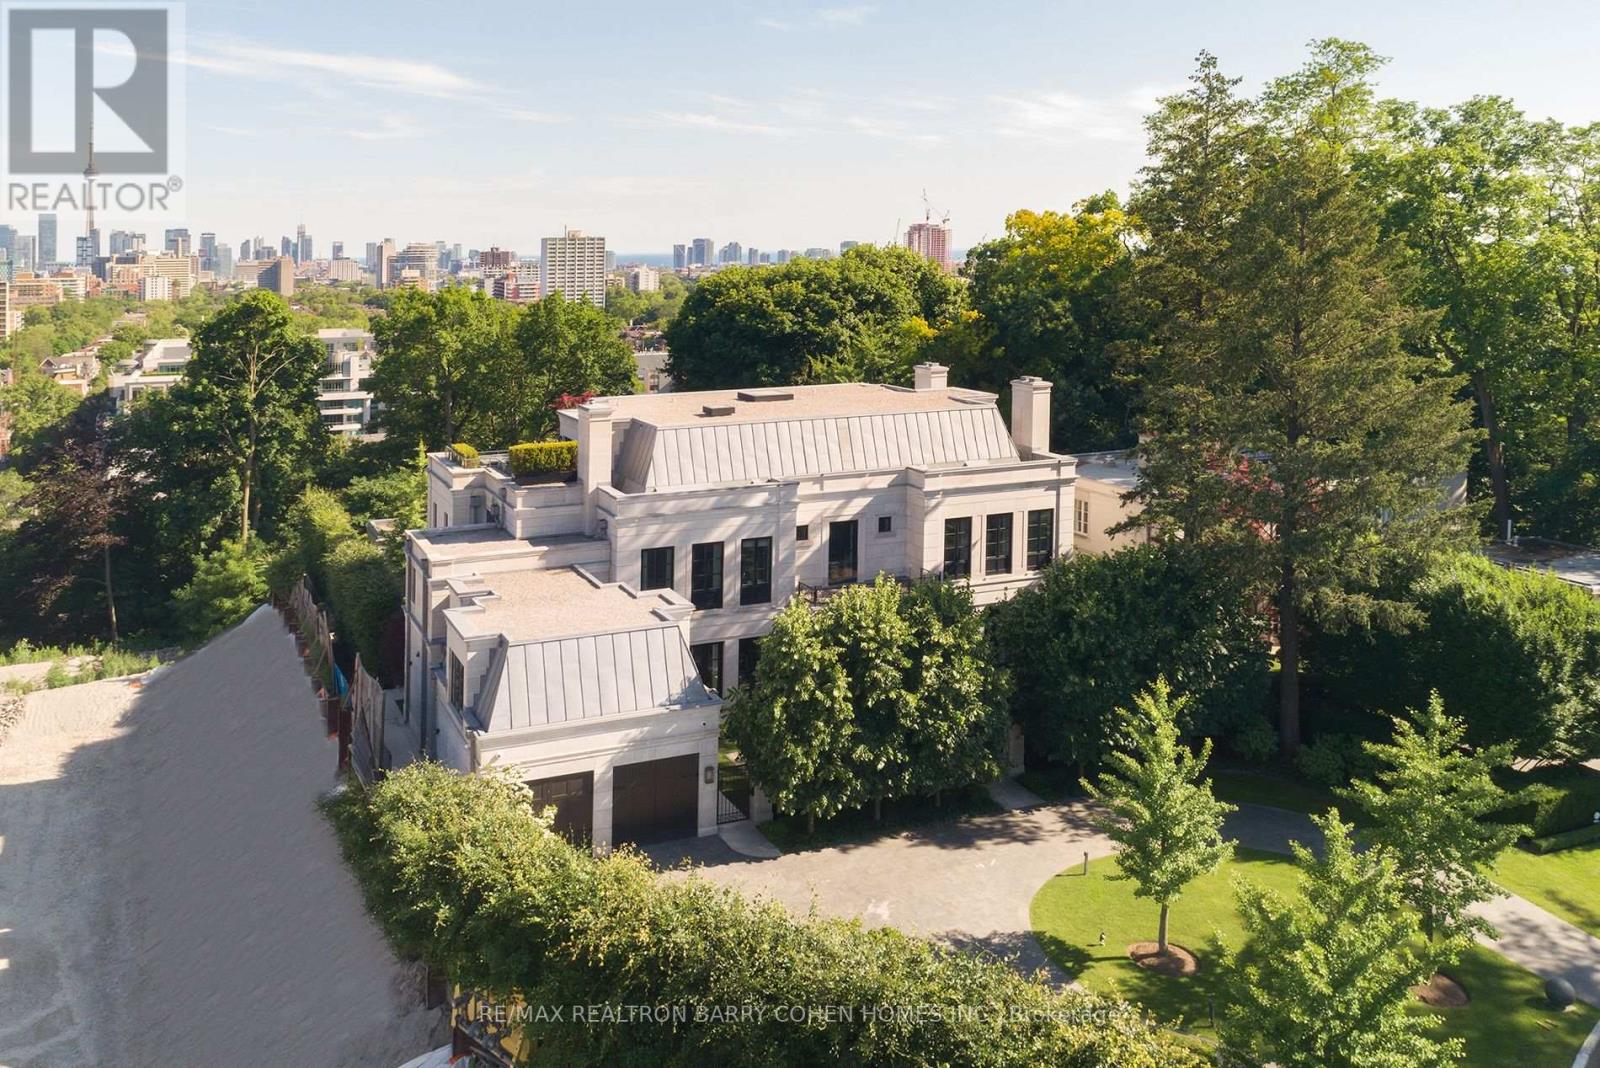
17 Ardwold Gate
Toronto, Ontario
Perched Above The City Skyline. One Of The Most Architecturally Significant And Breathtaking Estates In Toronto, Discretely Nestled At The End Of A Cul-De-Sac. This Luxurious Residence Offers Stunning Views At Every Turn And Is Just A Short Walk To The Historical Casa Loma Landmark, Sir Winston Churchill Park, And All Other Amenities. This Estate Boasts Over 15,200 Square Feet Of Meticulously Designed Living Space, Crafted By Its Owner With The Finest Materials And State-Of-The-Art Innovation And Technology. Accommodate Eleven Cars With An Interior Parking Space Complete With Its Very Own Turntable And Car Wash. The Grand Main Level Features Soaring 12-Foot Ceilings, A Private Elevator, And A Chef-Inspired Kitchen With A Walk-In Fridge And Spacious Butlers Pantry. The Sprawling Primary Suite Includes An Impressive Sitting Area And An Opulent 8-Piece Marble Bath Fit For Royalty, While All Family Bedrooms Feature Ensuites. The Third Floor Offers State-Of-The-Art Gym/Spa Amenities With Dry And Wet Saunas, A Terrace, And A Hot Tub. The Lower Level Boasts A Cinematic Home Theatre, Kidzone Playroom, Catering Kitchen, Staff Quarters, And Fully Automated Dual Wine Cellars. The Gated Residence Features An Indiana Limestone Faade, Heated Driveway, Walkways, And Rear Stone Terrace. Meticulously Landscaped Gardens Include Multiple Water Features, An Outdoor Kitchen, Lounging Areas, A Breathtaking Concrete Pool With An Automated Cover, An Outdoor Fire Pit, And A Separate Cabana With A Change Room And 3-Piece Washroom. This Contemporary Opulence Sets A New Standard Of Luxury Living, Offering An Unparalleled Lifestyle For The Discerning Buyer. (id:39551)
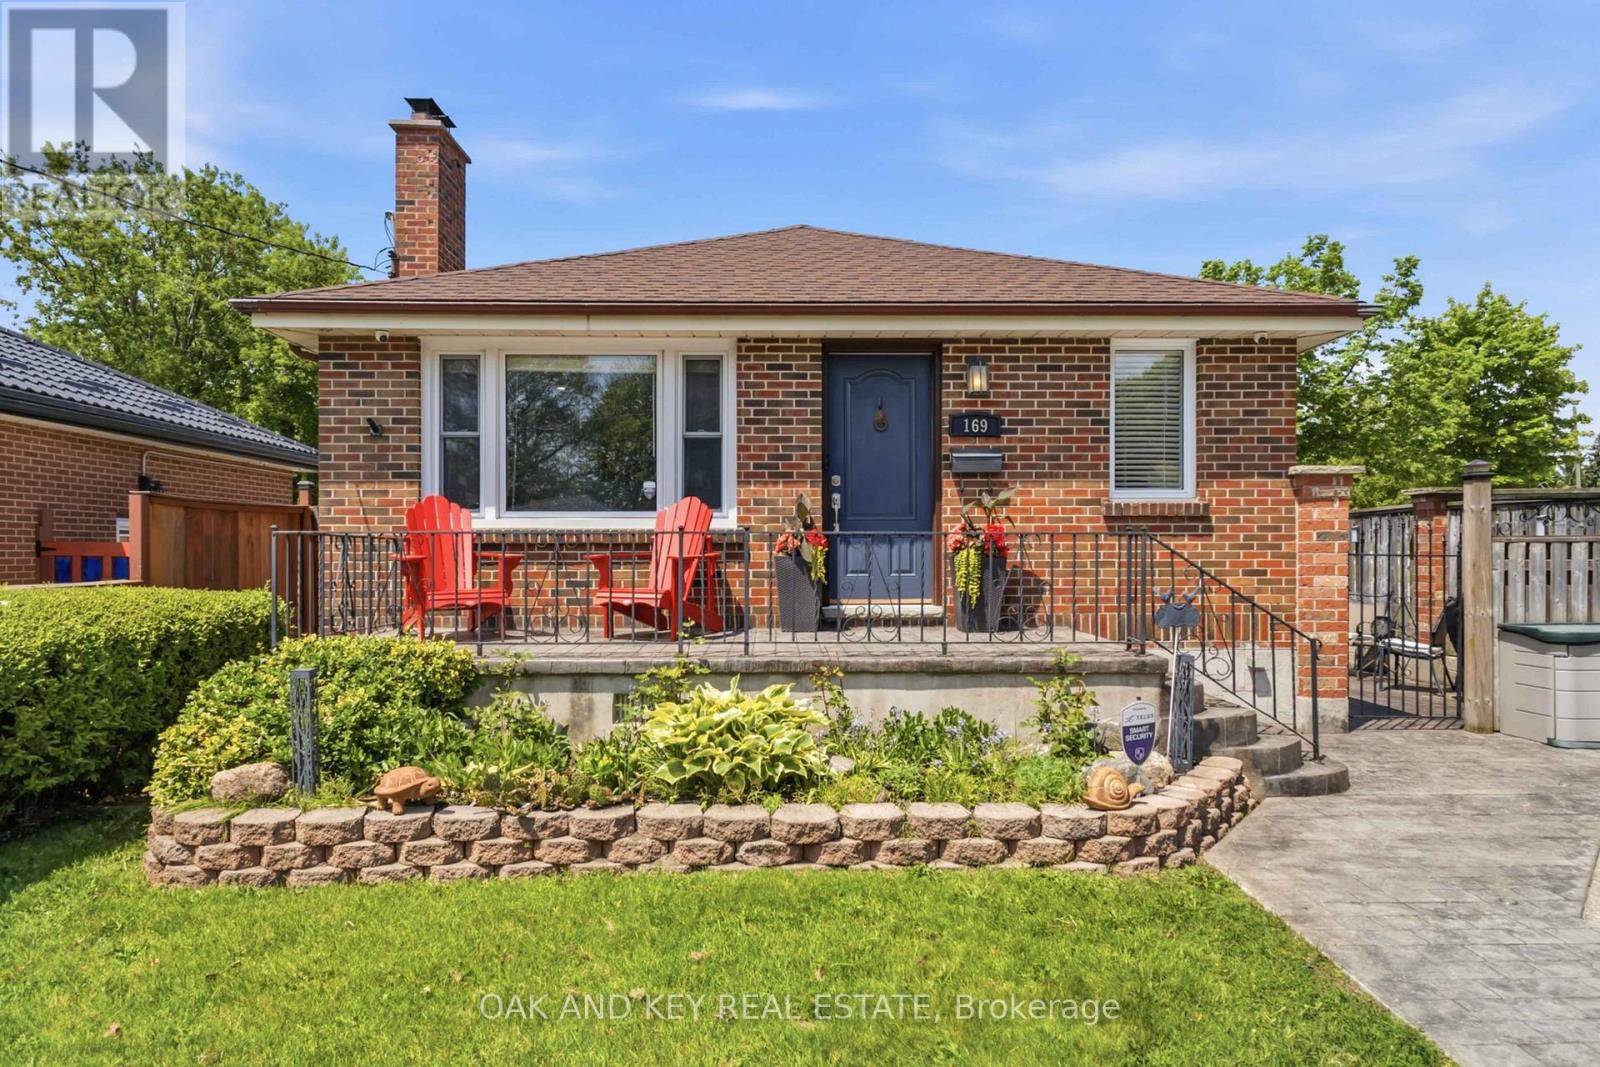
169 Ellsworth Crescent
London East, Ontario
Pride of ownership shines throughout this exceptionally well-maintained home, offering the perfect blend of comfort, versatility, and functionality. A true standout for today's families, this home offers 3 bedrooms, 2 full bathrooms, and 2 fully equipped kitchens, making it easy to accommodate multiple generations while maintaining comfort, privacy, and independence for everyone. The fully finished lower level has additional family. living space, laundry, ample storage and another bonus room (office, den, etc.) The 21'X21' heated garage/ workshop is a hobbyist's dream. Numerous recent updates provide peace of mind, including new air conditioner (2025), windows (2021), a renovated kitchen with new appliances, and fresh paint throughout, making this a truly turnkey property ready for its next owners to move in and enjoy. Outside, the features continue with a heated/winterized garage complete with a dedicated workshop space, a large garden shed for additional storage, and an impressive stamped concrete driveway and patio that enhance both curb appeal and outdoor living. With parking for up to 8 vehicles, there's plenty of room for cars, trailers, recreational equipment, and guests. Whether you're looking for flexible living arrangements, space for hobbies, or simply a home that has been lovingly maintained and thoughtfully updated, this property delivers. Discover everything the highly sought-after Fairmont neighbourhood has to offer. This well-established community features nearby parks, scenic walking trails, excellent public schools, and convenient access to shopping, recreation, and everyday amenities. Commuters will also appreciate the quick connections to Highways 401 and 402. A rare opportunity to own a move-in-ready home where every detail has been cared for. (id:39551)

301 E King Street Unit# 201
Kitchener, Ontario
**Boutique Fitness Studio: Prime Downtown Kitchener Location** A rare opportunity to step into an established, branded fitness studio in the heart of downtown Kitchener's booming King Street corridor. This location comes fully built out and equipped, with a recognized national franchise brand, built-in marketing support, and a loyal client base already in place. Set within a vibrant, high-foot-traffic right across from the Kitchener Market surrounded by residential towers, offices, and daily commuter traffic, this location benefits from strong long-term lease terms locked in at favourable rates insulating a new owner from today's rising lease costs. Ideal for an owner-operator or fitness entrepreneur ready to bring energy, community programming, and local marketing to an already-branded concept. All systems, franchise training, and brand support are in place just add your vision and hustle. **Perfect for:** first-time franchisees, fitness professionals looking to own their own studio, or existing operators looking to expand their portfolio in a high-growth market. *Financials available upon signed NDA. Franchise transfer approval and applicable franchisor fees apply.* (id:39551)
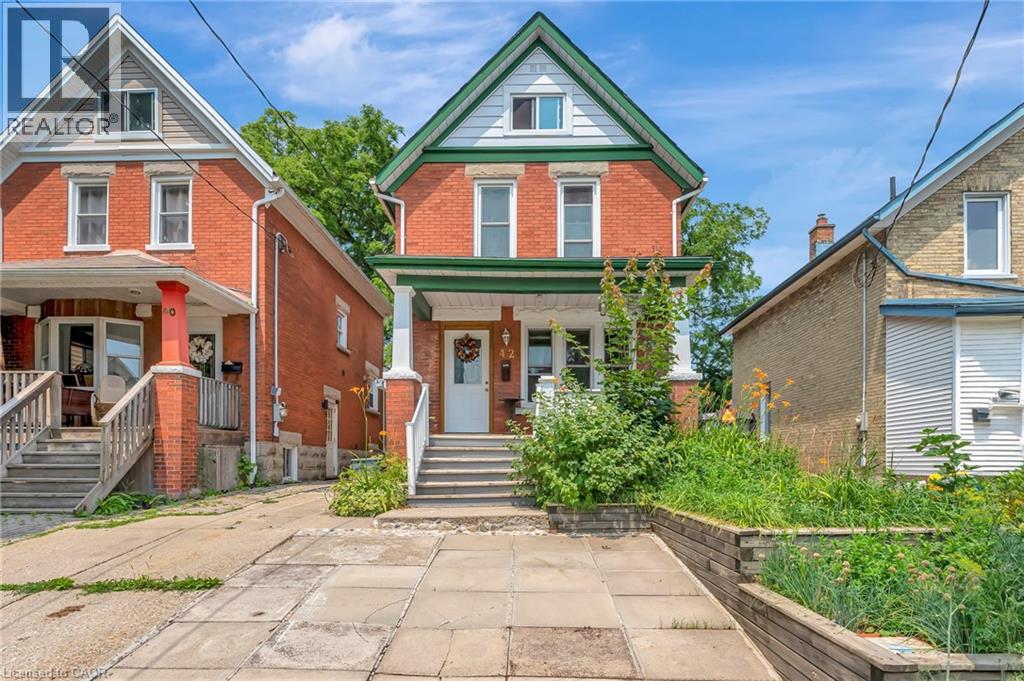
42 Shanley Street
Kitchener, Ontario
Welcome to 42 Shanley St., an updated century home in the heart of Downtown Kitchener with original charm preserved and investment potential with basement apartment. Inside this 3 bed, 3 bath home is laminate flooring with original wood trim to keep the cozy feel of the Victorian era. Enjoy family dinners and friendly gatherings in the gorgeous dining room with large windows surrounding to let in the natural light. From the welcoming living room is the bright eat-in kitchen where you'll find the hall to the main floor laundry and powder room as well as access to your private fully fenced backyard, perfect for relaxing or gardening. Upstairs there is a 4 pce main bathroom and 3 spacious bedrooms including the master with its own private balcony where you can enjoy the peaceful tranquility of the lush, treed yard. As a bonus you will absolutely love the finished loft - use it as an office, a family room or 4th bedroom! Downstairs in the full size, fully finished basement is a perfect mortgage helper or in-law suite with a 3 pce bath, full kitchen and bedroom area as well as a separate entrance. Don't miss your chance to live in this vibrant neighbourhood between downtown Kitchener and Uptown Waterloo, with convenient transportation such as LRT, bus and Go Train and walkable distance to restaurants and shops. (id:39551)
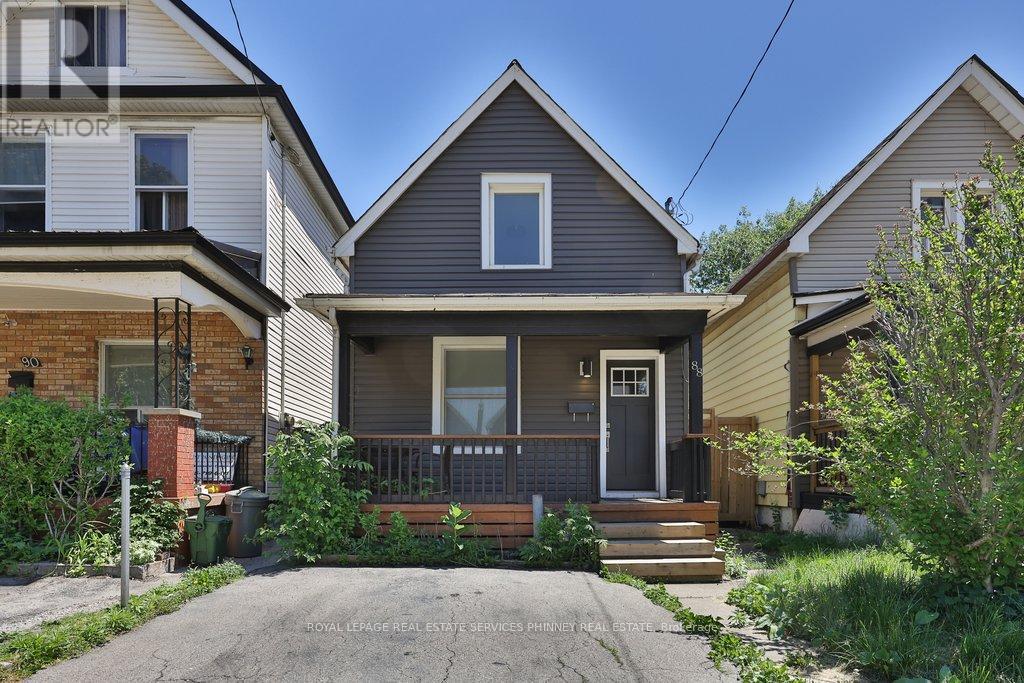
88 Chestnut Avenue
Hamilton, Ontario
Welcome to 88 Chestnut Avenue, where timeless charm meets beautifully curated modern living. Completely renovated in 2022, this exceptional home has been thoughtfully transformed from top to bottom, offering a rare blend of character, comfort, and contemporary style. From the moment you arrive, the home's inviting presence and great curb appeal set the tone for what awaits inside. The heart of the home is the stunning designer kitchen, featuring sleek cabinetry, stylish finishes, and quality appliances including a GE stove, Broan exhaust hood, Samsung dishwasher, and Samsung washer and dryer. Every update has been completed with care, while major mechanical improvements such as a Lennox high-efficiency furnace and air conditioner, along with a Rinnai tankless water heater, provide peace of mind and everyday efficiency. Upstairs, the primary bedroom has been reimagined to include a spacious walk-in closet or private home office, creating a flexible retreat to suit your lifestyle. The second bedroom has also been beautifully updated, while the bathroom has been completely reconfigured and relocated to the second floor for enhanced function and flow. New vinyl flooring throughout adds warmth, continuity, and a fresh modern finish. Outside, the home continues to impress with new siding, four new windows, and a refinished and stained front porch and deck that further enhance its undeniable charm. A fully fenced backyard offers privacy and outdoor enjoyment, while front parking and rear laneway access add rare convenience in this vibrant central location. Set in the heart of Hamilton Centre, just steps to Tim Hortons Field, Jimmy Thompson Memorial Pool, Bernie Morelli Recreation Centre, schools, shopping, transit, and more, this is a home that effortlessly combines charm, style, and everyday practicality. (id:39551)
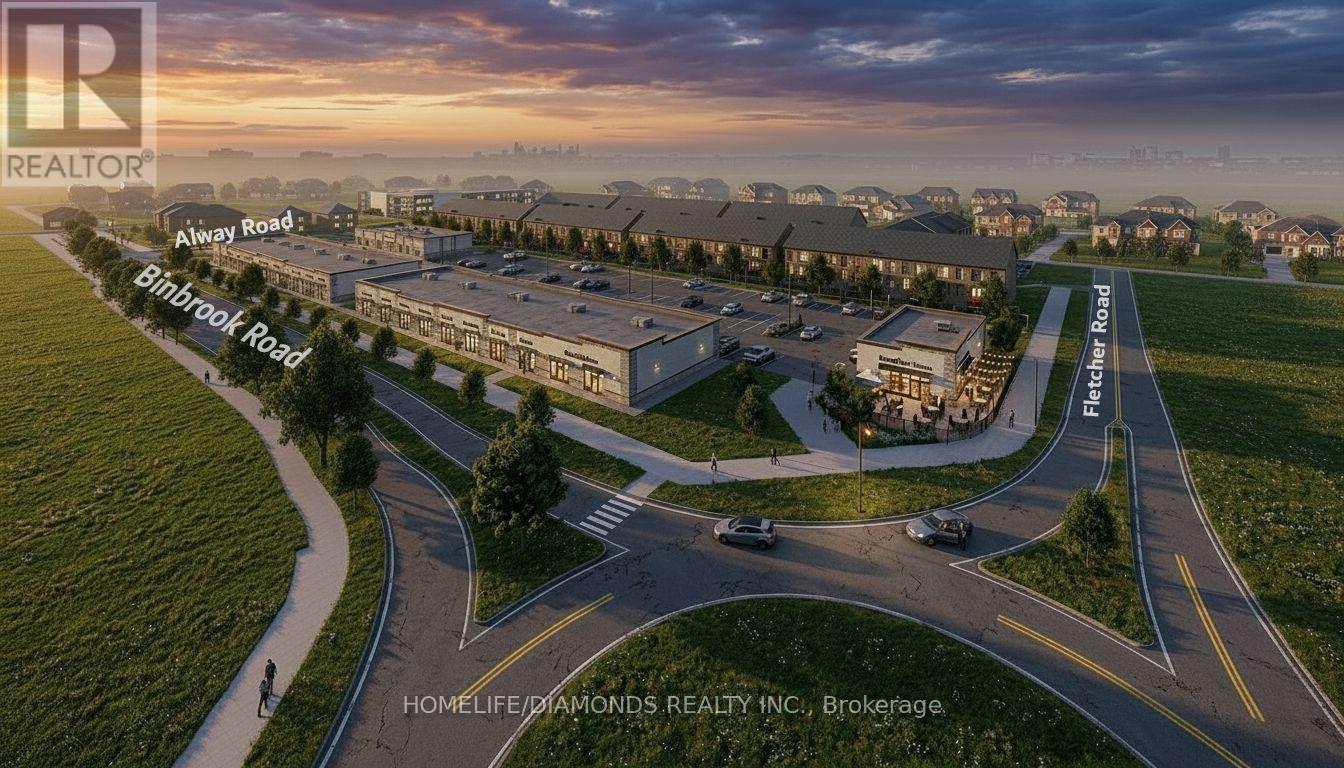
3 - 7 Alway Road
Hamilton, Ontario
Excellent Opportunity In The Growing Binbrook Community! Welcome To Unit 3 At 7 Alway Road, Hamilton, A Versatile Commercial Retail Unit Located In A Modern Plaza Serving The Rapidly Expanding Binbrook Area. This Space Offers Excellent Potential For A Wide Variety Of Professional, Medical, Retail, Food And Service-Based Businesses. Suitable Uses May Include: Doctor's Office, Walk-In Clinic, Physiotherapy/Chiropractic Clinic, Hearing Aid Clinic, Veterinary Clinic, Salon, Barber Shop, Nail Salon, Tutoring Centre, Private School (No Daycare), Music Lessons, Martial Arts Gym, Real Estate Office, Law Office, Insurance Office, Dry Cleaners, Flower Shop, Grocery Store, Ice Cream Shop, Bar, Coffee Shop, Sandwich Shop, Pizza Restaurant, Indian Restaurant, South Indian Restaurant, Hakka Chinese Restaurant, Breakfast Restaurant, Chicken Wing Restaurant, Shawarma Restaurant And More. An Excellent Opportunity For Business Owners And Professionals Looking To Establish Or Expand Their Presence In One Of Hamilton's Growing Communities. Don't Miss This Opportunity To Secure A Commercial Space In Binbrook. All Uses Are Subject To Applicable Zoning, Municipal Requirements And Landlord Approval. (id:39551)
122 South Cayuga Street W
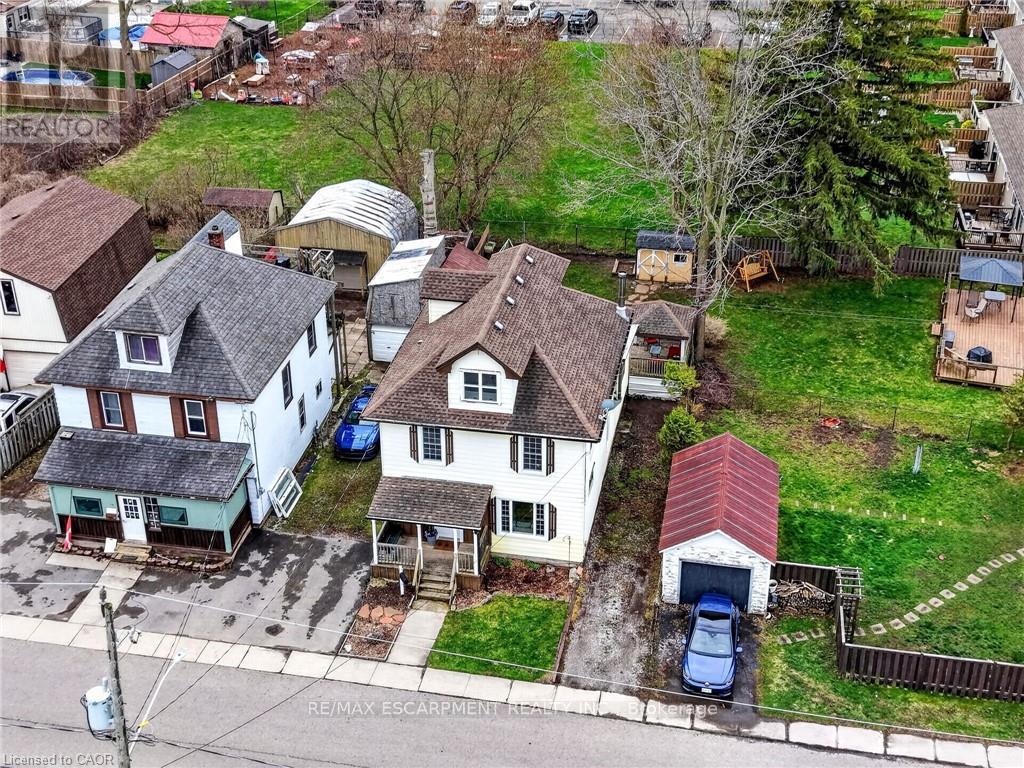
Haldimand, Ontario
Stately in stature & perfectly positioned in the heart of Dunnville, this 2.5 storey beauty offers an exceptional blend of historic character &'turnkey' modern comfort. Formerly a duplex, this expansive residence now boasts 2106sf of seamless, sun-filled living space featuring 4bedrooms &3 baths across 3 levels. A charming covered front porch (6x13) invites you into spacious foyer overlooking the family room. To the side, a practical mudroom with custom storage lockers & a 2pc bath adds everyday convenience. The bright living room serves as the home's anchor -featuring a striking brick electric fireplace! At the rear, the massive kitchen/dining hub is a 'chef's & entertainer's delight' - complete with plenty of crisp white cabinetry, a centre island, and a walk-in pantry. The second level has 3 large carpeted bedrooms framed with dual window seach and closets - all share a 4pc bath w/ a soaker tub! Completing this level is a laundry space - making daily life effortless! The entire third level isa master suite - very spacious and with a 2pc bath & a walk in closet. Step outside to your south-facing backyard, designed for hosting friends/family on a private two tiered deck (252sf) with a pergola (hot tub hook up), 8x10 shed, and a single garage (8x22). R3 zoning allows for multiple units - create extra income! All this just footsteps to schools, church, Grand River, grocery store, +++! There's space for everyone! (id:39551)
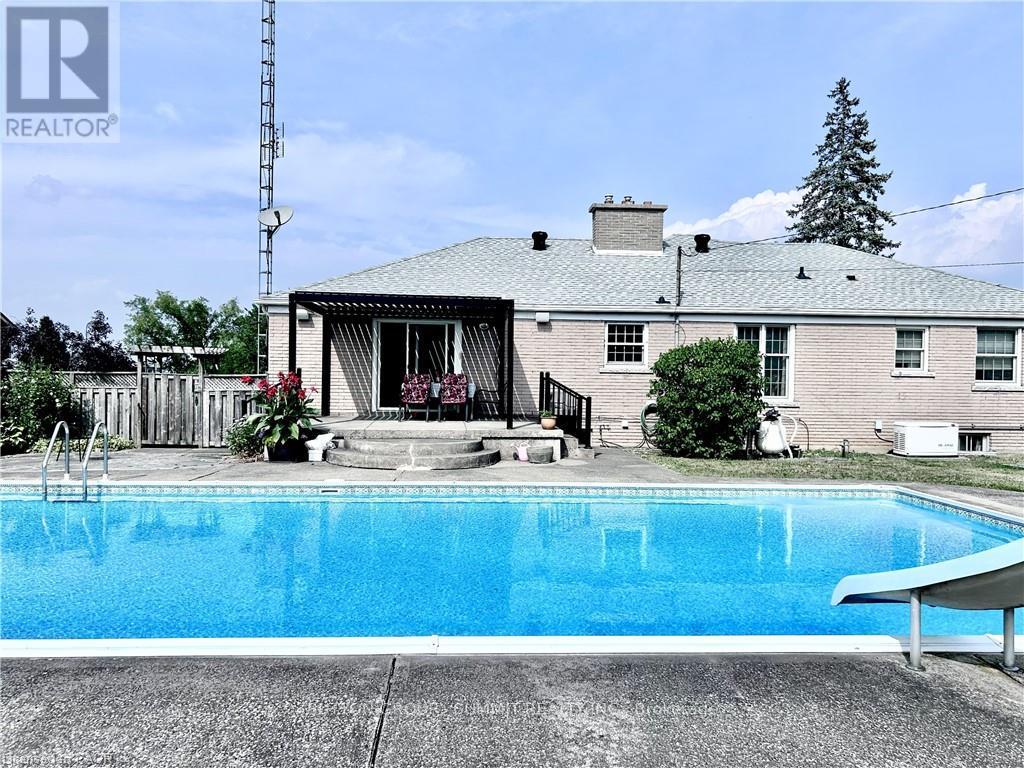
1279 Niagara River Parkway
Fort Erie, Ontario
A Beautiful 3 Bed + 2 Bath Detached Bungalow with Stunning Views of the Niagara River! Step inside to discover a warm and inviting layout designed with both comfort and elegance in mind. The living room features a large bay window that frames a perfect, uninterrupted view of the river. A gas fireplace with a timeless brick mantle adds charm and coziness, making this space ideal for peaceful evenings or entertaining guests. The primary bedroom features direct access to a 5-piece semi-ensuite, complete with a Jacuzzi tub, glass stall shower, pot lights, and crown moulding. The kitchen is thoughtfully positioned to overlook the family room and backyard, creating a connected, open-concept feel. With a ceramic glass induction cooktop, built-in microwave, and stylish tile backsplash, it blends practicality with classic design. The family room is bathed in natural light and offers a seamless walk-out to the backyard oasis. Spacious, beautifully landscaped, and complete with a covered pergola, inground saltwater pool, shed for storage, and trampoline. Downstairs, a fully finished basement spans the entire layout of the main floor, offering abundant space and excellent potential for upgraded living. Whether you're dreaming of a media room, home gym, or in-law suite, the possibilities are endless. Additional highlights include an emergency generator backup and sump pump, providing added security and peace of mind all year-round. Located just 15 minutes from Niagara Falls and mere minutes from major shopping, dining, and grocery stores, this property offers the perfect balance of peaceful living and convenient access. This home is more than just a place to live, it's a lifestyle. With its picturesque river views, quiet surroundings, and close proximity to everything you need, it's the perfect setting for those seeking comfort, natural beauty, and timeless charm. (id:39551)
25 - 450 Pond Mills Road
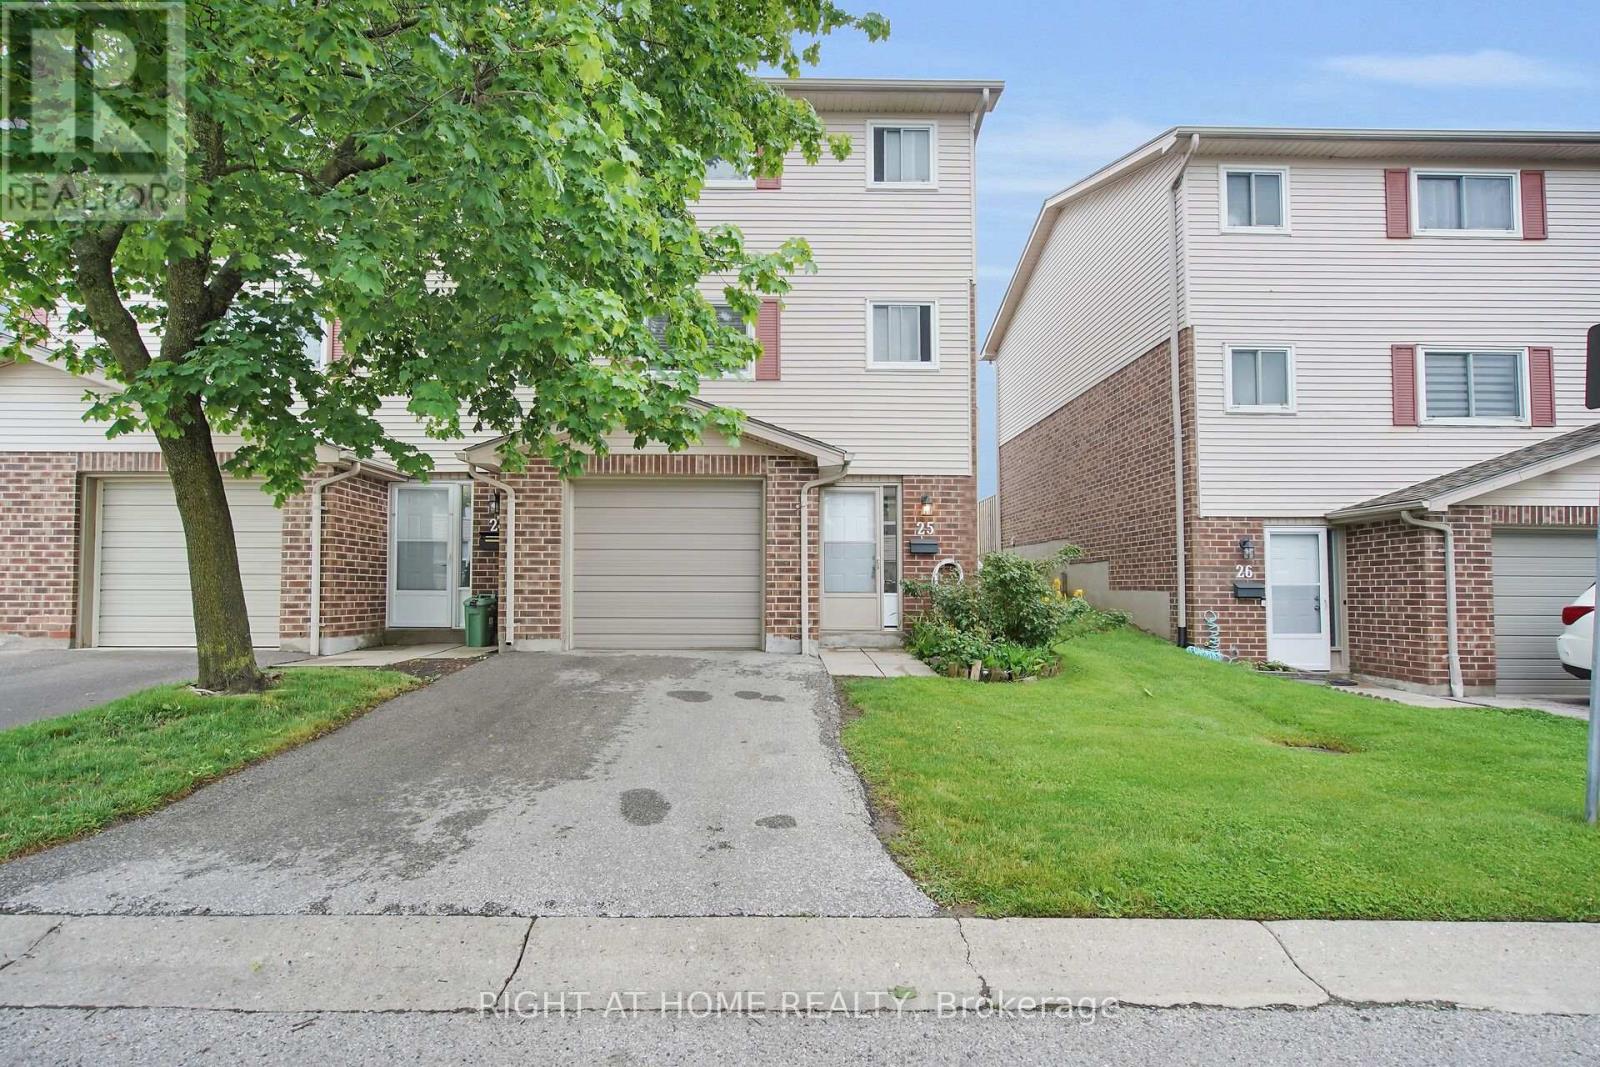
London South, Ontario
UPDATED TOWNHOME EXCELLENT VALUE LONDON SOUTH. A well-maintained 3-bedroom, 2-bathroom townhouse offering excellent value in London South. The home features updated flooring, kitchen, and bathrooms, giving the property a fresh, modern feel throughout. The functional three-storey layout offers comfortable living space, generously sized bedrooms and a lower level with walls already in place, providing excellent potential for future finishing as a recreation room, home office, gym or additional storage. Enjoy the convenience of an attached garage with inside entry, private driveway, central air conditioning and access to the outdoor green space at the rear of the property. Conveniently located close to shopping, transit, schools, parks and everyday amenities. A great opportunity for buyers looking for an updated home at an accessible price point in an established London community. (id:39551)