
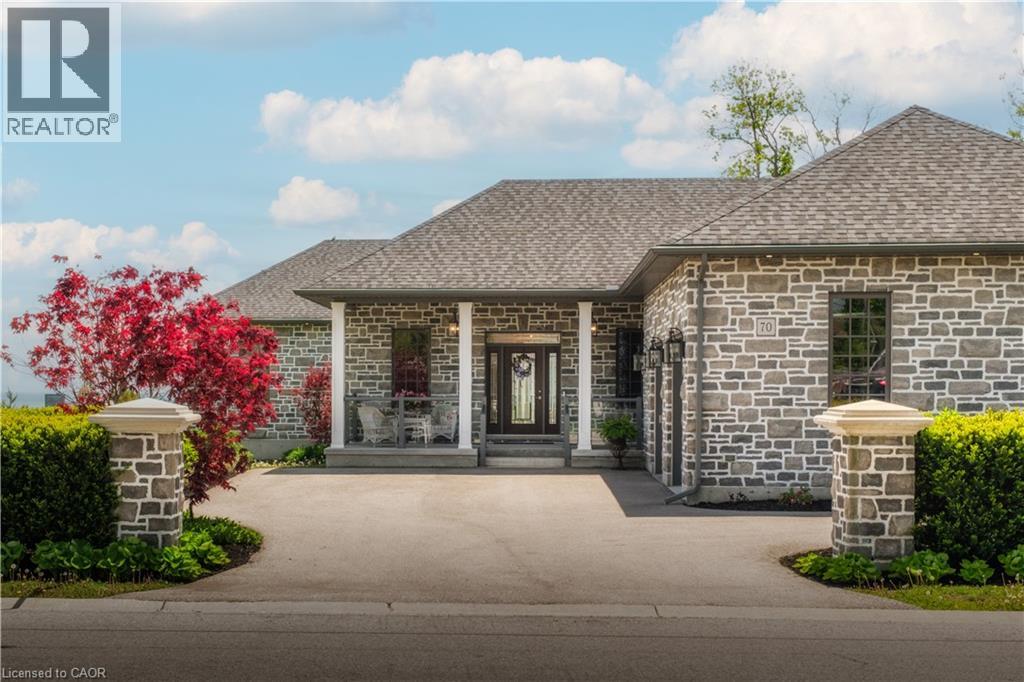
70 Brown Street
Port Dover, Ontario
Lakeside luxury meets executive elegance at 70 Brown Street! Custom-built in 2020, this jaw-dropping, pin-tucked stone bungalow offers 4,563 square feet of pure sophistication, with a residential elevator making both floors effortlessly accessible. Prepare to be captivated by the sweeping, panoramic water views overlooking the Port Dover Harbour Marina and Lake Erie's Long Point Bay. The grand, open-concept great room features a cozy gas fireplace, a bright sunroom, and overized double patio doors that lead to a covered back porch and lower patio—the ultimate setup for relaxing by the shore. For the culinary enthusiast, the gourmet chef’s kitchen is fully loaded with premium stainless steel appliances (including dual dishwashers), a walk-in pantry, and seamless walk-out to your BBQ and bistro deck. Retreat to the main-floor primary suite, a private oasis complete with its own water-view fireplace, walk-in closet, and spa-like ensuite. The main level also hosts a practical laundry room, powder room, and an extra-large double garage. Downstairs, the massive, light-filled basement boasts a third fireplace in the pacious family room, three bedrooms, a full bath, dedicated gym/flex space, and endless storage. Situated on a beautifully landscaped 0.34-acre lot with an inground sprinkler system and gutter guards, this pristine home is the turnkey lakeside paradise you've been waiting for. Click on the links for photos, video and floorplans, then call to book your private showing. (id:39551)
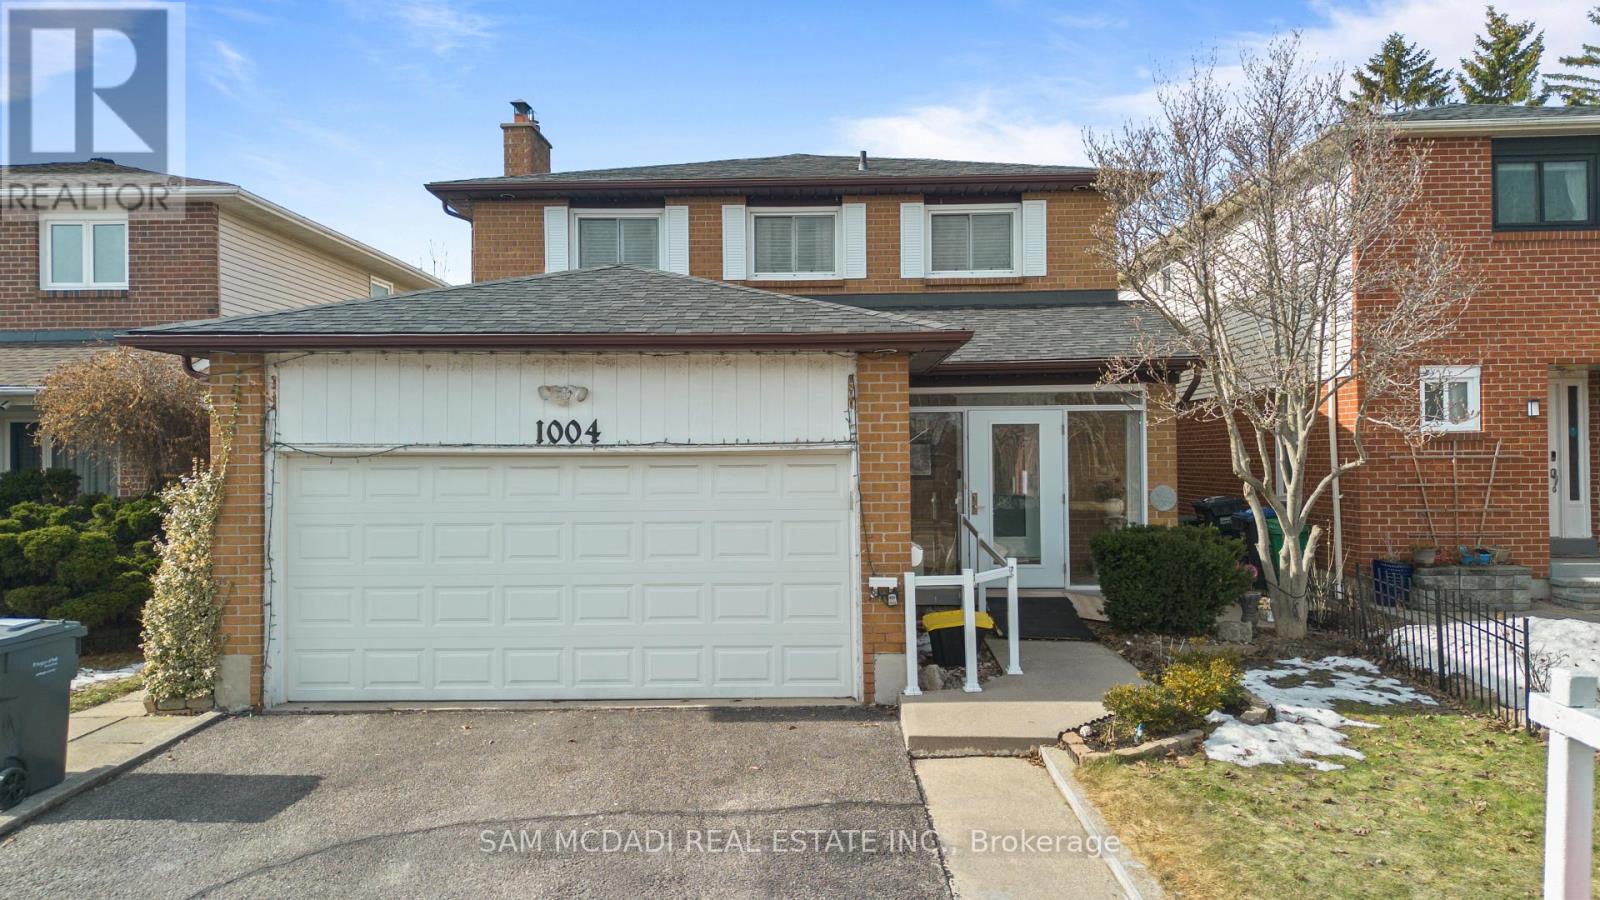
1004 Queensbridge Drive
Mississauga, Ontario
Welcome to this charming residence nestled in the heart of Creditview, where timeless character meets thoughtful updates. This well loved home offers a warm, inviting atmosphere with a touch of classic elegance throughout. Step inside the lovely entryway and make your way into the heart of the home, a bright and spacious kitchen equipped with stainless steel appliances, granite countertops, a centre island, ample cabinetry, a pantry, pot lights, and a walkout leading to the backyard, creating seamless indoor/outdoor flow. The kitchen overlooks the family room, which opens into the dining area, offering a welcoming space perfect for everyday living. The separate living room features a beautiful fireplace and elegant French doors, creating a warm space with a hint of Parisian inspired charm. Ascend the curved staircase to the second level, where the primary suite awaits, boasting a 3pc ensuite and a closet. Three additional well sized bedrooms, each with their own closets, share a 4pc bathroom, offering comfort and functionality for the whole family. The fully finished basement extends the living space and offers incredible versatility, featuring two kitchens, two recreation areas, a 2pc bathroom, and a 3pc bathroom. With two walkouts and a thoughtfully designed layout, this level presents excellent potential for extended family living or future rental income. Enjoy the privacy of the backyard, featuring a covered extended deck with a ceiling fan and lush greenery, perfect for entertaining in comfort throughout the seasons. The home is complete with new wide access doors at the front and back, as well as four parking spaces, two in the garage and two in the driveway. Set in a desirable, family friendly neighbourhood close to parks, renowned schools, Erindale GO, major highways, shops, and more. This is a timeless home filled with warmth, character, and endless possibilities, ready to welcome its next chapter! (id:39551)
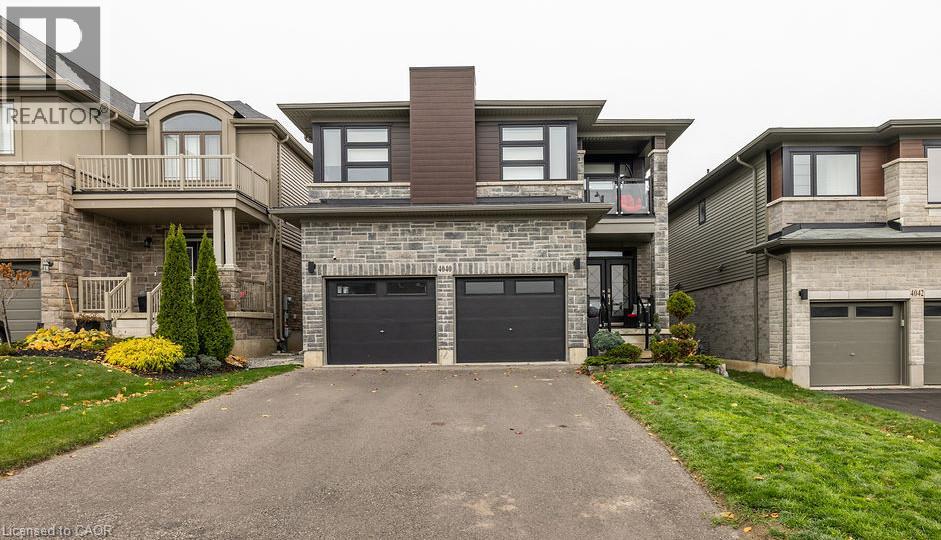
4040 Stadelbauer Drive
Beamsville, Ontario
Discover this meticulously cared for 5-bedroom, 3.5-bathroom home in desirable Beamsville, Town of Lincoln. Designed for modern, maintenance-free living with exceptional features throughout. Chef's Dream: Stunning Wrap-Around Kitchen with an oversized Large Pantry for all your culinary needs. Features a Modern Fireplace, new Upgraded Doors (2023) and Upgraded Lighting (2023), plus elegant Second Floor Hardwood and convenient Second Floor Laundry. Full, finished Basement with a full Second Kitchen offers unmatched flexibility for an in-law suite, tenant, or entertainment zone. Includes a dedicated Storage Area/Pantry. Equipped with a Security System and a Smart Home Irrigation Eco System for effortless exterior maintenance. Private backyard oasis boasts a Salt Water, Gas Heated Pool and a chic Metal Gazebo. This sophisticated home offers the perfect blend of luxury, technology, and convenience in a prime Niagara community. (id:39551)
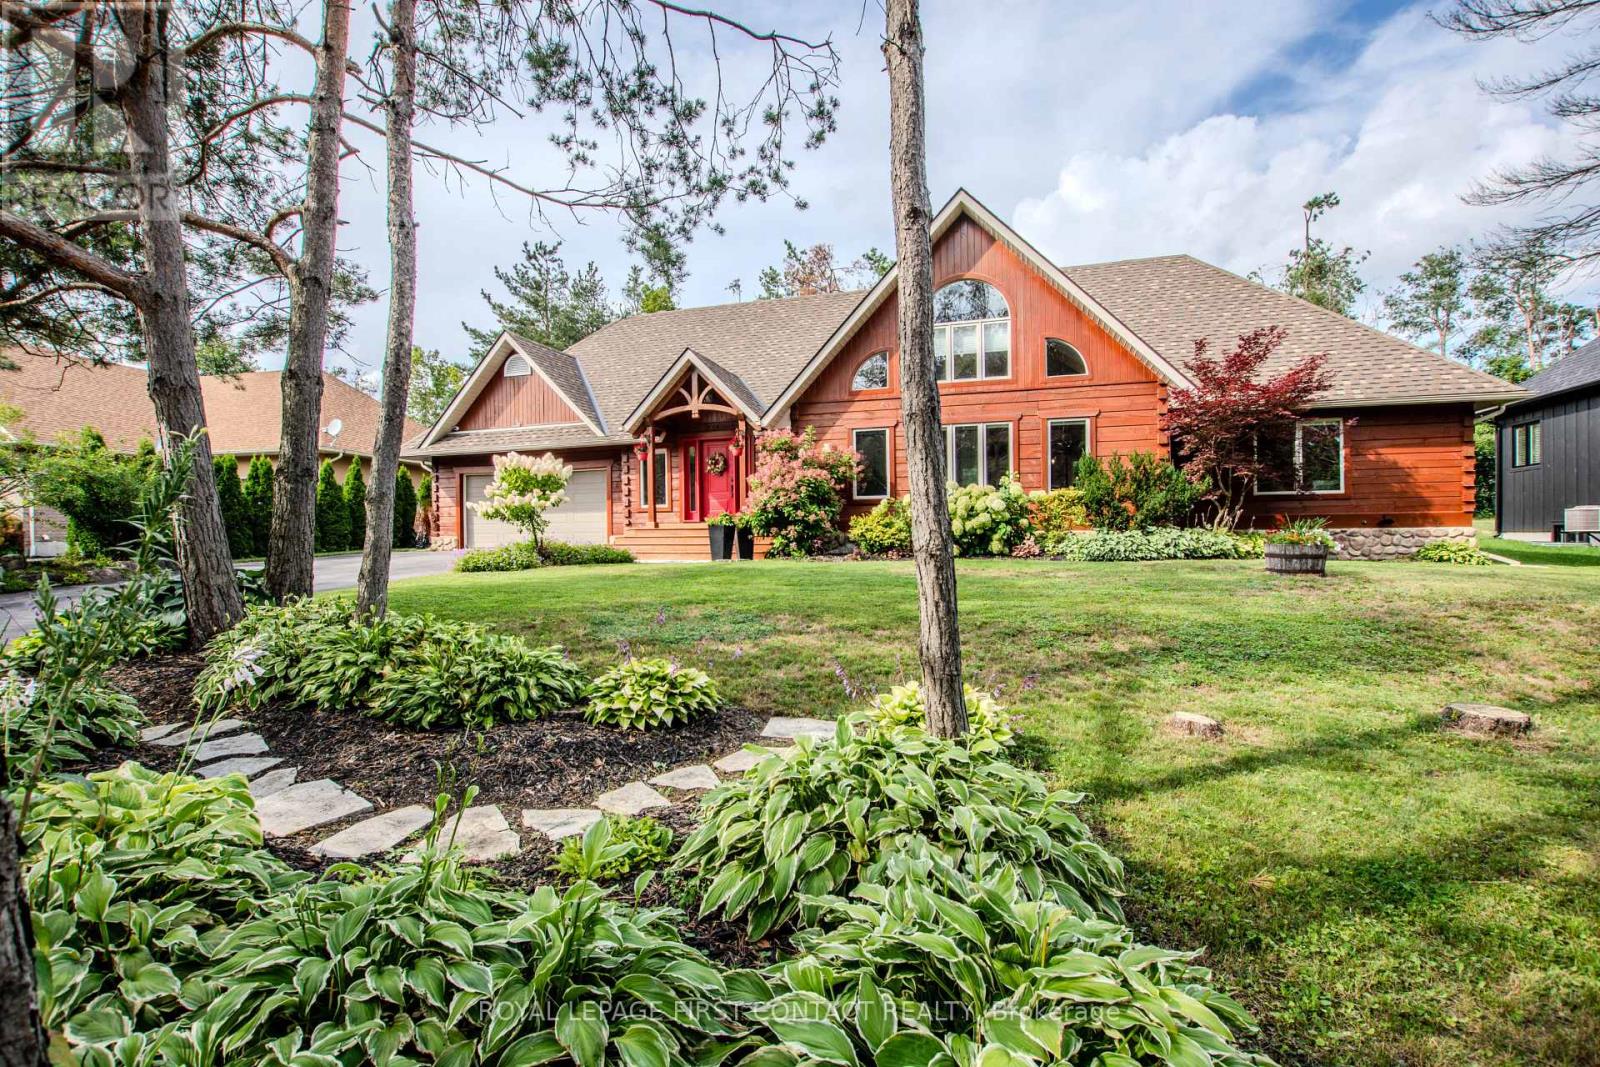
34 Alpine Way
Oro-Medonte, Ontario
Live where other people come to recreate. This well-maintained square-log bungaloft with a post-and-beam interior captures the four-season Horseshoe Valley lifestyle, with skiing, Nordic trails, mountain biking, hiking, golf and Copeland Forest all part of the surrounding Oro-Medonte recreation scene.Inside, soaring ceilings, large windows and extensive wood details give the open-concept main level its distinctive character. The great room features a stone-faced gas fireplace shared with the primary bedroom and flows into the dining area and cook's kitchen with leathered granite counters, built-in appliances and a large island with sink and electrical outlets. In-floor heating adds comfort in the kitchen and both main-floor bathrooms. Step from the kitchen onto the large deck and hot tub area for year-round outdoor relaxation.The main-floor primary suite offers a walk-in closet and five-piece ensuite with oversized shower and slipper tub. A second bedroom and four-piece bath are also on this level, while a large loft overlooks the great room.The finished lower level brings the après-ski experience home with a spacious rec room professionally wired for surround sound, wet bar with live-edge countertop, two beverage fridges and beer cooler with high-end taps, wine storage and a SaunaRay infrared sauna. Two large bedrooms-one currently used as a home gym-and a four-piece bath complete the level.An oversized double garage provides room for vehicles and recreational gear. Outside, an in-ground sprinkler system serves the front and rear, while the post-and-beam-style shed, built in 2022, offers space for gardening or a personal retreat. Additional features include on-demand hot water and a security system with four cameras plus monitored doors and windows. Horseshoe Resort, Copeland Forest and the recreation of Horseshoe Valley are nearby, with Highway 400, Barrie and Orillia readily accessible by road. (id:39551)
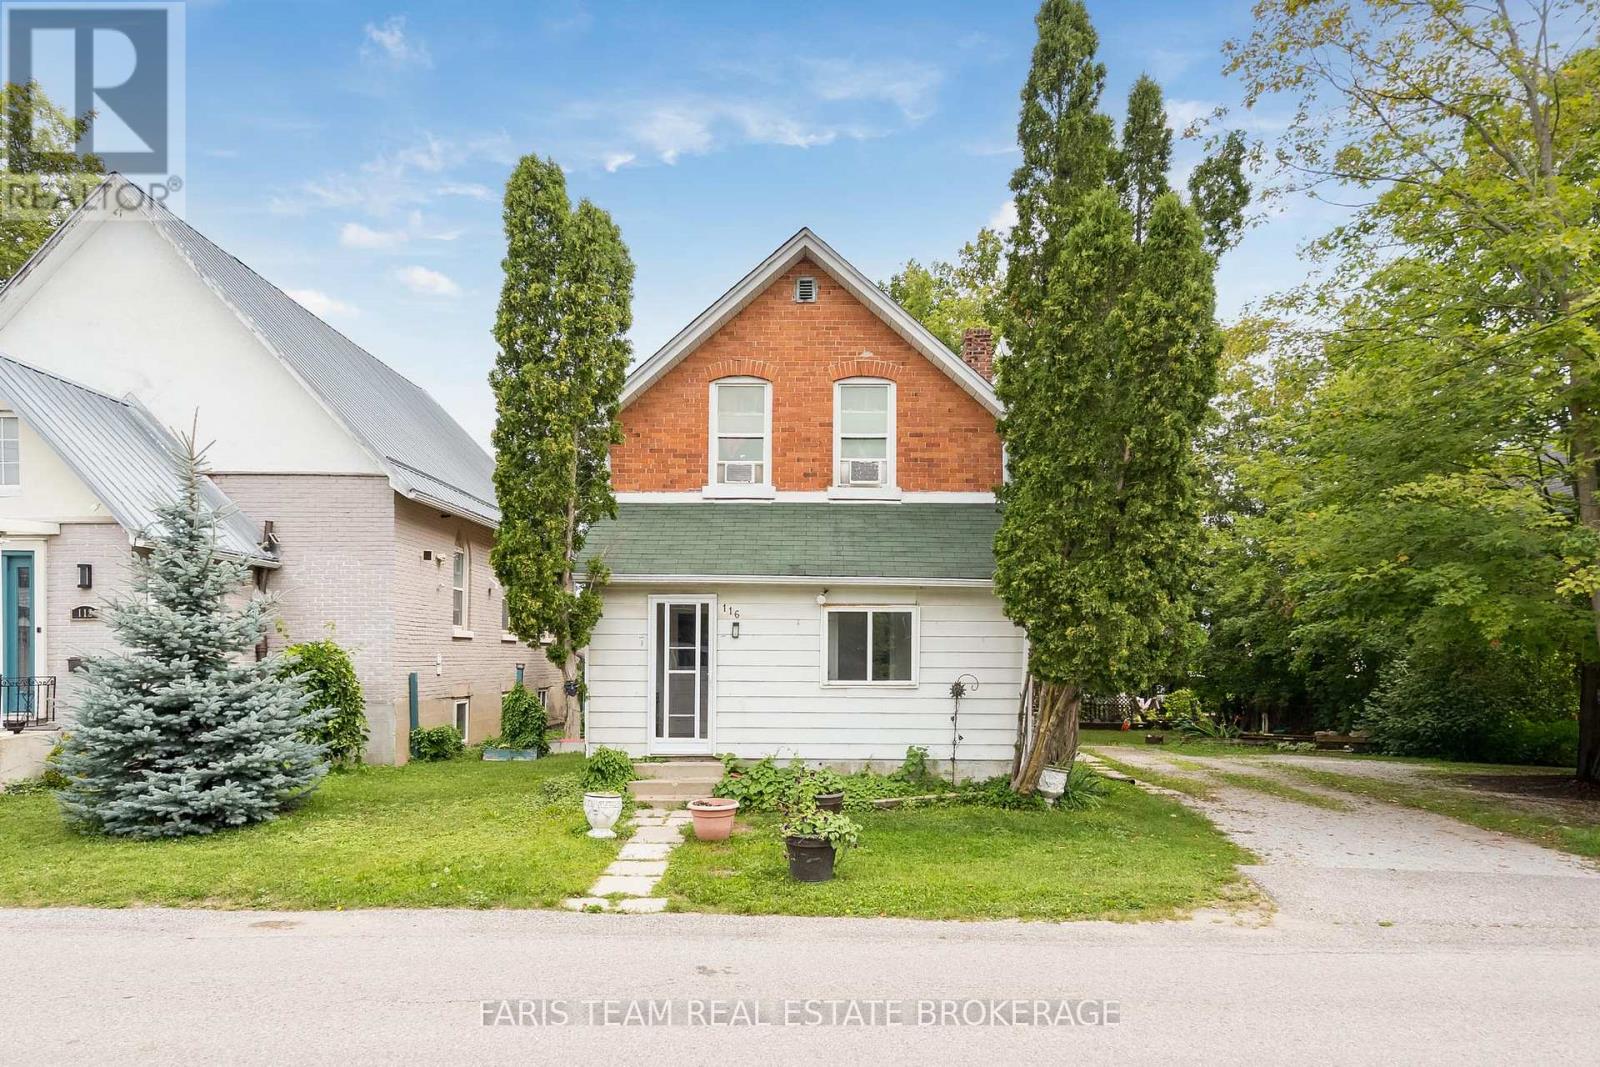
116 Albert Street S
Orillia, Ontario
Top 5 Reasons You Will Love This Home: 1) Ideal investment or house-hack opportunity: Features a brand-new, vacant, renovated unit ready for immediate owner-occupancy or your choice of top-market tenant, with projected annual income approaching $50,000 2) Legal triplex with major recent upgrades, including two modernized suites (one freshly renovated and vacant), a new furnace (2026), new eavestroughs (2025), and a new roof (2024) 3) Located in desirable downtown Orillia, providing excellent access to a wide range of amenities and services 4) Within close proximity to shopping, grocery stores, hospital, lake, and the vibrant downtown core, enhancing tenant appeal and long-term rental demand 5) Revenue and expense statement available upon request, providing valuable financial information for prospective buyers. 1,943 above grade sq.ft. plus an unfinished basement. *Please note some images have been virtually staged to show the potential of the home. (id:39551)
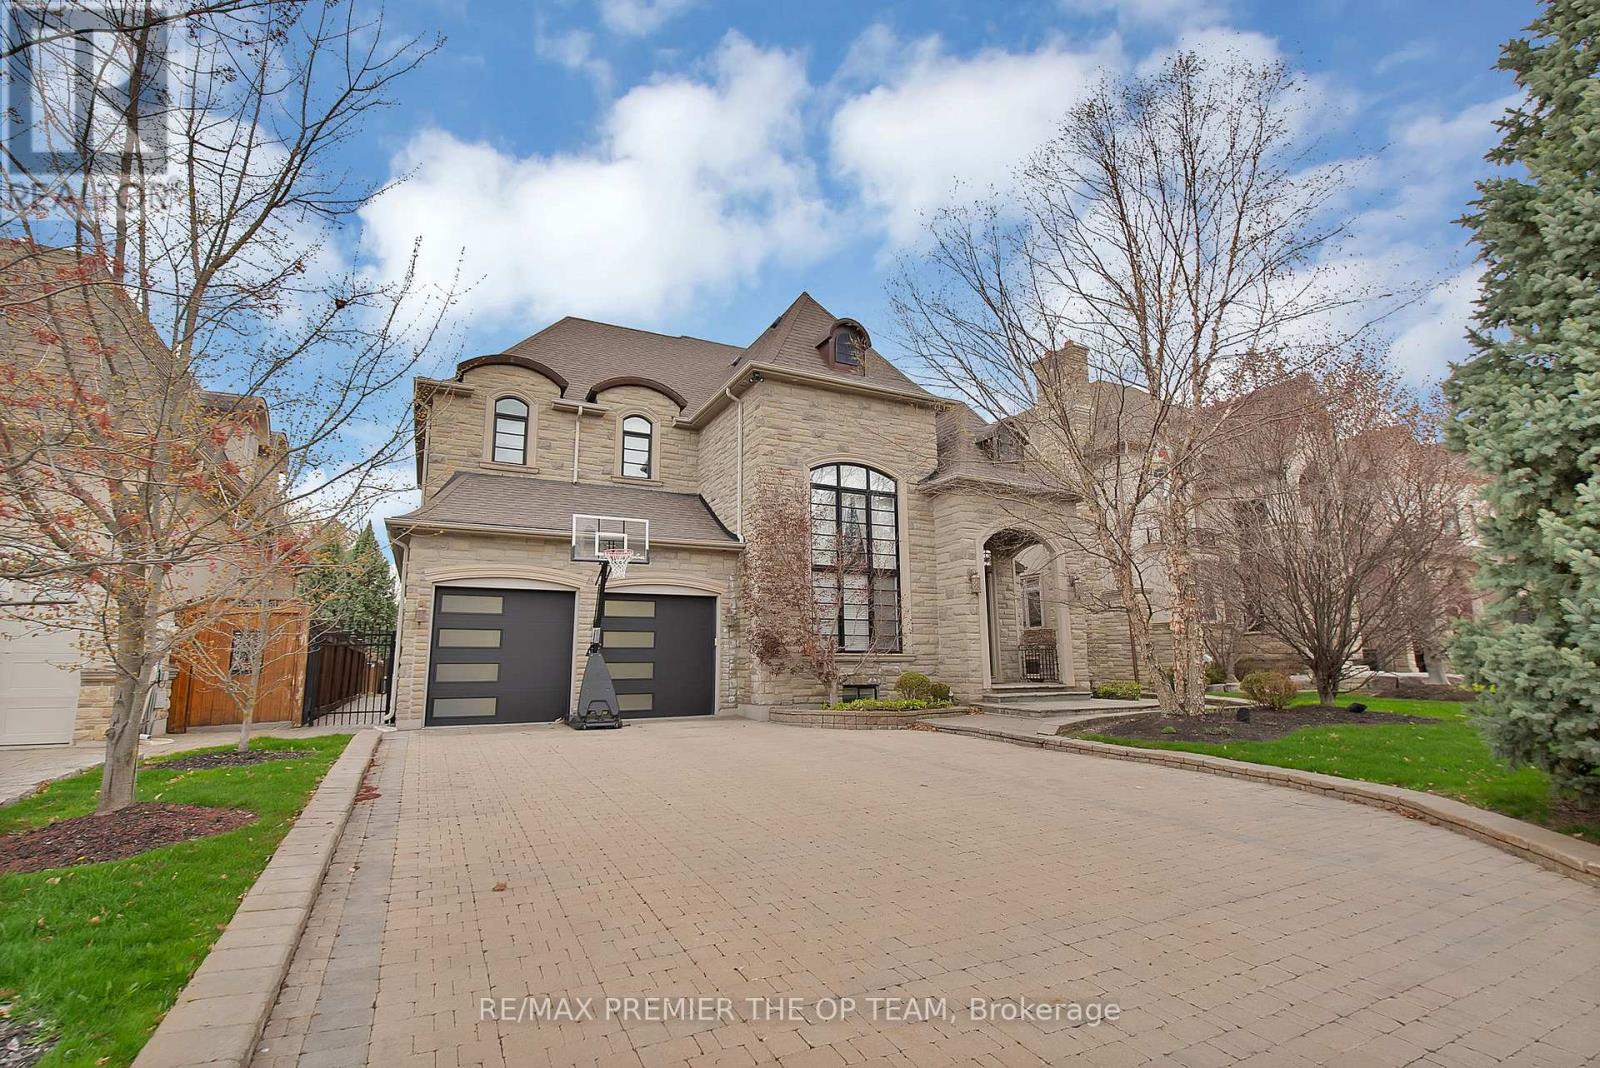
62 Autumn Grove Court
Vaughan, Ontario
Experience Luxury Redefined In This Spectacular Custom-Built Residence, Offering Approximately 4,500 Sq. Ft. Of Impeccably Finished Living Space With No Detail Overlooked. Set On A Breathtaking Ravine Lot With Pool-Sized Potential, This Home Is Crafted With The Highest Quality Materials Throughout And Designed To Impress At Every Turn. The Chef-Inspired Kitchen Features Granite Countertops And Built-In Appliances, Perfect For Both Everyday Living And Elevated Entertaining. Soaring 10-Ft Ceilings On The Main Level And Finished Basement, Paired With 9-Ft Ceilings On The Second Floor, Enhance The Sense Of Space And Sophistication. Every Bedroom Is A Private Retreat, Complete With Its Own Ensuite And Walk-In Closet. Additional Highlights Include A Main-Floor Den, Second-Level Laundry, And A Stunning Gas Fireplace With Custom Built-Ins. A Rare Offering That Blends Elegance, Comfort, And Prestige. (id:39551)

13, 15, L19 - 280 West Beaver Creek Road
Richmond Hill, Ontario
Optimal Multi Level End Unit located at Highway 7 & Leslie, ample parking, high traffic robust area with striving businesses. Units 13-15 retail store fronts with L19 lower level with private rear shipping entrance. Ideal for retail user with in-house warehousing/storage requirements. Units 13, 15 & L19 must be sold together, can be separated for income generating investment property. (id:39551)
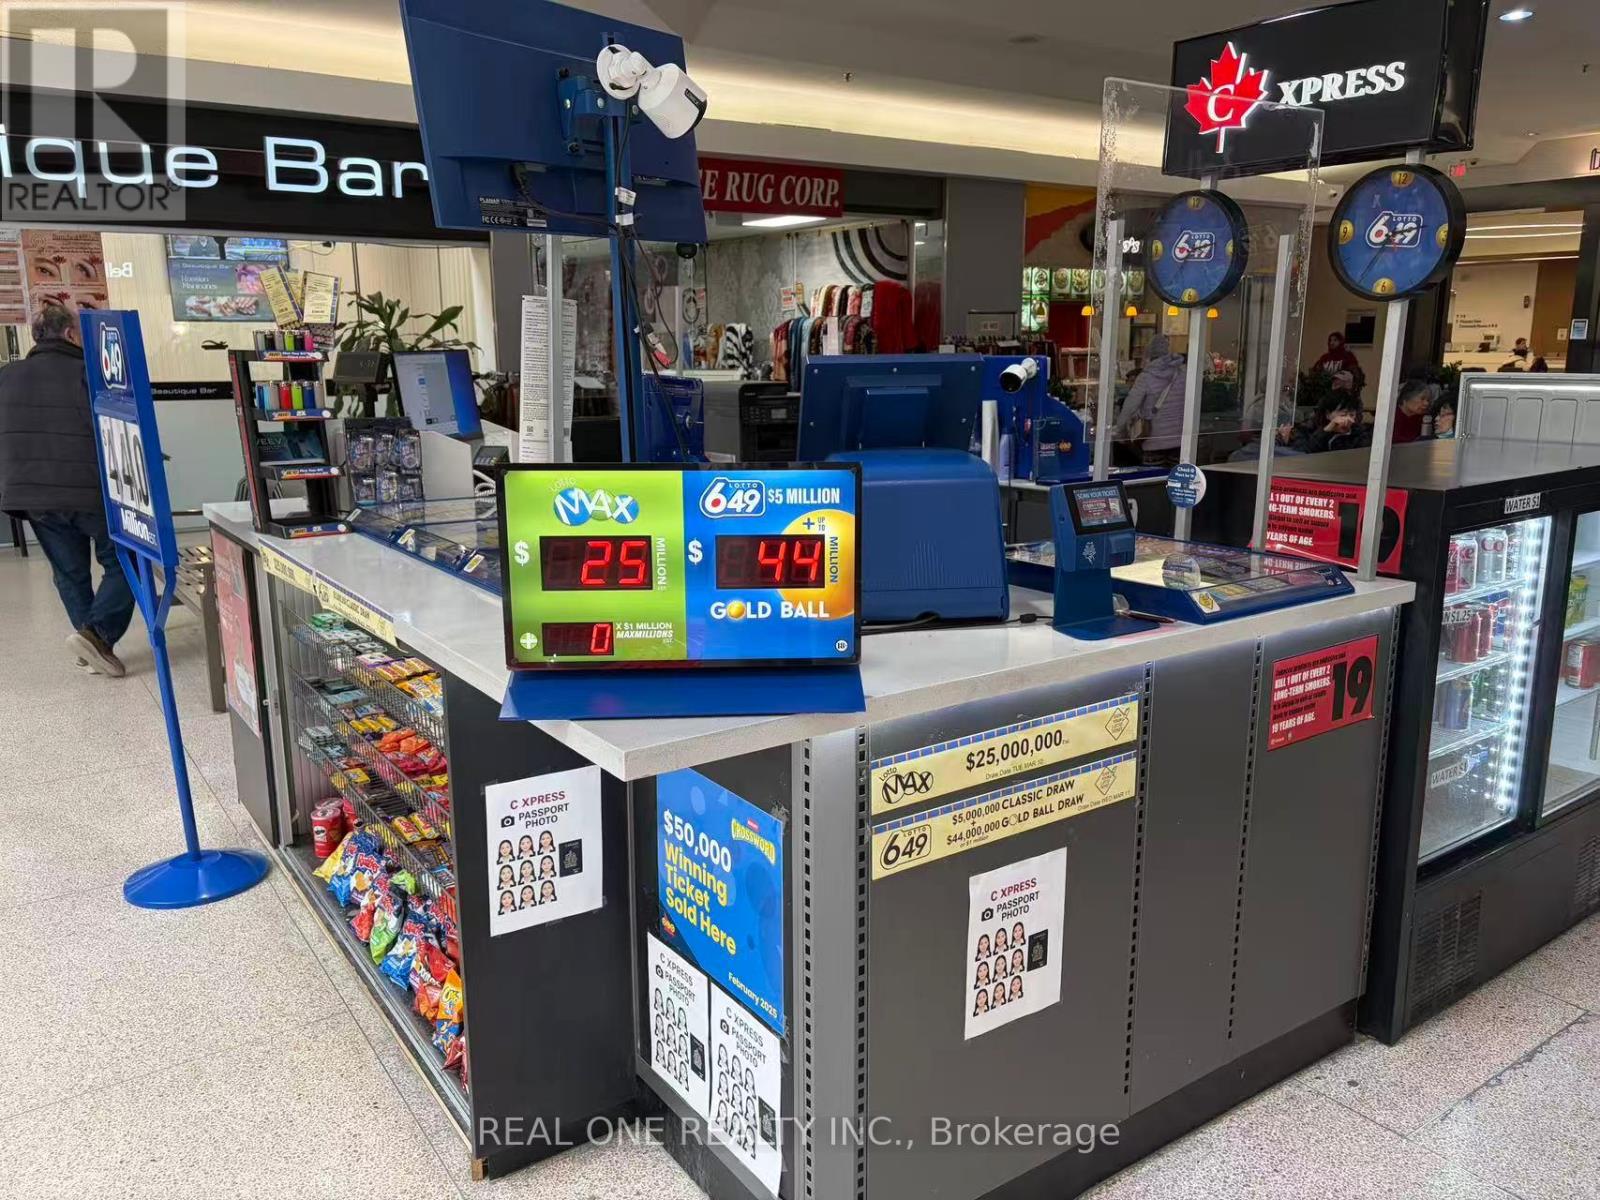
K-7 - 2900 Warden Avenue
Toronto, Ontario
Well-established lottery store located in a busy mall with steady foot traffic and many repeat customers. Multiple income streams including lottery commissions and other services. Low monthly rent of approx. $2,750 + HST including TMI and utilities. Short operating hours from 10 AM-7 PM daily. Simple operation and can be run by one person. Approx. 4.4 years remaining on the lease plus a 5-year renewal option. Current owner has operated the business for 6 years and is selling due to other business commitments. Great opportunity for an owner-operator with potential to further increase revenue. (id:39551)
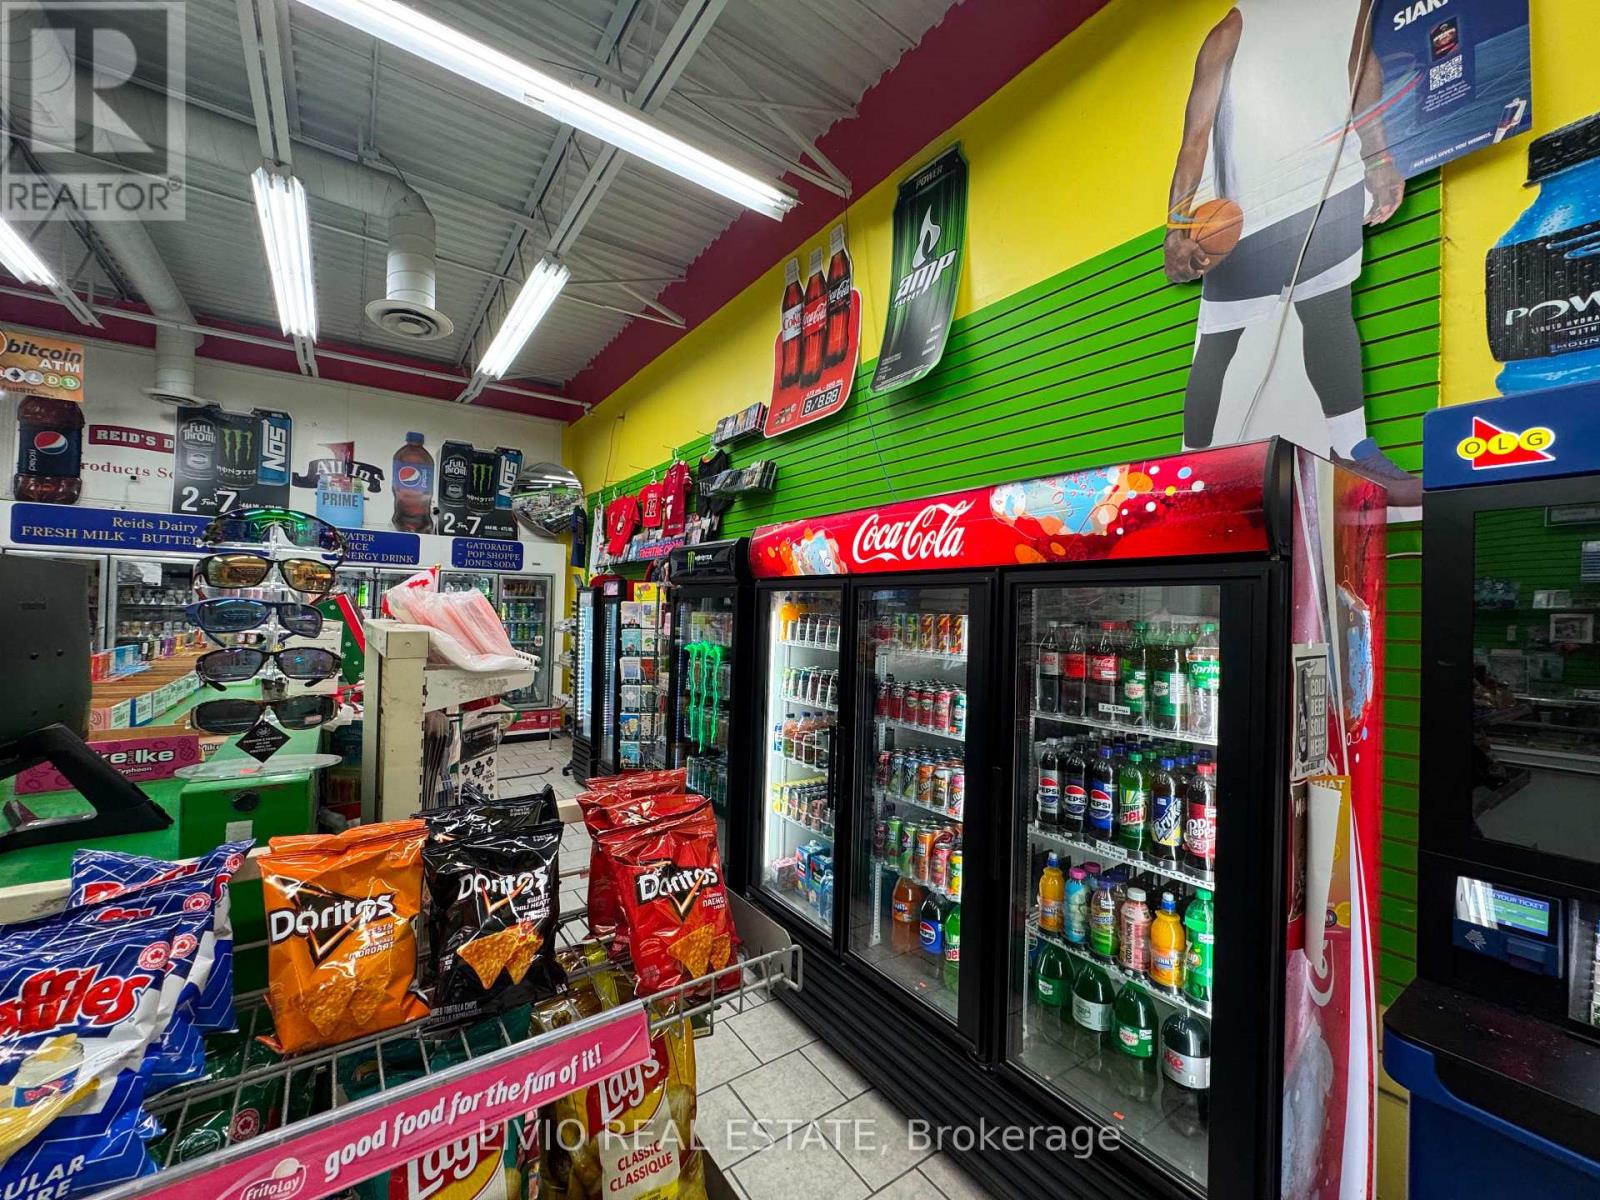
10 - 361 King Avenue E
Clarington, Ontario
TURNKEY NEWCASTLE BUSINESS OPPORTUNITY! Rare opportunity to own a well-established convenience store in the heart of Newcastle, operating successfully for 15+ years with a strong reputation and consistent year-over-year revenue growth. Ideally located in a busy plaza with excellent anchor tenants and a Tim Hortons, providing strong visibility and steady customer traffic. The business offers multiple established revenue streams, including Lottery, Tobacco, ATM, Kawartha Dairy, grocery and convenience products. Sale includes all existing fixtures and equipment, making this a true turnkey opportunity for a new owner. Conveniently situated near established family neighbourhoods with a loyal local customer base. Excellent opportunity for an owner-operator or entrepreneur seeking an established business with a proven history and continued growth potential. Financial information available to qualified buyers. Don't miss this opportunity. (id:39551)
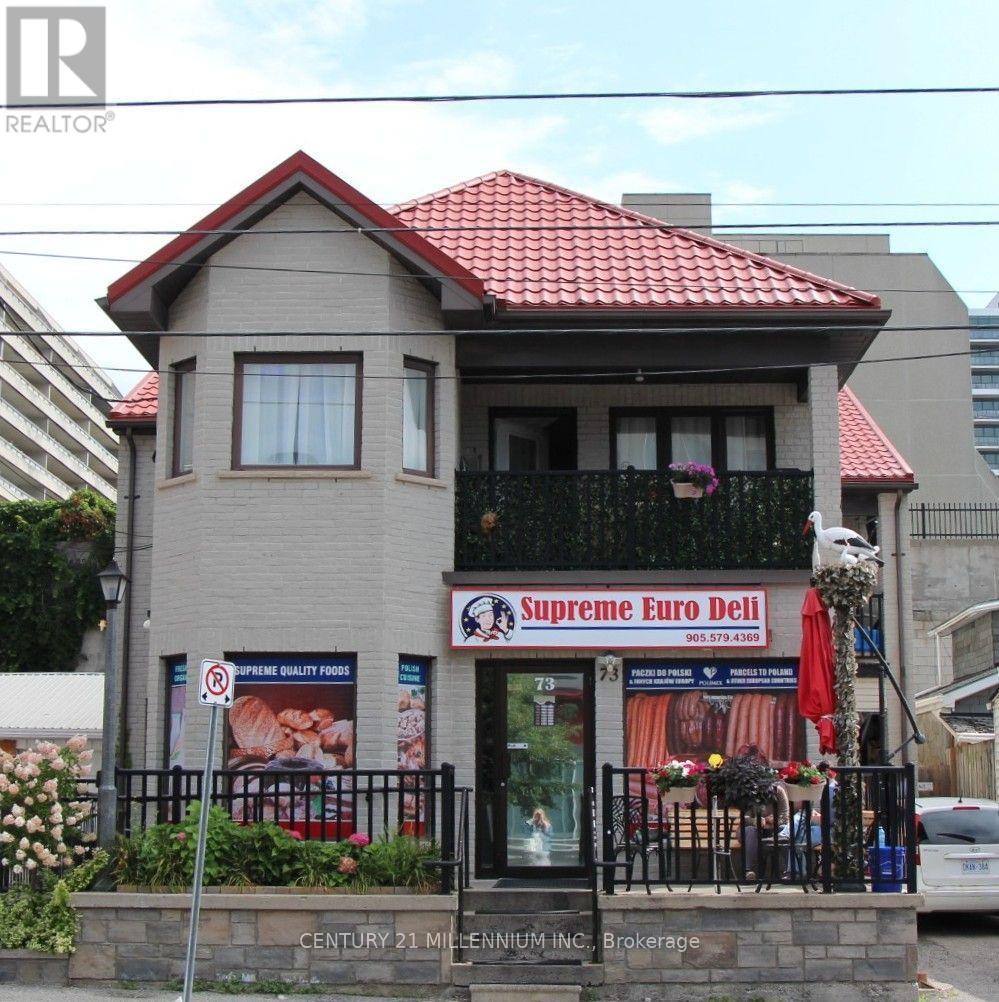
73 Ontario Street
Oshawa, Ontario
Great opportunity to purchase a well established European Delicatessen and building, operating for more than 35 years in prime location in Oshawa with loyal costumer base and continues foot traffic. This free-standing building offers 3500 sq feet of residential and retail space, unique live/work opportunity is perfect for business owners who want to run their business and live in the same space, or rent out upstairs for additional income. RESIDENTIAL SPACE: offers 2 self-contained 2-bedroom apartments on 2nd floor with separate entrances and meters, 1st apartment rented for $1230 a month, 2nd used by owners. COMMERCIAL SPACE: 1800 sq feet European delicatessen with full basement with high ceilings, offers extra space for growth. Whether you are looking to operate a business on the main level while generating residential rental income, or add a versatile asset to your portfolio, this property presents an exceptional opportunity in one of Oshawa's most sought-after areas. Inventory extra. Over $80k was spent on store equipment. (id:39551)
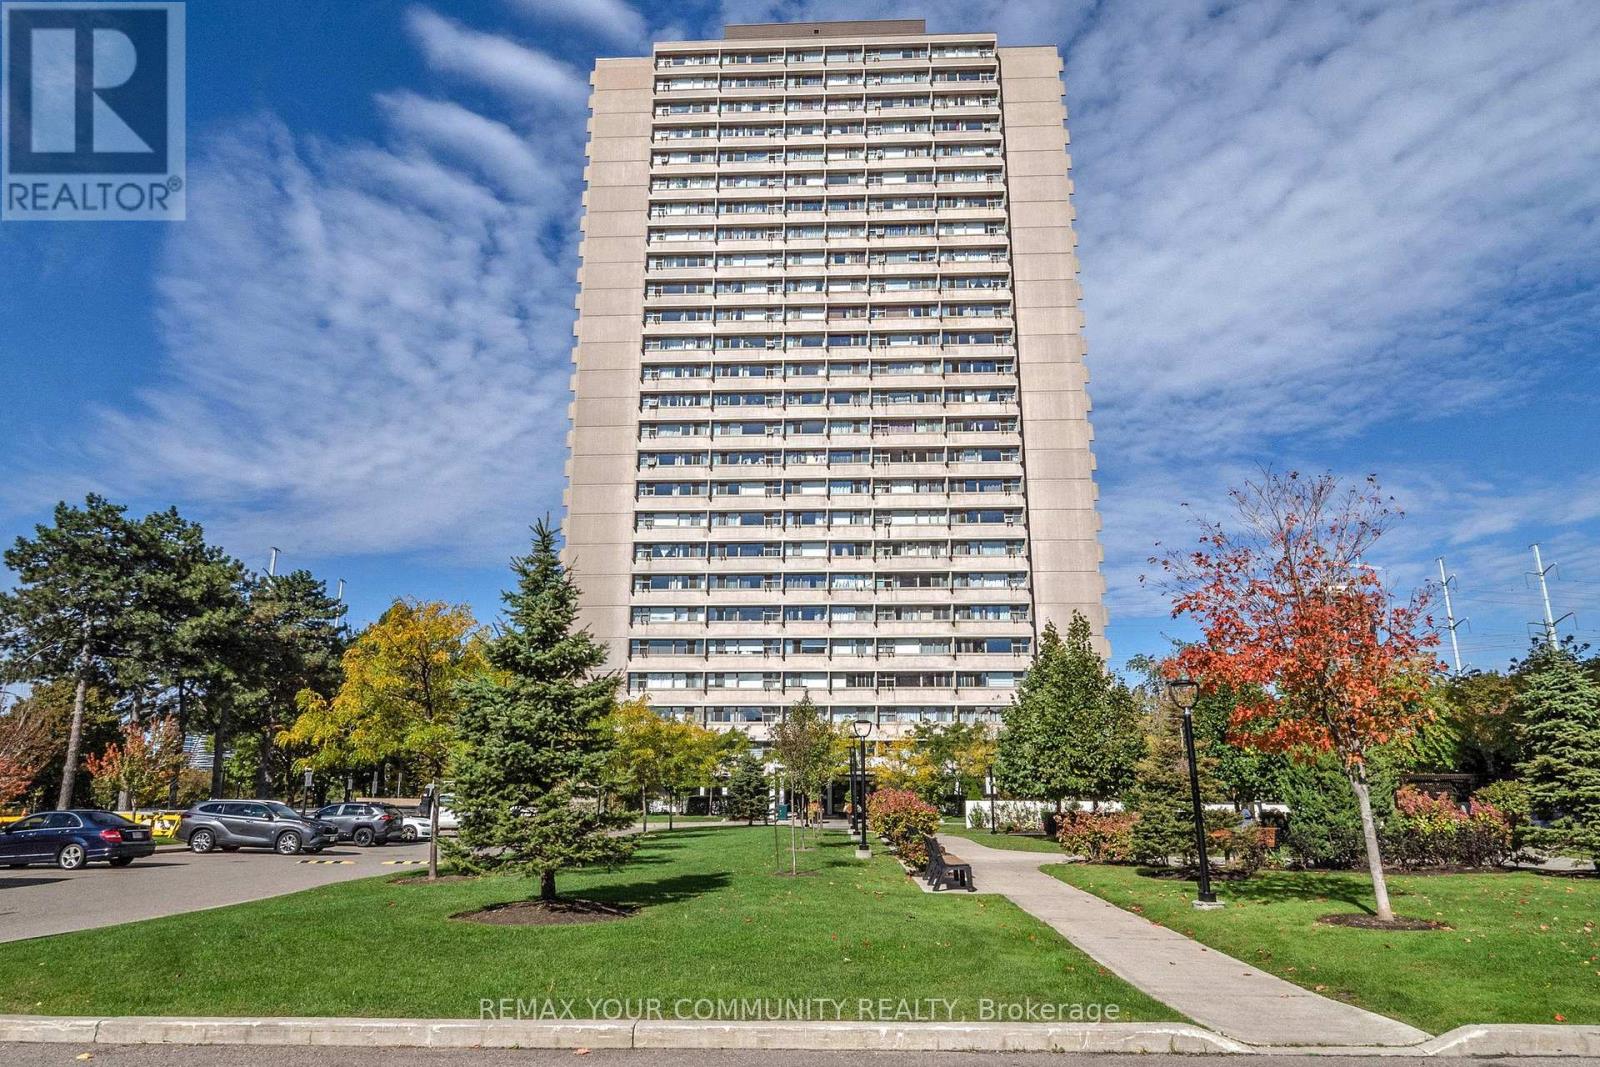
2108 - 735 Don Mills Road
Toronto, Ontario
Welcome to A Bright & Spacious well-maintained 1-bedroom condo in the Heart of Flemingdon Park! Enjoy the convenience of an upgraded kitchen & bathroom, ample storage. Well-managed building with low maintenance fees (includes all utilities : Cable and Intrenet). 5 Minutes walk to New Subway Line. Close to Eglinton LRT, DVP, schools, shopping (Costco, Real Canadian Superstore), parks, and more. Ideal for first-time buyers, downsizers, or investors seeking value and convenience in a rapidly growing community. (id:39551)
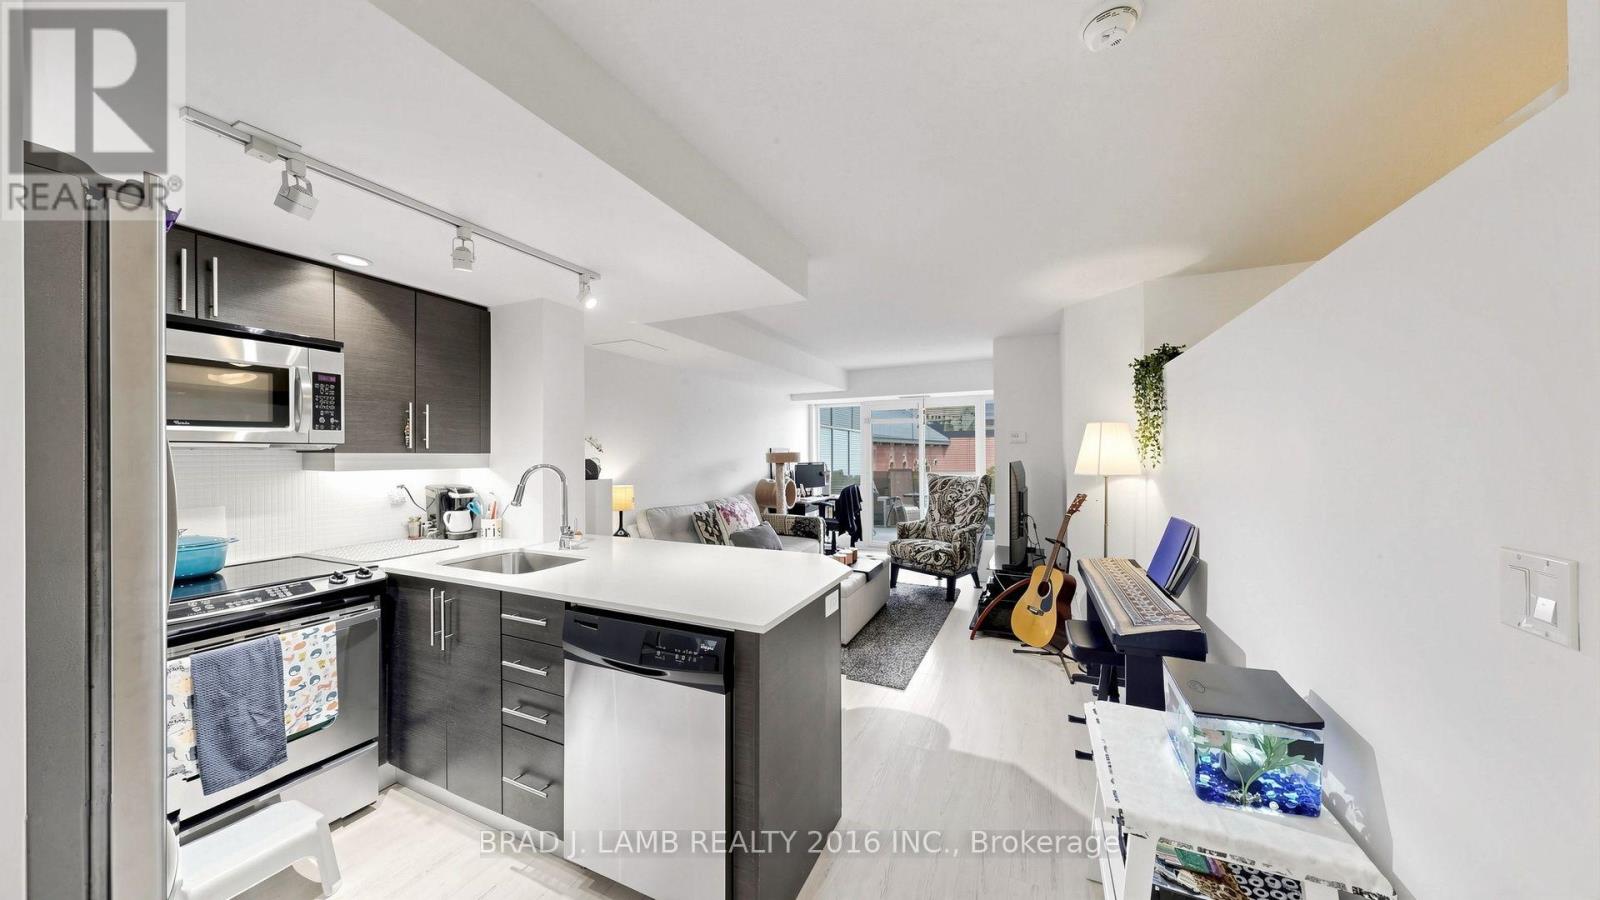
414 - 65 East Liberty Street
Toronto, Ontario
One bedroom, terrace, underground parking and a locker, easy access to Lakeshore/QEW, GO Train at Exhibition Station or Streetcar along King St. or Queen's Quay to Union Station. Convenient living with Metro Store, LCBO, Gyms, Cafes, restaurants and essentially anything else you need all within a 5 min. walk. Trinity Bellwoods Park just up Strachan (10min. walk) and Lakeshore's Martin Goodman trail for cyclists or runners is just an 8 min. walk or two minute ride. Stainless steel full sized double door refrigeration, microwave, stove and dishwasherincluded. Front loading washer and dryer and bleach blonde floors. Building Amenitiesinclude: Concierge, Gym, Indoor Pool, Party Room, Billiards. (id:39551)
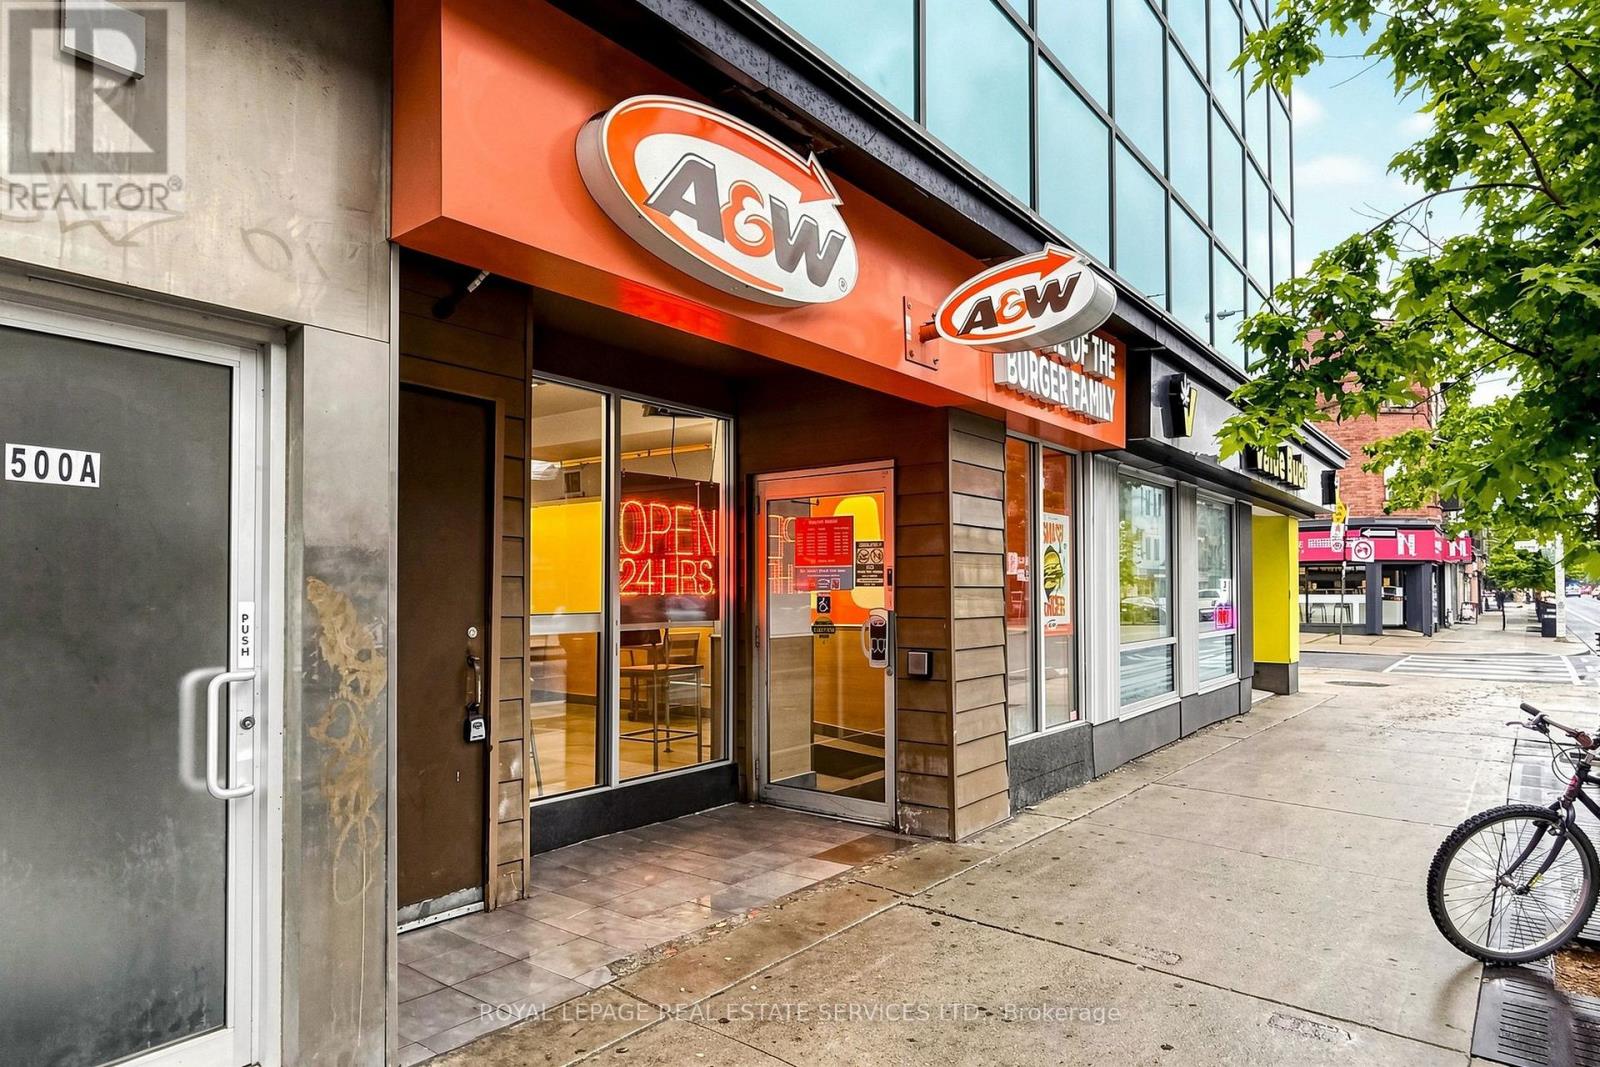
500 Bloor Street W
Toronto, Ontario
Exceptional 24/7 A&W franchise opportunity in the heart of Toronto's vibrant Annex neighbourhood. Ideally positioned on Bloor Street West, this busy 1,844 sq. ft. location benefits from outstanding pedestrian traffic and proximity to the University of Toronto, schools, offices, residences and the major Mirvish Village development. The restaurant offers seating for 26, strong sales, a loyal customer base and an efficient layout designed for high-volume quick-service operations around the clock. Franchise modernization has been completed to current standards, with no anticipated site upgrades for the next seven years. Currently operated by a hands-off owner, this is a fantastic opportunity for an active owner-operator to reduce management costs and further improve profitability. Full franchisor training and support are available, subject to approval, with royalties of 3.5% plus a 3% advertising contribution. Gross monthly rent is approximately $15,100 inclusive of TMI, plus HST with lease term remaining. Prospective purchasers are expected to have a minimum of 35% of the purchase price available in unencumbered cash and are subject to franchisor approval. A compelling turnkey opportunity backed by one of Canada's most recognized quick-service brands. Please do not go direct or speak with staff. (id:39551)
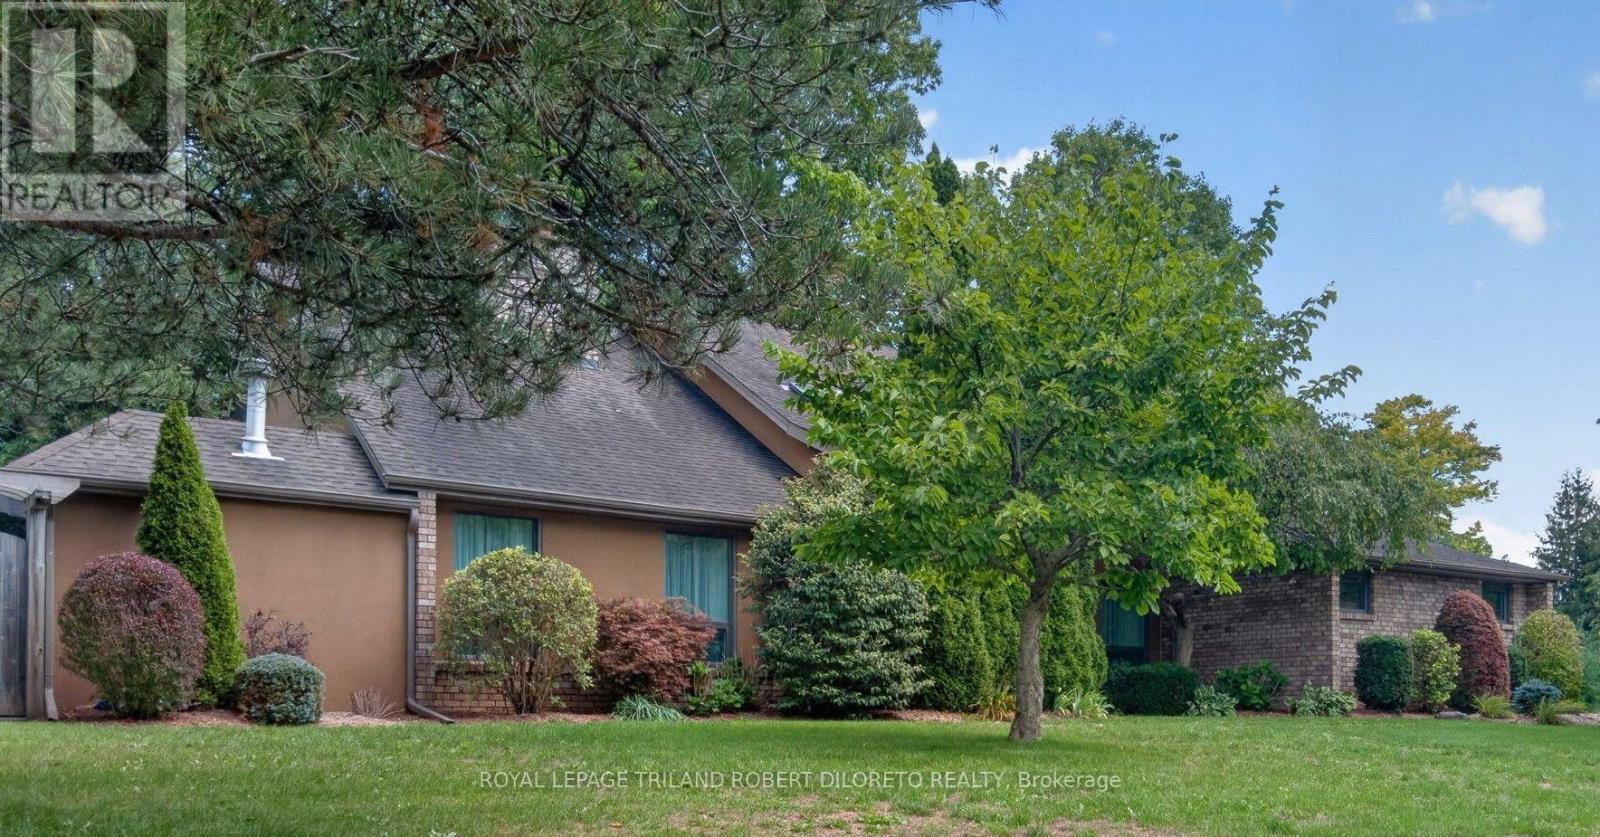
39 Westbrook Drive
Middlesex Centre, Ontario
Almost 1/2 Acre of Prime Established KILWORTH Location! Fantastic Privacy, Space and Beautiful updates throughout this one of a kind 4 Bedroom, 3.5 Bath 2-storey Executive with a Muskoka-inspired rear yard boasting 40x20ft saltwater in-ground pool! Homes in this tree-lined neighbourhood with large lots rarely come up for sale especially one like this. Features: picturesque curb appeal with towering mature trees, rolling lawns with full property in-ground irrigation; mid-century modern inspired front elevation; welcoming foyer with soaring ceiling crowned by skylight; elegant decor throughout w/hardwood floors on main (2014); all oversized windows; formal living room w/vaulted ceiling and fireplace; main floor family room w/custom built-in bookshelves and fireplace; formal dining room; stunning bespoke kitchen renovated 2011 with beautiful contrasting cabinetry, quality built-in appliances, island, beverage bar and stone countertops; main floor laundry & 2pc powder room; spacious upper level features 4 large bedrooms & 2 renovated baths incl. primary ensuite (2019) and guest bath (2020); need more space? then check out the finished lower level ideal for family relaxation and informal entertaining boasting wet bar, exercise room, 3pc bath and loads of flex space & storage! The rear yard is exactly what outdoor spaces should be --large, private and scenic with massive salt-water in-ground pool (gas heater approx 2022), large composite deck with BBQ gas line and large concrete patio--plenty of space to enjoy and entertain. Added Features: Furnace-approx. 2021, Central Air-approx 2023, Roof shingles-approx 2014 + much more. Steps to park & tennis courts, Thames River nature trails, awesome convenience shopping in new KILWORTH WEST shopping plaza + hockey arenas & numerous medical/dental/optometry/veterinary services in Komoka only a couple of kilometers away. (id:39551)
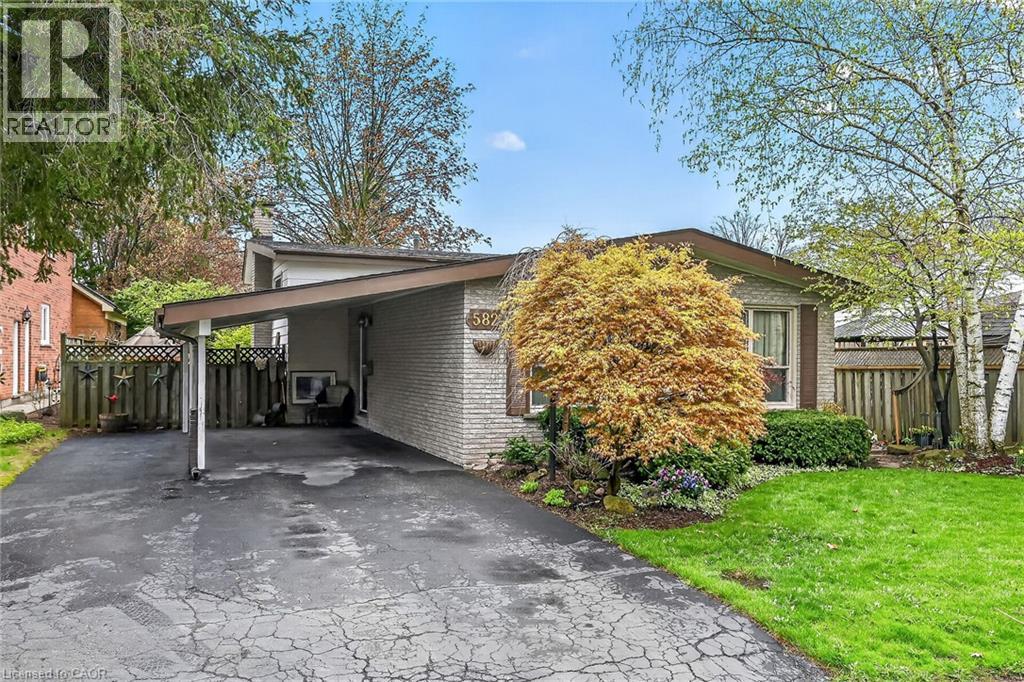
582 Woodview Road
Burlington, Ontario
Attention first-time buyers, young families, and downsizers! This 3-level backsplit in Burlington’s popular Roseland neighbourhood offers a fantastic opportunity to get into a well-established, family-friendly area with Makwendam Public school and Sweetgrass Park across the street. Featuring 3 bedrooms and a functional layout, this home is ideal for those looking to add their own personal touch and build equity. The main floor and bedroom level features hardwood flooring. The cozy family room has large windows and a gas fireplace. With a little TLC, the potential here is undeniable. Conveniently located for commuters with quick access to the QEW and Hwy 403, and just minutes to all amenities along Fairview Street including shopping, dining, and everyday essentials. Don’t miss your chance to make this home your own! (id:39551)
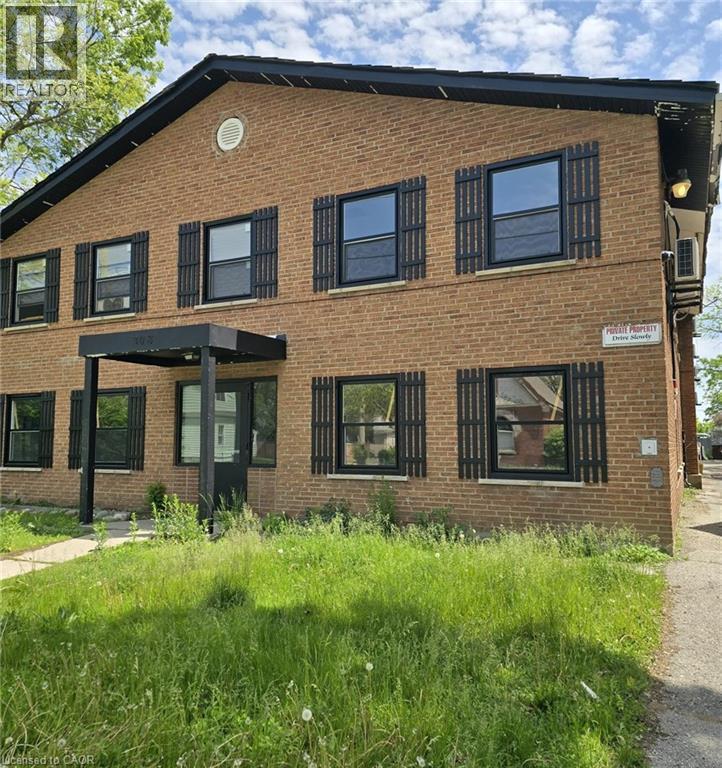
308 Egerton Street
London, Ontario
Rare value-add multi-residential investment opportunity in a high-demand rental corridor of London, Ontario. 308 Egerton Street presents investors with the opportunity to acquire a strategically located apartment building offering stable income, strong tenant demand, and significant long-term growth potential. Positioned minutes from Downtown London, major employment centres, public transit routes, the Western Fair District, and a wide range of amenities, the property benefits from a highly accessible location that continues to attract quality tenants. The building offers opportunities to enhance cash flow through continued operational efficiencies, rental optimization. Strong rental fundamentals, low vacancy trends, and London's growing population support long-term appreciation and income growth. An excellent addition to any real estate portfolio, whether for private investors seeking reliable cash flow or larger operators looking to expand their multi-family holdings in one of Southwestern Ontario's strongest rental markets. Properties of this scale and location are increasingly difficult to secure. A compelling opportunity to acquire a well-positioned multi-residential asset with both immediate income and future upside potential. (id:39551)
10 Fairleigh Avenue N
Hamilton, Ontario
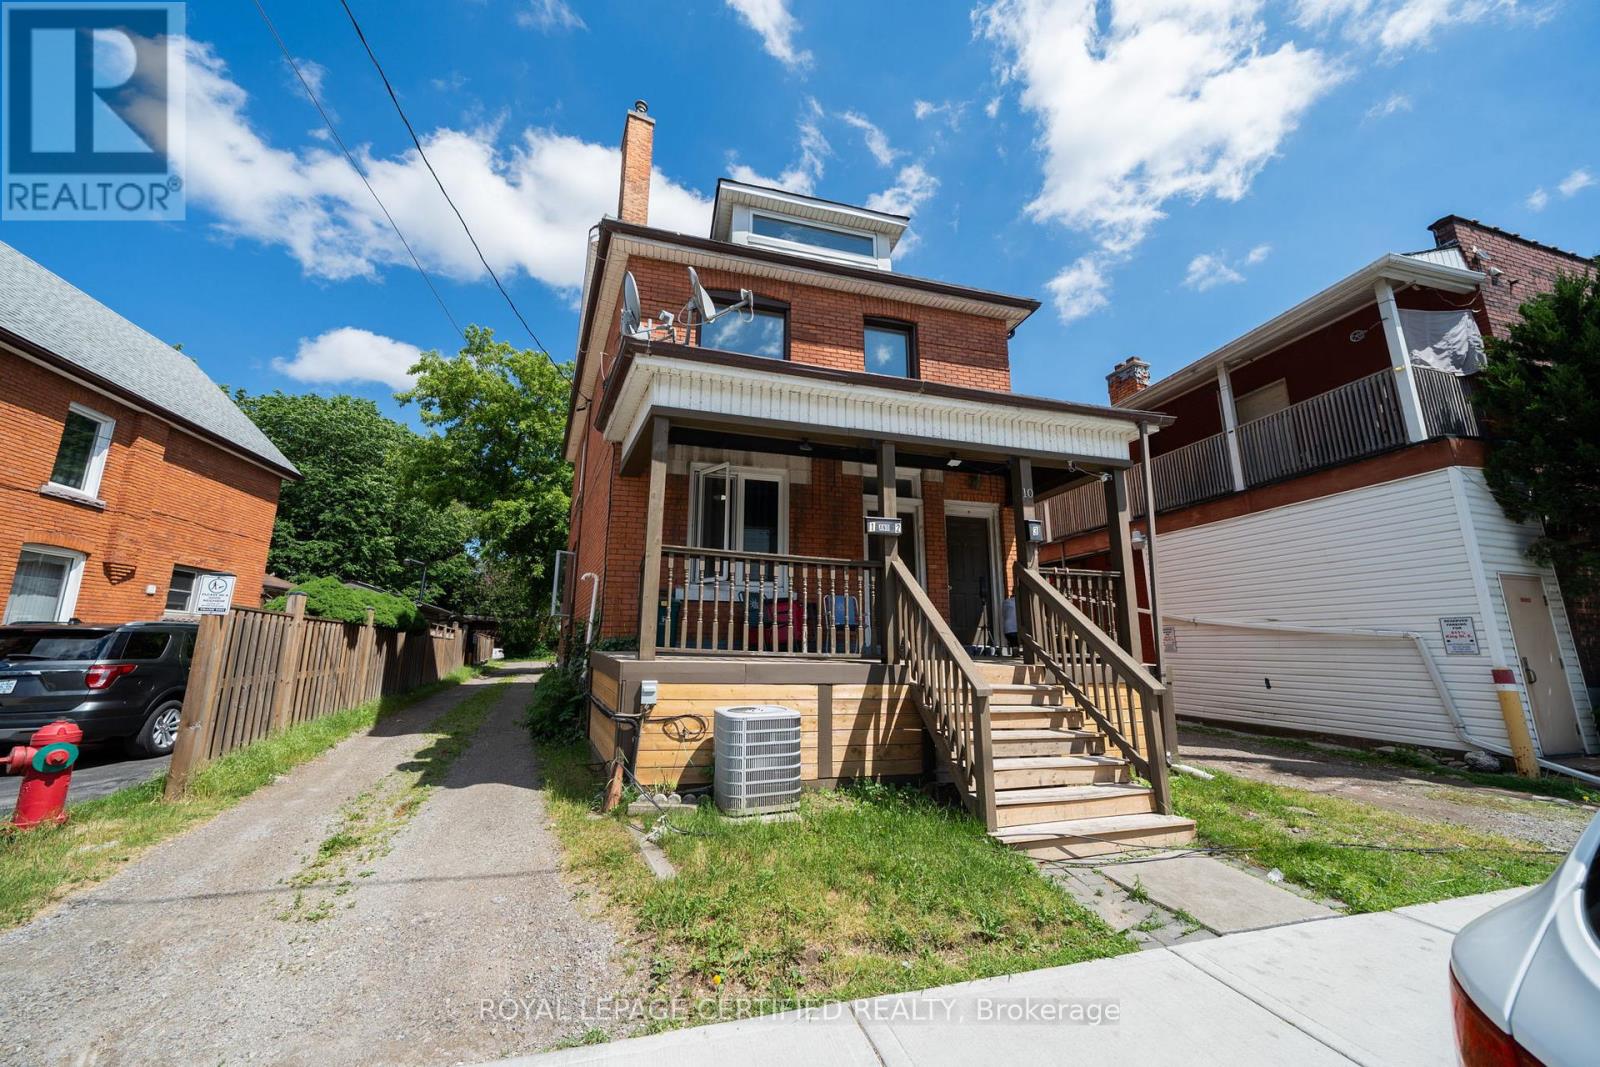
Exceptional opportunity to own a legal duplex with a separate basement apartment, offering strong income potential and immediate upside. This well-maintained multi-unit property features three self-contained residential units, with two units currently vacant, allowing the new owner to secure market rents immediately or occupy one unit while generating income from the others. ALL UNITS will be VACANT as of end of September !! Pick your own tenants! Unit 1 (Main Floor): Bright and spacious 1-bedroom apartment. Unit 2 (Upper Level): Large 3-bedroom apartment featuring an expansive finished attic space, ideal for a home office, recreation room, additional living area, or storage. Unit 3 (Basement): Renovated 1-bedroom apartment, updated approximately one year ago. The property previously generated approximately $4,700/month in gross rental income, with rents of approximately $1,400/month (Unit 1, Vacant on September 1st), $2,100/month (Unit 2, Vacant), and $1,250/month (Unit 3, Vacant end of September). Tenants pay their own utilities, helping minimize operating expenses, and the property benefits from two separate hydro meters. Ideal for investors seeking strong cash flow and long-term appreciation or owner-occupants looking for a mortgage helper, this property offers exceptional flexibility and income-generating potential. The vacant units provide an immediate opportunity to maximize returns based on current market conditions. Conveniently located just minutes from Hamilton General Hospital, the future LRT corridor along Highway 8/Main Street East, West Harbour GO Station, Downtown Hamilton, schools, parks, shopping, public transit, and major commuter routes. This central location provides excellent connectivity and access to Hamilton's growing employment, healthcare, and transportation hubs. A rare opportunity to acquire a versatile income-producing property with immediate leasing flexibility, strong rental demand, and outstanding long-term investment potential. (id:39551)
4 - 7 Alway Road
Hamilton, Ontario
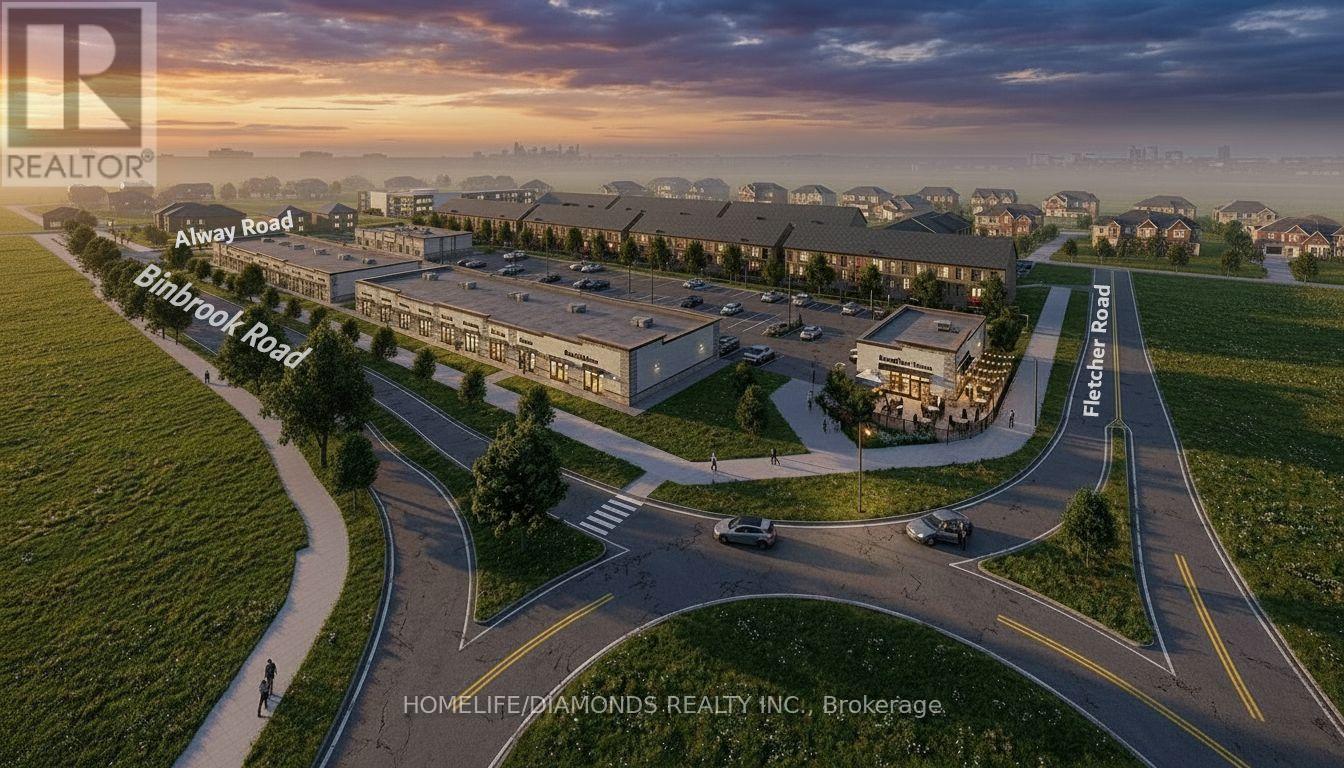
Excellent Opportunity In The Growing Binbrook Community! Welcome To Unit 4 At 7 Alway Road, Hamilton, A Versatile Commercial Retail Unit Located In A Modern Plaza Serving The Rapidly Expanding Binbrook Area. This Space Offers Excellent Potential For A Wide Variety Of Professional, Medical, Retail, Food And Service-Based Businesses. Suitable Uses May Include: Doctor's Office, Walk-In Clinic, Physiotherapy/Chiropractic Clinic, Hearing Aid Clinic, Veterinary Clinic, Salon, Barber Shop, Nail Salon, Tutoring Centre, Private School (No Daycare), Music Lessons, Martial Arts Gym, Real Estate Office, Law Office, Insurance Office, Dry Cleaners, Flower Shop, Grocery Store, Ice Cream Shop, Bar, Coffee Shop, Sandwich Shop, Pizza Restaurant, Indian Restaurant, South Indian Restaurant, Hakka Chinese Restaurant, Breakfast Restaurant, Chicken Wing Restaurant, Shawarma Restaurant And More. An Excellent Opportunity For Business Owners And Professionals Looking To Establish Or Expand Their Presence In One Of Hamilton's Growing Communities. Don't Miss This Opportunity To Secure A Commercial Space In Binbrook. All Uses Are Subject To Applicable Zoning, Municipal Requirements And Landlord Approval. (id:39551)
16 Ainslie Avenue
Hamilton, Ontario
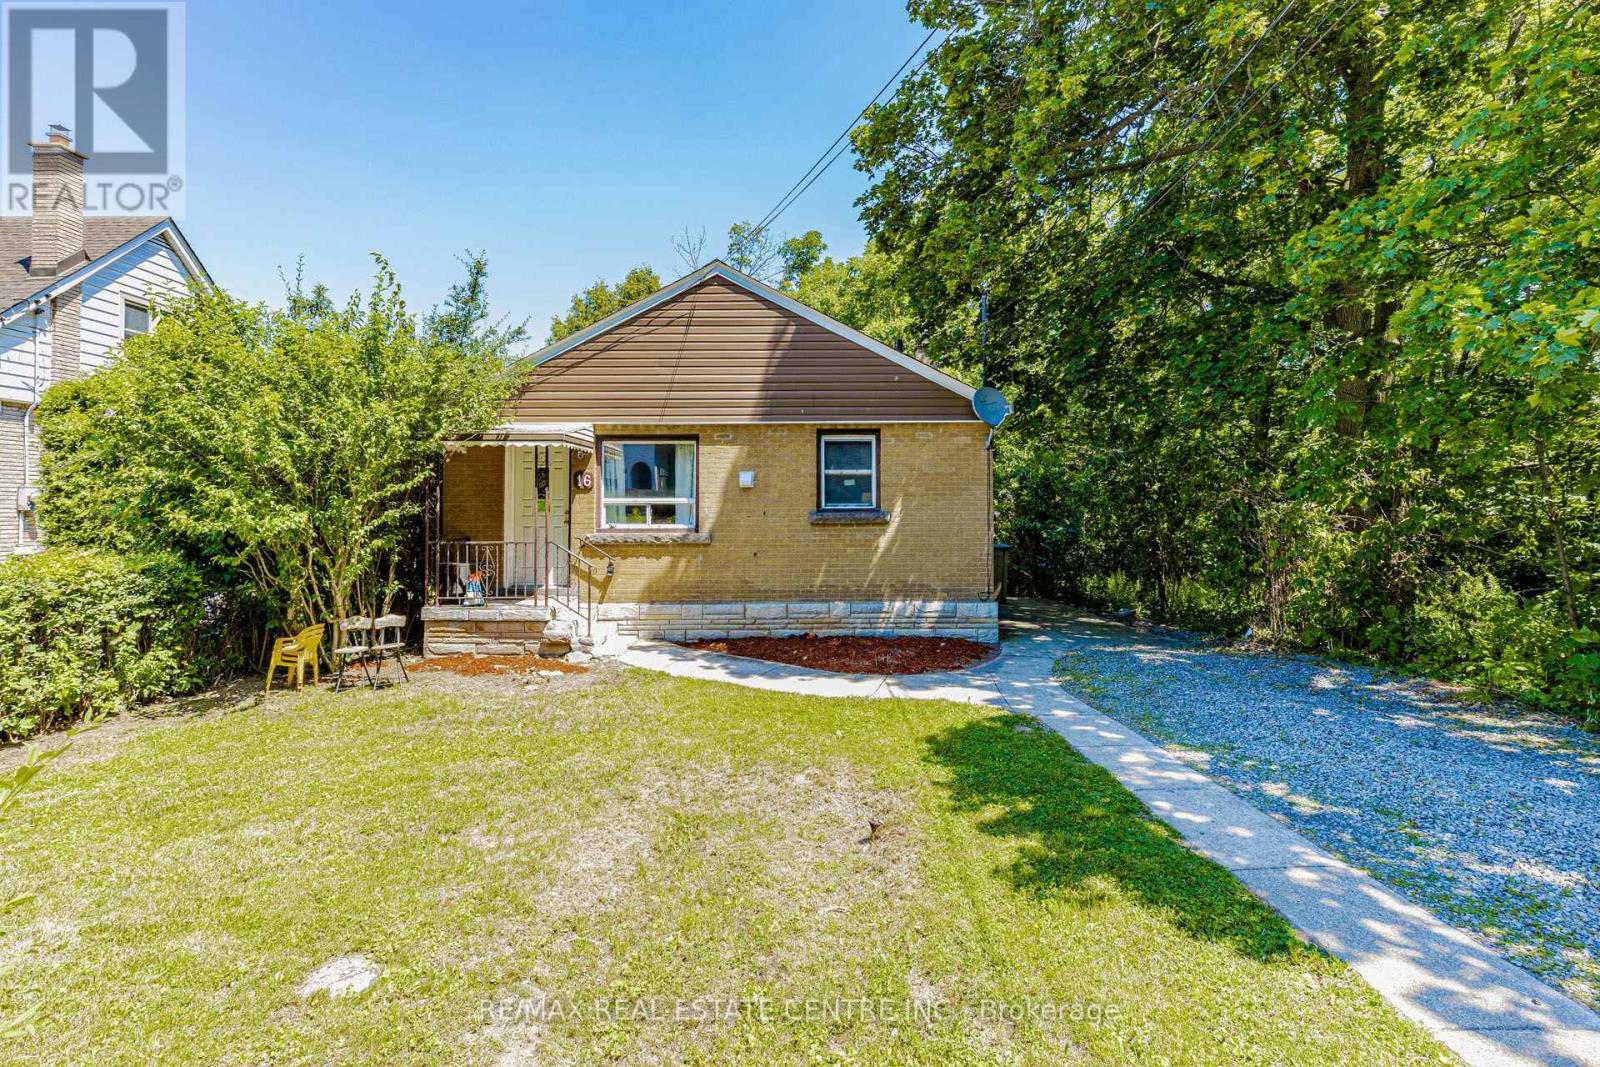
Approx !!!!! $4,300/month in Rental INCOME !!!! >>>> 3+3 = 6 BEDROOMS $$$$$ . ****Walking distance from McMaster University **** Featuring 3 spacious bedrooms on the main floor and 3 additional bedrooms in the basement. This versatile property is perfectly suited for student rentals, multi-generational living, or investors looking to maximize returns. The separate entrance creates excellent income-producing possibilities, while the bright main level boasts large windows, generous living space, and a recently upgraded modern kitchen with brand-new appliances, pot lights, new basement flooring, and a new electrical sub-panel, making this a TURNKEY investment. Simply move in or start generating income immediately. #### Easy access to public transit, shopping, restaurants, parks, schools, and all major amenities >>>>> nearby hospitals, and employment hubs. Whether you're an investor seeking positive cash flow, a parent looking to house students while generating income, or a homeowner wanting a mortgage helper, this property delivers outstanding value in one of Hamilton's most desirable and consistently high-demand neighbourhoods. Huge lot size (40* 120 ) Feet. Shows 10+++++ (id:39551)
674189 Hurontario Street
Mono, Ontario
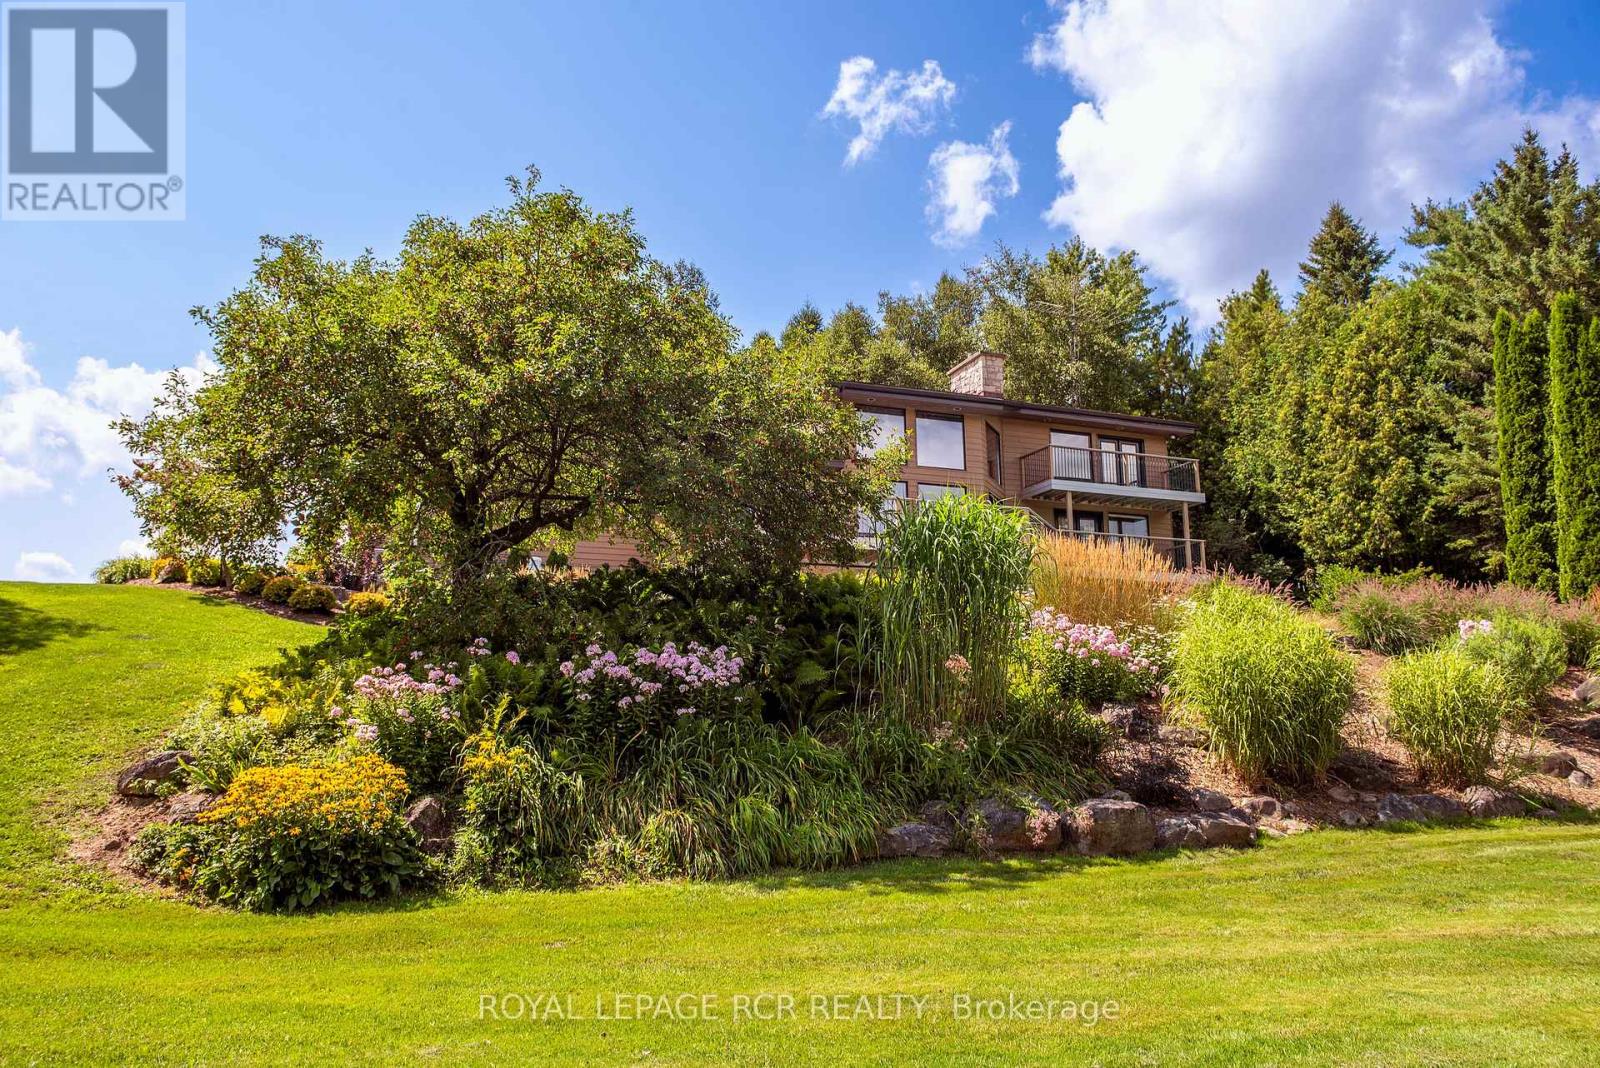
Welcome to Nature's Door, a 33 gorgeous acre retreat in the Town of Mono with a river running through it. An exceptional property offering endless enjoyment with the backyard vista overlooking the Nottawasaga River. The great room with large windows, vaulted ceiling and soaring floor to ceiling 19ft natural stone fireplace is spectacular. Completely renovated kitchen with quartz countertops, Cafe appliances and wide plank flooring. The pantry with bar fridge is just as impressive with its vaulted ceilings and natural light flowing through the space. Open riser staircase leads you to the loft library then onto the principal bedroom with five-piece ensuite and a private balcony overlooking the property. Lower level is fully finished with family room, stone fireplace, bar, powder room, office, large bedroom with ensuite. Each of the three rooms have garden doors walking out to the pool patio with the pool surrounded by gardens and breathtaking natural views. The home is comfortable and spacious to invite friends & family up for country weekends. Looking for more office space, there is a private office above the garage with its own staircase & views over the back of the property. Outbuilding consisting of three stalls and storage is ideal for pursuing hobbies or anyone wanting to keep horses on the property. The property features two paddocks, open fields, forest with cedar and massive mature maples with a river running through the middle of the property with a heavy-duty bridge to access the back acreage. Property is located just north of Caledon in Hockley Valley and is 1 hour from Toronto, 15 minutes to Orangeville and provides easy access to area amenities such as Mono Cliffs, Hockley Valley Resort, Adamo Winery, The Bruce Trail, Mansfield Ski Club & many local restaurants. (id:39551)
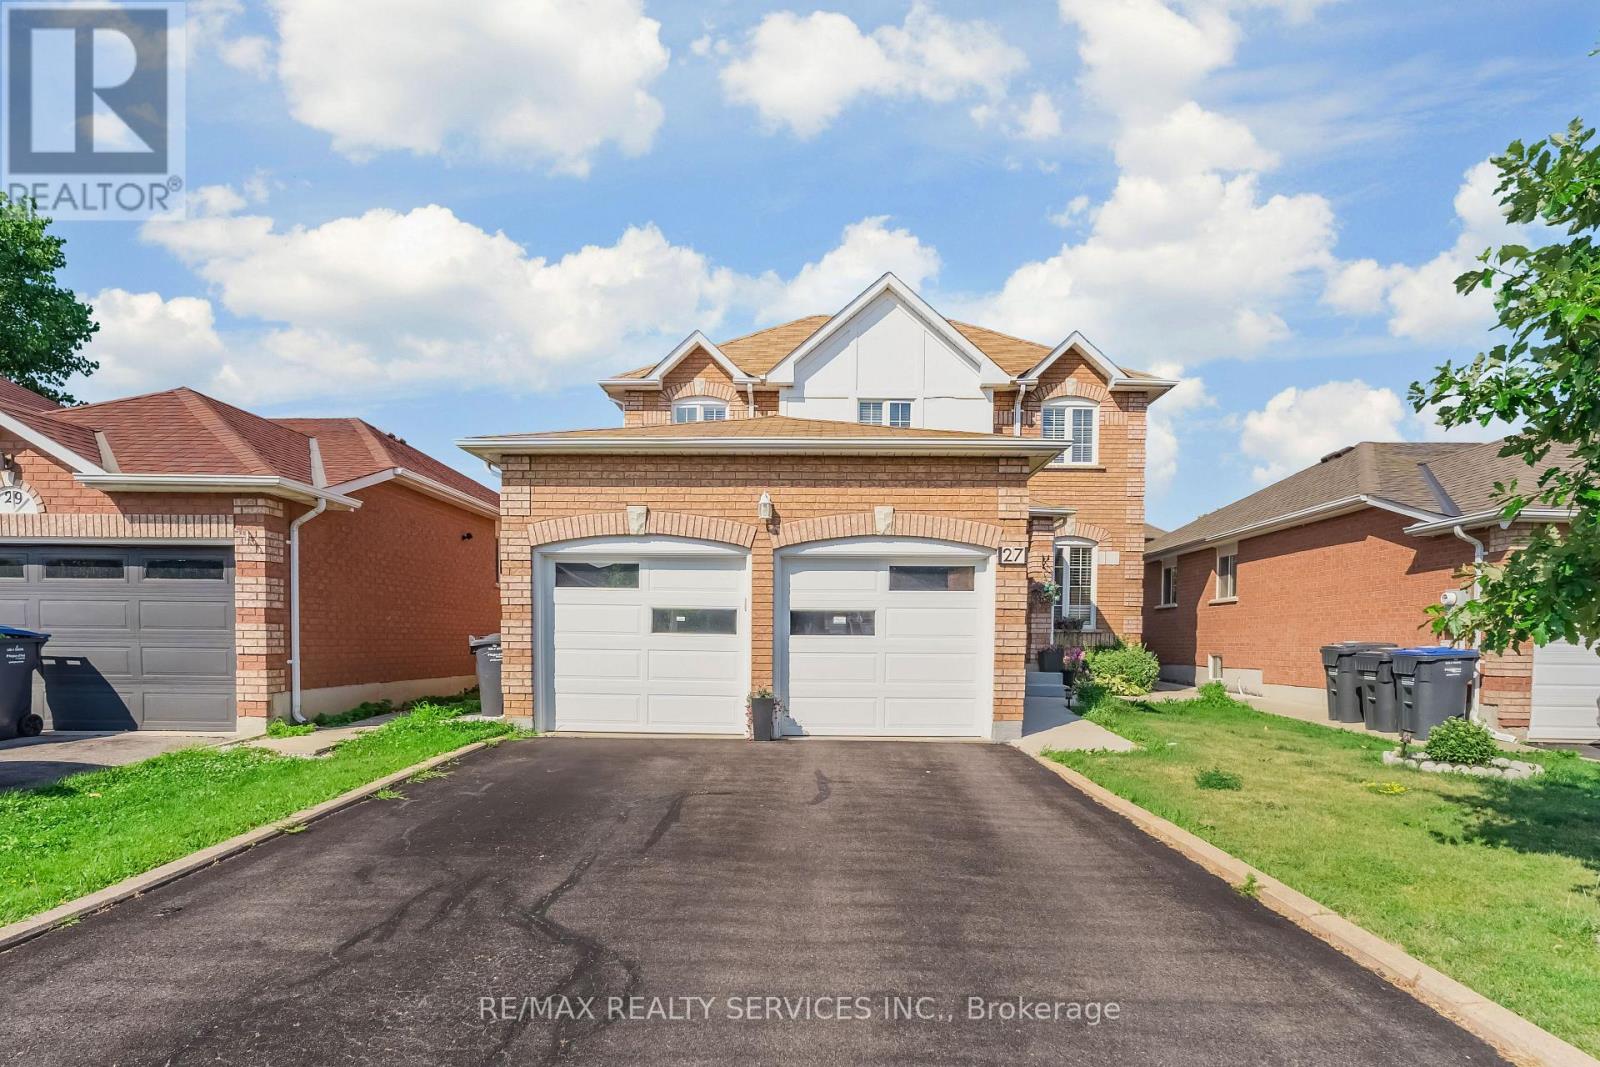
27 Colleyville Street
Brampton, Ontario
Look no further ! ! Don't miss this Gem in The Neighbourhood. Location ! Location ! Location ! Welcome to 27 Colleyville Street, this beautiful home offering a functional layout, bright living spaces, and exceptional comfort for everyday living. With spacious principal rooms and a versatile floor plan, this home is perfect for families, professionals, or investors alike. Ideally located in the highly sought-after Snelgrove community, just minutes from schools, parks, trails, Heart Lake Conservation Area, shopping, transit, and Highway 410. A fantastic opportunity in one of Brampton's most desirable neighbourhoods. (id:39551)
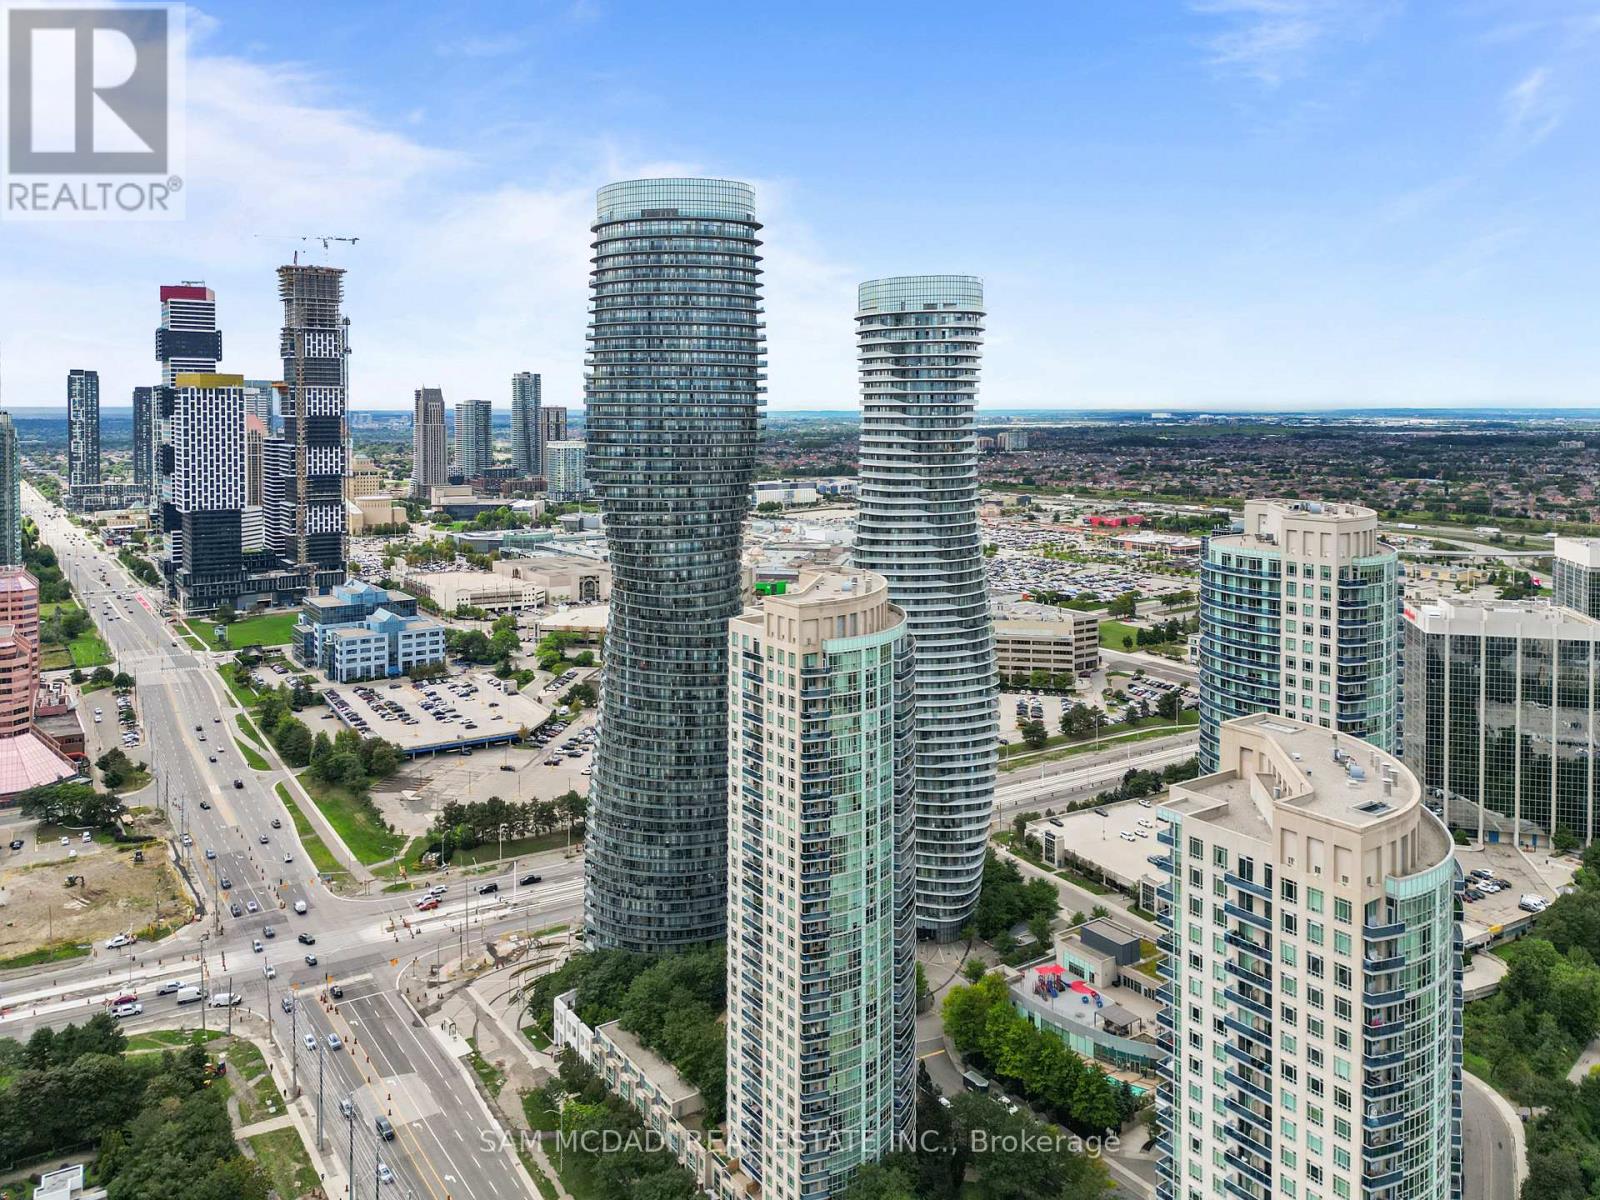
2408 - 60 Absolute Avenue
Mississauga, Ontario
Welcome to luxury living in Mississauga's vibrant City Centre at 60 Absolute Ave! This carpet-free 2-bedroom, 2-bathroom condo features 840 sq. ft. of functional, open-concept living space on the 24th floor with sunny South East views. The open-concept living and dining area boasts rich hardwood floors and seamless walkout access to an open balcony. The kitchen comes complete with granite countertops, stainless steel appliances, and durable tile flooring. Both bedrooms feature hardwood flooring, private balcony walkouts, and generous closet space-including a primary suite with a 4-piece ensuite and a second bedroom served by a 3-piece bathroom. Includes 1 underground parking space, a locker, and in-suite laundry. Enjoy premium building amenities including 24/7 concierge, a gym, party/meeting room, games room, a basketball court, and a playground. Prime location at Hurontario & Burnhamthorpe, steps from Square One, public transit, dining, and major highways. (id:39551)
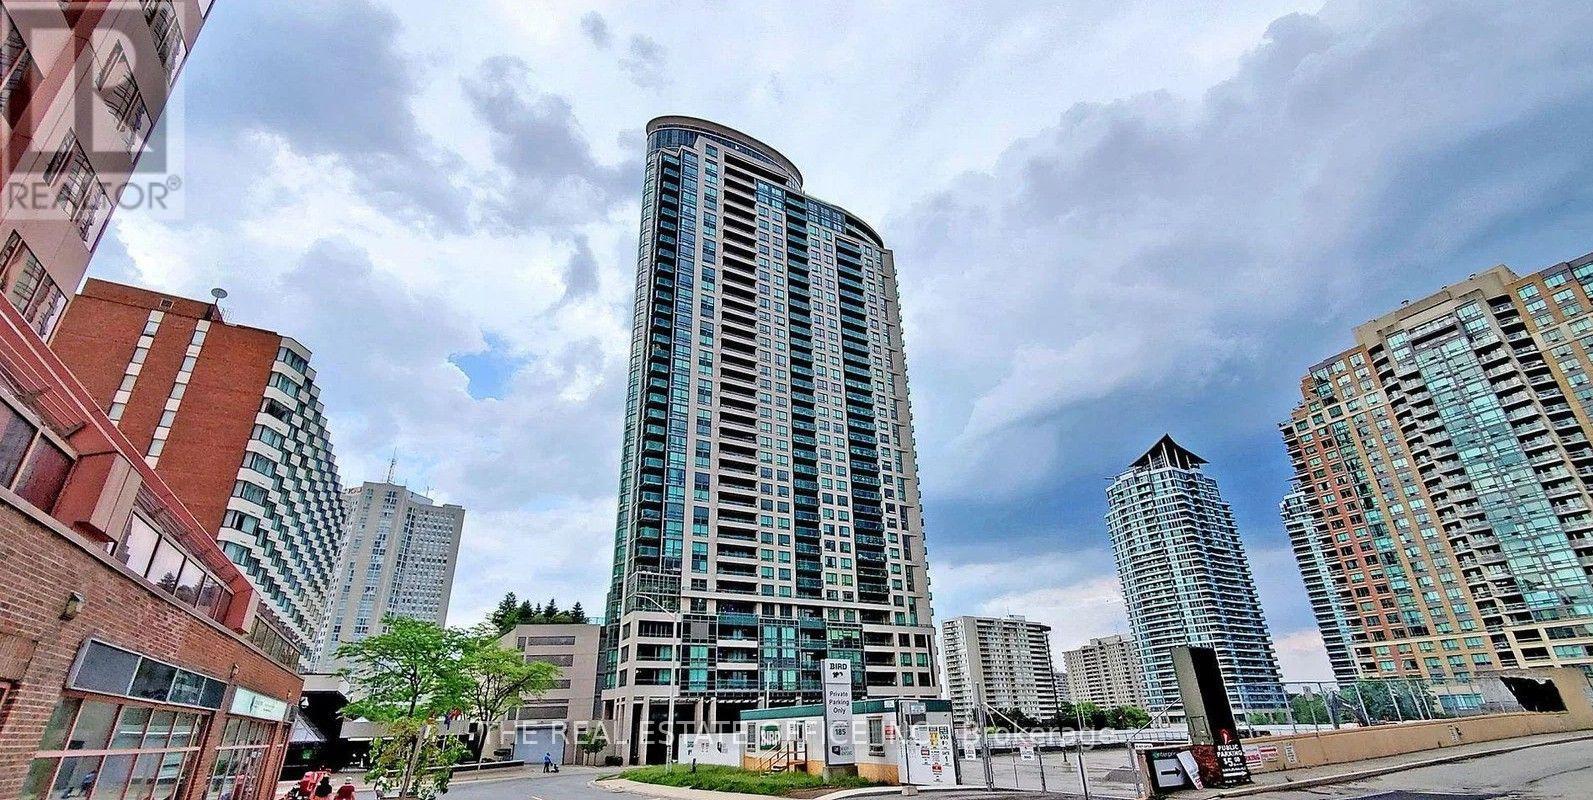
1502 - 208 Enfield Place
Mississauga, Ontario
Excellent Location In The Heart Of The Square One Area! Steps To Cooksville Go. Bright And Spacious 1-Bedroom + Den Unit Featuring High Ceilings And A Wide And Highly Functional Open-Concept Layout, And A Beautiful Terrace View. The Versatile Den Is Ideal As A Home Office, Guest Area, Or Additional Living Space. Modern Open-Concept Kitchen With Upgraded Granite Countertops And Stainless Steel Appliances. Excellent Layout With Abundant Natural Light Throughout. Conveniently Located Near Public Transit, Square One Shopping Centre, Supermarkets, Library, Banks, And The Lrt Line, With Easy Access To Highways 401, 403, And Qew. Perfect For Comfortable Urban Living. (id:39551)
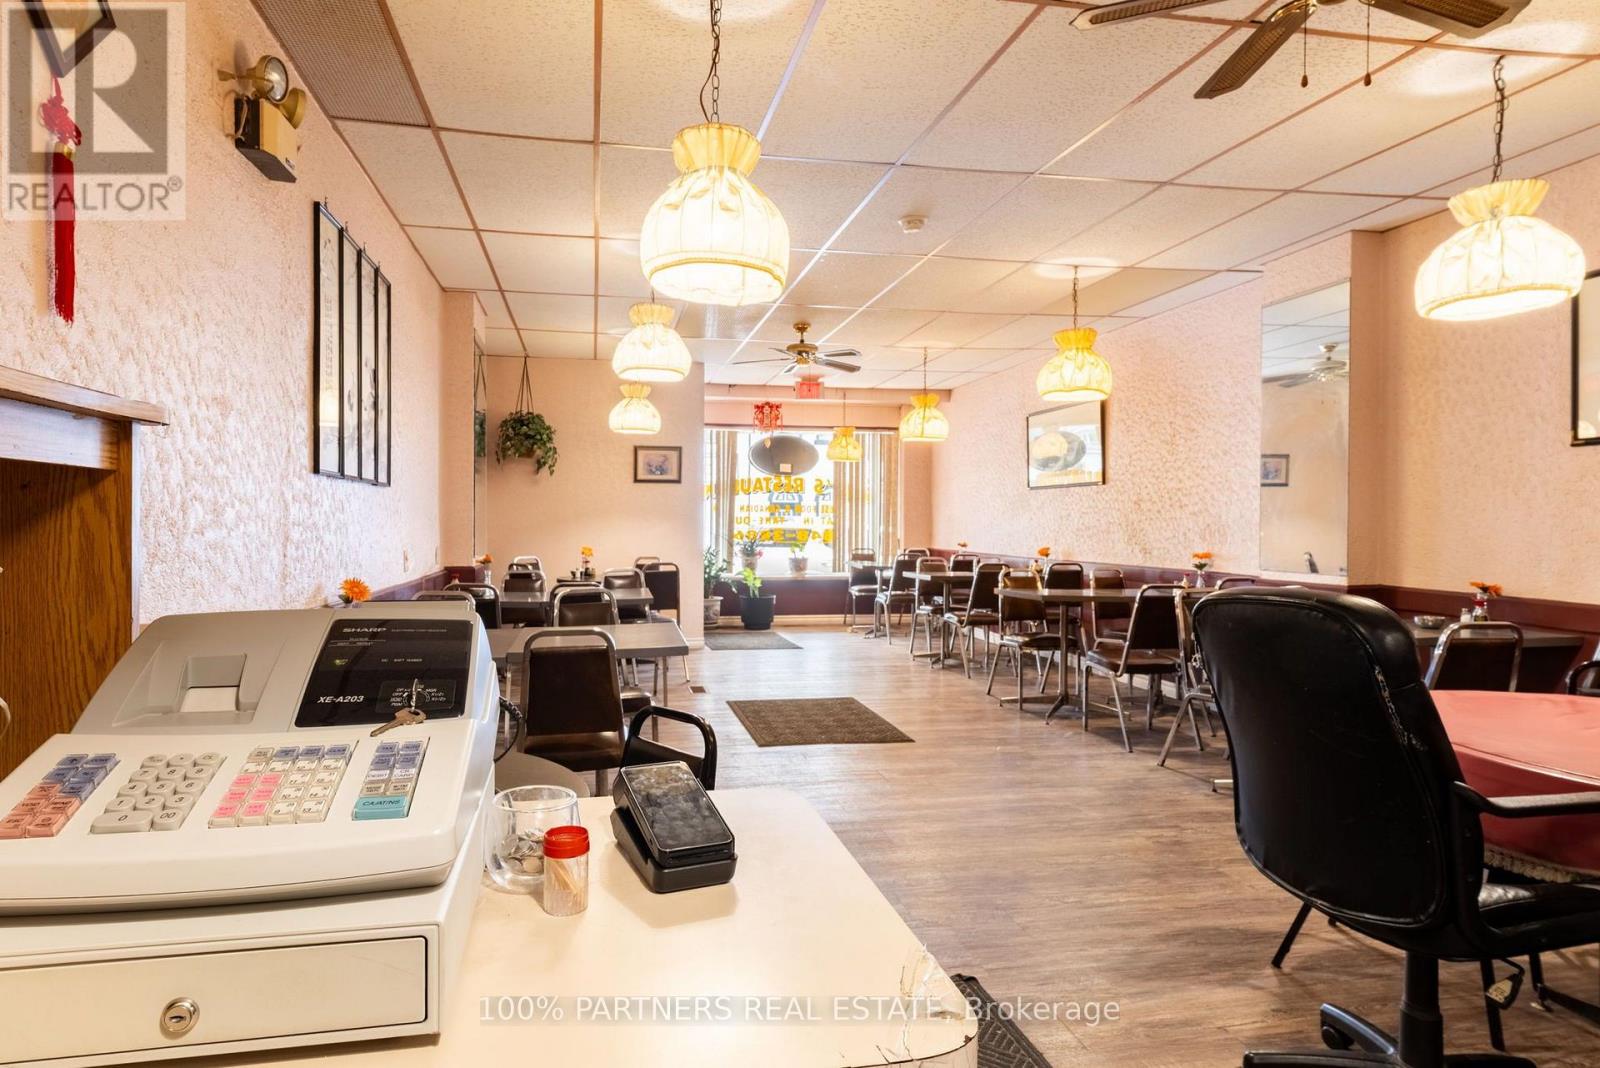
181 George Street
Wellington North, Ontario
Own the Business. Own the Building. Stop Paying Rent! A rare opportunity to own a profitable restaurant AND the commercial property-just 1.5 hours from Toronto in a thriving, fast-growing town. Turnkey restaurant (Approx. 1,300 SF) 56 indoor seats + Liquor Licence Fully equipped commercial kitchen Walk-in cooler with newly replaced compressor New AC& new windows throughout the building. Newly renovated facade. Renovation spent closed to $100k! Live Upstairs or Generate Rental Income 4 Bedrooms 2 Bathrooms Separate kitchen Separate entrance! Single Garage at the back. Huge potential! A large surplus lot at the rear offers exciting development potential: Possible lot severance (buyer to verify) Potential for future expansion Direct access to the Foodland parking lot and a shared laneway. Located in a prosperous community with: Three major manufacturing employers! Hundreds of new homes ! Strong local economy and growing customer base! Vendor Take-Back (Seller Financing) Available for qualified buyers. Own your future. Build equity. Unlock development potential. (id:39551)