
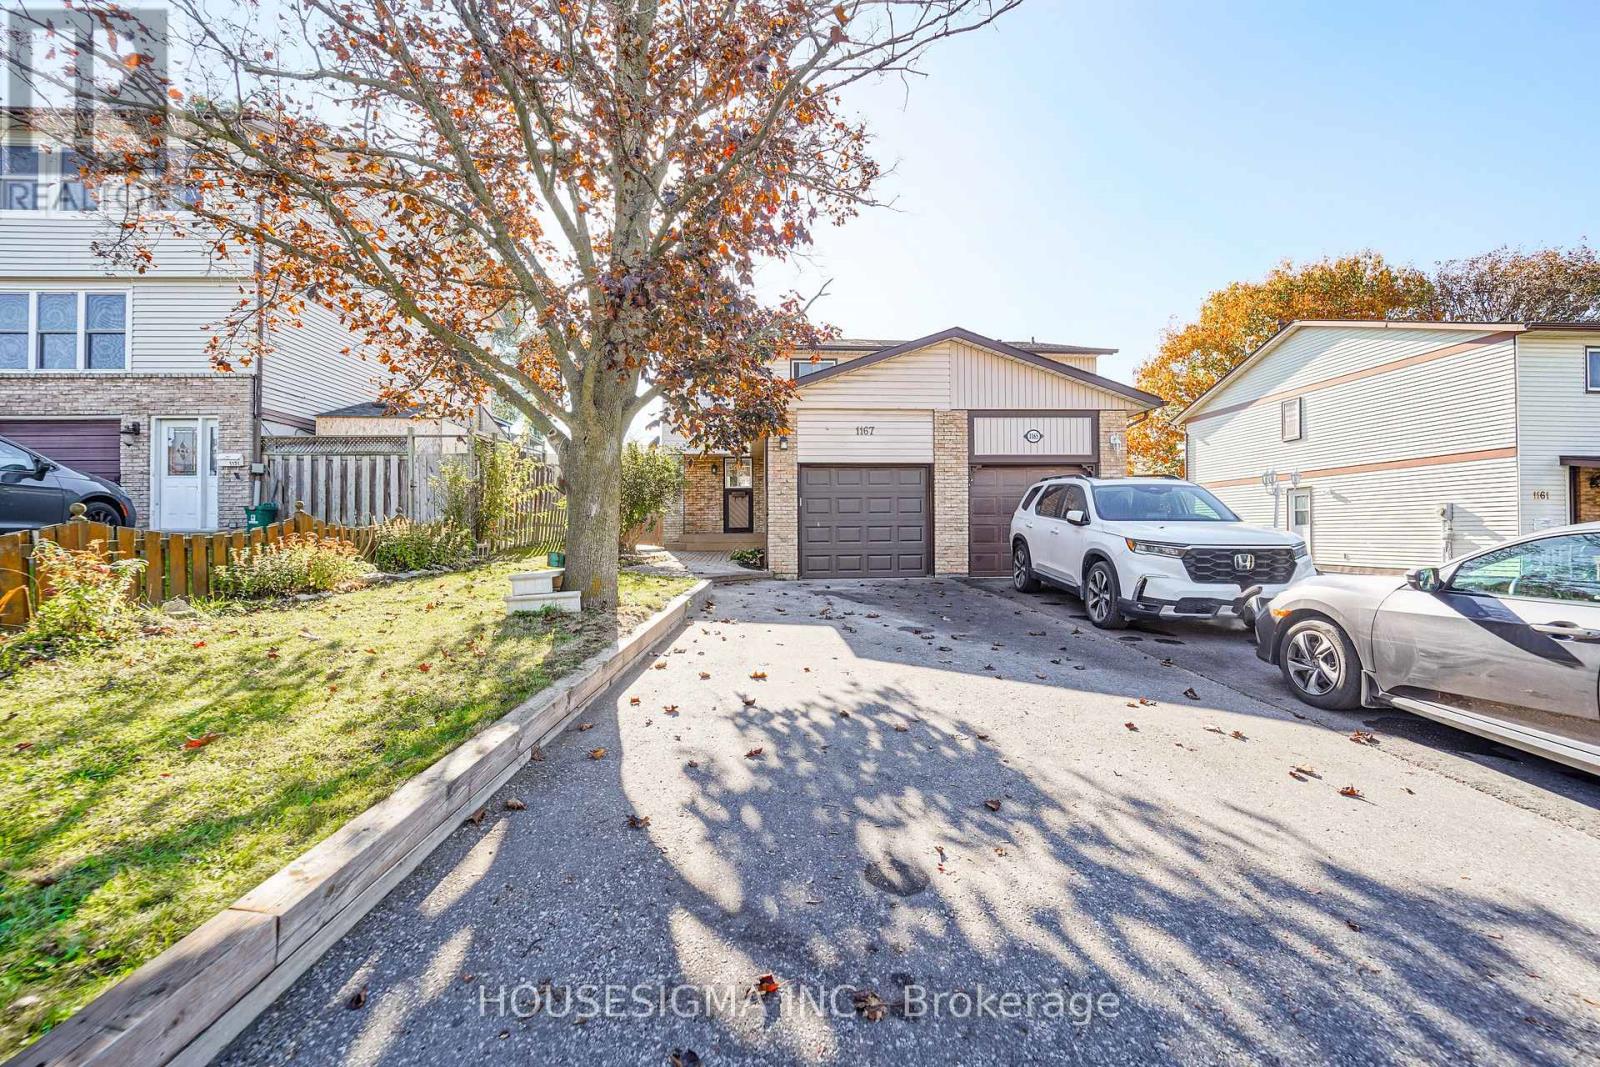
1167 Southdale Avenue
Oshawa, Ontario
Welcome to this beautifully maintained family home, ideally situated in a convenient and desirable neighbourhood, just minutes from schools, shopping, parks, and everyday amenities! The bright and spacious open-concept main floor offers a seamless flow for comfortable living and entertaining and a covered BBQ area, perfect for hosting family and friends. The upper level features three generously sized bedrooms with ample closet space. The fully finished basement provides additional living and entertainment space, complete with a stylish feature wall and an additional washroom. Offering the perfect blend of comfort, functionality, and convenience, this move-in-ready home is a fantastic opportunity for families and first-time buyers alike! Some images have been virtually (AI) staged for illustrative purposes. (id:39551)
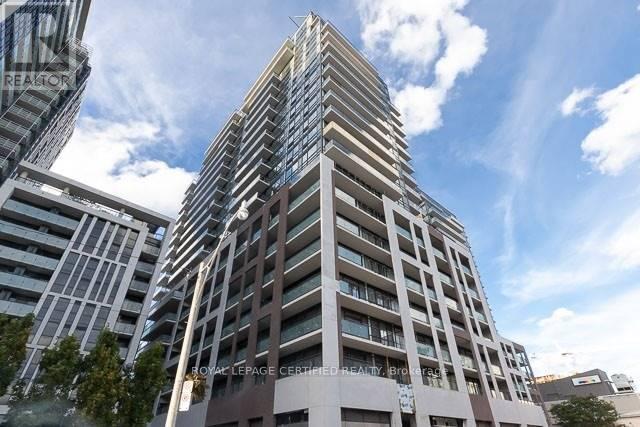
835 - 460 Adelaide Street E
Toronto, Ontario
Spacious 2-Bedroom & 2-Full Bathroom Suite In Axiom By Greenpark. Functional Layout WithApprox. 740 Sf Of Living Space + 90 Sf Balcony. Prime Location, Minutes From The FinancialDistrict, St. Lawrence Market, Eaton Centre, George Brown College, Ttc, Metro Grocery, Banks &Much More. Amenities Include 24-Hr Concierge, Fitness Room, Theatre Room, Outdoor Terrace, PartyRoom, Dining Room & More. Laminate Flooring Throughout, High Ceilings & Top Of The Line S/S Appliances. Includes 1 x Underground Parking Space, & 1 x Bike Locker That Can Be Used ForStorage. (id:39551)
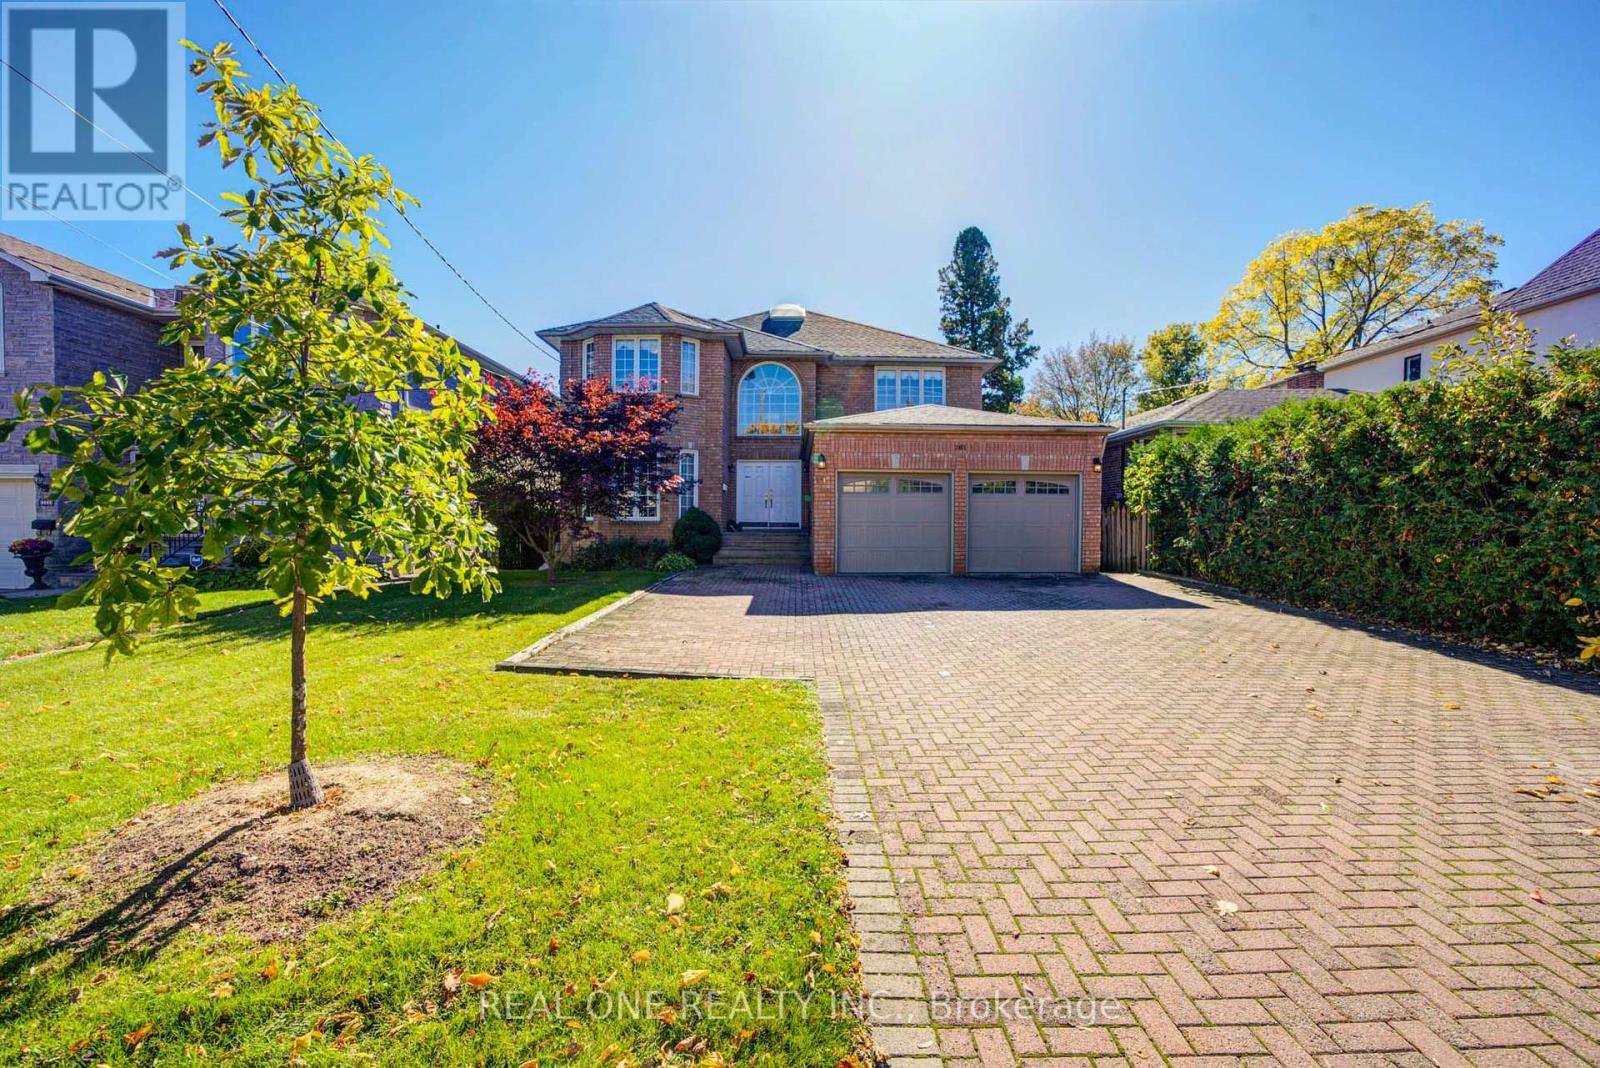
261 Mckee Avenue
Toronto, Ontario
Bright & Spacious Custom-Built Home Offering Approx. 4,200 Sq. Ft. Of Living Space On An Impressive 52.39' x 146.43' Lot* No Rear Neighbours, Offering Open Views & Added Privacy*9 ' Ceiling On Ground Level* Prime Location Close To Top-Ranked Schls, Community Centre & All Amenities*Featuring Elegant Crystal Chandeliers, 2 Skylights & A Spacious, Functional Layout** The Property Currently Offers 4 Separate Living Units, Ideal For Large Or Multi-Generational Families, Or Buyers Seeking Additional Rental Income! 3 Additional Separate Units With Potential Rental Income Exceeding $5,000/Month! Unit #1 Ground Flr Studio Apartment, W/ 3Pc Washroom & Sliding Door Walkout To Backyard (Original Partial Fam Rm) ; Unit #3 Ground Flr 1-Bdrm Apartment W/ 3Pc Washroom & Separate Laundry ; Unit #2 Spacious Bsmt 3-Bdrm Apartment W/ Large Kitchen, Private Laundry & 4Pc Wshrm. **.Recent Updates: Furnace (2023), A/C (2015), Roof (2013), Plus 2 Owned Hot Water Tanks. Redone Some Area Painting & Flooring *RARE OPPORTUNITY! Enjoy The Comfort Of A Luxury Home In A Prestigious Neighbourhood, Access To Excellent Schools, And The Added Benefit Of Substantial Rental Income Potential! PRICE JUST FOR QUICK SALE! OUTSTANDING VALUE FOR A CUSTOM-BUILT HOME OF THIS SIZE ON A PREMIUM 52' x 146' LOT IN WILLOWDALE! (id:39551)
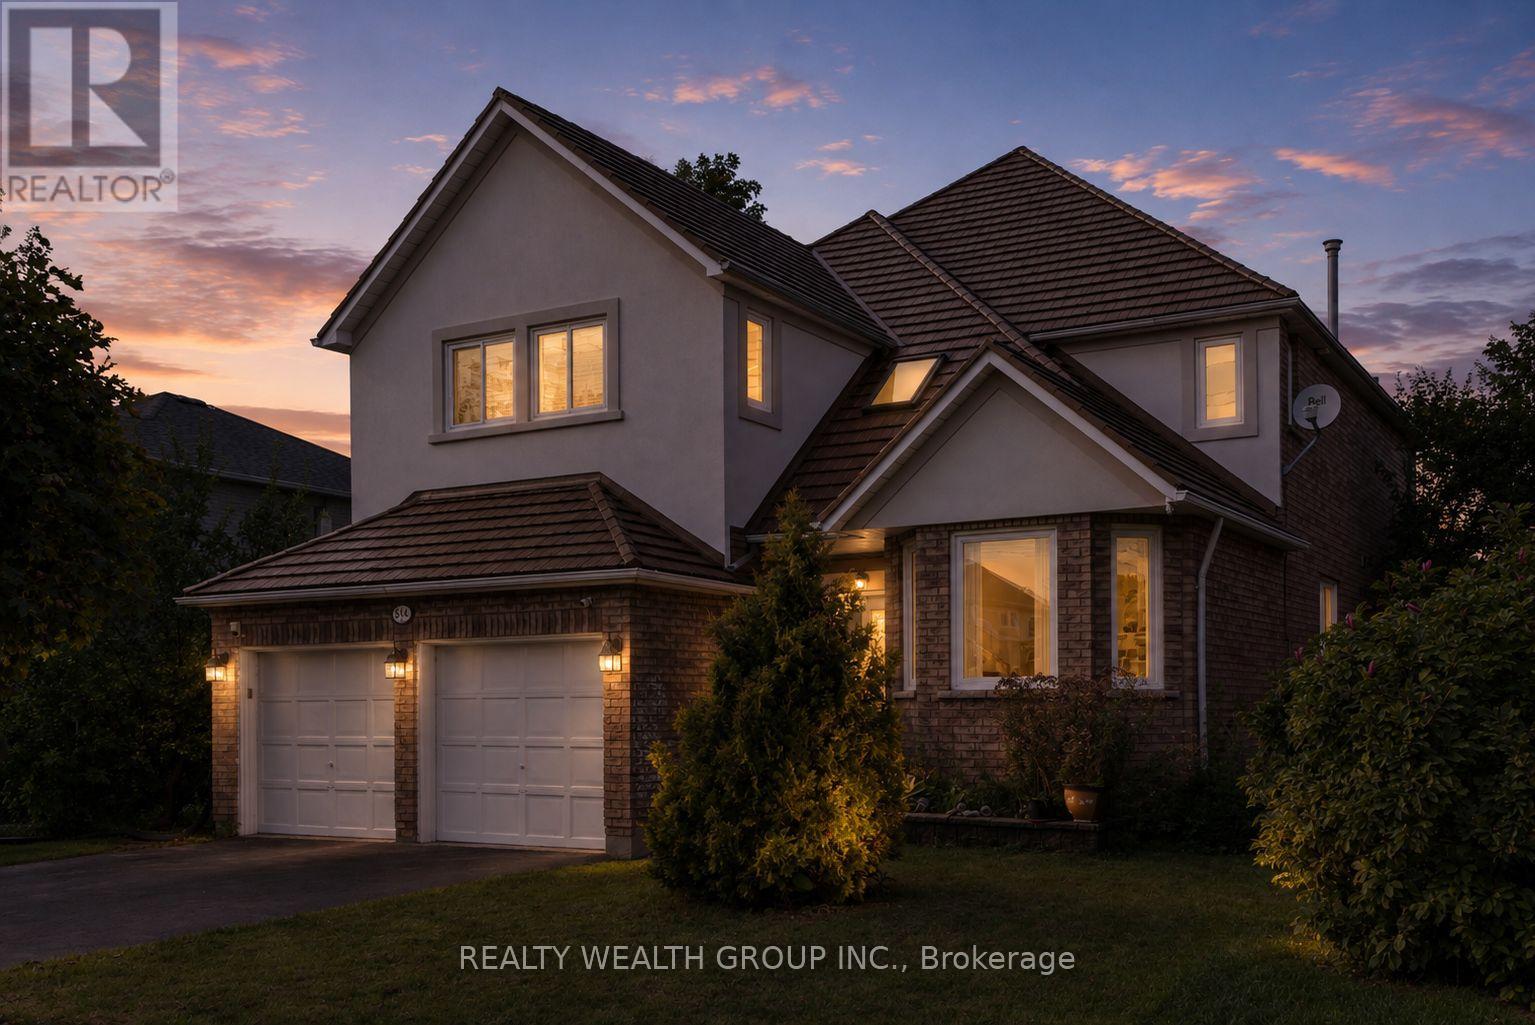
514 Grove Street E
Barrie, Ontario
Welcome to this Beautiful Detached Home in Barrie, Featuring a Double-Car Garage and Spacious, Thoughtfully Designed Living Areas. This Exceptional Property Offers 4 Generously Sized Bedrooms Plus a Versatile Main-Floor Den, Perfect for a Home Office. The Inviting Family Room Features a Cozy Wood-Burning Fireplace and Seamlessly Connects to the Well-appointed Kitchen, Complete with a Granite Countertop Island. A Separate Dining Area with Large Windows Creates a Bright and Welcoming Space for Family Gatherings and Entertaining. The Spacious Primary Bedroom Boasts a Walk-in Closet and a 4-piece Ensuite. The Fully Furnished Basement Offers an Open-Concept Layout with a Separate Entrance, Kitchen, 3 Additional Bedrooms, and a Den - Providing Excellent Flexibility for Extended family, Guests, or Potential Rental Income. Seller and LA do not warrant the status of the basement. (id:39551)
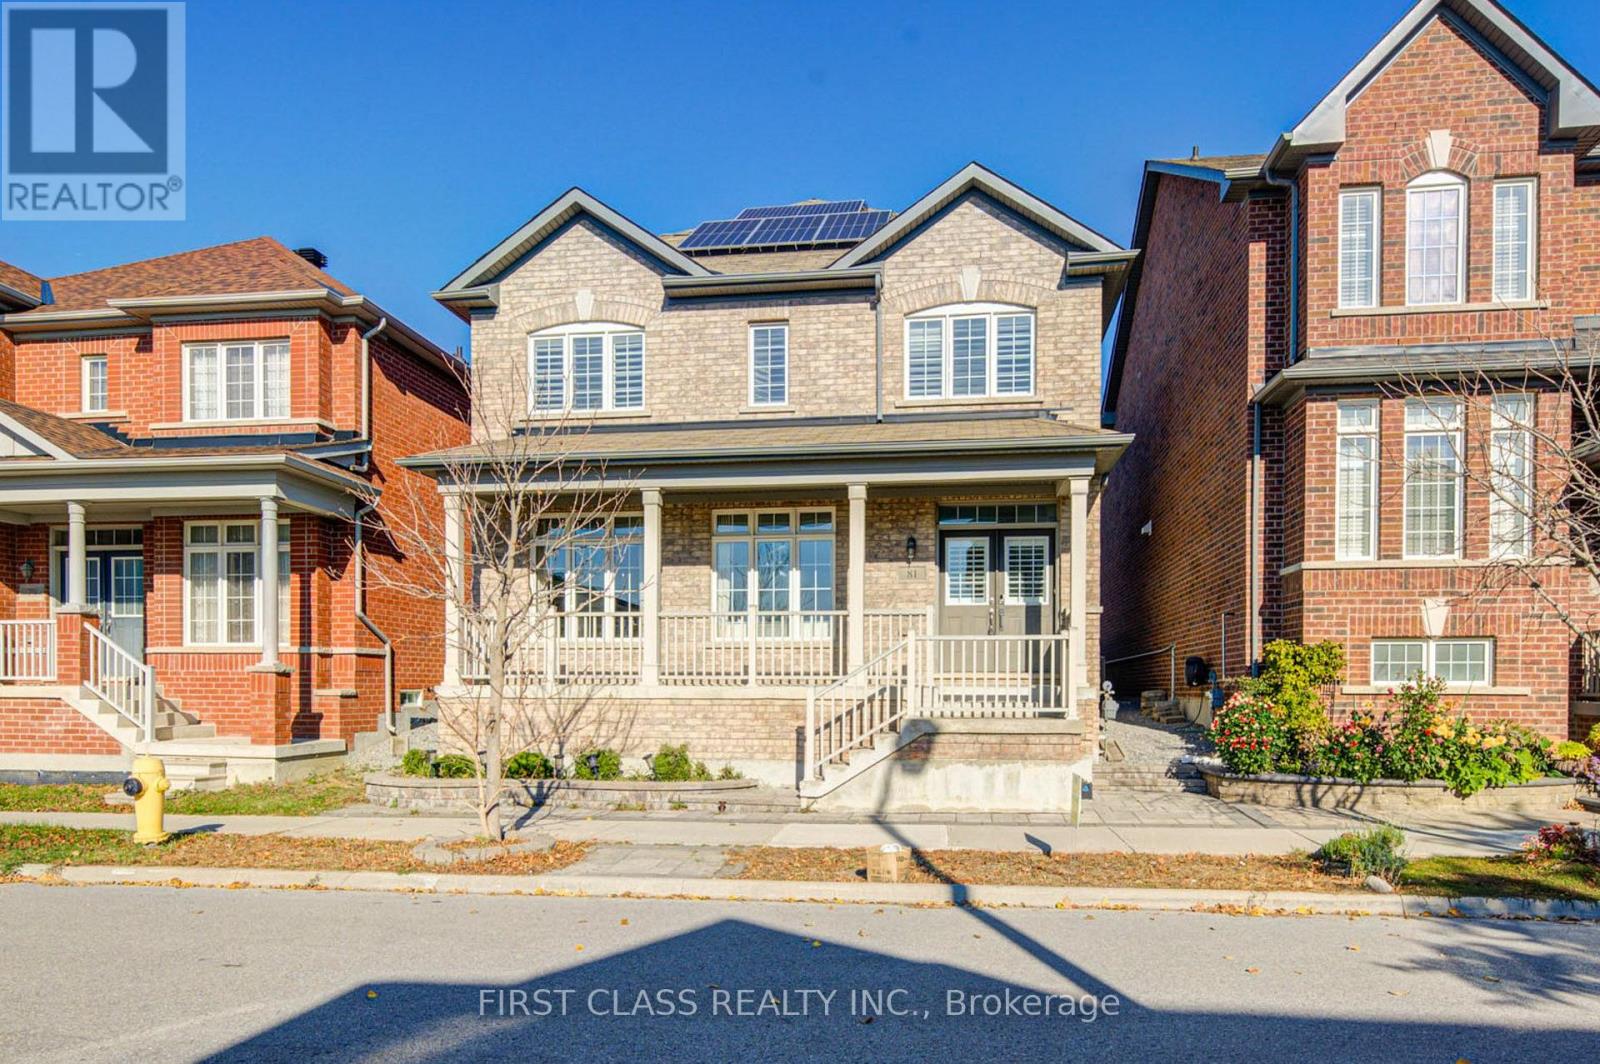
81 Pearl Lake Road
Markham, Ontario
Welcome to 81 Pearl Lake Rd, Newly Renovated Luxury 4 +1 Bedrooms Double Garage Detach Home In The Highly Sought-After Cornell Community. Offering Approximately 2,915 sq. ft. Of Above-grade Living Space Plus An Additional 1,308 sq. ft. Of Professionally Finished Basement, This Spacious Home Combines Elegance, Comfort, And Functionality. 2 Car Detached Garage Pus 1 Carpark outdoor. Featuring a Grand Double-door Entrance And Covered Front Porch, A Stunning 20-ft Cathedral Ceiling In The Family Room, 9 Ft Ceilings On Main Floor ,Pot Lights & Hardwood Floor Throughout Main & 2nd Floor, Modernized Kitchen With High-End Stainless Steel Appliances (Fridge not included in Main Floor). The Expansive Primary Bedroom Features a Large Walk-in Closet, a Luxurious 5-Piece Ensuite With a Glass-enclosed Shower, A Private Retreat Area, And a Cathedral Ceiling. The Bright Second Bedroom Boasts Its Own 4-Piece Ensuite With Large Windows & Closet. The Professionally Finished Basement Offers Additional Living Space, Including One Spacious Bedroom, A Kitchen, A Full Bathroom, And High-end Vinyl Flooring Throughout, Along With a Secondary Kitchen And Laundry area (Washer and dryer are excluded). Energy Save Solar Panel installed. Great Location: Steps To School, Cornell Community Centre, Parks, Top-Rated Schools, Markham Stouffville Hospital, Public Transit, Shopping, And Major Highways. Must See! (id:39551)
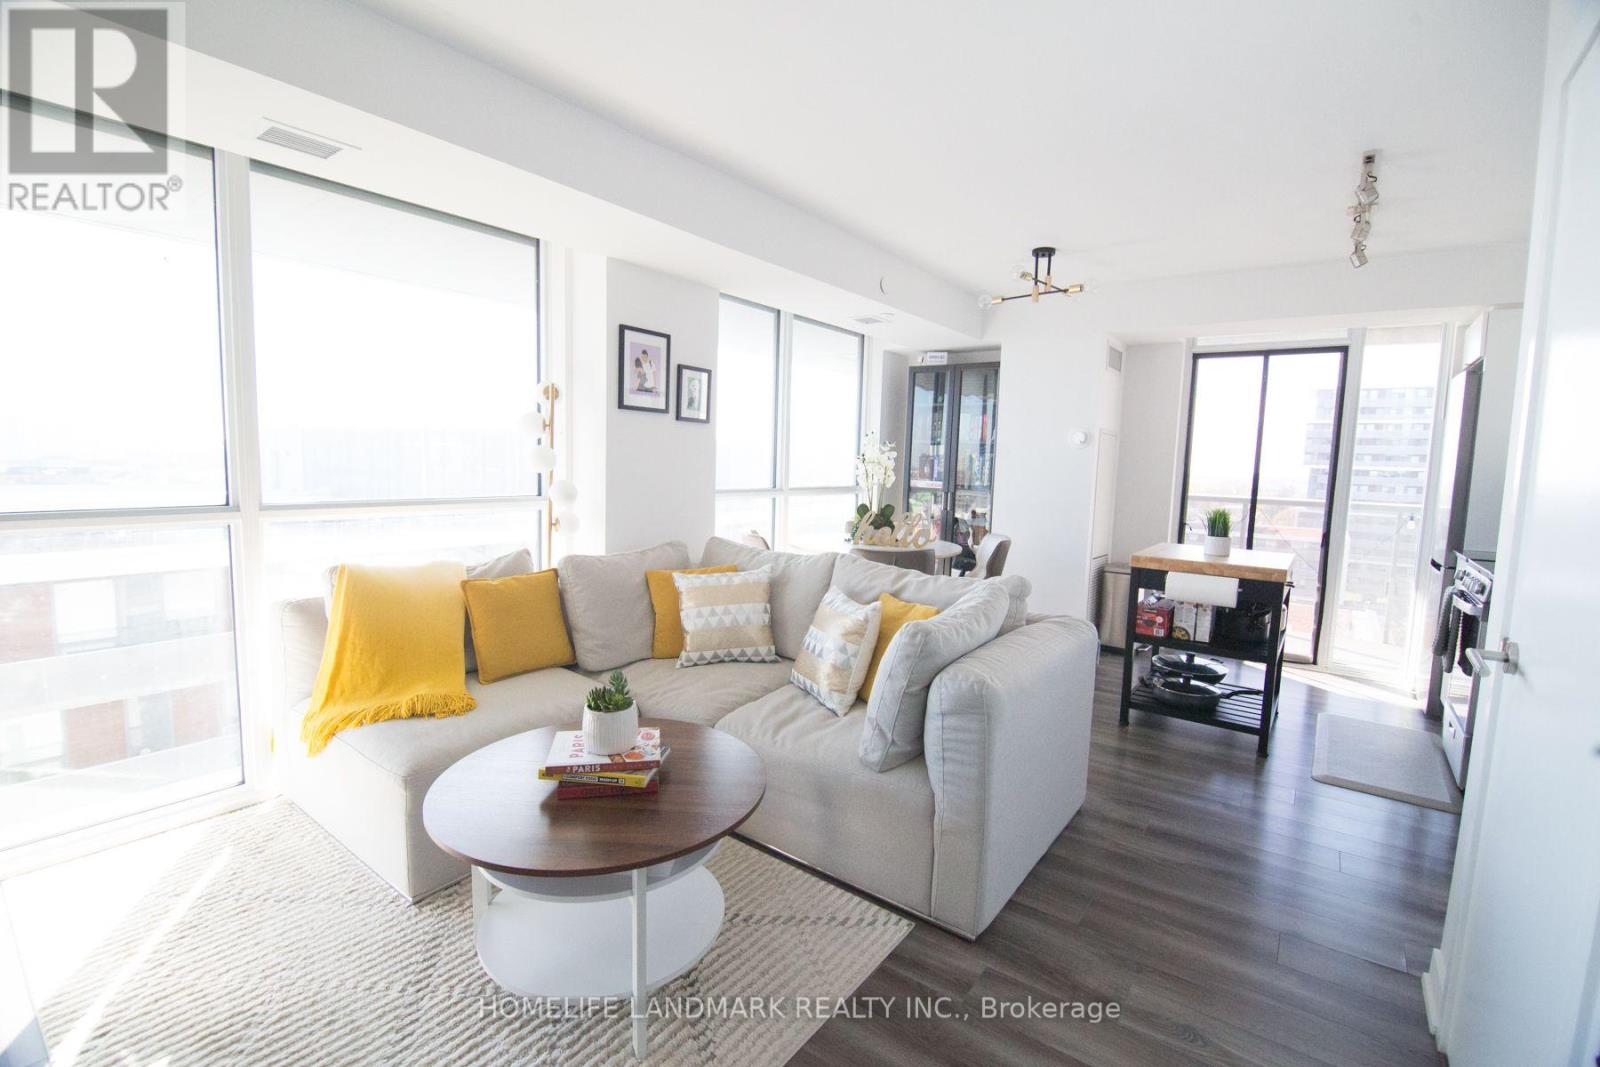
1017 - 120 Varna Drive
Toronto, Ontario
Luxurious, sun-filled corner unit featuring 2 bedrooms, 1 bathroom, and an open balcony overlooking the CN Tower with southeast views. Enjoy a modern, open-concept kitchen with stainless steel appliances and a kitchen island. Premium building amenities include concierge and security services, a spacious gym, party room, BBQ area, garden patio, visitor parking, and guest suite.Just a 2-minute walk to Yorkdale Subway Station and a 7-minute walk to Yorkdale Shopping Centre, with easy access to Highway 401, restaurants, and everyday conveniences.Offering 604 sq. ft. of interior space plus a 96 sq. ft. balcony, this unit includes 1 parking space and 1 locker. With a low maintenance fee, it's an excellent opportunity for first-time buyers and investors. (id:39551)
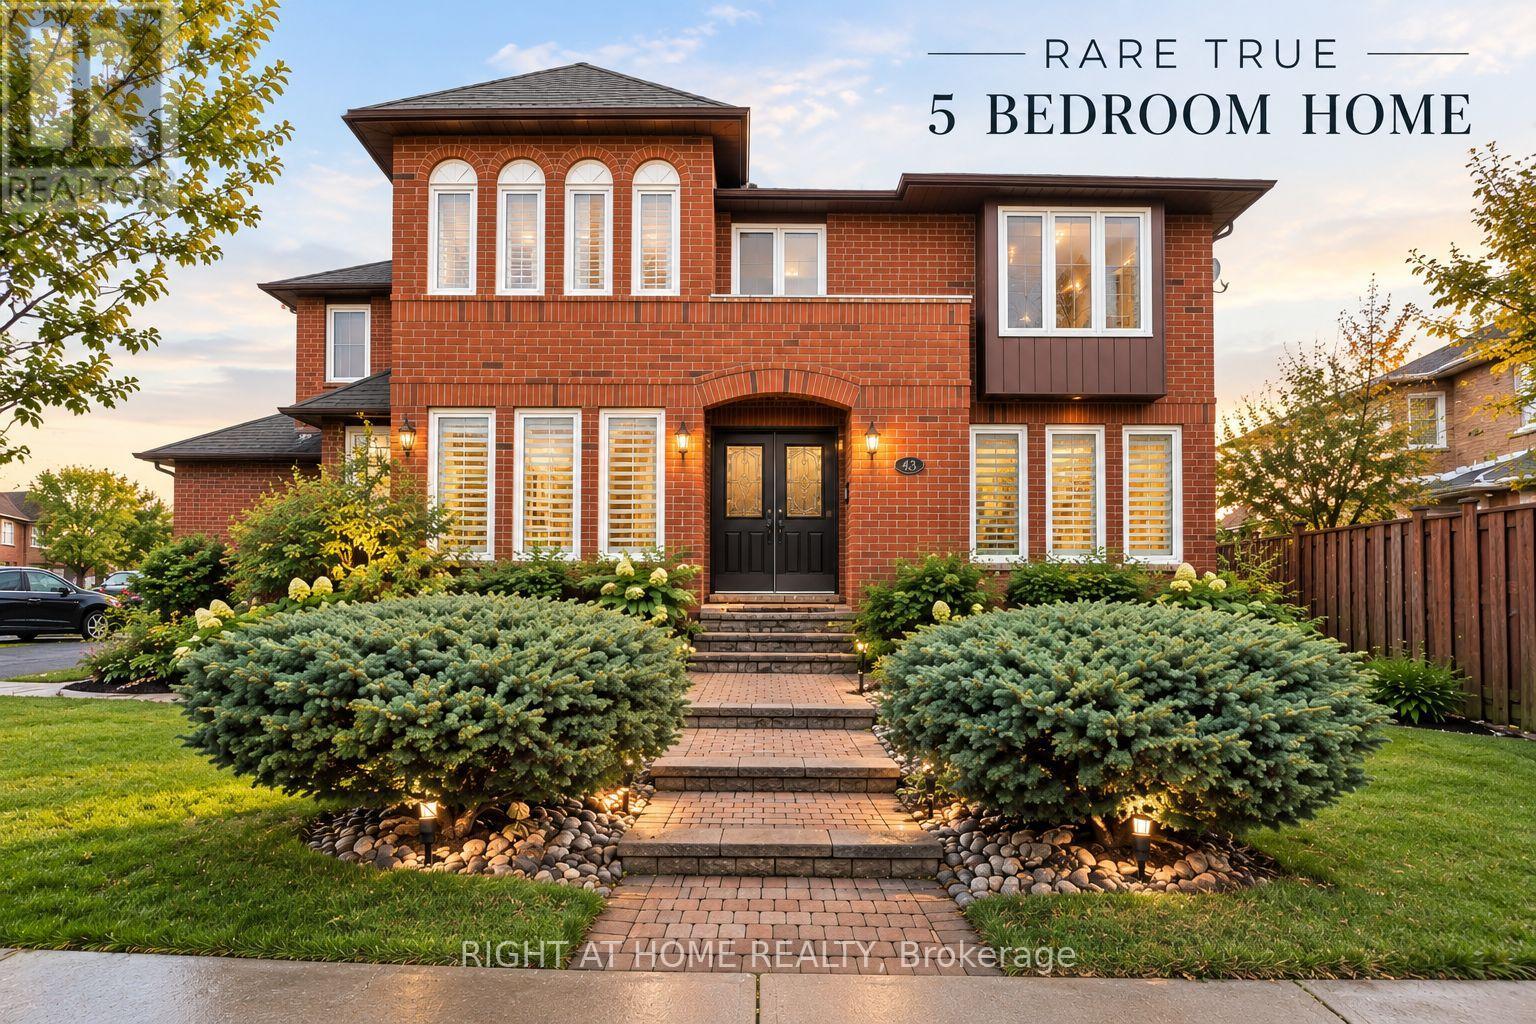
39 Banner Road
Brampton, Ontario
Rare 5-Bedroom Home - Lovingly Maintained by Its Original Owner! Filled with an abundance of natural light, this inviting home offers a functional layout designed for comfortable family living. Enjoy the convenience of direct garage access to a dedicated mudroom, providing the perfect space to keep everyday life organized. The finished basement features a drop ceiling, offering additional versatile living space for a growing family, in-law suite, recreation, or a home office. Outdoors, enjoy a mature garden with established perennial gardens and an in-ground sprinkler system, creating a beautiful outdoor setting with minimal maintenance. Additional highlights include a high-efficiency tankless hot water system and no rental contracts on the HVAC equipment, giving buyers peace of mind and avoiding additional monthly rental expenses. A wonderful opportunity to own a well-loved home with space, comfort, and features that make everyday living easy! (id:39551)
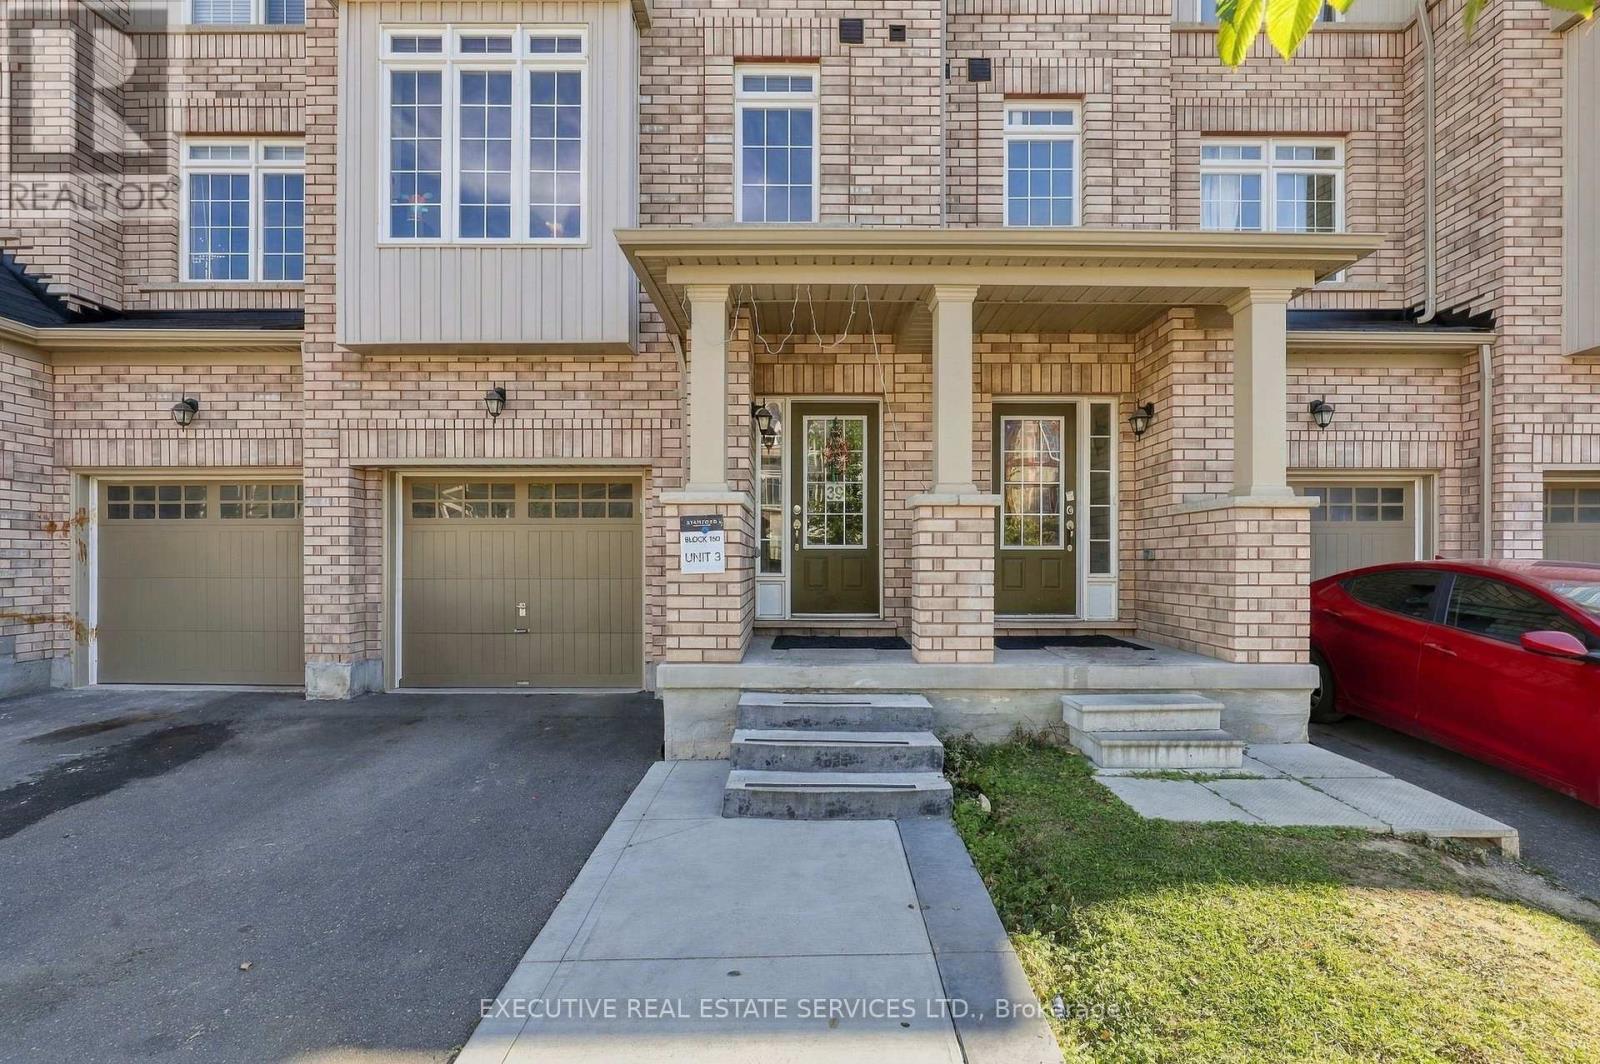
39 Stewardship Road
Brampton, Ontario
Welcome to this stunning 3+1 FREEHOLD townhome offering approximately 2,360 sq. ft. of spacious, thoughtfully designed living space plus a FINISHED BASEMENT. One of the largest models in the Neighborhood, this bright and beautifully maintained home features an excellent multi-generational layout with ONE BEDROOM and FULL BATHROOM on the Ground Floor, plus an additional bedroom in the finished basement. Step inside to an impressive open-concept layout featuring 9' ceilings on the main and second floors, elegant oak staircases and an abundance of natural light throughout. The modern kitchen is the heart of the home, complete with a large Centre island, quartz countertops, premium tile finishes and plenty of space for everyday living. The spacious primary bedroom offers a 5-piece ensuite and walk-in closet, while the second bedroom also features a walk-in closet and the third bedroom offers excellent storage. Convenient second-floor laundry adds to the functionality of this exceptional home. Built in 2021 and ideally located just minutes from Mount Pleasant GO Station, transit, schools, parks, community Centre, shopping and everyday amenities. No sidewalk offers additional driveway space and great curb appeal. A rare opportunity to own a spacious, modern and versatile family home in a highly sought-after community. (id:39551)
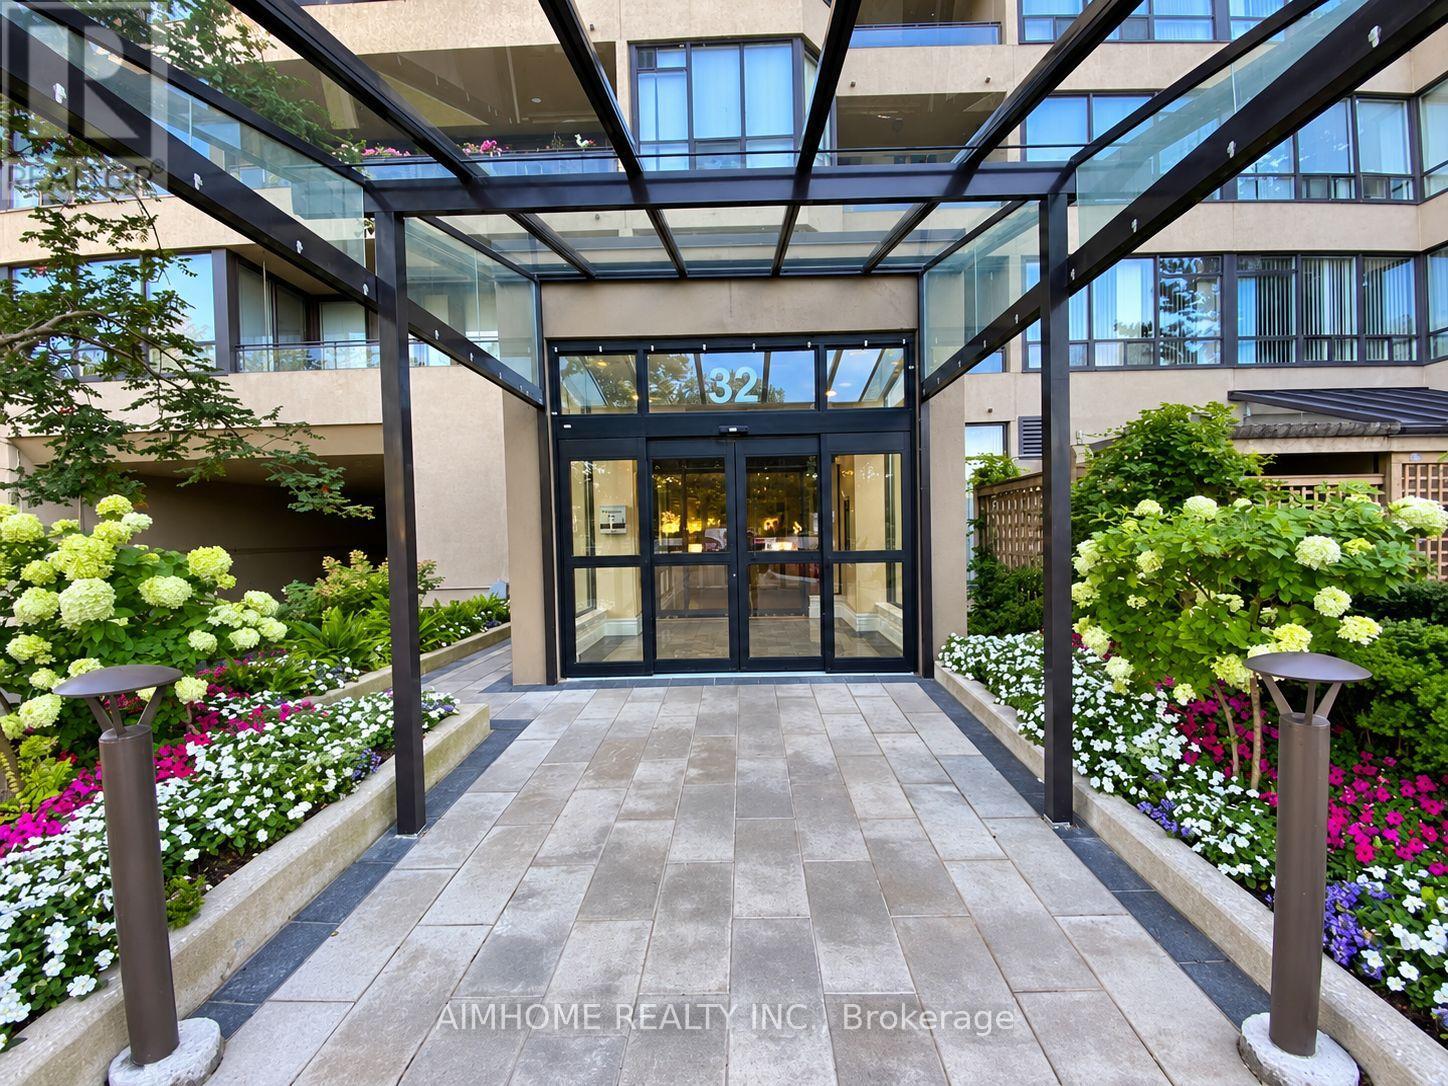
1428 - 32 Clarissa Drive
Richmond Hill, Ontario
The Prestigious Tridel-Built Gibraltar II Condos In The Heart Of Richmond Hill! ALL UTILITIES INCLUDED IN MAINTENANCE FEES - HEAT, HYDRO, WATER, GAS, CABLE TV & INTERNET! This Beautifully Maintained, Freshly Painted 1+1 Bedroom Suite Offers An Exceptionally Spacious 905 Sq. Ft. Of Living Space (As Per MPAC), Featuring A Functional Layout, Laminate Flooring, Abundant Natural Light, And Breathtaking Unobstructed North-Facing Panoramic Views! Recent Updates Include A Brand-New Stove, New Kitchen Faucet, And Fresh Paint Throughout, Making This Lovely Suite Move-In Ready. The Versatile Den Provides An Ideal Space For A Home Office Or Guest Area. Enjoy Resort-Style Amenities Including Indoor And Outdoor Pools, Tennis And Squash Courts, Fitness Centre, Sauna, Party Room, Guest Suites, And 24-Hour Gatehouse Security. One Underground Parking Space Included. Unbeatable Location With T&T Supermarket Just Steps From Your Door! Walking Distance To Yonge Street, Public Transit, Shopping, Restaurants, Parks, And Everyday Essentials. Minutes To Hillcrest Mall, Richmond Hill GO Station, Mackenzie Health Hospital, And Highways 7 & 407. An Exceptional Opportunity To Enjoy Spacious, Move-In Ready Condo Living With Spectacular Open Views In One Of Richmond Hill (id:39551)
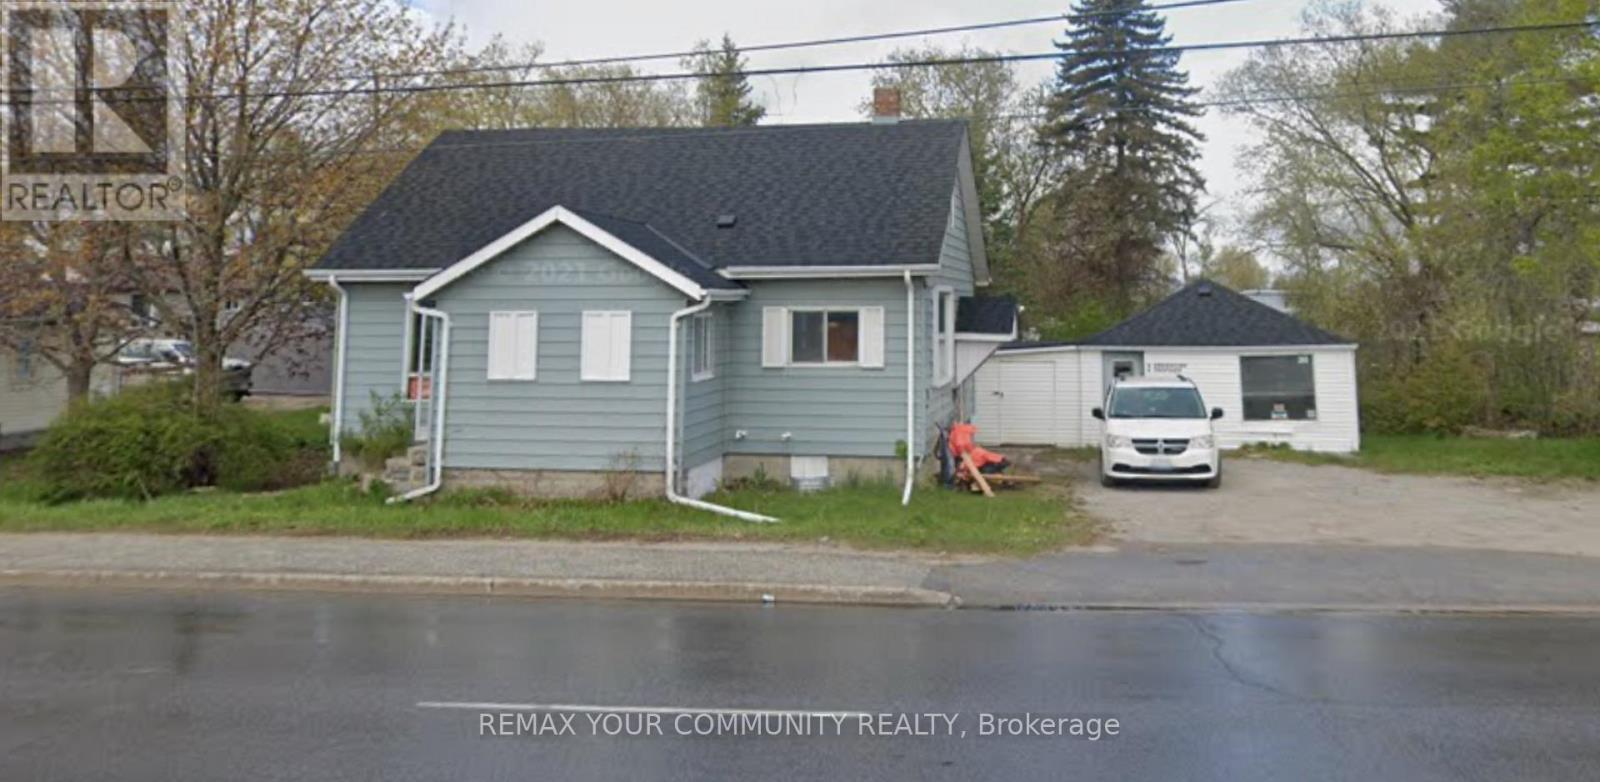
260 The Queensway Road S
Georgina, Ontario
Incredible Opportunity In Prime And Demanding Area Of South Keswick. Rare, Private Lot With 91 Frontage On The Queensway South. Live And Work From Home With Fantastic Exposure On Main Rd W/ Plenty Of Parking, property Is Fully Renovated 3 years ago , New roof, upgraded insulation, new furnace, New AC, New hot water tank, Vacant And Ready To Move-In, the property featuring a separate building presents an opportunity for a dual income stream or Live-Work setup, 260 The Queensway can be sold concurrently with the adjoining lot @ 262 the Queensway to have 172 feet frontage on the Queensway road. (id:39551)
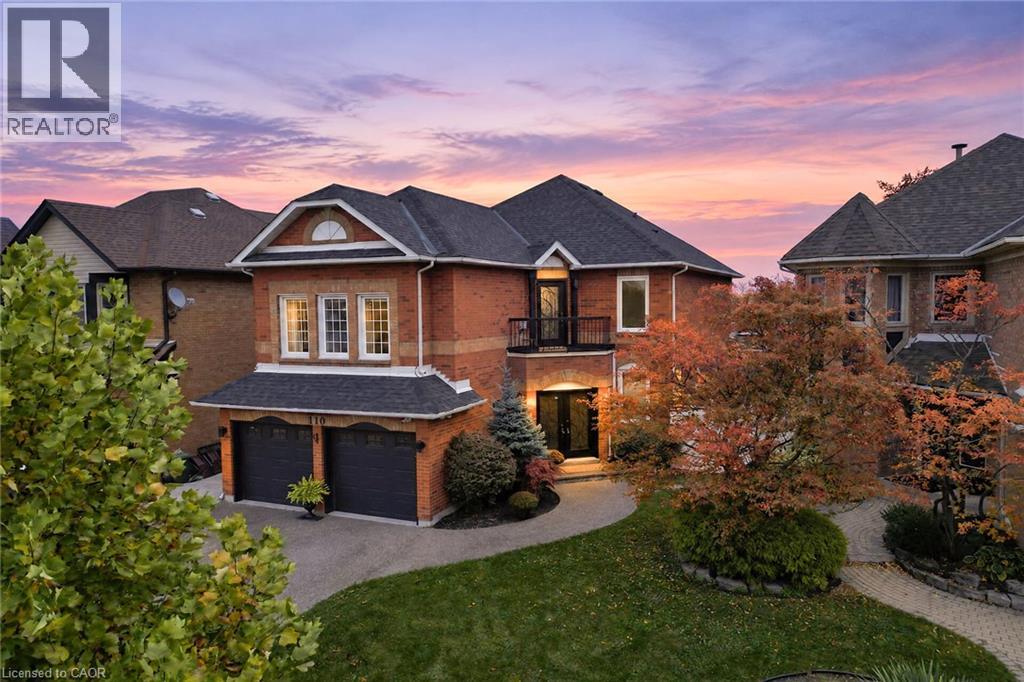
110 Cove Crescent
Stoney Creek, Ontario
Welcome to 110 Cove Crescent! Set in a family-friendly waterfront community in Stoney Creek, this impressive all-brick home offers over 4,000 sq. ft. of finished living space. An exposed aggregate driveway and walkway lead to elegant wrought-iron double entry doors and a spacious foyer. The carpet-free interior features luxury laminate flooring throughout, with separate living and dining rooms providing plenty of space to relax and entertain. The kitchen showcases espresso cabinetry, granite countertops and stainless steel appliances, complemented by a large dining area with a striking floor-to-ceiling stone fireplace and patio doors to the backyard. A main-floor office and two-piece powder room complete this level. On the next level, a spacious family room offers a skylight, recessed lighting and a cozy fireplace. A few steps up, the bedroom level features three bedrooms, including a generous primary bedroom with double-door entry. Two recently renovated bathrooms include a spacious five-piece bath with a double-sink vanity, freestanding tub and walk-in shower, plus a second bathroom featuring a walk-in shower with a rainfall showerhead. The finished lower level provides even more room to spread out, with a large recreation room, an additional bedroom, a laundry room and plenty of storage. Outside, the fully fenced backyard features a heated 25' x 15' pool with a stamped concrete surround—an inviting setting for relaxing afternoons and entertaining. Enjoy the best of Stoney Creek’s waterfront lifestyle, with Newport Yacht Club, Waterford Park, Lake Ontario and waterfront trails close by. Costco, shopping and dining are minutes away, while nearby schools, convenient QEW access and a short drive to Confederation GO Station on Centennial Parkway make everyday living easy. Spend your weekends exploring Fifty Point Conservation Area or entertaining by your own heated pool. With exceptional space to live, gather and unwind, your next chapter starts at 110 Cove Crescent! (id:39551)
419 - 38 Joe Shuster Way
Toronto, Ontario
Amazing Value In The City. One Bedroom One Bath Condo Located In The Bridge Condominiums. Perfect For First-Time Home Buyers Or Investors. The location is Very Close To The Vibrant Liberty Village & King West Village. Nestled On A Tree-Lined Street Surrounded By Greenery In The South Parkdale Area. Excellent Layout w/No Wasted Space. Laminate Floors, In-Suite Laundry. Building Amenities Include: Concierge, Mailbox Room w/Parcel Dropoff, Party/Meeting Room, Indoor Pool w/Hot Tub, Sauna, Gym, Yoga Room, Games Room, Media Room, Visitor Parking & Street Parking. This Lovely Condo Is Situated In A demand Neighbourhood w/Several Amenities Located Within Close Proximity Including: Schools, Parks (Rita Cox Park 1min Walk), BMO Field, Gardiner Expressway, Exhibition GO Station, Public Transit & More. Great Building, Superb Unit Layout & Amazing Balcony View Make This Condo A Perfect Choice For Those Seeking Comfort, Investment & Value! (id:39551)