
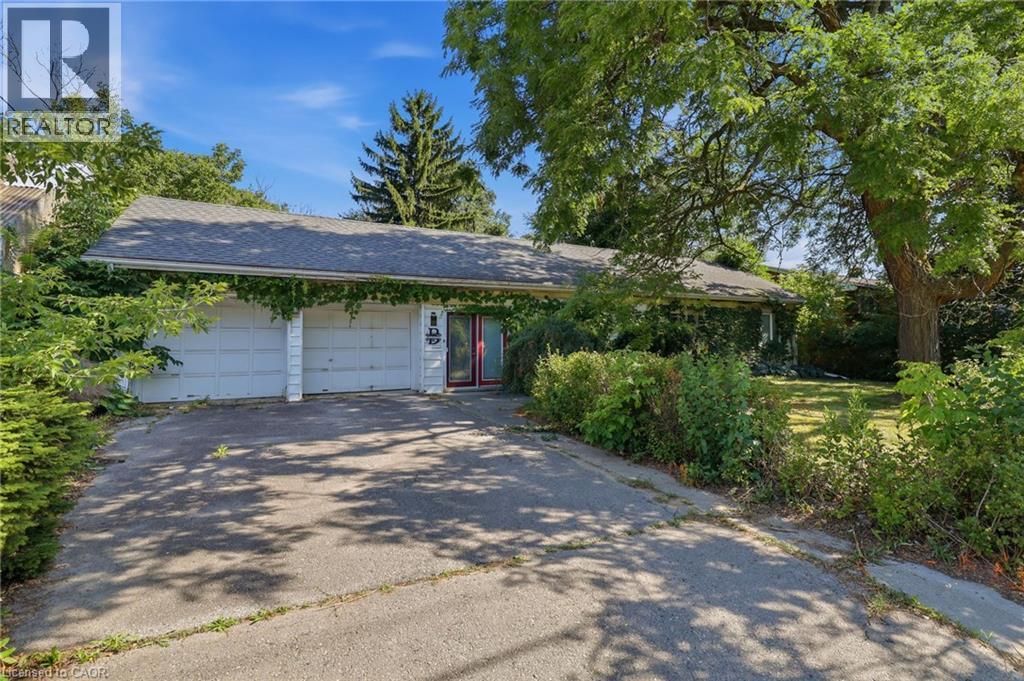
356 Thompson Road
London, Ontario
Welcome home to this beautifully maintained 3-bedroom, 1-bathroom bungalow, set on a private, manicured 75-foot lot and shaded by large mature trees. This is a rare find — a true owner-cared-for home and is ready for its next chapter. Step inside to find hardwood flooring running throughout the main living areas, with parquet in the bright kitchen and tile in the bathroom. The bathroom offers a clean, modern feel, while the well-appointed kitchen is full of natural light. Major systems have been taken care of, including the furnace, heat pump, roofing, and attic and basement insulation — giving you peace of mind and genuinely low energy bills. Outside, the oversized private yard is a standout, offering room to garden, entertain, or simply enjoy the shade of mature trees and a level of privacy from the road that's hard to find. A large custom-built storage shed adds valuable extra space for tools, toys, or a workshop setup. Rounding out the package is a rare 2-car attached garage — ideal for parking, storage, or hobby space — on a wide 75-foot lot that offers room to breathe in a mature, established neighbourhood. Move-in ready and full of pride of ownership. Don't delay — book your showing today! (id:39551)
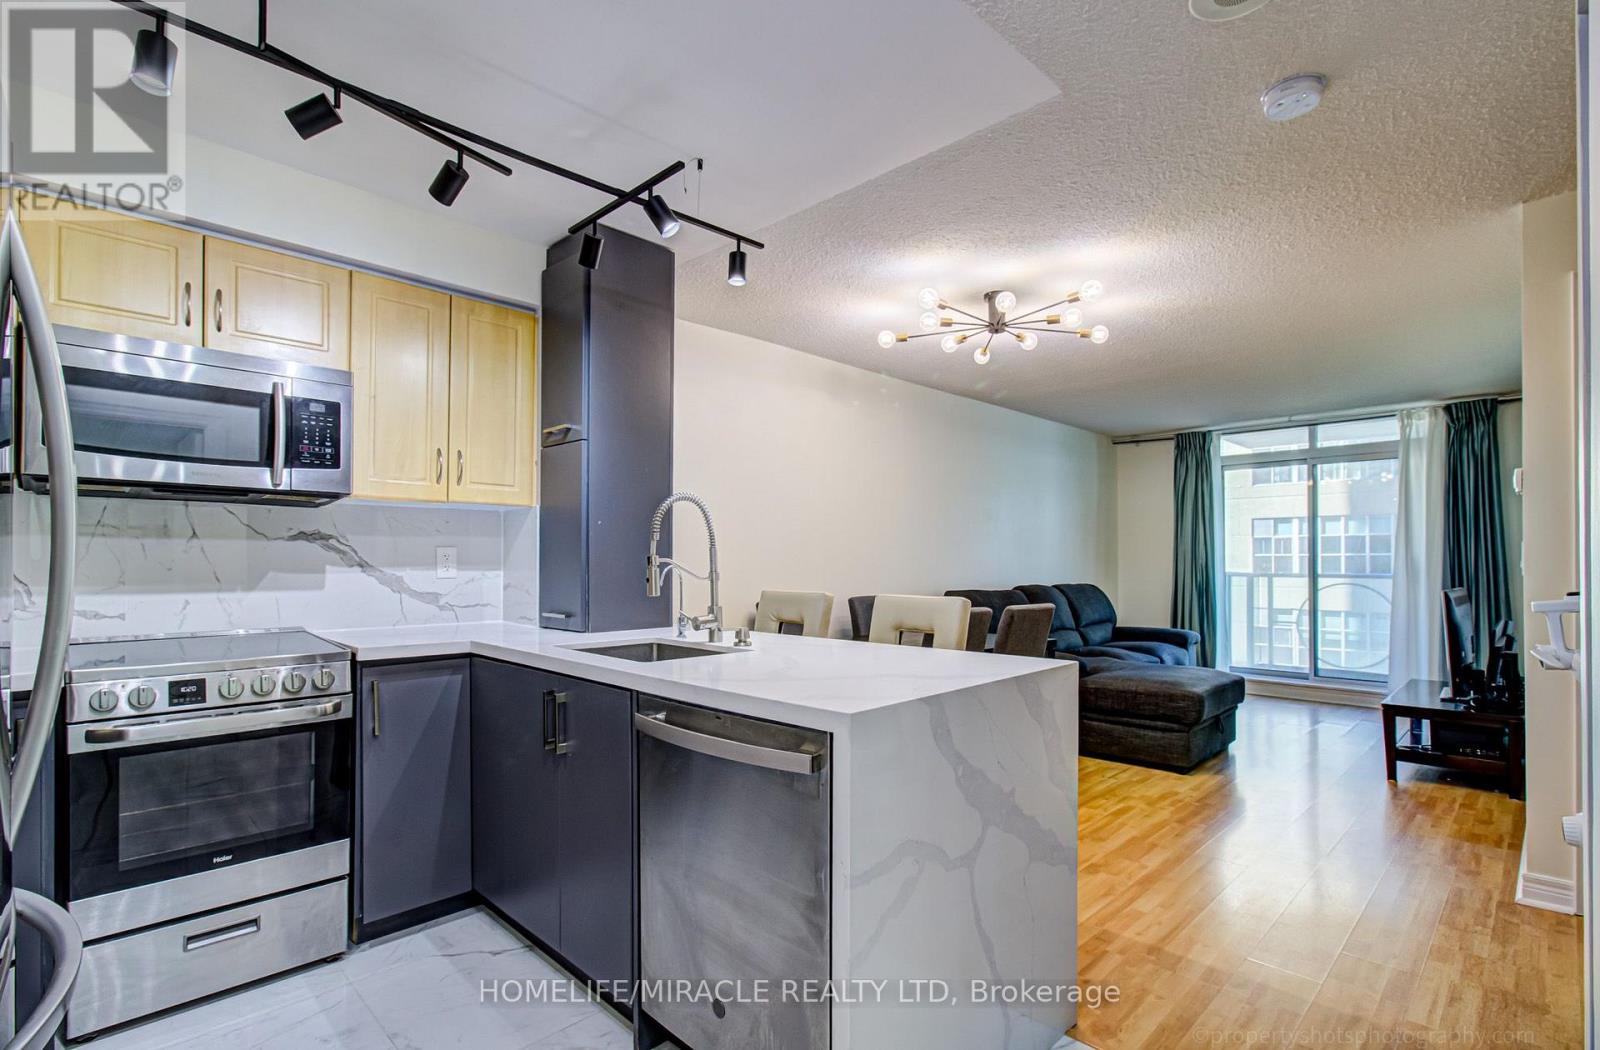
705 - 212 Eglinton Avenue
Toronto, Ontario
Welcome To Suite 705 In The Luxurious Panache Building, Steps To Yonge & Eglinton! Bright & Beautifully Updated 1 Bed Den With Walk-Out To Open Balcony & Sunny West Views. Functional Open-Concept Layout With No Wasted Space. Renovated Designer Kitchen W Breakfast Bar, Quartz Counters & newer S/S Appliances. Open To Bright Living/Dining With Light Laminate Floors and Enough Space for a Large Sectional in the Living Area and a Full Sized Dining Table. Large Bedroom W Walk-In Closet (was originally a den). Fully Renovated Bathroom Featuring A Walk-In Shower With Luxurious Rain Head and Attention to Detail with a Shower Niche. Convenient In Suite Laundry. Clean, Modern & Move-In Ready! Best of Both Worlds With the Spacious Feel of a Larger Condo with Modern Upgrades! Maintenance fees include heat, water and hydro! Walk To Subway, Cafes, Shops & Restaurants. Just Minutes To Line 1, Line 5 & The New Eglinton Crosstown LRT! (id:39551)
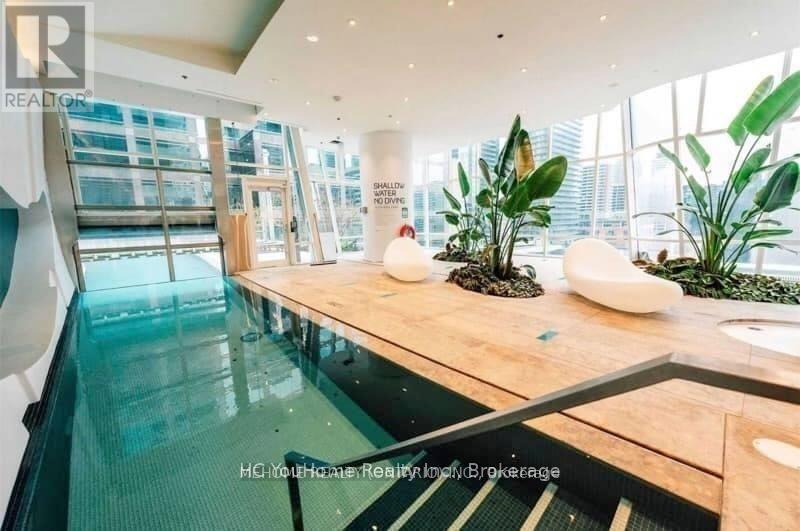
5507 - 1 Bloor Street E
Toronto, Ontario
Welcome To The Iconic "One Bloor" By Great Gulf! Located On 2 Subway Lines, At Canada's Most Chic Intersection. Happiness Model. 899Sf Split 2 Bdrm,2 Bath + De. Soaring Floor-To-Ceiling Windows. Top Of The Line Finishes. 9' Ceilings. 27,000 Sf Of Spectacular Amenities: Indoor Outdoor Pool,Gym,Rooftop Deck,Party Room. Prestigious Shops, Restaurants, + Yorkville. Direct Access To Yonge/Bloor Subway. Walking Distance To Schools And Parks.Extras: Stainless Steel Appliances, Panelled Fridge, Washer And Dryer, Window Coverings. Parking Included. Floorplan Attached. (id:39551)
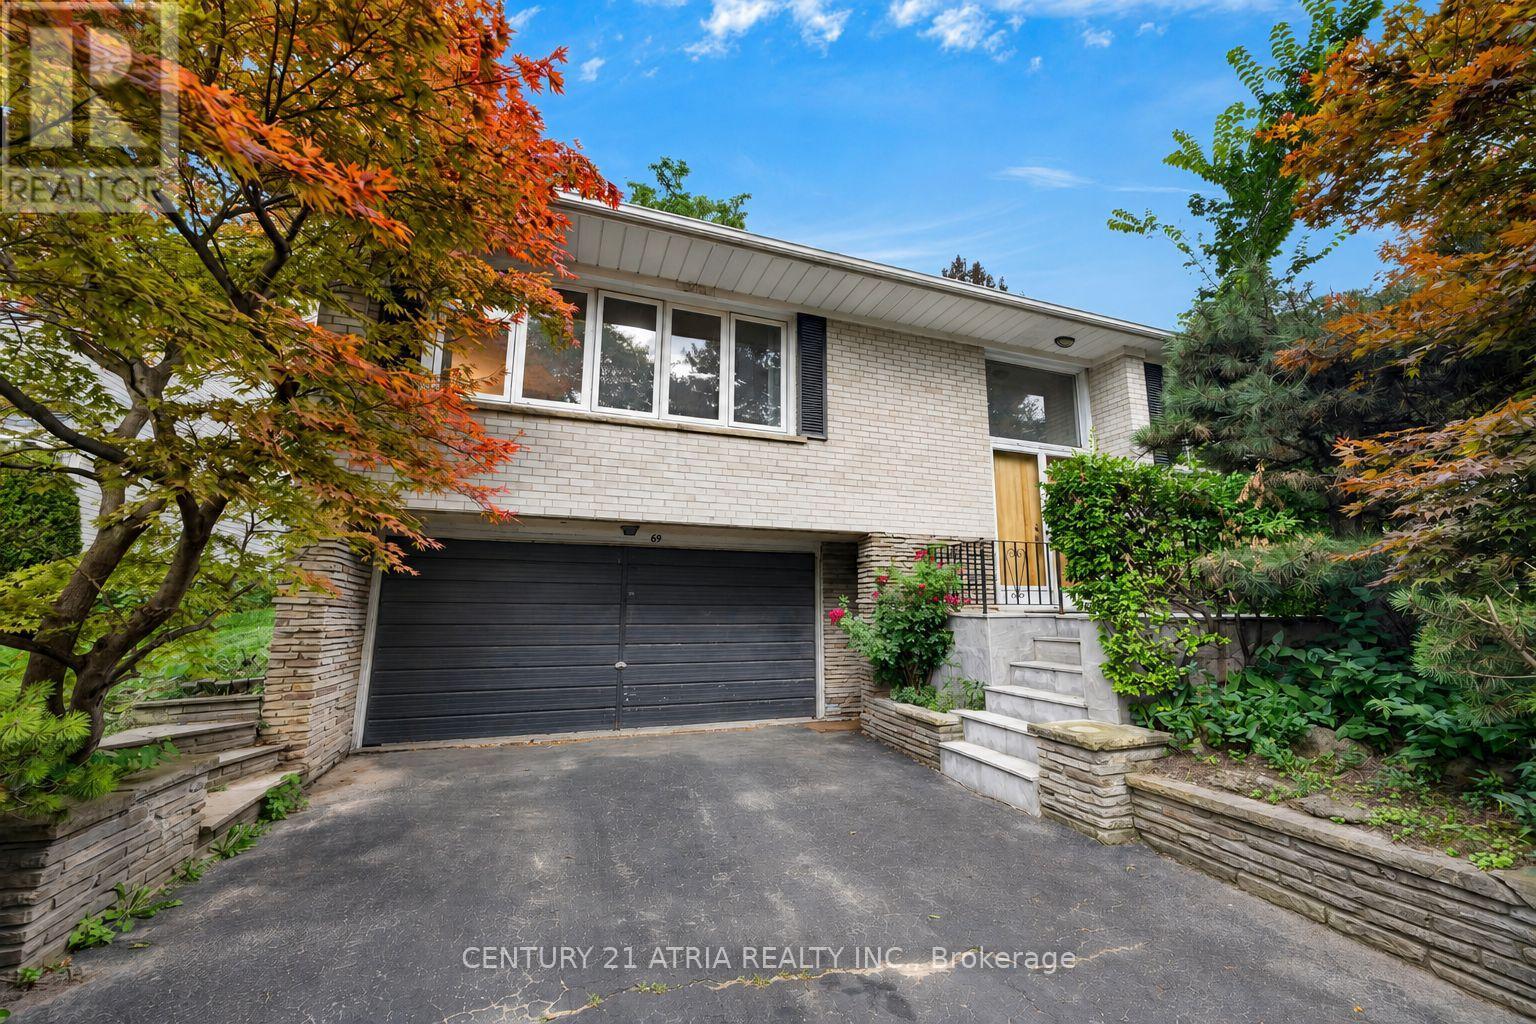
69 Olsen Drive
Toronto, Ontario
Welcome to this beautifully maintained raised bungalow in the sought-after Parkwoods-Donalda neighbourhood. Offering 4 bedrooms, 2 full bathrooms, a powder room and a 2-car garage, this home features a spacious and functional layout with plenty of room for growing families. The finished lower level offers additional living space with a large recreation area, fireplace and a unique Japanese tatami room. Lovingly cared for over the years, the home presents an exciting opportunity for renovators, investors or buyers looking to bring their own vision and personal style to life. Whether you choose to update over time or completely reimagine the space, the possibilities are endless. Conveniently located close to parks, schools, transit, shopping and everyday amenities. A wonderful opportunity to create a home that's truly your own. (id:39551)
61 Brock Street E
Tillsonburg, Ontario
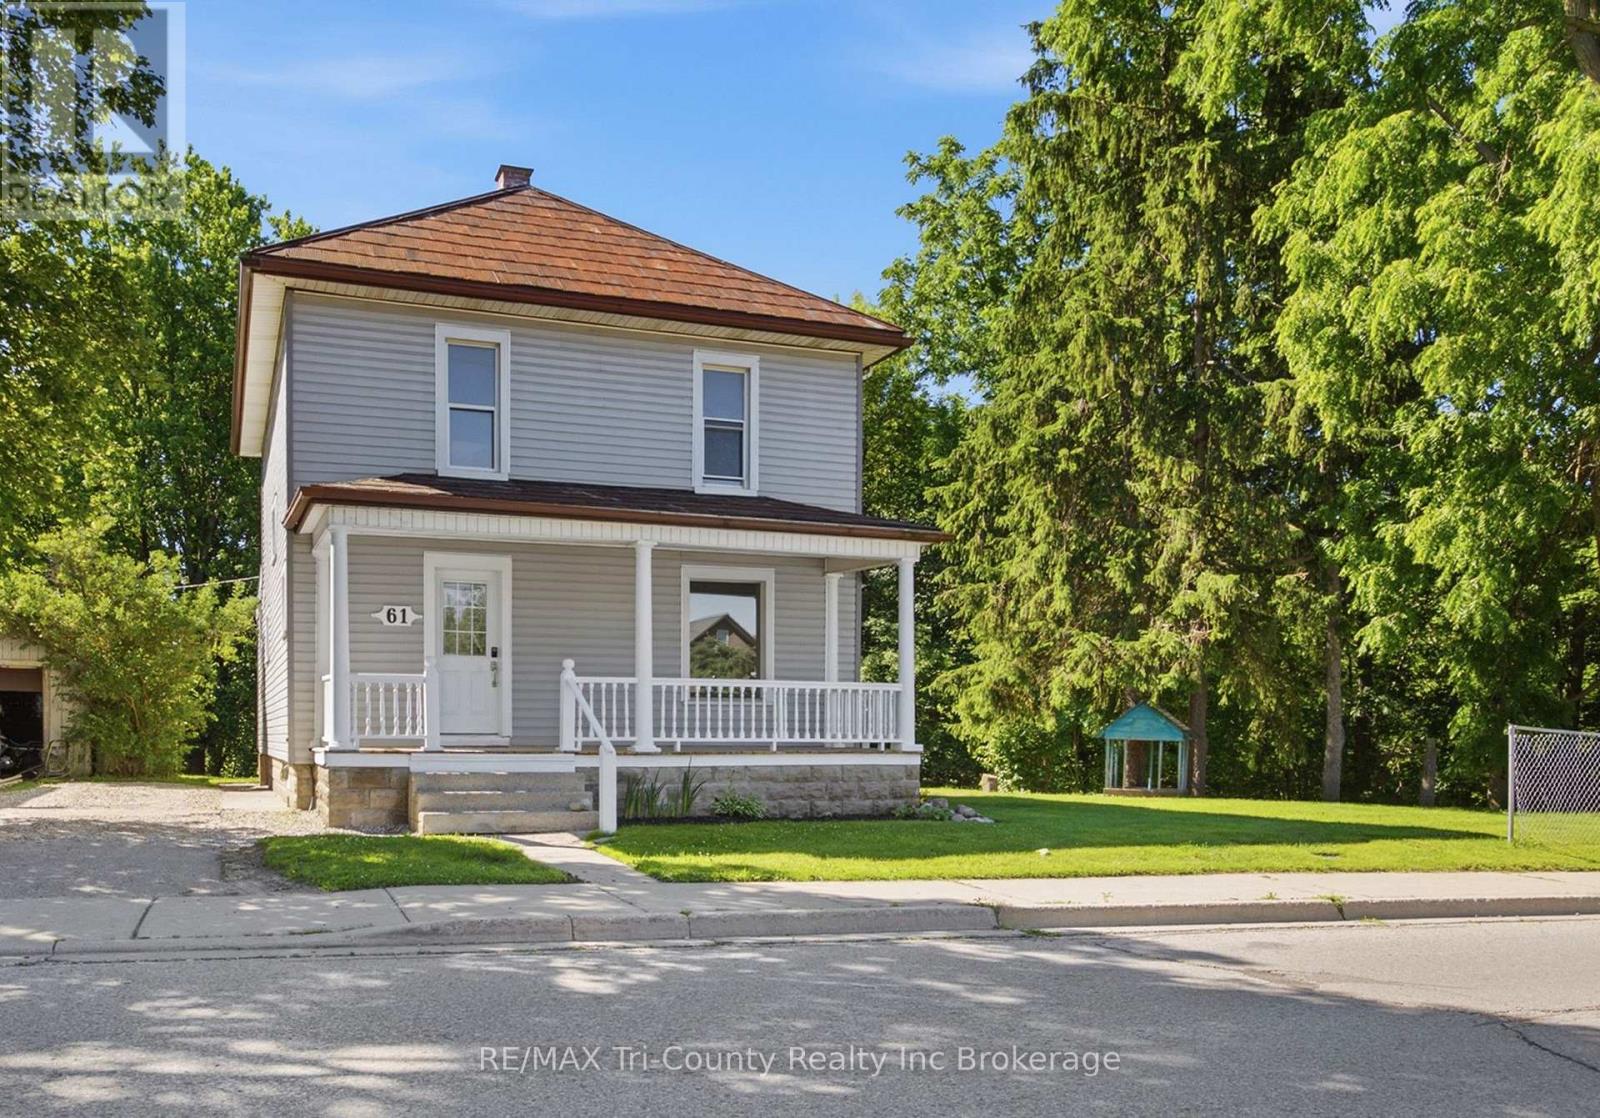
Bright 3-bedroom, 2-bathroom home ideally located close to the downtown core with convenient access to major routes and everyday amenities. Backing onto a ravine with neighbours on only one side, the property offers a private natural setting. Inside, the functional layout is filled with natural light and features a versatile main-floor office/den, ideal for working from home, a playroom, or additional living space. With plenty of opportunity for updates and value-add potential, this property represents an excellent opportunity for investors or first-time buyers looking for an affordable entry point in a well-located area. $5000.00 Buyer credit on closing. (id:39551)
36 Amos Avenue
Waterloo, Ontario
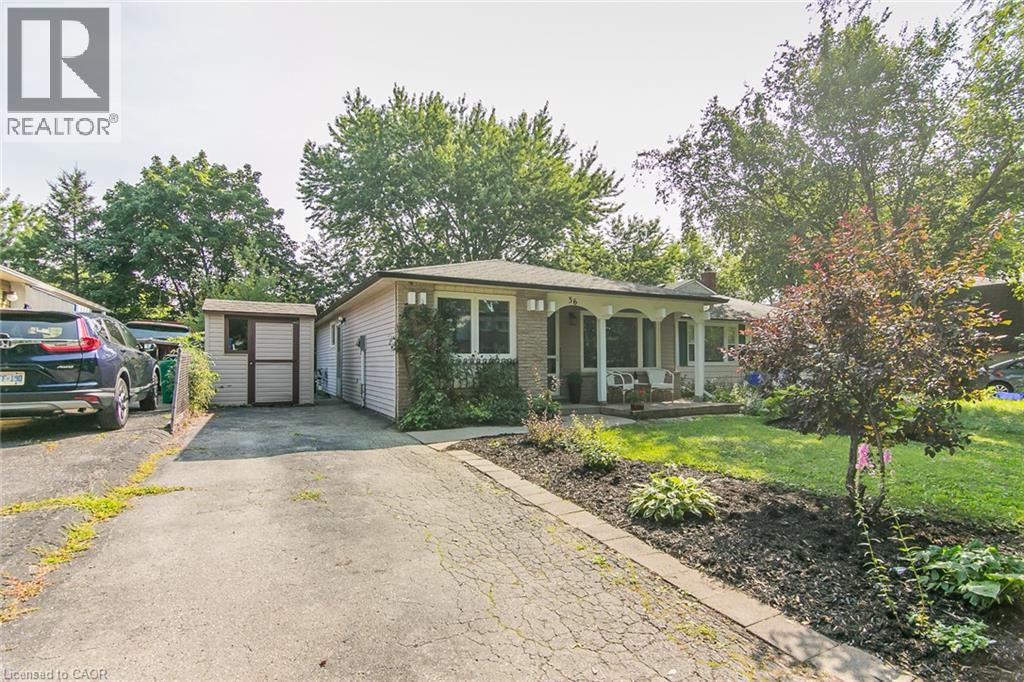
Affordable Starter home in desirable Waterloo Beechwood location. Cozy 3 bedroom Bungalow with formal living room, updated 3pc main bath, and newer eat in Kitchen. freshly painted and refreshed throughout. Lower level has large finished recreation room with Wood burning fireplace (in 'as is' condition) , 3pc bath and a small den area with cabinetry. Updates include Windows, Private yard with shed. Located close to everything, including Shopping, Grocery stores, Schools, Health care, Banks, Fitness recreation centre, Movie theatre, Restaurants, etc. etc. Ideal for first time Buyer , or children going to University. Check it out before its gone . (id:39551)
72 - 1241 Beaverbrook Avenue
London North, Ontario
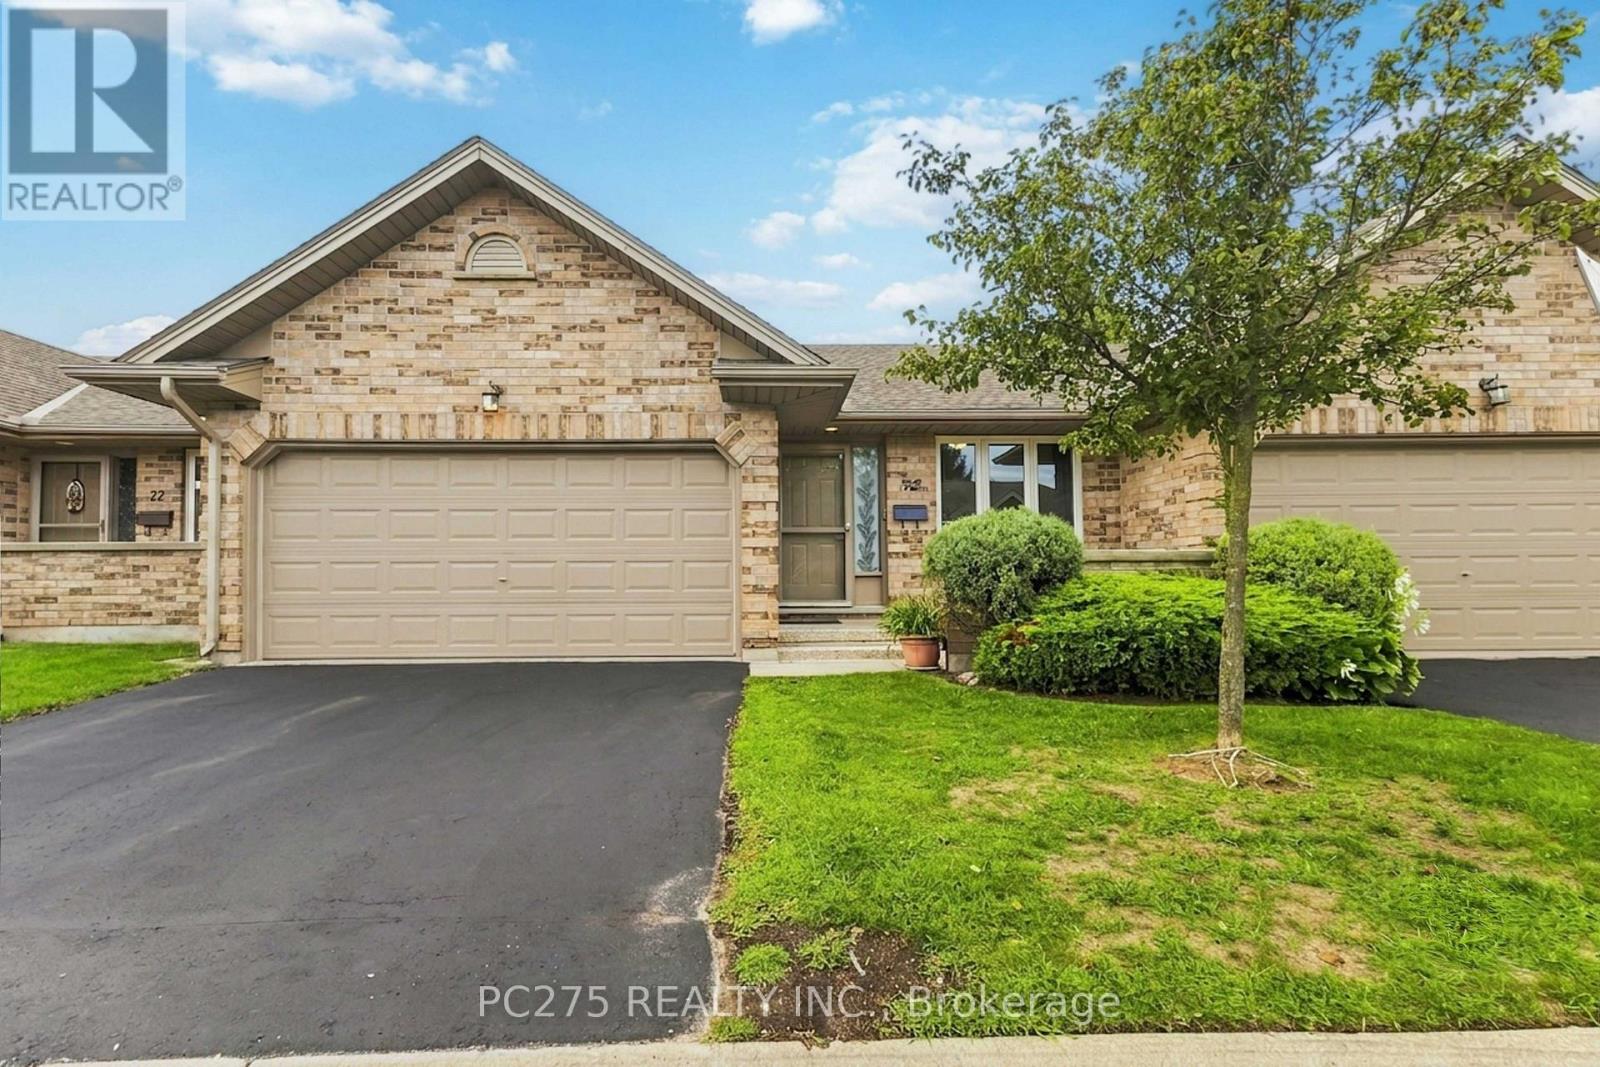
Welcome to Cherry Ridge, Northwest London's premier enclave for quiet, zero-maintenance living! Presenting Unit 72, the largest and most sought-after model in the entire complex, offering a rare combination of expansive scale, classic charm, and effortless one-floor functionality. Arrive home to the incredible convenience of a full double-car attached garage with a private double driveway. Step inside to a freshly painted, open-concept main floor defined by soaring vaulted ceilings and abundant natural light. The thoughtful layout features main-floor laundry, a spacious kitchen with a large pantry closet, flowing seamlessly into a sunny dining area and a large living room. The primary suite serves as a peaceful retreat, complete with its own private ensuite bathroom and generous closet space. A second full bathroom completes the main level. Downstairs, the expansive, fully finished lower level significantly extends your living space -- offering a large family/recreation room, two additional bedrooms (one featuring a built-in Murphy bed), a third full bathroom, and exceptional storage. Step outside to your private rear deck surrounded by mature trees -- the perfect backdrop for relaxing, complete with solar lights and gas hookups for your BBQ. Unbeatable location: just a 5-minute walk to Costco, Farm Boy, and local transit. The comprehensive condo fee ensures a truly hassle-free, "lock-and-leave" lifestyle by covering the roof, exterior maintenance, building insurance, and groundskeeping. Quality window blinds are included. Whether you are looking to downsize without compromising on space or seeking ultimate convenience in a prime location, this flagship property delivers it all. Book your private tour today! (id:39551)
304 - 353 Commissioners Road W
London South, Ontario
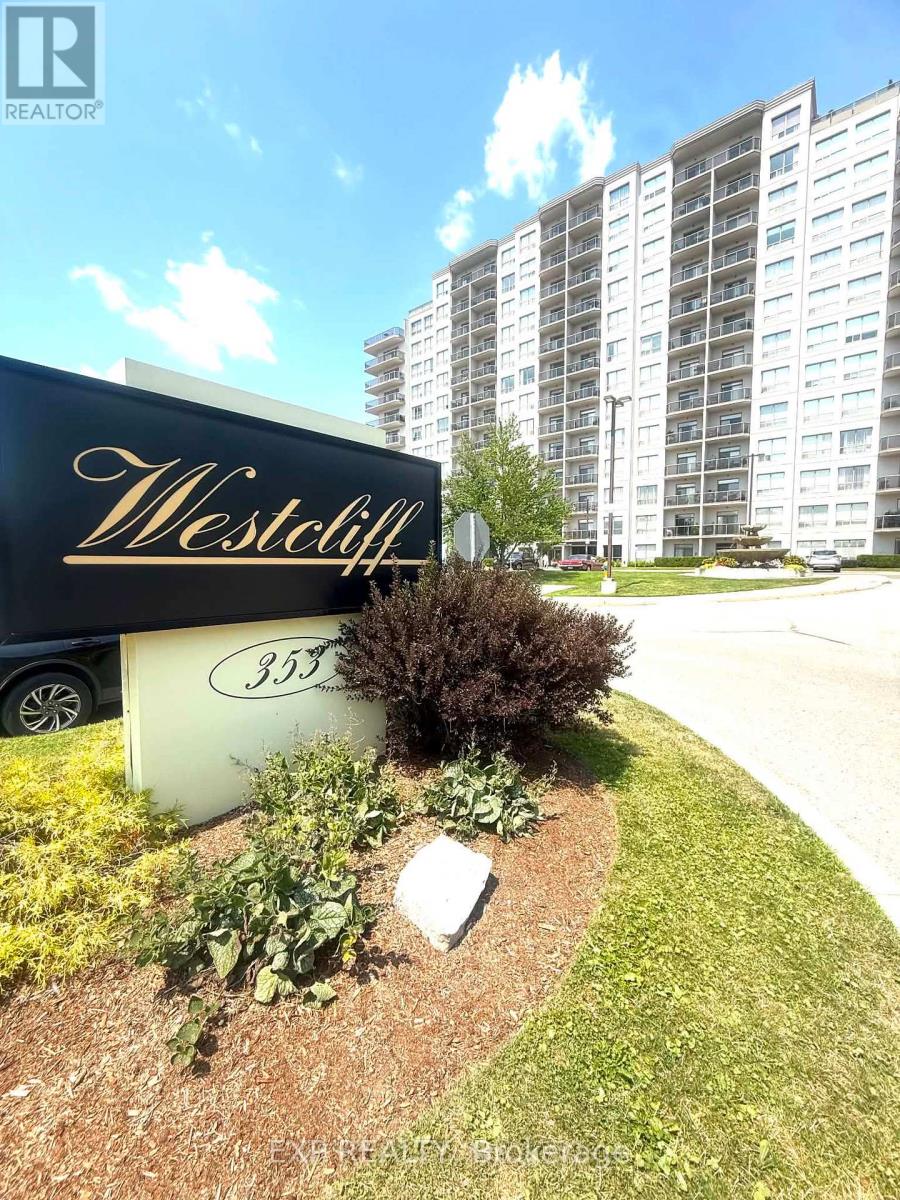
Imagine waking up to spectacular Northeast skyline views from your own sun-filled corner suite, where expansive windows and a spacious wraparound balcony create the perfect setting for relaxing or entertaining. Situated in **The Westcliffe 353 Commissioners Road West **, a highly desirable condominium built in 2008, this beautifully maintained residence offers the perfect blend of luxury, comfort, and convenience. Residents enjoy an elegant lobby, along with exceptional amenities including a fully equipped fitness centre, party room, guest suite, bike and motorbikes storage recreation room with billiards, and beautifully maintained common areas. Inside, the bright open-concept layout is designed for effortless everyday living. The spacious living and dining area is enhanced by upgraded flooring and an abundance of natural light. The stylish eat-in kitchen offers plenty of workspace and storage, making it ideal for both casual meals and entertaining guests.This impressive suite features two generously sized bedrooms, two full bathrooms, one owned parking space, and a private storage locker. The primary bedroom serves as a relaxing retreat with a walk-in closet and a well-appointed ensuite bathroom. The second bedroom provides excellent flexibility for family, overnight guests, or a home office.Enjoy the convenience of public transit directly outside the building, with a school bus route nearby, making daily commuting simple and accessible. Condominium fees include heat, water and building insurance that covers common elements and areas, offering exceptional value and worry-free ownership.Experience refined condominium living in one of London's most sought-after buildings and neighbour hood ideally located close to shopping, restaurants, parks, healthcare, and many everyday amenities. Book your Showings today! (id:39551)
34 Gerald Crescent
London South, Ontario
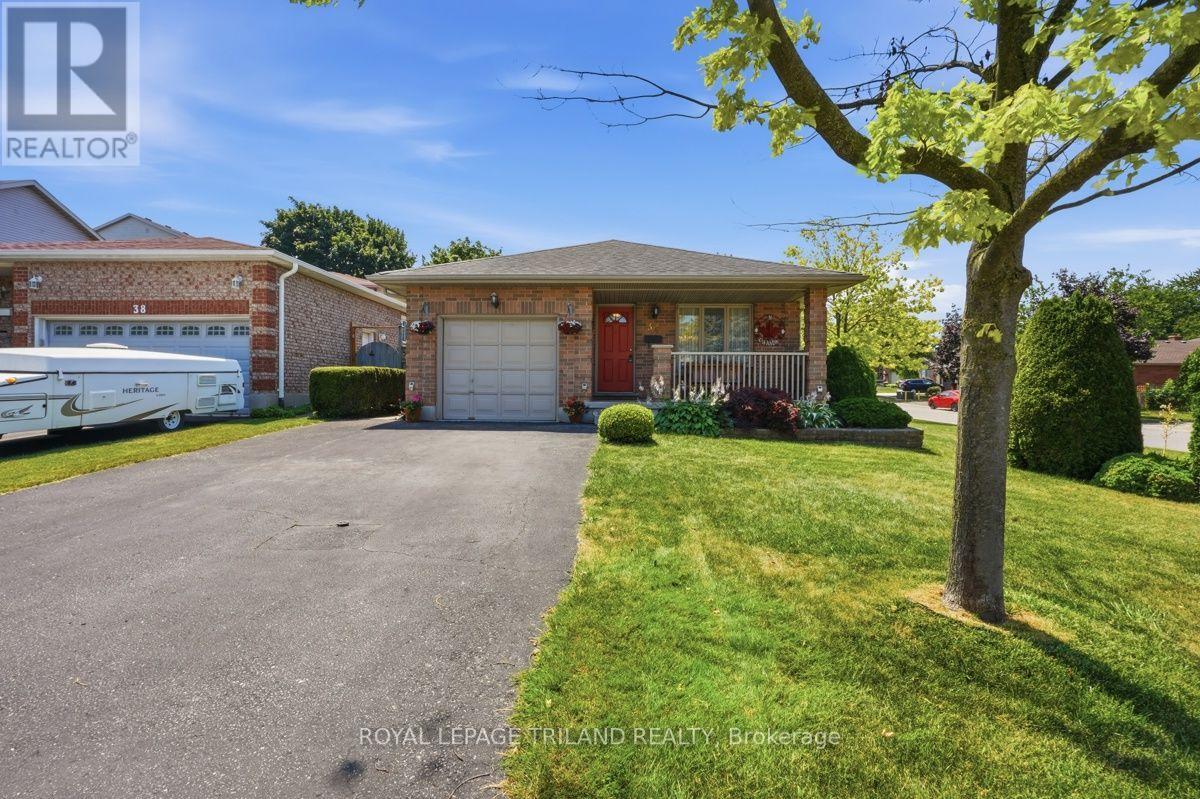
Spacious 4-Level Backsplit with Room to Grow - A Rare Find. This beautifully proportioned 3-bedroom, 2-bathroom backsplit offers the space and flexibility hard to find at this price point. Natural light and thoughtful design set it apart from the moment you step inside, featuring internal access to the garage, a step-down formal living room, and a separate dining room, all with gleaming hardwood floors. Vaulted ceilings in the dining room and kitchen create an airy feel, while a kitchen skylight floods the space with sunlight. A few steps down, the oversized family room offers large windows, a cozy gas fireplace, and enough space to section off a fourth bedroom if needed offering great flexibility for growing families. The lower level is unspoiled and ready for your personal touch, complete with a handy fruit cella. A blank canvas full of potential. Outside, enjoy a private patio off the kitchen with a natural gas BBQ hookup, plus a second exclusive patio for ultimate privacy around the corner. A large backyard shed adds storage, and the fully fenced yard is perfect for kids, pets, or entertaining. Single-car garage contains a hose bib as well as a separate man door adding everyday convenience. Additional highlights: charming full front sitting porch, roof ('12), new furnace ('26), and updated windows. Set on a quiet street with lovely neighbours and easy access to Highway 401, this home blends space, comfort, and location. Make a move into this solid investment. (id:39551)
174 Harrison Place
Central Elgin, Ontario
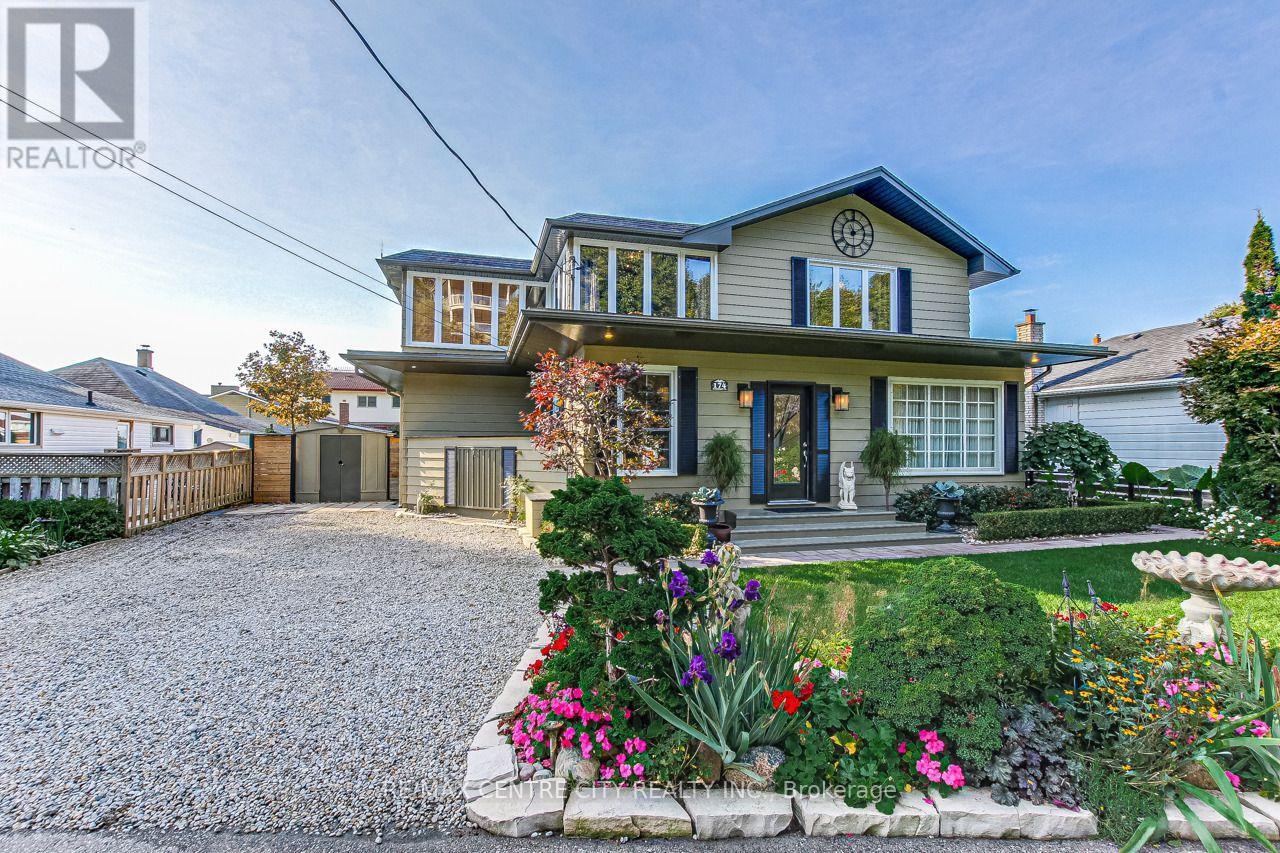
174 Harrison Place is nestled on a quiet street in Port Stanley's desirable Orchard Beach community. This impressive year-round home offers approx. 2,200 sqft of finished living space across two levels, set on a beautifully landscaped lot with manicured lawns, decks, patios, and a serene pond-an exceptional retreat with standout curb appeal. The main floor is thoughtfully designed for entertaining and everyday comfort, featuring wide plank pegged oak flooring throughout the principal rooms. The formal dining area flows seamlessly into the bright eat-in kitchen, updated with quartz countertops, stainless steel appliances, and an undermount sink. The inviting living room is anchored by a black granite gas fireplace with a rich mahogany mantel, while oversized French doors open to the rear deck, showcasing peaceful lake views and outdoor living spaces. A versatile main floor bedroom offers flexibility for guests, a home office, or den, alongside a convenient 3-piece bath. Custom forged stairs with wrought iron railings lead to the second level, where a built-in hutch with glass shelving and a double linen closet add character and function. Wide plank pine flooring continues the home's warm, timeless feel. Upstairs, the spacious primary bedroom features a walk-in closet and stunning panoramic lake views through expansive windows. Two additional bedrooms provide generous accommodations, including one with French doors to a private 10' x 19' balcony overlooking the lake-perfect for morning coffee or evening sunsets. Additional bedrooms offer ample closet space and natural light, ideal for family or work-from-home needs. A rare offering in one of Port Stanley's most sought-after neighbourhoods, just minutes to the beach, marina, and local amenities. (id:39551)
45471 Sparta Line
Central Elgin, Ontario
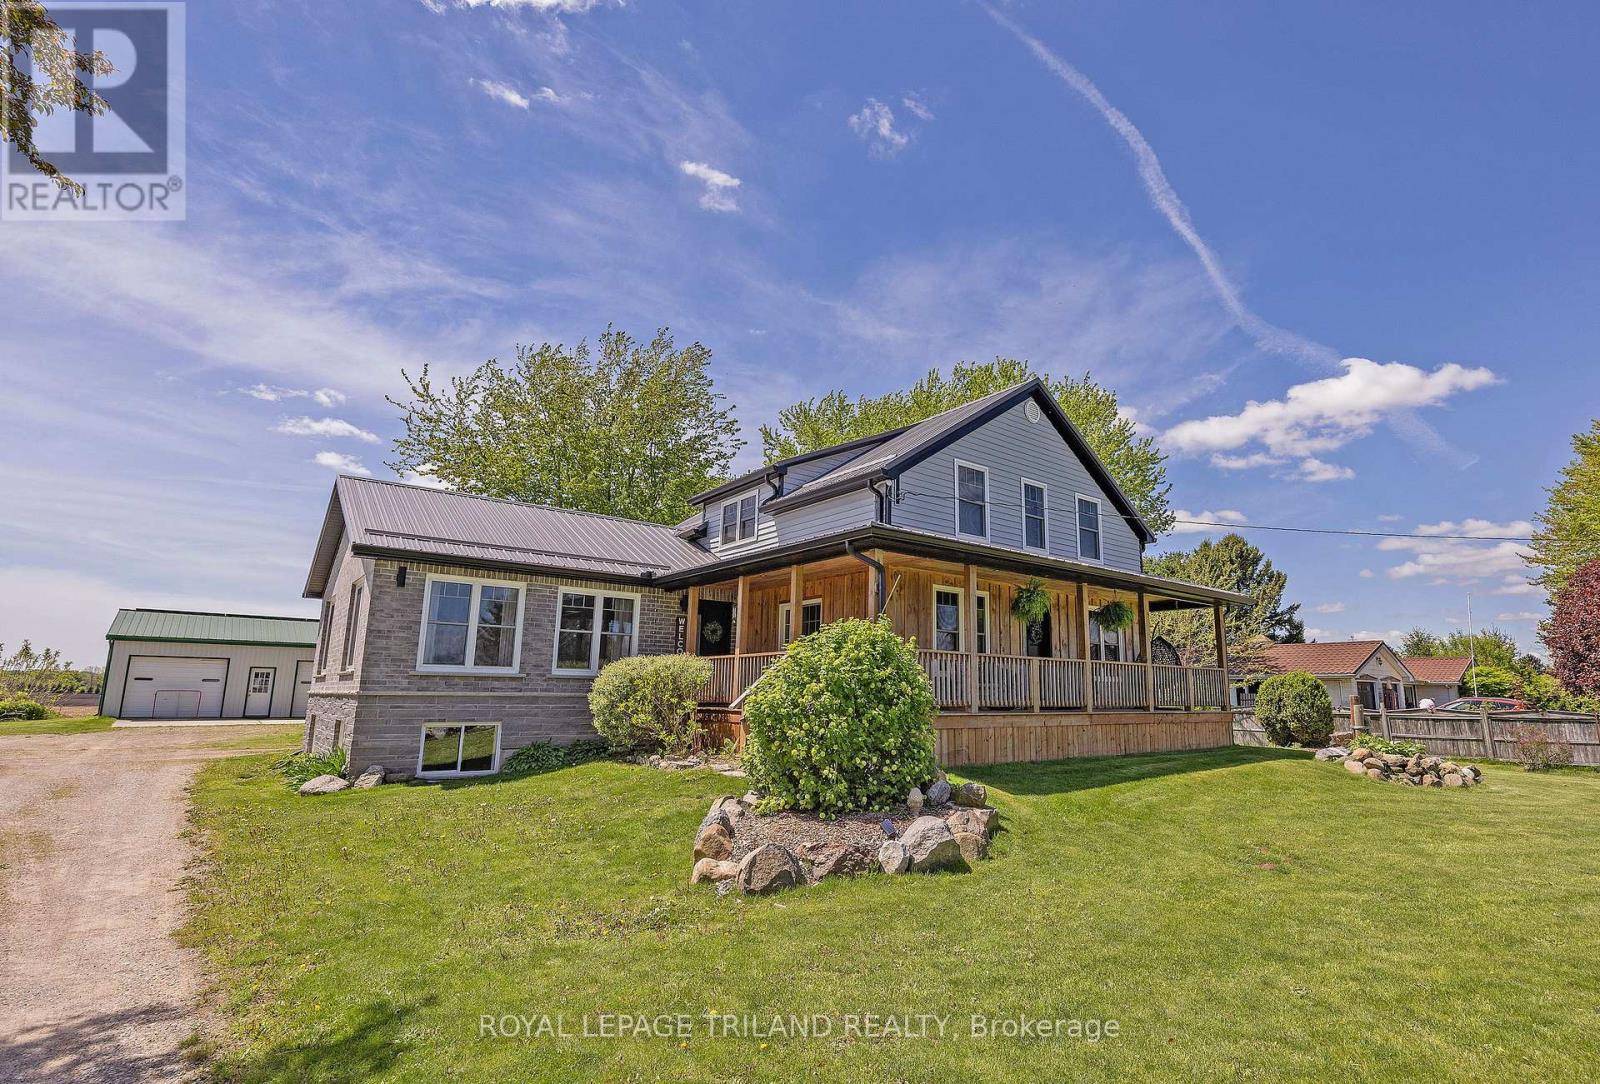
Country Gem located at 45471 Sparta Line on 1.09 Acres (as per MPAC), this 2-Storey Home has been totally renovated plus having an addition added with a single attached garage (2021). This exceptional country property with the perfect blend of rural tranquility and the convenient access to St. Thomas 20 minutes and to Aylmer 15 mins. The main level has an open concept to create a functional easy-flow layout between the kitchen with a huge island all with quartz countertops, dining room, oversized family room with a vaulted ceiling and plenty of windows making these areas very bright. Also there is access from the dining room through the front door to the wrap around covered front porch and side verandah. The main level also entails a good size mudroom/ main floor laundry and access to the attached garage and rear deck. Finally there is a bedroom or possible office and a 4 pc bathroom with a soaker tub. Moving to the second level is the generous-sized primary bedroom with access to a 3pc cheater ensuite with a shower. There are also two more good size bedrooms on this level. The lower level has an area to finish (partially done), which could be a rec-room area. Also on this level is the utility area and lots of storage. More highlights for this property is an uninsulated barn (approx 48.5 ft x 72.5 ft), 2-car detached garage (approx 24.0 ft x 32.0 ft) both with hydro, the owner will leave pool table and accessories in lower level if buyer wants it, furnace + C-Air (2019), drilled well (2025). This is the opportunity to own this wonderful family home! (id:39551)
410 Northfield Drive W Unit# E16
Waterloo, Ontario
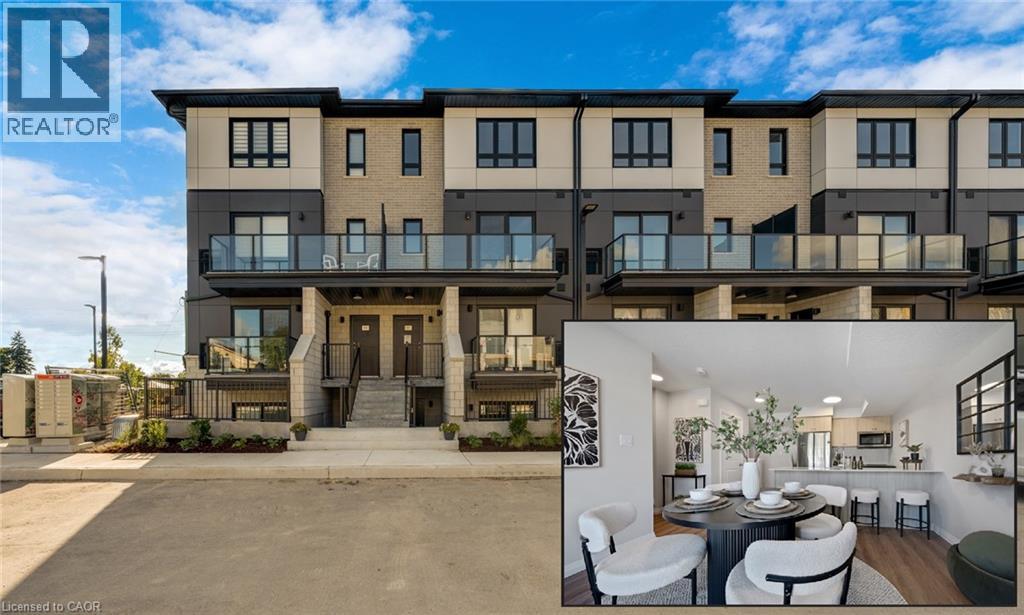
ARBOUR PARK - THE TALK OF THE TOWN! Presenting new stacked townhomes in a prime North Waterloo location, adjacent to the tranquil Laurel Creek Conservation Area. Choose from 8 distinctive designs, including spacious one- and two-bedroom layouts, all enhanced with contemporary finishes. Convenient access to major highways including Highway 85, ensuring quick connectivity to the 401 for effortless commutes. Enjoy proximity to parks, schools, shopping, and dining, catering to your every need. Introducing the Sycamore 2-storey model: experience 1080sqft of thoughtfully designed living space, featuring 2 spacious bedrooms, 2.5 bathrooms with modern finishes including a primary ensuite, and 2 private balconies. Nestled in a prestigious and tranquil mature neighbourhood, Arbour Park is the epitome of desirable living in Waterloo– come see why! Pictures are of the furnished model unit same style. **Price reflects rebate** (id:39551)