
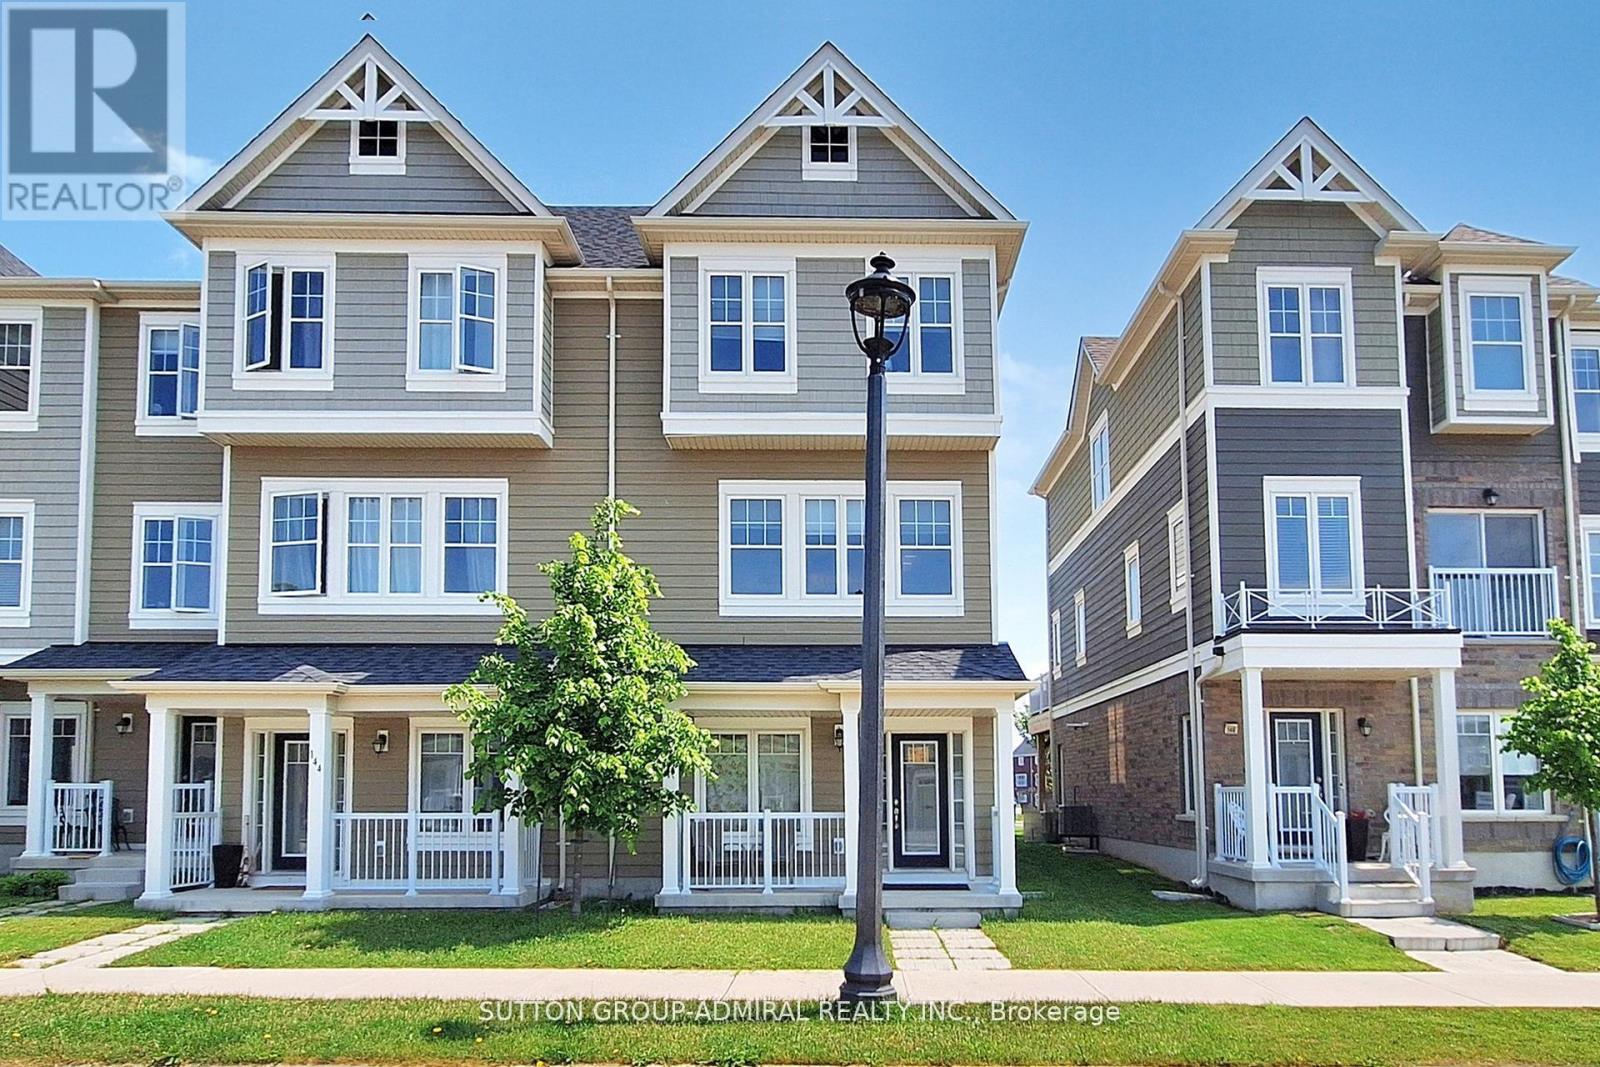
146 Village Gate Drive
Wasaga Beach, Ontario
Bright and spacious 4 bedroom, 3 washrooms, townhome. Laminate floors on main level. Large deck from the great room, 2nd floor laundry . 1 car attached garage, plus 2 parking drive way. Located close to arena, library, beaches, trails. Great community. (id:39551)
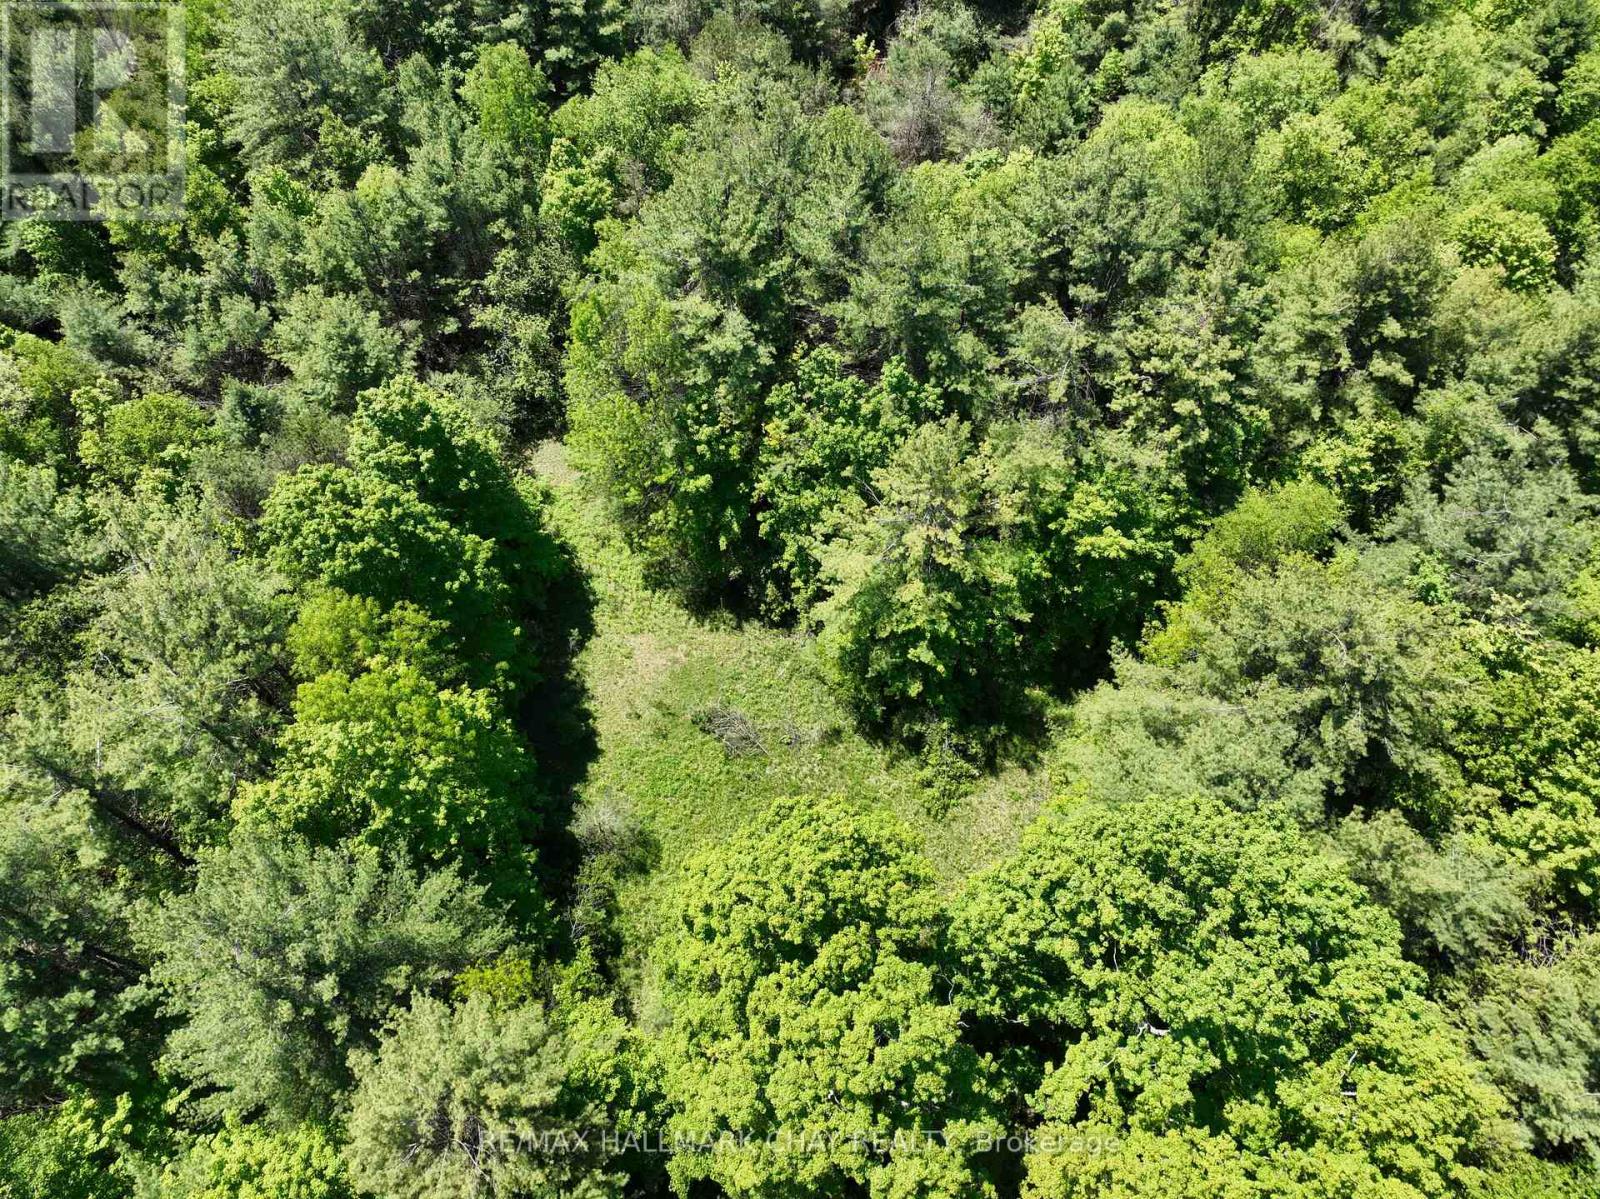
1676 Old Second Road S
Springwater, Ontario
A rare opportunity to own 25 acres of peaceful, wooded residential land in a sought-after rural setting just minutes from Highway 400 and the growing Springwater corridor. Surrounded by mature trees and natural beauty, this property offers the privacy, space, and setting to create the custom home or country retreat you have been dreaming of. A home was previously located on the property, allowing buyers to explore future residential building potential and bring their vision to life. Imagine waking up to the sounds of the forest, enjoying trails through your own property, gathering around a firepit, or simply having the space to enjoy nature in complete privacy. A vacation home within itself - skiing, golfing, biking, hiking, Vetta Spa, Horseshoe Resort, Copeland Forest, and countless outdoor amenities are all nearby. The location offers the best of both worlds: a quiet, natural setting with convenient access to Barrie, Orillia, and the GTA for commuting, weekend use, or year-round living. Vacant residential acreage of this size is increasingly difficult to find, especially in an area that continues to grow and evolve. Servicing would be by well and septic. (id:39551)
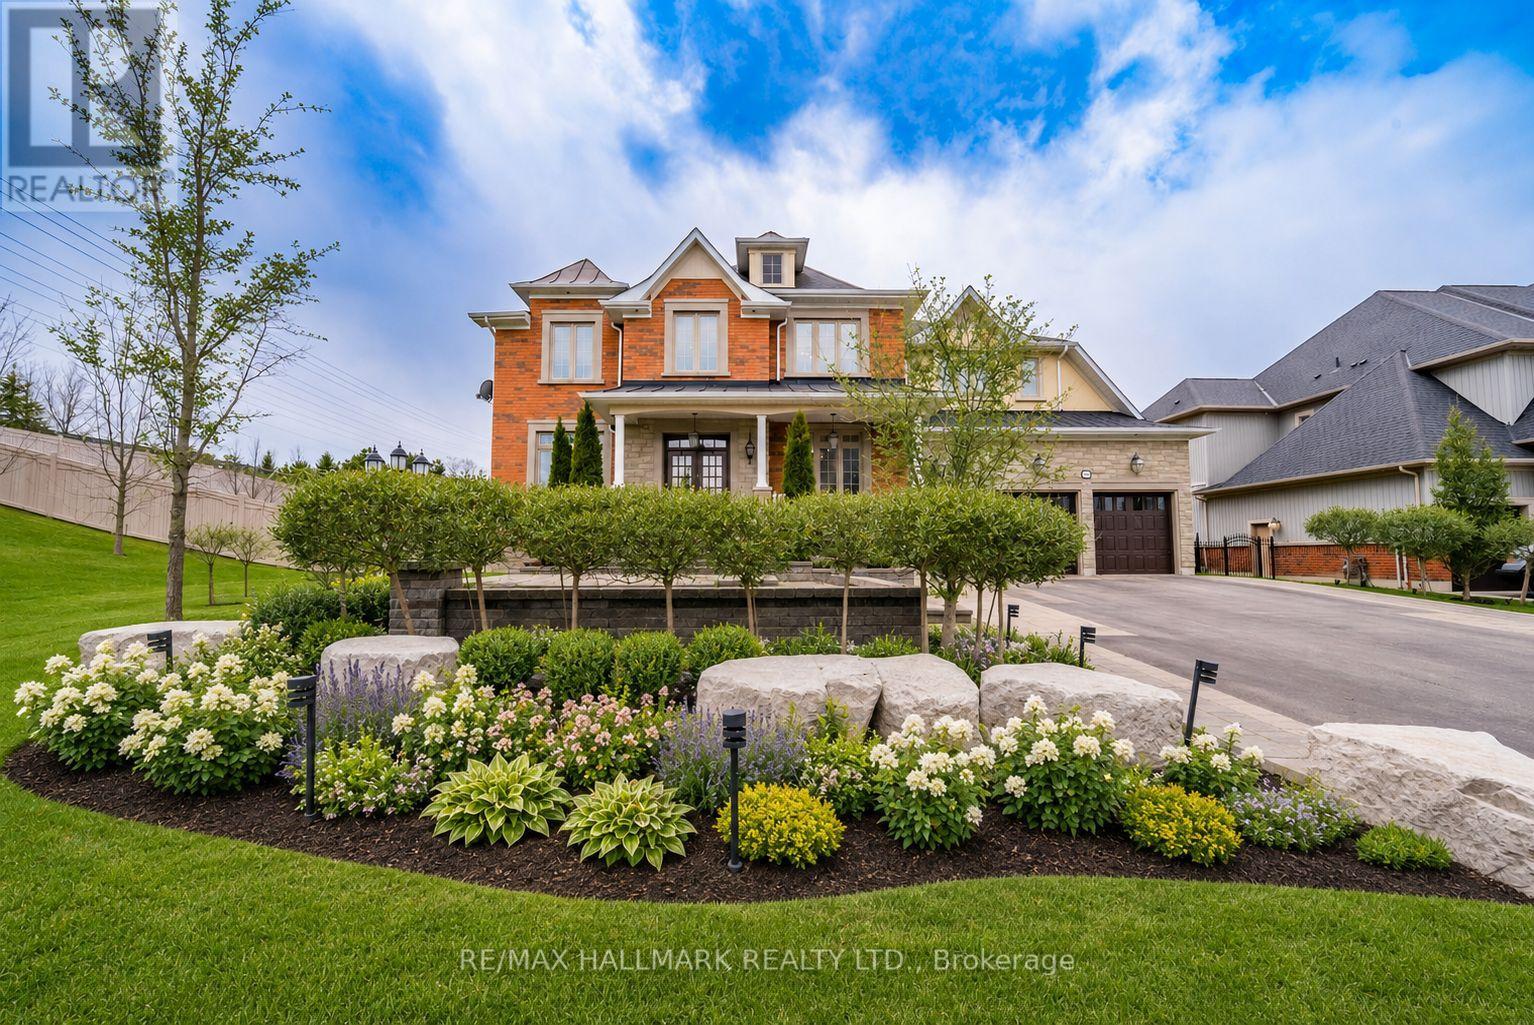
37 Country Club Crescent
Uxbridge, Ontario
Built by the award winning Empire Communities, located in the gated Estates of Wyndance on the Oak Ridges Moraine and on a Club Link golf course with deeded membership included. Over $750k spent on upgrades including golf simulator in basement, wine cellar, gourmet kitchen and stunning landscaping. Cavendish model with over 7000 square feet of finished living space. Featuring a 4 car tandem garage, 4 bedrooms and 6 bathrooms. The main floor features hardwood flooring, formal living room and dining room connected to the kitchen through a servery with walk-in pantry. The chef's kitchen includes an oversized island, high-end stainless steel appliances (WOLF, Miele), and walkout to the yard. The two storey great room offers large windows, hardwood floors and a gas fireplace. Mud room with walk-in closet, access to garage and a built-in dog shower. Main floor office with wall-to-wall windows overlooking backyard. Beautiful finishes throughout including hardwood floors, oversized windows, wainscotting, crown moulding, heated floors in ensuites and so much more. Finished basement with 10 foot ceilings, music room, wine cellar, wet bar, rec room, golf simulator, exercise room and 3 piece bathroom. Huge lot, over 1 acre with 200 foot frontage, stunning stonework in front and back. Outdoor kitchen with professional BBQ-suited to cater up to 40 guests! Water features, fire table and even a chipping and putting green. This home has everything you need and more! Built in irrigation system. Located in Goodwood, just minutes to downtown Uxbridge. (id:39551)
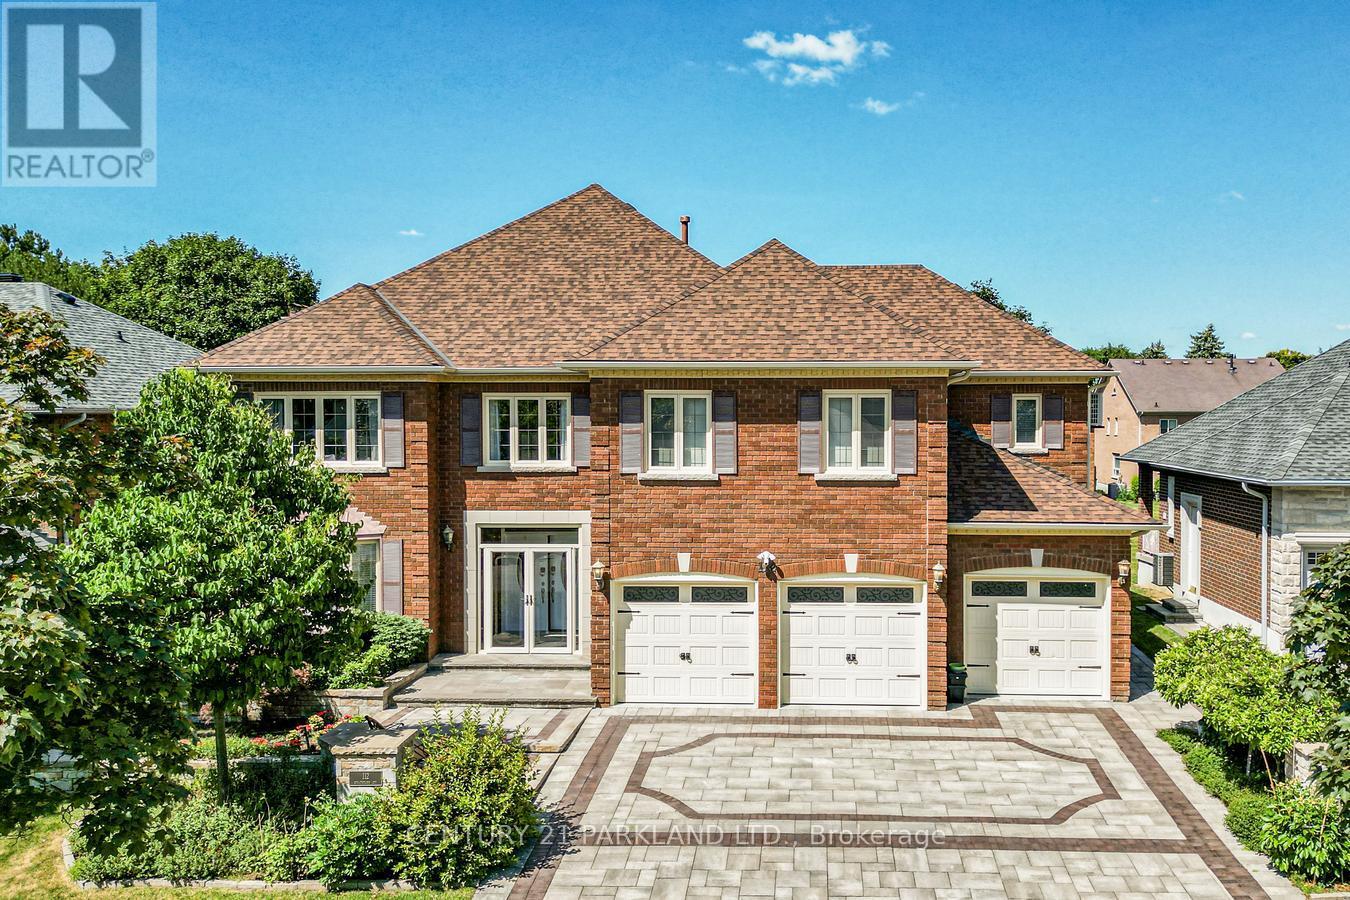
112 Strathearn Avenue
Richmond Hill, Ontario
Executive Residence Located Steps from Bayview Hill Community Centre, Swimming Pool, Parks, Transit. Very Close to Top-Ranked Schools (Public; Bayview Hill Elementary, Bayview Secondary School Private: Lauremont & Holy Trinity). Pride Of Ownership, Superior Workmanship, 112 Strathearn Boasts a Rare Opportunity with More Than 6,000 Sq Ft Spacious, Bright & Functional Living Space. 6 +2 Bedrooms & 6 Bathrooms Featuring 3 Car-Garage with Epoxy Floors & Automatic Garage Door Openers. Nestled on a Premium Lot in the Family Community of Bayview Hill, This Magnificent Property Wont Last Long! An Elegant, Two-Story Foyer ties in the Main Floor & Upper Floor. Six Generously Sized Bedrooms on the Second-Floor Feature Ample Space to Accommodate Multiple Family Needs, Enabling Comfort and Privacy. The Chef-Inspired Main Floor Gourmet Kitchen Is Perfect for Entertaining & Ideal for Culinary Devotees! Continuous Entertainment Ability on Your Oversized Composite Deck While Sunlit Interiors Include Bright Living, Family and Dining Areas. Designed For Optimal Health and Relaxation, Your Serene Retreat Finished Basement Boasts Sauna Room, a Second Dream Kitchen Inspirational Setting for Family and Friend Gatherings and Mirrored Wall Gym & In-Law Bedroom with a Hidden Closet. (id:39551)
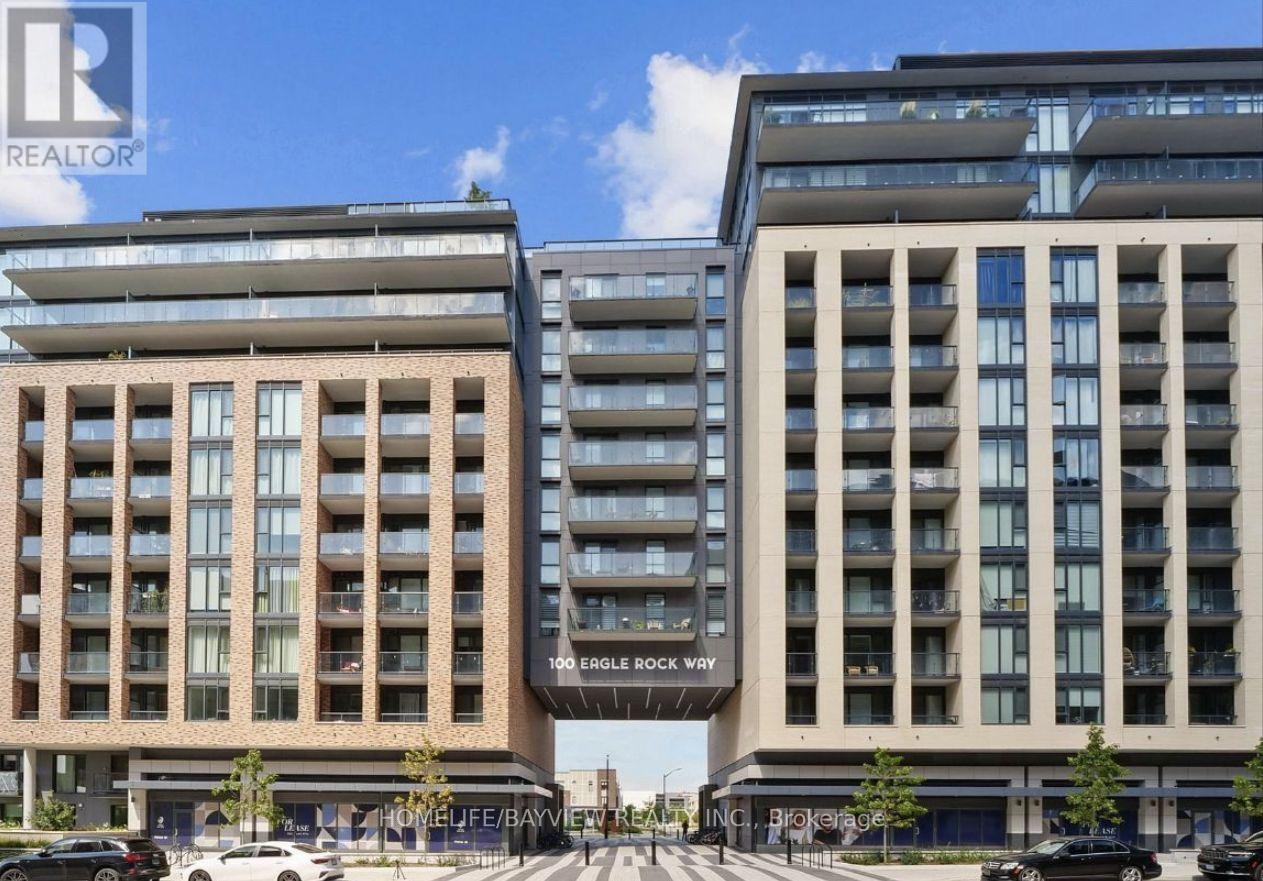
808 - 100 Eagle Rock Way
Vaughan, Ontario
Welcome To Go2! The beautiful 2-Bed, 2-Bath Suite Features A Private Balcony, Floor-To-Ceiling Windows & Desirable South Exposure. Located In Go2 Community By Pemberton Group, walking distance to To Maple GO Station And Close To Major Highways, Schools, Premium Shopping, Dining, Entertainment & Parks. Building Amenities Include Concierge, Guest Suite, Party Room, Rooftop Terrace, Fitness Centre, Visitor Parking & More. Extras: Smooth Finished 9' Ceilings, 5" Wood Flooring Throughout, Contemporary Cabinets, Stone Countertops, Under-Cabinet Lighting, Stainless Steel 30" Fridge, Stove &Microwave, Built-In Dishwasher, And 27" Front-Load Stacked Washer/Dryer. 1 parking, 1Locker. (id:39551)
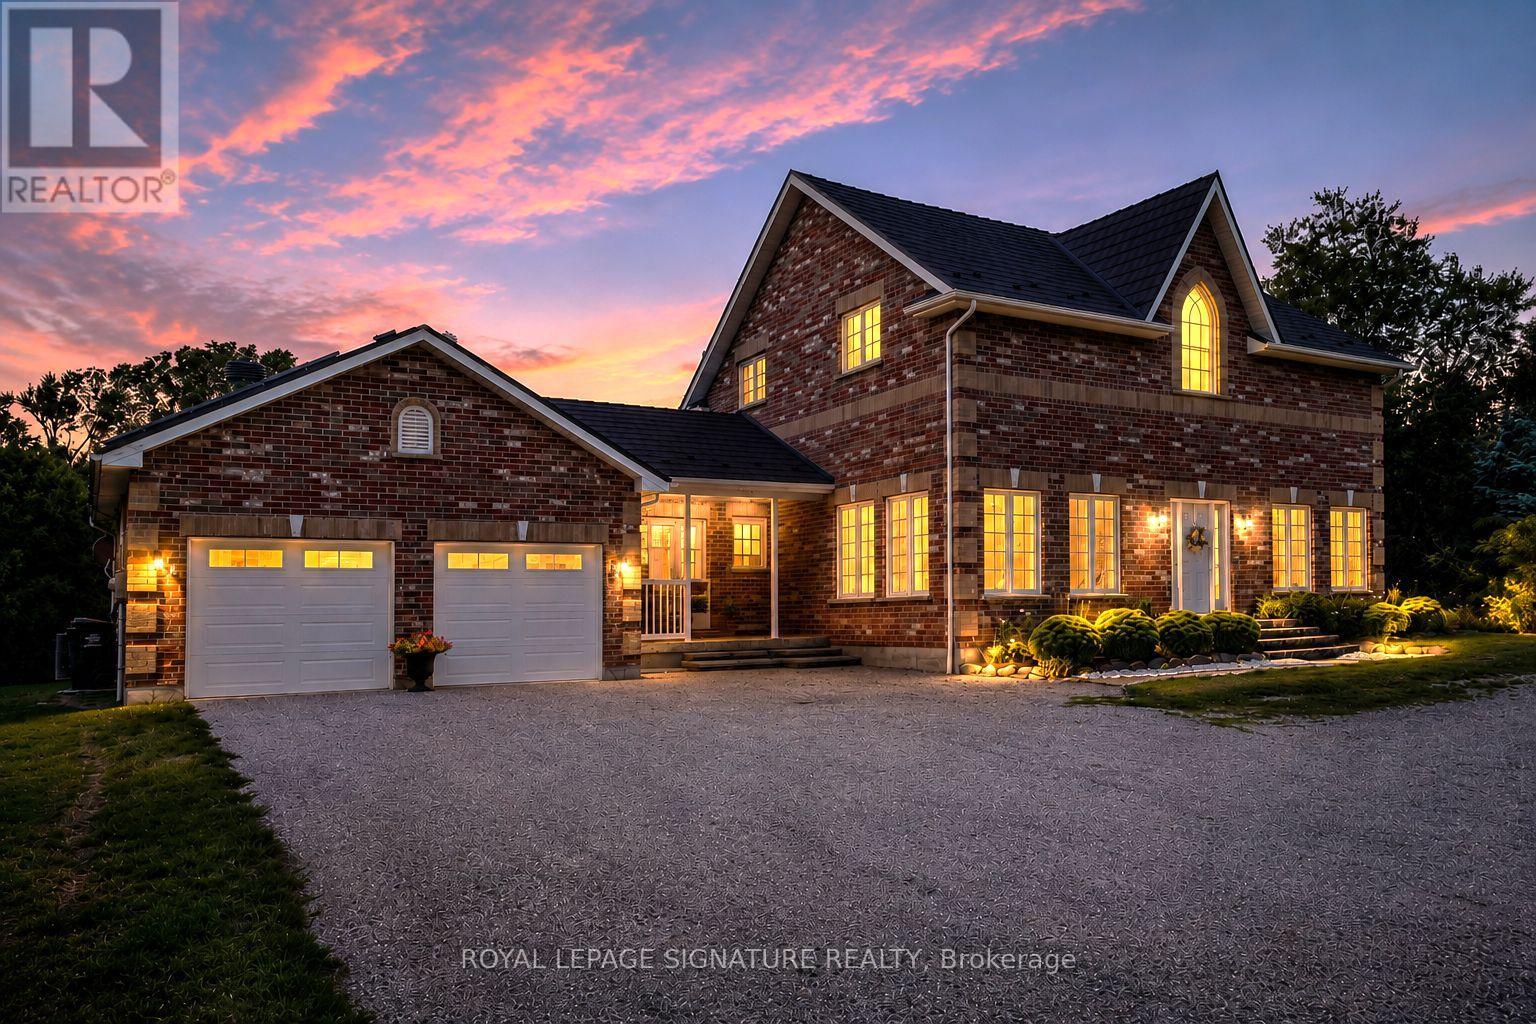
1252 Concession Rd 7
Adjala-Tosorontio, Ontario
Welcome to an exceptional country residence nestled on a picturesque 1.7-acre lot in the rolling countryside of Adjala-Tosorontio. Offering over 4,000 sq. ft. of living space, this impressive 3+2 bedroom, 5 bathroom home delivers the perfect combination of space, privacy and natural beauty.Tastefully upgraded with quality finishes throughout, the home features a spacious and thoughtfully designed interior with generous principal rooms, an abundance of natural light and plenty of room for both everyday family living and entertaining. The versatile lower level provides additional living space and bedrooms, ideal for extended family, guests, a home office or recreation area.Step outside to your own private country retreat, complete with an inviting swimming pool and expansive grounds surrounded by mature greenery and picturesque rural views. With 1.7 acres to enjoy, there's plenty of space for outdoor entertaining, summer days by the pool and simply taking in the peace and privacy of country living.A rare opportunity to enjoy the best of rural living in beautiful Adjala-Tosorontio while remaining within convenient reach of surrounding communities and major routes. (id:39551)
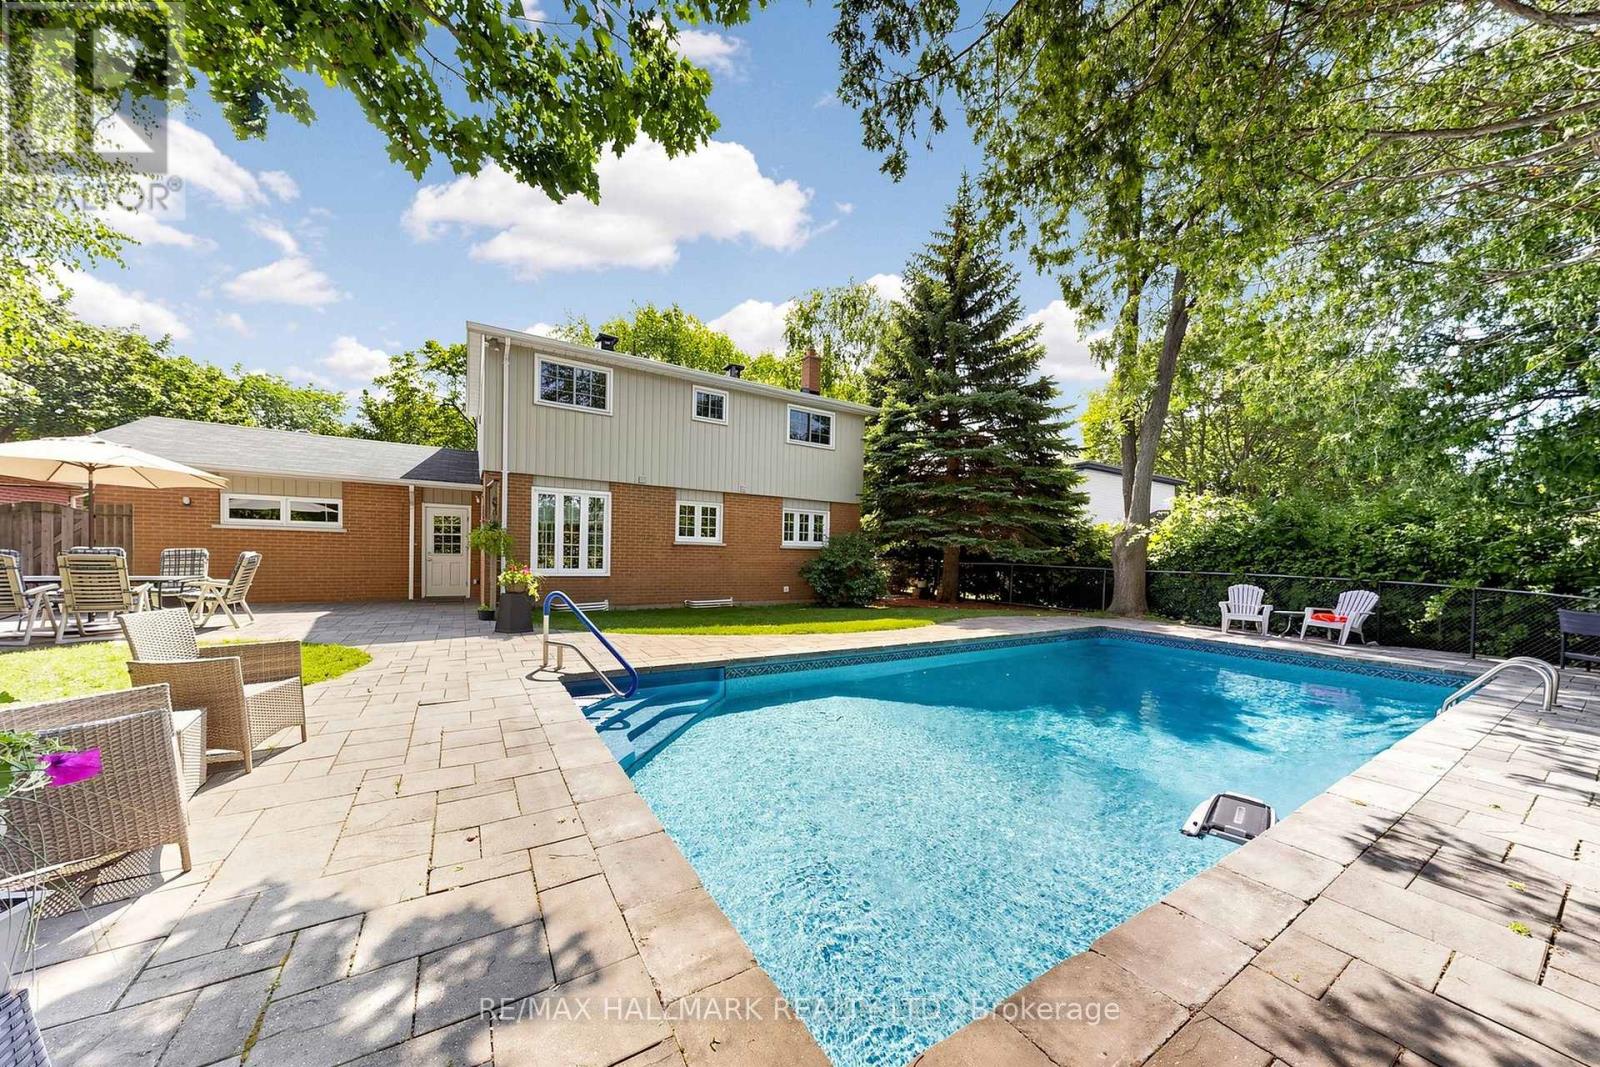
135 Senator Reesor's Drive
Markham, Ontario
EXCEPTIONAL LOT WITH BACKYARD OASIS ON A QUIET STREET & NO SIDEWALK! Discover this beautifully maintained 2-storey home featuring a stunning stone exterior, covered front porch & mature landscaping, complemented by a double driveway & 2-car garage accommodating up to 6 cars. Step inside to a bright interior featuring decorative plaster ceilings & crown moulding. The open living area showcases a charming bay window overlooking the front yard & wall sconces. The dining area features a picture window & direct access to the upgraded galley kitchen. Designed for everyday living & entertaining, the kitchen is fully equipped w/ stainless steel appliances including a professional 4-door fridge w/ water dispenser, built-in microwave, dishwasher & stove/oven, plus granite counters, backsplash, LED pot lights, under-cabinet lighting & ample cabinetry. A bright breakfast area surrounded by windows provides access to a side entrance w/ separate doors leading to the backyard & side yard. Upstairs features 4 bedrooms & a 4pc bathroom w/ tub shower. The spacious primary bedroom offers a picture window w/ blinds & double closet, while 3 additional bedrooms provide flexibility for family, guests, home office, nursery or exercise space. The finished lower level offers versatile recreation, family, office or bedroom potential, plus a separate laundry room w/ full-sized washer & dryer. Step outside to a true backyard oasis w/ patio space for outdoor dining & BBQs, a heated inground pool w/ equipment, beautiful landscaping, mature trees & a fully fenced yard offering privacy. Ideally located near Markham Village, Main Street Markham, Rouge National Urban Park, William Armstrong Public School, Markham Stouffville Hospital & Cornell Community Centre, w/ convenient access to Hwy 7, Ninth Line, transit, shopping, dining, parks & recreational amenities. Don't miss the opportunity to enjoy peaceful residential living & an incredible outdoor setting!**Some photos are virtually staged. (id:39551)
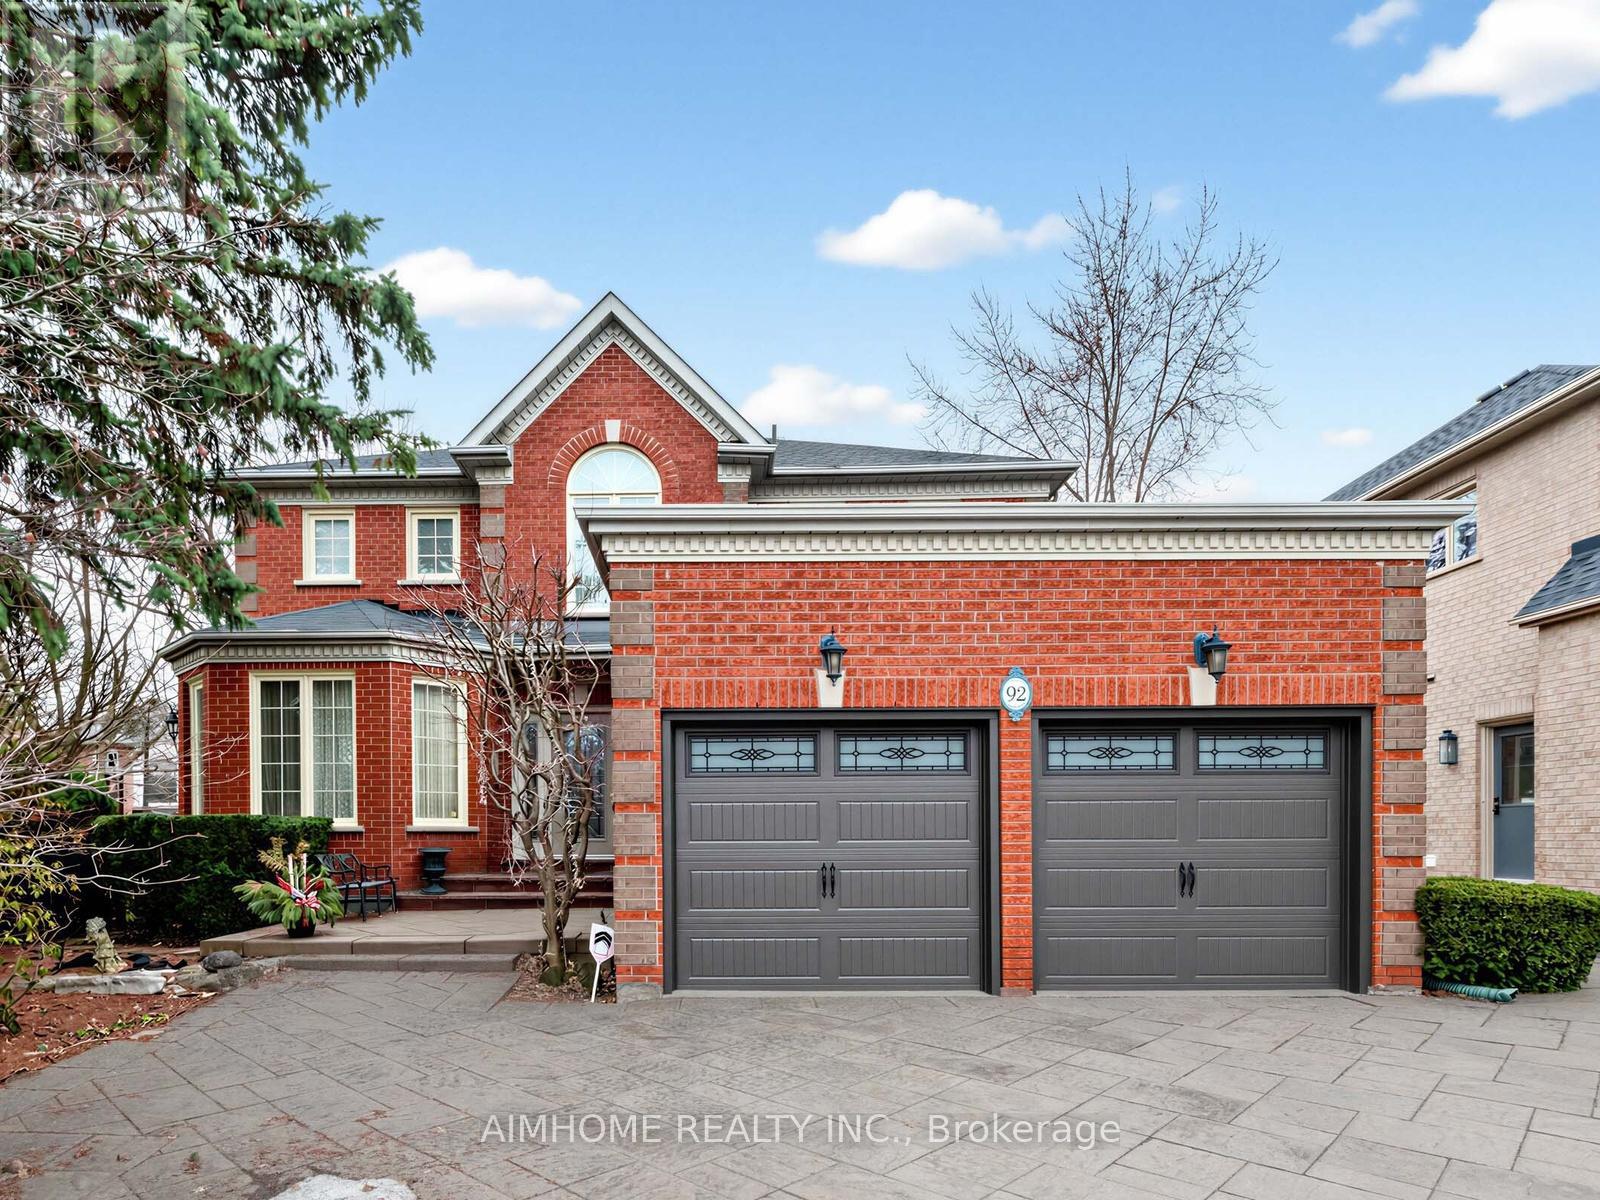
92 Braeside Square
Markham, Ontario
Stunning Family Home in a Highly Coveted Location!Just steps to top-ranked Unionville High School, beautiful parks, Toogood Pond, and avibrant selection of shops and restaurants. Conveniently located minutes from Highways 407 and 404. Bright & Spacious Layout FeaturingOpen-To-Above Oak Staircase. Quality Upgrades Throughout. Pride Of Ownership Evident-Meticulously Maintained Inside And Out.ProfessionallyFinished Lower Level With Open Concept Design, Gas Fireplace, Built-In Dishwasher & Fridge, Pot Lights & Elegant Mouldings-Ideal ForEntertaining Or Extended Family Use.Beautifully Landscaped With Interlocking Walkway & Driveway Offering 4-Car Parking.Move-In Ready HomeIn A Prime Family-Friendly Neighbourhood! (id:39551)
374 Upper Wentworth Street
Hamilton, Ontario
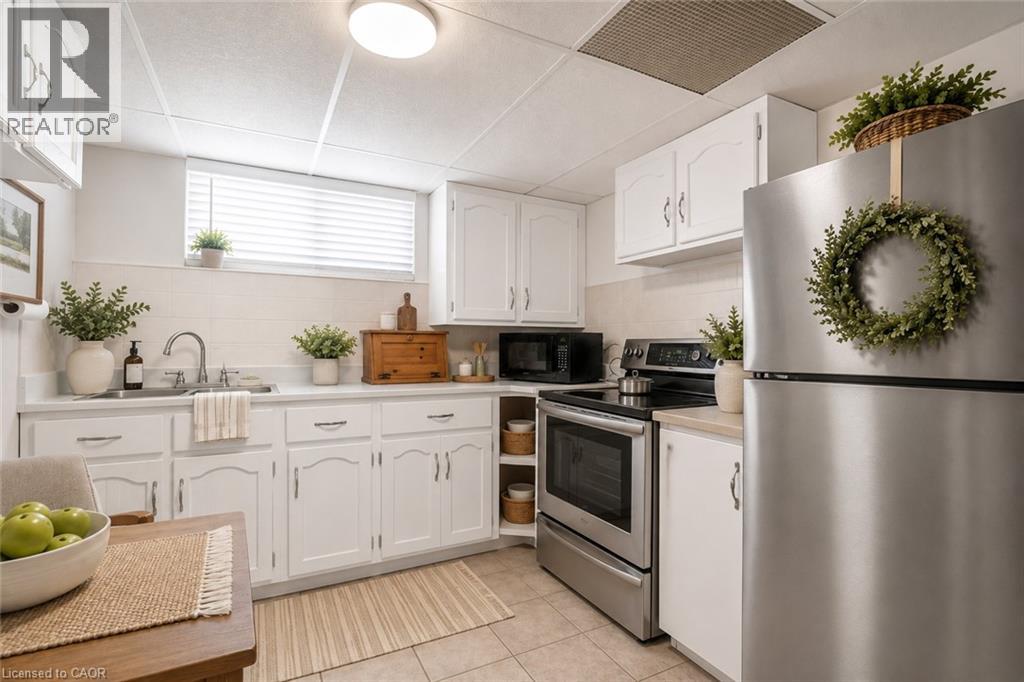
Unique duplex-style home offering flexible living arrangements with over 2,184 sq. ft. above grade on a deep 45’ x 140’ lot. Featuring 7 bedrooms, including 3 on the main floor, 3 on the second floor, 3 kitchens and finished lower-level living space with a bedroom, kitchen and 3-piece bath. the upper level is currently tenant occupied at $1,775/month. Two furnaces and two central air conditioning units. Detached garage, ample parking, above-ground pool, second-floor balcony and backyard deck. Located in the heart of the Central Mountain, just steps to the vibrant Concession Street District with its cafés, restaurants, boutique shops and Juravinski Hospital, plus nearby parks, arena, outdoor pool, schools and transit. A fantastic opportunity for extended families or buyers seeking a home with flexible living space. (id:39551)
1041 Shepherd's Drive
Burlington, Ontario
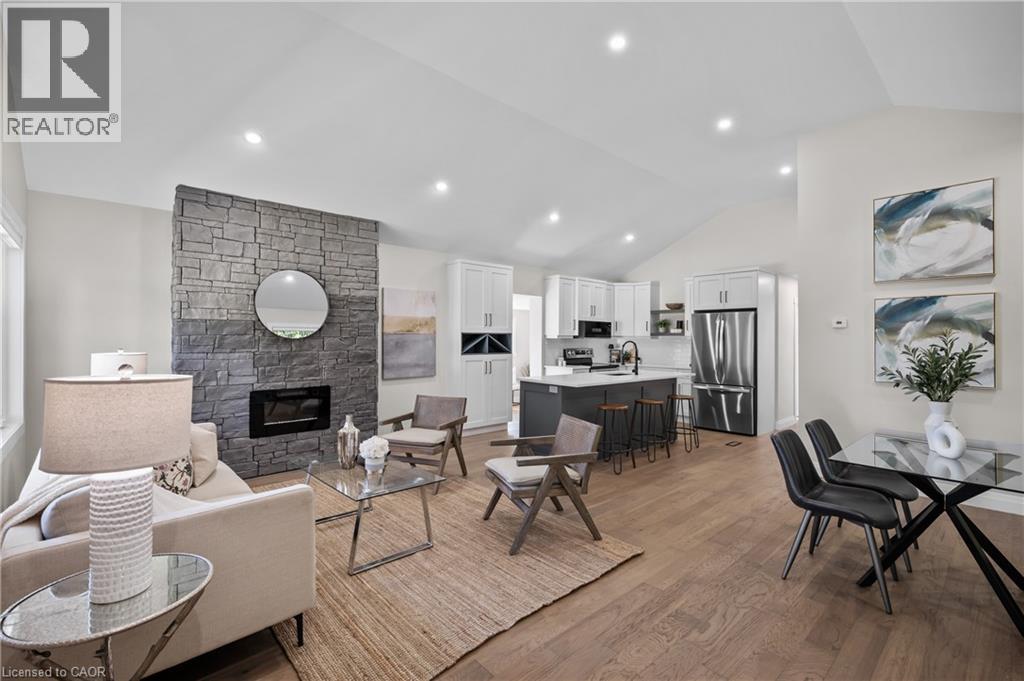
Welcome to 1041 Shepherd’s Drive, nestled in Burlington’s highly sought-after Aldershot community. This fully renovated home is a true showstopper, thoughtfully updated from top to bottom with all work completed under closed construction and electrical permits—offering both style and peace of mind. The main level boasts three spacious bedrooms, a beautifully updated four-piece bathroom, and a bright and versatile side mudroom that also works perfectly as a home office—ideal for keeping the main entrance organized and clutter-free. The heart of the home is the stunning open-concept great room featuring soaring 12-foot vaulted ceilings, a striking floor-to-ceiling fireplace, and a custom kitchen designed for both entertaining and everyday comfort. Downstairs, the fully finished lower level offers incredible space and flexibility. It includes a large recreation room, a fourth bedroom, a modern three-piece bathroom, plenty of storage, and a convenient walk-up entrance—perfect for those considering the addition of a nanny or in-law suite. Ideally located just steps from Earl Court Park and several excellent schools, including French immersion options, this home is also just minutes from downtown Burlington, Mapleview Mall, and easy highway access. This exceptional family home has everything you’ve been looking for—come and see it for yourself! (id:39551)
22 Delena Avenue N
Hamilton, Ontario
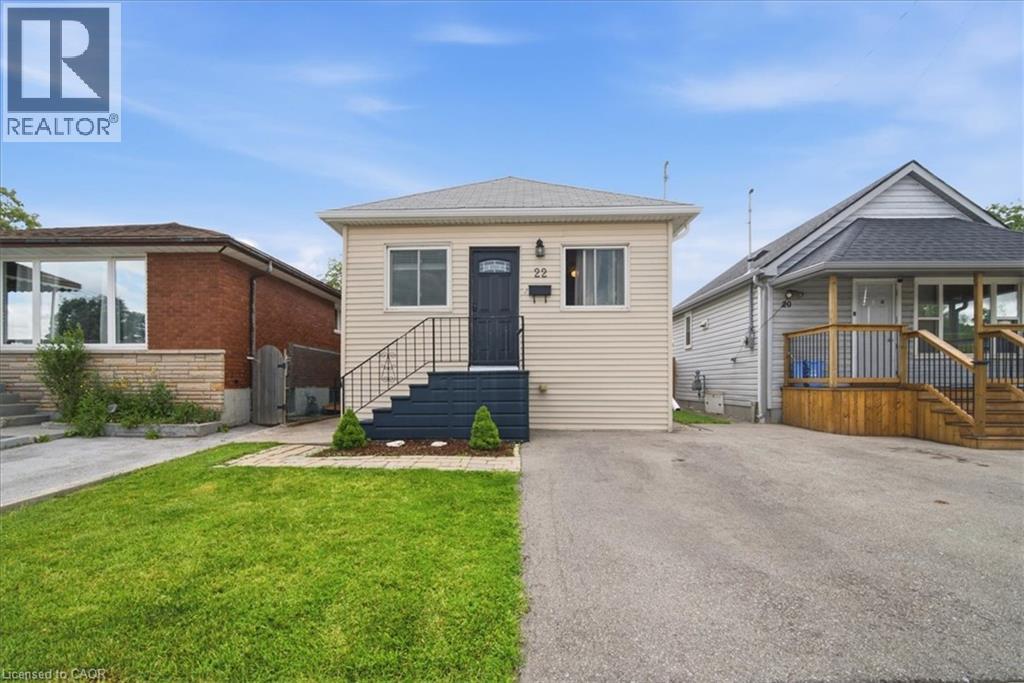
Move-in ready detached home offering open concept floor plan with functionality, and exceptional value in a convenient east-end location. The spacious layout seamlessly connects the living, dining, and kitchen areas, creating the perfect space for family gatherings and everyday enjoyment. This well-maintained home features 2+1 bedrooms and 2 full bathrooms, including a finished basement with a separate side entrance and a full 4-piece bathroom. The lower level offers incredible flexibility for extended family living, a recreation room, home office, or potential in-law suite setup. Enjoy peace of mind with a professionally installed basement OMNI waterproofing system complete with warranty. Additional updates include fascia and eavestroughs (2022) and washer and dryer (2022), adding to the home’s overall appeal. Outside, you’ll find parking and a fenced in backyard with stamped concrete patio and storage shed with hydro. The private outdoor area offers plenty of room to relax, garden, or entertain during the warmer months. Ideally situated close to schools, parks, shopping, public transit, and major commuter routes including the Red Hill Valley Parkway and QEW, this location provides easy access to so much. Whether you’re a first-time buyer, growing family, downsizer, or investor, 22 Delena Avenue North presents an excellent opportunity to own a well-cared-for home in a desirable neighborhood. (id:39551)
2 Marine Drive
Blind River, Ontario
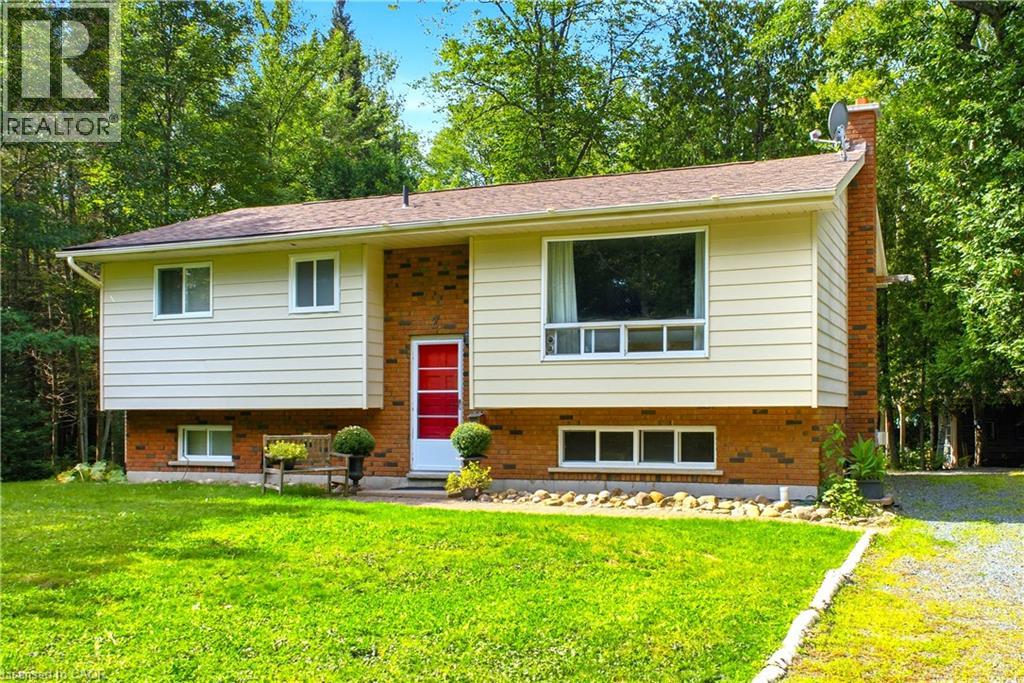
Nestled in the heart of Blind River’s highly desirable Forrest Glen neighborhood, this exceptional property offers the ultimate escape into quiet, peaceful, and nature-filled living. Surrounded by tall, mature oak, maple, birch, and evergreen trees, the expansive 2.11-acre property provides absolute privacy. Whether you are relaxing on the private back deck or exploring your own woods, the tranquility here is unmatched. Despite this serene feel, you are only minutes from downtown amenities, scenic trails, and local parks. Best of all, a brief 5-minute walk leads directly to a beautiful sandy beach. The home features 2+1 bedrooms, 2 full baths including one recently renovated with a modern walk-in shower. The bright main floor offers a spacious living room, kitchen, dining room with walk out to your private deck and yard. The finished basement hosts a cozy family room with a newly installed gas fireplace, a versatile 3rd bedroom, and the 2nd full bath. With its added privacy, this lower-level room could easily serve as a primary bedroom, guest suite, or a teenager's retreat. The backyard is an outdoor dream. The stone walkway leads to a huge stone firepit, perfect for summer campfires. Tucked out back is a charming and rustic bunkie for guests or a private retreat. The property offers a fully equipped sugar shack to make your own syrup with a ton of mature maple trees on site. Complete with additional 12x12 barn, a steel shed, and various workshops, this estate also includes a ride-on lawn tractor and snowblower for easy maintenance. Includes #2 and #4 Marine Drive. (id:39551)