
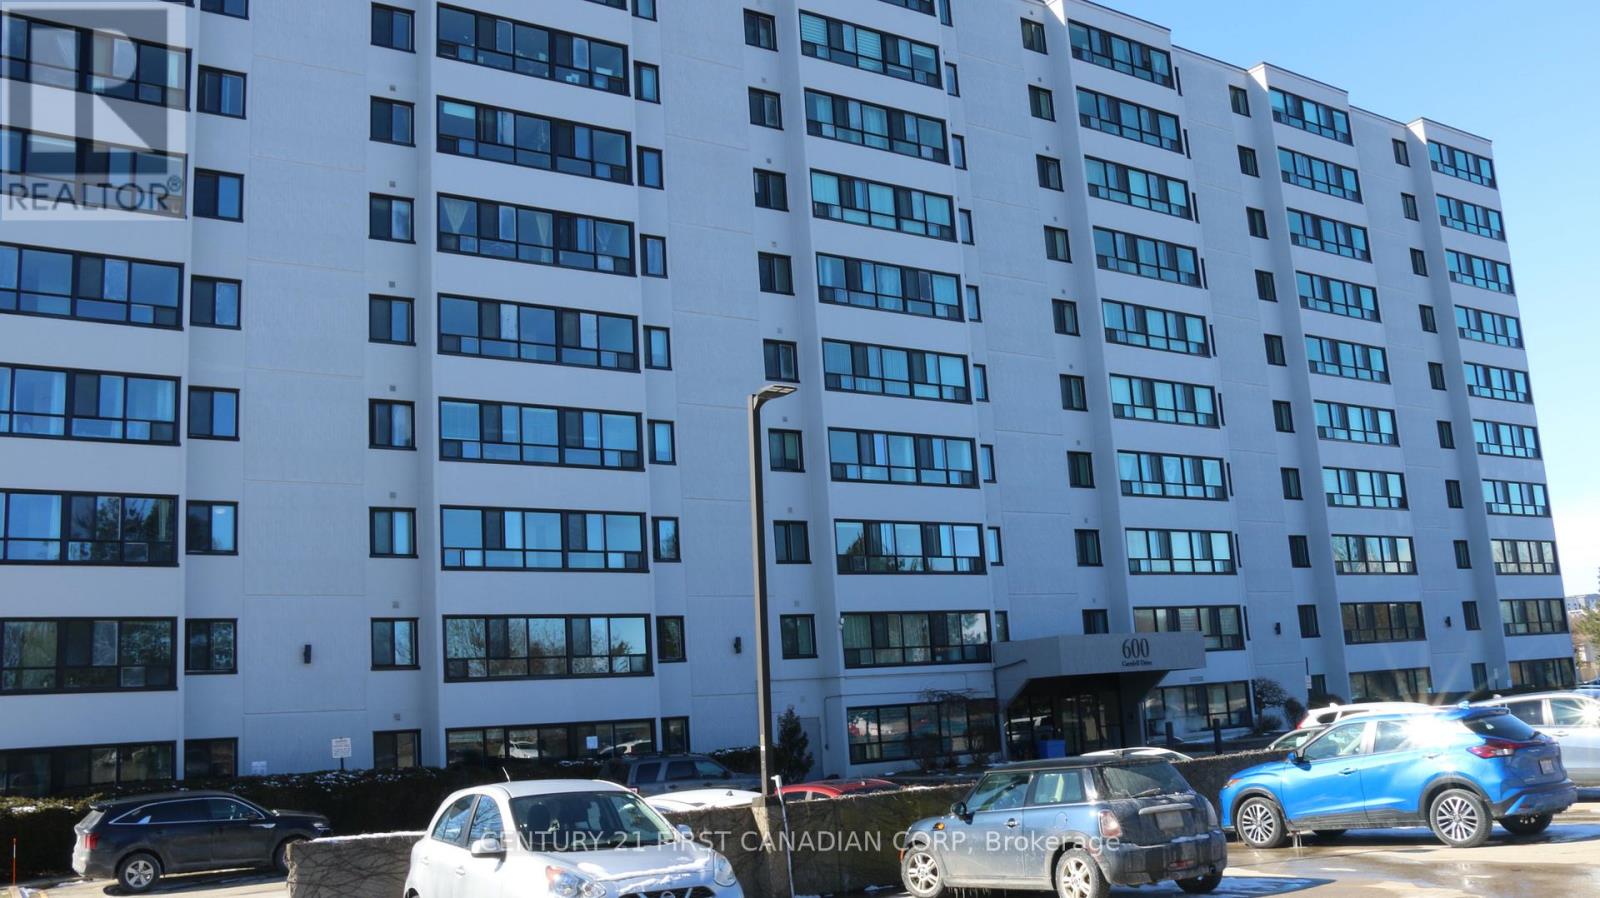
207 - 600 Grenfell Drive
London North, Ontario
Located in the popular North London area close to Masonville Mall, bus routes, grocery stores and close proximity to both Western University and Fanshawe college. This clean west facing unit with amazing sunset views offers affordable ownership for both first time buyers or downsizing. New blinds recently installed. (id:39551)
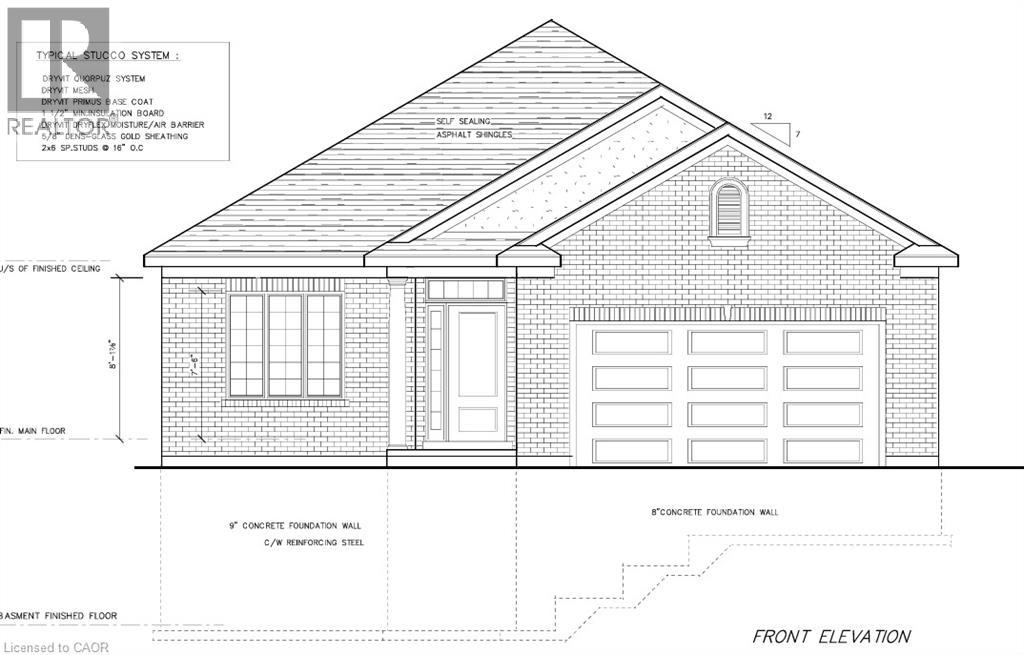
1681 King Street N
St. Jacobs, Ontario
Take advantage of this rare opportunity to build your dream home on the north end of St. Jacobs on this beautifully treed 1/3rd acre lot. The possibilities are endless. You can have the award winning Geimer Custom Homes build this beautiful open concept bungalow with quality high end finishes, 9 foot ceilings, 5 piece ensuite bath, 4 piece main bathroom, den or 2nd bedroom, or bring your own ideas/ rendering and have them put to paper. The lot is large enough to add a shop/detached garage/ADU/pool. Enjoy walking the shops of downtown St. Jacobs or the surrounding nature trails. The property is centrally located within a 5 minute drive to Waterloo, Elmira, Conestogo Golf Course and 15 min drive to Guelph. Call me anytime to turn your dreams into reality. (id:39551)
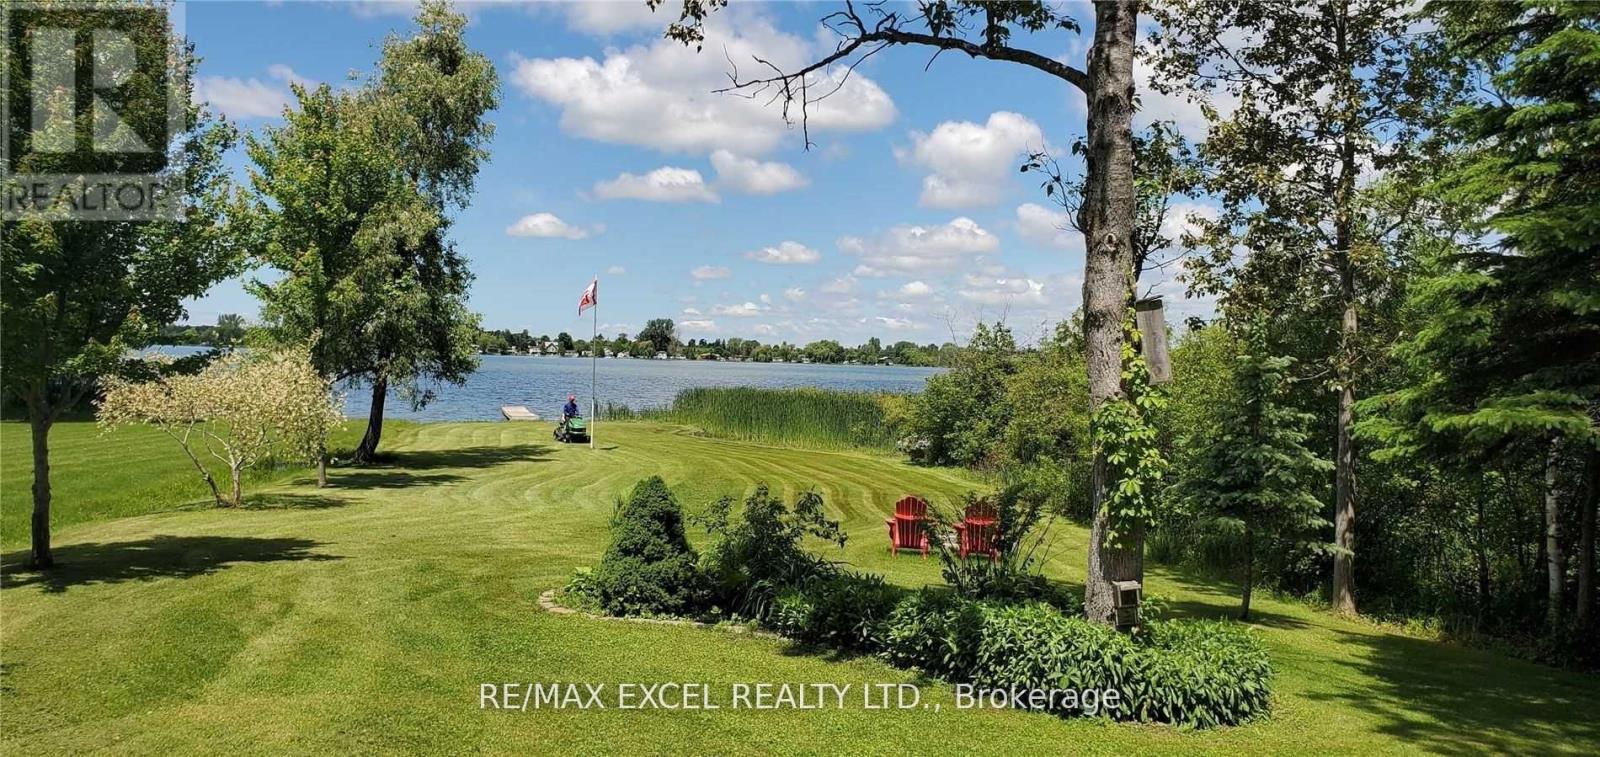
97 Mcgill Drive W
Kawartha Lakes, Ontario
Stunning 1.15 Acre Direct Waterfront on Lake Scugog! Discover this charming 2-bedroom bungalow featuring an open concept eat-in kitchen, hardwood & ceramic floors, cozy wood stove, and a spacious deck with breathtaking sunset views. Surrounded by mature trees and perennial gardens, the property offers a serene, park-like setting. Enjoy a private dock for boating, swimming, and fishing, plus a large detached shed for storage or workshop use. With a generous 87.86 x 572 ft lot, this property offers exceptional potential build your dream home while keeping the existing cottage, and take advantage of zoning that allows for up to 2 Additional Residential Units (ARUs) (subject to approvals). A rare waterfront opportunity in a peaceful, natural setting just 1 hour from the GTA! (id:39551)
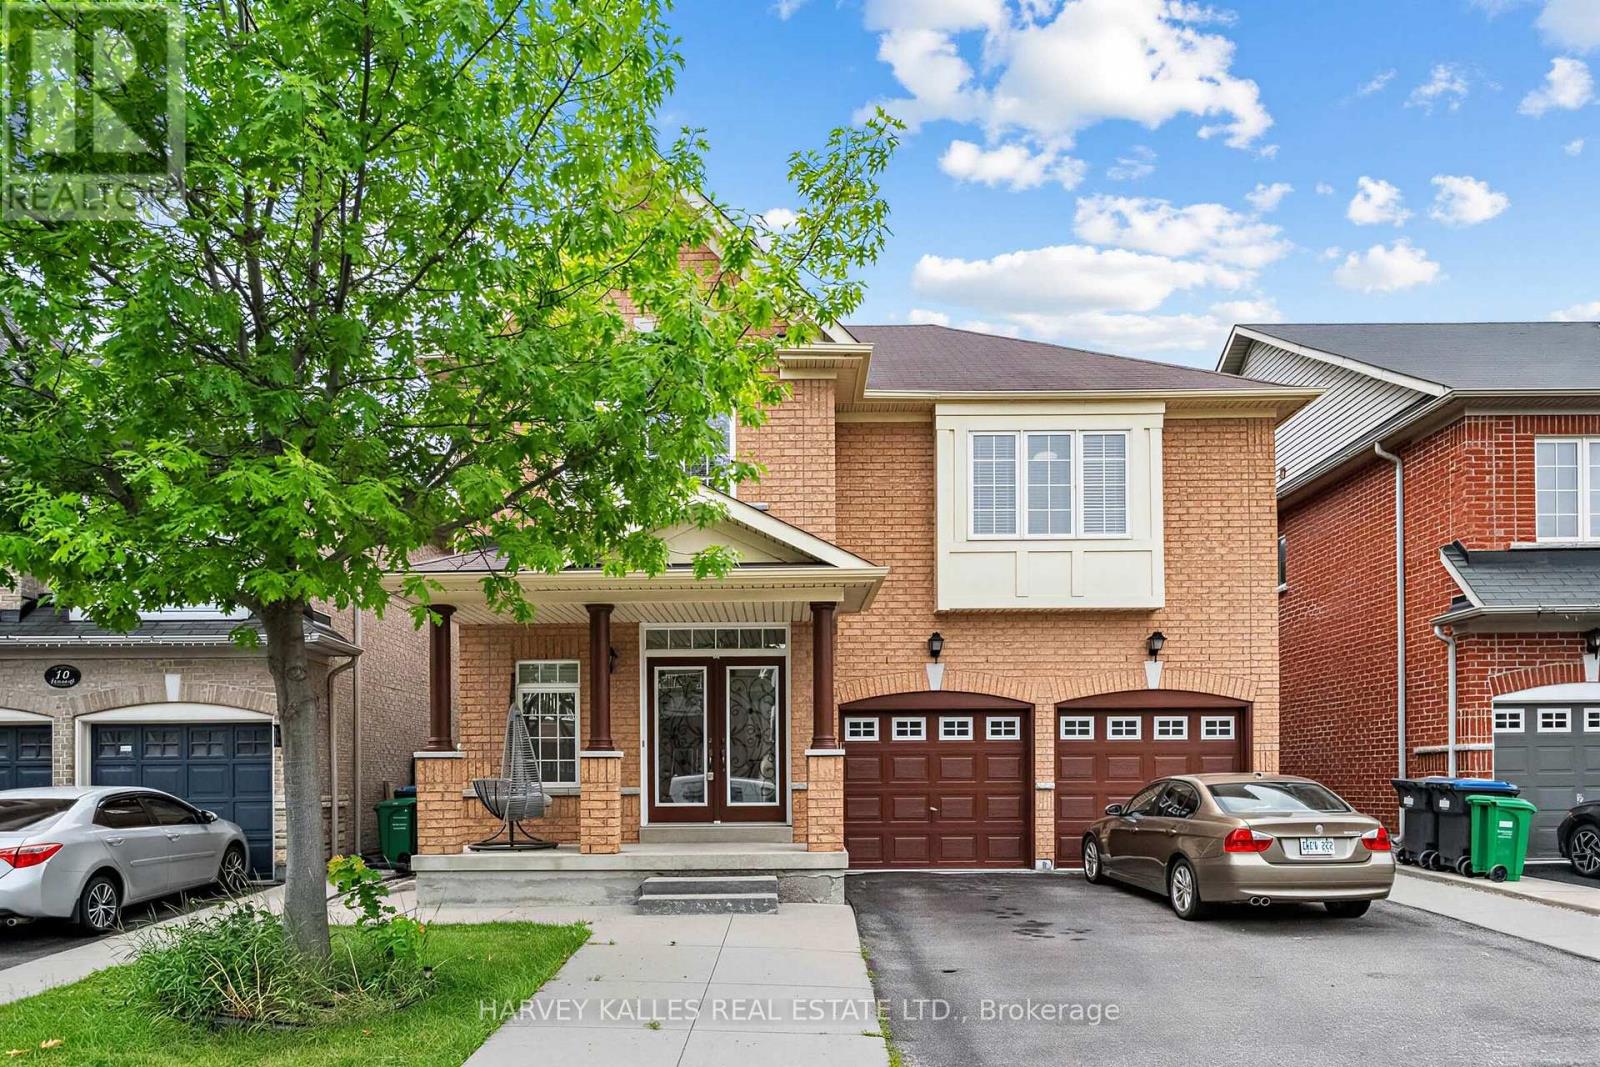
12 Tidewater Road
Brampton, Ontario
Designed to delight and built to endure, this immaculate 4-bedroom, 5-bathroom home with a LEGAL BASEMENT APARTMENT AND SEPARATE ENTRANCE with 2 bedrooms and open kitchen living area, separate laundry room and 3 piece bath is located in one of Brampton's most sought-after communities. A grand double-door entry welcomes you into a bright, elegant interior featuring dark hardwood floors, oak stairs, High ceiling in living room area and separate dining room.The cozy family room with a gas fireplace is perfect for relaxing and entertaining. The modern kitchen offers quartz countertops, stainless steel appliances, and a bright breakfast area with a walkout to the backyard. Upstairs, you'll find four spacious bedrooms, 3 baths and convenient second-floor laundry. The luxurious primary suite features a walk-in closet and a spa-like 5-piece ensuite. Additional bedrooms offer generous closet space, semi-ensuite access, custom built-ins, and a private ensuite. Ideally located close to schools, parks, major highways, and Toronto Pearson International Airport, this exceptional home combines style, comfort, and convenience. (id:39551)
310 - 89 Skymark Drive
Toronto, Ontario
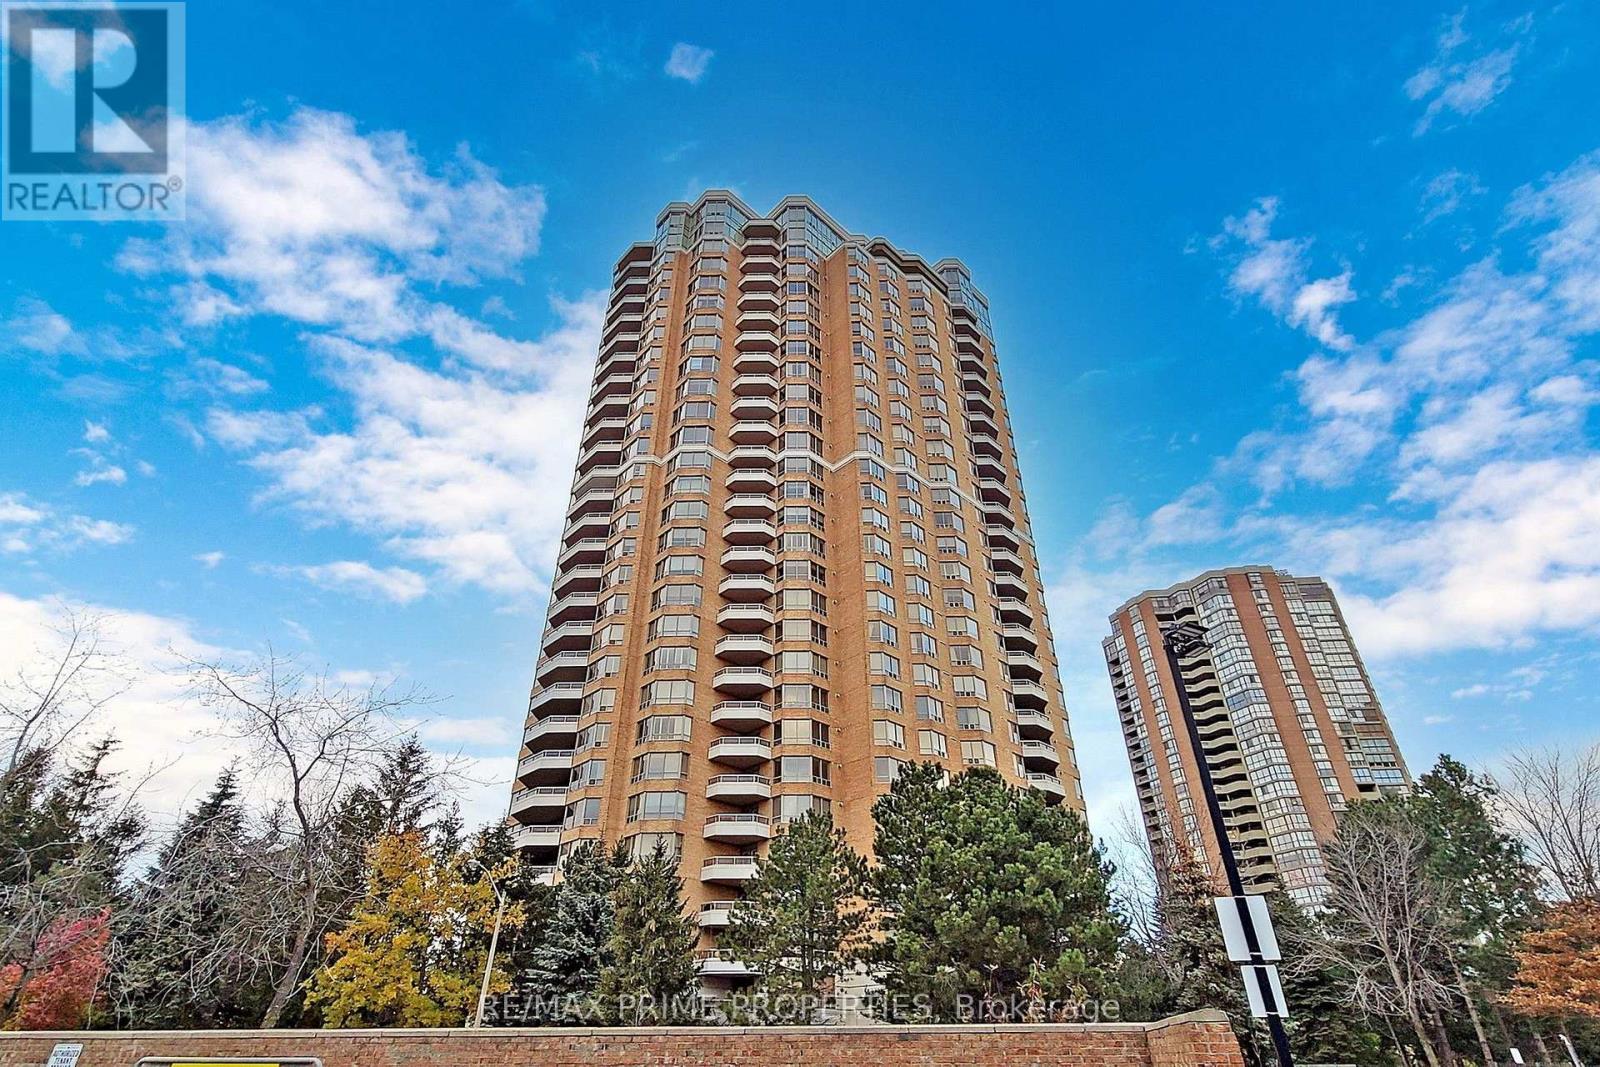
The Excellence at Skymark By Tridel, 2Br +Den 1380Sq Ft, Newer Laminate Floors, Large Balcony, Great Location ,Hwy 404/ Dvp, Public Transit, Very Spacious Unit, Large Kitchen, Den Could Be Converted To A 3rd Bedroom. Split Bedroom, Gatehouse & 24 Hrs Security. Luxurious Hotel Style Lobby W/ Courtyards & Fountains, Steps To Shopping, Seneca College, Indoor/Outdoor Pools, Party Room, Bbq Area, Tennis, Squash,.Suite Overlooks Pool, Resort Style Rec Facilities, Ample Visitor Parking. (id:39551)
530 - 650 Sheppard Avenue E
Toronto, Ontario
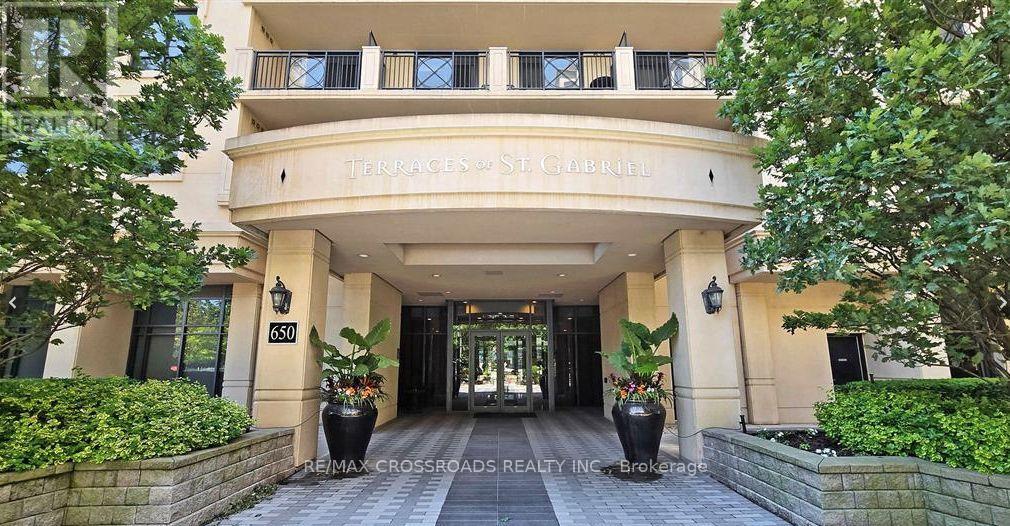
Attractive 1+1 Condo in the heart of Bayview Village! Overlooking quiet courtyard. Enjoy well-maintained building with amenities, 24-hour concierge, rooftop terrace, fitness centre, sauna, games room, and meeting room. Steps to Bayview Village Shopping Centre, restaurants, transit and minutes to Highways 401 & 404/DVP. Appliances included. 1 underground parking space and 1locker.games room, and meeting room. Steps to Bayview Village Shopping Centre, restaurants, transit (id:39551)
2 Ruskin Court
London North, Ontario
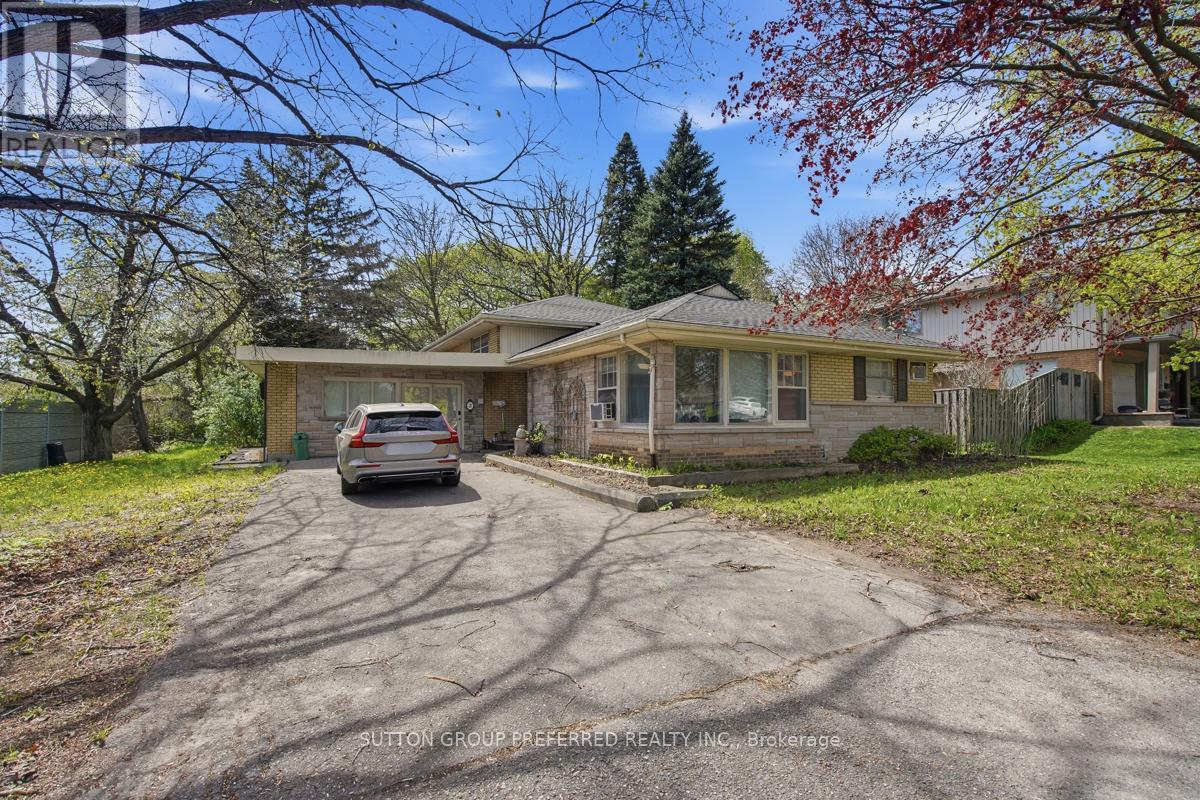
Looking for a high-demand licensed, student rental near Western University or a smart live-and-rent investment in London? This one checks every box. Welcome to 2 Ruskin Court, a versatile income-generating property perfectly positioned just minutes from Western University. This well-maintained 3-level back-split offers 4 bedrooms, 2 bathrooms, and a self-contained 1-bedroom suite, making it ideal for investors, house hackers, or families looking to offset their mortgage with rental income. Set on a quiet court in a highly desirable rental pocket, this home features consistent tenancy history with strong demand from students and young professionals. The layout provides excellent separation of space, maximizing privacy and rental flexibility.Recent updates include a brand new roof, while the efficient boiler heating system ensures reliable comfort year-round. Outside, the oversized double-wide driveway accommodates up to 6 vehicles, a rare and valuable feature for student housing.Location is everything. Enjoy easy access to public transit, shopping, restaurants, and everyday essentials, all within minutes. The proximity to campus makes this a top choice for renters, helping ensure low vacancy and stable income potential.Whether you're building your portfolio or stepping into your first investment, this is a proven income property in one of London's most reliable rental corridors. (id:39551)
3367 Stoney Crescent
Mississauga, Ontario
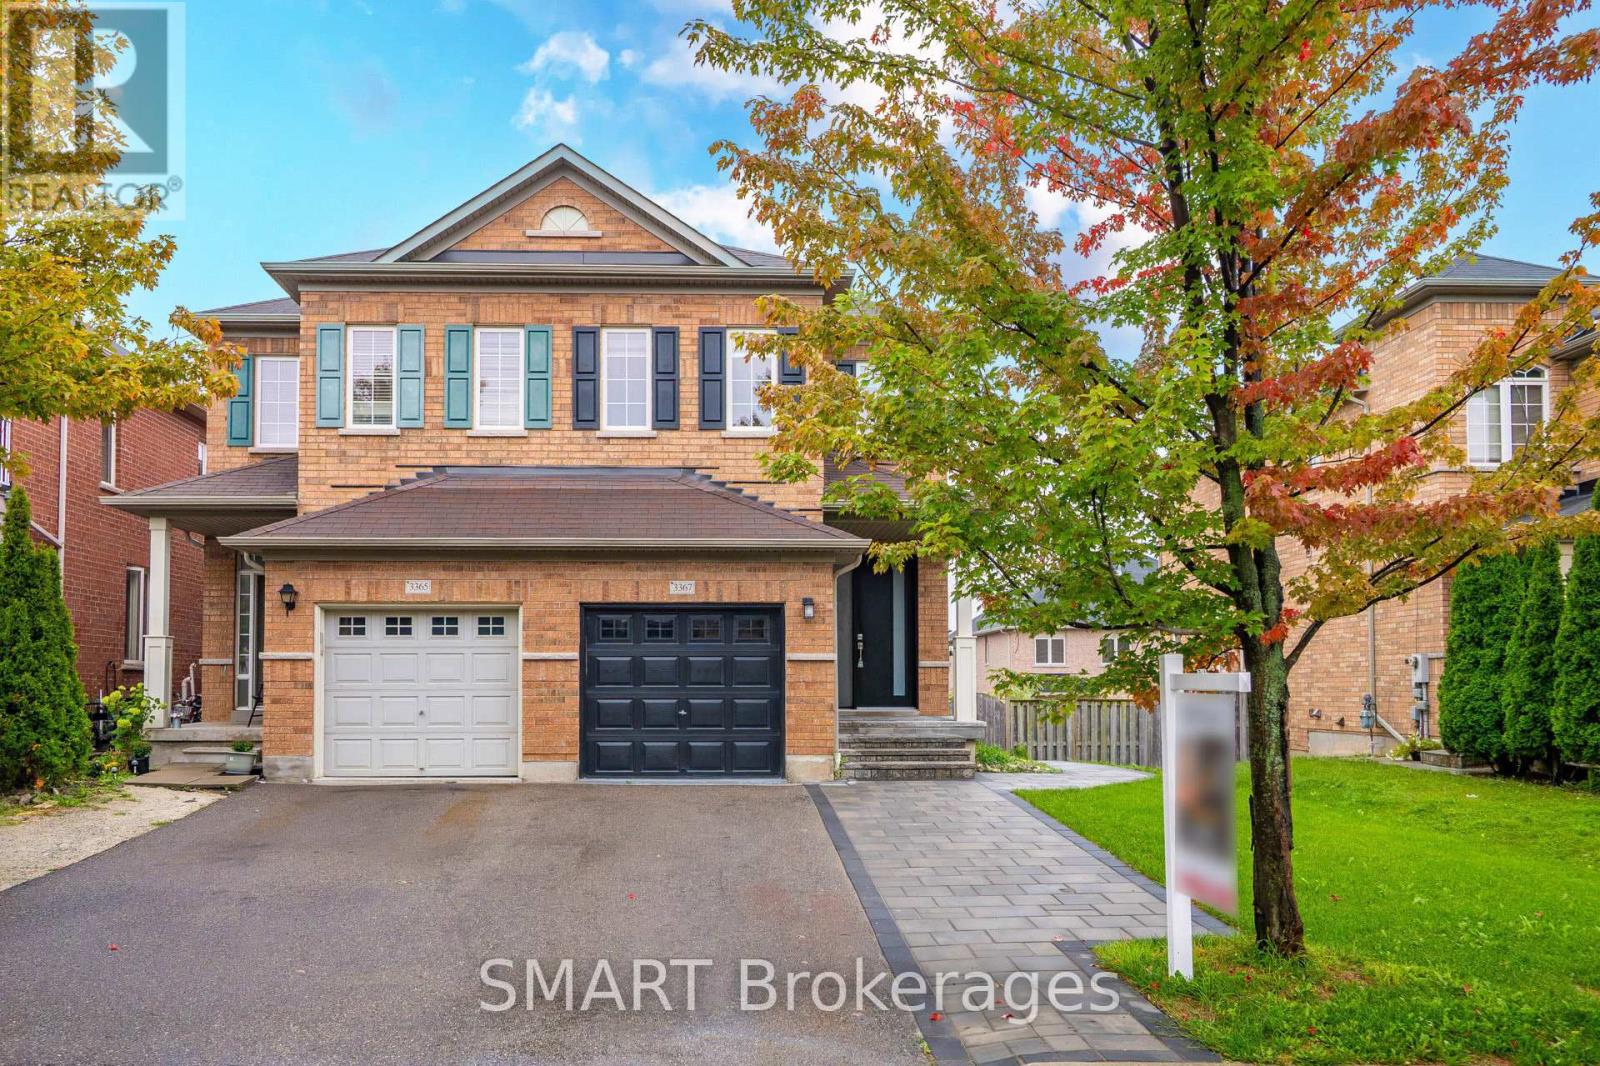
A true masterpiece! This beautifully redesigned 4+1 bedroom, 3+1 bath home offers approx. 2,419 sq. ft. Is the total finished living space. Features include new hardwood floors, pot lights with dimmers, upgraded bathrooms with LED anti-fog mirrors, new window coverings, separate upper-floor laundry for the main residence, EV charging and a brand-new Rinnai tankless water heater with no rental fee. The show-stopping open-concept kitchen features new GE & Samsung appliances and an oversized floating island with breakfast seating. A brand-new legal walkout basement apartment, completed with permits, includes a separate entrance, bedroom, kitchen, bath, laundry, parking and private walkway. Enjoy park views, an oversized permitted deck and backyard patio. Parking for 3 vehicles. Near McKinnon Public School, Stephen Lewis Secondary School and St. Joan of Arc Catholic Secondary School, plus parks, shopping and transit. (id:39551)
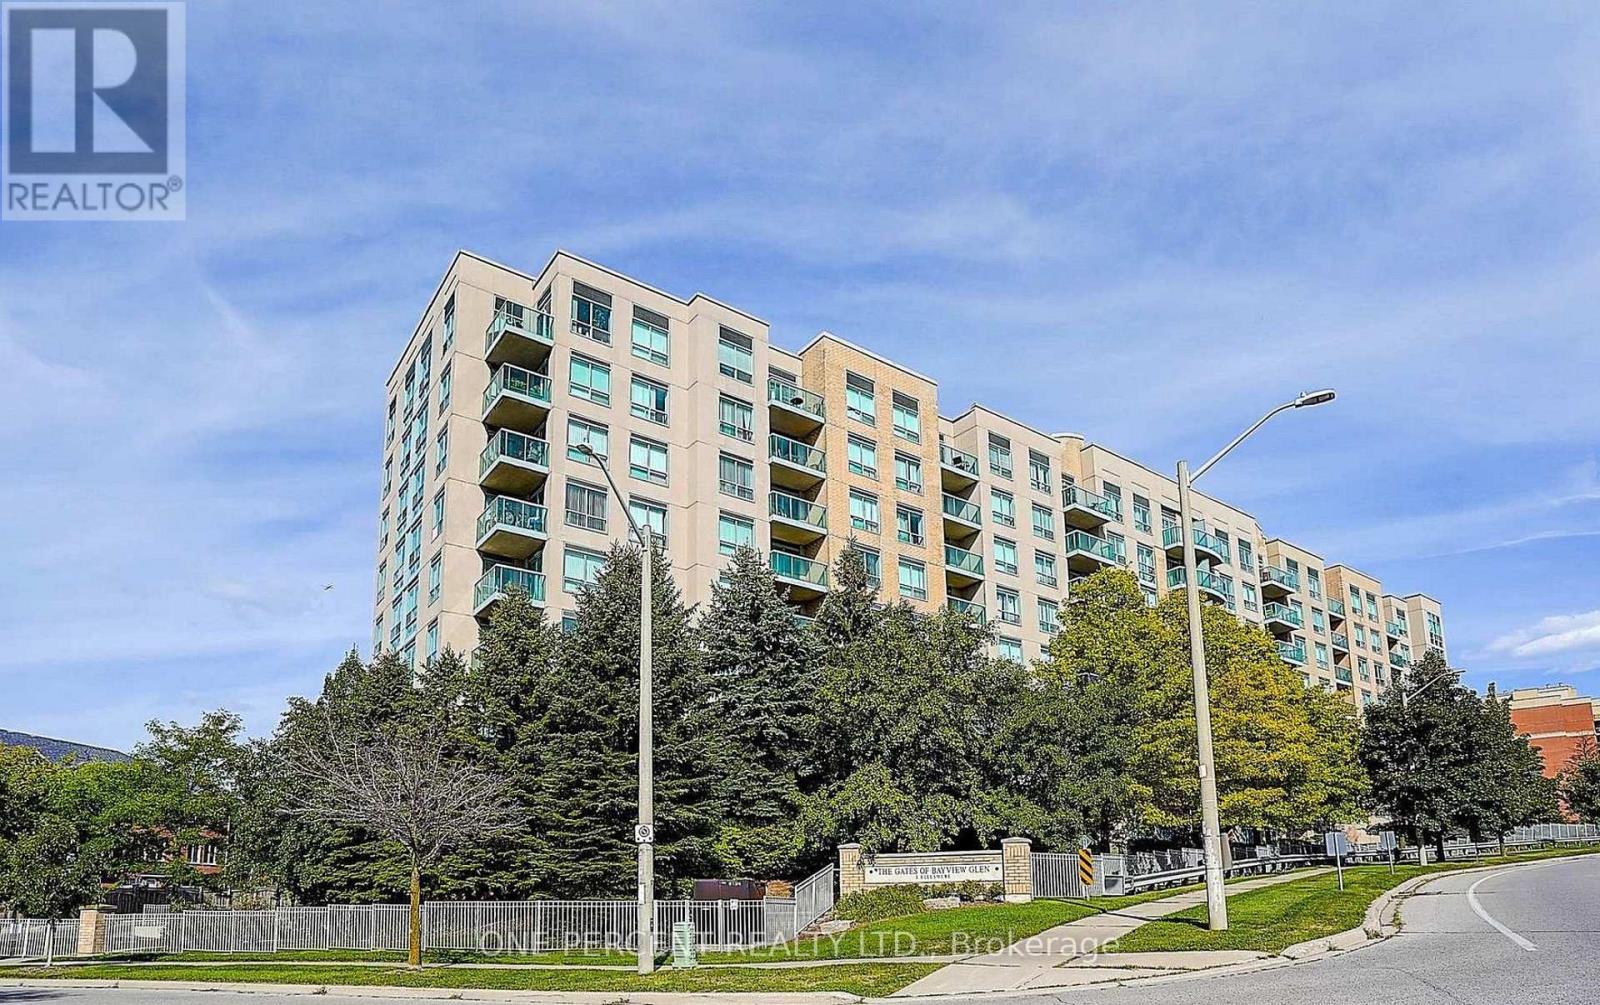
607 - 3 Ellesmere Street
Richmond Hill, Ontario
Trendy & Modern 2-Storey Loft-Style Condo Offering 820 Sq. Ft. Of Bright, Open-Concept Living! This Move-In Ready Suite Features Soaring Windows That Fill The Space With Natural Light, A Spacious Layout Across Two Levels, And An Open Staircase That Adds To Its Contemporary Appeal. Perfect For Entertaining Or Everyday Living. Prime Location Just Steps To Yonge St., Public Transit, Schools, Shopping, GO Transit, And Hwy. 407. Enjoy Excellent Building Amenities. Includes 2 Parking Spaces And 1 Locker-A Rare Find In This Highly Desirable Community! (id:39551)
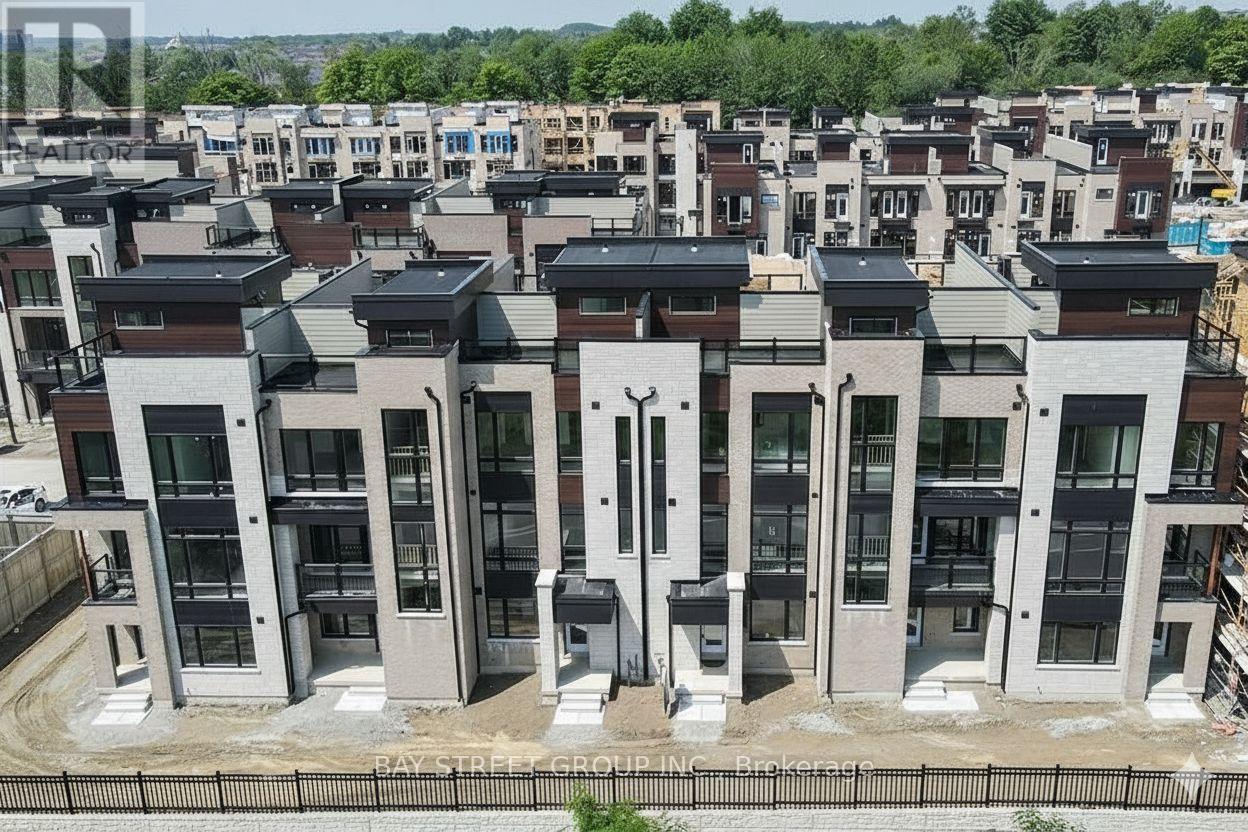
51 Credit Lane
Richmond Hill, Ontario
Impeccably renovated luxury townhome in the prestigious Towns on Bayview at Bayview & 19th. Rarely offered model with a basement - a standout feature in this sought-after community. Ideally located near top-ranked schools, Lake Wilcox, parks, transit, highways, shopping, and dining. Featuring carpet-free flooring throughout, 10' ceilings on the main level, and multiple terraces including a stunning rooftop retreat with unobstructed views of protected greenlands. A ground-floor in-law suite and finished basement with a private bathroom provide exceptional flexibility for guests or multi-generational living. Move-in ready and offering true turnkey living, this refined residence presents a rare opportunity in a prime location. (id:39551)
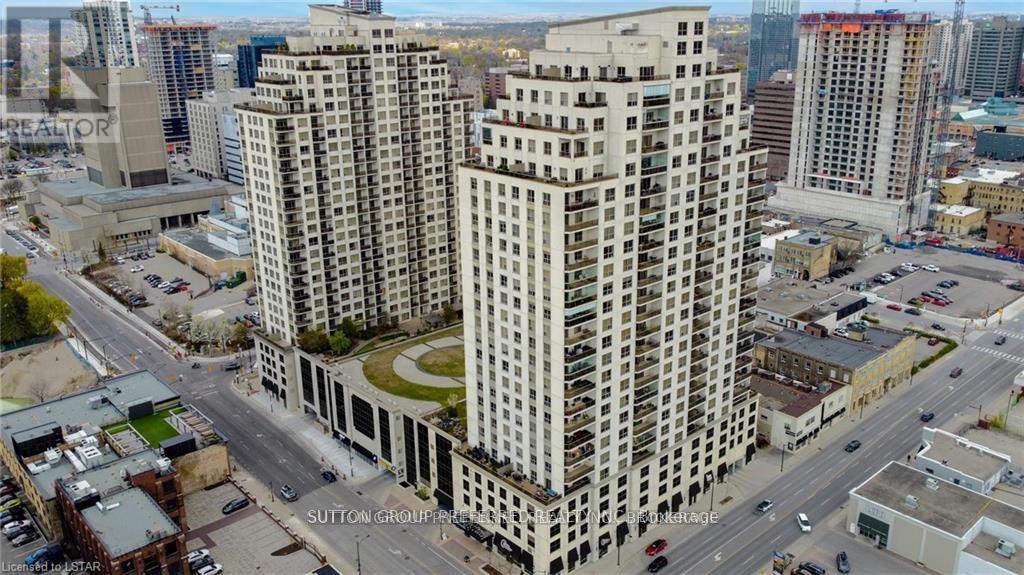
2304 - 330 Ridout Street N
London East, Ontario
Please tour this exciting executive condo overlooking Thames Park and Ivey Park. Two bedrooms, two baths, and a den, plus a living room, dining room and kitchen with an island. 1549 sq ft of refined space. Open-concept living at its best in the heart of downtown. There are two owned parking spots with this unit, and many amenities in the building: rooftop lounge area with fireplace, exercise area, theatre room, huge party/gathering room with a pool table, a library, and two guest suites that can be booked for your out-of-town guests. The unit has high-quality finishes like granite countertops, oversized moldings, hardwood floors, and tile in the wet areas. If lifestyle and convenience are important to you, I believe we have your next address. Photos are from a previous listing. The two owned parking spots are numbers 16 and 20 on level 4. (id:39551)
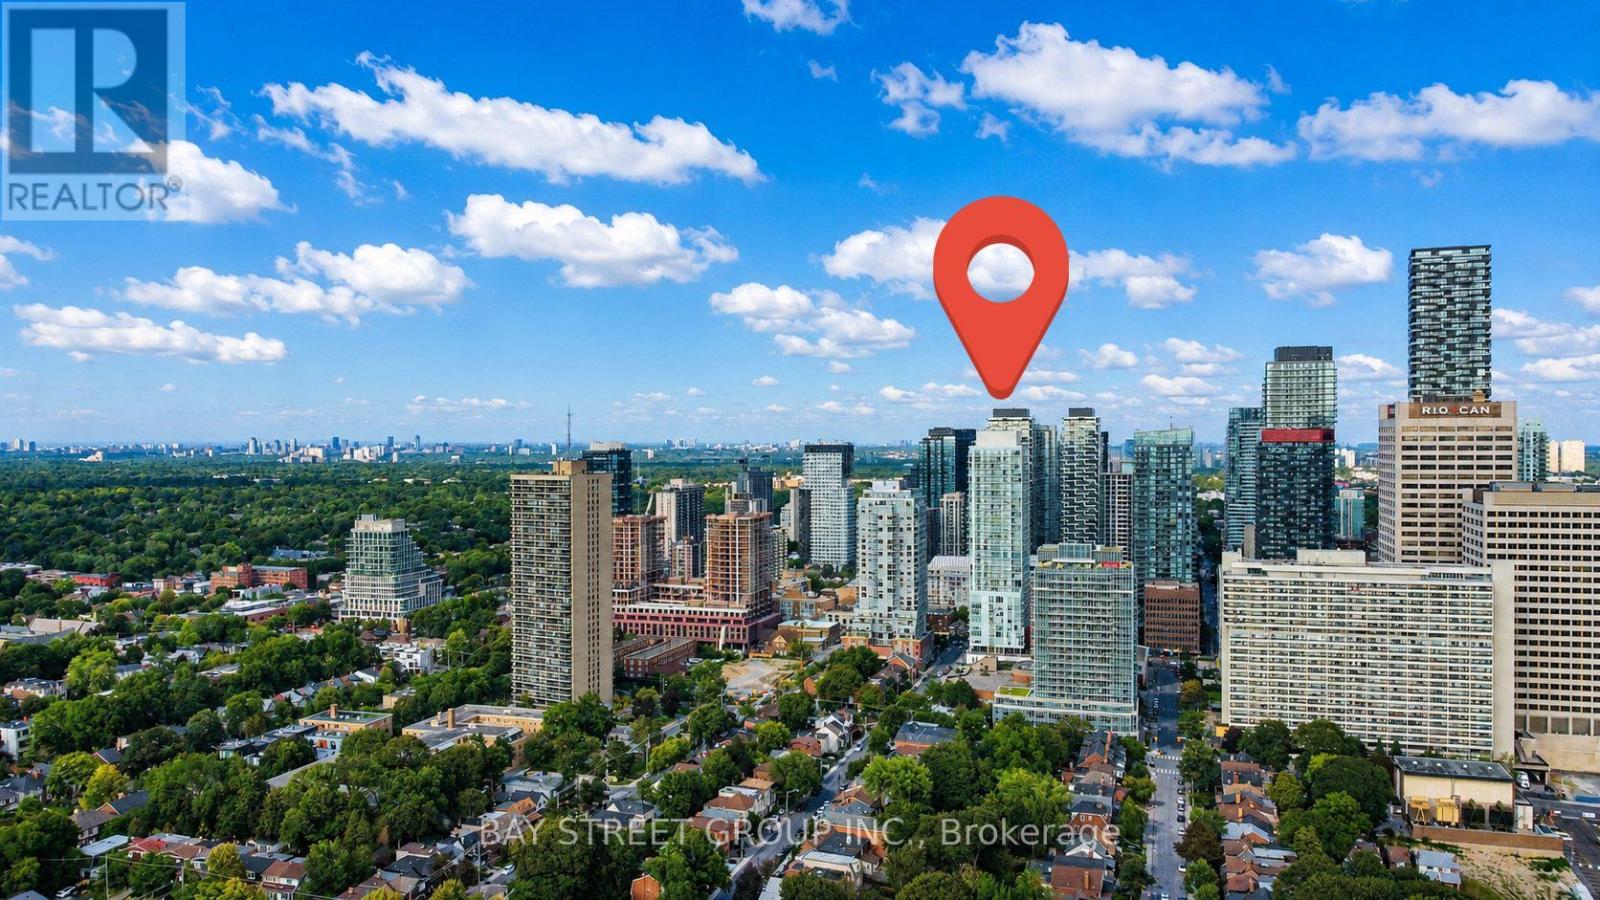
517 - 33 Helendale Avenue
Toronto, Ontario
Welcome to Whitehaus Condos in the heart of Yonge-Eglinton! This bright and stylish 2-bedroom, 1-bathroom Corner Suite offers approximately 671 sq. ft. of thoughtfully designed living space, plus a spacious south-facing balcony with beautiful views and plenty of natural light. | Freshly painted throughout and featuring brand-new flooring in 2026, this move-in-ready home offers a fresh, modern feel from the moment you walk in. The open-concept layout combines the living, dining, and kitchen areas, making the space comfortable for everyday living and great for entertaining. Floor-to-ceiling windows and approximately 9-ft ceilings create an airy and spacious atmosphere. | The modern kitchen features high-end integrated appliances, a center island, undermount sink, stylish backsplash, and plenty of built-in storage. The primary bedroom includes a closet, while the second bedroom is perfect for a home office, guest room, or additional personal space. | Enjoy the convenience of 1 parking space and 1 locker, along with excellent building amenities including 24-hour concierge, fully equipped fitness center, resident/social lounges, party room, games room, and an expansive outdoor terrace with BBQ areas. | Location is hard to beat! Just steps to Eglinton Subway Station and the Eglinton LRT, with TTC buses, restaurants, cafes, banks, grocery stores, LCBO, Rexall, movie theatres, shopping, parks, and everyday conveniences all nearby. Yonge-Eglinton Centre is just minutes away, offering even more dining, shopping, and entertainment options. | Now vacant and available for immediate occupancy. A fantastic opportunity for tenants looking for a bright, modern, comfortable home in one of Midtown Toronto's most convenient and desirable neighborhoods. Just move in and enjoy everything Yonge-Eglinton has to offer! Come and stay today! (id:39551)

Lot 15 Hardwick Avenue
Stratford, Ontario
Welcome to Lot 15 on Hardwick Avenue in Stratford! This soon-to-be-built 1,620 sq. ft. freehold townhome offers a thoughtfully designed layout featuring 3 bedrooms and 2.5 bathrooms. The open-concept main floor seamlessly connects the kitchen, living, and dining areas, creating a bright and inviting space perfect for everyday living and entertaining. The home also features a 1-car garage and a spacious primary bedroom complete with a large walk-in closet and private ensuite. Buyers also have the option to choose a different elevation that adds a 4th bedroom, offering additional flexibility to suit their lifestyle and needs. This is a fantastic opportunity to own a brand-new freehold townhome in Stratford with modern design, functional living space, and flexible options to make the home your own. (id:39551)
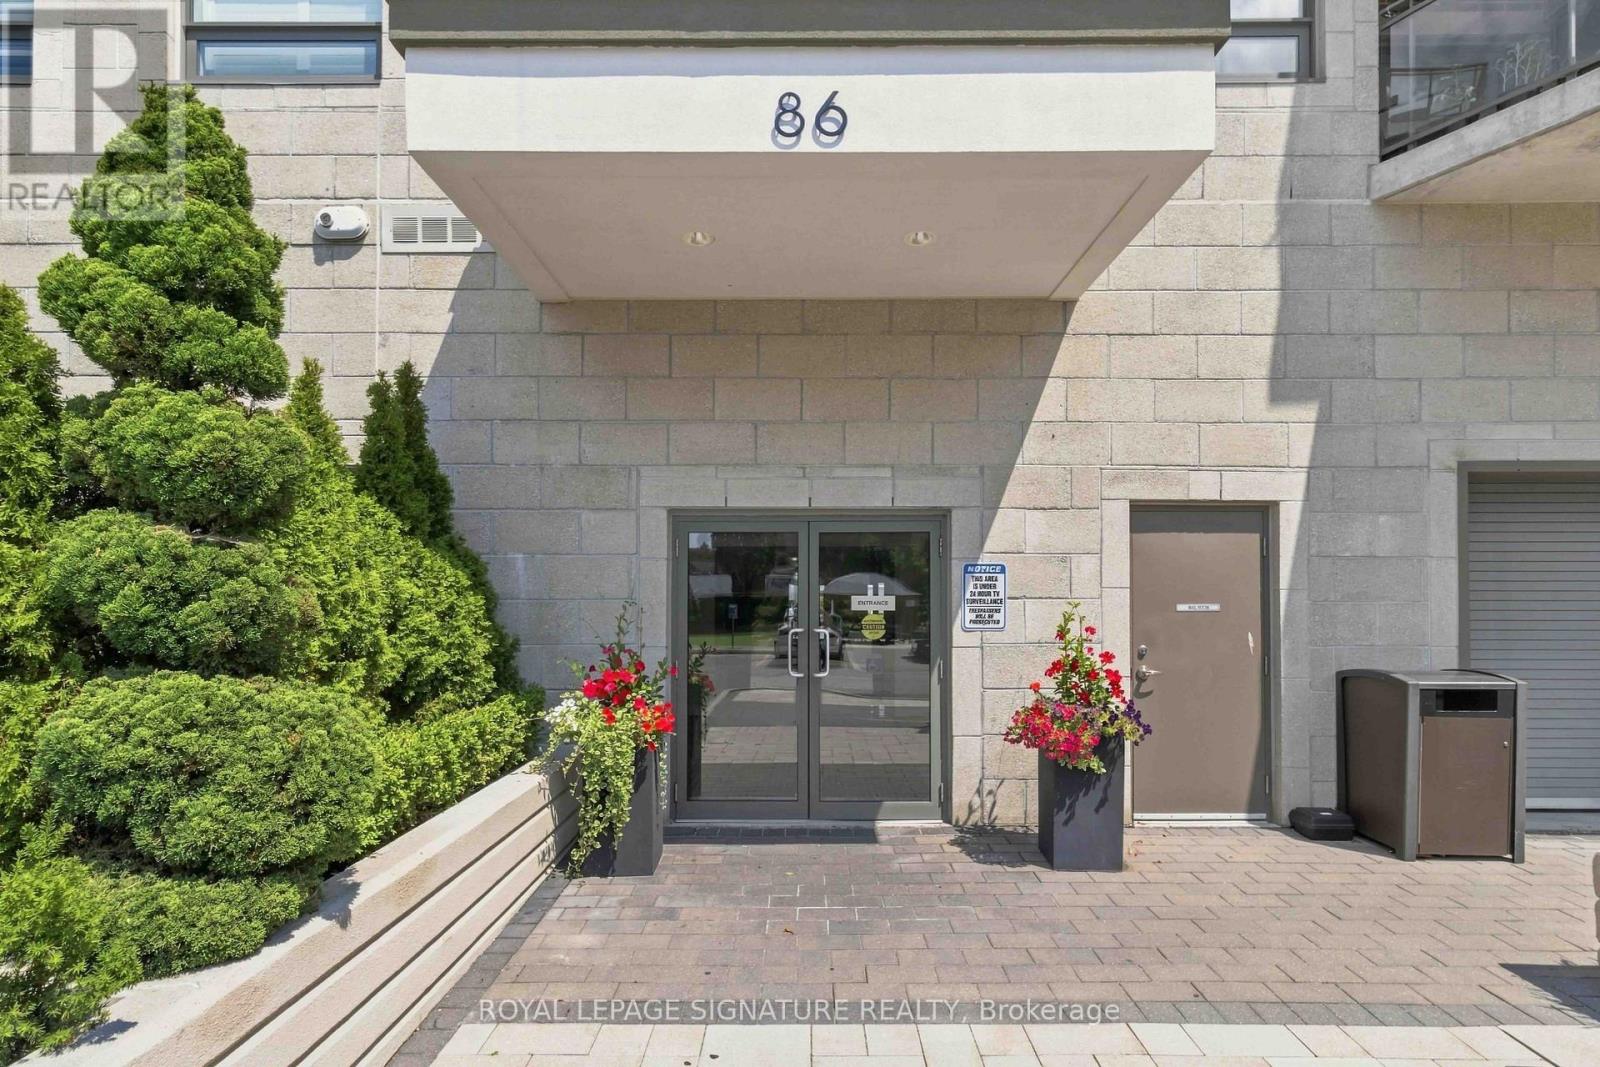
233 - 86 Woodbridge Avenue
Vaughan, Ontario
Welcome to The Clarence, an exceptional boutique condominium perfectly situated in the heart of Market Lane in Downtown Woodbridge. This freshly painted suite offers a bright and spacious open-concept layout, complemented by soaring 9-foot ceilings and a desirable west-facing exposure that fills the home with natural light. Step outside to an impressive oversized balcony, complete with a gas line, water and electrical outlets-an ideal setting for entertaining, dining or simply enjoying your own private outdoor retreat. The contemporary kitchen offers granite countertops, and a good functional workspace. Includes 1 parking space and 1 locker. Located just steps from an array of shops, grocery store, restaurants, library, cafés and transit, this is a rare opportunity to enjoy sophisticated, low-maintenance living in one of Woodbridge's most sought-after boutique condominium communities. Some photos are virtually staged (id:39551)
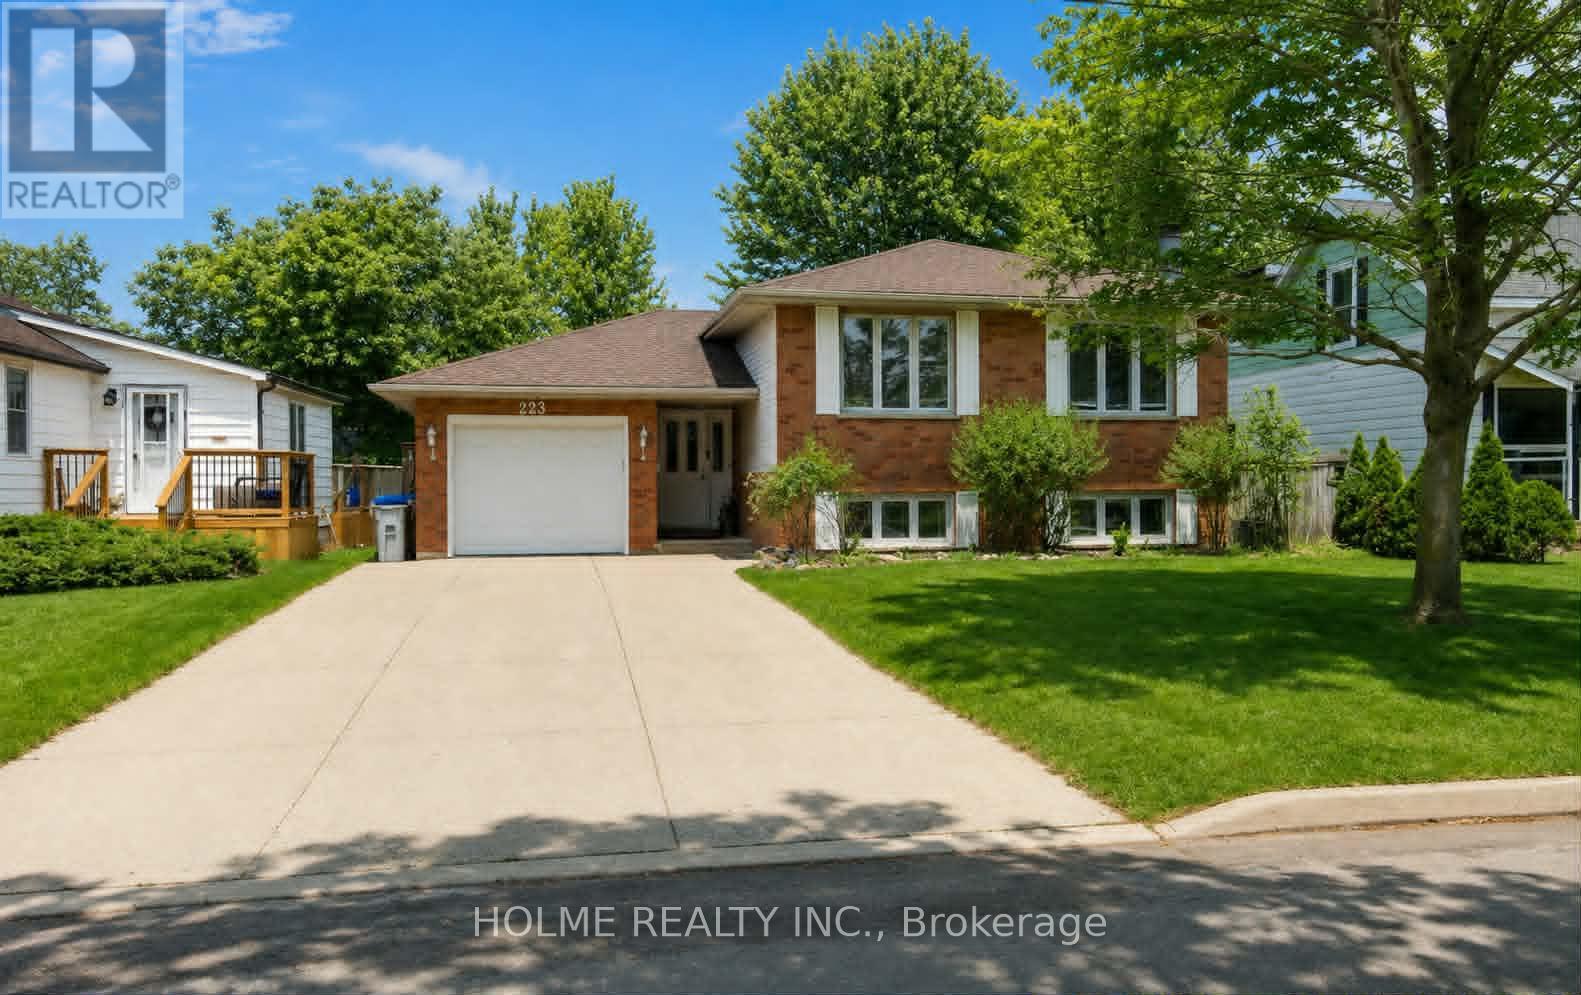
223 Ellor Street
Strathroy-Caradoc, Ontario
Welcome to 223 Ellor Street, a beautifully maintained 3+2 bedroom, 2-bathroom side-split home, ideally located in the heart of Strathroy - just 25 minutes from London. This property features a double-wide concrete driveway and newer shingles (2019) and reflecting true pride of ownership throughout.The main level offers a spacious, updated kitchen with refinished cherry wood cabinetry and granite countertops (2019). The adjoining living and dining areas are perfect for entertaining, showcasing rich hardwood flooring and large, updated windows that fill the space with natural light. Down the hall, you'll find the primary bedroom with ensuite privilege to a well-appointed 5-piece bathroom, also featuring granite countertops, along with two additional bedrooms-one ideal for a home office.The bright lower level is flooded with natural light and features newer laminate flooring (2020) in the inviting family room, complete with a cozy wood-burning fireplace. This level also includes a 4-piece bathroom and two generously sized bedrooms. A separate walk-up entrance provides excellent potential for an in-law suite or multi-generational living.Step outside to a fully fenced backyard with a spacious deck-perfect for summer BBQs or relaxing evenings by the fire under the stars. (id:39551)
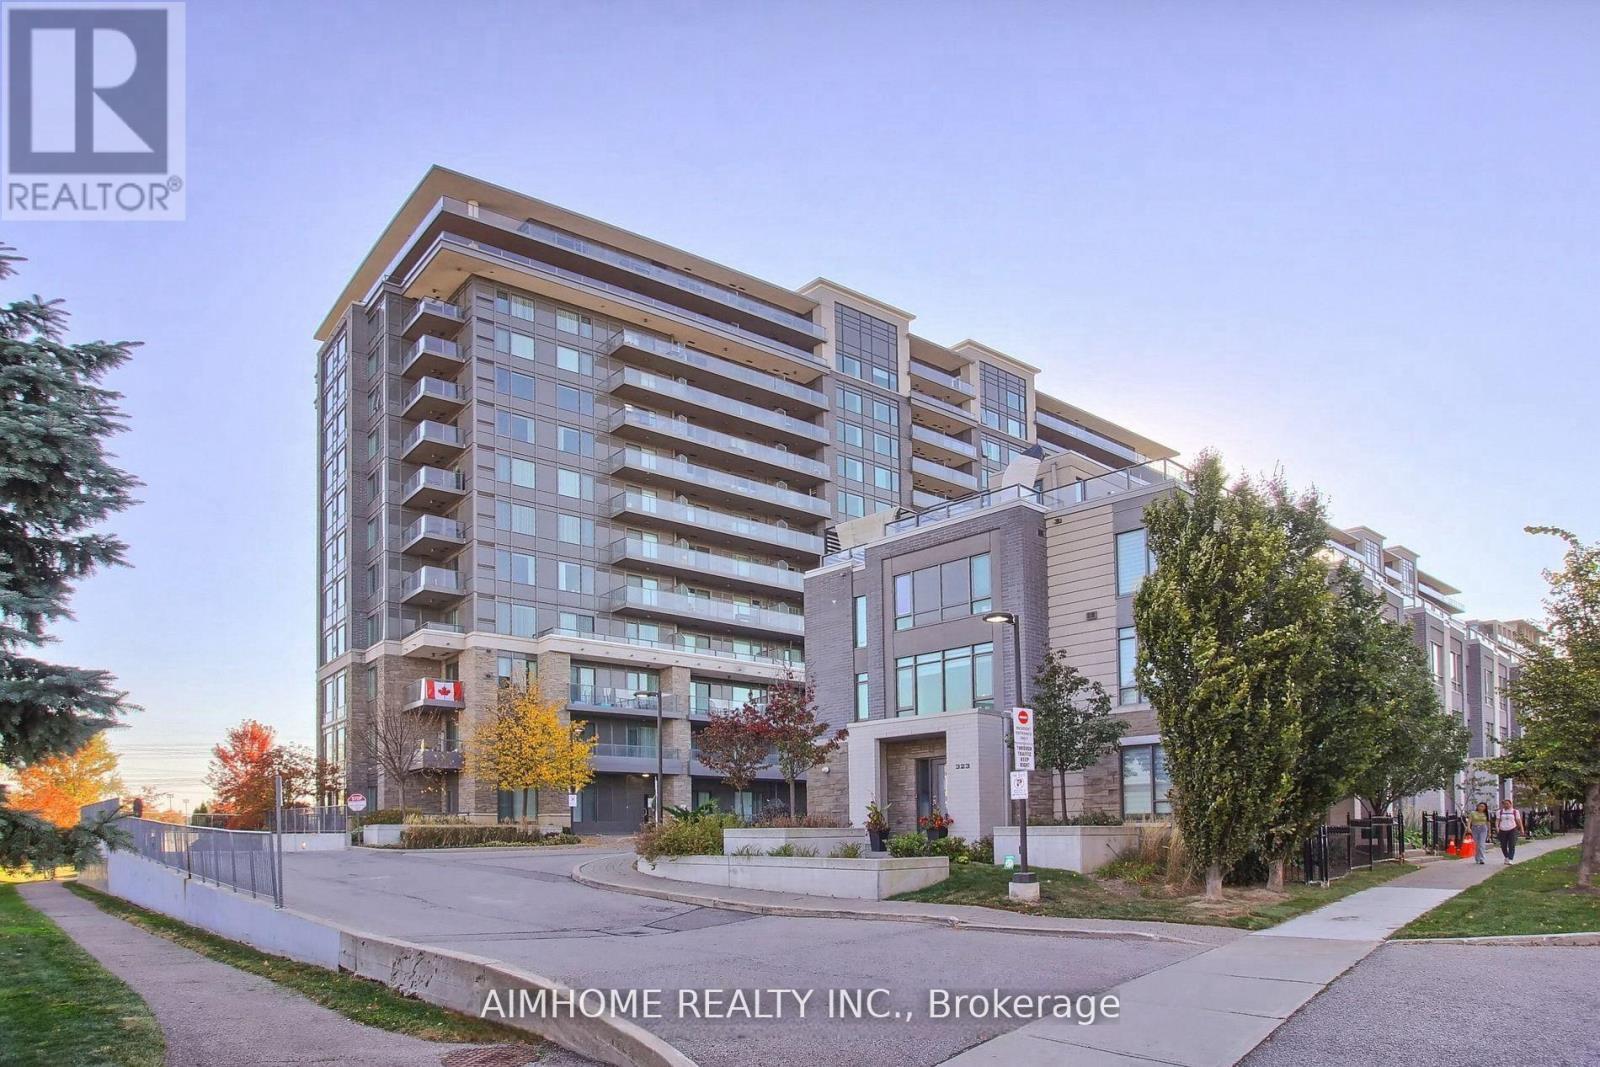
1008 - 325 South Park Road
Markham, Ontario
[MOTIVATED SELLER] Bright and spacious, high level 1+Den condo for sale at Luxurious Eden Park! This energy efficient building with excellent property management and friendly building staff makes this tight-knit community a great place to live. Pride of ownership, Seller kept this unit in perfect condition, move in ready, 9ft ceiling, open concept, South facing layout. Excellent Amenities: 24/7 Concierge, Indoor Pool, Large Gym, Theatre Room, Games Room, Library. Excellent location: Minutes Away From Yrt, Go Train, Hwy 404, 407, Restaurants, Supermarket, Banks and Top Ranked Schools. Family and leisure friendly community with Tennis Court, Basketball Court, Splash Pad. Move in and enjoy! (id:39551)
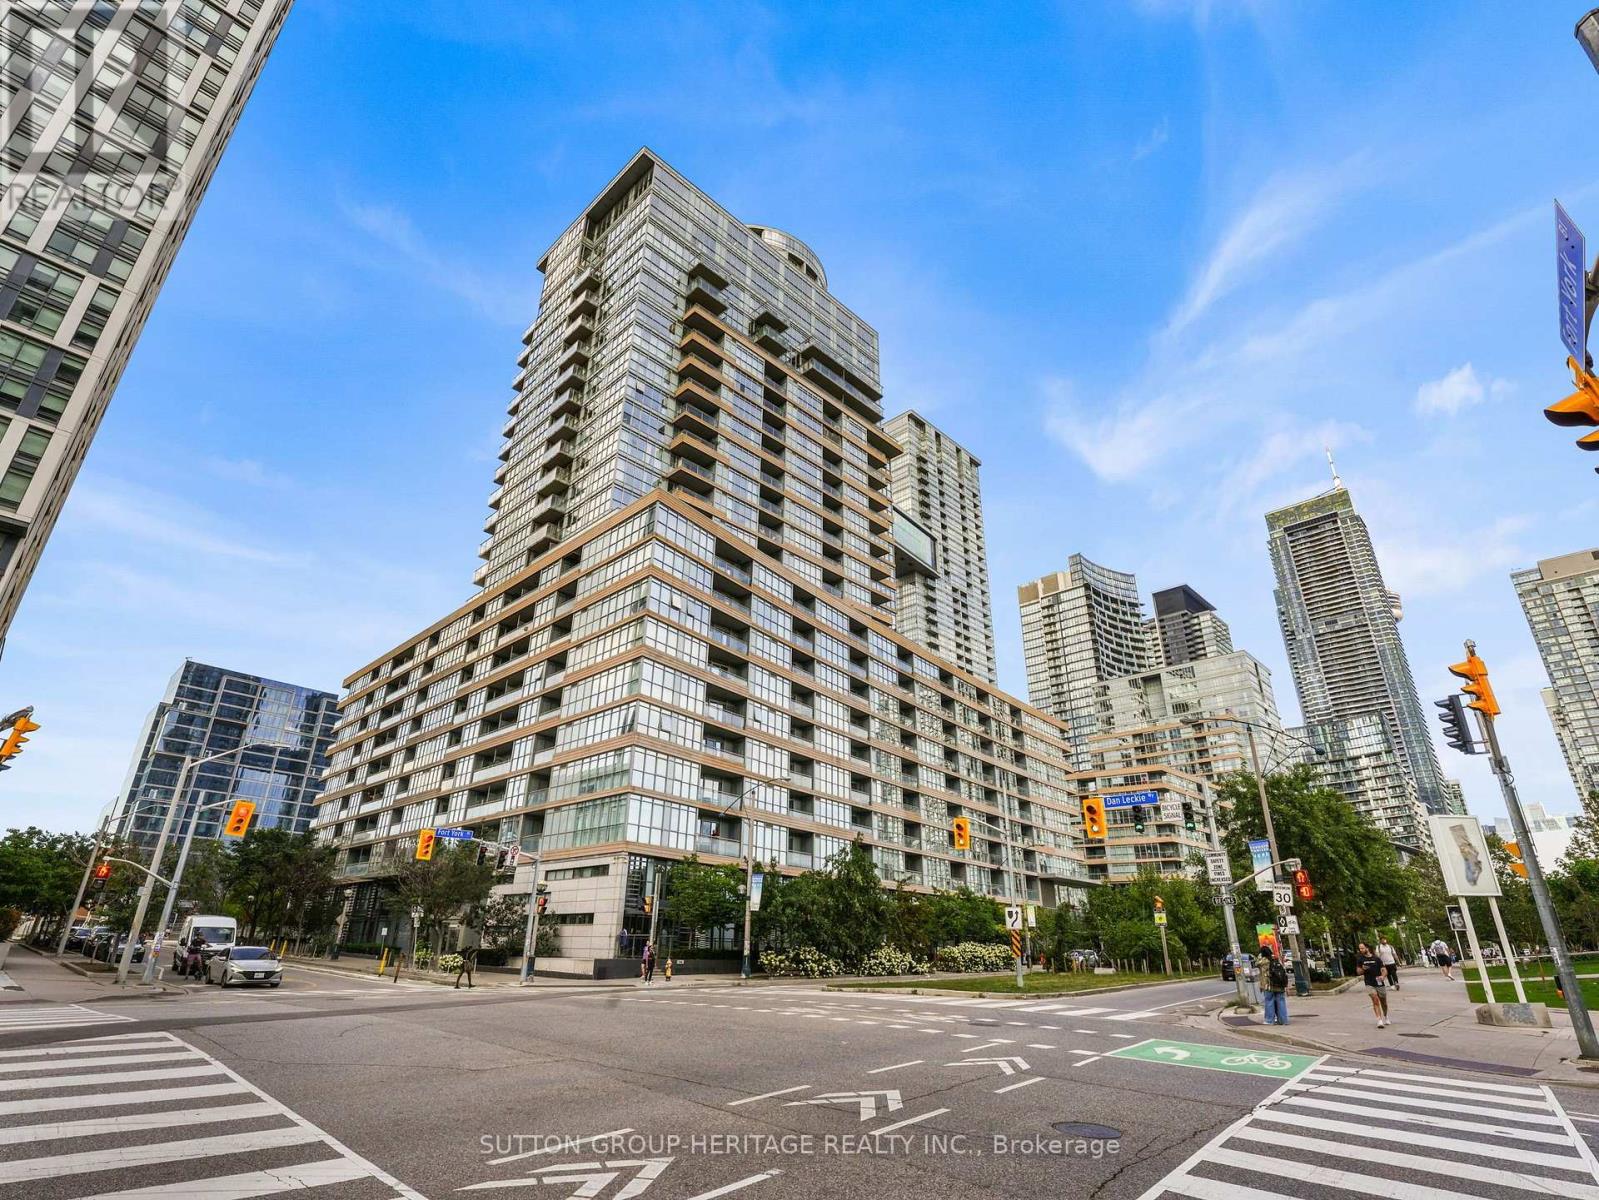
803 - 151 Dan Leckie Way
Toronto, Ontario
Welcome to sophisticated downtown living in the heart of CityPlace. This impressive 3-bedroom, 3-bathroom corner suite features two private balconies and desirable south-facing views overlooking Canoe Landing Park and Lake Ontario. Floor-to-ceiling wraparound windows fill the suite with natural light while showcasing beautiful park, lake and city views. The bright, modern interior features laminate flooring, upgraded bathrooms and stylish contemporary furnishings.Enjoy an exceptional collection of building amenities including 24-hour concierge, 25-metre indoor lap pool, whirlpool, steam room, squash court, outdoor BBQ area, daycare, dog spa and visitor parking.Ideally situated in one of downtown Toronto's most convenient communities, just steps to Canoe Landing Park, Rogers Centre, CN Tower, Queen's Quay, waterfront, shopping, dining, entertainment, schools and community centre, with convenient access to the Gardiner Expressway and DVP.EXTRAS: Built-in kitchen appliances including fridge, cooktop/stove, microwave, oven and dishwasher; stacked washer and dryer; window coverings; 2 underground parking spaces and 2 lockers (id:39551)
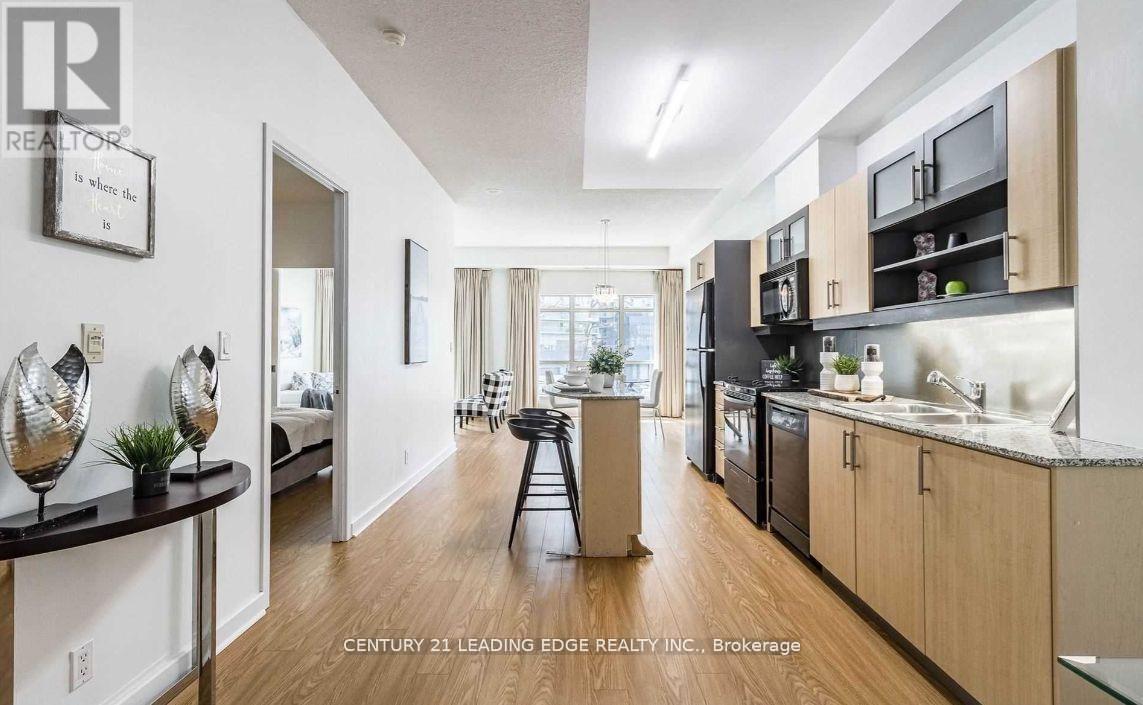
203 - 350 Wellington Street W
Toronto, Ontario
Welcome to Luxurious Living at Soho Metropolitan Discover Urban Elegance at Its Best! This spacious 1-bedroom plus den suite offers a rare opportunity to own a 750 sq ft luxury residence in the prestigious Soho Grand Condominium, ideally located in the heart of downtown. With soaring 9.5-foot ceilings and brand-new laminate flooring, this unit provides both comfort and style. Enjoy exclusive access to the Soho Hotels fitness center, Jacuzzi, and pool. Dog-friendly, and surrounded by upscale amenities, including the renowned Senses Restaurant Lounge, frequently visited by celebrities. Across the street, you'll find a 2.5-acre park, and you're just a short walk from the waterfront, CN Tower, Rogers Centre, and a convenience center. Enjoy dining at on-site restaurants like Moretti and Wahl burgers. This is an opportunity you wont want to miss! (id:39551)
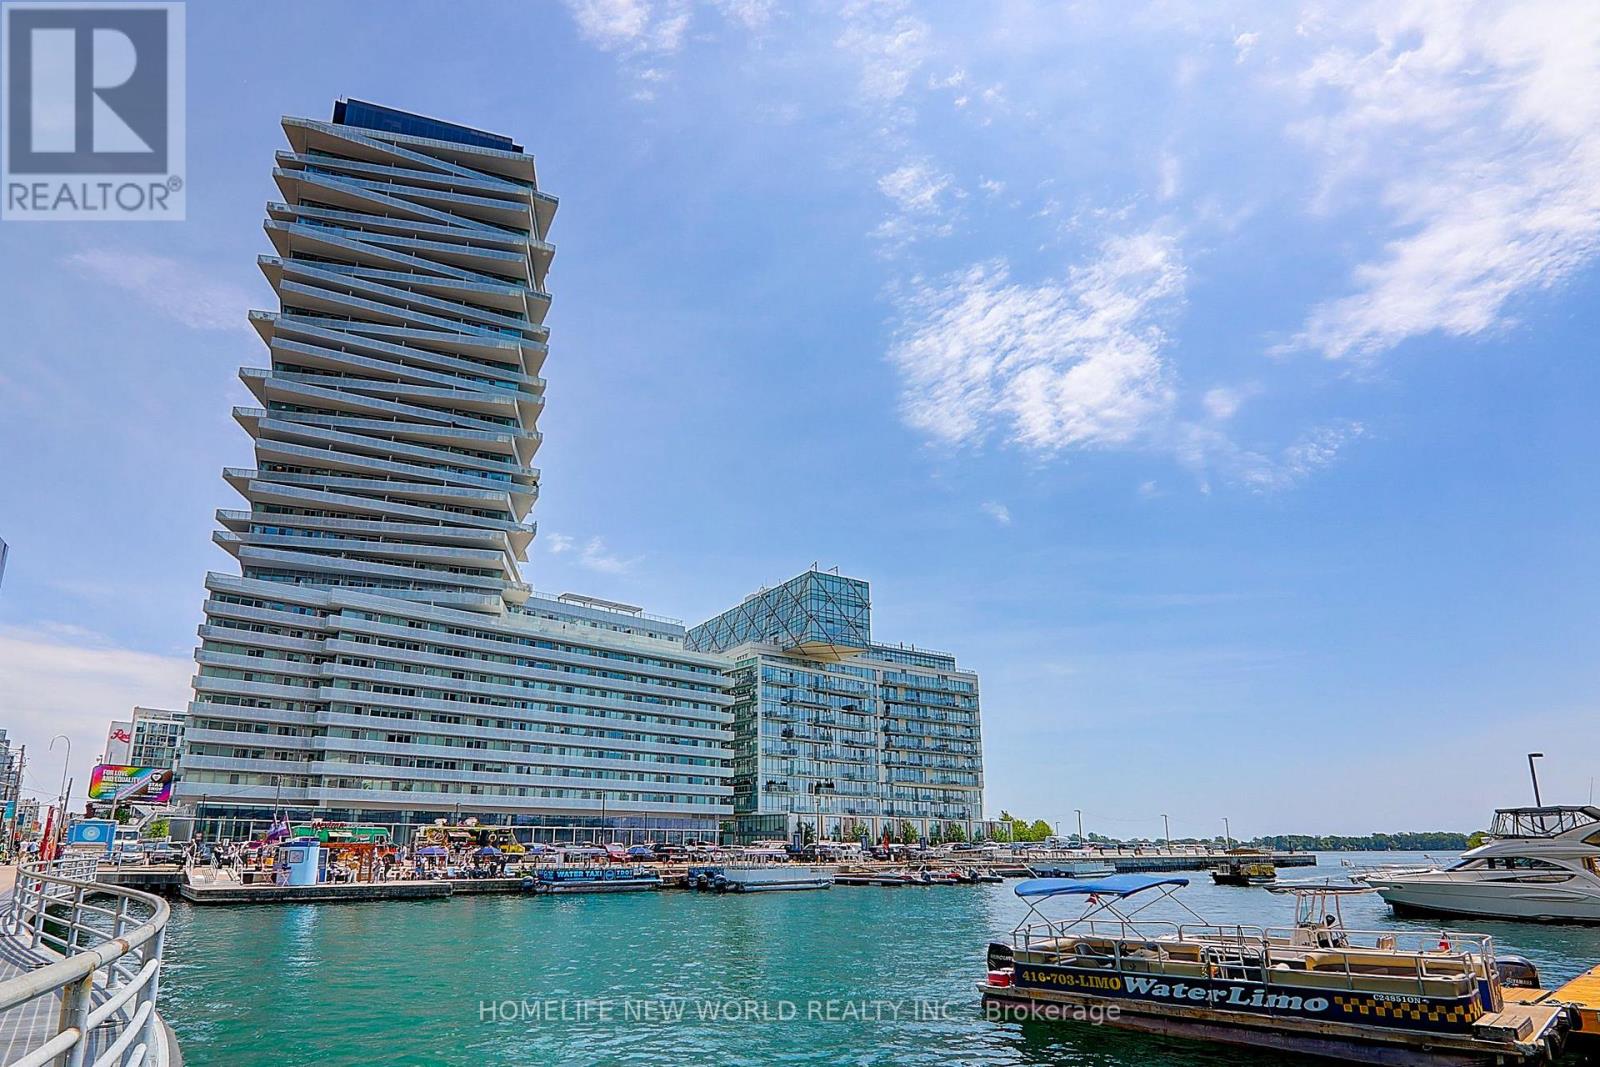
1906 - 15 Queens Quay E
Toronto, Ontario
Stunning Luxury Condo At The Prestigious Lake Front Tower Pier 27; Spacious 1 Bedroom 585 Sqf+ 110 Sqf Balcony, This Suite Features Unobstructed Lake Views and City View from Balcony; Designer Kitchen Cabinetry With Stainless Appliances & Granite Counter Tops. Bright 9' Floor-To-Ceiling Windows With Brand-new Laminate Flooring Throughout & New Paint; Stunning lobby and state of the art building amenities including 24 hr concierge, outdoor pool, gym, party room, media room and library. Bike lanes right at your door; Steps To Financial District, Union Station, The Harbor front, Ferry To Central Island, Sugar Beach, Rogers Centre, Scotiabank arena, St. Lawrence Market and Financial District. (id:39551)
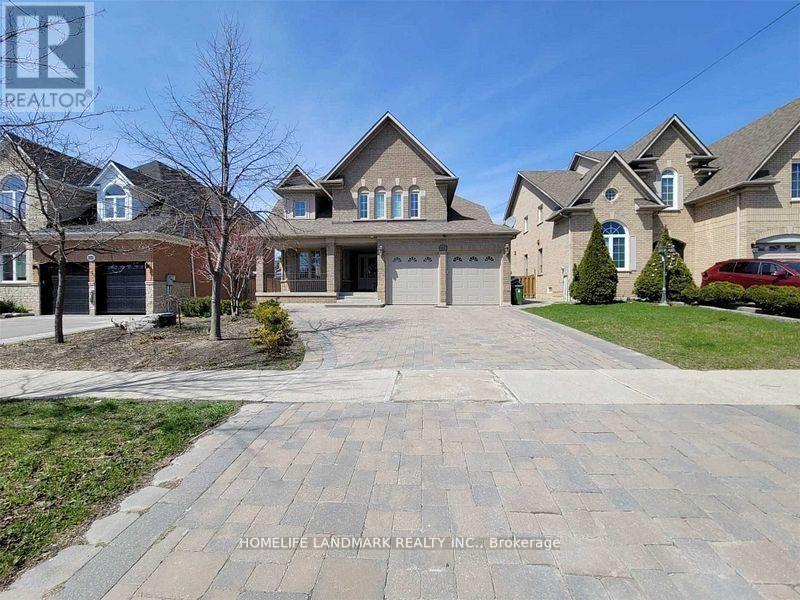
274 Falstaff Avenue
Toronto, Ontario
Welcome to the Jewel of Maple Leaf! This stunning 4-bedroom home offers an impressive blend of space, comfort, and elegance. Featuring a gourmet kitchen with granite flooring and countertops, a grand foyer with an elegant oak spiral staircase, and a sun-filled family room with soaring 18-ft ceilings.The finished basement provides additional living and entertaining space, complete with an entertainment area and media room. Step outside to enjoy the beautifully interlocked front and backyard and a heated saltwater inground pool with a robotic cleaner-perfect for summer entertaining and relaxation.Conveniently located with quick access to Hwy 401 and close to schools, shopping, supermarkets, and everyday amenities.Look no further-your dream home is here (id:39551)
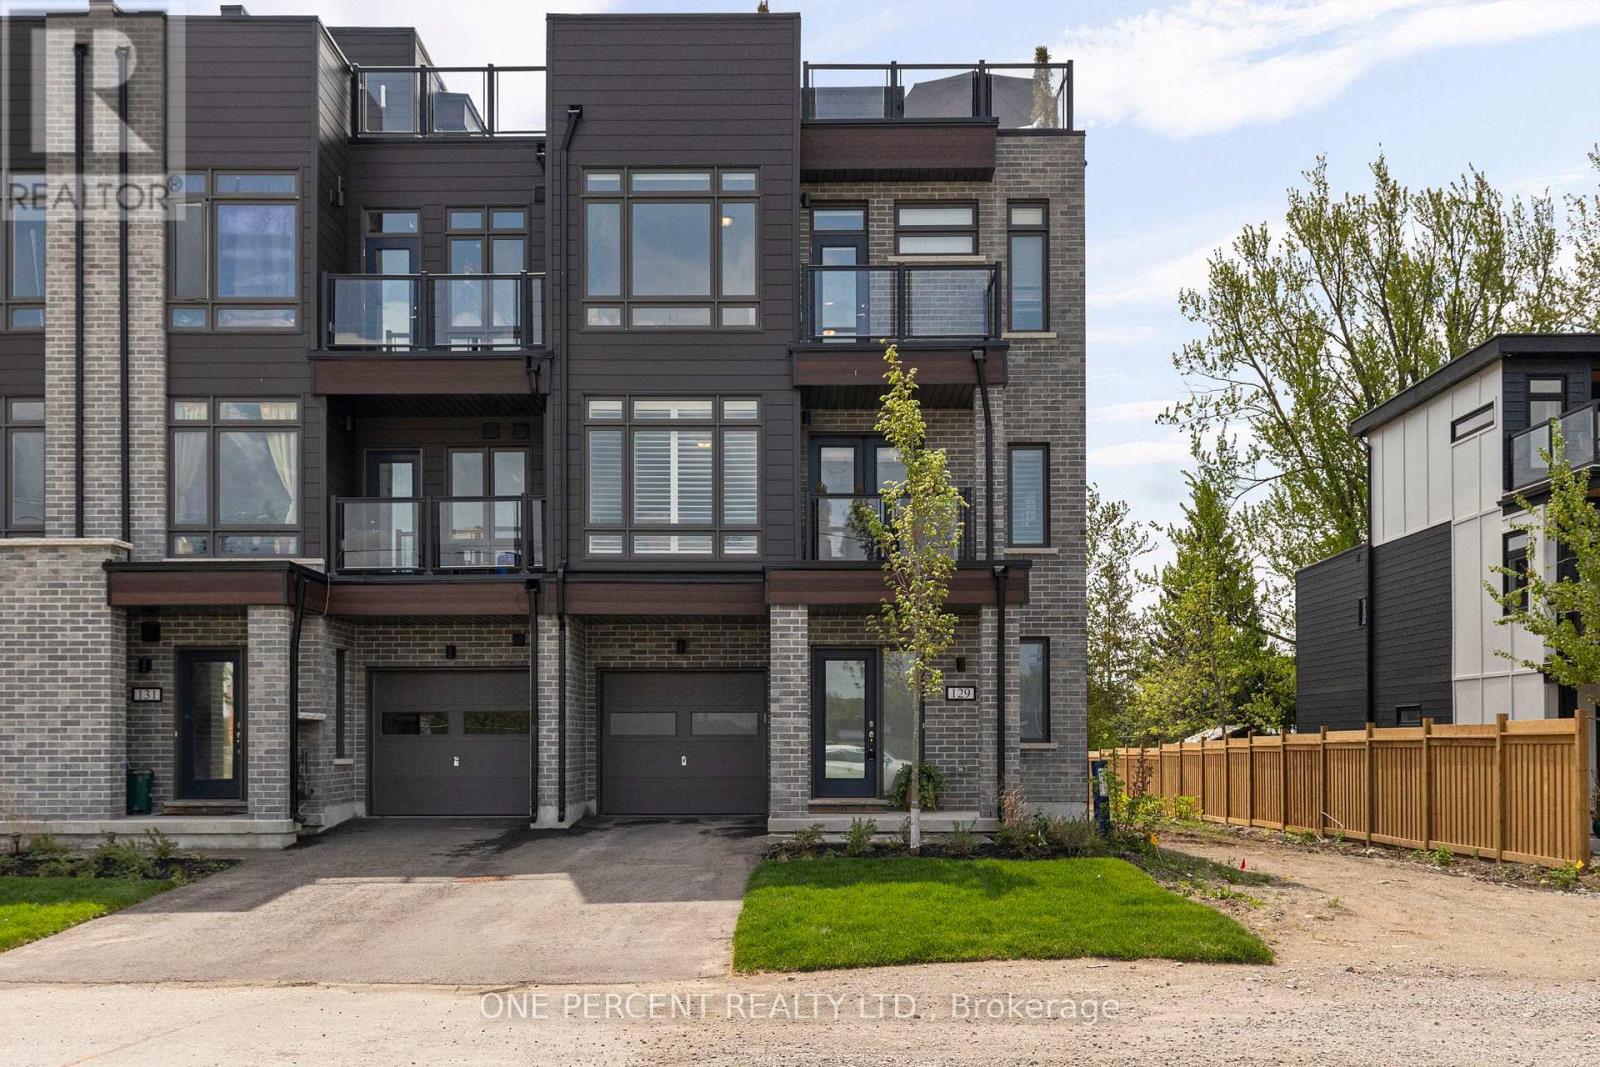
129 Colborne Street E
Orillia, Ontario
Welcome to waterfront living at Orillia Fresh! This rare north/east-facing END UNIT combines Lake Couchiching views from both the front & side with something almost unheard of in today's townhome communities - PARKING FOR 3! Enjoy an oversized 1.5-car garage plus private double driveway with room for 2 additional vehicles. Offering just over 2,000 sq ft, this impressive 3-storey home is one of the development's largest models, with 3 bedrooms, 3 bathrooms, soaring ceilings, oversized windows & $25,000+ in upgrades. The bright open-concept main level features floor-to-ceiling windows, spacious living/dining areas & chef-inspired kitchen with quartz counters, stainless appliances, massive eat-at island & walk-out balcony overlooking the water, marina & downtown. Upstairs, the primary retreat offers an upgraded ensuite, walk-in closet & private balcony, plus 2 additional generous bedrooms. And then there's the showstopper - a spectacular 700 sq ft ROOFTOP TERRACE with BBQ gas line & custom-built CANADIAN WHITE CEDAR SAUNA with electric stone heater for dry or wet steam. Lake views, gorgeous sunsets & front-row seats for Canada Day fireworks - no searching for parking required! Ground-floor family room provides flexible space for an office, gym or guests. Additional features include luxury vinyl plank flooring, dedicated laundry, energy-efficient HVAC & electrical being upgraded to accommodate EV plug-ins. Enjoy maintenance-free living with snow removal, lawn care & guest parking, plus a residents-only clubhouse coming soon. Steps to waterfront trails, marina/boat launch, downtown shops & restaurants and minutes to Costco, hospital & highways. The owners have recently expanded their family & are relocating to be closer to loved ones out of town, creating a wonderful opportunity for someone new to call this waterfront community home. Spec sheet available upon request. Watch the video, book your showing & come experience life at the Port of Orillia! (id:39551)
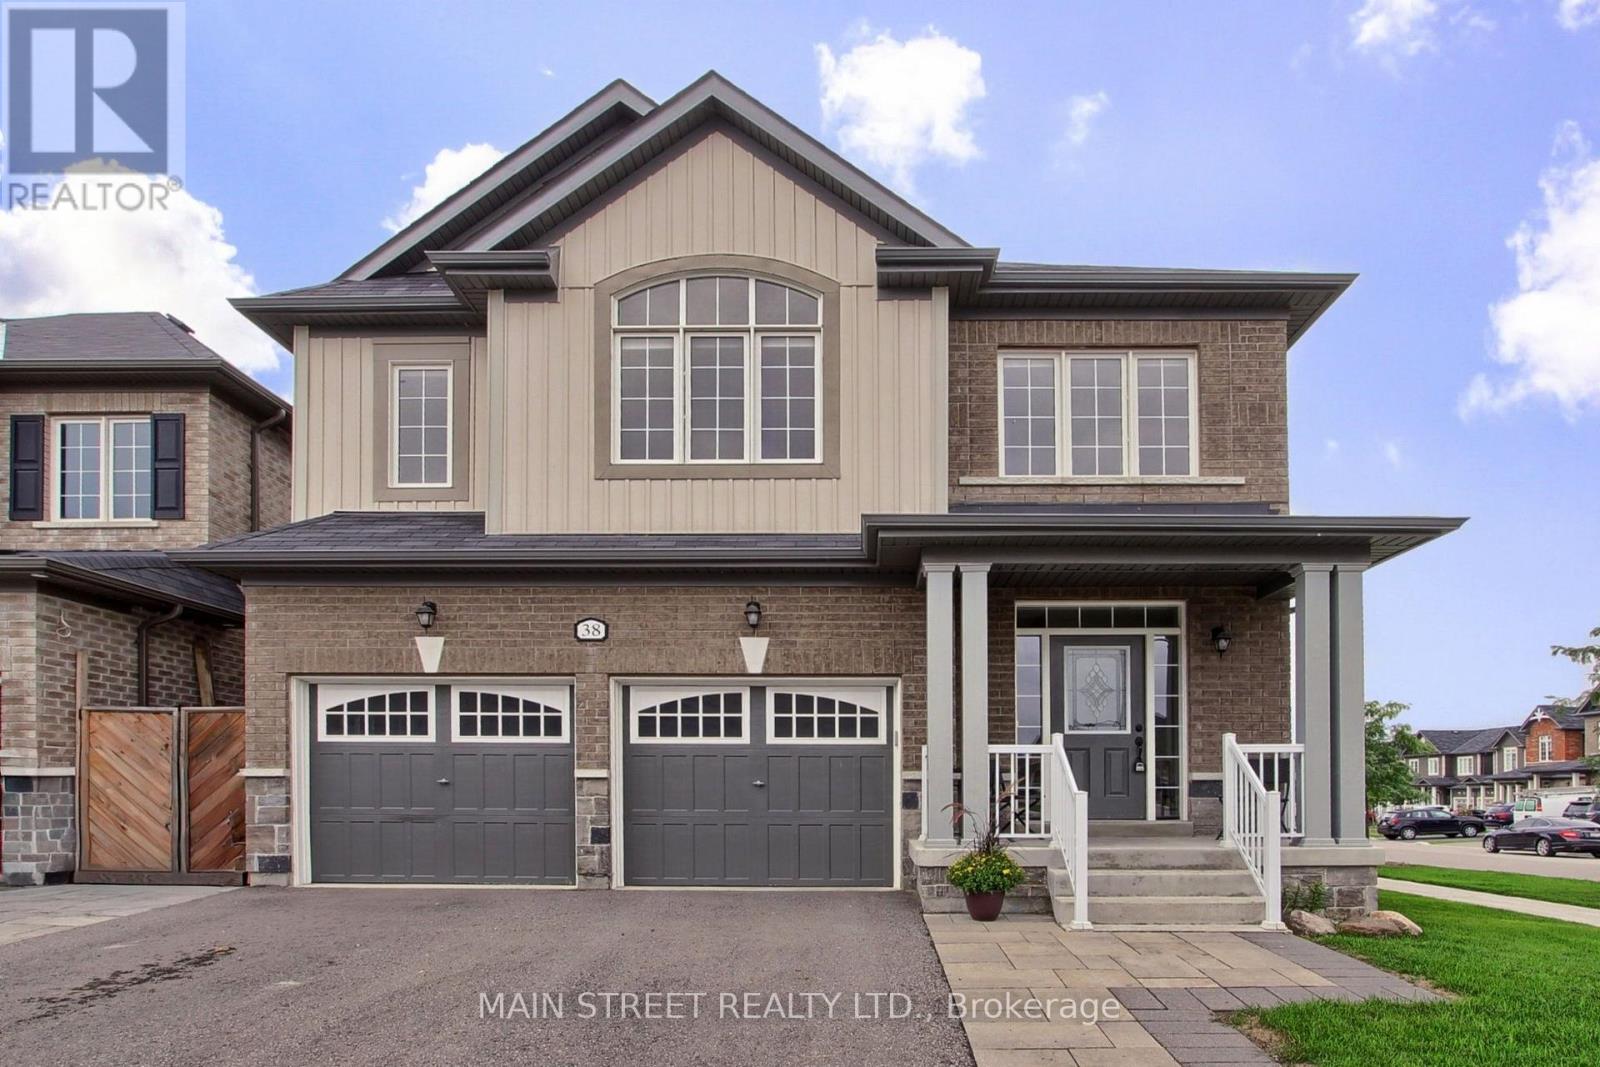
38 Clear Spring Avenue
Georgina, Ontario
STUNNING 5-YEAR-NEW HOME ON A SUN-FILLED CORNER LOT! Offering over 2,500 sq. ft. of finished living space, this beautifully maintained 4-bedroom, 5-bathroom home combines a spacious family-friendly layout with loads of natural light throughout. The heart of the home is the large eat-in kitchen, featuring plenty of room to gather and an impressive wall-to-wall walkout overlooking the backyard. The kitchen opens seamlessly into the family room, complete with a centred gas fireplace, creating the perfect everyday living and entertaining space. Upstairs, you'll find four generously sized bedrooms and the convenience of a 2nd-floor laundry room. The oversized primary retreat features his & hers closets, including a walk-in, and a spacious 5-pc ensuite, while the 4th bedroom offers its own walk-in closet & private 3-pc ensuite-ideal for guests or older children. Thoughtful upgrades include wider doorway entries, large basement windows and a 3-pc basement bathroom, offering great potential for additional finished living space. Set on a professionally landscaped corner lot and ideally located minutes to schools, parks, walking trails, transit, Hwy access, shopping, restaurants & more! Bright, spacious & beautifully designed - this is a home made for growing families! (id:39551)

Og Third Street
Brock, Ontario
Exceptional opportunity for builders, investors, or developers to acquire four premium and serviced building lots offered together as a package. This rare offering presents the chance to secure multiple parcels in one transaction, ideal for those looking to streamline development and maximize potential. Fantastic opportunity to build your dream home just a short walk from Lake Simcoe and the vibrant amenities of Beaverton, Brock Township's largest and most established community. Enjoy easy access to shops, restaurants, and local services, all just minutes from your doorstep.Less than five minutes to the Beaverton Yacht Club, Harbour Park, and marina, this location is perfect for those who love life on the water. With year-round fishing tournaments and summer regattas, Lake Simcoe offers a lifestyle that's second to none. Each lot offers flexibility for residential development options, whether building multiple homes or securing land for future investment. The lots are available as a package but can also be sold separately to suit the buyer's needs. A rare chance to create in a sought-after lakeside setting-full of potential, lifestyle, and long-term value. (id:39551)

0d Third Street
Brock, Ontario
Incredible opportunity to build your dream home just a short walk to Lake Simcoe and all the amenities of vibrant Beaverton the largest community in Brock Township. Enjoy easy access to shops, restaurants, and local services, plus you're less than a five-minute drive to the Beaverton Yacht Club, Harbour Park, and marina. With year-round fishing tournaments and summer regattas, Lake Simcoe offers an unbeatable lifestyle for outdoor and boating enthusiasts alike. A prime location to create the home you've always envisioned! (id:39551)