
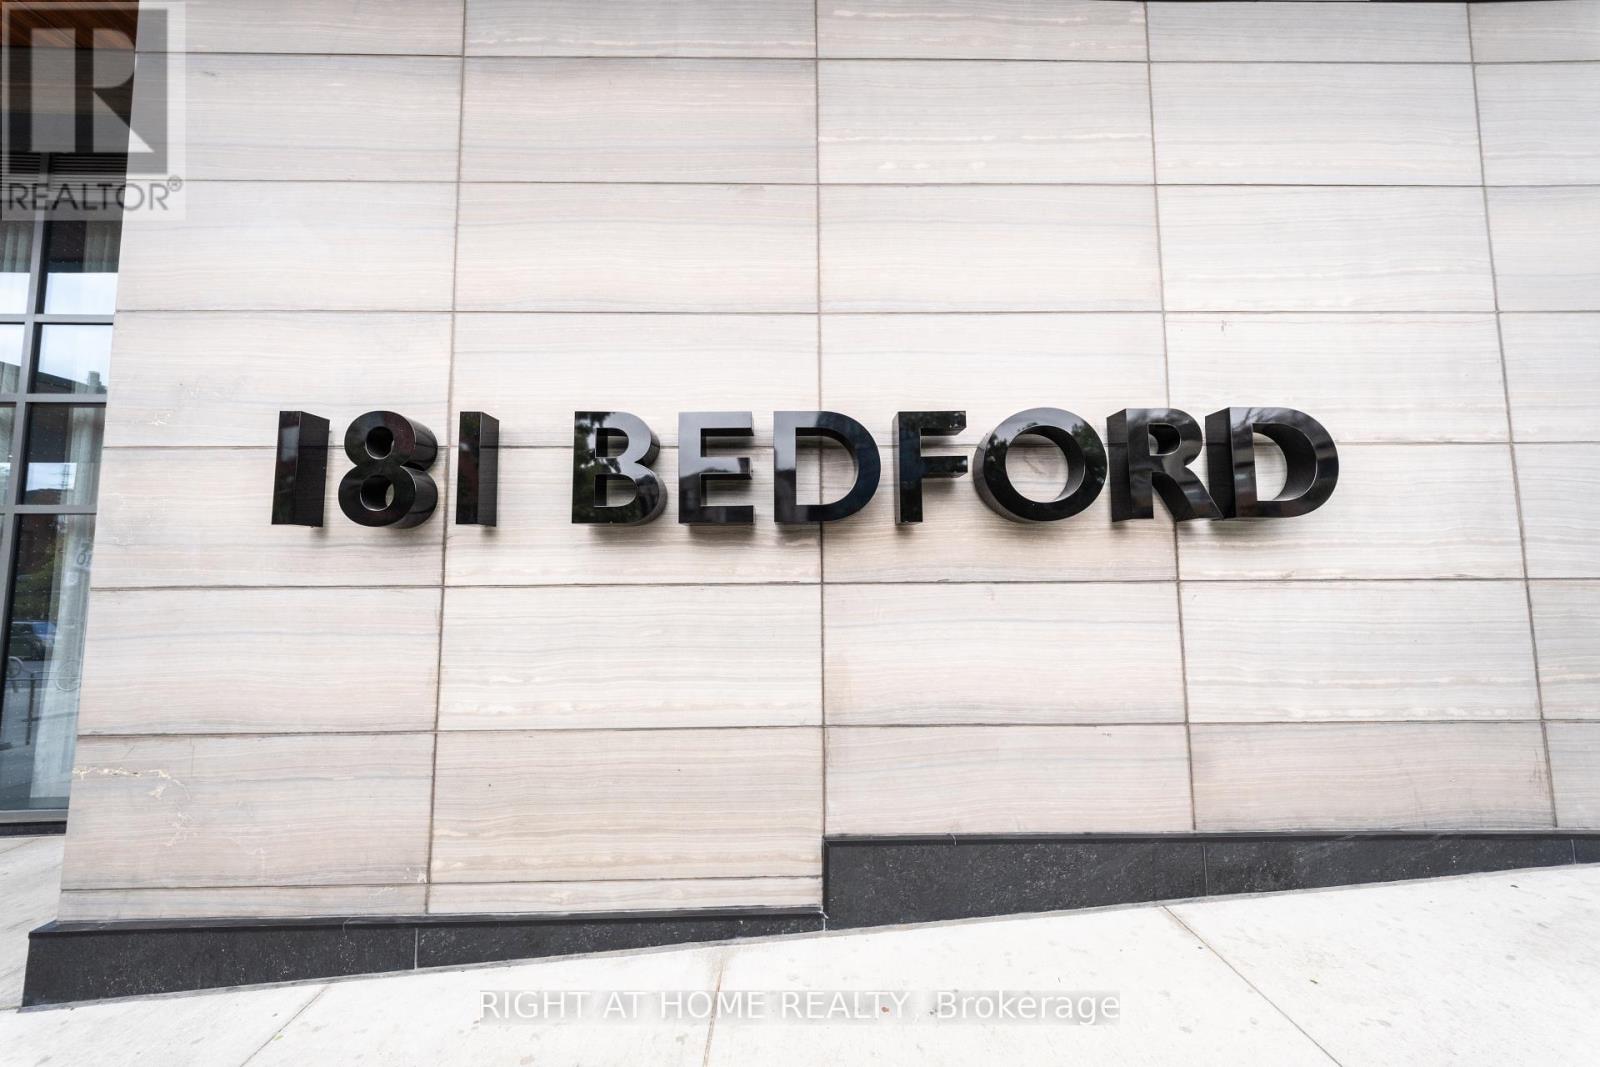
1307 - 181 Bedford Road
Toronto, Ontario
Sophisticated urban living awaits at 181 Bedford Avenue, Suite 1307. This bright and spacious two-bedroom corner residence showcases sweeping southeast views of the Toronto skyline and an enviable location in the heart of the Annex.Designed for refined city living, the suite features 9-foot ceilings, elegant flooring throughout, two private balconies, built-in appliances, a stylish three-piece ensuite bathroom, and an abundance of closet space. Expansive windows fill the home with natural light while offering captivating views and a sense of openness rarely found in the city.Residents enjoy an exceptional collection of amenities, including 24-hour concierge service, business centre, billiards room, party room, and a beautifully appointed terrace with sundeck-providing everything needed for both relaxation and entertaining.Perfectly positioned just minutes from Yorkville, Casa Loma, upscale boutiques, renowned cafes, restaurants, and Toronto's finest cultural and lifestyle destinations. A distinguished address offering the perfect balance of luxury, convenience, and vibrant city living. (id:39551)
4009 - 1 Bloor Street E
Toronto, Ontario
2 Ensuite Bedrooms With Lots Of Upgrades, 9F Ceiling, Floor To Ceiling Windows, Granite Kitchen Counter Tops With Center Island Over 700Sf At The Heart Of The City. Direct Access To 2 Subway Lines, Close To Shops And Restaurants, Minutes Walk To Yorkville,5 Star Building 27,000 Sq. Ft. Amenities W/ In + Outdoor Pool. Direct Access To Yonge & Bloor Station. Minutes To Yorkville, Mink Mile U of T & More. (id:39551)
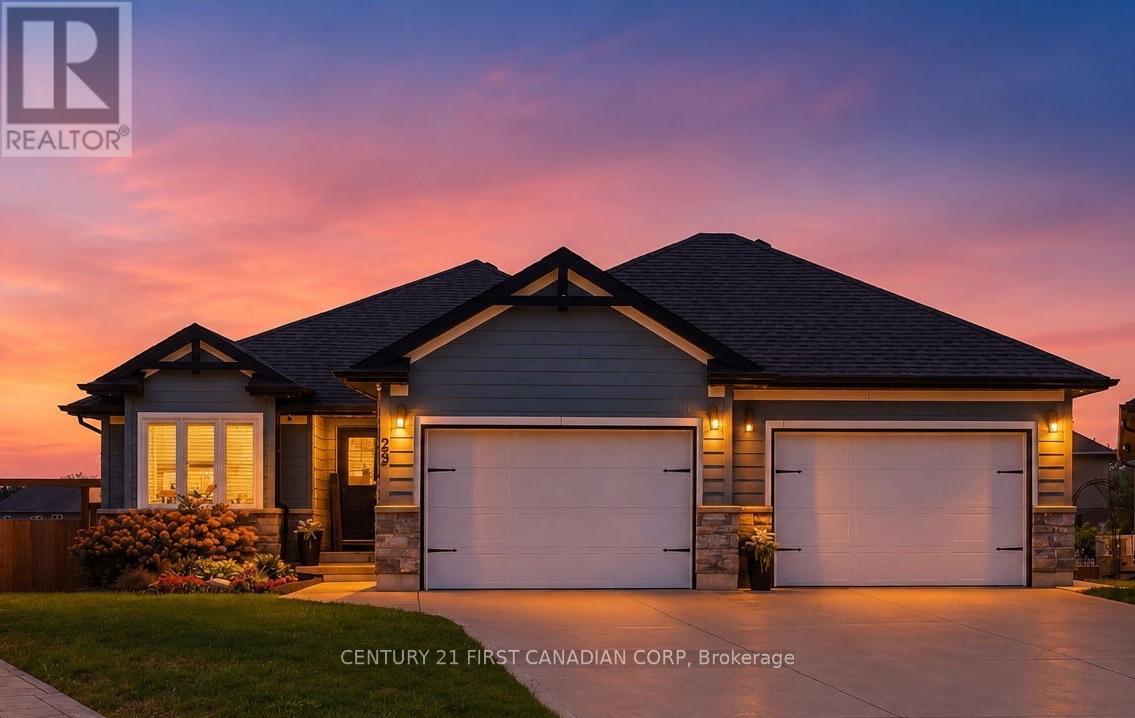
29 Nicoles Trail
Thames Centre, Ontario
ROOM TO GROW, SPACE TO PLAY & MEMORIES TO MAKE!Welcome to 29 Nicoles Trail, Thorndale - a beautifully maintained 2017 bungalow where family living comes naturally! With 4 bedrooms, 3 bathrooms and 2,809 sq. ft. of finished living space, there's room for everyone to spread out, come together and make lasting memories. Plus, with a school within walking distance, everyday family life just got that much easier!The bright, functional main level offers comfortable living, while the fully finished walk-out basement, completed in 2026, provides even more space for family movie nights, a playroom, a home gym or a teen retreat.When summer arrives, the fully fenced backyard becomes your family's own private paradise! Splash in the heated inground salt-water pool, relax on the concrete patio or gather with friends and family for BBQs and unforgettable summer evenings. The 889 sq. ft. oversized double garage is another standout, featuring split-unit heating and cooling with plenty of room for vehicles, hobbies and all the extras that come with family life. Notable features & updates include:* Hardie Board exterior* Heated inground salt-water pool and patio (2021)* Landscaping and exterior improvements (2022)* Kitchen backsplash (2025)* Fully finished walk-out basement and owned water heater (2026)* Irrigation system, enhanced drainage and permanent outdoor holiday lightingMore than just a house, this is where childhood memories are made, family traditions begin and summer days are best spent at home. With space to grow, room to play and a school within walking distance, 29 Nicoles Trail is ready to welcome your family home. (id:39551)
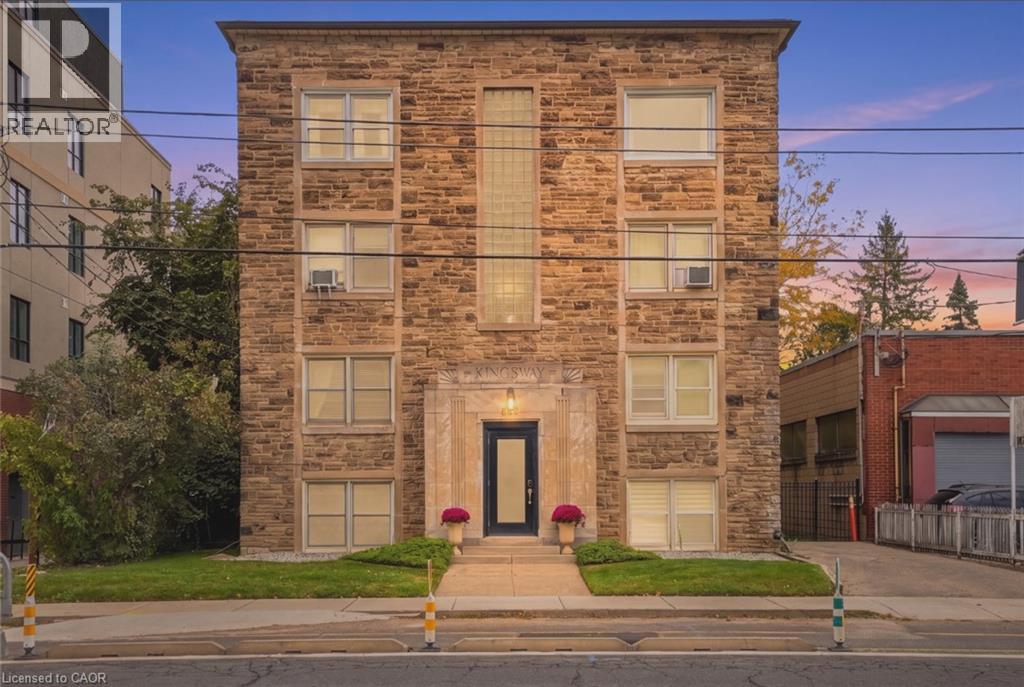
802 King Street W Unit# 2
Hamilton, Ontario
Enjoy comfortable, low-maintenance living in the heart of prime Westdale! This well-located 1-bedroom, 1-bathroom co-operative features an open-concept living space with a practical, well-designed layout that makes the most of every square foot. Shops, restaurants, grocery stores, public transit, and schools are all just steps away. Minutes to McMaster University and McMaster University Medical Centre, and within walking distance of McMaster Innovation Park, this location is ideal for those seeking everyday convenience. Enjoy direct access to Highway 403 for easy commuting, along with the scenic trails and natural beauty of Cootes Paradise and Princess Point. Situated in a well-maintained building with low monthly maintenance fees, this is an excellent opportunity to enjoy affordable living in one of Hamilton's most sought-after locations! (id:39551)
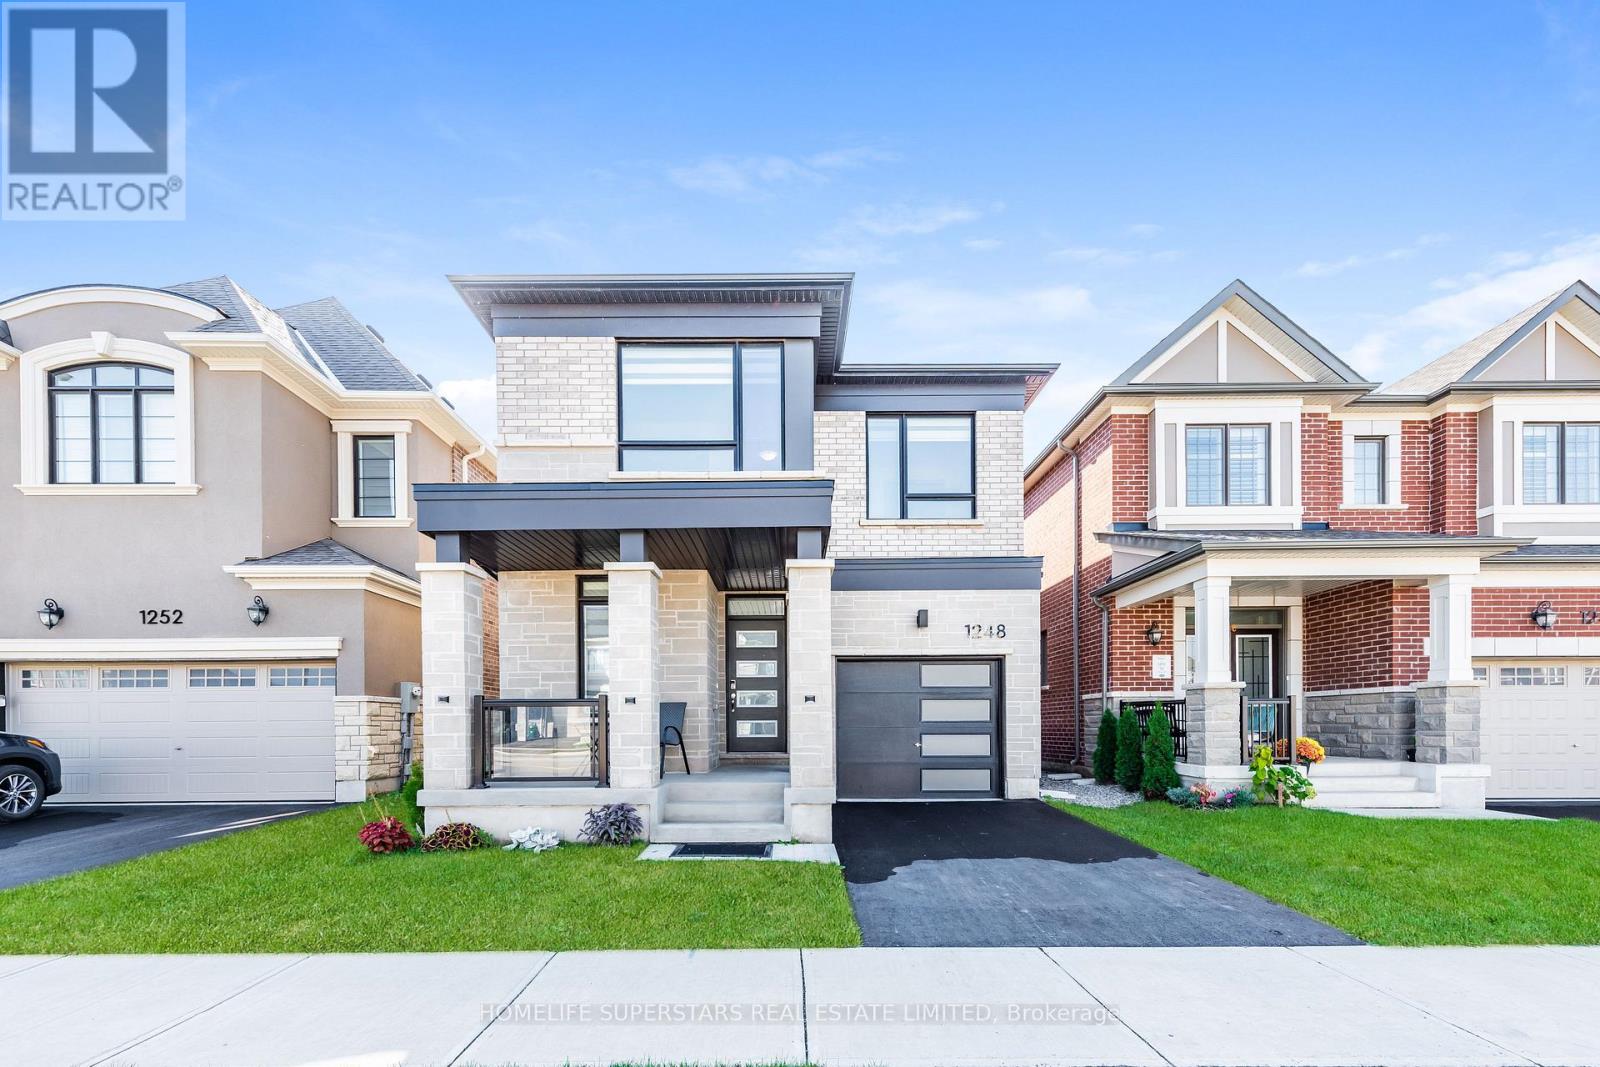
1248 Ferguson Drive
Milton, Ontario
Welcome to your dream 4 bedrooms and 3 bath rooms home! one year old home in a family friendly neighborhood.This Original Owner Home has been several high end up grades from builder to keep up with modern designs. this home Features a Full Custom Kitchen with upgraded appliances and a Huge Island. A Bright And Spacious Dining/living Room with 9' ceilings allows in tons of natural light into the home. Upstairs Features 4 Spacious Bedrooms with hardwood floors and carpet. Don't miss this one, book your showing today! (id:39551)
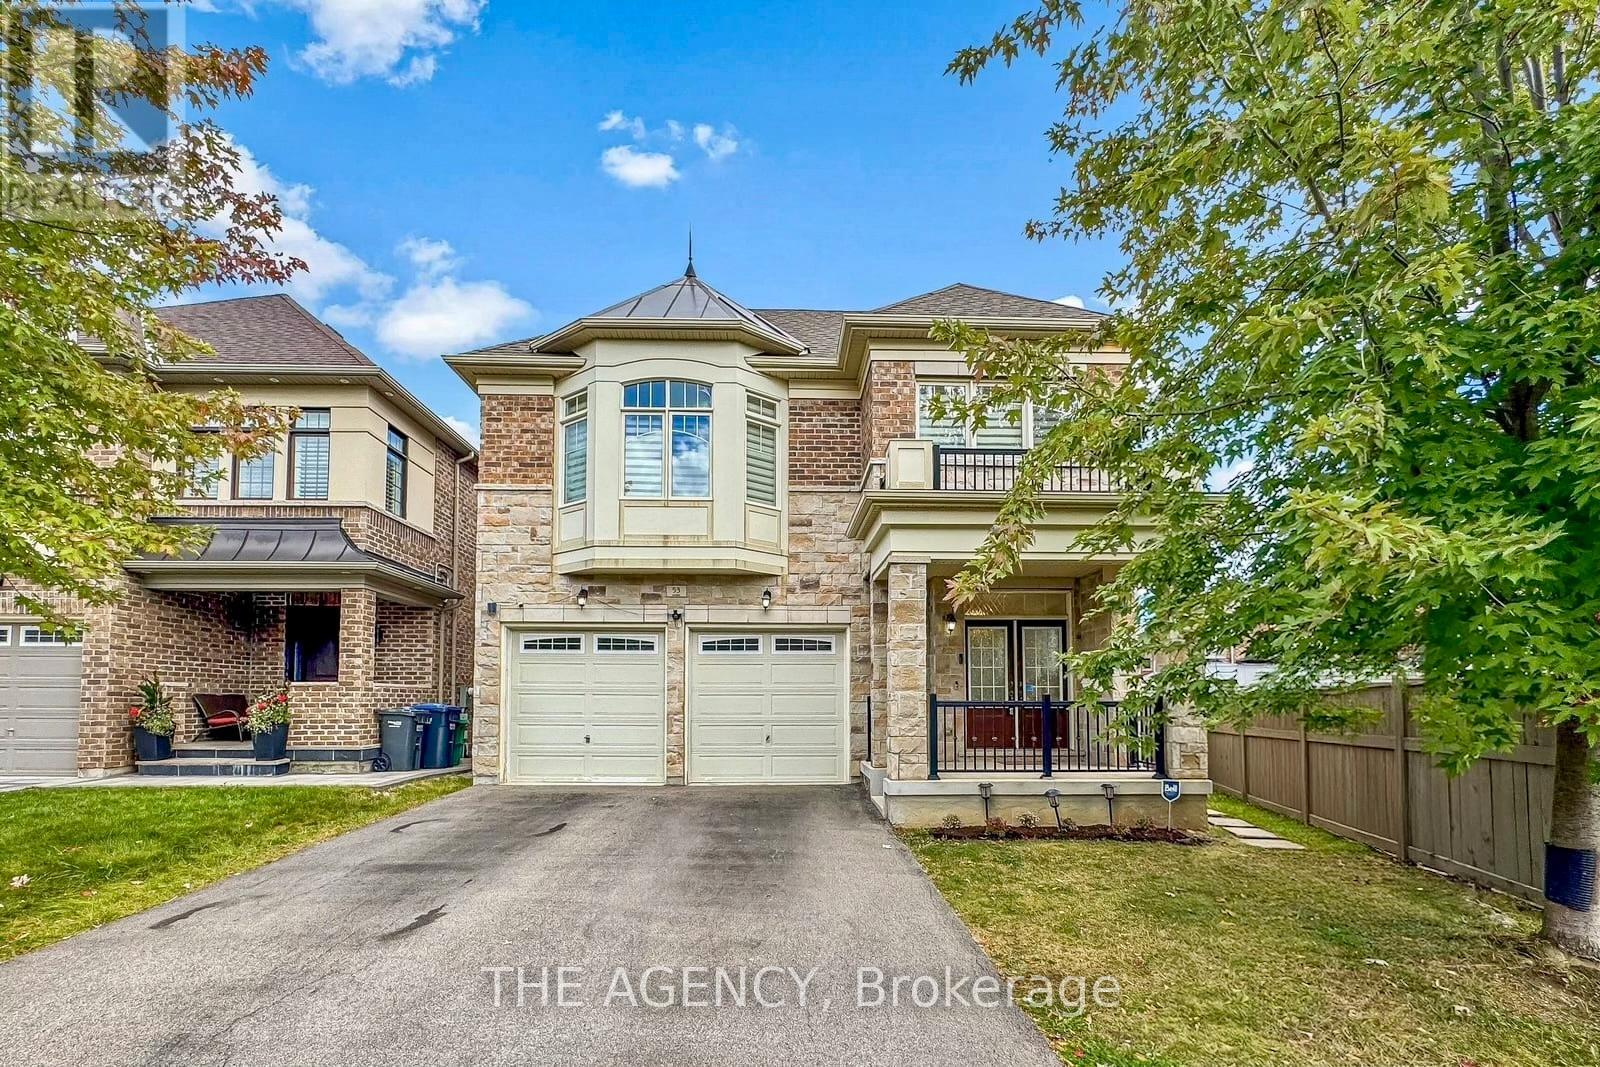
53 Elysian Fields Circle
Brampton, Ontario
Welcome to this beautifully maintained 5-bedroom family home featuring a spacious and functional layout in a convenient location. The main floor offers a welcoming family room with a cozy gas fireplace, along with a bright combined living and dining area with walk-out to the front porch. The modern kitchen boasts ample cabinetry, granite countertops, stylish backsplash and stainless-steel appliances. An oversized patio door provides easy access to the backyard with interlocking patio, ideal for outdoor enjoyment and entertaining. 9-foot ceilings on both the main and second floors create an open and airy atmosphere. Numerous upgrades include an enhanced staircase with metal pickets, modern light fixtures and pot lights throughout, plus convenient second-floor laundry. The primary bedroom features elegant engineered hardwood flooring. All bathrooms offer quartz countertops, with a double-sink vanity in the main bathroom. The freshly painted basement offers excellent income potential with a 3-bedroom apartment featuring 2 full bathrooms, plus a separate additional room and full bathroom, providing flexibility for extended family or rental income. Basement bedrooms also feature upgraded windows for added comfort and natural light. Ideally located near Eldorado Park, schools, restaurants, Highways 401 & 407, and numerous everyday amenities. A fantastic opportunity for families and investors alike! (id:39551)
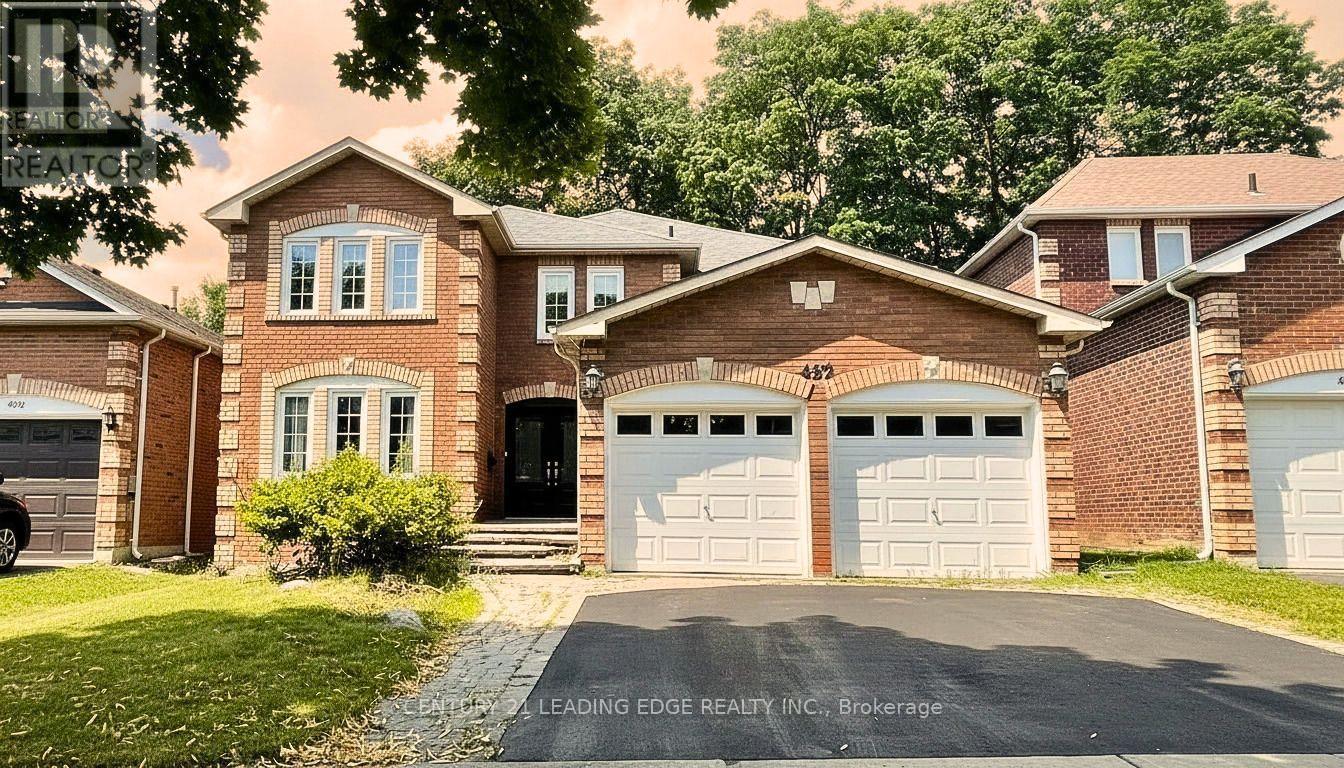
492 Palmtree Crescent
Oshawa, Ontario
Welcome To This Spacious Family Home Situated On A Premium Ravine Lot In A Quiet, Family-Friendly Neighborhood! An Excellent opportunity for investors as Main And Second Floor is Tenanted. Designed for comfort and entertaining as this Beautiful Home Offers Generously Sized Rooms, A Main Floor Office and Laundry, An Inviting Family Room And Kitchen Featuring Elegant California Shutters. Conveniently access fully fenced backayard plus a finished 2 bed 2 bath Basement from two gates. Upgrades throughout, including new second-floor flooring, fresh paint, pot lights, and a newly replaced side fence.Enjoy The Peaceful Ravine Setting While Being Just Minutes From The New Construction of Easton Park, Schools, and Amenties, Photos Were Taken Prior To Tenancy And Have Been Virtually Staged. (id:39551)
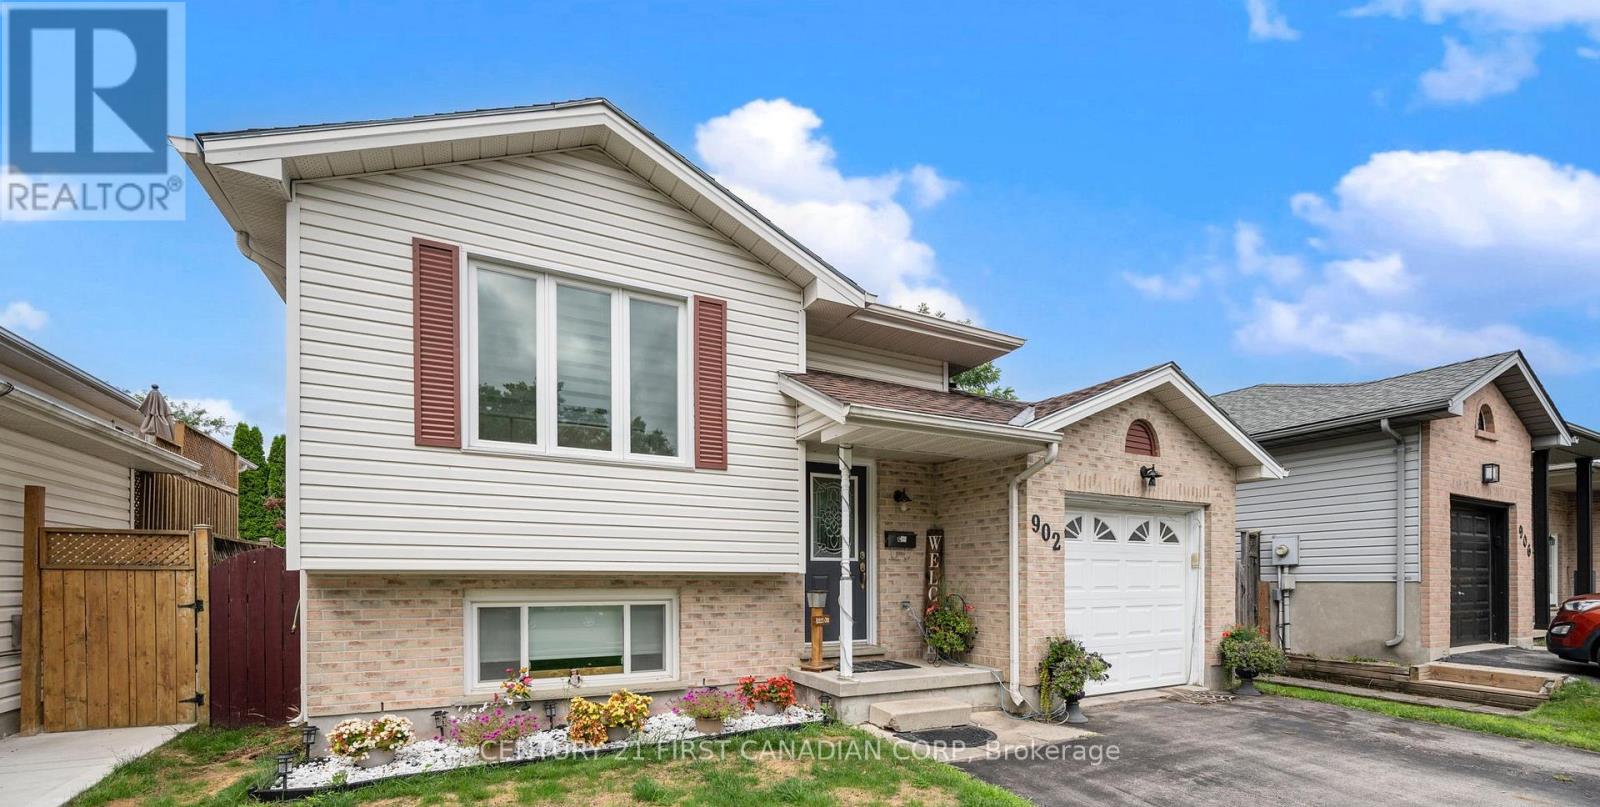
902 Railton Avenue
London East, Ontario
MUST-SEE RAISED BUNGALOW OFFERING OVER 2,080 SQ. FT. OF TOTAL FINISHED LIVING SPACE! Welcome to 902 Railton Avenue, situated on a quiet street in desirable East Argyle. Unlike typical multi-level split layouts, this spacious home offers a bright, highly functional 2-level floor plan with over 2,000 sq. ft. of fully finished, usable living space-featuring 3+1 bedrooms and 2 full bathrooms! Step inside to an expansive main level flooded with new pot lighting, leading to a stunning 2025 kitchen refresh complete with quartz countertops, a custom center island, and generous cabinet storage. Both full bathrooms have been beautifully renovated, and updated flooring spans throughout the home. The fully finished lower level offers impressive ceiling height, an oversized 4th bedroom, a massive rec room ideal for family, movie nights or a home gym, and a full secondary bath. Major Mechanical & Capital Upgrades Already Done:2025: Kitchen Refresh w/ Quartz Countertops & Island 2023: High- Efficiency Furnace & Central Air Conditioning 2021: Updated Windows Throughout. Roof 2018. Set on a prime 39.37' 104.99' lot featuring an attached garage with interior access and a private backyard space. Ideally located near top-rated schools, parks, shopping, and major transit routes. True turn-key quality with space for the whole family! (id:39551)
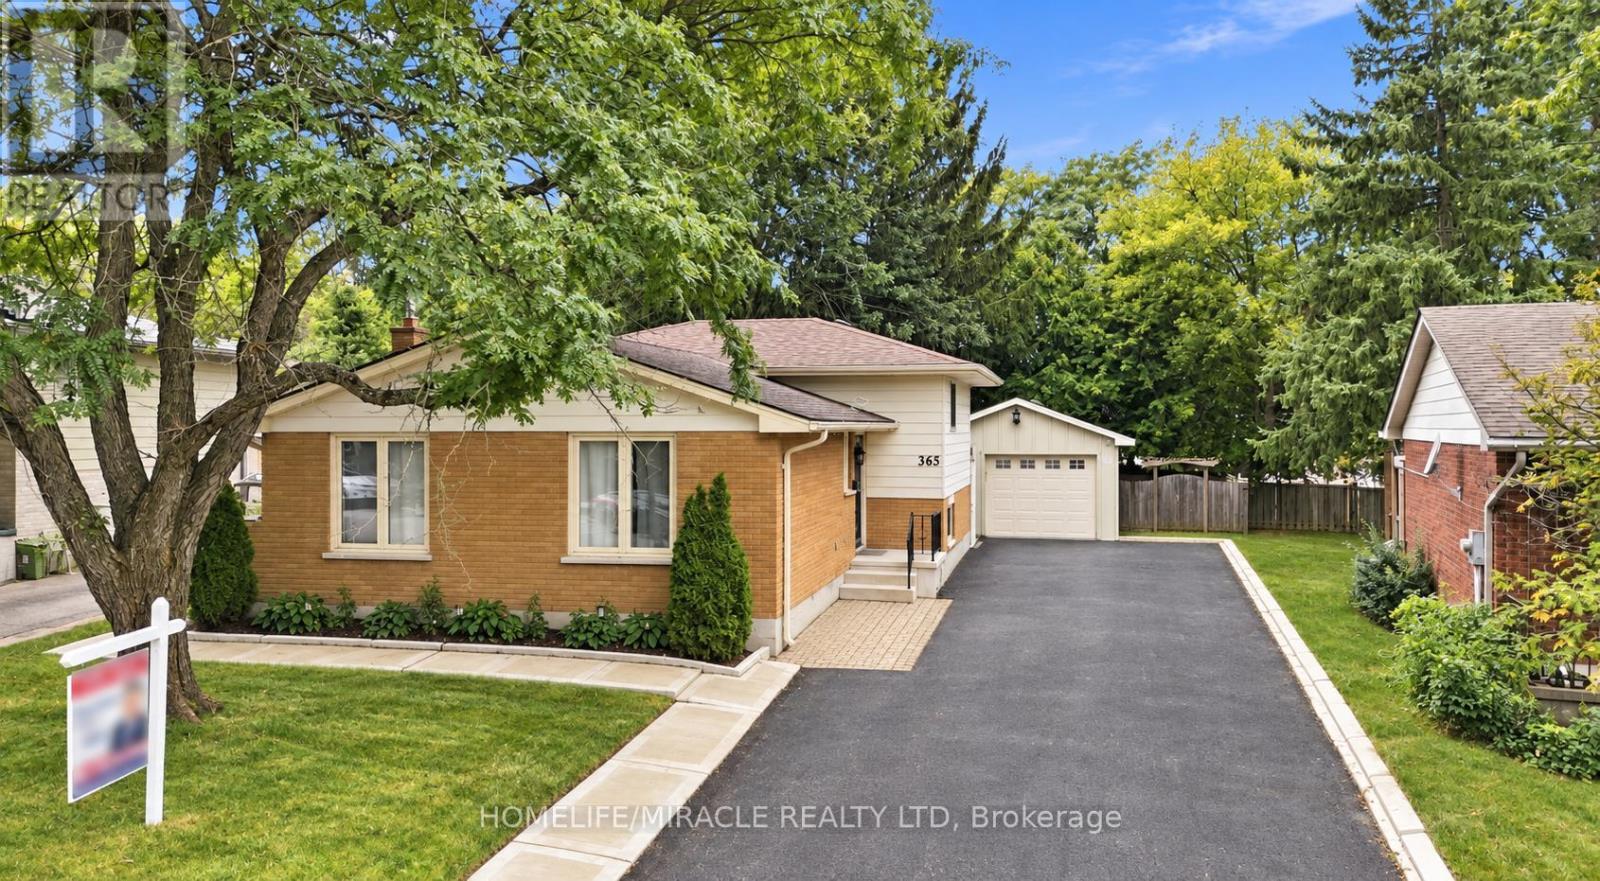
365 Blue Forest Drive
London North, Ontario
!!!!!!Welcome to this Beautiful Detached ++offering over 2,300 sq. ft. of Finished Living Space in a Highly Desirable North London neighborhood!!!!!. This spacious home features 3 Bedrooms, 3 full bathrooms, and a flexible layout that works well for families, professionals, or multi-generational living. The Bright Interior has been thoughtfully refreshed with updated Flooring, fresh paint, pot lights, and a warm Gas Fireplace. The finished lower level has its own Separate Side Entrance, creating excellent options for extended family, a home office, a Recreation Area, or additional living space. Outside, enjoy a generous Private Backyard with a large deck, ideal for summer gatherings BBQs, and relaxing with family and friends. The oversized detached garage, wide driveway, and parking for up to 9 vehicles provide plenty of room for guests, hobbies, storage, and extra vehicles. Recent improvements include windows, furnace, basement bathroom, and concrete driveway strip completed in 2024, along with a sump pump for added comfort and peace of mind. Conveniently located near Western University, University Hospital, Hyde Park Shopping Centre, Costco, Walmart, parks, trails, restaurants, transit, and excellent schools. A spacious, well maintained home with great updates, exceptional parking, and a location that's hard to beat. Shows 10+++! (id:39551)
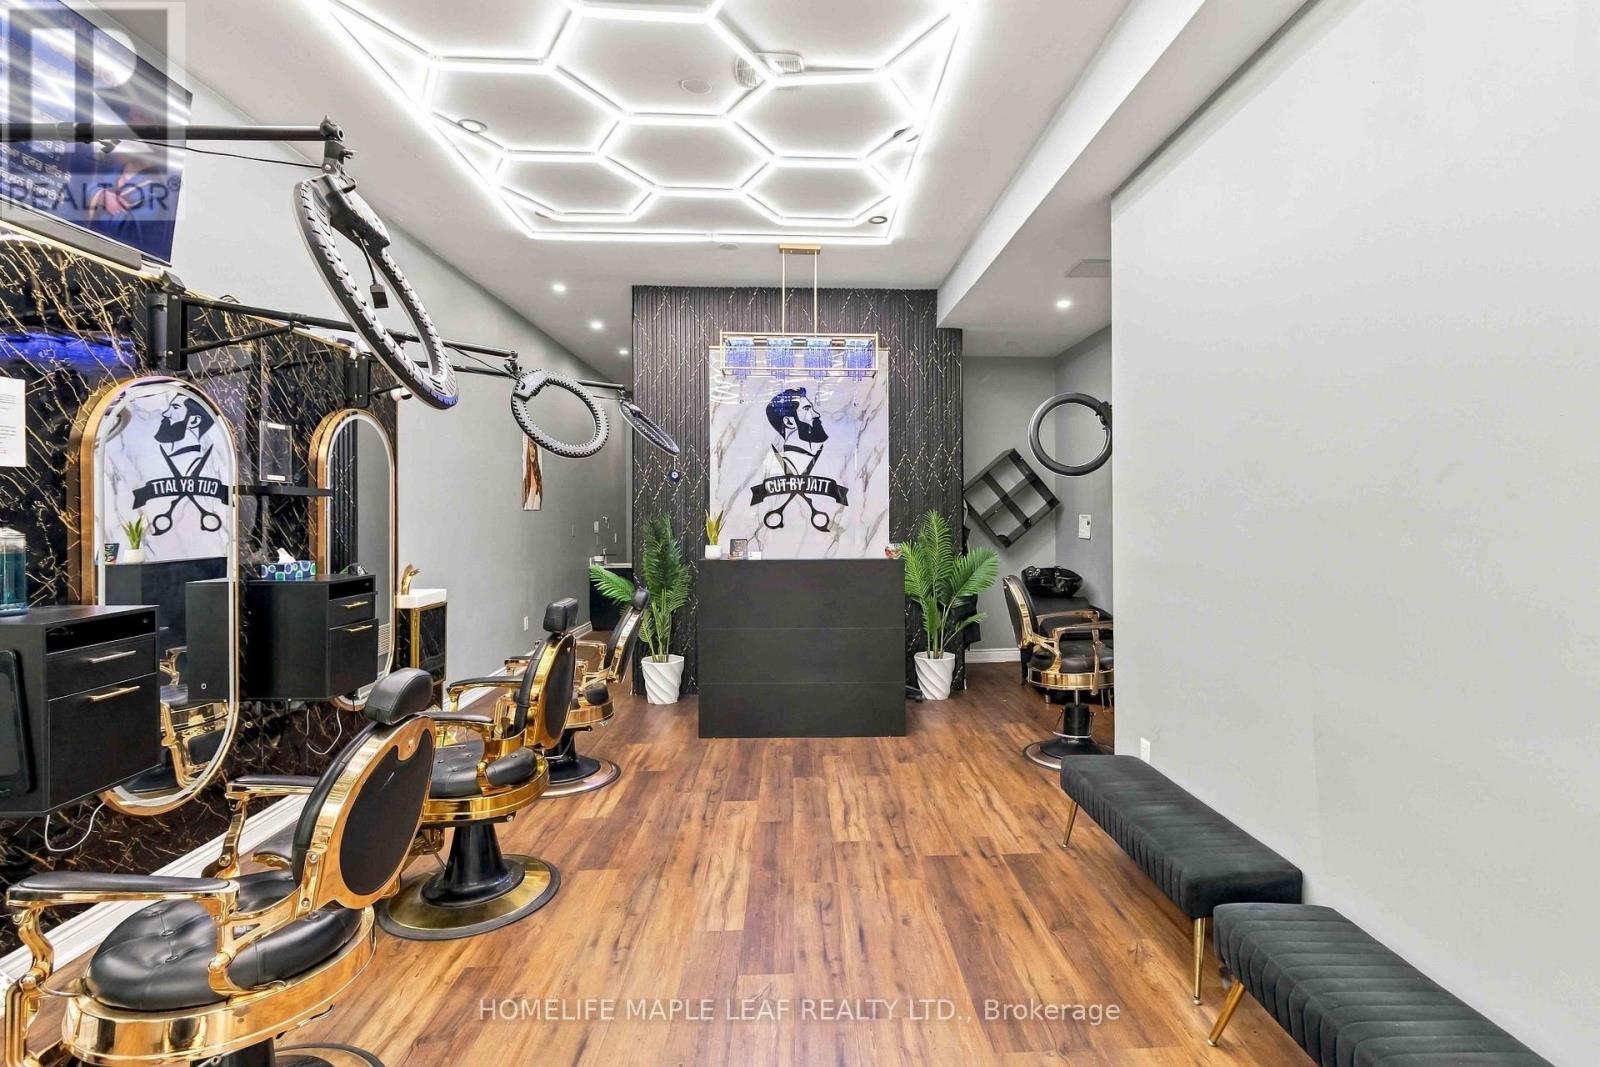
8 Flowertown Avenue
Brampton, Ontario
Fantastic Opportunity To Own A Beautifully Designed, Turn-Key Unisex Hair Salon & Beauty Business In Brampton! Offering Approx. 1,045 Sq. Ft. Of Well-Planned Commercial Space With Stylish Interiors, Modern Finishes And A Professional, Welcoming Atmosphere. An Ideal Setup For Men's & Women's Hair Styling, Grooming And Beauty Services. Salon features 2 private facial rooms with sinks and storage, separate reception and lounge areas, laundry and washroom. Excellent Opportunity For An Owner-Operator, Experienced Beauty Professional Or Entrepreneur Looking To Enter Or Expand In The Growing Beauty Industry. Functional Layout With Great Potential To Offer Multiple Beauty And Personal Care Services Under One Roof. A Great Opportunity To Take Over An Existing Salon Setup Without The Time, Expense And Hassle Of Starting From Scratch. Don't Miss This Opportunity To Own Your Own Salon Business! (id:39551)
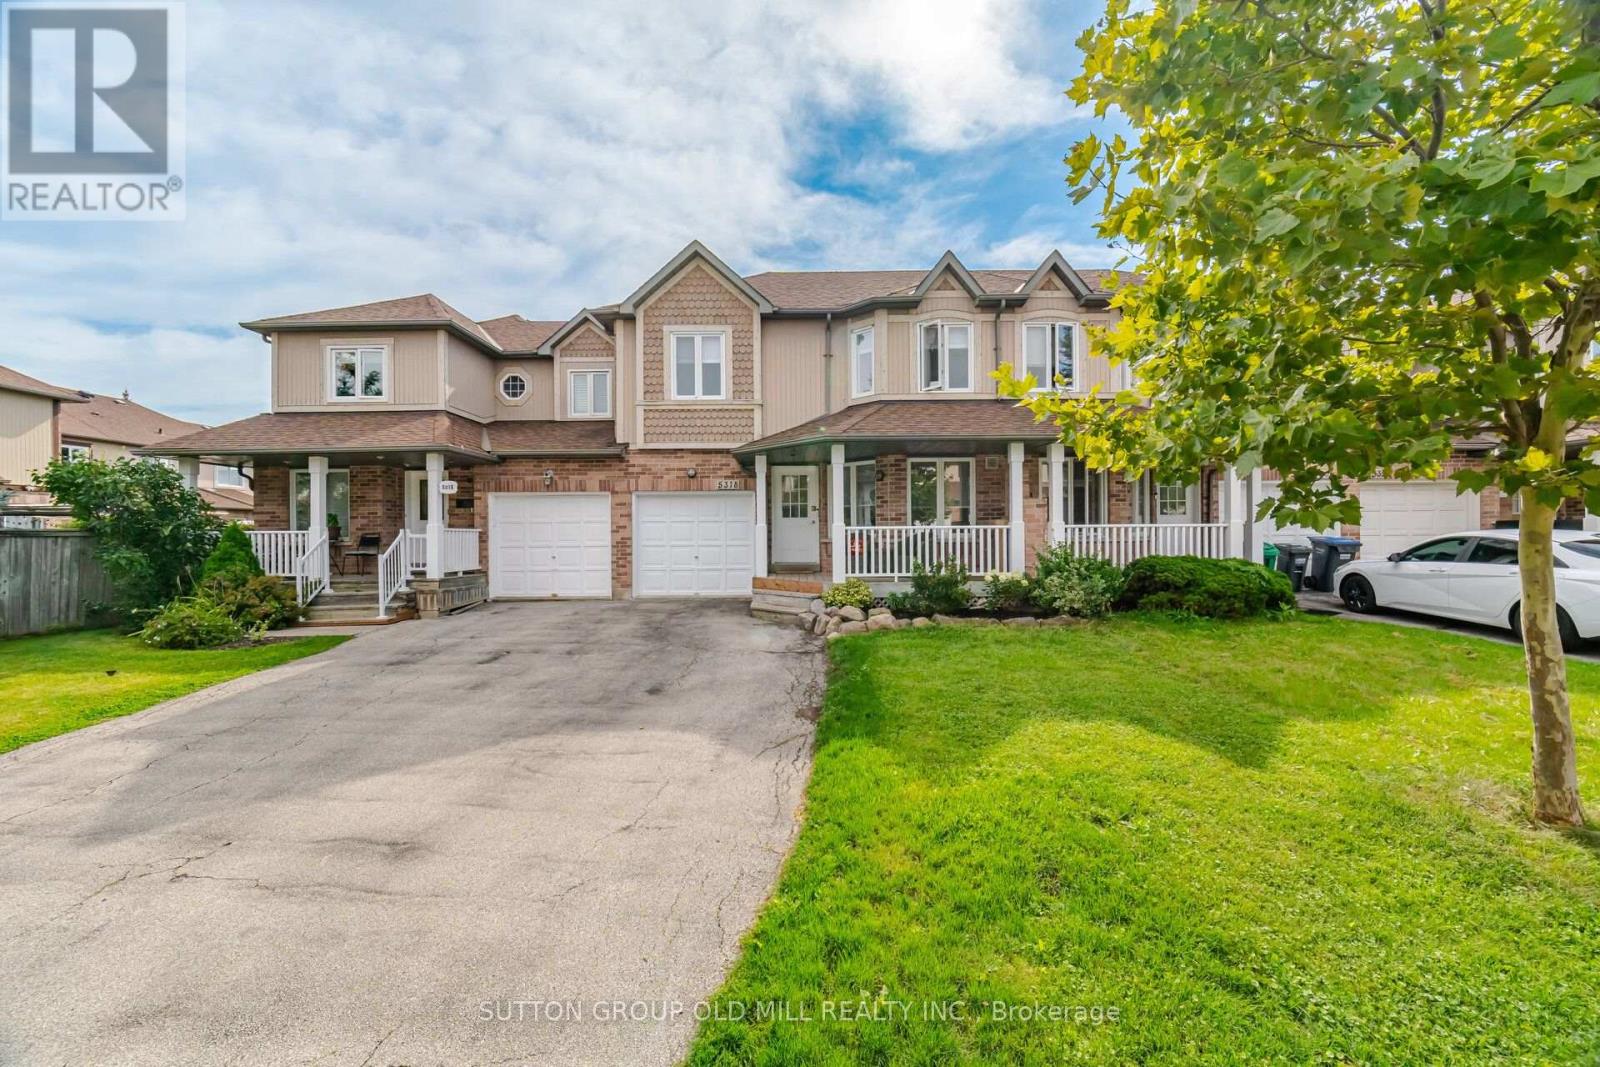
5318 Bushelgrove Circle
Mississauga, Ontario
Bright, Beautifully Renovated, 3 + 2 Bedroom, 3 Baths,Freehold Town-Home in Central Erin Mills where you will find the top rated prime School Districts Including St Aloysius Gonzaga S.S & John Fraser S.S. Carpet free home with beautiful White kitchen, gorgeous and spacious 2nd Floor Bathroom. Vinyl throughout the main floor, Laminate/Hardwood on 2nd floor, Quartz in kitchen counter. Quartz counter and Porcelain floors on 2nd floor Bathroom. Two extra bedrooms in basement for extended or large family. This family home is situated in a quiet Enclave with a fully fenced, private backyard and serviced by two walk outs . Walk to Erin Mills Shopping Centre,a short drive to Credit Valley Hospital and Close to Highway and Public transportation. THIS IS A MUST SHOW HOME. (id:39551)
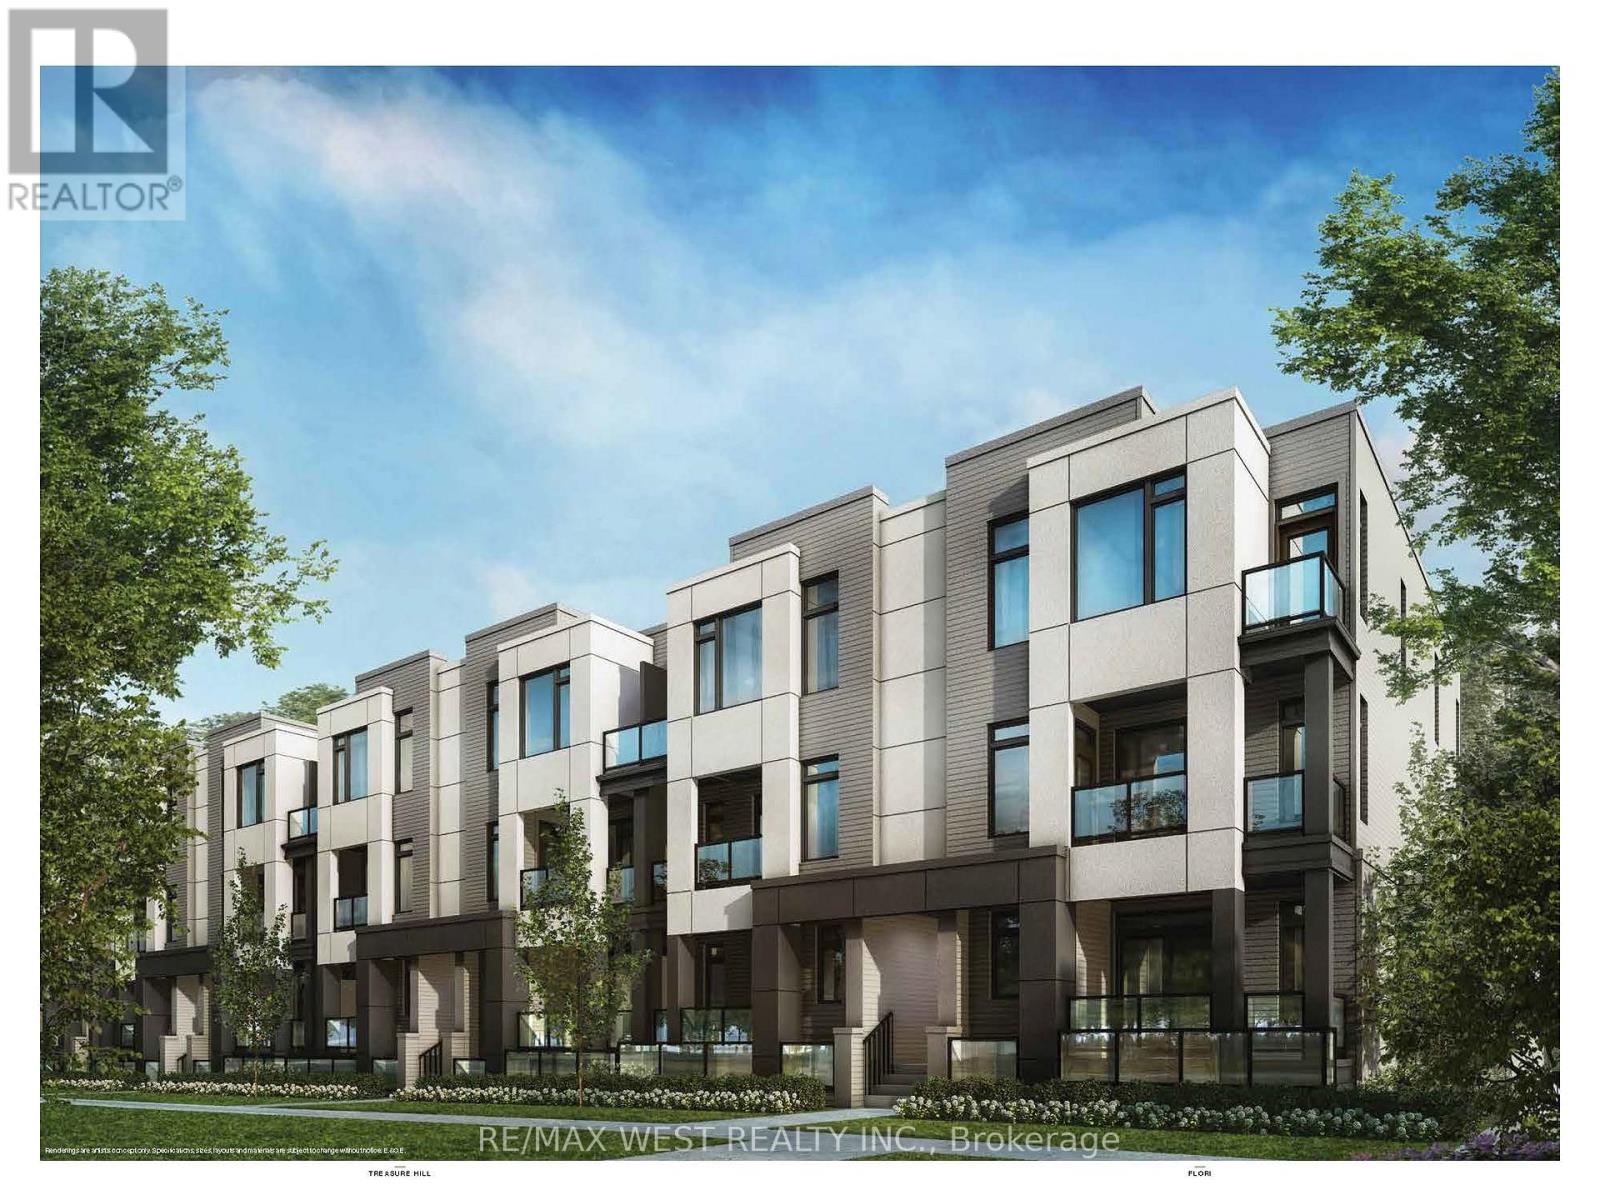
0 Queen Filomena Avenue
Vaughan, Ontario
Outstanding Value! Built by the reputable Treasure Hill, this brand-new designer condo townhouse offers an incredible opportunity in a prime location. Featuring exceptional design and remarkable pricing rarely seen for new condo townhome developments in the area, this home represents outstanding value for buyers. With only a limited number of units remaining, act quickly before they're gone. Full HST rebate rules apply for eligible purchasers of new home builds. (id:39551)
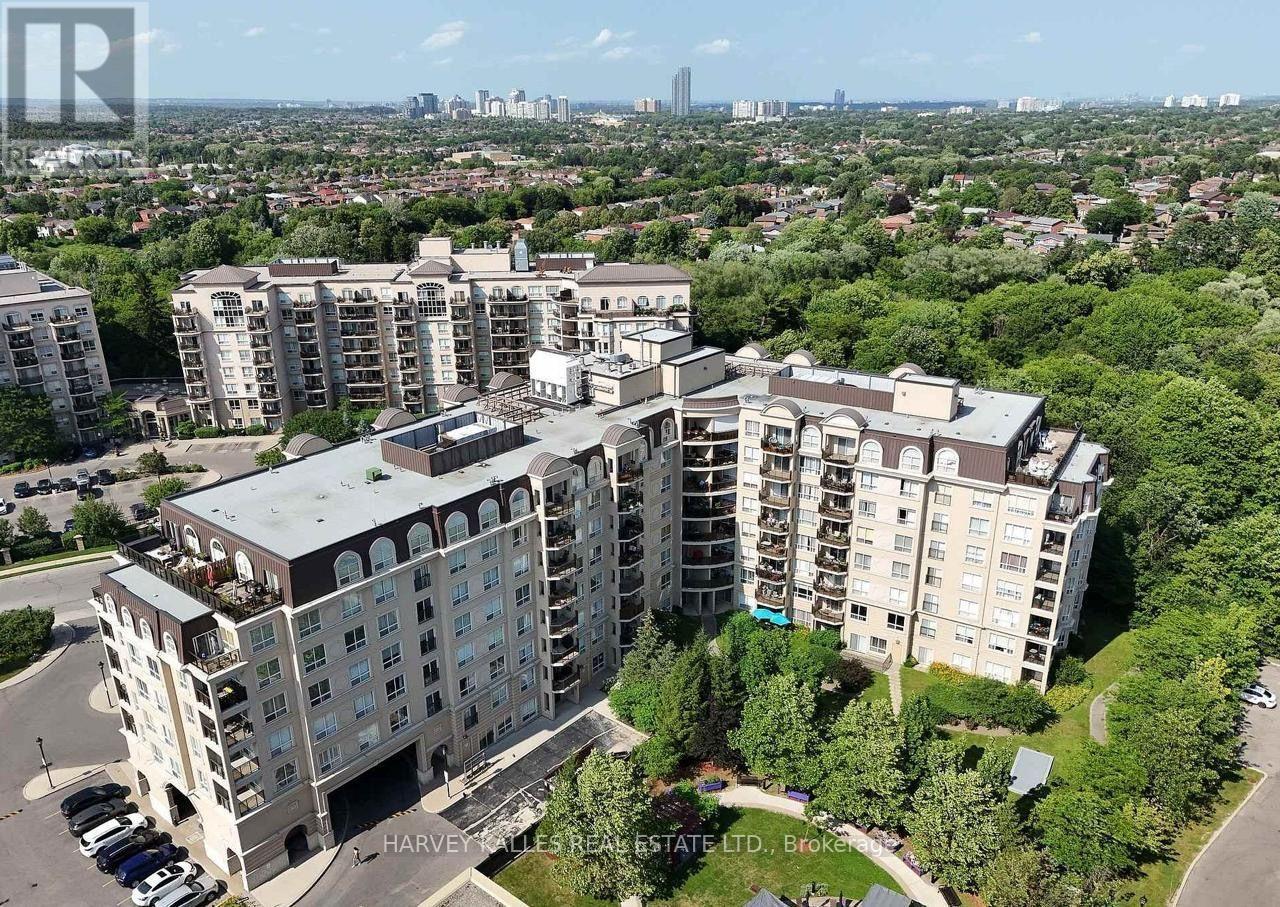
704 - 1 Maison Parc Court
Vaughan, Ontario
Newly renovated, freshly painted with new laminate flooring, this luxury 1-bedroom, 1-bath condo at 1 Maison Parc Crt, Unit 704 in Vaughan's desirable Chateau Ridge offers 613 sq ft of open-concept living on a high floor with 9-foot ceilings, huge windows, a large open balcony. Featuring a modern kitchen with stainless steel appliances and caesar stone counters with double stainless steel sink paired with gooseneck faucet+vegetable sprayer, a generously sized primary bedroom, owned underground parking, and an owned locker, all within a well-managed building with concierge/security, gym, lap pool, guest suites, party/meeting room, and visitor parking. Ideally located at Steeles/Dufferin, zoned for Frechette French Immersion School, steps to TTC/YRT with transit between Toronto and Vaughan and one bus to York University, walking distance to grocery stores, banks, parks, and amenities. (id:39551)
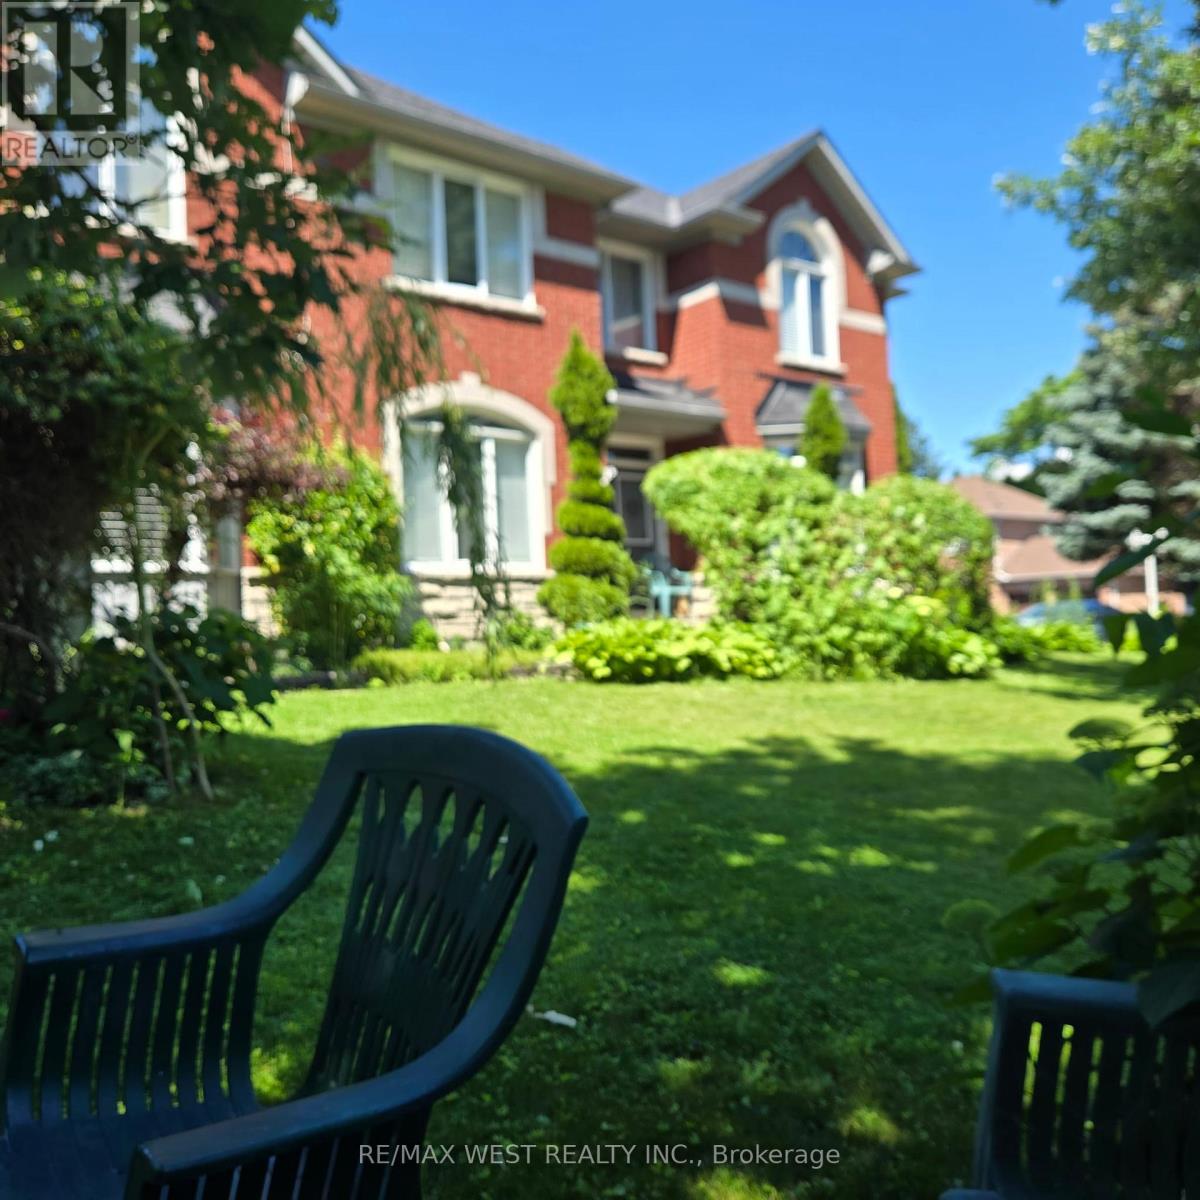
883 Strouds Lane
Pickering, Ontario
Welcome to this spacious detached 2-storey family home in Pickering's highly desirable Dunbarton community. Featuring a substantial 5-bedroom, 4-bathroom layout, this property offers excellent potential and functional space for a growing family. Superb location within walking distance to schools and just minutes from Hwy 401, public transit, parks, and shopping. (id:39551)
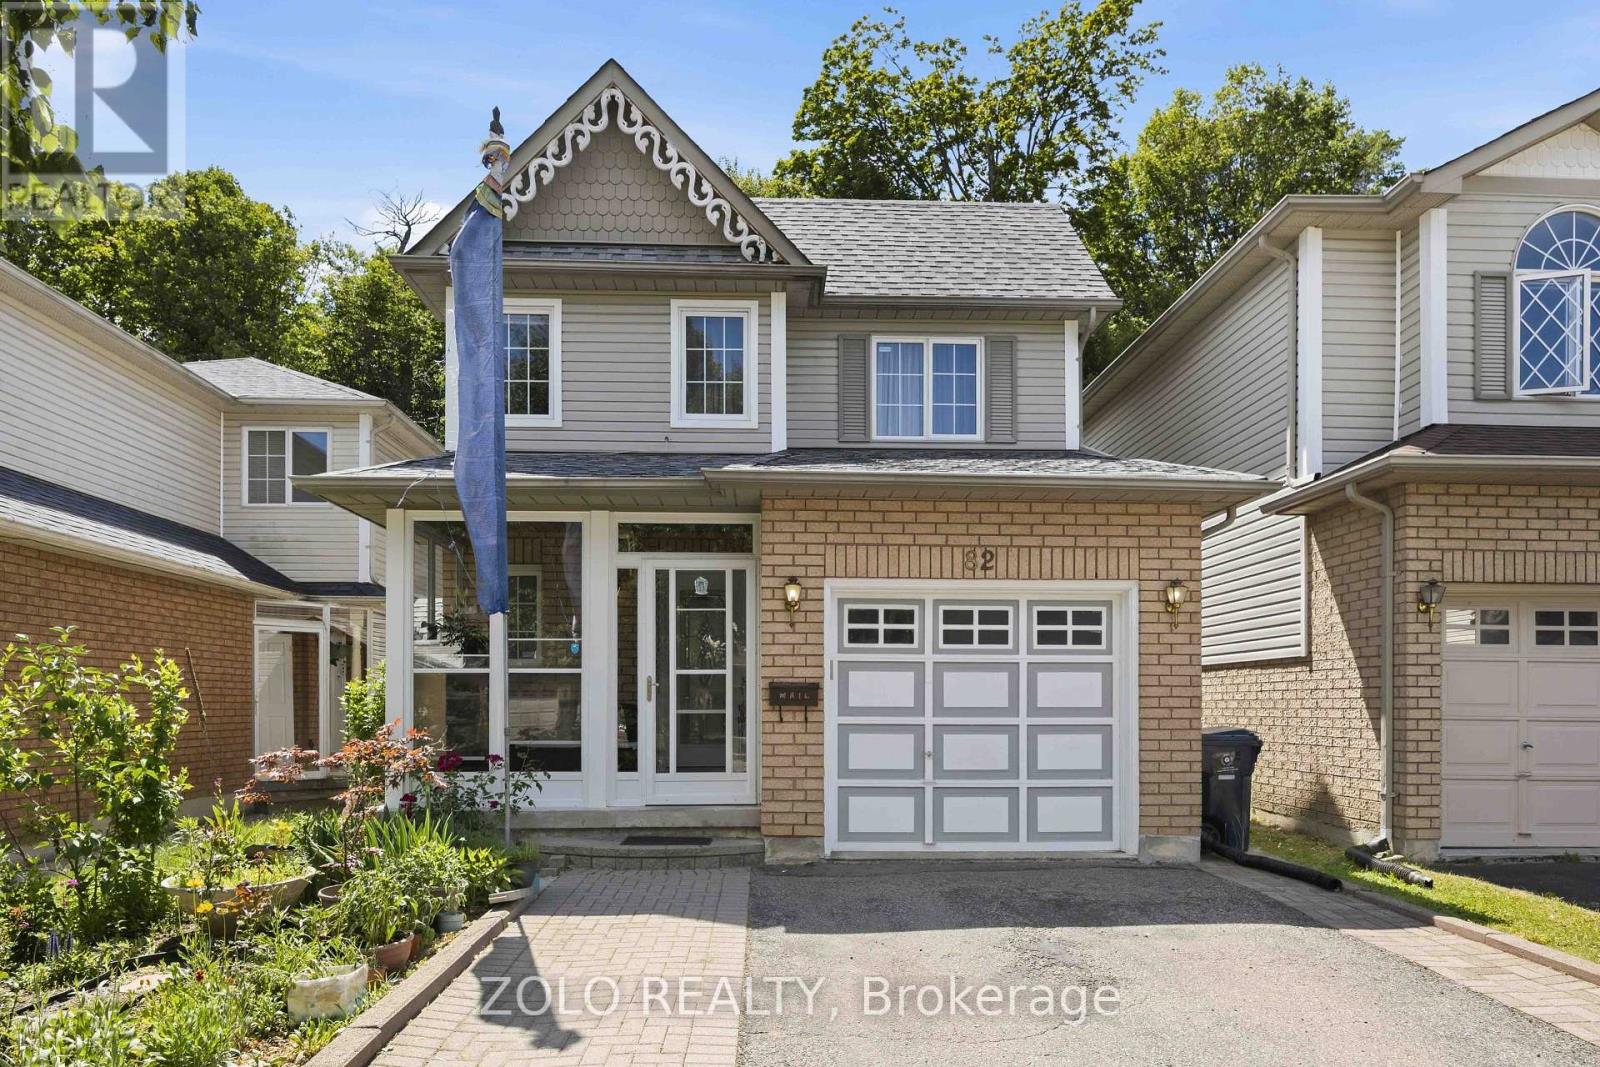
82 Piperbrook Crescent
Toronto, Ontario
Welcome to Morningside, set at the end of a quiet, family-friendly cul-de-sac and framed by a private, tree-lined ravine, 82 Piperbrook Cres is a rare West Hill sanctuary where nature, comfort, and opportunity meet. Wake to sunlight streaming across an east-facing lot, then gather in an inviting, open living and dining room set over rich updated flooring (2020). The updated kitchen (2023) opens to the ravine - morning coffee with birdsong, summer evenings beneath the trees, all just beyond your back door - while a convenient two-piece powder room completes the main level. Upstairs, three well-proportioned bedrooms are served by two full bathrooms and include a serene primary retreat with a walk-in closet. Below, a fully finished lower level with a separate side entrance and its own kitchen adds a bedroom and a full bathroom - effortless flexibility for extended family, a welcoming guest suite, or income potential - bringing the home to approximately 2,000 sq ft of comfortable, finished living space. Move-in ready and lovingly maintained, with a newer roof (2023) and owned furnace, air conditioning (2023) and hot water tank (2024): no rental contracts, nothing to do but enjoy. An extended private driveway offers parking for five with no sidewalk to shovel, while a welcoming porch (2014) elevates the entrance. Ideally located steps to TTC transit, sought-after schools, parks and shopping, with Highway 401 and the shores of Lake Ontario just minutes away. Room to live, host, and invest - an extraordinary opportunity in one of Scarborough's most connected and welcoming communities. Come home to the ravine. (id:39551)
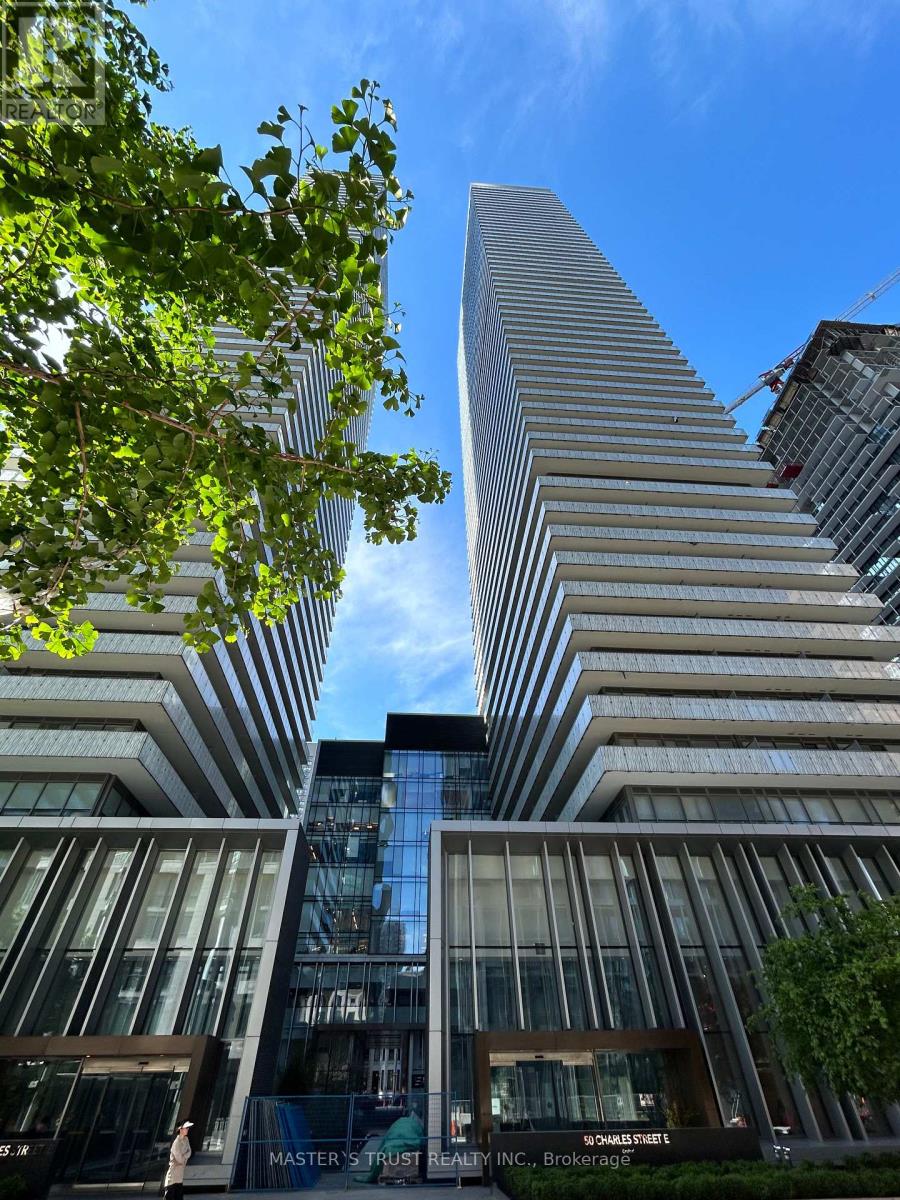
3612 - 50 Charles Street E
Toronto, Ontario
LOCATION! LONCATION! LOCATION! Luxurious CASA III Condo At Downtown Core (Yonge & Bloor). Spectacular Sun Filled Bachelor Unit With Open Concept Layout & 9 Feet Ceiling! High Floor W/ Breathtaking Lake View. Large Balcony And Floor-To-Ceiling Windows. Laminate Floor Throughout. Modern Kitchen W/ S.S. Appliances. Mins Walk to UofT. Steps to Yonge & Bloor Subway Station, TTC, Yorkville, Restaurants And More! 5-Star Amenities: 24/7 Concierge, Outdoor Pool, Gym, Party Room, Game Room, Rooftop Lounge, Guest Suites. (id:39551)
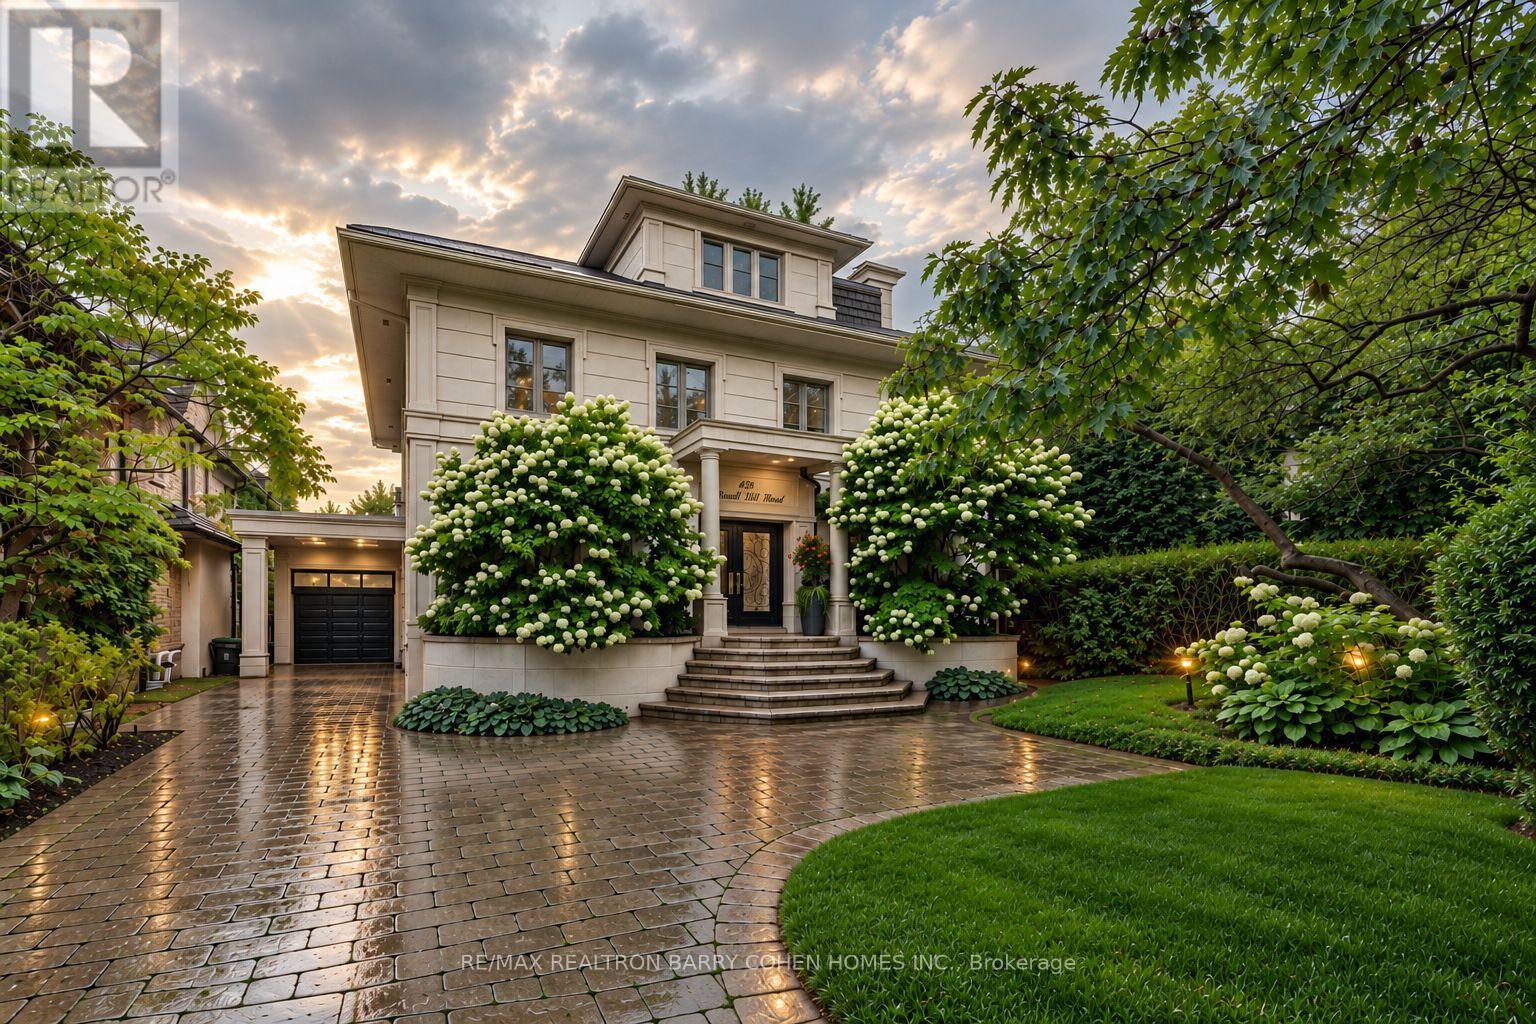
428 Russell Hill Road
Toronto, Ontario
A rare offering in Forest Hill, this exceptional family residence combines impressive scale, architectural character and resort-style living on a 50' x 183' lot. Thoughtfully renovated and expanded to three storeys, the home offers approximately 6,000 of beautifully proportioned living space, where abundant natural light, expansive windows and a seamless connection to the outdoors create a warm and sophisticated atmosphere. The beautifully landscaped grounds are a true private retreat, featuring a gunite pool with a waterfall, expansive deck and a fully equipped cabana with a kitchen and washroom-perfect for summer entertaining and relaxed family living. Inside, the spacious main floor features gracious living and dining rooms, a library with a wood-burning fireplace, and a family room framed by floor-to-ceiling windows overlooking the pool and gardens. The kitchen is complemented by a breakfast area, servery and mudroom with a convenient side entrance. The second level offers four generous bedrooms and a sun-filled solarium extending across the rear of the home. Above, the entire third floor is devoted to an impressive primary retreat complete with sitting room, private balcony, multiple skylights, dressing area and luxurious six-piece ensuite. The lower level continues the home's exceptional lifestyle amenities with a recreation room featuring a built-in entertainment centre and walkout to the pool, along with a sauna, exercise room, washroom and storage. Perfectly positioned on one of Forest Hill's most coveted streets, within walking distance of The Village and minutes from Toronto's finest schools, including UCC, BSS and South Prep. An exceptional opportunity to enjoy space, privacy and sophisticated family living in the heart of Forest Hill. (id:39551)
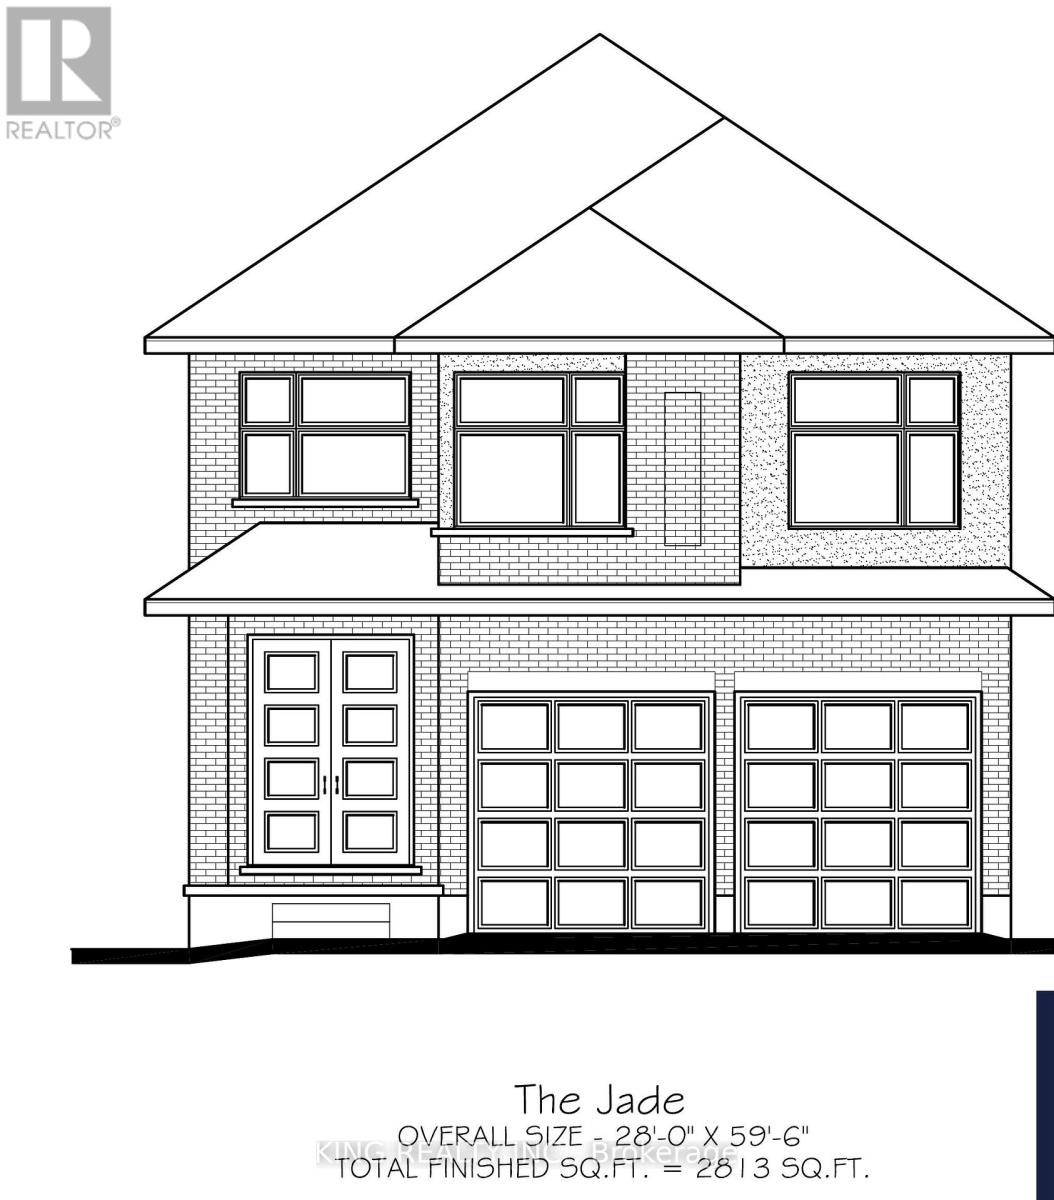
1095 Waterwheel Road
London North, Ontario
Welcome to an exciting new pre-construction opportunity in North London, proudly launched by Timeless Homes, one of London's respected custom home builders. Located in the highly desirable Stoney Creek neighbourhood, right next to Mother Teresa Catholic Secondary School, this beautifully designed home offers approximately 2,850 sq. ft. of modern living space with premium finishes throughout. Approx. 2,850 Sq. Ft. Modern Elevation 5 Bedrooms 4 FULL Washrooms Open-Concept Kitchen & Living Area, 9 Ft Ceilings on Main Floor & 9 Ft Ceilings on Basement, Quartz countertop in the entire house. one bedroom and full washroom on the floor, Carpet-Free Interior with Oak Staircase and engineering hardwood and tiles in the wet area and foyer, Modern front elevation with stone, brick and stucco, 4x4 egress windows in the basement, 2 stage high efficiency furnace with WiFi thermostat, 8ft high wide 2 patio doors, Bluetooth in ceiling speakers, 200 AMP Electrical Service, Owned Water Heater, Premium Upgrades Throughout. An optional finished basement with separate side entrance is also available, making this an excellent option for growing families, multi-generational living, or buyers looking for additional usable space. A rare opportunity to own a brand-new, highly upgraded home in one of North London's most sought-after communities. (id:39551)
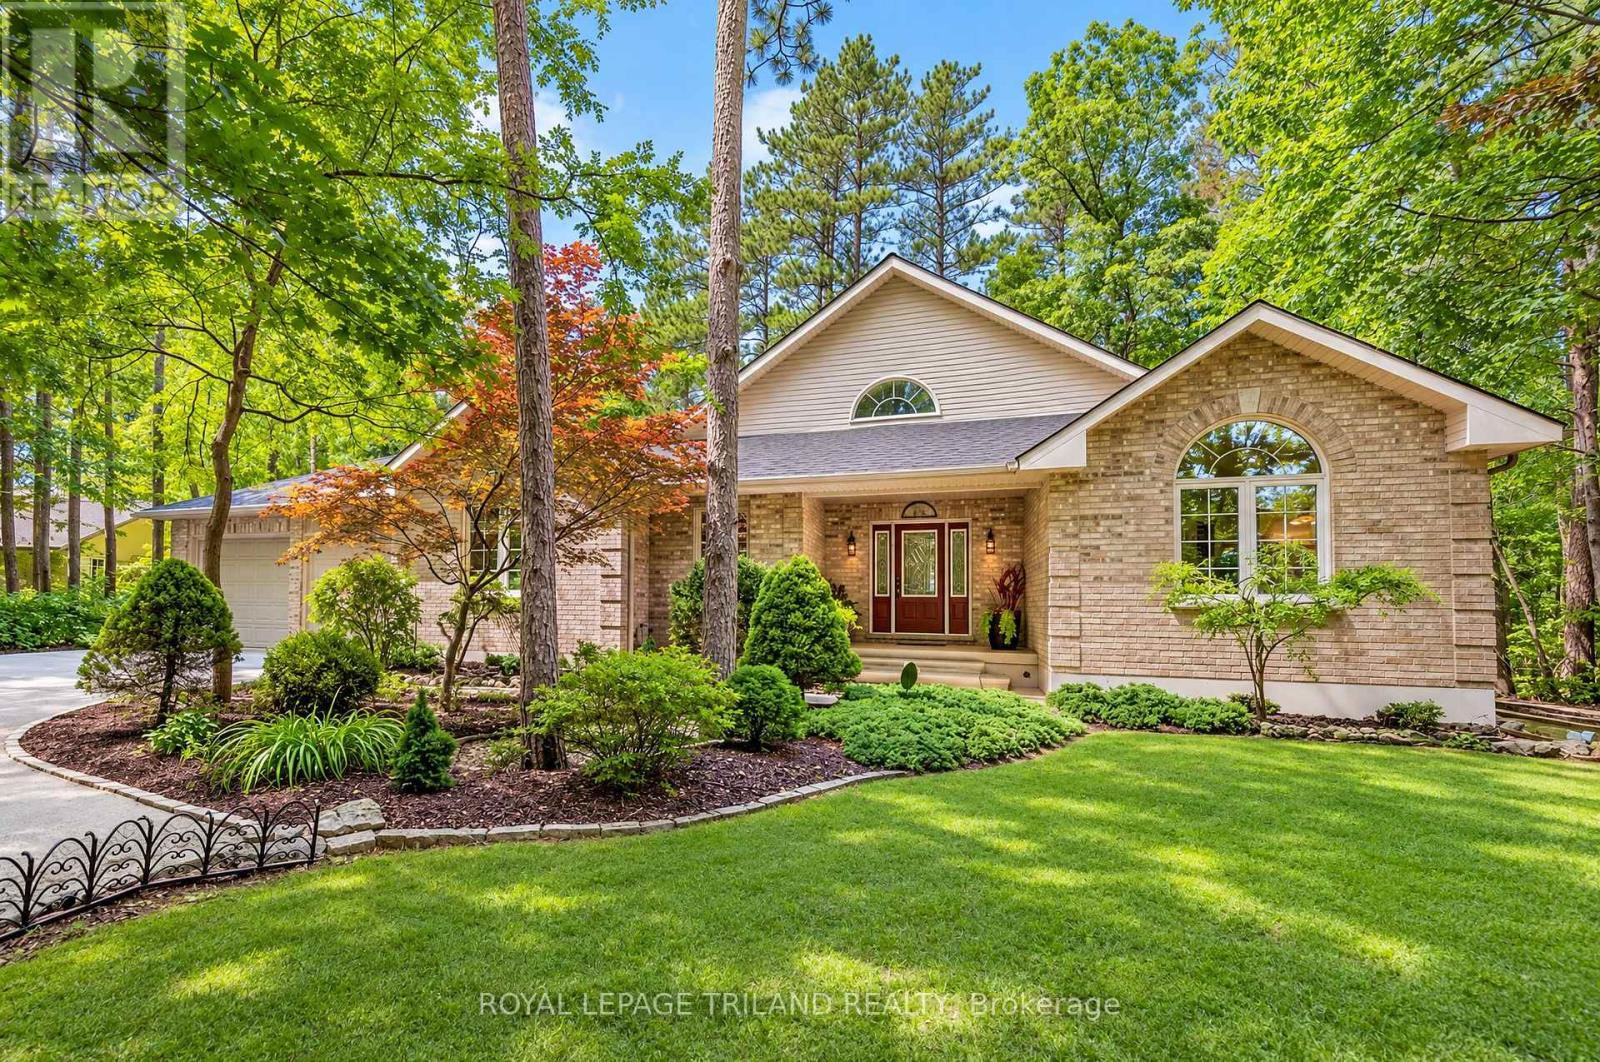
9958 Riverview Road
Lambton Shores, Ontario
HURON WOODS WATERFRONT GEM OFFERING ASTONISHING VALUE | STEPS TO DEEDED ACCESS TO BEACH O' PINES PRIVATE SANDY BEACH | ULTRA-PRIVATE WOODED LOT ON RIVER W/ ONLY 1 NEIGHBOR | 3200 SQ FT OF PREMIUM BRICK CONSTRUCTION W/ SOARING CEILINGS, HEATED FLOORS, SAUNA, HOT TUB! With deeded beach access in Huron Woods & minutes walking to Pinery Park trails, this excellent 3 Bed/3 FULL bath custom single owner bungalow offers exceptional privacy. Nestled into a majestic .75-acre forested setting alongside permanent green space (the uber quite Huron Woods amenities park & clubhouse), there isn't a neighbor in site, & this move-in-ready gem is loaded w/ updates! The open-concept main floor offers a fantastic kitchen & an ideal space for entertaining w/ ceilings to the sky & a timeless stone/gas fireplace, a large main level master w/ WI closet & oversized 5 pc ensuite bathroom w/ jetted tub, & numerous doors to the wrap-around covered deck & sunny patios overlooking the Old Ausable Channel. Main floor laundry + another generous bedroom & full bath complete this superb main level. Downstairs, you're over in-floor radiant heat throughout the entire lower level w/ loads of living space, a wet bar, another large bedroom & full bath, a stellar purpose-built sauna, cold room, & a large utility room ideal for a workshop or fitness. Extensive updates include '23 roof, '25 to '26 appliances (see inclusion list), '24 owned on demand hot water heater + toilets, '22 quartz counters, stained deck - this place is ready to go! It's the outdoor spaces however that really top the charts. The fantastic wrap-around covered deck & extensive stonework w/ patios provide various venues for year round outdoor living. And your private Riverfront offers fishing, canoeing, & cherished family ice skating & hockey tournaments right in your backyard! Hot tub, sauna, appliances, garden shed over concrete, tons of parking+the attached insulated garage, beach access to the best beach - this one has it all! (id:39551)
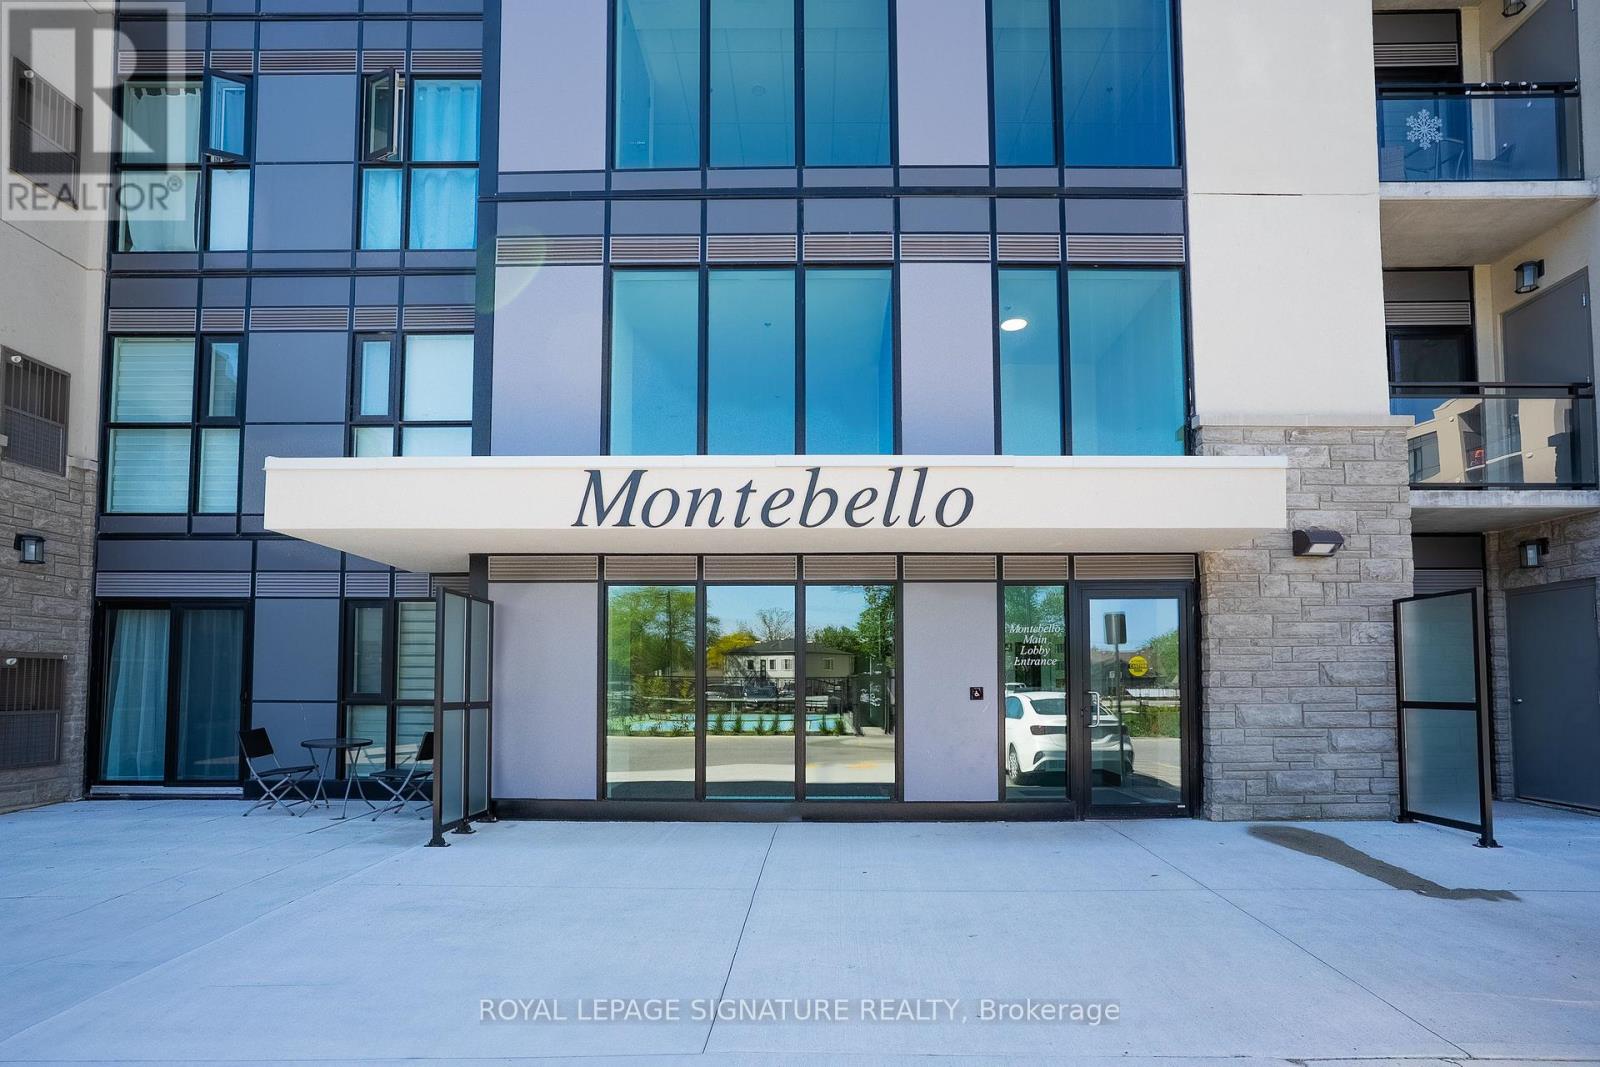
Up27 - 50 Herrick Avenue
St. Catharines, Ontario
Welcome To 50 Herrick Ave Unit UP27, Penthouse Level, Located In The Heart Of St. Catharines. 2-Bedroom, 2-Bathroom Condo Offers The Perfect Blend Of Comfort And Sophistication. The Bright, Open-Concept Layout Is Designed For Effortless Living, Featuring A Spacious Primary Suite Overlooking The Golf Course, Complete With A Walk-In Closet And A Luxurious Ensuite Bath. Enjoy A Beautiful Living Area With 9ft Ceiling And Laminate Flooring Throughout. The Chef's Kitchen Is A Standout, Boasting Top-Of-The-Line Finishes, Modern Appliances. Cozy Yet Spacious, This Home Is Ideal For Both Relaxation And Entertaining, With A Wraparound Patio That Extends Into Your Private Yard, Overlooking The Golf Course And Offering A Serene Outdoor Retreat. Beyond The Unit Itself, Enjoy An Array Of Top-Tier Amenities, Including A State-Of-The-Art Media Room, A Fully Equipped Gym, And An Outdoor Pickleball Court. Private Underground Parking Adds To The Convenience, While Recent Updates Make This Home Truly Move-In Ready. Close To Highways, Schools, Shopping Malls, Amenities, And Restaurants, If You're Looking For A Stylish, Low-Maintenance Lifestyle With A Touch Of Luxury. You Don't Want To Miss Out On This One! (id:39551)
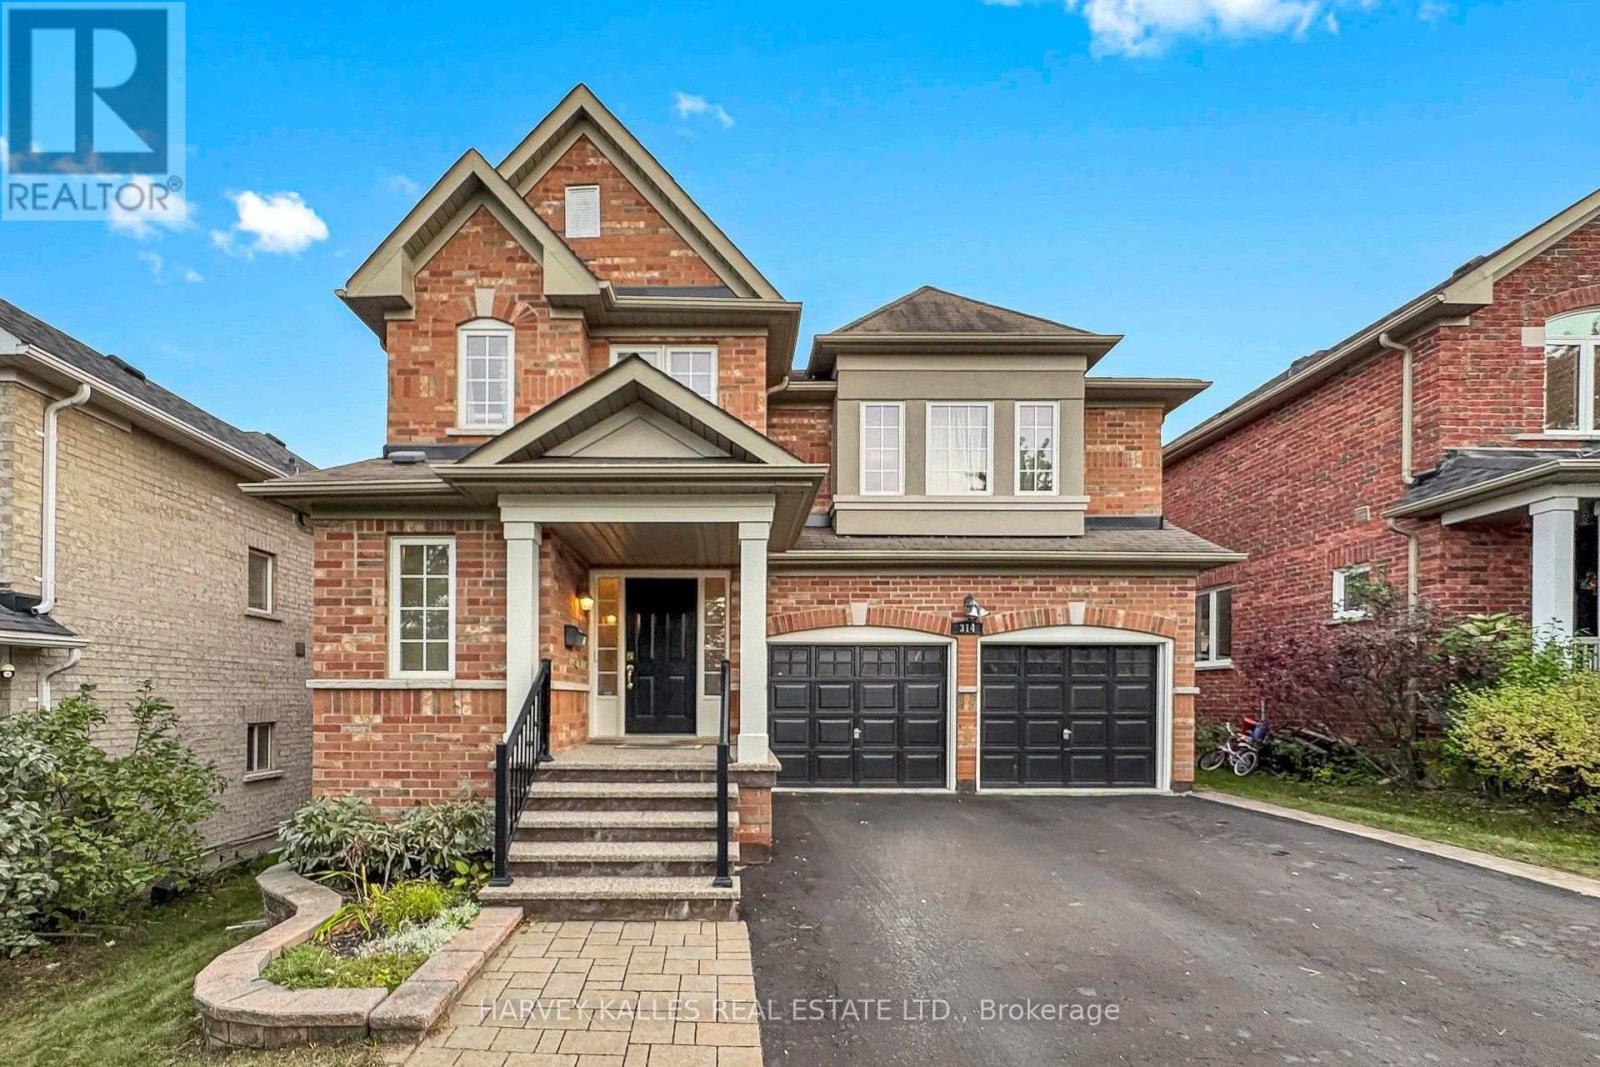
314 Dowson Loop
Newmarket, Ontario
Change your life with this home. Welcome to 314 Dowson Loop - a warm, spacious and beautifully presented family home in the heart of Newmarket's sought-after Woodland Hill community. From the moment you step inside, the bright, open layout and thoughtfully designed living spaces make this a home that is easy to picture yourself in. The main level offers hardwood flooring, elegant living and dining spaces and a large, inviting kitchen complete with stainless steel appliances, generous cabinetry, centre island seating and a walkout to the backyard. The home also offers convenient direct access to the garage, adding to the everyday functionality for busy family life. Upstairs, four comfortable bedrooms provide plenty of room for the entire family, highlighted by a spacious primary suite with its own private ensuite. The finished lower level adds even more living space, offering the flexibility for a recreation room, home office, gym, guest space or children's retreat. Step outside to a fully fenced backyard and deck designed for summer entertaining, family dinners and quiet evenings at home. All of this in a well-established, family-oriented neighbourhood surrounded by parks, trails and green space, while being just minutes from Upper Canada Mall, shopping, restaurants, transit and major commuter routes. (id:39551)
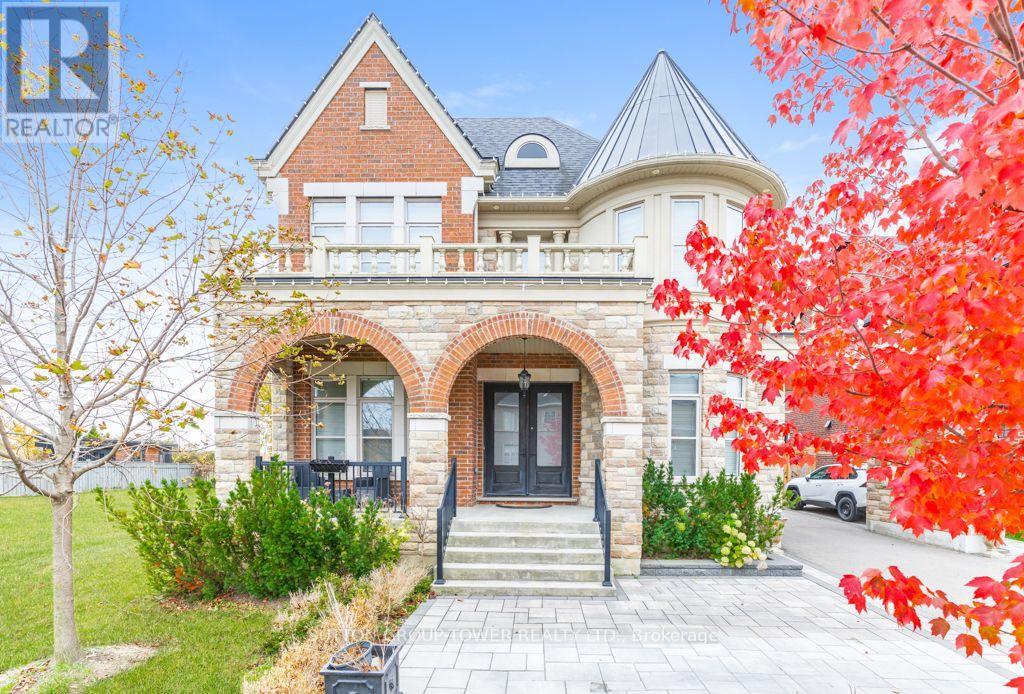
2 Mary Agar Court S
King, Ontario
Welcome to this show stopper with 4628 sq ft and a legal finished basement in Prestigious Gates Of Nobleton* Sitting In A Quiet Cul-De-Sac. Features 6 Beds & 7 Baths. Massive Upgraded Gourmet Eat-In Kitchen W/ Xl Island, Upgraded Countertops, Crown Moulding, Custom Waffle Ceilings. Located On A Premium Private Lot 10 Ft Ceilings On Main Flr. 9Ft On Sec, Extended 8Ft Doors And Security Cameras. Breakfast Bar, W/I Pantry* Professionally Finished Landscaping W Stone, Walk Up Basement.The legal finished basement on one side and and in law suit on the other side of the basement walkout lower level adds an exceptional dimension to this remarkable home, offering a second kitchen dining/Living area, recreation room, separate sitting area and two additional bedrooms. The legal basement and in law suite is rented for a total of $3800. (id:39551)

1414 King Street E Unit# 803
Kitchener, Ontario
Want to be a part of an amazing community with great amenities and tonnes of activities? Look no further; welcome home to the beautiful end unit #803 at 1414 King St E in the highly sought-after Eastwood Community. This large end unit is beautifully done, featuring 3 bedrooms, a spacious living room, separate dinning room, laundry, bathroom and a large storage locker on the same floor. It even has a nice large patio to take in the views. Location is great, being close to malls, shops, golf, restaurants, coffee shops etc. but the amenities inside are even better! The property features bowling, shuffleboard, fitness, billiards, library, games room, quilting room, workshop and more. All new windows are to be installed starting in Sept. This unit is very well-maintained and a must-see! (id:39551)
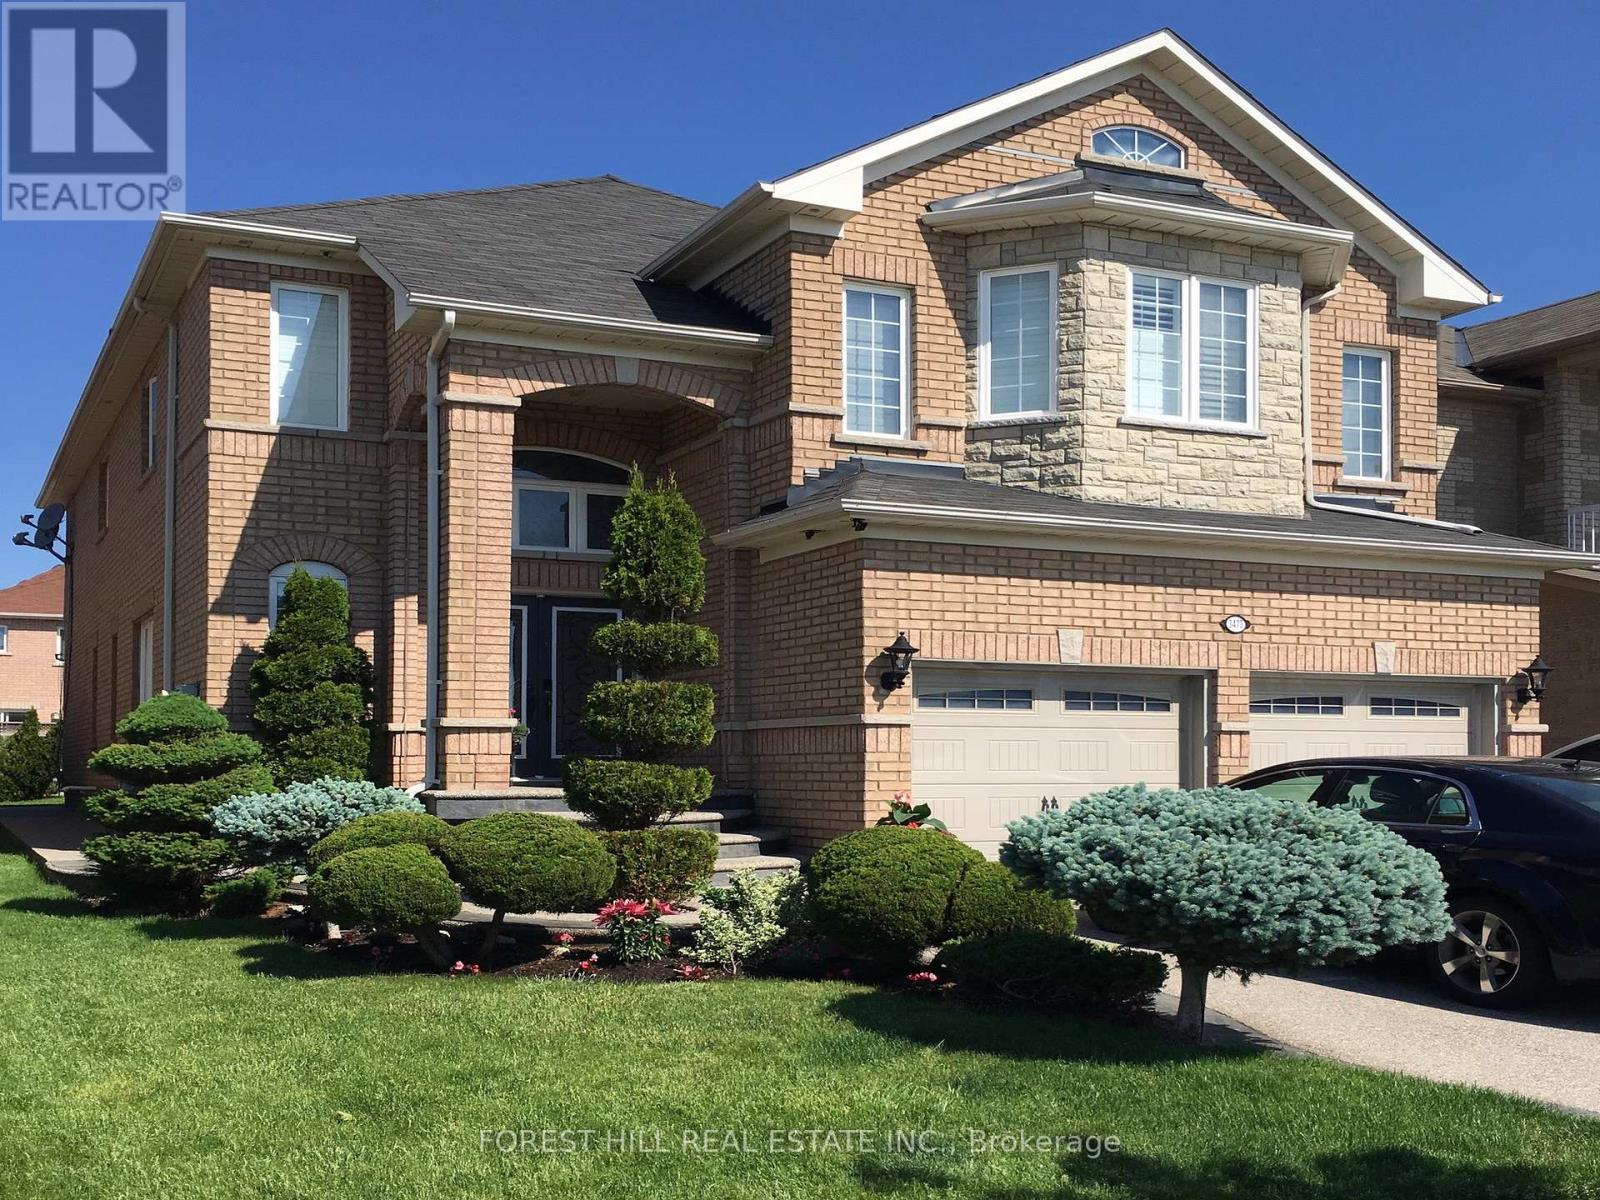
3473 Aquinas Avenue
Mississauga, Ontario
A Home With Space For The Whole Family, This Beautifully Maintained Churchill Meadows Property. Stunning Double-Door Entry With Glass Inserts To A Welcoming Foyer & Rarely Offered Walk-In Front Closet - An Exceptional Amount Of Storage For Coats, Shoes, Backpacks & Everyday Family Life.-- Main Floor Offers The Space & Separation Buyers Are Looking For, Hardwood Flooring, California Shutters, Separate Living & Dining Rooms, a Spacious Family Room With Gas Fireplace, and Private Main-Floor Office - Ideal For Working From Home Without Giving Up A Bedroom. A Generously Sized Kitchen With Stainless Steel Appliances, Mirrored Backsplash, Large Breakfast Bar & Plenty Of Room For Everyday Family Living. Separate Breakfast Area Walks Out To A Private Stone Patio, Creating An Easy Connection Between Indoor & Outdoor Space. Five Full Bedrooms Providing Exceptional Flexibility For Larger Families, Guests, Or Anyone Who Wants More Space. Main-Floor Laundry Room Offers Direct Access To & From The Two-Car Garage. There Is No Shortage Of Space. The Basement Offers Tremendous Future Potential For Recreation, A Home Gym, Theatre, Games Room, Additional Work Space Or Whatever Best Suits Your Lifestyle.Outside, Extensive Custom Stonework Includes A Double Driveway, Private Backyard Patio & Stone Walkways Along Both Sides Of The Home. Complemented By Professionally Designed Landscaping Creating Curb Appeal. Prime Location: Walk To Schools, Parks & Transit, With Ridgeway Plaza Less Than A Five Minute Walk. Major Highways, Shopping, Everyday Amenities And Credit Valley Hospital Are All Nearby. 5 BEDROOMS UPSTAIRS + MAIN-FLOOR OFFICE + LANDSCAPING + WALK-IN FOYER CLOSET + MAIN-FLOOR LAUNDRY= A Rare Combination Of Space, Functionality & Location In One Of Mississauga's Most Desirable Communities! (id:39551)