
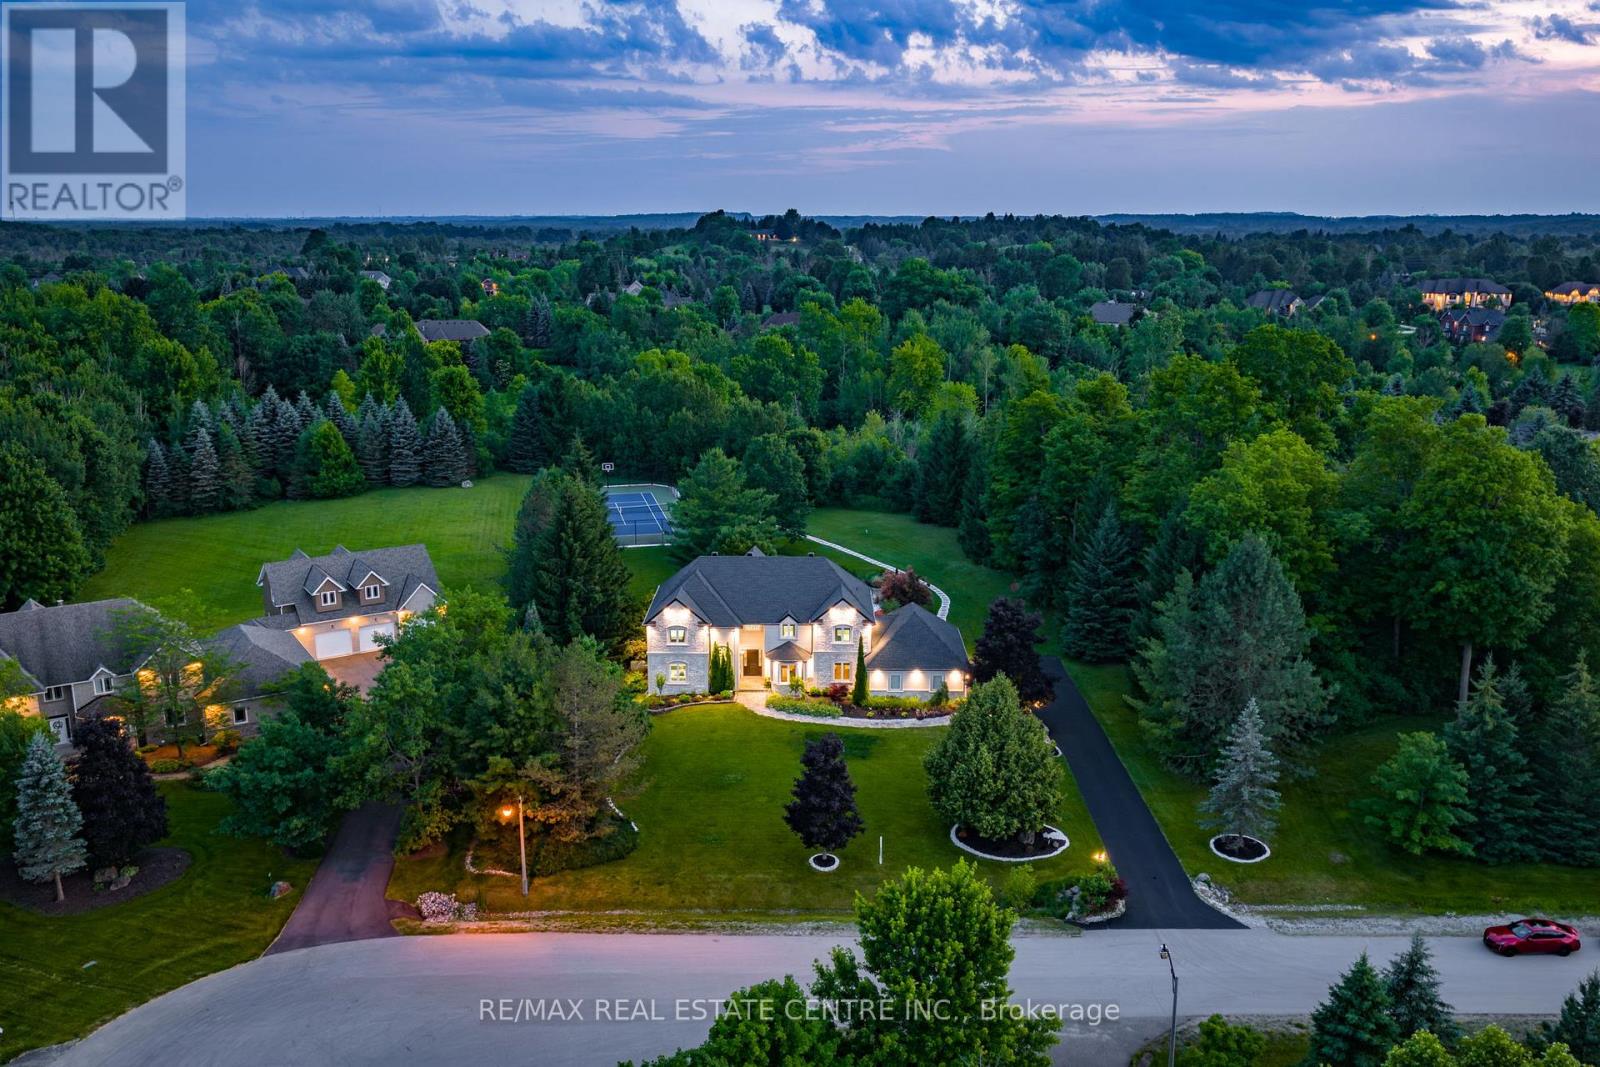
11135 Menzies Court
Milton, Ontario
An exceptional opportunity to own a private luxury retreat in the prestigious Churchill Estates. Nestled on nearly 2 acres at the end of a quiet court, this elegant 4 bedroom, 4 bath estate offers an unparalleled lifestyle. Boasting over 5,000 sqft of beautifully finished living space, the home features a soaring vaulted ceiling in the great room, a stunning custom kitchen, and a serene primary suite with a spa like ensuite and walk in closet. Every detail has been thoughtfully designed from the grand principal rooms and home office to the fully finished basement with a rec room and gym. The professionally landscaped backyard is a true oasis, perfect for entertaining, with an in-ground pool, tennis court, outdoor kitchen, and covered patio. Complete with a Generac generator, integrated audio system, and 3-car garage .Ideally located minutes from highways, this home delivers luxury, comfort, and peace in one of Miltons most exclusive communities. (id:39551)
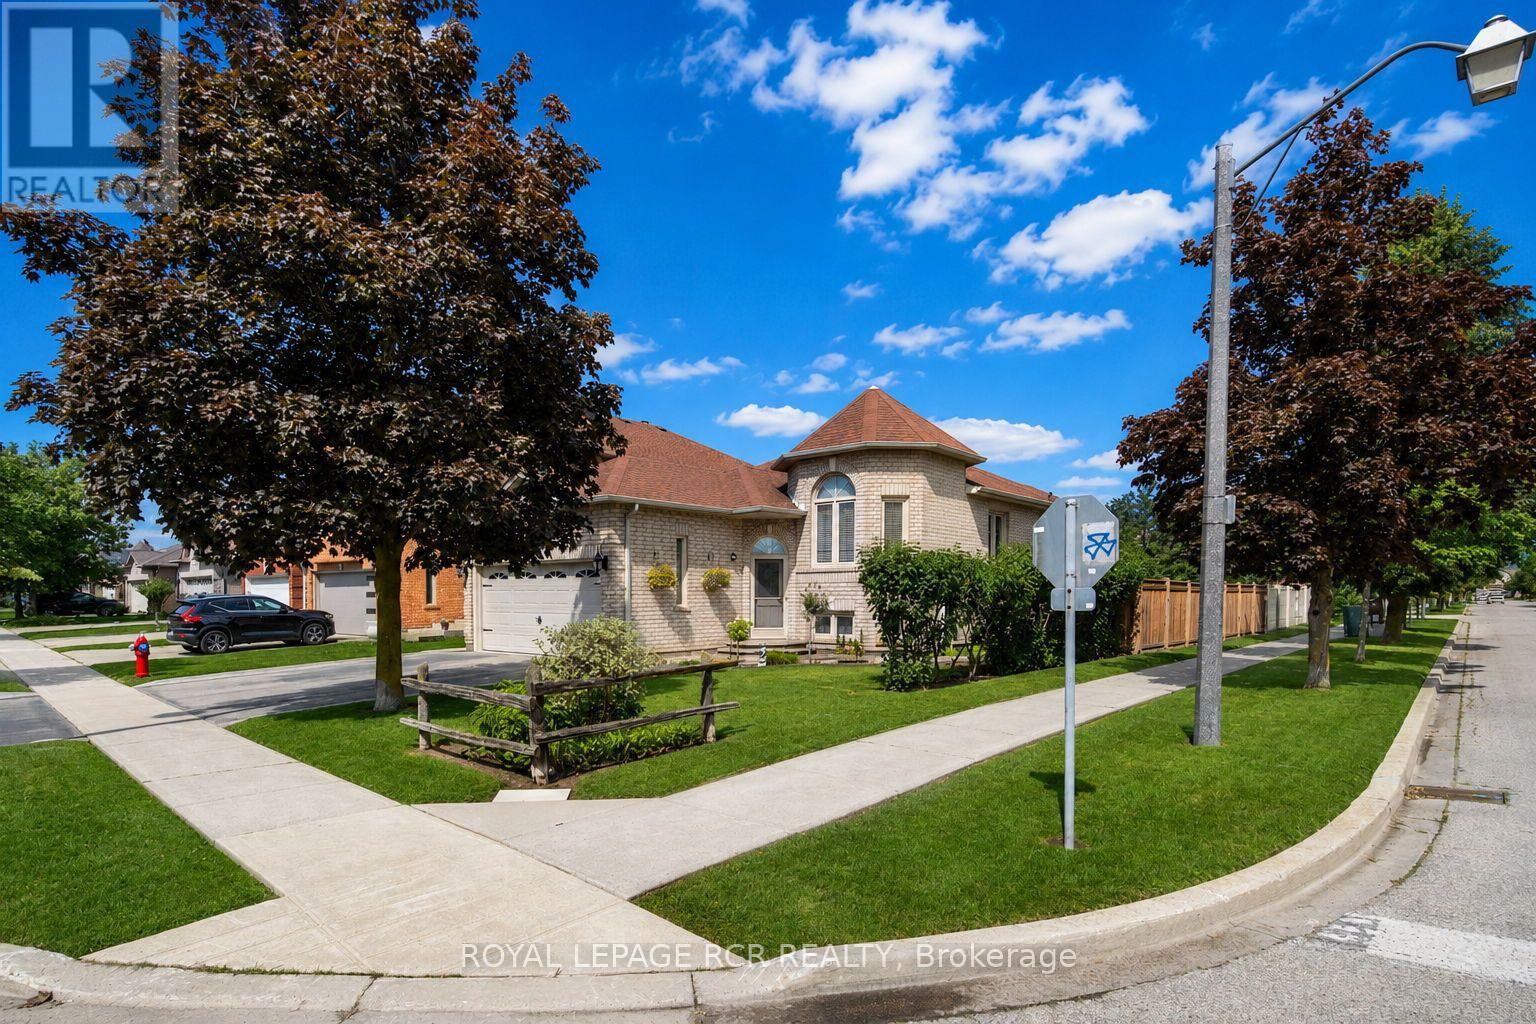
65 Royalton Drive
Caledon, Ontario
Beautifully kept bungalow in Bolton's desirable South Hill, showcasing pride of ownership from the moment you arrive. Inviting landscaping and beautiful gardens frame the home, while a patterned concrete walkway beckons you inside. Meticulously maintained, exceptionally clean and thoughtfully laid out, this welcoming home offers a functional floor plan with generous living spaces and exceptional versatility. The spacious foyer with convenient access to the immaculate 2-car garage leads to the lovely formal living room with vaulted ceiling, perfect for entertaining or unwinding. The spacious family-style eat-in kitchen features plenty of cabinetry, a convenient breakfast bar, separate dining area, and walk-out to an expansive deck overlooking the private, fully fenced backyard-ideal for outdoor dining, BBQs and summer entertaining. New, never-used built-in dishwasher adds further convenience. The main level offers a primary bedroom with walk-in closet and 3-piece ensuite featuring a standalone shower, this level also features two additional sizeable bedrooms and a 4-piece main bath. The above-grade lower level provides an abundance of flexible living space, including a spacious family room with fireplace, 4th bedroom, 4-piece bath, large laundry room with front-load washer/dryer, utility room, cold room, and plenty of storage/crawl space. An additional room offers excellent potential for a home office, guest room, playroom or future living space, making this level ideal for adult children, multi-generational living, in-law or nanny accommodations. Located on a family-friendly street in a welcoming neighbourhood, within walking distance to shops, stores and everyday amenities. Close to schools, parks and Highway 50. A wonderful opportunity to own a beautifully maintained home offering comfort, space and flexibility in a great Bolton location. (id:39551)
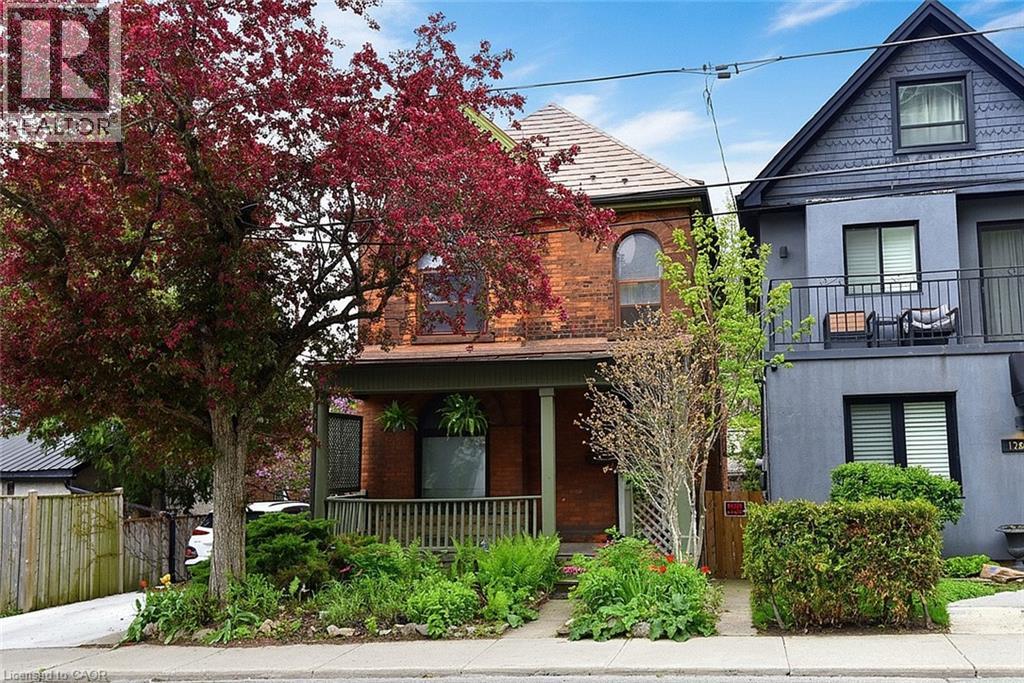
128 Hess Street S
Hamilton, Ontario
Step into the charm and character of this inviting century home, ready for your personal touches to make it truly your own. Ideally located with easy access to parks, schools, transit, shopping, and restaurants, this home offers convenience and lifestyle in one desirable package. Featuring 3 bedrooms and 3 bathrooms, there is plenty of space for families, guests, or a home office setup. The welcoming living room is highlighted by a gorgeous wood-burning fireplace — perfect for cozy winter evenings. Outside, the beautifully established gardens are filled with easy-care perennials, providing colourful blooms throughout the seasons with minimal maintenance. Full of warmth, potential, and timeless appeal, this home is ready and waiting for its next chapter with you. (id:39551)
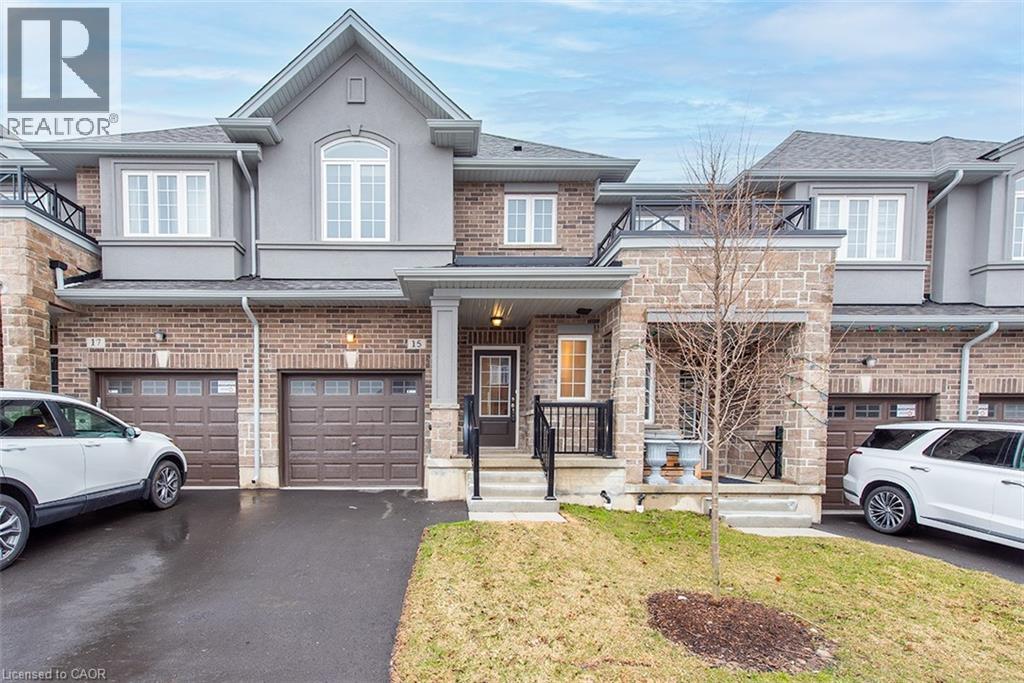
15 Linden Park Lane
Hamilton, Ontario
Pay ZERO TAXES on this BRAND NEW DiCENZO TOWNE. Nestled on a private road in LINDEN PARK, this FREEHOLD TOWNE (POTL) definitely offers it ALL! Peaked Roof, STUCCO , STONE & BRICK exterior welcome you inside. Open the door & be greeted with over $50,000 in upgrades selected by our Design Team. HARDWOOD FLOORS, lots of POTLIGHTS lead you to OPEN CONCEPT LIVING at its finest UPGRADED CHEF’s KITCHEN features WARM WHITE CABINETRY, TALLER UPPERS, CUSTOM PANTRY wrapped around STAINLESS APPLIANCES, complimented by STONE COUNTERTOPS with BACKSPLASH & BREAKFAST BAR. Perfect layout for a DINING ROOM TABLE . The LIVING ROOM features a FLOATING FIREPLACE & large windows to your own backyard. When it’s time to relax head up the OAK STAIRS to 3 SPACIOUS BEDROOMS. The PRIMARY FEATURES 2 CLOSETS ( 1WALKIN ) & ENSUITE with STONE COUNTERS, LARGE VANITY & corner shower with GLASS DOOR & SHOWER POTLIGHTS. CENTRAL AIR, just in time for the warm weather, close to everything & MOVE IN READY in 30 to 90 days. (id:39551)
115 Priscilla Avenue
Toronto, Ontario
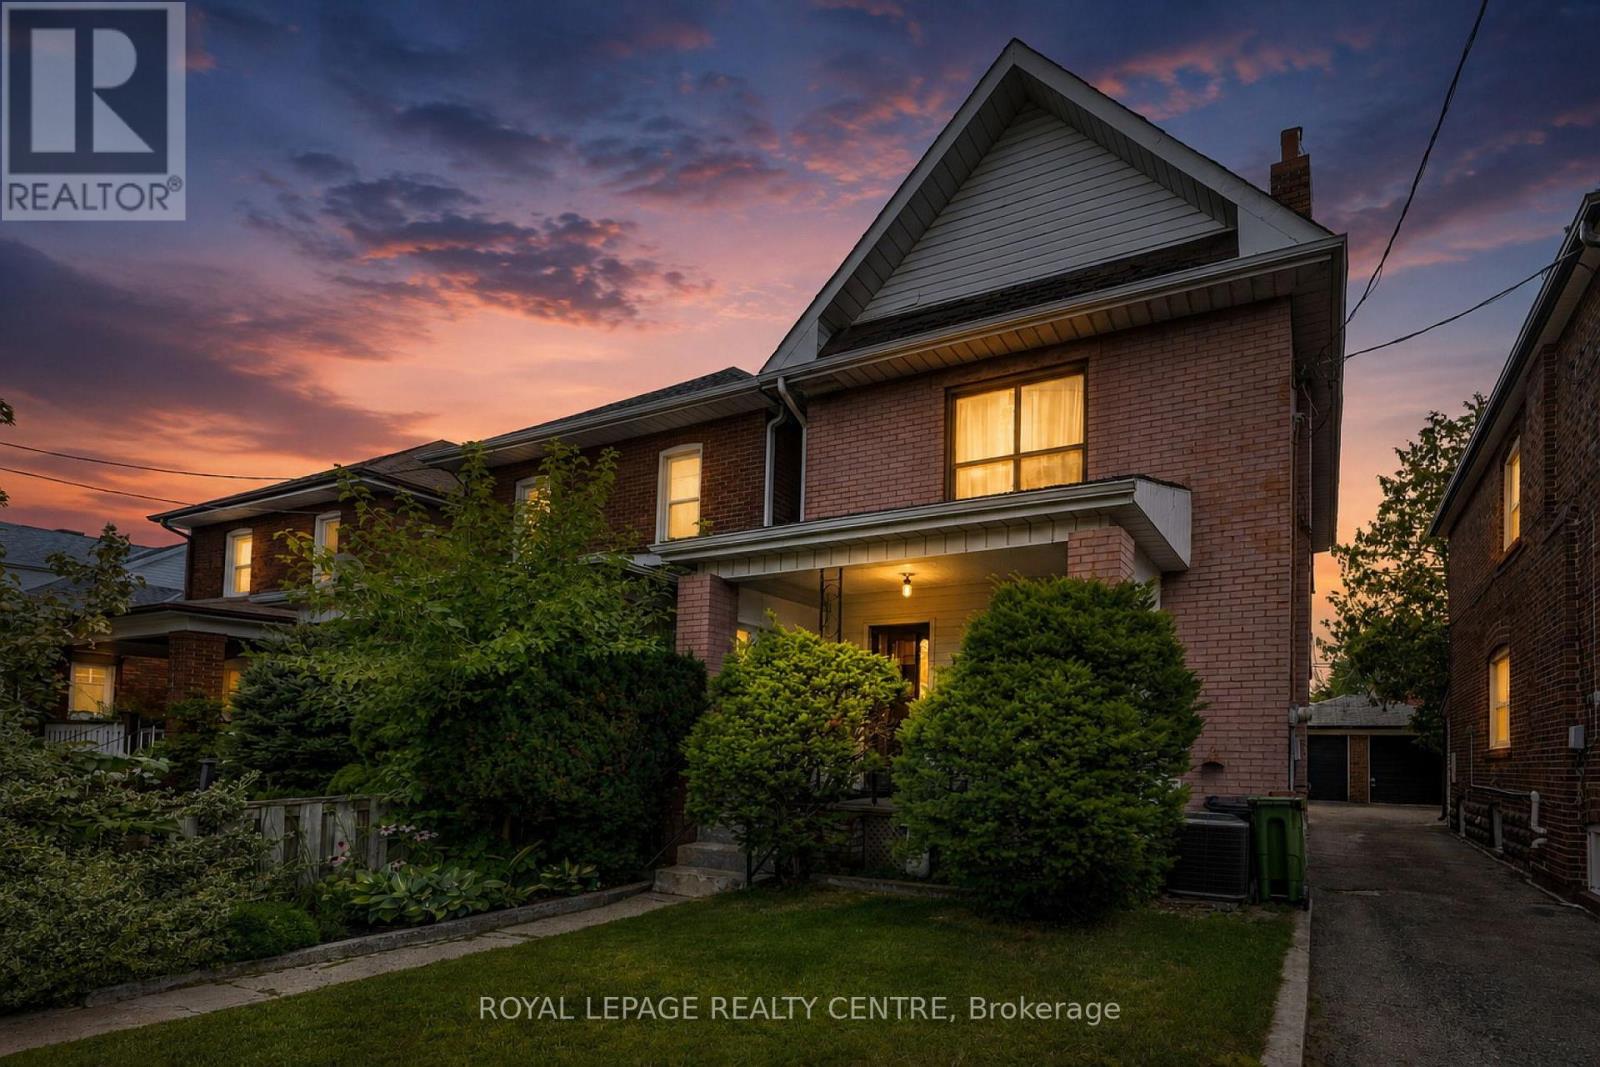
**NEW PHOTOS & VIRTUAL TOUR** Excellent Opportunity In The Heart Of Coveted Bloor West Village! This Currently Loved Classic 2-Storey Brick Character Home Features 4 Bedrooms And 2 Bathrooms, Offering The Ultimate Canvas To Renovate And Design Your Forever Dream Home. Nestled In One Of Toronto's Most Family-Friendly Communities. Enjoy Unparalleled Walkability-Just Steps To Top-Rated Schools, Jane & Runnymede Subway Stations, And The Lush Trails Of High Park. Immerse Yourself In The Vibrant Village Lifestyle With Its Famous European Bakeries, Shops, Cozy Cafes, And Incredible Local Restaurants Right At Your Doorstep. A Rare Find With Endless Potential. (id:39551)
18 Ralgreen Crescent
Kitchener, Ontario
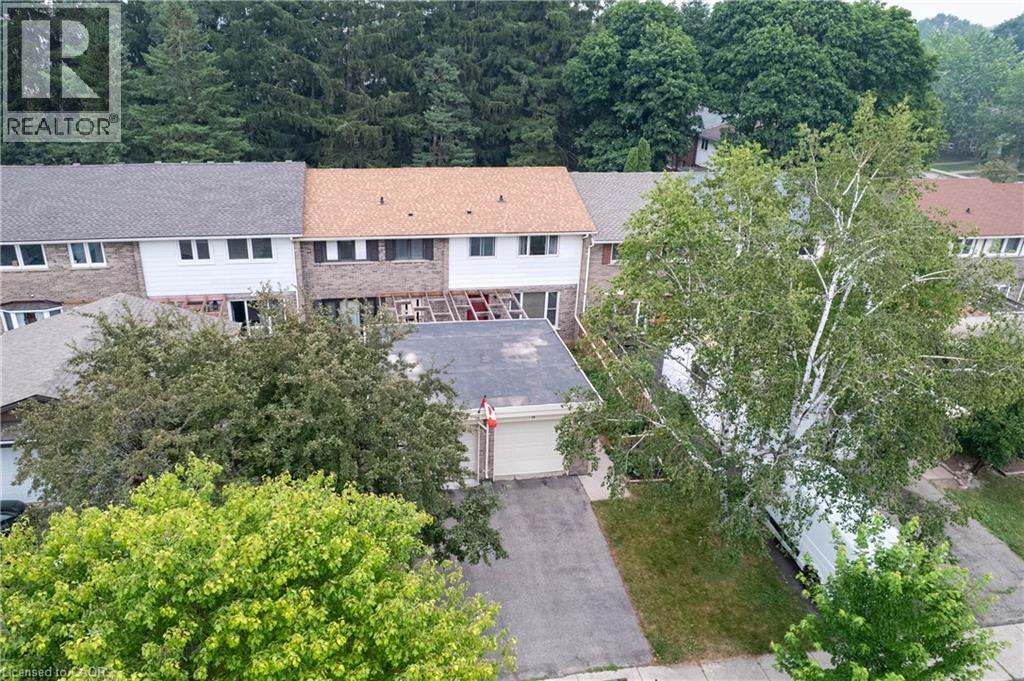
Welcome to this freehold townhome offering the perfect blend of comfort, functionality, and outdoor living. Nestled on a quiet, tree-lined street, this home features a private driveway with garage, mature landscaping, and a partially fenced backyard—ideal for families, pets, and entertaining. Inside, you'll find a bright, functional layout with spacious principal rooms and an open connection between the dining area and kitchen. The kitchen offers ample cabinetry, generous counter space, and a large window overlooking the yard, making meal prep both practical and enjoyable. The adjacent dining area walks out through sliding glass doors to a large deck and private backyard, creating the perfect space for summer BBQs, morning coffee, or relaxing evenings outdoors. Upstairs, the home offers well-proportioned bedrooms with plenty of natural light and flexible space for growing families, guests, or a home office. The updated bathroom features a modern vanity with stone-look countertop, contemporary fixtures, newer floors and tub and a bright, clean finish. The fenced backyard is a true highlight, offering a view to mature trees, landscaped gardens, and plenty of space for children to play or for outdoor entertaining. What a peaceful setting and an inviting extension of the home's living space. Basement includes laundry area, large recroom space as well as storage room or workshop. Could also finish off into a den. Conveniently located close to schools, parks, shopping, transit, and everyday amenities, this move-in-ready home offers exceptional value for first-time buyers, young families, and investors alike. (id:39551)
879 West 5th Street
Hamilton, Ontario
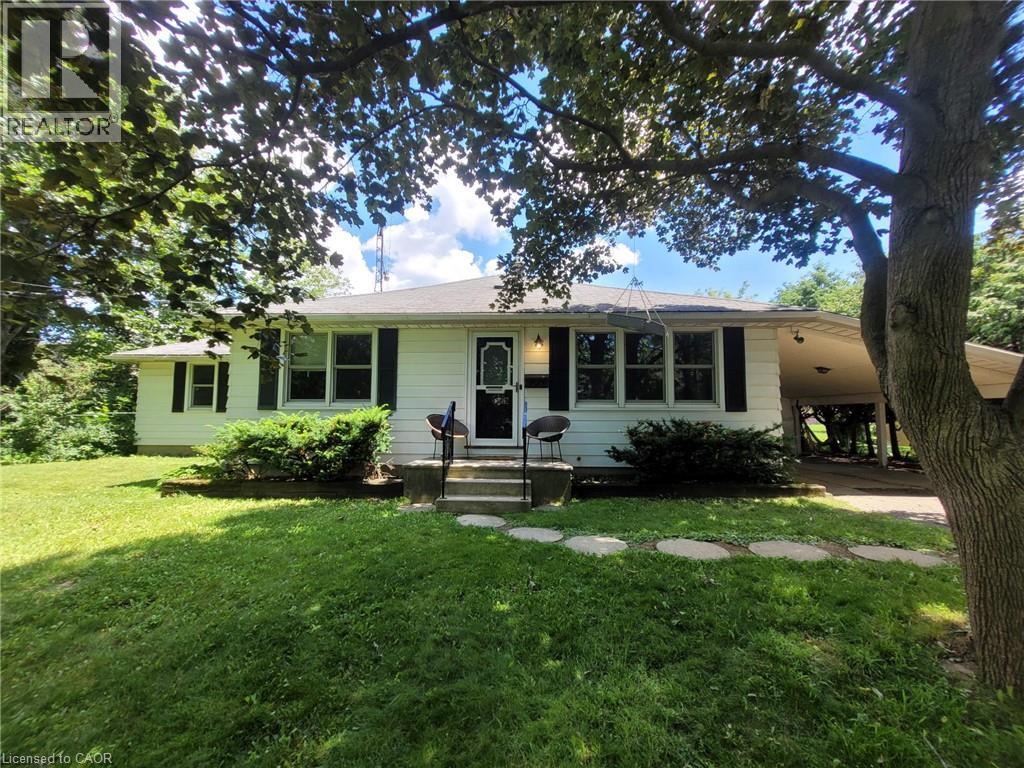
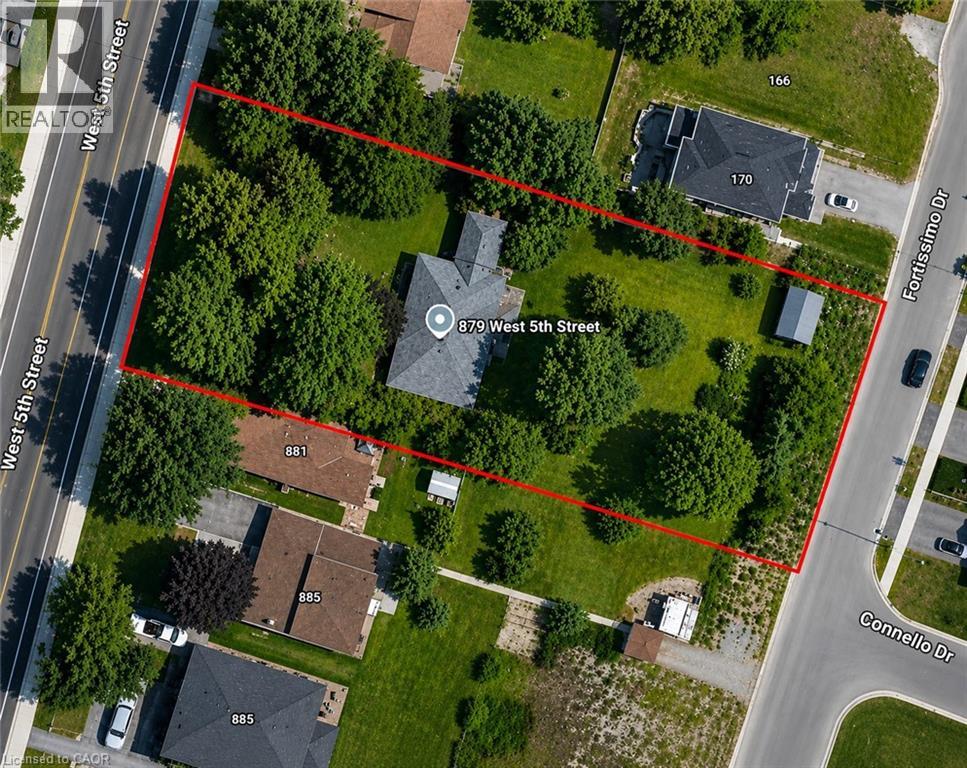
A rare opportunity to acquire a premier development site in one of Hamilton's fastest-growing corridors. Welcome to 879 West 5th Street. A 100' x 253 ' property with exceptional dual street frontage on West 5th Street and Fortissimo Drive, offering outstanding redevelopment potential. The property also benefits form City-approved R4(Mid-Rise Residential) rezoning, creating exciting future development possibilities. Approved severance for two rear lots and municipal water and sewer services already in place for additional lots help reduce development timelines and sot costs. Explore the potential for a four-lot detached subdivision, luxury townhomes, semi-detached homes, or a higher-density residential project. The existing three-bedroom bungalow provides immediate rental income while development plans ae finalized. Ideally located just down the street from Mohawk College's Fennell Campus and minutes to the Upper James Street and Stone Church Road corridor, with convenient access to shopping, transit, parks, schools, and major highways, the location is ideal for student housing, family-oriented development, or professional rentals. Offering an exceptional combination of size, servicing, dual frontage, future zoning potential, income generation, and a prime West Mountain location, opportunities like this are becoming increasingly rare. Whether you're a builder, developer, or investor, 879 West 5th Street is ready for your vision. (id:39551)
879 West 5th Street
Hamilton, Ontario
A rare opportunity to acquire a premier development site in one of Hamilton's fastest-growing corridors. Welcome to 879 West 5th Street. A 100'x 253 ' property with exceptional dual street frontage on West 5th Street and Fortissimo Drive, offering outstanding redevelopment potential.The property also benefits from City-approved R4(Mid-Rise Residential) rezoning, creating exciting future developmentpossibilities. Approved severance for two rear lots and municipal water and sewer services already in place for additional lots help reducedevelopment timelines and sot costs. Explore the potential for a four-lot detached subdivision, luxury townhomes, semi-detached homes, or ahigher-density residential project. The existing three-bedroom bungalow provides immediate rental income while development plans ae finalized.Ideally located just down the street from Mohawk College's Fennell Campus and minutes to the Upper James Street and Stone Church Roadcorridor, with convenient access to shopping, transit, parks, schools, and major highways, the location is ideal for student housing, family-oriented development, or professional rentals. Offering an exceptional combination of size, servicing, dual frontage, future zoning potential,income generation, and a prime West Mountain location, opportunities like this are becoming increasingly rare. Whether you're a builder,developer, or investor, 879 West 5th Street is ready for your vision. (id:39551)
410 Silverthorn Avenue
Toronto, Ontario
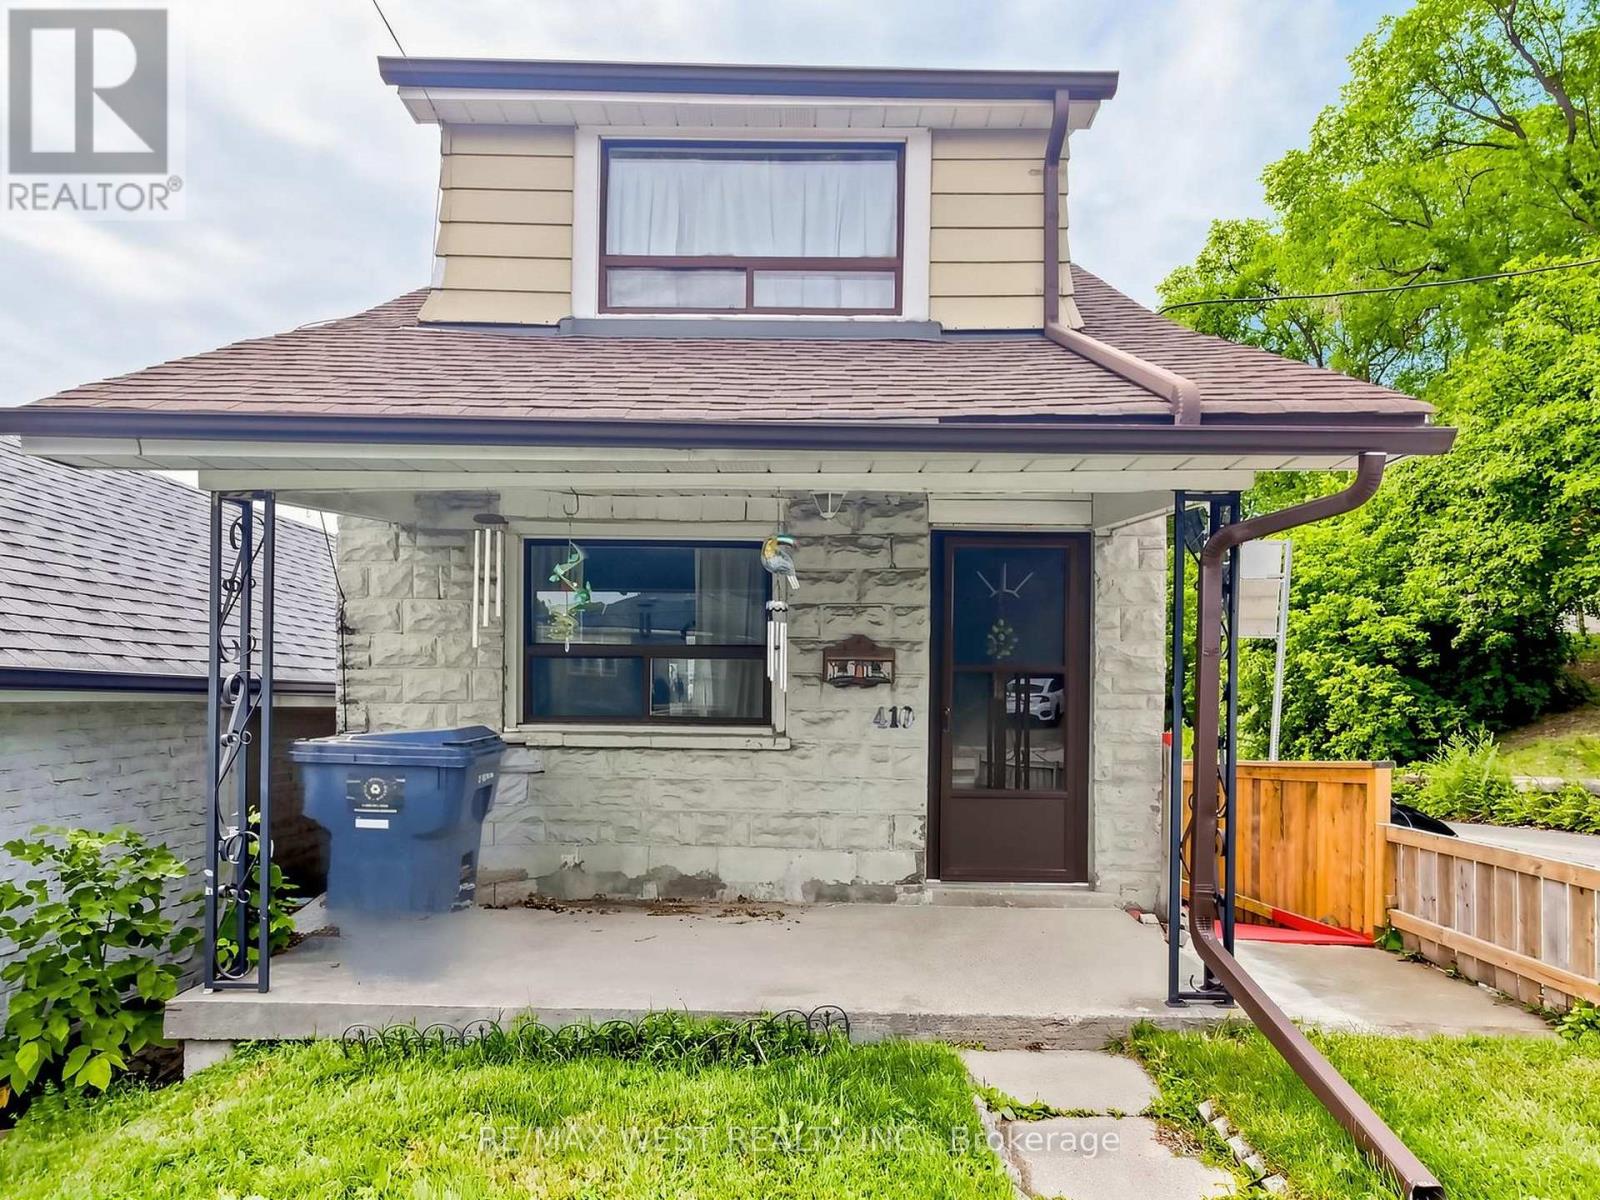
An excellent opportunity to renovate or rebuild this detached 2-storey home which sits on a 20 ft x 130 ft corner lot with a garage. It features 3 bedrooms, an unspoiled basement, a walk-out to a large backyard and a detached garage. Conveniently located near schools, parks, shopping, and the Eglinton LRT. Property to be sold in as-is where is condition. (id:39551)
515 Birchleaf Walk
Waterloo, Ontario
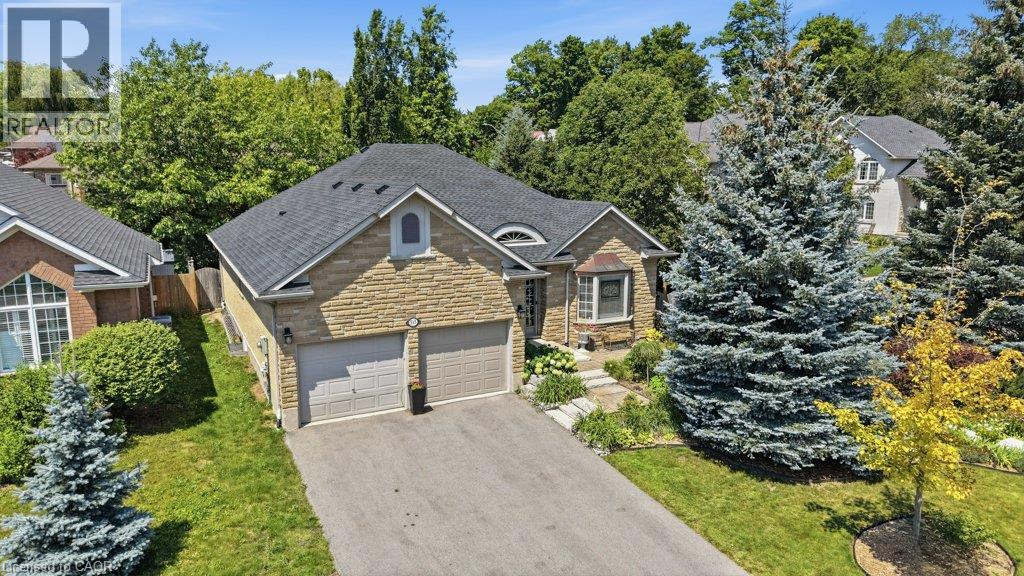
Welcome to 515 Birchleaf Walk — a stunning executive bungalow on a quiet crescent in one of Waterloo's most highly sought neighbourhoods. From the moment you arrive, this home makes an impression: Spectacular curb appeal, double car garage, and beautifully manicured gardens on a premium corner lot. Step inside into a breathtaking foyer, where a barrel-vaulted ceiling and stained-glass sidelights set the tone for the elegance found throughout. The main floor offers 1,800 sq ft of bright, gracious living. Gleaming hardwood and graceful archways lead you past a glass-doored front bedroom (perfect as a home office), 3 pc bath, and a formal dining room, into the heart of the home, a beautifully renovated kitchen featuring granite countertops, gas range, stainless steel appliances, and a sunny breakfast nook with walkout to the deck. The adjoining great room will stop you in your tracks: soaring vaulted ceilings, a wall of windows, and a cozy gas fireplace. The primary retreat is a true sanctuary, with its own garden doors to the back deck, a walk-in closet, and a magazine-worthy ensuite with double sinks and an oversized glass shower. Main floor laundry completes this level. Downstairs, the fully finished basement nearly doubles your living space: a massive rec room and family room with gas fireplace, a generous third bedroom with walk-in closet, a stylishly renovated 3-piece bath, hobby space, and abundant storage. And then there's the backyard, a private, fully fenced oasis with a sprawling pergola-covered deck, bubbling hot tub, and lush gardens made for morning coffees and starlit soaks. All of this just minutes to The Boardwalk shopping, excellent schools, parks, and trails. Homes like this rarely come along, call your agent today to see it before it’s gone. (id:39551)
150 Davidson Boulevard
Dundas, Ontario
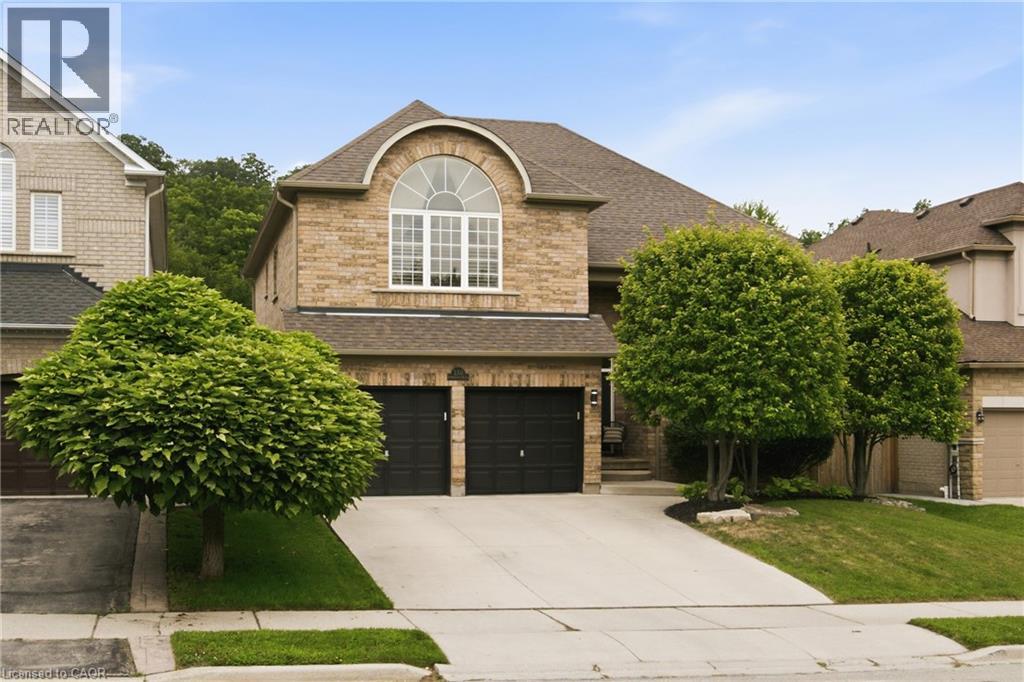
Welcome to your dream forever home in one of Dundas’s most sought-after, family-friendly neighborhoods! Perfectly situated just steps from peaceful walking trails, parks, and green space—and only minutes from excellent schools and all the wonderful amenities of Downtown Dundas—this all-brick, 4-bedroom, 4-bathroom residence offers over 4,100 square feet of finished living space designed to comfortably adapt as your family grows. From the moment you step into the foyer, you're greeted by a light-filled main floor featuring rich hardwood throughout an open-concept living and dining room with soaring cathedral ceilings and an electric fireplace. Down the hall, experience a cozy family room centered around a gas fireplace, an eat-in kitchen with peninsula bar seating and a bright breakfast area opening up to the outdoors. A dedicated home office/den, powder room, and inside access to the 2-car garage complete this level. Upstairs, a grand staircase leads to sunlit, generous bedrooms, including a private primary sanctuary with a walk-in closet and 5-piece ensuite complete with double vanities, a soaker tub, and separate shower. Three additional ample-sized bedrooms share a 4-piece bathroom. Downstairs, the finished basement features almost 1,100 square feet of versatile space—ideal for a teen hangout, home gym, or movie nights, plus tons of storage and a 3-piece bathroom. To top it all off, the backyard is a true resort-style oasis: kick back on the interlocking stone patio, splash in the inground saltwater pool, unwind in the hot tub, or relax in the private cabana that boasts a ceiling fan and a separate changing area. Truly, it’s everything a growing family could ask for and more! (id:39551)
10 Palace Street Unit# C8
Kitchener, Ontario
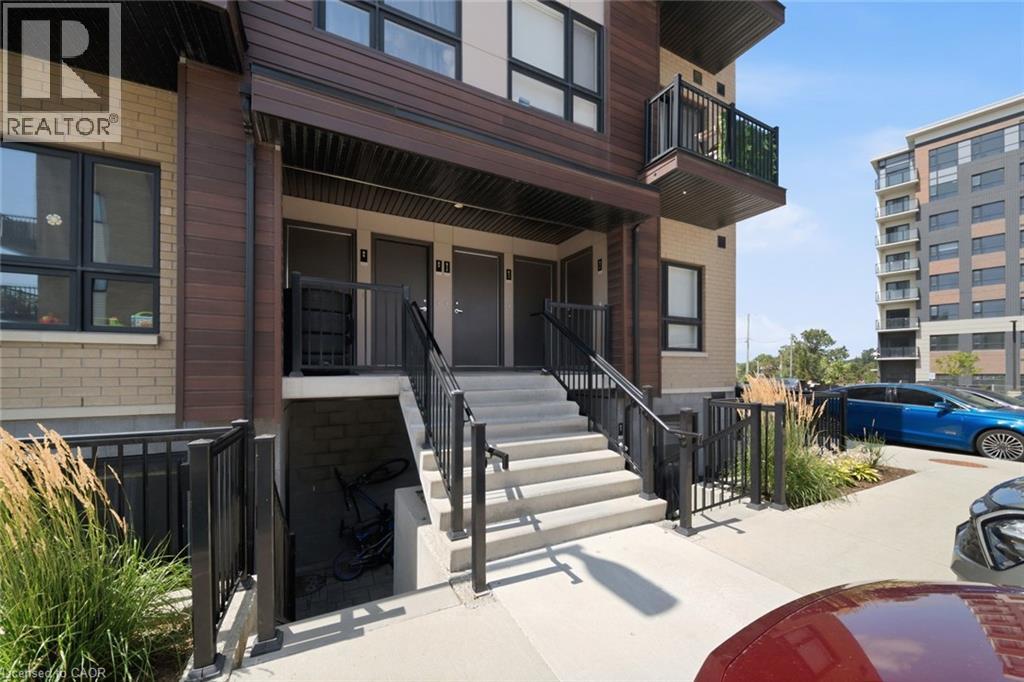
This could be your opportunity to get into the market with a home that offers the space, convenience and low maintenance lifestyle to make homeownership feel within reach. Featuring 2 bedrooms, 2 bathrooms, a bright open concept layout, modern finishes, in suite laundry, private outdoor space and 1 parking spot. Enjoy having shopping, dining, transit, trails and everyday essentials close by, while quick access to Highway 7/8 and Highway 401 makes commuting throughout Kitchener-Waterloo and beyond easy. Flexible move in date that is ready and well suited for first time buyers, young professionals or anyone looking to make the transition from renting to building equity in a home of their own. (id:39551)