
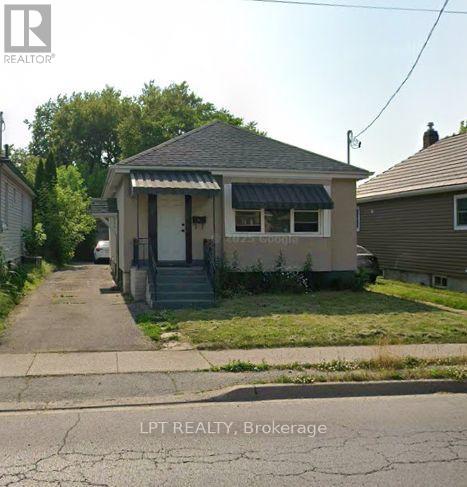
239 Vine Street
St. Catharines, Ontario
A fantastic opportunity for first-time home buyers, growing families, or investors looking for a versatile property in a convenient location. This home offers 3 bedrooms on the main floor plus 2 additional bedrooms on the lower level, along with 2 full bathrooms and a functional eat-in kitchen. The lower level features a separate entrance, providing excellent potential for extended family, guests, or additional living space. Enjoy parking for up to 3 vehicles and a fully fenced backyard complete with a storage shed, offering plenty of space for children, pets, gardening, or outdoor entertaining. Ideally located near excellent schools including St. Alfred Catholic Elementary School, Prince of Wales Public School, and Laura Secord Secondary School. Just minutes from the QEW, Fairview Mall, shopping, restaurants, parks, public transit, and everyday amenities, this property combines space, convenience, and outstanding potential in an established St. Catharines neighbourhood. (id:39551)

22 Delena Avenue N
Hamilton, Ontario
Move-in ready detached home offering open concept floor plan with functionality, and exceptional value in a convenient east-end location. The spacious layout seamlessly connects the living, dining, and kitchen areas, creating the perfect space for family gatherings and everyday enjoyment. This well-maintained home features 2+1 bedrooms and 2 full bathrooms, including a finished basement with a separate side entrance and a full 4-piece bathroom. The lower level offers incredible flexibility for extended family living, a recreation room, home office, or potential in-law suite setup. Enjoy peace of mind with a professionally installed basement OMNI waterproofing system complete with warranty. Additional updates include fascia and eavestroughs (2022) and washer and dryer (2022), adding to the home's overall appeal. Outside, you'll find parking and a fenced in backyard with stamped concrete patio and storage shed with hydro. The private outdoor area offers plenty of room to relax, garden, or entertain during the warmer months. Ideally situated close to schools, parks, shopping, public transit, and major commuter routes including the Red Hill Valley Parkway and QEW, this location provides easy access to so much. Whether you're a first-time buyer, growing family, downsizer, or investor, 22 Delena Avenue North presents an excellent opportunity to own a well-cared-for home in a desirable neighborhood. (id:39551)
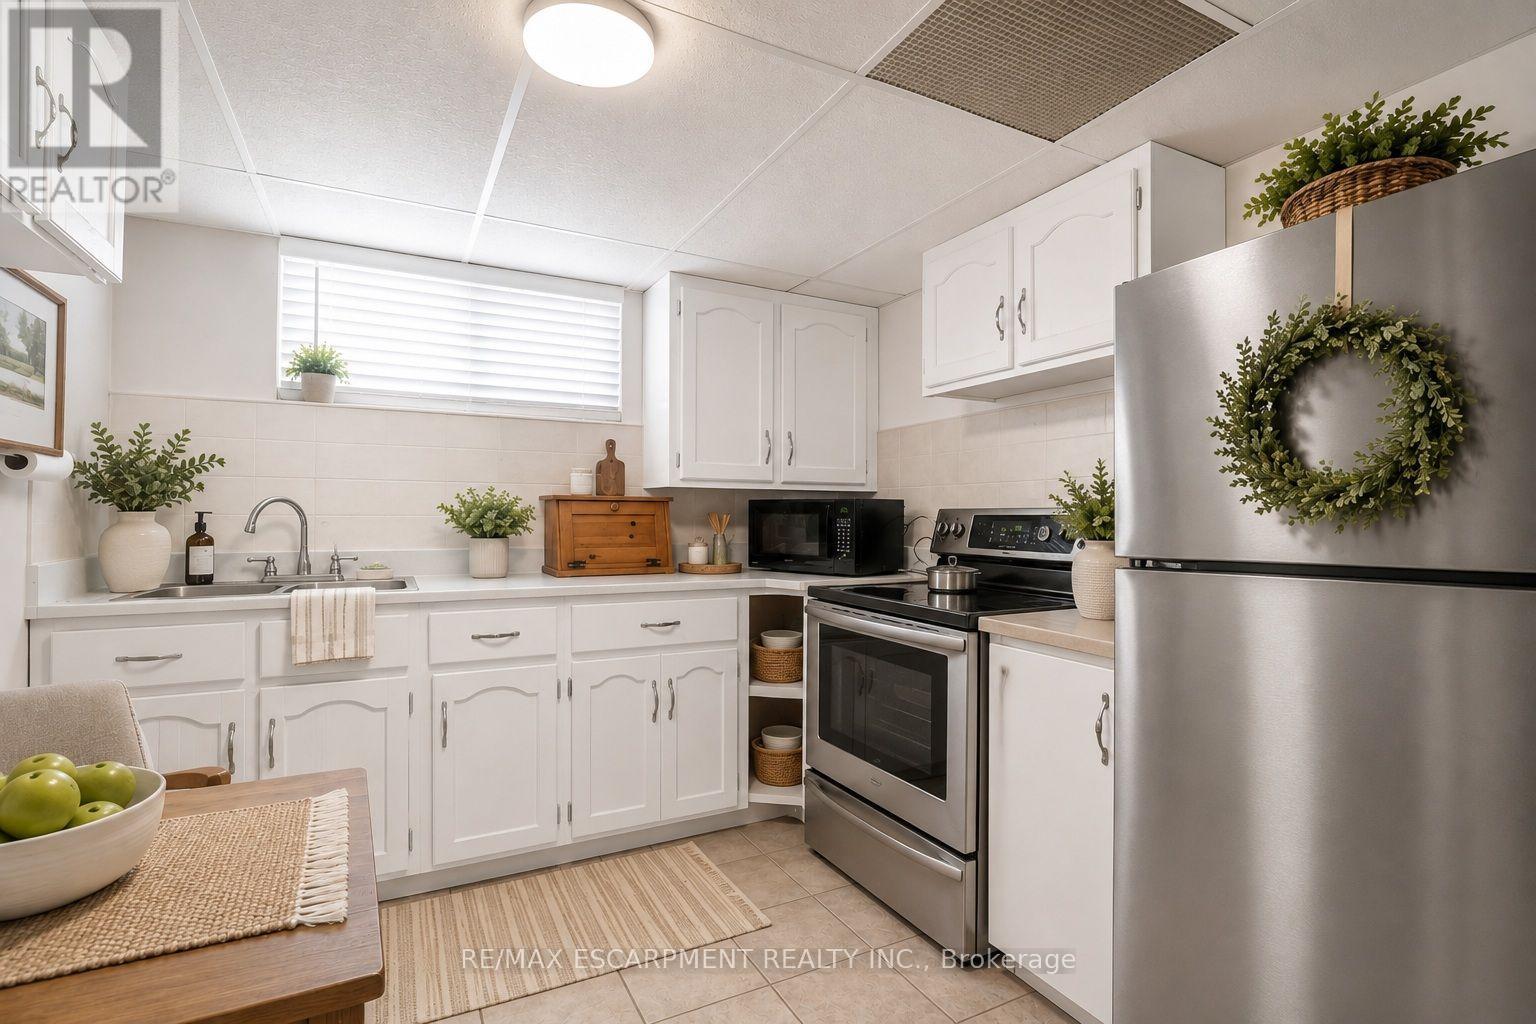
374 Upper Wentworth Street W
Hamilton, Ontario
Unique duplex-style home offering flexible living arrangements with over 2,184 sq. ft. above grade on a deep 45' x 140' lot. Featuring 7 bedrooms, including 3 on the main floor, 3 on the second floor, 3 kitchens and finished lower-level living space with a bedroom, kitchen and 3-piece bath. the upper level is currently tenant occupied at $1,775/month. Two furnaces and two central air conditioning unit. Detached garage, ample parking, above-ground pool, second-floor balcony and backyard deck. Located in the heart of the Central Mountain, just steps to the vibrant Street District with its cafés, restaurants, boutique shops and the Hospital, plus nearby parks, arena, outdoor pool, schools and transit. A fantastic opportunity for extended families or buyers seeking a home with flexible living space. (id:39551)
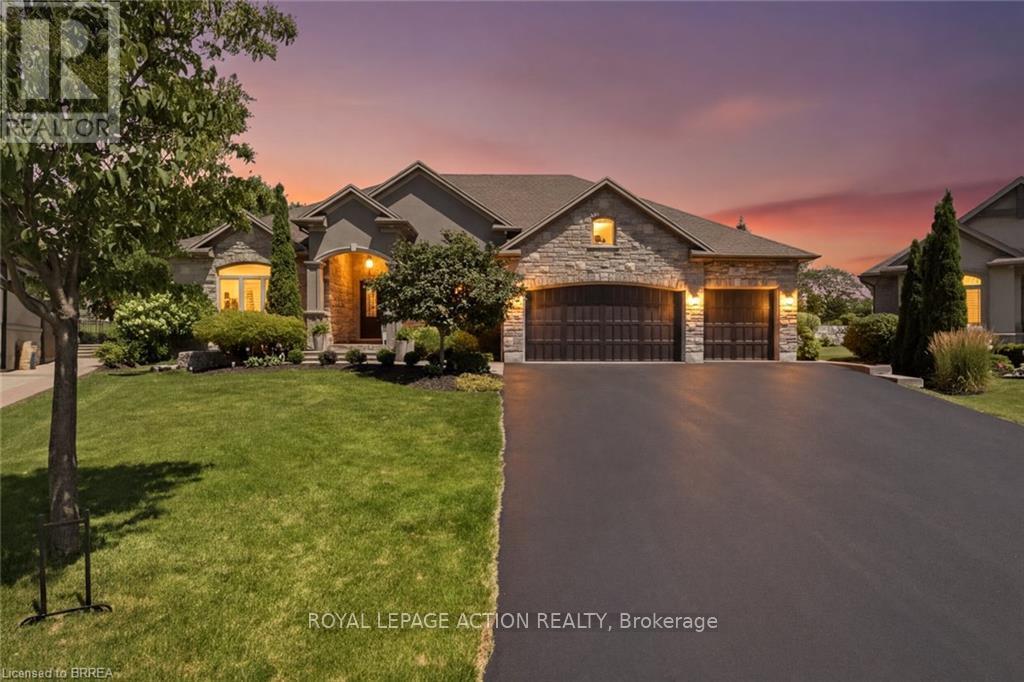
14 Ellington Place
Brantford, Ontario
Welcome home to a true masterpiece built by MM Homes, where no detail was left to chance and luxury was simply the standard. Step through the front doors and you feel it right away, soaring coffered ceilings, rich hardwood floors, and California shutters dressing every window from front to back. The formal dining room sits under its own dramatic tray ceiling, bright and elegant, perfect for holiday dinners and special gatherings, and it flows straight into a chef inspired kitchen dressed in quartz counters, a professional gas range with a pot filler, and a massive island built for entertaining. The great room anchors it all with soaring coffered ceilings and a stunning stone fireplace, the true heart of the home. The primary suite is a retreat all on its own, with a spa like ensuite featuring a freestanding soaker tub, a glass shower with rain head, and a sparkling chandelier overhead, plus a spacious custom walk in closet, while a second bedroom offers flexible space for family or guests and a full main floor laundry and mudroom with built in bench keeps busy days running smooth. A striking curved staircase, wrapped in rich wood and wrought iron, leads you down to a lower level built purely for fun, where a true home theatre awaits complete with top of the line audio and video equipment and surround sound built right into the walls, just beyond a great room with a wet bar and a third bedroom with ensuite privilege to a full 3 piece bath, ideal for guests or extended family, with a walk up to the garage adding everyday ease. Step outside and the show continues, with mature, beautifully landscaped grounds surrounding a soothing water feature kept lush by an automatic sprinkler system, and a generous 19 by 19 covered patio complete with a gas line ready for a fireplace and a barbecue, made for entertaining all year long. Built with extremely high end finishes from top to bottom, this home was made to impress. (id:39551)
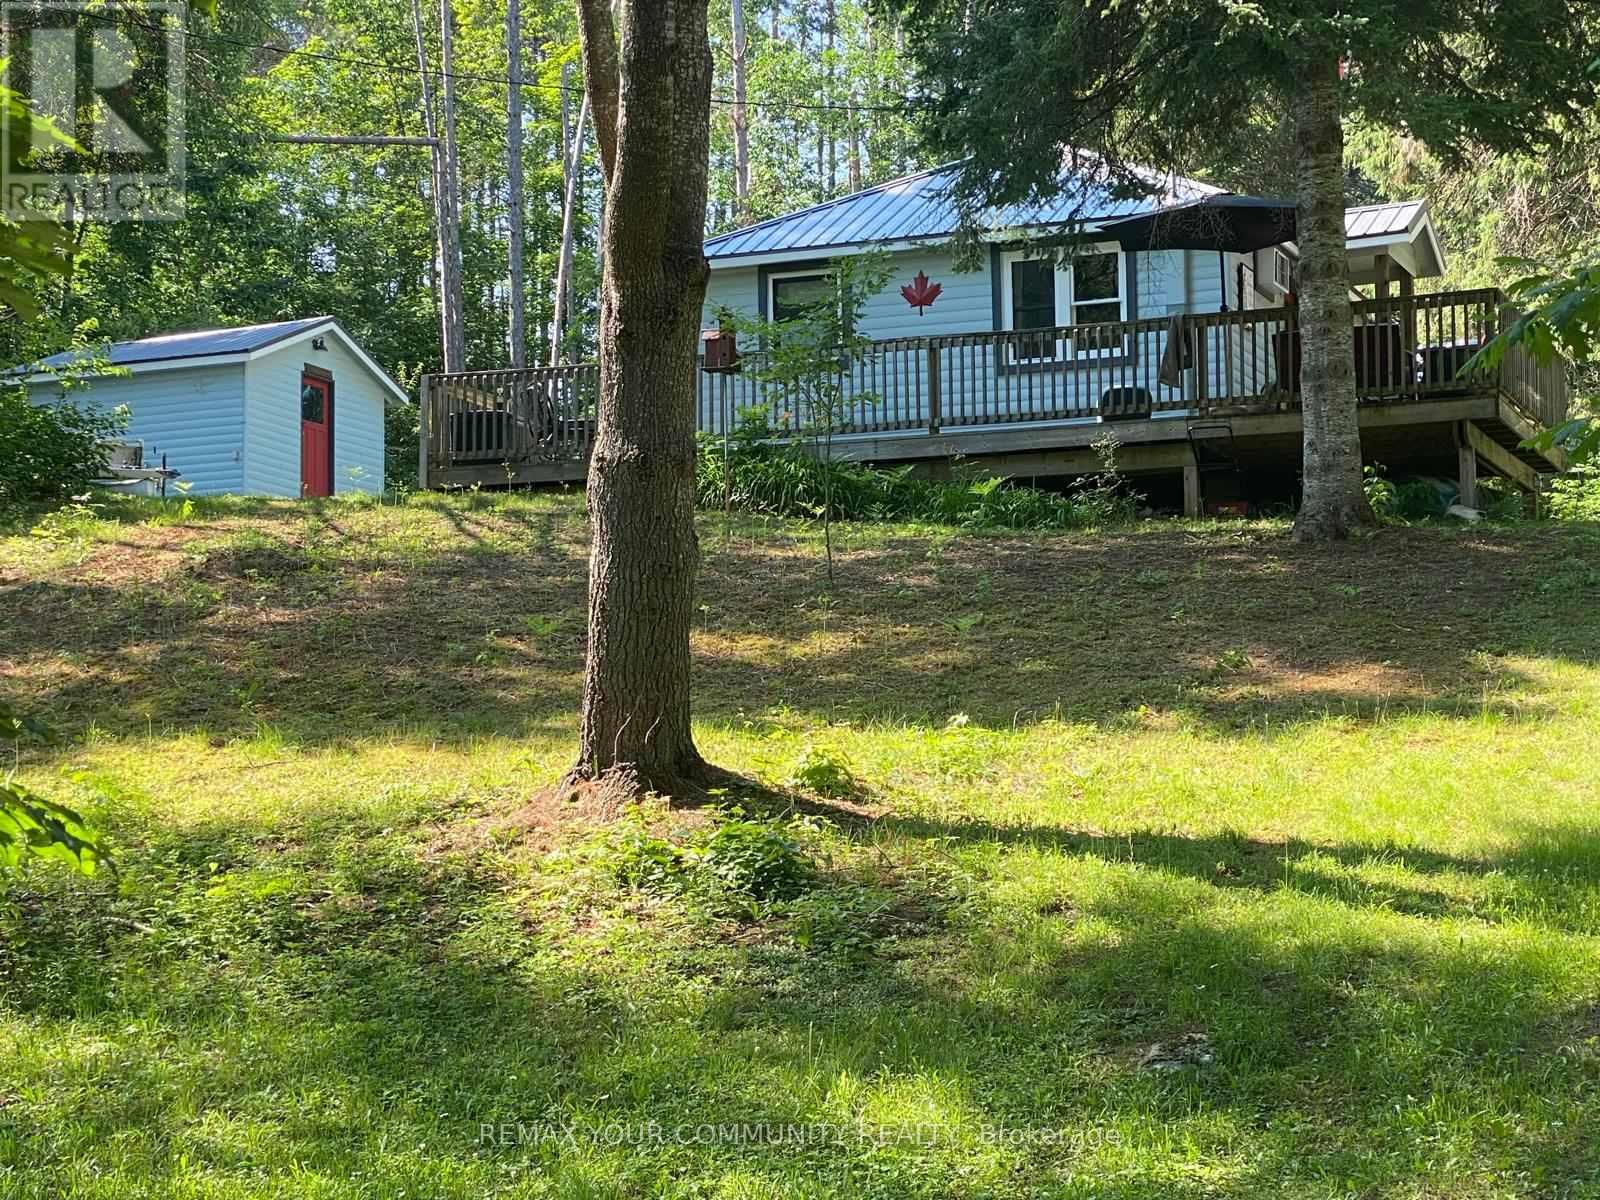
42 Fire Route 342
Trent Lakes, Ontario
White Lake Getaway - Nestled in the Trent Lakes area 15 min north of Kinmount. This fully renovated cottage inside/out comes with deeded lake access - just 200ft away. This long shoreline consist of lovely sand with walk-in entry. Located in the middle of the 5 points trail system, this cottage offers a host of great fishing, hunting, and UTVing. Set on a very private lot, this cottage offers several outdoor sitting areas (including front porch area and a large fire pit). White Lake is approximately 4.7 miles in size, populated with Muskie, pike, perch, trout. No restrictions to boat access means endless days on the water after checking in Toronto's problems at the cottage front door. This updated cottage is must to see. It features 3 bedrooms, eat-in kitchen/dining room, living area, 3-piece bath, fully renovated Bunkie... and much more! There is a lot of green space for outdoor activities and for children to play. This site is the perfect answer to your dreams. (id:39551)
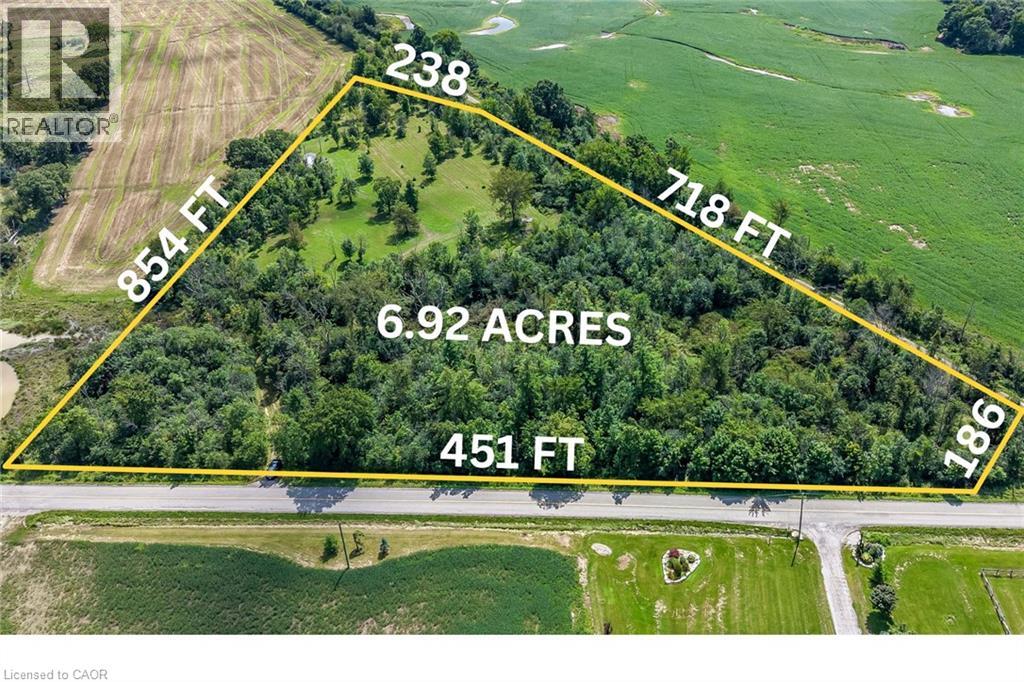
1320 Concession 1 Road
Canfield, Ontario
A rare opportunity to own a nearly 7-acre, triangular, partially forested property in a quiet, tranquil setting just 30 minutes south of Hamilton, 20 minutes south of Binbrook, and 15 minute commutes to Cayuga or Dunnville. A hidden, laneway winds through towering trees to a secluded, park-like setting with approximately 3 acres of high, cleared ground and several potential sites for building your dream country estate. This incredible property offers gently rolling landscape, attractive pond, southern views of open meadow and a subtly elevated hill with potential for a desired walk-out basement design. Nature lovers will appreciate the deer, wild turkeys, jack rabbits, squirrels, and a wide variety of birds. This picturesque property offers a true retreat from city life, combining four-season natural beauty, rural privacy, and the convenience of nearby towns. It stands apart as a peaceful sanctuary where lasting memories are waiting to be made. This land presents a rare and potentially lucrative long term investment opportunity for those interested in outdoor recreation and nature. Agricultural zoning permits a single-family dwelling to be built. Buyers must conduct their own research with Haldimand County and all other Authorities to satisfy themselves regarding all costs, utilities, permits and conservation authority approvals. A 1998 survey is available. Viewings by appointment ONLY! (id:39551)
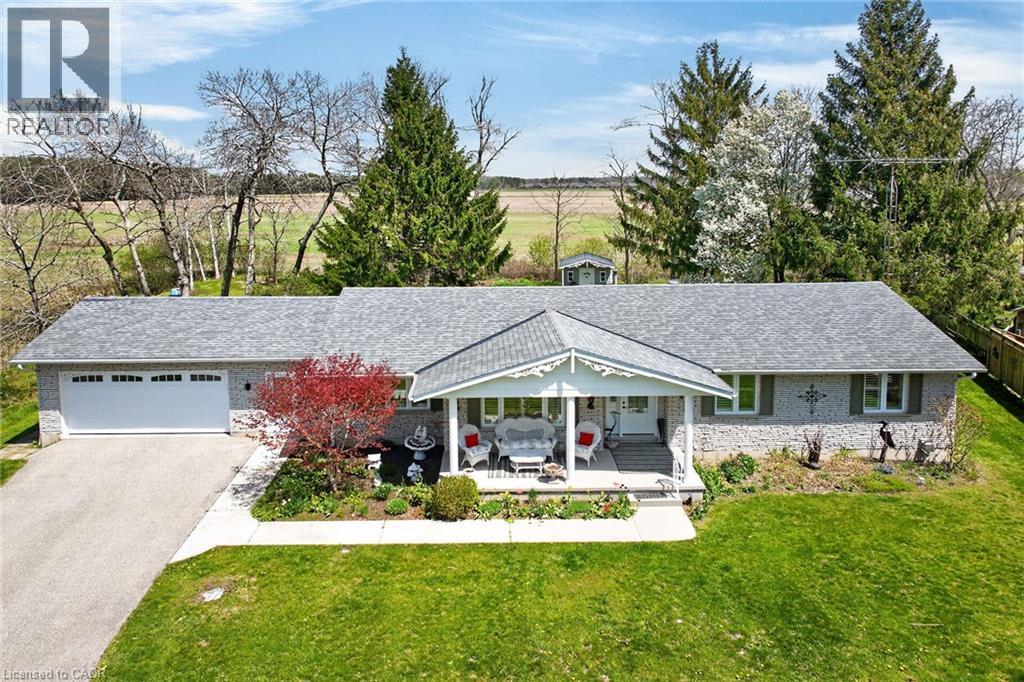
112 Prospect Street
Port Dover, Ontario
Welcome to 112 Prospect Street, nestled in one of Port Dover’s most desirable neighbourhoods known for its historic estate properties. This well-cared-for brick bungalow sits on a private, beautifully landscaped ¾-acre lot with mature trees and open field views. Inside, you’ll find approximately 3,000 square feet of finished living space with 3+2 bedrooms, 2.5 bathrooms, and a mostly finished basement. The main floor features oak hardwood and ceramic tile floors, soft carpet in the bedrooms, and California shutters on recently updated windows. Enjoy an open concept layout that includes a spacious living room, formal dining area, and a kitchen outfitted with freshly painted cabinets and stainless-steel appliances. The dinette opens through sliding patio doors to a rear deck that’s perfect for relaxing in the summer and enjoying peaceful country scenery. The oversized double garage provides direct entry to the laundry/mudroom and adjacent powder room, with convenient access to the backyard. The primary bedroom offers an ensuite bathroom, while the main bath has been completely remodeled. Downstairs, the versatile lower level adds functionality with a large hobby or exercise room, a rec room featuring a gas fireplace and TV centre, 2 extra bedrooms or a home office space, and plenty of storage that could serve as a workshop. Outdoor features include a charming custom garden shed, a large rear deck ideal for entertaining, a covered front porch and a paved driveway that fits 8 cars plus room for a boat or RV. You’ll be just minutes from Port Dover’s vibrant downtown with unique boutiques, excellent restaurants, live theatre, the iconic lighthouse pier, and stunning beaches that are all close by. Lynn Valley Trail is within walking distance, and local wineries are only a short drive away. Don’t miss your chance to make this remarkable property your new home! (id:39551)
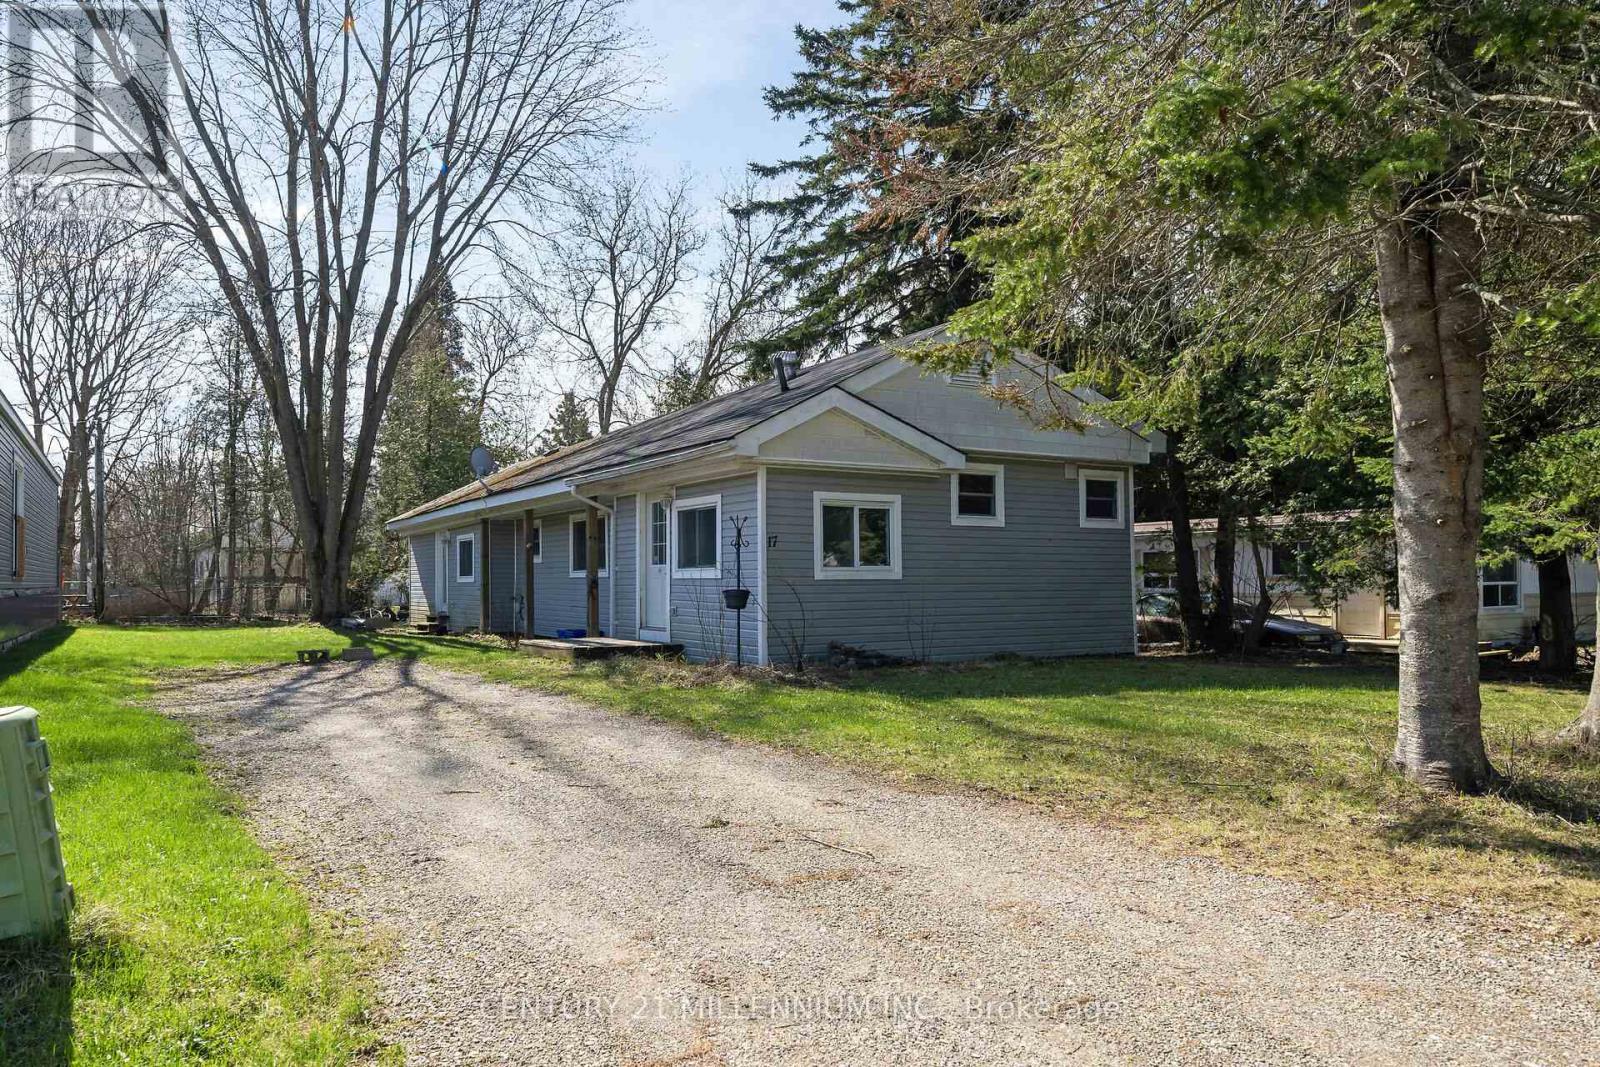
17 Cedar Lane
Erin, Ontario
Welcome to 17 Cedar Lane! Spacious 3 bedroom home on a treed lot. This freshly updated home is move-in ready and perfect for anyone looking for a clean, comfortable space without the hassle of renovations. Updated flooring throughout, kitchen, bathroom, new insulation, updated plumbing, paint, newer furnace and a/c, owned HWT. Outside, the double driveway offers plenty of parking space for you and your guests. Just move in and enjoy! (id:39551)
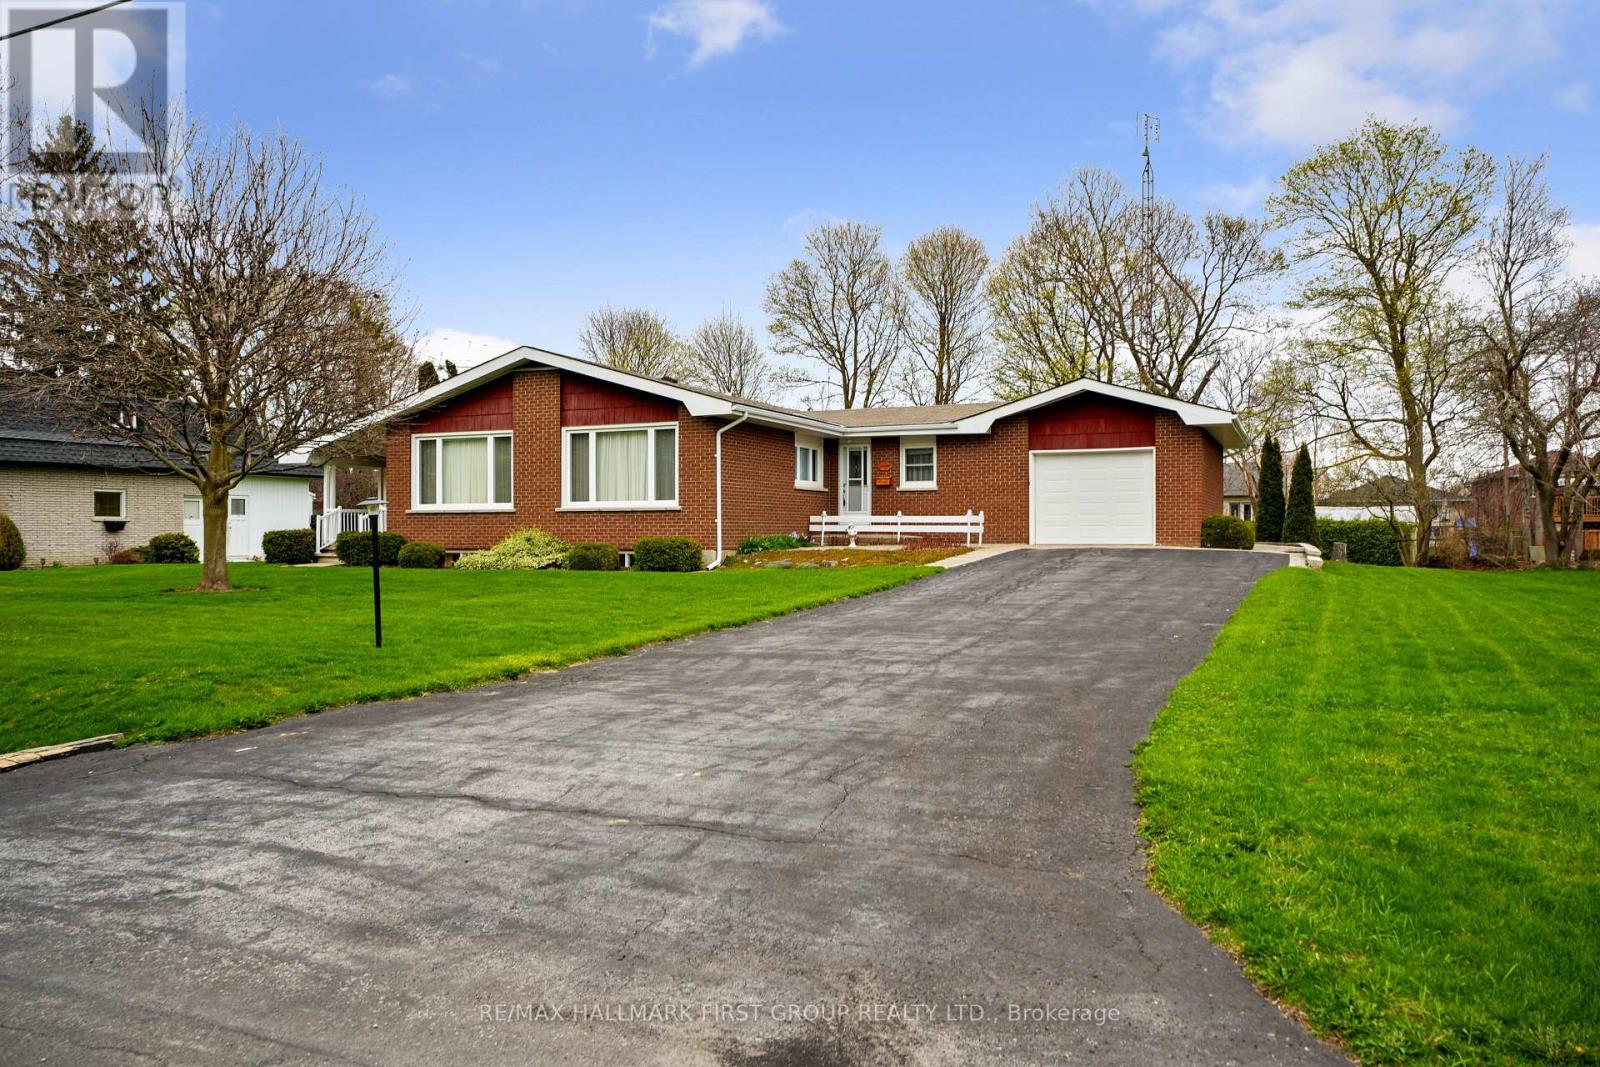
12 Maplewood Boulevard
Cobourg, Ontario
There's a certain kind of home that holds more than just walls and windows. It carries decades of laughter, tradition, and quiet everyday moments. This true mid-century gem has been lovingly cared for by the same owners for over 40 years, and its warmth is felt the moment you arrive. The inviting living room has a wall of windows that fills the space with natural light. Original built-in shelving with a classic room divider adds both character and function, while the carpet-free layout enhances the home's enduring appeal. The kitchen and dining area reflect the heart of the home, thoughtfully designed for gathering, celebrating, and everyday living. The spacious dining area offers incredible storage for all your entertaining needs, while the kitchen showcases stunning original handcrafted wood cabinetry, rich in detail and history. With ample counter space, matching appliances, and a layout that has stood the test of time. The main floor offers a spacious primary suite, bathroom featuring a walk-in shower. Two additional bedrooms, a guest bathroom, and a convenient main-floor mudroom with laundry with floor-to-ceiling wainscoting, and a walkout, complete this level. Downstairs, a sprawling rec and games room is highlighted by an incredible wood-crafted basket ceiling, a true statement of craftsmanship. The built-in bar with period lighting sets the stage for lively gatherings, while a cozy rec area with a decorative fireplace offers the perfect place to unwind. A workshop, cold room, and abundant storage add even more versatility to this expansive lower level. Outdoors, the setting is peaceful and private, surrounded by mature trees and generous green space. Enjoy alfresco dinners on the patio, or start your mornings slowly with coffee on the covered side porch, listening to the sounds of nature. Ideally located just moments from Lake Ontario, a rare opportunity to become part of a home's story, to honour its past while creating your own memories for years to come. (id:39551)
351 Durham Street N
Cramahe, Ontario

Situated on 5.8 acres just outside of Colborne, this private country retreat offers a modern family home surrounded by peaceful, tree-lined grounds and winding trails ready to be explored in every season. Bright, sun-soaked living spaces begin with a spacious foyer featuring convenient storage, which flows into an open-concept principal area with recessed lighting and a carpet-free layout centred on a generous dining space, perfect for everyday living and hosting family gatherings. The living room invites you to unwind with a cozy fireplace, custom built-in shelving, and a striking wood-clad feature wall, while a walkout leads directly to the back deck, seamlessly blending indoor and outdoor living. The kitchen is both stylish and functional, offering ample cabinetry, sleek countertops, an offset tile backsplash, stainless steel appliances, and an undermount sink, ideal for preparing meals while staying connected to the heart of the home. The main level features two well-appointed bedrooms, a full bathroom with a double vanity, a finished laundry room, and convenient access to the garage. Downstairs, the lower level provides additional space for growing families or guests, with a comfortable rec room, two spacious bedrooms, and a full bathroom. Outdoors, this property shines. Spend summer evenings on the expansive deck overlooking your private acreage, gather around the fire pit under the stars, or tend to your raised garden beds as the seasons change. Meandering trails invite morning walks, weekend adventures, and a chance to fully enjoy the natural beauty that surrounds you. The detached two-bay garage or workshop offers excellent space for hobbies, storage, or projects. Offering space, privacy, and a lifestyle rooted in nature, this is a place where everyday living feels like a retreat. (id:39551)
76 Wishing Well Drive
Toronto, Ontario
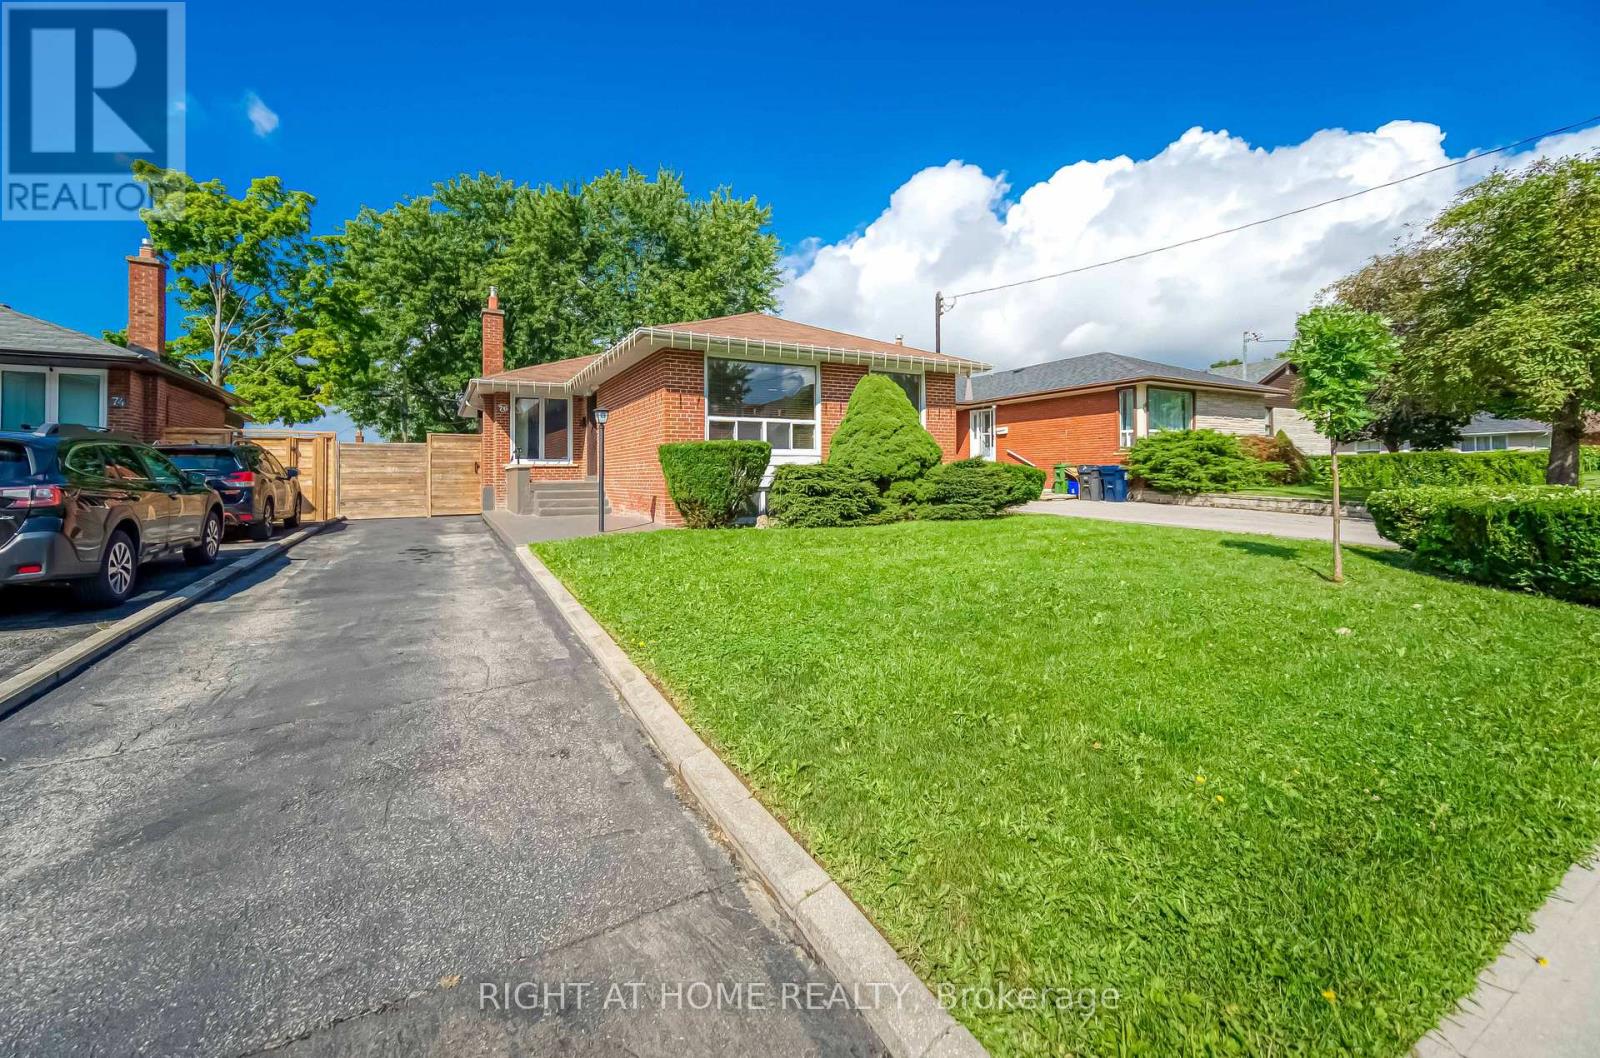
Why Have A Cottage When You Can Have The Same Privacy In Your Own Backyard!!! This Fully Renovated 3+1 bed Bungalow Located In The Coveted Tam O'Shanter - Sullivan Neighbourhood! Excellent schools nearby including Sir John A Macdonald C.I. & Vradenburg Jr. Public School. Quiet & Family Friendly Community. Steps To Schools, Parks, Place Of Worship, Dinning, Groceries And More. Conveniently Located Near The 401 & 404, Ttc & Go Station. The Lower level is a Perfect Space For A Teen Retreat, Guest Suite Or Potential In-Law Suite! A 4Pc Bath, A Dedicated Children's Play Area & A Quiet Area Ideal For A Home Office Make This Level Incredibly Versatile-Perfect For Today's Multigenerational Or Growing Families! No Detail Has Been Overlooked. (id:39551)
3310 - 15 Viking Lane
Toronto, Ontario
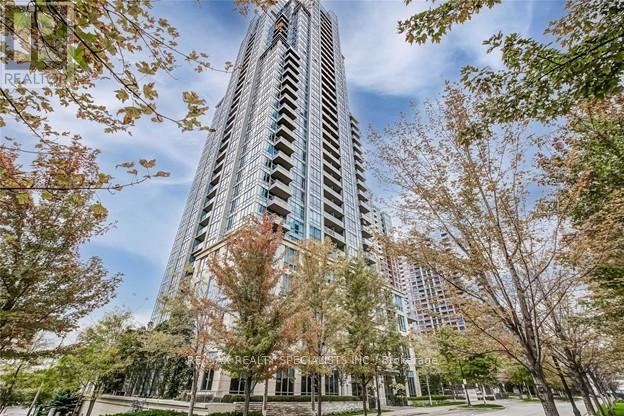
Welcome to Parc Nuvo, This Chic 1 Bedroom + Den. This Beautiful Unit Boasts Amazing Views of Lake Ontario, CN Tower and Spectacular Sunrises to Enjoy. Spacious Layout, 9 Ft Ceilings, Granite Counters, Trendy Wide Plank High Quality Engineered Hardwood Floors, Spectacular Finishes, Granite Counter, New Tile Backsplash, Undermount Sink, 9' Ceilings, Modern Kit. S/S Fridge, S/S Stove, S/S B/I Dishwasher, S/S Hood Fan. Ensuite Laundry. 5 Star Amenities: Indoor Pool, Theatre, Billiard, Dining and Party Room, Guest Suite, 24Hrs Concierge. One Underground Parking Included. Walk-Out Balcony. Photos from previous listing.. (id:39551)