
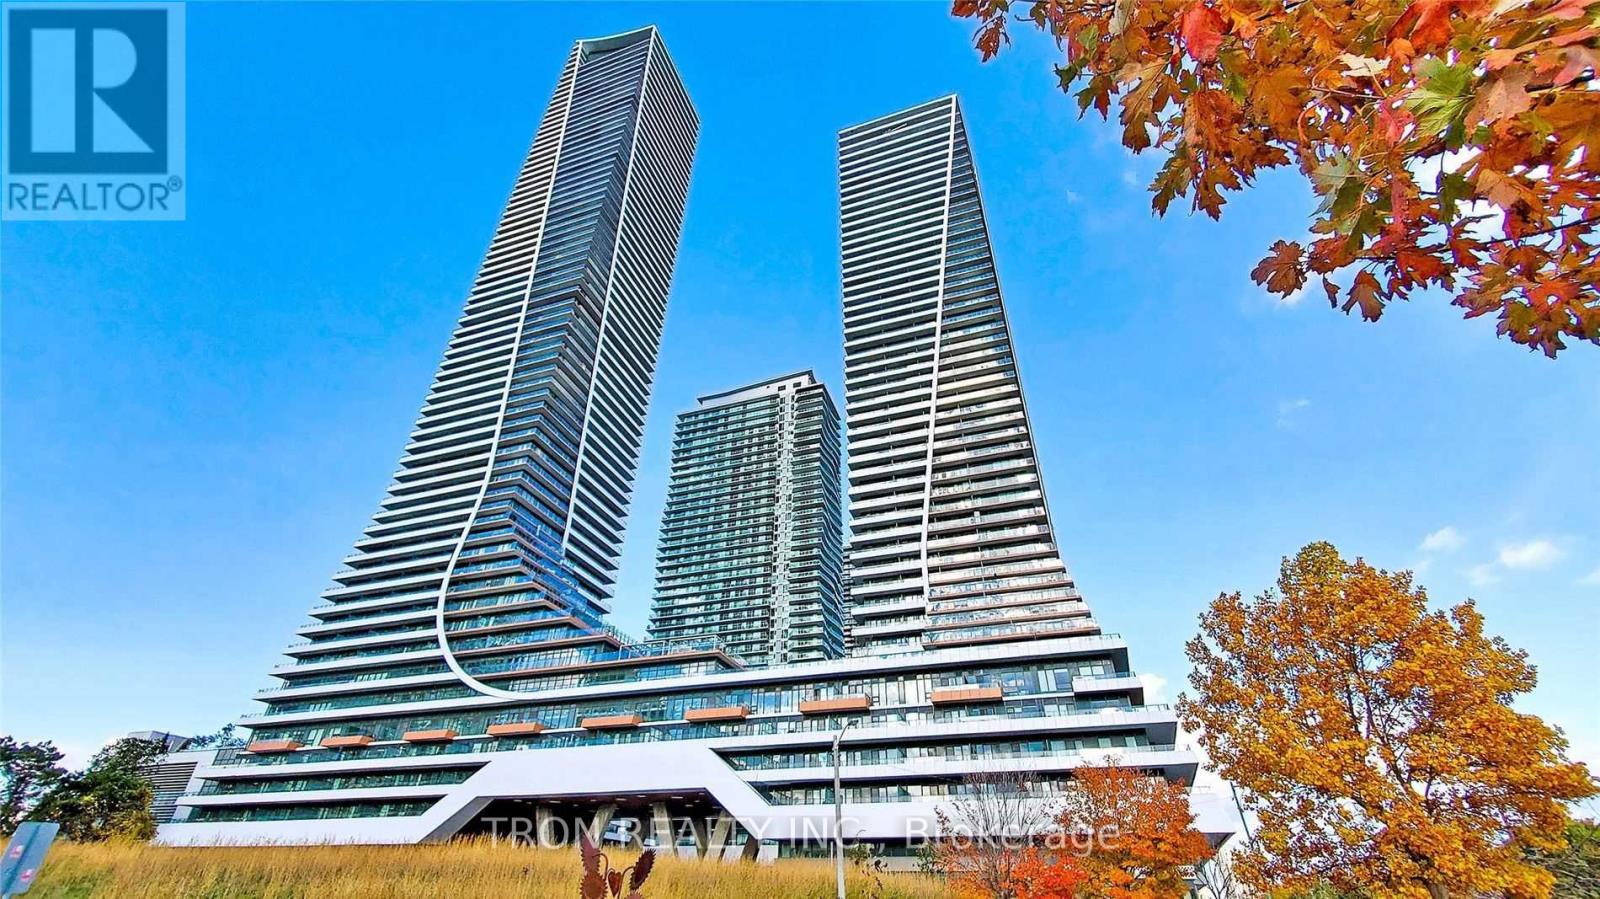
2621 - 30 Shore Breeze Drive
Toronto, Ontario
Sun Worshippers & Lake-View Lovers Rejoice! Nirvana Awaits At The Eau Du Soleil @ 30 Shore Breeze! Bask In The You-Have-To-See-It-To-Believe-It, Sun-Drenched Year-Round Sw View Of The Lake Shore From This 1+1 Corner Unit! Yes, It's That Amazing & Made So Much Better By Epic Floor-To-Ceiling Windows & A ~250 Sq Ft Wrap Around Balcony! After All, It's The 'Sunset' Model! What Other Reason Do You Need To Shake A Leg & Get Here Immediately?! (id:39551)
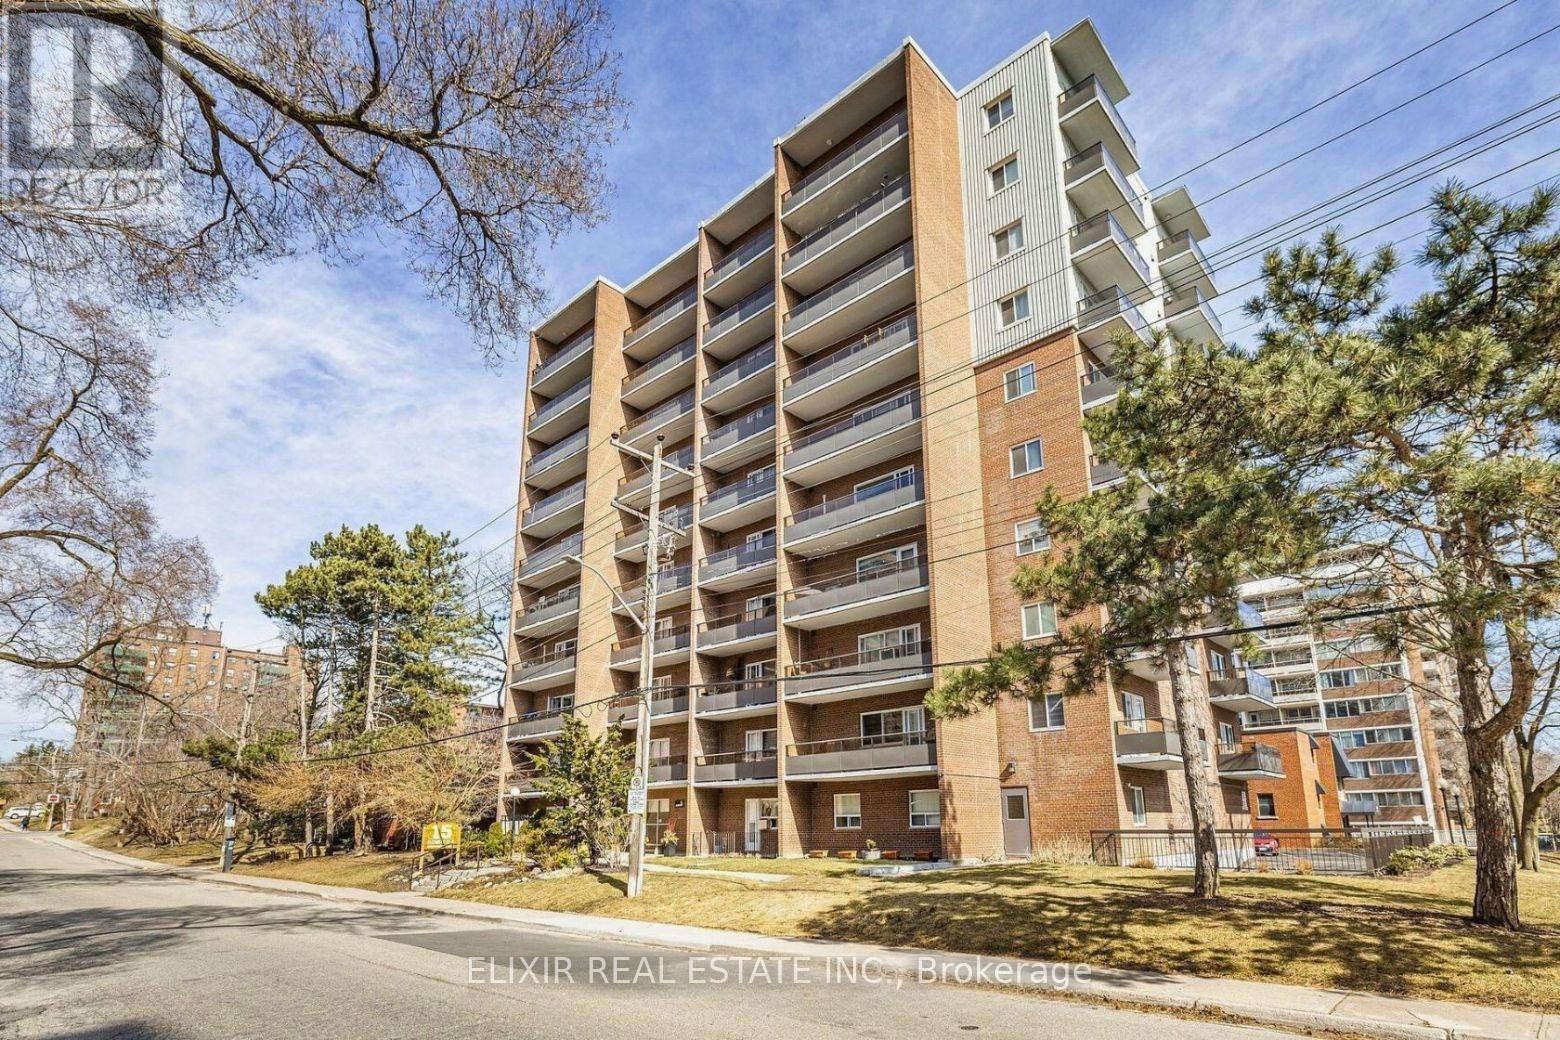
605 - 15 Elizabeth Street N
Mississauga, Ontario
This spacious 2-bedroom, 1.5-bathroom 902 sq ft unit offers an exceptional layout with abundant natural light and two private balconies featuring south and west exposures - ideal for enjoying sunsets and lake breezes. The thoughtfully designed floor plan includes a large living and dining area with walkout to balcony, perfect for entertaining or relaxing. The updated kitchen complements the space, while new laminate flooring adds a fresh, modern feel throughout. The primary bedroom offers its own private balcony and 2-piece ensuite, creating a comfortable retreat. Generously sized second bedroom, ample storage, and in-suite washer & dryer (installation approved by the Board) add everyday convenience. Parking and locker included. Unbeatable location - just steps to vibrant Port Credit Village, water front trails, parks, restaurants, shops, and the GO Station for effortless commuting. Exceptional value for the size and location. A wonderful opportunity to own in one of Mississauga's most sought-after communities. (id:39551)
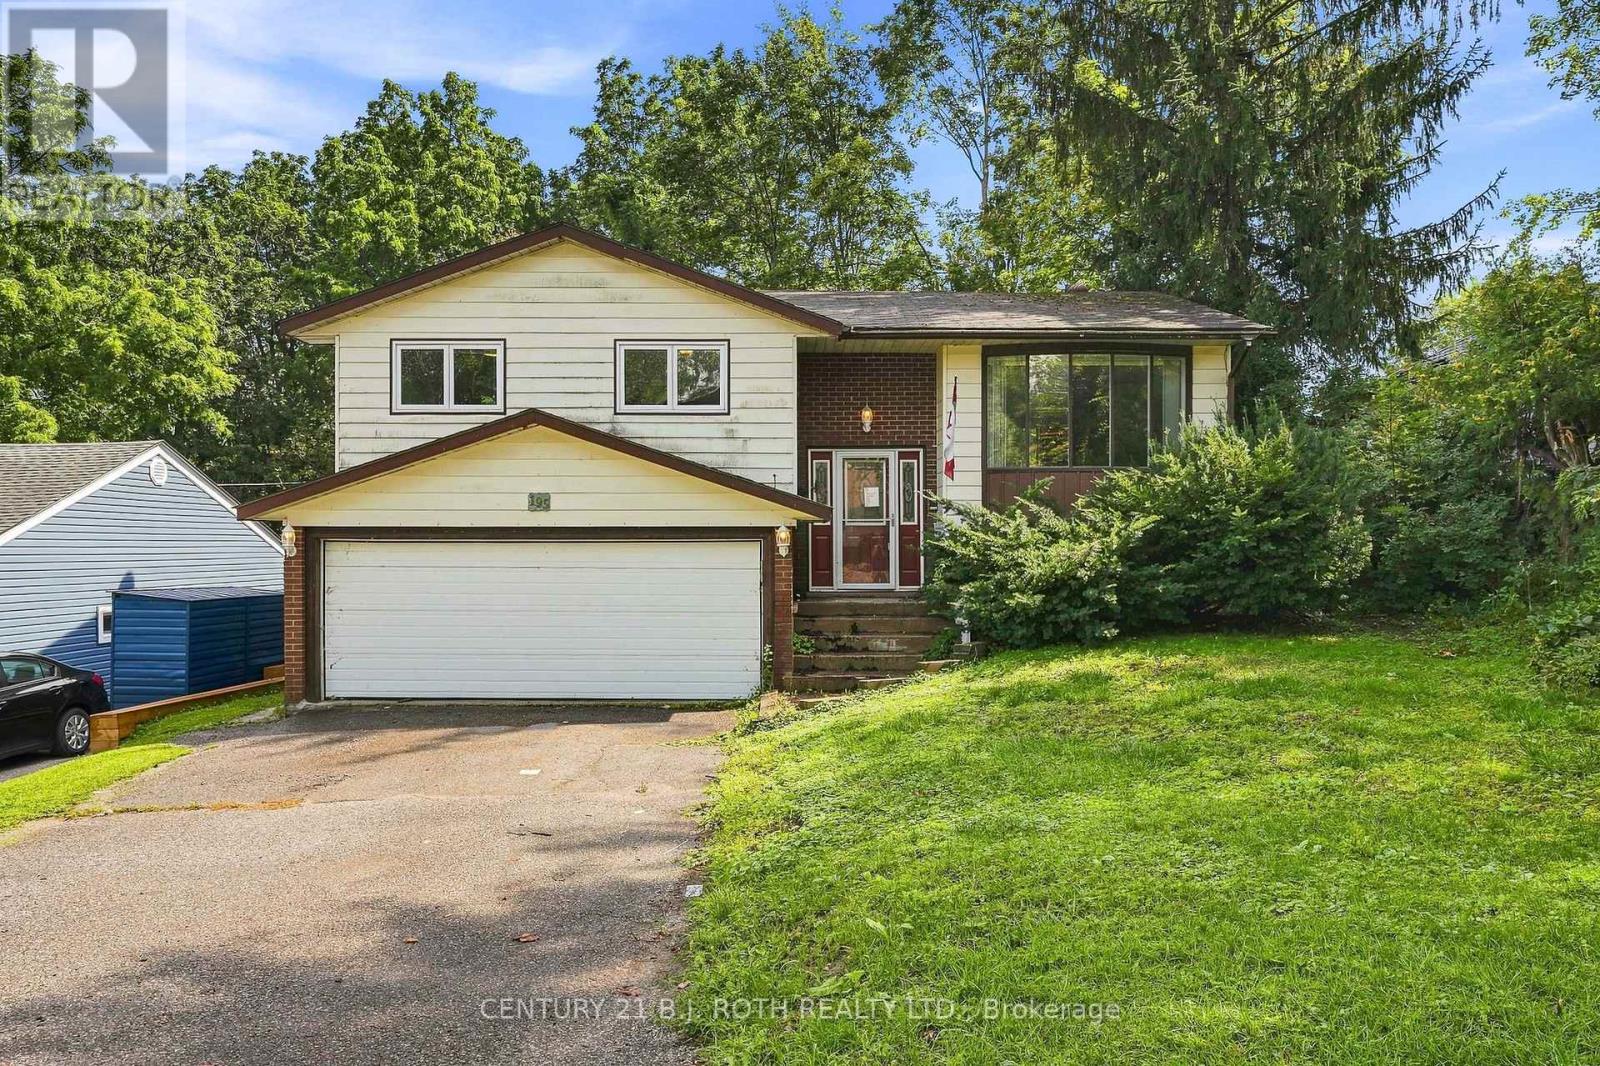
195 North Street E
Orillia, Ontario
Welcome to 195 North Street E, a fantastic opportunity nestled in Orillia's coveted North End! This spacious and versatile home offers the perfect combination of location, space, and endless potential, making it an ideal opportunity for buyers looking to create a home that truly reflects their style. Whether you're envisioning a full renovation or simply looking to make thoughtful updates, this property provides an incredible canvas to bring your vision to life. Inside, you'll find a well designed layout featuring 3+1 bedrooms and 3 bathrooms, generous principal rooms and excellent flow. The finished walk-out basement adds valuable living space and flexibility, while the separate side entrance creates excellent potential for an in-law suite or additional living accommodations. Step outside and discover an expansive lot with plenty of room to create your own private backyard retreat. A large deck provides the perfect setting for summer entertaining, outdoor dining, or relaxing with family and friends. The generous front yard offers an impressive amount of privacy along with ample parking, making this property as practical as it is full of potential. And then there's the location, just minutes from the shores of Lake Couchiching, with easy access to beaches, boat launches, marinas, parks, trails, grocery stores, and Downtown Orillia. Enjoy scenic walks and bike rides connecting you to Tudhope Park, waterfront restaurants, and the many recreational amenities that make Orillia such a sought-after destination. Whether you're looking for a family home, an investment opportunity, or a property you can transform into your dream space, 195 North Street E offers the opportunity, location, and lifestyle to make it your own. (id:39551)
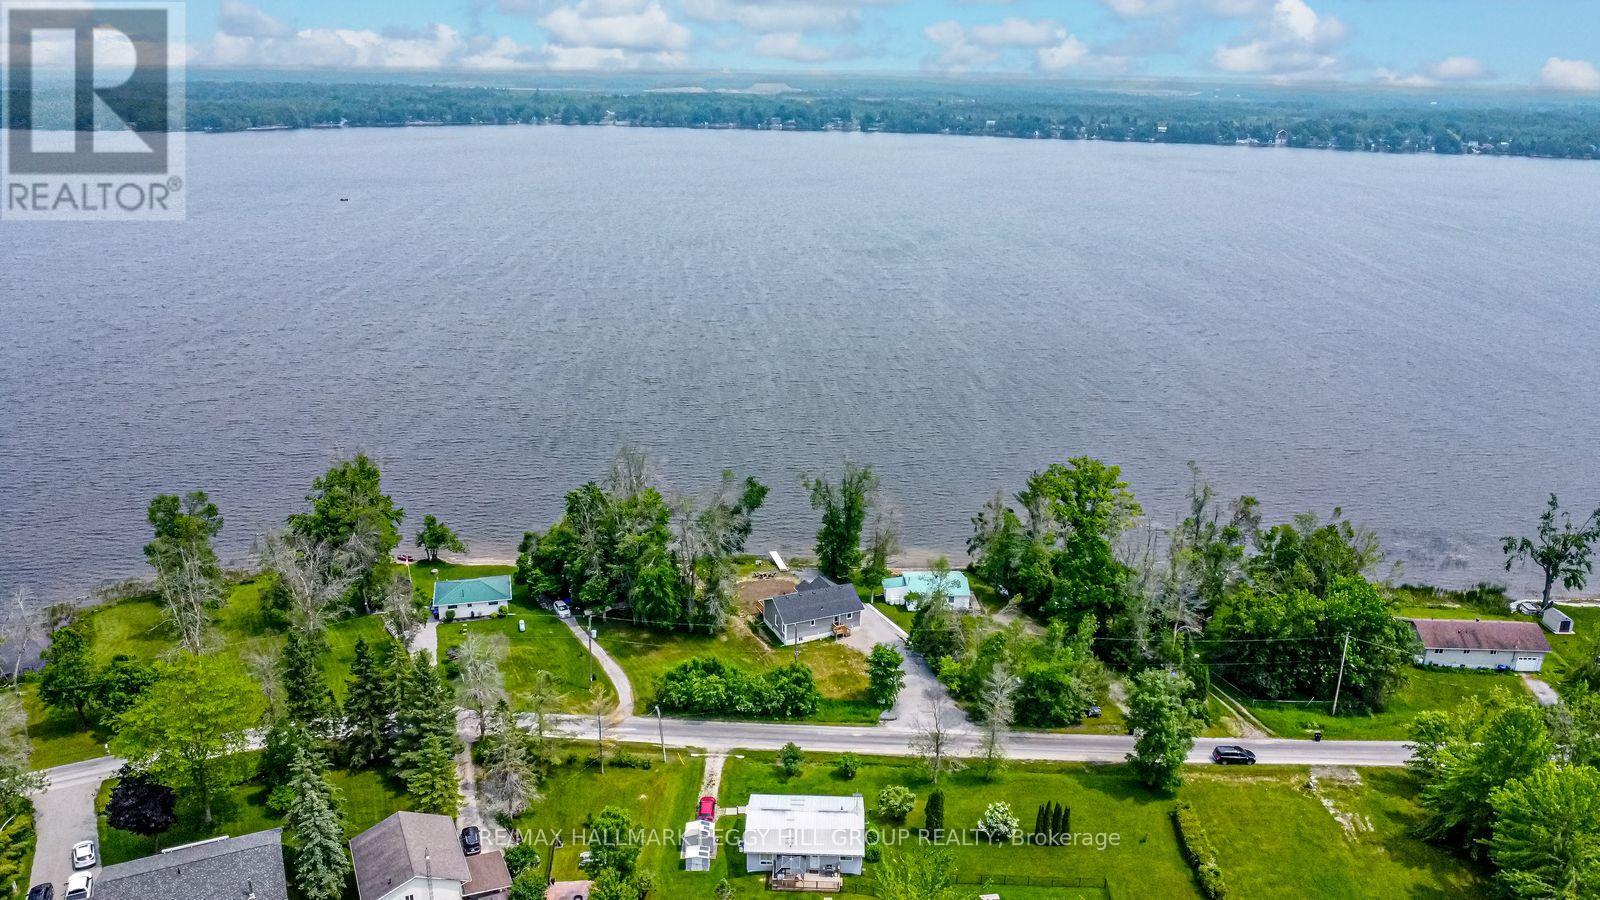
4097 Dalrymple Drive
Ramara, Ontario
YEAR-ROUND WATERFRONT BUNGALOW ON DALRYMPLE LAKE! Set along 86 ft of direct Dalrymple Lake shoreline, this 2023-built waterfront bungalow pairs eastern exposure, a shallow sandy beach, a private dock and expansive lake views. The open-concept layout offers a carpet-free interior with easy-care flooring, neutral finishes and a bright kitchen featuring white cabinetry, stainless steel appliances, a large centre island and a walkout to the deck overlooking the water. Large windows keep the lake in view, while three bedrooms, main floor laundry and an unspoiled basement offer room to enjoy today and additional space to finish as your needs evolve. Parking for 8+ vehicles, a year-round municipally maintained road and a school bus route make this home equally suited to full-time living or weekends at the lake. Dalrymple Lake is known for warm, shallow water, a sandy/silty bottom, relaxed dock days, watersports, paddling and exceptional fishing for bass, muskie, walleye, pike and perch. Set on an expansive 86 x 190 ft lot, you're close to Orillia and Washago, just 15 minutes to the public school and grocery store, and a little over 20 minutes to Casino Rama. (id:39551)
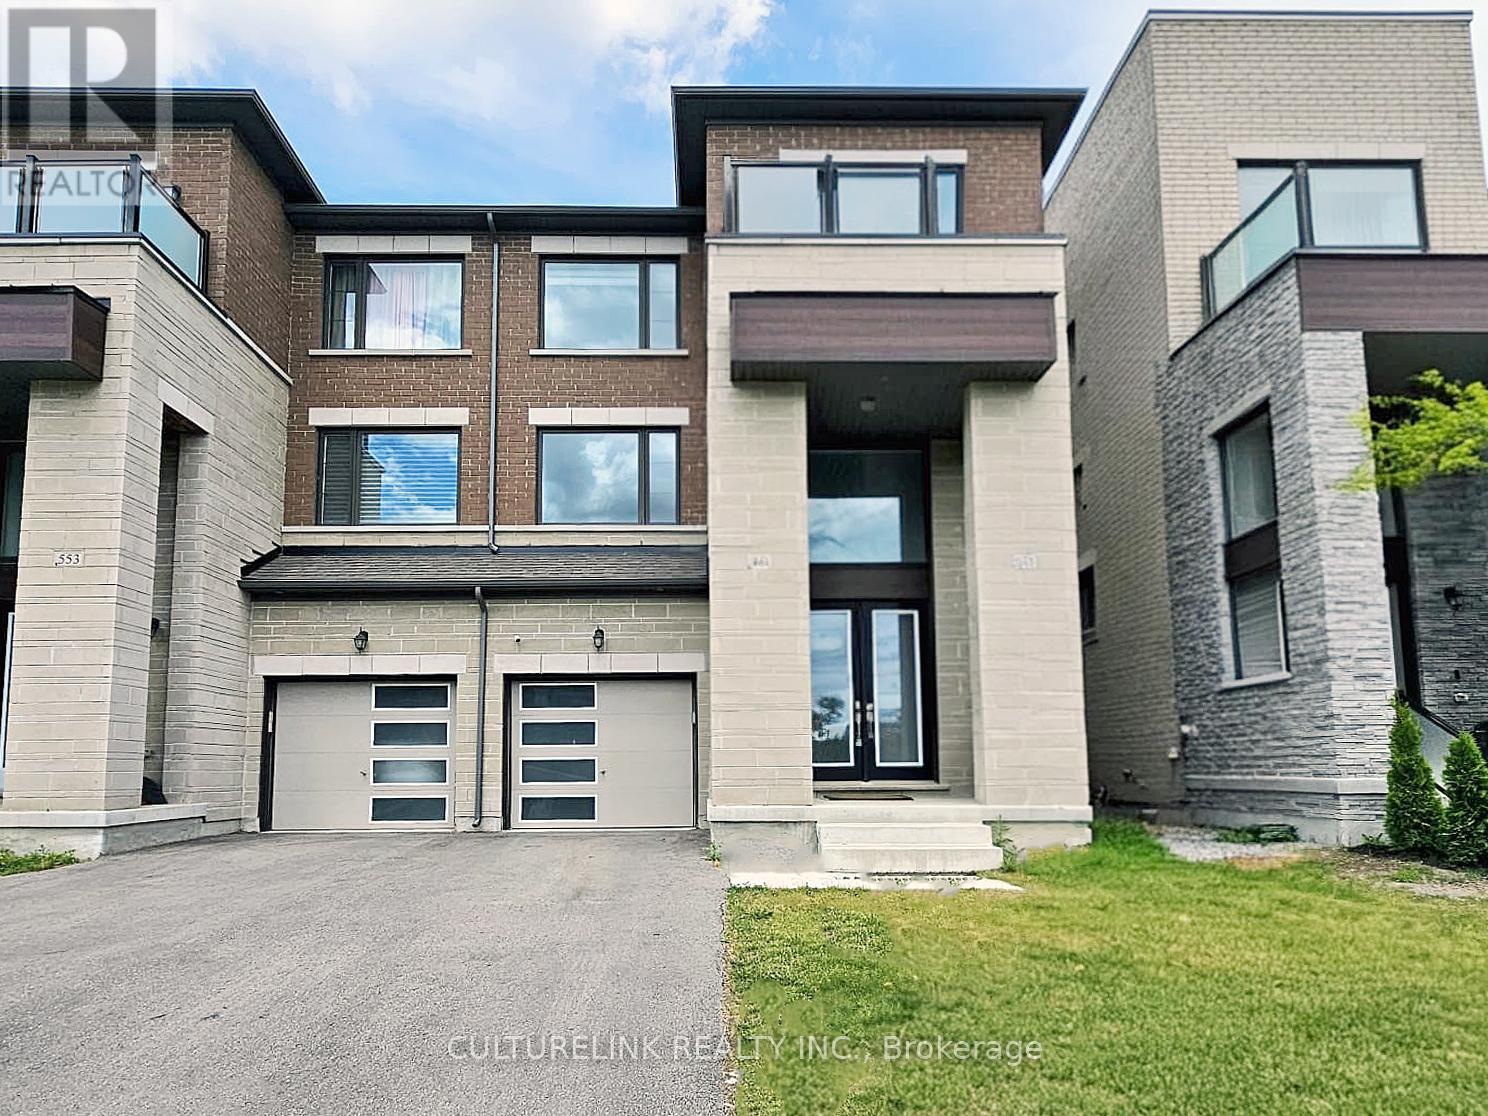
551 New England Court
Newmarket, Ontario
Wonderful semi-detached home in the sought-after Summer Hill Estates. This bright, spacious residence offers over 2,500 sq ft of finished living space, featuring 4 bedrooms and 4 bathrooms. The finished lower level includes a walk-out to the private backyard, ideal for seamless indoor-outdoor living and entertaining. Situated on a quiet court, the community is thoughtfully planned with bike paths and preserved green space just steps away, promoting an active, family-friendly lifestyle. Residents enjoy a private tennis court and a master-planned setting with parks, schools, and easy access to everyday essentials. Commuter-friendly location near Yonge Street, major highways, and GO Transit as well as shopping and amenities are close by; including Upper Canada Mall and private schools St. Andrew's College and St. Anne's. This turnkey, well-appointed home in a premier neighbourhood boasts notable upgrades, including a built-in microwave and oven, quartz countertops with matching backsplash, custom blinds, a gas cooktop, and dual-zone thermostat control which is ideal for families seeking space, convenience, and community amenities. (id:39551)
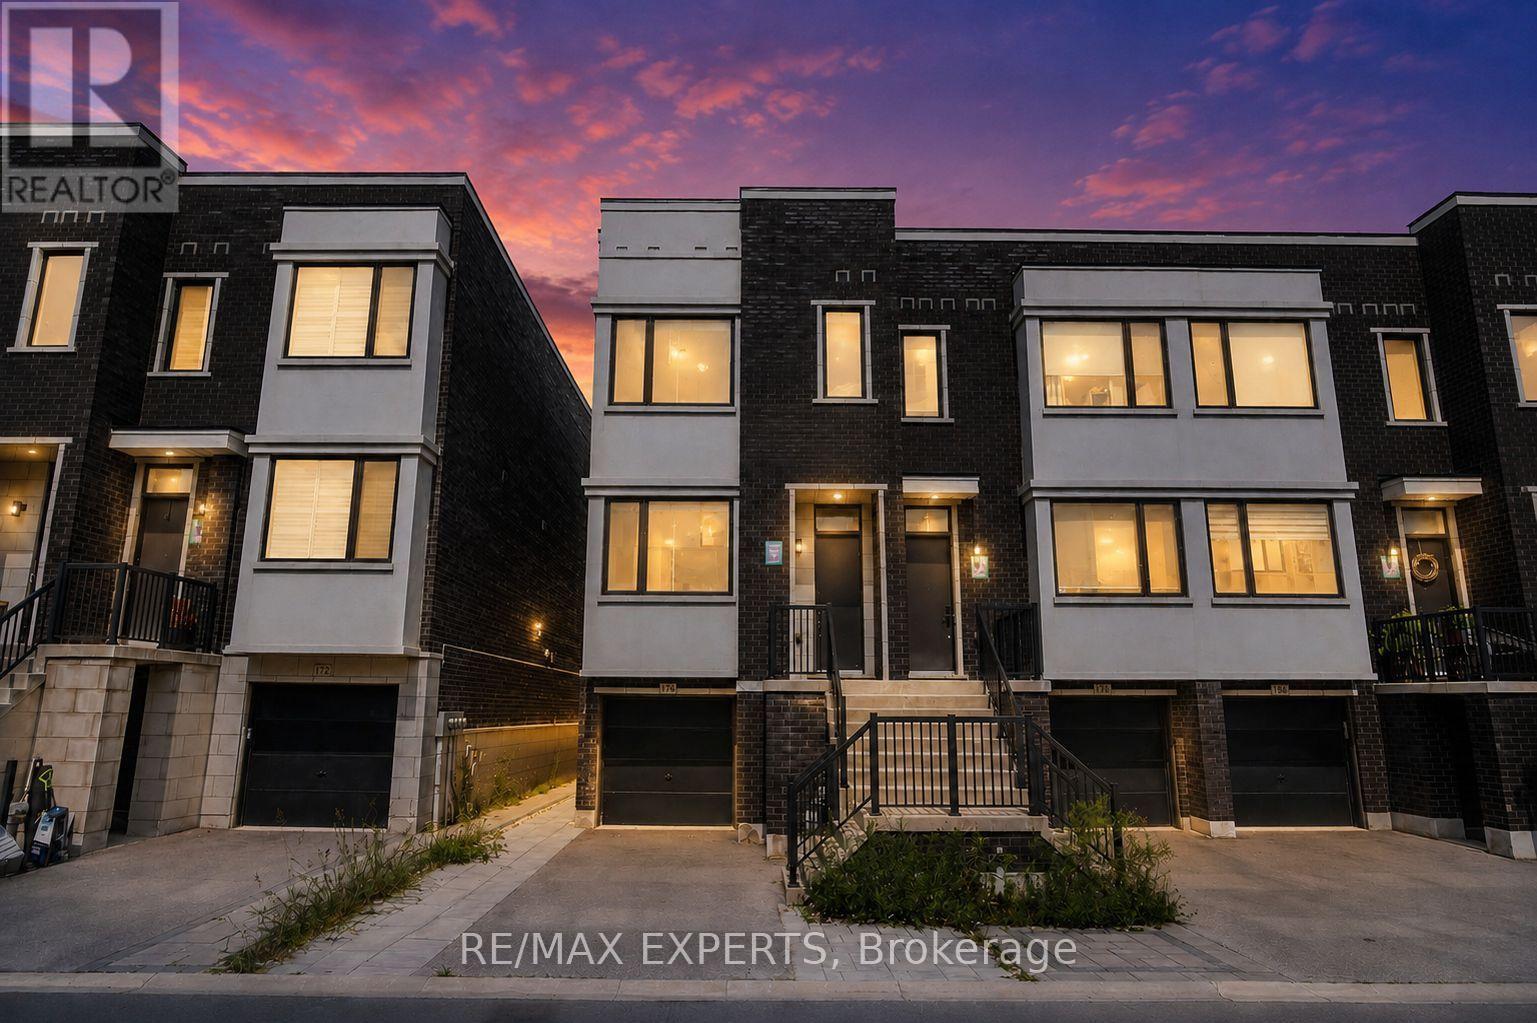
176 Sydney Circle
Vaughan, Ontario
Welcome to 176 Sydney Circle, an impressive End-Unit Freehold Townhome by Treasure Hill Homes, ideally situated in the prestigious Cold Creek Estates community of Vellore Village. Offering 2,262 sq. ft. of thoughtfully designed living space, this residence combines the added privacy and natural light of an end unit with the comfort and functionality of a larger family home. Striking curb appeal welcomes you with a contemporary brick-and-stucco facade and extensive interlocking in the front. With no sidewalk, the property offers parking for 2 vehicles on the driveway plus 1 in the garage.The bright open-concept main level features soaring 10-ft. ceilings, oversized windows and an abundance of natural light. The contemporary kitchen is complete with an oversized centre island, waterfall-style stone counters, extensive cabinetry, stainless steel appliances and generous prep and storage space. The adjoining living and dining areas offer a seamless layout with access to a private outdoor balcony, perfect for relaxing or entertaining.Upstairs features 3 generously sized bedrooms and convenient second-floor laundry. The spacious primary bedroom provides a comfortable private retreat while the additional bedrooms offer flexibility for children, guests or a home office.The finished walk-out lower level provides valuable additional living space ideal for a family room, home office, gym, guest area or children's playroom. Additional highlights include direct garage access and extensive backyard interlocking, creating a low-maintenance outdoor space ideal for entertaining.A rare opportunity to own a spacious end-unit Treasure Hill townhome in one of Vaughan's most desirable family-friendly communities, just minutes from schools, parks, shopping, restaurants, Vaughan Mills, Canada's Wonderland, Highway 400, public transit and everyday amenities. (id:39551)
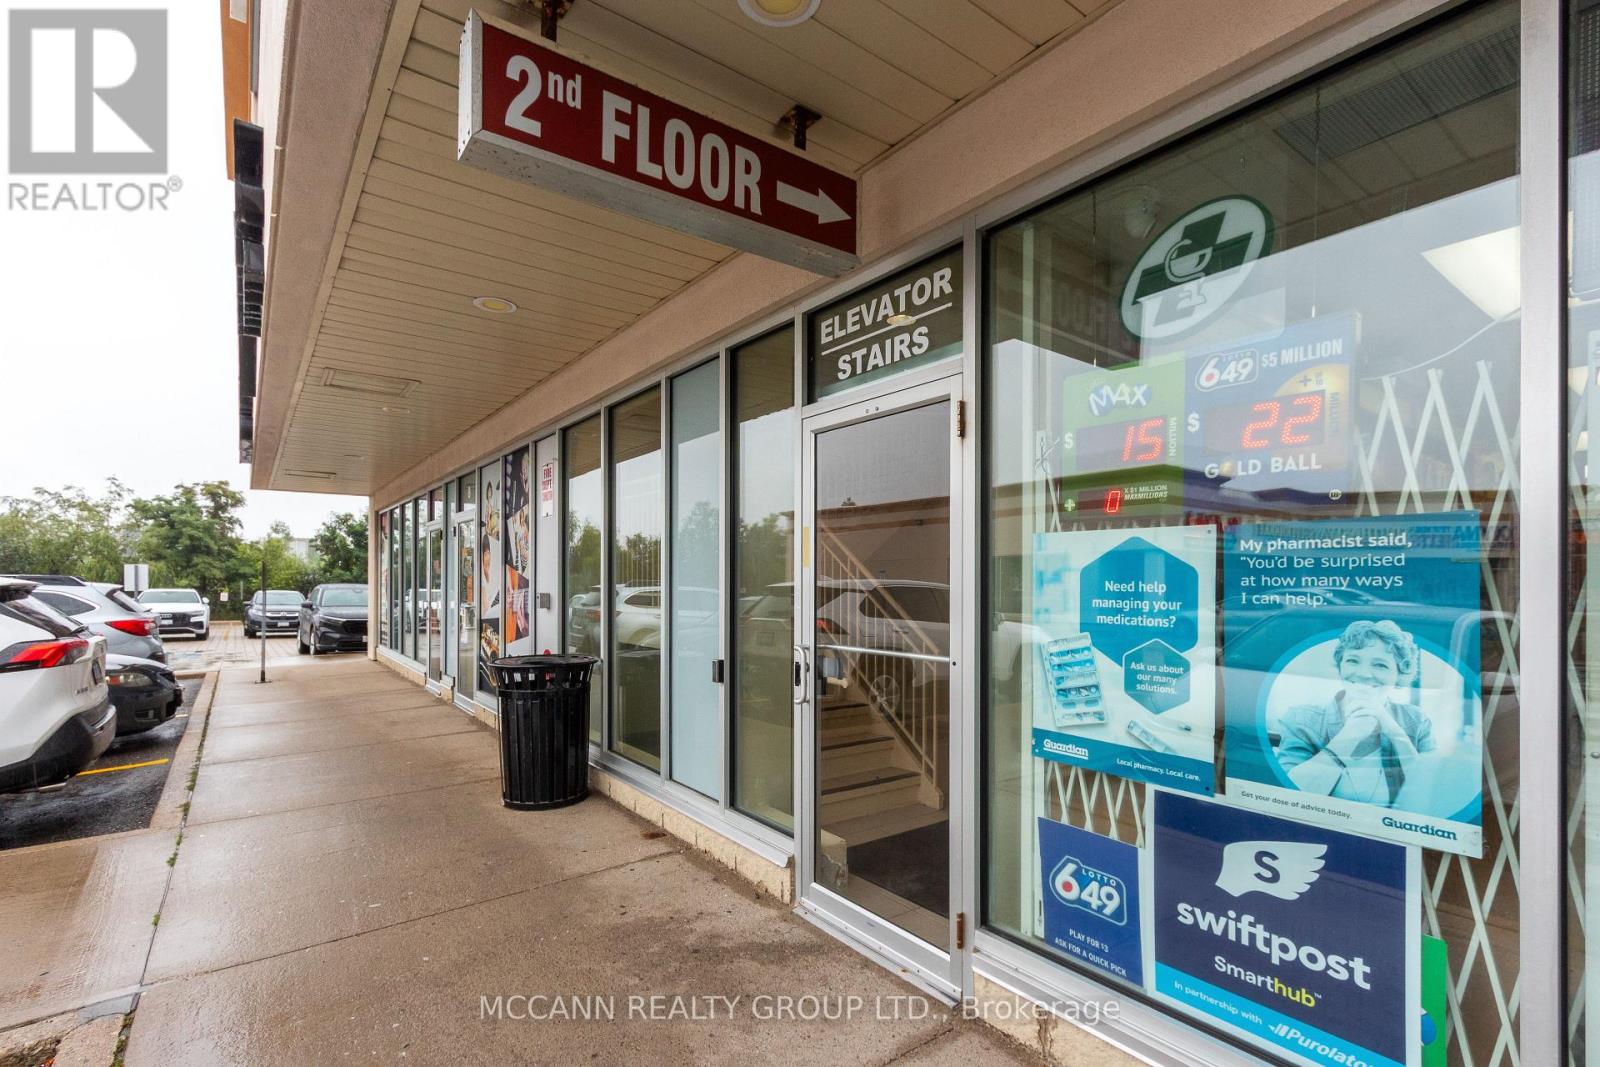
209 - 9889 Markham Road
Markham, Ontario
Professionally finished 2nd floor space with lots of windows in established plaza. Excellent location at Major intersection with high traffic and Markham Rd exposure. Large open space. Ideal for any Professional Practice, Show Room, or Retail. Window signage allowed with exposure on busy Markham Rd. Very busy plaza anchored by doctors, lawyers, pharmacy, dentist, etc. Great building with elevator and lots of parking. Included in the price is separately owned wall signage ($25,000 value). Currently the owner is receiving income from scheduled events and third party classes . (id:39551)
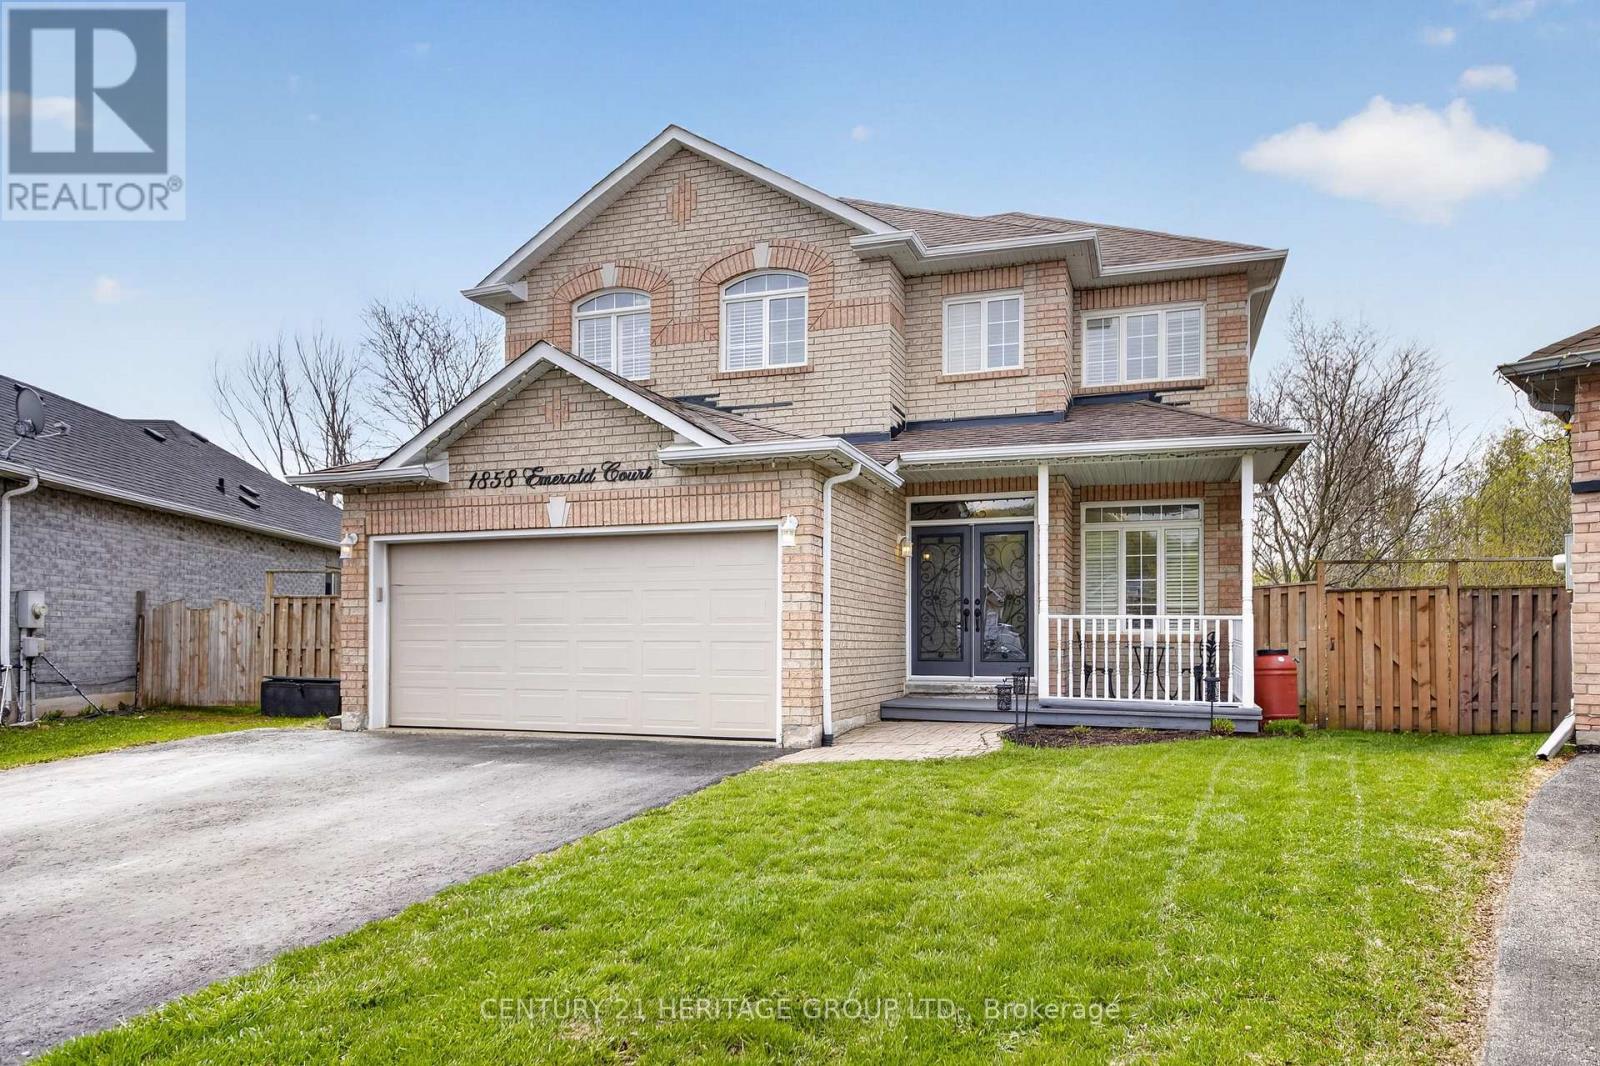
1858 Emerald Court
Innisfil, Ontario
Welcome to 1858 Emerald Court - a beautifully updated family home tucked away on a quiet, child-safe court with only local traffic, all within walking distance to schools and parks. Situated on a premium pie-shaped lot backing onto picturesque green space, this property offers exceptional privacy and over 80 feet of width across the rear of the lot. Designed for both comfort and functionality, the main floor features a rare primary bedroom complete with are novated ensuite (2019), perfect for convenient main-floor living. The bright open-concept layout showcases hardwood flooring, large windows with California shutters, and an effortless flow to the elevated deck overlooking the greenspace - the ideal spot for morning coffee or evening entertaining. A separate family room provides a cozy space to unwind. Upstairs, you'll find three spacious bedrooms with updated laminate flooring and a 4pc bathroom offering plenty of room for a growing family. The professionally renovated walk-out basement (2023) expands the living space beautifully with a wet bar, large recreation area, fifth bedroom, and a three-piece bathroom - ideal for guests, teens, or multi-generational living. Additional updates include wrought iron staircase railings (2016), shingles (2016), patio doors (2019),and air conditioning (2016).There is also a BBQ Gas line hook-up and a Rough-in for Central Vac. A rare combination of location, lot size, updates, and quiet living - this is a home that truly stands out. (id:39551)
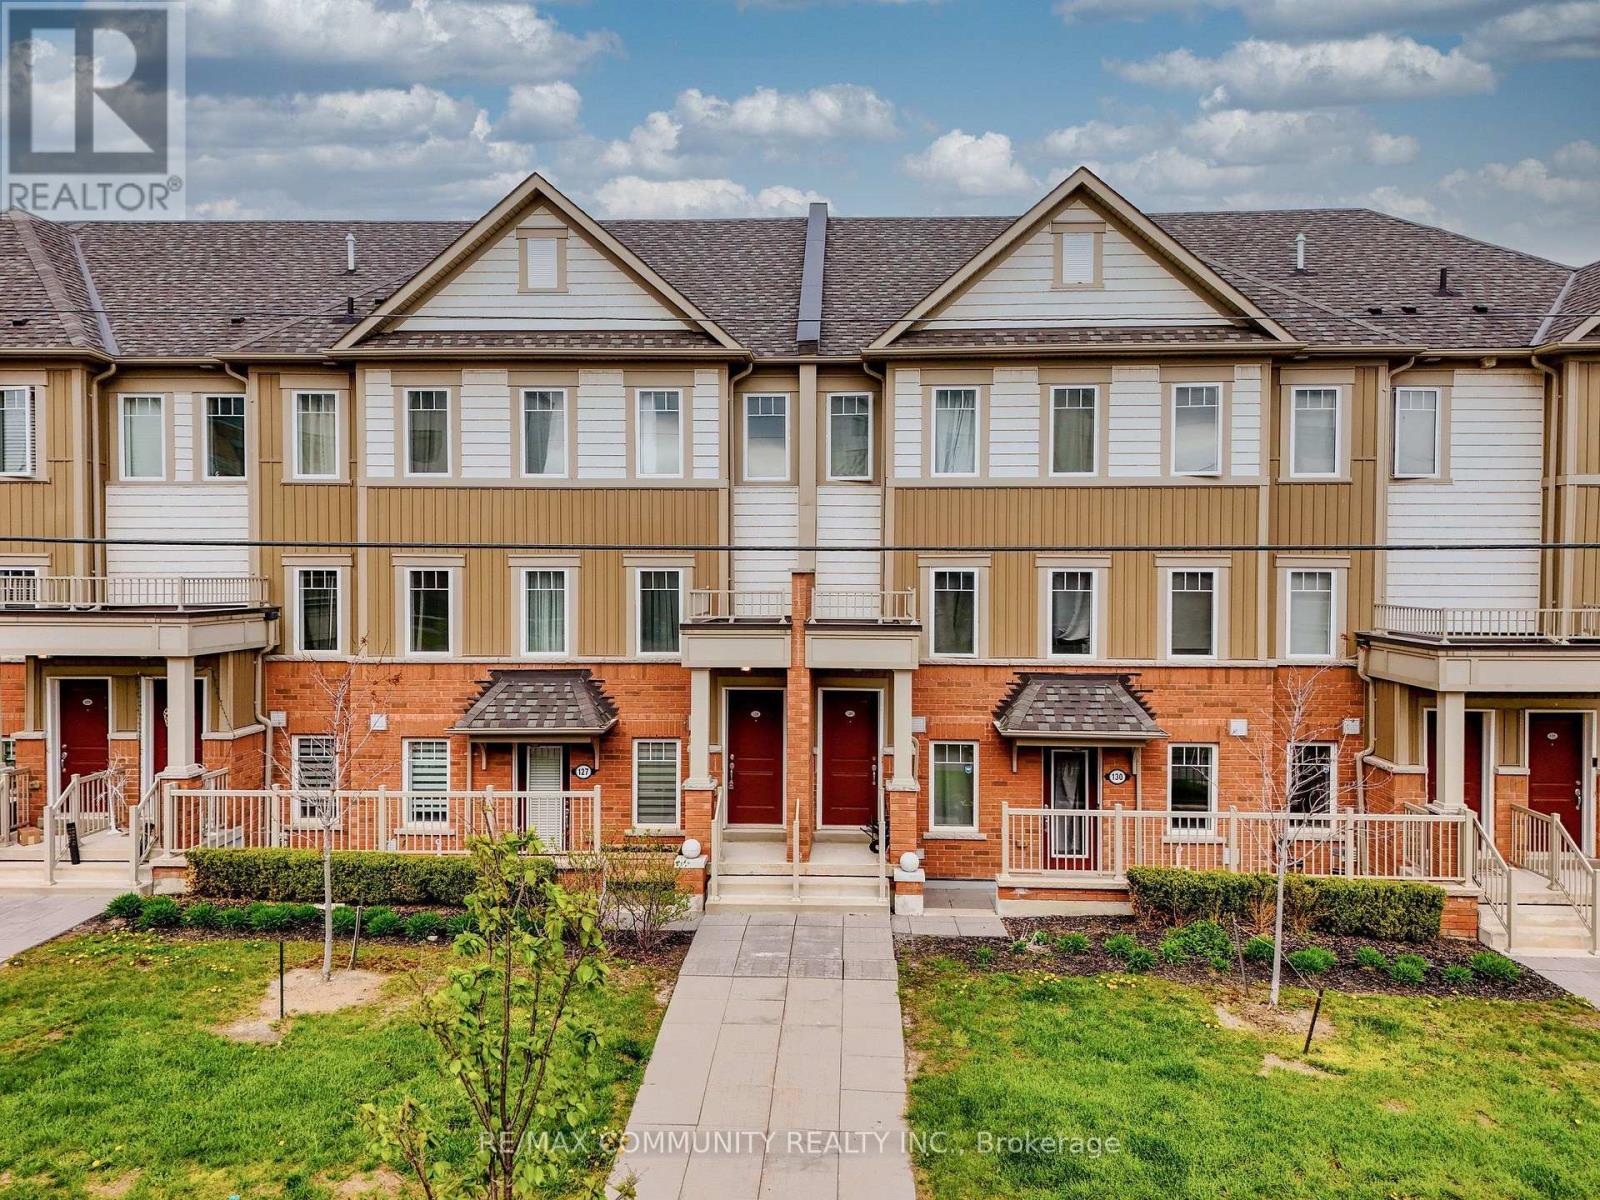
128 - 2500 Hill Rise Court
Oshawa, Ontario
Welcome to stylish and immaculate condo townhouse in the highly desirable Windfields community. The main floor has a great layout with a spacious kitchen, living room, dining room, and an oversized balcony for entertaining guests; the upper floor has two spacious bedrooms, each with an ensuite, and a laundry room for easy access. Conveniently located just minutes from Ontario Tech University, Durham College, Highway 407, Costco, shopping centers, and other amenities. This modern and low-maintenance home in a well-established neighborhood is an excellent opportunity first time homebuyers, investors, downsizers, and small families. (id:39551)
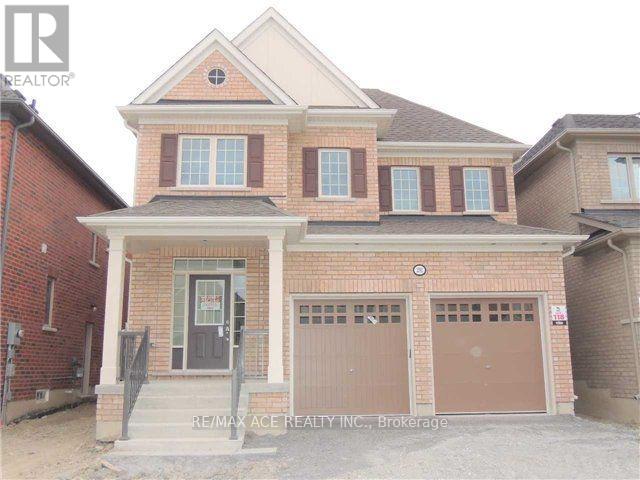
2392 Equestrian Crescent
Oshawa, Ontario
Prime location! This spacious 4-bedroom detached home with a large loft is nestled in a quiet, modern neighbourhood just minutes from Highway 407. Featuring 9-foot ceilings on the main level, the home offers an open and airy feel throughout. Conveniently located near Highway 7, a future shopping mall, and within close proximity to the University of Ontario Institute of Technology and Durham College. The generous primary bedroom includes two walk-in closets, and the home also offers a separate entrance to the basement-ideal for future potential. Close to schools, transit, and all essential amenities. (id:39551)
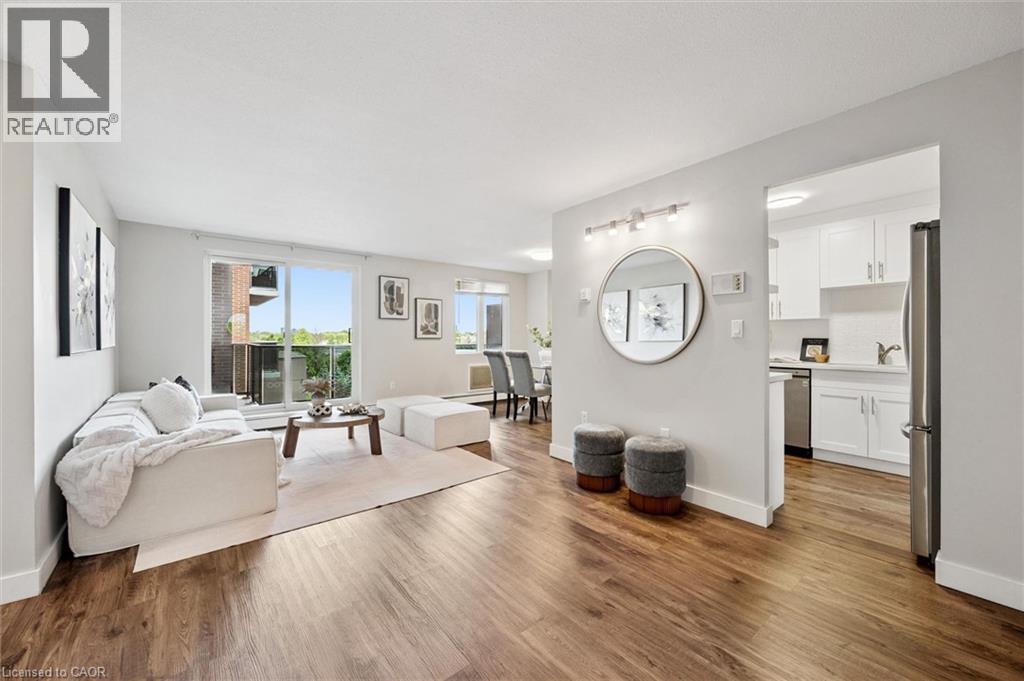
279 Chandler Drive Unit# 405
Kitchener, Ontario
Welcome to this beautifully updated 1-bedroom condo, offering a comfortable, low-maintenance lifestyle in a convenient, commuter-friendly location. Bright, spacious, and move-in ready, this home is an excellent option for first-time buyers, downsizers, or investors looking for affordable ownership without sacrificing comfort or style. From the moment you walk in, the generous entry area gives the unit a surprisingly practical feel. With the function of a foyer or mudroom, it offers valuable space for everyday coming-and-going. The standout feature is the kitchen. Thoughtfully renovated with updated cabinetry, quartz countertops, modern finishes, and plenty of functional workspace, it brings a polished, elevated feel to the heart of the home. Whether you are preparing dinner, hosting a friend, or simply enjoying your day-to-day routine, this kitchen feels both stylish and practical. Floor-to-ceiling windows fill the living space with natural light, creating a bright and inviting atmosphere throughout. The layout is efficient yet comfortable, with a spacious bedroom, well-appointed bathroom, ample storage, and a natural flow that makes the unit feel welcoming. One of the home’s best lifestyle features is the expansive covered terrace, extending your living space outdoors and creating the perfect spot for morning coffee, quiet evenings, or casual entertaining. It adds a rare sense of openness that is not always easy to find in condo living. Residents enjoy elevator access, a sauna, secure underground parking, and well-maintained landscaped grounds. Condo fees include heat, hydro, water, building insurance, parking, and common elements, helping simplify monthly expenses. Ideally located close to major highways, shopping, restaurants, transit, and everyday amenities, this updated condo offers convenience, value, and a comfortable place to call home. (id:39551)
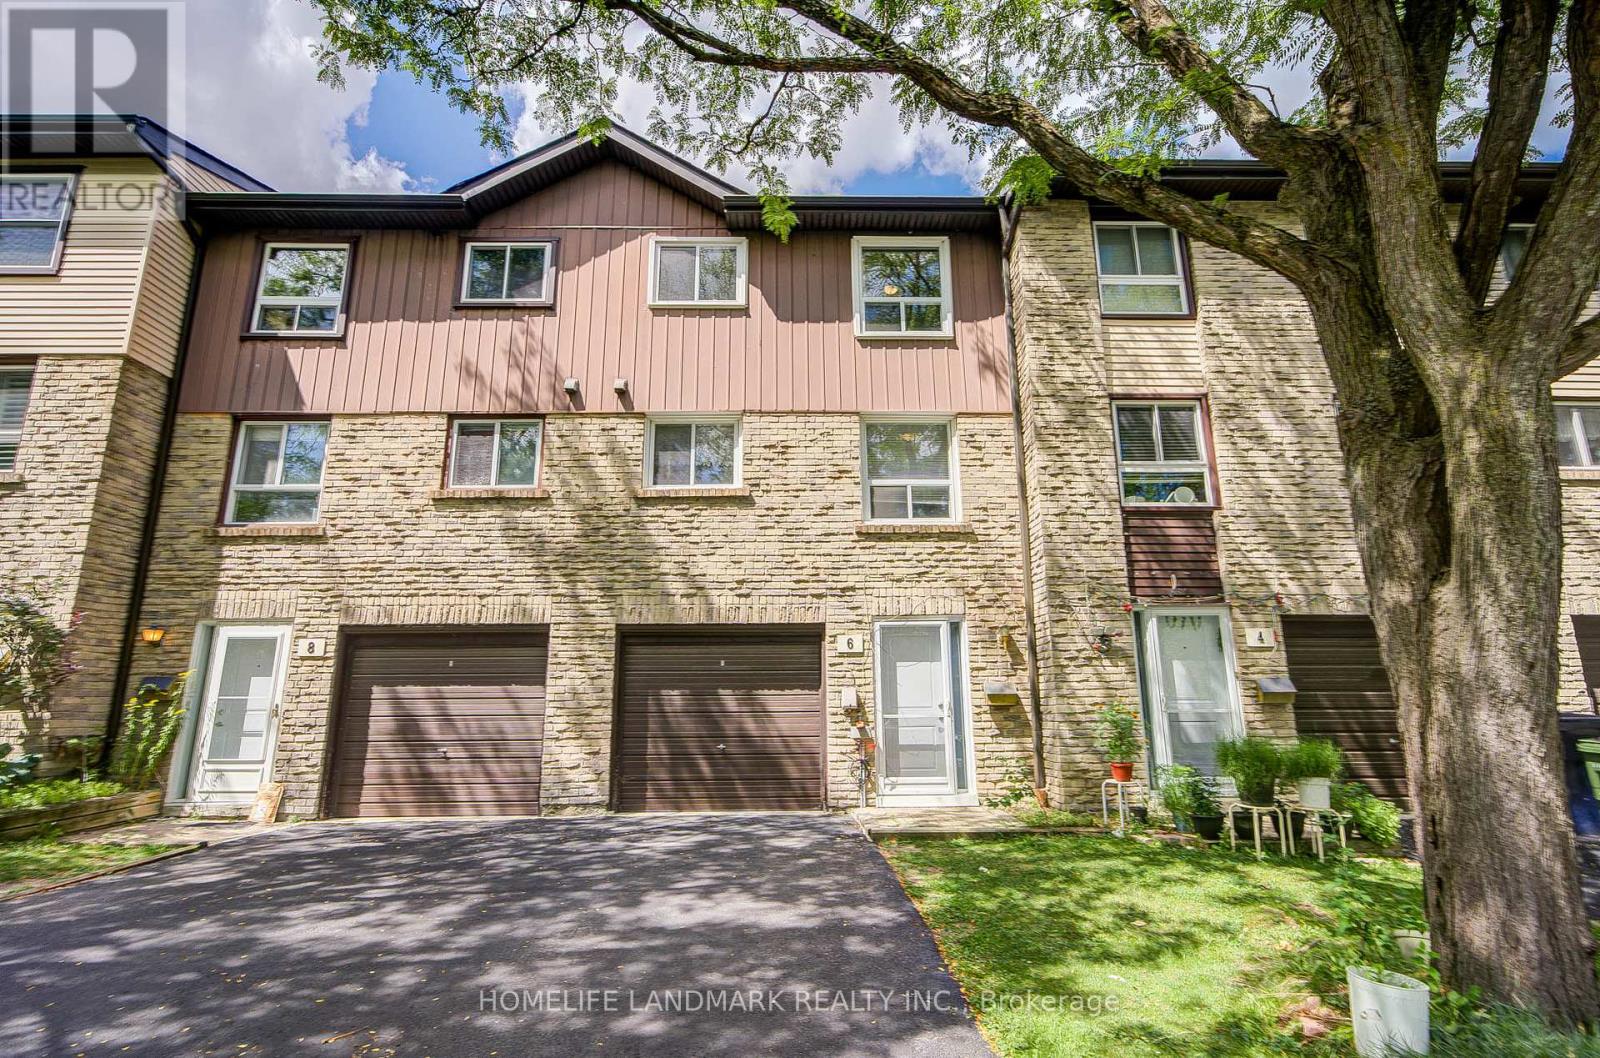
6 Thunder Grove
Toronto, Ontario
Very Functional & Well Maintained Condo Townhouse In One Of Scarborough's Most Sought-After And Family-Friendly Communities At Finch & McCowan. This Bright & Spacious Home Offers A Great Layout With 3+2 Bedrooms And Plenty Of Natural Light Throughout. The Sun-Filled Living Room With 10 Feet Ceiling Features Large Windows And Generous Space, Creating A Warm And Inviting Atmosphere For Everyday Living And Entertaining. The Well-Appointed Kitchen Offers Ample Cabinetry And Workspace For Family Meals.Three Well-Proportioned Bedrooms Provide Comfortable Living, While The Finished Basement Offers An Additional Room-Perfect For A Home Office, Guest Room, Recreation Room Or Additional Bedroom Space To Suit Your Family's Needs. This Move-In-Ready Home Is Ideal For First-Time Buyers, Growing Families, Downsizers Or Investors. Steps To TTC, Schools, Parks, Playgrounds, Woodside Square, Restaurants, Banks, Library And Community Centre. Easy Access To Highways 401, 404 Makes Commuting Across The GTA A Breeze. A Fantastic Opportunity To Own A Spacious And Affordable Condo Townhouse In A High-Demand Scarborough Neighbourhood. Great Location, Great Layout And Great Value-Don't Miss It! (id:39551)
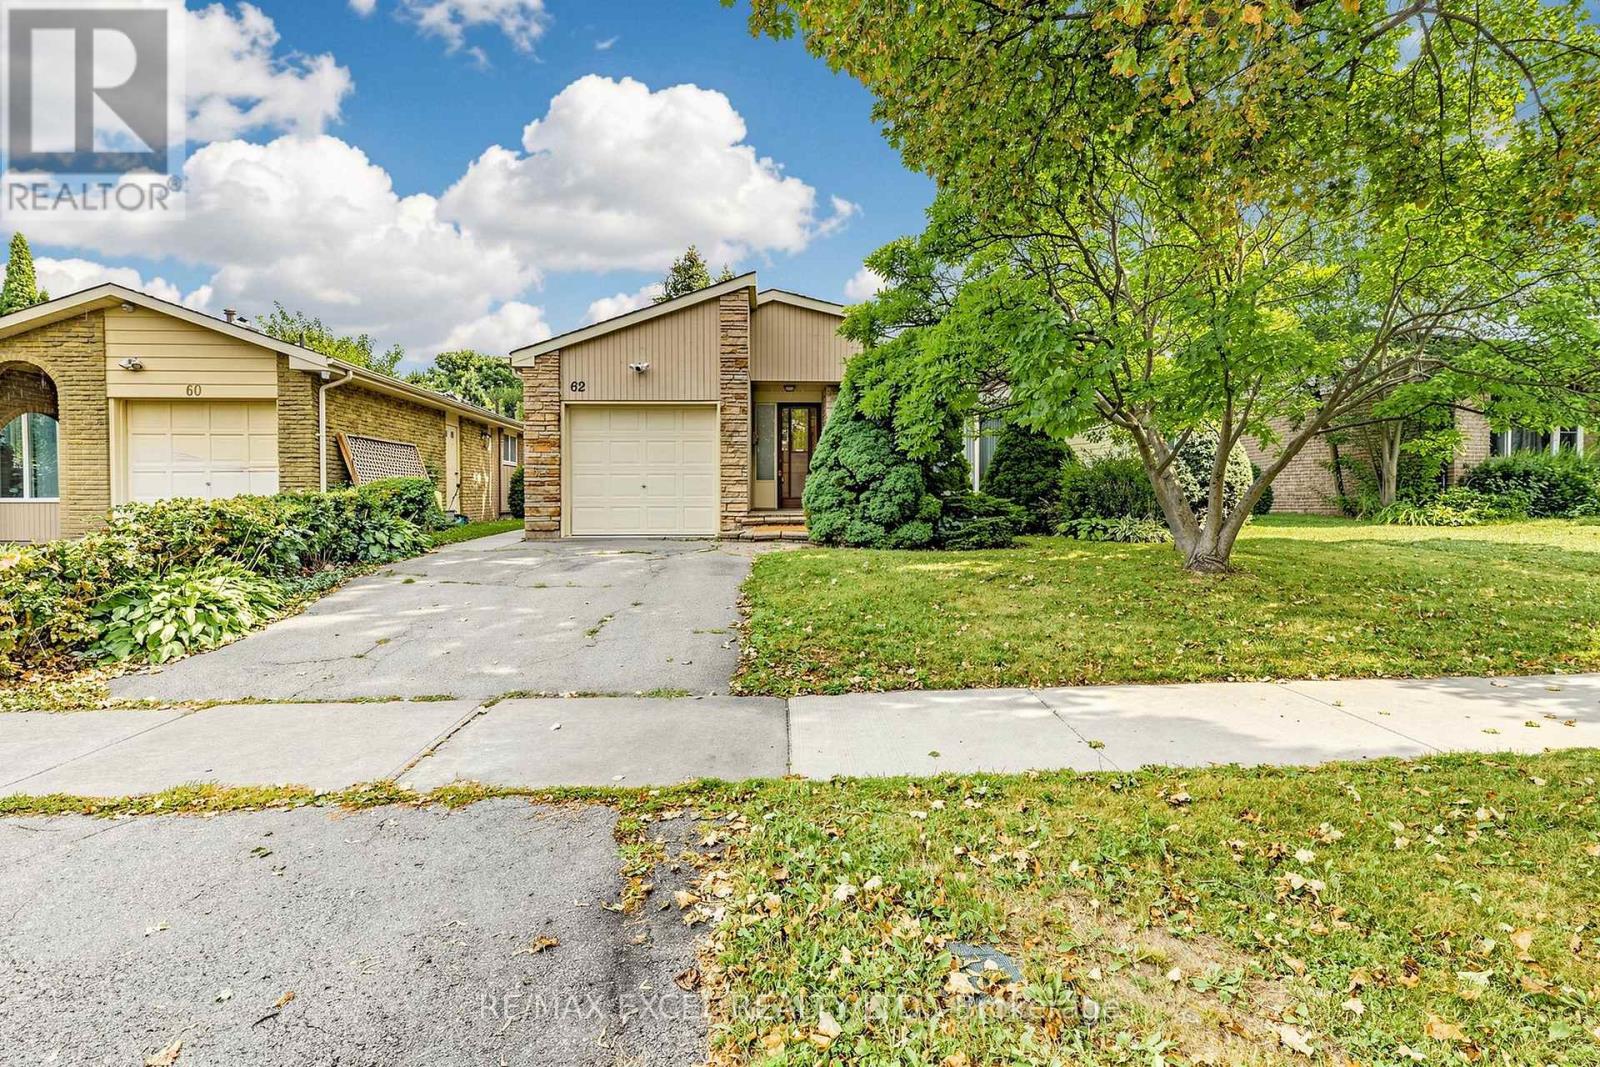
62 Ardgowan Crescent
Toronto, Ontario
Pride Of Ownership Shines In This Well-Maintained Bungalow Nestled In The Desirable Agincourt North Community Of Scarborough! Offering Exceptional Flexibility For Families, Multi-Generational Living Or Future Investment Potential, This Home Features A Thoughtfully Designed Layout With A Spacious Main Floor(1268 Sf) And A Fully Finished Basement.**The Main Flr Was Originally Designed As A 3-Bedroom Layout. The Owner Has Combined Two Bedrooms To Create One Generous Primary Bedroom With Its Own Convenient 2-Piece Ensuite, While The Space Can Easily Be Converted Back To A 3-Bedroom Configuration To Suit Your Needs***. The Main Level Also Features A Spacious Living Room, Formal Dining Room With Sliding Door Walk-Out To The Private Backyard, A Bright Eat-In Kitchen With Breakfast Bar, **A Side Door From The Kitchen Provides Direct Access To The Basement And Offers Excellent Potential To Create A Separate Basement Entrance** And A Well-Appointed 4-Piece Bathroom Featuring Both A Soaker Tub And Separate Glass-Enclosed Shower. The Finished Basement Provides Incredible Additional Living Space, Featuring A Spacious Recreation Room With A Cozy Wood-Burning Fireplace, A Bar Area Perfect For Entertaining, Three Bedrooms, All With Windows, And A 3-Piece Bathroom. The Flexible Lower-Level Layout Offers Excellent Potential For Extended Family, Guests, A Home Office Or Additional Living Space.Step Outside To Enjoy The Private, Fully Fenced Backyard With An In-Ground Swimming Pool-An Ideal Setting For Summer Gatherings, Family Fun And Relaxing Evenings. This Property Combines Comfort, Functionality And Outstanding Future Potential In A Well-Established Neighbourhood.Conveniently Located Close To Woodside Square, Chartwell Shopping Centre, TTC, Parks, Library, Restaurants, Supermarkets, Schools, Scarborough Town Centre, And Major Highways Including Hwy 401. A Wonderful Opportunity To Own A Spacious And Versatile Bungalow In A Highly Sought-After Scarborough Community! (id:39551)
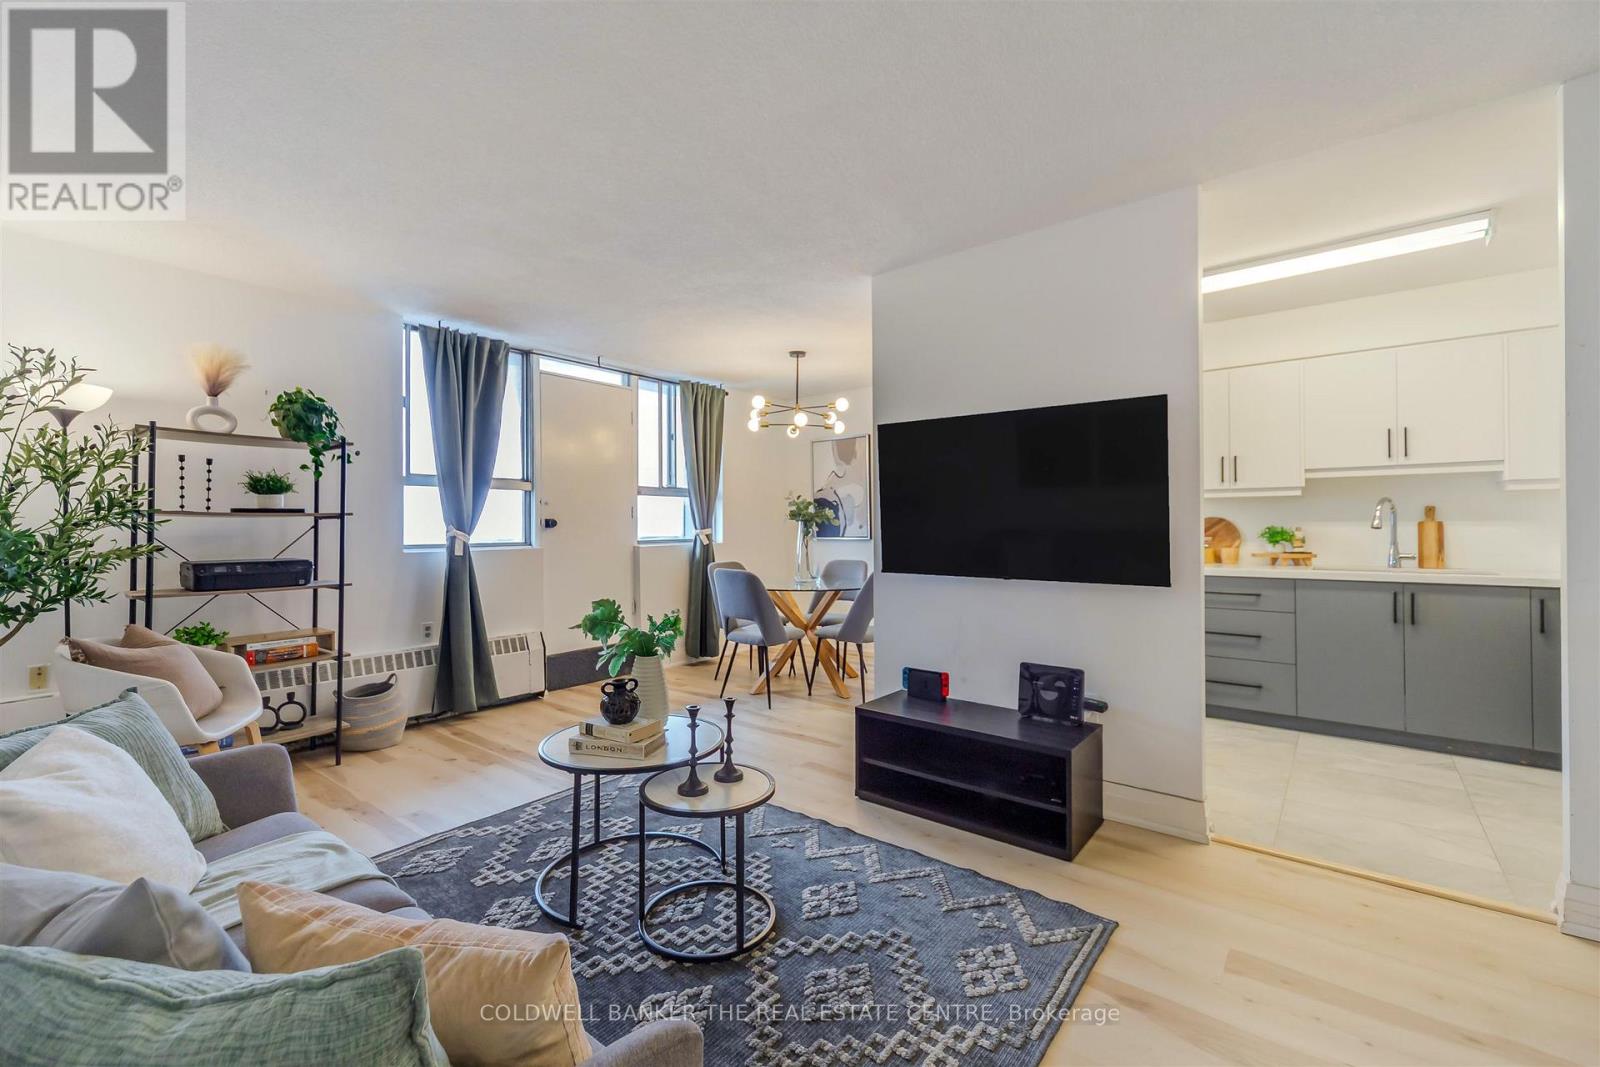
1006 - 100 Dundalk Drive
Toronto, Ontario
Welcome to this beautifully updated two-bedroom, one-bathroom condo, perfectly located just minutes from Highway 401 at Kennedy. This move-in-ready home offers the perfect blend of comfort, convenience, and value.The fully renovated kitchen is a standout feature, complete with stainless steel appliances, upgraded tile flooring, and enhanced electrical, making it as functional as it is stylish. New flooring throughout, the unit feels bright, modern, and ready for you to move right in - no renovations needed.The open living and dining area provides a comfortable and practical layout for everyday living, entertaining, or working from home. Both bedrooms are generously sized, offering flexibility for a growing family, guest space, or home office. Located in the family-friendly neighbourhood of Dorset Park, this well-managed building is close to schools, parks such as Glamorgan park, Kennedy Commons, shopping, transit, and major routes including highway 401, making daily life and commuting effortless. Whether you're looking to step into homeownership, downsize into a manageable space, or invest in a convenient location, this condo checks all the boxes. (id:39551)

1383 Bradenton Path
Oshawa, Ontario
Welcome to this stunning end-unit townhome built by award-winning builder Treasure Hill, located in one of Oshawa's most highly sought-after communities. Offering approximately 1,700 sq. ft. of finished above-grade living space, this bright and spacious 3-bedroom home combines modern design with functional living. The ground level features direct access from the full 2-car garage, a convenient laundry area, and a versatile space perfect for a home office, mudroom, or additional family room. The main living level showcases an inviting open concept layout filled with natural light. The spacious chef's kitchen features quartz countertops, stainless steel appliances, a centre island, and a walkout to the oversized terrace - perfect for entertaining or relaxing outdoors. The combined living and dining area offers a seamless flow for everyday living. This carpet-free home features laminate flooring throughout, including newly installed flooring on the upper bedroom level, fresh paint throughout, and elegant natural oak staircases. The upper level includes 3 generously sized bedrooms, including a spacious primary retreat, complete with a walk-in closet and private ensuite bath. Ideally located close to the parks, schools, restaurants, shopping, GO transit, and Major highways including 401, 410, and 407, this exceptional home offers the perfect combination of comfort, style, and convenience. (id:39551)
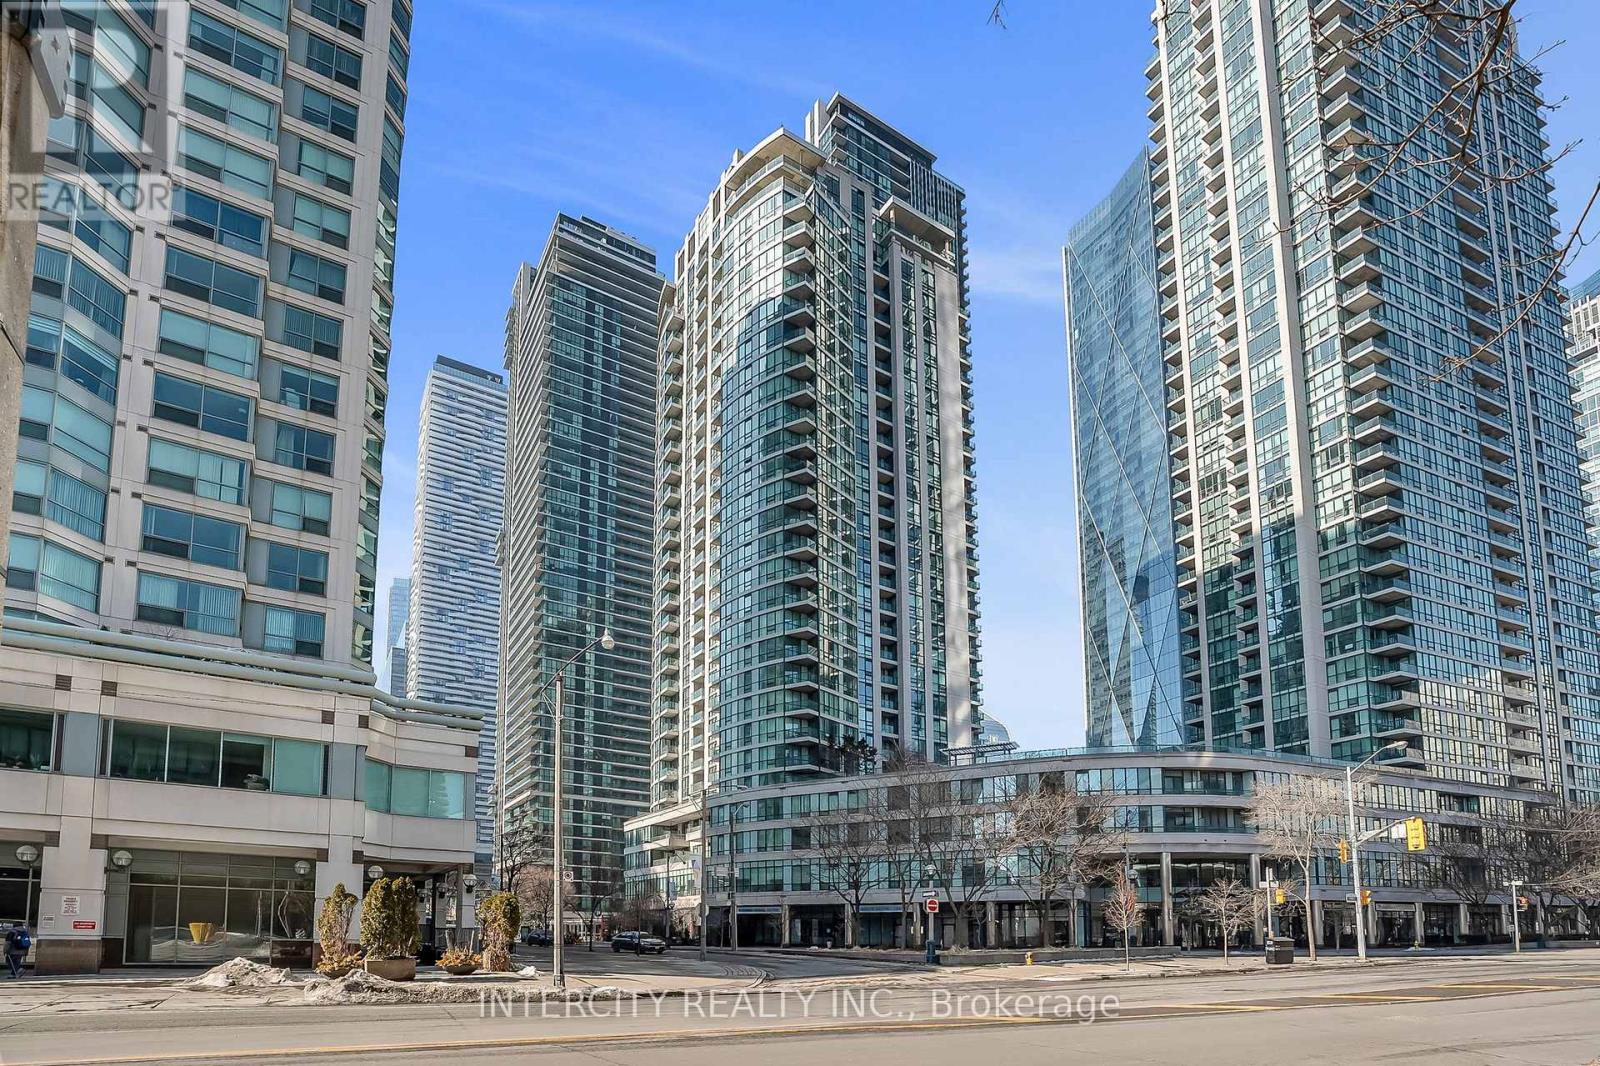
1010 - 12 Yonge Street
Toronto, Ontario
Step into a lifestyle of luxury and scale at the Pinnacle Centre. This beautiful 2 + 1-bedroom, 2-bathroom corner unit offers a spacious, light-filled sanctuary in the heart of Toronto's Waterfront. Unlike the modern "micro-condos," Unit 1010 provides over 800 sq. ft. of functional living space, a dedicated home office den, and a private balcony overlooking the lush courtyard. Move-In Ready Smart Layout : A true split-bedroom floor plan for maximum privacy, featuring a primary suite with a walk-in closet and ensuite. Corner Views: Floor-to-ceiling windows with Northwest exposure-perfect for stunning city sunsets. All-Inclusive Living : Maintenance fees cover Heat, Hydro, and Water, plus one owned underground parking space. "The Pinnacle Club" - Your Private Playground: Why pay for a gym or social club membership? Residents enjoy exclusive access to one of the city's most comprehensive amenity packages : The Sports Zone : A full-sized basketball/racquetball court, squash court, tennis court, and two state-of-the-art gyms plus a yoga studio. Aquatics & Spa : An indoor lap pool, whirlpool, dry sauna, and steam room. Work & Play : Two cyber/business lounges for focused work, a private theater room, billiards, ping pong, and a community library. Host in Style : A grand banquet hall, a stylish party room, and multiple outdoor terraces equipped with BBQs for summer entertaining. Modern Convenience: 24-hour concierge and a secure package delivery room with mobile notifications. Unbeatable Location : With a 100 Transit Score, you are steps from Union Station, the PATH, Scotiabank Arena, and the Financial District. Whether you're heading to the office or the island ferry, everything is minutes away. (id:39551)
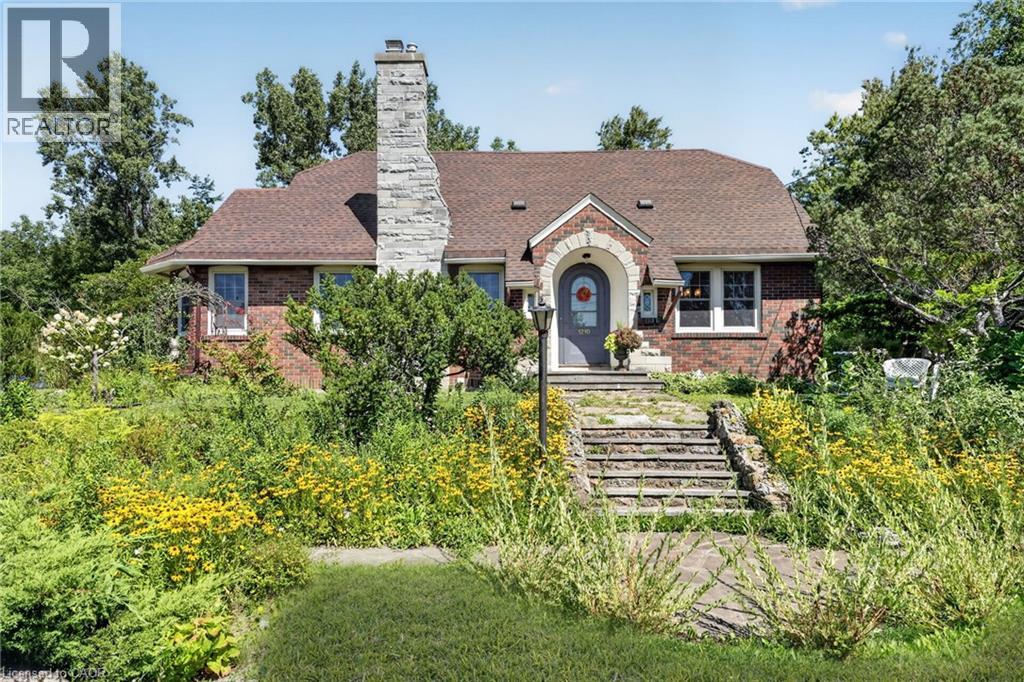
1210 Garrison Road
Fort Erie, Ontario
A rare opportunity along Fort Erie's Garrison Road corridor, 1210 Garrison Road combines a substantial residential home, an oversized lot and C3 commercial zoning in one highly visible location. Situated on an impressive approximately 117' x 233' lot, the property offers outstanding frontage, two driveways, ample parking and a detached garage, creating an intriguing opportunity for homeowners, investors, business owners and those looking toward future potential. The existing solid brick two-storey home offers approximately 2,120 sq. ft. of living space with three bedrooms and two bathrooms, blending character and charm with modern updates. The generous property provides considerably more space than a typical residential lot, while its location along one of Fort Erie's primary commercial corridors adds another dimension to the offering. Conveniently located near shopping, schools and everyday amenities, with quick access to the QEW and Peace Bridge to the United States. Whether you're looking for a spacious home with exceptional property, a location for a business or investment, or a strategic holding along a growing Fort Erie corridor, 1210 Garrison Road deserves a closer look. (id:39551)
78 Haynes Avenue
St. Catharines, Ontario
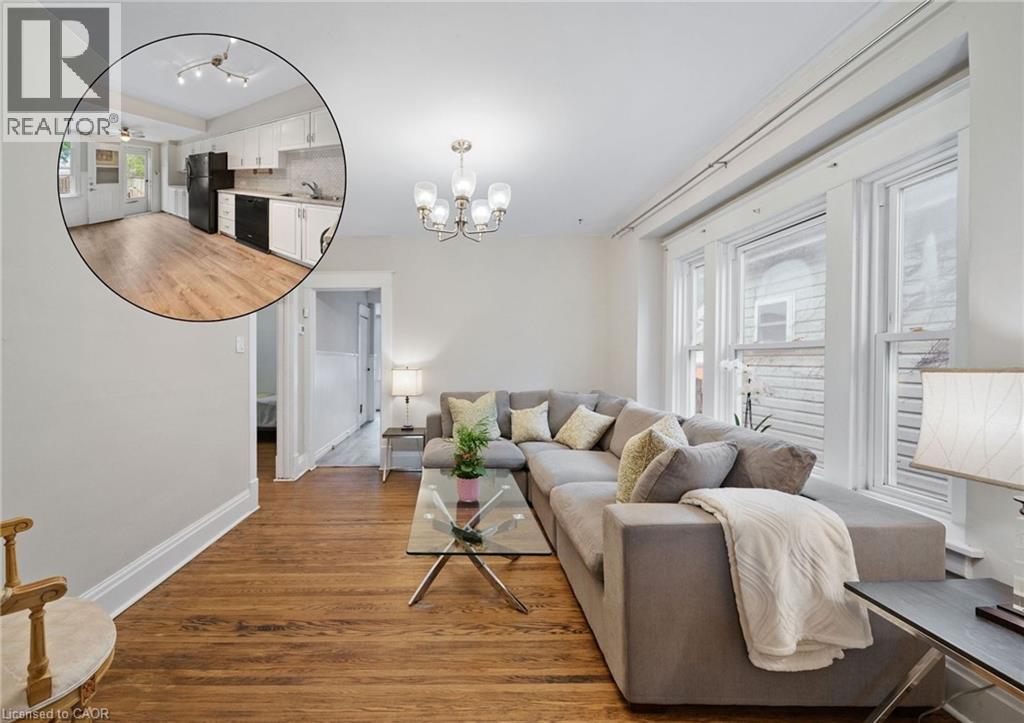
78 Haynes Ave, St. Catharines. This 3-bedroom, 1-bathroom bungalow offers a blend of traditional character and modern convenience. The home welcomes you with a bright, fully enclosed front porch, leading into a layout that features a spacious kitchen with a walk-out to a private backyard deck and a basement laundry. Outside, the property features a large detached shed, ideal for a workshop or extra storage. This home is situated directly across from a park and playground, and ideally located with easy access to the QEW and Brock University, this home is just minutes from local shopping and dining. Whether you are looking for a first home, a family home, or an addition to an investment portfolio, this property offers versatility in an established neighbourhood. (id:39551)
2505 - 2 Anndale Drive
Toronto, Ontario
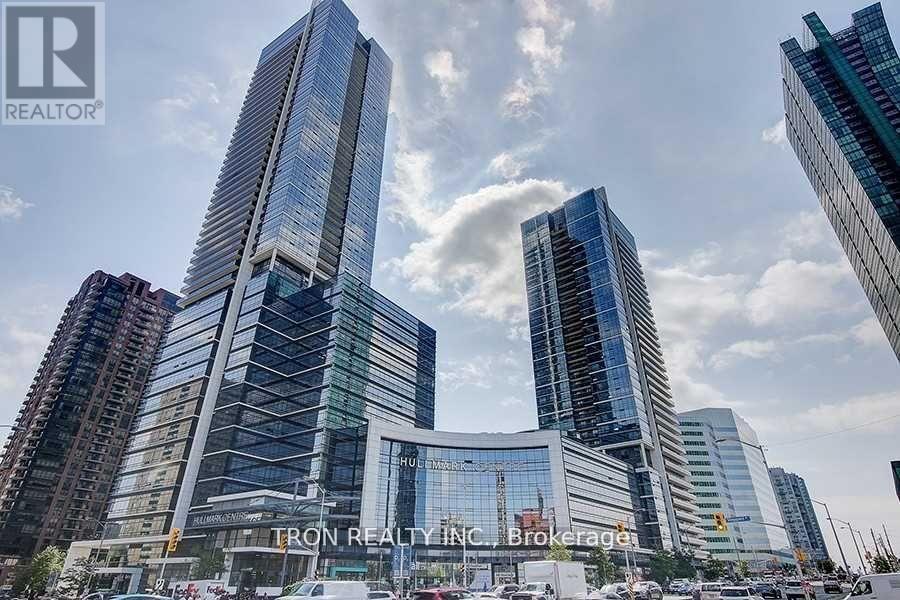
Location, Location, Location. Corner Unit Beautiful And Spacious 2 Bedroom Condo In Tridel/Hullmark Building. Stainless Steel Appliances, , High Ceiling, Hardwood Floors And Granite Counter-Top, Rooftop Bbq, Fitness Centre, Billiard Room, Swiming Pool, Party Room, Sauna. Direct Subway Access To Yonge/Sheppard Station, 24 Hour Concierge. Main Floor Access To Grocery Stores And Many Great Restaurants And Shops On Yonge Street. (id:39551)
9714 Lake Road
Lambton Shores, Ontario
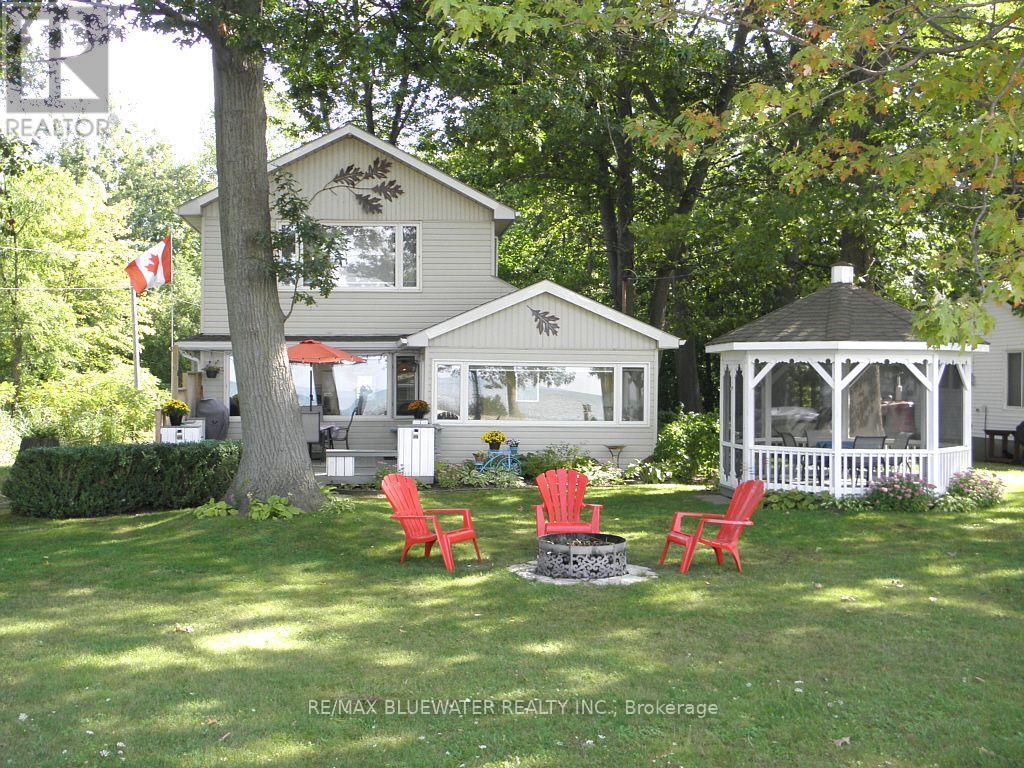
Unobstructed Lake view 4 season cottage on Lake Huron located with Lake directly on other side of road. Open concept living room/kitchen with cozy gas fire place and large picture windows viewing Lake, sun room views Lake, gleaming hardwood floors all main rooms, newer windows, 3 bedrooms, 2 baths, laundry room, breakfast bar in kitchen, built-in dishwasher. This cottage includes most inside furniture and all lawn furniture. Detached garage has been renovated into a work shop and has extra space for kids and guests! Entertain inside in this open concept design or outside in the beautiful gazebo or front deck with built-in benches while enjoying the lake view! The master bedroom has double closets with a recently renovated beautiful 3 piece ensuite bath plus laundry room. Low maintenance exterior, newer concrete septic tank & field bed, Updated 100 amp panel with breakers new 2014, septic system new 2016, roof shingles, soffit, facia & eaves new 2022. Fantastic sunsets over Lake Huron. Short walk to great sand beach. Several great public golf courses within 20 minutes. Note: Located on leased land at Kettle Point, current land lease is $3,000 per year. Transfer fee for a sale will be 12% of the selling price. 2025 Band fees $3,389 per year which pay for garbage collection, road maintenance, police & fire and municipal water. Cottage is excellent condition inside & out. Note: Financing is not available on Native Land, Buyer is not allowed to rent the cottage, Buyers must have a current Police Check and proof of insurance to purchase. (id:39551)
5576 Desson Avenue
Niagara Falls, Ontario
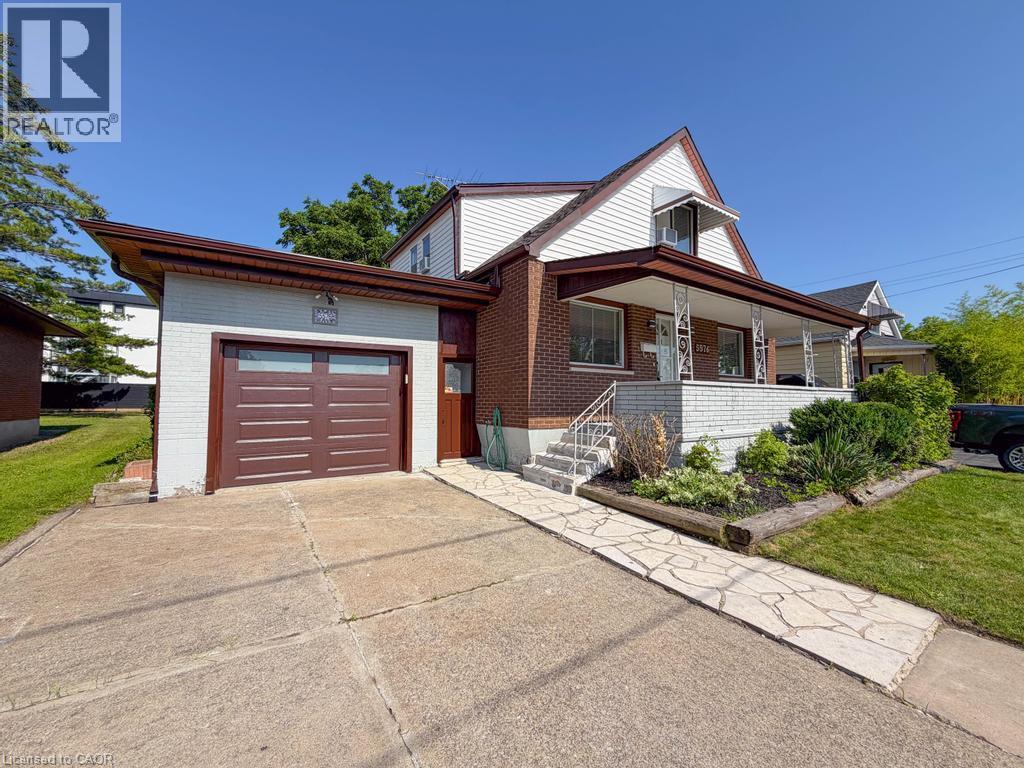
Welcome home to this beautifully maintained 4+1 bedroom, 2-bathroom property offering the perfect blend of comfort, space, and versatility. Fully remodeled by the owner and completely move-in ready, this home features an attached single-car garage, a fully fenced backyard, and a highly functional layout that easily lends itself to a duplex conversion-making it an exceptional, cash-flowing investment opportunity.Inside, enjoy spacious, sun-filled living areas designed for effortless entertaining and comfortable family living. Located in a highly desirable neighborhood, you are just minutes from local schools, parks, shopping, dining, and the world-famous attractions of Niagara Falls. With its prime location and flexible layout, this property is a golden opportunity for investors looking to capitalize on the lucrative short-term rental market (like Airbnb) or build long-term rental equity. Whether you are a growing family, a first-time buyer, or a savvy investor looking for an asset with incredible upside, this property is a must-see. Don't miss your chance to secure this high-potential property! (id:39551)
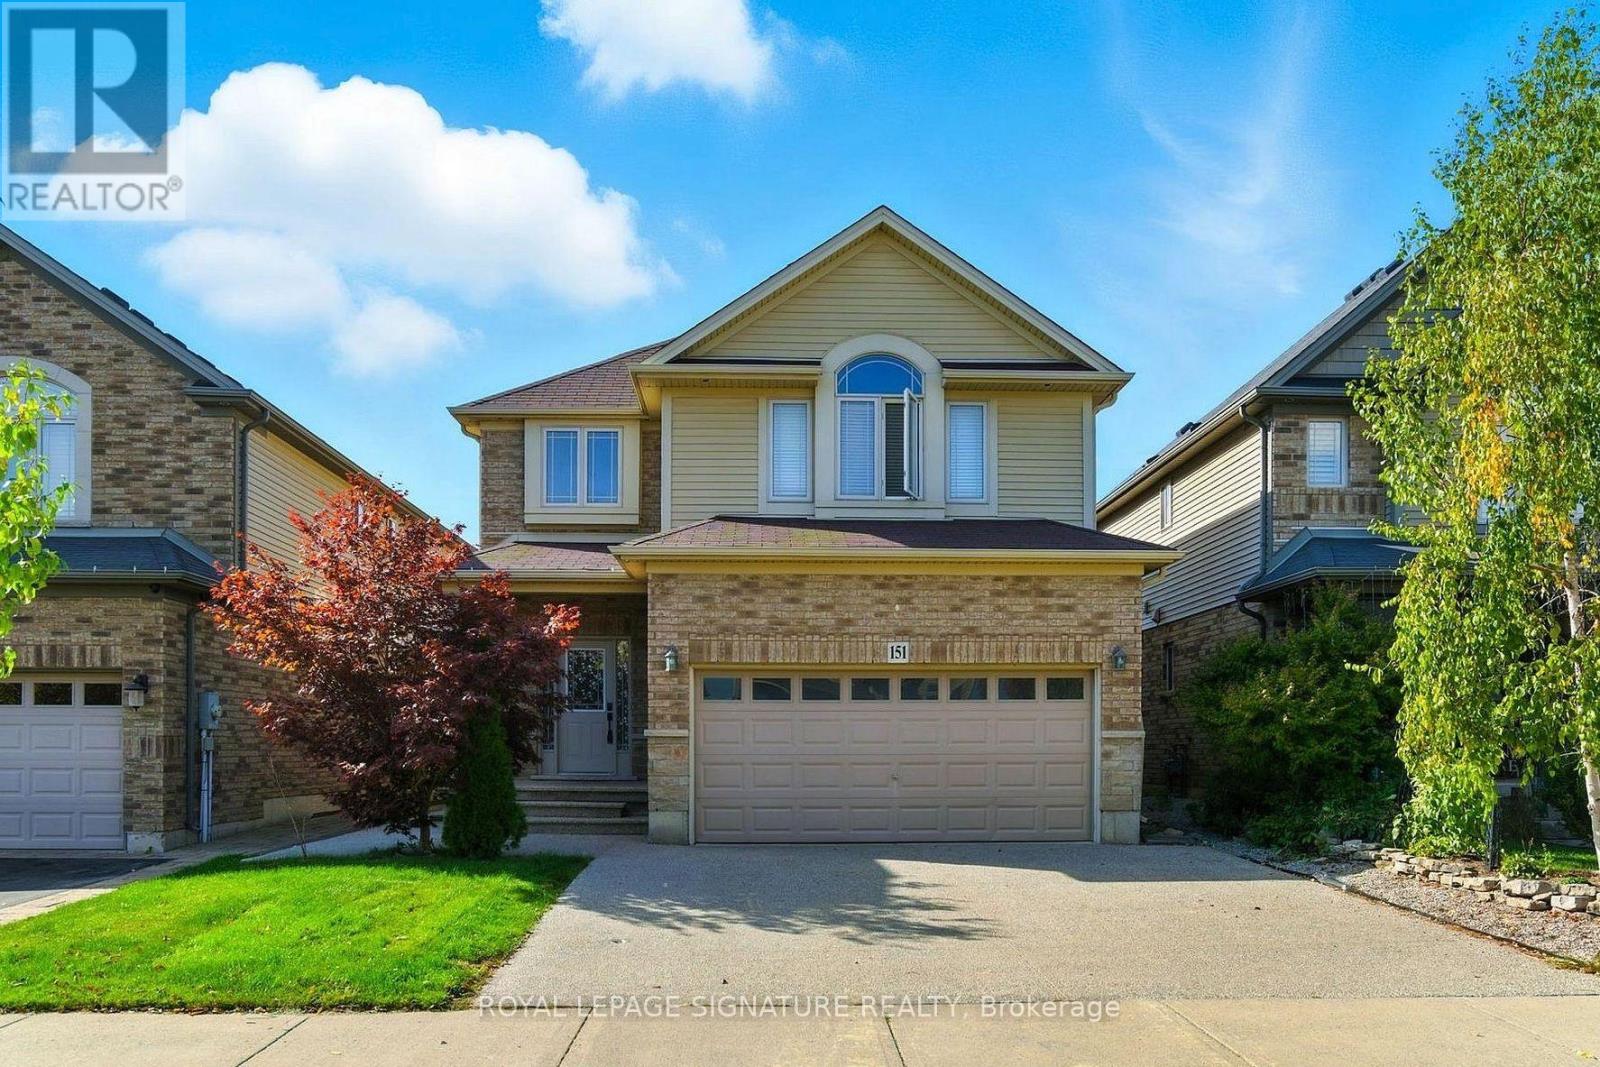
151 Royal Winter Drive
Hamilton, Ontario
Welcome to your dream home in beautiful Binbrook! Step inside this stunning detached home offering over 2,100 sq. ft. of stylish, functional living space. The main floor features rich hardwood floors, a bright open-concept layout, and a modern kitchen with sleek quartz countertops-perfect for family dinners or entertaining friends. Upstairs, you'll find three spacious bedrooms, including a serene primary retreat with a luxurious ensuite, plus a versatile second family room ideal for movie nights, a playroom, or a home office. The fully finished basement provides even more living space with two additional rooms and a full bathroom-ideal for guests, teens, or a home gym. Enjoy the perfect balance of comfort and sophistication in the sought-after community of Binbrook. This is more than a house-it's the lifestyle you've been waiting for! (id:39551)
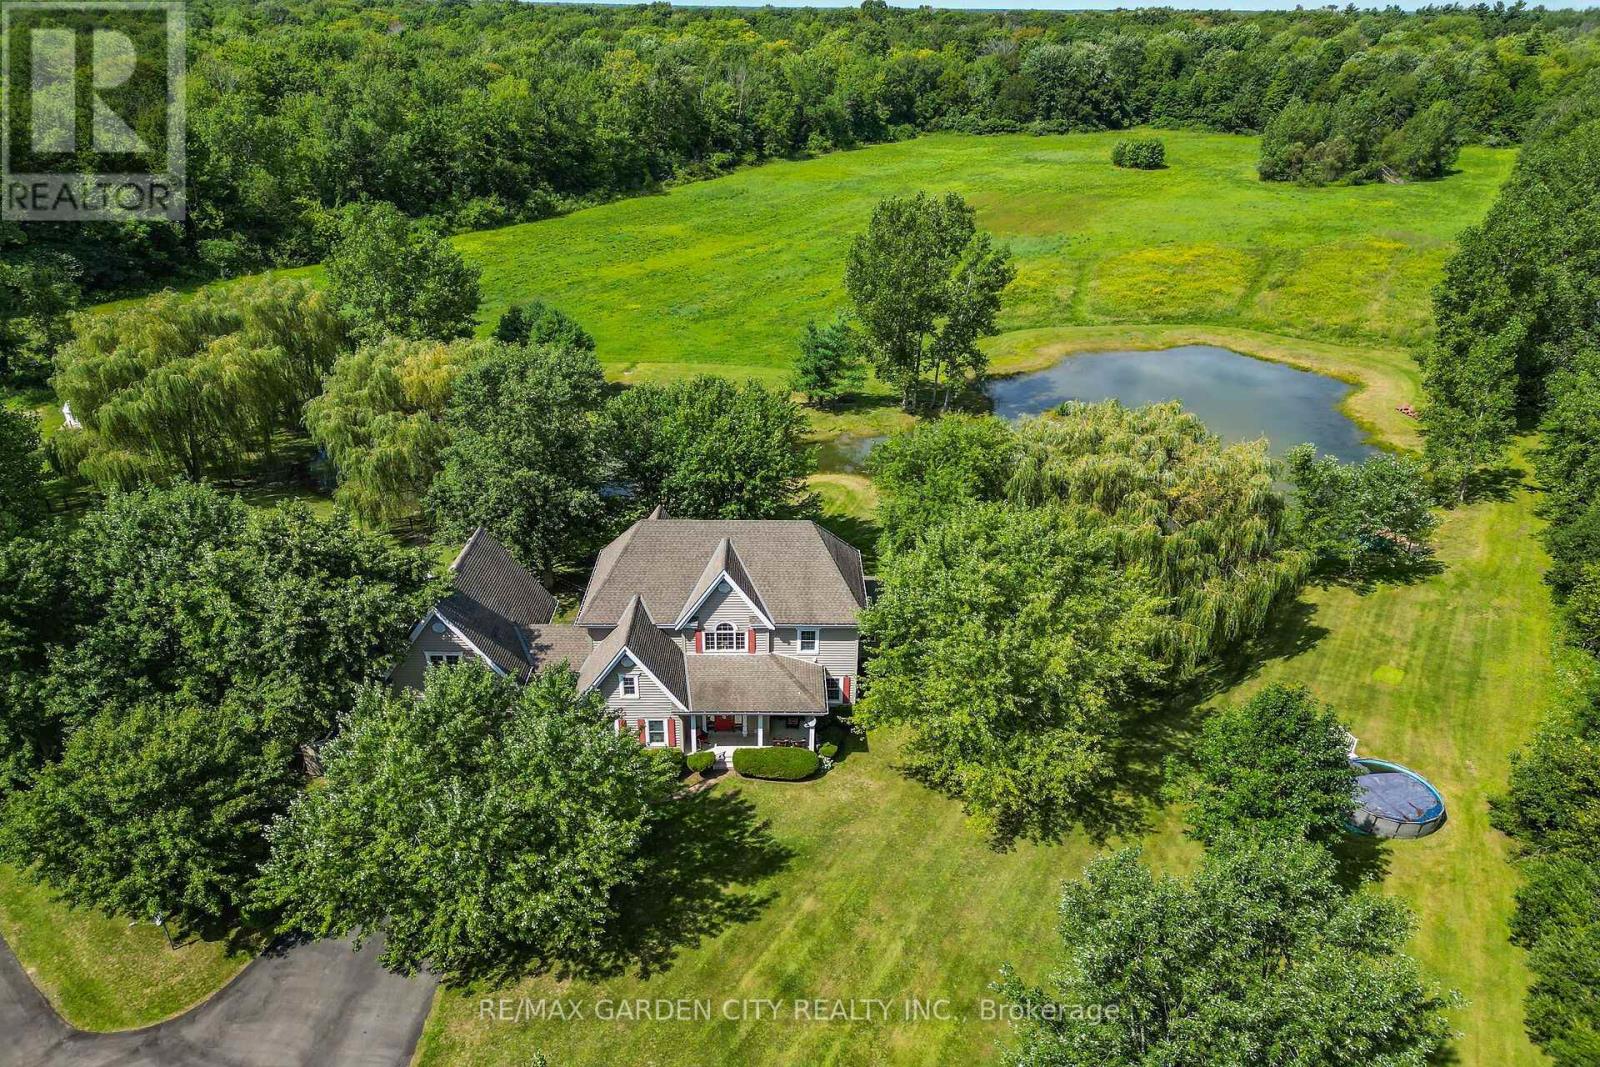
413 8th Concession Road E
Norfolk, Ontario
Discover this exceptional custom-built home, thoughtfully designed with classic English architectural inspiration and nestled on approximately 28 acres. Enjoy the perfect balance of open space and natural beauty: about 12 acres of cleared land currently hay-farmed, a large spring-fed pond, three natural springs, and the remaining acreage of Carolinian hardwood forest with cleared trails. A paved driveway leads to the residence, complete with an attached heated garage featuring a spacious unfinished loft above-ideal for a studio, workshop, home office, or guest suite. Additional structures include a large detached 40' x 28' shop and a cabin, offering outstanding flexibility for equestrian pursuits, a hobby farm, storage, or recreation. Inside, the main floor welcomes you with rich maple hardwood flooring and a bright, open-concept living, dining, and kitchen area. Expansive windows frame captivating views of the pond and surrounding landscape. Three fireplaces, including two natural gas fireplaces and one electric fireplace, add warmth and ambiance, complemented by a four-piece bathroom and a dedicated office. Upstairs, you'll find four bedrooms, including a primary suite with a private four-piece ensuite, plus a second three-piece bathroom. The finished basement provides a generous main room ideal for recreation, media, or multi-purpose living, along with a laundry room and utility/storage space. This versatile property is ideally suited for nature lovers, equestrian enthusiasts, hobby farmers, or anyone seeking privacy, space, and timeless charm in a serene rural setting. (id:39551)

316 - 1333 Weber Street E
Kitchener, Ontario
Welcome to Weber Yards at 1333 Weber Street East, unit 316, where city convenience meets a fresh start in one of Kitchener's most connected areas. For the people who thought getting into the market felt out of reach, this is the kind of opportunity worth a second look. Brand new and never lived in, this beautifully designed condominium offers nearly 1,000 sq ft with 2 bedrooms, 2 bathrooms, floor-to-ceiling windows, and a bright open-concept layout that feels both functional and inviting. Quartz countertops, stainless steel appliances, a centre island, ensuite bath, in-suite laundry, underground parking, and a storage locker make everyday living feel effortless. The building brings the lifestyle piece too, with 24/7 concierge, secured entry, lobby lounge, fitness studio, co-working space, party room with kitchen, dining and lounge space, dog wash station, visitor parking, bike storage, underground parking, and storage lockers and a rooftop deck for those summer evenings when you want skyline views without leaving home.. And for the quick getaway crowd, Region of Waterloo International Airport is approximately 10 minutes away, with convenient access to destinations like Calgary, Edmonton, Vancouver, Halifax, Cancun, Punta Cana, Montego Bay, Orlando, and other seasonal sun escapes, making spontaneous trips a whole lot easier without the Toronto Pearson airport chaos.The location is exactly why Weber Yards stands out. From here, you're minutes to Fairview Park Mall, Costco, Zehrs, Shoppers Drug Mart, FreshCo, restaurants, public transit, and quick access to Highways 7/8 and the 401. Grand River Hospital and St. Mary's General Hospital are both within a convenient drive, adding another layer of practicality for healthcare professionals, families, or anyone who values being close to essential services. This is the kind of condo that works for first-time buyers, downsizers, investors, and anyone looking for a home that feels fresh, connected, and ready for what's next. (id:39551)