
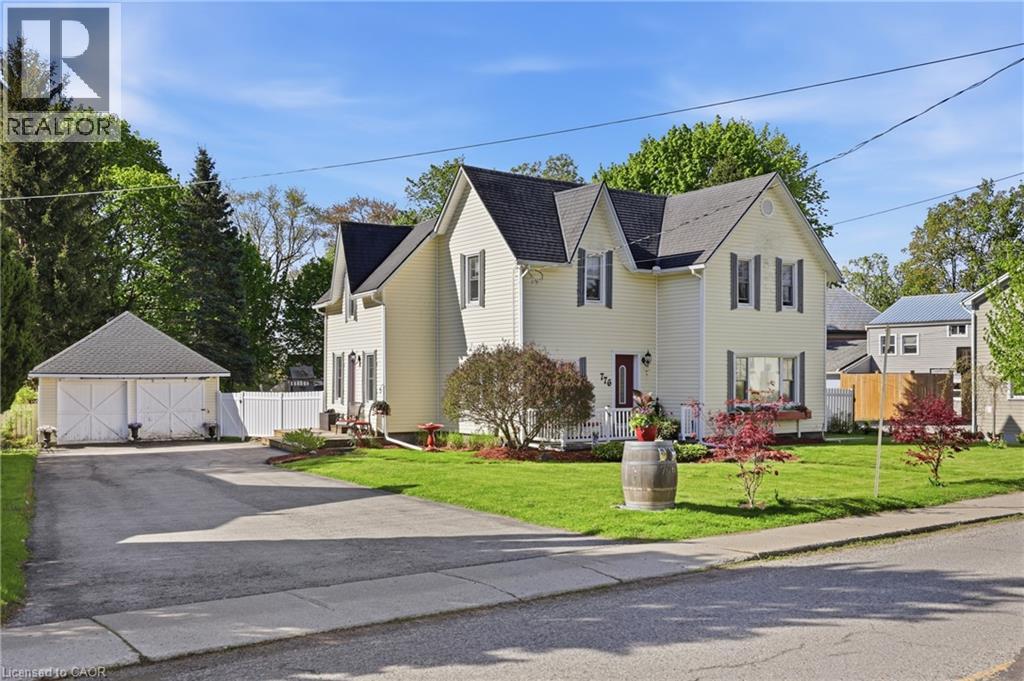
776 Canboro Road
Fenwick, Ontario
If you are looking for character, history, and a quiet retreat to escape to, step into the timeless allure of the Effrick Home-a stunning double-brick century residence circa 1854, nestled right in the heart of the picturesque community of Fenwick. Offering a rare blend of historic charm and modern space, this impressive two-storey detached home features three bedrooms, two bathrooms, and over 2,000 square feet of above-grade living space. Soaring, high ceilings custom to these grand character homes immediately elevate the interior. The heart of the home features a charming kitchen beautifully finished with granite countertops, flowing into a sun-drenched dining room that opens to an expansive family room. The upper level offers three bedrooms and a spacious four-piece family bath, complemented by a convenient two-piece powder room on the main level. Situated on a sprawling 112 by 116-foot lot, the outdoor space is a true private sanctuary featuring a detached double-car garage, a long private double driveway with parking space for more than six vehicles, and an ample yard with endless possibilities. Enjoy the absolute best of small-town living within walking distance to quaint boutique shops, local dining, and parks, all while remaining just a short ten-minute drive from the amenities, community centres, and schools of Pelham (id:39551)
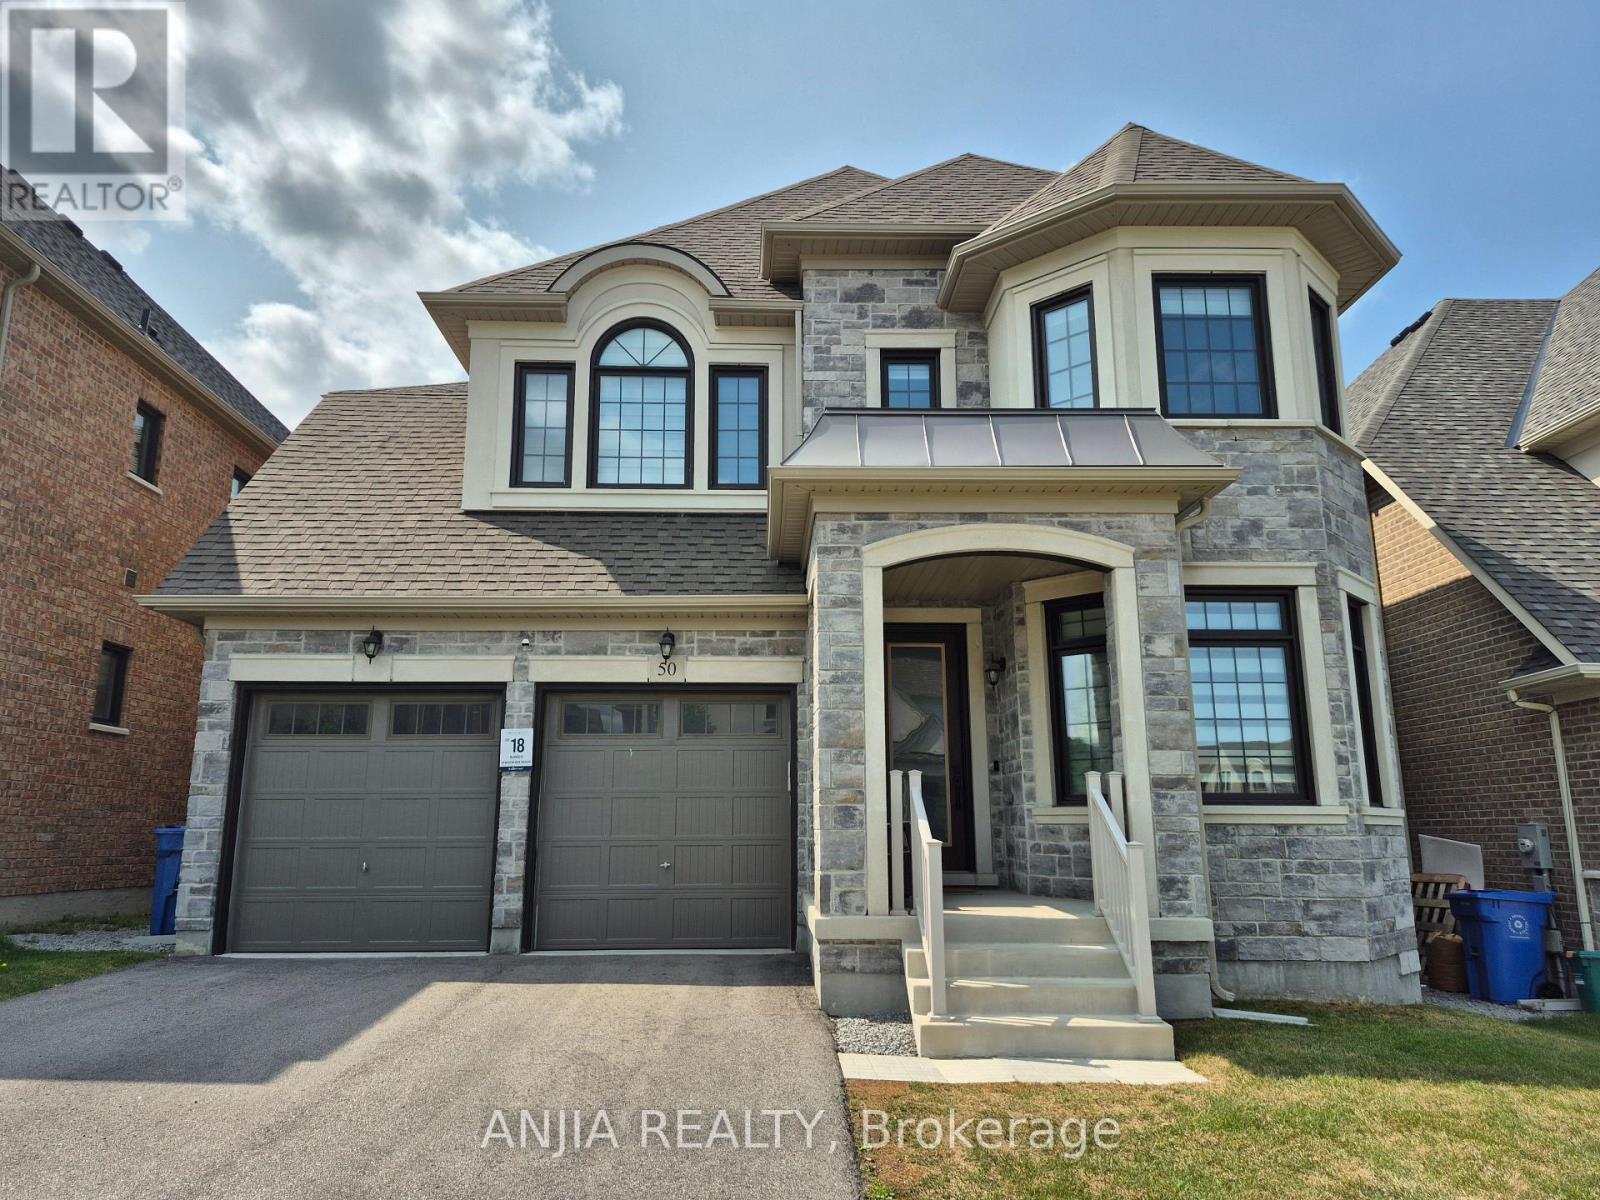
50 Meadow Vista Crescent
East Gwillimbury, Ontario
Welcome to 50 Meadow Vista Crescent! This 3-year-new luxurious 4+2 bedroom, 4+1 bathroom detached home in highly sought-after Holland Landing boasts 3,534 sq. ft. of above-ground living space, featuring a builder-finished grade walk-out basement and a long driveway with ample parking space. This residence seamlessly blends elegance, comfort, and everyday convenience. Main Floor Highlights: Gourmet Kitchen: Fully equipped with high-end premium built-in stainless steel appliances, a gas cooktop, built-in oven and Microwave, quartz countertops, stylish backsplash, expansive center island and cabinet, and a bright breakfast area, step out onto the balcony and enjoy serene views overlooking the meadow- perfect for daily meals or entertaining. Living & Work Space: Open-concept living and dining areas feature gleaming hardwood floors throughout and floor-to-ceiling windows that flood the home with natural light. A dedicated main-floor office provides an ideal setup for working from home. Convenience: Includes a dedicated laundry room with ample closet space and direct access to the double-car garage. Upper Level: Primary Suite: A tranquil retreat featuring a spa-like 5-piece ensuite and spacious his-and-hers closets. Additional Bedrooms: Second and third bedrooms share a convenient Jack-and-Jill bathroom, while the fourth bedroom enjoys its own private 3-piece ensuite. Bonus Space: A versatile second-floor loft serves as a cozy family lounge or an extra workspace. Basement Highlights: Bright walk-out basement featuring 2 spacious bedrooms, a full kitchen, 1 full bathroom, dedicated laundry, and generous extra storage, complete with 2 separate private entrances via the garage and backyard. Outdoor Living: step outside to a private rear patio and balcony backing onto a serene, lush ravine-offering ultimate privacy and a peaceful backdrop for outdoor relaxation. (id:39551)
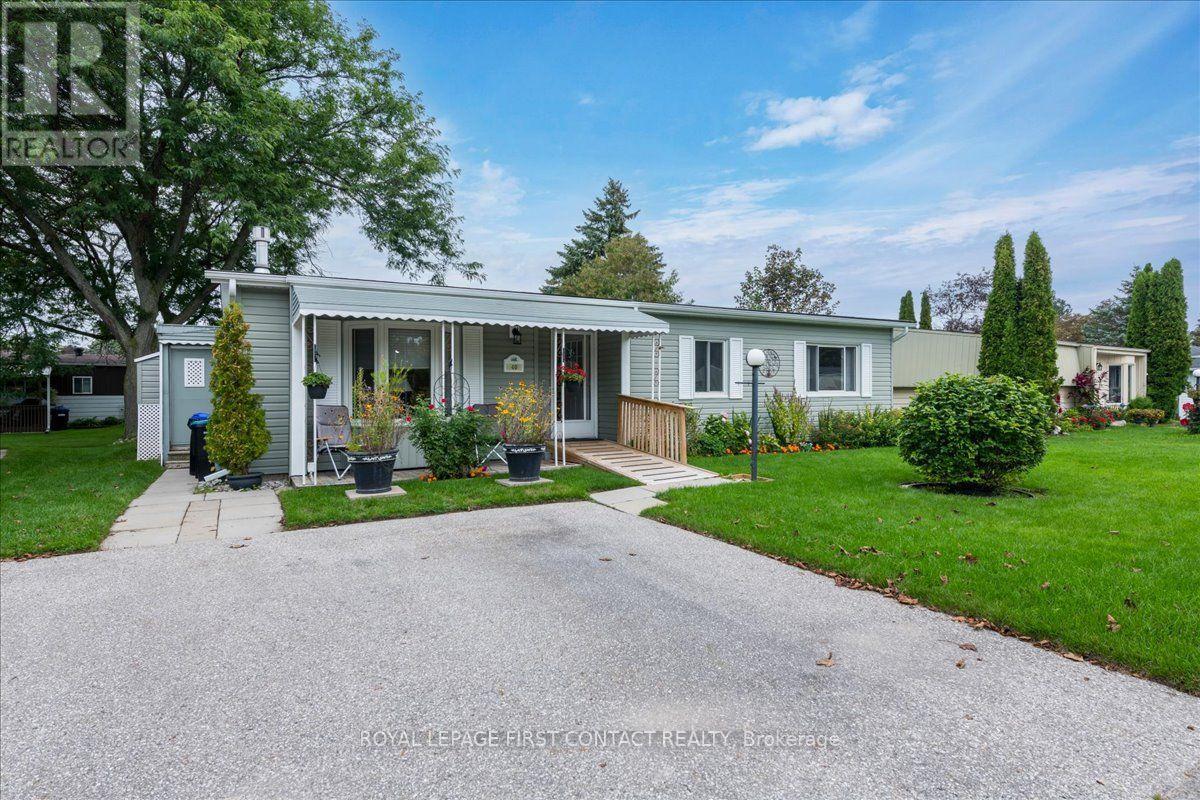
40 Corner Brook Trail
Innisfil, Ontario
Welcome to this popular and well-maintained site-built Sandalwood II home, located in the vibrant adult community of Sandycove Acres south. The home has an open-air floor plan with 2 bedrooms, 2 bathrooms, completely drywalled interior with crown moulding in the main living areas. Exterior is vinyl siding with a covered front entrance including a ramp for easy access from the side by side 2 car parking. The floor plan offers a spacious living room including a gas fireplace and built-in shelving, generous dining area, galley style kitchen and a bright family room. Complementing the floor plan is a main bathroom with a walk-in shower, ample sized second bedroom, large primary bedroom with a walk-through closet and a 3-piece ensuite. A walk out from the family room takes you to a 3-season wraparound sunroom with gas hook up, leading to the backyard. There is an attached storage room which contains the furnace, hot water heater and water softener. Adjacent to the storage room is a good sized garden shed for all your landscaping requirements. Sandycove Acres is an adult lifestyle community close to Lake Simcoe, Innisfil Beach Park, Alcona, Stroud, Barrie and HWY 400. There are many groups and activities to participate in, along with 2 heated outdoor saltwater pools, 2 community halls, games room, fitness centre, outdoor shuffleboard and pickle ball courts. New assumed lease fees are $824.76/mo. rent and $150.29/mo. taxes. Come visit your home to stay and book your showing today. (id:39551)
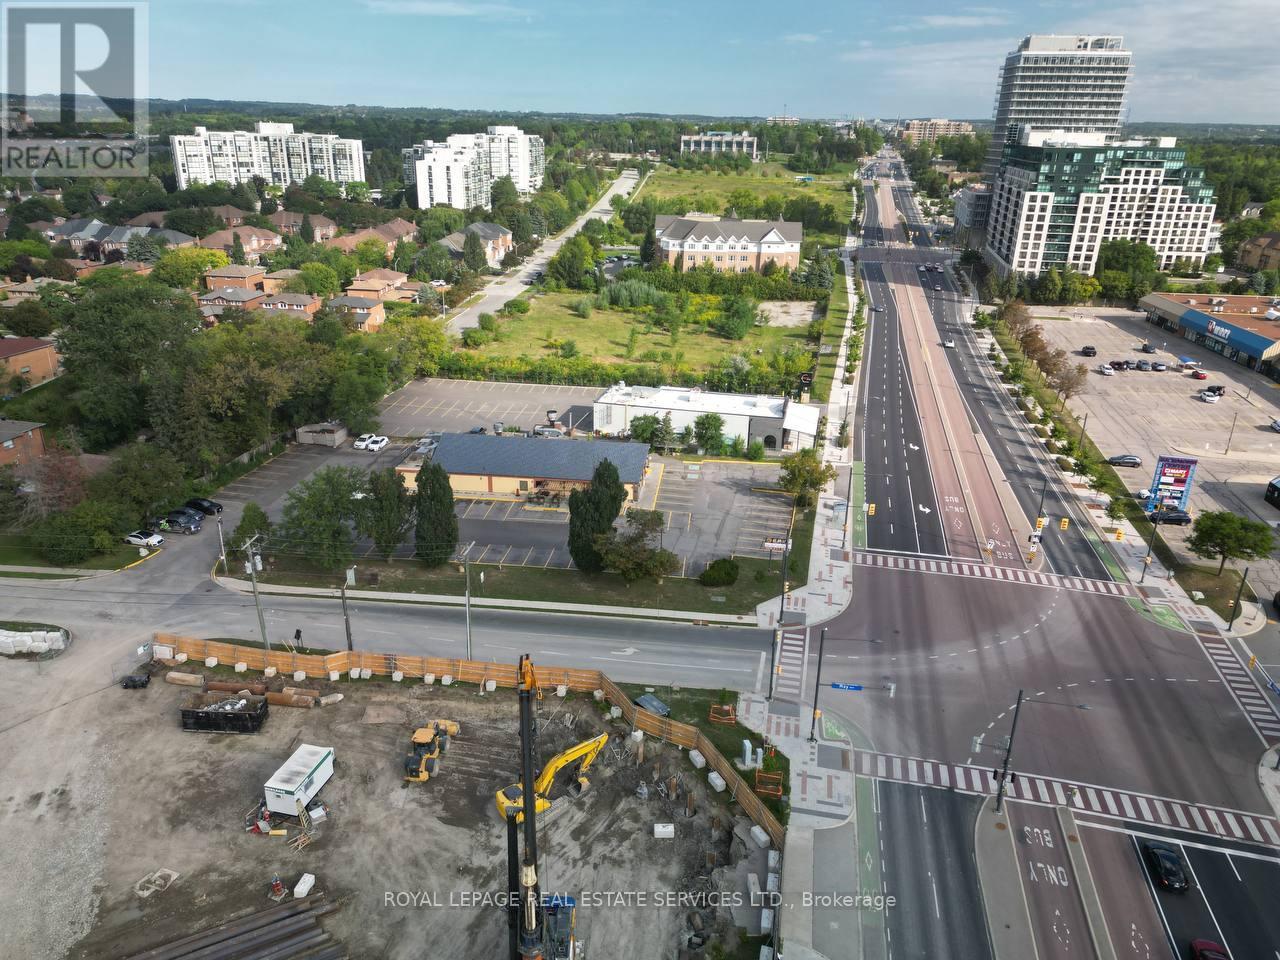
9712 Yonge Street E
Richmond Hill, Ontario
Positioned in the heart of Richmond Hill's Yonge corridor, one of York Region's key transit oriented growth areas, this site sits within a rapidly densifying stretch served by VIVA rapid transit and close to the Richmond Hill Centre Terminal. Surrounded by expanding residential communities and steady infrastructure investment, it's an area primed for continued growth.Curious about the development potential here? (id:39551)
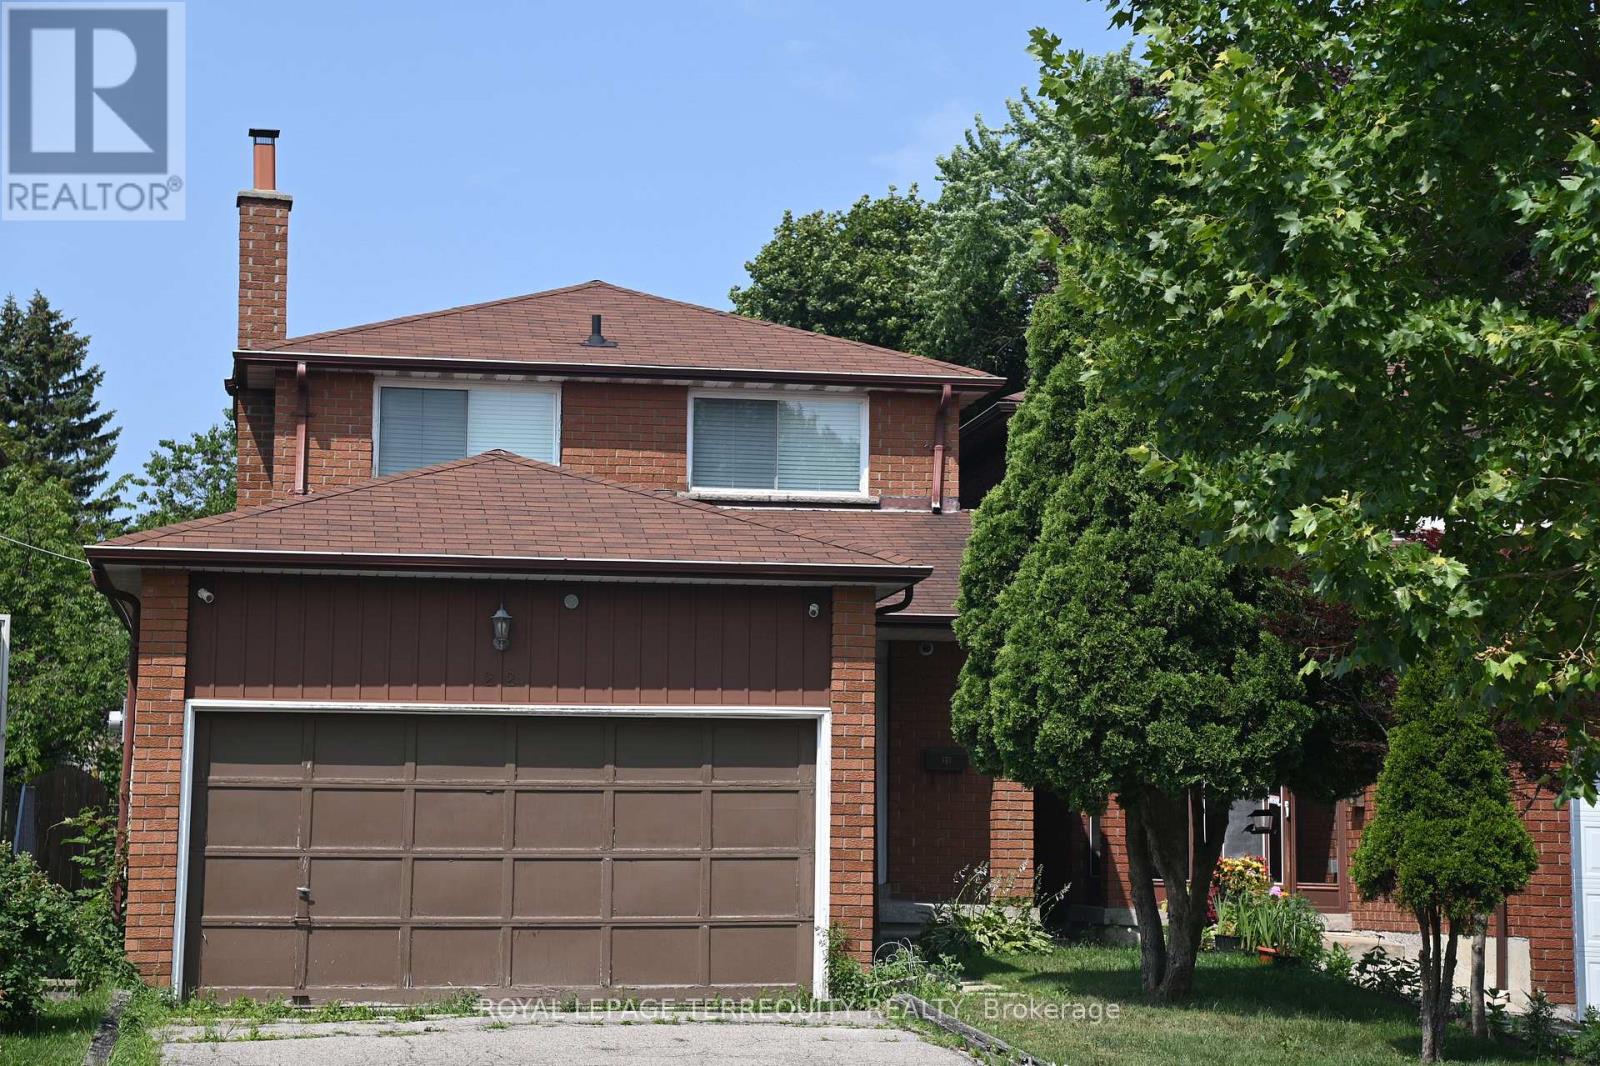
22 White Heather Boulevard
Toronto, Ontario
Welcome to this spacious 4 bedroom, 2 1/2 bath detached home. It features a double car garage with a very deep lot of 242.36 ft. for all your gardening needs. Basement with a cold cellar is open ready for your creative design. You are just steps across from Percy Williams Jr. Public School and Richmond Park. Woodside Square, Milliken Park, library, TTC and other amenities are just minutes away. This is an ideal home and location for your growing family. (id:39551)
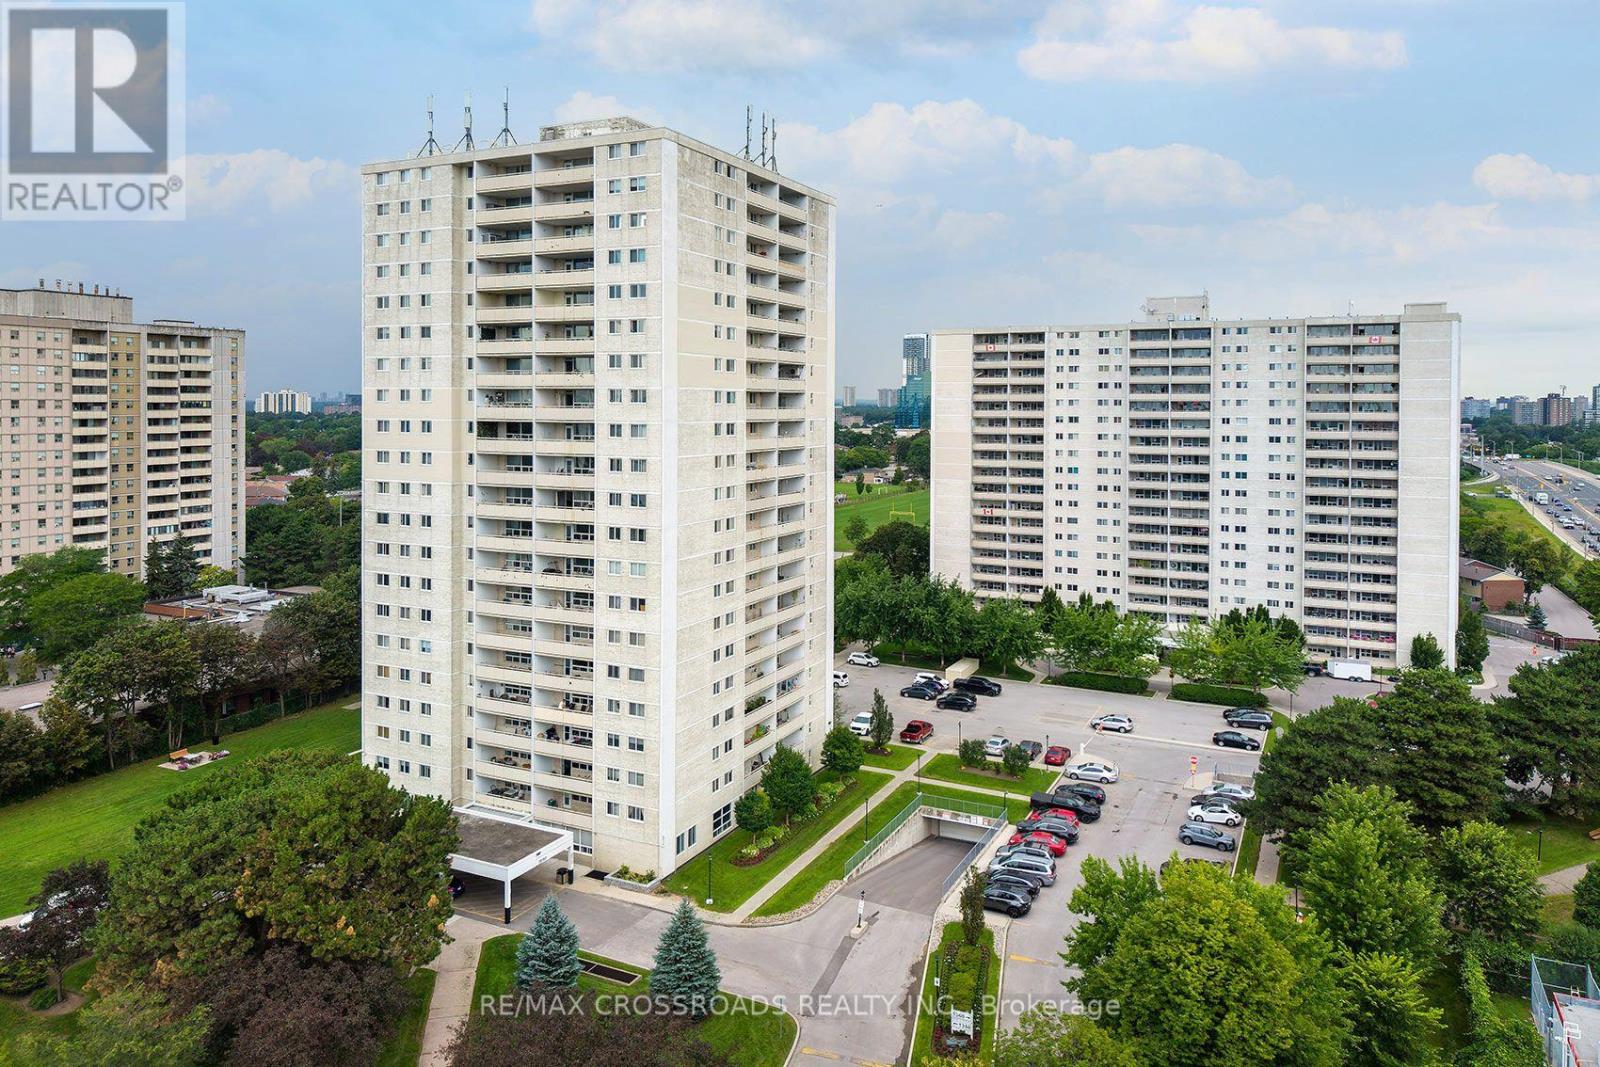
906 - 1350 York Mills Road
Toronto, Ontario
Welcome to this beautiful and spacious 2-bedroom condo offering exceptional value in the established Parkwoods-Donalda community! An ideal opportunity for first-time buyers, downsizers, young professionals or those looking for more space without leaving the city! This well-designed suite offers two spacious bedrooms and comfortable living spaces all around, rarely found in newer condo developments. Enjoy the convenience of having everyday essentials close to home, with shopping, groceries, restaurants, parks, schools and community amenities all nearby. TTC service is just steps from the building, while quick access to the DVP and Highway 401 makes commuting throughout Toronto and the GTA very easy! Outdoor enthusiasts will appreciate the abundance of nearby parks, ravine trails and green spaces throughout the neighbourhood, offering a welcome escape from the city without sacrificing convenience. Located in a diverse, family-friendly North York community with access to public, Catholic and French-language schools, this is a practical location for buyers at every stage of life. Whether you're entering the Toronto real estate market, downsizing from a larger home or simply looking for the versatility of a second bedroom for family, guests or a home office, Unit 906 delivers the space, location and value today's buyers are searching for. A great opportunity to own a true 2-bedroom condo in Toronto with TTC, highways, shopping and green space all within easy reach! (id:39551)
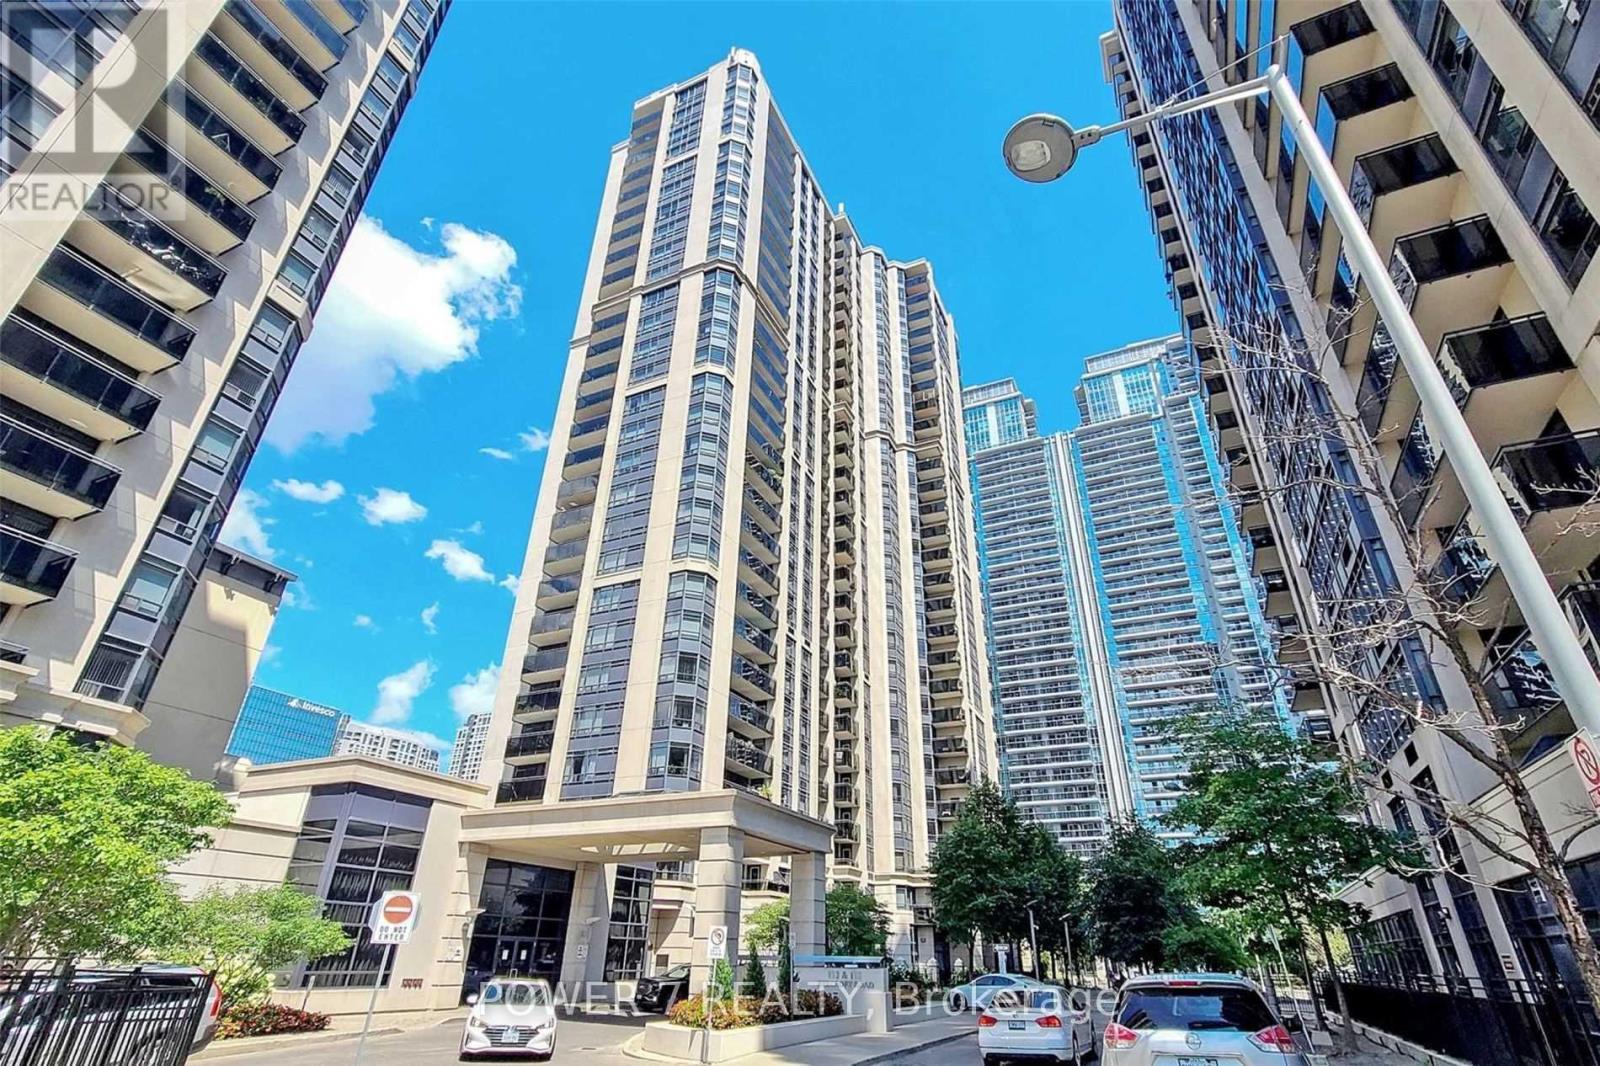
1110 - 155 Beecroft Road
Toronto, Ontario
Luxurious "Broadway 2" Built By "Menkes" Located In Prime North York Area. Neutral Decor, Bright & Spacious Layout. Move-In Condition. Low Maintenance Fee. 24 Hr Security. Excellent Rec. Facilities. Guest Suites. Party & Dining Rooms. Ample Visitor Parking. Underground Access To Subway, Grocery Store & Movie Theatres. Close to Schools, Parks, Minutes to Hwy #401. (id:39551)
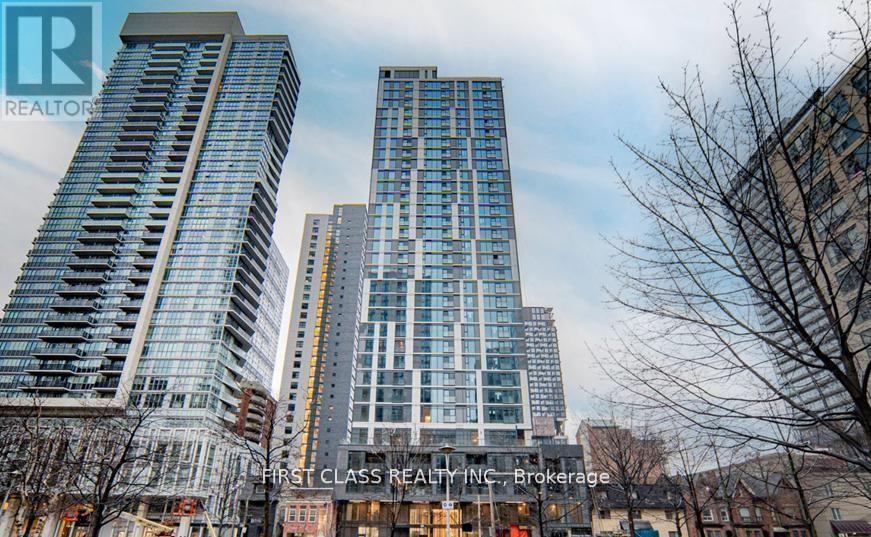
2804 - 65 Mutual Street
Toronto, Ontario
Luxury Living At Ivy Condos! Bright And Spacious 3-Bedroom, 2-Bath Suite Offering 861 Sq. Ft. With Spectacular Southwest Views Of Lake Ontario And The Toronto Skyline. Sun-Filled Open-Concept Layout Featuring 9-Ft Ceilings, Floor-To-Ceiling Windows, And A Modern Kitchen With Quartz Countertops, Upgraded Backsplash, And Built-In Appliances. Rare Downtown Layout With Three Fully Enclosed Bedrooms, Each Featuring A Closet And Operable Window. Primary Bedroom Includes A Private Ensuite. Luxury Building With No Studio Units. Maintenance Fees Include Internet. Premium Amenities Include 24-Hr Concierge, Gym, Yoga Studio, Library, Business Lounge, Party Room, Outdoor Terrace With BBQs, And More. Prime Downtown Location Steps To TMU, Eaton Centre, Dundas Station, St. Michael's Hospital, George Brown College, Financial District, Restaurants, And U Of T. Excellent Opportunity For End-Users And Investors With Strong Rental Demand, Low Maintenance Fees, Functional Layout, And Stunning Views.Extras: Internet Included In Maintenance Fees. Built-In Appliances, Existing Light Fixtures, Window Coverings, Parking And Locker (If Applicable). (id:39551)
3102 - 1315 Bay Street
Toronto, Ontario
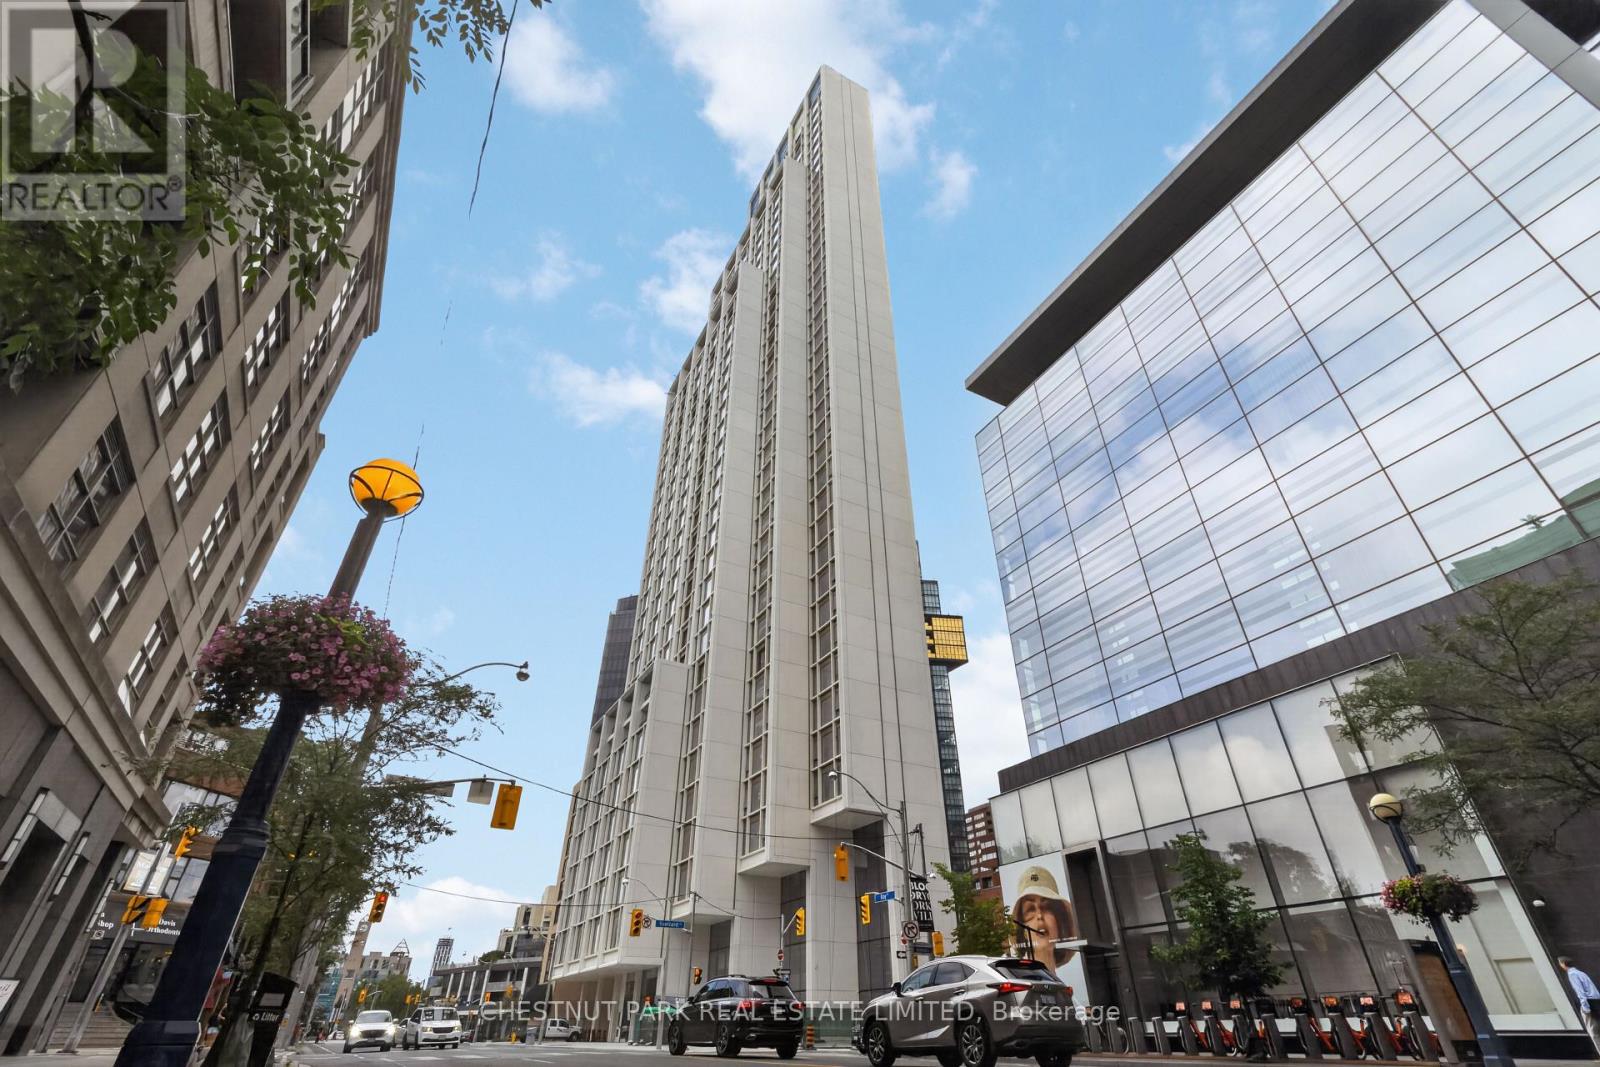
Welcome to 50 Scollard - Yorkville's most anticipated address. Located at Bay & Scollard, this residence sits in a 41-storey tower of just 127 suites, designed by Pritzker Prize-winning architect Norman Foster, with interiors by acclaimed designer Alessandro Munge. Enjoy 10'2" ceilings, wide-plank hardwood, Dada kitchens with custom cabinetry, quartzite counters & Gaggenau appliances. Floor-to-ceiling glazing frames sweeping skyline views. Amenities include 24hr concierge & valet, porte-cochere, indoor/outdoor pool, fitness centre, yoga studio, sauna, private dining room & wine room. Steps to Holt Renfrew, Four Seasons & Yorkville's top dining. The epitome of luxury living, in the heart of the city. (id:39551)
Lot 57 Cliffside Terrace
St. Thomas, Ontario
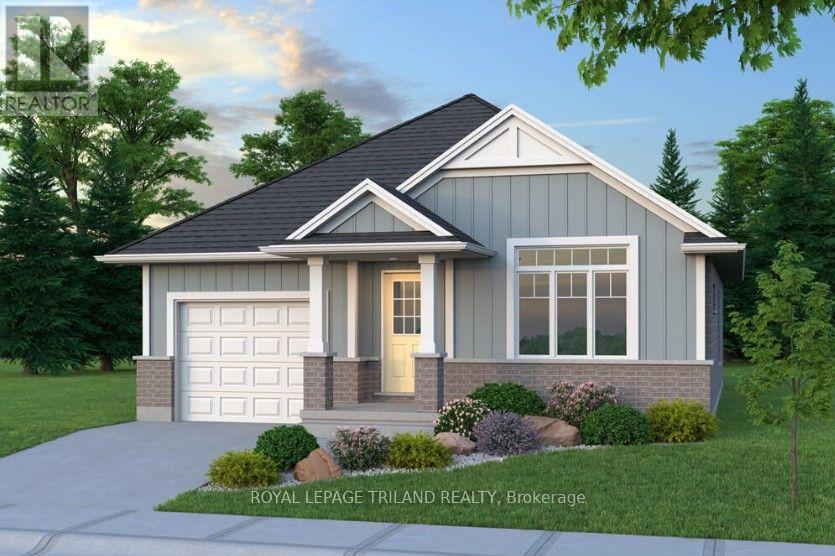
Don West Custom Homes is proud to present The Bentley - 1387 square foot Bungalow model located in the new highly desirable Sandymount Subdivision (to be built). Upon entry, you have a welcoming foyer with access to the large Great Room. Open concept kitchen with quartz countertops which flows nicely to the Dinette & Great Room. Large Primary bedroom with 3-piece ensuite bathroom and walk-in closet. Additional Bedroom and 4 pc Bathroom perfect for guests. Main level laundry for that added convenience. Price is net of HST. Rebates may apply, subject to government approval and buyer eligibility. (Artist's Rendering may include upgrades for an additional cost). (id:39551)
Lot 56 Cliffside Terrace
St. Thomas, Ontario
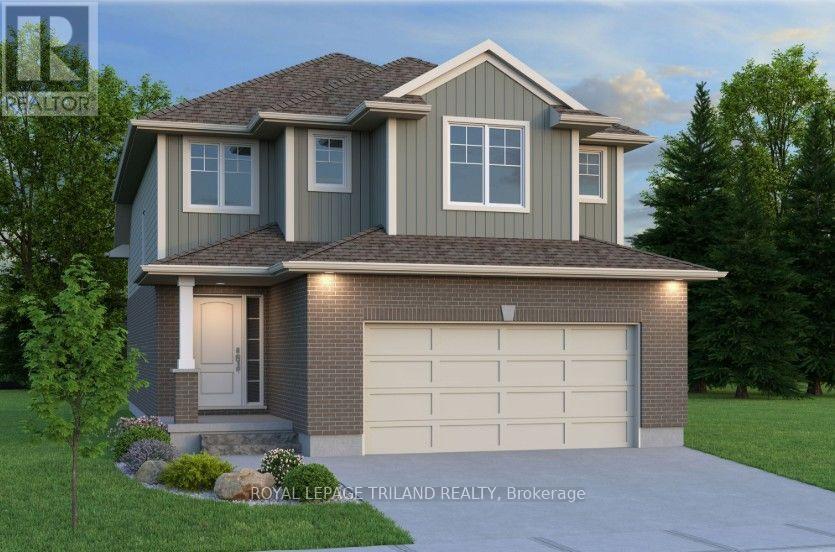
Don West Custom Homes is proud to present the Carlyle - 1854 square foot two-storey model located in the new highly desirable Sandymount Subdivision (To be completed December 2026). Open concept main floor with access to the outside through the Dining Room. Engineered hardwood throughout the main floor with tile flooring in the bathrooms. Inside entry from the garage to the Mudroom. Open to above Great Room really gives the space a Grand feel. Primary bedroom with 3-piece ensuite bathroom and walk-in closet. Second & third bedroom on the second floor as well as an additional 4-piece bathroom. Convenient second floor laundry. This home comes equipped with over $20,000 dollars in additional upgrades! Just turn the key and enjoy this beautiful new home. Additional models/lots available (including more affordable options), please contact the listing agent for more. Price is net of HST less any available rebates. Rebates may apply, subject to government approval and buyer eligibility. (Artist's Rendering may include upgrades for an additional cost). (id:39551)
Lot 11 Sandymount Parkway
St. Thomas, Ontario
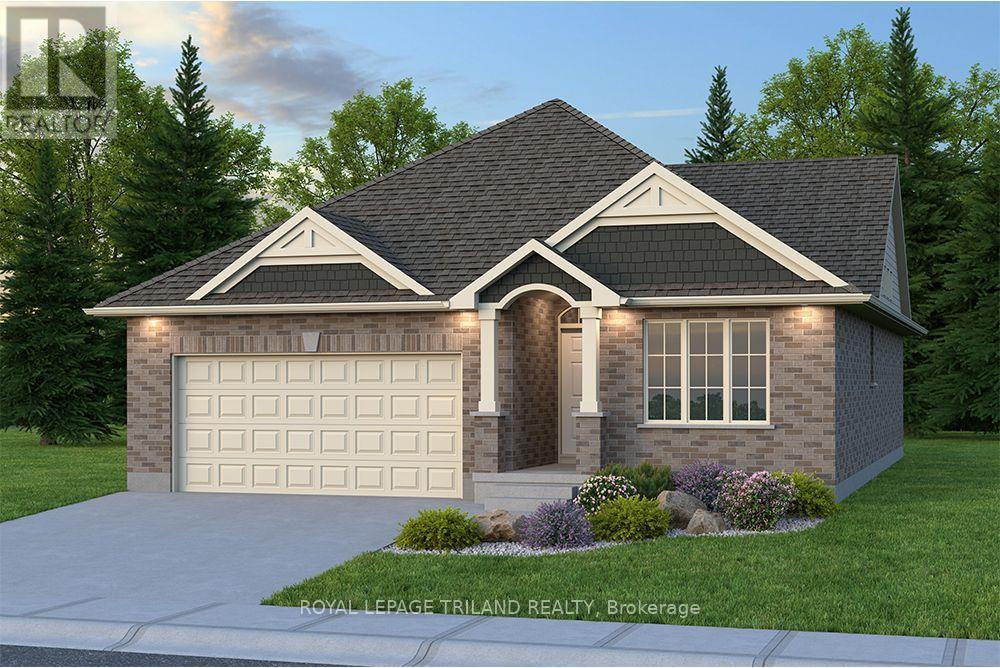
Don West Custom Homes is proud to present the Fairview - 1257 square foot Bungalow model located in the new highly desirable Sandymount Subdivision (To be completed March 2027) situated on a beautiful ravine lot. Upon entry you have a welcoming foyer with access to the 4 pc Bathroom and Additional Bedroom. Engineered hardwood & tile flooring throughout the main floor. Open concept kitchen with quartz countertops which opens to the Dinette & Great Room. Large Primary bedroom with 3-piece ensuite bathroom and walk-in closet. Main floor laundry for that added convenience. This home comes equipped with over $20,000 dollars in additional upgrades! Just turn the key and enjoy this beautiful new home. Additional models/lots available (including more affordable options), please contact the listing agent for more. Price is net of HST less any available rebates. Rebates may apply, subject to government approval and buyer eligibility. (Artist's Rendering may include upgrades for an additional cost). (id:39551)
40 Barnes Street
St. Thomas, Ontario
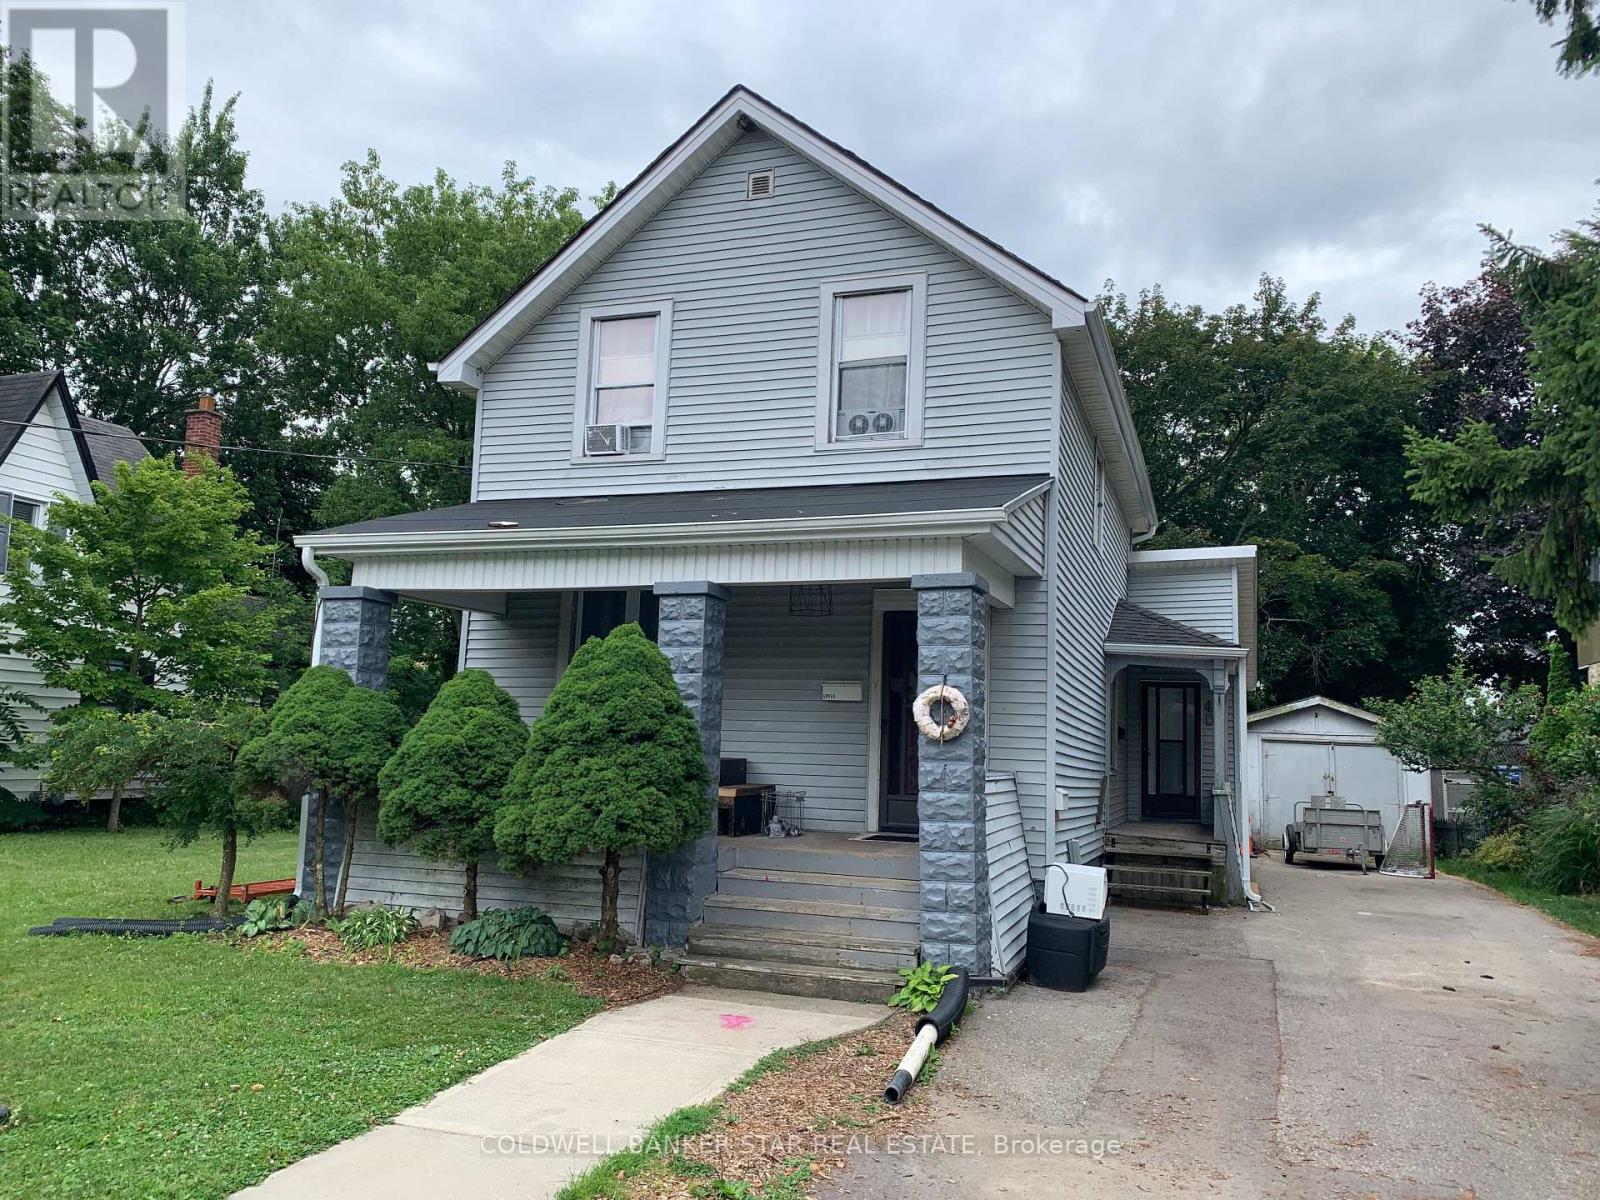
INVESTMENT OPPORTUNITY AWAITS - This turnkey Duplex with a legal basement apartment is located on a large 70' wide lot on a quiet street in the heart of St Thomas and close to all amenities. MAIN FLOOR UNIT - Accessed through the side door, this unit features 2 Bedrooms, Livingroom, Kitchen with Refrigerator and Stove included, and 4 Piece Bath - Currently vacant but lease potential of $1,800 per month Plus 1/2 Hydro. UPPER UNIT - Accessed through the front door, this unit features 2 Bedrooms, Livingroom, Kitchen with Refrigerator and Stove included and a 3 piece Bath - Currently leased at $1,550 per month on a month - month basis plus hydro. BASEMENT UNIT - Access is through the rear door and features 1 Bedroom with a fire coded egress window, Livingroom, Kitchen with Refrigerator and Stove included, and a 3 Piece Bath - Currently rented at $1,050 per month + 1/2 hydro. UTILITIES - Landlord pays for Enbridge gas heat and common hydro usage, 3 electrical meters - one for upper, one for main and basement and 1 for common area and the 3 Hot water tanks are owned. OUTSIDE - The double wide paved drive is large enough to handle 3-4 vehicles with access to the Garage for storage of lawn equipment. LAUNDRY - A condensing Washer and Dryer unit is located in each unit for use by the tenants. SAFETY - Smoke and CO Detectors on all 3 levels are linked to provide added safety. INCOME AND EXPENSES - Based on 2025 costs - Insurance $2,787.92, Enbridge Gas $1,079.36, Property Taxes $2,738.00, Entegrus hydro/water/sewer $1,152 offering a 7.5% CAP Rate. ADDITIONAL RESIDENTIAL UNITS - Explore adding Additional Residential Units in the rear / side yard or possibly severing the side yard to increase the investment potential of this property. NEXT STEPS - With the explosive growth happening in St Thomas, don't wait to schedule an appointment today to checkout your next invest opportunity (id:39551)
7737 Wellington Rd 34
Puslinch, Ontario
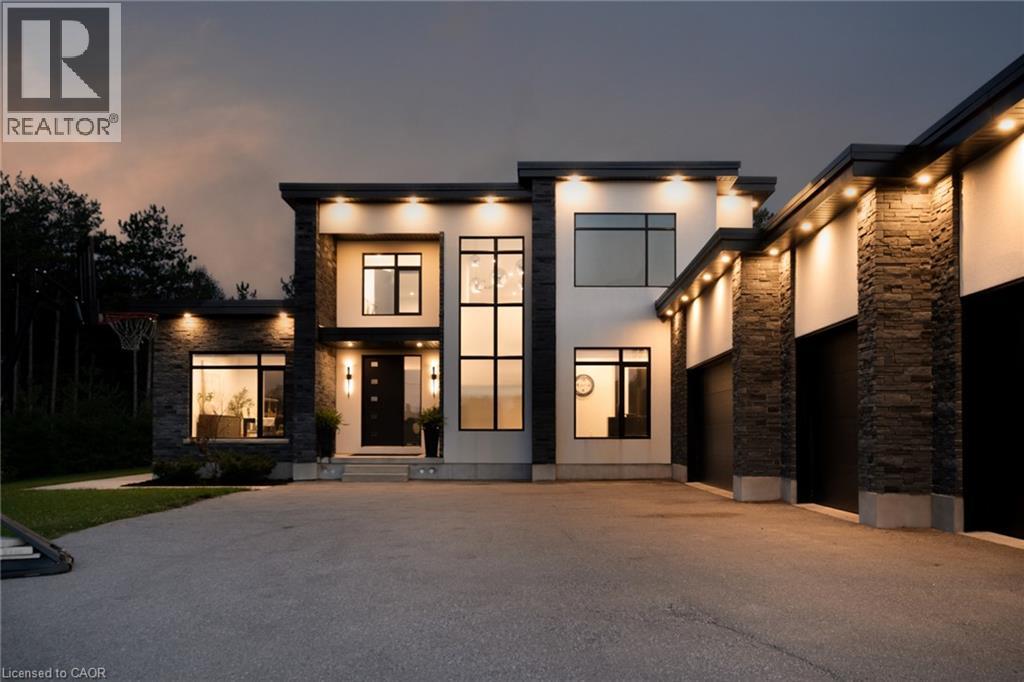
Welcome To 7737 Wellington Road 34 In Puslinch, A One-Of-A-Kind Custom-Built Residence Offering Modern Luxury, Exceptional Privacy, And Over 3,500 Sq. Ft. Of Beautifully Finished Above Grade Living Space. Featuring 5 Bedrooms And 4 Bathrooms, This Impressive Home Showcases Soaring Ceilings, Built-In Speakers, Heated Tiled Floors On The Main Level, And Refined Finishes Throughout. At The Heart Of The Home, The Designer Kitchen Features Quartz Countertops And Backsplash, An Oversized Centre Island, Built-In Pantry, Premium Appliances, And An Oversized Fridge And Freezer. The Open-Concept Living Room Makes A Statement With Dramatic Two-Storey Ceilings, An Electric Fireplace, Feature Wall, And Expansive Sliding Doors Connecting Seamlessly To The Covered Patio And Pool. The Primary Retreat Offers Two Walk-In Closets With Built-Ins, A Luxurious 6-Piece Ensuite, And Walkout To A Private Balcony. Additional Highlights Include A Formal Dining Room With Custom Wine Cabinet, Second-Level Laundry, Finished Lower Level With Recreation And Theatre Rooms, And A 4-Car Garage. Outdoors, Escape To A Private Backyard Oasis Featuring A Covered Patio With Remote Screens, In-Ground Saltwater Pool, And A Beautiful Tree-Lined Setting. Ideally Located In Puslinch, Offering Peaceful Country Living While Remaining Conveniently Close To Guelph, Local Amenities, Shopping, Dining, Recreation, And Major Commuter Routes. (id:39551)
708 - 851 Queenston Road
Hamilton, Ontario
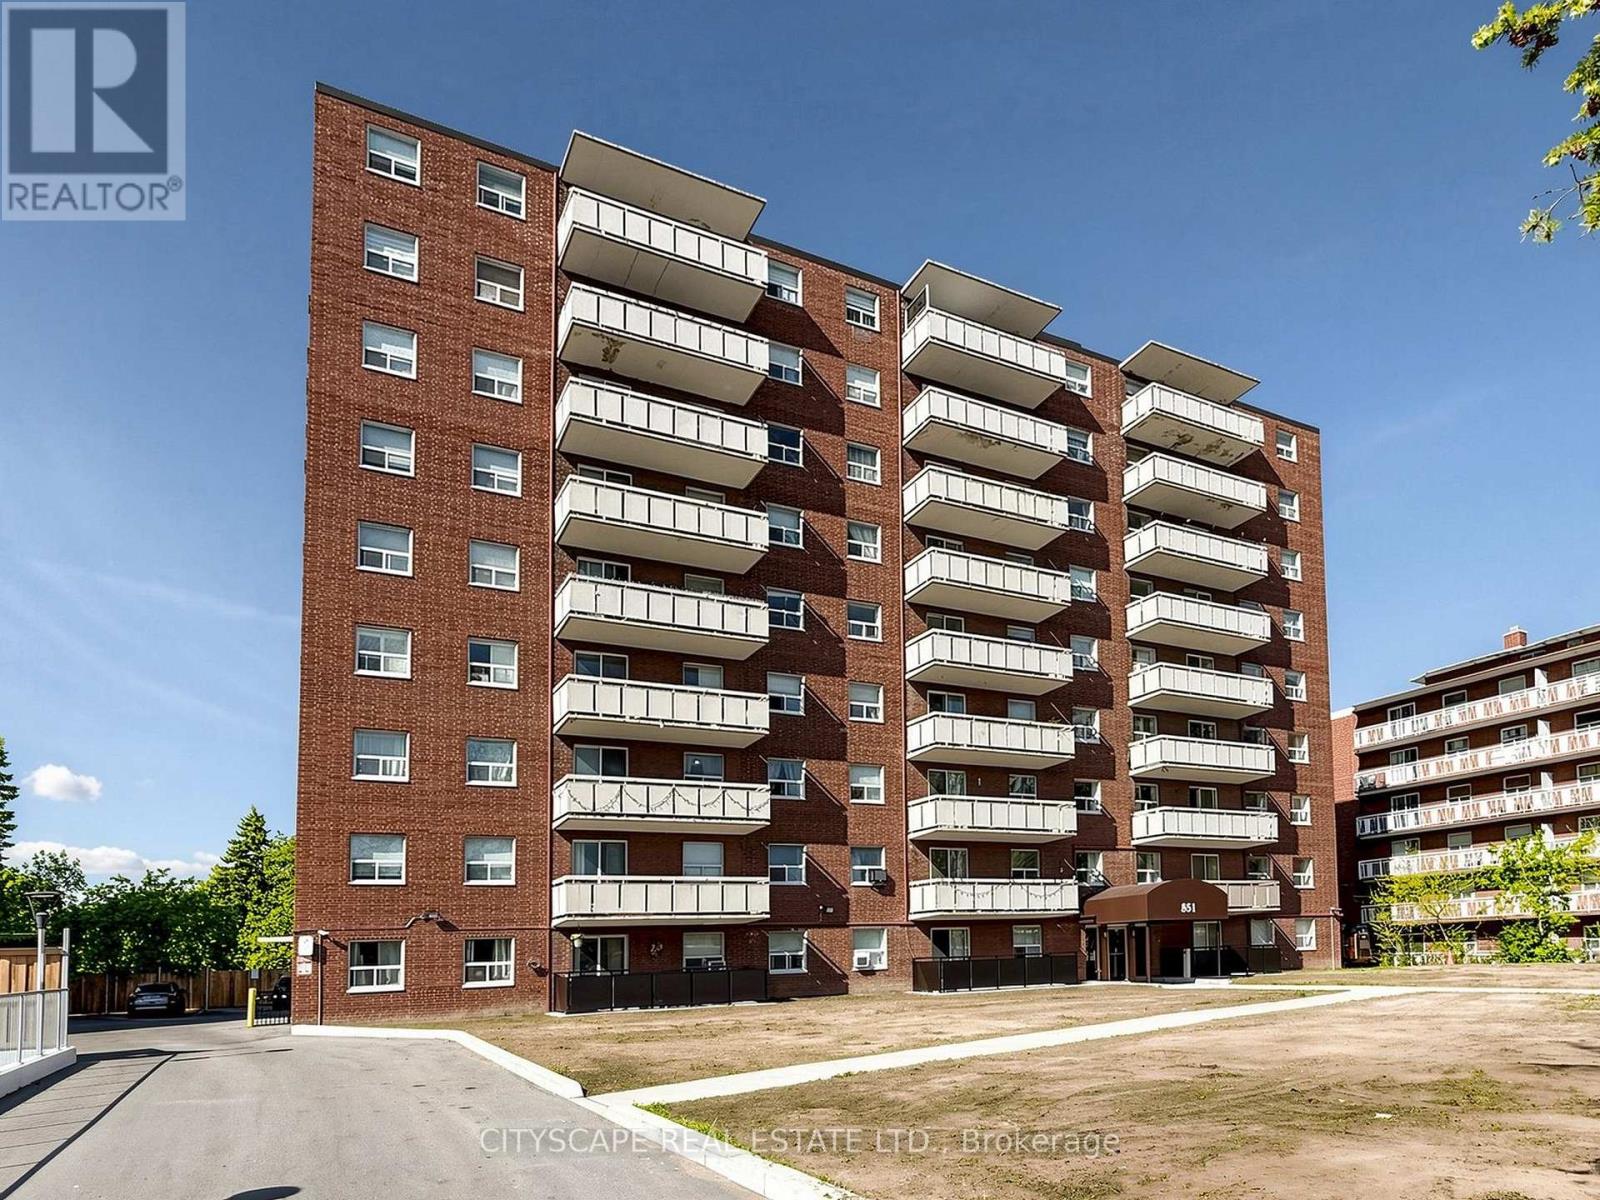
Welcome to Suite 708 at 851 Queenston Road - a beautifully maintained 980 sq ft condo offering one of the largest floor plans in the building. This bright and spacious 3-bedroom, 2-bathroom unit features exceptional balcony exposure, filling the home with natural light while offering stunning open views.Step inside to a generous open-concept living and dining area, perfect for entertaining or relaxing in comfort. The functional layout provides endless potential to personalize the space to your style and needs.The primary bedroom includes a private ensuite bathroom for added comfort and convenience, while the two additional bedrooms offer flexibility for guests, a home office, or fitness space.Additional highlights include ensuite laundry, two owned underground parking spaces, and an exclusive storage locker.Ideally located in Hamilton East, this condo is within walking distance to shopping, public transit, and everyday amenities, with quick access to major highways. An excellent opportunity for first-time buyers, investors, or downsizers alike. (id:39551)
67 Trailview Drive
Tillsonburg, Ontario
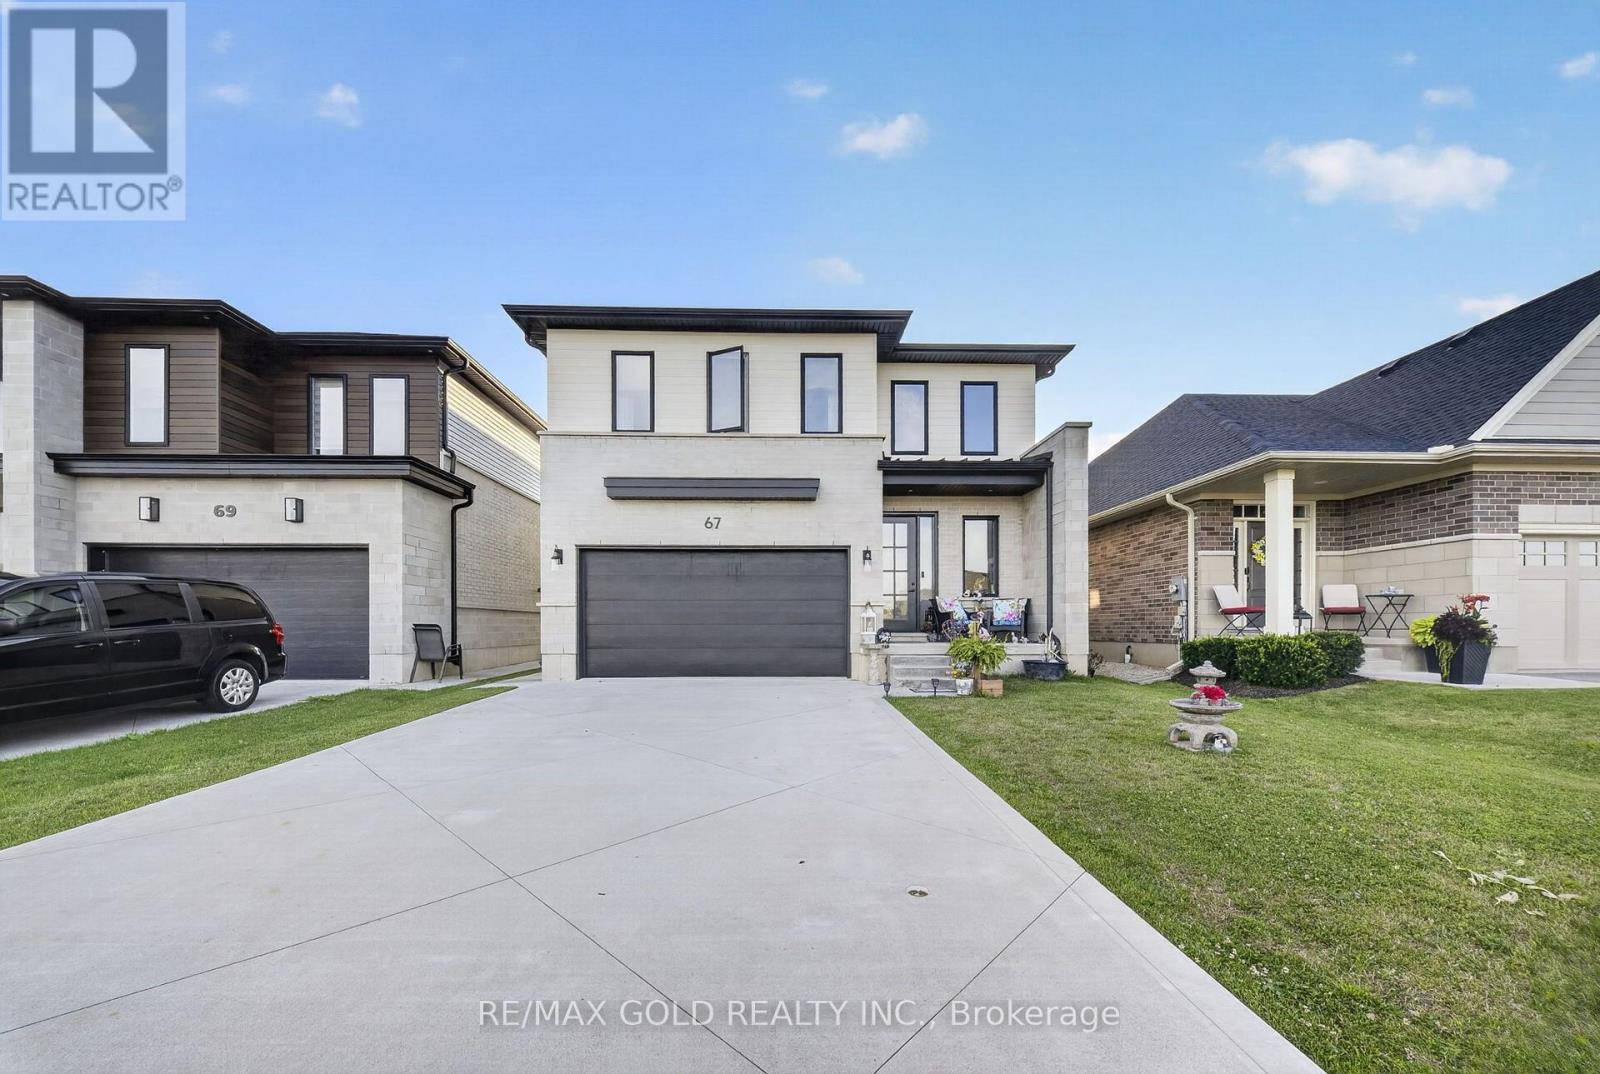
Experience contemporary living at its finest in this exceptional 2022-built two-story home, ideally situated in one of Tillsonburg's most desirable family neighborhoods, just a short walk to highly sought-after Westfield Public School. Thoughtfully designed with modern architecture and outstanding functionality, the home welcomes you with soaring 9-foot ceilings and durable hard-surface flooring that flows seamlessly throughout the bright, open-concept main level. The chef-inspired kitchen is the heart of the home, showcasing solid-surface countertops, an oversized center island with seating and abundant workspace for everyday living and entertaining. Overlooking the sun-filled dining area and sophisticated living room, highlighted by a custom-painted feature wall, this inviting space is perfectly suited for both family gatherings and quiet evenings at home. Extend your living space outdoors through expansive three-panel patio doors that open to a generous rear patio, creating the ideal setting for summer barbecues, morning coffee, or relaxing with family and friends. The upper level has been thoughtfully planned to maximize comfort and convenience, offering 3spacious bedrooms, including a generous primary retreat, along with a dedicated laundry room complete with a utility sink for added functionality. The lower level enhances the home's versatility with a finished bonus room that is ideal as a home office, playroom, media room, or guest space. The remaining unfinished basement is a standout feature, offering a rare walk-up separate entrance and a roughed-in second laundry area-providing outstanding potential for an in-law suite, multigenerational living, income opportunity, a home gym, or additional finished living space tailored to your needs. An attached 1.5-car garage provides secure parking and valuable storage, while the home's modern finishes, intelligent layout, and exceptional future potential make it an outstanding opportunity for families. (id:39551)
9078 Wellington Rd 124
Erin, Ontario
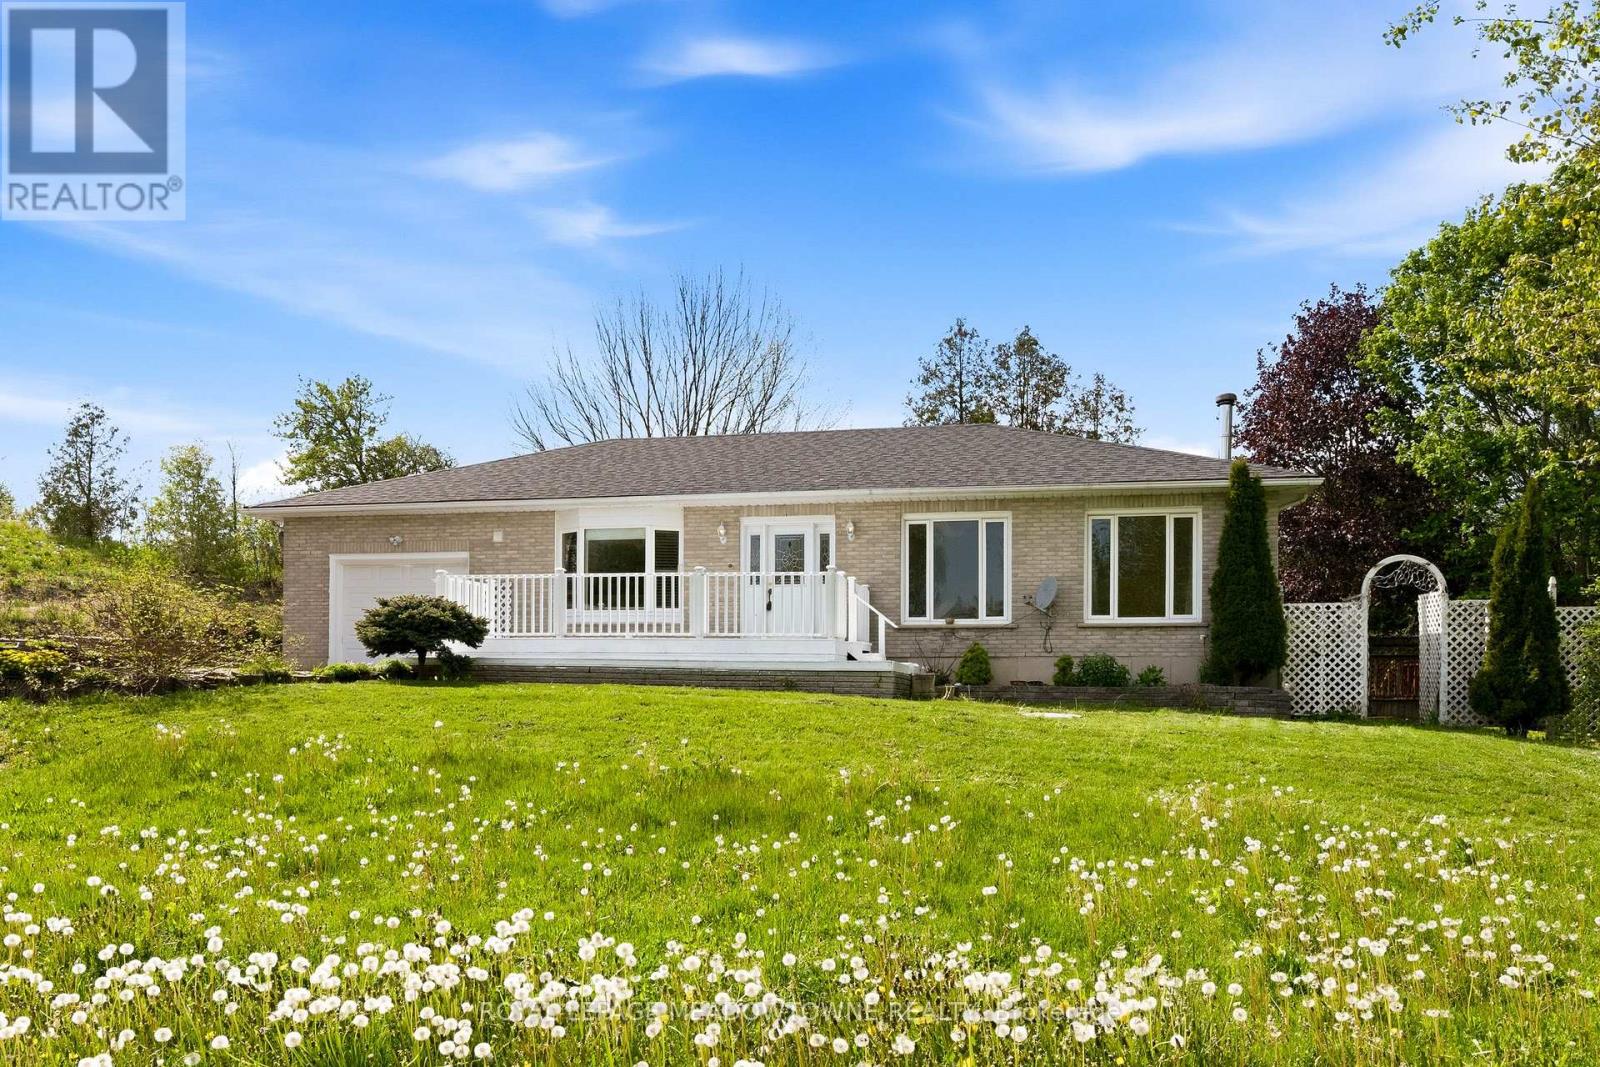
Nestled on 3.6 picturesque acres just minutes from Erin and Acton, 9078 Wellington Road 124 offers a wonderful opportunity to enjoy country living without sacrificing everyday convenience. Surrounded by mature mixed forest, this beautiful property provides a peaceful, private setting while remaining close to schools, shopping, restaurants and amenities.The charming bungalow has been well loved over the years and offers plenty of opportunity for buyers to make it their own. Whether you're envisioning some thoughtful updates, a more extensive renovation or simply settling in and enjoying the property as it is, there is plenty of potential here. Recent improvements include a well pump replaced approximately two years ago and a new roof in 2025, while the septic system was professionally pumped in August 2026.Nature is a big part of what makes this property special. A small pond and thriving wetlands attract an abundance of birds, frogs, turtles and other wildlife, creating a natural backdrop that changes with the seasons. Backing onto an equine facility adds to the rural atmosphere and sense of space.With 3.6 acres, mature trees, natural features and excellent proximity to both Erin and Acton, this property offers exceptional value for buyers looking for more room, privacy and a connection to the outdoors. A fantastic opportunity to enjoy the country lifestyle today while putting your own stamp on the home over time. (id:39551)
27 Tisdale Street N
Hamilton, Ontario
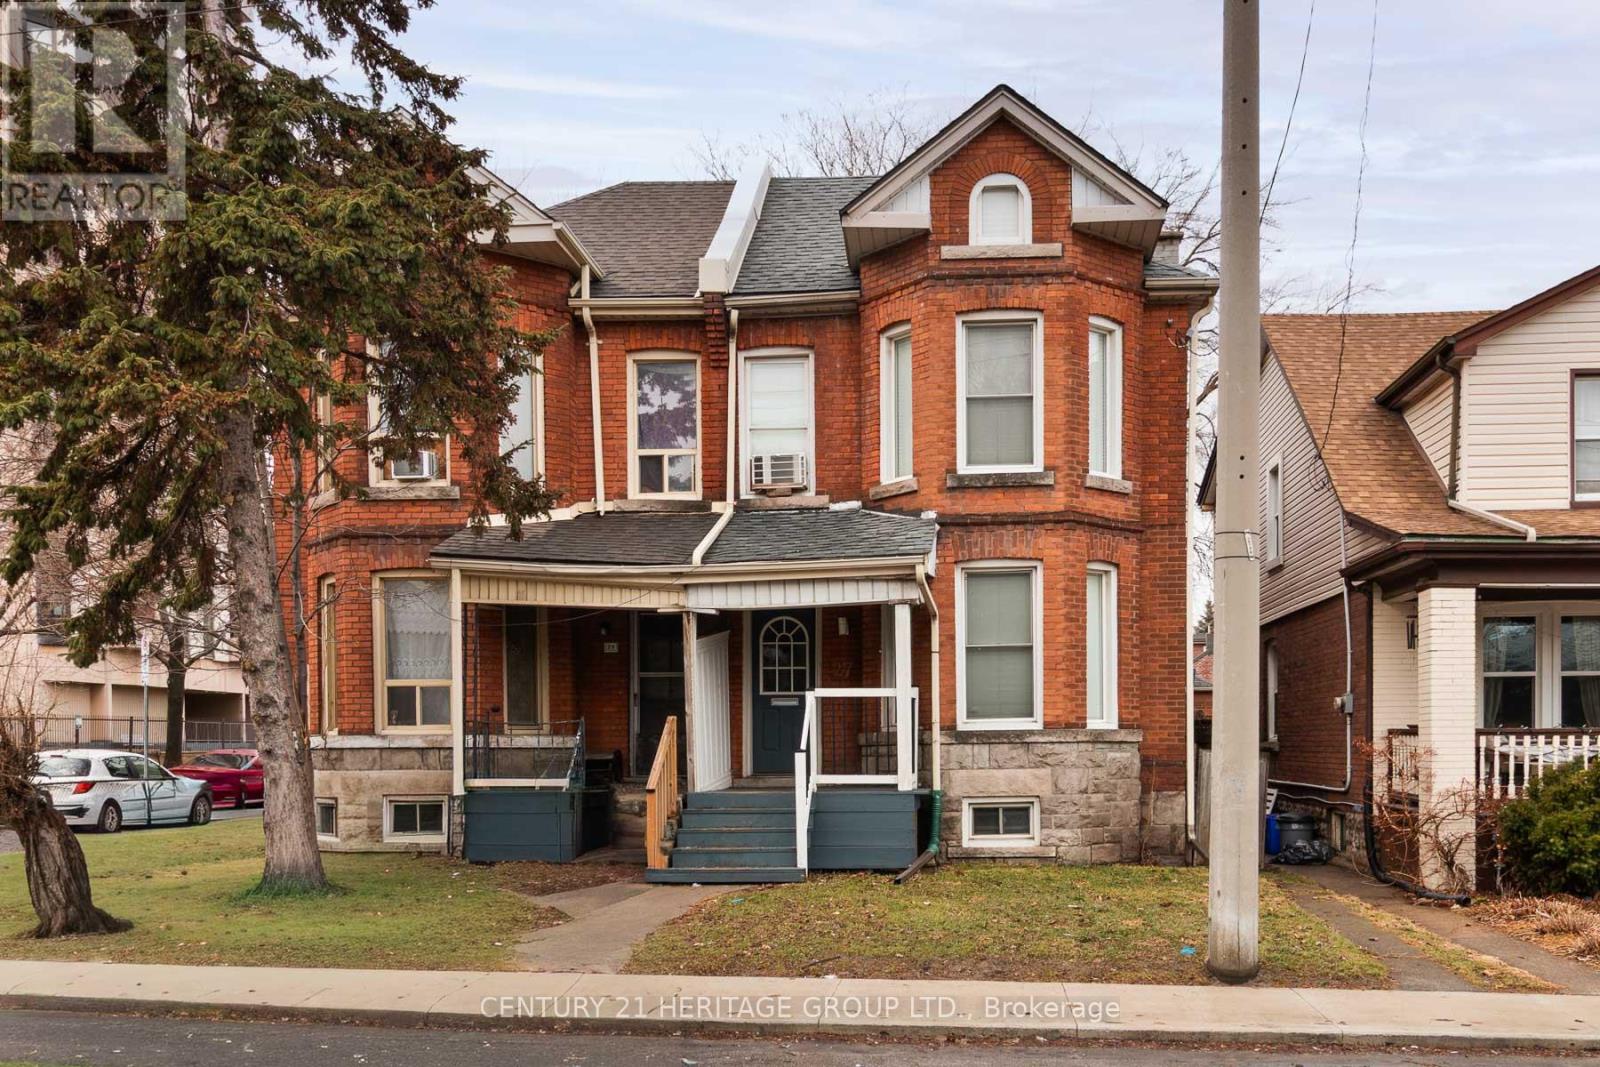
Discover urban charm in Hamilton's sought-after Beasley neighbourhood! This character-filled 2-storey semi-detached home seamlessly pairs historic architectural details with modern lifestyle comforts. The inviting foyer showcases stunning exposed brick, leading to a sun-drenched living room complete with custom built-in shelving. Open kitchen and dining area with walkout to your private, fully fenced backyard. The upper level features a primary sanctuary boasting dramatic cathedral ceilings and continued brick accents, plus a secondary bedroom and full bath. A 500 sq. ft. unfinished basement offers incredible potential for a custom gym or future living space. With a Walk Score of 95, you are steps from J.C. Beemer Park, grocery essentials, and local transit. Enjoy proximity to the International Village, James St N, and West Harbour GO. An exceptional opportunity for first-time buyers or professionals seeking a vibrant city lifestyle! (id:39551)
39 Fountain Street
Guelph, Ontario
*** Additional Listing Details - Click Brochure Link *** ATTENTION INVESTORS & FIRST-TIME BUYERS! ** Rare opportunity to own a legal detached duplex situated on a premium, oversized 58 ft x 106 ft deep lot in the highly coveted historical core of Downtown Guelph. Boasting exceptional width, this property offers incredible future development potential for an Accessory Dwelling Unit (ADU) or detached backyard coach house suite! Totaling 1,810 sq. ft. of versatile living space, complete with a detached garage. ** VACANT POSSESSION BONUS: Unit B (the bright, ground-level 1-bed, 1-bath with a spacious living room and back porch) will be delivered 100% VACANT as of September 1st! Set your own premium market rent or move right in to enjoy the freshly updated 2025 kitchen flooring! ** UNIT A (Upper Level): Generous, tenant-occupied 3-bedroom, 1-bathroom footprint featuring a bright sunroom, functional kitchen, and a massive bonus attic space accessible via a beautifully updated staircase (completed in 2016). CRITICAL VALUE UPGRADE BONUS FOR BUYER: The seller has fully contracted and prepaid for complete roof replacements on both the porch and the detached garage, scheduled for installation in Septeber, 2026. Warranty will be fully transferred to the buyer on closing! Steps to Guelph Farmers Market, cafes, and direct GO Train routes to Toronto. (id:39551)
20955 Brunon Avenue
Kawartha Lakes, Ontario
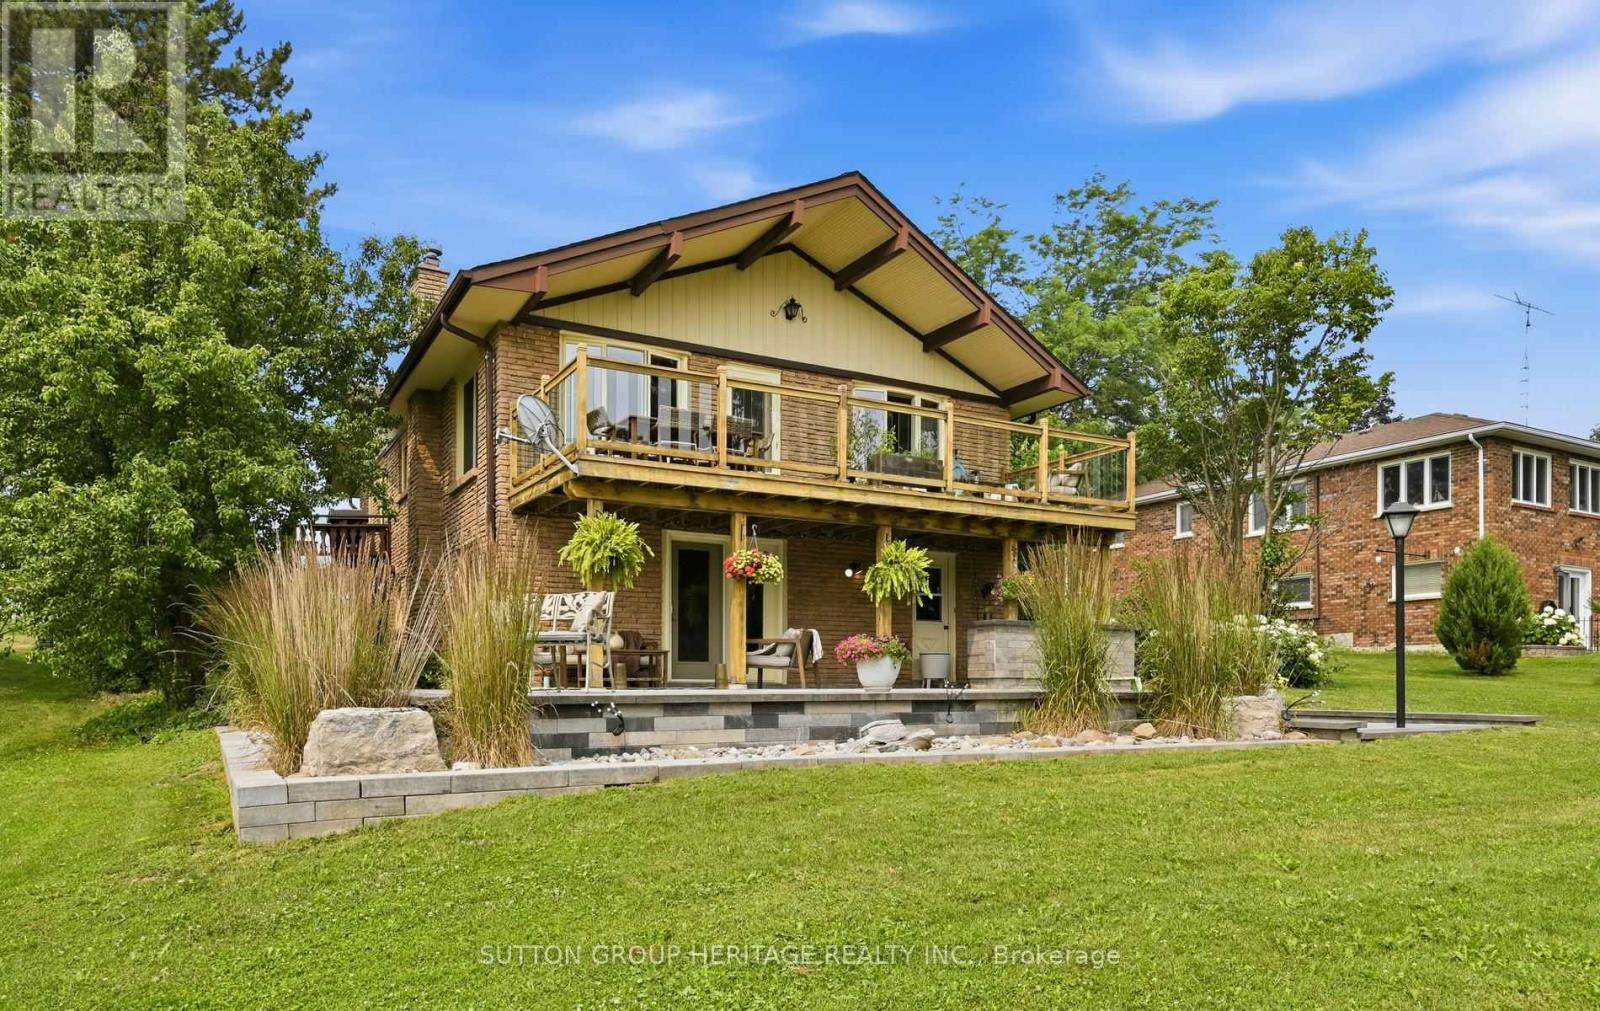
Enjoy waterfront living at its Best. 10 minutes to Port Perry. This lovely bungalow is nestled on a 80 x 317 foot lot with manicured shoreline, fire pit, gardens, stone patios and a private dock to sun or tie up your watercraft. Enjoy boating on the Trent Severn waterway, fishing and peaceful mornings watching the sunrise every day over the lake! The main floor features a spacious entry with a gas fireplace, an open concept Great room with vaulted ceiling, laminate floors, and walk out to lakeside upper deck with glass rails. Barbecue, entertain and more! The eat-in kitchen has easy care ceramic floors, and a walk out to a side deck. There are 2 bedrooms on this level, the primary bedroom has vaulted ceiling and a walk-in closet and there is a lovely 3 pc bath with glass shower and built-in storage cabinets. The finished walk-out basement would be perfect for an in-law suite. It features the family room with gas fireplace, built-in cabinets, and walk out to the lower stone patio, georgous 4 pc wet room with a stand alone tub and roof shower, den with access to the lower garage, laundry plus handy mud room with walk-out to the lakeside. The double paved drive plus the two car garage allows for plenty of parking and the lower garage is perfect for storing your lawn tractor and equipment (id:39551)

F504 - 275 Larch Street
Waterloo, Ontario
Welcome To "The Block"! This Modern Mid-Rise, Corner Unit, Fully Furnished Two bed one washroom In One Of Waterloo's Most Sought-After Locations-Perfect For Students, Young Professionals, Investors, And First-Time Buyers. Bright And Functional Layout With Excellent Bedroom Separation, Spacious Living Area, A Large Private Balcony And The Living/Dining Area-Ideal For Studying Or Relaxing Outdoors. Move-In Or Rent-Ready And Sold Fully Furnished, Including: 2 Beds, 2 Mattresses, 2 Desks, Wardrobe, Couch, Coffee Table, 2 Bedside Tables, Kitchen Table With 4 Chairs, TV And TV Stand. Low Maintenance Fees Include Internet And Water, Making Ownership Both Convenient And Cost-Effective! Ideally Located Within Walking Distance To Groceries, Health Clinics, Shopping, Fitness Centres, Restaurants, And Everyday Amenities. Just Steps From University Of Waterloo, Wilfrid Laurier University, And Conestoga College, With Easy Access To Transit And Major Tech Employers Such As Google, OpenText, BlackBerry And More. Restaurants And Grocery Stores Nearby Stay Open Late-Perfect For Late-Night Study Sessions, Evening Classes, Or Professionals Working Extended Hours. (id:39551)
20 Arrowstook Road
Toronto, Ontario
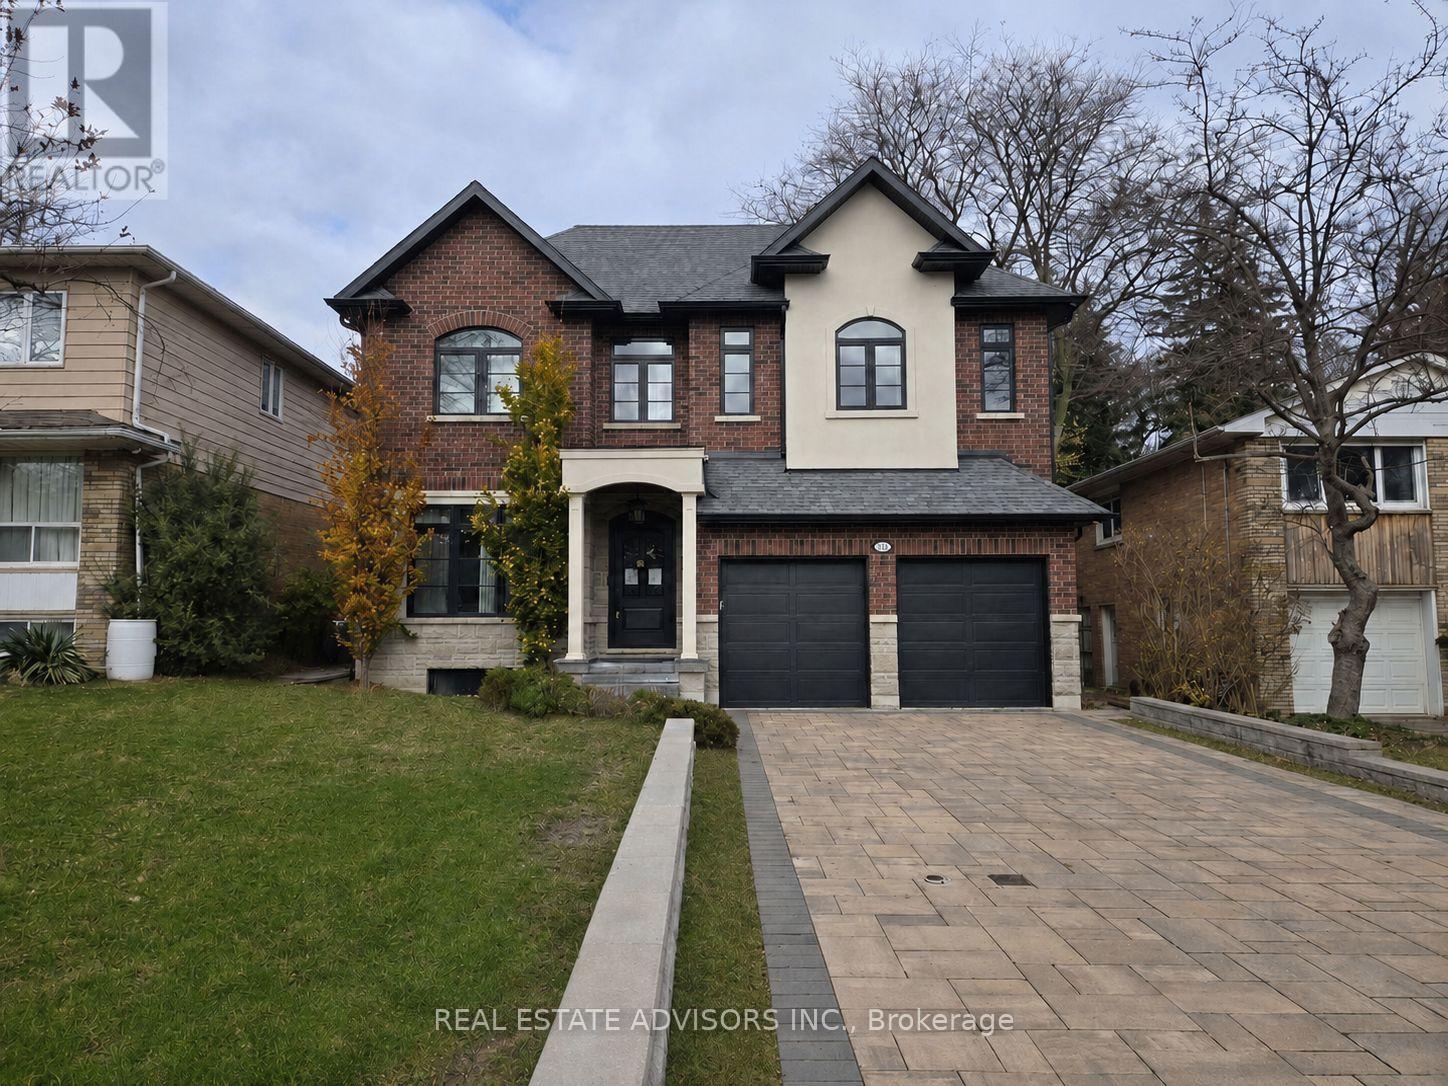
Stunning modern custom home in prestigious Bayview Village on a 50x151 ft lot with 5,000+ sq. ft. of premium living space. Features include sleek contemporary finishes, custom millwork, a mudroom with garage access, and four spacious bedrooms each with its own ensuite. The walk-up basement offers a separate living area and private guest suite. Enjoy year-round entertaining under the covered backyard pavilion. Steps to Bayview Village Shopping Centre, transit, and major highways. (id:39551)
504 Kearns Drive
Milton, Ontario
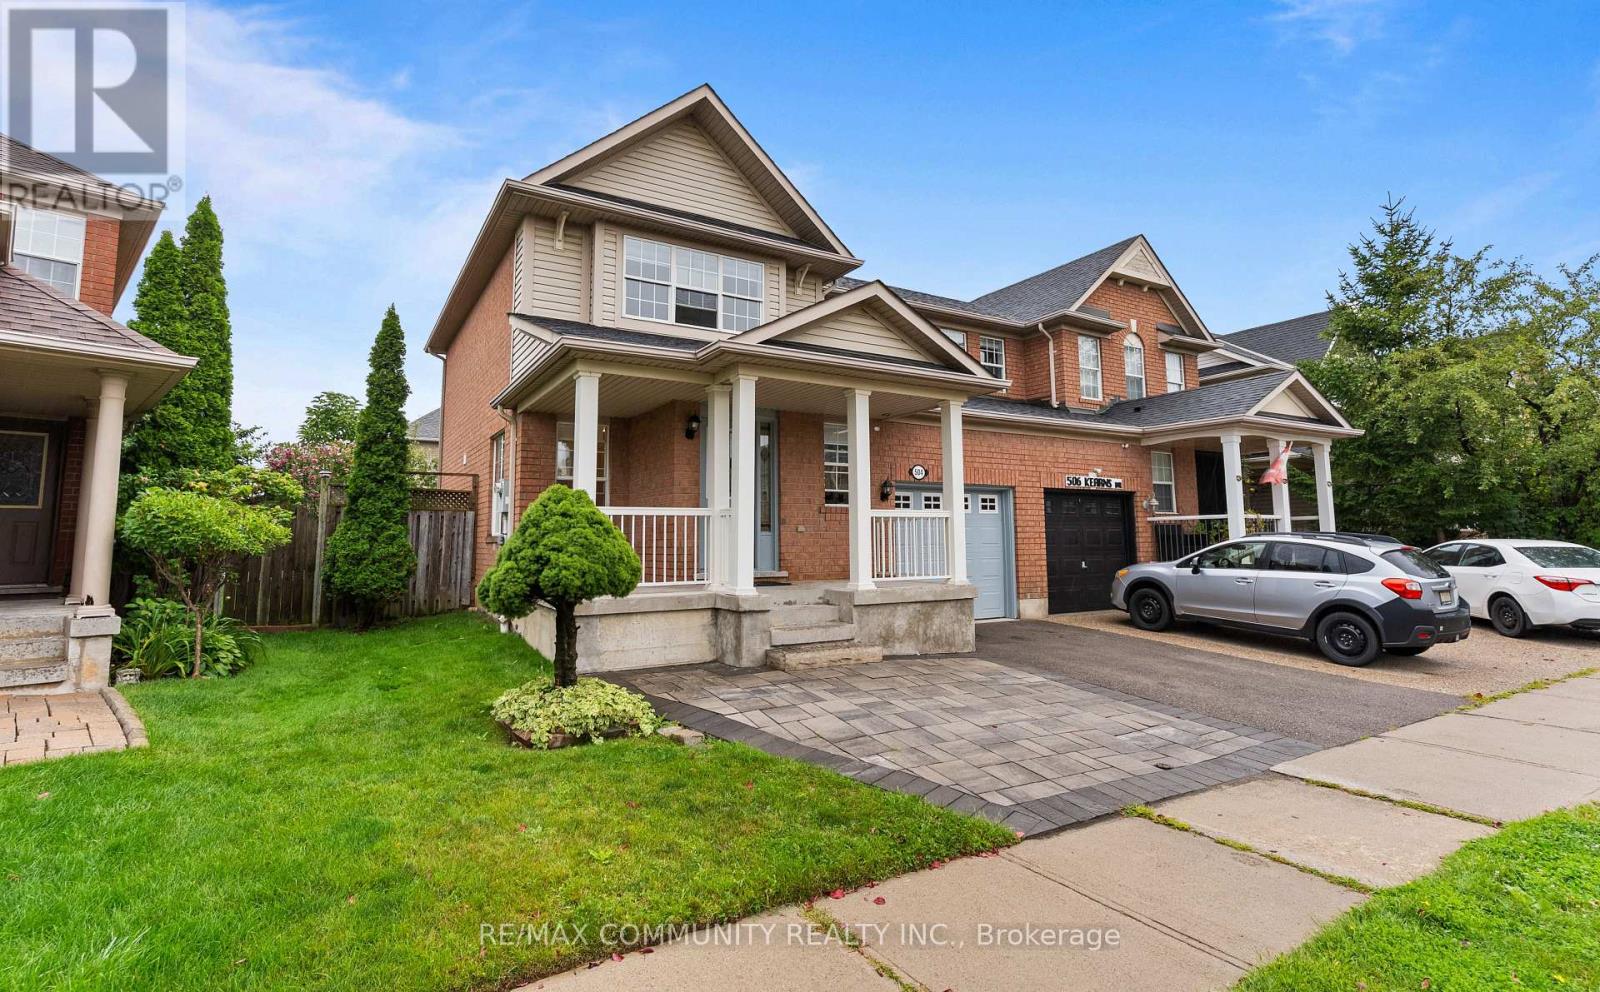
Welcome to this beautiful semi-detached home in the sought-after Clarke neighbourhood. Ideally situated in a family-friendly community, this home offers convenient access to Highway 401, major roads, shopping, dining, schools, parks, and a variety of everyday amenities. Perfect for first-time homebuyers and those looking to upsize, this is an excellent opportunity to enjoy comfortable living in a desirable and accessible location. (id:39551)
608 - 56 Annie Craig Drive
Toronto, Ontario
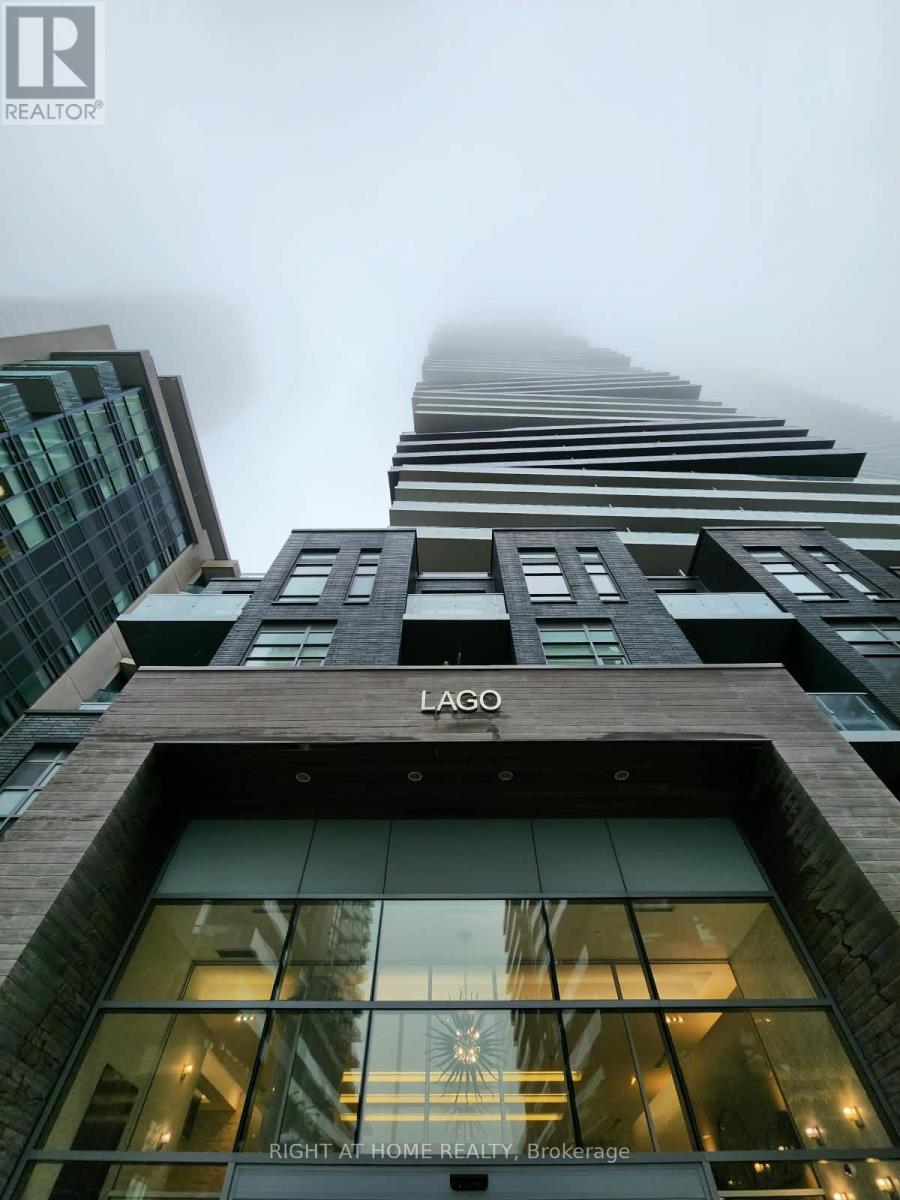
Newly Upgrade Primary Closets & Custom Living Room Entertainment Centre & Parking + Locker Included! Prestigious Address To Live! Lake Side Living At The Lago At Waterfront. Stunning 1 Bedroom Suite. Practical Layout With Floor To Ceiling Windows Offering Natural Light & Walkouts To The Large Balcony. Open Concept Living & Dining, Kitchen. Gorgeous Counters & Kitchen Backsplash, Stylish Floors. Close To Humber College, Lakeshore College Campus, Streetcars Steps Away. A Must See! (id:39551)