
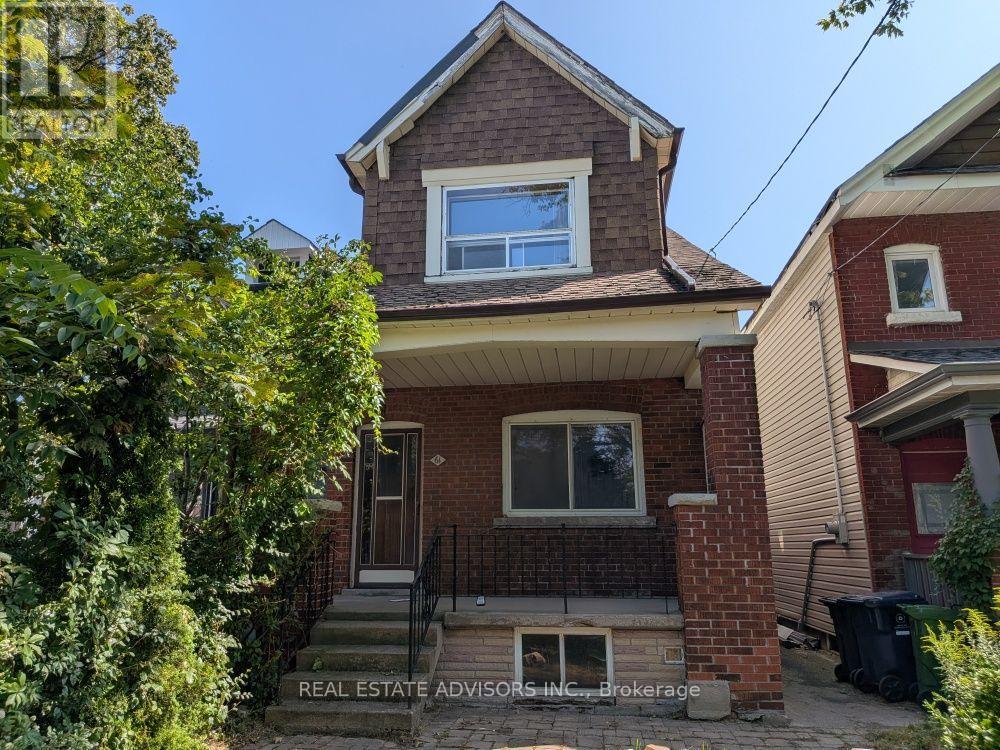
61 Greensides Avenue
Toronto, Ontario
Welcome To 61 Greensides Ave, Ideally Situated In The Heart Of Wychwood, One Of Toronto's Most Coveted And Community-Centric Enclaves. This Detached Two-Storey Home Sits On A Rare 20' X 131' Deep Lot And Offers An Exceptional Opportunity To Renovate, Reimagine Or Create Your Dream Home In A Truly Special Neighbourhood. Featuring 3+1 Bedrooms, 3 Bathrooms, A Separate Side Entrance To The Basement And A Detached Two-Car Garage With Laneway Access. Steps From Wychwood Barns, St. Clair West, Charming Cafes, Restaurants, Shops, Parks, Schools And Convenient Transit. A Wonderful Opportunity To Put Down Roots In One Of Toronto's Most Vibrant And Established Communities. (id:39551)
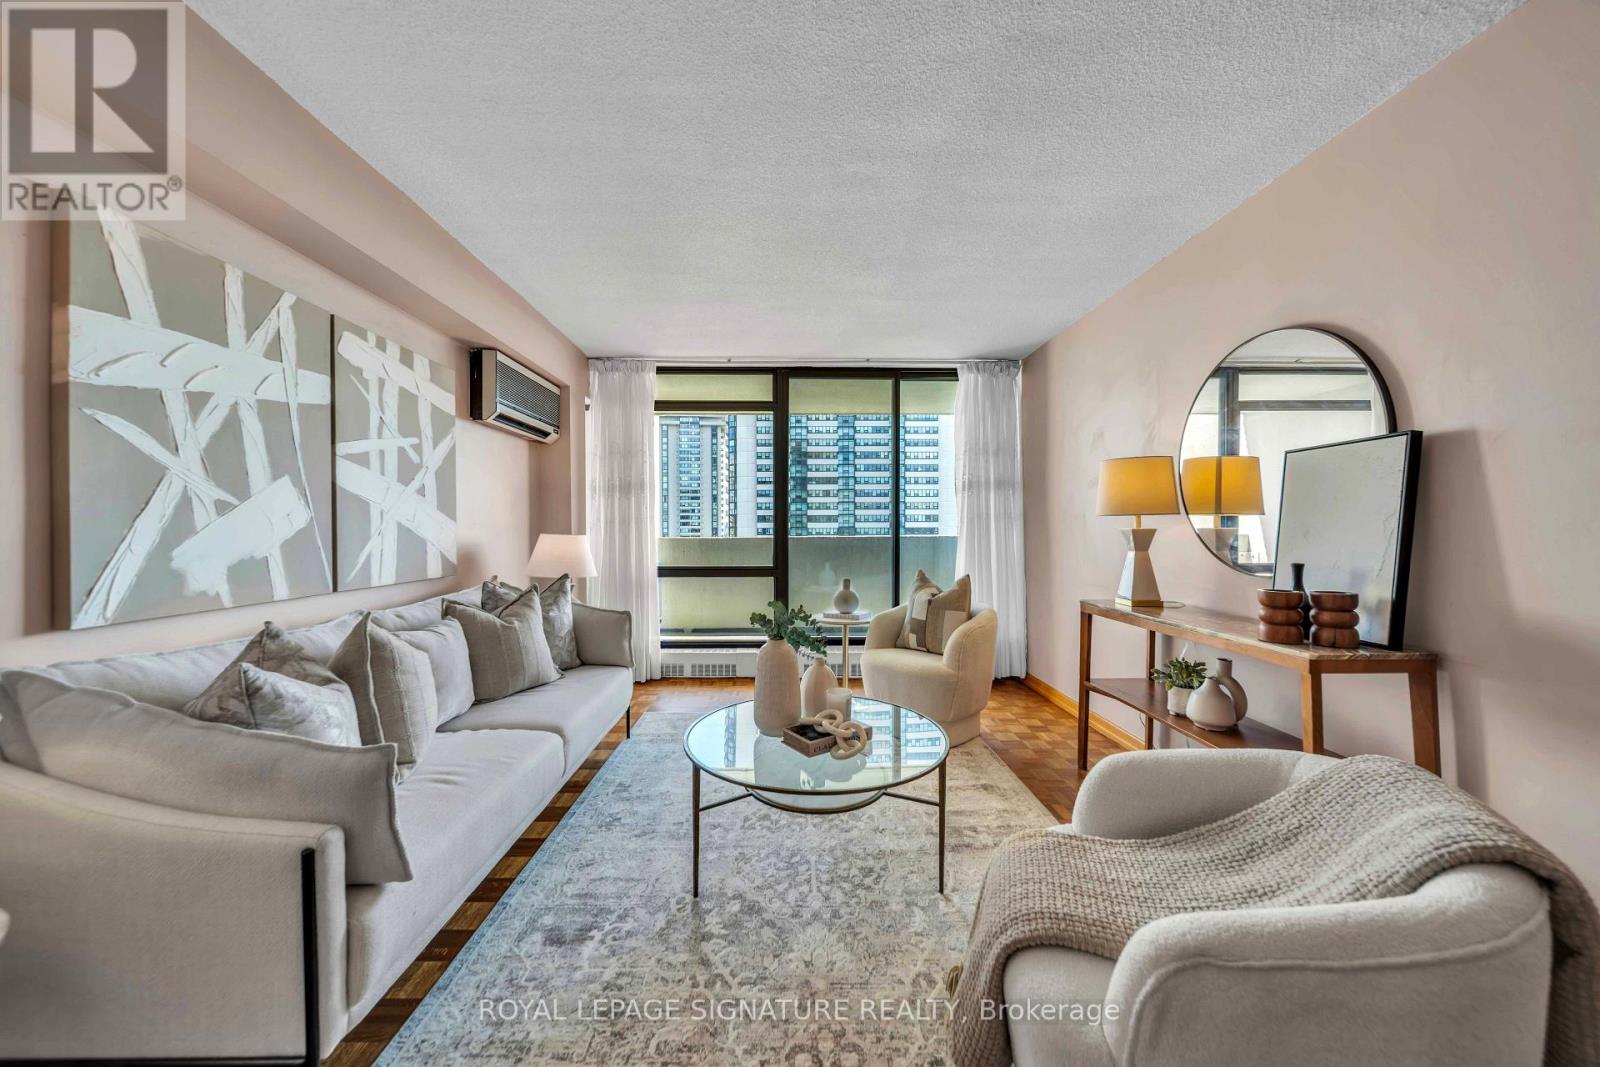
1506 - 3300 Don Mills Road
Toronto, Ontario
Power of Sale Opportunity! Spacious and well-designed 3-bedroom, 2-bathroom condo offering over1,100 sq. ft. of functional living space. The primary bedroom features a walk-in closet and convenient 2-piece ensuite. This bright east-facing suite boasts generously sized principal rooms, a large living and dining area, ample storage, and plenty of natural light throughout. A Practical layout makes this home ideal for families, downsizers, or investors seeking exceptional value.Includes 1 parking space and a rare combination of size, functionality, and affordability.Conveniently located in the established Highpoint Condominium community, close to public transit, shopping, restaurants, schools, parks, and major highways.An excellent opportunity to own a spacious condo in Toronto at an attractive price point. (id:39551)
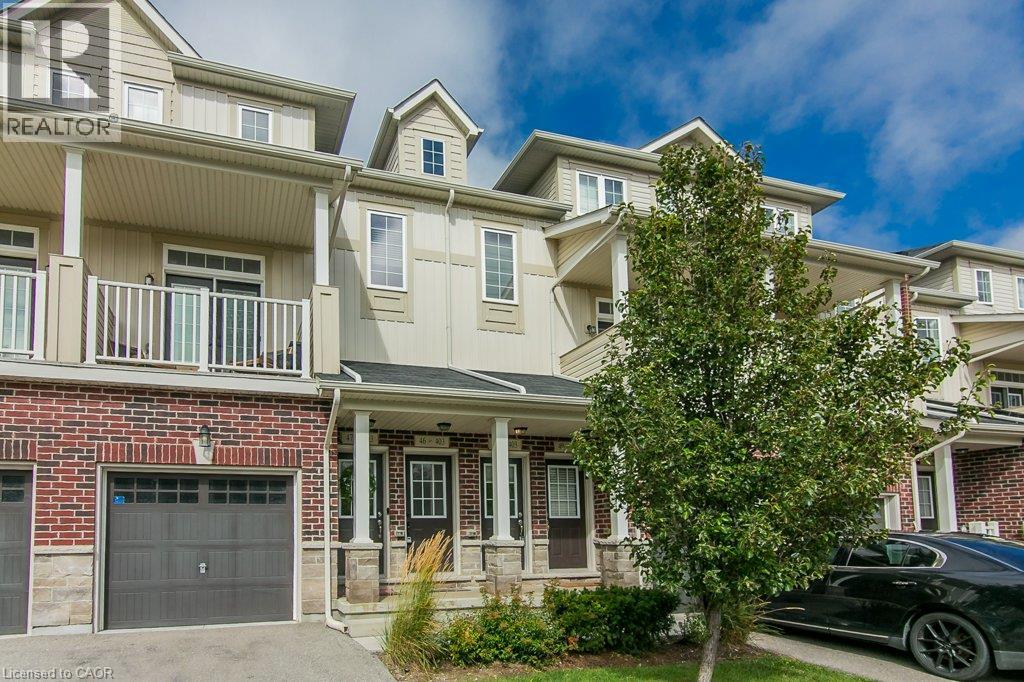
403 Westwood Drive Unit# 48
Kitchener, Ontario
Welcome to Westwood Mews and this 2 level, 2 bed, 2 bath, with 1 car parking condo that is just 7 years old and well maintained! You will love the open concept living on the main with a walkout to an exclusive backyard patio area where you can lounge & barbeque Built in 2019, this home is big, bright and new. The main floor has 9' ceilings as well as pot lights and modern light fixtures. This home came with great finishes and then this homeowner added over $10,000 in extras & upgrades like the gorgeous & durable laminate flooring in the great room or the upgraded under pad on the stairs and lower level. The kitchen comes complete with newer stainless steel appliances, taller cabinets, a deeper fridge cabinet, pull out pots and pans drawers and a pull out kitchen sink faucet with double the stainless steel sink. The lower level has two bedrooms, a full bath, laundry closet and utility area. The lower level has large exposed windows to capture the morning sun. The main bath vanity was upgraded with practical pull out drawers. The main bath was improved with an acrylic bathtub and luxurious adjustable rain shower head. Other nice touches are the modern oak railing and handrail as well as the window coverings. Located at the border of Waterloo and close to shopping, schools and transportation. This location has it all. (id:39551)
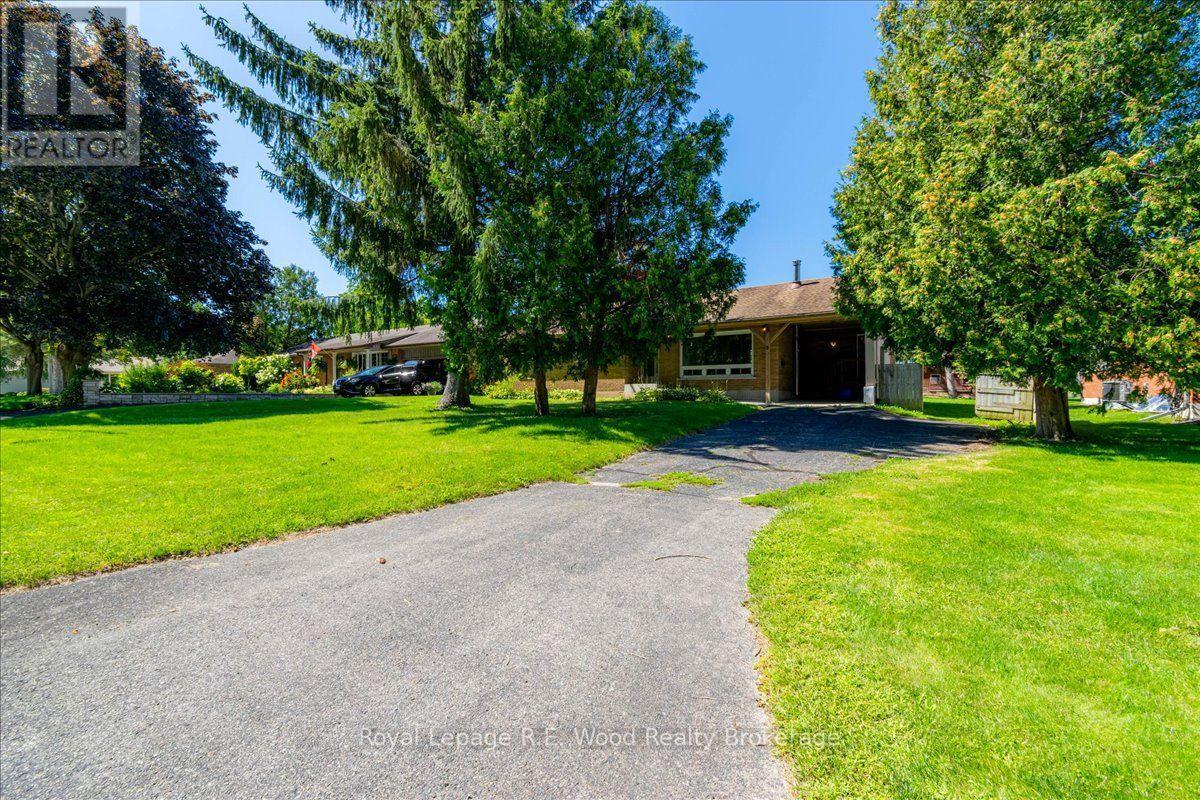
3 Myrtle Street
Tillsonburg, Ontario
Location can't be renovated, but this house can! If you're looking for a handyman special to step into the real estate market 3 Myrtle Street is the one for you! It's an all brick bungalow situated on a beautiful and quiet street on the west side of Tillsonburg and west of Quarter Town Line. A private driveway brings you to your covered carport with an entrance to the home. And a poured concrete walkway & steps leads you to your front door. The interior of the home is waiting for the right vision. It presents a functional, open concept living space featuring hardwood flooring in the living room and bedrooms. A large window overlooks the front yard, while mature trees still give you the privacy you desire. The dining room has a patio door with access and a view of your backyard. The 4 pc bathroom and 3 bedrooms are all included on the main floor with ample closet space throughout providing extra convenience. The partially finished basement includes rec room area, as well as a laundry room with a sink and shower. The backyard presents the perfect canvas and awaits a few hours of hard labour to turn it into the perfect backyard retreat. The property has no direct backyard neighbours, this one you will have to see for yourself! (id:39551)
2020 Cleaver Avenue Unit# 207
Burlington, Ontario
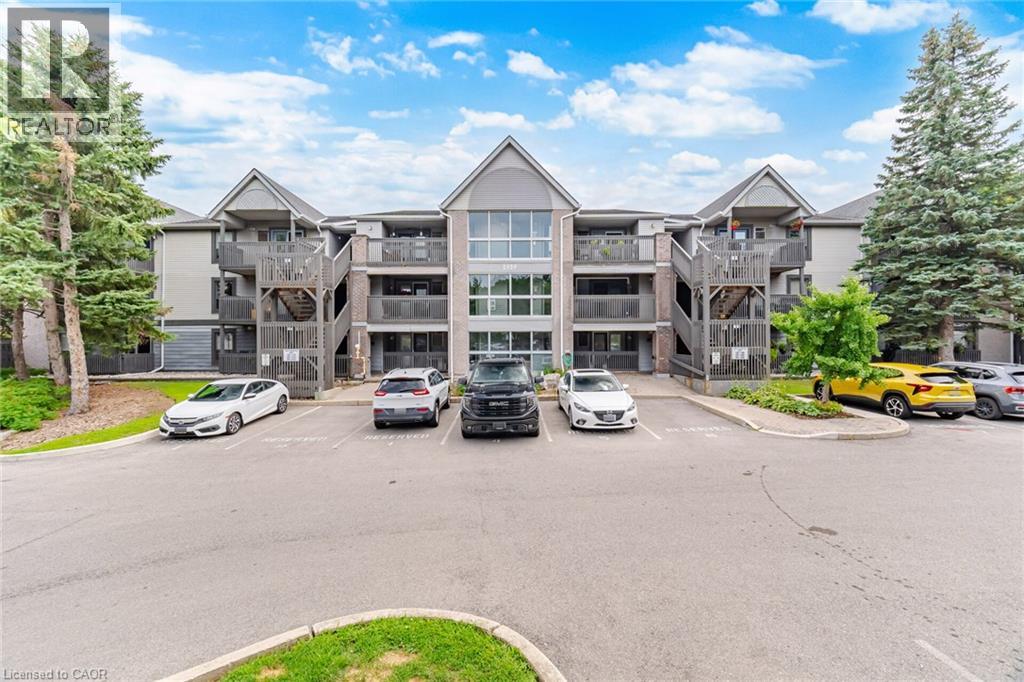
Welcome to this beautifully updated 806 sq. ft. 1-bedroom plus den condo that feels like a functional 2-bedroom suite in Burlington’s highly sought-after Headon Forest community. Ideally positioned with a desirable south-facing exposure, this bright and inviting home is filled with beautiful morning sunshine, creating a warm and welcoming atmosphere every day. Designed for comfortable everyday living, the spacious open-concept layout features generous principal rooms, a large living and dining area with walkout to a private balcony, and a versatile den that easily functions as a guest room, nursery, or home office. The updated kitchen offers white cabinetry, stainless steel appliances, an oversized undermount sink, breakfast bar, stylish backsplash, and plenty of prep space. Newer durable, pet-friendly laminate flooring flows throughout the home, while the renovated 4-piece bathroom, newer ensuite washer and dryer, and central air conditioning provide year-round comfort and convenience. Enjoy worry-free living in a well-managed building surrounded by parks, walking trails, shopping, restaurants, transit, and quick highway access. Located in Burlington’s desirable Headon Forest neighbourhood, with excellent schools nearby, including French Immersion options. Whether you’re a first-time buyer, downsizer, or investor, this home offers exceptional value in one of Burlington’s most established communities. Spacious, move-in ready, and priced to attract attention, this is an opportunity you won’t want to miss. Book your private showing today. (id:39551)
37 - 1919 Trafalgar Street
London East, Ontario
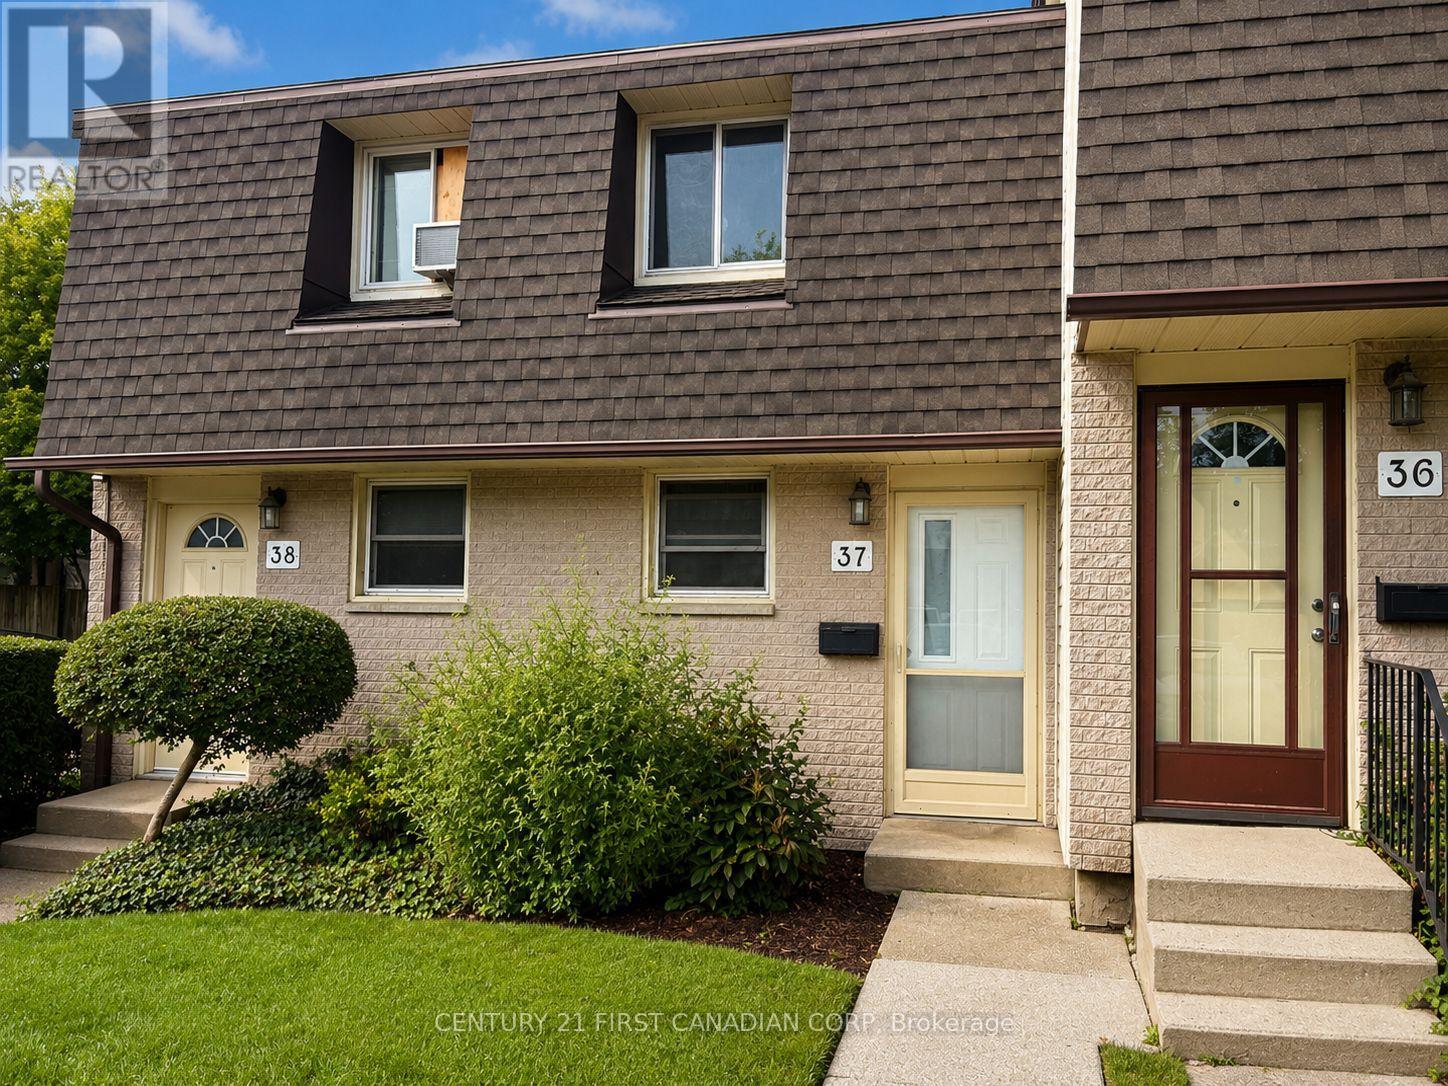
Welcome to 1919 Trafalgar Street, Unit 37 - an incredible opportunity to own an affordable townhouse with endless potential and LOW condo fees of just $240/month! Nestled within a quiet complex and conveniently located within walking distance to a variety of amenities, this home offers a functional layout with plenty of space to make your own. The main level features a bright kitchen and open-concept living and dining area, complete with a sliding patio door leading to a fully fenced private back patio - perfect for relaxing or entertaining. Upstairs, you'll find two generously sized bedrooms and a full bathroom. The finished lower level provides even more living space, with a versatile recreation room that would work perfectly as a second living area, games room, home office, or entertainment space. A convenient two-piece bathroom and laundry area complete the lower level. Whether you're a first-time buyer, investor, or simply looking for a low-maintenance home you can personalize, this property offers fantastic value, low monthly fees, and plenty of opportunity to make it your own! (id:39551)
1106 Bernard Court
Sarnia, Ontario
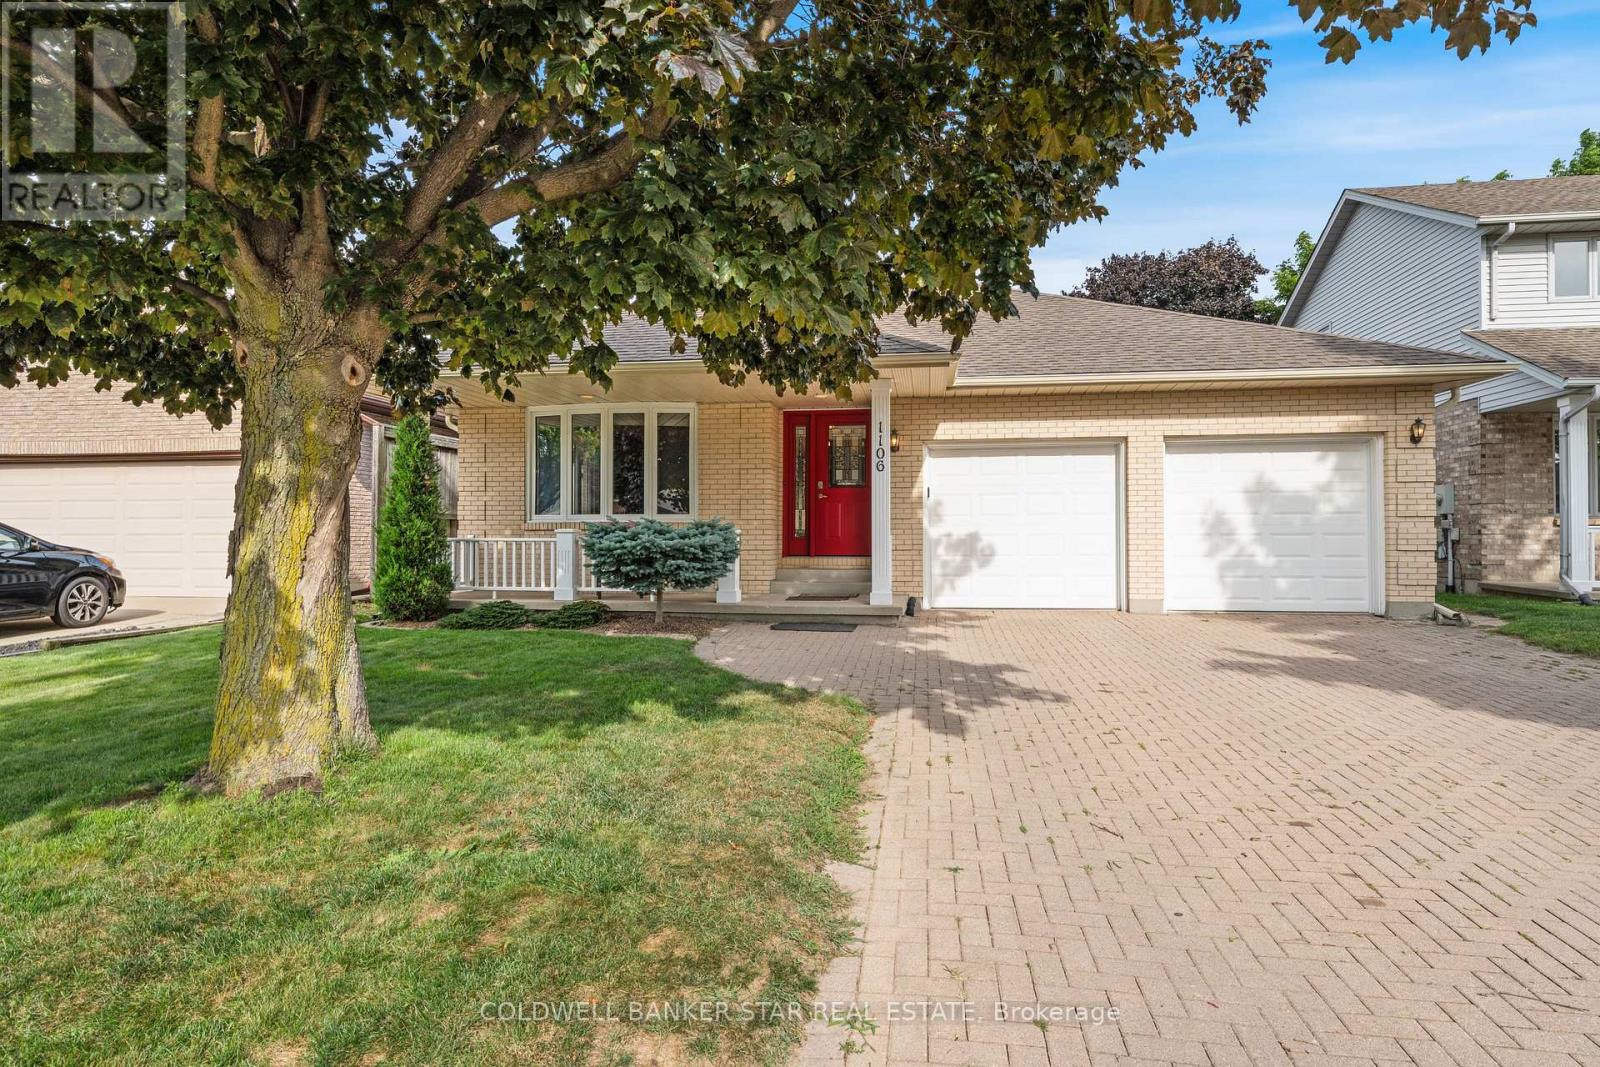
Estate Sale-3 Bdrm Back-split with Great Potential. Opportunity awaits! This home is situated on lovely landscaped lot in desirable area on lovely landscaped lot and offers plenty of space and potential to make it your own. Features include a back deck, spacious living areas and a finished lower level complete with built in bar- perfect for entertaining or creating a comfortable family space. This estate is being sold as-is and requires some TLC. The main floor carpeting has been removed due to previous owners smoking and the home would benefit from fresh paint and new flooring. A great opportunity for buyers looking to renovate and add their personal touches. Bring your vision and transform this home into something special! (id:39551)
506 - 2221 Yonge Street
Toronto, Ontario
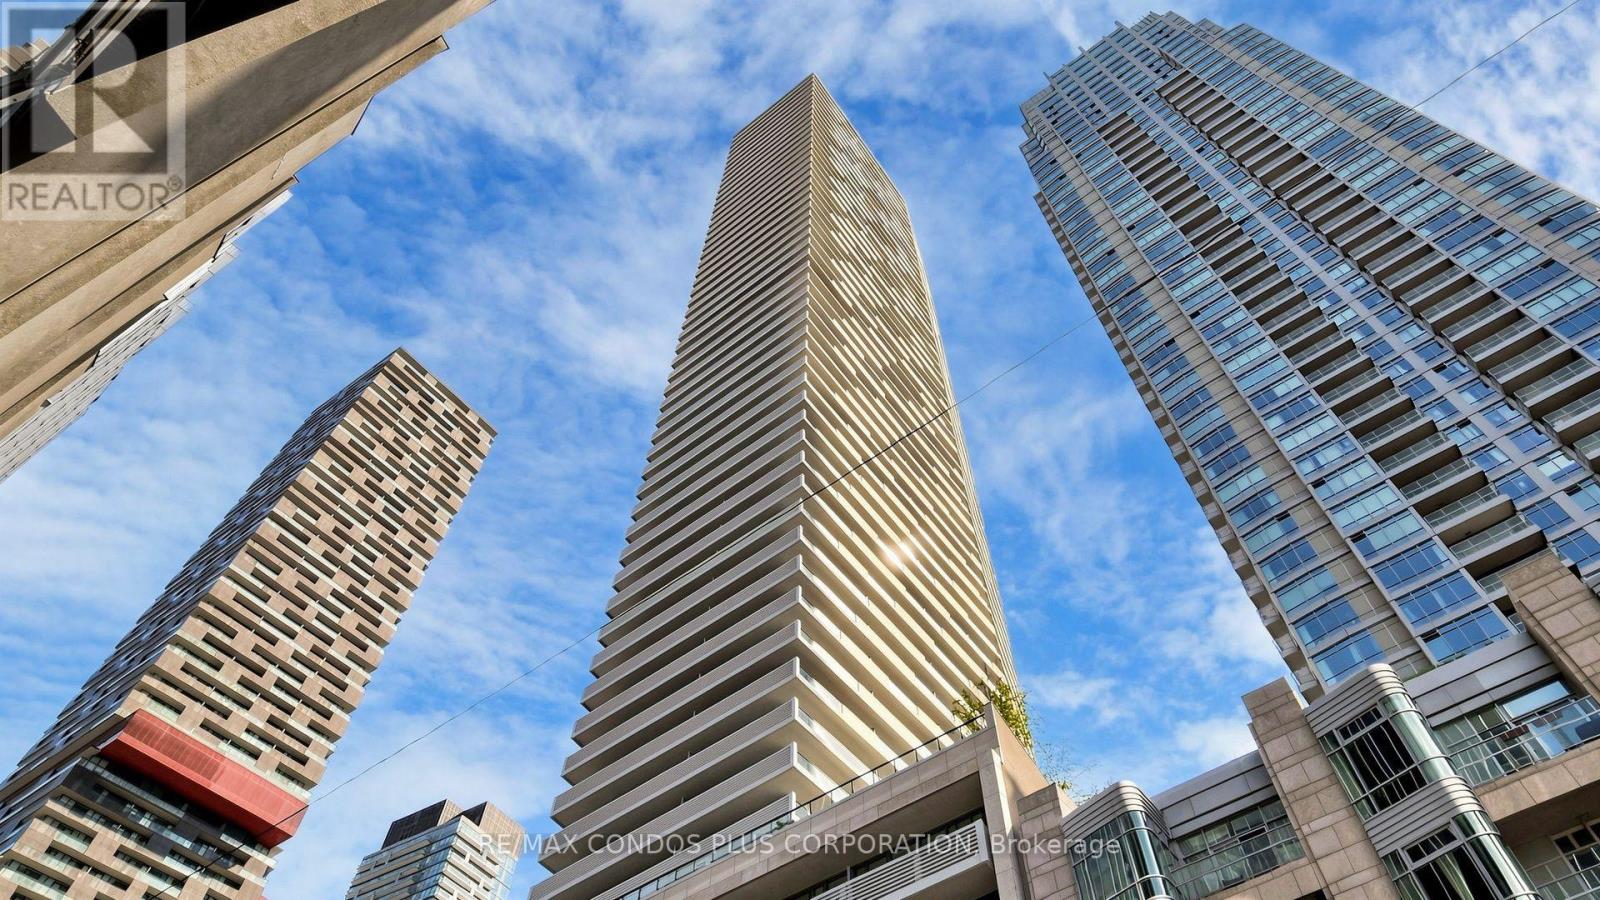
*** One Parking included*** Welcome to this beautifully designed One Bedroom at 2221 Yonge. This bright and spacious floor-to-ceiling windows *9-foot ceilings, and 159 sq. ft. balcony, for a total 645 sq.ft. Perfect for relaxing or entertaining. The open-concept interior showcases a modern, oversized kitchen with stone countertops, a steel range hood, integrated appliances, and a breakfast bar, all finished with sleek laminate flooring throughout. Residents enjoy top-tire amanities Include Serena SPA, valet parking, a rooftop terrace with BBQ and lounge, fitness club with yoga studio, hot pool, massage pool, and warm pool offering a truly elevated urban experience. Situated in the heart of Toronto's highly sought-after Yonge-Eglinton neighbourhood, surrounded by top-rated schools, trendy restaurants, boutique shopping, entertainment venues, and offering seamless access to the TTC subway and the Eglinton Crosstown LRT. Live just steps from the Eglinton subway and LRT stations, Eglinton Centre, and everything this dynamic Midtown hub has to offer. Enjoy a quick commute downtown and a vibrant, connected lifestyle. Ready to move! (id:39551)
27 Urbane Boulevard
Kitchener, Ontario
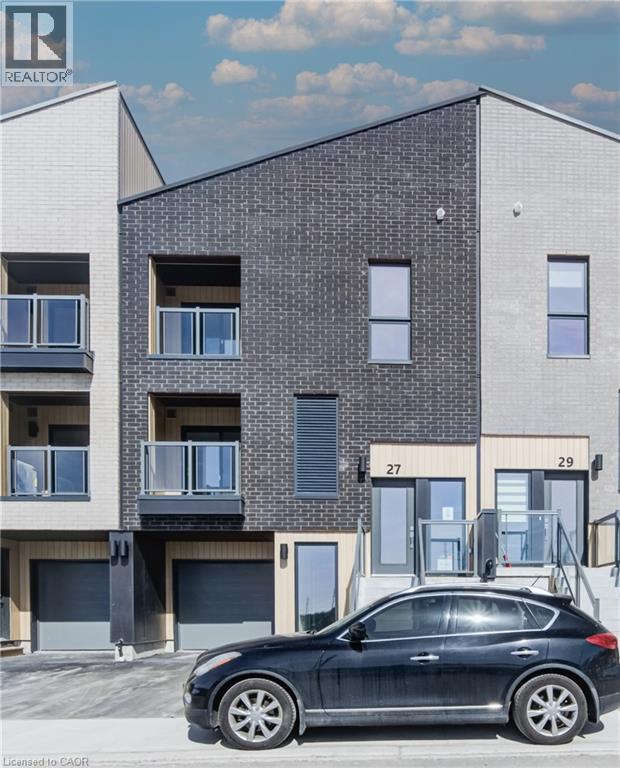
Welcome to this charming 2 bed 2.5 bath condo townhouse, perfect for first time homebuyers, downsizers or anyone looking for a low maintenance lifestyle! The open concept living room, kitchen, and dinette are perfect for creating memories together. The ground floor office space is great for those work from home days and the upstairs laundry ensures your home stays organized and clean. Plus, you will find two bedrooms, including a principal bedroom with a walk-in closet and a well appointed ensuite. Move in ready and thoughtfully designed, this lovely home offers comfort, convenience, and easy living in the highly desirable Trussler West Community! The Builder is currently advertising an effective price after available HST rebates. Rebates are subject to purchaser eligibility, and assignment of rebates to the builder. (id:39551)
50 Dredge Court
Milton, Ontario
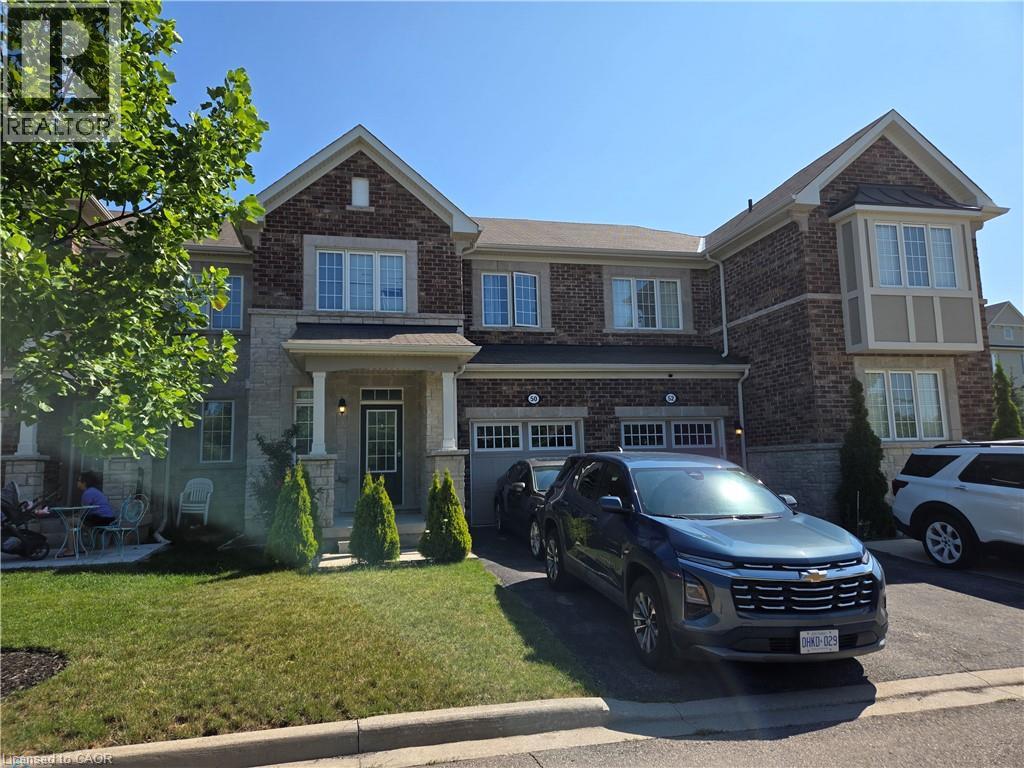
Sold on an As is, where is basis. Seller makes no representations and/or warranties. (id:39551)
19 Simmonds Drive Unit# 8
Guelph, Ontario
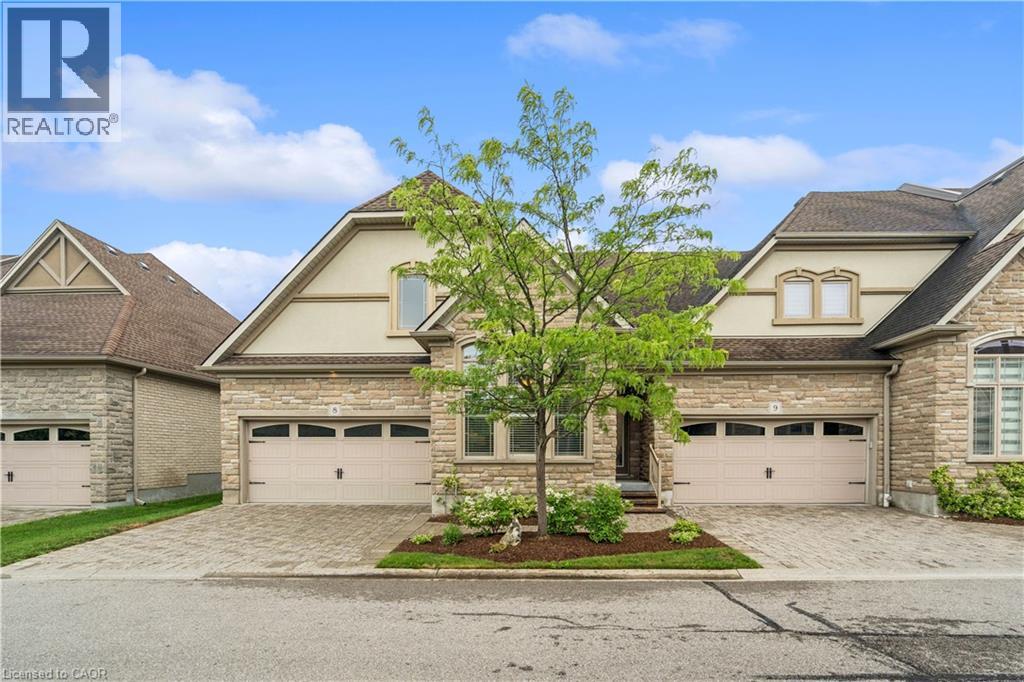
EXECUTIVE BUNGALOW! DOUBLE GARAGE! Welcome to Suite 8 at 19 Simmonds Drive, an exceptional bungalow townhouse in Guelph's sought-after Privada Condominiums. Offering 1,801 sq. ft. of thoughtfully designed main floor living plus a partially finished basement, this home delivers the perfect balance of comfort, space, and low-maintenance living. A stone and stucco exterior, beautifully landscaped gardens, a covered front porch, and a private double-wide driveway create a warm welcome. Inside, the bright living room features hardwood flooring, crown moulding, california shutters, and large windows that fill the space with natural light. The adjoining dining area is perfect for hosting family and friends and opens directly to the backyard patio. The kitchen blends timeless style with everyday function, offering off-white cabinetry, granite countertops, a large island, built-in stainless steel appliances, a walk-in pantry, and a mosaic tile backsplash. Just off the kitchen, the main floor laundry room provides additional storage, a utility sink, and direct access to the double garage. Both main floor bedrooms enjoy the privacy of their own ensuite bathrooms. The spacious primary suite also features a walk-in closet and a walkout to the backyard, creating a peaceful retreat. The partially finished basement adds valuable living space with a large recreation room centred around a bar island that's perfect for entertaining, while the fireplace creates a warm and inviting atmosphere. A spacious third bedroom, a separate 3-piece bathroom, generous storage, and cold storage complete the lower level. Outside, enjoy a beautifully landscaped backyard with a stone patio seating area, perfect for relaxing or entertaining. Lawn care, snow removal, and private road maintenance are all included through the condominium, allowing you to enjoy a carefree lifestyle just minutes from Guelph Lake, Riverside Park, walking trails, shopping, restaurants, and everyday amenities. (id:39551)
7664 Maltby Road E
Puslinch, Ontario
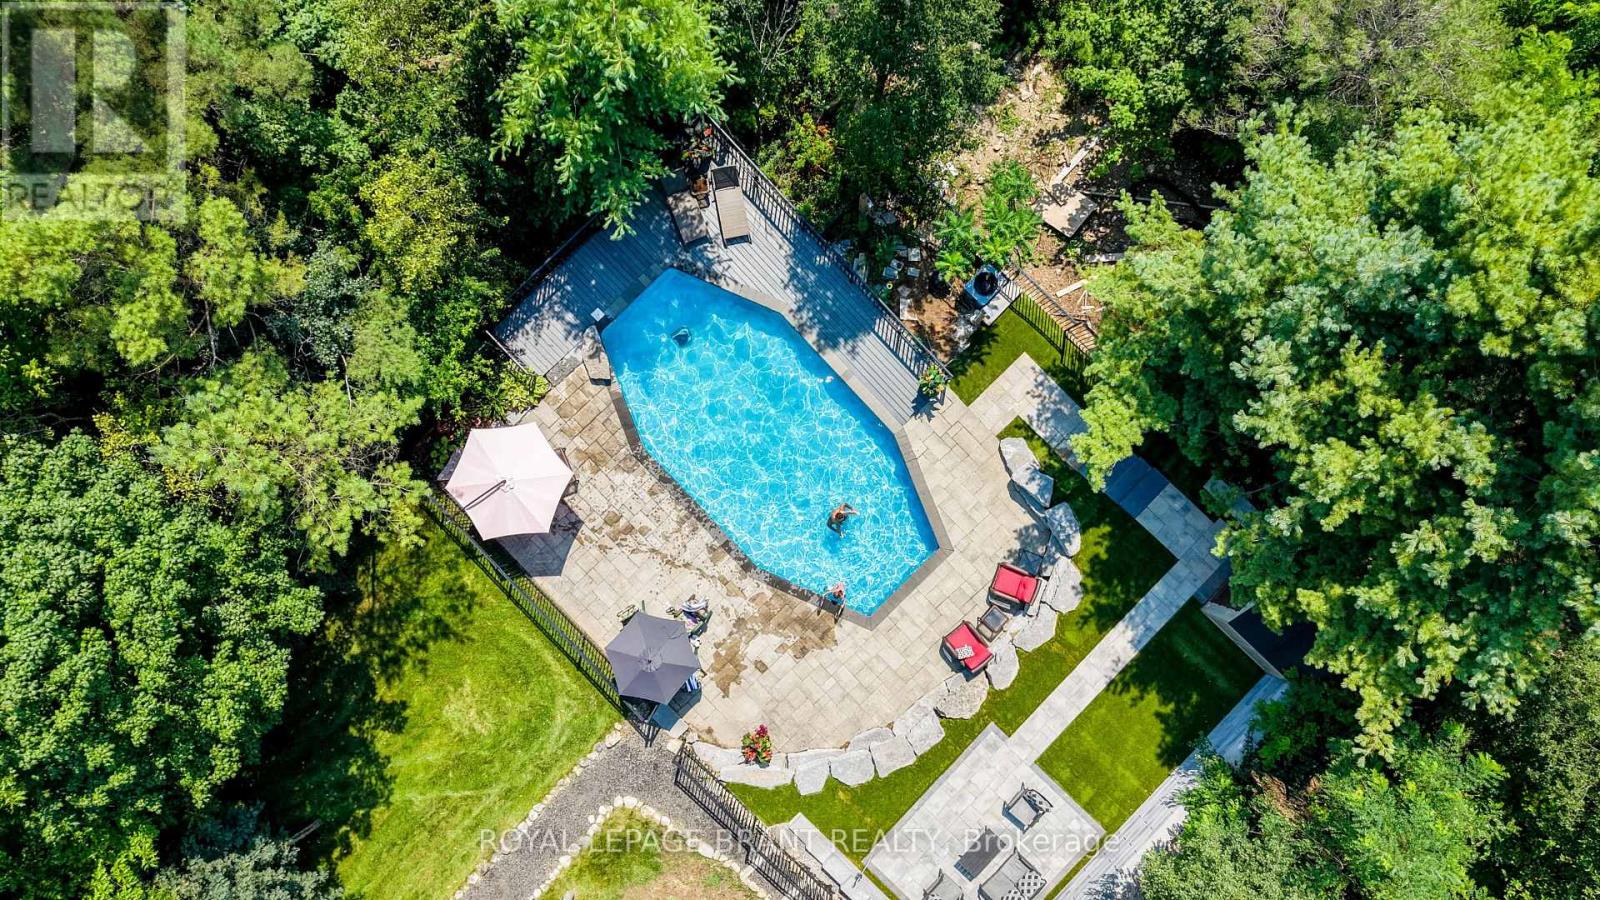
Welcome to your private oasis in the heart of Puslinch, where peaceful country living meets everyday convenience. Backing directly onto Victoria Park Valley Golf Club-a 27-hole executive-length course-this exceptional property lets you step from your backyard onto the greens for a quick round after work. Set on 1.4 beautifully landscaped acres surrounded by mature trees, this 4-bedroom, 2.5-bathroom home offers remarkable privacy and an abundance of space to relax, entertain, and enjoy the outdoors. Play lawn games on the expansive, level lawn, dine alfresco in the outdoor kitchen beneath the pergola beside a tranquil waterfall, or spend summer afternoons by the saltwater on-ground pool, tucked into a peaceful, tree-lined setting. Inside, thoughtful updates pair modern comfort with timeless style. Renovated in 2022, the main floor features hardwood flooring, fresh paint, updated lighting, and a showstopping kitchen complete with Corian countertops and backsplash, custom cabinetry, stainless steel appliances-including a built-in oven and microwave-and an oversized island perfect for casual meals and effortless entertaining. The sun-filled living room is framed by large windows overlooking the private backyard, while the inviting three-season sunroom provides a quiet place to unwind and take in the surrounding natural beauty. Upstairs, you'll find four generously sized bedrooms. The spacious primary suite features dual closets and a renovated 4-piece ensuite with an oversized walk-in shower. An updated 5-piece main bathroom comfortably serves the remaining bedrooms. Finished in 2025, the lower level adds even more versatile living space with a cozy recreation room, games area, and bonus room ideal for a home office, gym, or guest retreat. From poolside summer days and dinners under the stars to twilight rounds of golf, this one-of-a-kind property offers space, serenity, and an exceptional lifestyle just minutes from every amenity. (id:39551)