
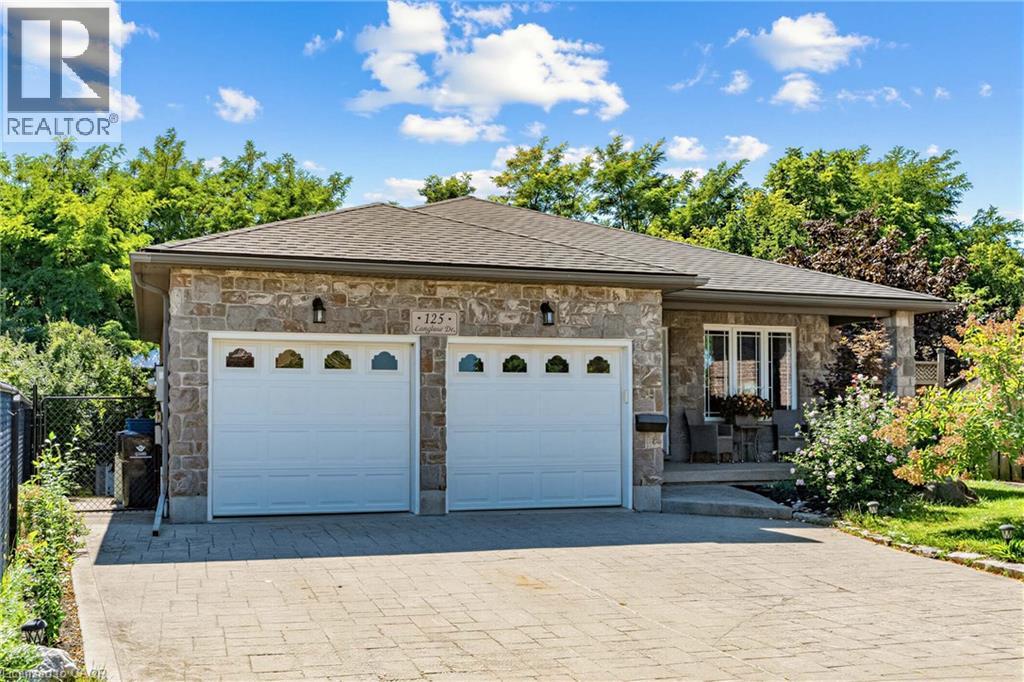
125 Langlaw Drive
Cambridge, Ontario
Big Lot. Greenspace. Privacy. In-Law Suite Potential! Welcome to 125 Langlaw Street, a charming 4-bedroom home set on a large lot backing onto peaceful greenspace. Beautiful curb appeal, mature foliage, and a private, tranquil backyard make this property stand out from the moment you arrive. Inside, enjoy a carpet-free layout, generously sized bedrooms, and a large kitchen with plenty of space for the family. The lower level with an excellent in-law suite potential with a separate entrance. Step outside to a large deck overlooking the expansive, tree-lined backyard that is perfect for entertaining, relaxing, and enjoying nature. The powered shed adds valuable storage and workspace. A fantastic opportunity for families seeking space, privacy, and a beautiful outdoor setting in Cambridge. (id:39551)
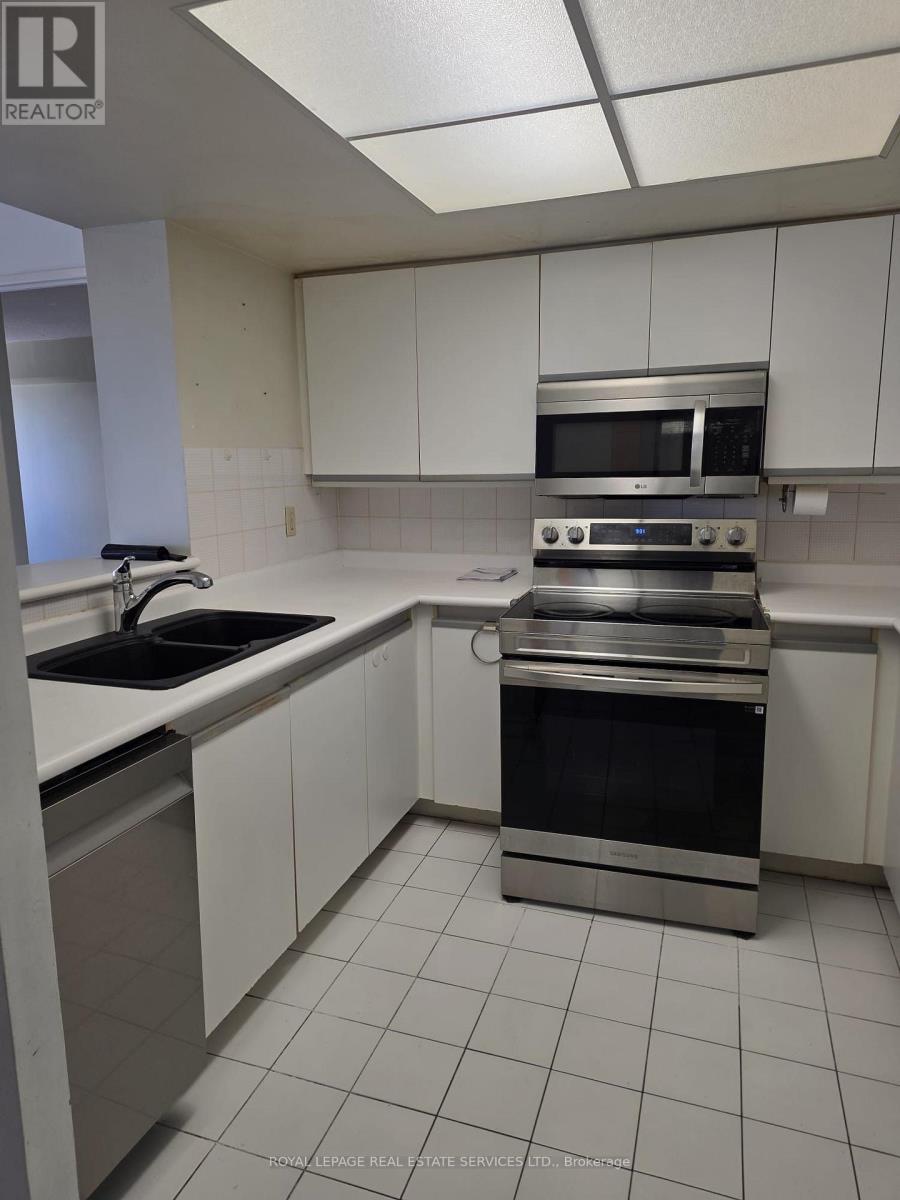
708 - 335 Webb Drive
Mississauga, Ontario
Welcome to The Monarchy, offering approximately 1,050 sq. ft. of bright, functional living space with a desirable split-bedroom layout plus a versatile den-perfect for a home office or additional living space. This well-maintained suite includes 6 appliances, all existing electrical light fixtures, window coverings, and new laminate flooring throughout the living room, dining room, and den.Enjoy an exceptional lifestyle with outstanding building amenities, including 24-hour security, tennis and squash courts, and beautifully maintained common areas. Conveniently located just steps to Square One Shopping Centre, the Living Arts Centre, restaurants, transit, and everyday amenities, with quick access to major highways for an easy commute. An excellent opportunity to own in one of Mississauga's most sought-after communities. (id:39551)
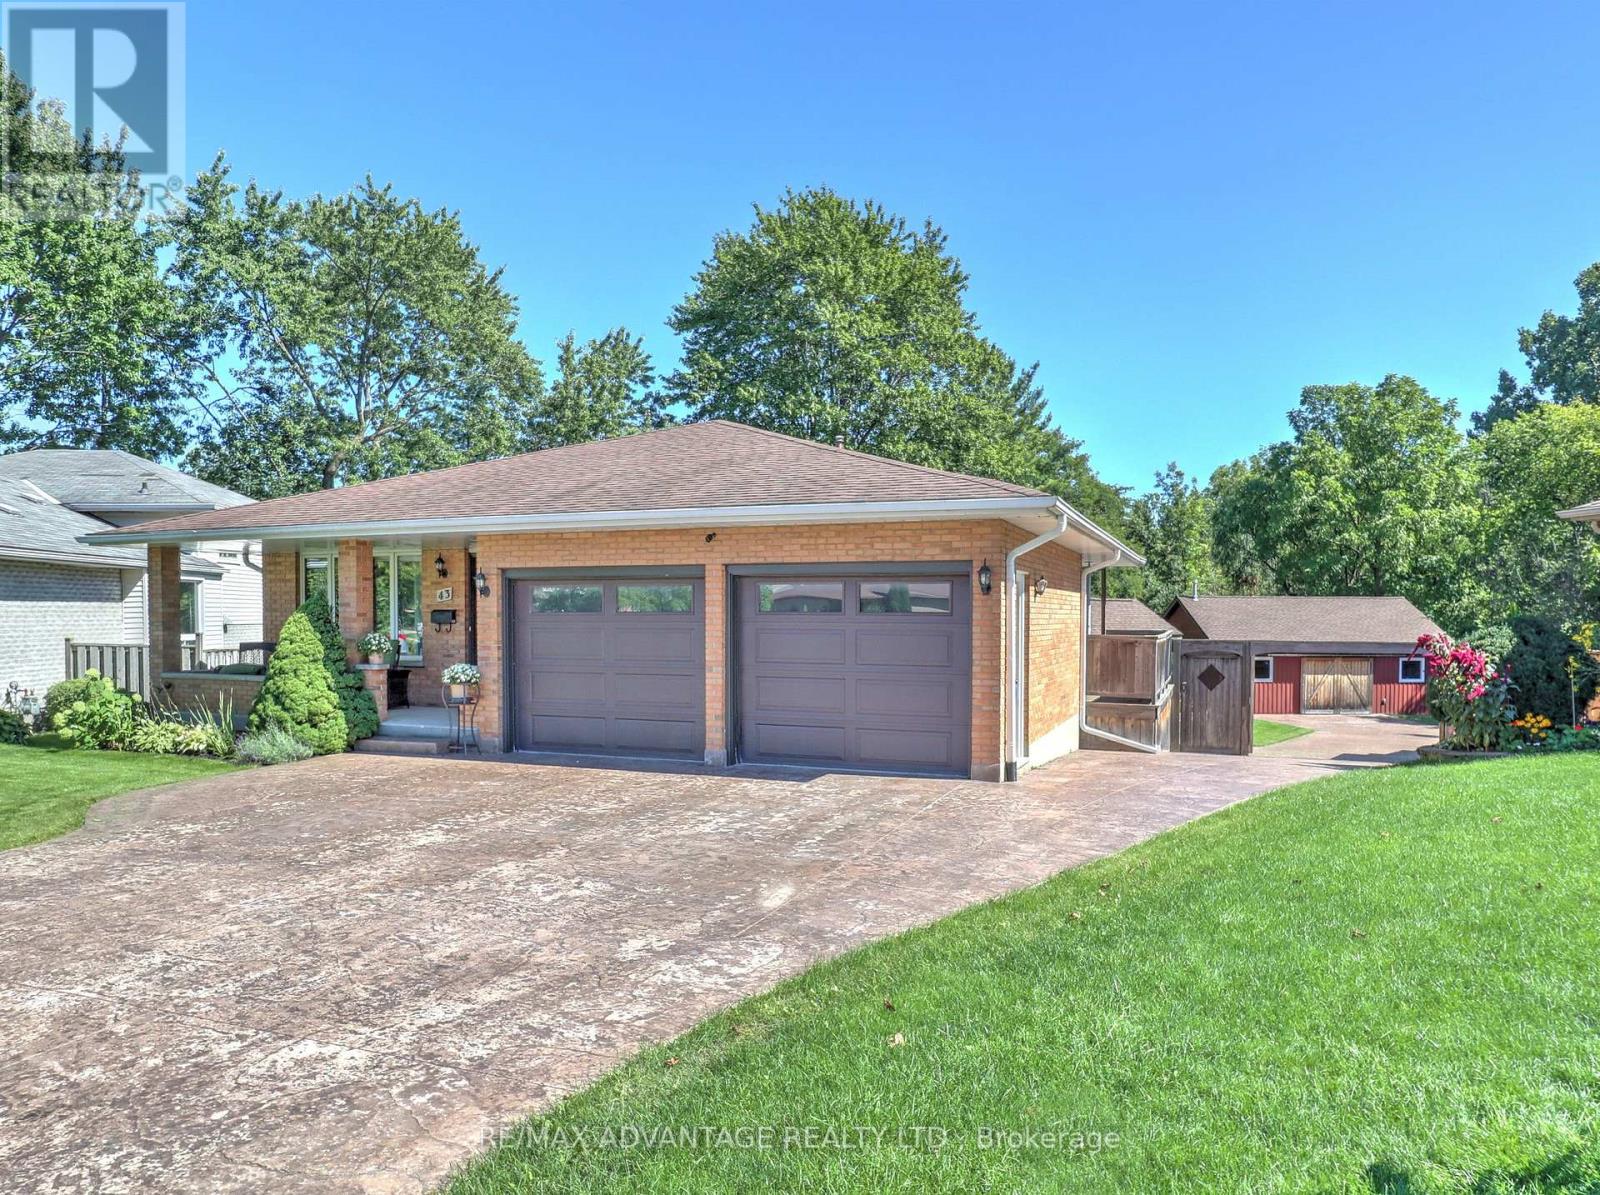
43 Lynngate Grove
London South, Ontario
Step inside and be delighted by this beautifully renovated, open-concept home. Highlights include an impressive detached heated workshop/garage built in 2019 (approx. 23' x 29') with built-in cabinets and its own pressed-concrete driveway. The stunning custom kitchen is the centerpiece, featuring a large central island, built-in bar fridge & microwave plus direct access to a covered deck-ideal for casual meals or seamless indoor-outdoor entertaining. The dining area flows naturally into the great room, creating an expansive, welcoming layout that's perfect for family life and larger gatherings, while luxury flooring runs throughout for a cohesive, modern finish. Upstairs you'll find three well appointed bedrooms. The master having ensuite privileges.The lower level offers versatile living with two walk-outs, a family room with a wood-burning stove, an additional bedroom or office/den, a large laundry room with built-in shelving, and a walkin glass shower bathroom. The fourth level adds significant space, including abundant storage (could be a large finished area), cold room and a utility room with a partial kitchen setup. Outside, forget the cottage and rather enjoy this private backyard with resort-like amenities at home. A high-ceiling cabana with a natural gas fireplace sits above a pressed-concrete patio, creating an inviting outdoor living area, a raised vegetable garden bed (approximately 7' x 16') and an 8' x 11' garden shed. Tucked at the rear corner of the lot is that impressive heated workshop/garage! Recent mechanical updates include C/A 2024 furnace 2025. Excellent location -just a 4-minute walk to the community park and Woodcrest Community Centre (with inground pool), an 8-minute walk to Westmount Shopping Centre, and about a 10-minute drive to lots of shopping/dining plus easy access to Highway 402. This rare property combines stylish interiors, thoughtful functionality, and exceptional outdoor amenities-an ideal choice for families and entertainers. (id:39551)

19817 Main Street
Caledon, Ontario
RARELY OFFERED RIVERSIDE RETREAT IN THE HEART OF ALTON! Welcome To This Charming Detached 1.5-Storey Home Nestled Along The River In One Of Caledon's Most Sought-After Villages. Offering 4 Bedrooms, 2.5 Bathrooms, A Walk-Out Lower Level, And A 1.5-Car Garage, This Unique Property Blends Country Cottage Charm With The Convenience Of Village Living. Step Inside And Discover Warm, Inviting Living Spaces Filled With Natural Light And Picturesque River Views From Every Window As The Credit River Flows Along The South And East Sides Of The Property. Outdoors, You'll Find Your Own Private Oasis Featuring A Massive Raised Deck Overlooking The Backyard And River... Perfect For Entertaining, Relaxing, Or Simply Soaking In The Peaceful Surroundings. Follow The Steps Down To The Beautifully Landscaped Yard Where Perennial Gardens Bloom Throughout The Seasons, A Charming Gazebo Invites Quiet Afternoons, And The Gentle Sounds Of The River Create A Truly Tranquil Setting. Enjoy Morning Coffee On The Balcony, Spend Evenings Unwinding By The Water, And Experience The Feeling Of Cottage Living Every Day Of The Year. Located Within Walking Distance To Championship Golf At Osprey Valley, Scenic Hiking, Biking And Walking Trails, Charming Cafés, Restaurants, Shopping, Art Galleries, Parks, The Alton Mill And The Renowned Millcroft Inn & Spa. Conveniently Located For Commuters While Offering The Serenity Of A Countryside Escape, This Is A Rare Opportunity To Own One Of Alton's Most Desirable Riverside Properties. A Lifestyle Property Unlike Any Other... Where Nature, Community, And Convenience Come Together In Perfect Harmony. Tranquility Awaits You At 19817 Main Street In Alton. Offers Accepted At Any Time. (id:39551)
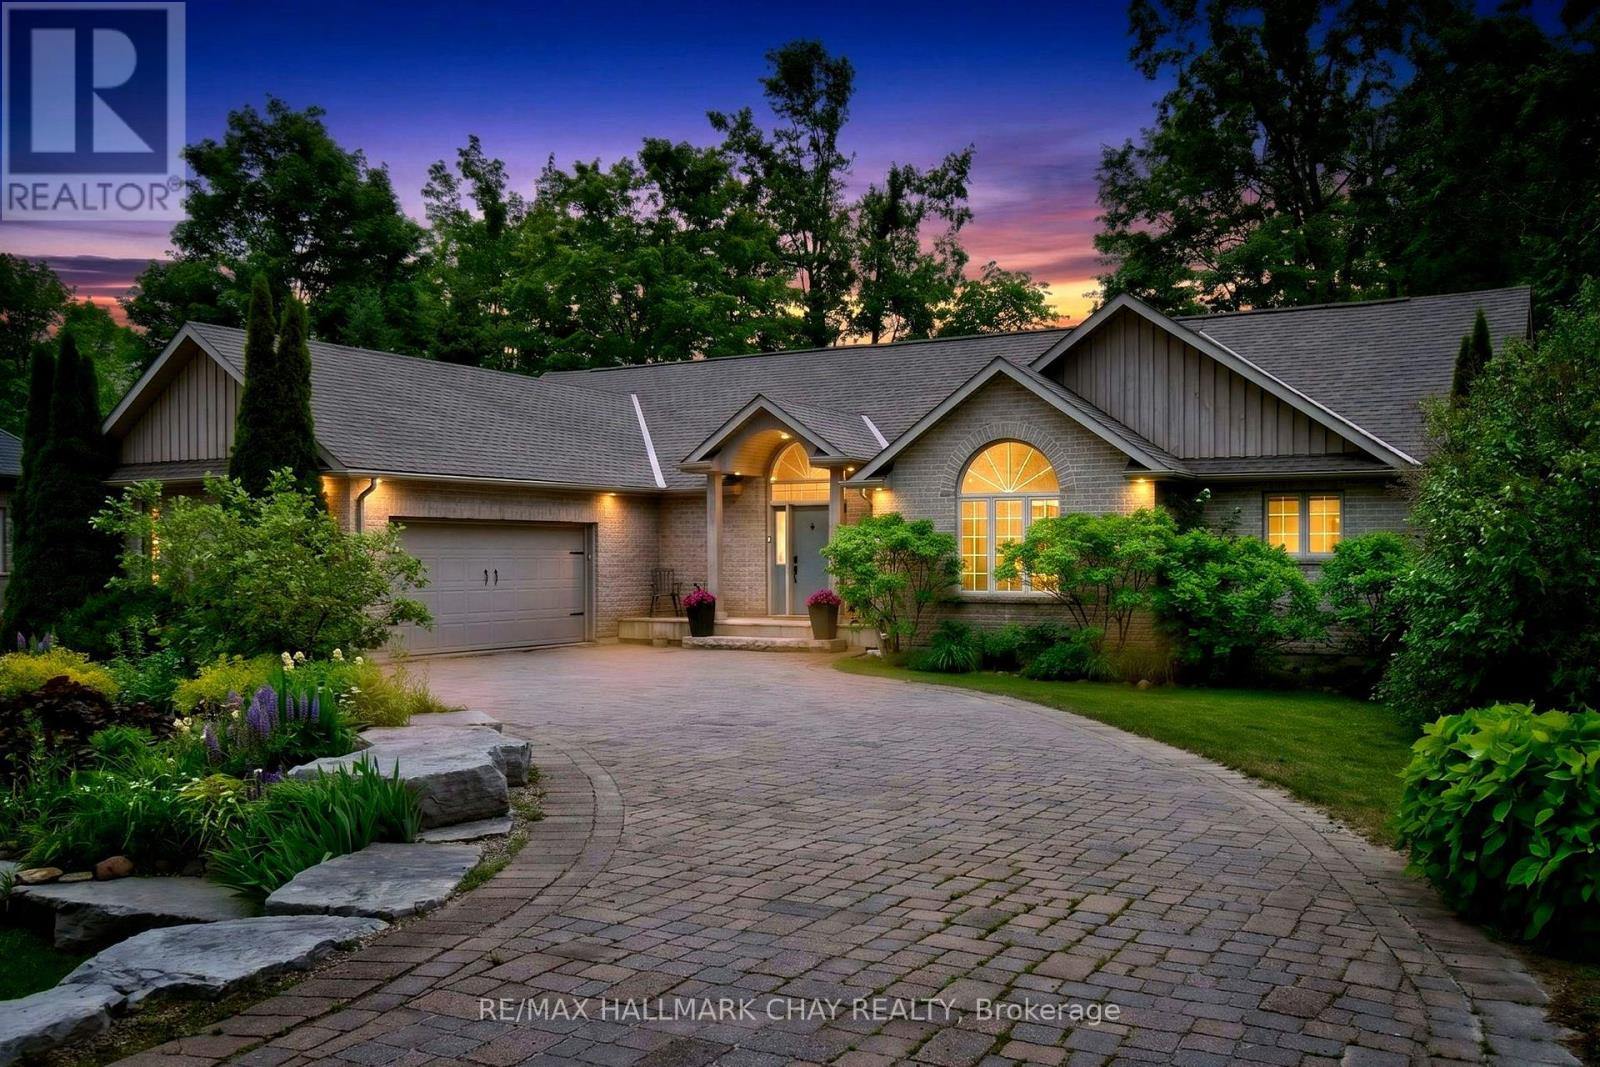
3 Nordic Trail
Oro-Medonte, Ontario
Exceptional space, exceptional privacy, and an exceptional location in the heart of one of Ontario's premier recreational communities. Welcome to 3 Nordic Trail in Horseshoe Valley. This executive walkout bungalow features 4 bedrooms, 3 bathrooms, and nearly 4,200 square feet of finished living space. Situated on a private lot of just under half an acre (92 ft x 193 ft), this property offers nearly double the lot size and privacy of nearby newer developments. The main level defines open-concept living, boasting a soaring main room with vaulted ceilings, a large kitchen featuring extensive granite countertops, a principal living area with a fireplace, a dining space, and a walkout to a screened-in porch. The main floor layout is completed by two bedrooms, including the principal suite. A rare opportunity to own a home of this scale on a premium, private lot in a highly desirable neighborhood. (id:39551)
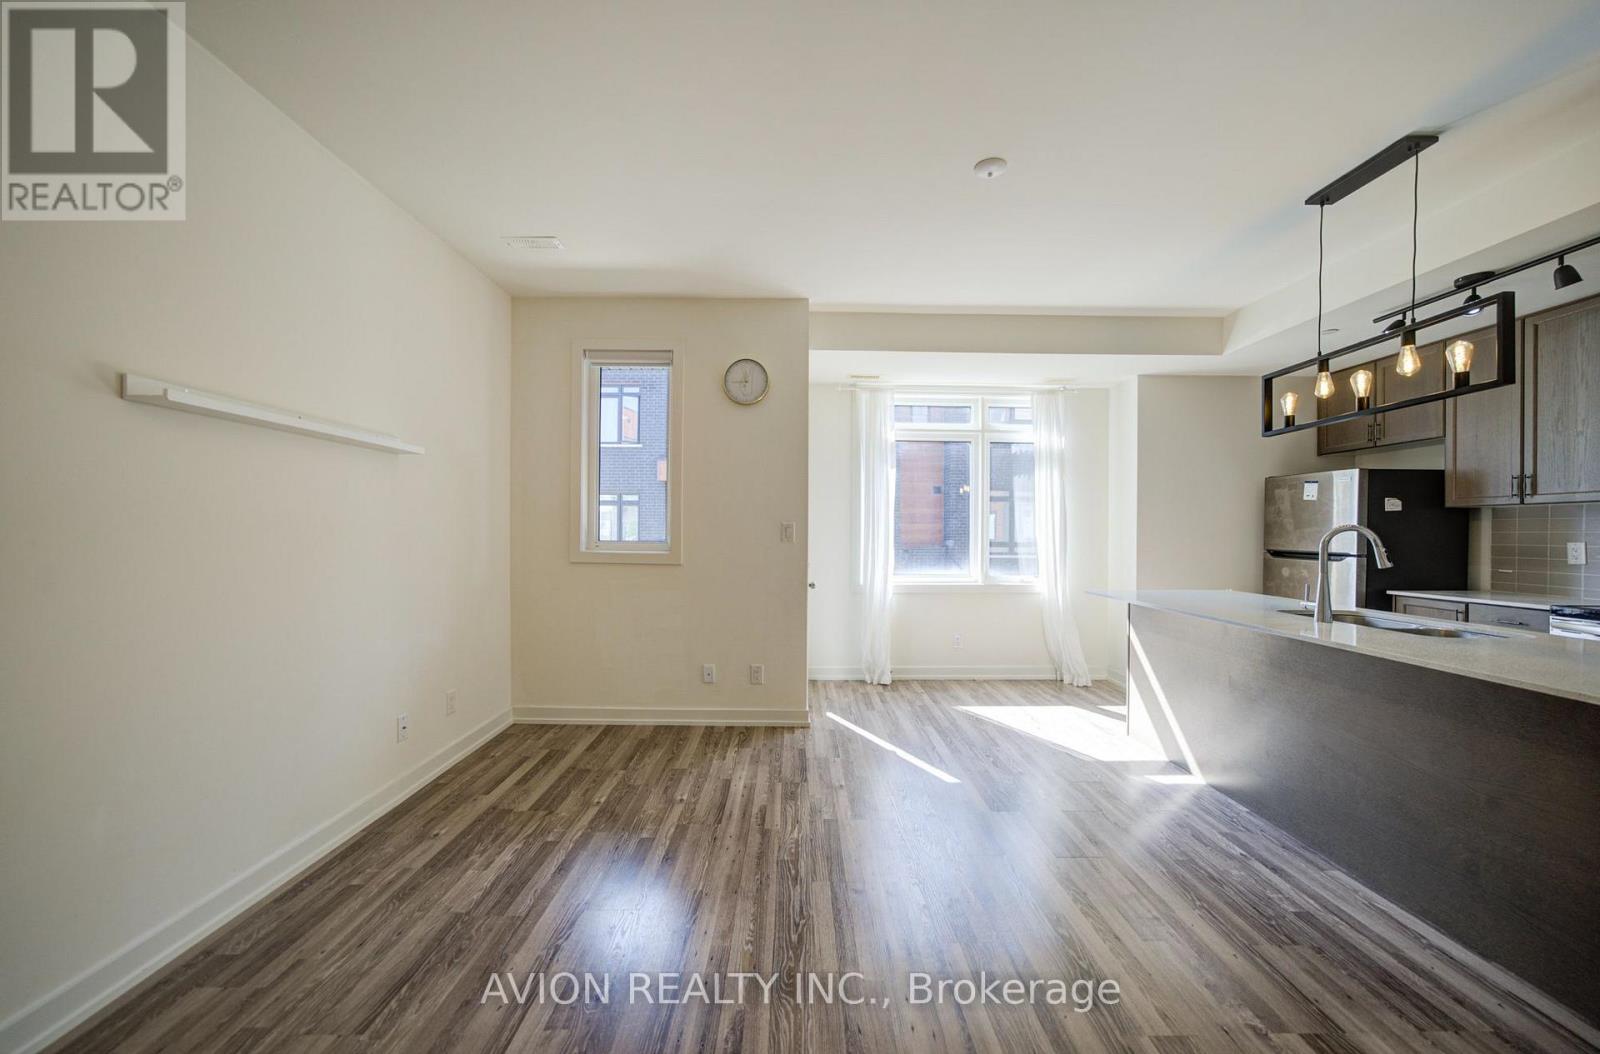
83 - 370 Red Maple Road
Richmond Hill, Ontario
Welcome to this bright and spacious south-facing 3-bedroom, 2-bathroom townhouse in Richmond Hill. Situated on the upper levels, this home offers a functional layout with 9-foot ceilings and sun-filled living spaces throughout. Features 2 side-by-side parking spaces. Conveniently located near schools, parks, shopping, transit and major roads. Great opportunity for families, first-time buyers or investors! (id:39551)
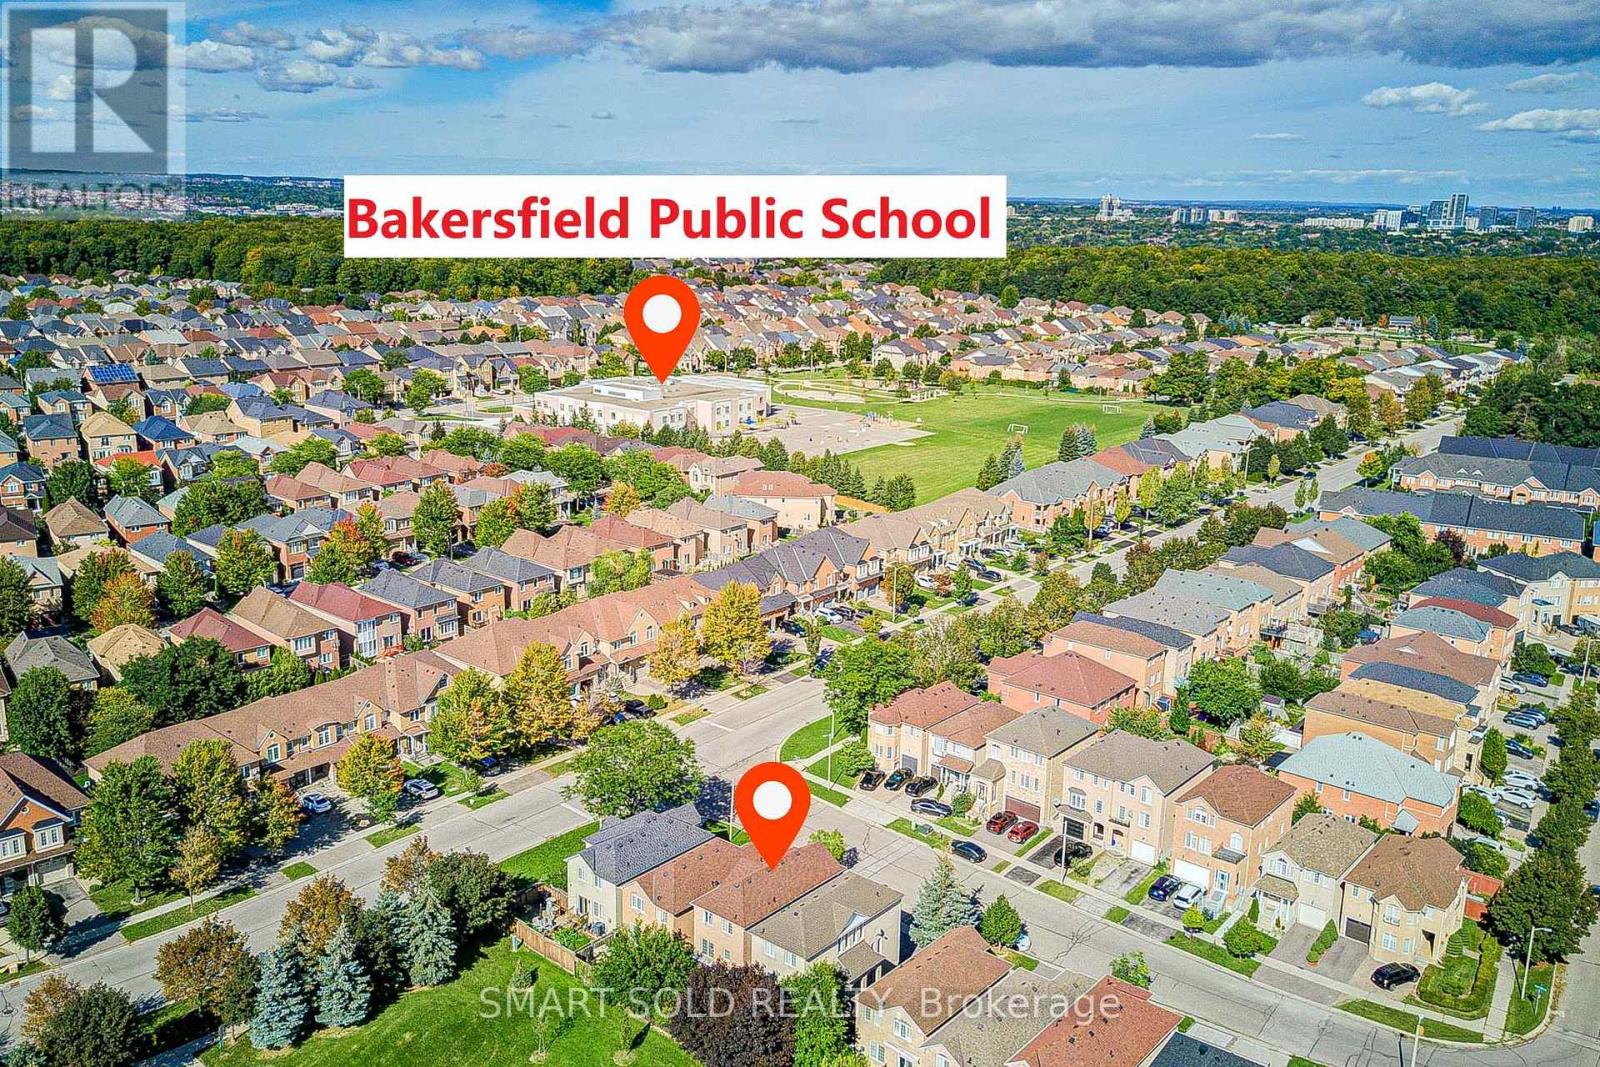
6 Sugarforest Drive
Vaughan, Ontario
Welcome To Thornhill Woods, A Highly Sought-After Family-Friendly Community In Patterson, Vaughan! This Bright And Spacious 3-Bedroom Detached Home Offers A Warm And Inviting Atmosphere, Featuring A Sun-Filled Living Room That Is Perfect For Relaxing And Spending Quality Time With Family. The Bright, Spacious Kitchen Provides A Comfortable Setting For Everyday Family Living And Entertaining.An Excellent Opportunity For First-Time Buyers, Young Families, Or Those Looking To Upgrade Into A Wonderful Neighbourhood. The Walkout Basement Adds Valuable Flexible Space That Can Be Used As A Home Office, Recreation Room, Guest Area, Or Additional Living Space.Enjoy The Best Of Patterson / Thornhill Woods, Surrounded By Parks, Trails, Community Centres, Schools, Public Transit, And Everyday Conveniences, With Easy Access To Highway 7 And Major Routes. A Wonderful Place To Start And Grow Your Family In One Of The Area's Most Desirable Communities. (id:39551)
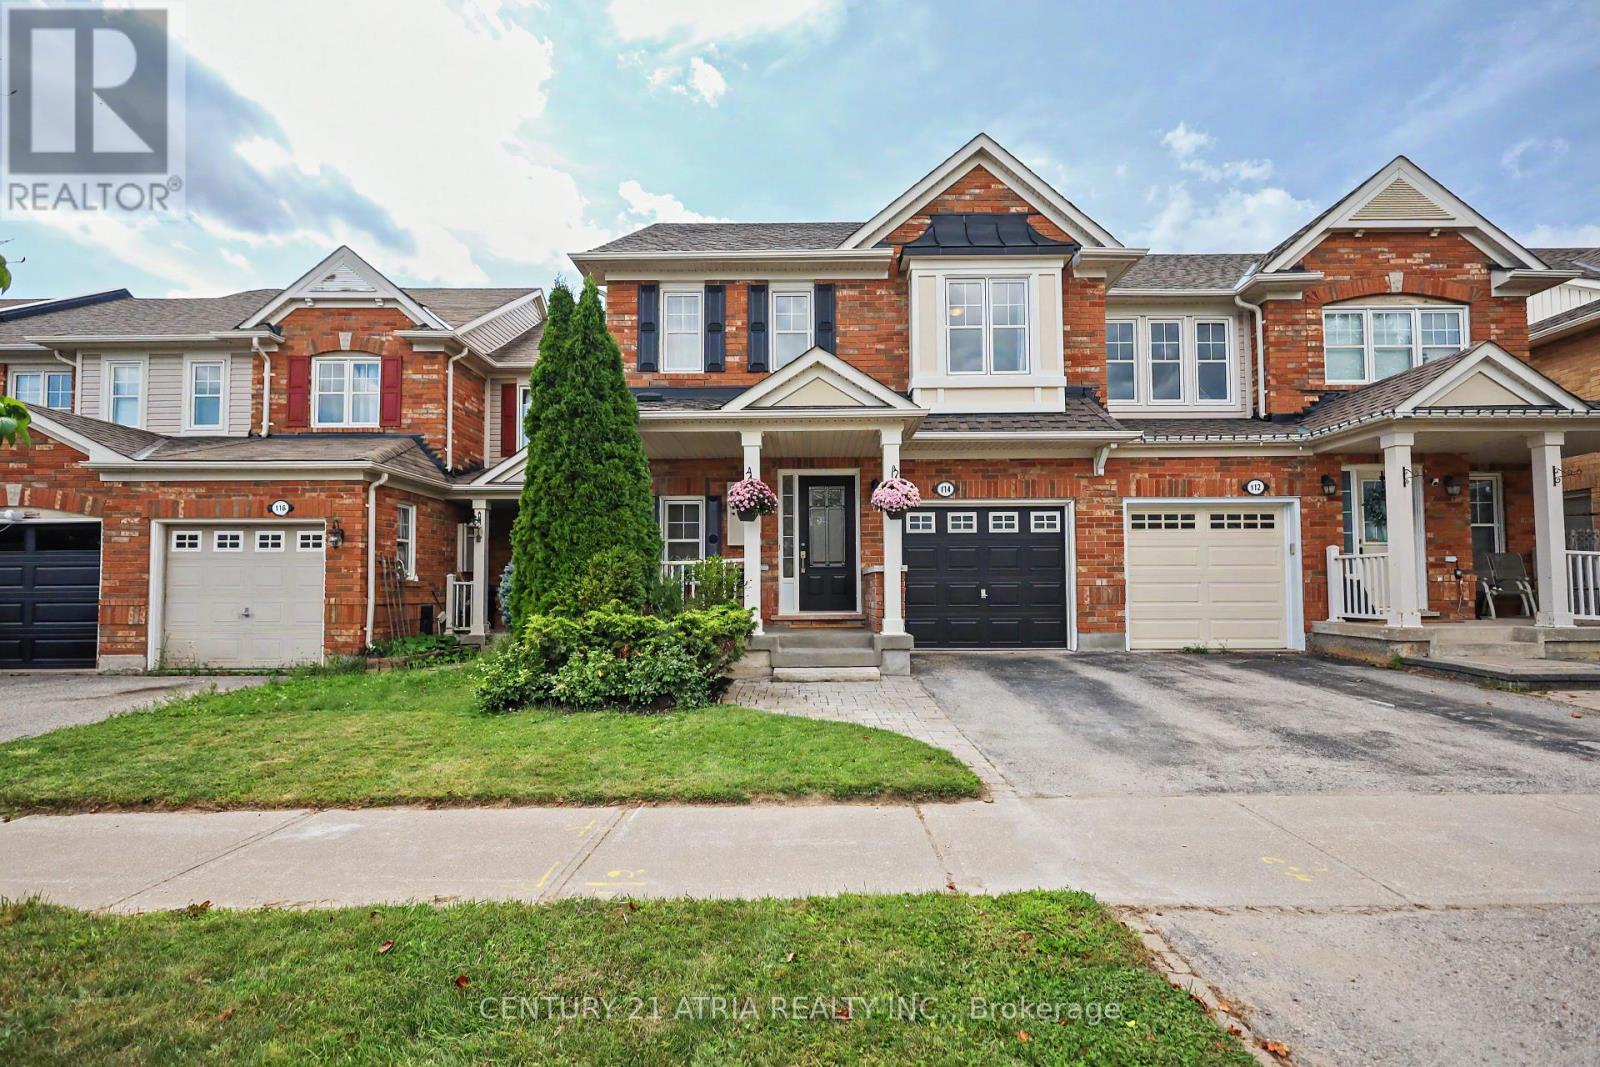
114 Dougherty Crescent
Whitchurch-Stouffville, Ontario
Welcome home to Wheler's Mill! Nestled in one of Stouffville's most sought-after neighbourhoods. This bright, sun-filled 2-storey Mattamy townhome offers freehold ownership with no monthly POTL fees! Enjoy privacy with no fronting neighbours and rare 24-hour street parking right outside your door. Spanning approx 1,477 sq. ft. (+ additional basement space), this functional layout is filled with natural afternoon light. The open-concept main floor features generous living and dining areas. An upgraded kitchen with brand new quartz countertops, a deep undermount sink and kitchen faucet. Includes a breakfast bar and pantry space. Step out from the kitchen to your fully fenced backyard and private deck - the perfect setup for summer BBQs, outdoor play, and space to unwind. Laundry facilities are conveniently located upstairs. The primary bedroom has its own private ensuite and a walk-in closet. Two additional bedrooms provide ample space for a growing family or dedicated home office. Let your creative imagination take over the unfinished lower level - add value with more living space, or whatever your family needs for the next chapter. Recent upgrades include roof shingles (2021), heat pump & furnace (2022), attic insulation (2023) and an Ecobee smart thermostat. Walking distance from Stouffville District Secondary School, two elementary schools, and No-Frills grocery store. The local neighbourhood park is just around the corner for kids to enjoy. Mins from shops and restaurants on Stouffville's charming Main St, the local library, and community centre. Close proximity to the Stouffville GO Stn, Hwy 48 and Highway 404 (12 minutes). Come see why this could be the perfect place to call home! (id:39551)
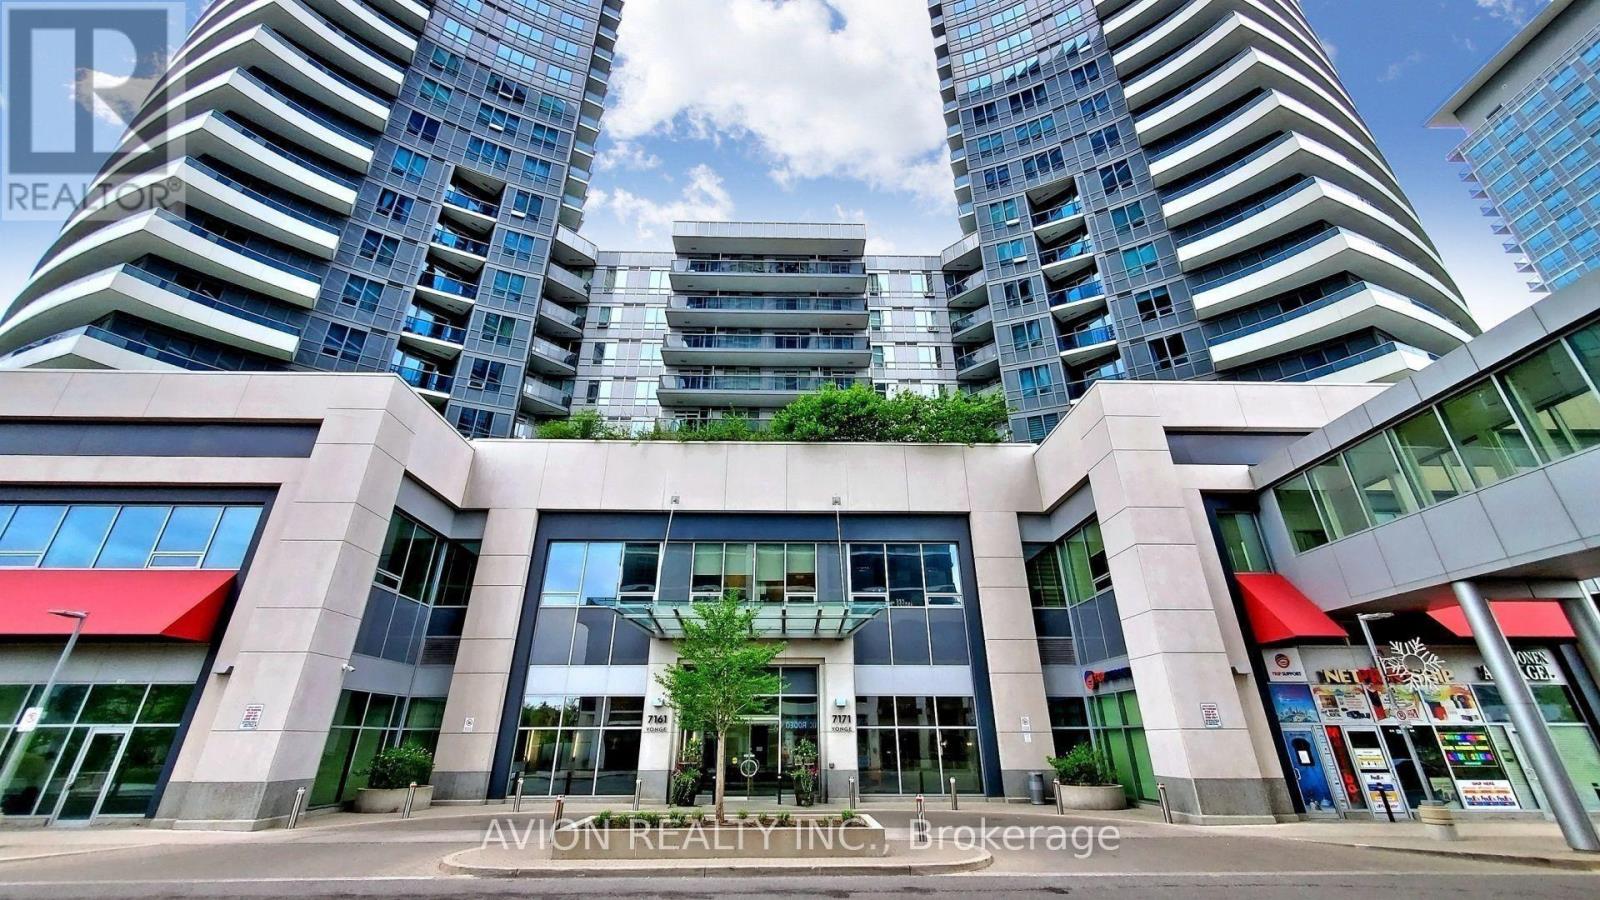
2409 - 7171 Yonge Street
Markham, Ontario
Luxury 1 Bedroom + Den condo at World on Yonge, built by Liberty Development. Bright and spacious 635 sq ft unit plus 90 sq ft balcony with stunning unobstructed west views. Functional open-concept layout with 9 ft ceilings. Brand new hardwood flooring and fresh paint throughout. Modern kitchen featuring stainless steel appliances, granite countertops, and stylish backsplash. Den ideal for home office. Move-in ready.Enjoy direct indoor access to shops on Yonge - grocery, restaurants, banks, medical offices, and more. Steps to TTC/Viva transit. 5-star building amenities including 24-hour concierge, gym, indoor pool, sauna, party room, roof terrace, and visitor parking.A must-see unit in a highly sought-after location with a high walk score, offering strong investment potential with the future Yonge North subway extension. (id:39551)
90 Cornell Centre Boulevard
Markham, Ontario
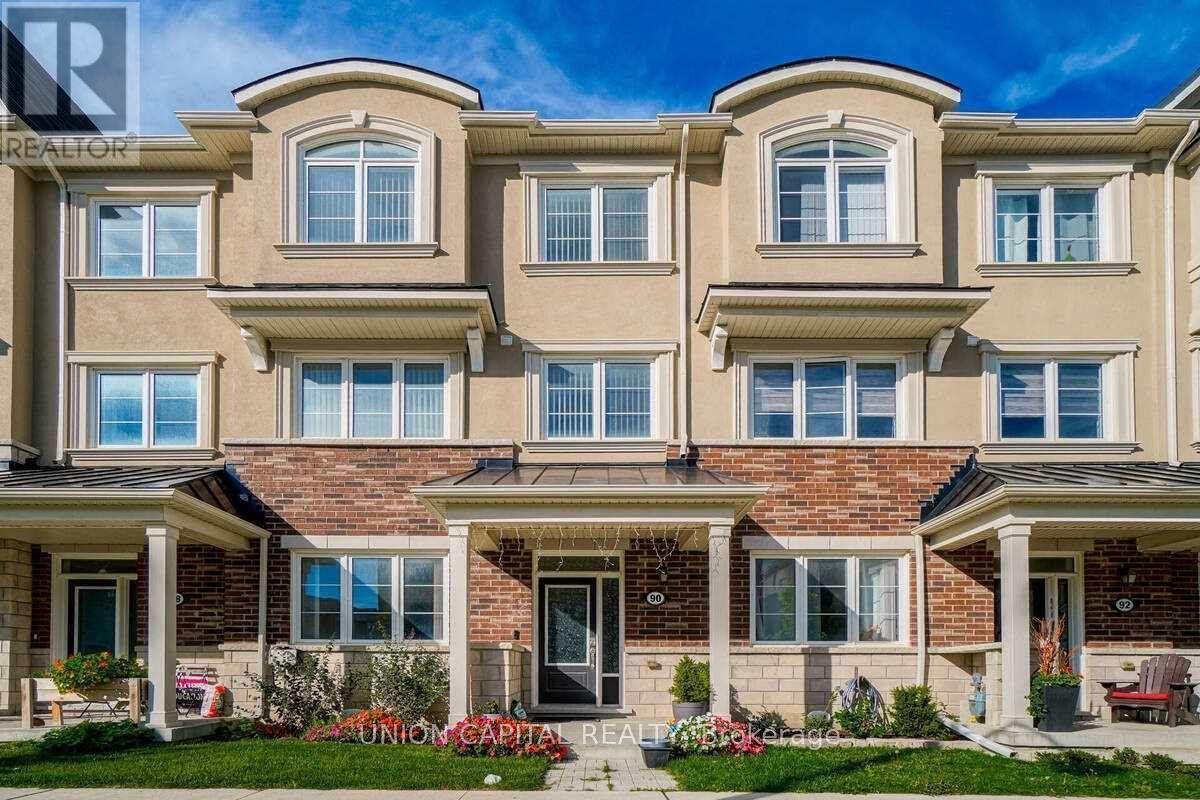
Built by reputable Mattamy Homes, ideally situated in the sought-after Cornell community. Featuring a 2-car garage, bright and functional layout, and hardwood flooring throughout, this home offers comfort, style, and versatility for the whole family. The ground floor features a self-contained legal In-law suite with its own ensuite, offering an ideal private space for extended family, guests, or a live-in arrangement. Convenient ground-floor laundry and direct access to the garage add to the home's functionality. The main floor offers spacious living and dining areas with a private balcony, perfect for morning coffee or relaxing outdoors. The third floor features 3 bedrooms and 2 full bathrooms, providing excellent space and privacy for the family. The highlight of the home is the large private rooftop terrace, an exceptional outdoor space for entertaining family and friends, summer BBQs, or enjoying beautiful evenings. Prime Cornell location just minutes to Hwy 7, Hwy 407, restaurants, shopping, and everyday amenities. Walking distance to Cornell Community Centre, Cornell Library, Markham Stouffville Hospital, and public transit. A rare opportunity to own a versatile home featuring a legal in-law suite with private bathroom, 2-car garage, main-floor balcony, and spacious rooftop terrace in one of Markham's most desirable communities! (id:39551)
214 - 111 Upper Duke Crescent
Markham, Ontario
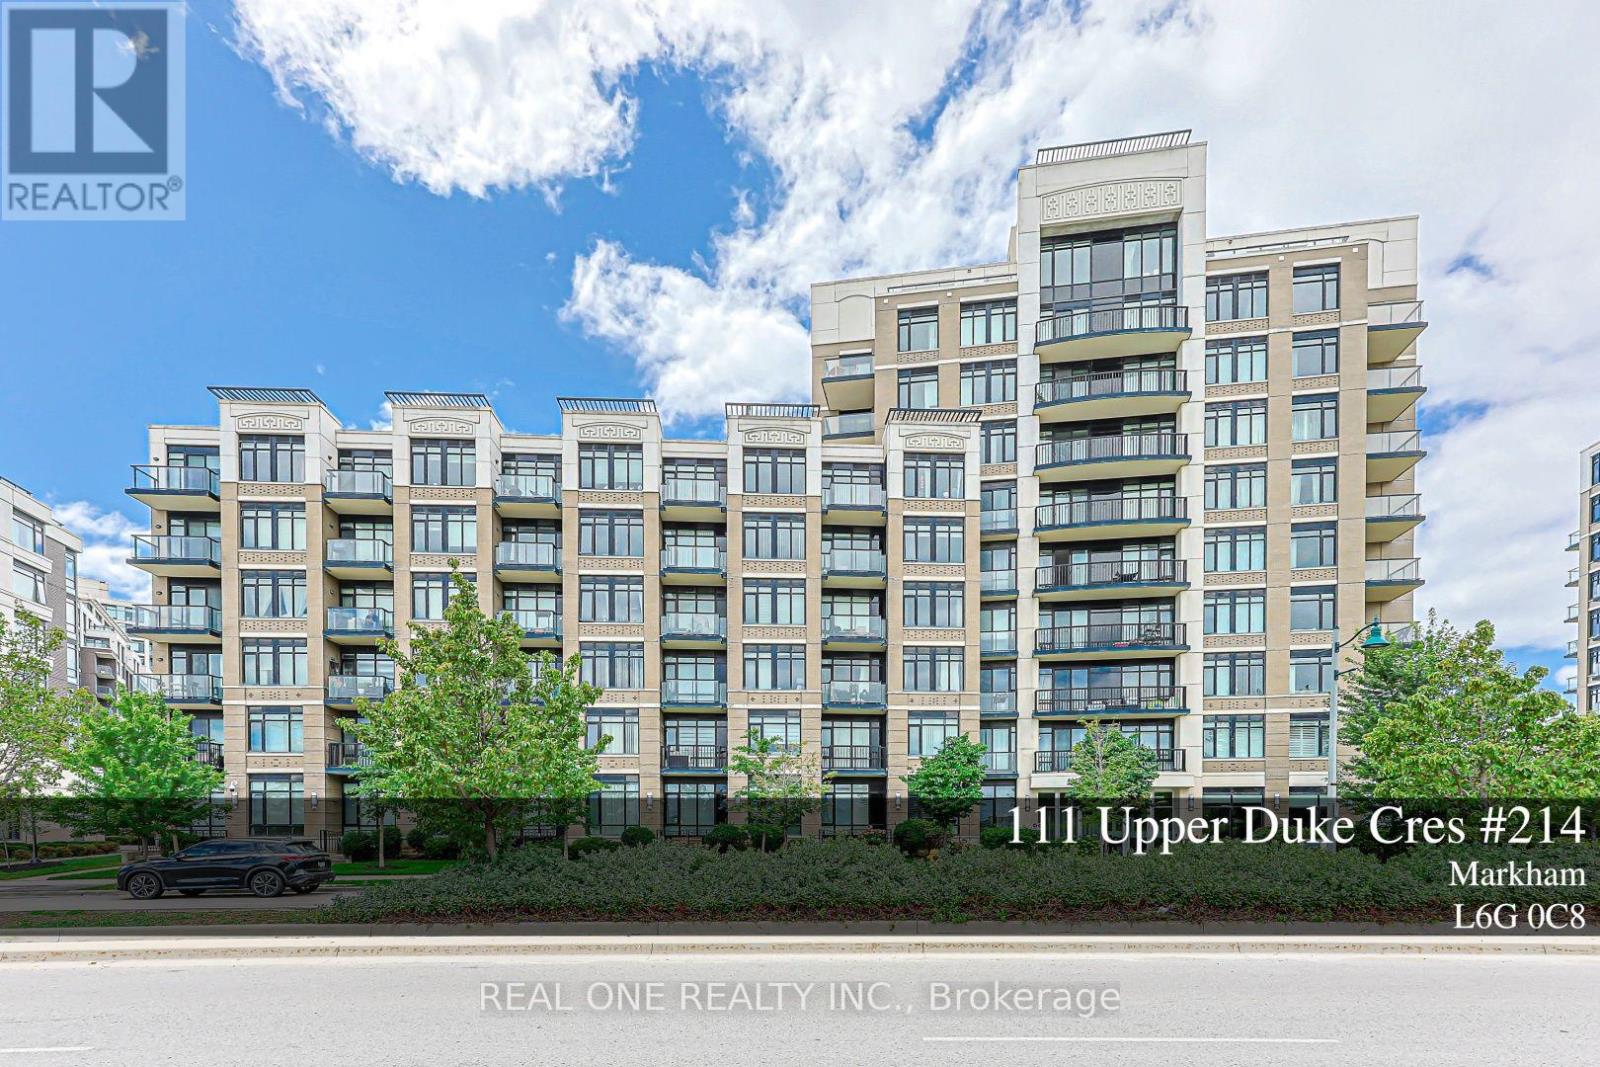
Welcome to this beautiful and Upgraded one Bedroom plus Den, 675 square feet, Bright & Spacious unit Located at Verdale I in downtown Markham. The spacious living and dining area and the comfy bedroom with large windows are Flooded with natural light and quiet neighbourhood Views. Functional open concept layout featuring a modern kitchen with granite countertops, stainless steel appliances. The living and dining areas connect seamlessly, creating a comfortable space for everyday living and entertaining. Spacious bedroom, full bathroom, and a welcoming foyer with a large storage and coat closet add to the suite's practicality. Den is a separate room that Can Be Used As Second Bedroom. Engineered Hardwood Floor Throughout, 9 Ft Ceiling. The unit has been Well maintained and move in ready with in suite stacked washer and dryer, all existing curtains and light fixtures, one underground parking space and one locker are also included. At Verdale I, residents also enjoy exceptional amenities including a large fitness centre, indoor pool, party room, garden area with BBQ. The building also features ample underground visitor parking, a 24-hour concierge and security. Prime downtown Markham location Close to York University Markham Campus, YRT, Viva Station, Go Train, Highway 7, 407 + 404, Cineplex, YMCA, Shops, groceries And Restaurants. Ideal opportunity for families and investors, or anyone seeking a bright, efficient condo in a vibrant and connected neighbourhood. (id:39551)

23 Menotti Drive
Richmond Hill, Ontario
Welcome to 23 Menotti Drive, Richmond Hill. Experience luxury living in one of Richmond Hill's most prestigious neighbourhoods. This exceptional brand-new; custom-built residence offers impeccable craftsmanship, modern design, and the peace of mind of a 7-Year Tarion Warranty. Featuring 4 spacious bedrooms, 5 luxurious bathrooms. 10-foot ceilings on the main floor, and elegant hardwood flooring throughout, every detail has been thoughtfully designed to deliver both comfort and sophistication. The heart of the home is the spectacular chef-inspired gourmet kitchen, showcasing over S80,000 in premium upgrades, custom cabinetry, stone countertops, and an oversized island perfect for entertaining. The bright walk-out basement offers oversized windows and has been professionally roughed-in for a future kitchen or bar, creating the ideal opportunity for an in-law suite, entertaining space, or additional living area Additional luxury features include: Coffered ceilings and premium architectural details Stone countertops throughout Oversized windows providing abundant natural light Premium finishes and exceptional craftsmanship Built by an award-winning luxury builder renowned for meticulous attention to detail and superior quality construction Surrounded by executive luxury homes and located just minutes from every major amenity, this home is ideally situated near top-ranked schools, including Country Day School, Villanova College, and several other prestigious private schools, while offering convenient access to parks, shopping, restaurants, transit, and major highways. This is a rare opportunity to own a truly exceptional luxury home where timeless craftsmanship meets modern elegance. A must-see property that is sore to impress even the most discerning buyer. (id:39551)