

28 Thomas Avenue
Toronto, Ontario
Nestled at the end of a quiet cul de sac of executive homes this unique irregular property widens to just under 120 ft at the garage. Visit and experience the "country in the city feel" of one of the nicest building lots left in the city. In summer enjoy the fruit from apple and pear trees, let the crickets sing you to sleep and the cardinals wake you up. In winter watch deer bounding across your lawn.The property is one street away from valley trails and close to sandy beaches that are never crowded. A five minute stroll will bring you to either to " the village" or UTSC campus. Nearby World class Pan Am centre has any type of activity you can imagine.. Express buses to the subway and 2 GO stations are short drives away. Close enough to the 401 for easy access but far enough away to not hear the noise. Seller may consider vendor take-back (VTB) financing for qualified buyers (id:39551)
1140 Queen Street E
Toronto, Ontario
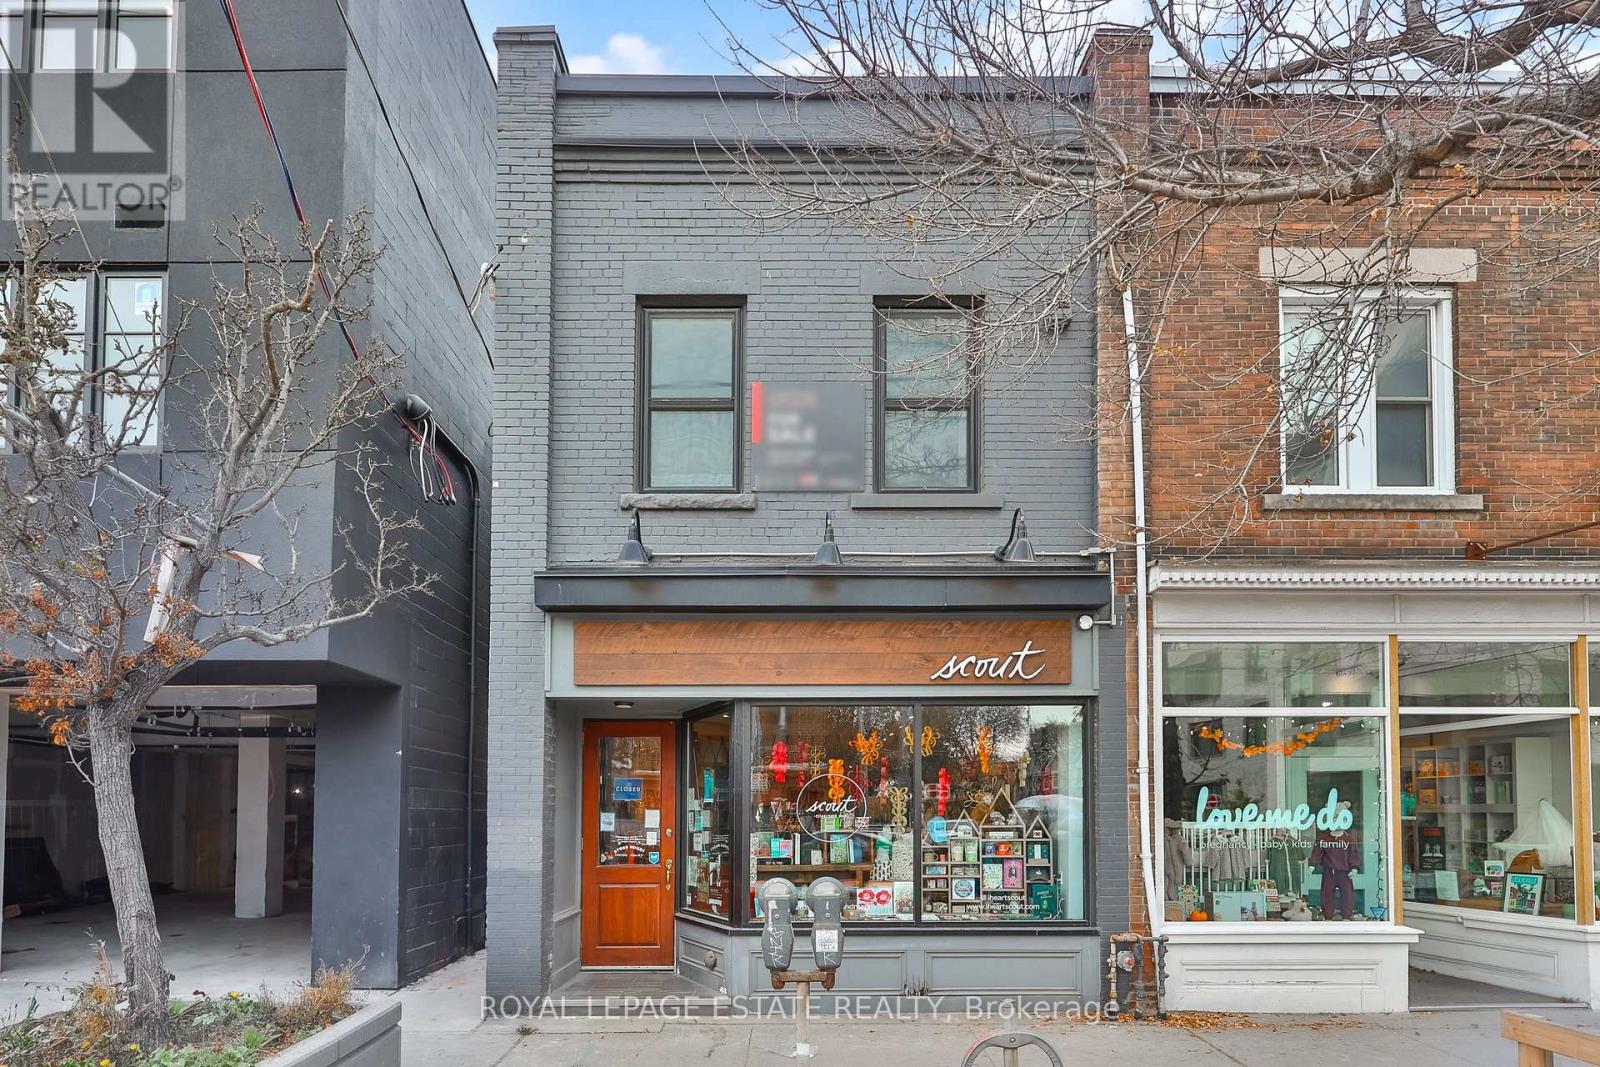
Welcome to 1140 Queen Street East, a rare turn-key mixed-use gem in the heart of vibrant Leslieville! Situated directly along the 24/7 Queen streetcar line and minutes to the upcoming Leslieville Station, this modernized property offers peace of mind with a substantial rear addition, updated building systems, separate meters, central air, and new windows, doors, HVAC, and plumbing - meaning minimal to no CapEx anticipated for the next 10 years. The ground floor is tenanted by Scout, a beloved local business providing immediate, passive, and reliable retail rental income. A side right-of-way provides direct upper-level access via a well-lit walkway, preserving an efficient, uninterrupted main-floor retail footprint while leading to the private rear courtyard. Upstairs, a sun-drenched two-bedroom loft showcases large windows, a soaring skylight, exposed brick, quartz counters, modern appliances, in-suite laundry, and direct courtyard access. The upper level offers exceptional flexibility: generate a strong second rental income stream alongside the main floor tenant, run a sleek professional office, or move in to experience urban living at its finest. This is a low-maintenance, turn-key property in one of Toronto's most dynamic neighbourhoods - ideal for an end-user to occupy the upper level for residential or office use, or a professional seeking a reliable, hassle-free holding. Come grab a coffee, lunch, and browse the shops, then drop by for a private tour of this incredible Leslieville opportunity! (id:39551)
1140 Queen Street E
Toronto, Ontario
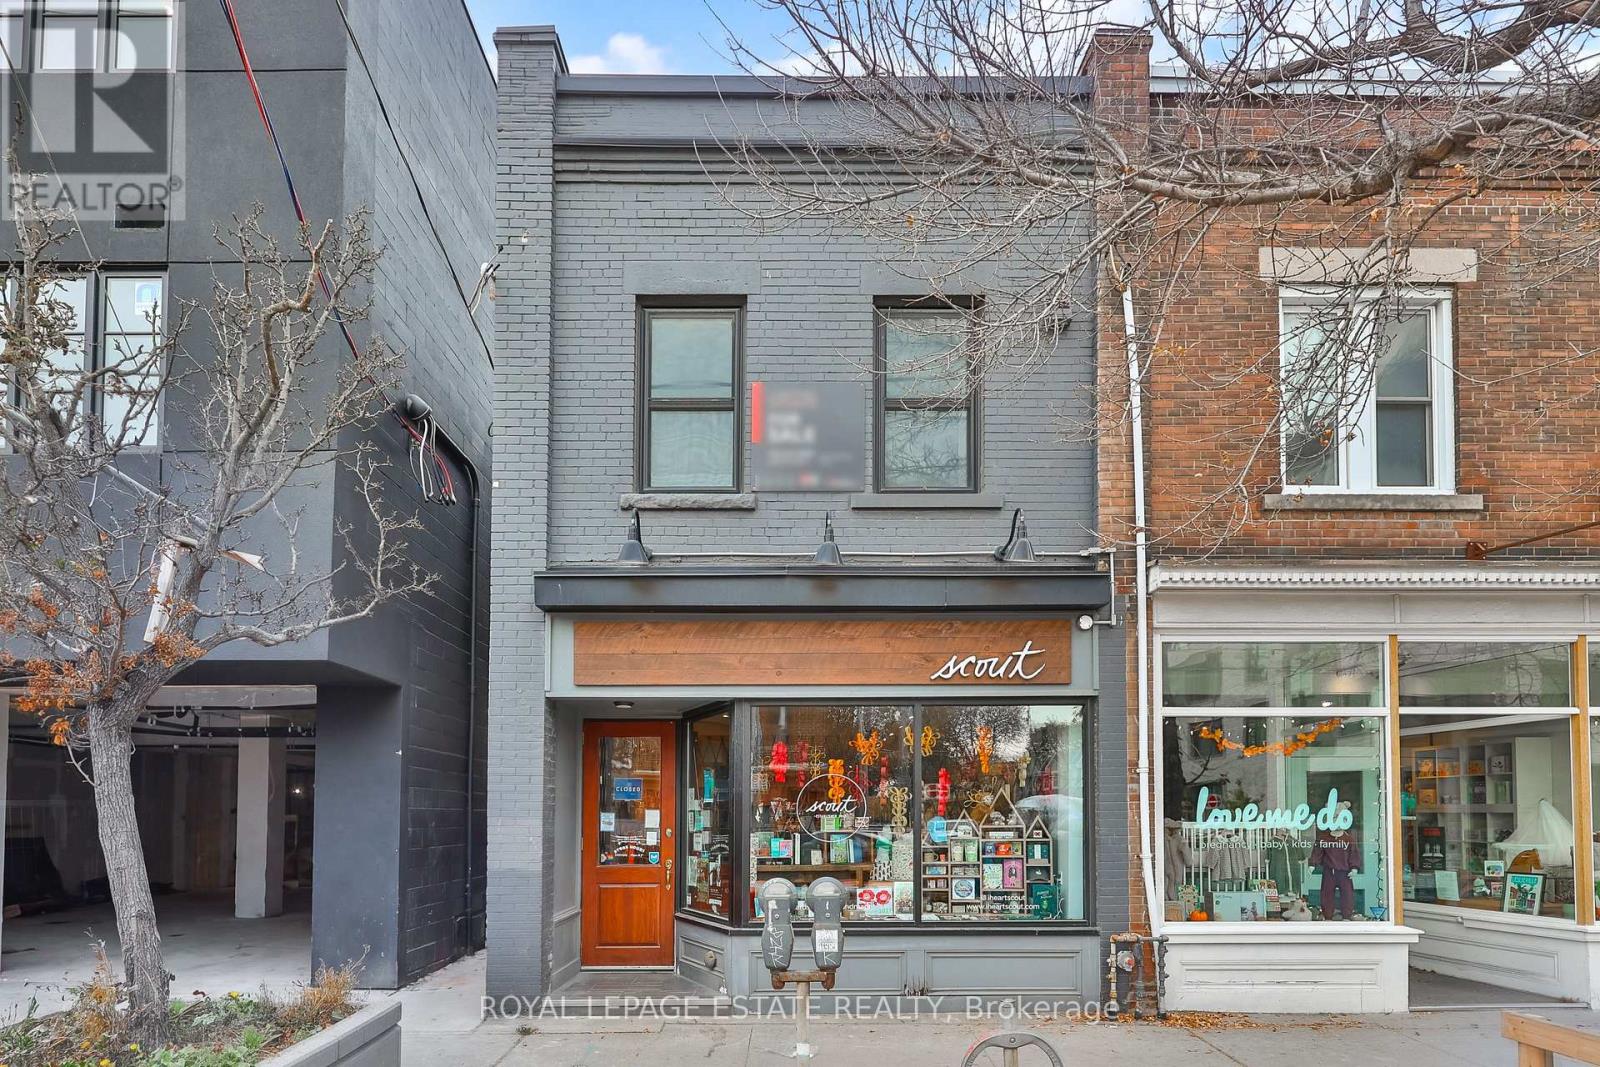
Welcome to 1140 Queen Street East, a rare turn-key mixed-use gem in the heart of vibrant Leslieville! Situated directly along the 24/7 Queen streetcar line and minutes to the upcoming Leslieville Station, this modernized property offers peace of mind with a substantial rear addition, updated building systems, separate meters, central air, and new windows, doors, HVAC, and plumbing - meaning minimal to no CapEx anticipated for the next 10 years. The ground floor is tenanted by Scout, a beloved local business providing immediate, passive, and reliable retail rental income. A side right-of-way provides direct upper-level access via a well-lit walkway, preserving an efficient, uninterrupted main-floor retail footprint while leading to the private rear courtyard. Upstairs, a sun-drenched two-bedroom loft showcases large windows, a soaring skylight, exposed brick, quartz counters, modern appliances, in-suite laundry, and direct courtyard access. The upper level offers exceptional flexibility: generate a strong second rental income stream alongside the main floor tenant, run a sleek professional office, or move in to experience urban living at its finest. This is a low-maintenance, turn-key property in one of Toronto's most dynamic neighbourhoods - ideal for an end-user to occupy the upper level for residential or office use, or a professional seeking a reliable, hassle-free holding. Come grab a coffee, lunch, and browse the shops, then drop by for a private tour of this incredible Leslieville opportunity! (id:39551)
18 Robertsfield Crescent
Toronto, Ontario
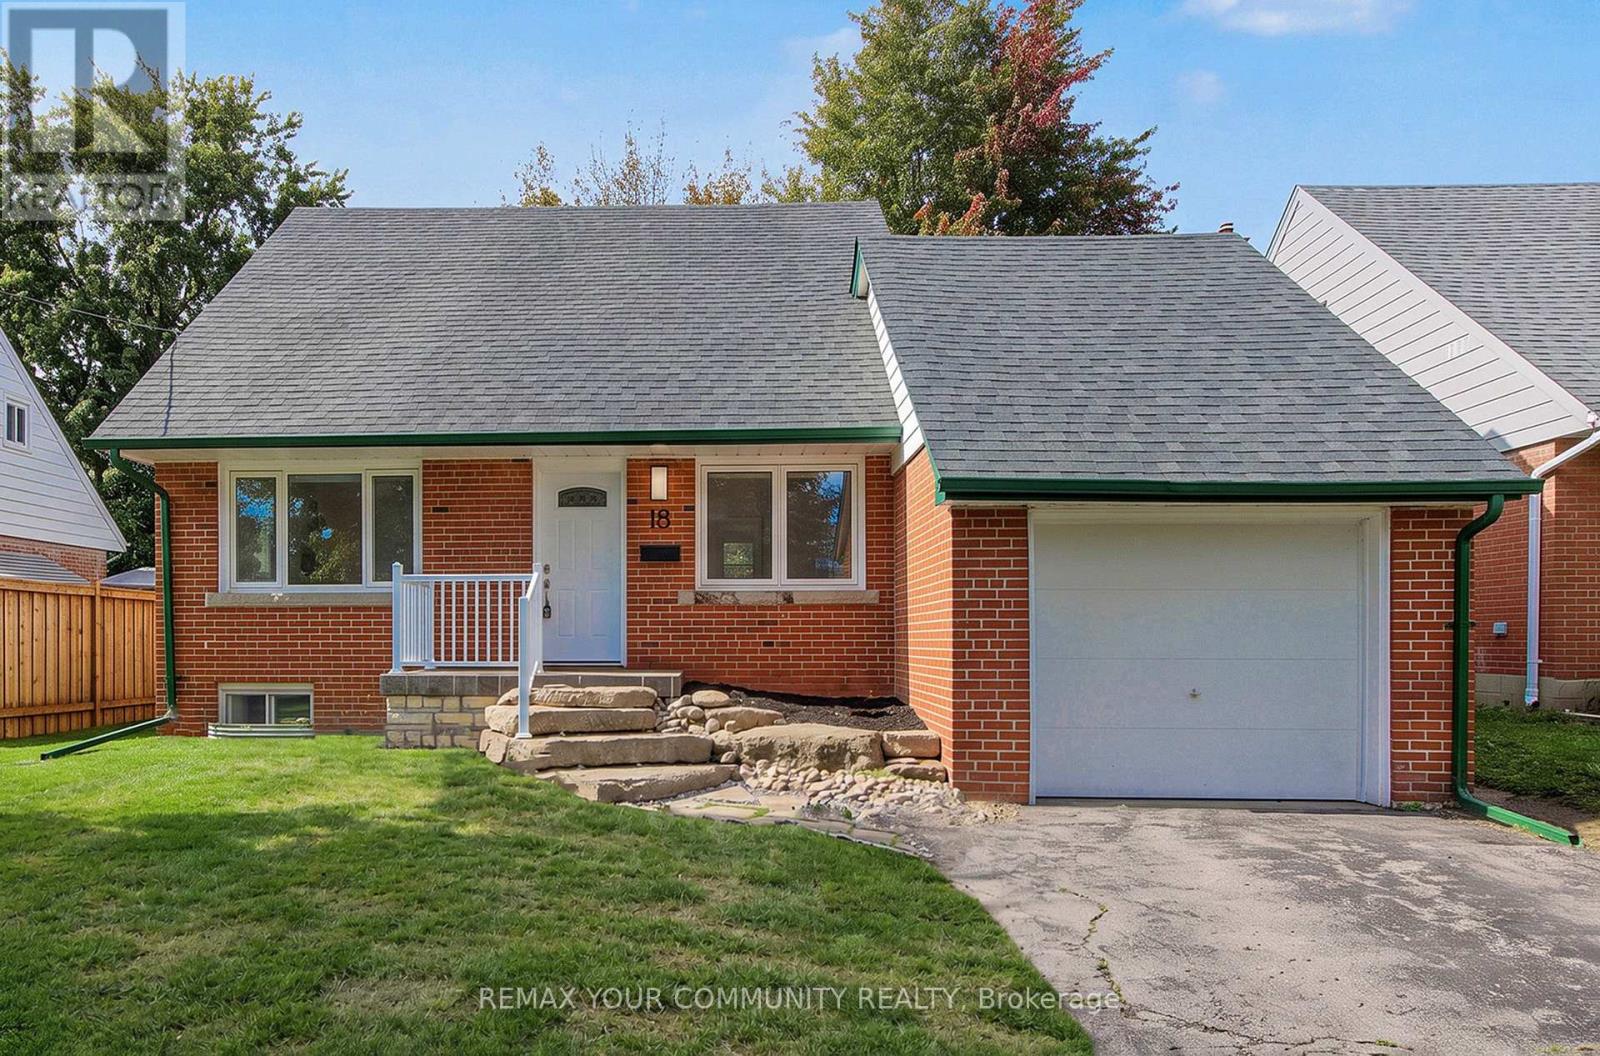
Owned By The Same Family For Nearly 30 Years, This Solid Brick Detached 1.5 Storey Home Sits On A Large 47 X 108 Ft Lot In The Highly Sought-After Wexford-Maryvale Community. The Bright Main Floor Has Been Freshly Painted And Features Brand New Flooring, A Sun-Filled Living Room With Oversized Windows , And A Separate Dining Room. The Eat-In Kitchen Offers Plenty Of Cabinet And Counter Space, Plus A Stainless Steel Stove And Dishwasher. A Main Floor Bedroom With A Double Closet And A 3-Pc Bath. While Upstairs You'll Find Two More Well-Sized Bedrooms, Built-In Storage And A 2-Pc Powder Room. The Lower Level Has Its Own Separate Entrance, A Full Second Kitchen, A 3-Pc Bath, A Large Rec Room. AC/Furnace (2022). Roof (2020). With The Key Pieces Already In Place, It's A Great Head Start On An In-Law Or Income Suite. Parking Is A Standout: An Attached Single-Car Garage Plus A Long Private Driveway Gives You Room For 3 Vehicles Comfortably, Plenty Of Space For A Growing Family, Or Visiting Guests. A Great Lot And A Fantastic Location Make This An Ideal Opportunity For First-Time Buyers, Families And Investors To Move In And Add Value Over Time. Steps To Maryvale Park, Schools, TTC And Parkway Mall, With Quick Access To Hwy 401, The DVP/404 And Downtown. A True Gem In The Neighbourhood! (id:39551)
123 Moorland Crescent
Ancaster, Ontario
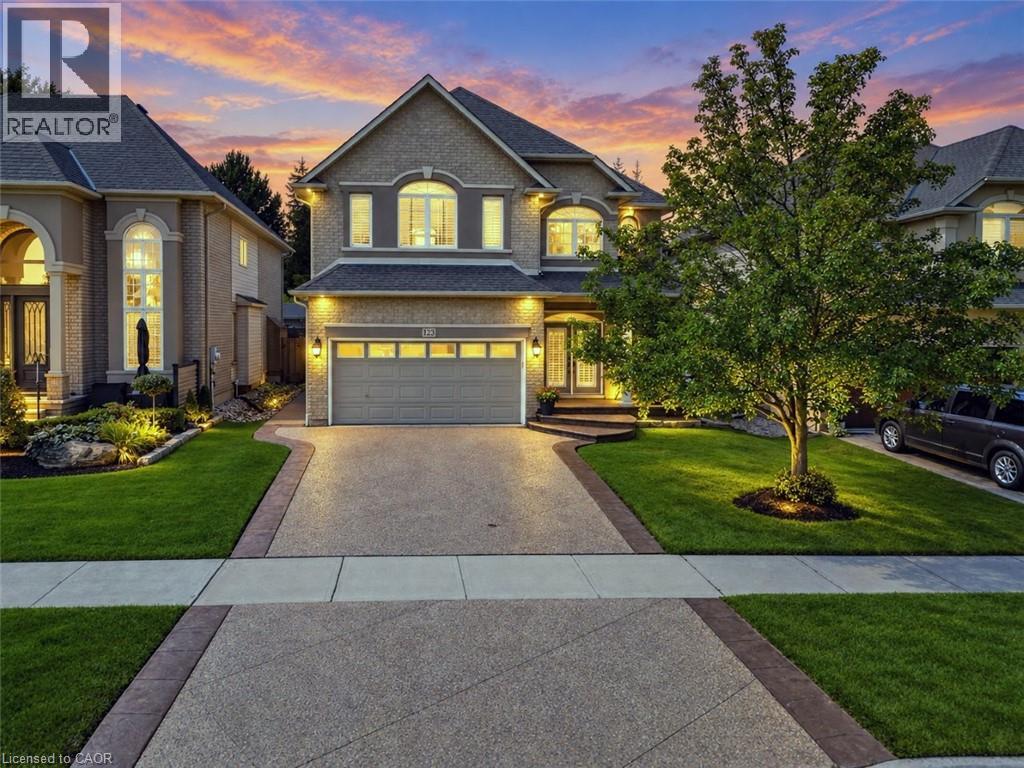
YOUR OWN PRIVATE RETREAT … Set in Ancaster’s sought-after Meadowlands, 123 Moorland Crescent impresses from the moment you step into the GRAND FOYER, where soaring ceilings and elegant details - including wrought-iron spindles, pillars and transom windows - set the tone. With over 3,600 SQ FT OF FINISHED LIVING SPACE, there’s room to entertain, unwind and enjoy everyday life in comfort. A formal dining room is ready for memorable gatherings, while the living room’s GAS FIREPLACE with stone surround adds warmth and character. The updated EAT-IN KITCHEN features QUARTZ counters, an island, newer appliances including Miele stove & dishwasher, plus garden doors that extend everyday living outdoors. Your PRIVATE, FULLY FENCED BACKYARD ESCAPE is made for summer with a heated, INGROUND SALTWATER POOL & WATERFALL, concrete and brick surround, gazebo & natural gas BBQ hookup. Upstairs, a versatile loft area complements the spacious primary retreat with a HUGE W/I CLOSET & 5-PC ENSUITE + 2 more generous bedrooms & 4-PC bath. Downstairs, entertaining takes centre stage with a MOVIE THEATRE featuring a 120” SCREEN & GAS FIREPLACE, wet bar with GRANITE counters & dishwasher, HEATED TILE FLOORS and 3-pc bath. French doors open to an additional BONUS ROOM, ideal as a bedroom, games room or home gym. Built-in home speaker system, MF laundry, an attached DOUBLE GARAGE and DOUBLE aggregate drive complete a home designed to be enjoyed inside and out, from top to bottom. Classy curb appeal and an address that carries status in the high-end MEADOWLANDS neighbourhood of Ancaster complete this luxurious gem. Some images virtually staged. CLICK ON MULTIMEDIA for virtual tour, drone photos, floor plans and more. (id:39551)
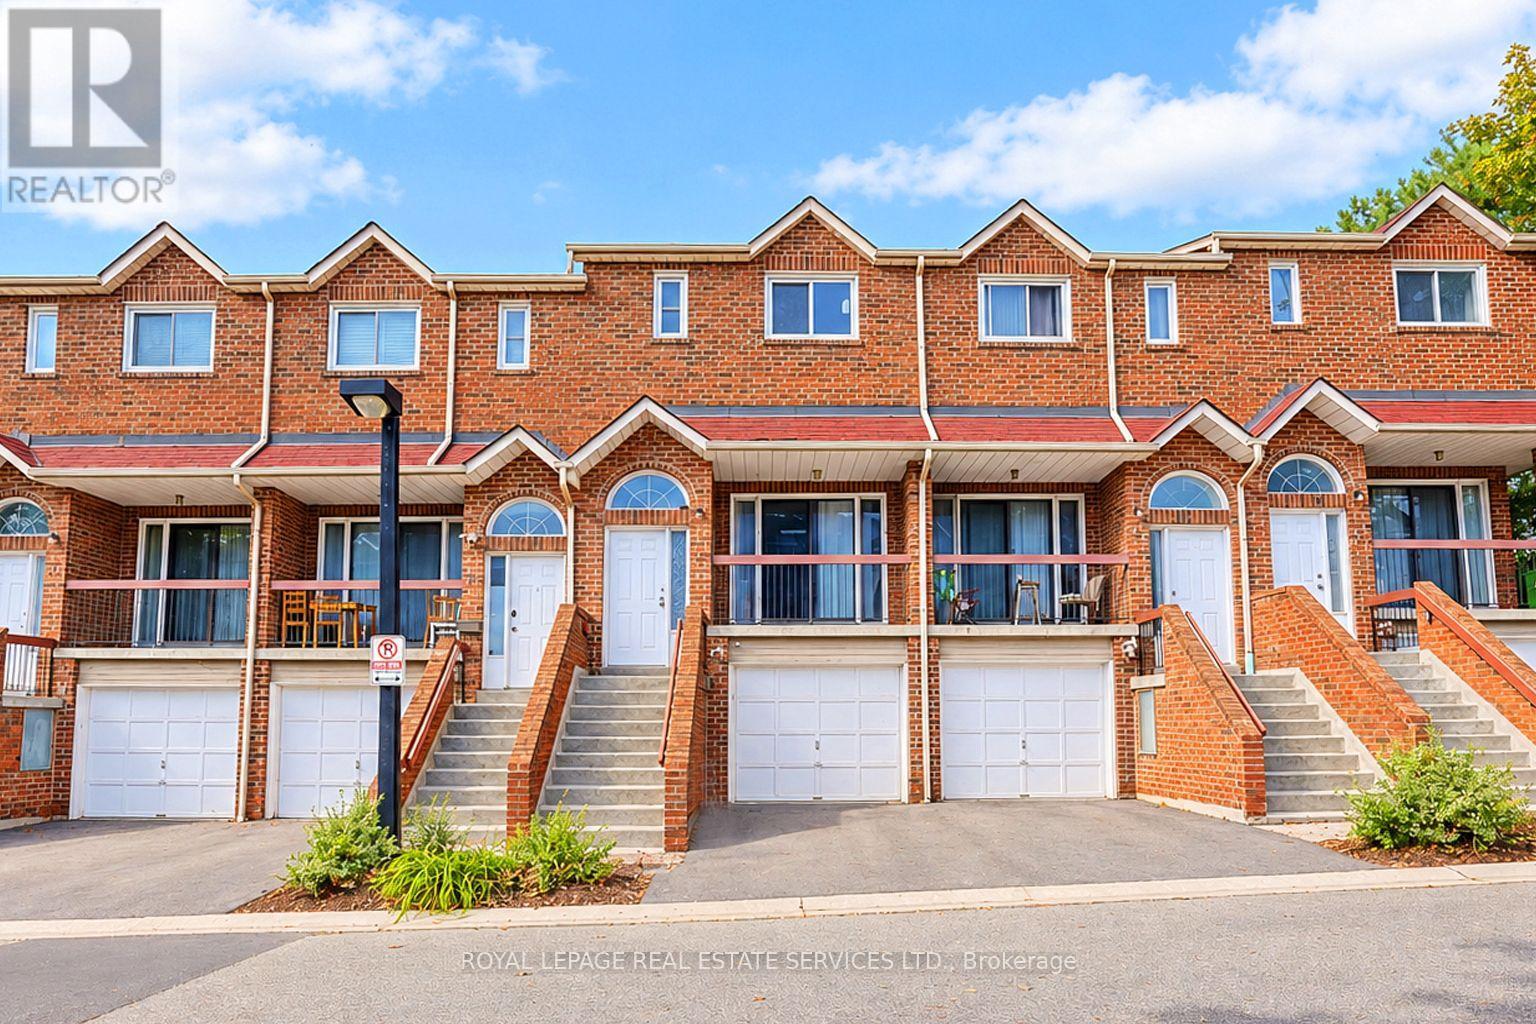
10 - 10 Reidmount Avenue
Toronto, Ontario
Bright, south-facing townhouse in the sought-after Agincourt community, featuring 4 bedrooms, 3 bathrooms, and 2 kitchens. The spacious open-concept living and dining area opens to a balcony, perfect for enjoying natural light. Updates include a renovated main-floor kitchen (2024), smooth ceilings on the main floor and in the basement (2024), basement tile flooring, and a dryer replaced approximately 1-2 years ago. The finished lower level apartment features a separate entrance through the garage, a kitchen, a full bathroom, and a large walkout to the backyard terrace. Low maintenance fees of $370/month include roof maintenance, snow removal, gardening, and exterior insurance. Steps to TTC, GO Transit, Agincourt Mall, parks, the library, and schools, including Agincourt C.I. and Agincourt Junior P.S. Minutes to Highway 401, restaurants, golf, and more! (id:39551)
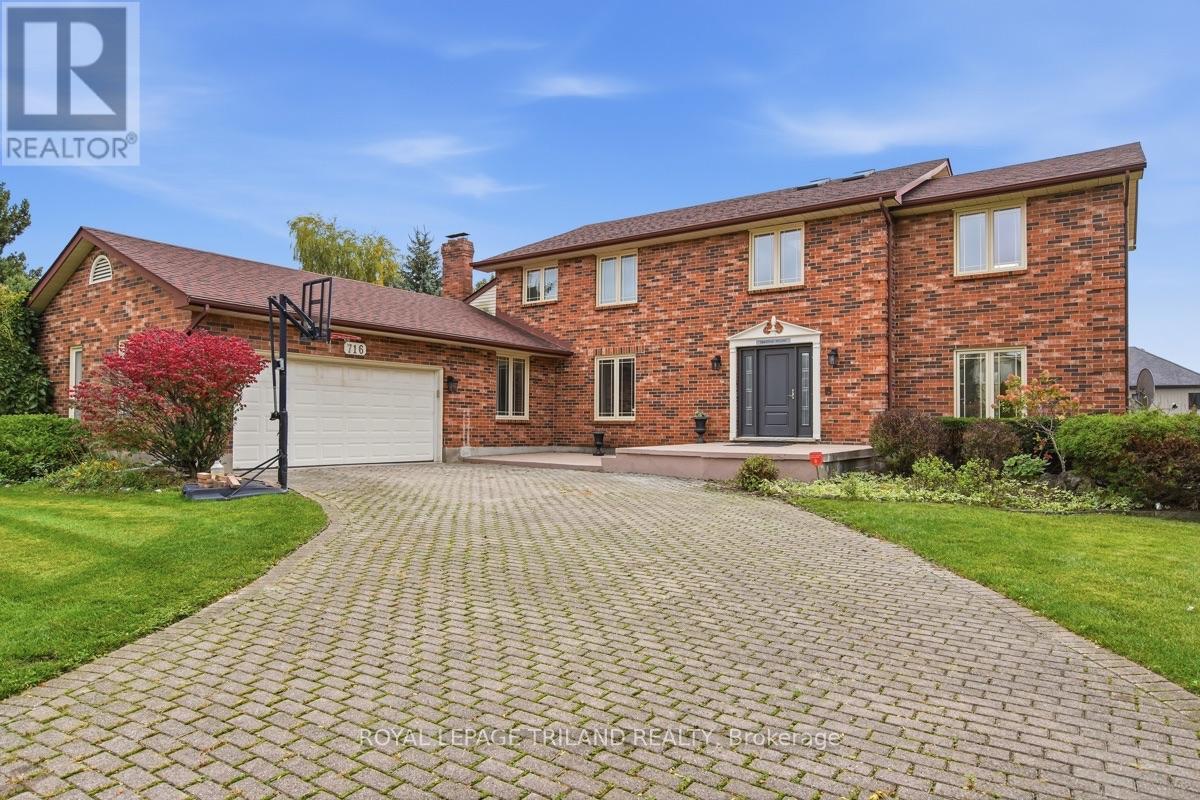
716 Franklinway Crescent
London North, Ontario
Welcome to 716 Franklinway Crescent, an impressive 3,441-square-foot executive home commanding incredible curb appeal with its stately all-brick exterior, grand interlocking paver driveway, and mature trees. Step inside to an airy, grand foyer featuring high ceilings, large-format tile flooring, and a dramatic wooden staircase. Designed for both everyday living and grand entertaining, this residence offers 4+1 spacious bedrooms and 4 fully updated bathrooms, including a convenient secondary bath added to the second floor and 3 piece on the main. The spacious, sunlit kitchen combines rich wood cabinetry with bright countertops, a large seating peninsula, and updated tile flooring. Downstairs, the full walkout lower level extends your living area and opens seamlessly to the outdoors, it is perfectly set up for extended family or have a elder parent live on the main floor. Set on a massive .5 acre...140x153-foot lot-a rare, park-like sanctuary in the city-you will love relaxing or entertaining on the upper and lower decks. Located in a premier Northwest London enclave, this exceptional property provides effortless access to Western University, University Hospital, top schools, and premier shopping. Some photos have been virtually staged. (id:39551)
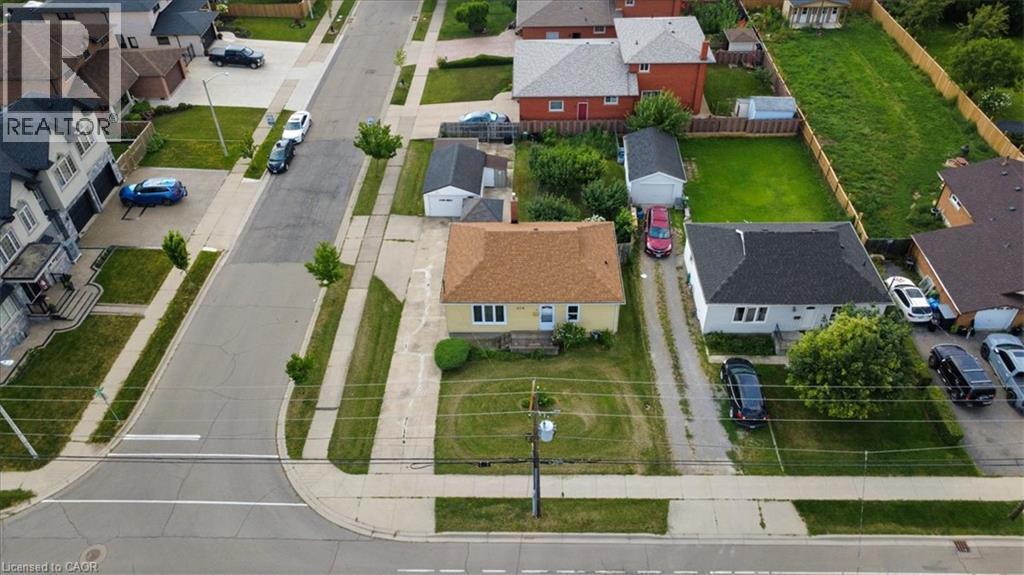
279 Millen Road
Stoney Creek, Ontario
Welcome to 279 Millen Road, Stoney Creek! Situated on a generous 55' x 120' corner lot, this 3-bedroom bungalow offers outstanding value for first-time buyers, downsizers, investors, or anyone looking for a property with future potential. Inside, you'll find a bright and spacious living room with beautiful hardwood floors, an eat-in kitchen, three comfortable bedrooms, a full 4-piece bath, and an unfinished basement ready for your personal touch. Step outside to enjoy a large backyard featuring mature fruit trees, a detached garage, two additional storage sheds, and plenty of parking. The expansive lot offers exciting possibilities and is conveniently located close to schools, parks, shopping, public transit, and with quick access to the QEW, this home is perfectly positioned for commuters while offering the charm of an established Stoney Creek neighbourhood. Lower Stoney Creek is known for its mature streets, established homes, and excellent access to major highways and local amenities. (id:39551)
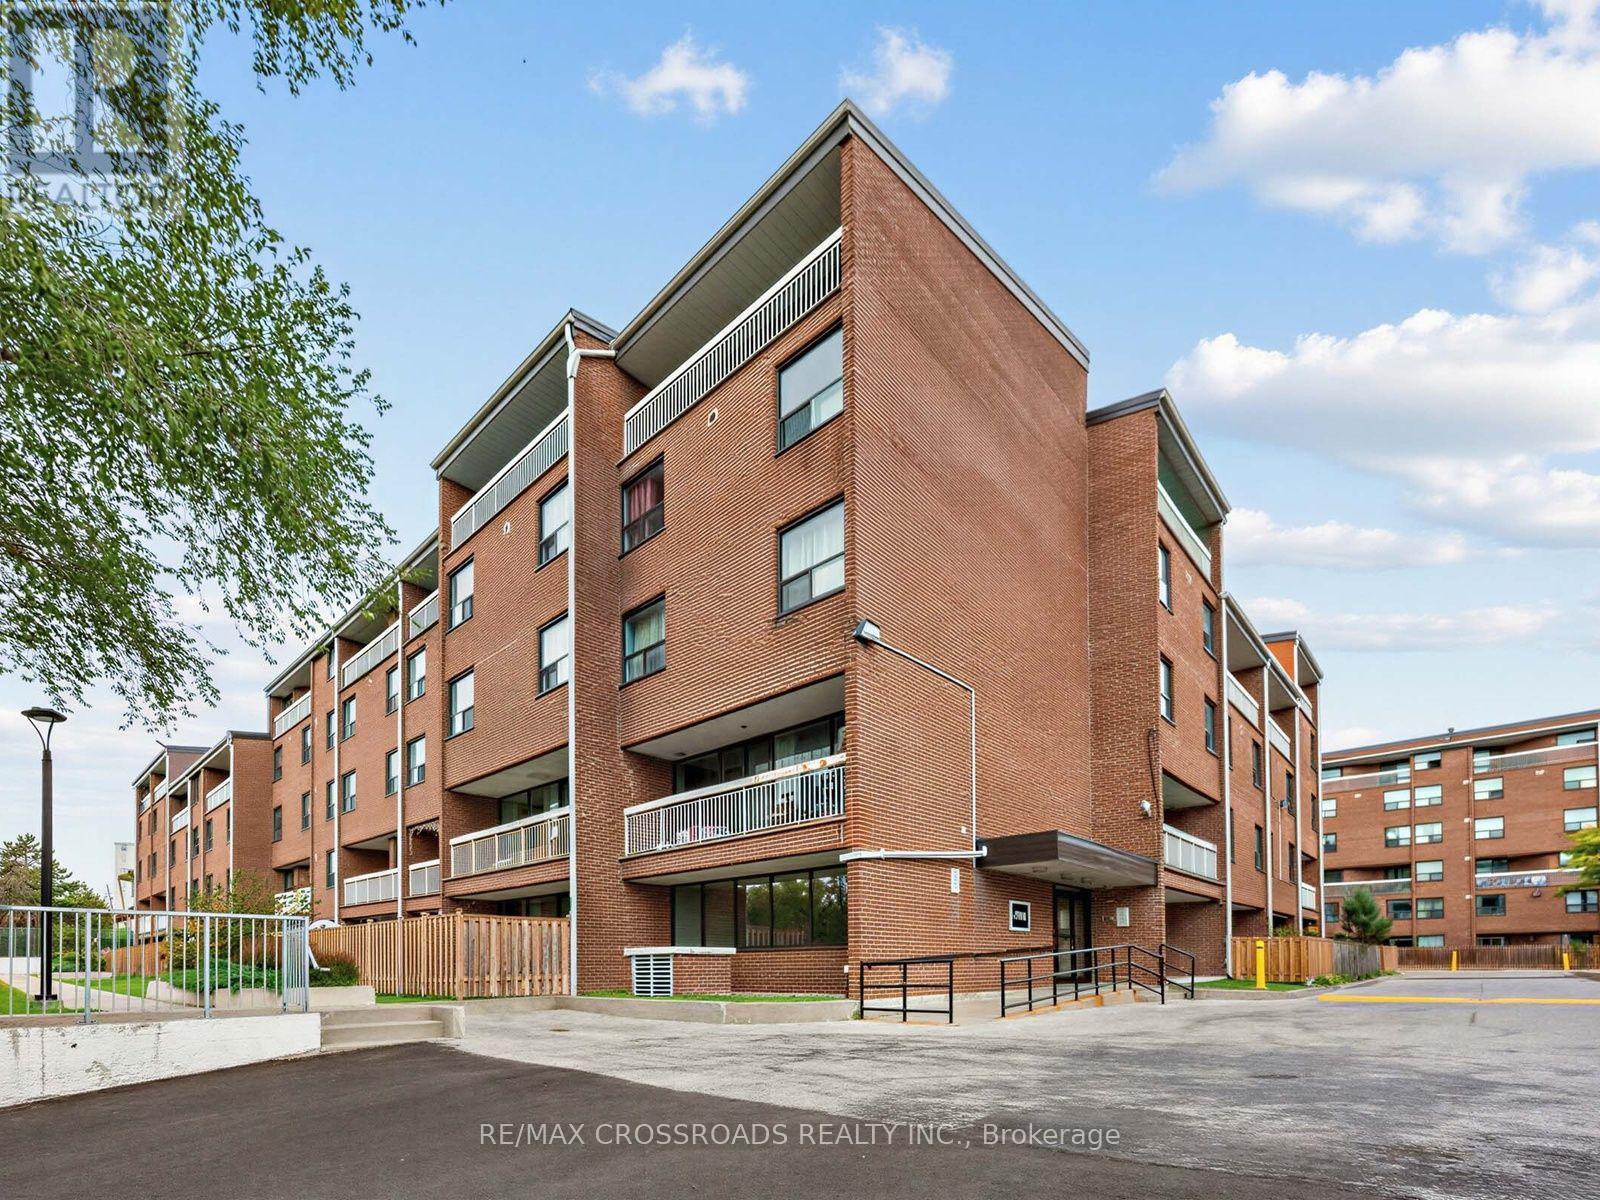
504 - 4060 Lawrence Avenue E
Toronto, Ontario
*Welcome To 4060 Lawrence Ave E Suite 504 Located In The Heart Of Scarborough's West Hill Community *Spacious Two-Storey Layout With No Wasted Space *Bright And Open Concept Living And Dining Area Perfect For Entertaining *Functional Kitchen With Ample Cabinetry & Counter Space *Stainless Steel Kitchen Appliances *Generous Sized Bedrooms With Large Closets And Natural Light *Private Balcony Ideal For Relaxing Outdoors *Well-Maintained Building Featuring Great Amenities Including Indoor Pool, Gym, Sauna, And Visitor Parking *Convenient Location Steps To TTC Transit, Guildwood GO Station, U Of T Scarborough, Centennial College, Parks, Shopping, And Easy Access To Highway 401. (id:39551)
280 Hope Street E
East Zorra-Tavistock, Ontario
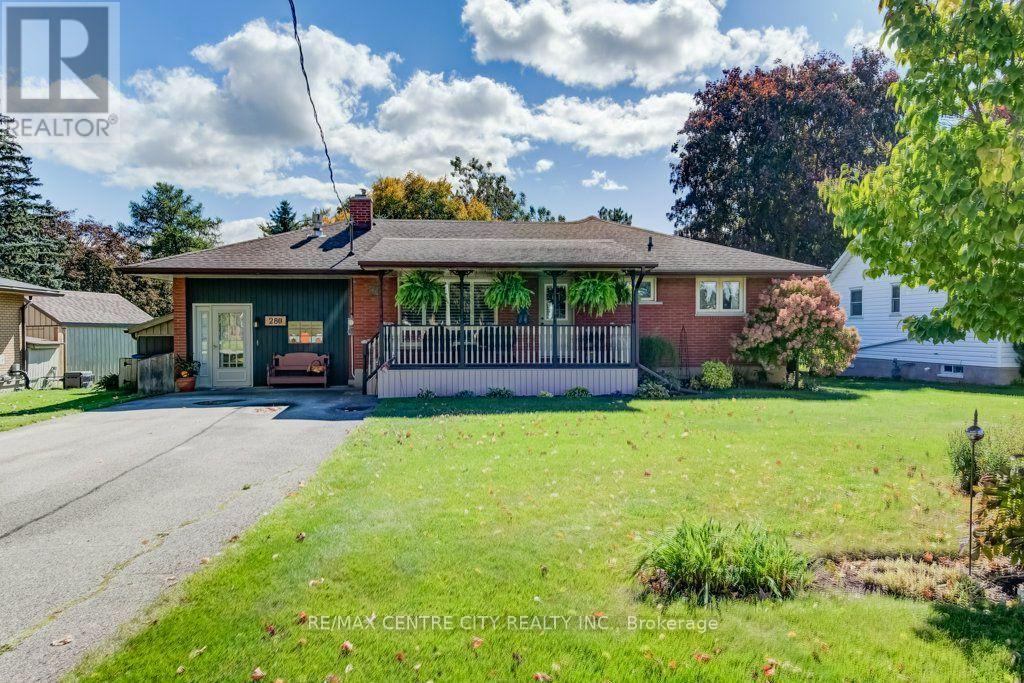
Welcome to 280 Hope Street, Tavistock . a lovingly cared-for home where the sellers have enjoyed over 40 years of ownership. Updated over the years and ready for its next family, this spacious one-floor home offers far more living space than you might expect. The main floor features three bedrooms, a comfortable living room with an electric fireplace, a beautifully updated island kitchen with pantry space, and a remodeled four-piece bathroom. A wonderful addition provides a dining room/family room and primary bedroom, creating a flexible layout for everyday living and entertaining. One of the home's unique features is the bright family room with California shutters and a freestanding gas stove. Originally a garage, this versatile space offers plenty of possibilities and could potentially be converted back depending on your needs. The lower level adds even more usable space with a recreation/family room, potential fourth bedroom, workshop, laundry and plenty of storage. With the amount of space and flexible layout, this home also offers excellent potential for multi-generational living. The lower level could be adapted to create a private area for a teenager, extended family member or potential granny/in-law suite. Outside, enjoy the mature treed backyard, decks and plenty of space to relax or entertain. Whether you're a first-time buyer, downsizing, looking for multi-generational possibilities or simply wanting comfortable one-floor living with room for the whole family, this is a wonderful opportunity to own a well-maintained, move-in-ready home in Tavistock. Aggressively priced and ready for its next chapter-come take a look! (id:39551)
164 Steinway Drive
Scugog, Ontario
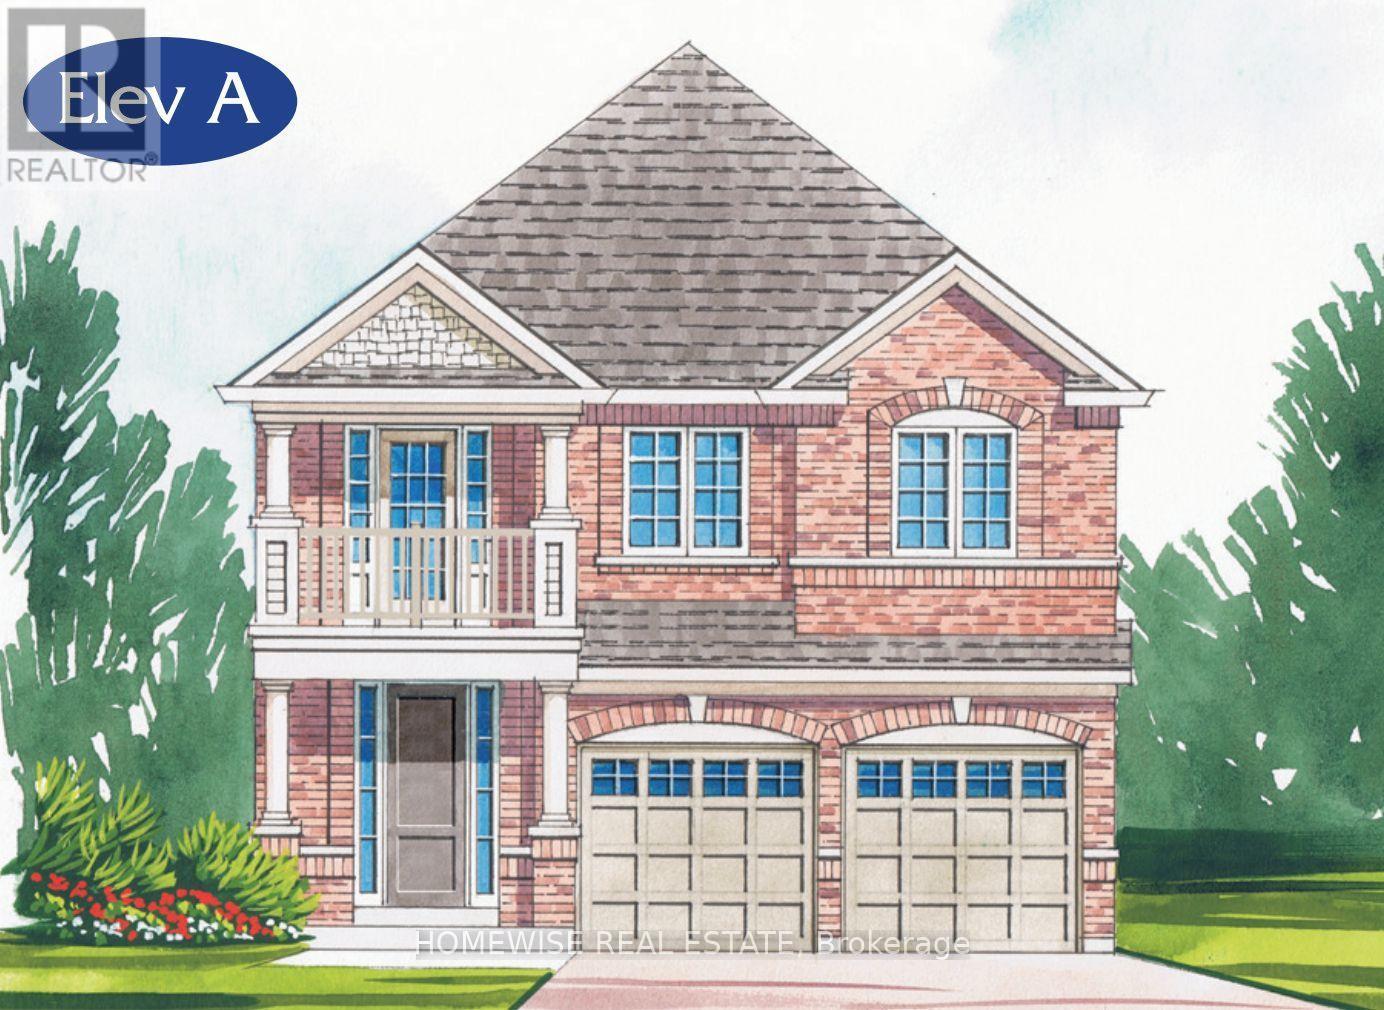
Brand new build in a beautiful community in Port Perry! Be the first to live in this stunning 4 bedroom property with all of the features you dream of. The main floor is equipped with oversized windows, a chefs kitchen with a large breakfast bar, a spacious living and dining room with a cozy gas fireplace and a beautiful oak staircase winding up to your 2nd floor with hardwood. The primary suite is incredibly spacious with an ensuite bathroom that includes a glass shower and a separate tub, plus, large walk in closet. The upstairs boasts 3 other spacious bedrooms, another 2 full washrooms. Not to mention your dream second floor laundry room. Let your imagination run wild with the spectacular basement space with high ceilings, tons of natural light and an awesome walkout to your backyard. Conveniently located in an established community, these lots are located off Union Street just west of Simcoe Street & south of Hwy 7. A beautiful and bustling new home community! (id:39551)
171 Steinway Drive
Scugog, Ontario
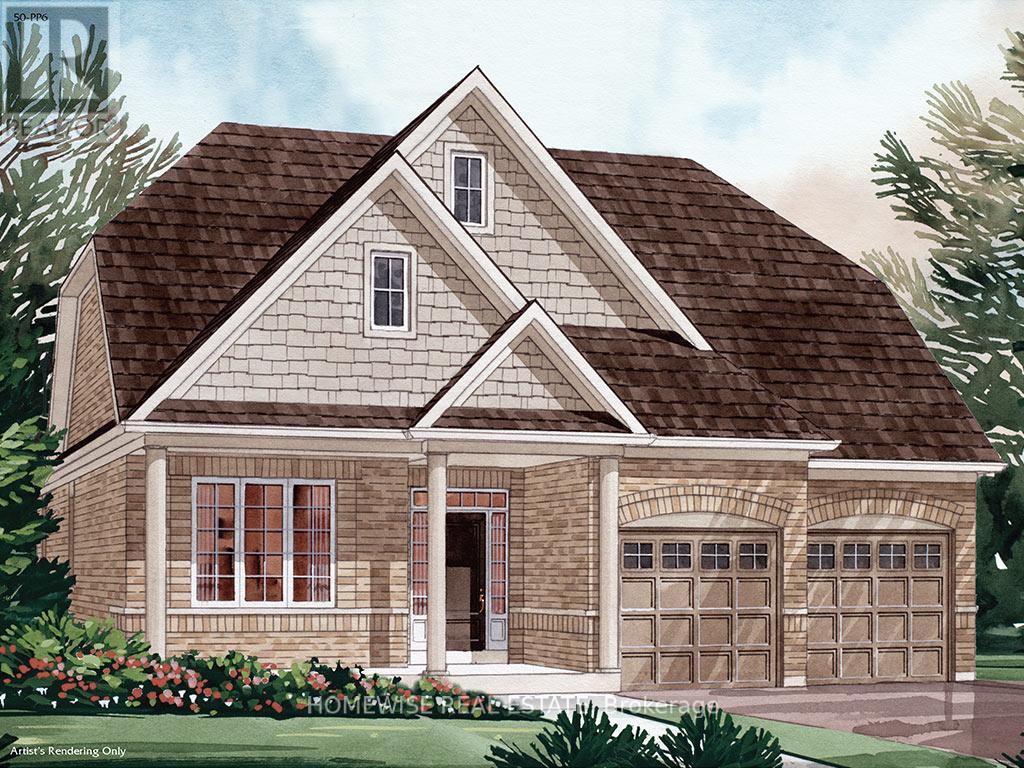
Being built now, just for you! On an oversized 49' lot, this beautiful 3-bedroom bungalow with Loft offers 2623. ft. of well-designed living in the charming Ashgrove Meadows community in Port Perry. The main floor features a eat in kitchen with breakfast bar, main floor laundry, two bedrooms and upstairs hall hardwood flooring, along with two more bedrooms. A bright, open layout with large windows creates an inviting space ready for your personal touches. Conveniently located in an established community just off Union Street west of Simcoe Street and south of Hwy 7. A beautiful and bustling new home community! Spring possession available. (id:39551)