
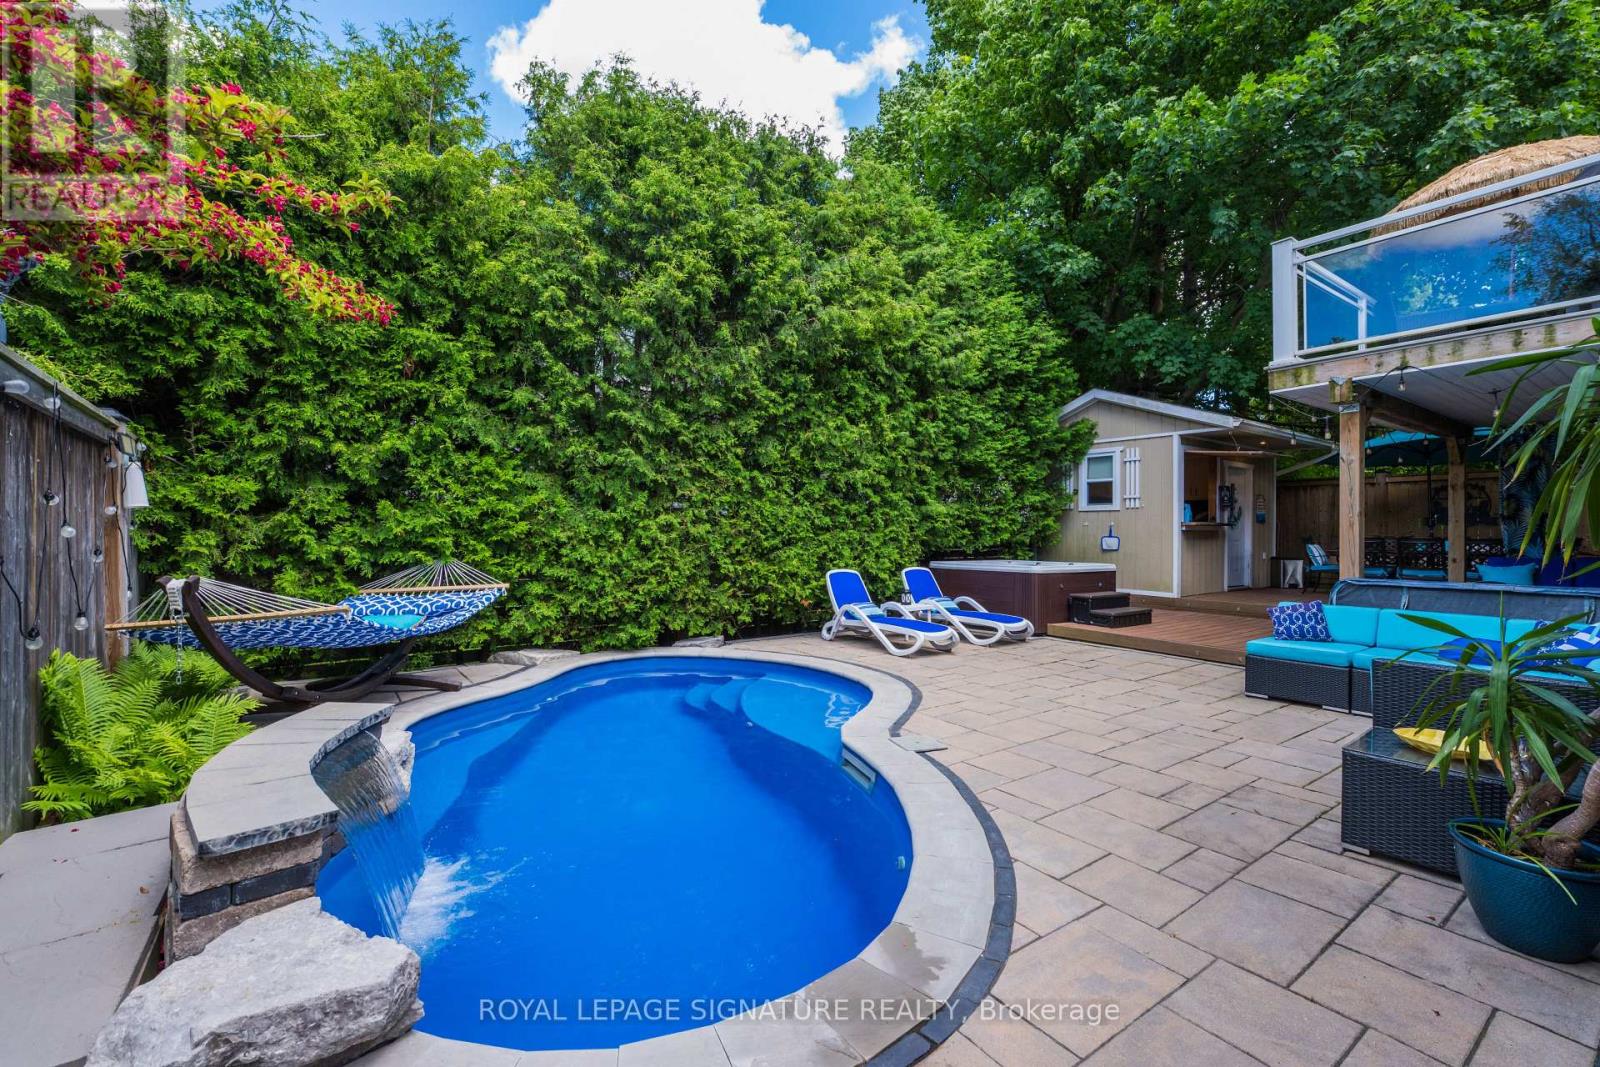
361 Dyson Road
Pickering, Ontario
Welcome to your own private retreat in Pickering's sought-after Rosebank enclave, surrounded by multi-million dollar homes. 361 Dyson offers that rare "home and vacation cottage in one" feeling.This 3-bedroom, 2.5-bath home offers an open-concept main floor made for easy living and entertaining, with a bright kitchen, walkout balcony, and a primary bedroom with its own 4-piece bath. Step downstairs to the large family room with french doors that open to a backyard that feels like a private beach club escape.The outdoor space is the showstopper: a heated fiberglass saltwater pool (2017) for year-round use and ultra-low maintenance, (25-year shell warranty from San Juan Pools) a pool cabana, BBQ and dining area, outdoor living room, and a multi-person spa where you can relax under the stars and even watch movies from the water. All of it is wrapped in mature cedar hedging for a private, resort-style atmosphere. The pool can be heated to act as a giant spa as well thanks to the full-sized pool heater.The walkout lower level is built for fun and function, featuring a stylish 5-piece bath with heated floors, plus a mini-kitchen with dishwasher as well as stainless steel fridge/freezer for easy party cleanup. With gas BBQ hookups both on the lower level and the kitchen balcony, hosting is simple in every season.A double garage and off-street parking for 6 additional vehicles adds everyday convenience. Whether you are entertaining friends, enjoying quiet family time, or looking for a home that feels like a getaway, this Rosebank gem delivers lifestyle, comfort, and serious backyard wow factor. (id:39551)
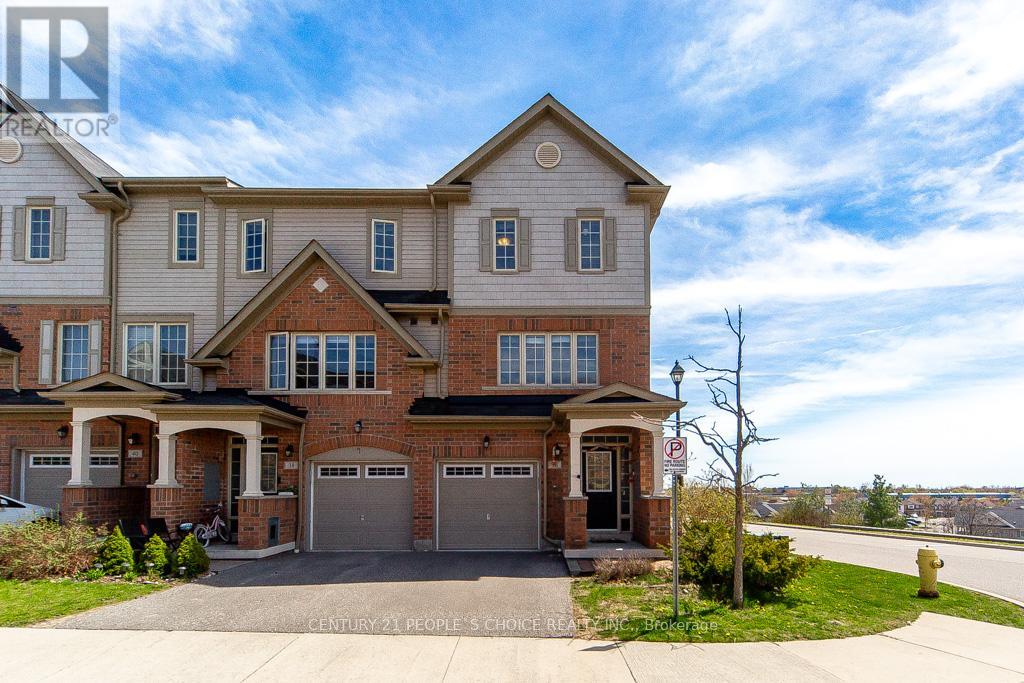
36 Comfort Way
Whitby, Ontario
Welcome to this bright and spacious end-unit townhome in the highly sought-after Towns on Nichol community. Featuring a well-designed open-concept layout with unobstructed western views, this home offers gleaming hardwood floors throughout the main level and a modern kitchen complete with stainless steel appliances, quartz countertops, a stylish backsplash, and pot lights. The generous primary bedroom features a striking accent wall, while the second and third bedrooms enjoy convenient semi-ensuite access. Ideally located close to schools, shopping, restaurants, fitness centres, parks, GO Transit, and major highways, this home offers the perfect blend of comfort, style, and everyday convenience. (id:39551)
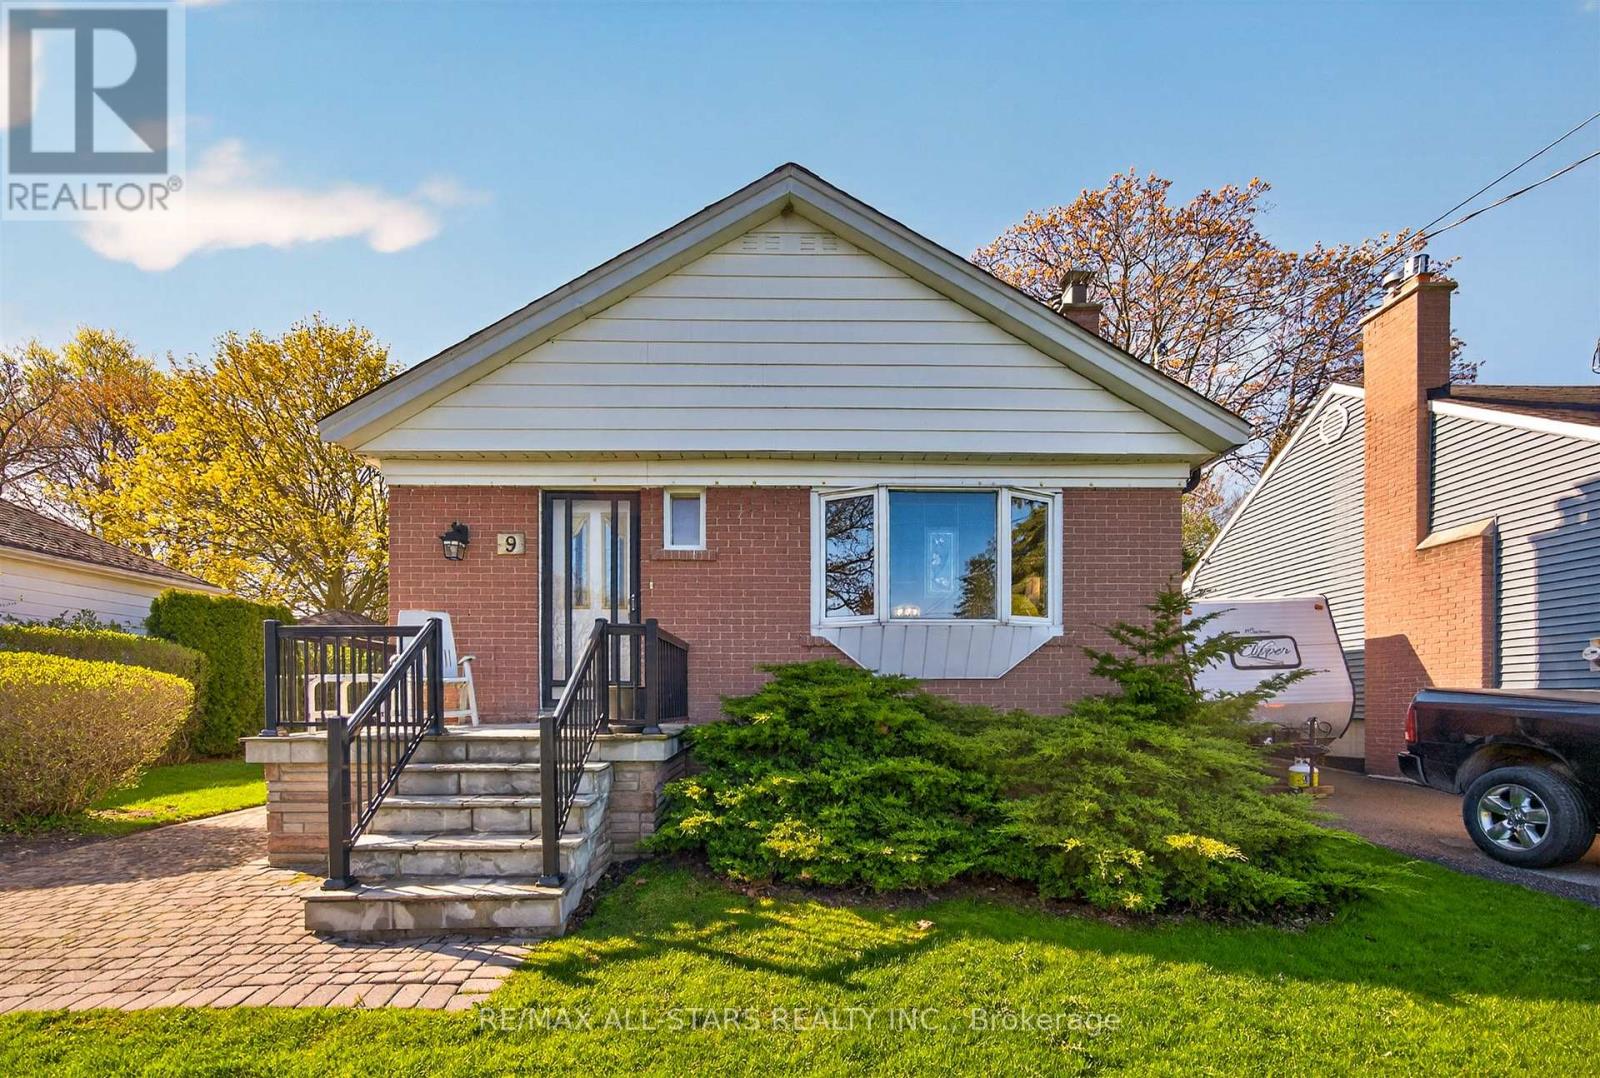
9 Martindale Road
Toronto, Ontario
Welcome to this well-maintained, original-owned, 3-bedroom bungalow nestled in the heart of the highly sought-after Cliffcrest community. Situated on an impressive and private 50 x 150 ft lot, this home offers endless potential for first time buyers, families, investors, or those looking to put their own personal touch on this well-located property. Wood burning fireplace in the living room adds comfort and an inviting feeling. Broadloom runs throughout, with hardwood flooring underneath, and a convenient walk-out to the large deck and backyard. Featuring a private driveway and a separate entrance to the large basement, the home offers added flexibility for extended family living or future potential as an in-law suite. Pride of ownership is evident throughout, with a warm and inviting layout that has been lovingly cared for over the years. Enjoy the convenience of being just minutes to everything you need, including McCowan District Park walking trails and skating rinks, shopping, restaurants, and everyday amenities including Home Depot. Located within a desirable school district including R.H. King Academy, and close to TTC and GO Transit Eglinton GO Station for easy commuting. A fantastic opportunity to own a solid home on a premium lot in one of Scarborough's most established neighbourhoods. (id:39551)

6 Ribblesdale Drive
Whitby, Ontario
Welcome to 6 Ribblesdale Drive, a beautifully maintained home offering space, versatility, and exceptional value in one of Whitby's most sought-after family neighbourhoods. Designed with both comfort and functionality in mind, this spacious home features bright principal rooms, a practical layout, and tasteful décor throughout. The separate family room offers incredible flexibility and can easily be adapted to suit your lifestyle-whether as a second living area, home office, playroom, or with its layout, presents excellent in-law suite potential for multigenerational living.The spacious bedrooms provide plenty of room for the whole family, while the lower level offers additional living space ready for your personal touch. Outside, enjoy a private backyard ideal for relaxing, entertaining, or spending time with family and friends.Located on a quiet, family-friendly street in a highly desirable Whitby neighbourhood, you'll be just minutes from excellent schools, parks, shopping, restaurants, public transit, and convenient access to Highways 401, 407, and 412. (id:39551)
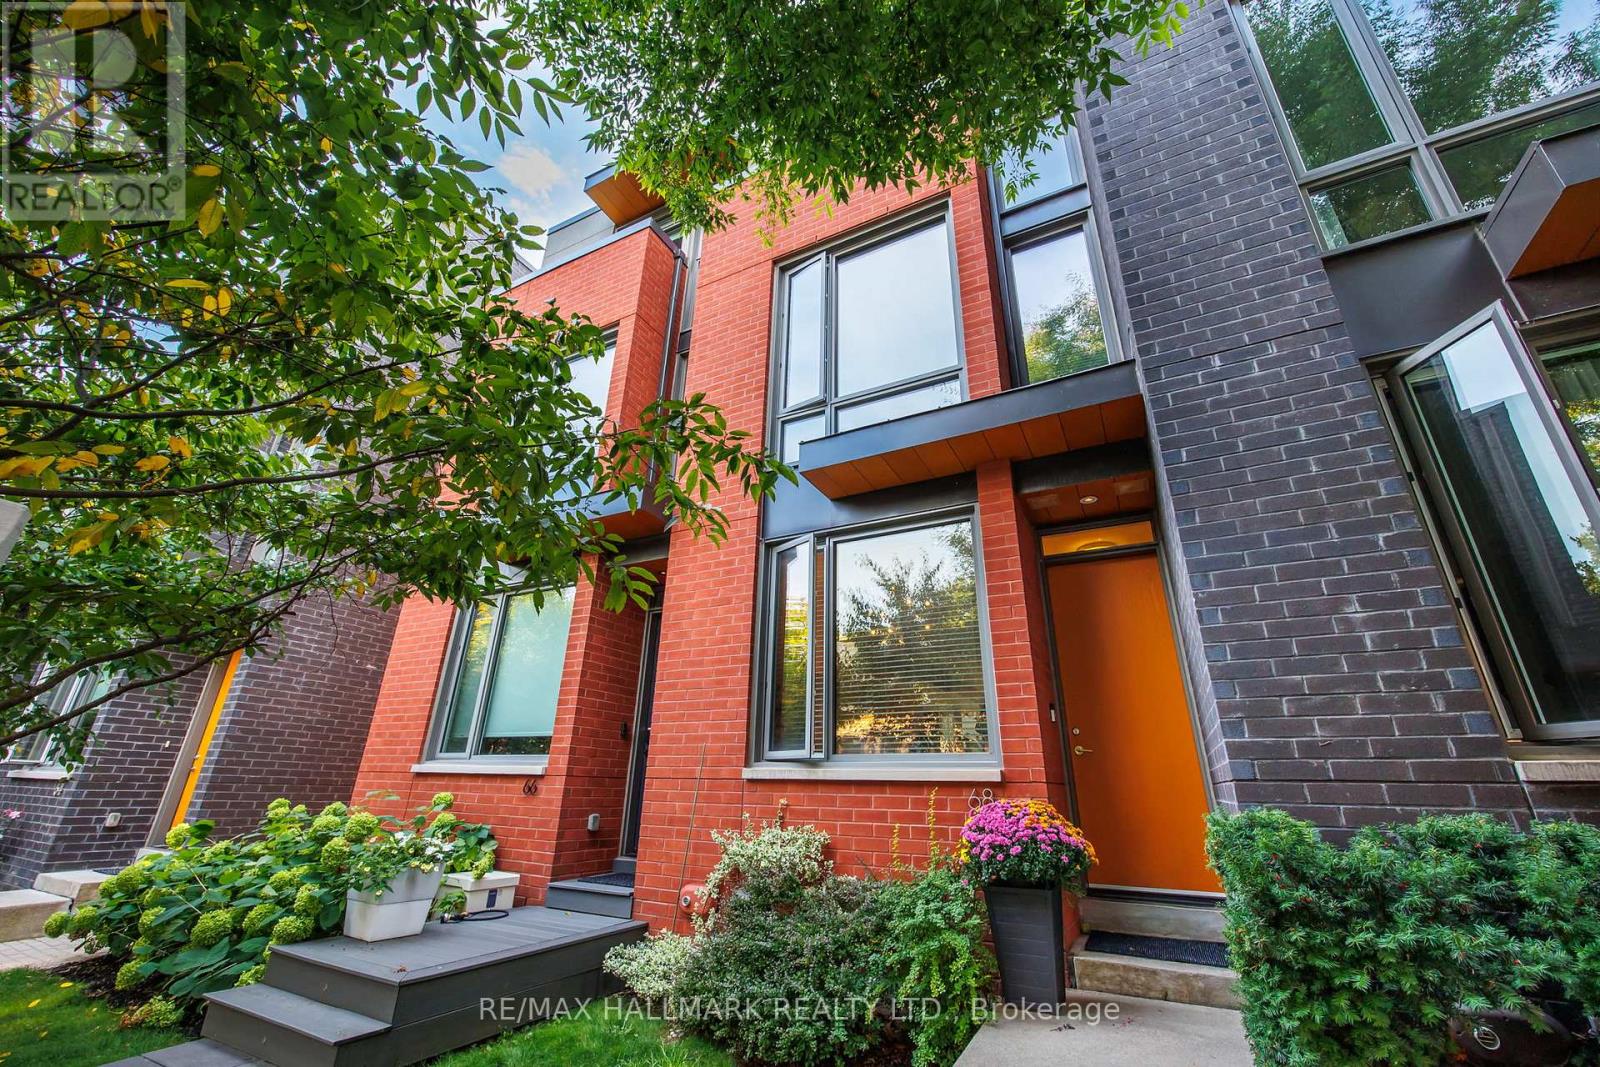
68 Boulton Avenue
Toronto, Ontario
Welcome to 68 Boulton Avenue - a rare opportunity to own an oversized freehold townhome in the heart of Riverside / Leslieville, one of Toronto's most vibrant and sought-after east-end communities. Thoughtfully designed across four levels, this beautifully appointed home offers exceptional space rarely found in the neighbourhood. Generously sized bedrooms, custom built-ins, and abundant natural light create a home designed for comfortable family living. The entire third floor is dedicated to a luxurious primary retreat - a private sanctuary featuring a spa-inspired ensuite with a deep soaker tub, oversized shower, and walk-in closet. A rare private garage provides exceptional convenience, while the lower level offers flexible space for a guest suite, home office, or recreation room. Situated on one of Leslieville's most charming streets, just steps from Queen Street East, you'll enjoy some of Toronto's best cafés, restaurants, boutiques, parks, and transit. With low POTL fees and exceptional living space, 68 Boulton Avenue offers the perfect blend of urban energy, family-friendly charm, and everyday convenience. (id:39551)
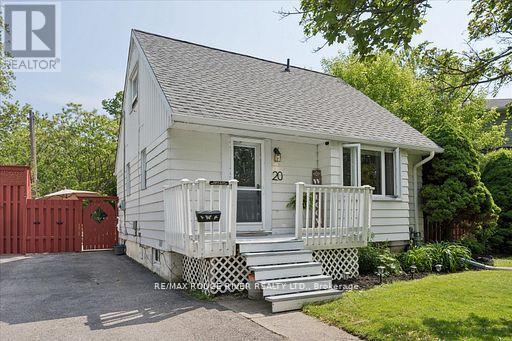
20 Burcher Road
Ajax, Ontario
CONDO OR TOWNHOUSE ALTERNATIVE! You found the perfect space! 1.5-storey on a rare, oversized pie-shaped lot! Updated from top to bottom in 2018, this carpet free home with engineered hardwood floors delivers modern style with timeless charm. The open-concept main floor is bright, airy, and perfect for entertaining, featuring a sleek kitchen with quartz counters, a huge family room plus a separate dining room with French door walkout to 16x15FT deck! Upstairs offers two cozy bedrooms and a convenient 2-piece bath, while the finished basement adds incredible versatility with an additional bedroom, finished storage or bonus room and a 3-piece washroom-ideal for guests, a home office or a roomate! Outside is a massive PRIVATE backyard oasis with endless potential for outdoor living, play, or future expansion. Located steps to schools, shopping, and minutes to highway and Go Train, this is the perfect blend of style, space, and convenience. Don't miss it! Note: This property is also zoned to allow Additional Dwelling Unit (check with Town of Ajax for parameters) i.e. addition, garage, garden suite, apartment (id:39551)
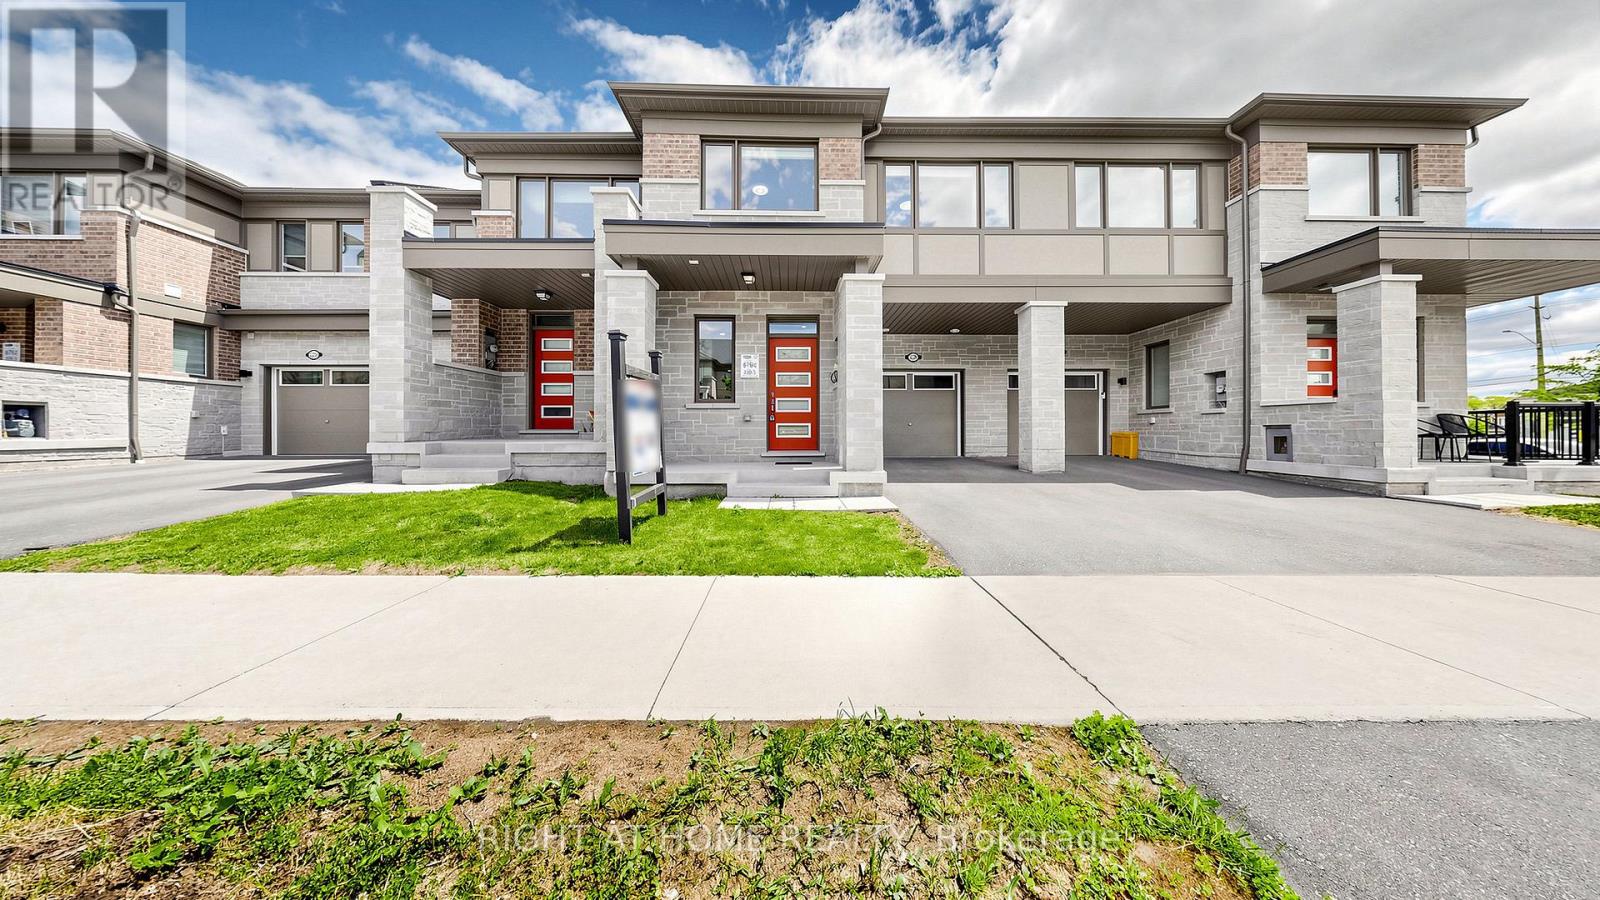
3209 Chimney Swift Crescent
Pickering, Ontario
Welcome to this stunning executive townhouse built by Mattamy Homes, nestled in one of Pickering's most sought-after communities. Offering approximately 2,000 sq ft of beautifully finished, carpet-free living space, this Energy Star rated, bright, and spacious 4-bedroom home is the perfect fit for families of all sizes. Step into a welcoming foyer featuring ceramic tile flooring, a walk-in closet, and direct access to the garage. The main floor impresses with an open-concept living and dining room showcasing an elegant coffered ceiling and pot lights throughout - all bathed in natural sunlight. With approximately $50,000 in builder upgrades, every detail has been thoughtfully curated. The modern two-tone kitchen is a true showstopper, complete with stainless steel appliances, quartz countertops, and a stunning marble backsplash. Soaring 9-foot ceilings and laminate flooring flow seamlessly throughout the home, enhancing the airy, upscale feel. Upstairs, the spacious primary bedroom offers a walk-in closet and a 4-piece ensuite with a stand-up glass shower. All additional bedrooms are generously sized, bright with large windows, laminate flooring, and feature either a walk-in closet or a mirrored closet door. The unspoiled basement presents a blank canvas - ready to be finished to suit your vision. Step outside to a privately fenced backyard surrounded by lush greenery, perfect for relaxing or entertaining. Freshly painted and move-in ready. Close to conservation areas offering new trails to explore every day. Ideally located with quick access to Hwy 407, Hwy 401, and both Pickering and Ajax GO Stations. A truly must-see home - do not miss this opportunity! Select photos are virtually staged. (id:39551)
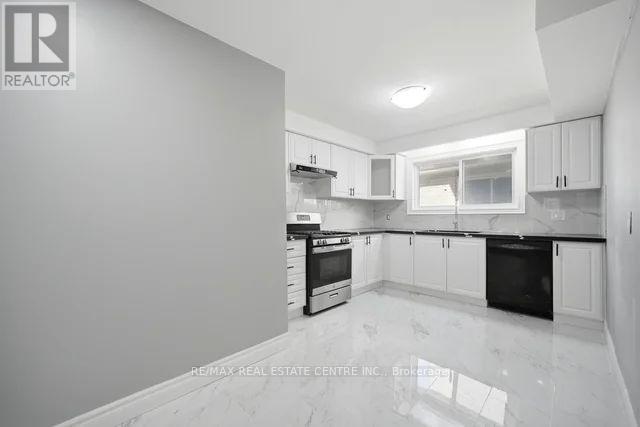
53 Farmhill Court
Toronto, Ontario
Welcome to 53 Farmhill Court, a beautifully maintained detached home nestled in the highly sought-after Dean Park community of Scarborough. Featuring a brand-new kitchen, 4 spacious bedrooms, 4 bathrooms, a double-car garage, and a private heated inground pool, this exceptional home is perfectly designed for growing families seeking comfort, space, and convenience.The main level offers a bright and functional layout with a stunning new eat-in kitchen equipped with stainless steel appliances, a formal dining room ideal for family gatherings, and an inviting living room highlighted by a cozy wood-burning fireplace. Step outside to your fully fenced backyard oasis, where you can relax, entertain, and enjoy summer days by the heated pool. Upstairs, the generously sized bedrooms provide ample space for family members and guests. The finished basement further expands the living area with additional flexible space and an extra bedroom, making it ideal for recreation, hobbies, or multi-generational living. Conveniently located within walking distance to public and Catholic schools, parks, transit, shopping, and everyday amenities, this outstanding family home offers the perfect blend of comfort, functionality, and an unbeatable location.A rare opportunity not to be missed! (id:39551)
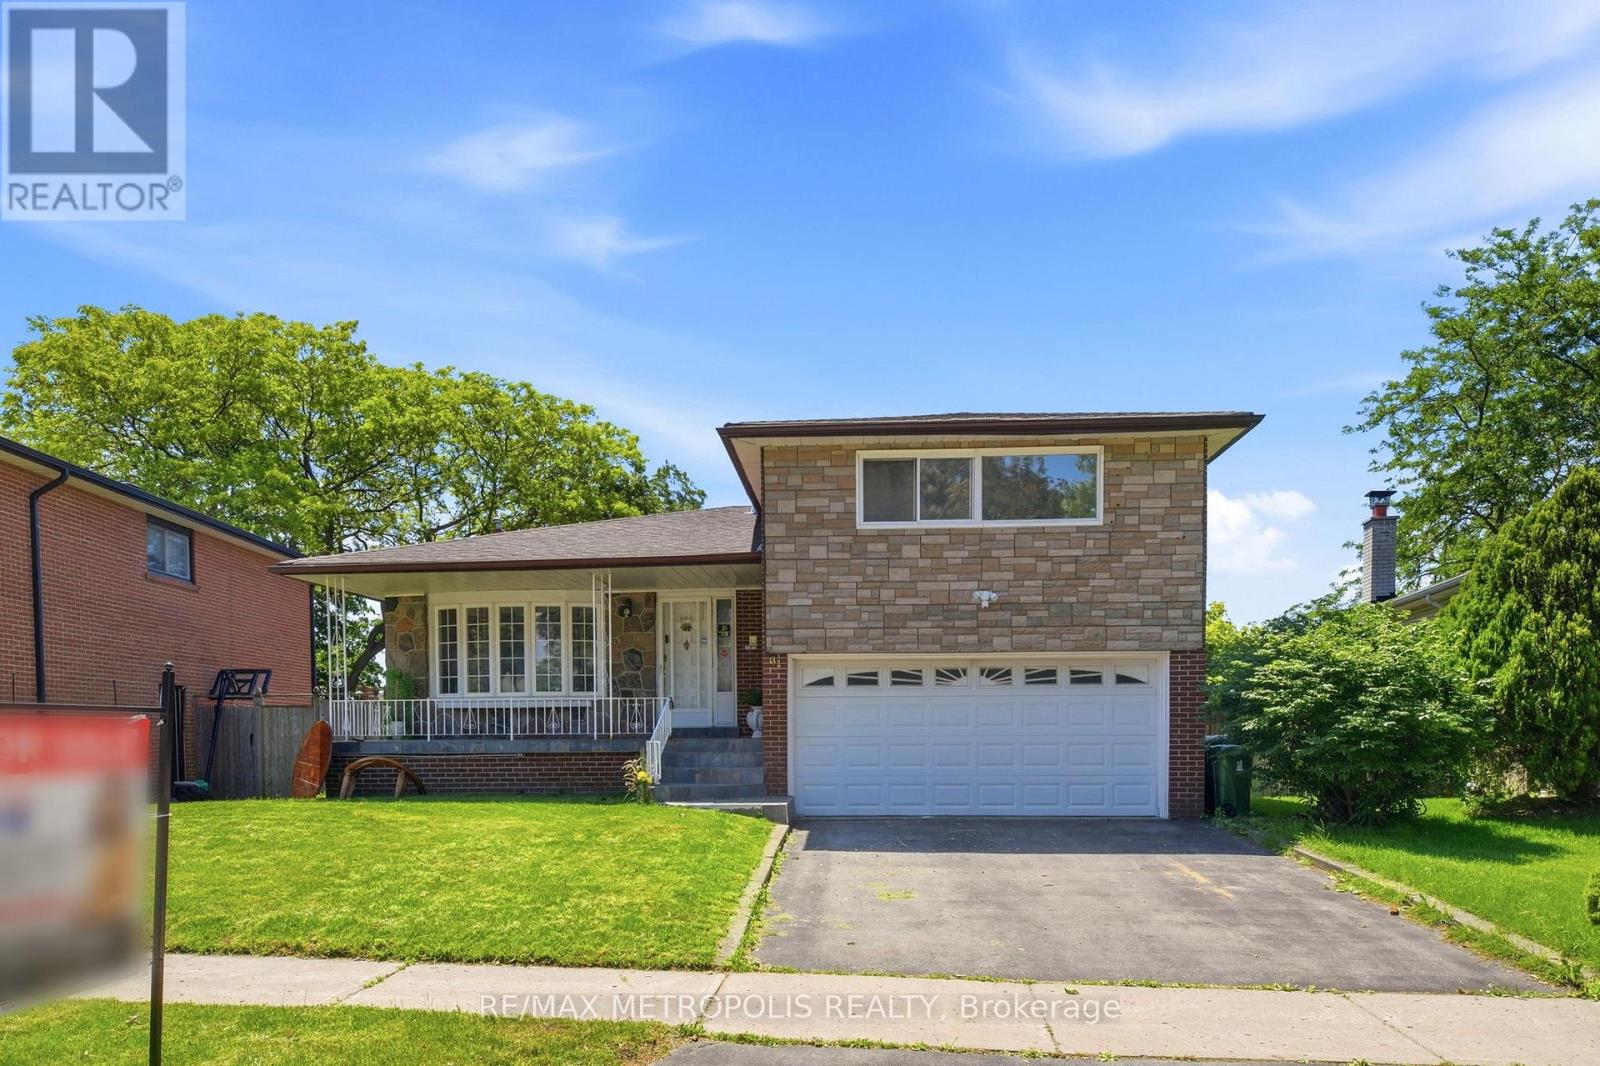
31 Langevin Crescent
Toronto, Ontario
Welcome to 31 Langevin Crescent, a beautifully situated detached home in the highly sought-after Port Union community of Scarborough, offering the perfect blend of comfort, space, and convenience. Set on a quiet, family-friendly crescent, this well-maintained residence features a bright and functional layout with spacious principal rooms designed for everyday living and entertaining. The home showcases brand new living room and dining flooring, along with newly installed potlights that enhance the modern, bright ambiance throughout the main living areas. Generously sized bedrooms and a versatile lower level provide excellent space for a recreation area, home office, or extended family use. Located just minutes from Lake Ontario waterfront trails, top-rated schools, parks, TTC, GO Transit, and quick access to Highway 401, this property delivers an exceptional lifestyle opportunity in one of East Toronto's most desirable neighbourhoods-ideal for families seeking comfort and connectivity in a mature community. (id:39551)
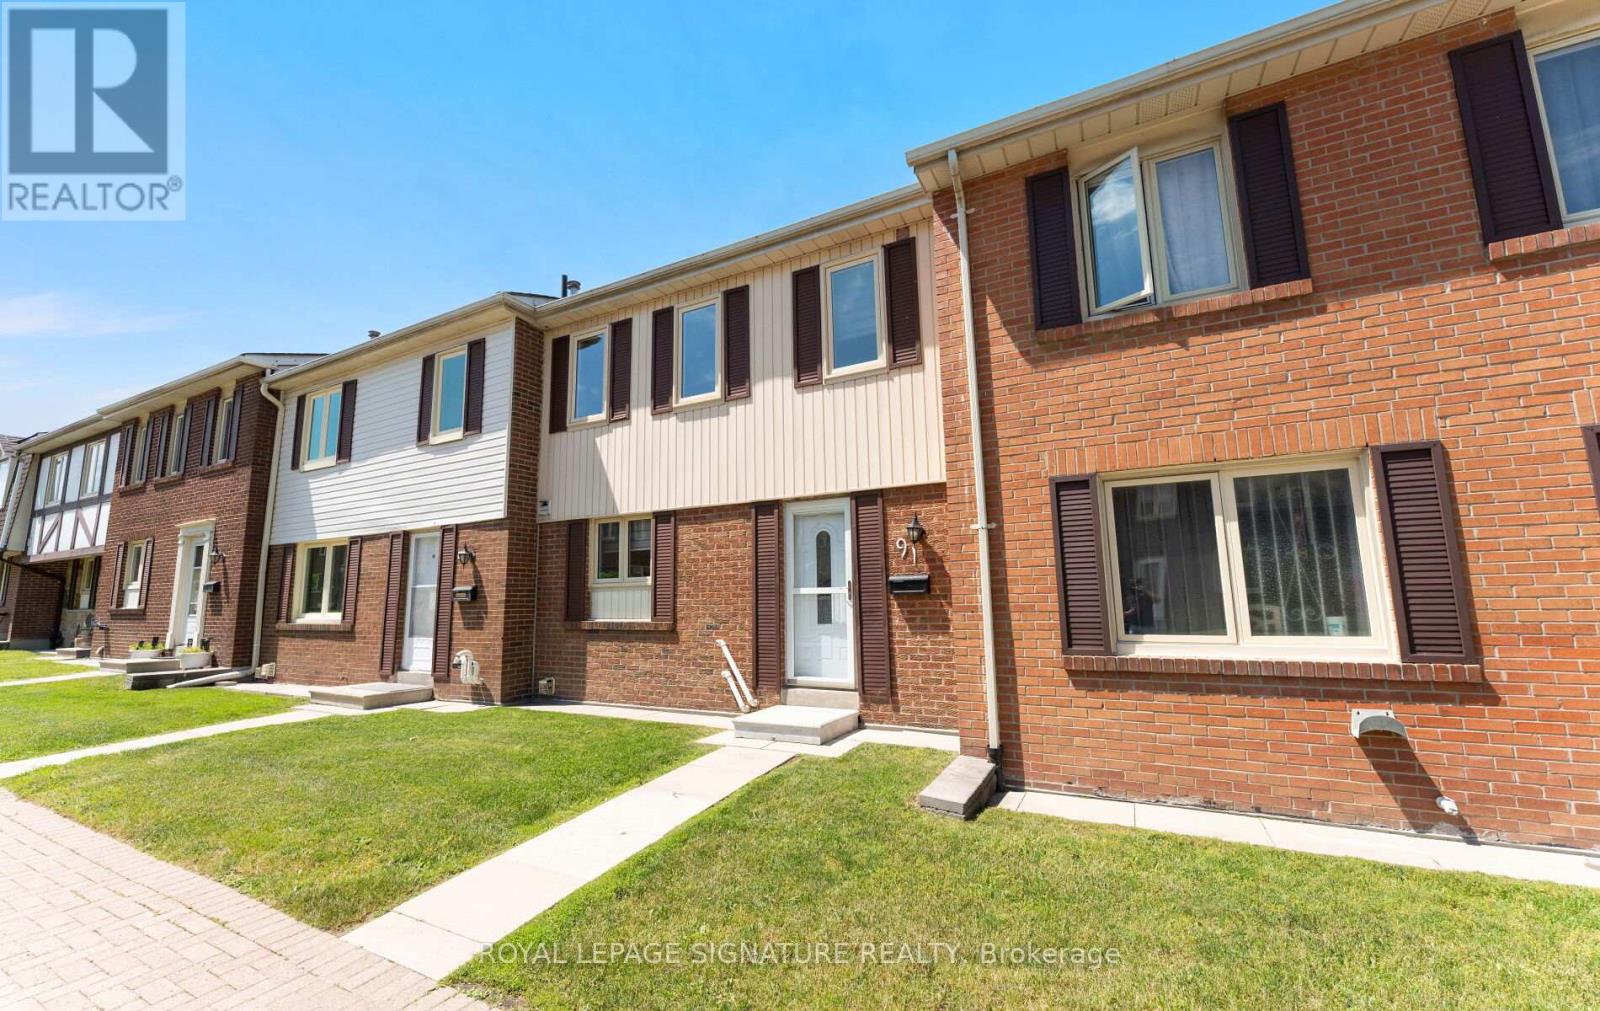
91 - 270 Timberbank Boulevard
Toronto, Ontario
Beautifully renovated and extensively updated 3+1 bedroom, 3-bathroom condo townhouse offering the perfect blend of modern comfort, versatility, and urban convenience in the heart of L'Amoreaux. This sun-filled, carpet-free home showcases quality craftsmanship and high-end finishes throughout, including new flooring, a stunning new staircase, new interior doors, potlights throughout, elegant fixtures, and a sleek modern wood-burning fireplace. The renovated kitchen is designed for both style and function, featuring granite countertops, a peninsula with seating, stainless steel appliances, and abundant workspace. Complementing the home's contemporary design are three beautifully renovated bathrooms with sleek, modern finishes. The open-concept main floor is ideal for everyday living and entertaining, with double doors leading to a private, fully fenced backyard-perfect for summer BBQs, outdoor dining, and relaxation. The functional layout offers generously sized bedrooms, including a spacious primary retreat with two full-sized closets, while ensuite laundry adds everyday convenience. A standout feature is the finished lower level with its own direct entrance from the underground parking garage. This private space includes a self-contained 1-bedroom plus den suite complete with a kitchen and full bathroom, providing excellent potential for multi-generational living, guest accommodations, rental income, or a home office setup. Two dedicated underground parking spaces mean you'll never have to clear snow off your car again. Reasonable maintenance fees include Bell cable and internet. Ideally located directly across from Timberbank Park and within walking distance to top-rated schools, including St. Aidan Catholic School and Stephen Leacock C. I. Enjoy exceptional connectivity with 24-hour TTC service at Finch and Birchmount, easy access to Agincourt GO Station, Highways 401 and 404,Bridlewood Mall, grocery stores, restaurants, and Seneca Polytechnic nearby. (id:39551)
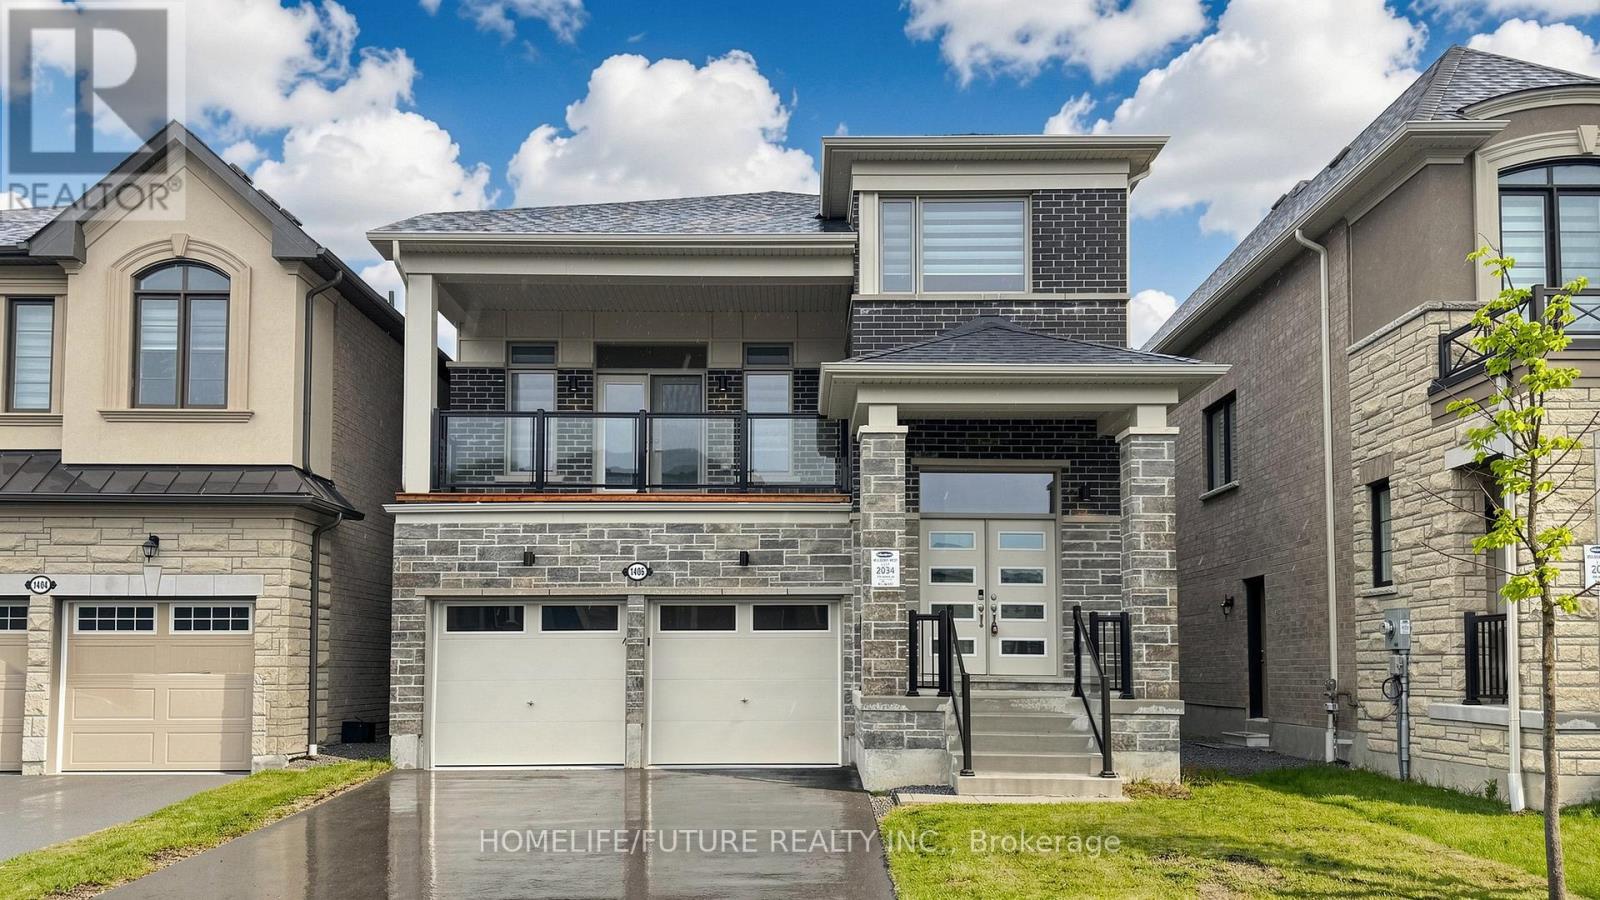
1406 Swallowtail Lane
Pickering, Ontario
Stunning Modern 2.5-Storey Detached Home Located In The Exclusive Detached-Home Section Of The Mulberry Community, Meticulous, Top To Bottom Upgrades, Just Steps From Seaton Trails And Ideal For Nature Walks And Outdoor Living. This Beautifully Designed Residence Offers A Functional Layout With Separate Living And Family Rooms, Along With A Walkout To A Large Balcony, Creating Exceptional Space For Both Everyday Living And Entertaining. Featuring 4 Spacious Bedrooms, A Bright Open-Concept Design, And A Dramatic 12-Ft Ceiling In The Family Room, The Home Is Filled With Natural Light And Modern Appeal. Large Windows, Contemporary Finishes, And A Private Setting Further Enhance Its Charm And Livability. The Unfinished Lookout Basement Offers Excellent Potential For Future Customization And May Be Converted Into A Separate Apartment, Ideal For Additional Income Or An In-Law Suite. Located In A Family-Friendly Master-Planned Community, The Home Also Provides Quick Access To Hwy 407 And 401, Durham Transit, Go Transit, Schools, Pickering Town Centre. (id:39551)
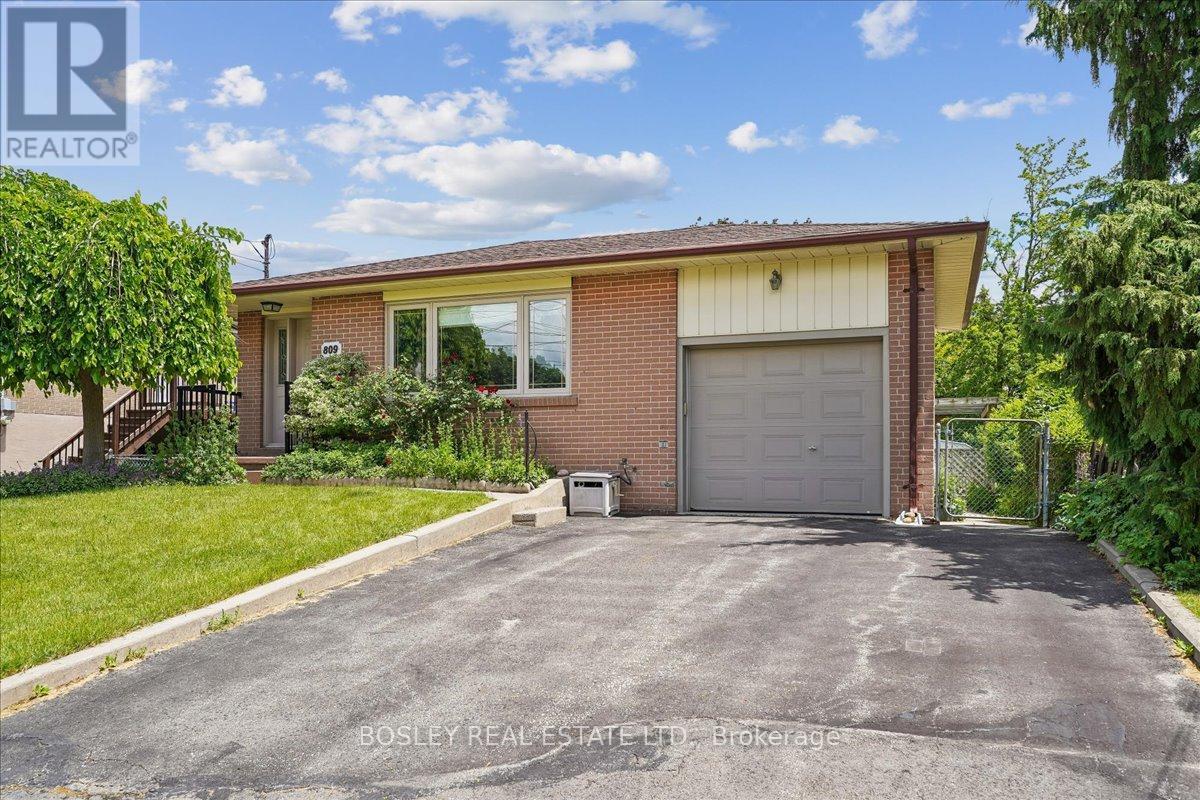
809 Hillcrest Road
Pickering, Ontario
There's a reason some homes stay in the same family for generations. Owned by the same family since 1968, this cherished home has been the backdrop to birthdays, holiday dinners, backyard gatherings, and the everyday moments that quietly become lifelong memories. Lovingly maintained throughout the years, it offers a rare opportunity to put down roots in Pickering's sought-after West Shore community. Known for its strong sense of community, proximity to the waterfront, parks, trails, schools, and convenient access to the GO Train and Highway 401, West Shore is a neighbourhood where families come to stay. Set on a generous 50 x 100-foot lot, the home offers room to grow and possibilities for the future. Sunlight pours through the large picture window in the living and dining room, creating a warm and inviting place to gather. The eat-in kitchen has served as the heart of the home for generations, while three well-sized bedrooms provide comfort and practicality for everyday living. Meticulously maintained throughout the years, the home reflects a level of pride of ownership that is increasingly uncommon. Whether you choose to enjoy its enduring character or thoughtfully make it your own over time, the foundation is already here. The finished lower level expands the living space with a large recreation room featuring a gas fireplace, an additional kitchen, bedroom, and separate entrance. Ideal for multi-generational living, extended family, guests, or future possibilities, the layout offers flexibility to suit a variety of lifestyles. Outside, the fully fenced backyard has been thoughtfully tended over the years, with fruit trees, established gardens, herbs, and plenty of green space to enjoy. It's the kind of yard that invites gardening, play, and summer evenings spent outdoors. The best homes aren't defined by how long they've stood, but by the lives lived within them. Now, it's ready to welcome its next chapter. (id:39551)